
Property
| Ownership: | For Sale |
|---|---|
| Type: | Single Family |
| Rooms: | 18 |
| Bedrooms: | 7 BR |
| Bathrooms: | 5½ |
| Lot Size: | 0.1 Acres |
Financials
Listing Courtesy of Creative Realty Partners
44 and 46 Decatur Street together represent a rare combined assemblage opportunity in the heart of Bedford Stuyvesant, Brooklyn.
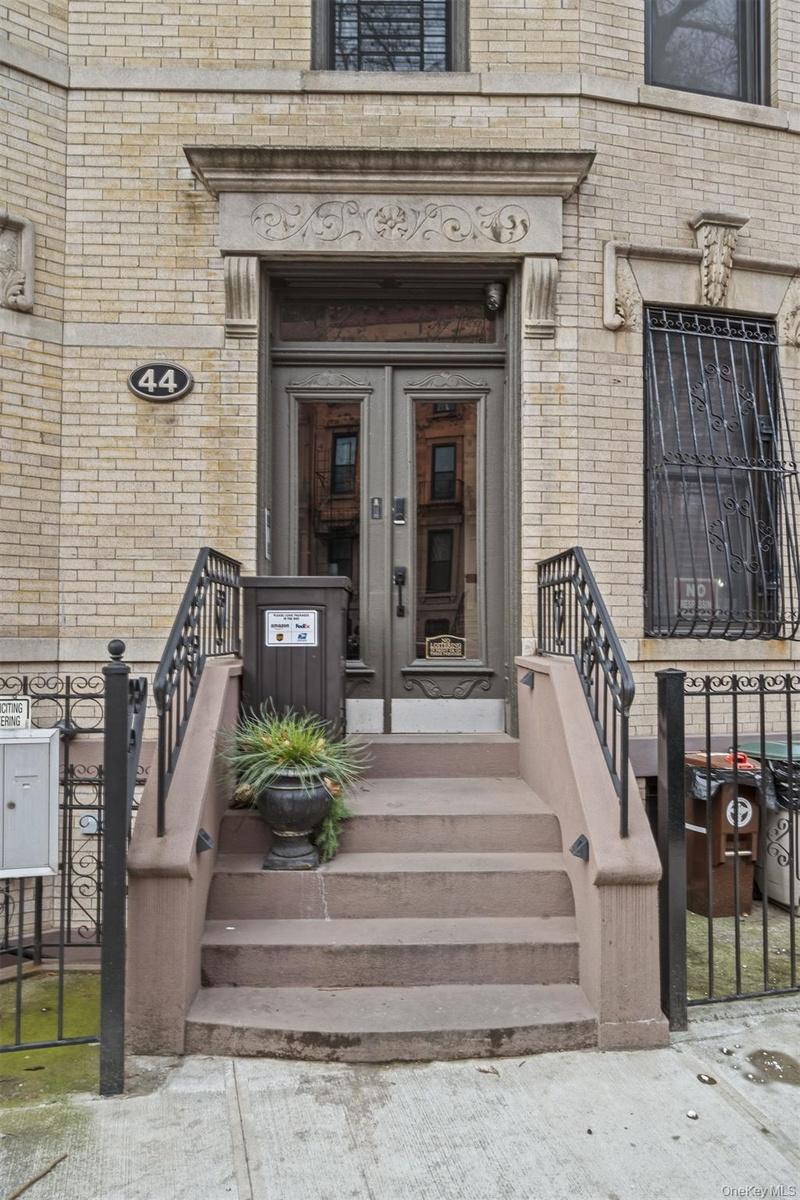
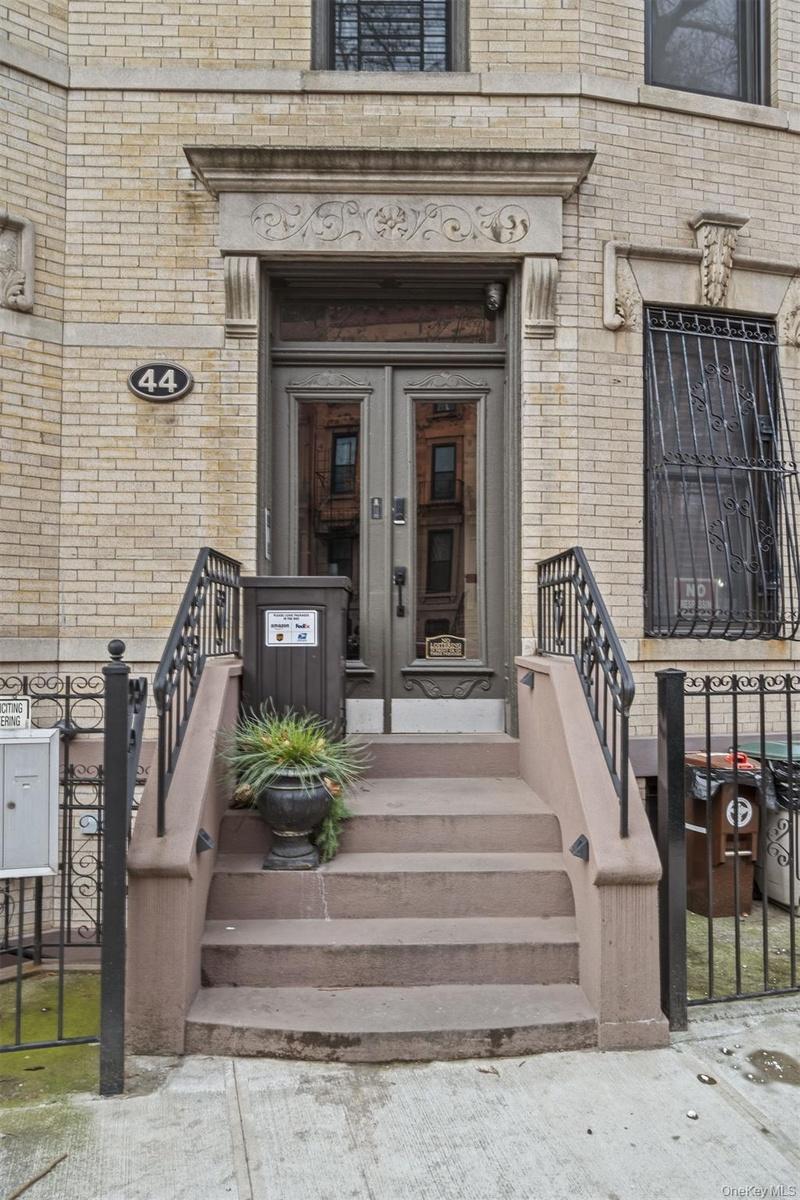
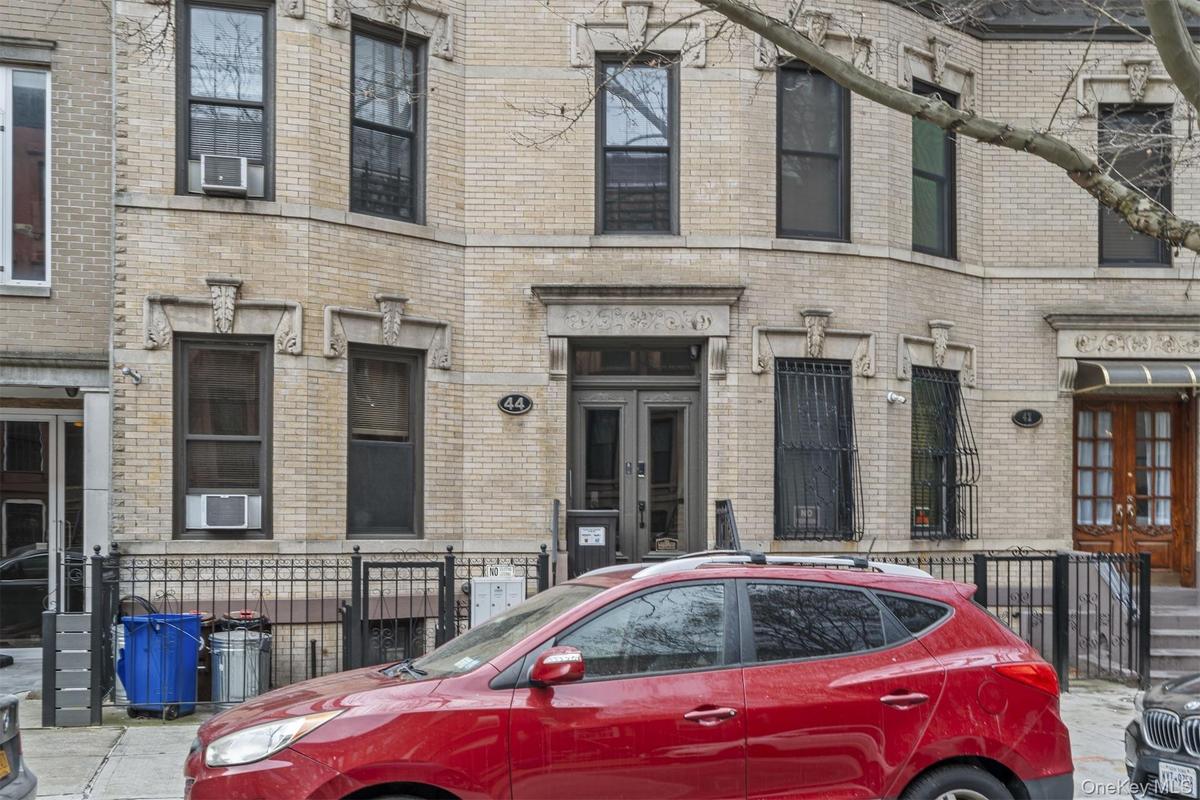
Doorway to property featuring brick siding




Description
44 and 46 Decatur Street together represent a rare combined assemblage opportunity in the heart of Bedford Stuyvesant, Brooklyn. Offered directly by the owner, these two adjacent properties create a flexible and income producing package with a balanced mix of renovated residential units, private outdoor space, and a highly visible commercial storefront. The combined offering provides multiple revenue streams and long term upside in one of Brooklyn’s most stable and rapidly improving neighborhoods.
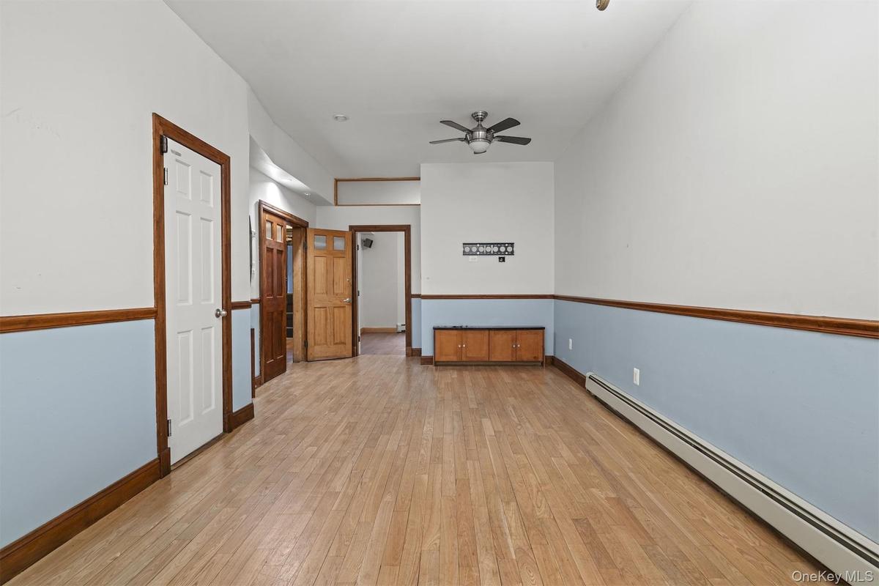
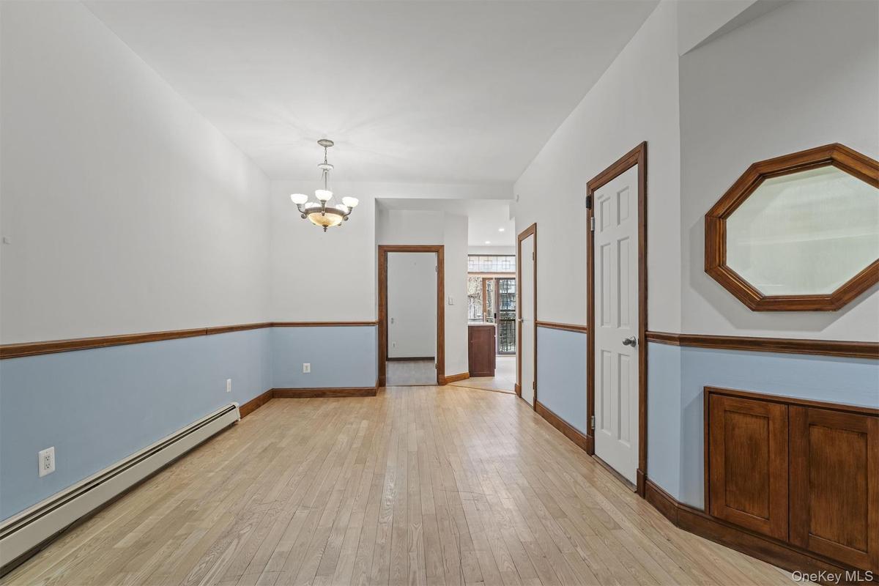
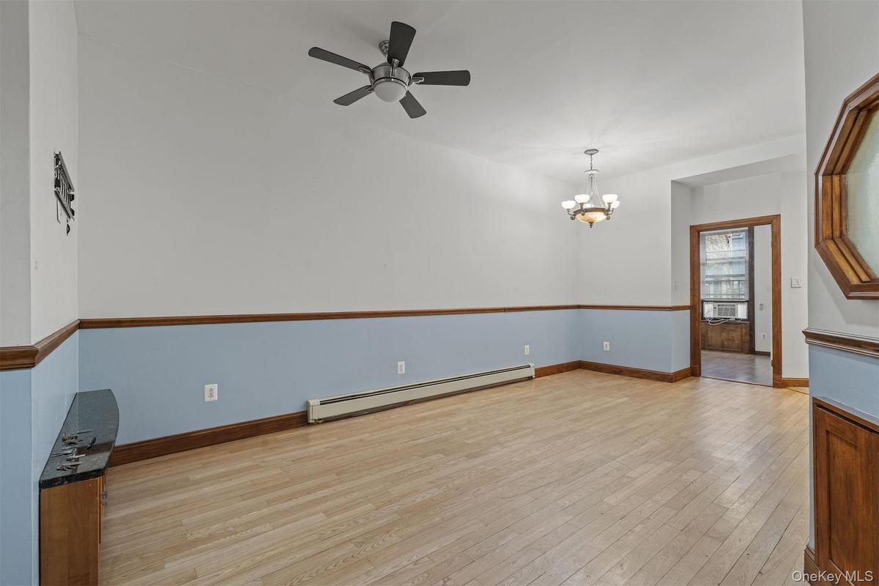
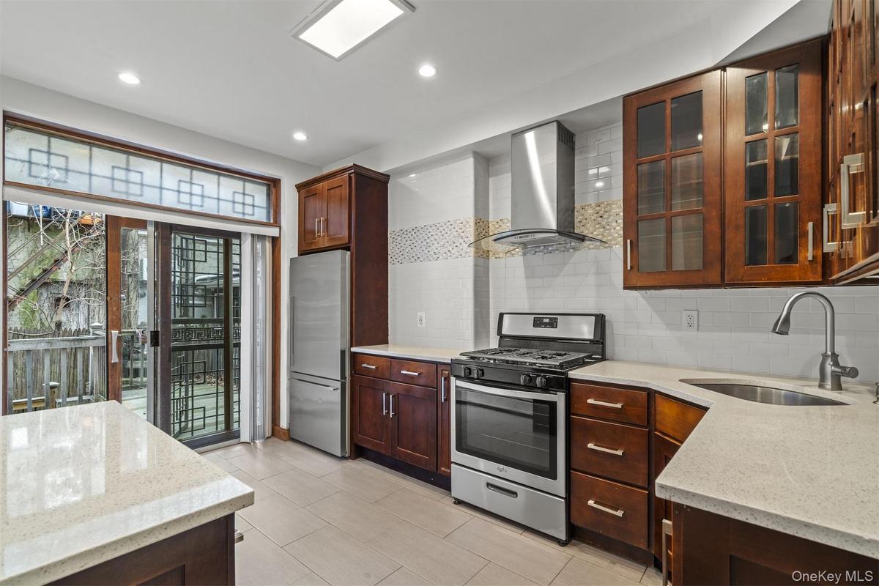
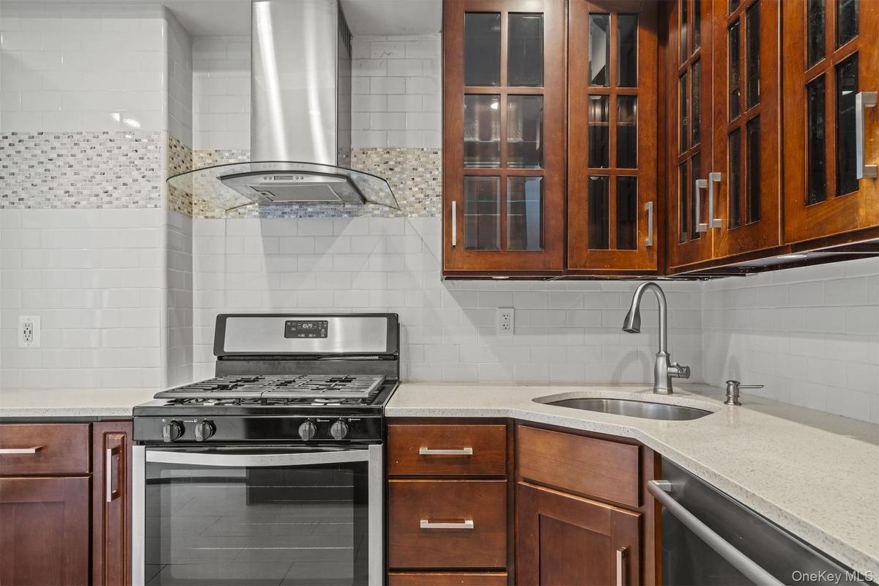
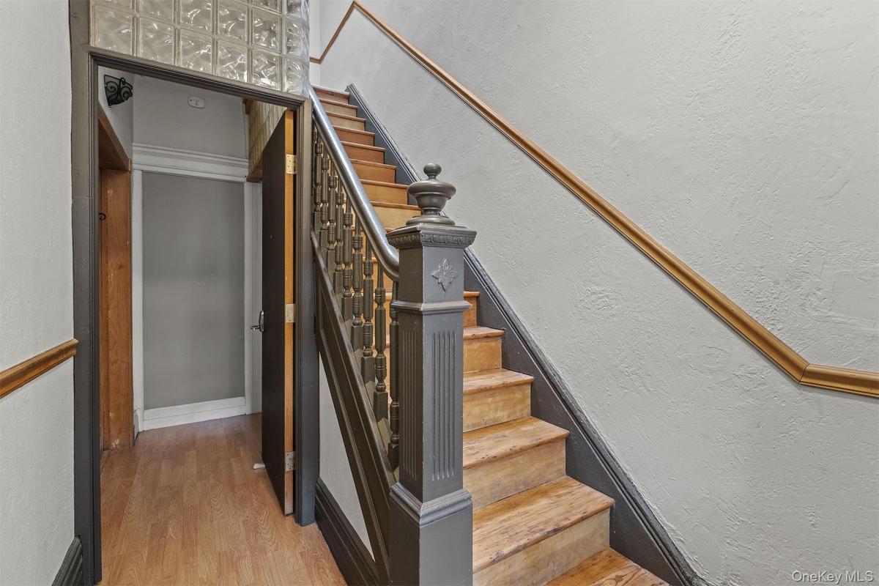
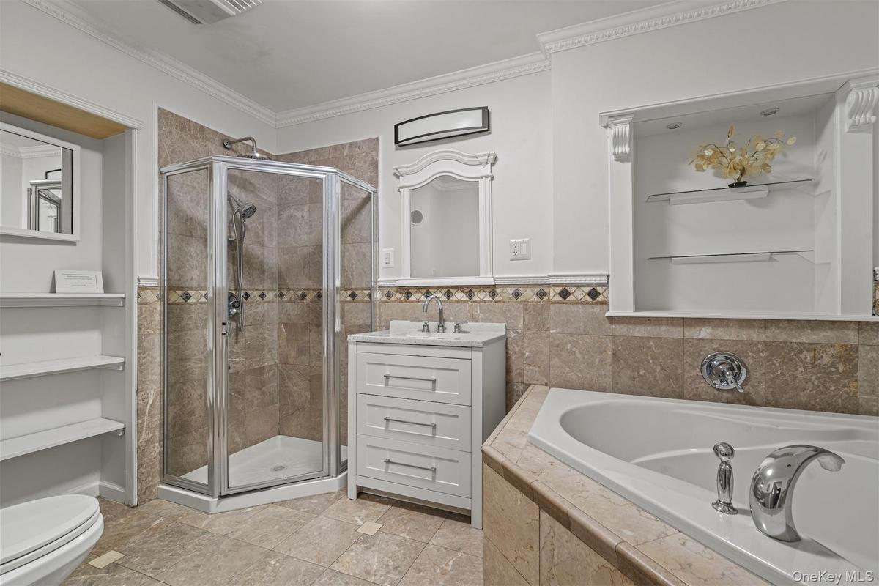
44 Decatur Street is a fully renovated townhome containing two residential units. Each unit features a two bedroom, one bathroom layout finished to a clean and consistent modern standard. Unit 1 occupies the garden and lower levels and includes hardwood floors, tall ceilings, recessed lighting, and a living area that flows naturally into an updated kitchen with stainless steel appliances and solid cabinetry. The lower level offers flexible space suitable for recreation, storage, or additional living use, and includes a washer dryer hookup. This unit enjoys exclusive access to a private rear deck and a paved garden, a valuable feature that adds meaningful outdoor living space. Unit 2 is located on the upper floors and mirrors the same renovation quality with hardwood floors, high ceilings, bright exposures, and an updated kitchen and bathroom. Both apartments are well suited for stable residential tenancy or owner occupancy.
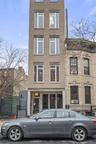
46 Decatur Street sits directly beside 44 and adds a complementary mixed use component to the assemblage. The building contains a ground floor commercial unit, a one bedroom apartment on the second floor, and a two bedroom duplex penthouse above. The commercial space benefits from wide glass frontage with strong street presence and visibility. The interior features high ceilings, recessed lighting, and an open, flexible layout appropriate for retail, office, studio, or gallery use. A rear room provides additional functional space for office or consultation purposes, and the unit offers multiple storage closets for practical operations.
Above the commercial level, the second floor holds a renovated one bedroom apartment with hardwood floors, large front windows, and a modern kitchen and bathroom. The layout is simple and efficient, making it an attractive and easily rentable residence. The top floors contain a two bedroom duplex penthouse with two full bathrooms, tall windows, and skylights that fill the space with natural light. The main level opens onto a private balcony, and the upper level provides access to a dedicated roof deck, creating exceptional private outdoor space rarely found in similar properties.
The estimated monthly property taxes of $2012 cover both 44 and 46 Decatur Street and will be allocated between the two buildings, further reinforcing the efficiency of owning the properties together as a package. When combined, the assemblage delivers two renovated residential units at 44 Decatur and three income producing components at 46 Decatur, including a prime storefront and two additional apartments. This structure offers an ideal blend of residential stability and commercial exposure.
Located on a quiet brownstone block close to local cafés, services, and public transportation, the properties benefit from steady neighborhood demand and strong long term appreciation trends. The assemblage is well positioned for an investor seeking diversified cash flow, or for an owner user who wants to live on site while maintaining income from adjacent units. With updated condition throughout, multiple private outdoor areas, and a mix of uses that appeal to a broad tenant base, 44 and 46 Decatur Street together present a compelling, turnkey opportunity in one of Brooklyn’s most desirable markets.
Amenities
- Bay Window(s)
- Cable - Available
- Dryer
- Electricity Connected
- Natural Gas Connected
- Phone Connected
- Recessed Lighting
- Sewer Connected
- Stainless Steel Appliance(s)
- Trash Collection Public
- Washer
- Washer/Dryer Hookup
- Water Connected

All information furnished regarding property for sale, rental or financing is from sources deemed reliable, but no warranty or representation is made as to the accuracy thereof and same is submitted subject to errors, omissions, change of price, rental or other conditions, prior sale, lease or financing or withdrawal without notice. International currency conversions where shown are estimates based on recent exchange rates and are not official asking prices.
All dimensions are approximate. For exact dimensions, you must hire your own architect or engineer.
