
Property
| Ownership: | For Sale |
|---|---|
| Type: | Single Family |
| Rooms: | 11 |
| Bedrooms: | 3 BR |
| Bathrooms: | 2 |
| Lot Size: | 0.1 Acres |
Financials
24-20 Jackson Ave Floor 3
Long Island City, NY 11101, USA
Phone: +1 929-442-2208
Listing Courtesy of Ken Garvey Real Estate, LLC
Welcome to 45 24, a single family house positioned on a serene, tree lined street in the heart of residential Flushing.
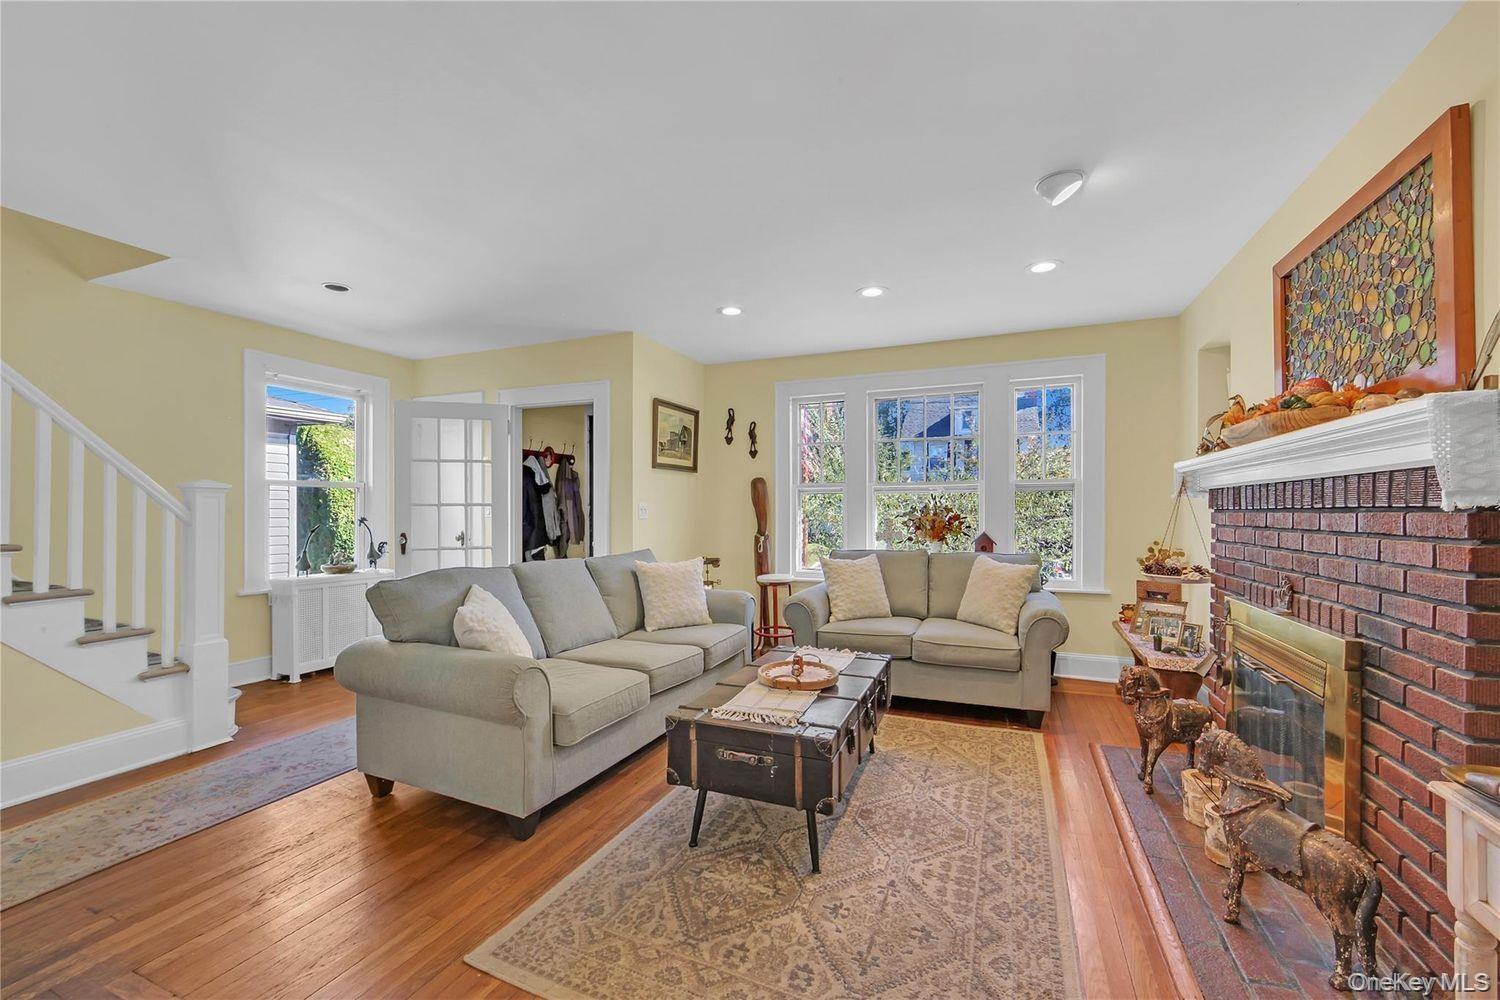
Living area featuring stairs, light wood finished floors, a fireplace, and recessed lighting

Description
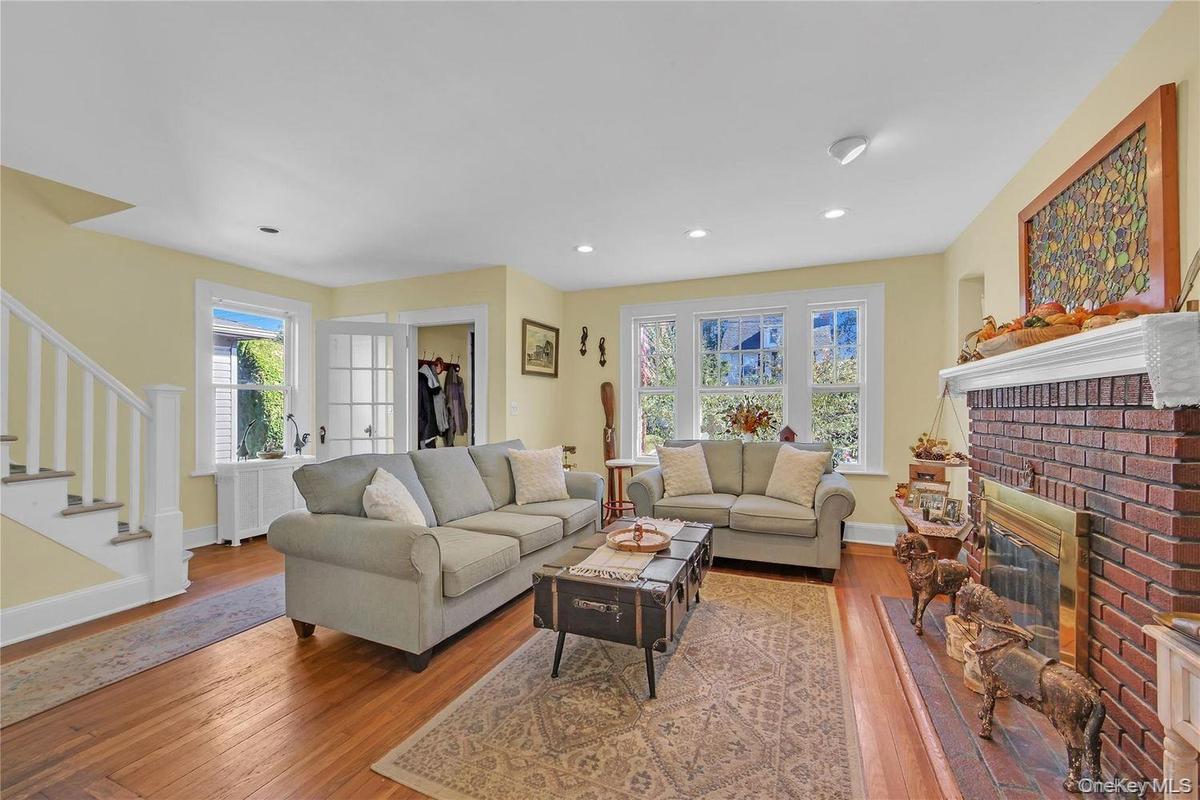
Welcome to 45-24, a single family house positioned on a serene, tree-lined street in the heart of residential Flushing. This charming home greets you with a spacious living room defined by a wood burning fireplace, natural light and an open layout that flows into a formal dining room.
The renovated kitchen vaunts stainless steel appliances, quartz countertops, abundant cabinet space and a breakfast peninsula. With the versatile design, the space is perfect whether you are looking for every day use or entertaining large gatherings of friends and family.
The kitchen also provides access to the basement featuring a recreation room, full bathroom and laundry room.
The dining room is neighbored by a side room – can be used as a creative workspace, home office or study —ideal for today’s work-from-home lifestyle.
Heading to the second floor, the hallway seamlessly leads to three spacious bedrooms - each drowned in natural light - and a furnished bathroom, as well as stair access to the 200+ gross sq. ft. walk-up attic featuring a large, insulated and heated room that can be used as a fourth bedroom (over 100 sq. ft. habitable space) and two walk-in storage spaces.
The home is located on a 40x100 ft. lot starting with a welcoming front pathway and lush landscaping that welcomes you to the front door. The four-car driveway leads to the private backyard, a beautifully designed outdoor retreat, that begins with a spacious deck and leads to a small courtyard for seating that is surrounded by lush greenery and low-maintenance landscaping. Decorative stonework, seasonal flowers, and an additional fenced yard add warmth and charm, while the detached two-car garage and wide driveway provide convenience and functionality. Whether hosting summer gatherings or enjoying quiet evenings outdoors, this backyard delivers the perfect blend of comfort and style.
Over 400 sq.ft in the renovated basement + laundry/bathroom (recently installed gas boiler and water heater -- less than two years old).
Located in Flushing, the neighborhood offers all the perks of contemporary Queens living along with a peaceful, centered environment: playgrounds, sports fields, 18-hole golf course, and Kissena Park within walking distance. There are also convenience stores, and restaurants within blocks on Northern Boulevard. Additionally, home is less than 10 minute drive to Bell Boulevard consisting of multiple restaurants, cafes and nightlife.
LIRR (Auburndale stop - Port Washington Line) is less than one mile and will have you to Manhattan in 25 minutes! Multiple local and express bus stops located on 45th Avenue and Northern Boulevard allow for easy public commute throughout Queens.
Extremly low taxes - 2026 estimate less than $9,500
Additional 3d tour available upon request.
Information is considered reliable but not guaranteed. Sold "as is"
Virtual Tour: https://my.matterport.com/show/?m=jLA2zmLAGJ1
Amenities
- Cable Connected
- Cooktop
- Dishwasher
- Dryer
- Electricity Connected
- Entrance Foyer
- Exhaust Fan
- Formal Dining
- Gas Oven
- High Speed Internet
- Kitchen Island
- Microwave
- Oven
- Recessed Lighting
- Sewer Connected
- Stainless Steel Appliance(s)
- Storage
- Trash Collection Public
- Washer
- Washer/Dryer Hookup

All information furnished regarding property for sale, rental or financing is from sources deemed reliable, but no warranty or representation is made as to the accuracy thereof and same is submitted subject to errors, omissions, change of price, rental or other conditions, prior sale, lease or financing or withdrawal without notice. International currency conversions where shown are estimates based on recent exchange rates and are not official asking prices.
All dimensions are approximate. For exact dimensions, you must hire your own architect or engineer.
