Property
| Ownership: | For Sale |
|---|---|
| Type: | Single Family |
| Rooms: | 13 |
| Bedrooms: | 4 BR |
| Bathrooms: | 3 |
| Lot Size: | 8694 Acres |
Financials
Listing Courtesy of P R O Links Realty Inc
Spacious 4 bedroom, 3 bathroom home located in the desirable neighborhood of Holliswood.
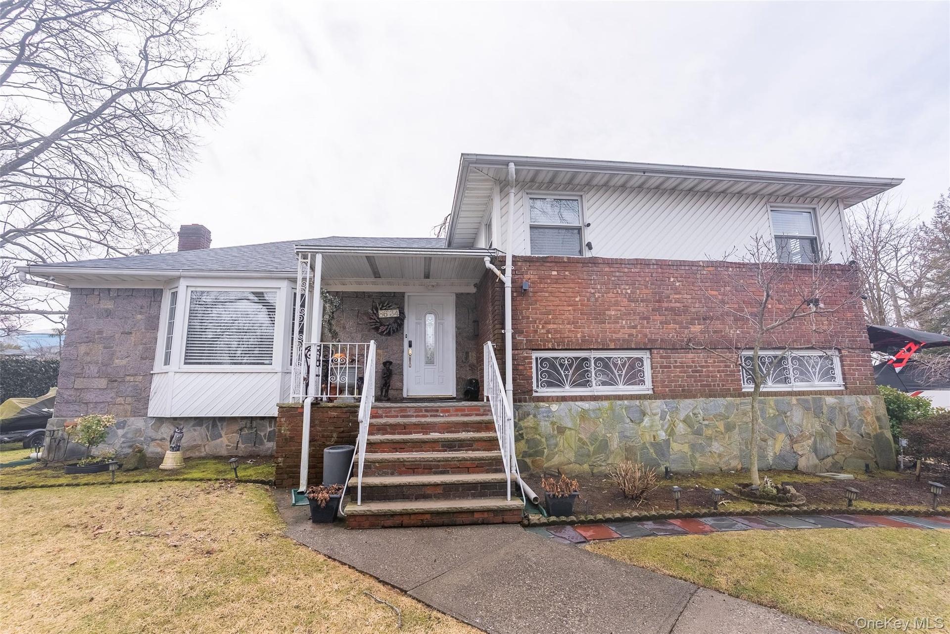
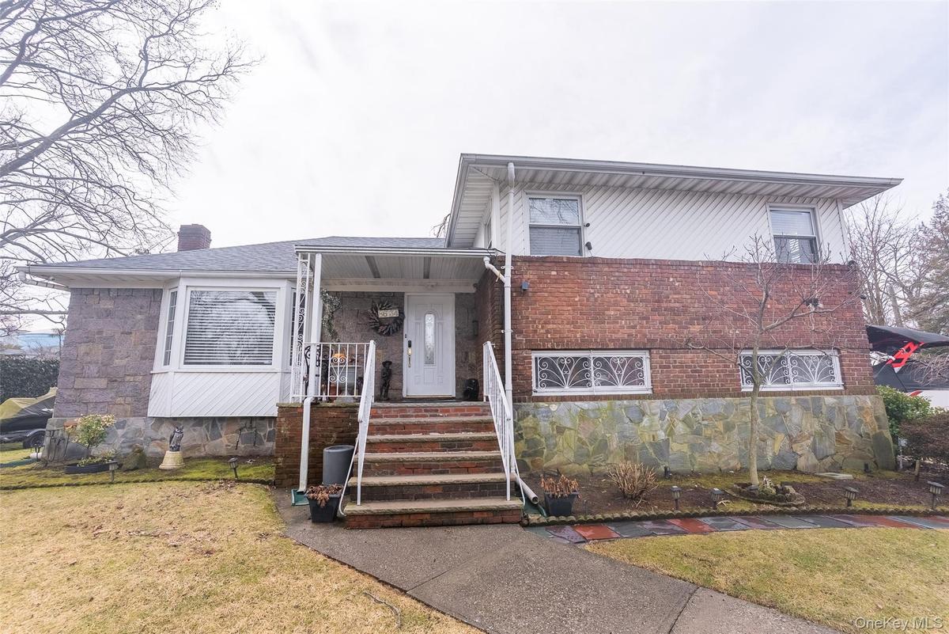
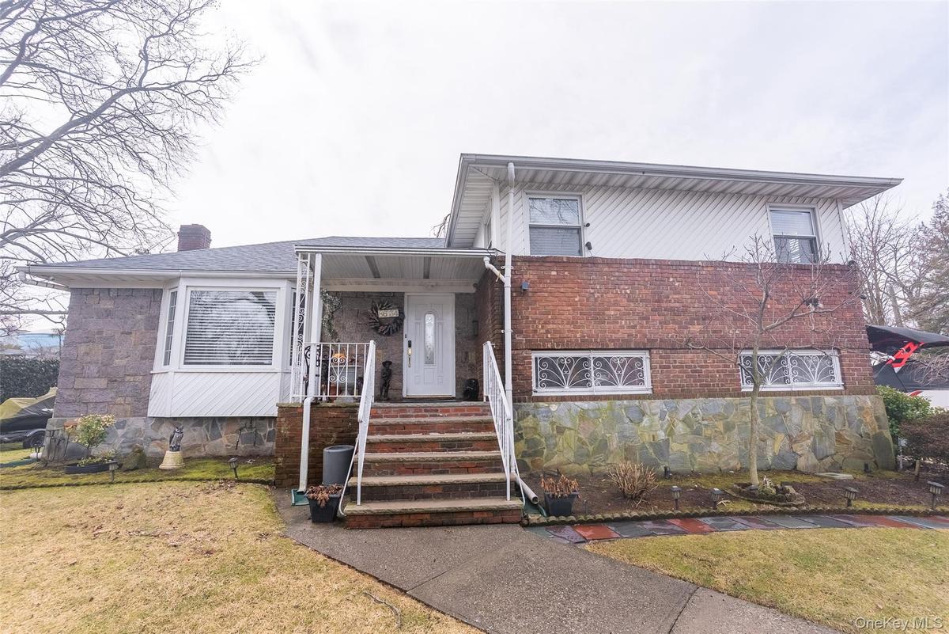
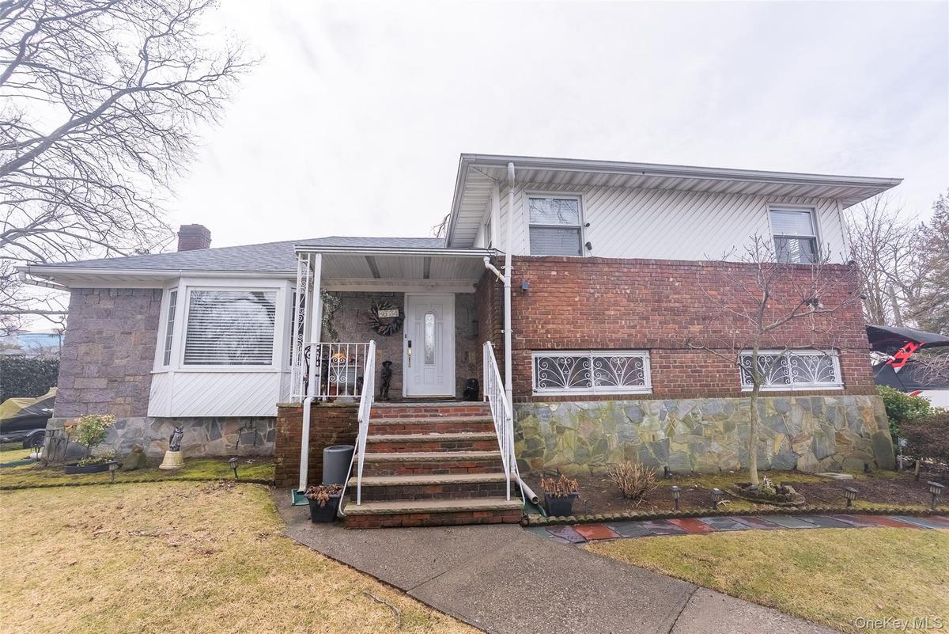
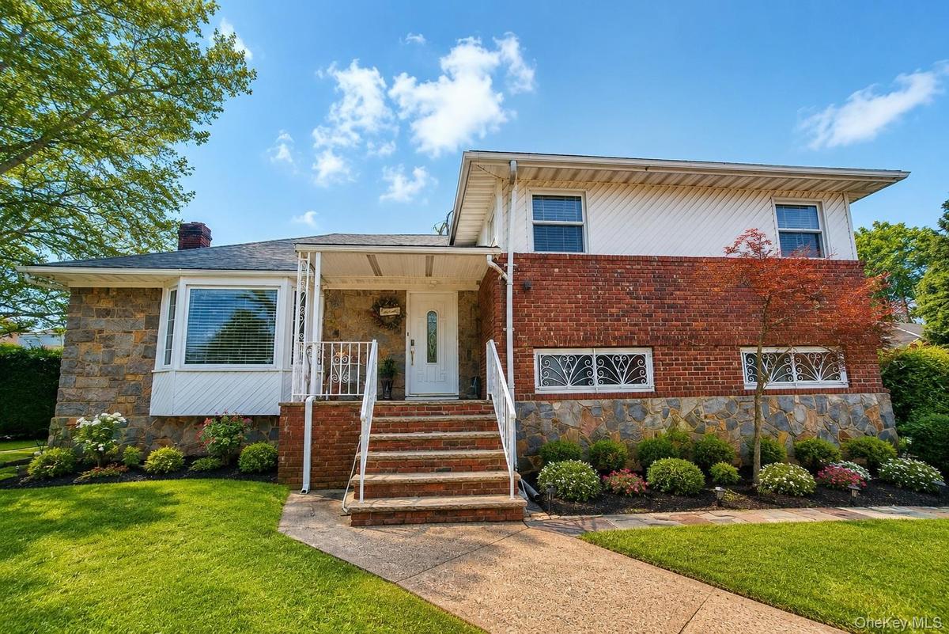
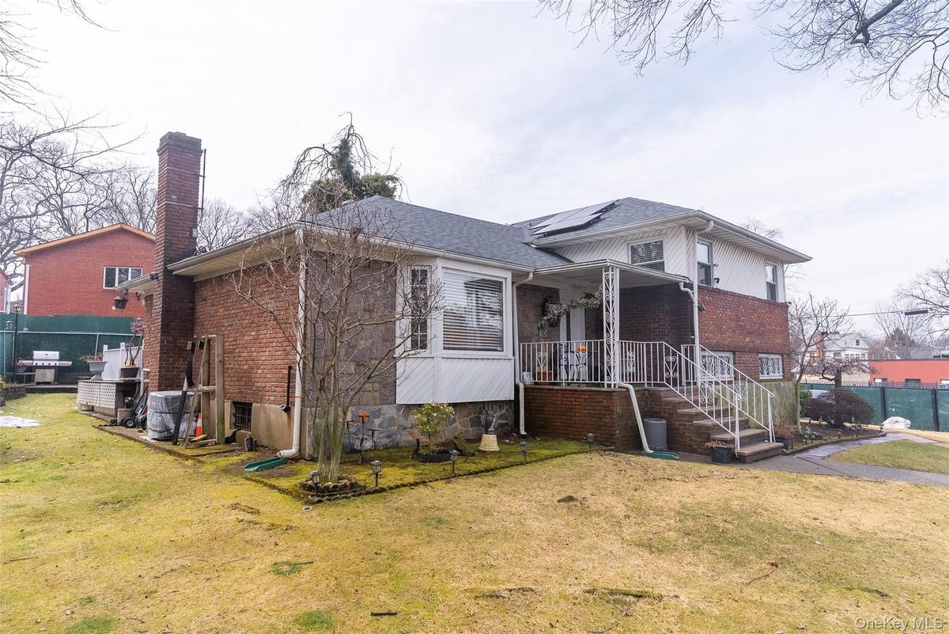
- Tri-level home featuring stone siding, a front yard, a chimney, brick siding, and covered porch
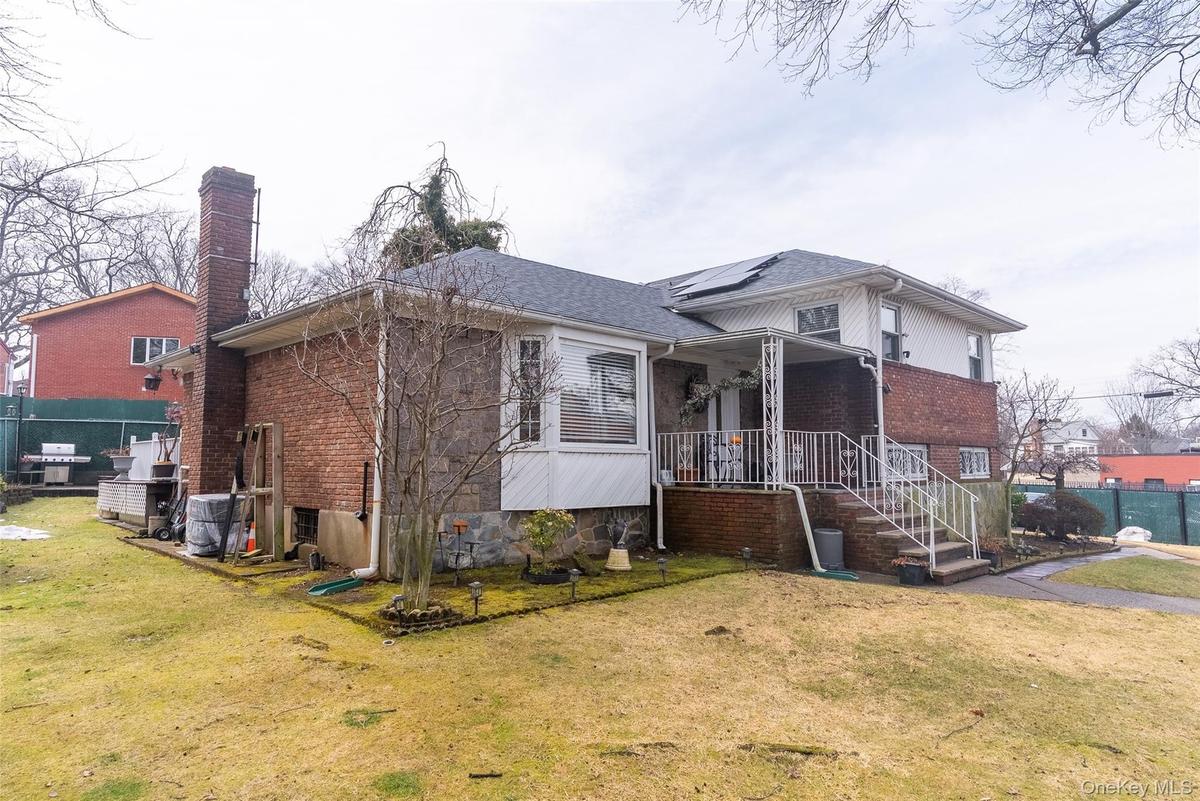
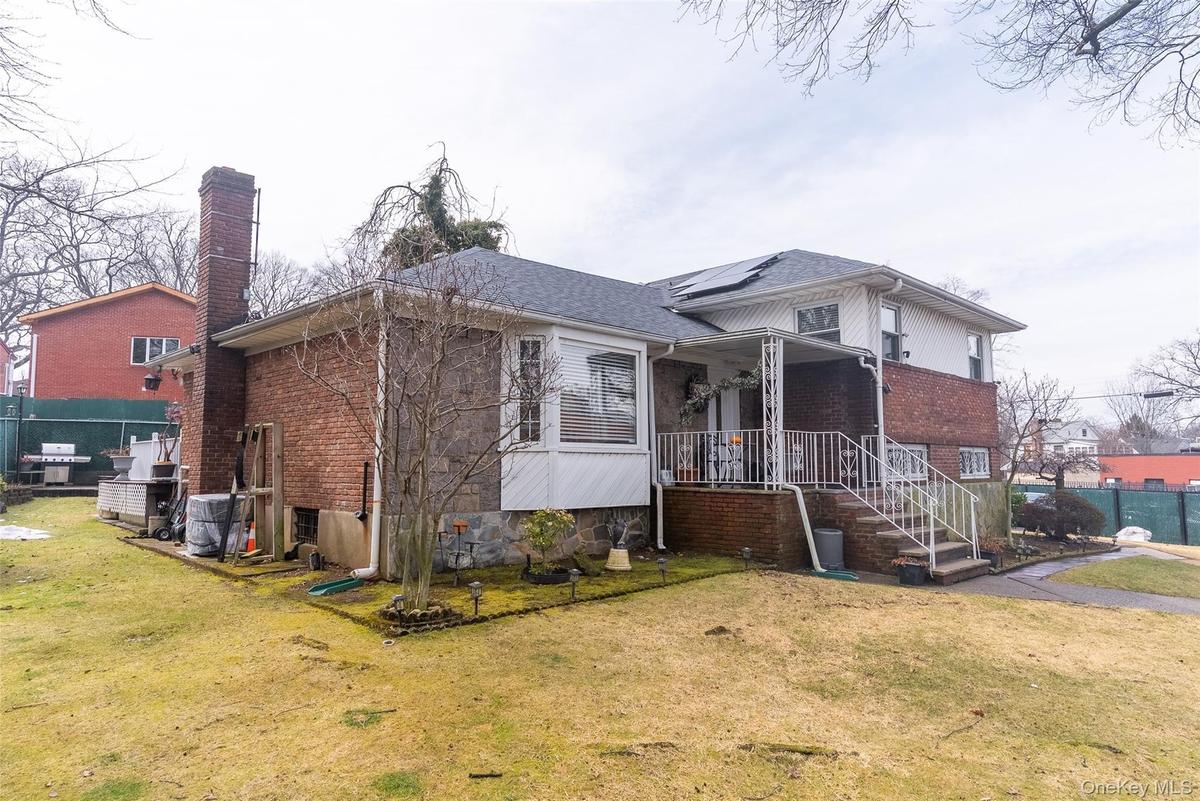
- View of front of house with roof mounted solar panels, brick siding, a chimney, and covered porch
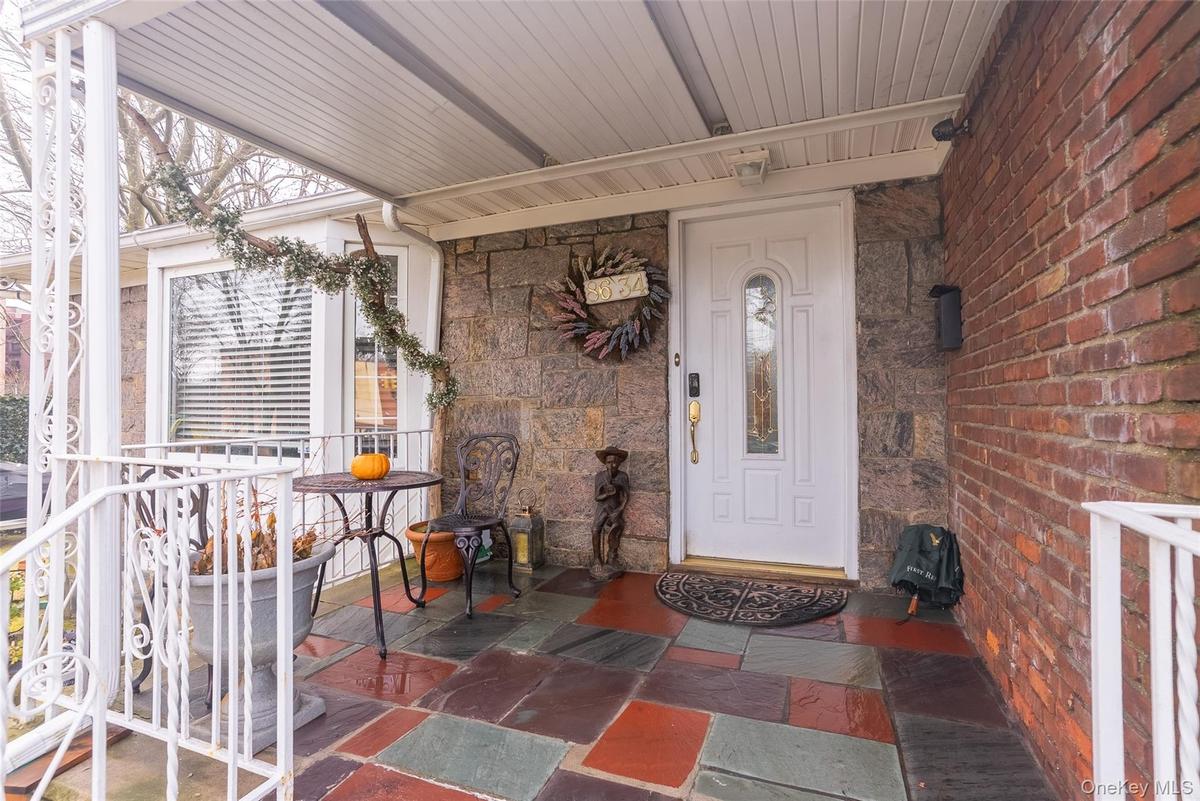
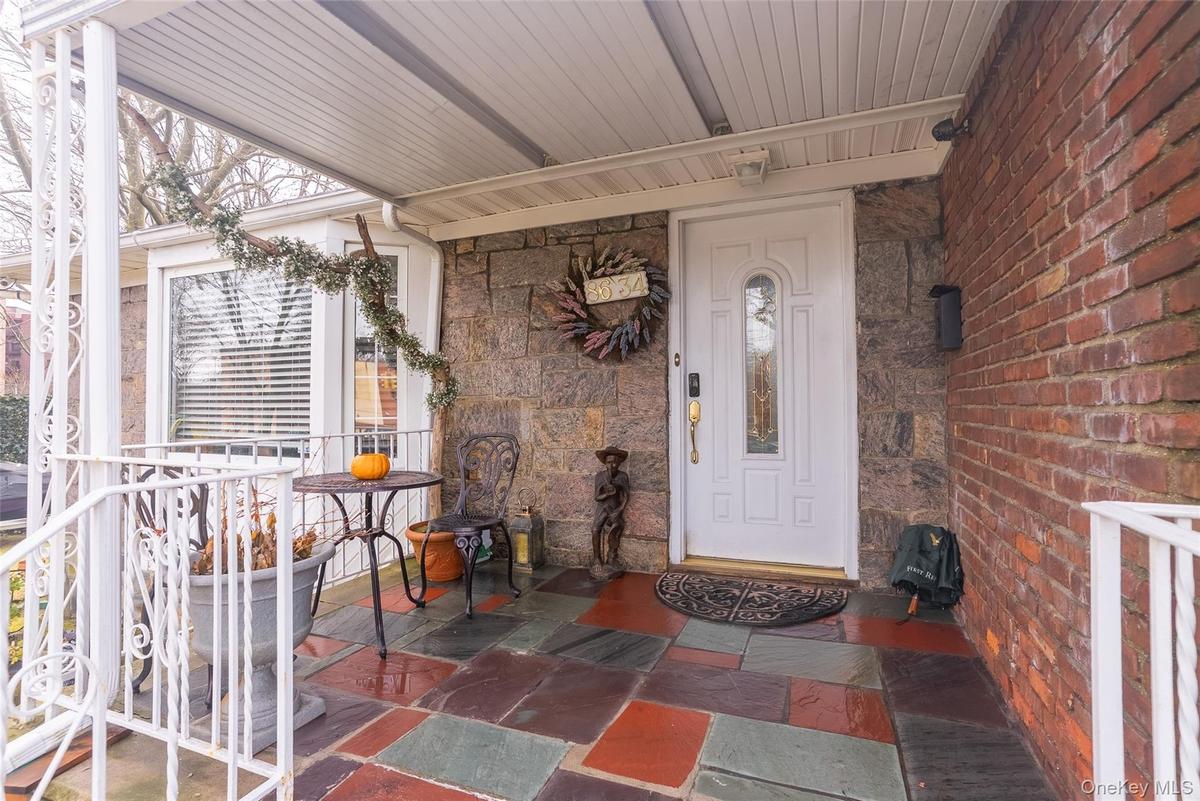
- Entrance to property with stone siding and covered porch
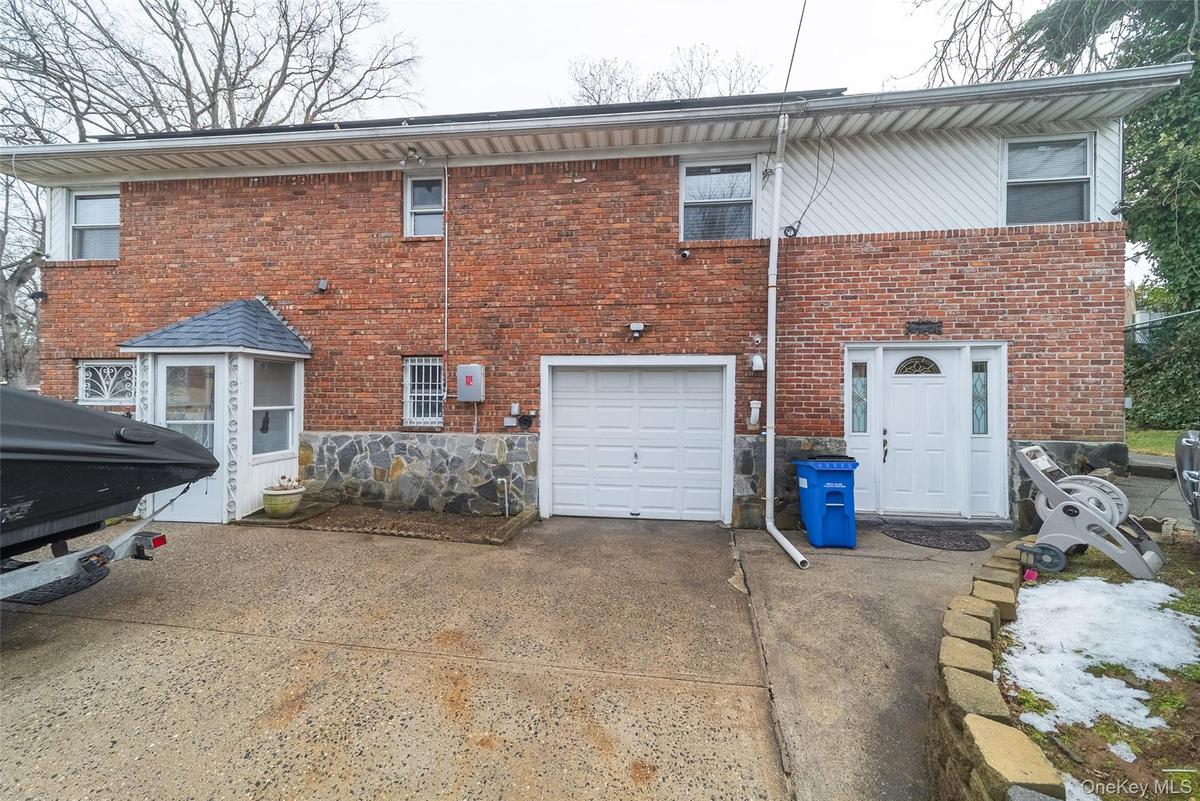
- Rear view of property with a garage, driveway, and brick siding
- View of yard
- View of yard
- View of side of property featuring concrete driveway, brick siding, an attached garage, and roof mounted solar panels
- Living room with light wood finished floors and crown molding
- Living room featuring light wood-type flooring and crown molding
- Living room featuring light wood finished floors, plenty of natural light, and crown molding
- Dining area featuring light wood-style flooring, rail lighting, and ornamental molding
- Kitchen with stainless steel appliances, a skylight, backsplash, wine cooler, and white cabinets
- Kitchen with black fridge, light stone countertops, white cabinetry, gas stove, and open shelves
- Dining area featuring a skylight and light tile patterned floors
- Kitchen featuring light stone counters, backsplash, gas stove, white cabinetry, and black fridge with ice dispenser
- Kitchen with freestanding refrigerator, white cabinetry, light stone countertops, light tile patterned floors, and a kitchen island with sink
- Foyer featuring light wood-style floors and lofted ceiling
- Full bath with tile walls, double vanity, light tile patterned floors, and enclosed tub / shower combo
- Bedroom with baseboards and wood finished floors
- Bedroom with light wood-type flooring and a desk
- Bedroom featuring light wood-style flooring and multiple windows
- Bedroom with a skylight and light wood-type flooring
- Living room featuring light wood-style floors and recessed lighting
- Bedroom featuring a drop ceiling, an office area, light wood-style floors, and a spacious closet
- 50
- 51
- Office with light wood-style floors
- View of garage
- View of garage
- Kitchen with stainless steel appliances, granite tiled floors, decorative backsplash, wood finish cabinetry, and recessed lighting
- Living area with light wood-style floors, plenty of natural light, and recessed lighting
- Living room featuring light wood finished floors and recessed lighting
- Living room featuring light wood-type flooring and recessed lighting
- Dining space with light wood-style floors and baseboards
- Full bath with tile walls, vanity, a shower stall, wainscoting, and light tile patterned floors
- Living room featuring light wood-style floors, crown molding, and a skylight
- Bathroom featuring a shower with shower curtain and tile walls
- View of wooden terrace
- Deck with a fenced backyard
Description
Spacious 4-bedroom, 3-bathroom home located in the desirable neighborhood of Holliswood. Situated on a large corner lot, this property offers exceptional space both inside and out. The home features solar panels, helping to reduce energy costs and improve efficiency.
The main level offers a comfortable layout with generous living space, while the fully finished basement includes 3 additional bedrooms, a full bathroom, living room, and kitchen, providing excellent potential for extended family or flexible living arrangements.
With its expansive lot, prime corner location, and versatile layout, this property offers incredible opportunity for homeowners seeking space, convenience, and long-term value in one of Queens’ most sought-after residential communities.
*This property is sold in as-is condition*
Amenities
- Back Yard
- Corner Lot
- Front Yard
- Irregular Lot
- Landscaped
- Near Public Transit
- Near School
- Near Shops
- Other
- Private

All information furnished regarding property for sale, rental or financing is from sources deemed reliable, but no warranty or representation is made as to the accuracy thereof and same is submitted subject to errors, omissions, change of price, rental or other conditions, prior sale, lease or financing or withdrawal without notice. International currency conversions where shown are estimates based on recent exchange rates and are not official asking prices.
All dimensions are approximate. For exact dimensions, you must hire your own architect or engineer.