
Property
| Ownership: | For Sale |
|---|---|
| Type: | Single Family |
| Rooms: | 9 |
| Bedrooms: | 5 BR |
| Bathrooms: | 4½ |
| Lot Size: | 0.4 Acres |
Financials
Listing Courtesy of A Class Realty
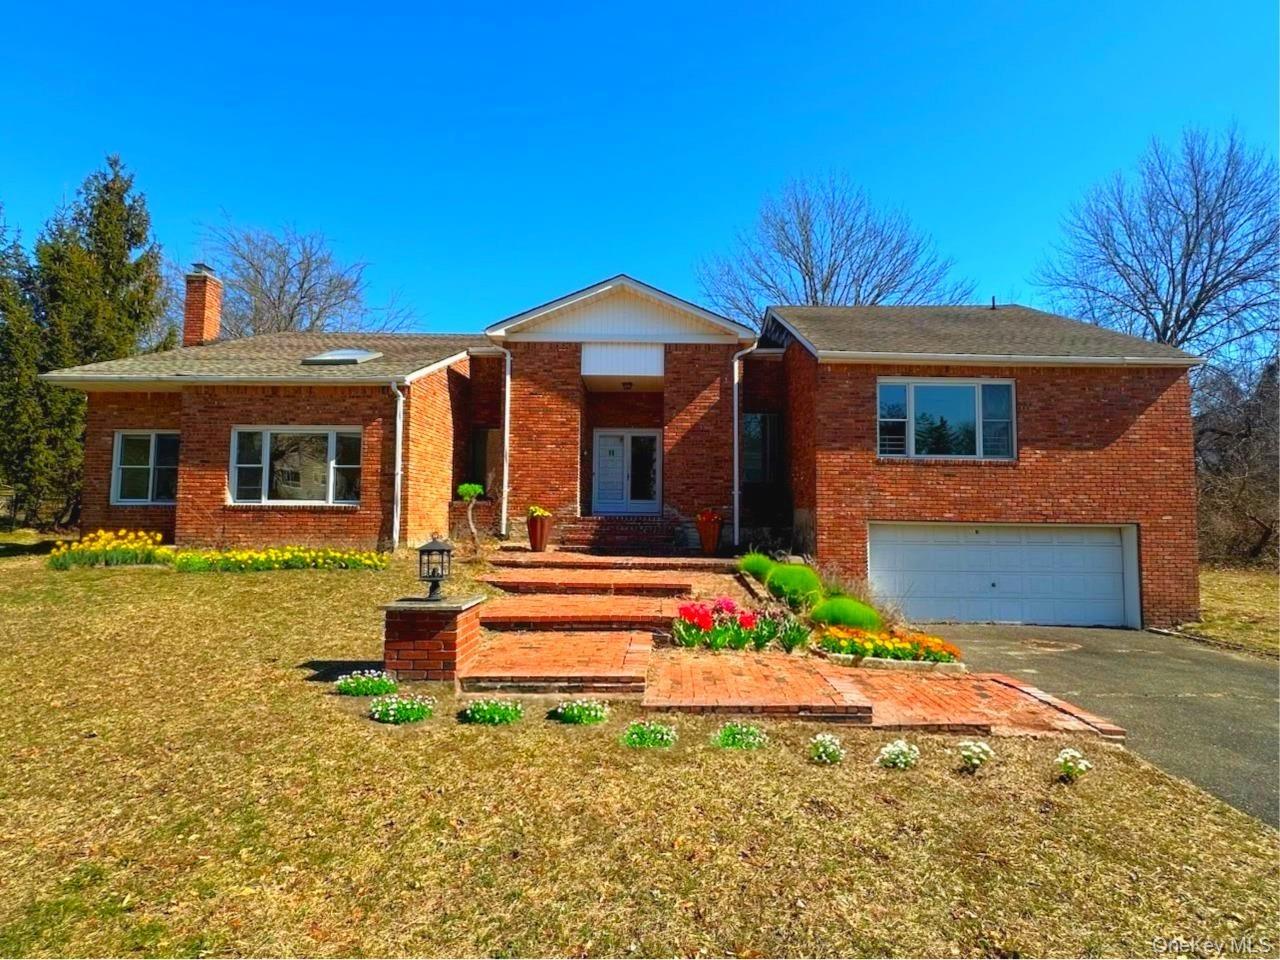
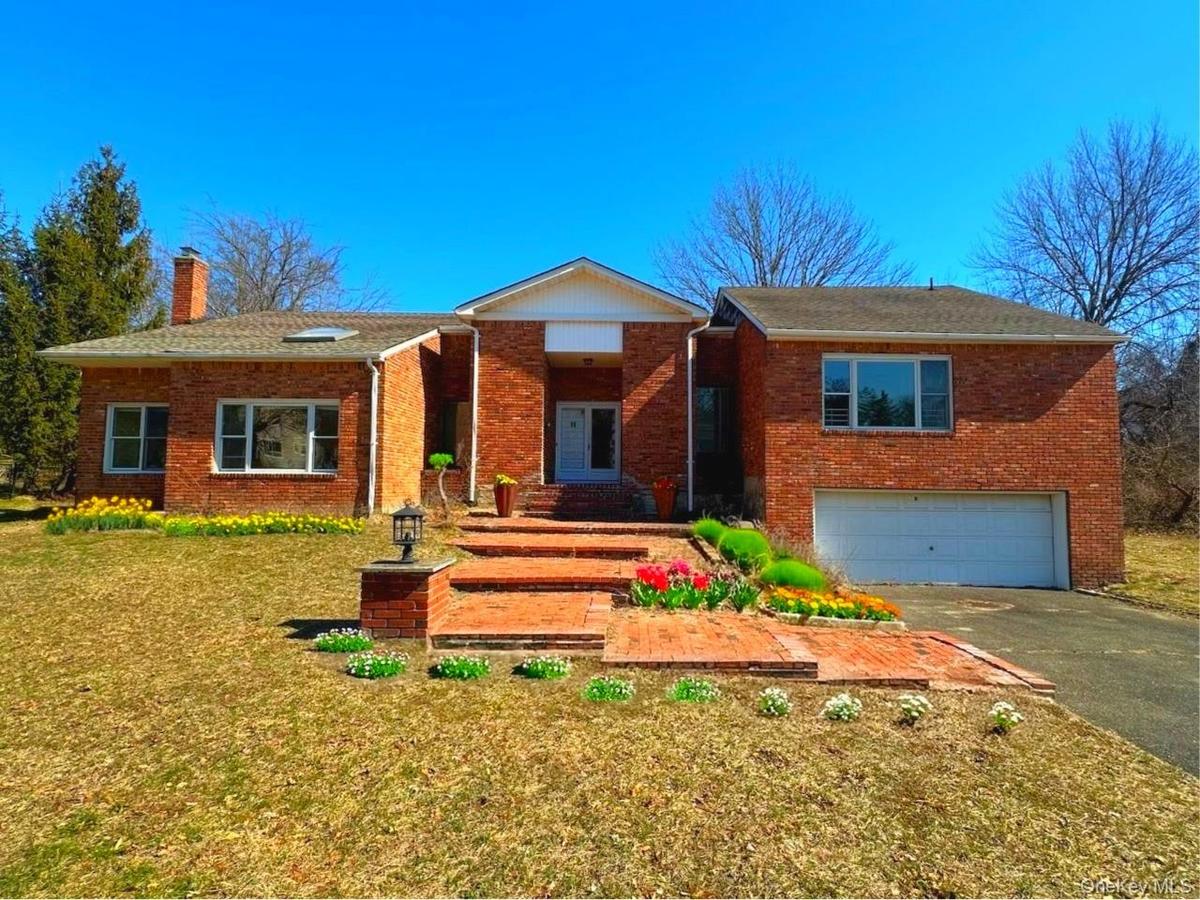
Stunning Hi Ranch in East Hills, Roslyn !




Description
Stunning Hi-Ranch in East Hills, Roslyn!
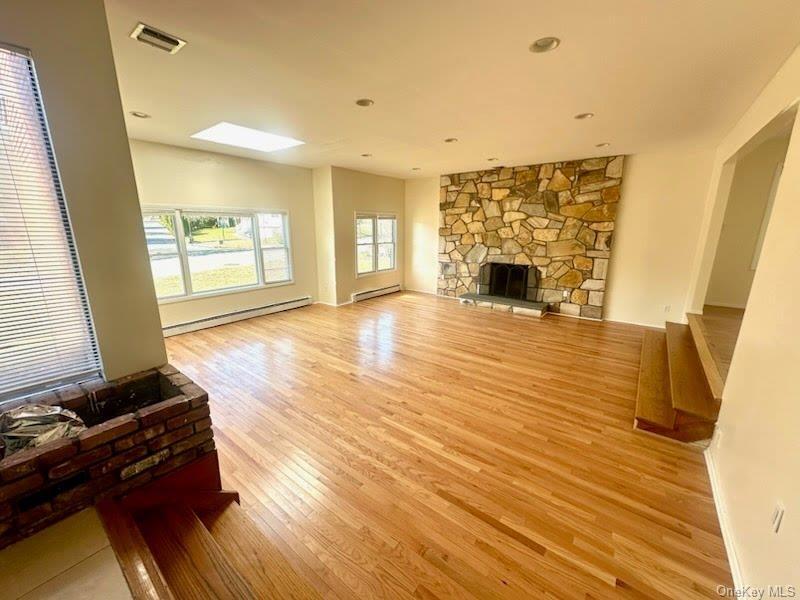
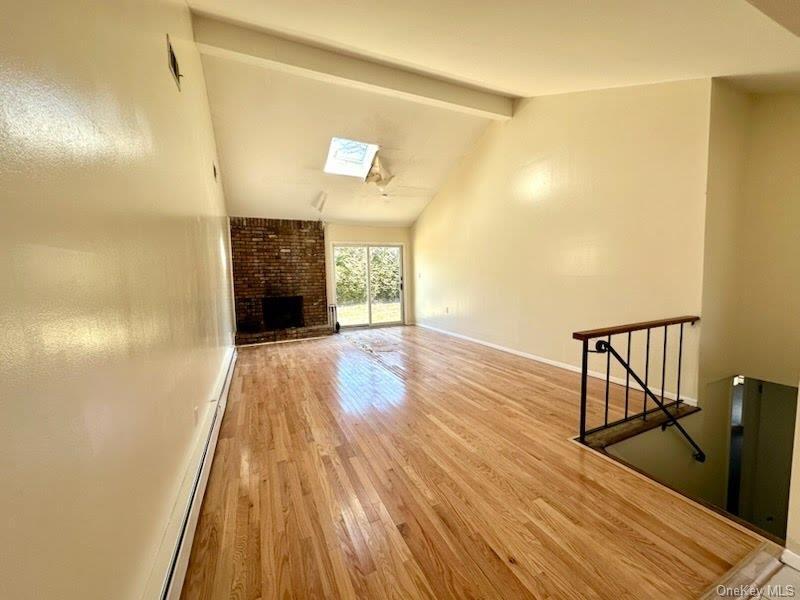
Set on .35 acres, this beautifully maintained home offers 5 spacious bedrooms and 4.5 baths. The main level welcomes you with an inviting entry foyer featuring a coat closet and powder room. Just ahead, a sun-filled family room boasts soaring ceilings, a skylight, fireplace, and sliding doors that open directly to the backyard, along with stairs leading to the lower level.
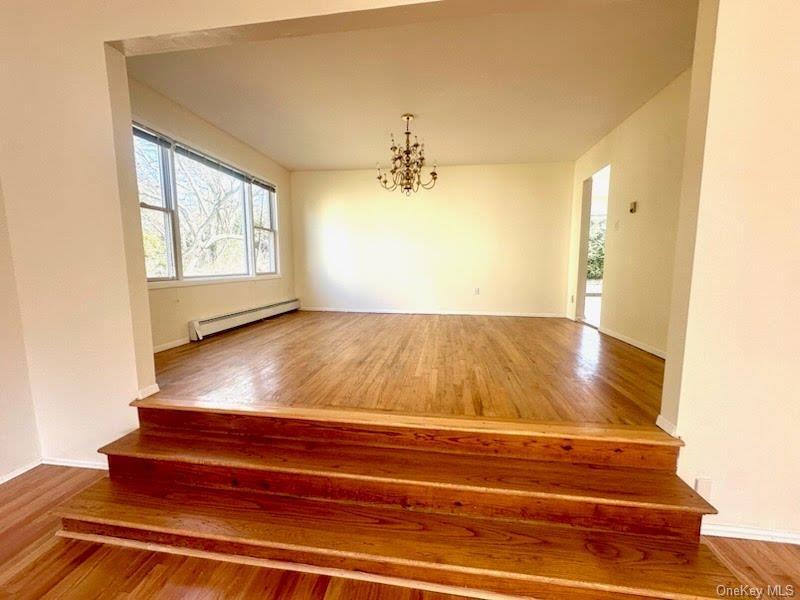
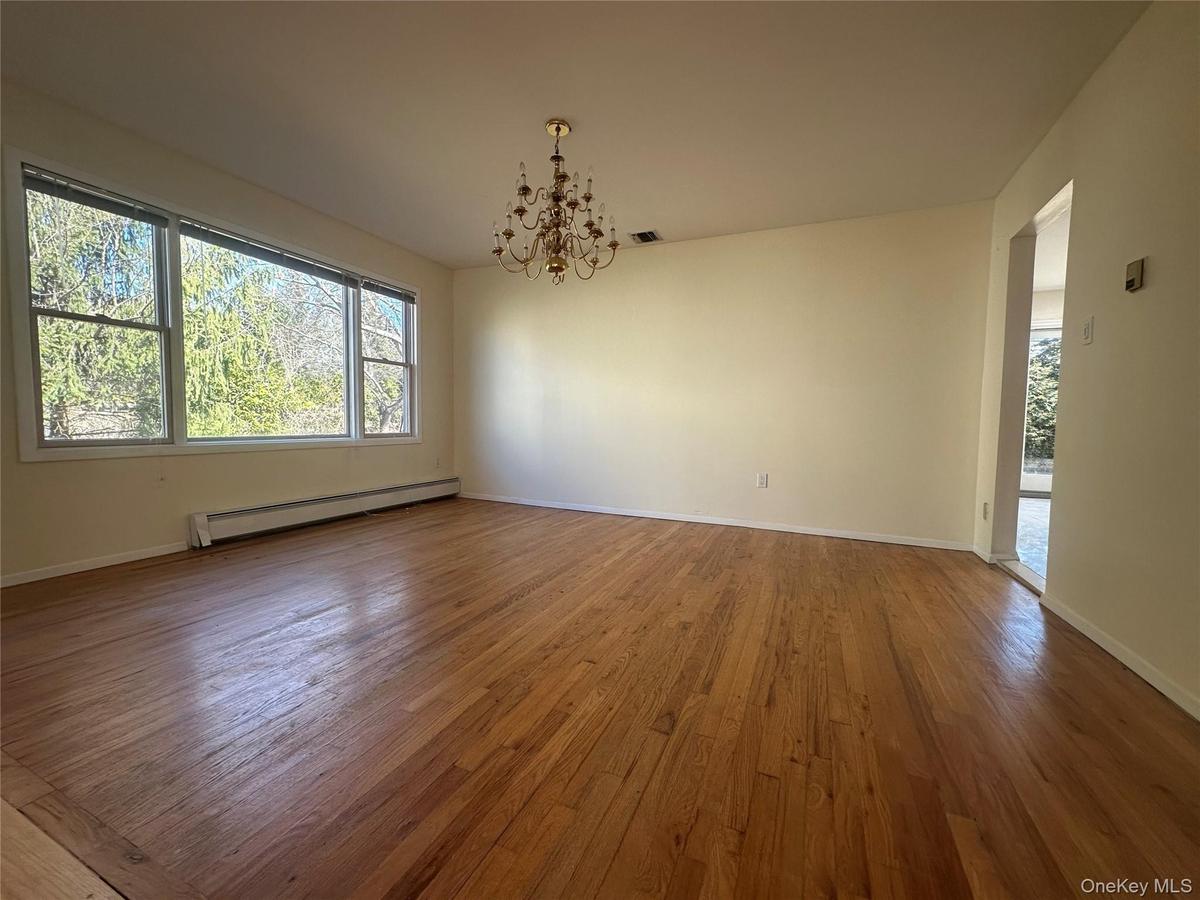
To the left of the foyer, you’ll find a generous living room with a fireplace and a separate formal dining room. These spaces are thoughtfully designed on split levels, creating an open yet distinct flow—perfect for both everyday living and entertaining.
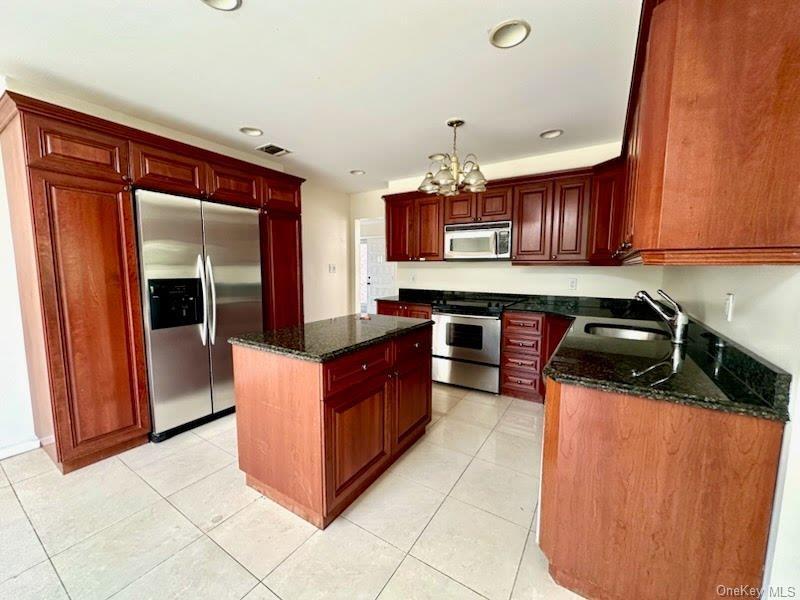
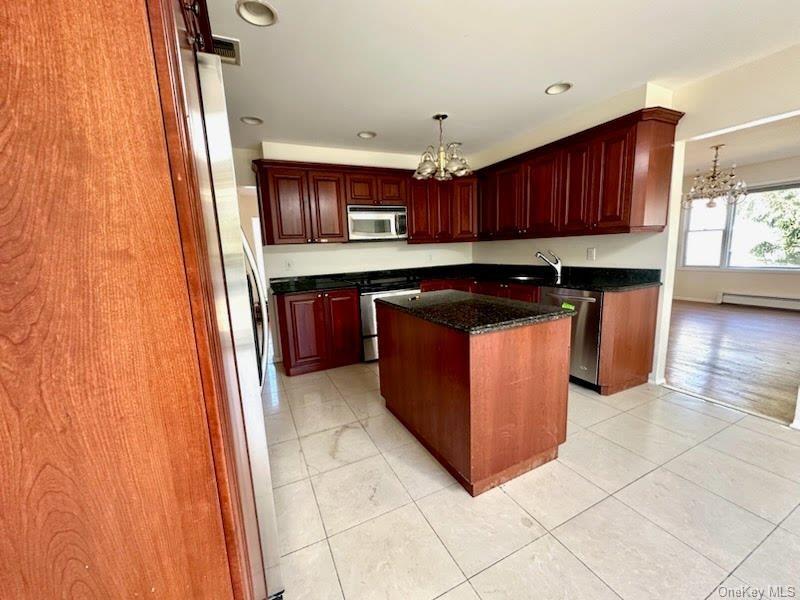
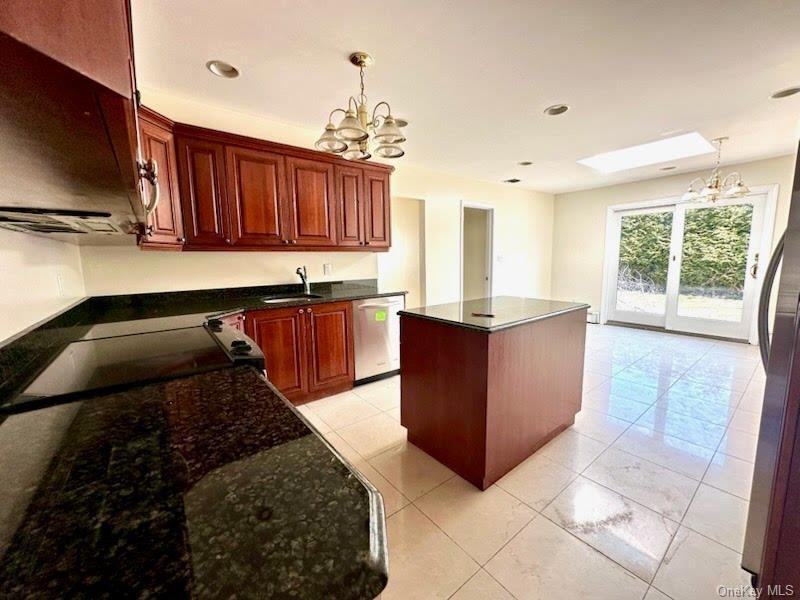
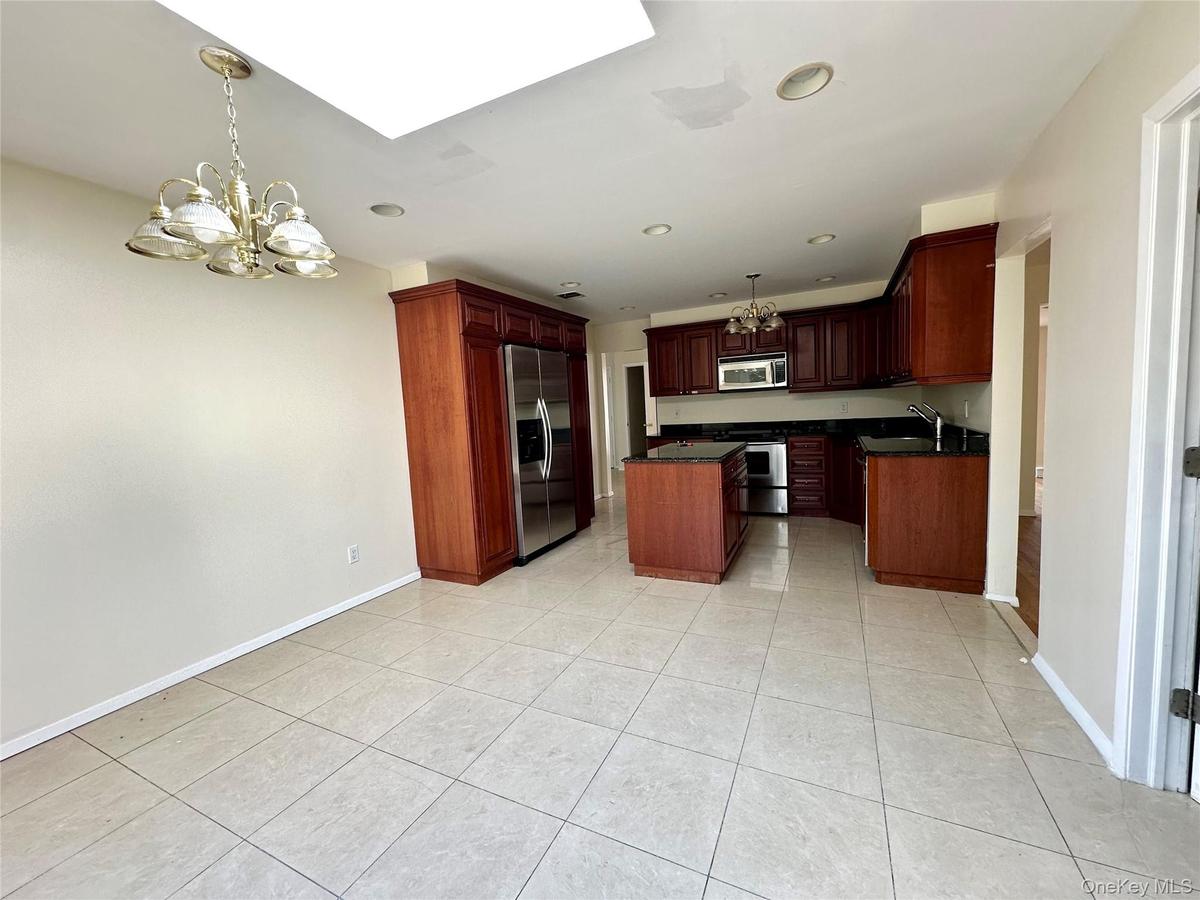
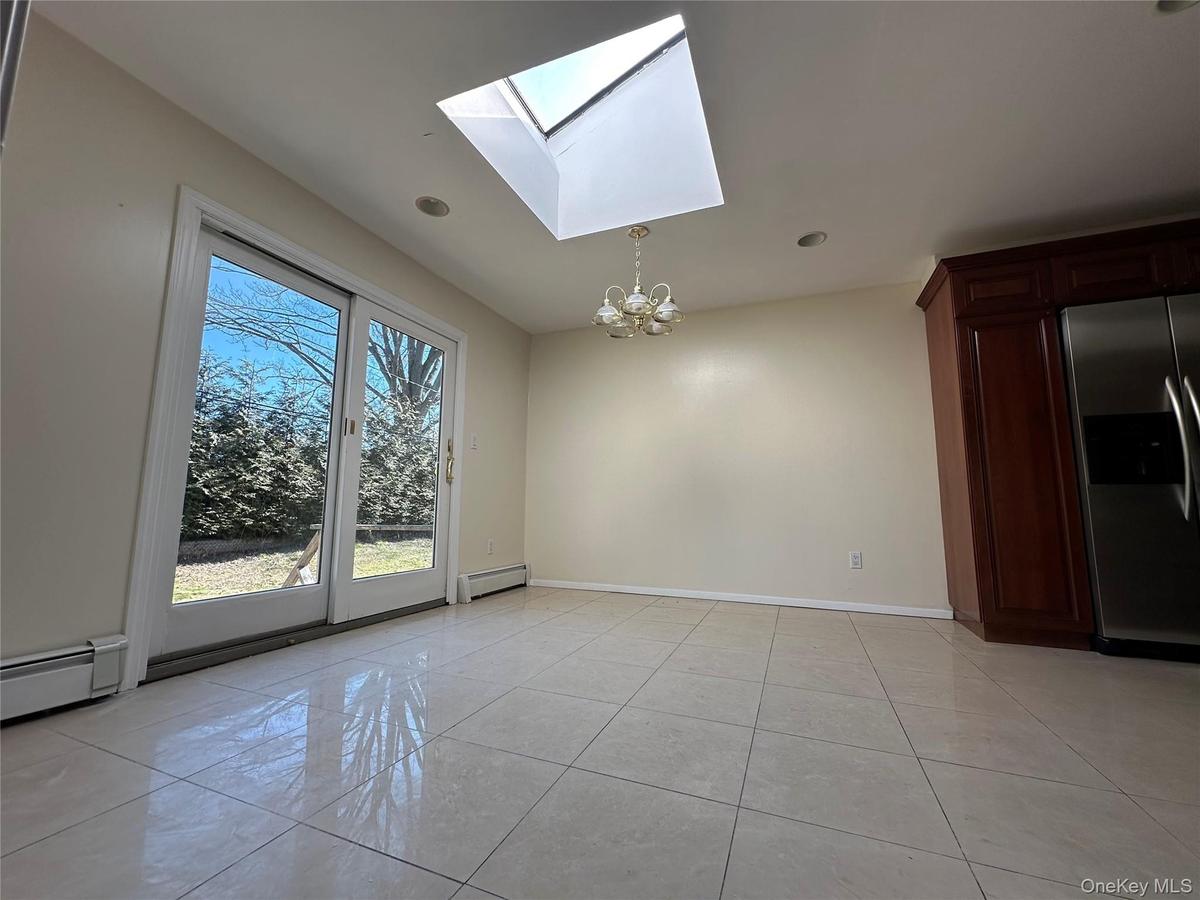
The large eat-in kitchen, accessible from both the dining room and foyer, is equipped with high-end appliances and granite countertops. It also features a bright breakfast area with a skylight and sliding doors that lead to the fenced backyard.
To the right of the foyer are four well-proportioned bedrooms, including a primary suite with double-door entry, a private en-suite bath, and a walk-in closet. The three additional bedrooms are serviced by a full hall bath.
The lower level is partially finished and offers additional living space, including an entertainment room, guest room, laundry room, and a full bath, along with access to the attached two-car garage.
Located in the highly sought-after Roslyn School District and zoned for Harbor Hill Elementary, this home also includes membership to East Hills Park, offering pools, tennis courts, a fitness center, walking trails, and more. Conveniently situated near the LIRR, Long Island Expressway, shopping, dining, and parks.
A wonderful opportunity to enjoy all that East Hills has to offer!
Amenities
- Cathedral Ceiling(s)
- Convection Oven
- Dishwasher
- Eat-in Kitchen
- Electricity Connected
- Electric Oven
- Entrance Foyer
- Family Room
- First Floor Bedroom
- First Floor Full Bath
- Formal Dining
- Freezer
- Granite Counters
- High ceiling
- His and Hers Closets
- Kitchen Island
- Living Room
- Marble Counters
- Master Downstairs
- Microwave
- Natural Woodwork
- Pantry
- Primary Bathroom
- Refrigerator
- Soaking Tub
- Walk-In Closet(s)
- Washer/Dryer Hookup
- Water Connected

All information furnished regarding property for sale, rental or financing is from sources deemed reliable, but no warranty or representation is made as to the accuracy thereof and same is submitted subject to errors, omissions, change of price, rental or other conditions, prior sale, lease or financing or withdrawal without notice. International currency conversions where shown are estimates based on recent exchange rates and are not official asking prices.
All dimensions are approximate. For exact dimensions, you must hire your own architect or engineer.
