Hempstead, NY 11572

Property

Ownership: For Sale
Type: Single Family
Rooms: 9
Bedrooms: 4 BR
Bathrooms:
Lot Size: 0.2 Acres

Financials

Price:$1,399,999
Annual Taxes:$13,983
6243 Northern Blvd
Phone:
Listing Courtesy of Stonegate Real Estate

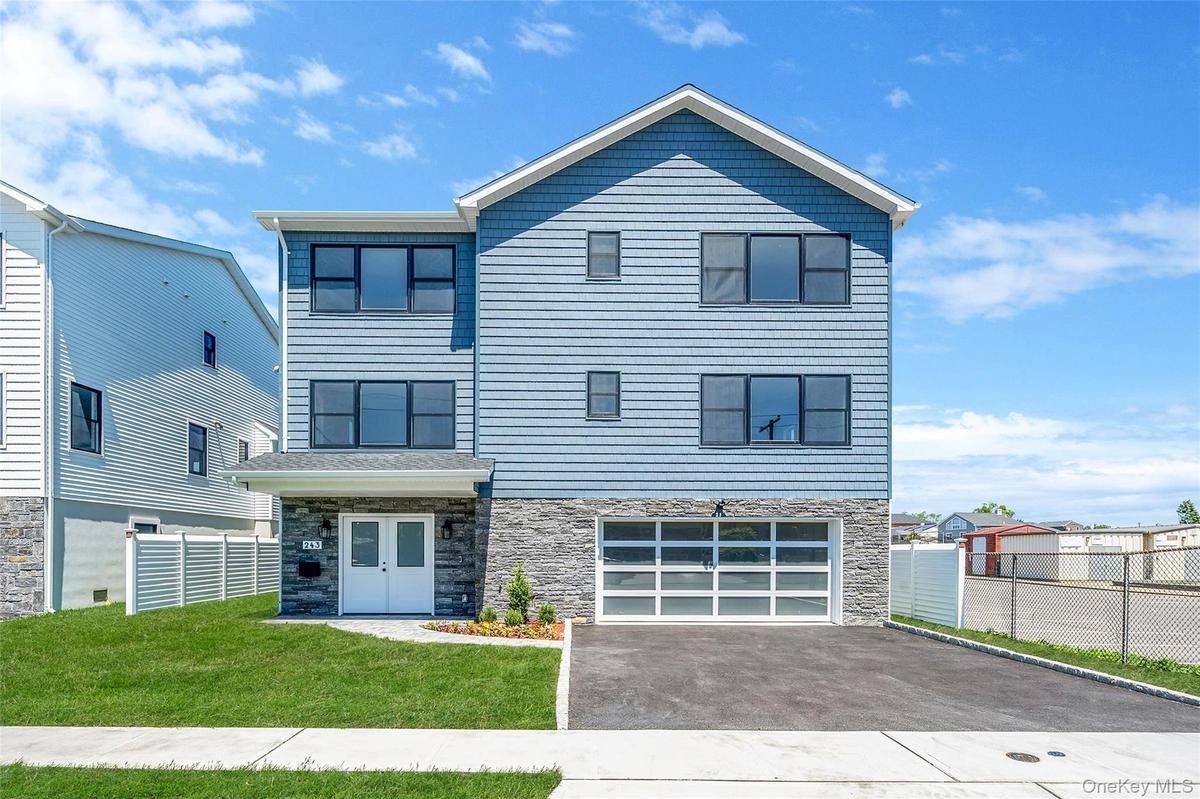
WELCOME TO 243 MOTT ST, A 2026 NEW CONSTRUCTION HOME THAT IS BUILT ON A 7, 528 SQ FT LOT 55X140.
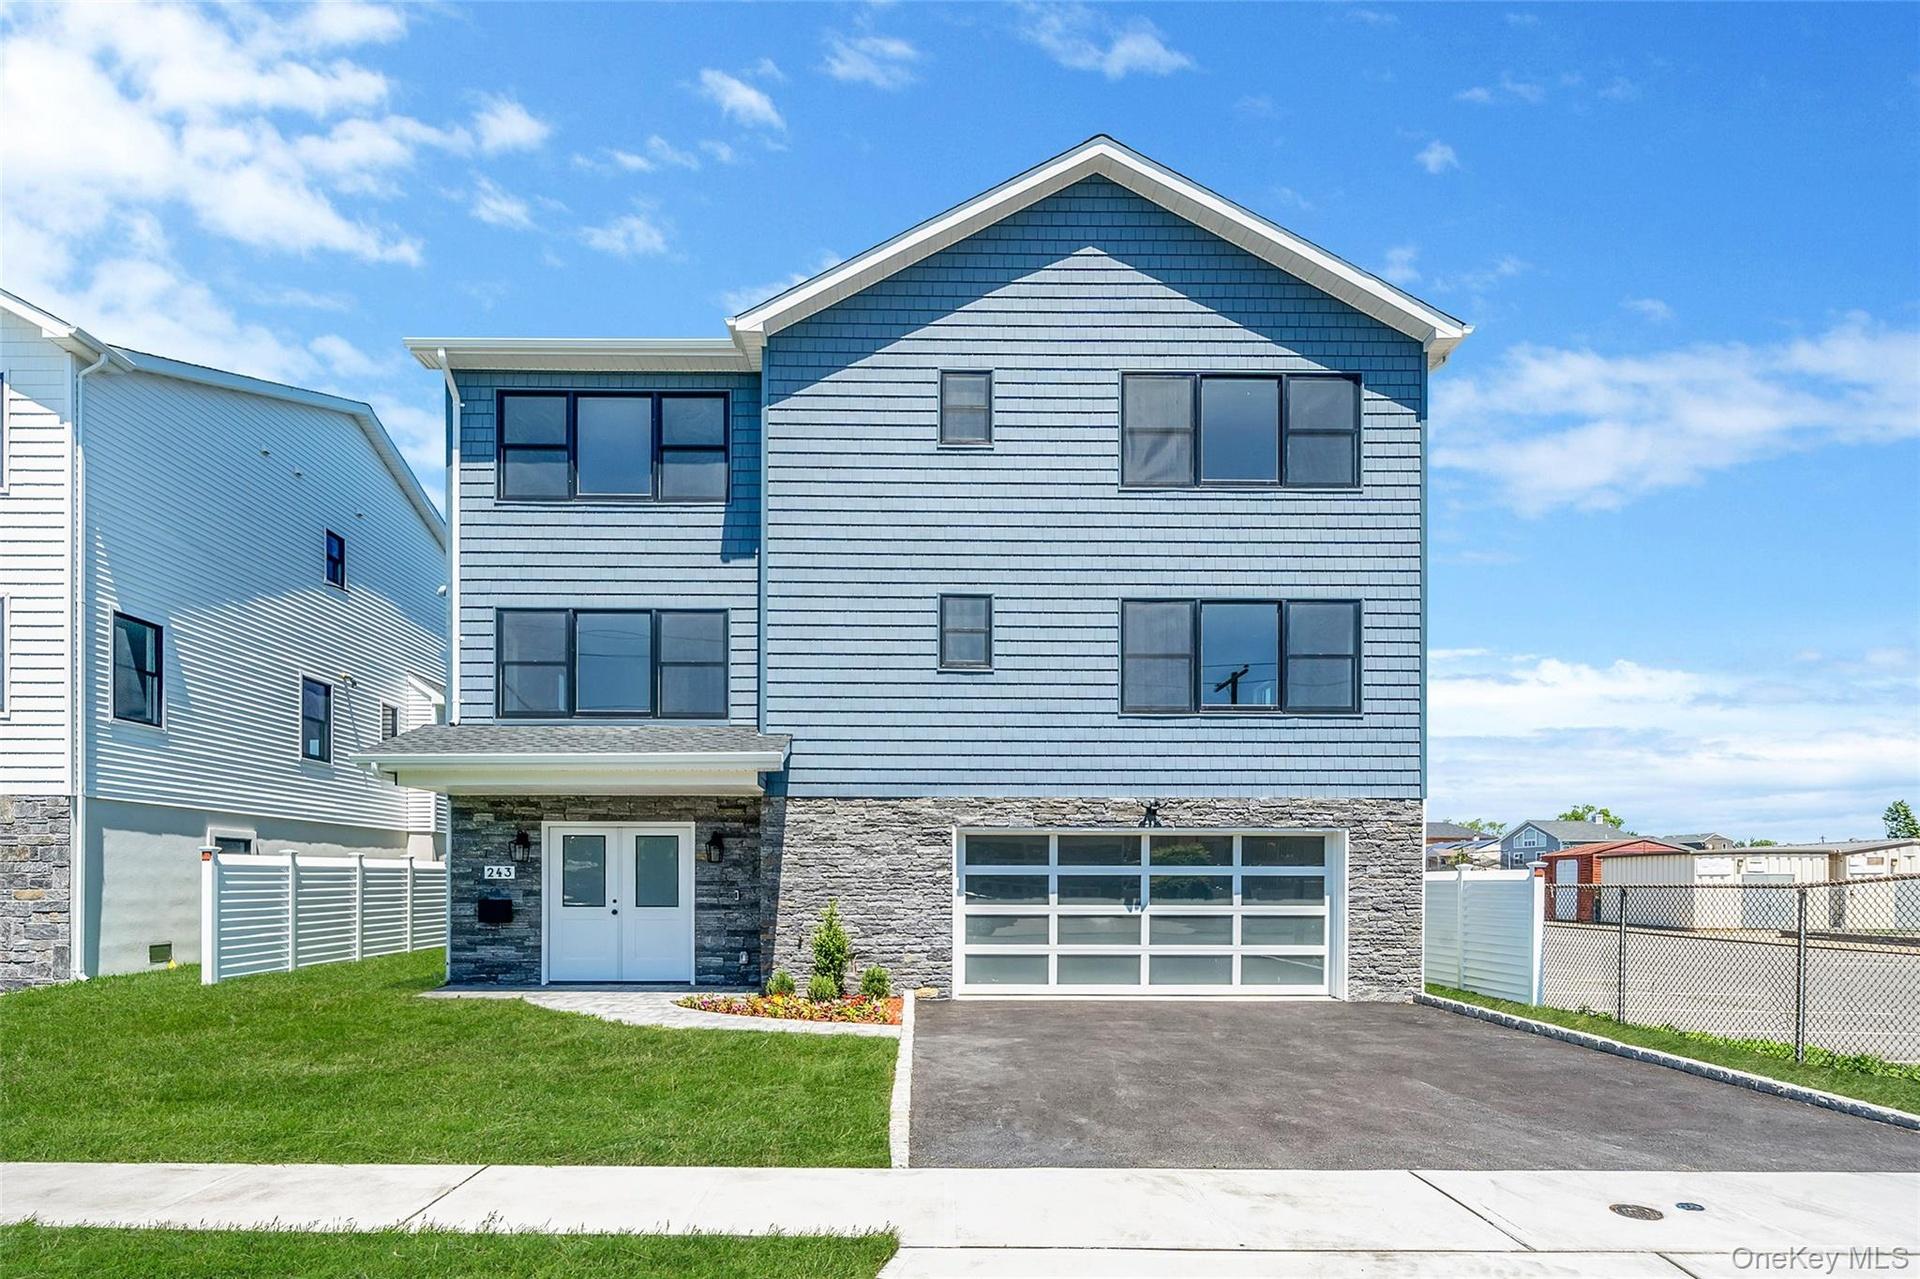
View of front of home with stone siding, asphalt driveway, and a garage

View of front of home with stone siding, asphalt driveway, and a garage

View of front of home with stone siding, asphalt driveway, and a garage
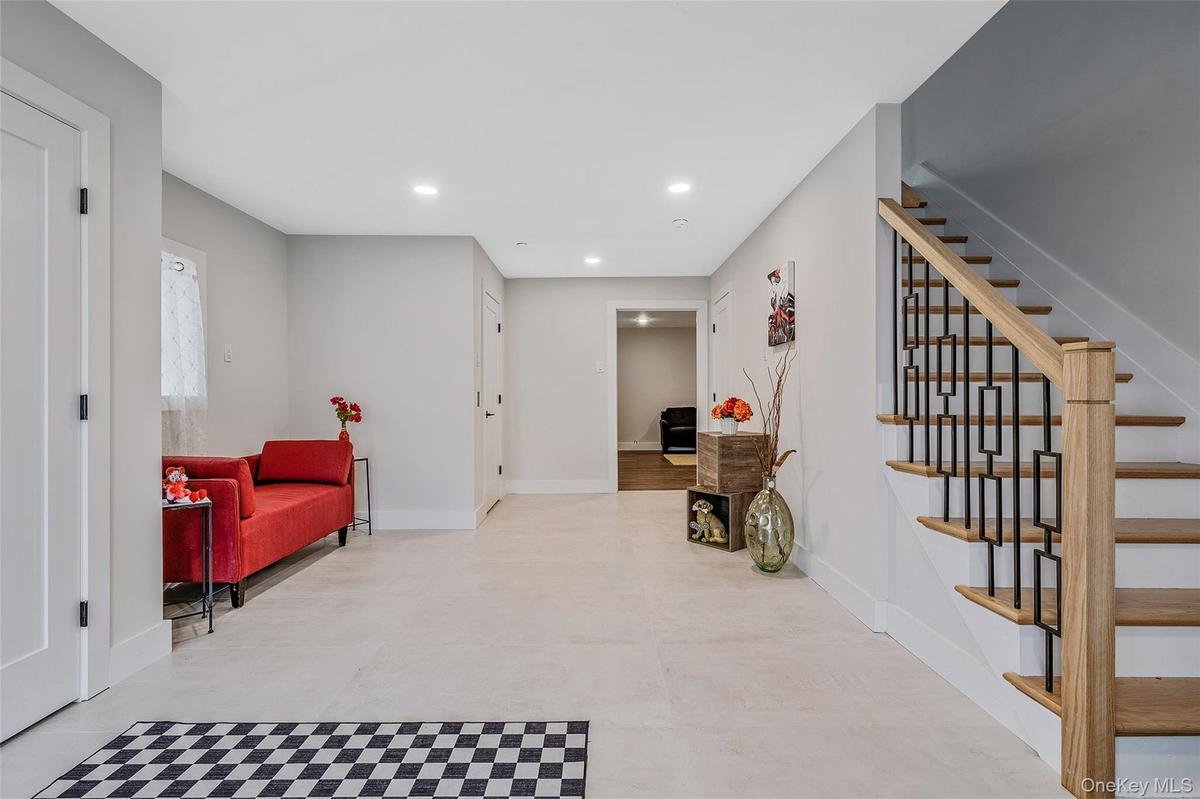
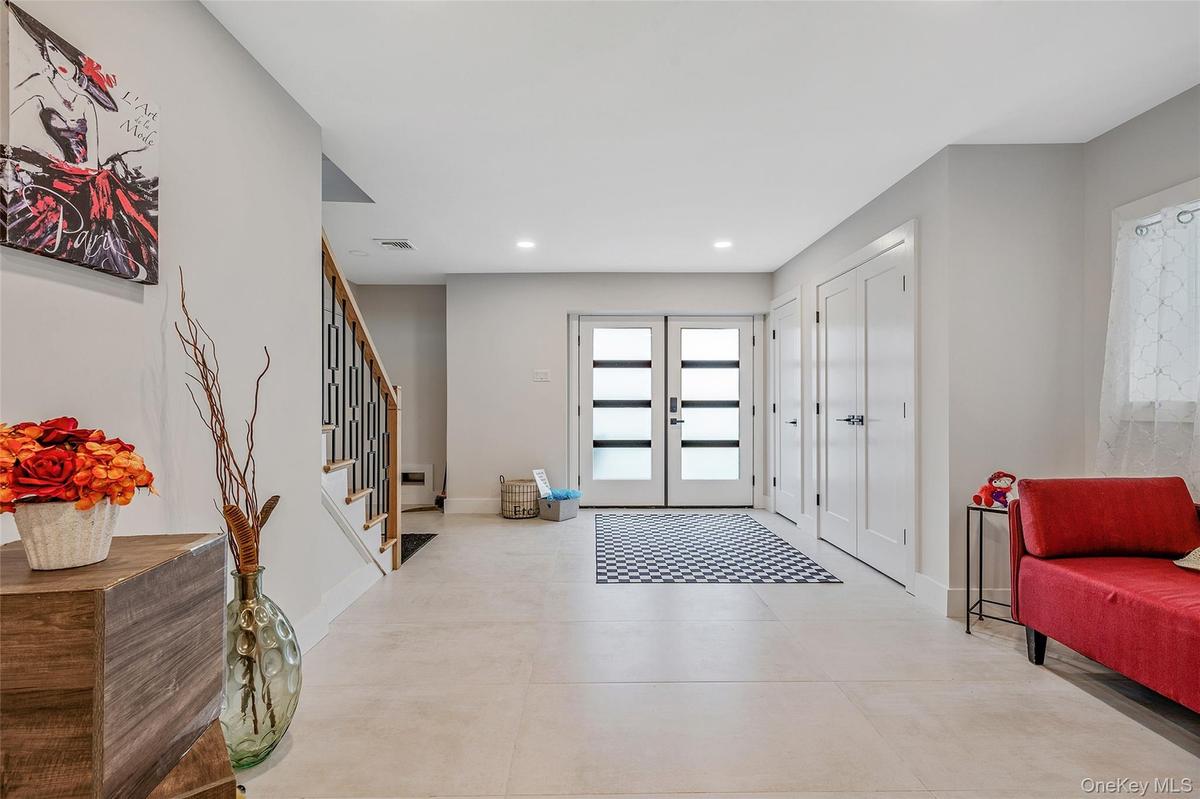
Foyer entrance featuring stairs, recessed lighting, and french doors
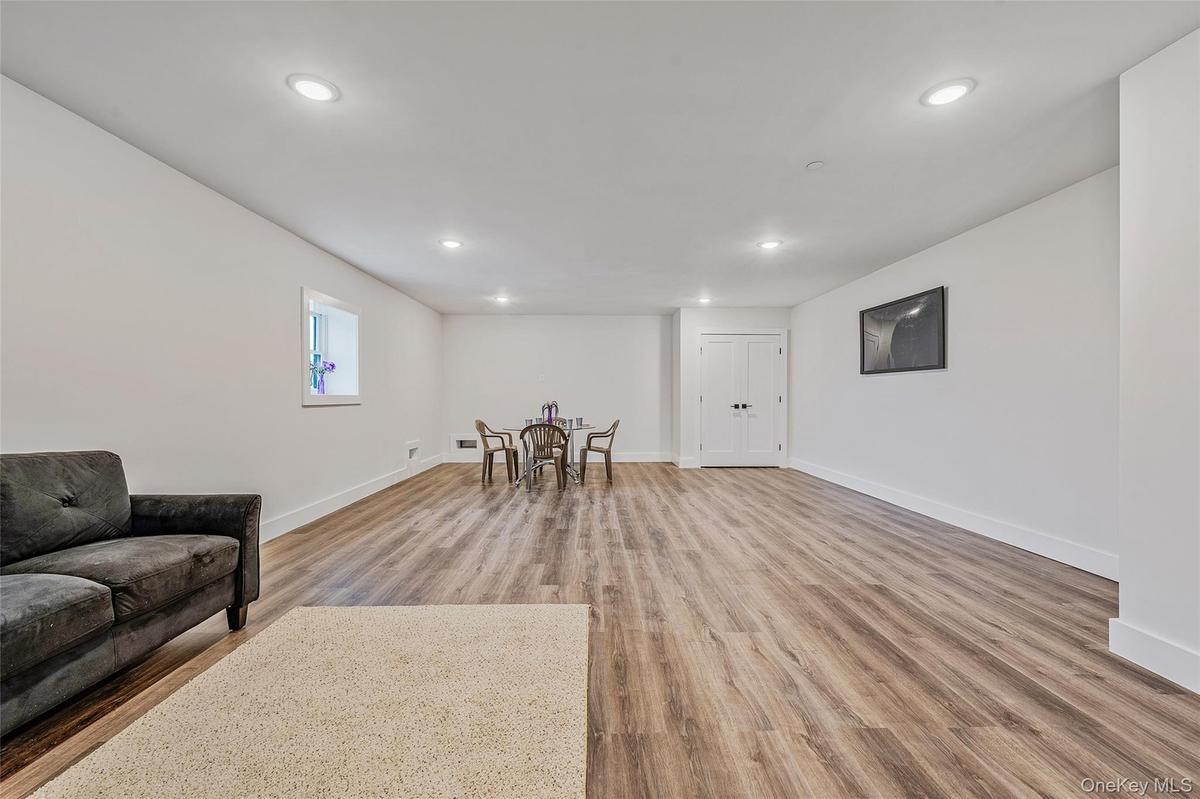
Living area with recessed lighting and light wood-style floors
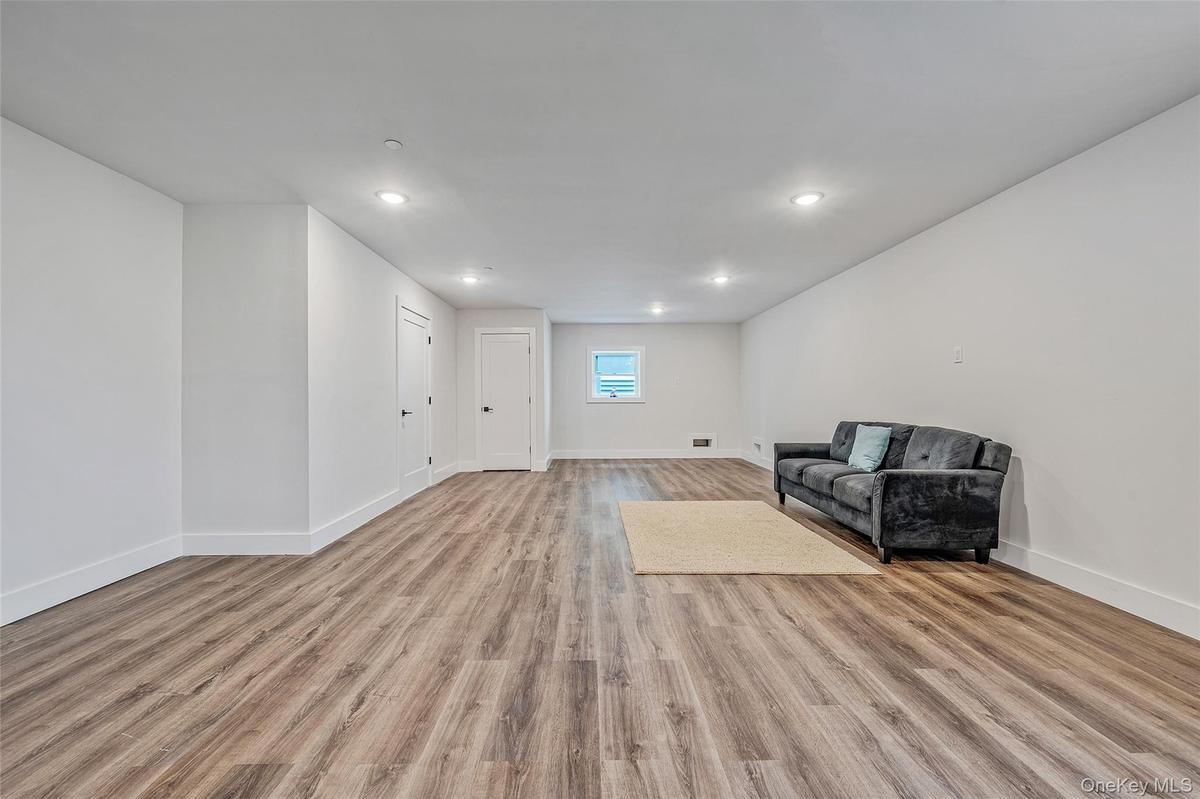
Unfurnished room featuring light wood-type flooring and recessed lighting
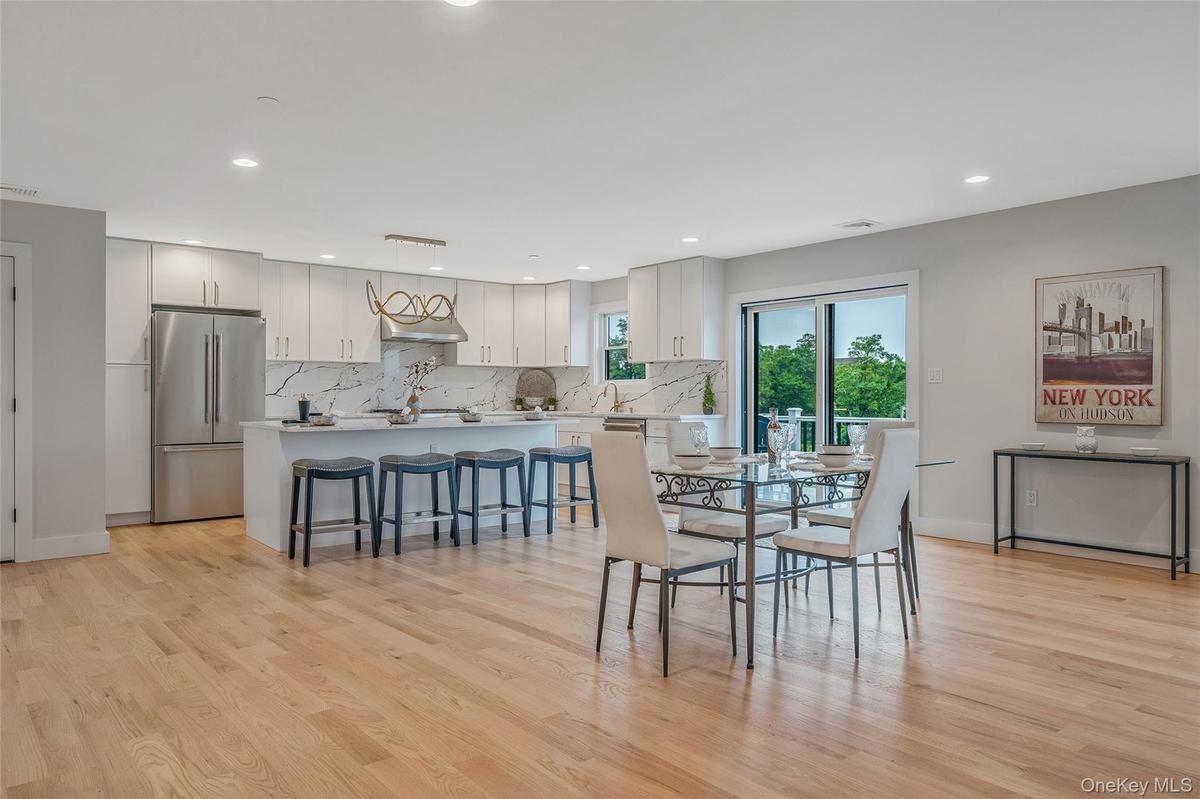
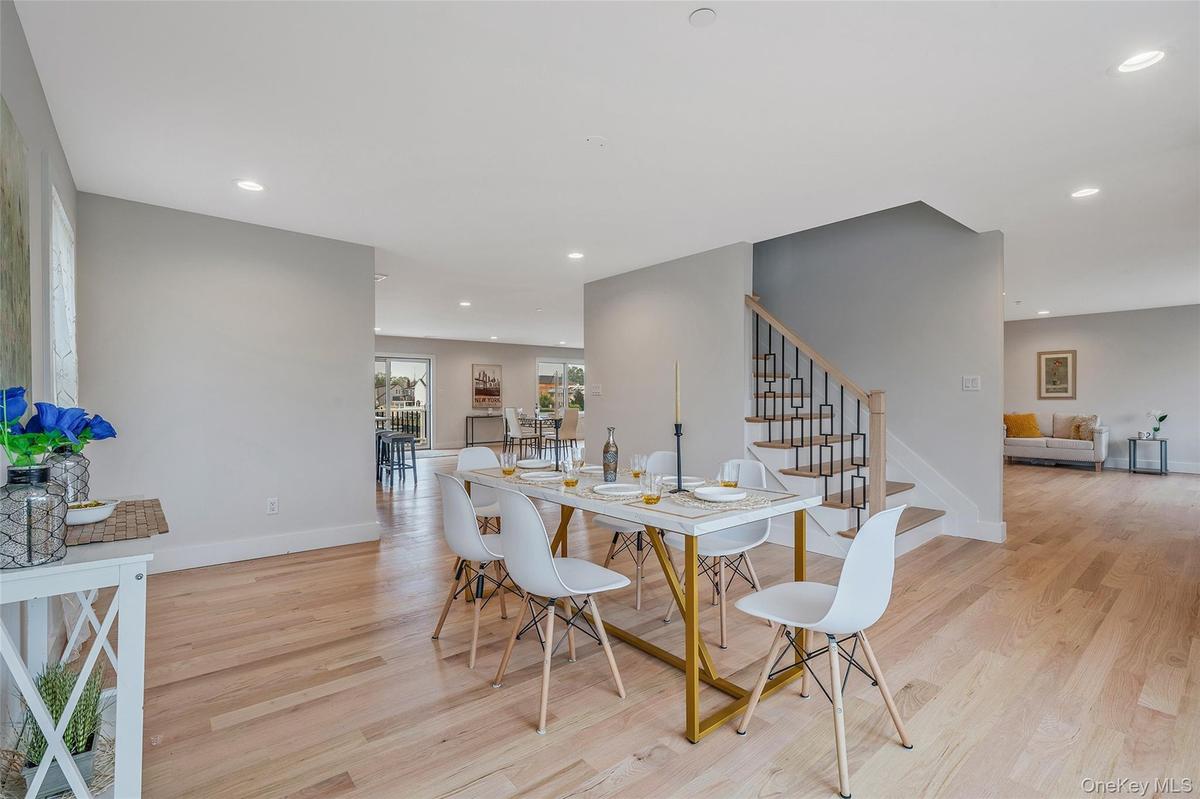
Dining room featuring light wood finished floors and recessed lighting
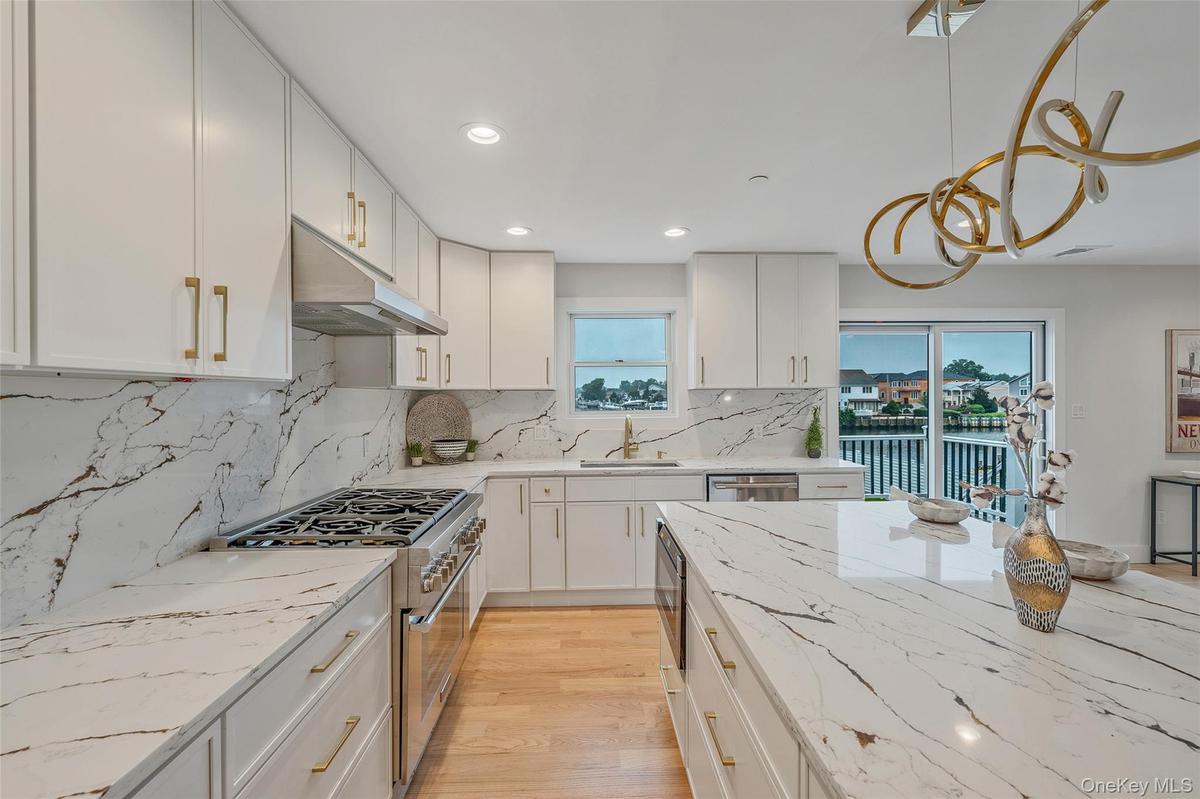
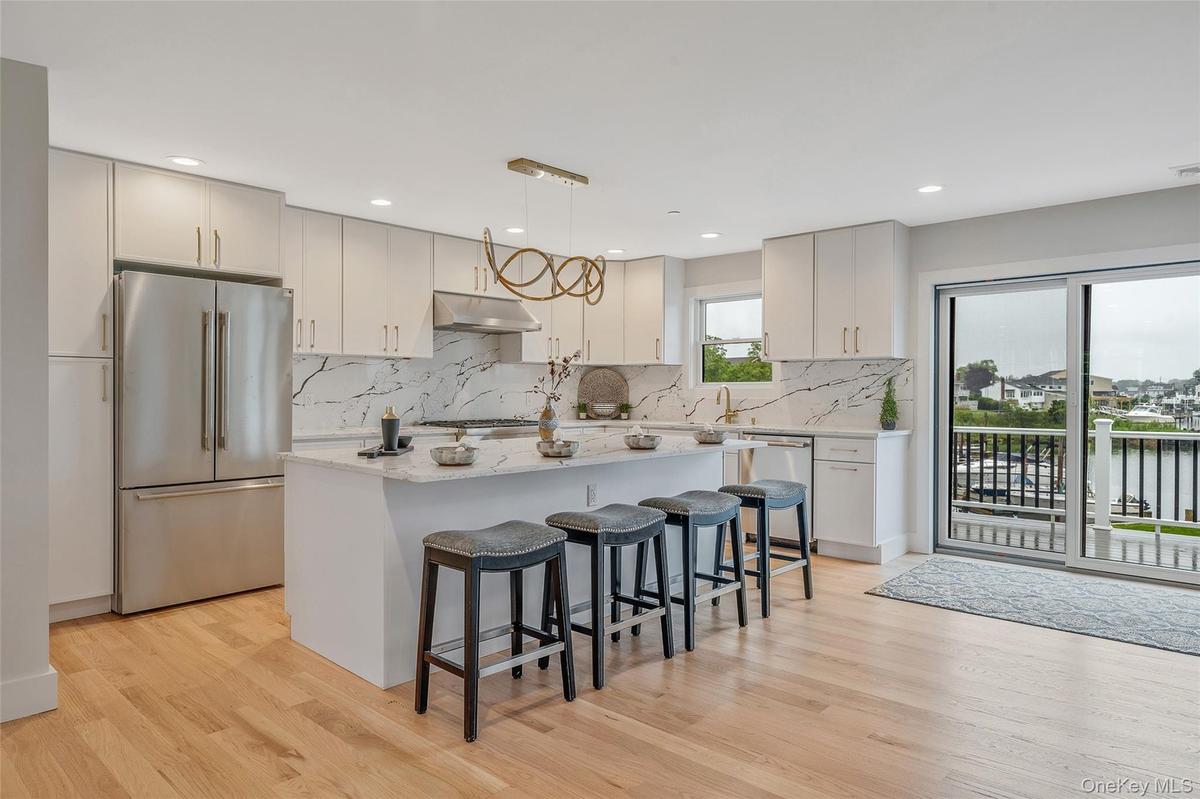
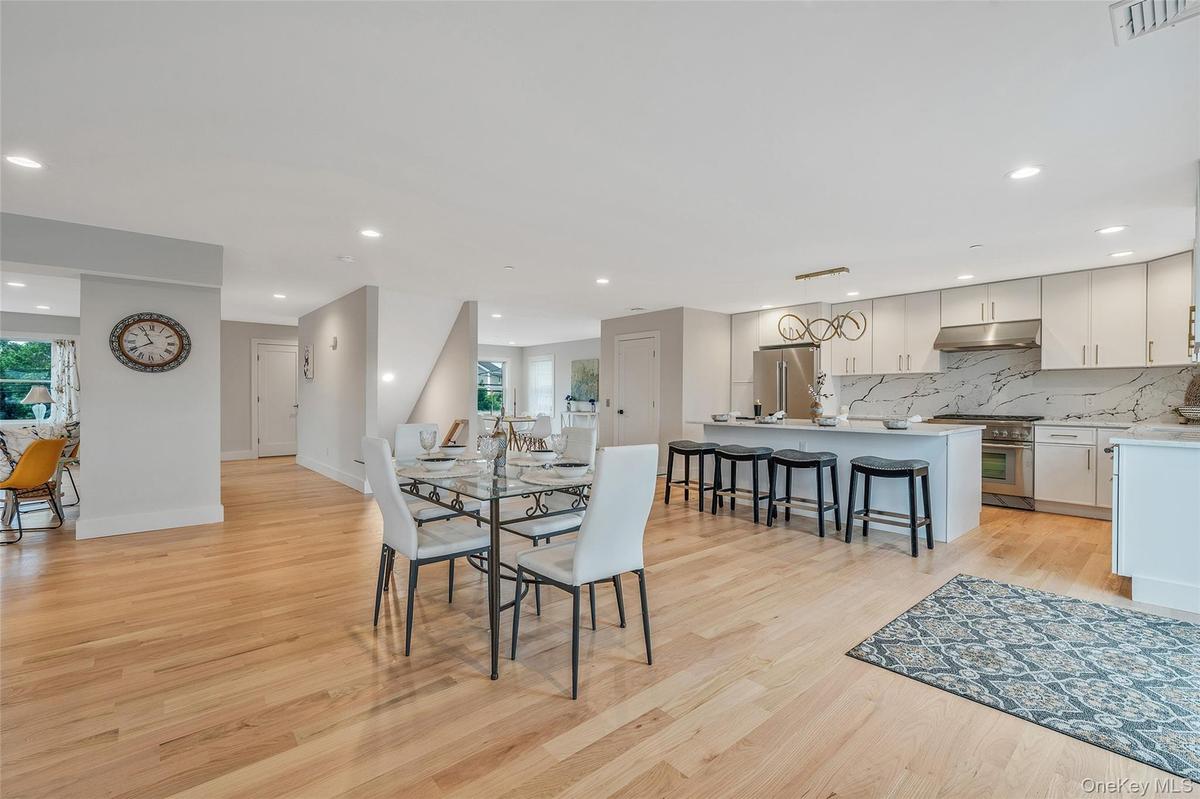
Kitchen featuring stainless steel appliances, under cabinet range hood, plenty of natural light, white cabinets, and recessed lighting
Kitchen featuring appliances with stainless steel finishes, under cabinet range hood, light wood-style flooring, tasteful backsplash, and a kitchen ba
Dining space featuring light wood finished floors and recessed lighting
Dining room featuring light wood finished floors, stairway, and recessed lighting
Dining area featuring light wood-style flooring and recessed lighting
Living room featuring healthy amount of natural light, a glass covered fireplace, wood finished floors, and recessed lighting
Living room featuring light wood finished floors, a glass covered fireplace, and recessed lighting
Living room featuring light wood finished floors and recessed lighting
Living area featuring light wood-style flooring and recessed lighting
Living room featuring recessed lighting and light wood finished floors
Bathroom with healthy amount of natural light and wood finished floors
Bedroom with wood finished floors and recessed lighting
Bedroom featuring wood finished floors and recessed lighting
Full bath featuring vanity, shower / bath combination with glass door, and tile patterned flooring
Bedroom featuring light wood finished floors and recessed lighting
Bedroom with light wood-style floors, recessed lighting, and a closet
Bedroom featuring light wood finished floors and recessed lighting
Bedroom featuring light wood-style flooring, recessed lighting, and connected bathroom
Full bathroom featuring vanity, tile patterned floors, and tiled shower
Bedroom featuring light wood-type flooring and recessed lighting
Unfurnished room with a water view, baseboards, wood finished floors, and recessed lighting
Bedroom with light wood-style floors, recessed lighting, and ensuite bath
Living area with wood finished floors and recessed lighting
Bathroom featuring vanity, a marble finish shower, and tile walls
Bathroom featuring a marble finish shower, double vanity, and recessed lighting
Washroom with washer and dryer and tile patterned flooring
Back of house featuring stairway, a lawn, and a wooden deck
Back of house featuring stairway and stucco siding
Wooden deck featuring a water view and a yard
Wooden terrace featuring a lawn and a water view
Back of house featuring stairway
View of yard with stairway and a water view
View of yard with a water view
Multi unit property featuring stone siding, driveway, and an attached garage
View of front facade with stone siding, asphalt driveway, and a garage
Bird's eye view
Aerial view of residential area with a large body of water
Home floor plan
View of front of home with stone siding, asphalt driveway, and a garageFoyer entrance featuring stairs, recessed lighting, and french doorsLiving area with recessed lighting and light wood-style floorsUnfurnished room featuring light wood-type flooring and recessed lightingDining room featuring light wood finished floors and recessed lightingKitchen featuring stainless steel appliances, under cabinet range hood, plenty of natural light, white cabinets, and recessed lightingKitchen featuring appliances with stainless steel finishes, under cabinet range hood, light wood-style flooring, tasteful backsplash, and a kitchen baDining space featuring light wood finished floors and recessed lightingDining room featuring light wood finished floors, stairway, and recessed lighting

Description

WELCOME TO 243 MOTT ST, A 2026 NEW CONSTRUCTION HOME THAT IS BUILT ON A 7,528 SQ FT LOT (55X140). THIS HOME IS FEMA COMPLIANT; THE BULKHEAD IS BRAND NEW AND COMES WITH A 5 YEAR WARRANTY. THE LAND WAS COMPLETELY GRADED TO MATCH THE NEW BULKHEAD. THIS HOME FEATURES 4 BEDROOMS, 3.5 BATHS AND IS ABOUT 4,100 SQ FT. THIS HOME HAS AN ELEVATOR THAT GOES FROM THE GROUND FLOOR TO THE TOP FLOOR. GROUND LEVEL HAS A GARAGE, BONUS ROOM, MULTIPLE CLOSETS, AND A SPACIOUS VESTABUILE WITH ELEVATOR ACCESS. 2ND FLOOR FEATURES AN EAT IN KITCHEN WITH TOP OF THE LINE THERMADOR APPLIANCES, A LARGE FAMILY ROOM FOR ENTERTINING WITH A GAS FIREPLACE, FORMAL DINING ROOM, POWDER ROOM, AND A SPACIOUS LIVING ROOM. THE 3RD FLOOR FEATURES ALL 4 BEDROOMS, 3 FULL BATHROOMS, A LININ CLOSET, AND A WASHER/DRYER. THE MASTER SUITE HAS AN ENSUITE BATHOOM AND TWO WALK IN CLOSETS. SIDING IS VINYL CEDAR SHAKE IN FRONT AND VINYL ON SIDES AND REAR, WINDOWS ARE ANDERSEN, CONCRETE FOUNDATION IS WRAPPED WITH CULTURED STONE ON THE FRONT AND STUCCO ON THE SIDES AND REAR, IN-GROUND SPRINKLERS, PVC FENCE, AND FRESH SOD. BUYER TO PAY SELLERS TRANSFER TAX.

Amenities

  • Convection Oven
  • Dishwasher
  • Dryer
  • Eat-in Kitchen
  • Electricity Connected
  • Elevator
  • ENERGY STAR Qualified Appliances
  • ENERGY STAR Qualified Windows
  • Entrance Foyer
  • Exhaust Fan
  • Fire Sprinkler System
  • Formal Dining
  • Freezer
  • Gas
  • High ceiling
  • His and Hers Closets
  • Kitchen Island
  • Mailbox
  • Microwave
  • Natural Gas Connected
  • Open Floorplan
  • Open Kitchen
  • Primary Bathroom
  • Refrigerator
  • Sewer Connected
  • Sprinklers In Front
  • Sprinklers In Rear
  • Stainless Steel Appliance(s)
  • Storage
  • Tankless Water Heater
  • Trash Collection Public
  • Views
  • Walk-In Closet(s)
  • Washer
  • Water
  • Water Connected
  • Waterfront Property

Long Island MLS

All information furnished regarding property for sale, rental or financing is from sources deemed reliable, but no warranty or representation is made as to the accuracy thereof and same is submitted subject to errors, omissions, change of price, rental or other conditions, prior sale, lease or financing or withdrawal without notice. International currency conversions where shown are estimates based on recent exchange rates and are not official asking prices.

All dimensions are approximate. For exact dimensions, you must hire your own architect or engineer.