Wawayanda, NY 10940

Property

Ownership: For Sale
Type: Single Family
Rooms: 8
Bedrooms: 4 BR
Bathrooms: 2½
Lot Size: 2.4 Acres

Financials

Price:$699,900
Annual Taxes:$11,678
2415 Montauk Highway PO Box 742, Bridgehampton, NY 11932
Listing Courtesy of Realty Promotions Inc

Welcome to your brand new home, located on a 2.
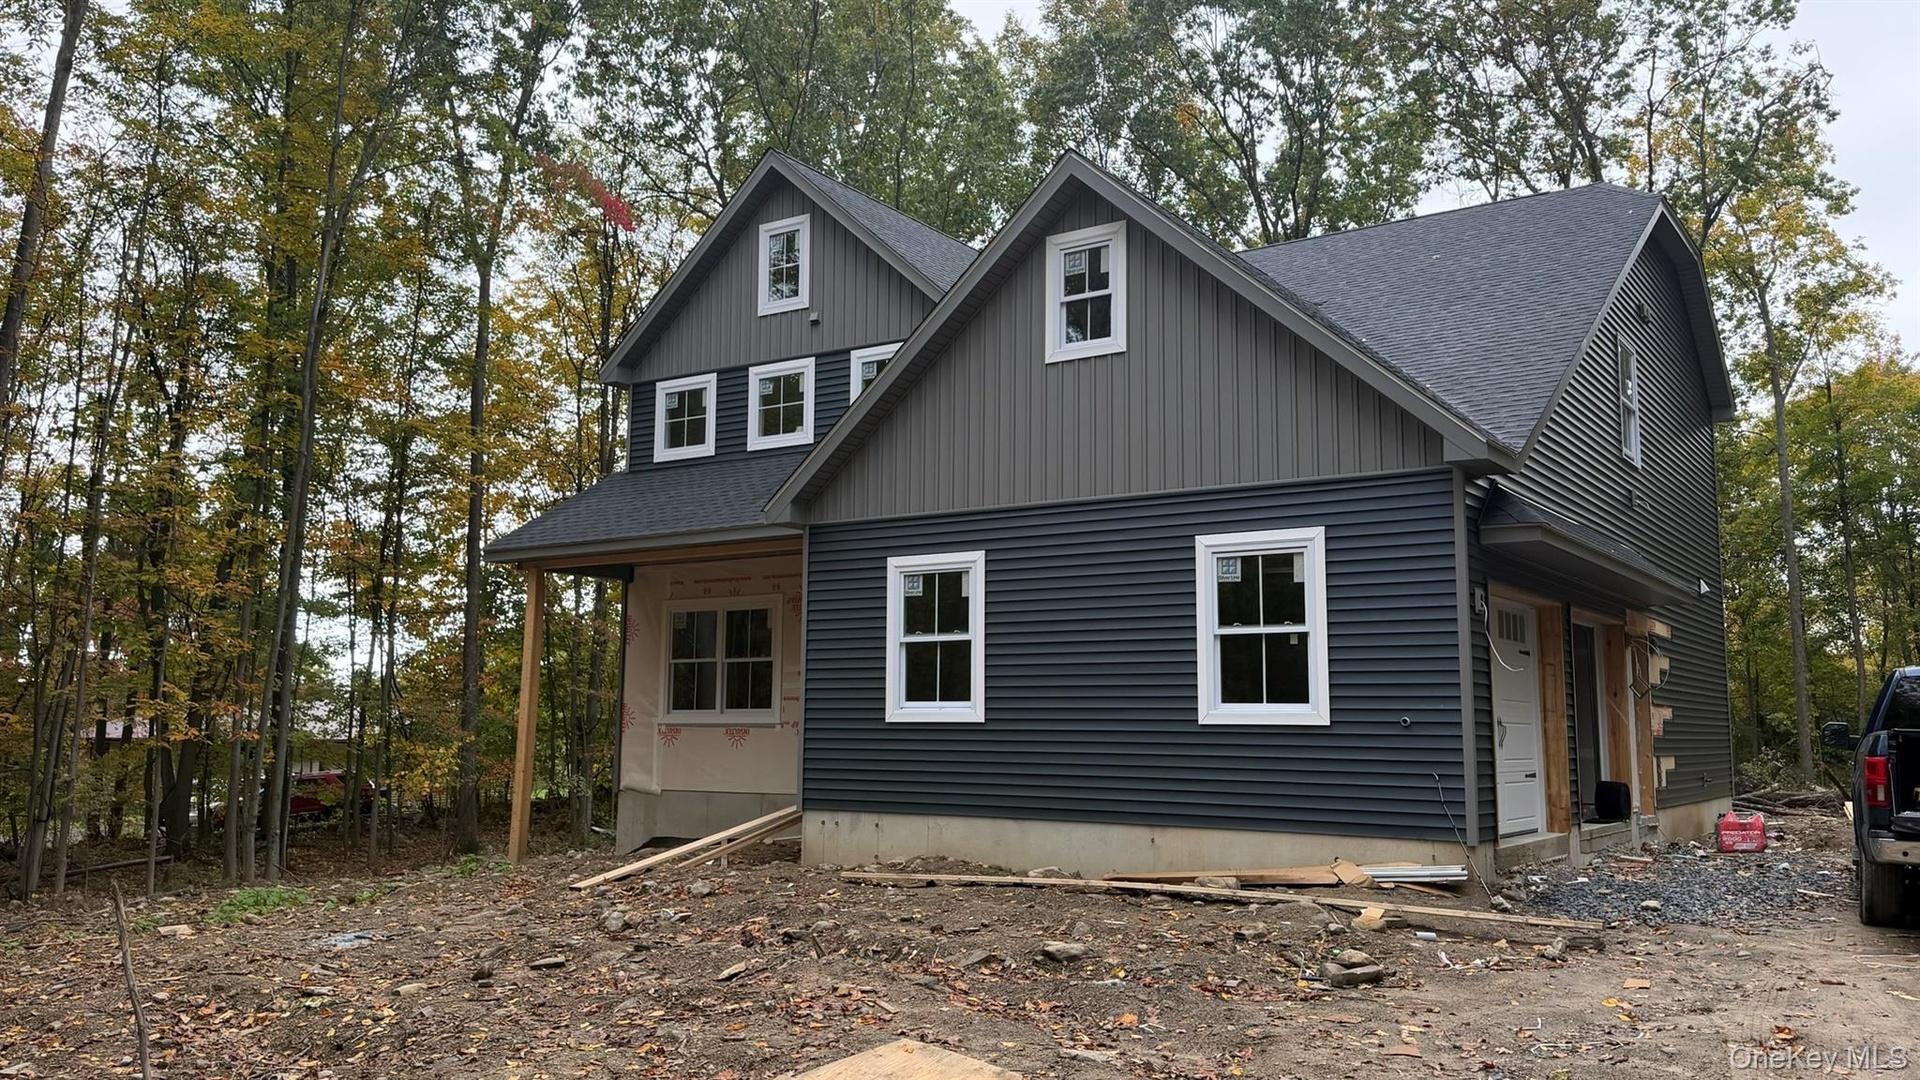
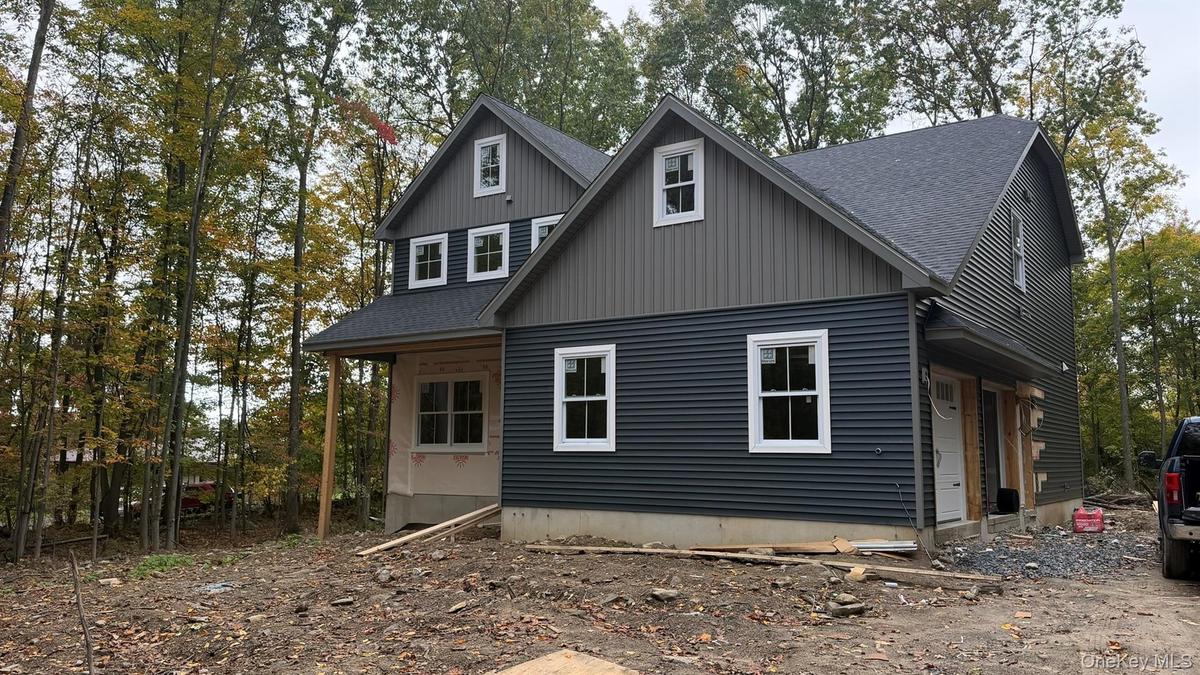
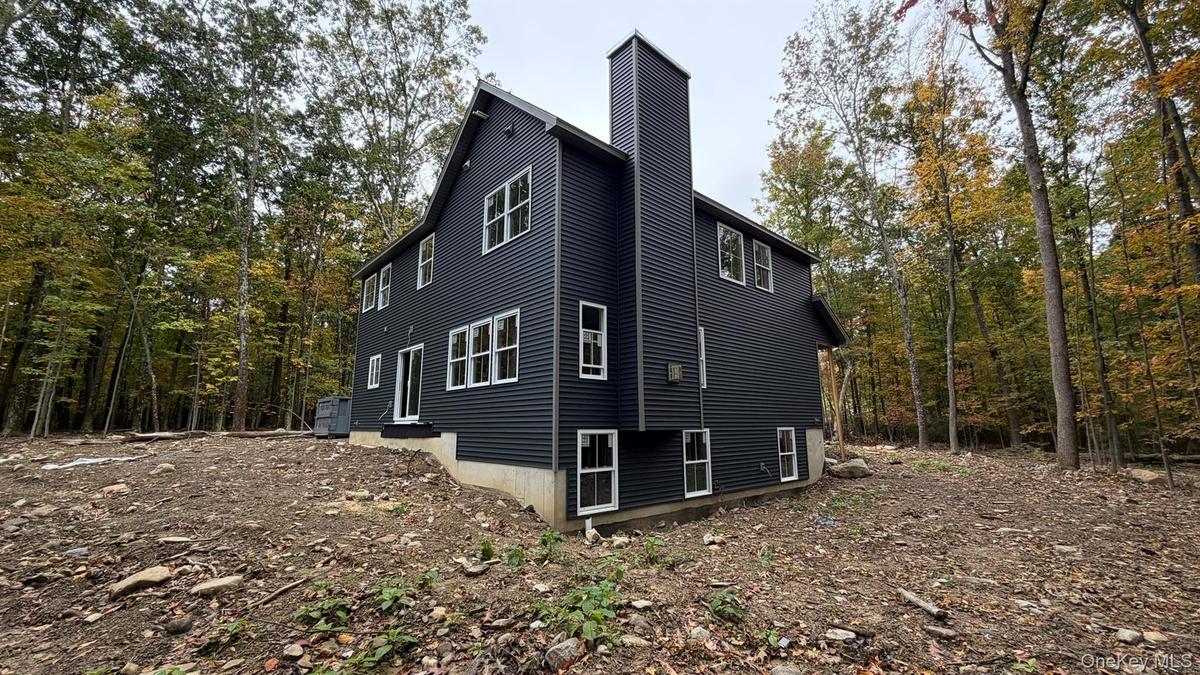
Construction Progress Photo of Exterior Siding Installation in Progress.

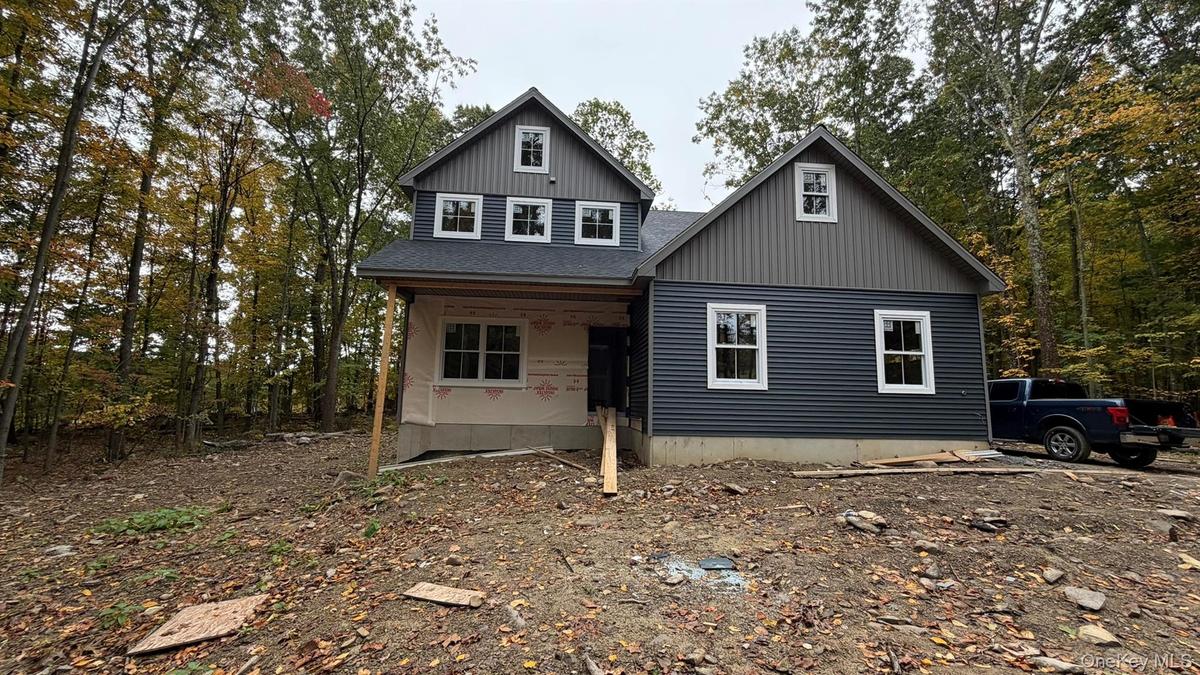
Construction Progress Photo of Exterior Siding Installation in Progress.

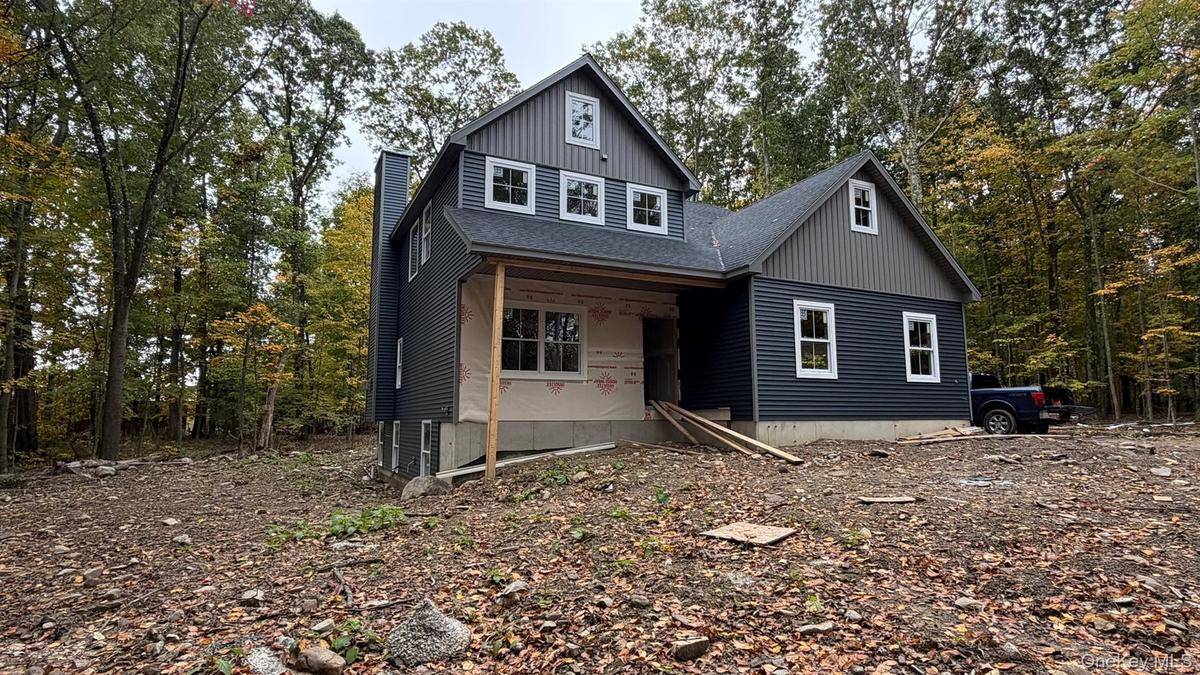
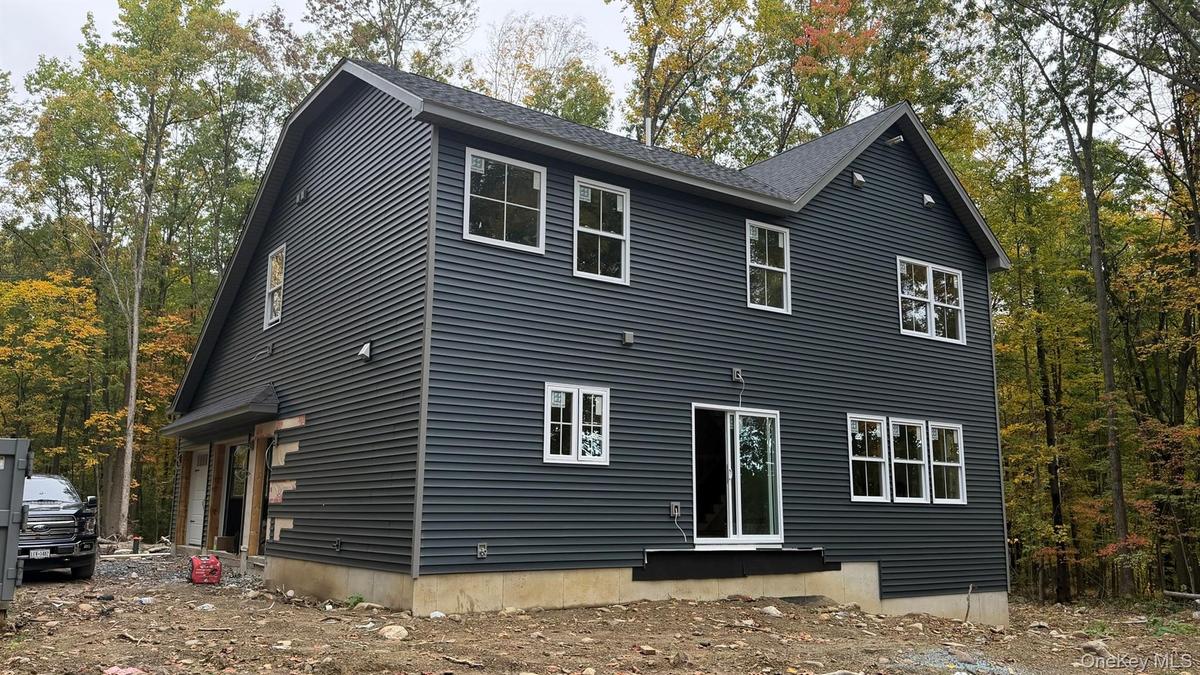
Construction Progress Photo of Exterior Siding Installation in Progress.
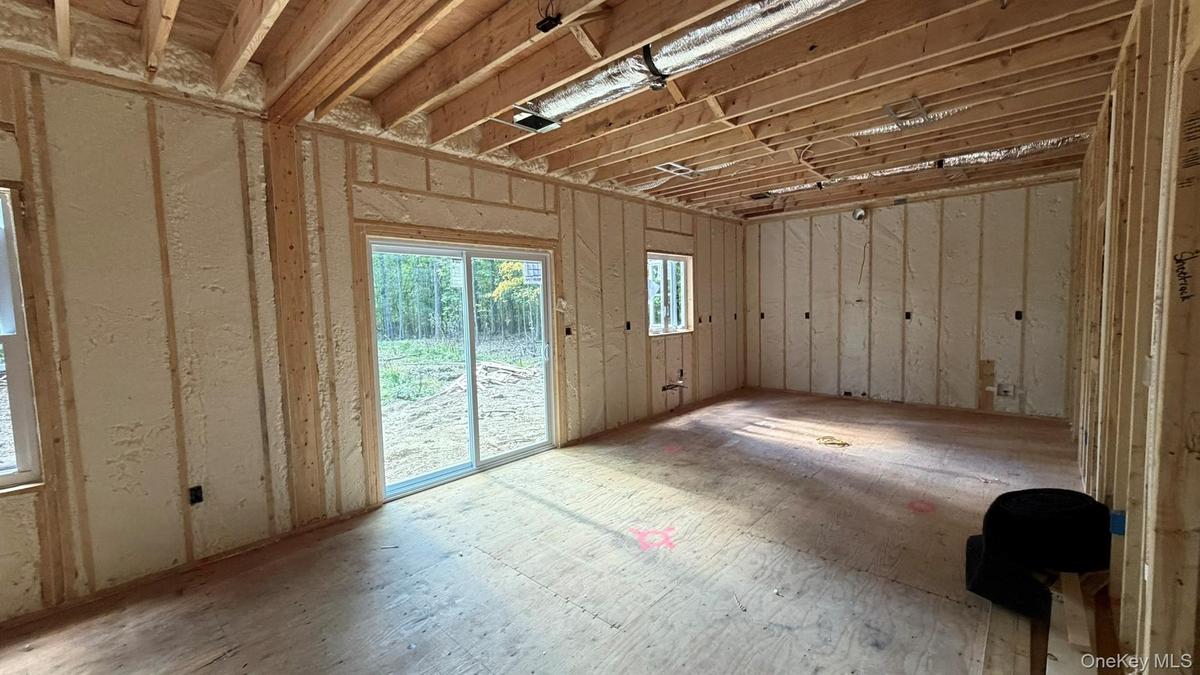
Framing has been completed and insulation installed as the developing room configuration of the office takes place.
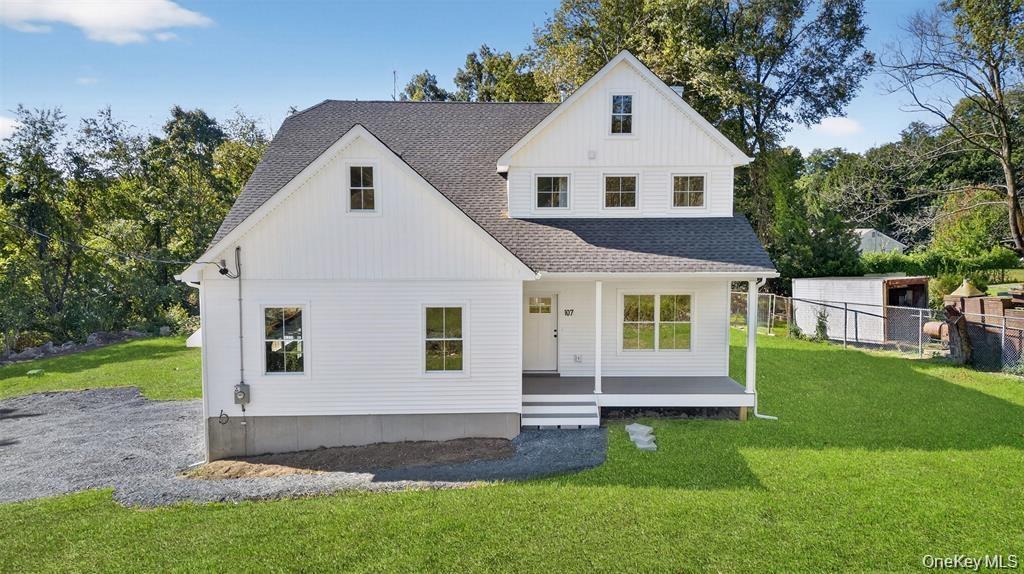
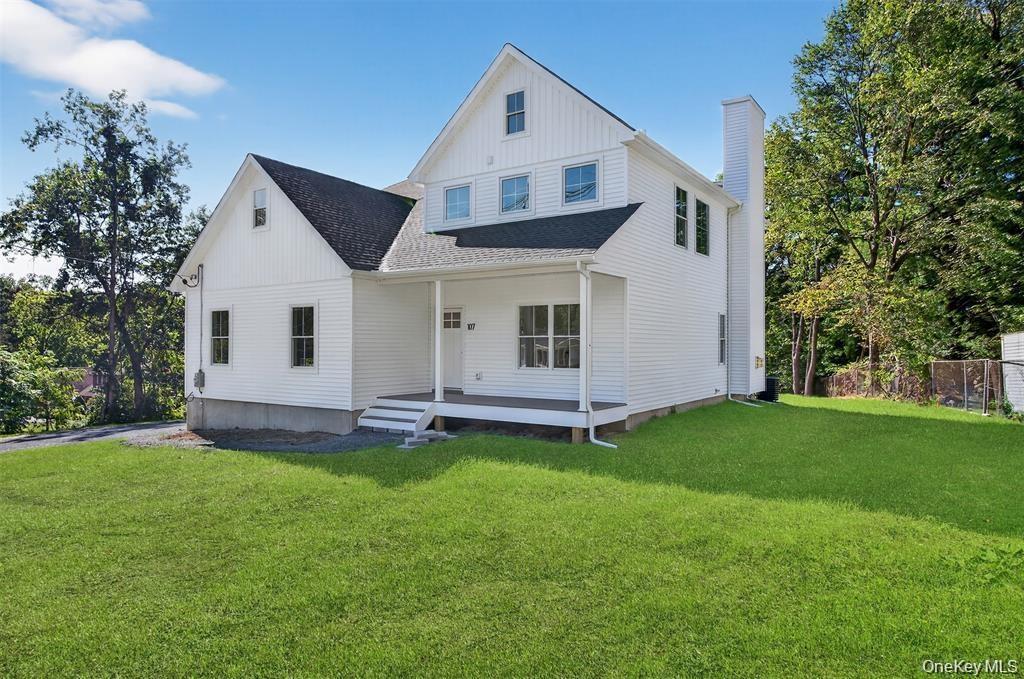
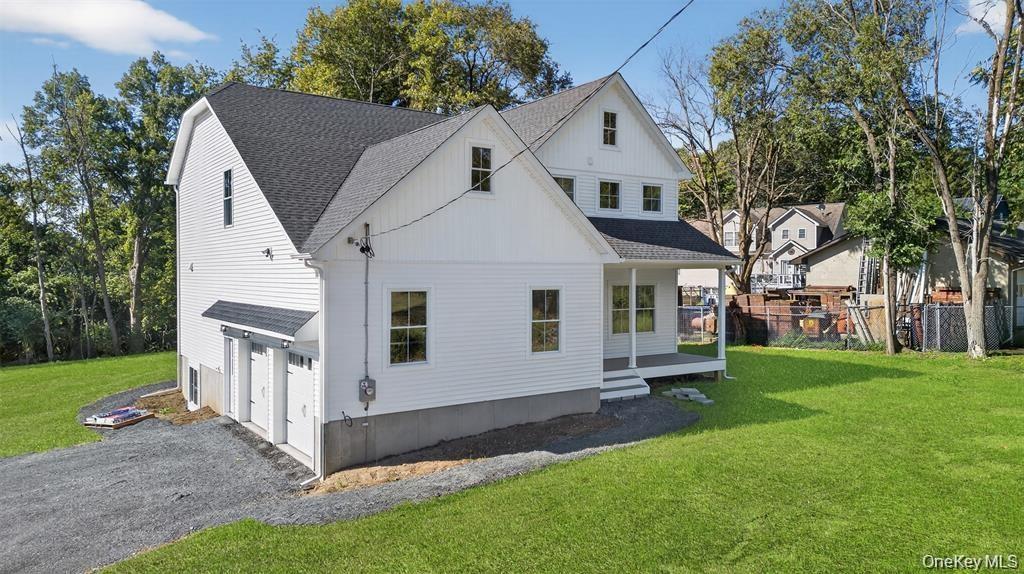
Representative model of recent build shown. Features, finishes, elevations and available options may be customized through the builder and are subject
Construction Progress Photo of Exterior Siding Installation in Progress.Construction Progress Photo of Exterior Siding Installation in Progress.Construction Progress Photo of Exterior Siding Installation in Progress.Construction Progress Photo of Exterior Siding Installation in Progress.Construction Progress Photo of Exterior Siding Installation in Progress.Framing has been completed and insulation installed as the developing room configuration of the office takes place.Representative model of recent build shown. Features, finishes, elevations and available options may be customized through the builder and are subjectRepresentative model of recent build shown. Features, finishes, elevations and available options may be customized through the builder and are subjectRepresentative model of recent build shown. Features, finishes, elevations and available options may be customized through the builder and are subjectRepresentative model of recent build shown. Features, finishes, elevations and available options may be customized through the builder and are subject

Description

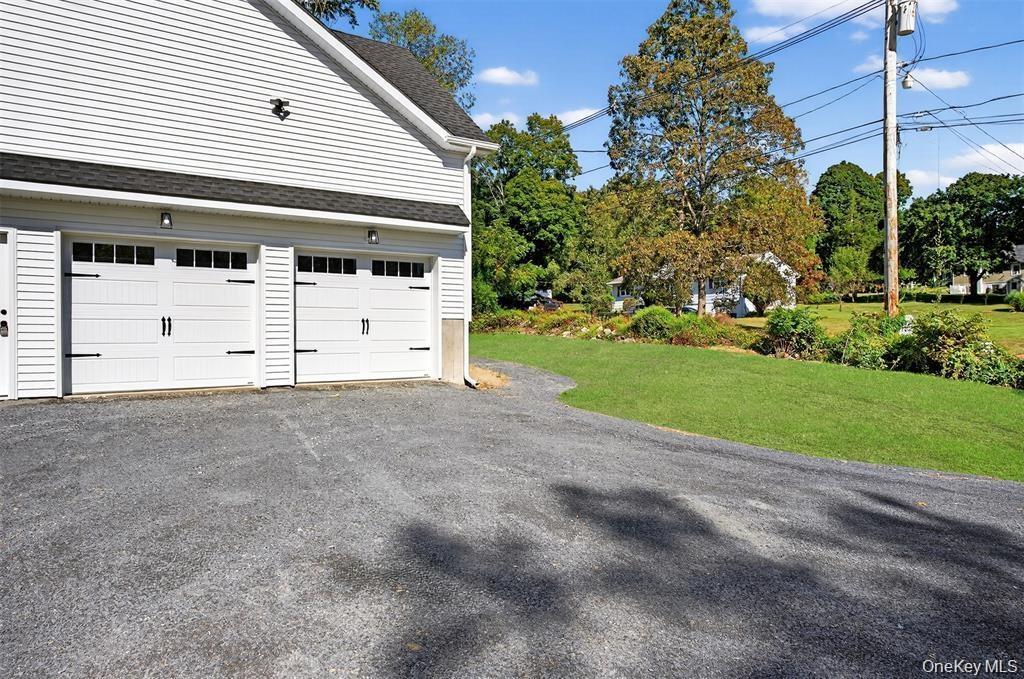
Welcome to your brand-new home, located on a 2.4 acre wooded lot in the Minisink Valley school district. The Reese model colonial was thoughtfully designed, offering 4 bedrooms and 2.5 baths with plenty of space to grow and make memories. On the first floor, you’ll find a bright and inviting living room with beautiful hardwood floors and a cozy fireplace—perfect for movie nights or gathering with friends. A first-floor bedroom offers flexibility for guests or a home office, while the dining area with sliders to the deck makes summer barbecues and backyard fun a breeze. The custom kitchen is the heart of the home, featuring a center island, quartz countertops, and an oversized pantry that keeps everything organized. Upstairs, the spacious second level includes the laundry room (so convenient!), along with three bedrooms, each with its own walk-in closet. The primary suite feels like a retreat, with a huge walk-in closet, spa-like private bath, double vanity, tiled shower, and a soaking tub for relaxing evenings. Additional features include spray foam insulation, a full unfinished basement, a two-car garage, and central A/C for year-round comfort. This home blends modern comfort with a warm, welcoming feel—ready for you to move in and make it your own.


Amenities

  • Ceiling Fan(s)
  • Chandelier
  • Dishwasher
  • Double Vanity
  • Eat-in Kitchen
  • Entrance Foyer
  • First Floor Bedroom
  • Formal Dining
  • Kitchen Island
  • Level
  • Marble Counters
  • Oven
  • Pantry
  • Primary Bathroom
  • Quartz/Quartzite Counters
  • Soaking Tub
  • Walk-In Closet(s)

Long Island MLS

All information furnished regarding property for sale, rental or financing is from sources deemed reliable, but no warranty or representation is made as to the accuracy thereof and same is submitted subject to errors, omissions, change of price, rental or other conditions, prior sale, lease or financing or withdrawal without notice. International currency conversions where shown are estimates based on recent exchange rates and are not official asking prices.

All dimensions are approximate. For exact dimensions, you must hire your own architect or engineer.