38 Glen Wild Road
Thompson, NY 12738

Property

Ownership: For Sale
Type: Single Family
Rooms: 8
Bedrooms: 3 BR
Bathrooms: 3½
Area: 3050 sq ft
Lot Size: 1.8 Acres

Financials

Price:$680,000
Annual Taxes:$8,145.50
2415 Montauk Highway PO Box 742, Bridgehampton, NY 11932
Listing Courtesy of R J Katz Realty

ONE OF A KIND CONTEMPORARY RETREAT ROCK HILL, NY Tucked away on a quiet country road in the sought after bedroom community of Rock Hill, this exceptional contemporary split level ...
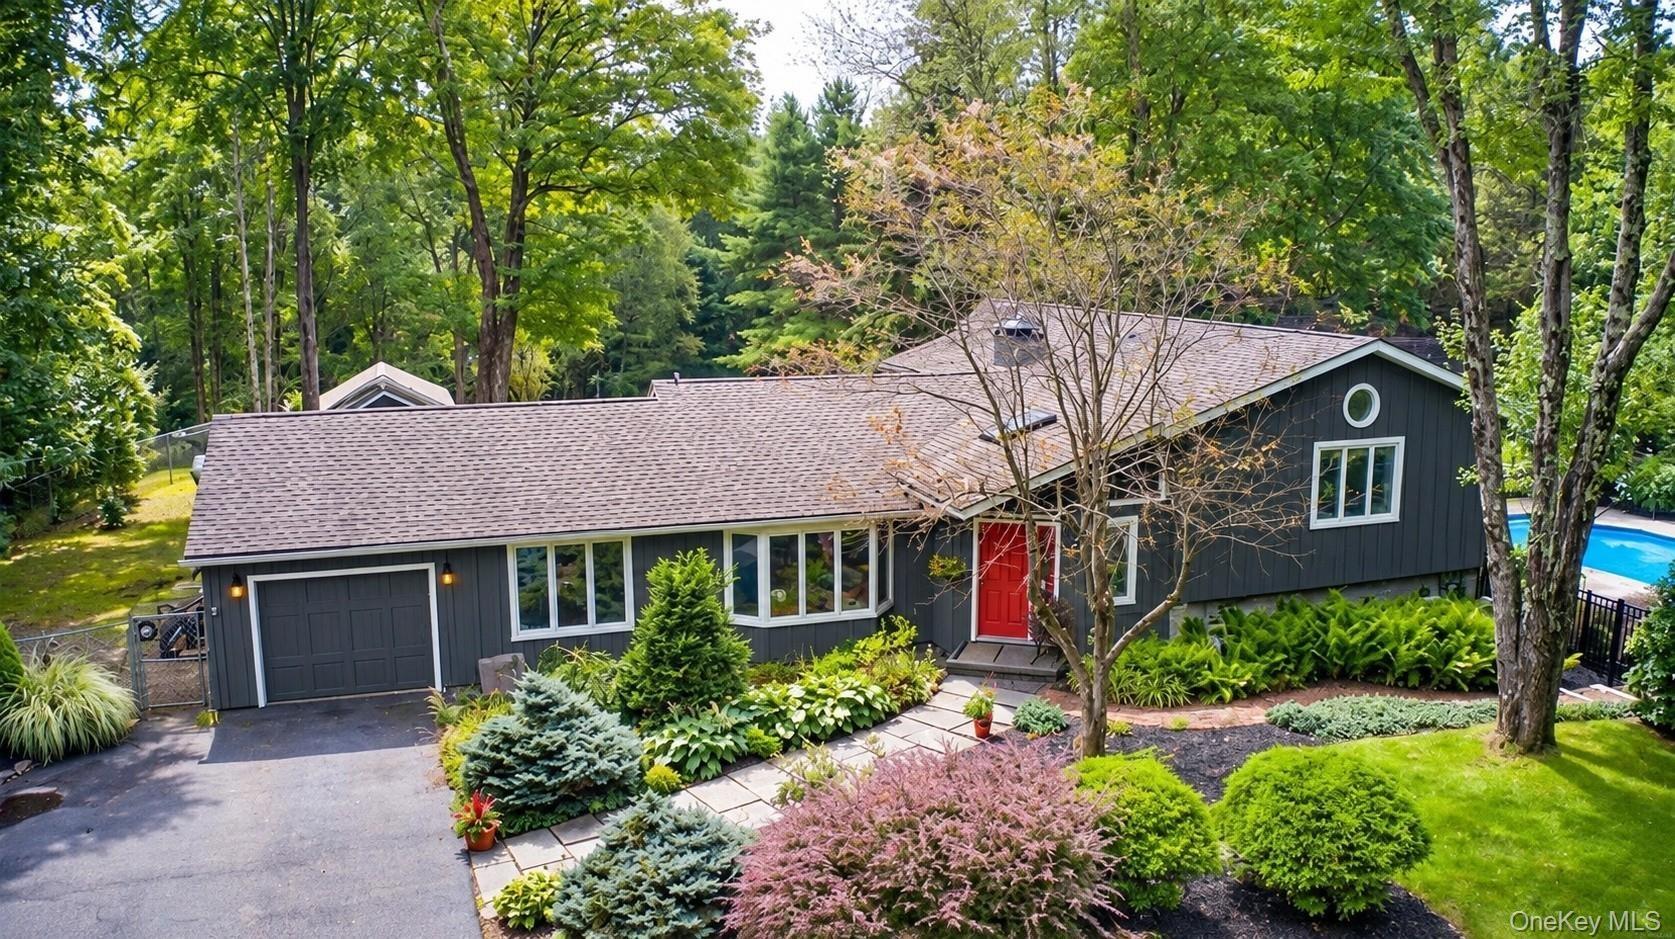
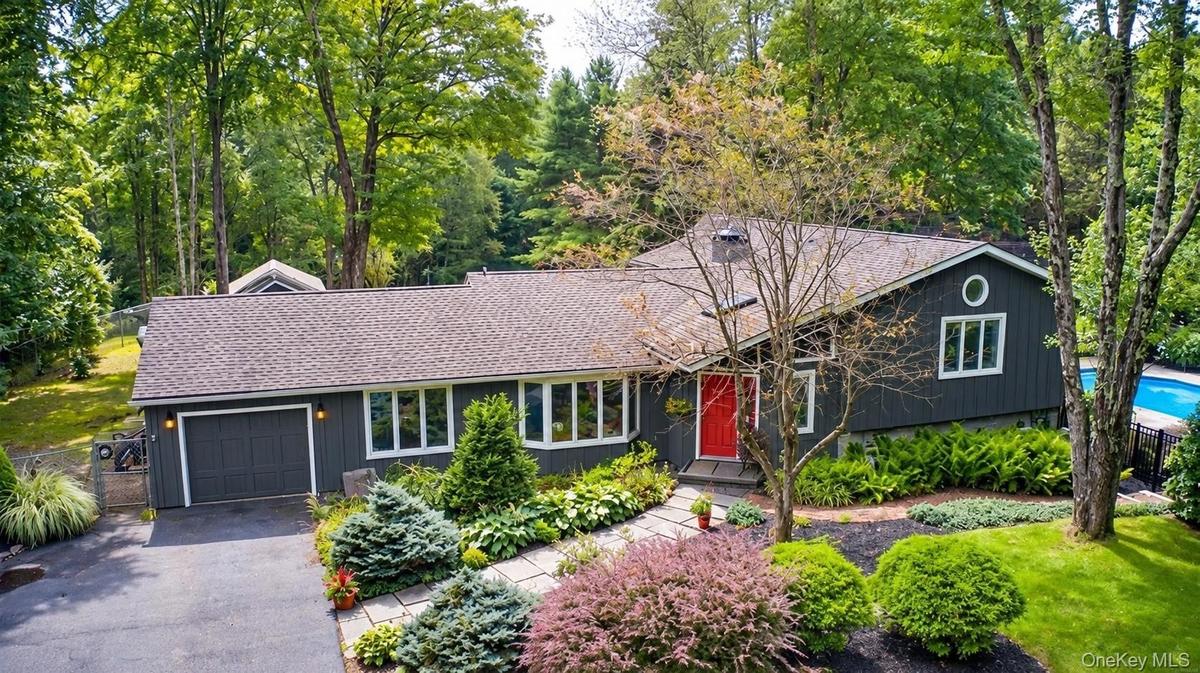
Contemporary exterior with a red front door, attached garage, stone pathway, mature landscaping, and an in-ground pool

Contemporary exterior with a red front door, attached garage, stone pathway, mature landscaping, and an in-ground pool

Contemporary exterior with a red front door, attached garage, stone pathway, mature landscaping, and an in-ground pool
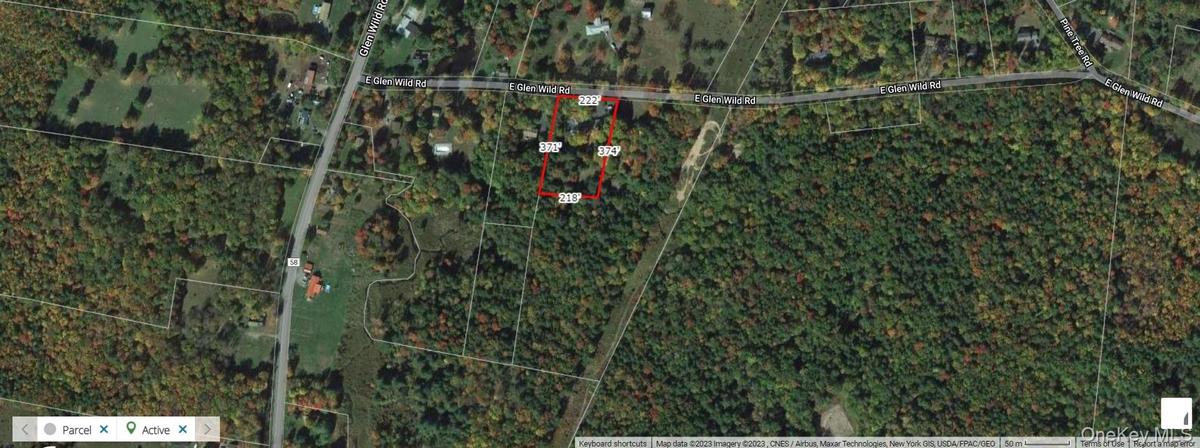
Aerial Parcel Map. Displaying the boundaries and dimensions of the property
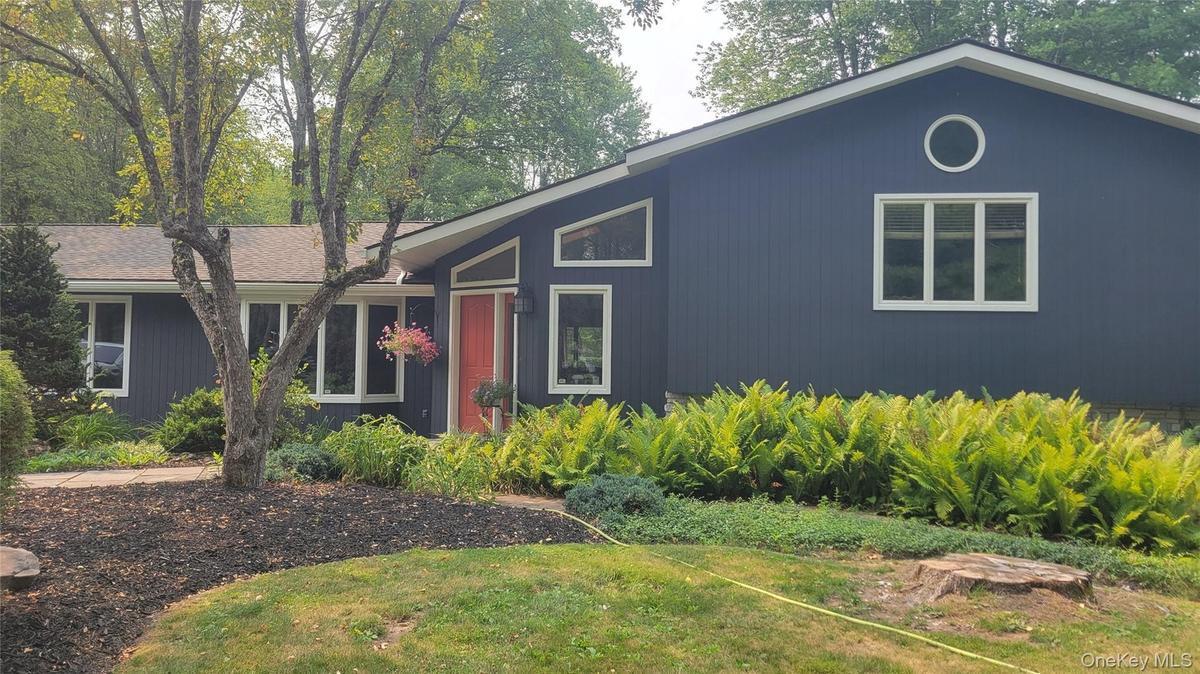
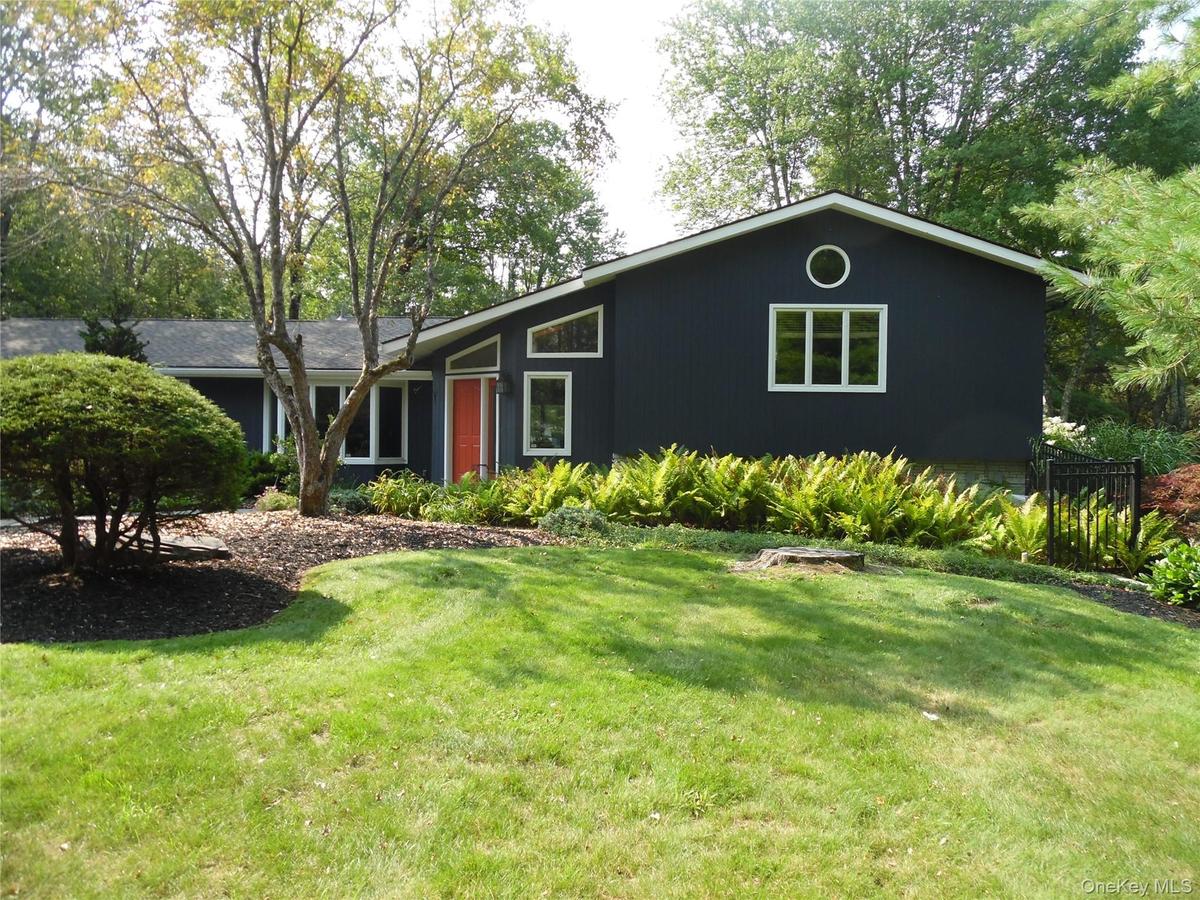
Exterior featuring dark gray siding, multiple window styles including a round accent window, an angled roofline, and an orange entry door
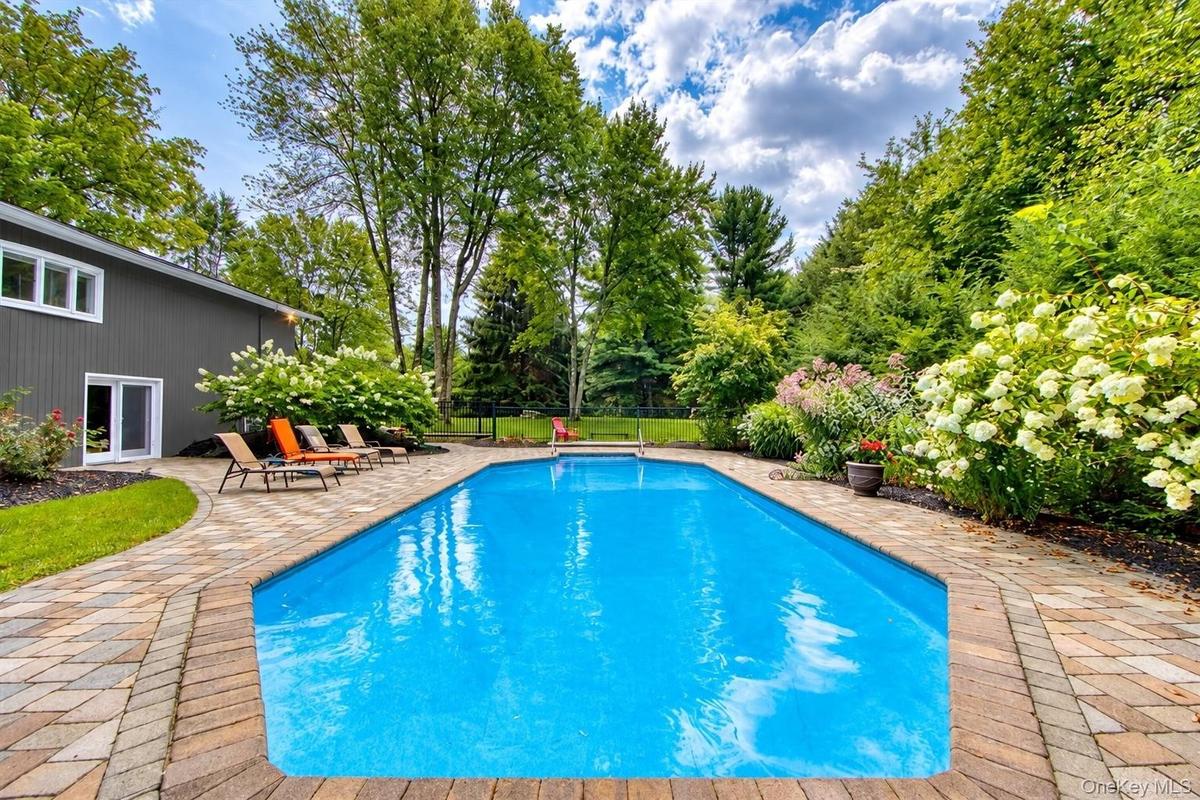
Outdoor swimming pool with integrated steps, surrounded by a paver patio
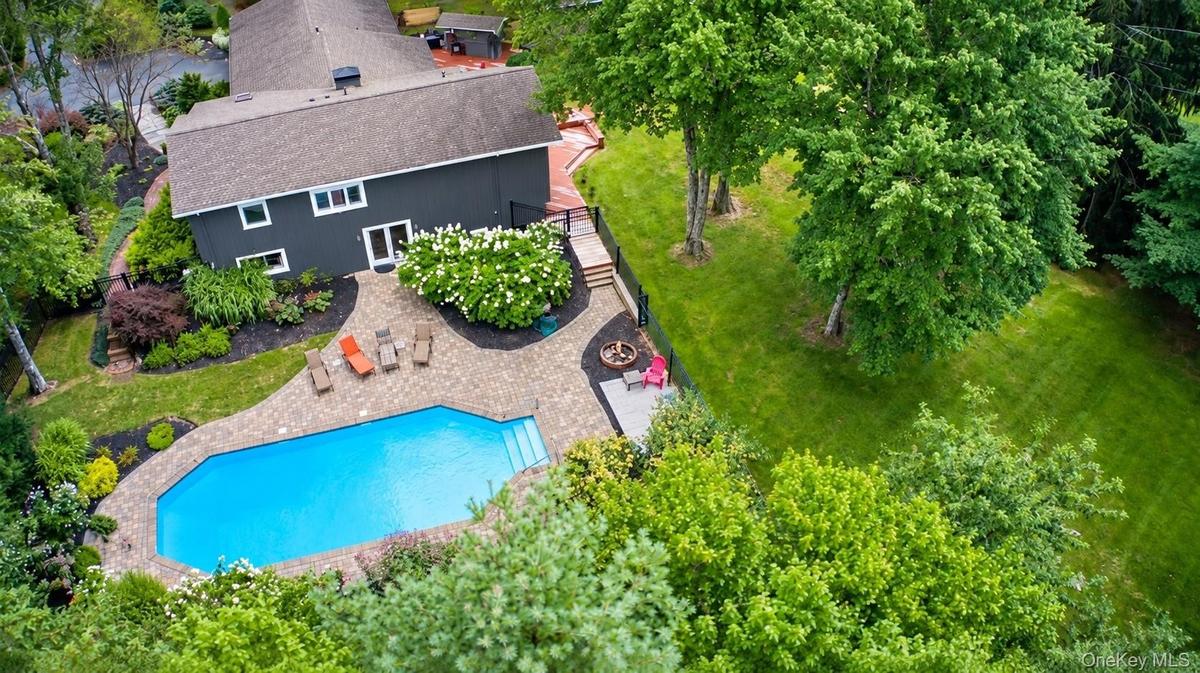
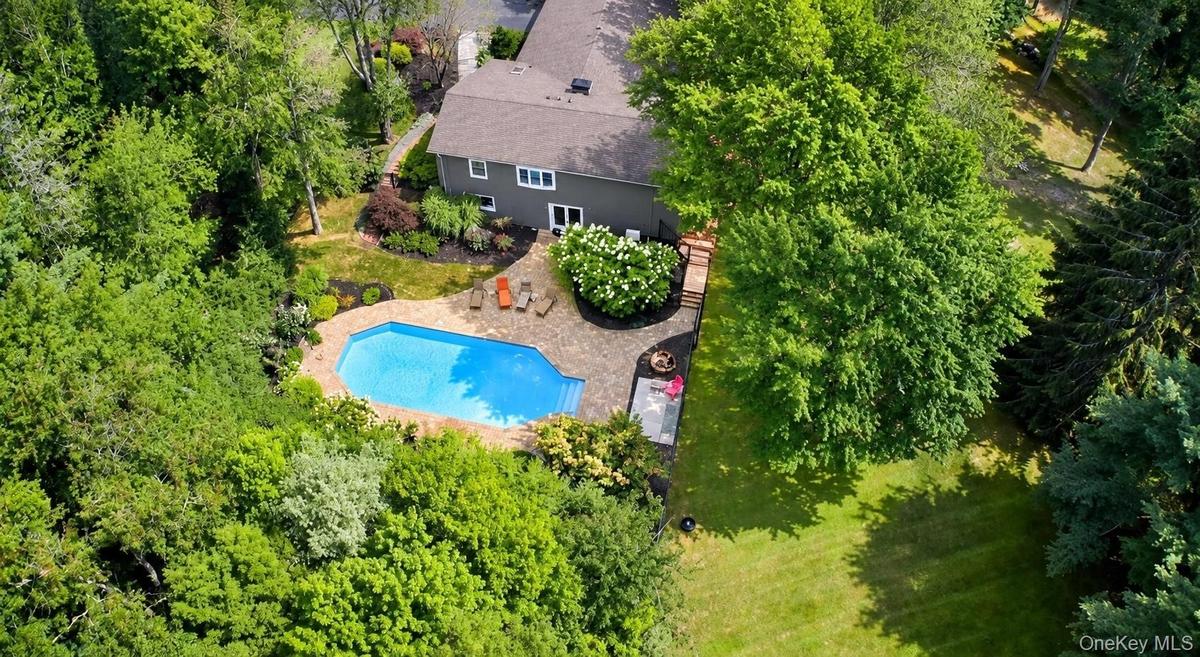
Backyard oasis featuring an in-ground pool with stone coping, extensive patio space, mature trees, and landscaping surrounding the property
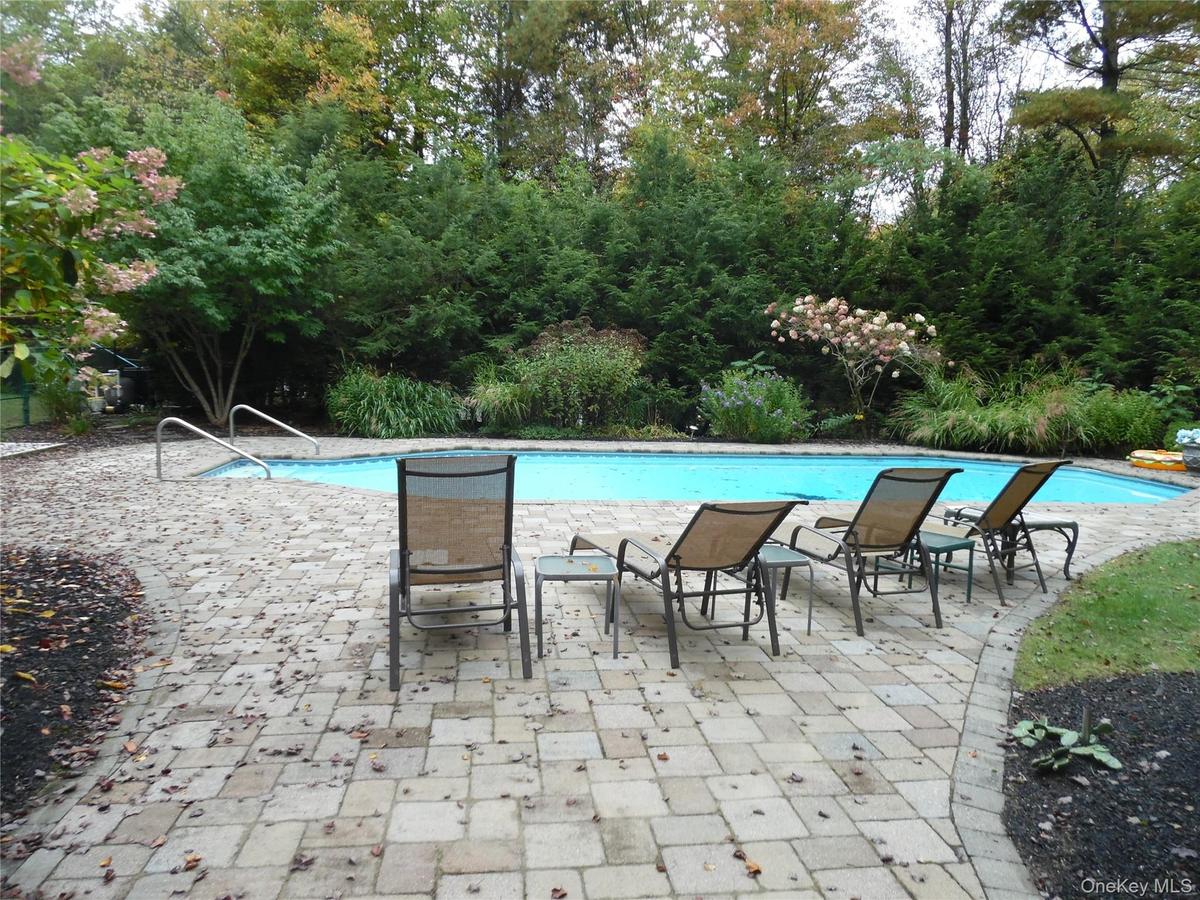
In-ground swimming pool with a paved surround
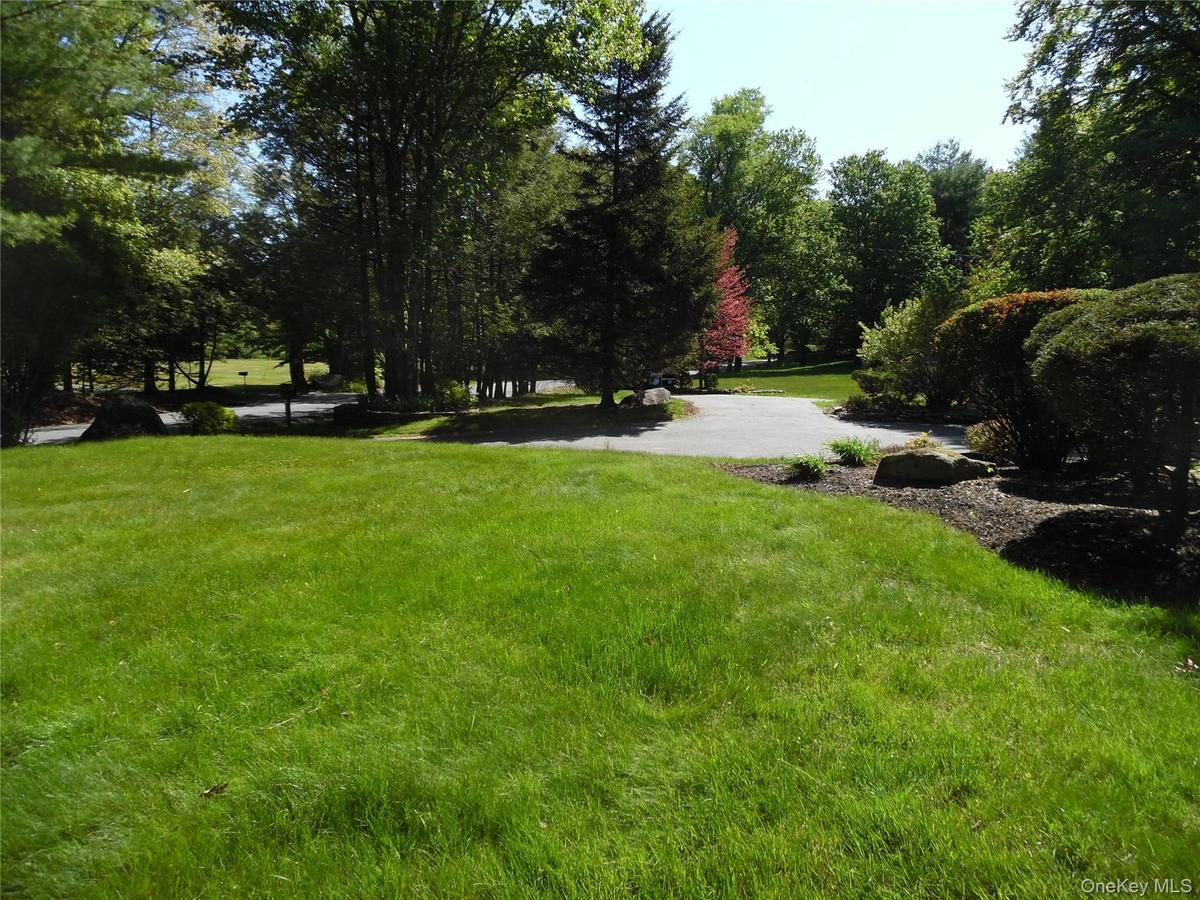
Front lawn
In-ground pool featuring integrated entry steps
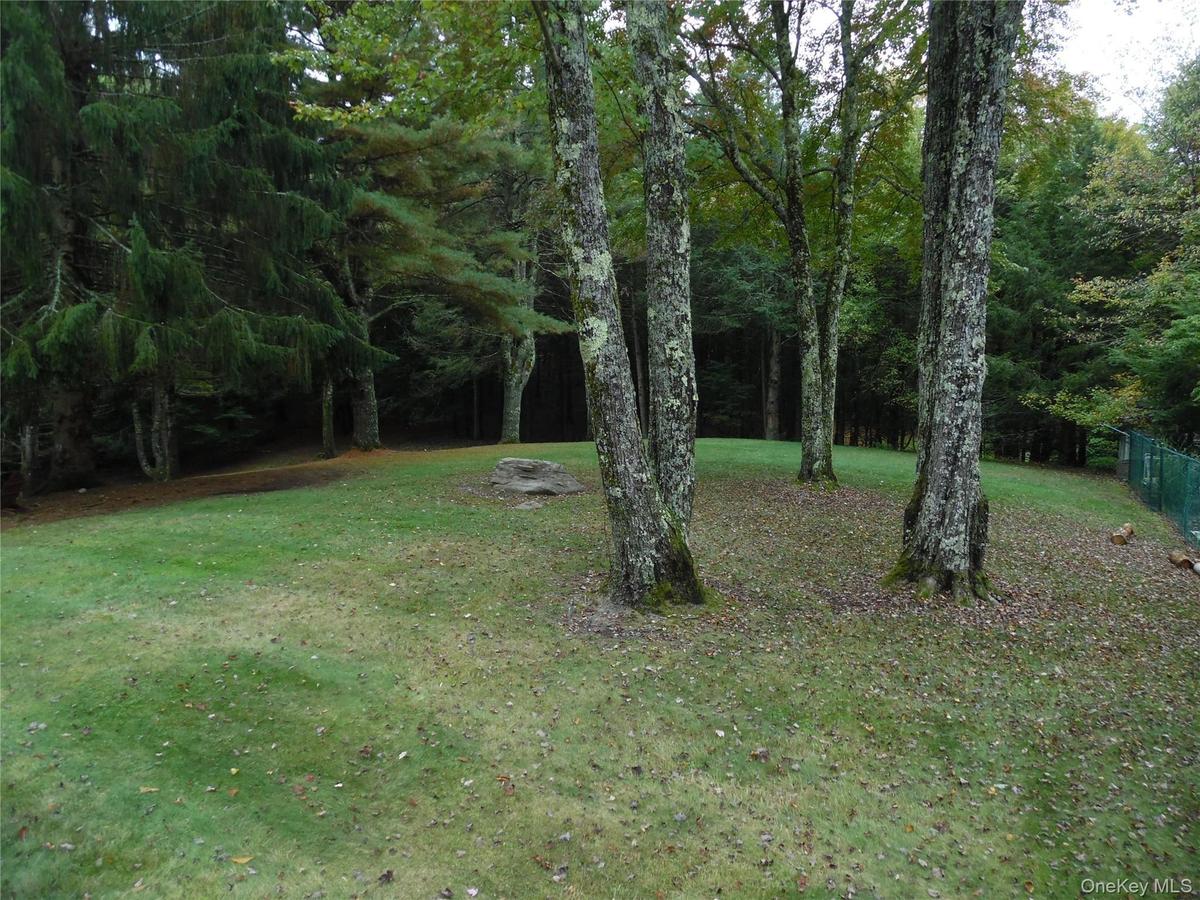
Back lawn
Dark-hued exterior siding with white window frames
In-ground swimming pool with a paver patio and ample landscaping
Expansive multi-level wood deck, dark-toned vertical siding, and a fenced swimming pool
Expansive rear deck with multiple levels, privacy hedging, and white-trimmed windows
Detached outbuilding with dark panel siding, two windows with white trim, and a shingled roof
Expansive wood-finish deck with a built-in outdoor kitchen and sliding glass doors
Detached shed with white trim and a gabled roof
Dark-toned exterior with a prominent red entry door
Front lawn
Kitchen featuring light-toned cabinetry, two large kitchen islands with stone countertops, a double-basin sink, and a multi-burner range with a custom
Stainless steel appliances, recessed lighting, wood-finish cabinetry, stone countertops, and a center island with bar seating
Wood-finish buffet with storage, recessed lighting, and a multi-light chandelier
Open-concept living area with tile flooring, wood-finish cabinetry, stainless steel appliances, and a glass sliding door
Open-concept living area with wood-finish flooring, recessed lighting, and a built-in display cabinet with glass doors
Spacious living area featuring wood-finish flooring, recessed lighting, and a large window with wood trim
Downstairs
Recessed wood-finish flooring, bay window with integrated seating, vaulted ceiling with exposed beams, oval accent window, and a ceiling fan with inte
Vaulted ceiling with a ceiling fan, wood-finish flooring, and an oval window
Soaking tub with stone surround, natural stone tile accents, and a granite-finish vanity countertop
In master bedroom
Vaulted ceiling with vertical plank wall finish, wood-finish flooring, and a round window
Vaulted ceilings, wood-finish flooring, wood plank accent wall, round transom window, and a ceiling fan
Vaulted ceiling with a ceiling fan, wood-finish flooring, white paneled door, and a built-in air conditioning unit
Wood-finish flooring, vaulted ceiling, built-in window, and wall-mounted climate control unit
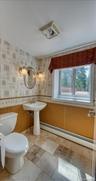
Pedestal sink, ceramic tile flooring, natural wood accents, white toilet, and recessed lighting
Pedestal sink, wall-mounted light fixtures, window with valance, tiled flooring, and beadboard wainscoting
Dual vanity featuring undermount sinks and dark wood cabinetry
Contemporary exterior with a red front door, attached garage, stone pathway, mature landscaping, and an in-ground poolAerial Parcel Map. Displaying the boundaries and dimensions of the propertyExterior featuring dark gray siding, multiple window styles including a round accent window, an angled roofline, and an orange entry doorOutdoor swimming pool with integrated steps, surrounded by a paver patioBackyard oasis featuring an in-ground pool with stone coping, extensive patio space, mature trees, and landscaping surrounding the propertyIn-ground swimming pool with a paved surroundFront lawnIn-ground pool featuring integrated entry stepsBack lawnDark-hued exterior siding with white window frames

Description

ONE-OF-A-KIND CONTEMPORARY RETREAT – ROCK HILL, NY Tucked away on a quiet country road in the sought-after bedroom community of Rock Hill, this exceptional contemporary split-level offers the perfect blend of privacy, luxury, and convenience—all approximately 90 minutes from New York City. Beautifully renovated in recent years, this impressive three-bedroom, four-bath home features a spacious and thoughtfully designed interior with quality finishes throughout. The finished lower level provides additional living and recreational space, along with the potential for a fourth bedroom. Home recently painted inside and out. New bathroom shower installed. The centerpiece of the home is the spectacular chef’s kitchen, meticulously designed for both serious cooking and entertaining. Granite countertops, a generous center island, two wall ovens, abundant cabinetry, and a large commercial-grade stove create a kitchen that is as functional as it is impressive. The expansive main-floor primary suite is a private retreat of its own, highlighted by a dramatic vaulted ceiling and a luxurious en-suite bathroom featuring both a soaking tub and separate shower. An inviting family room with a fireplace opens directly to the outdoor living area, where an enormous deck and heated in-ground swimming pool overlook the beautifully landscaped backyard. Whether hosting family and friends, enjoying summer afternoons by the pool, or simply relaxing in the peaceful surroundings, this property was designed for comfortable indoor-outdoor living. Adding to the appeal, most of the home’s furniture is included in the sale, providing an outstanding opportunity for a truly turnkey purchase. Buyers looking for even greater privacy, recreation, or future possibilities also have the opportunity to purchase an additional 10.86 acres of contiguous land. The location is equally impressive. Resorts World Catskills Casino, The Kartrite Resort & Indoor Waterpark, Thompson Town Park, shopping, dining, and other area attractions are all just minutes away. This is far more than a typical home—it is a distinctive Rock Hill property offering generous living space, resort-style amenities, beautiful grounds, and exceptional privacy, all within approximately an hour and a half of New York City. A truly special property that must be seen to be fully appreciated.
Amenities

  • Back Yard
  • Cable Connected
  • Dishwasher
  • Dryer
  • Electricity Connected
  • Entrance Foyer
  • First Floor Bedroom
  • First Floor Full Bath
  • Front Yard
  • Landscaped
  • Oil Water Heater
  • Oven
  • Part Wooded
  • Paved
  • Phone Connected
  • Private
  • Refrigerator
  • Sewer Connected
  • Trash Collection Private
  • Washer
  • Water Connected

Long Island MLS

All information furnished regarding property for sale, rental or financing is from sources deemed reliable, but no warranty or representation is made as to the accuracy thereof and same is submitted subject to errors, omissions, change of price, rental or other conditions, prior sale, lease or financing or withdrawal without notice. International currency conversions where shown are estimates based on recent exchange rates and are not official asking prices.

All dimensions are approximate. For exact dimensions, you must hire your own architect or engineer.