Property
| Ownership: | For Sale |
|---|---|
| Type: | Single Family |
| Rooms: | 9 |
| Bedrooms: | 5 BR |
| Bathrooms: | 4½ |
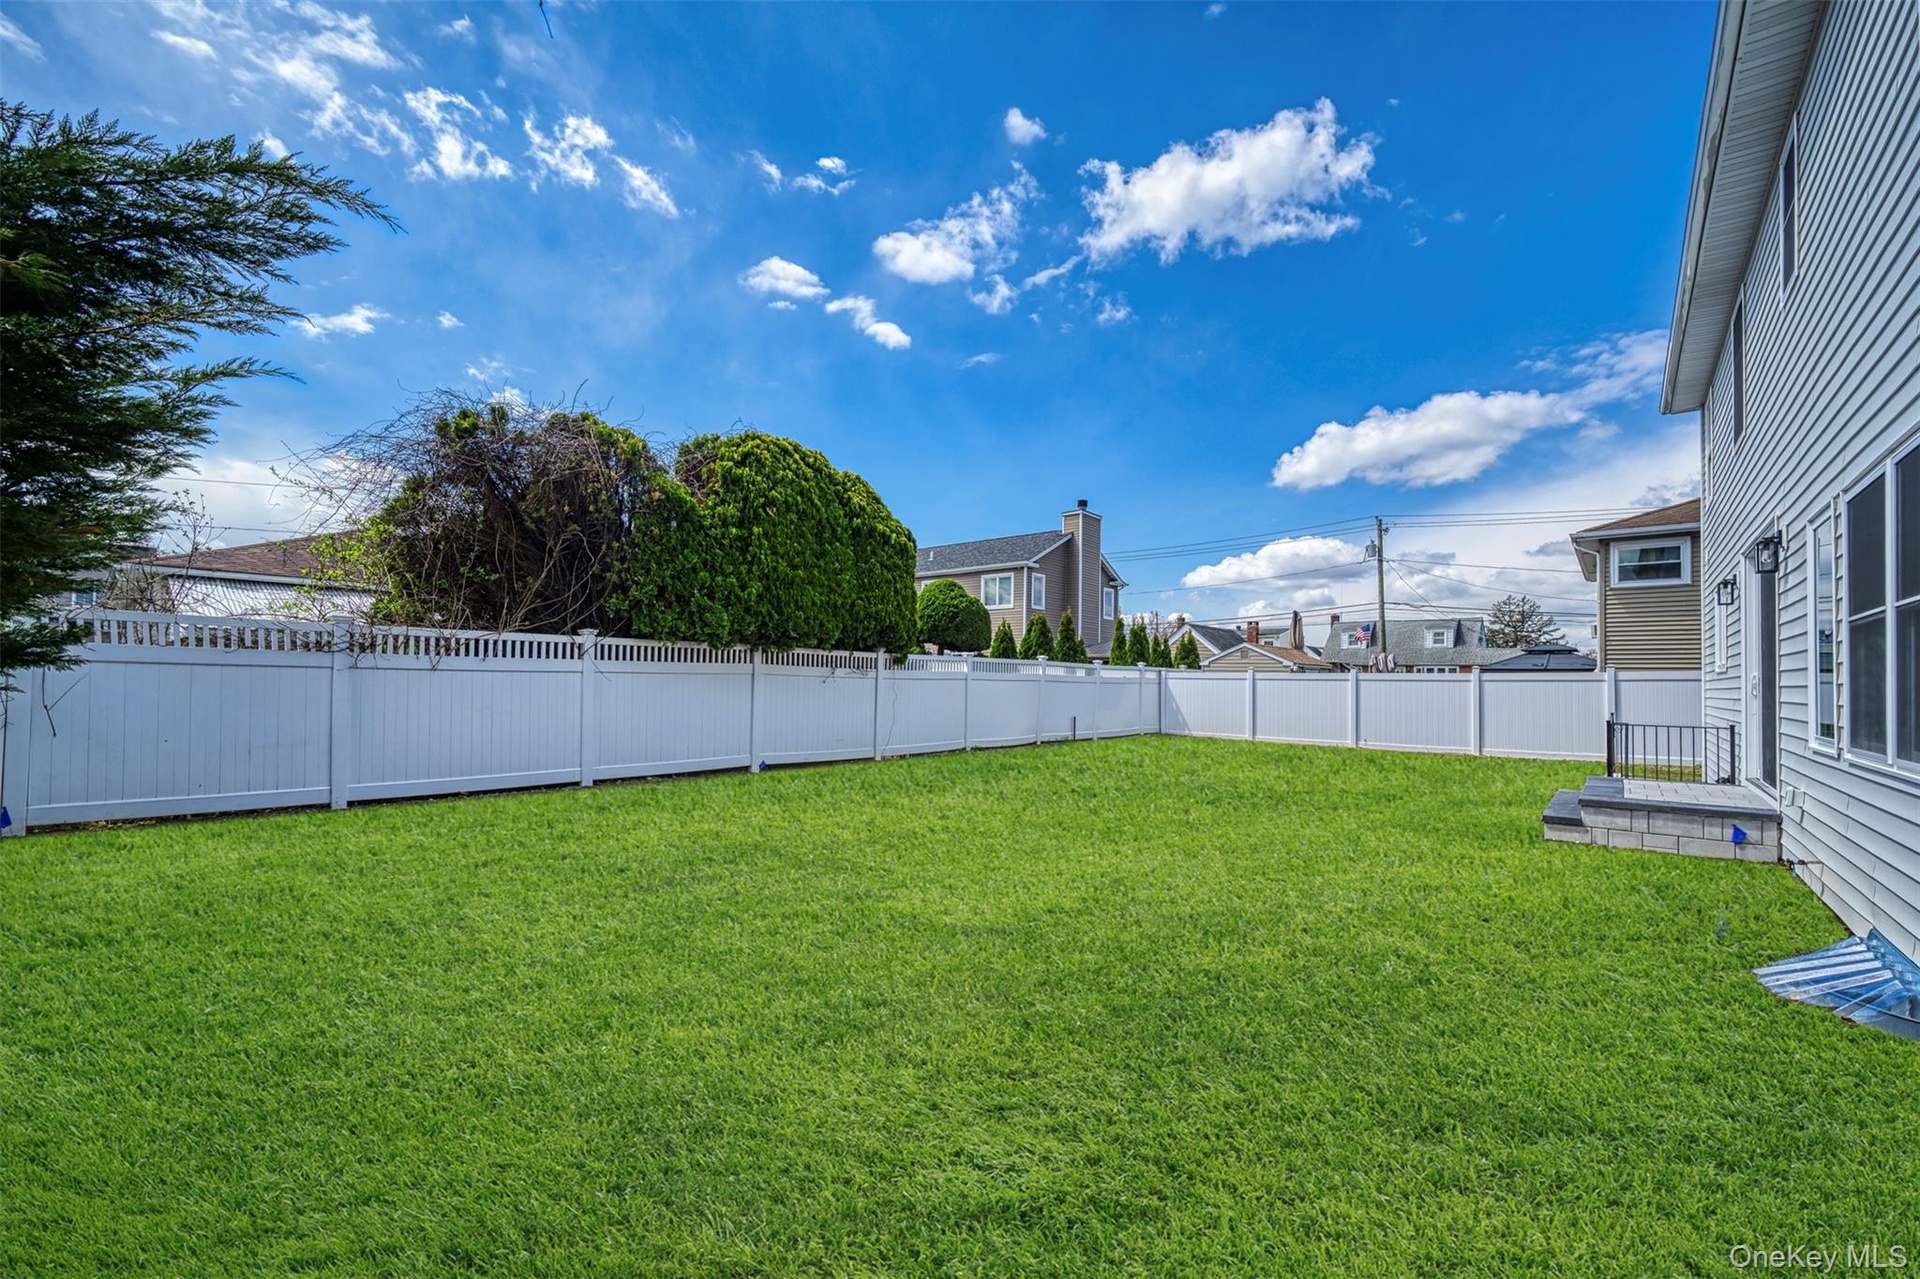
| Lot Size: | 0.2 Acres |
Financials
Listing Courtesy of LAFFEY REAL ESTATE
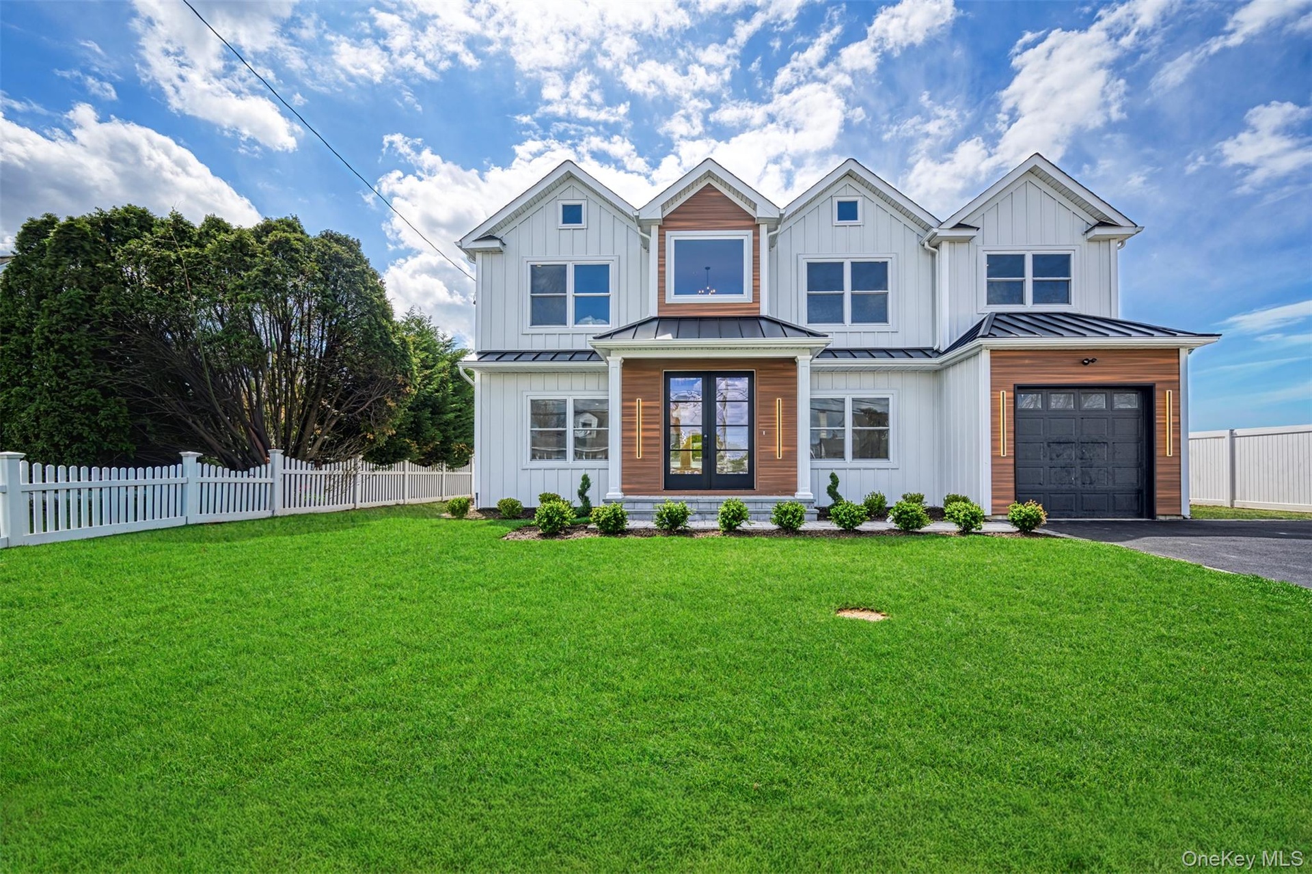
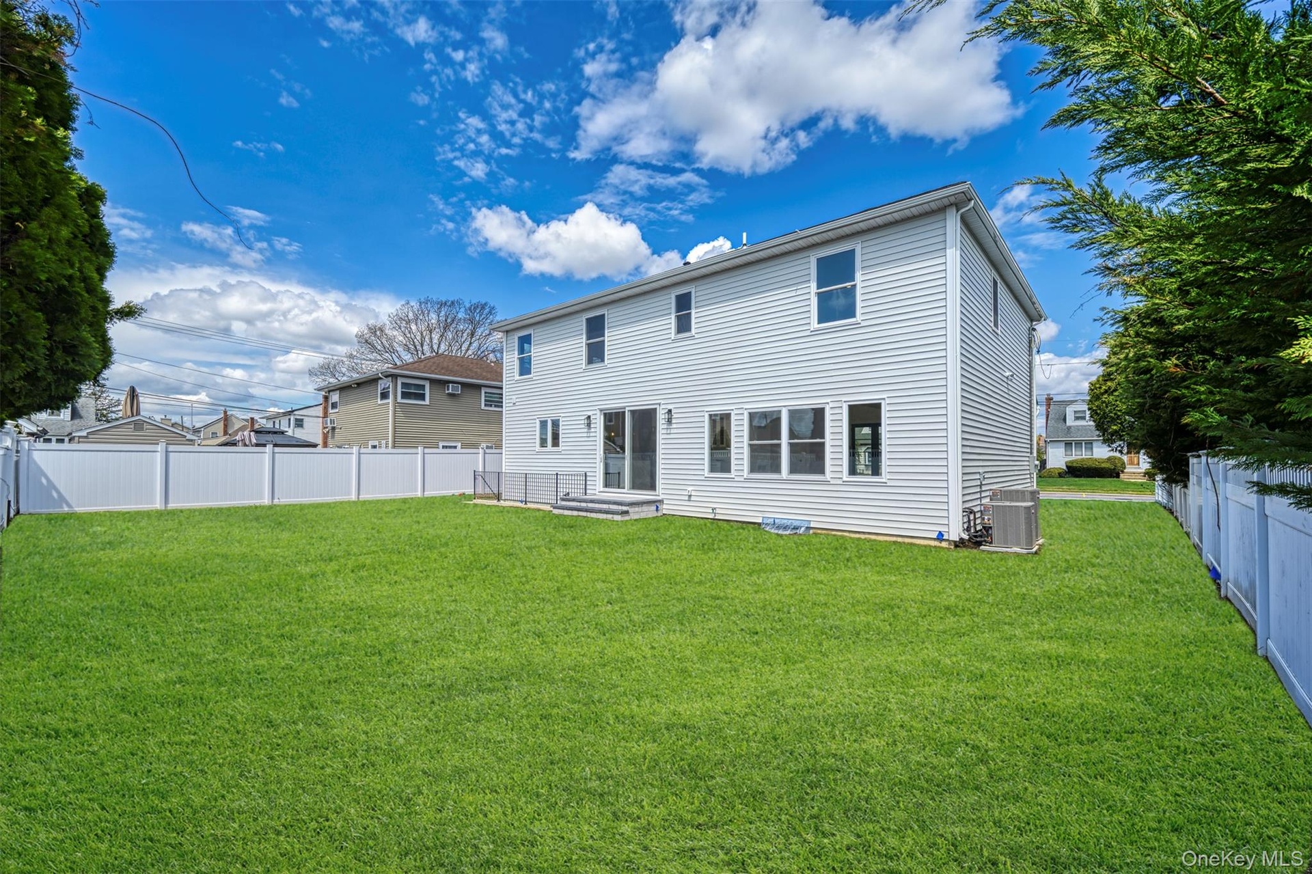
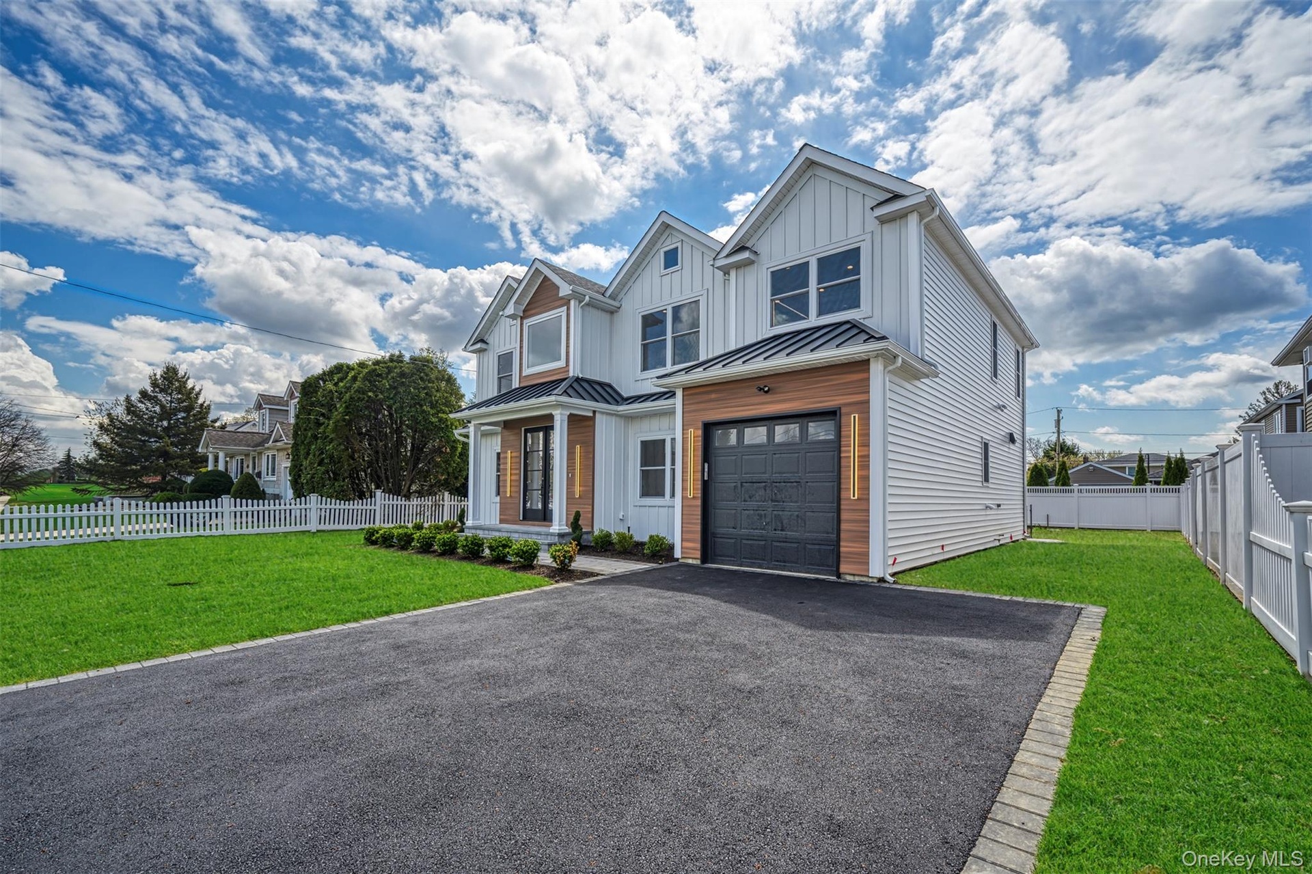
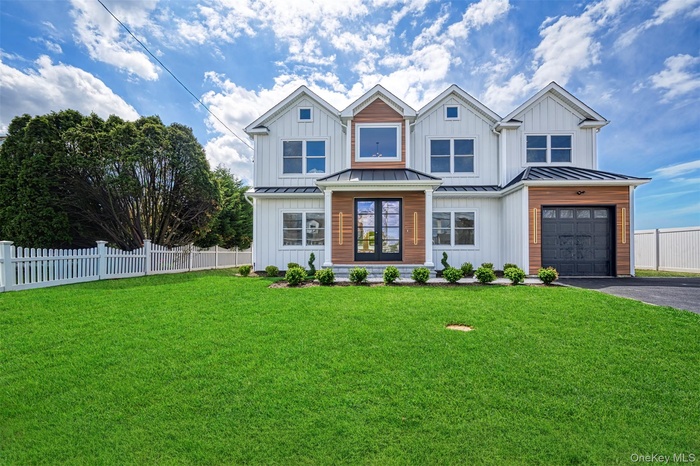
Brand New Contemporary Construction Certificate of Occupancy Just Issued Introducing 238 N Pine Street, Massapequa a newly completed contemporary residence offering approximately 3, 100 square feet of living space.
Description
Brand-New Contemporary Construction – Certificate of Occupancy Just Issued
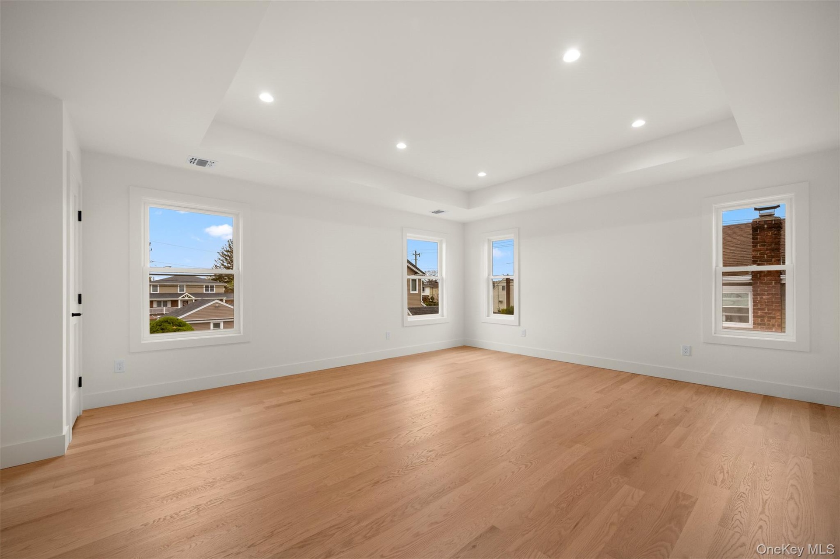
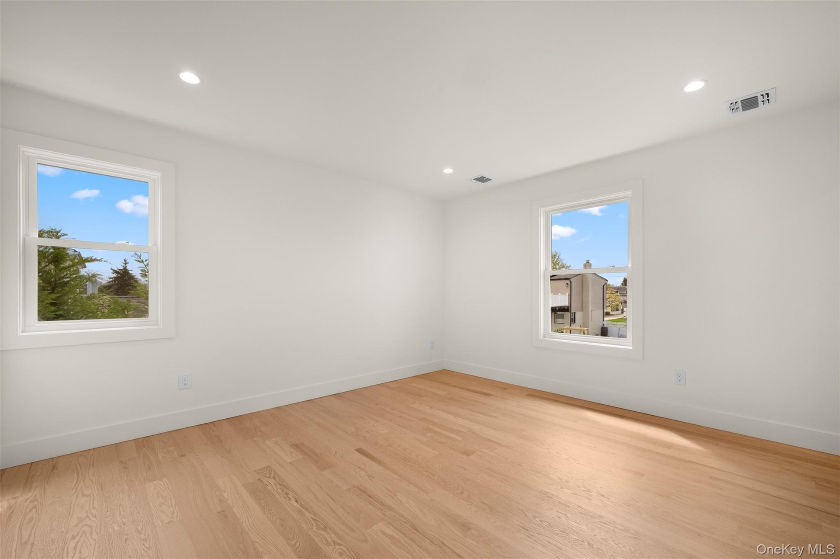
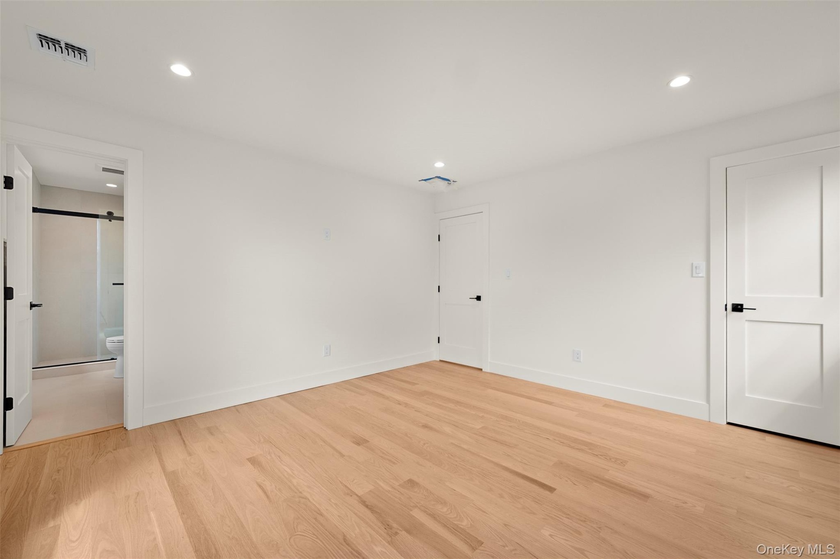
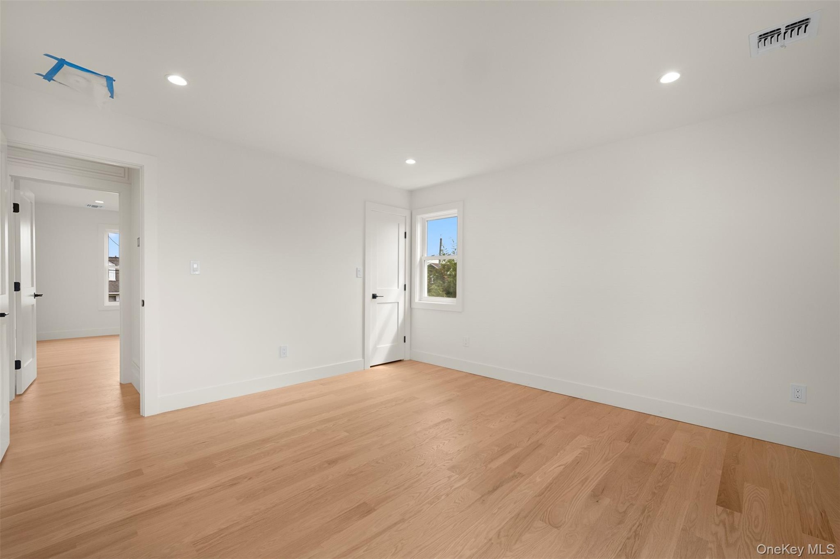
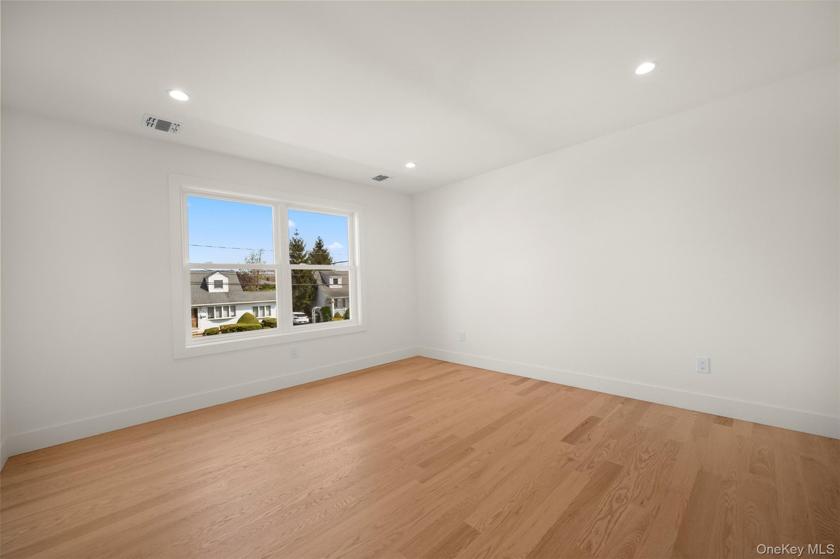
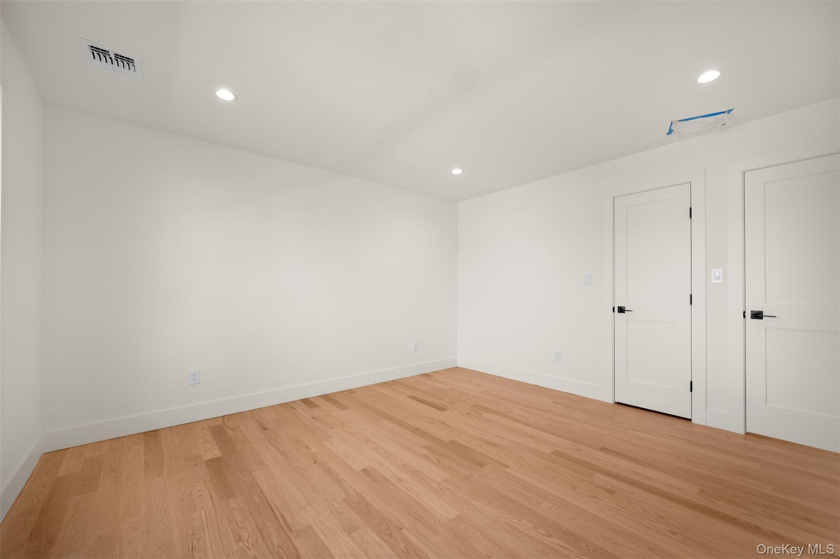
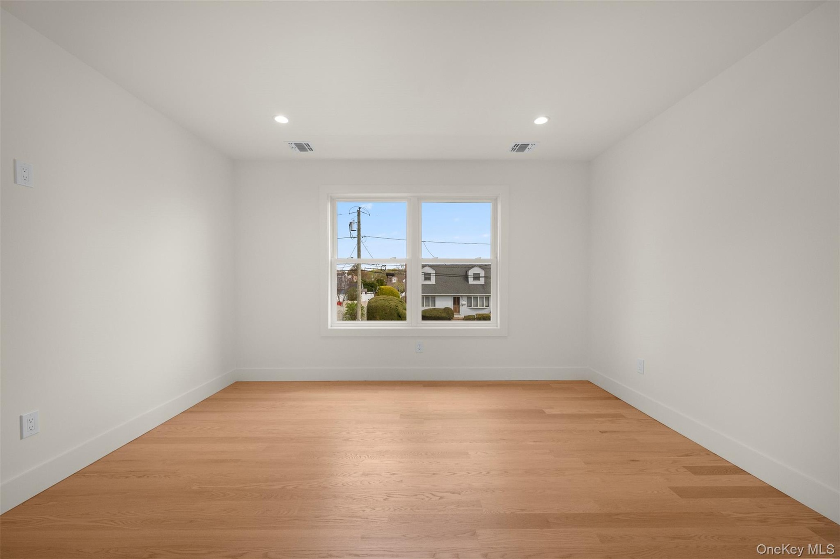
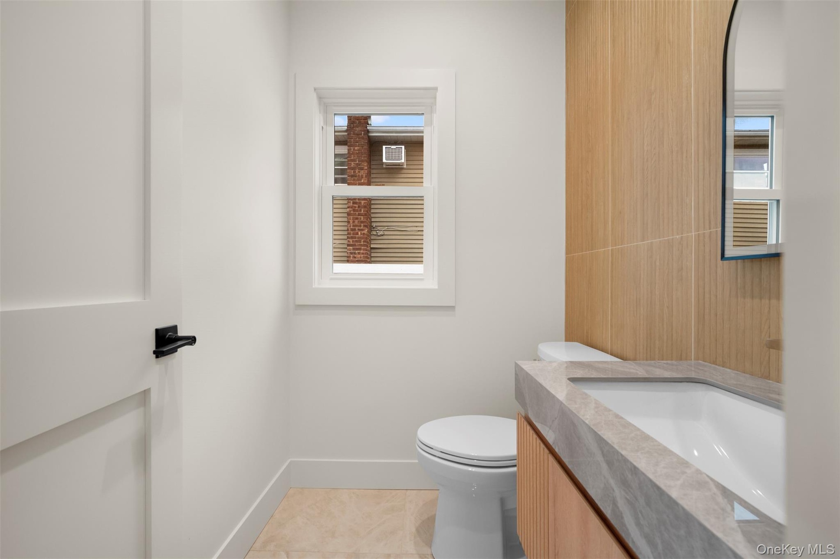
Introducing 238 N Pine Street, Massapequa—a newly completed contemporary residence offering approximately 3,100 square feet of living space. This home features 5 bedrooms and 4.5 bathrooms with modern design and quality craftsmanship throughout.
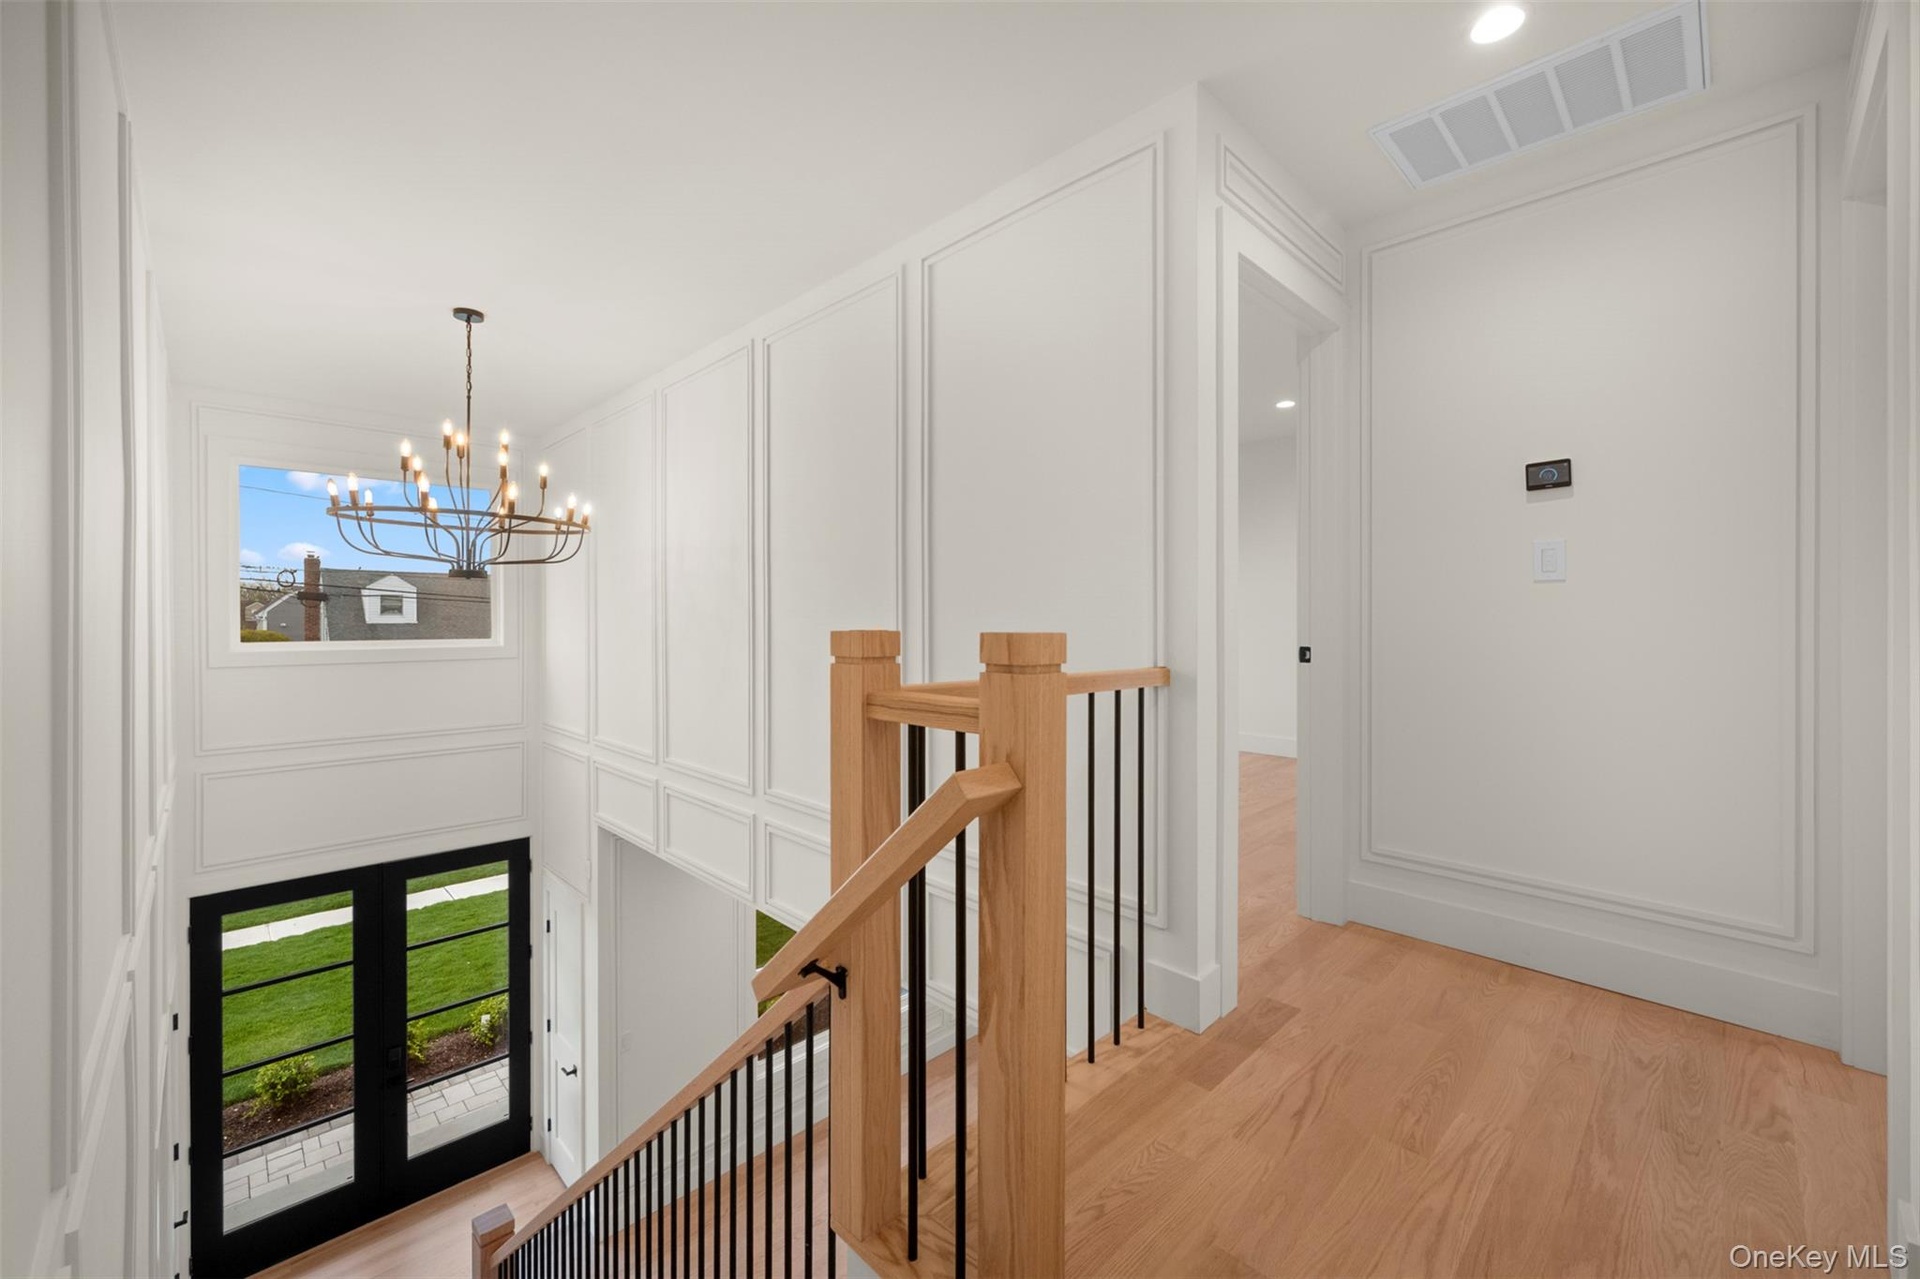
An open-concept floor plan is complemented by soaring ceilings, expansive windows, and clean architectural lines that provide abundant natural light. The kitchen serves as the centerpiece of the home, flowing into the living and dining areas designed for everyday living and entertaining. The layout has been thoughtfully designed to provide both style and functionality.
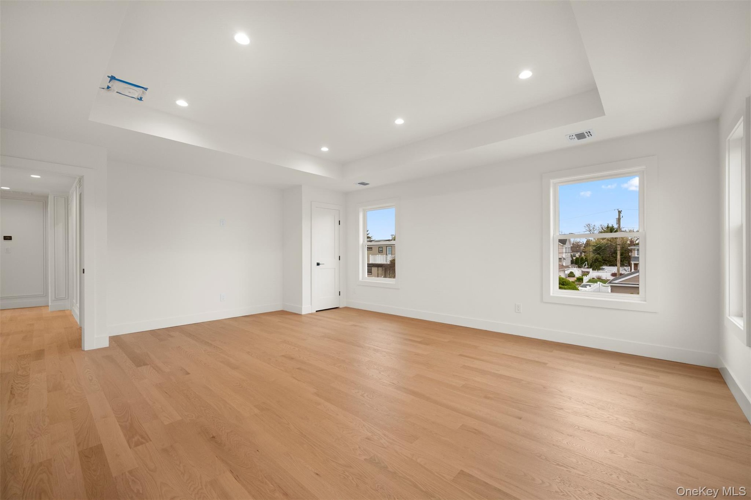
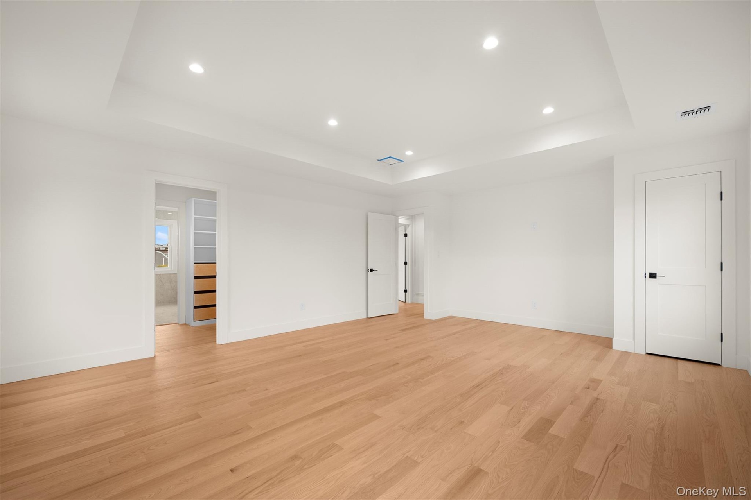
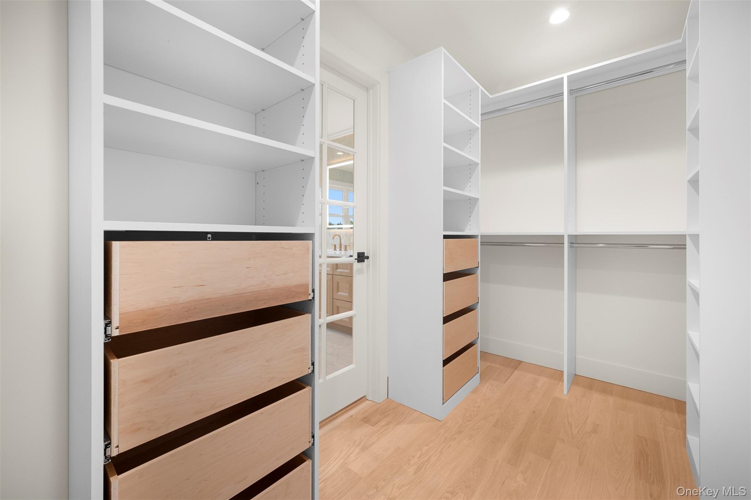
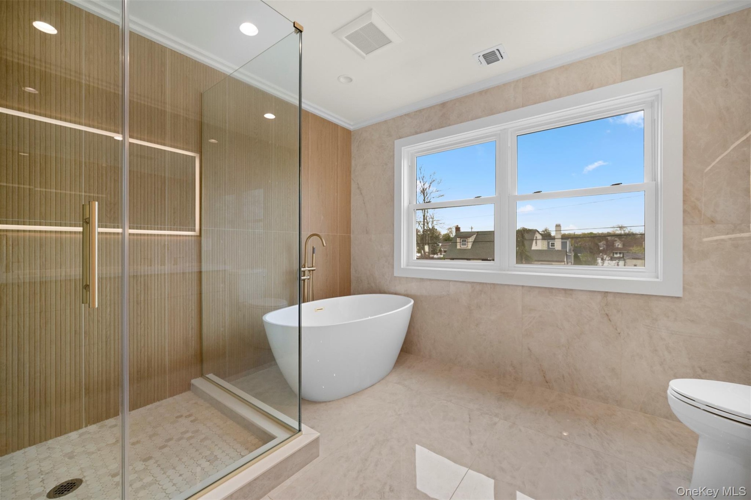
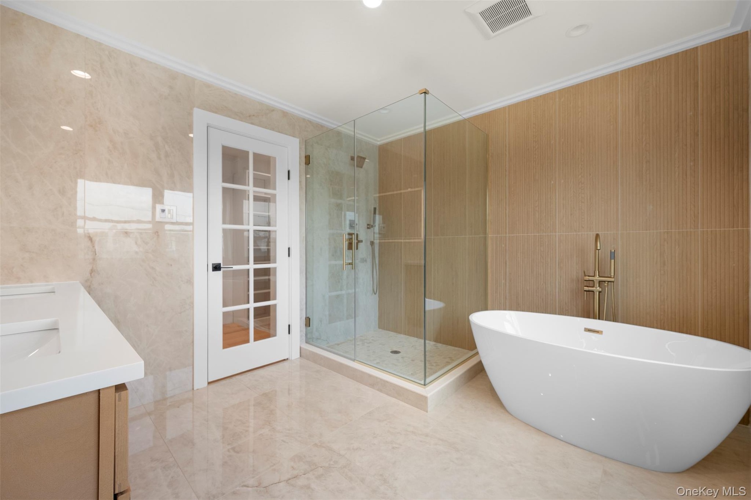
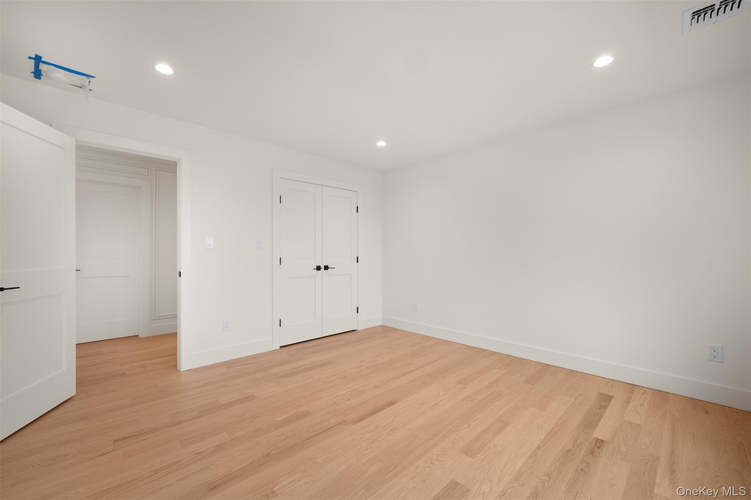
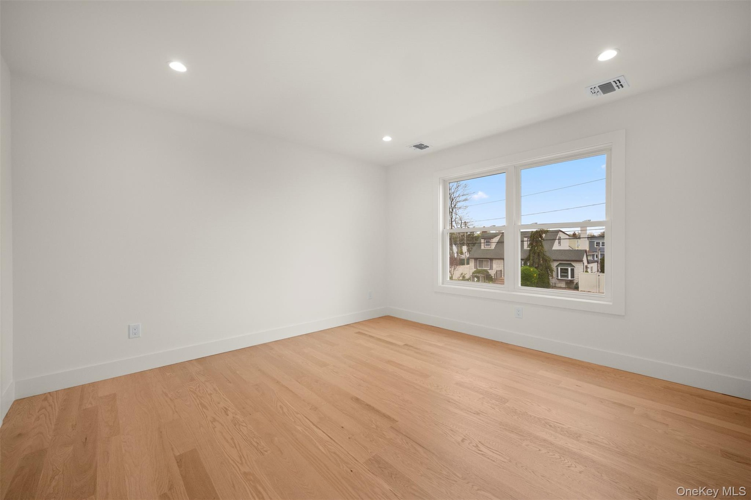
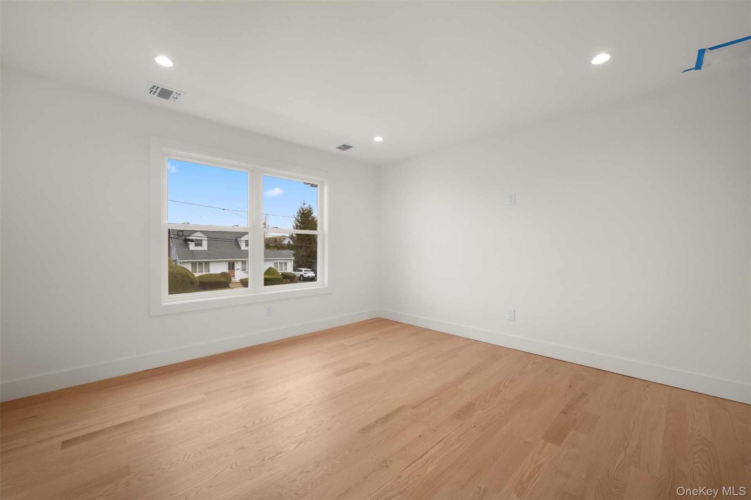
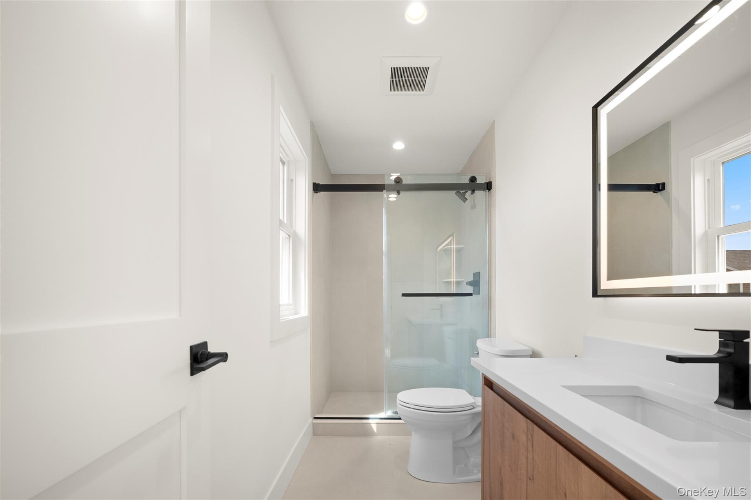
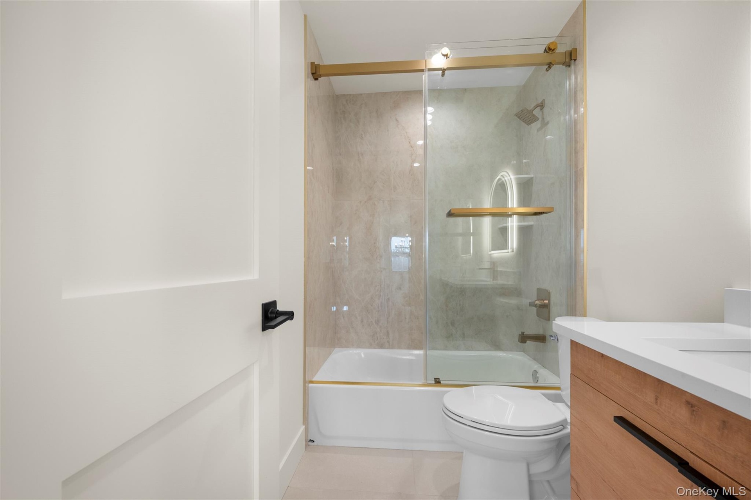
The primary suite includes a spa-inspired bathroom and generous closet space. Four additional bedrooms and well-appointed bathrooms provide flexible living arrangements, including space suitable for guests or a home office.
The Certificate of Occupancy has recently been issued, and the home is ready for immediate occupancy.
Located within the Plainedge School District, the property is approximately 1.2 miles from the Massapequa Long Island Rail Road station, providing convenient access to New York City. Nearby amenities include shopping, restaurants, parks, marinas, and major parkways.
This newly constructed contemporary home offers modern design, quality finishes, and a convenient location within an established residential neighborhood.
Amenities
- Built-in Features
- Chefs Kitchen
- Crown Molding
- Double Vanity
- Dry Bar
- Eat-in Kitchen
- Electricity Connected
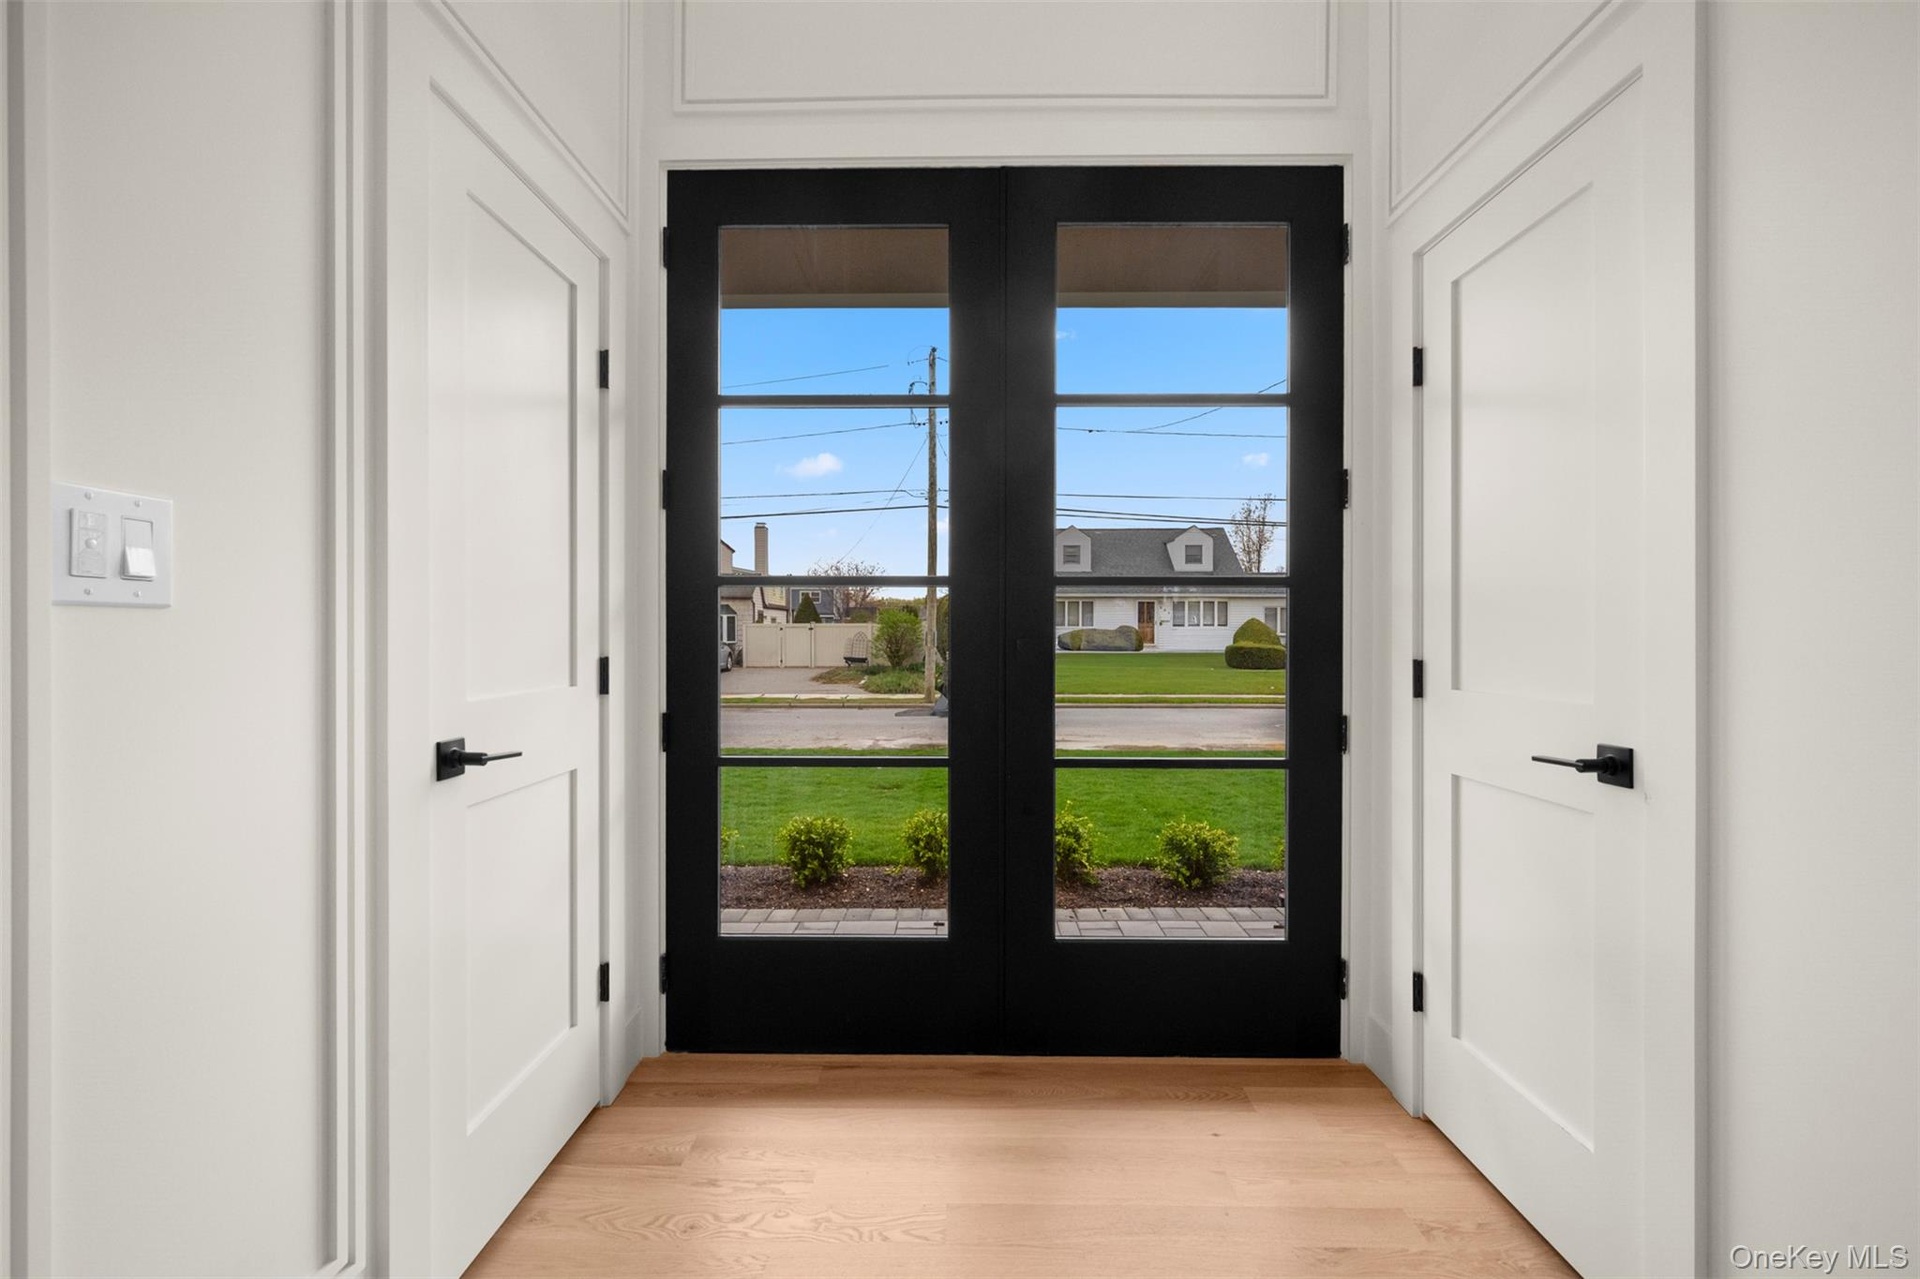
- Entrance Foyer
- Family Room
- First Floor Bedroom
- Granite Counters
- High ceiling
- Kitchen Island
- Natural Gas Connected
- Open Floorplan
- Open Kitchen
- Pantry
- Primary Bathroom
- Sewer Connected
- Stainless Steel Appliance(s)
- Walk-In Closet(s)
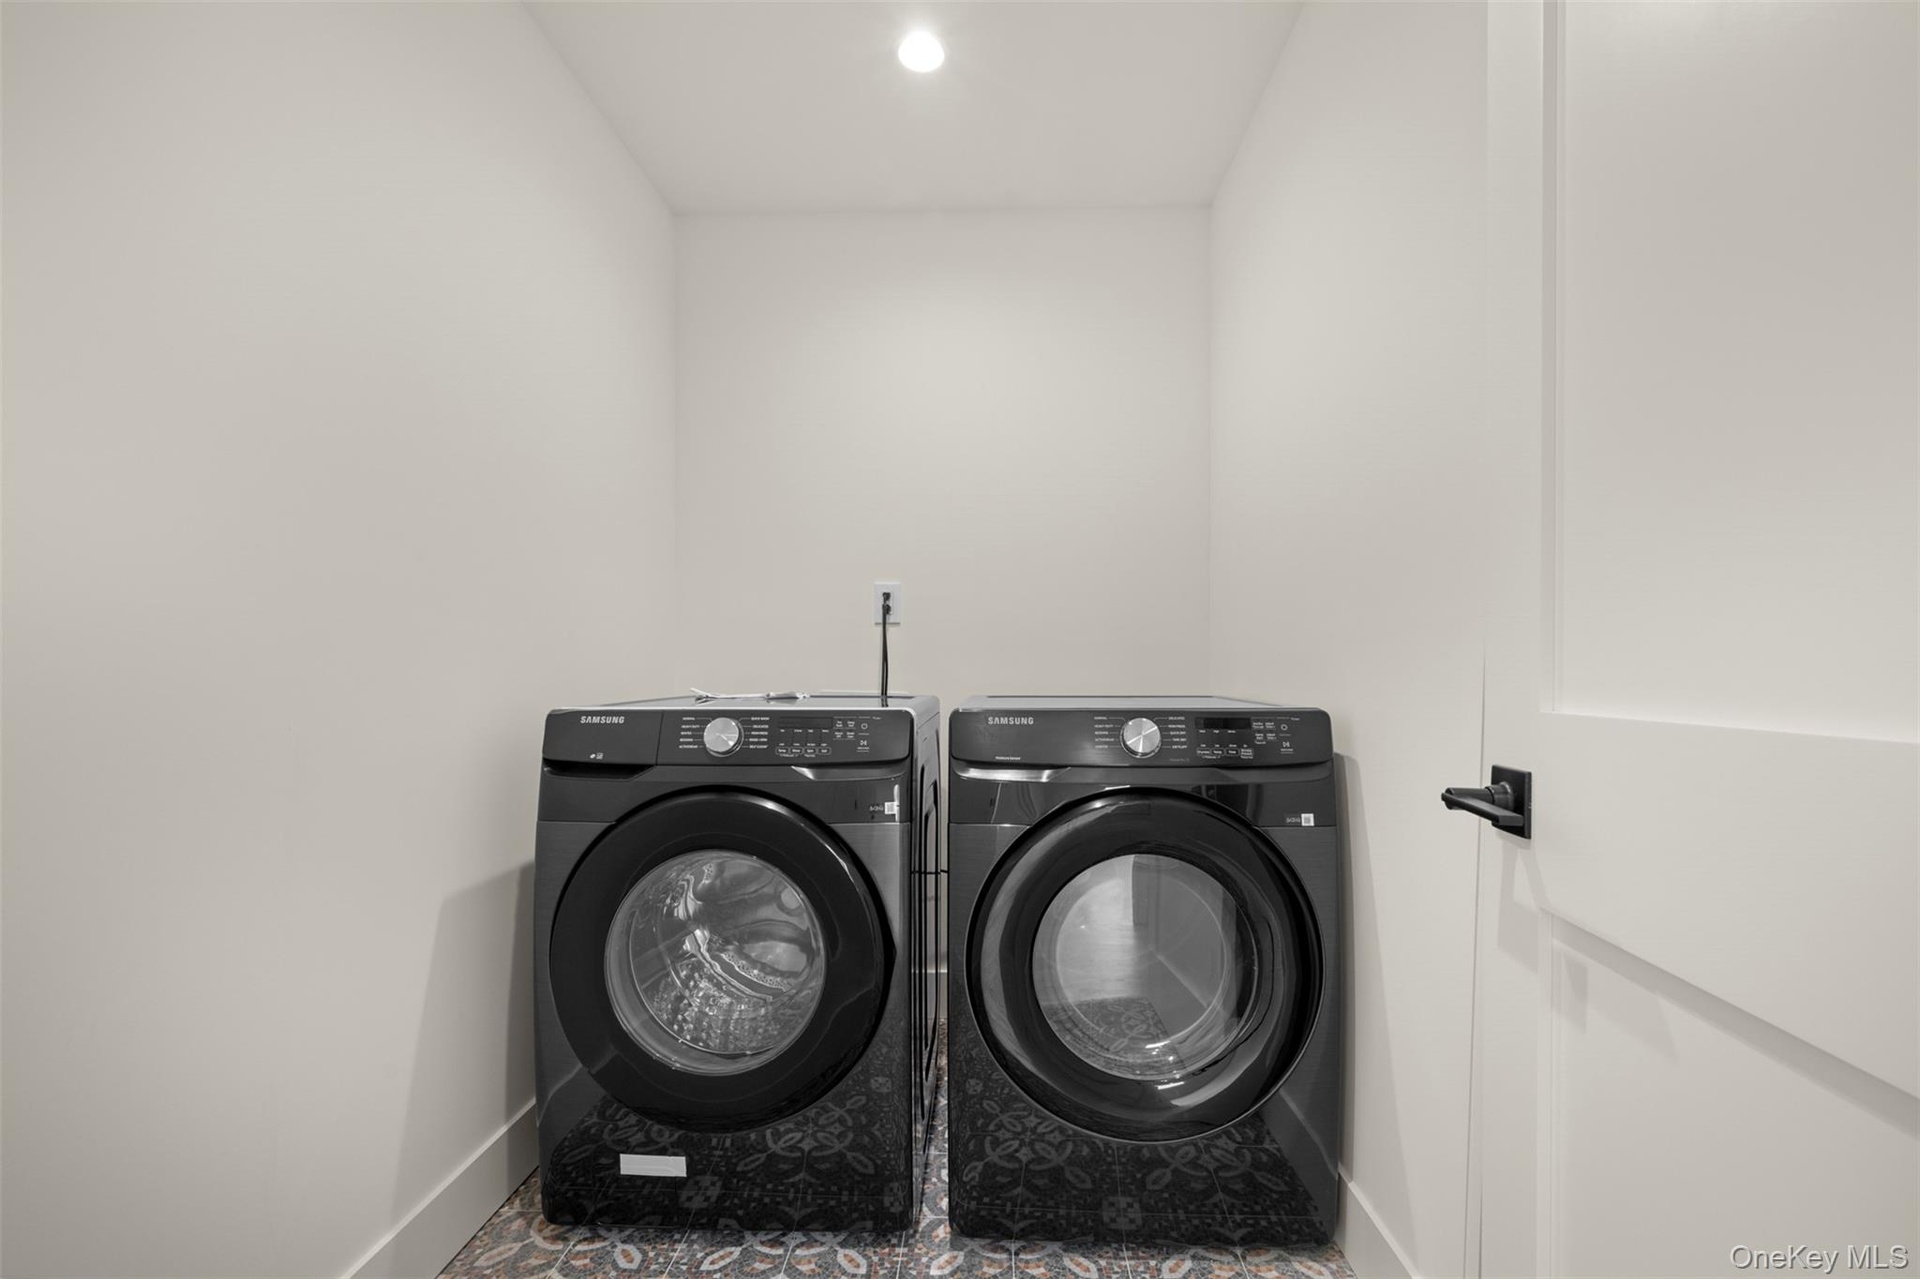
- Washer/Dryer Hookup

All information furnished regarding property for sale, rental or financing is from sources deemed reliable, but no warranty or representation is made as to the accuracy thereof and same is submitted subject to errors, omissions, change of price, rental or other conditions, prior sale, lease or financing or withdrawal without notice. International currency conversions where shown are estimates based on recent exchange rates and are not official asking prices.
All dimensions are approximate. For exact dimensions, you must hire your own architect or engineer.