Property
| Furnished: | YES |
|---|---|
| Ownership: | For Sale |
| Type: | Single Family |
| Rooms: | 11 |
| Bedrooms: | 4 BR |
| Bathrooms: | 4½ |
| Pets: | Pets Allowed |
| Lot Size: | 0.2 Acres |
Financials
Price:$2,975,000
Annual Taxes:$24,742
Common charges:$513
Listing Courtesy of LoKation
This Home's a Must See ! Its 4390sf 4 bed 4.
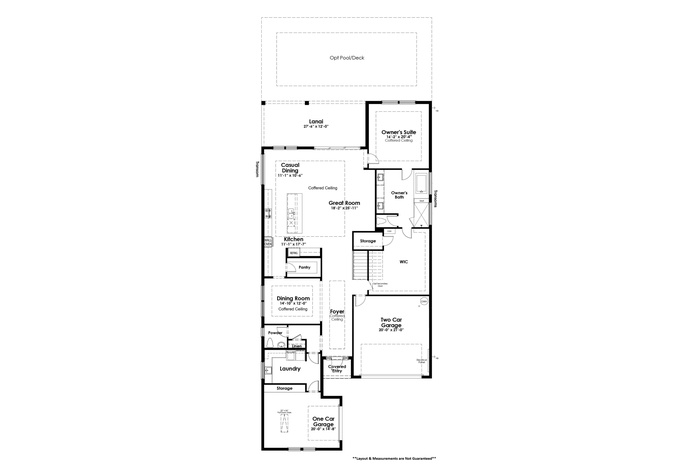
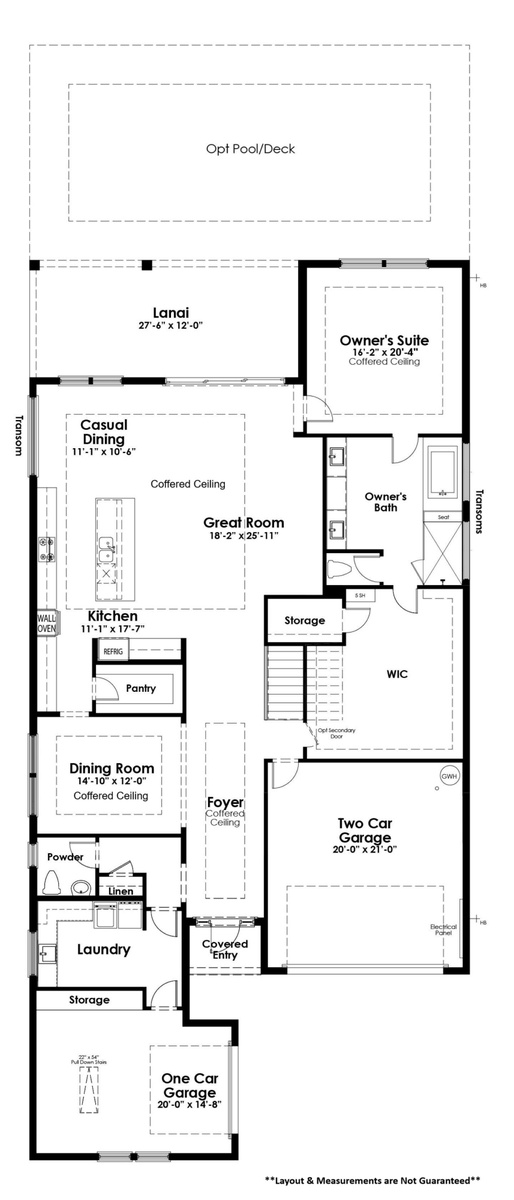
- Floorplan 1
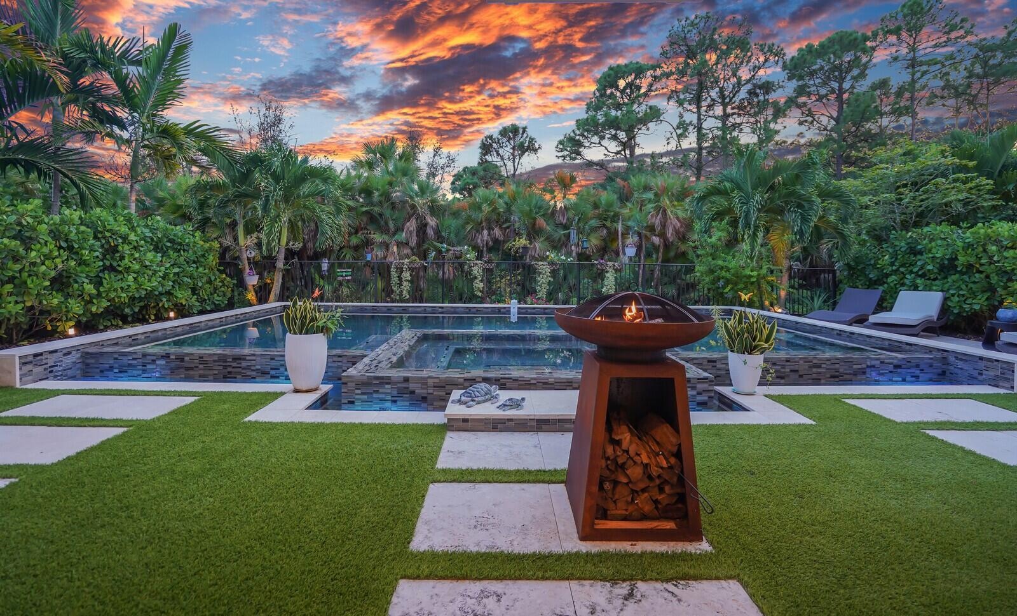
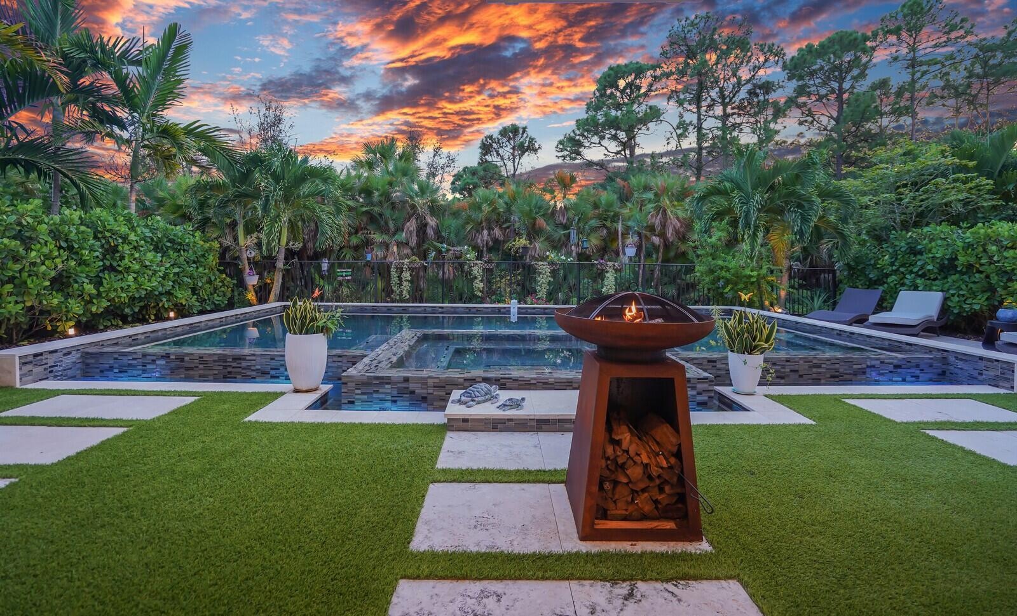
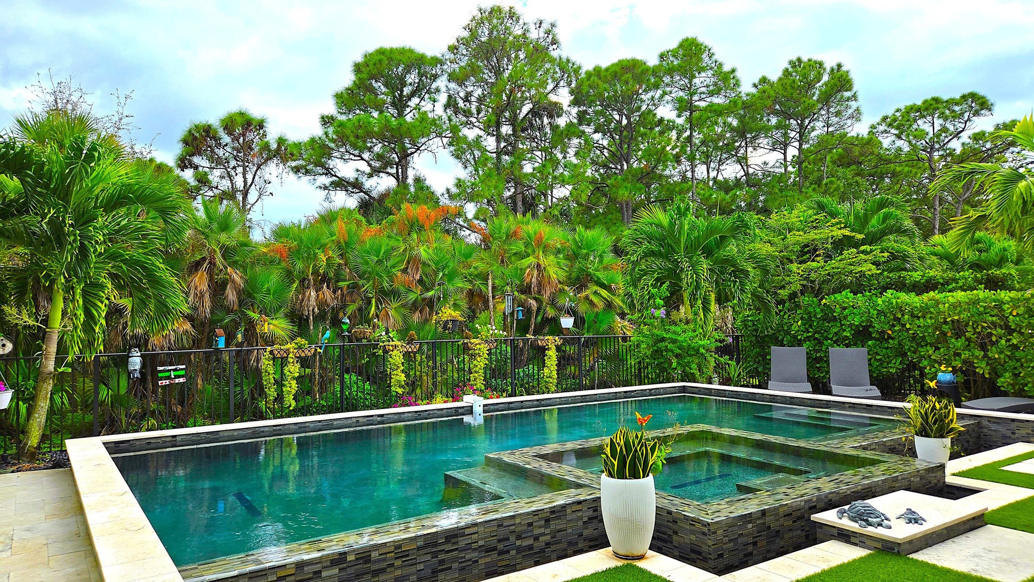
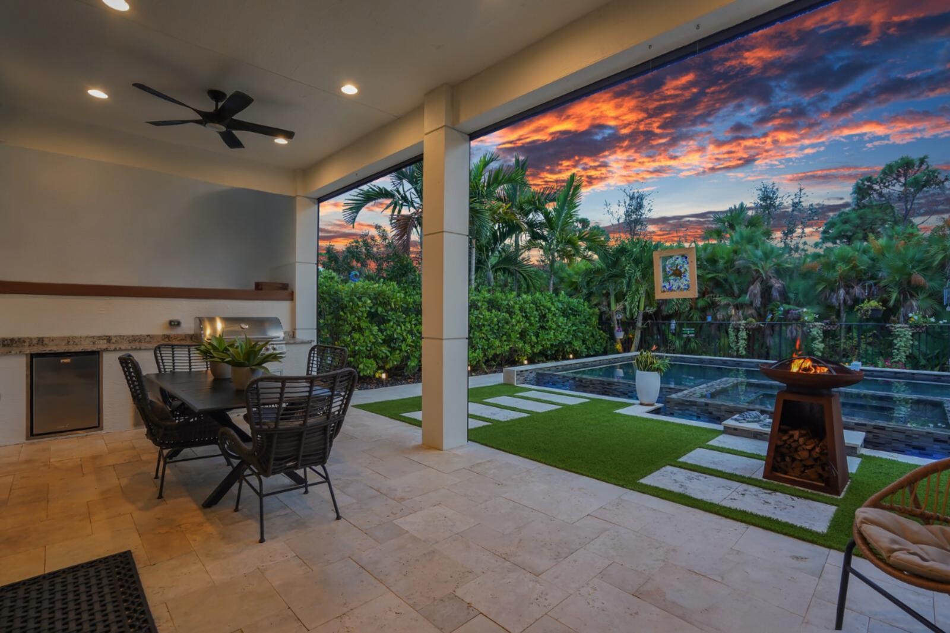
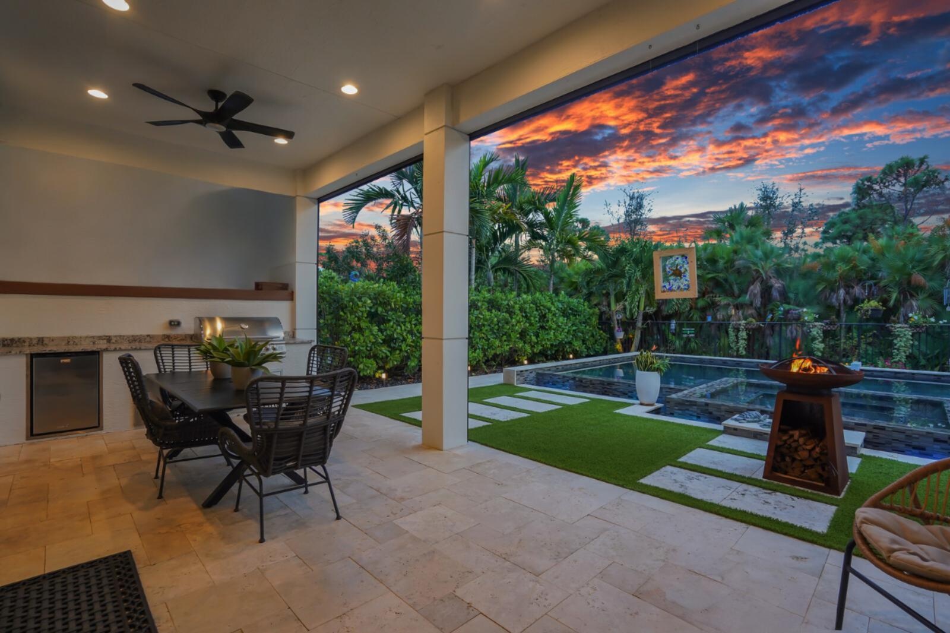
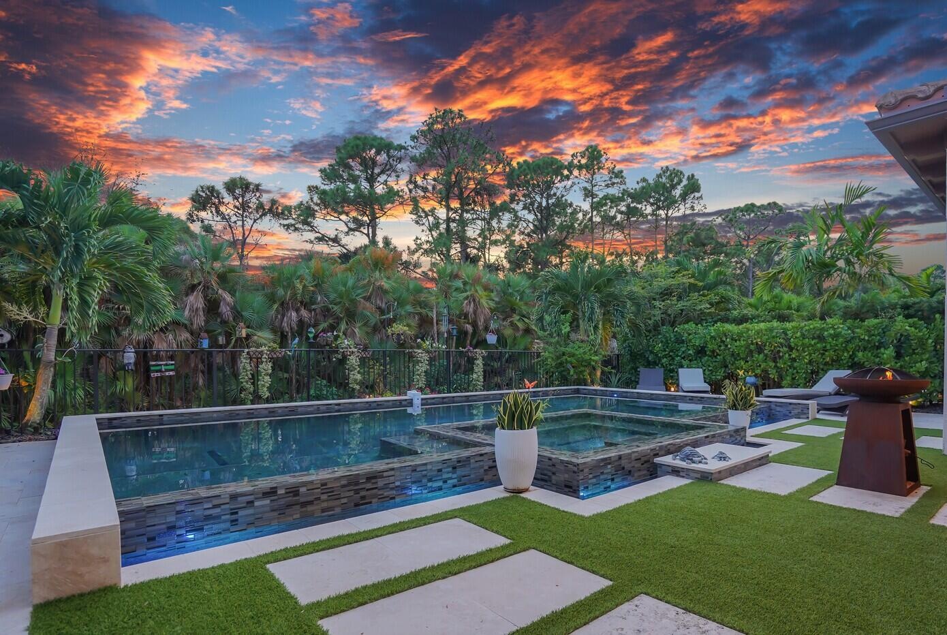
- Heated Pool & Wood Fire Pit
- Heated Pool & Wood Fire Pit
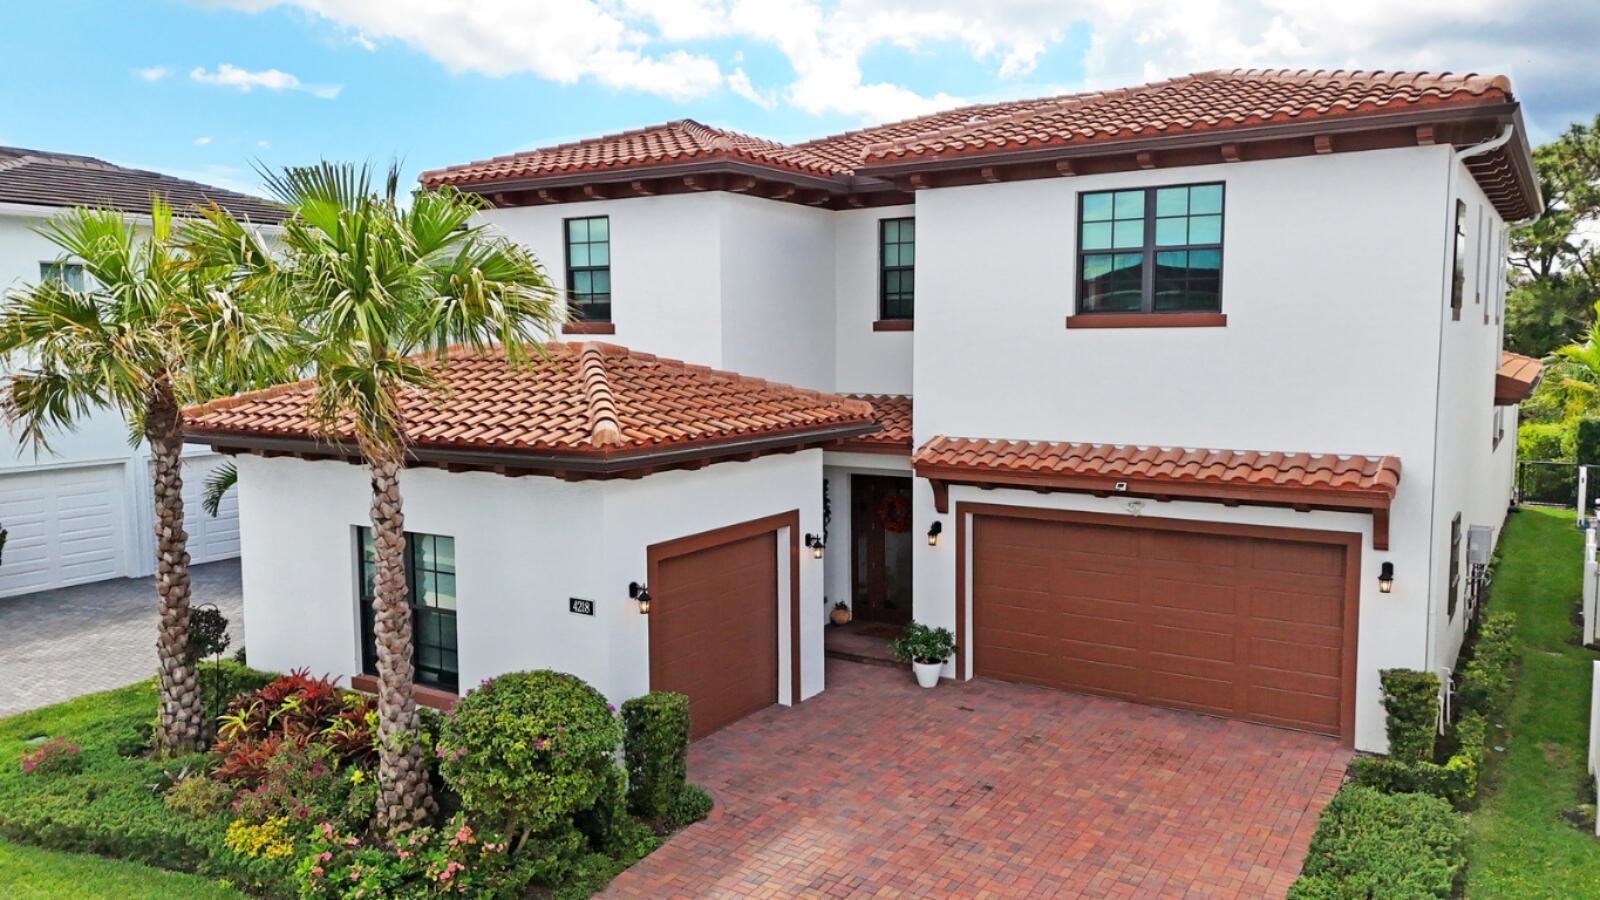
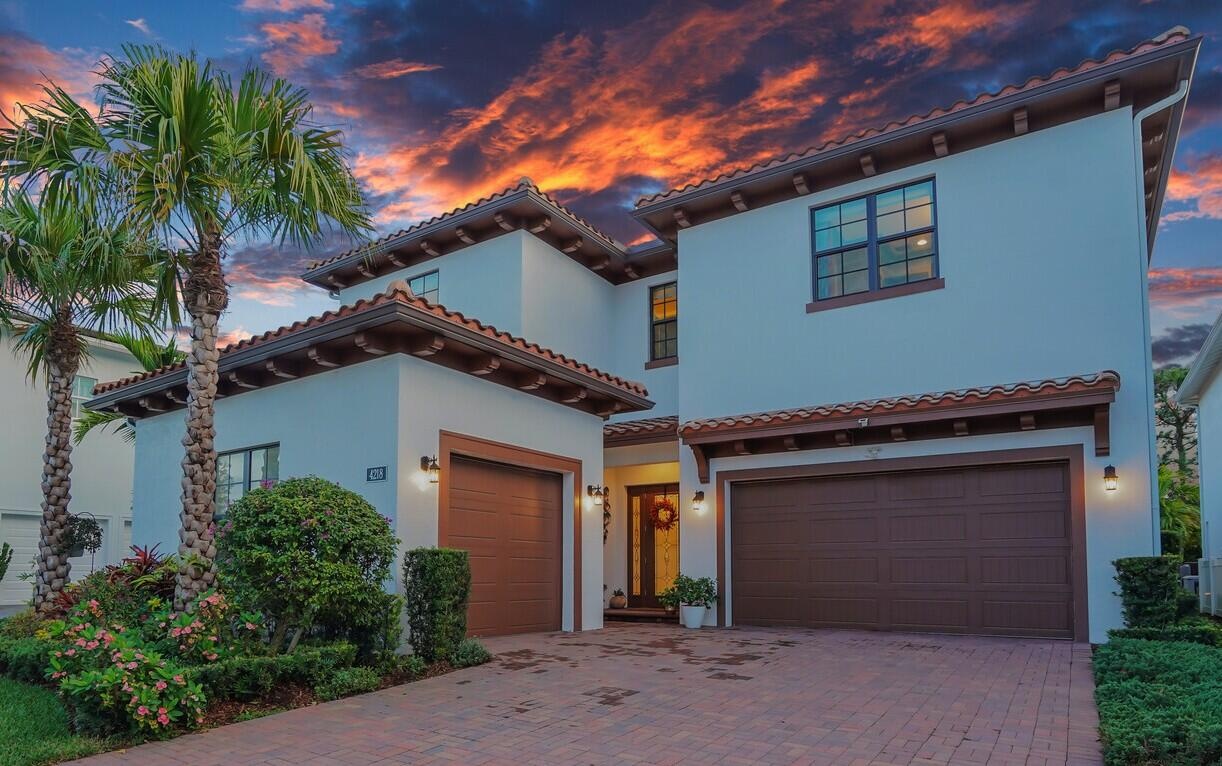
- Front Exterior
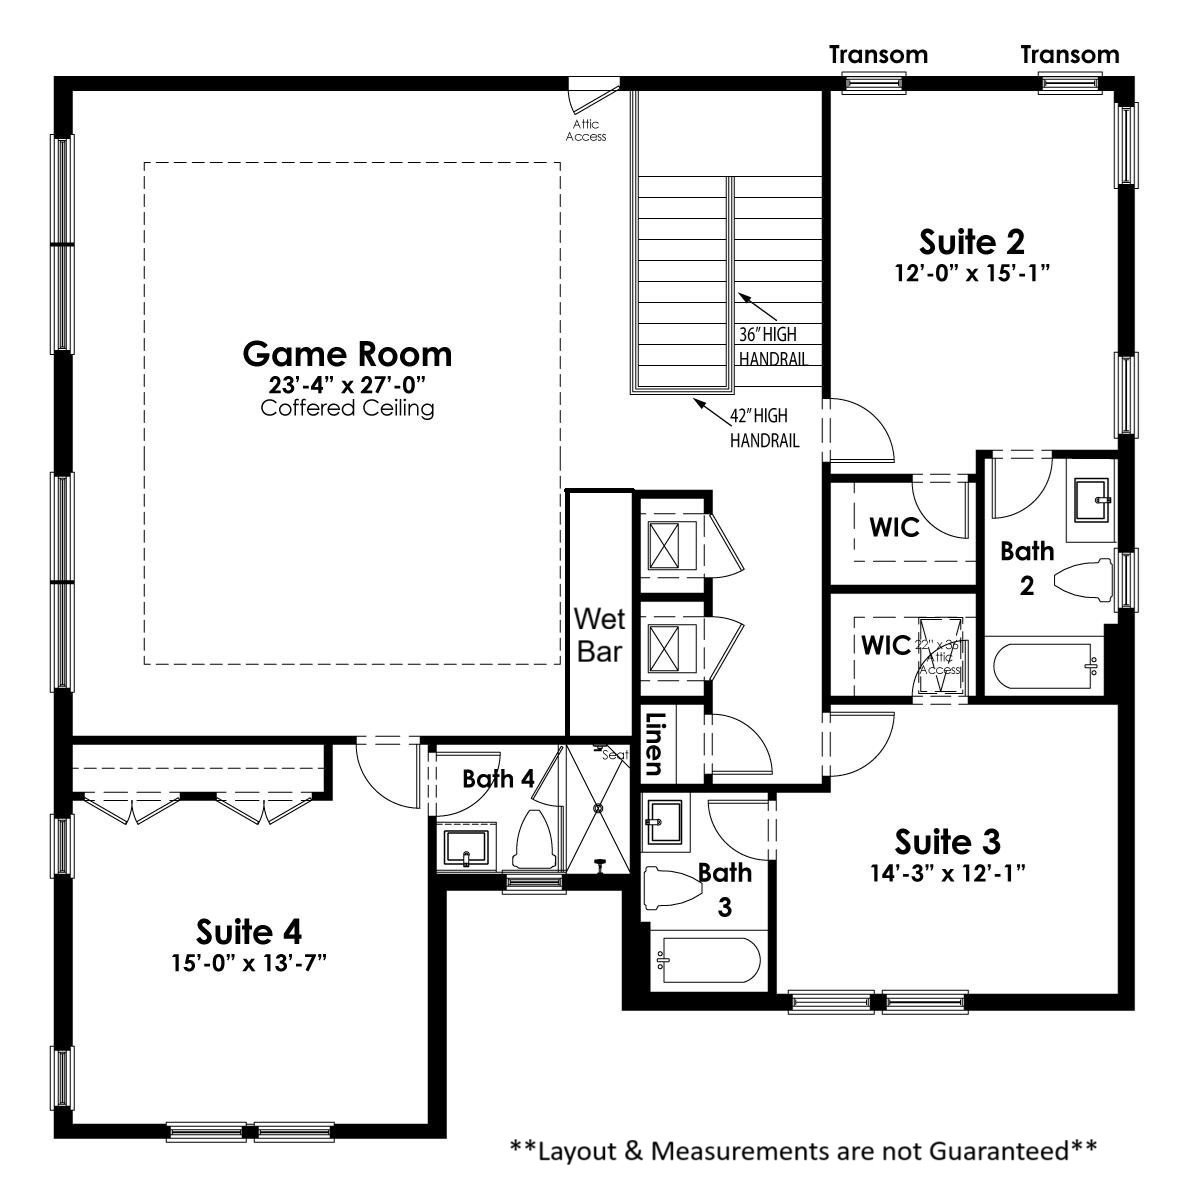
- Floorplan 2
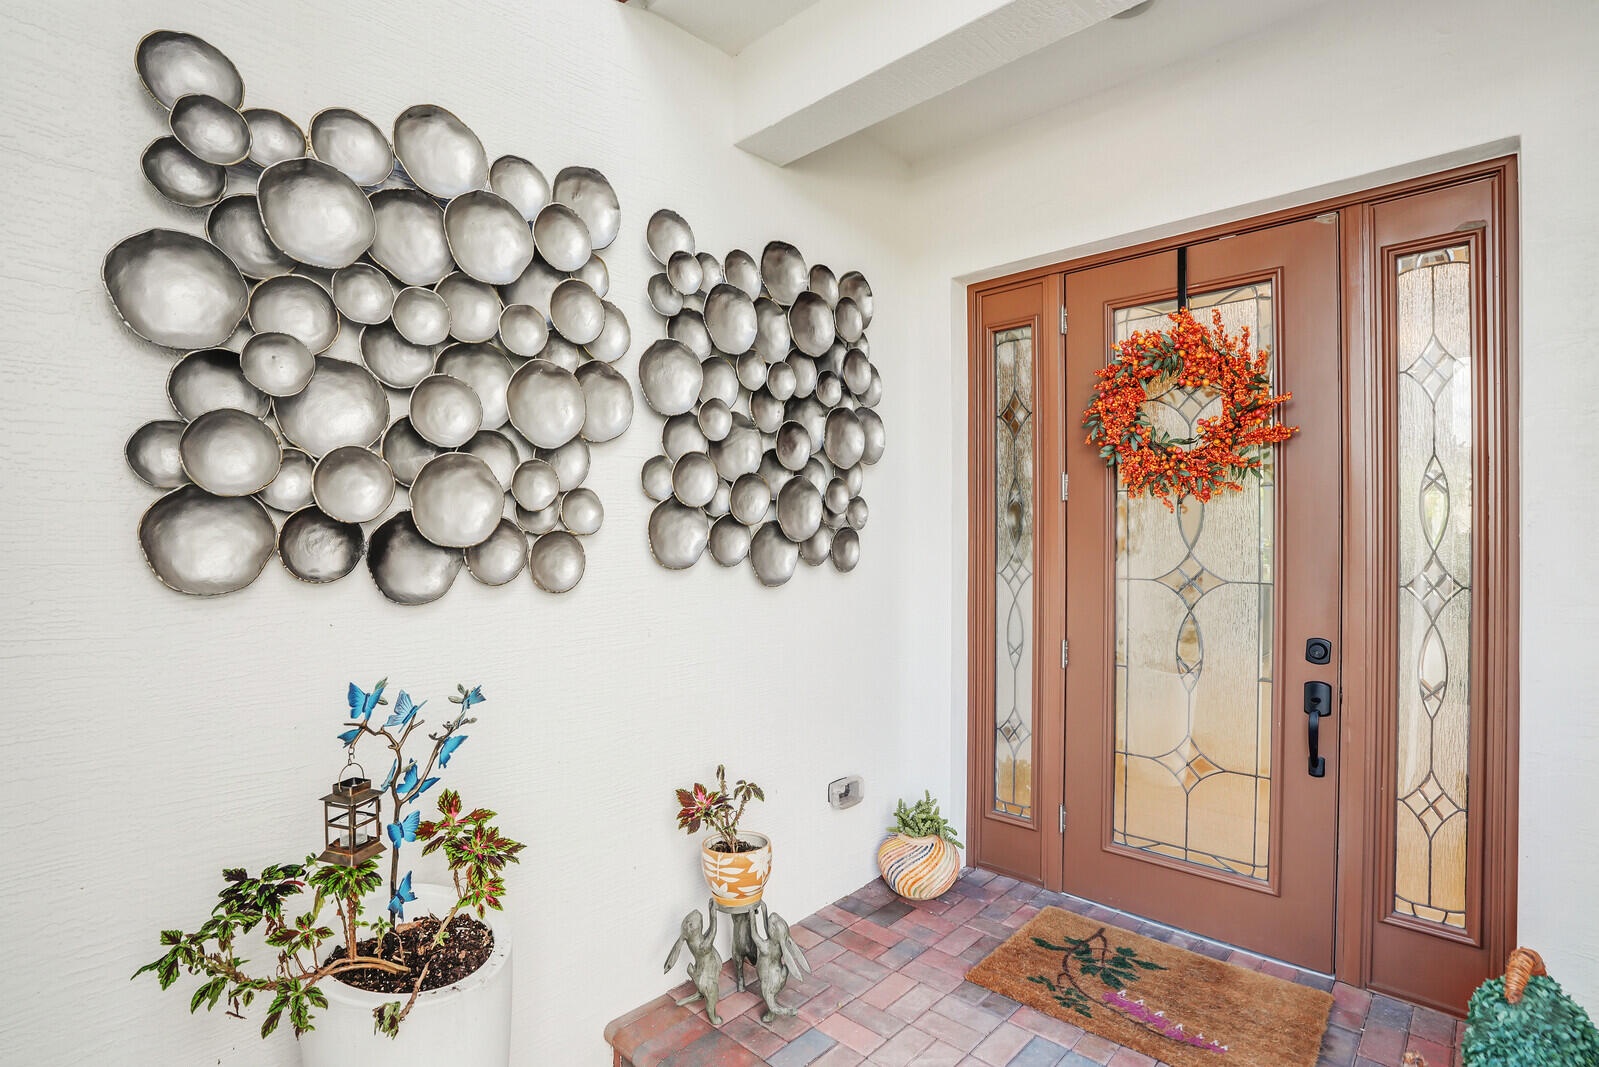
- Front Entrance
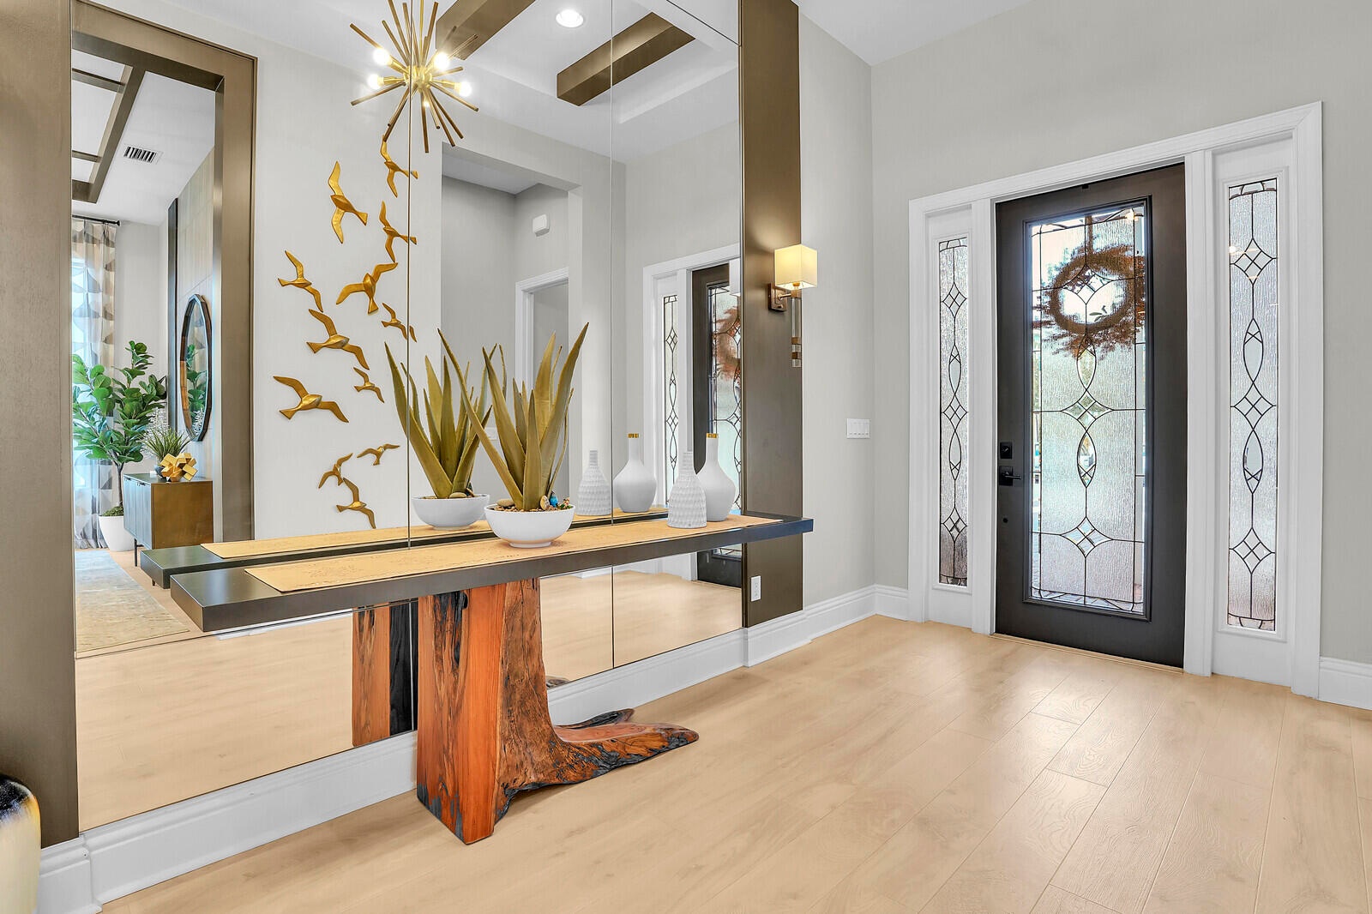
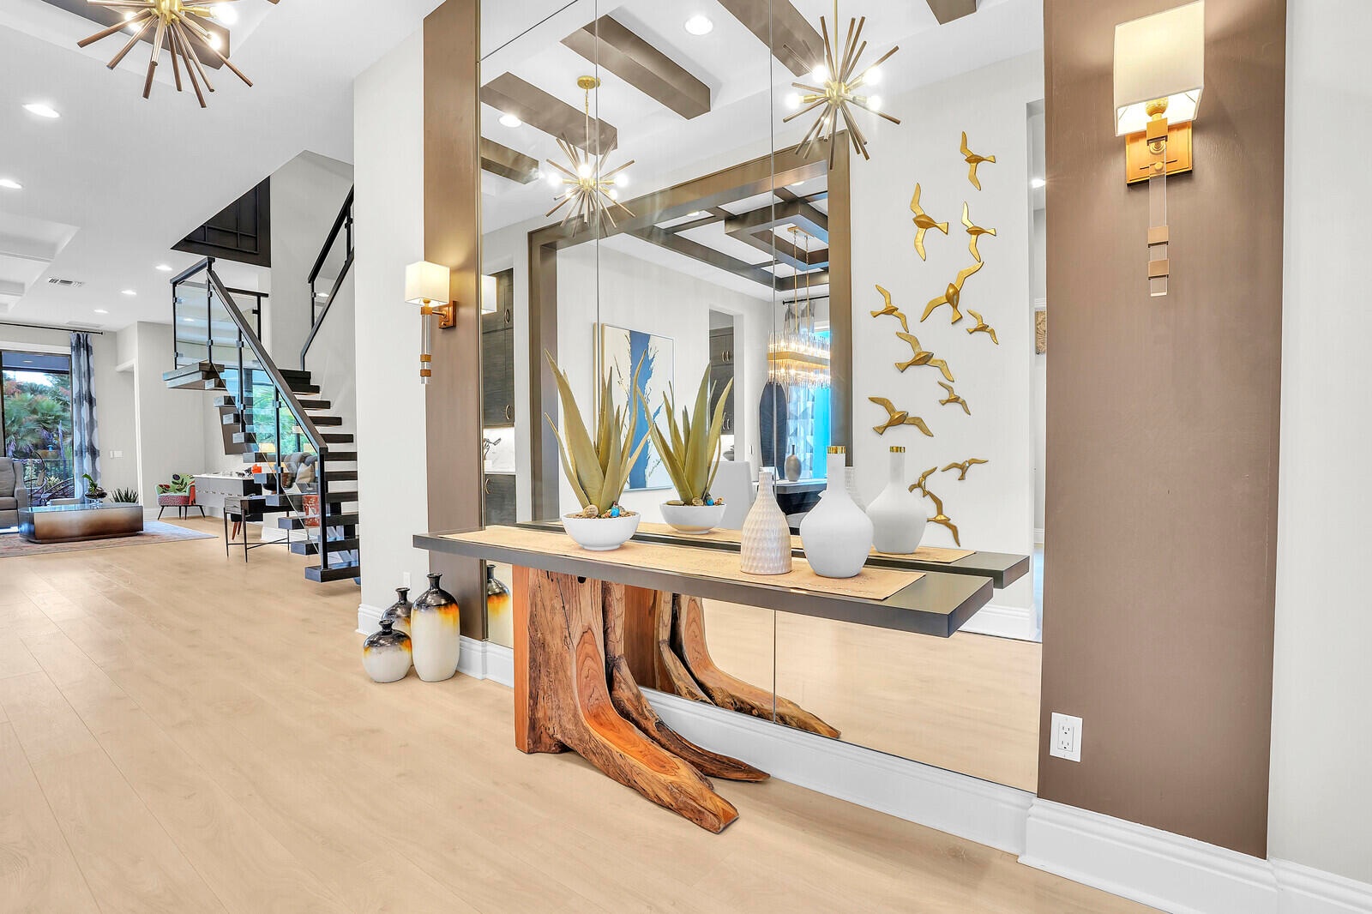
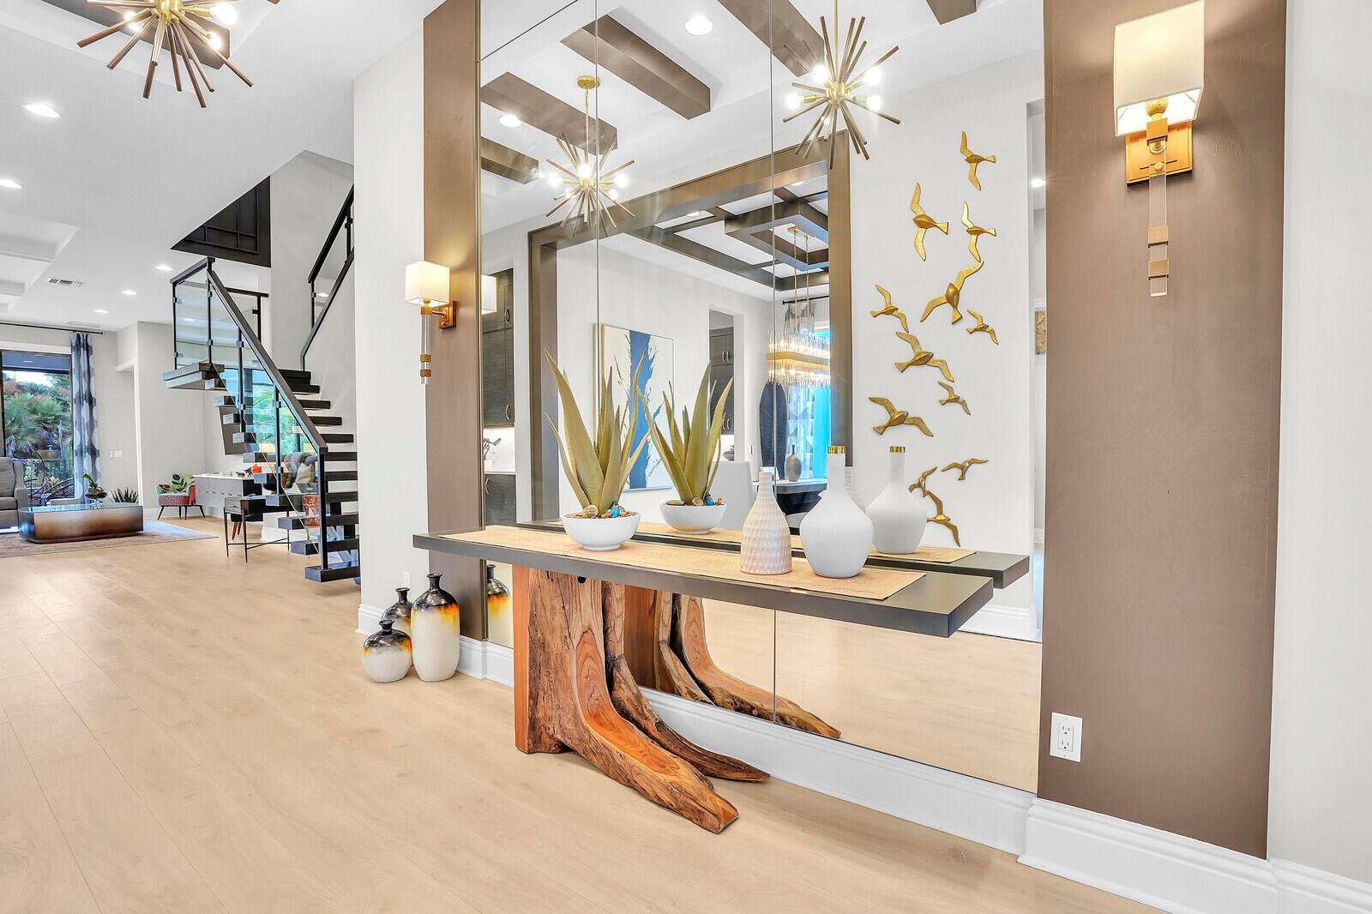
- Foyer
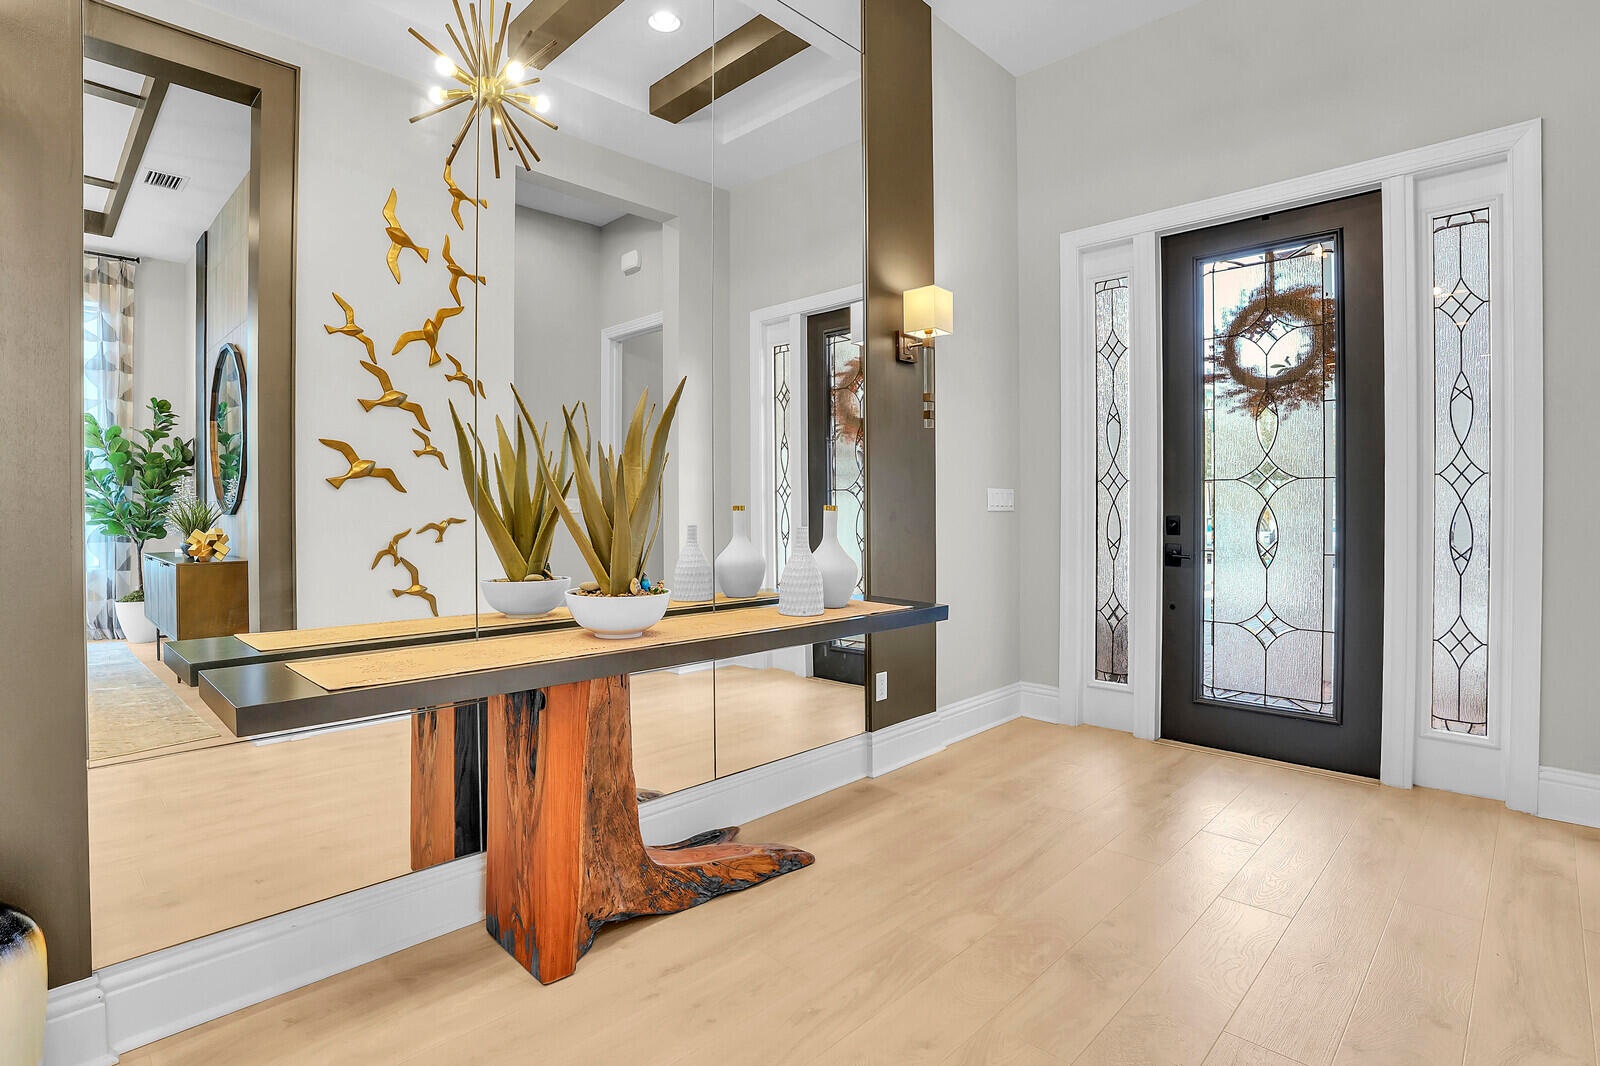
- Foyer
- Foyer upon entry
- Foyer upon entry
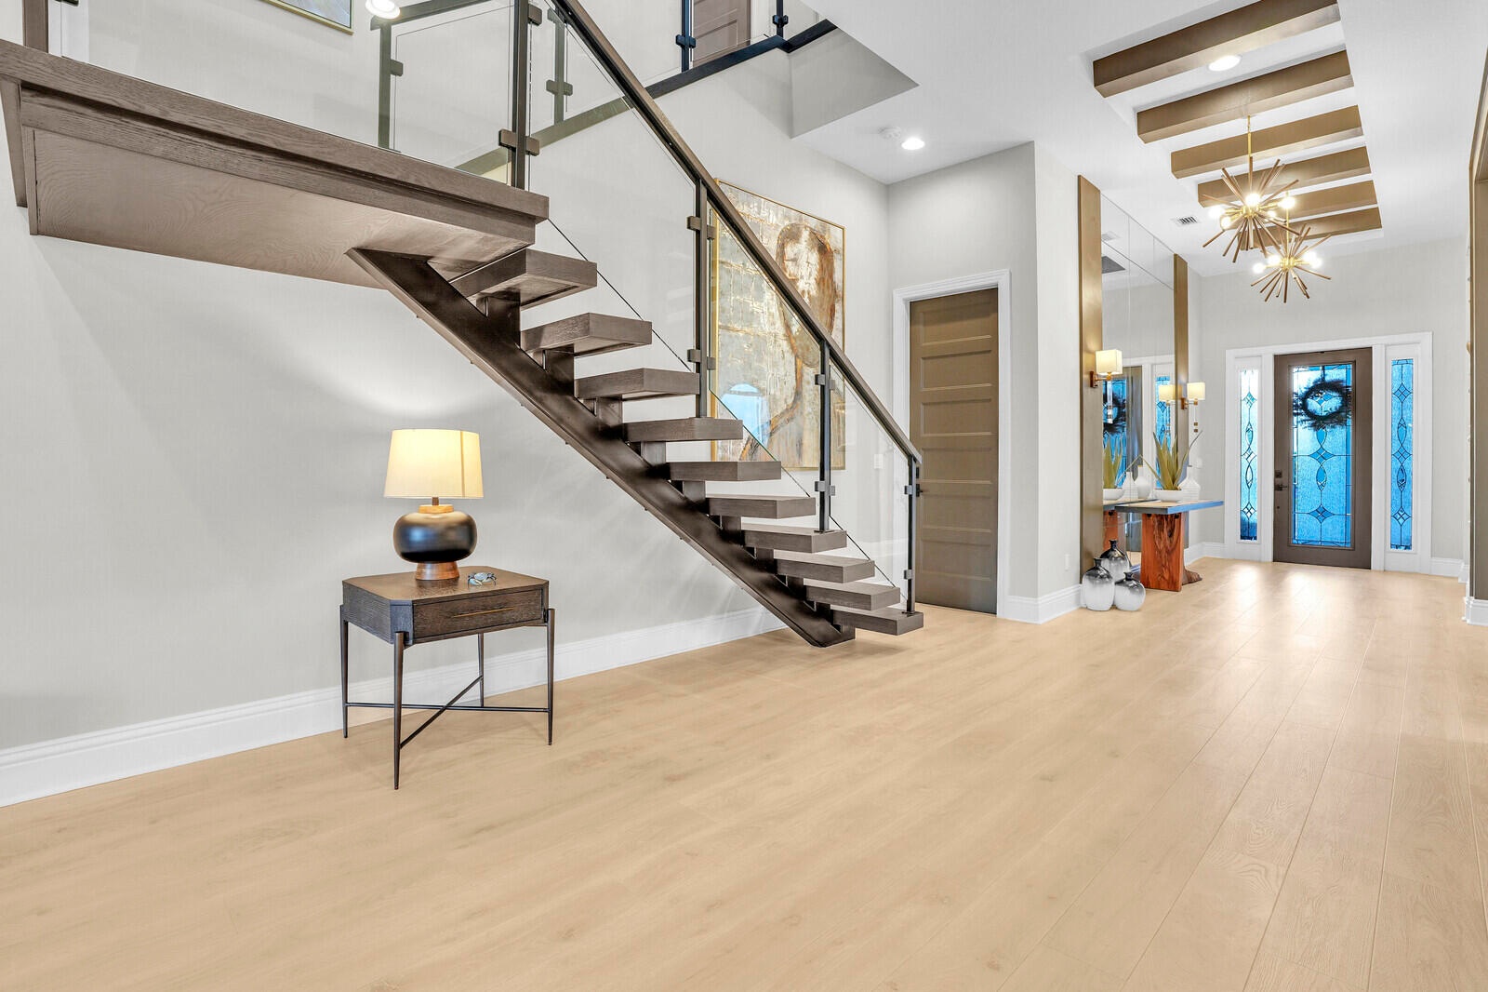
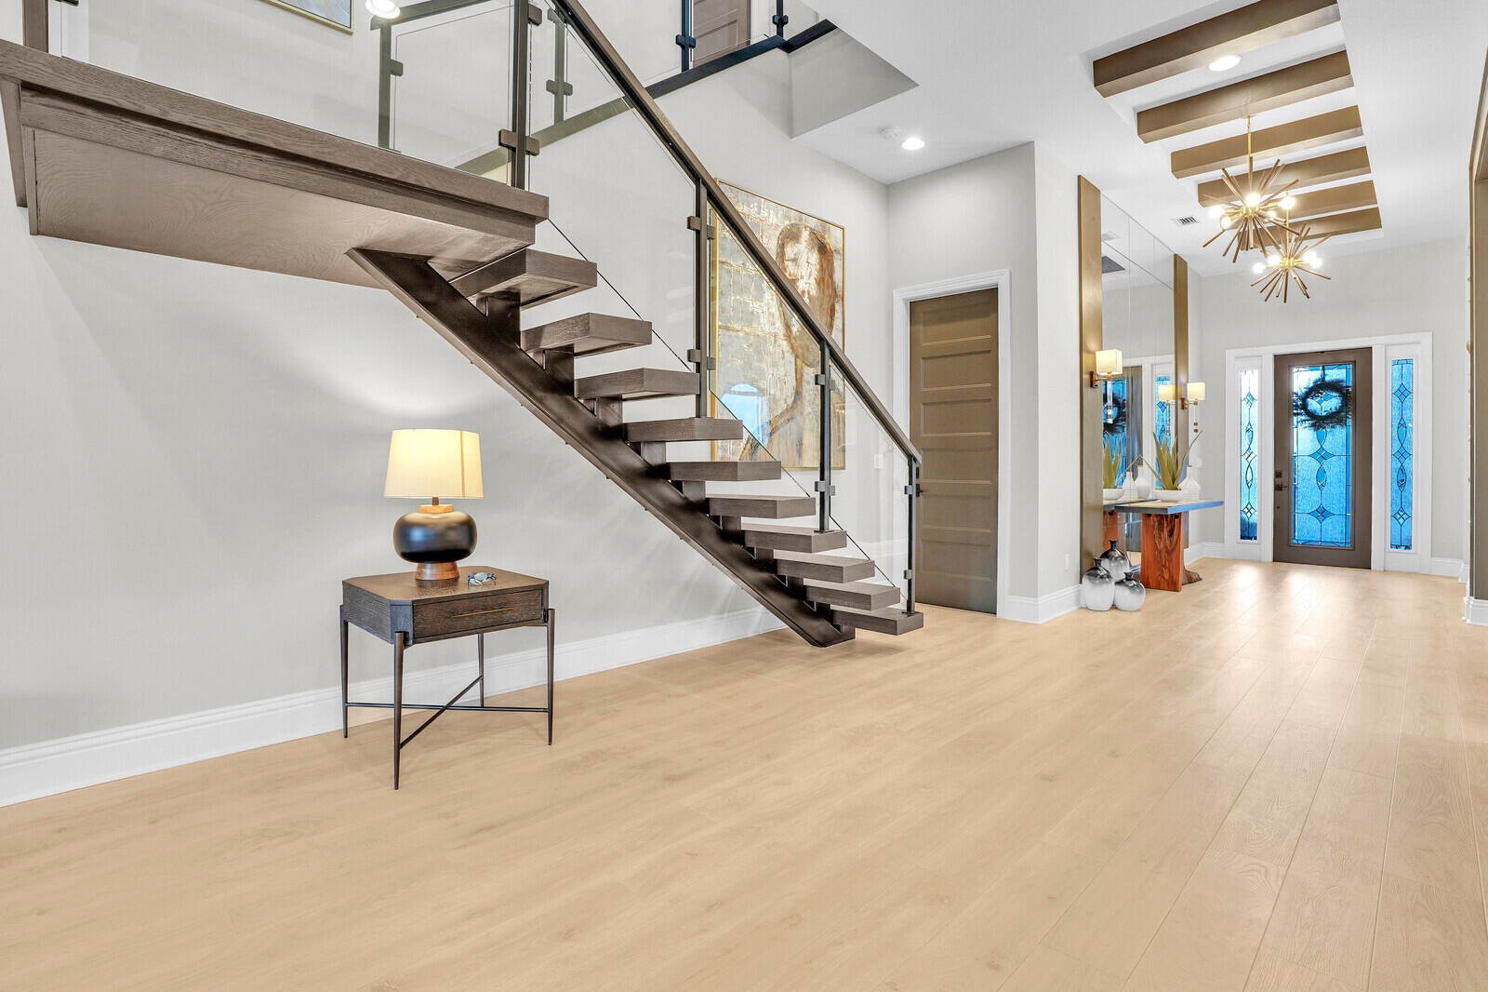
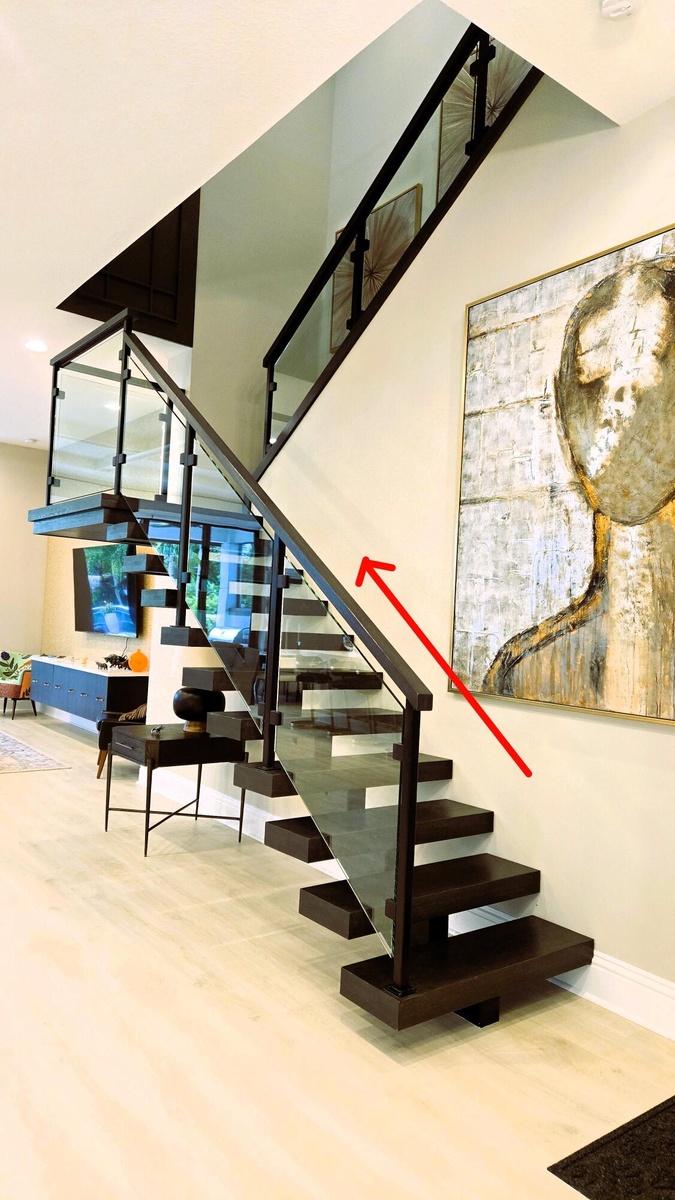
- Floating Staircase with Floating Glass Panel rails, Foyer looking towards Front Door
- Floating Staircase with Floating Glass Panel rails, Foyer looking towards Front Door
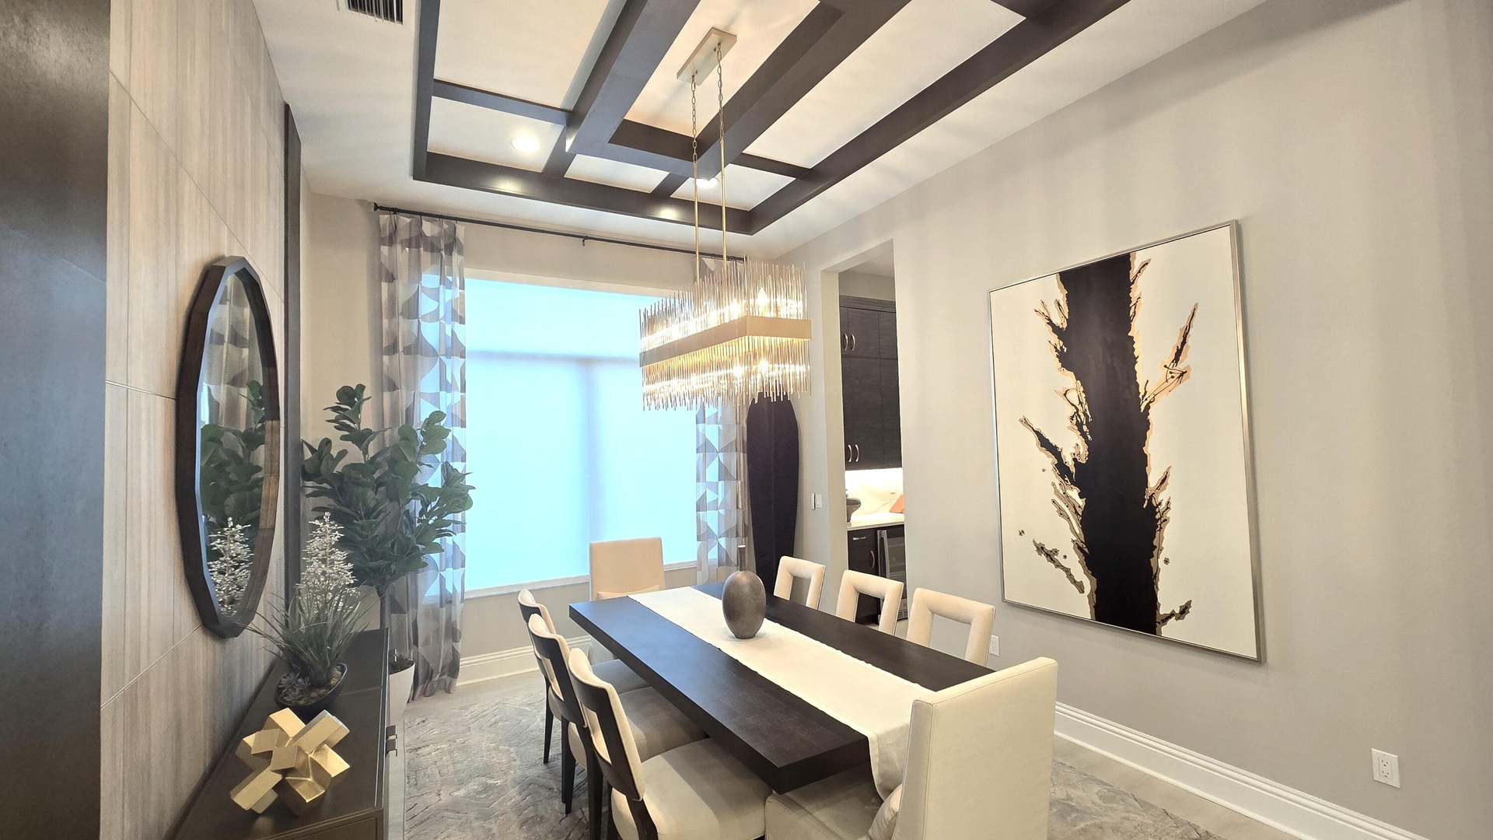
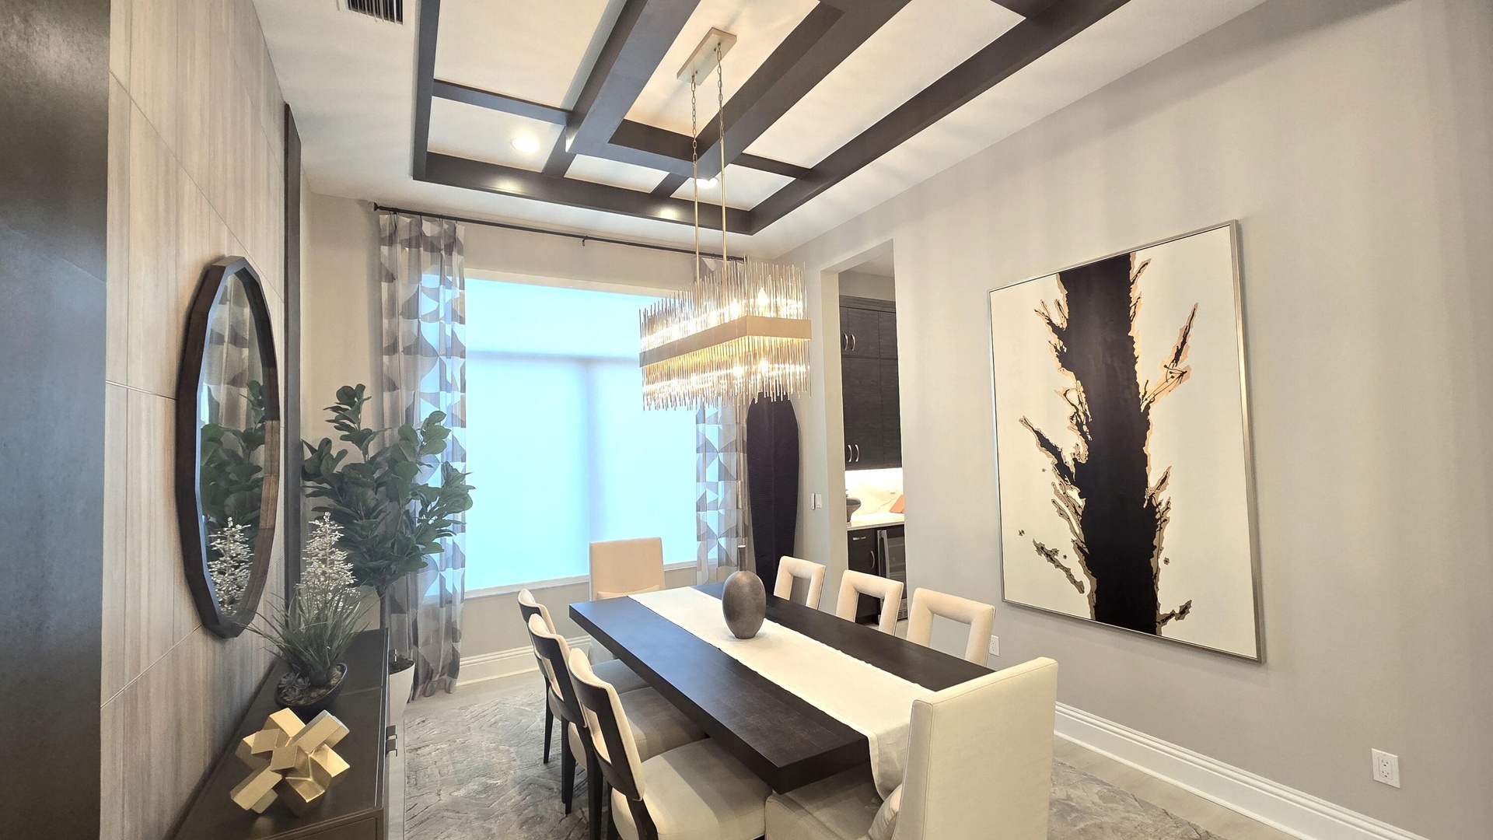
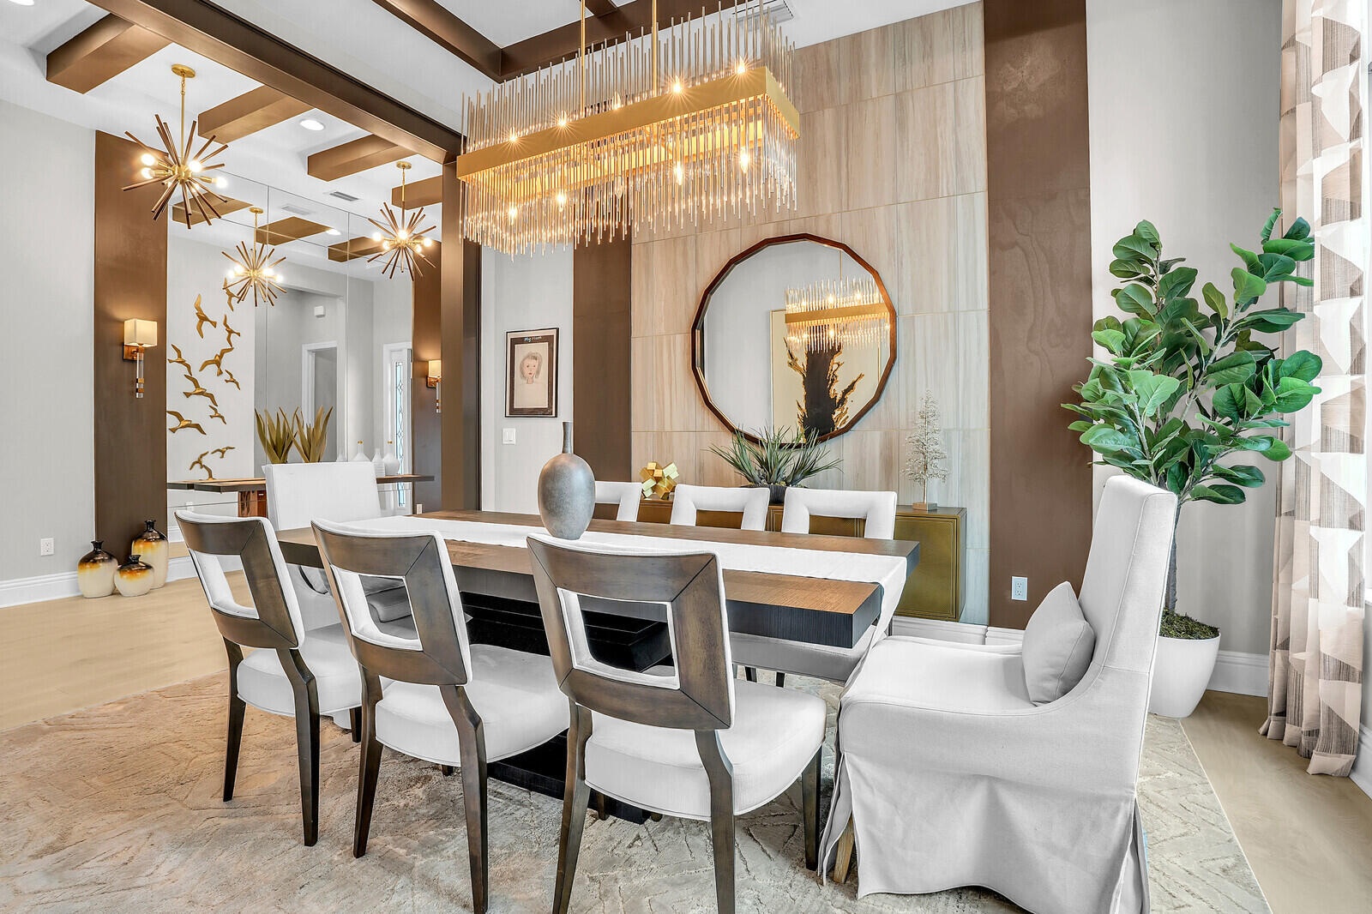
- Dining Room from Foyer
- Dining Room from Foyer
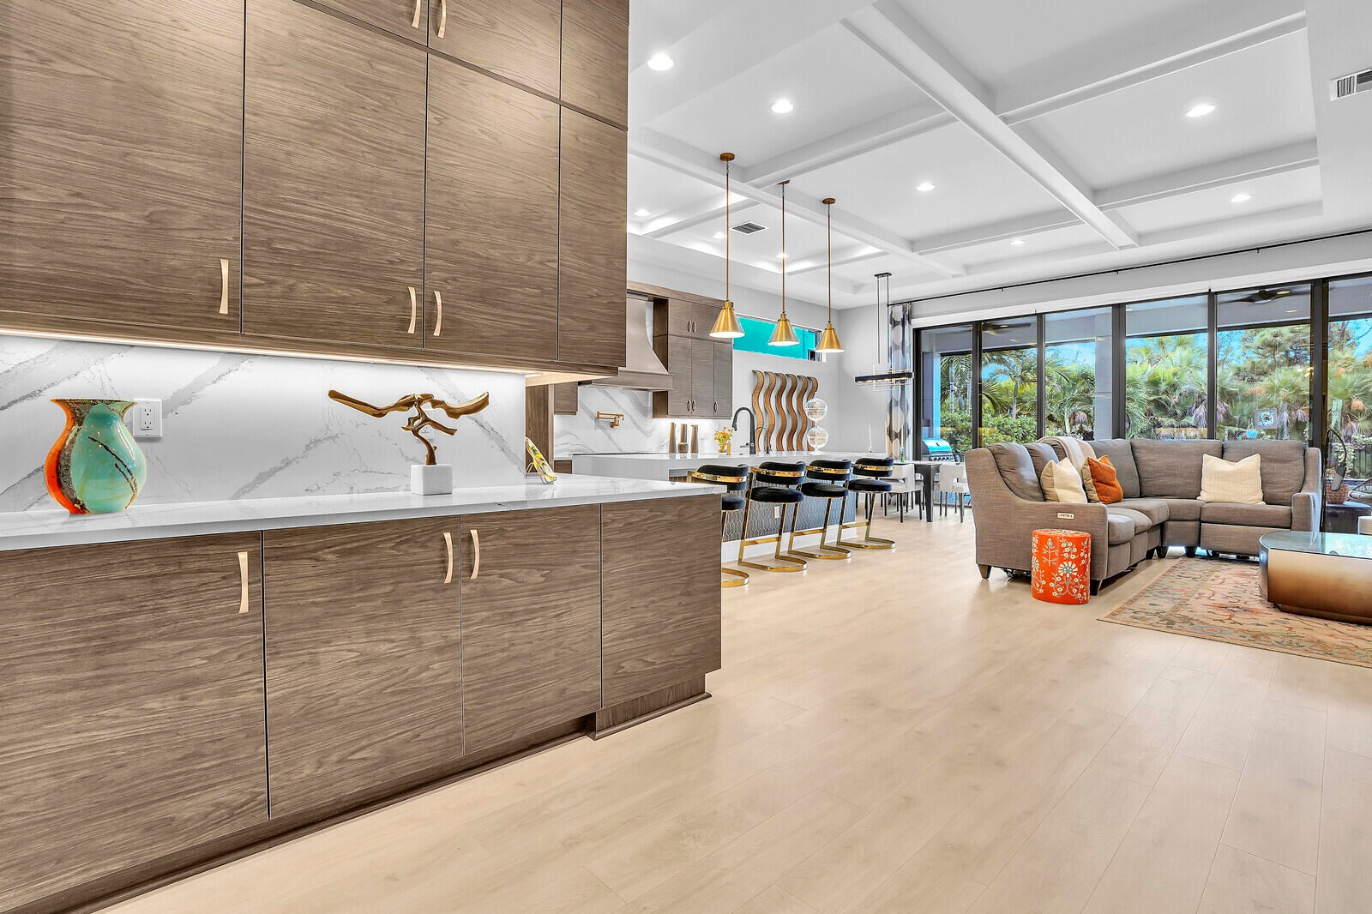
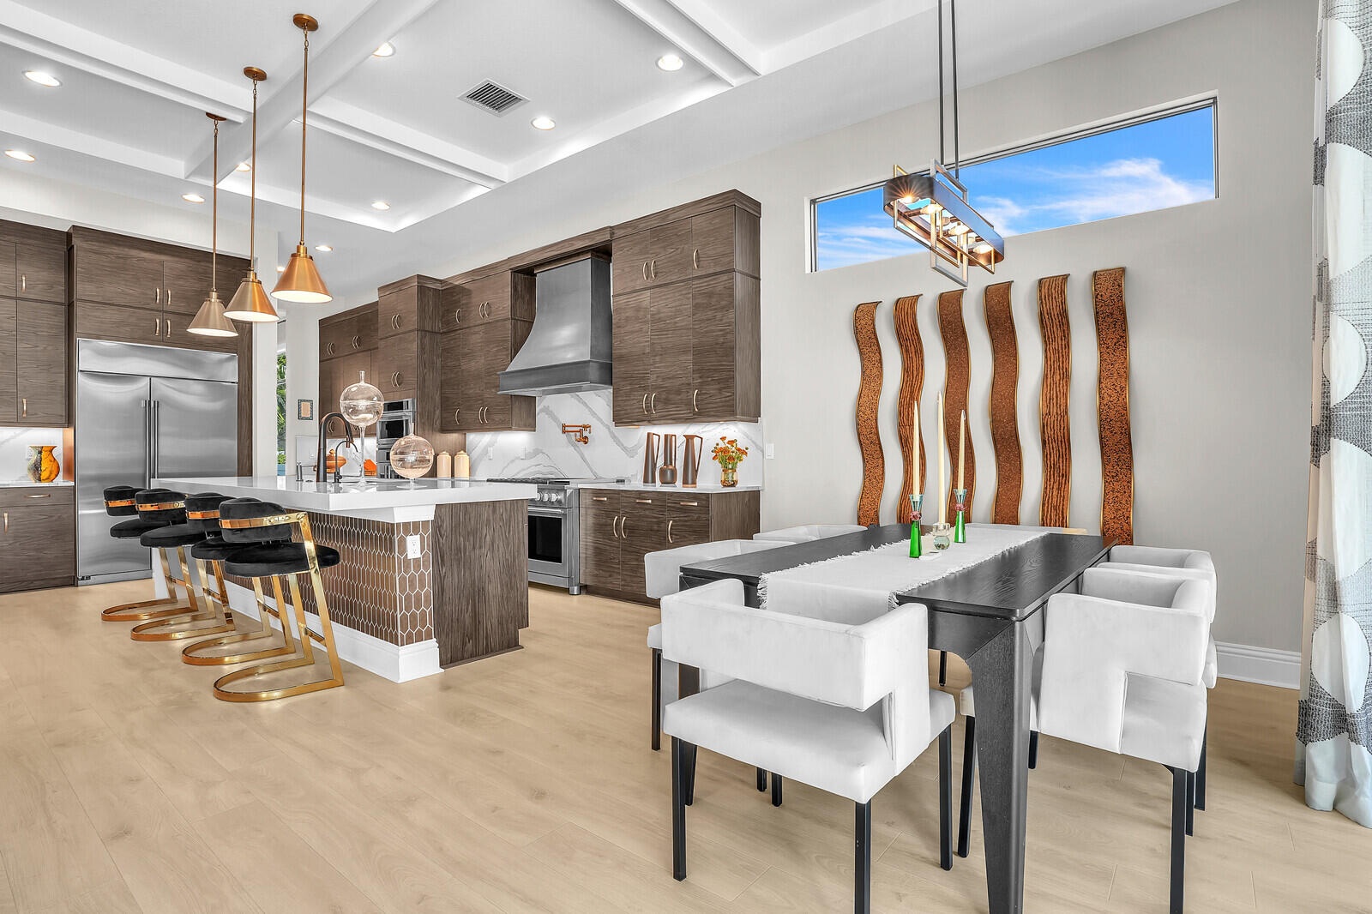
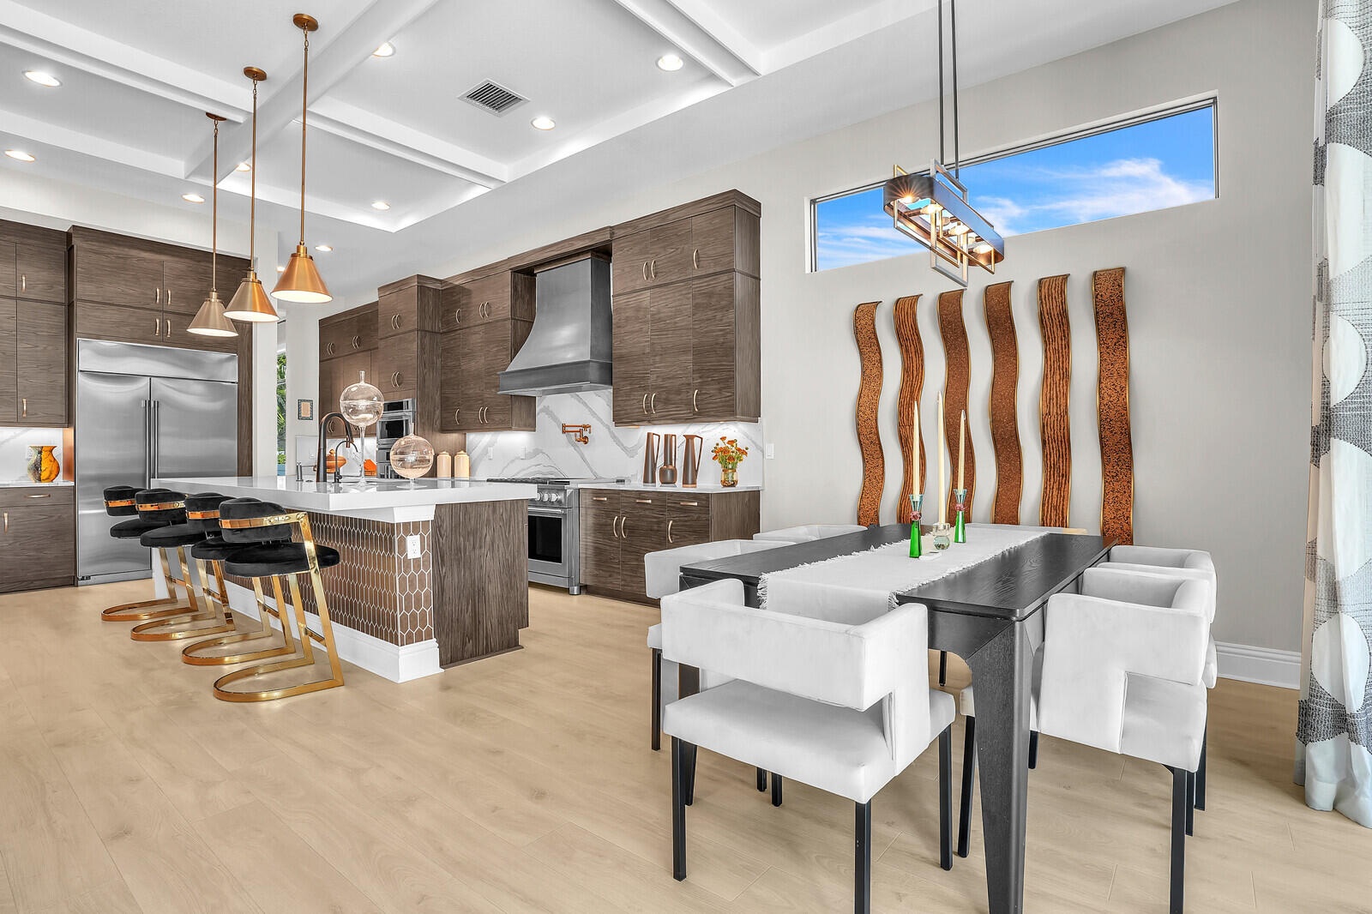
- Buffet, Kitchen & Great Room from Staircase
- Great Room, Kitchen and Sliding Glass Doors to Patio
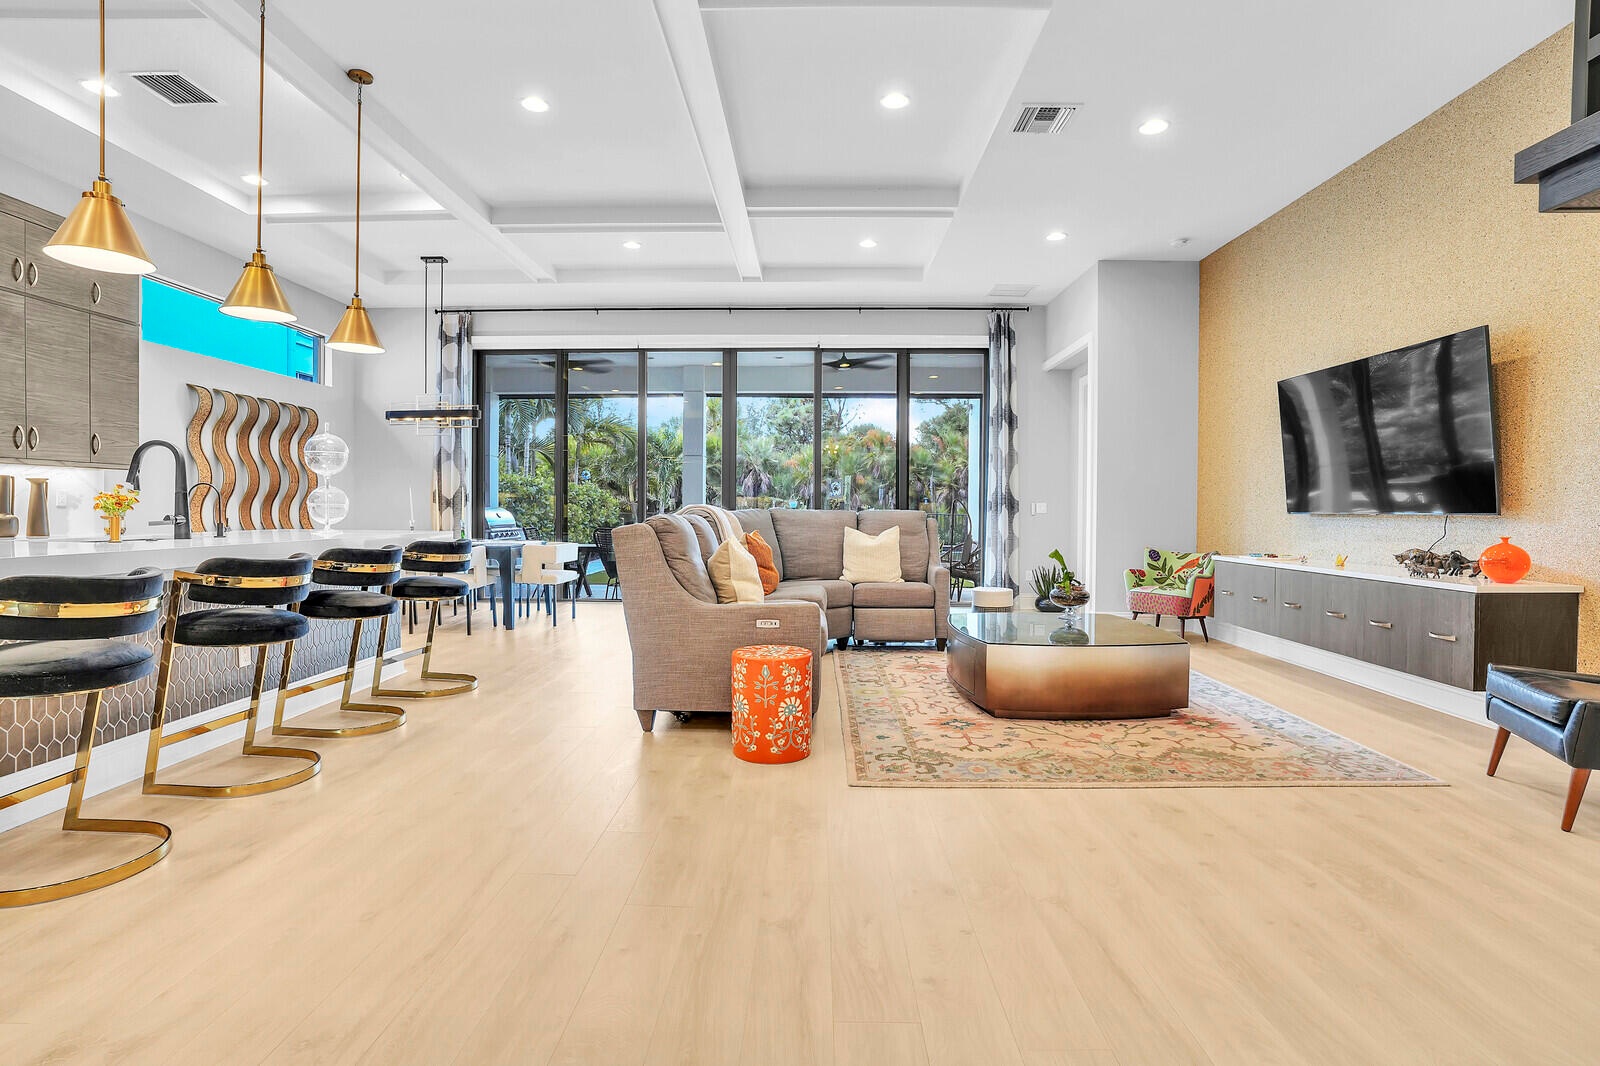
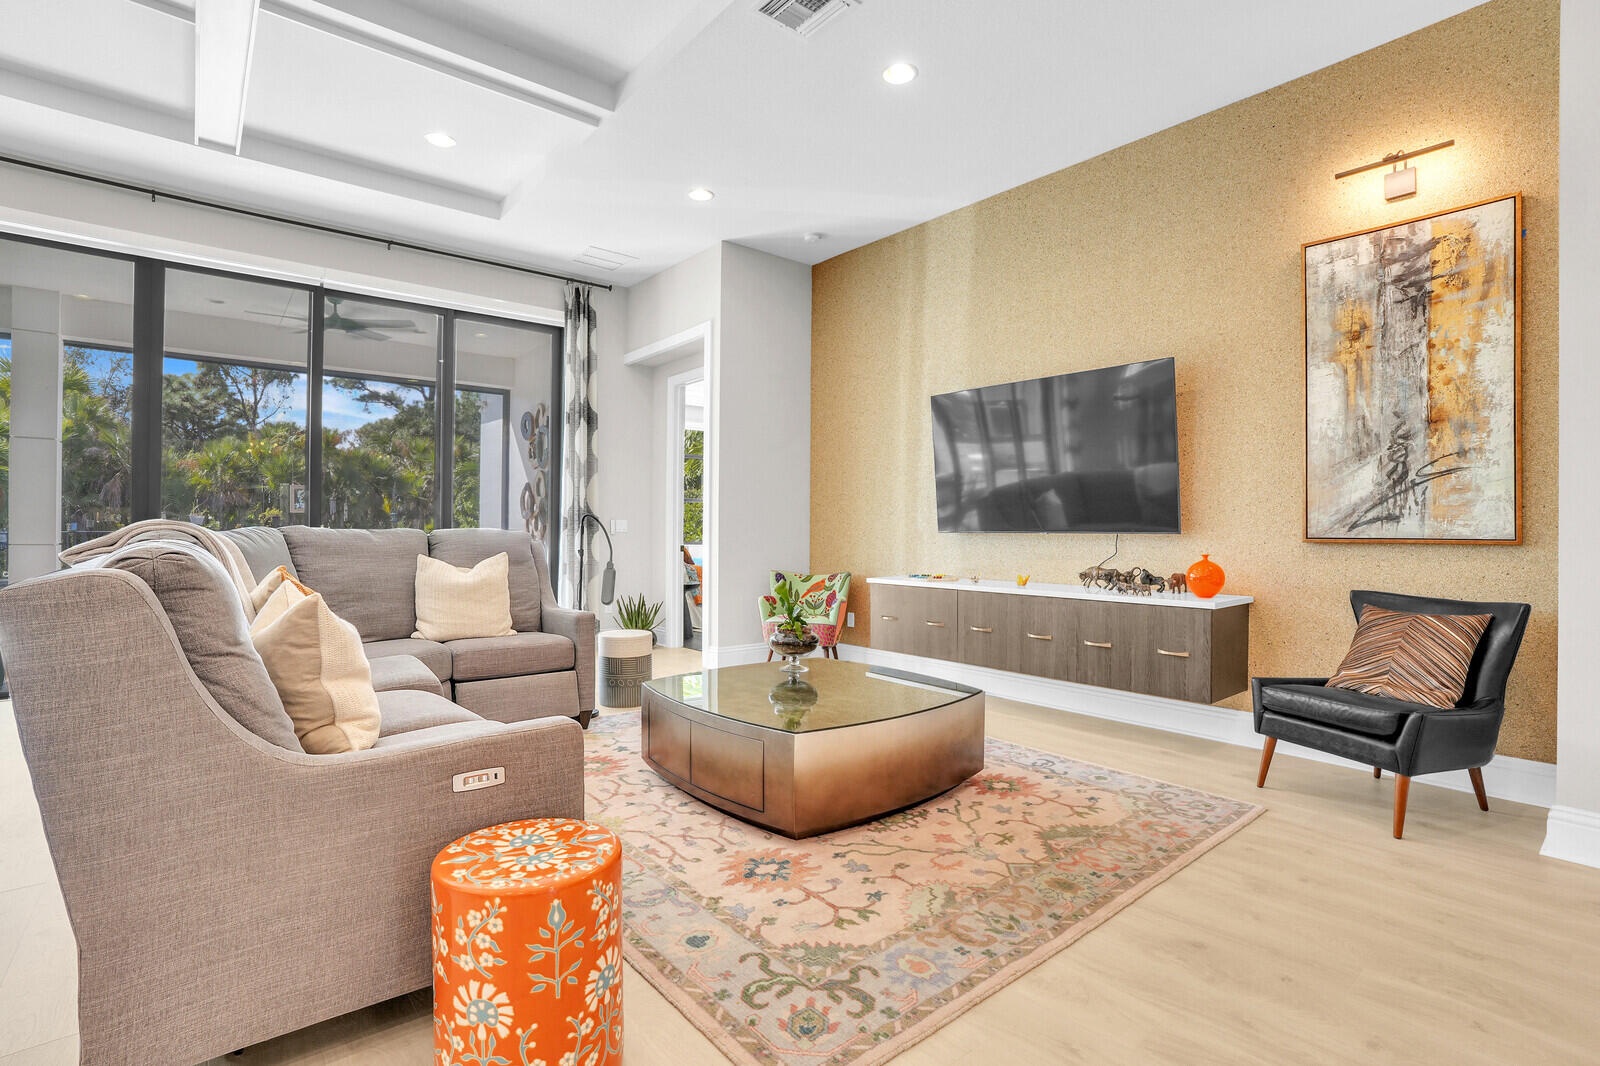
- Great Room
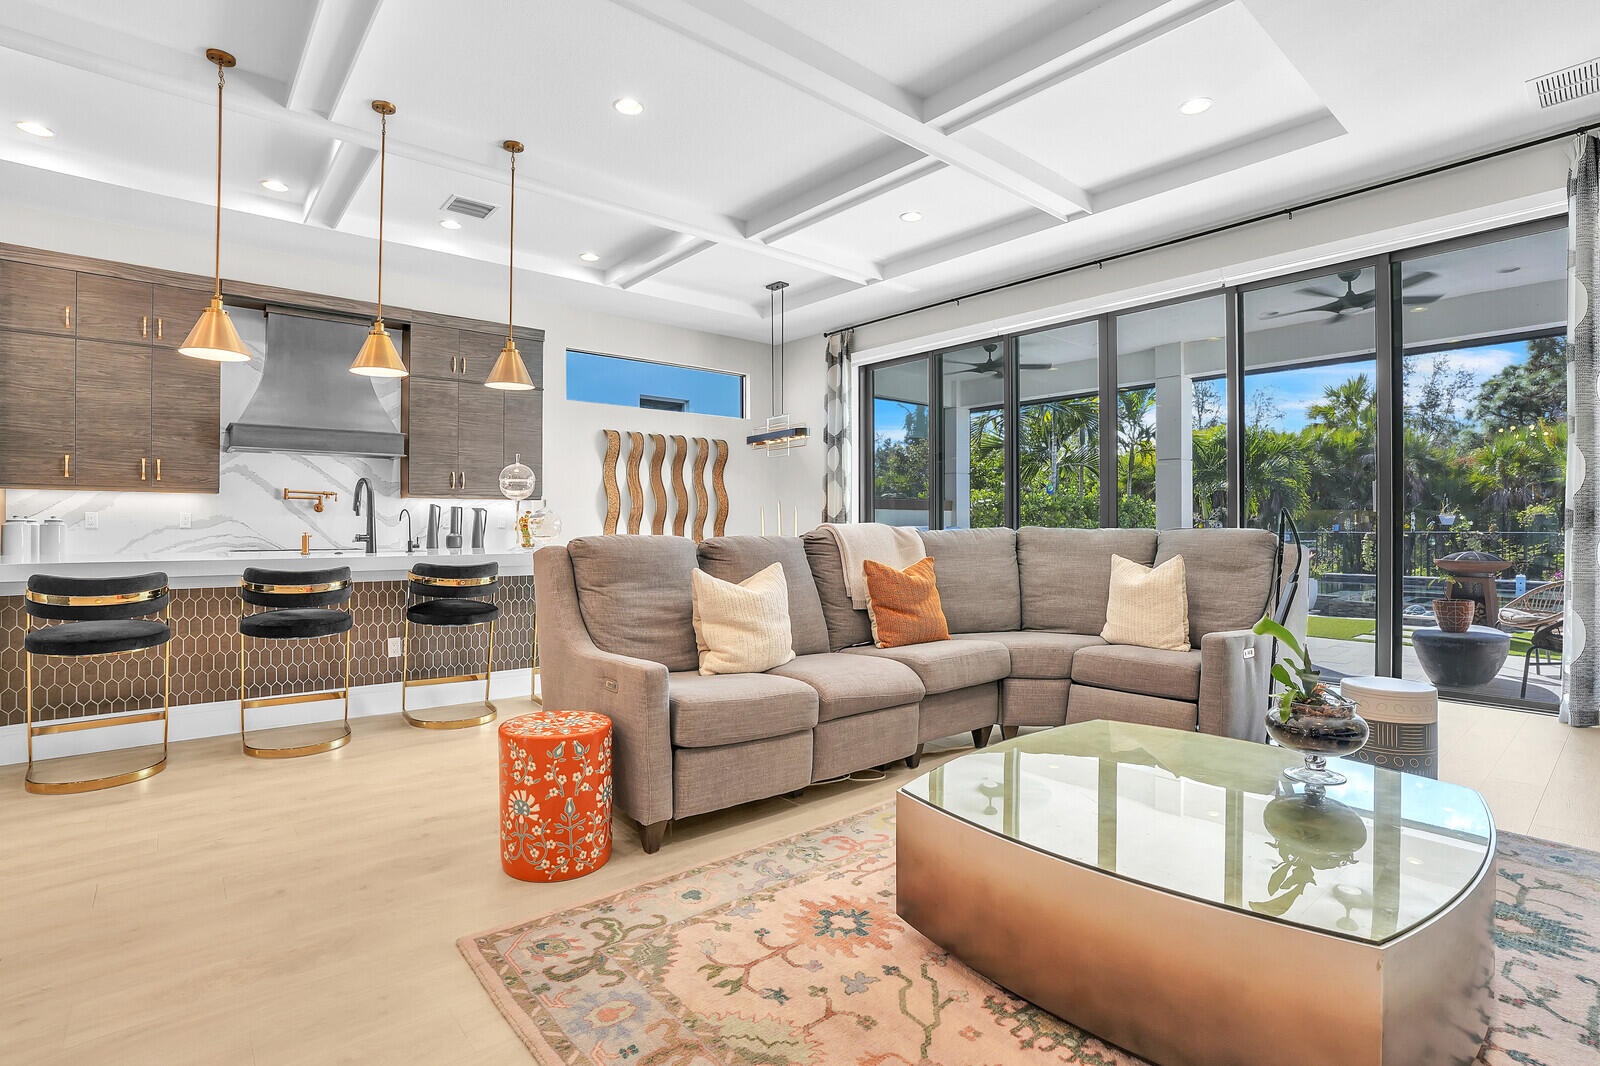
- Great Room and Kitchen
- Great Room and Kitchen
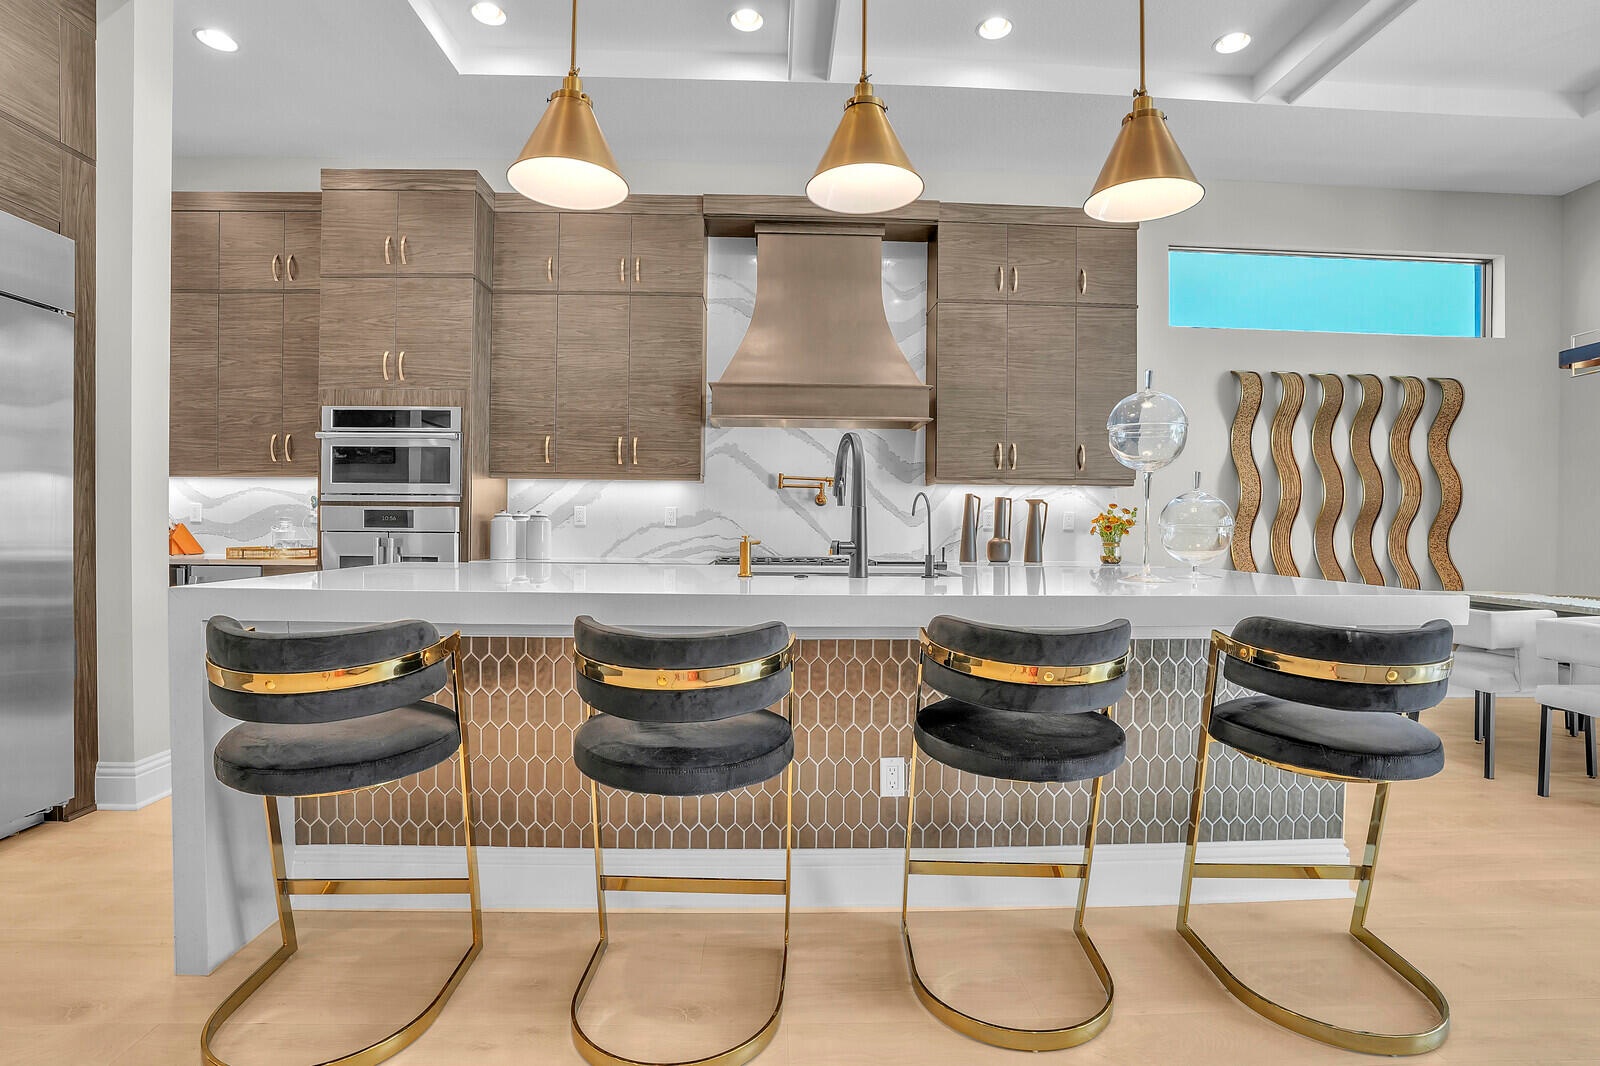
- Kitchen and Island from Great Room
- Breakfast Room & Kitchen
- Breakfast Room & Kitchen
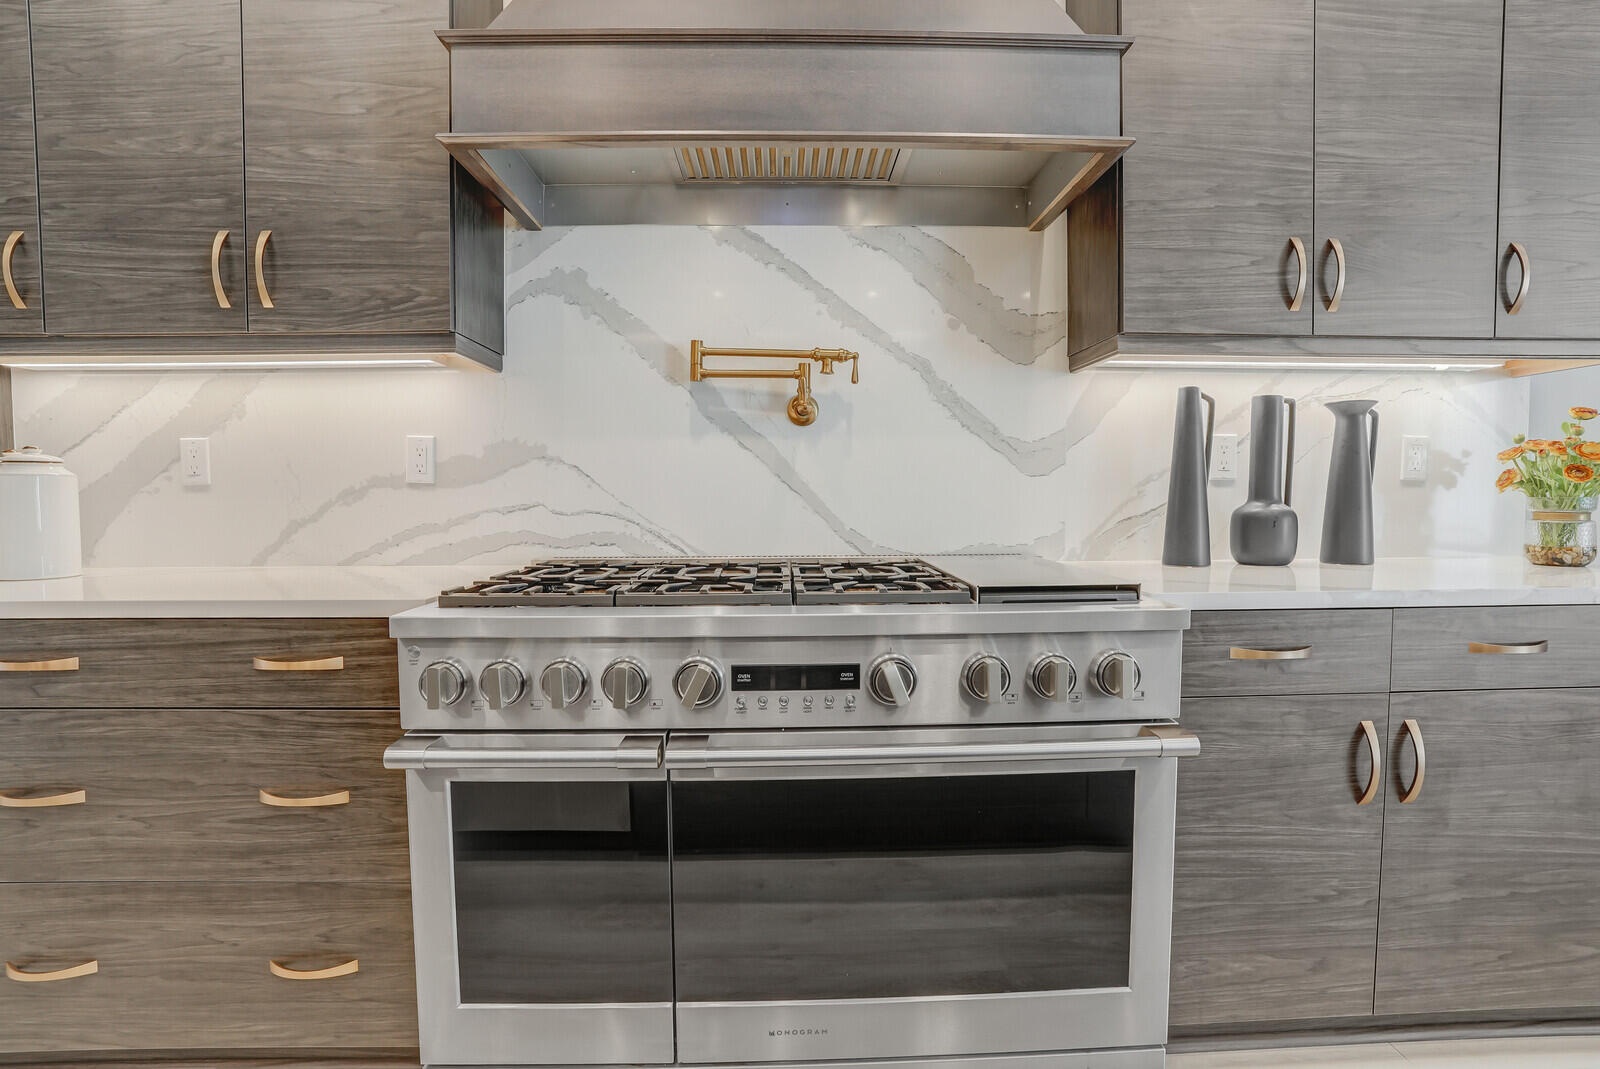
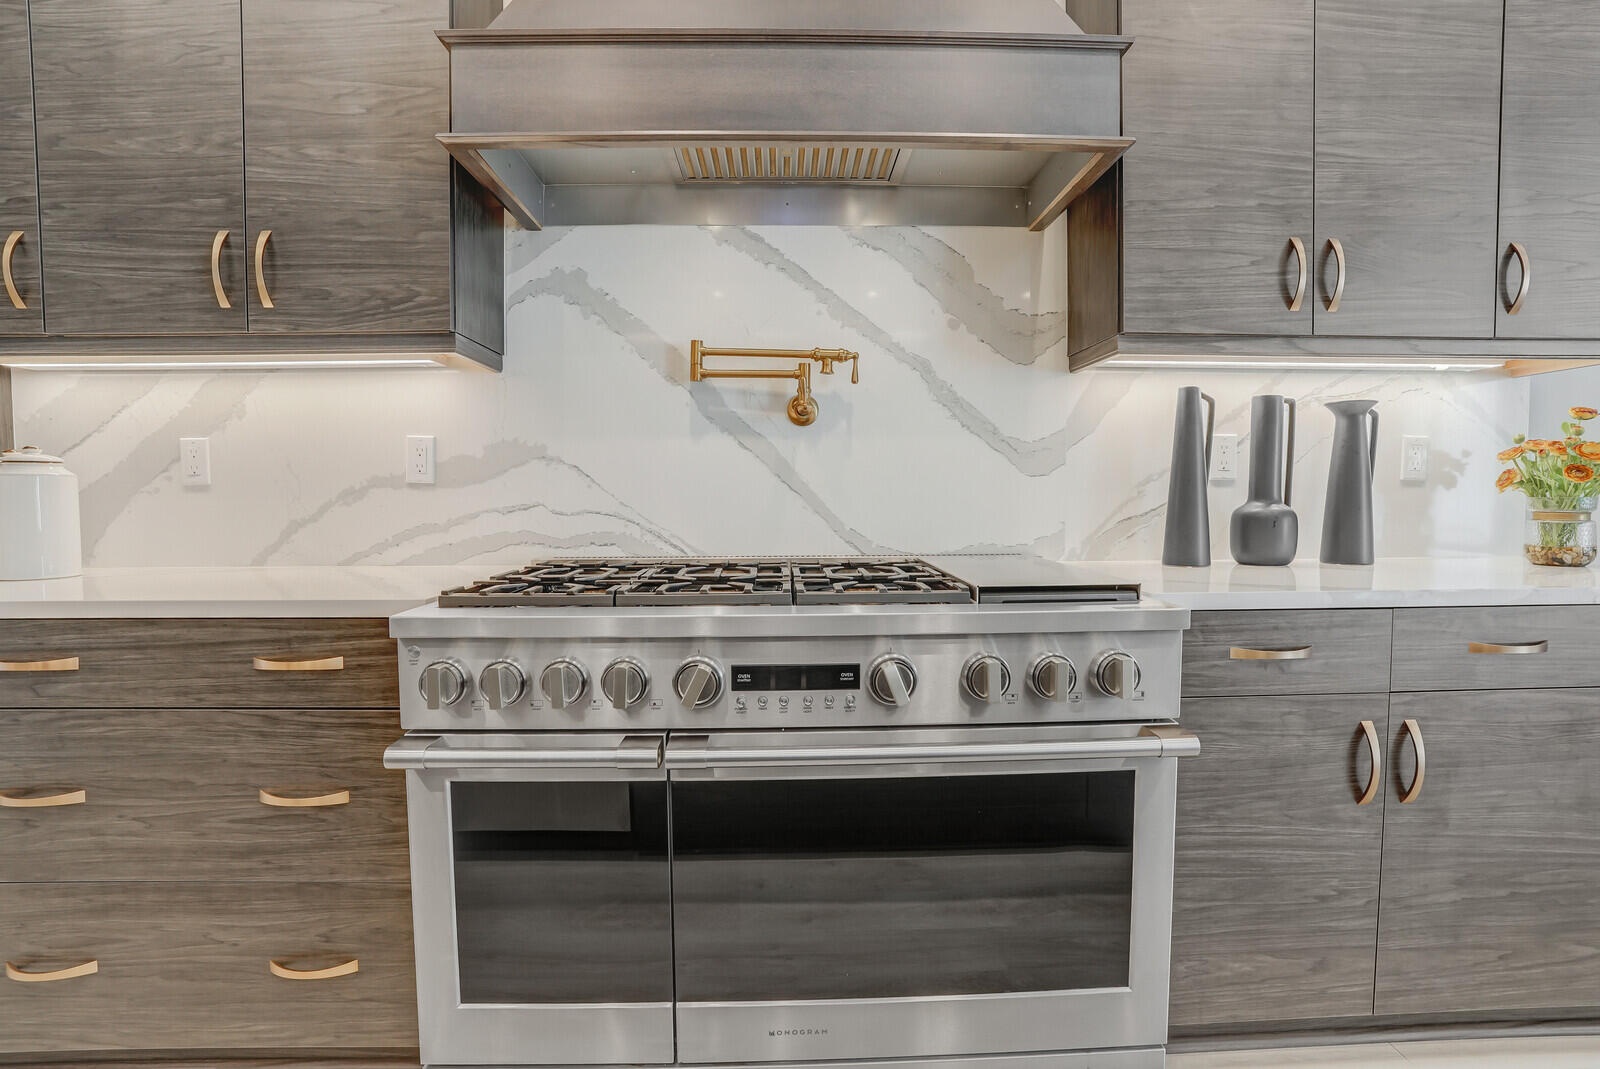
- Monogram Gas Stove with 2 Ovens - Large Oven & Smaller Oven
- Monogram Gas Stove with 2 Ovens - Large Oven & Smaller Oven
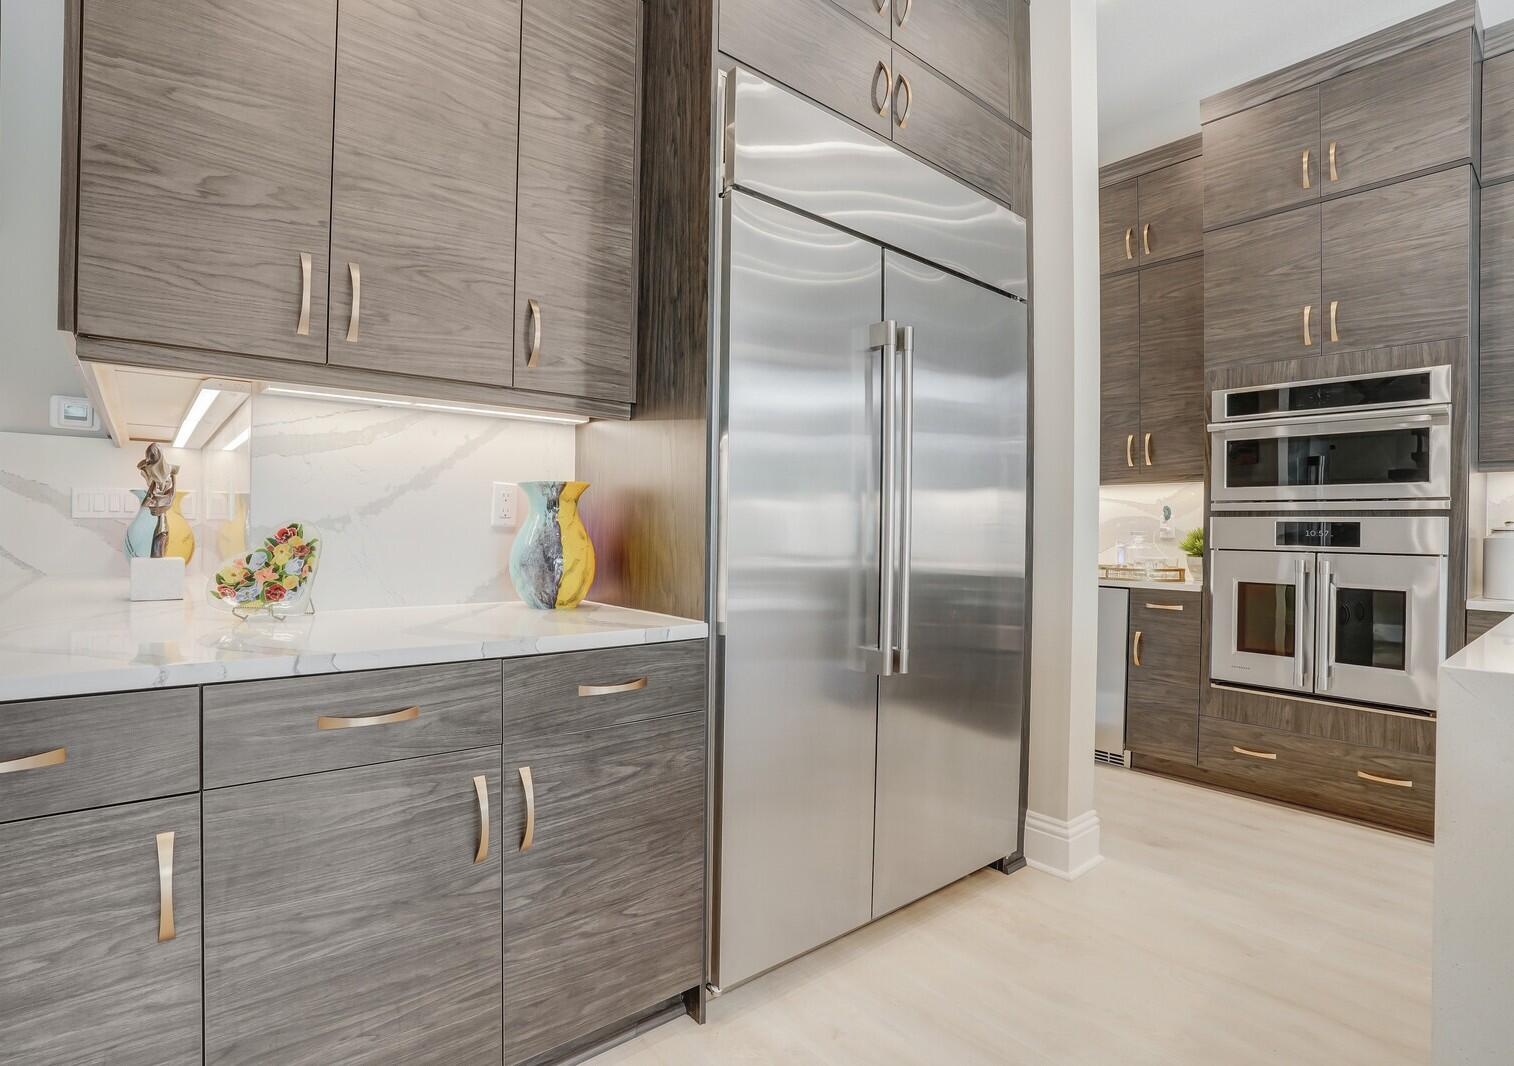
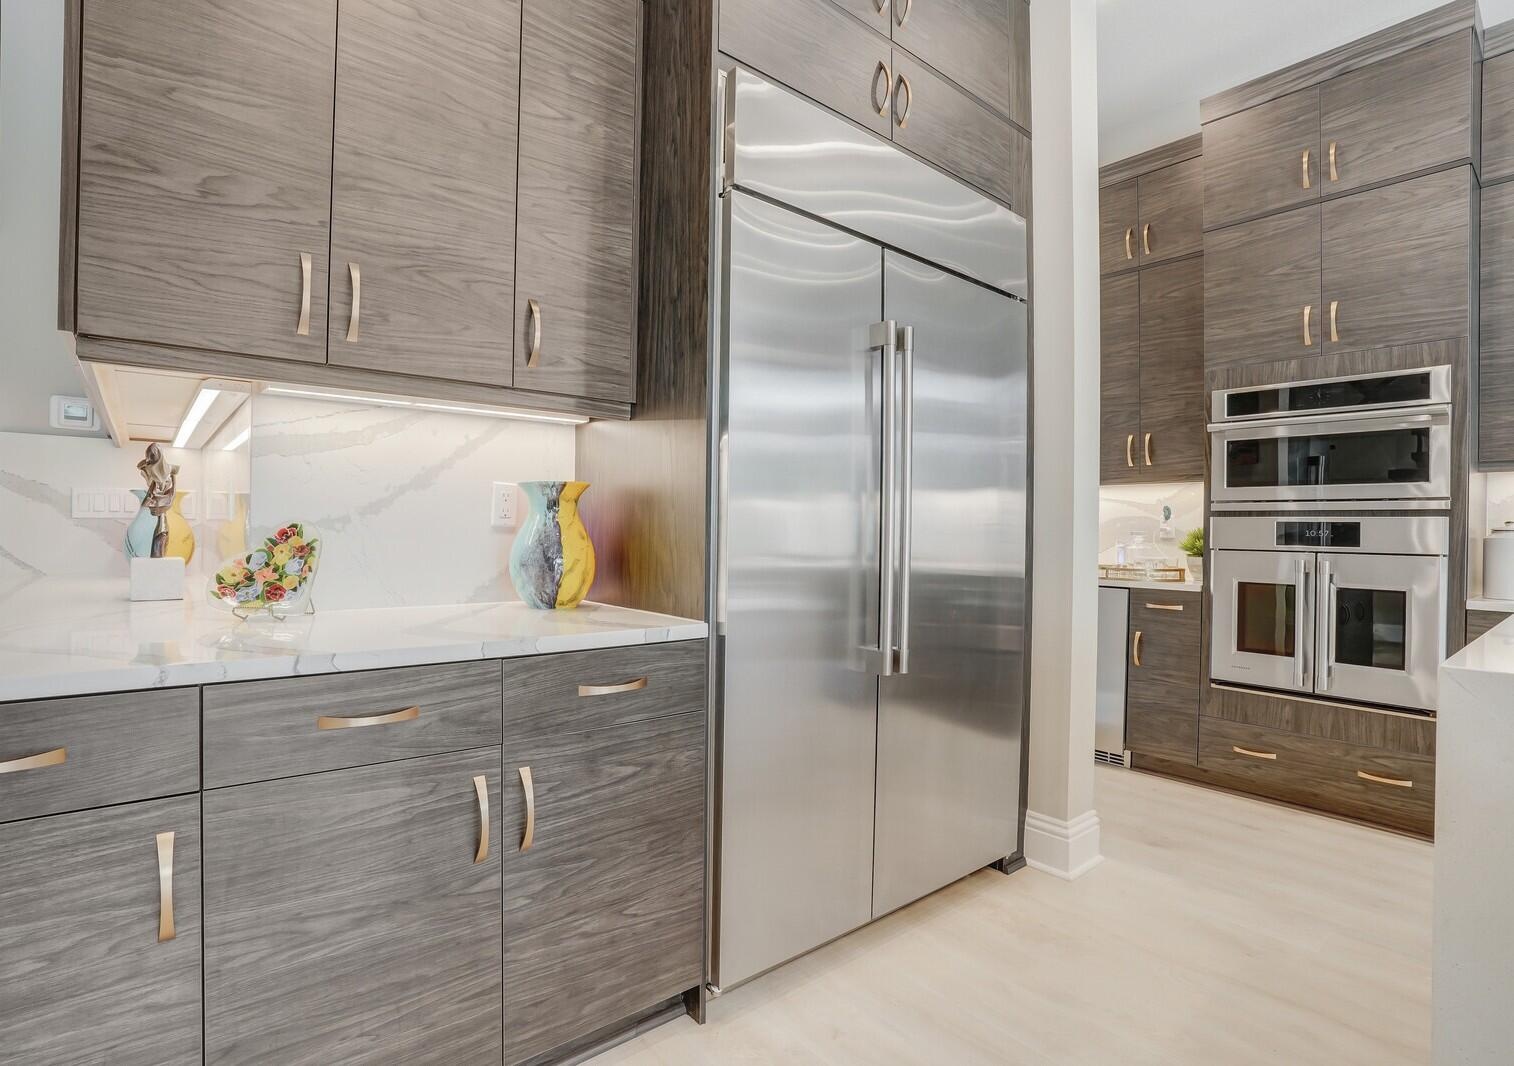
- Monogram Refrigerator, Microwave and French Door Oven
- Monogram Refrigerator, Microwave and French Door Oven
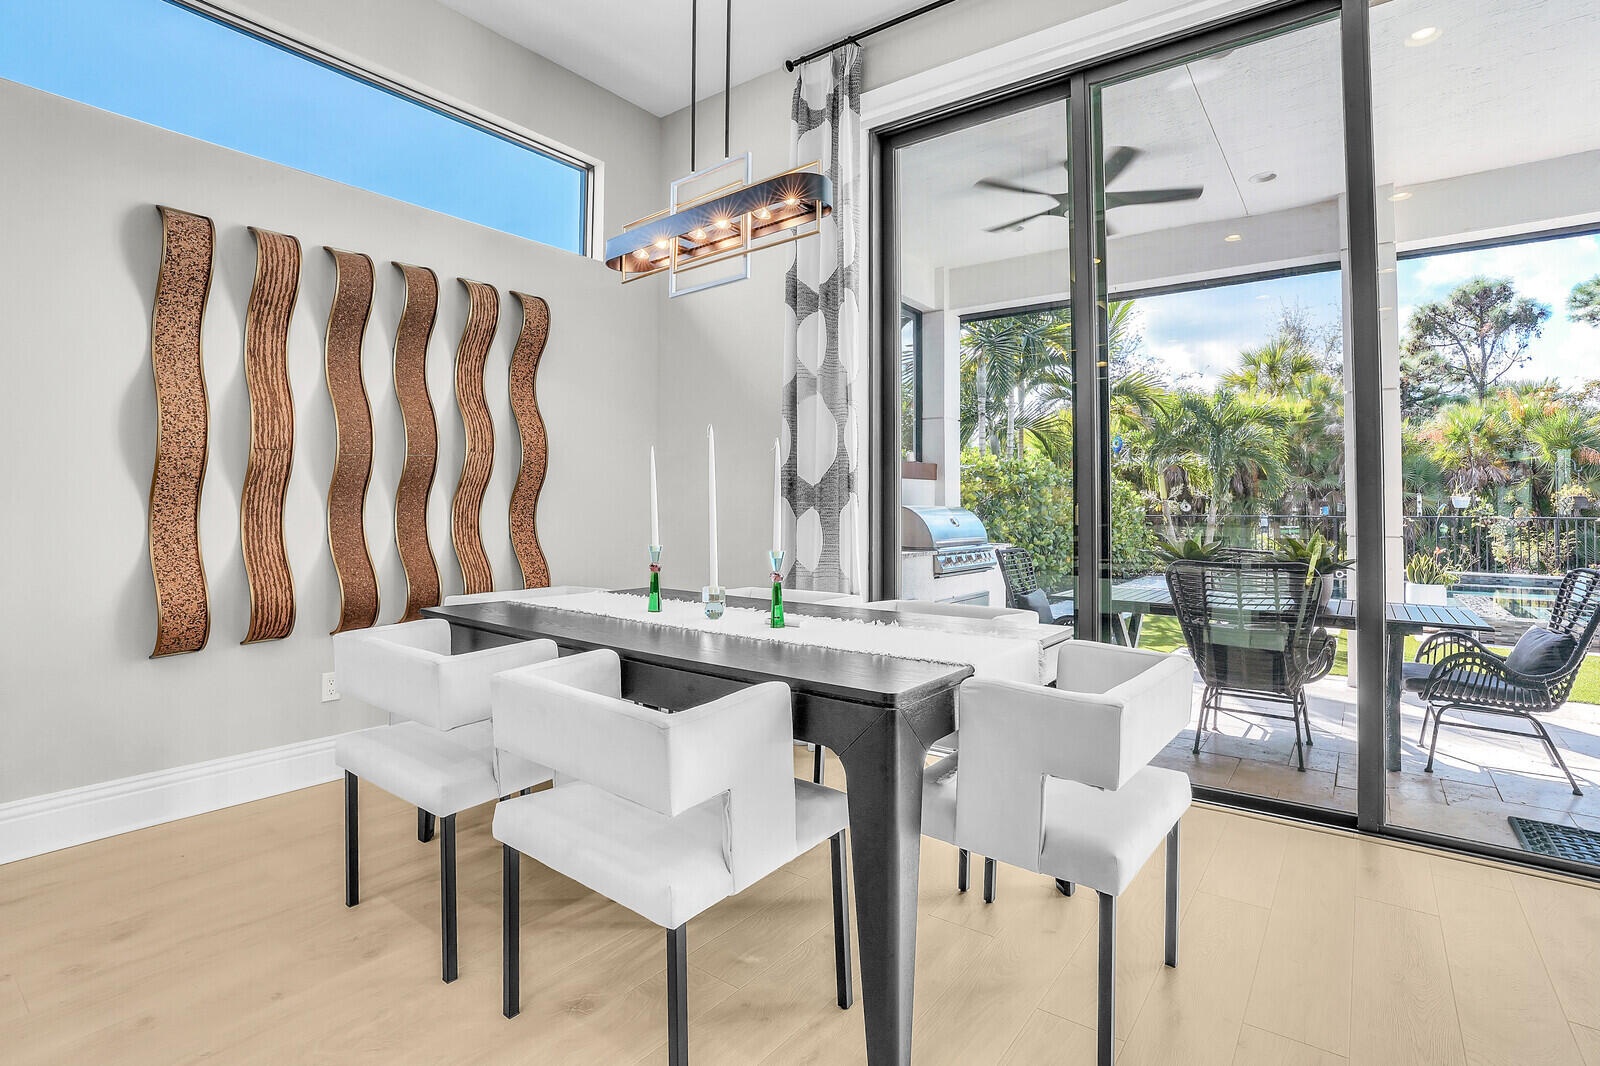
- Breakfast Room with View of Backyard
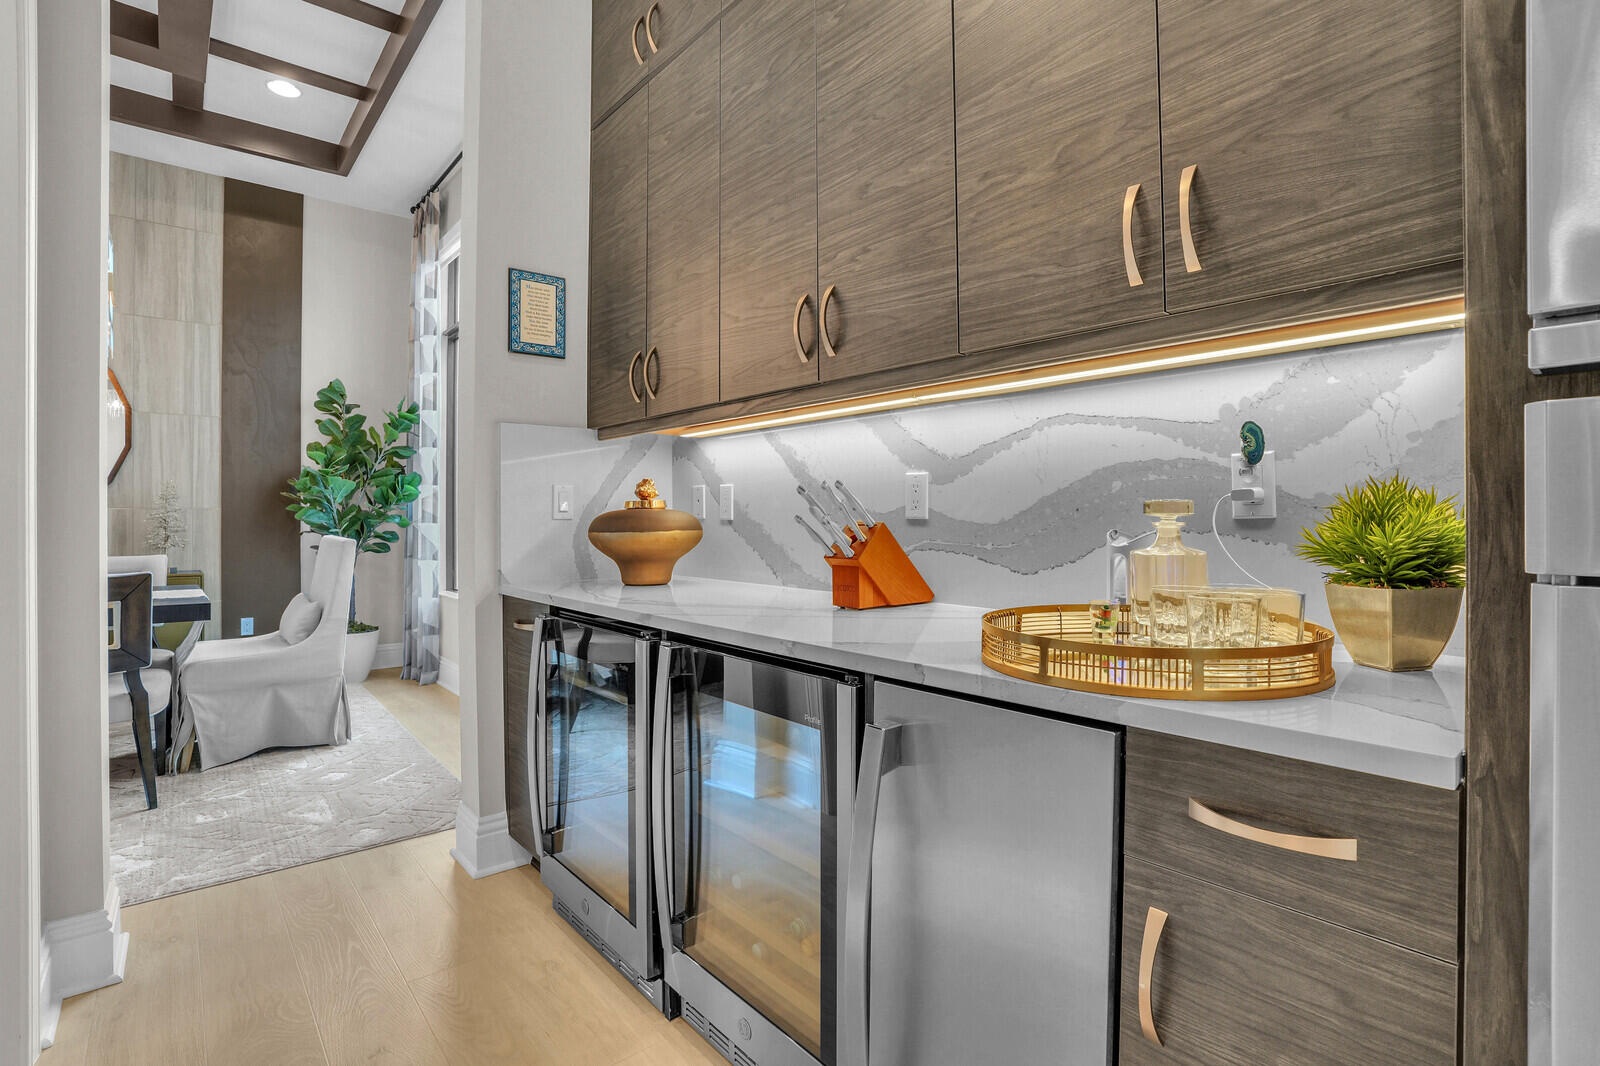
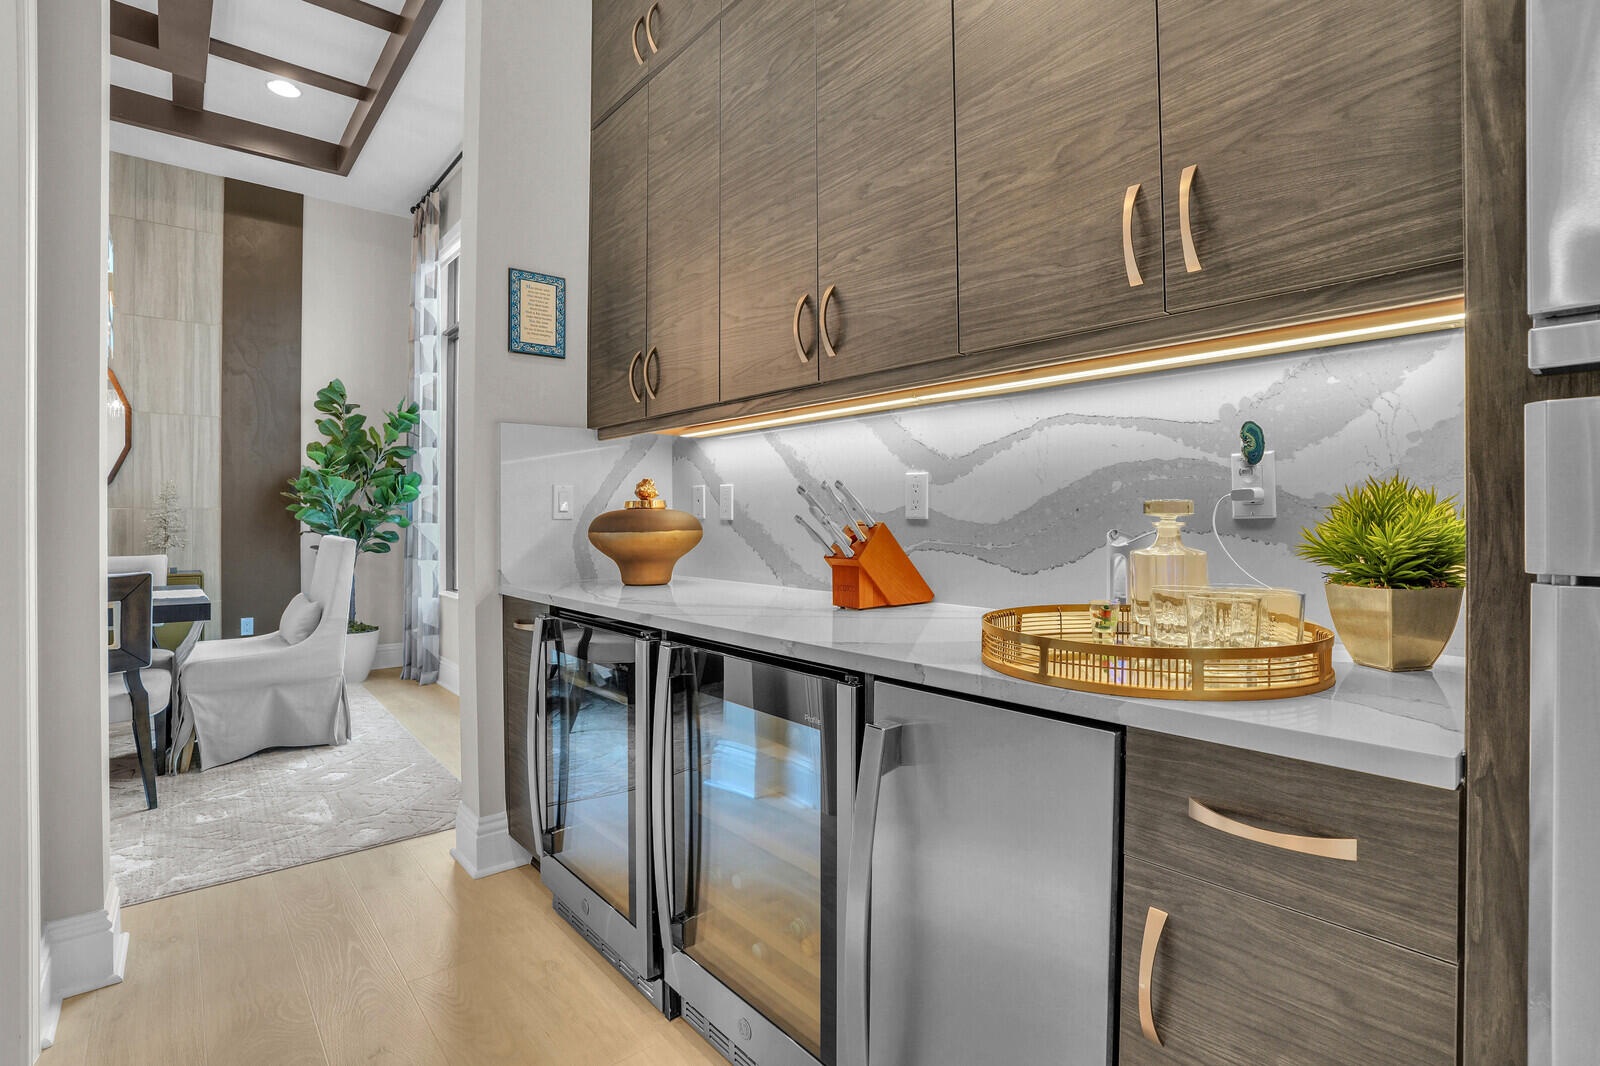
- Butler Pantry with 2 Wine Coolers and Ice Machine
- Butler Pantry with 2 Wine Coolers and Ice Machine
- Formal Dining Room from Butler Pantry
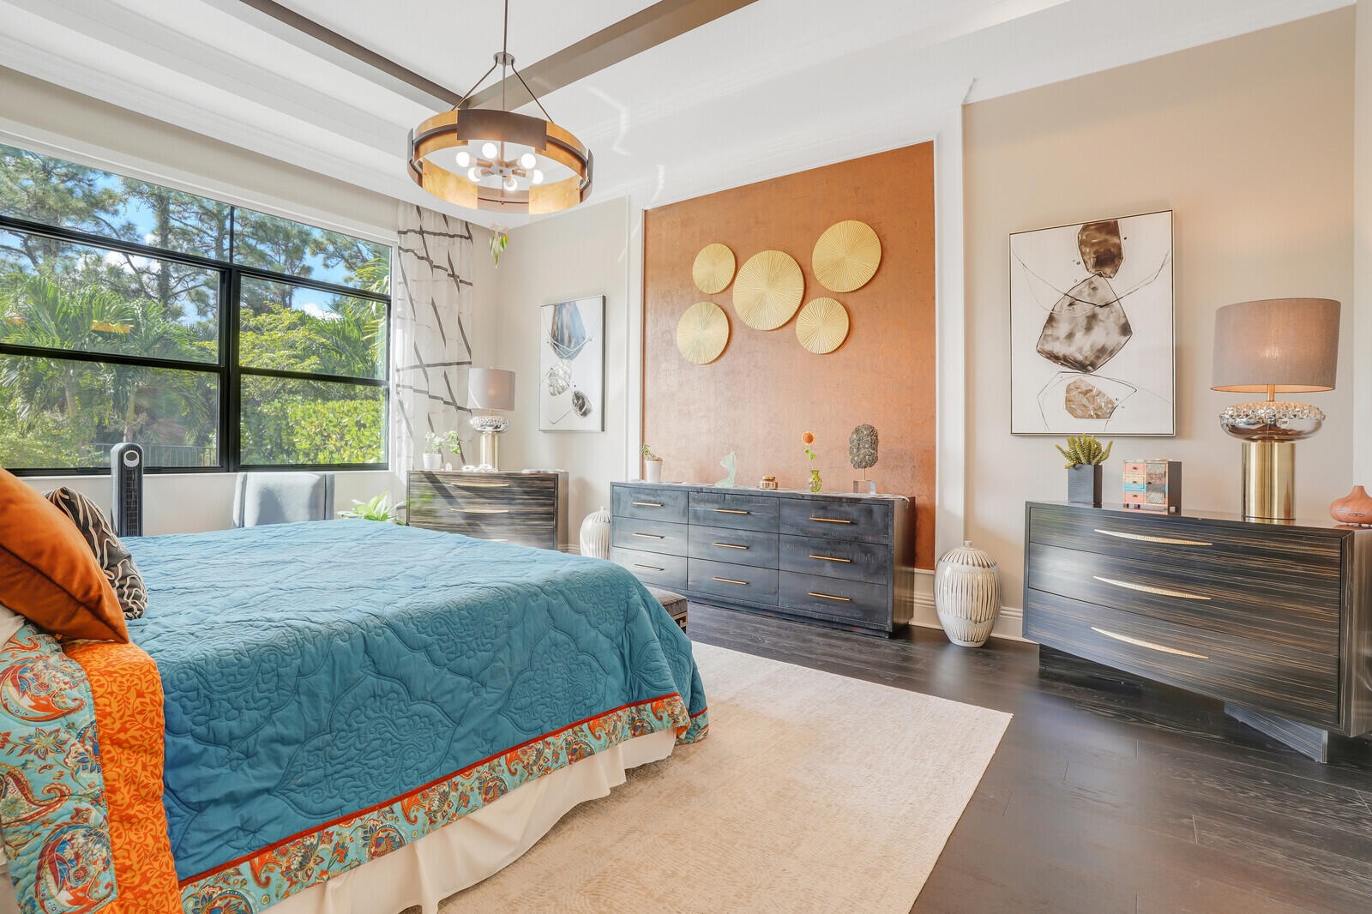
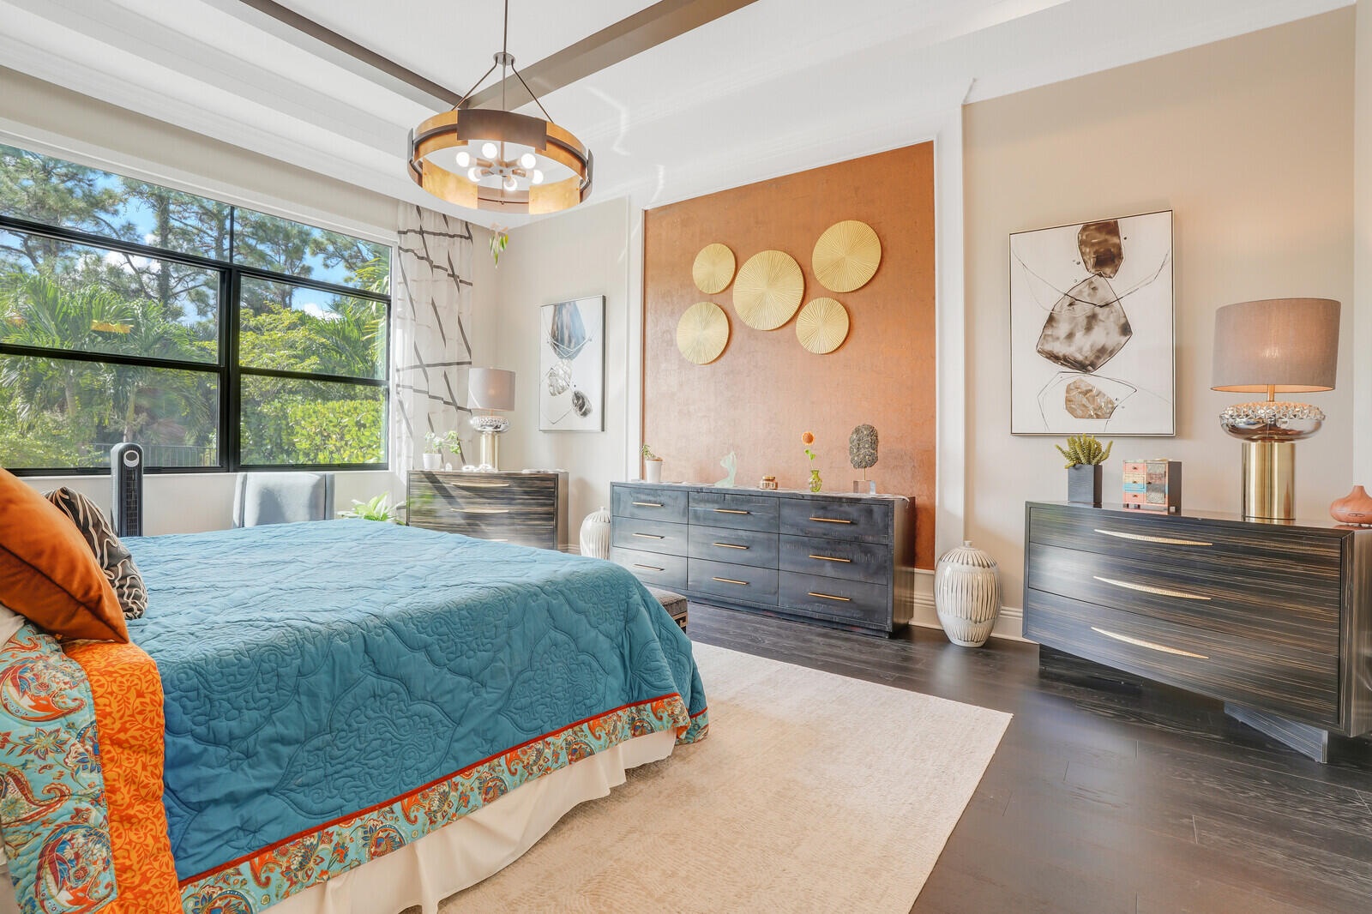
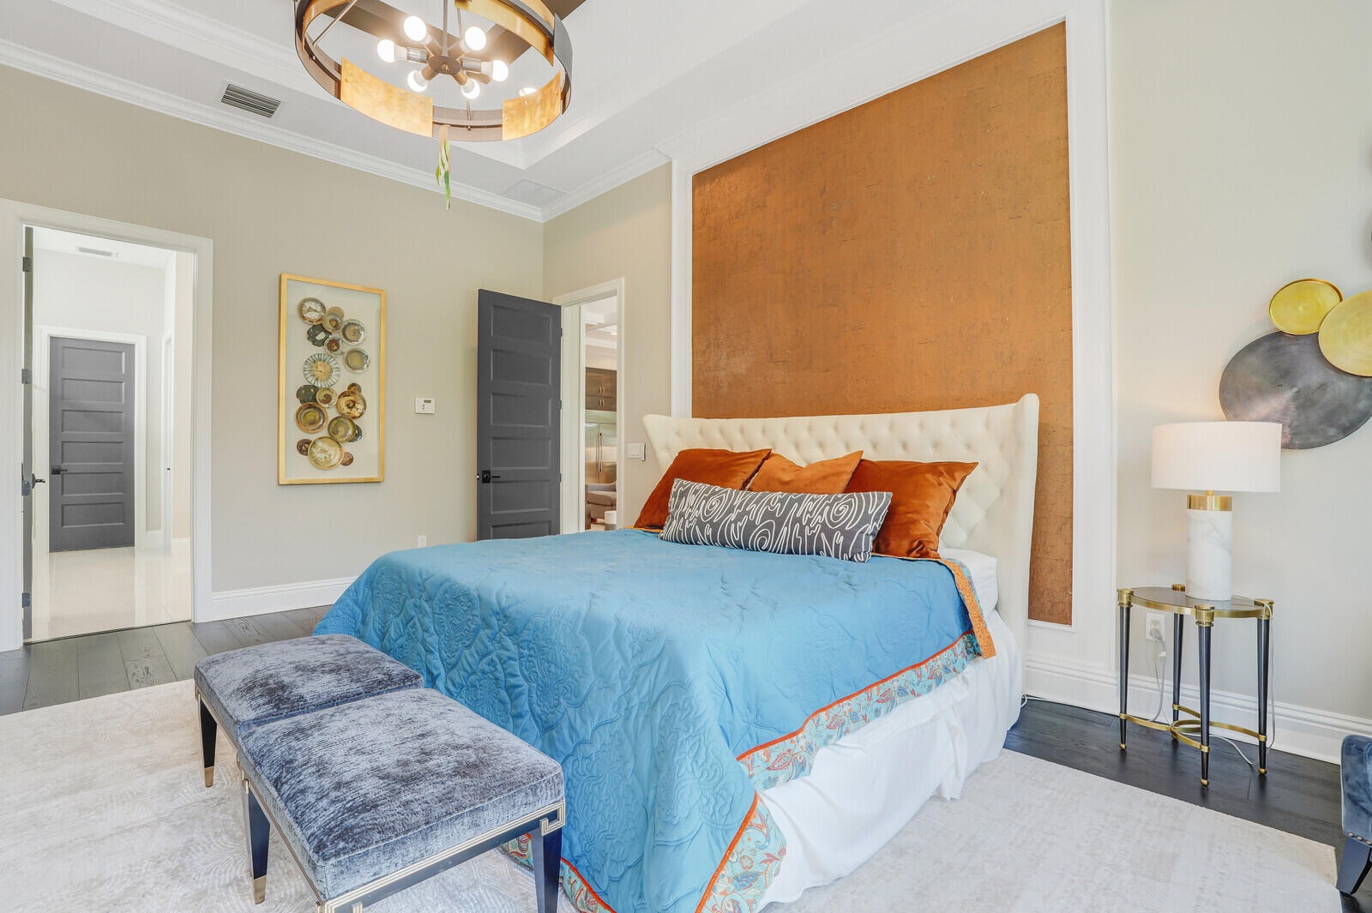
- Primary Bedroom with Backyard view from doorway
- Primary Bedroom with Backyard view from doorway
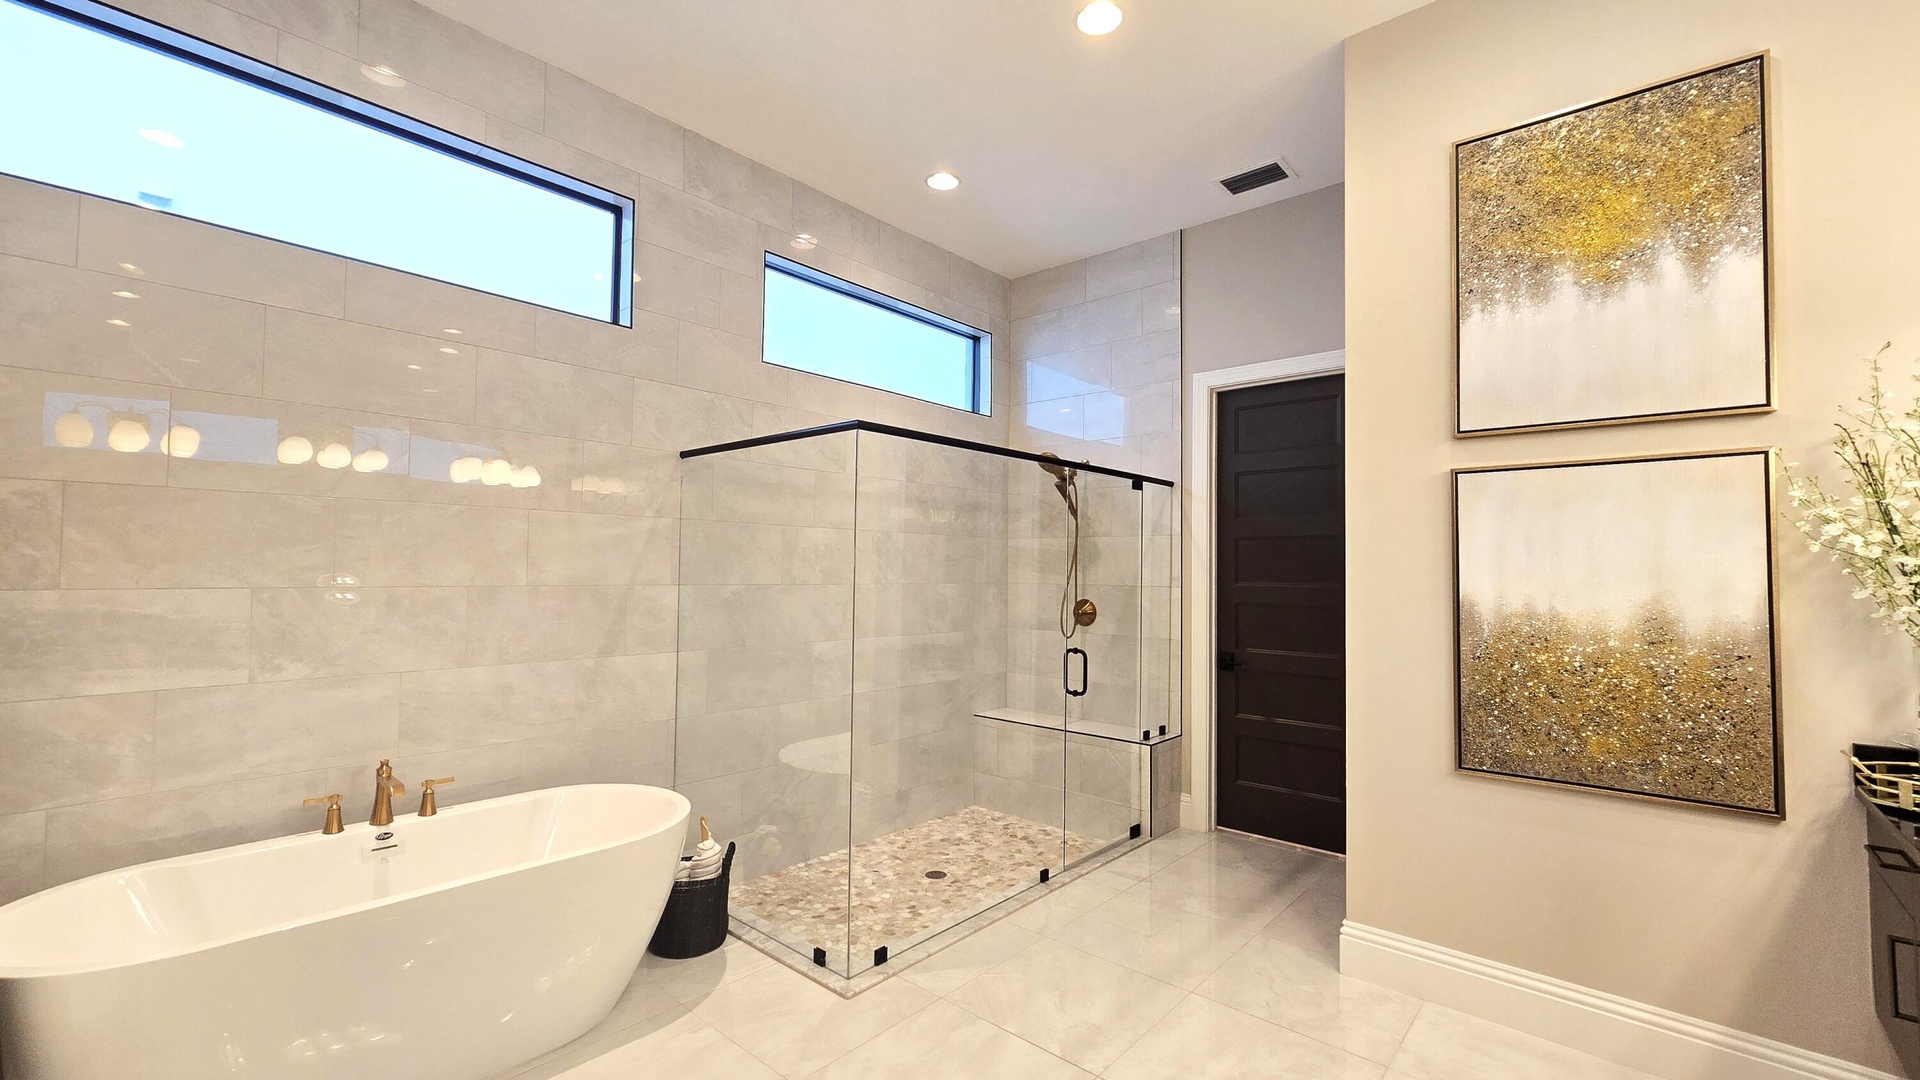
- Primary Bedroom looking towards Ensuite Bath
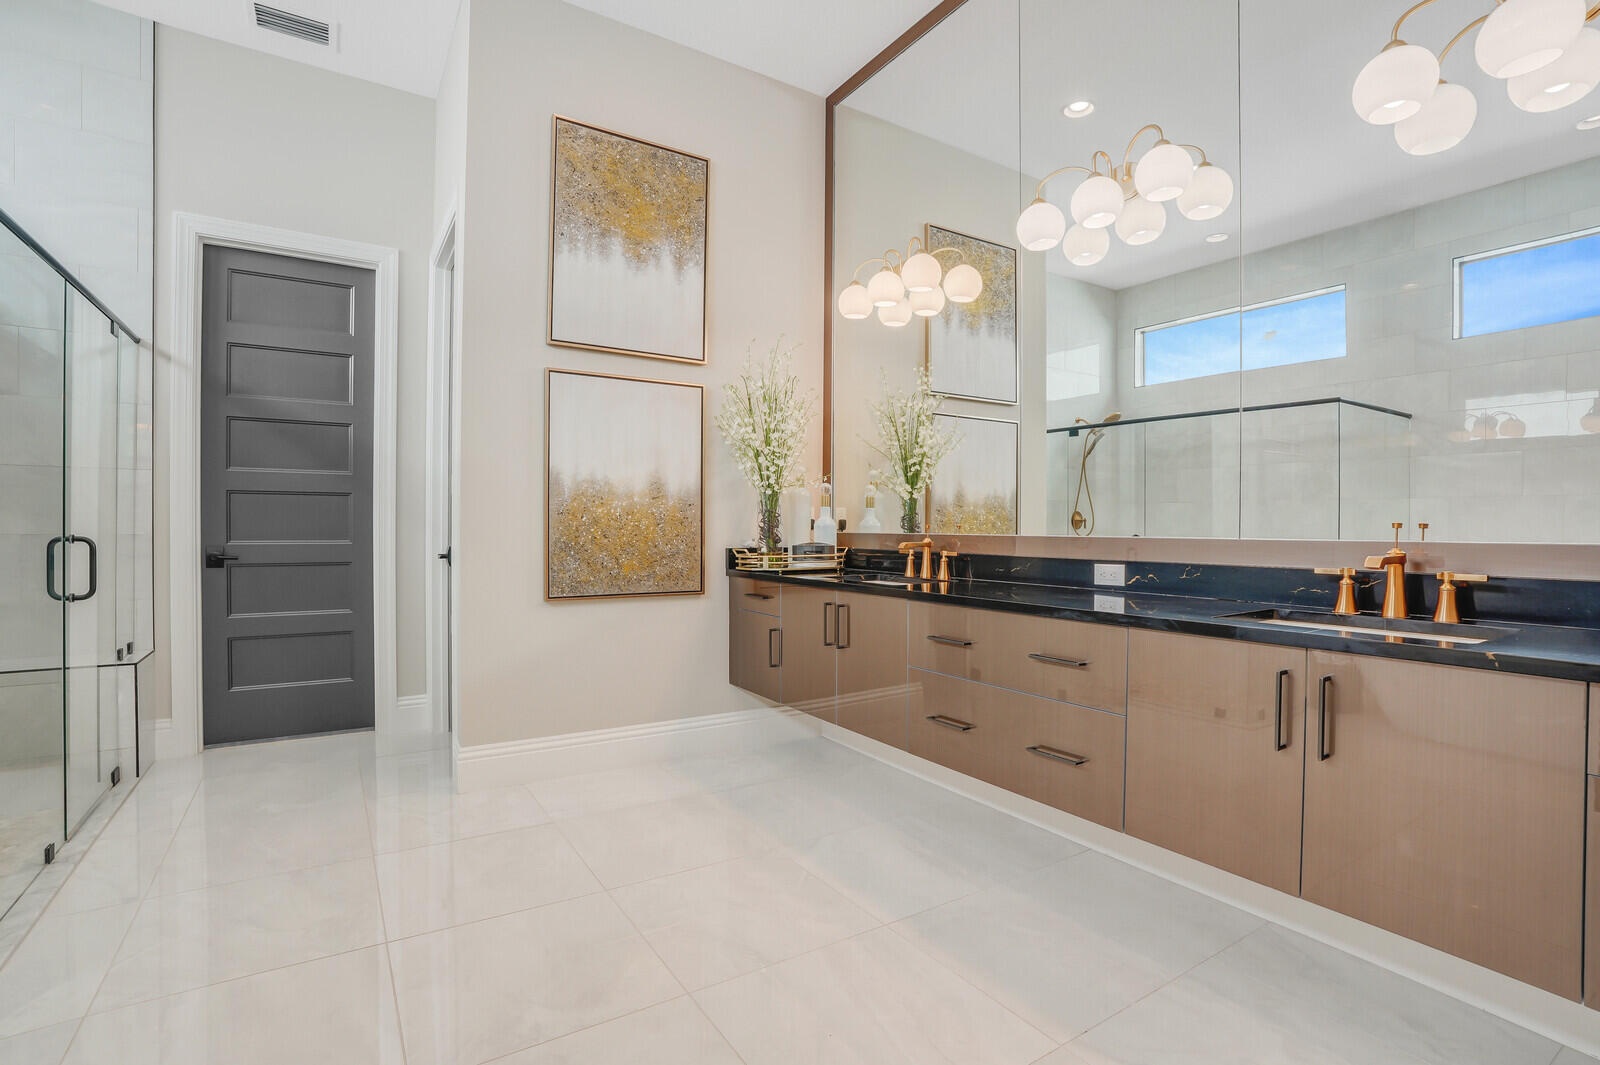
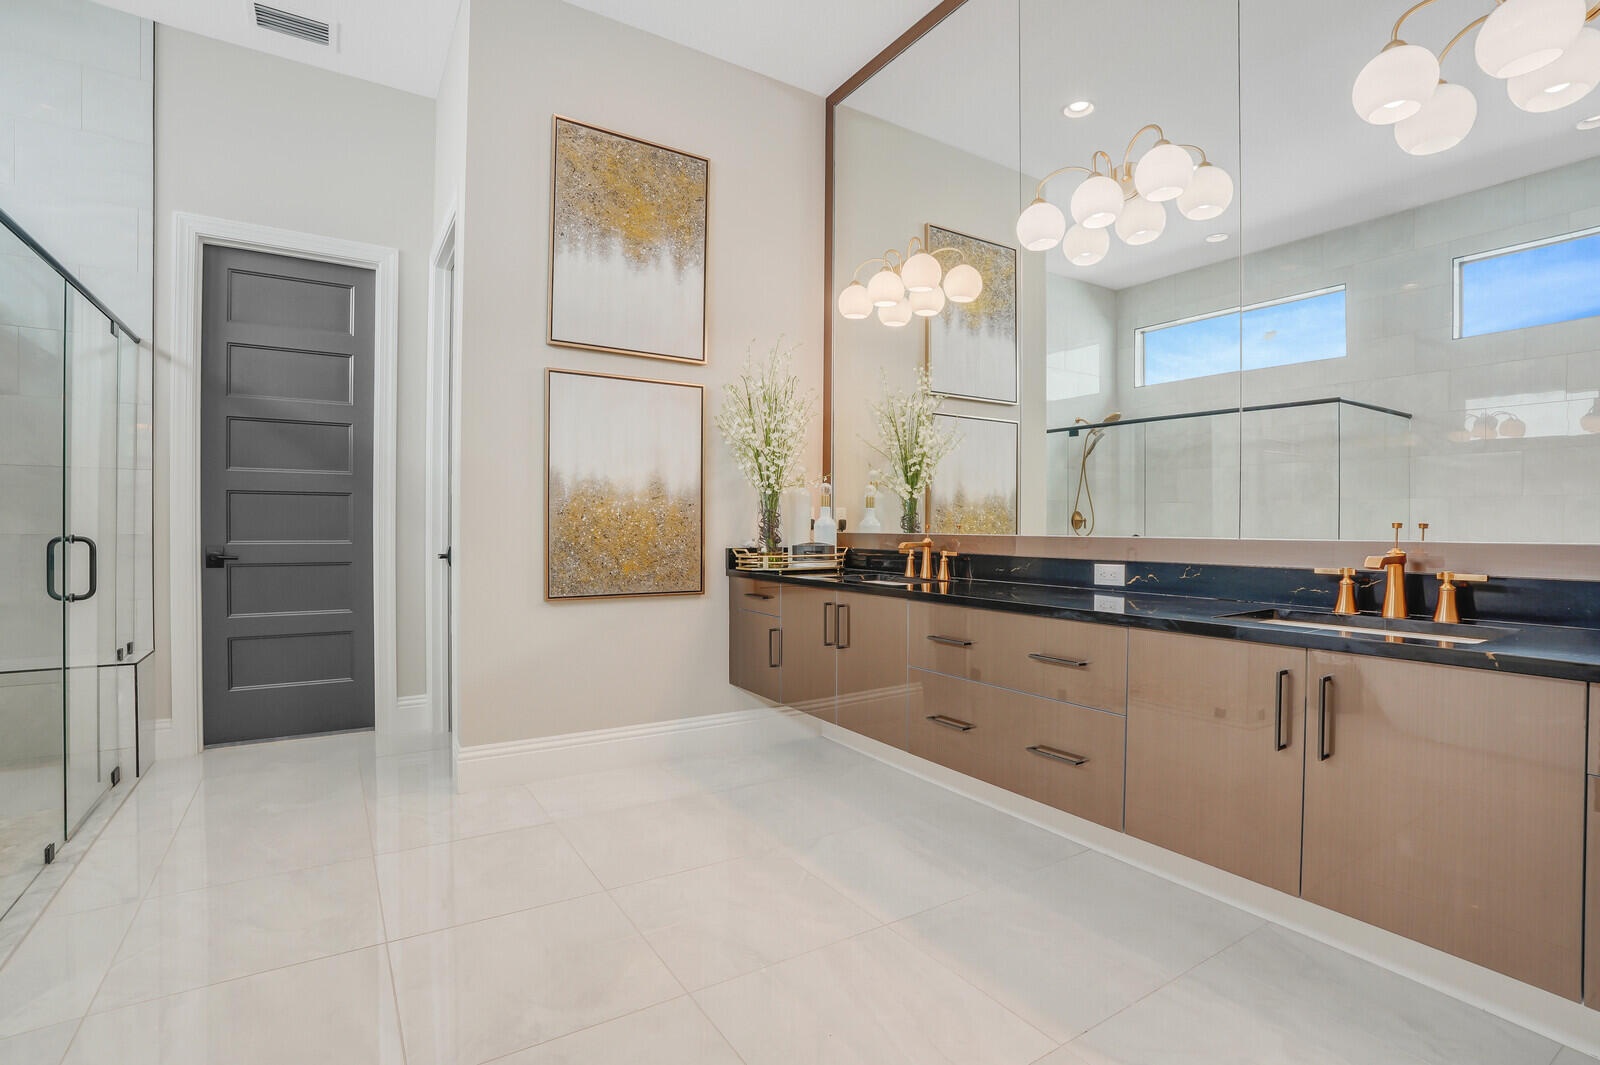
- Dual Vanity in Primary Bathroom. Door leads to Walk-In Closet
- Dual Vanity in Primary Bathroom. Door leads to Walk-In Closet
- 36
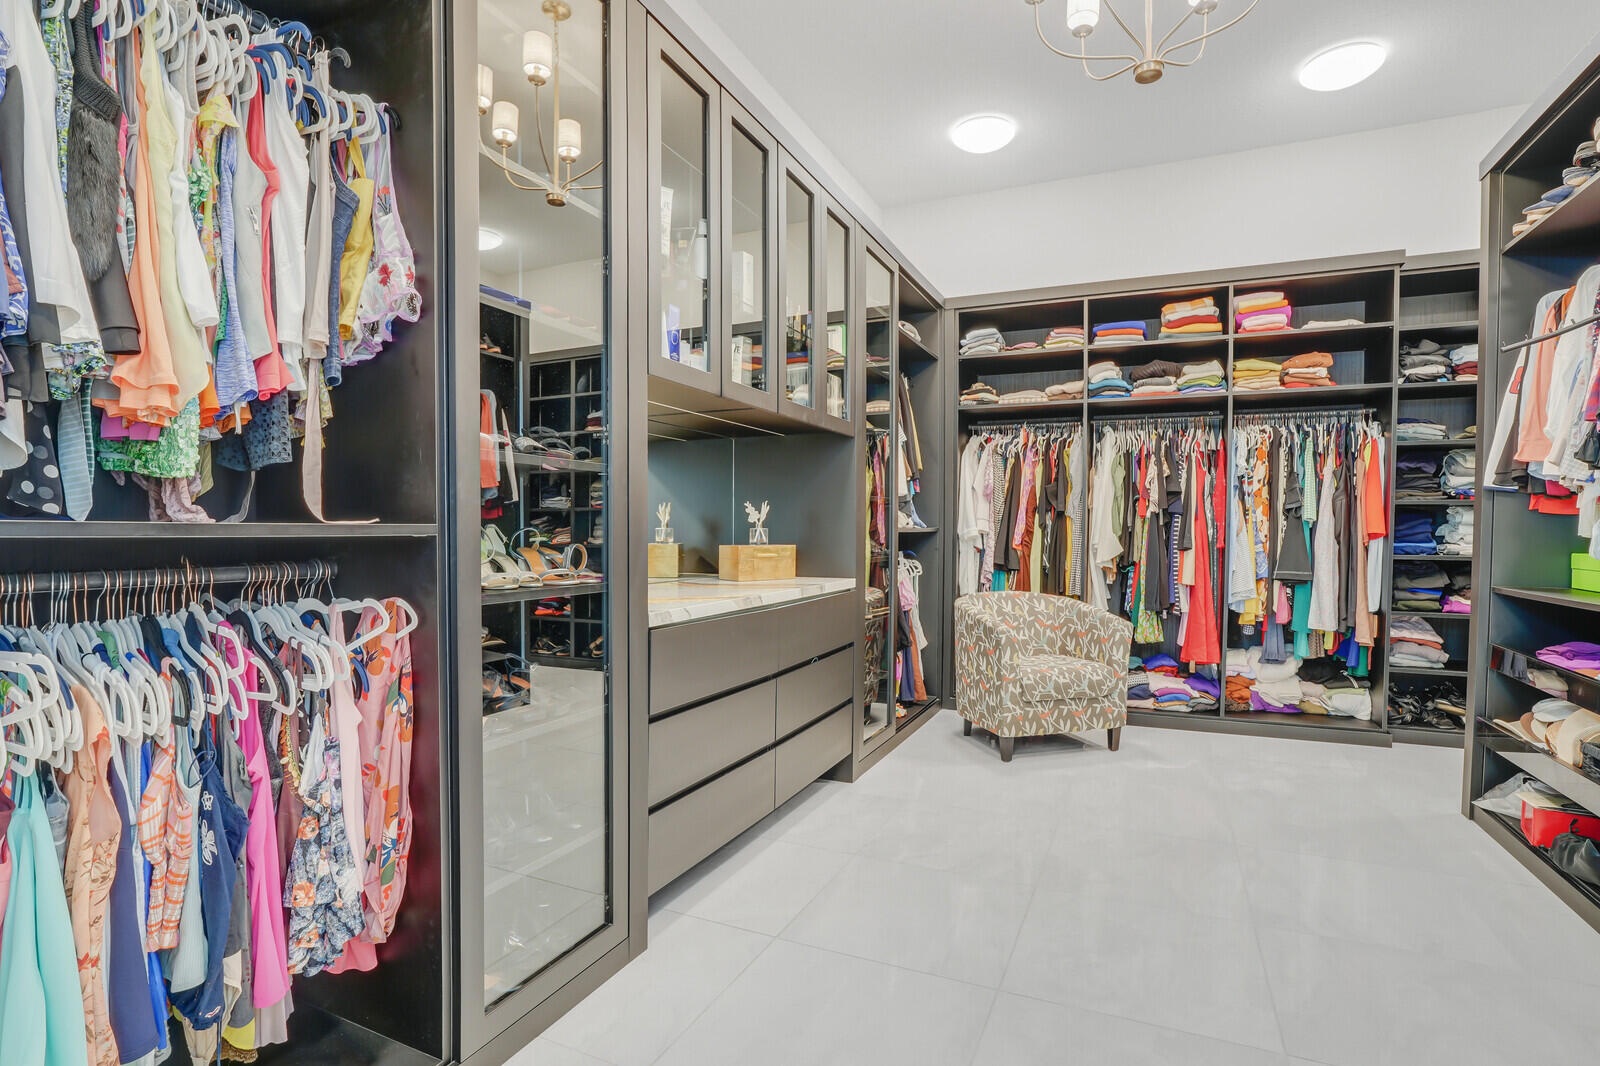
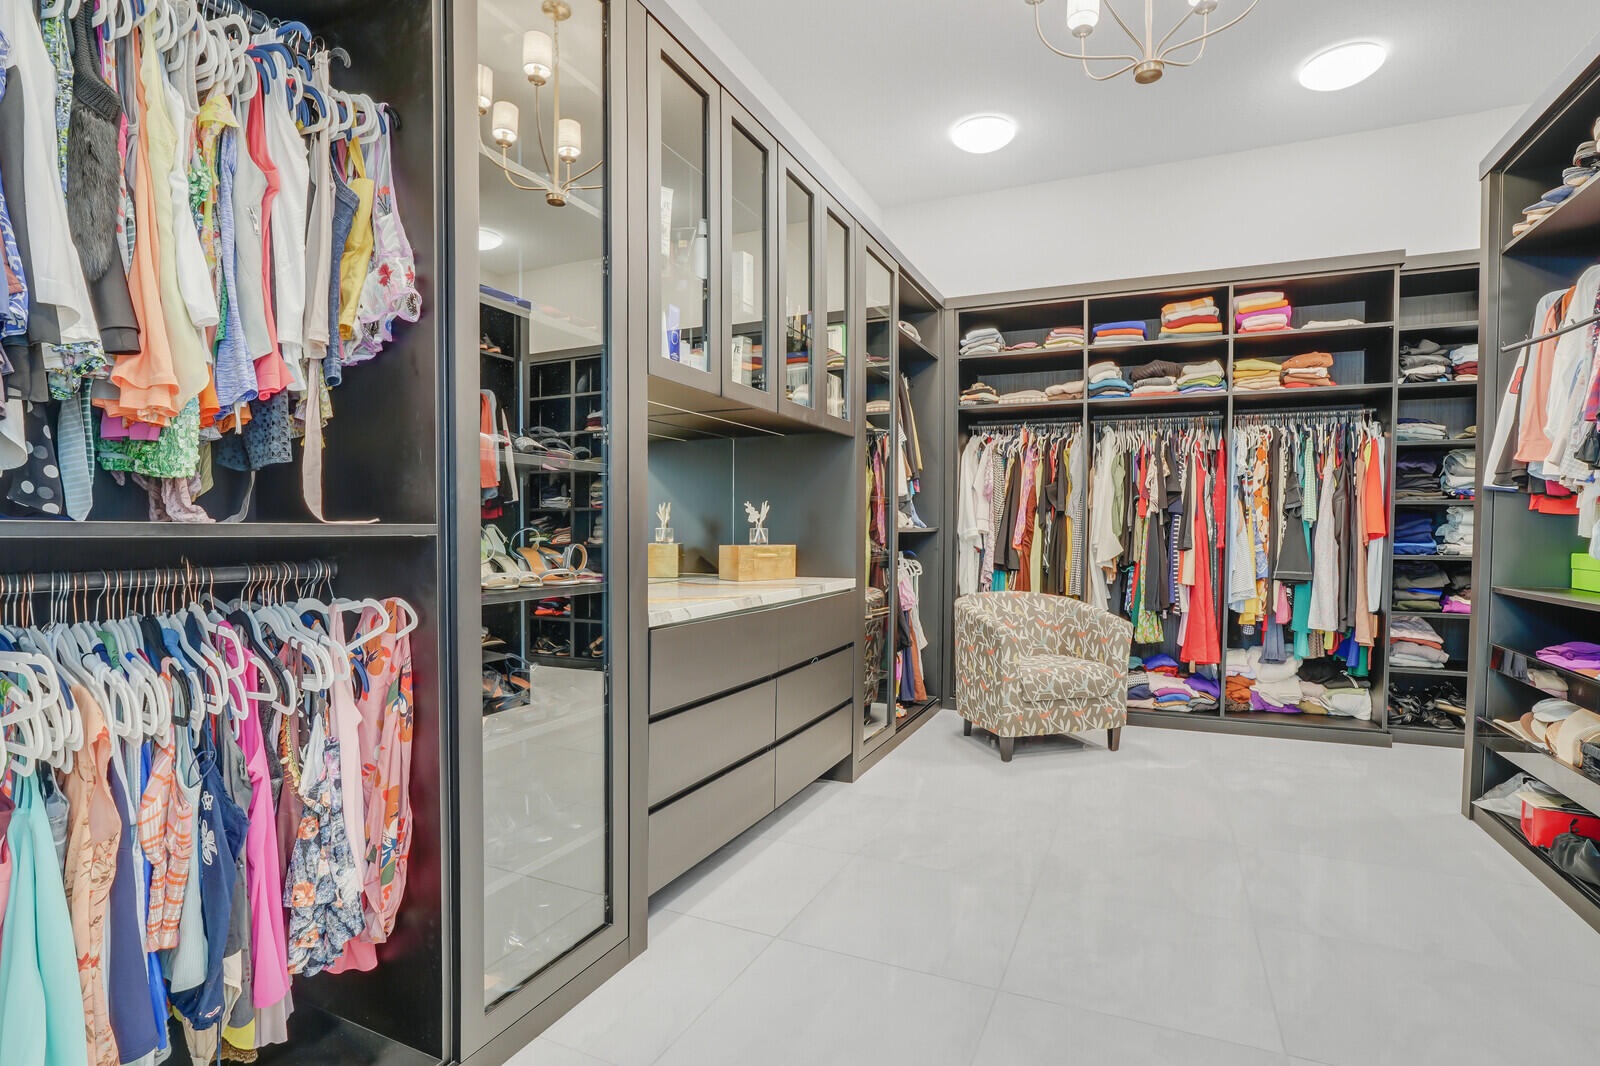
- Primary Bedroom's Walk-In Closet (left side)
- Primary Bedroom's Walk-In Closet (left side)
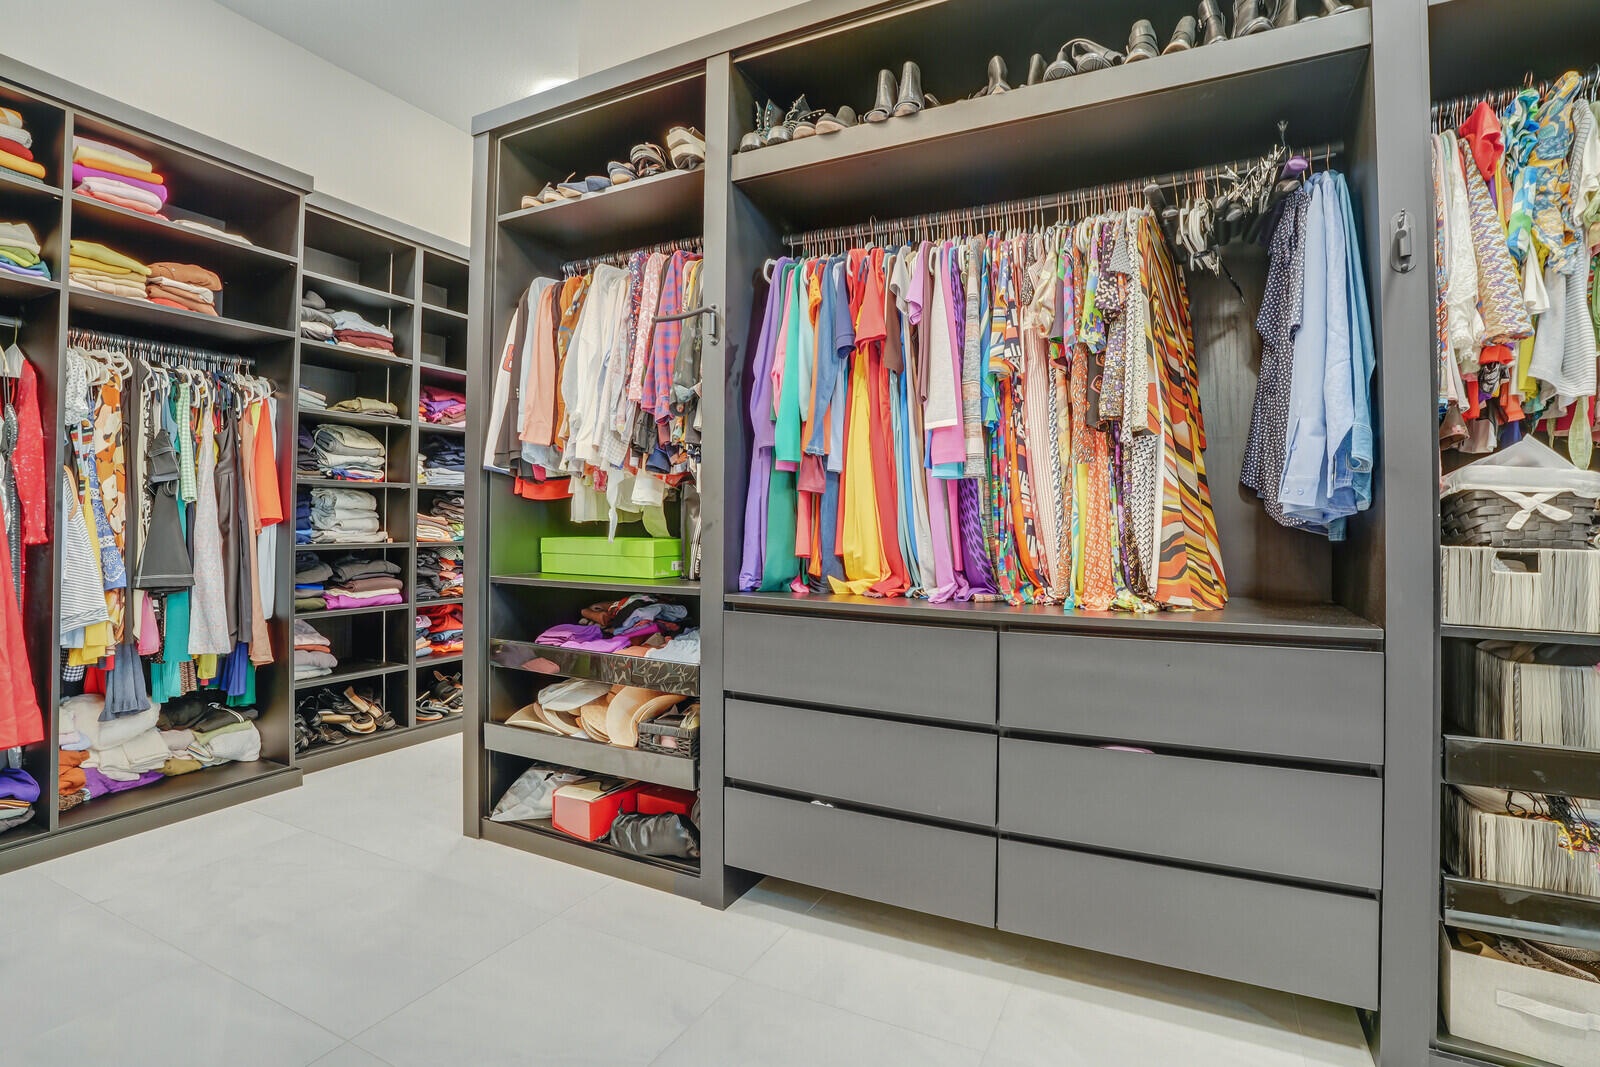
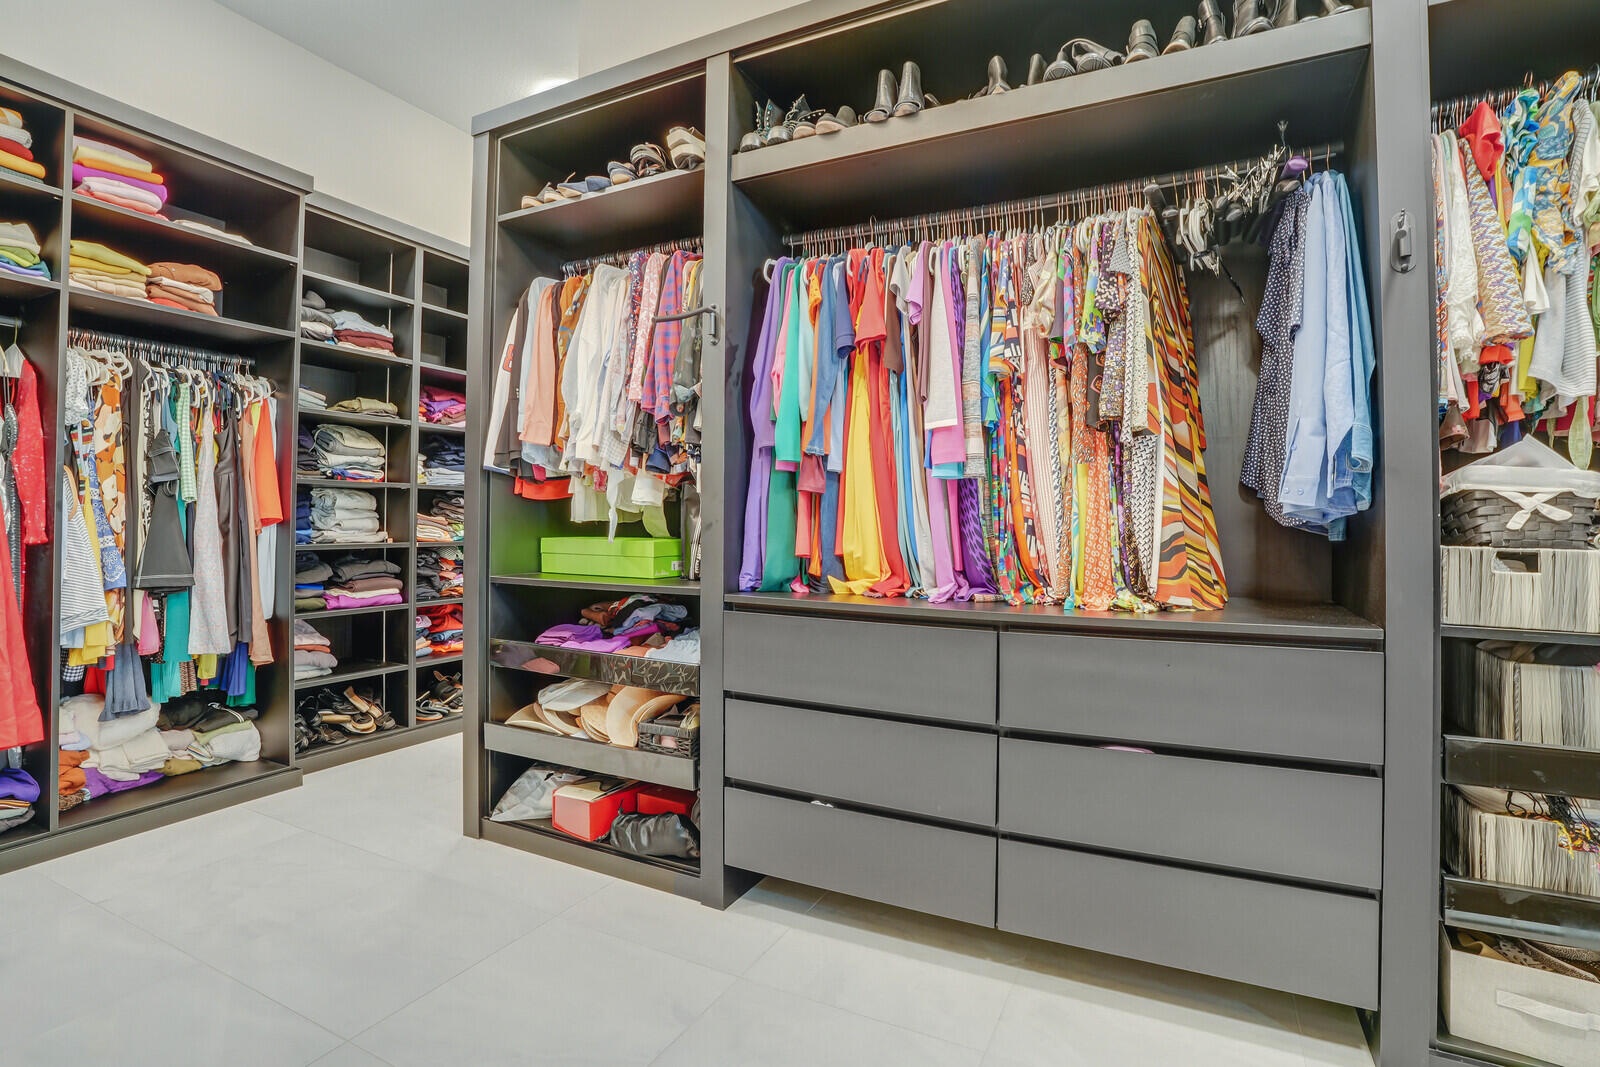
- Primary Bedroom's Walk-In Closet (right side).
- Primary Bedroom's Walk-In Closet (right side).
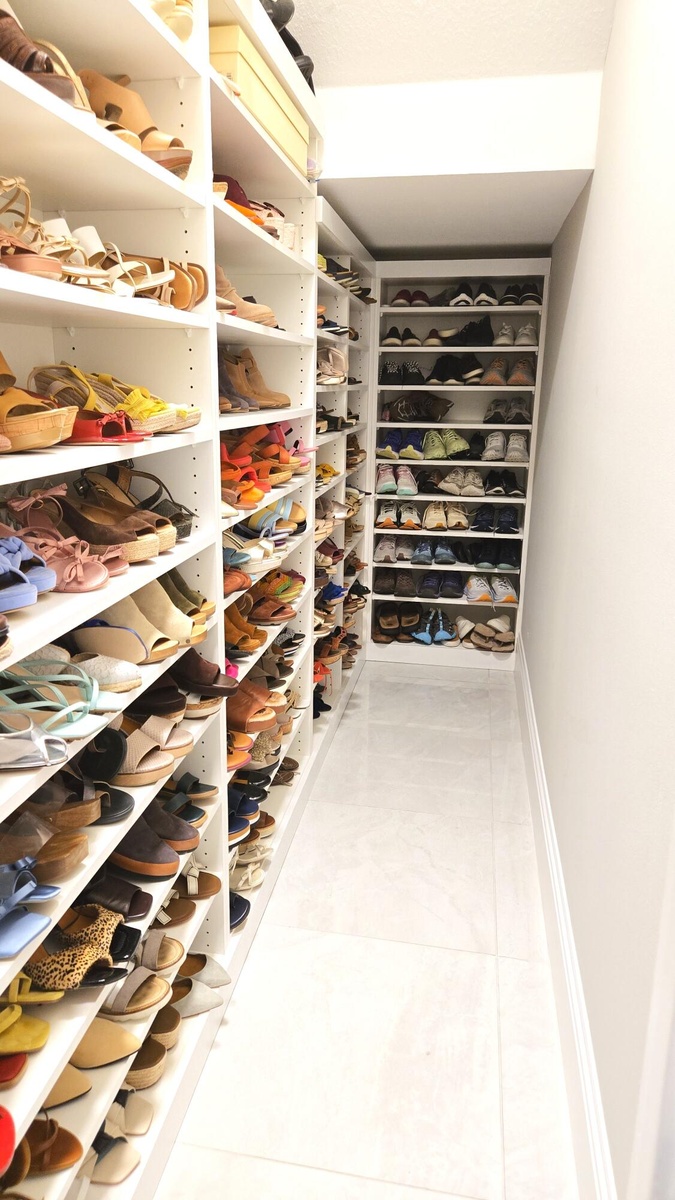
- Primary Walk-In Shoe Closet - 4' x 12'
- 42
- 43
- Going Up to the 2nd Floor...
- 45
- 46
- 47
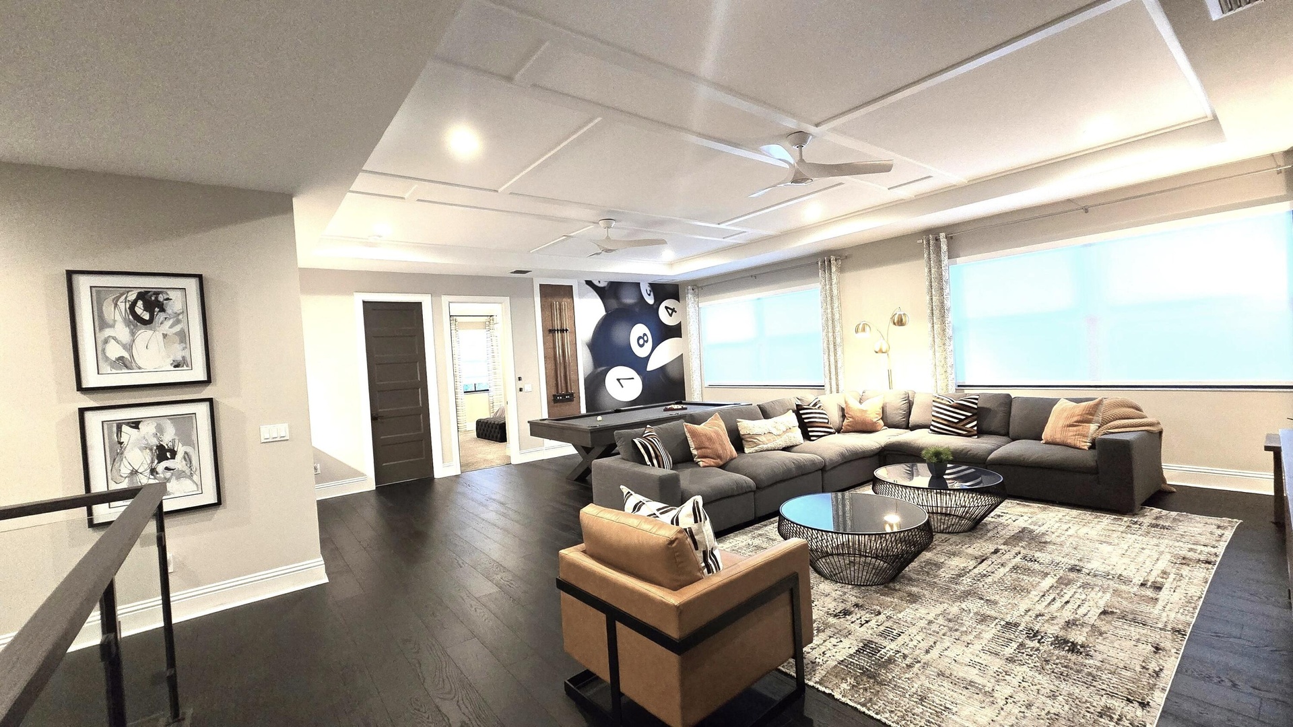
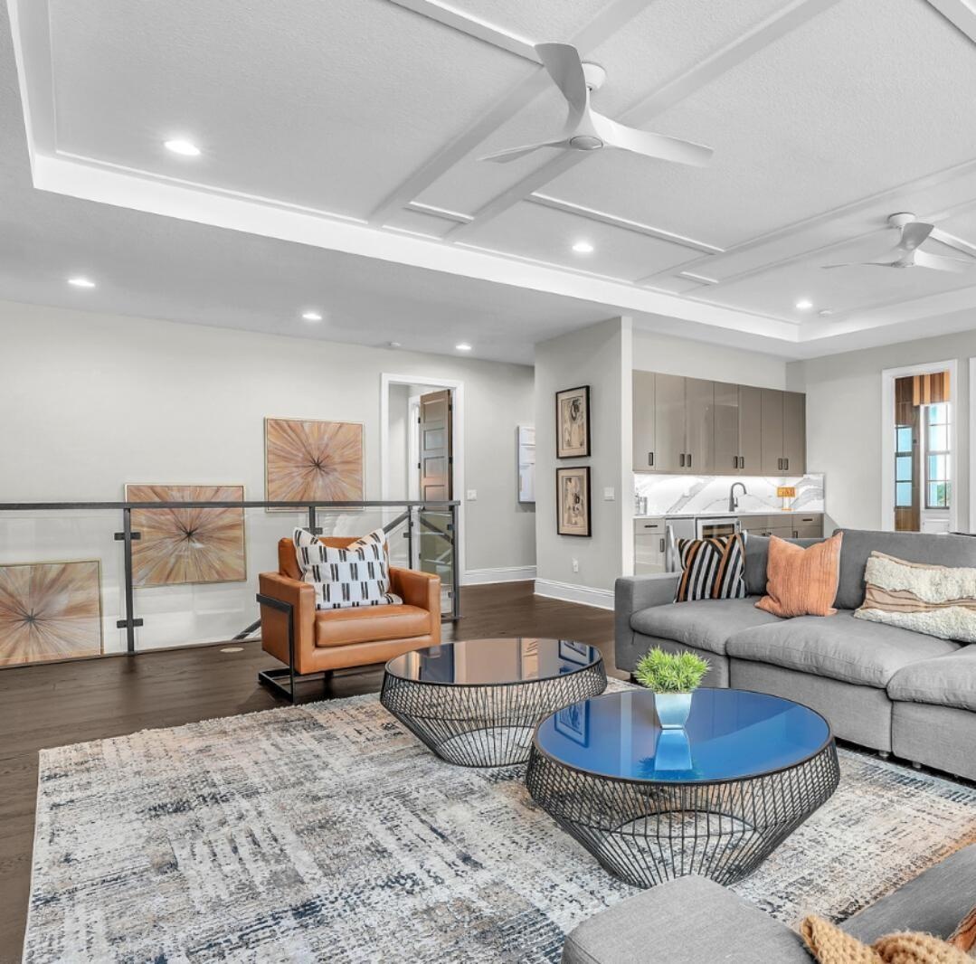
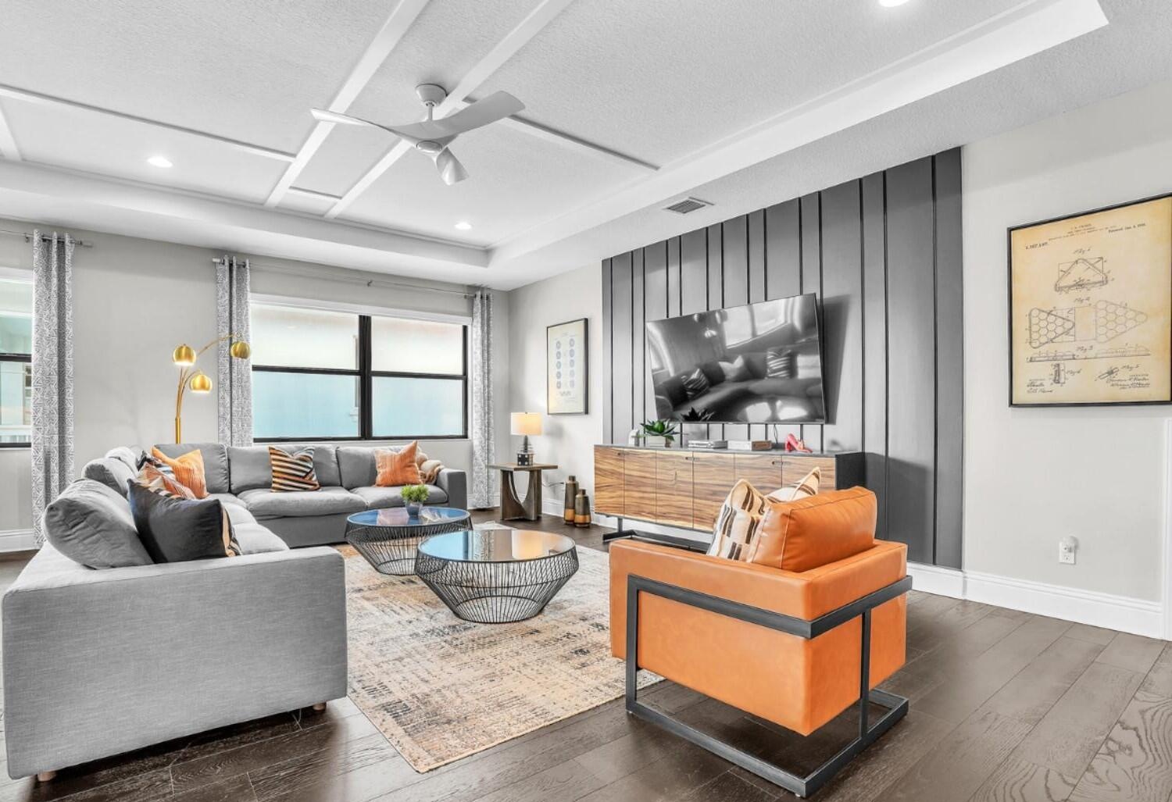
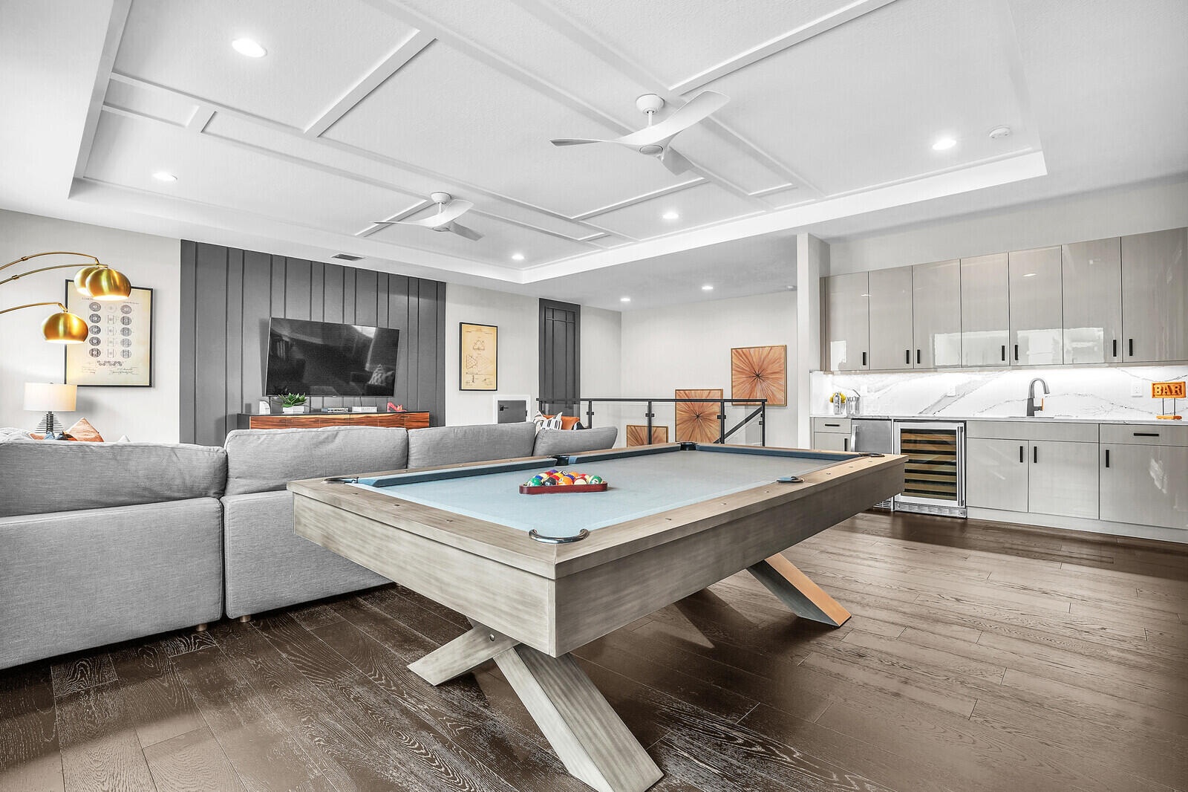
- Game / Family Room
- Game / Family Room
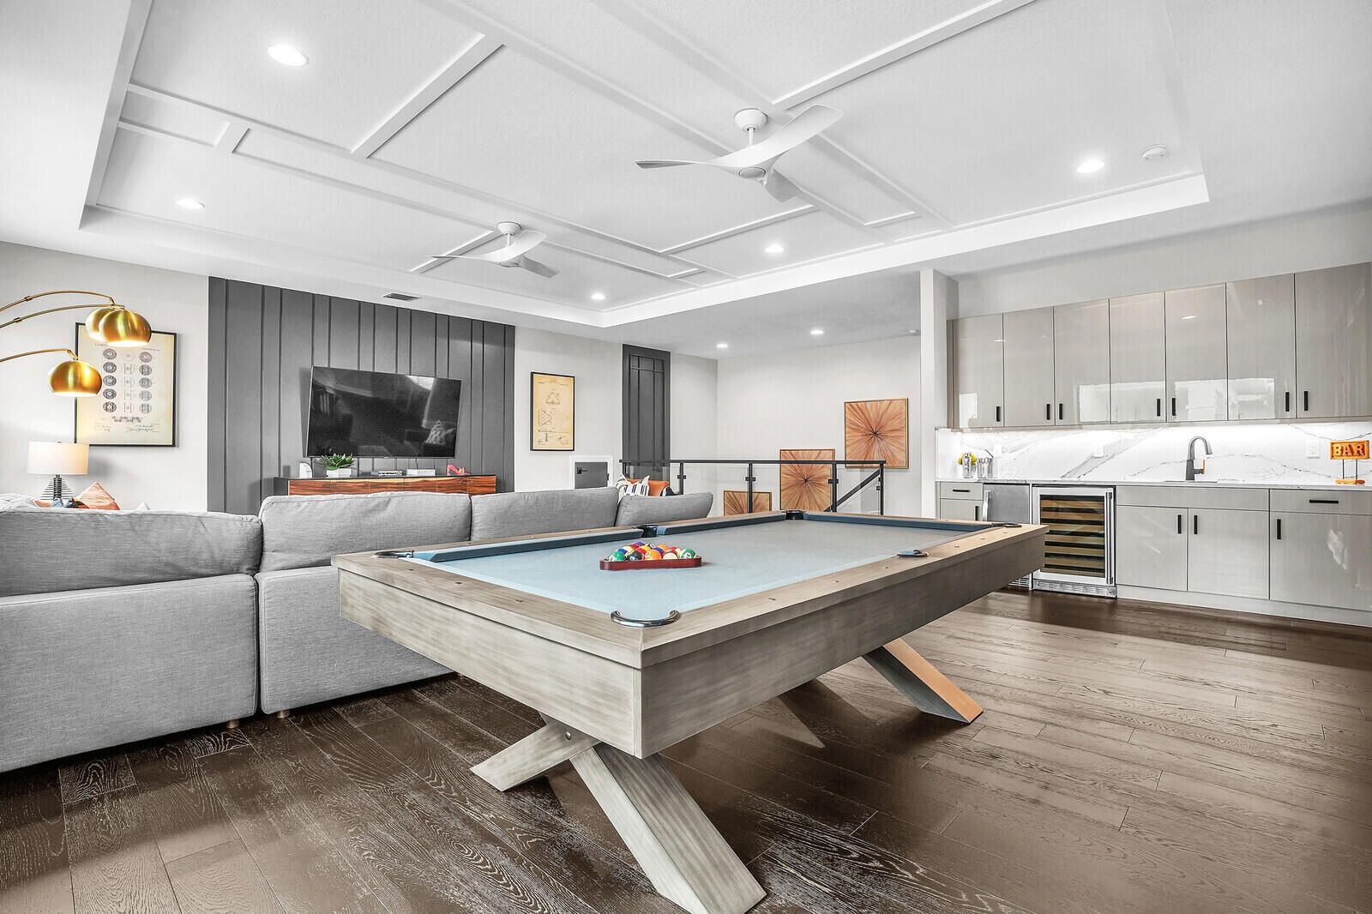
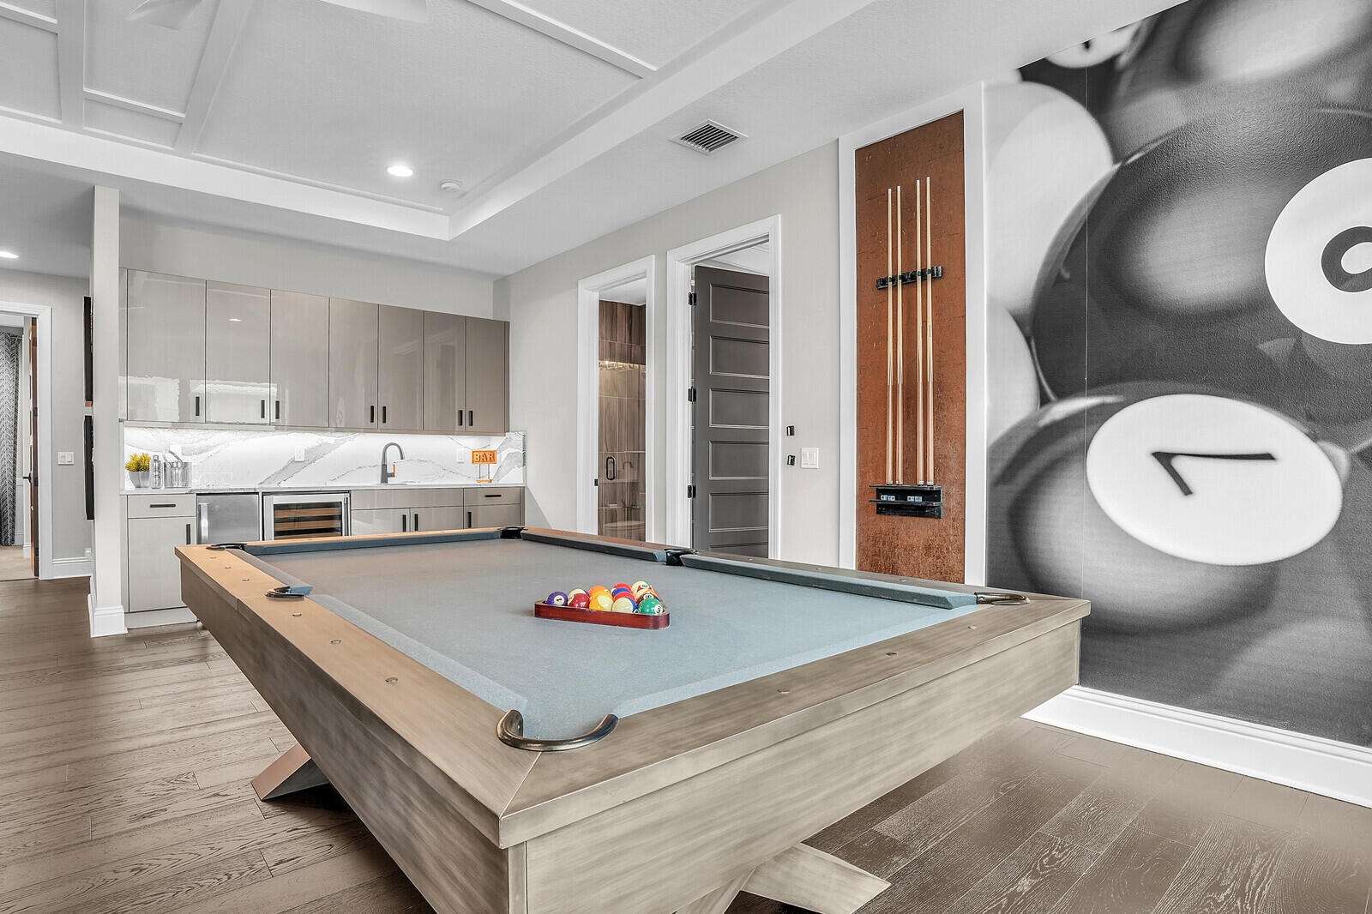
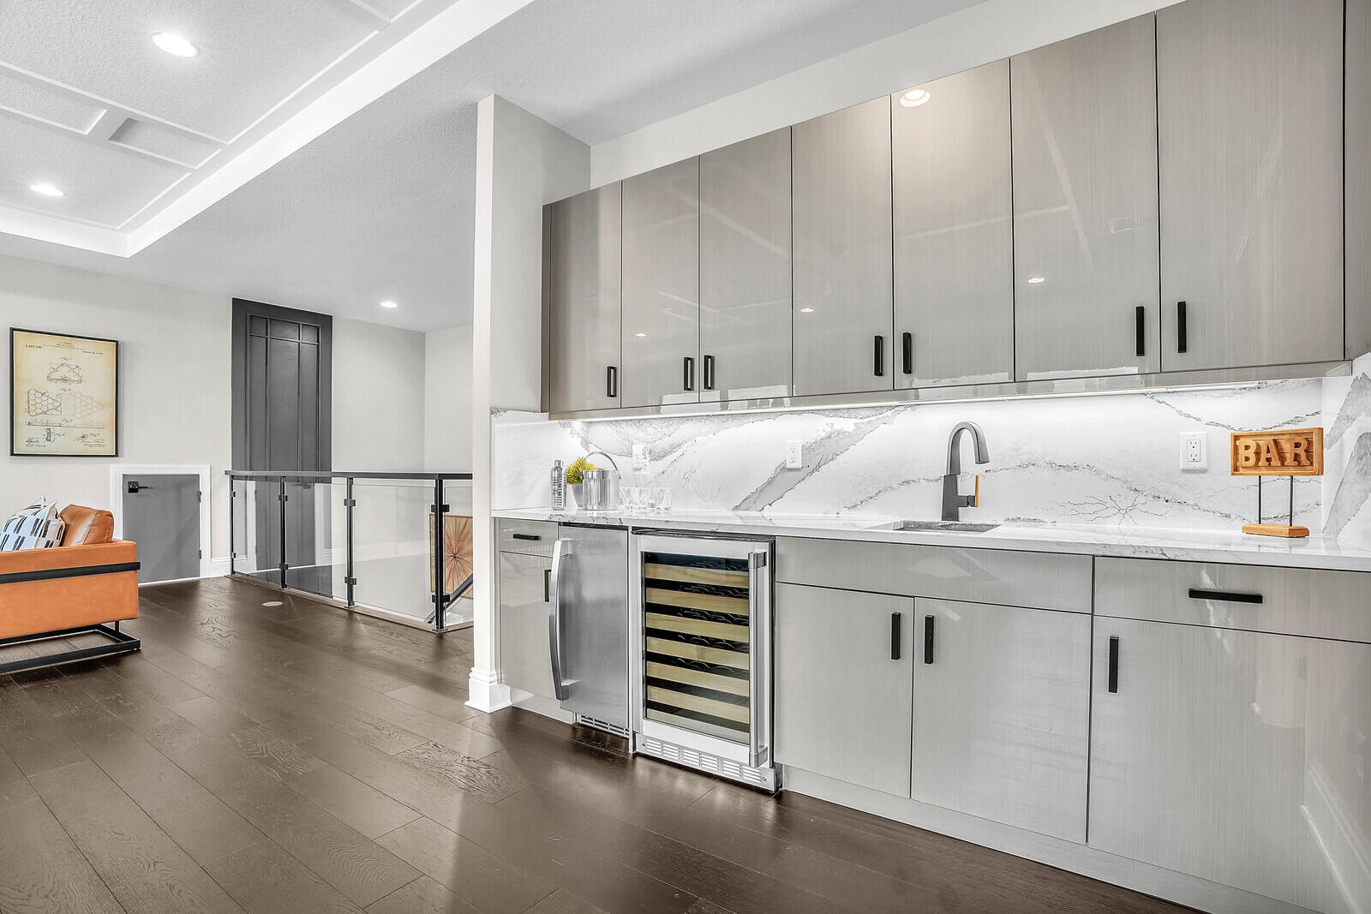
- Game Room and Wet Bar
- Game Room and Wet Bar
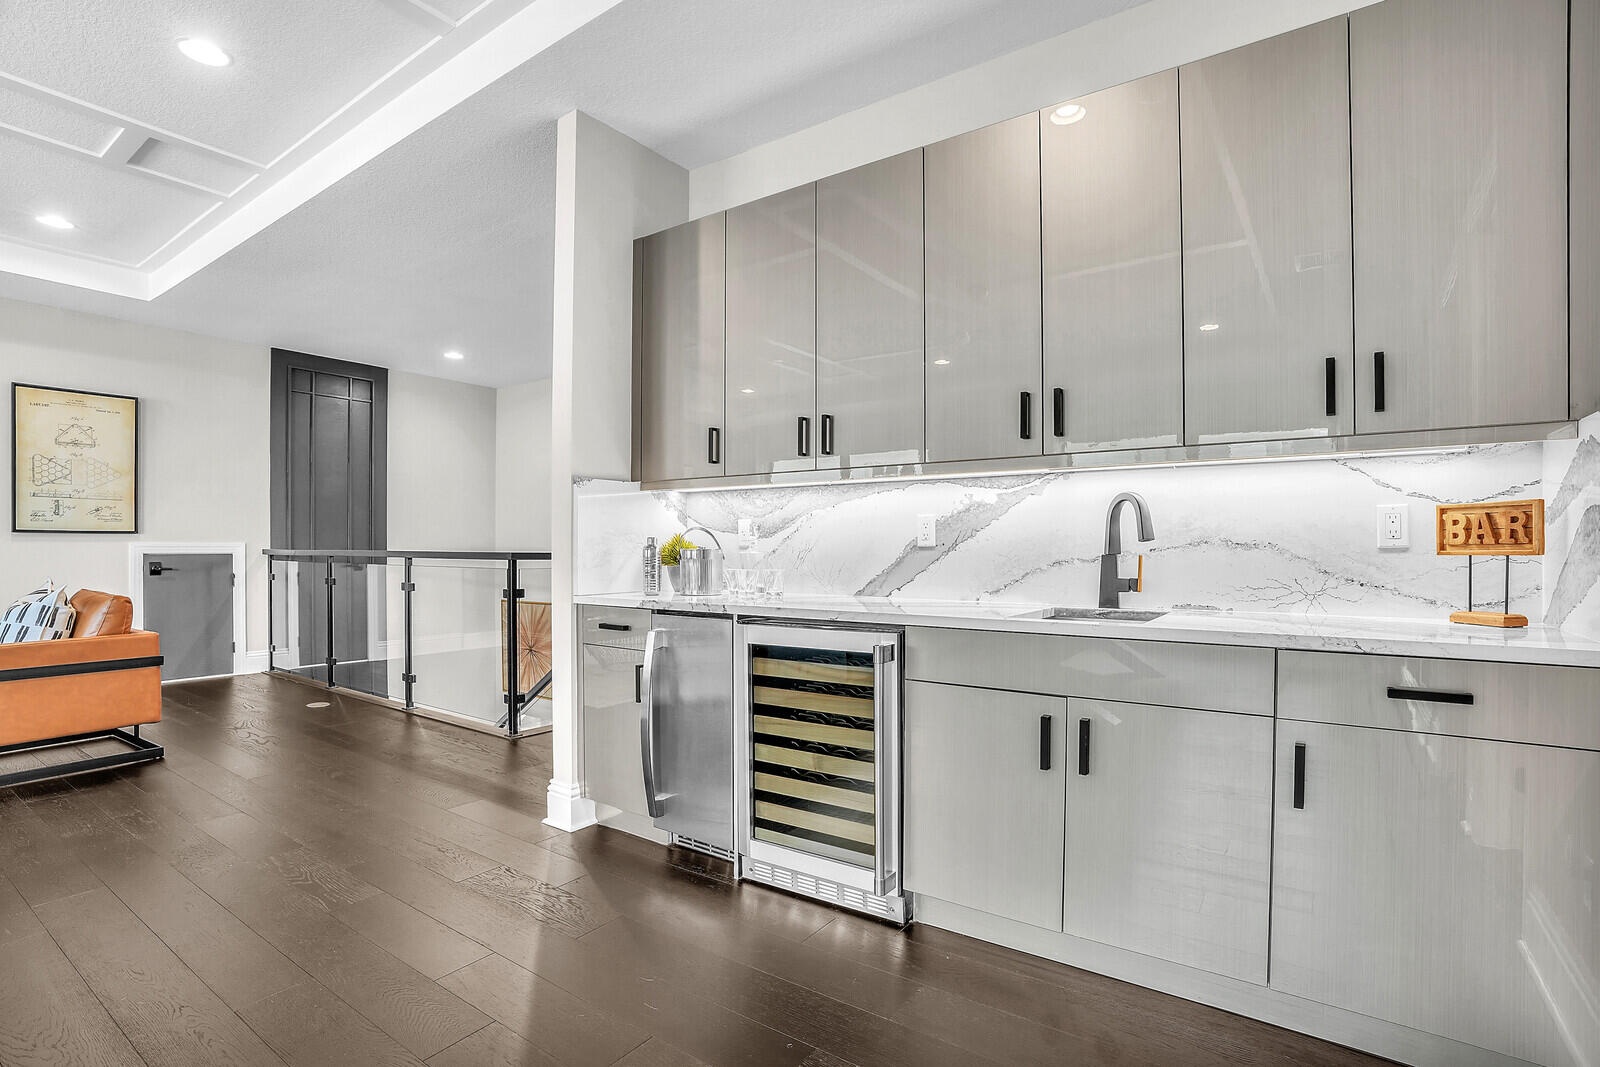
- Wet Bar, Wine Cooler and Ice Machine
- Wet Bar, Wine Cooler and Ice Machine
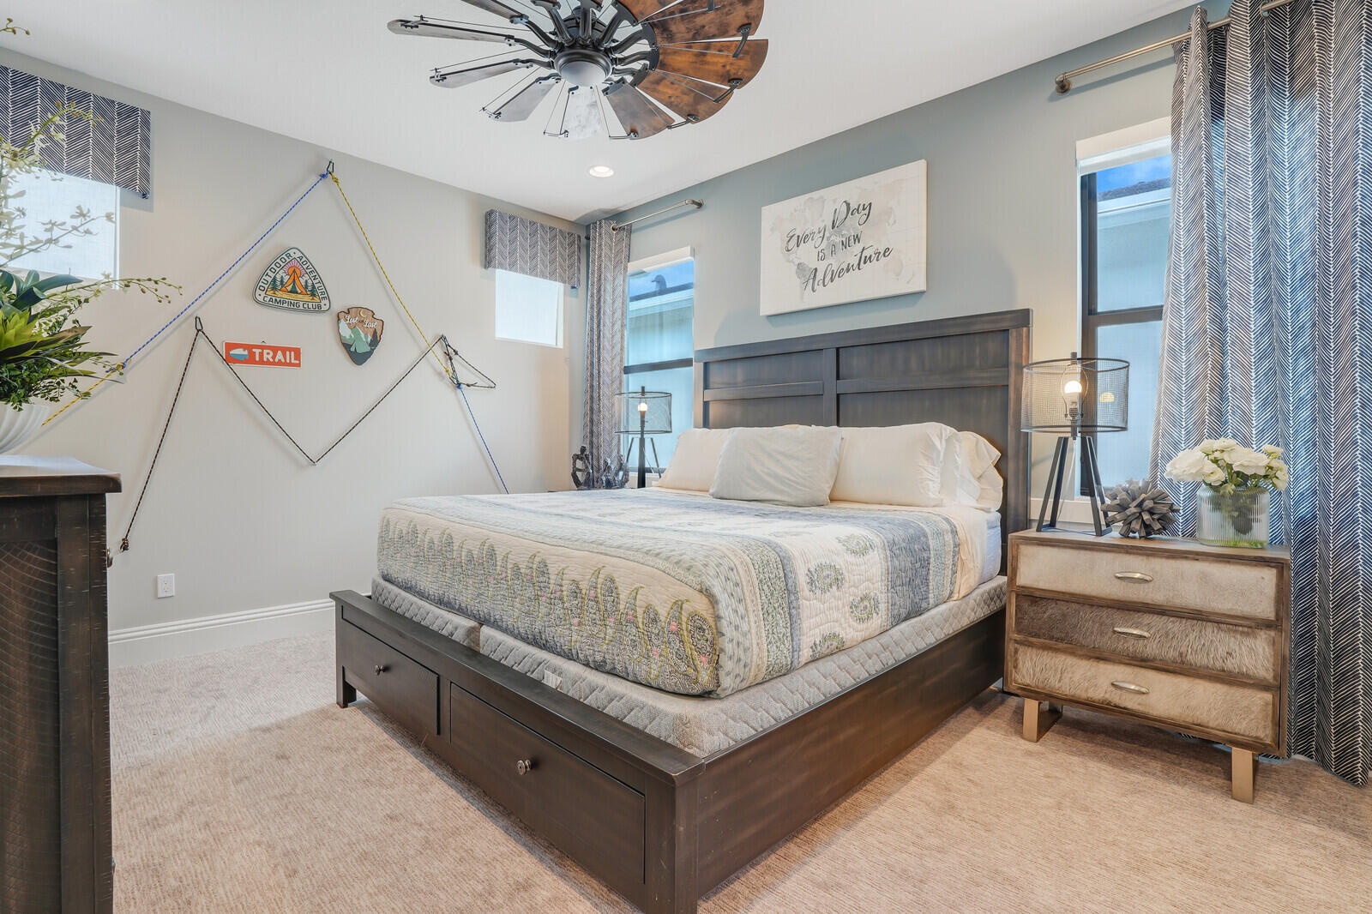
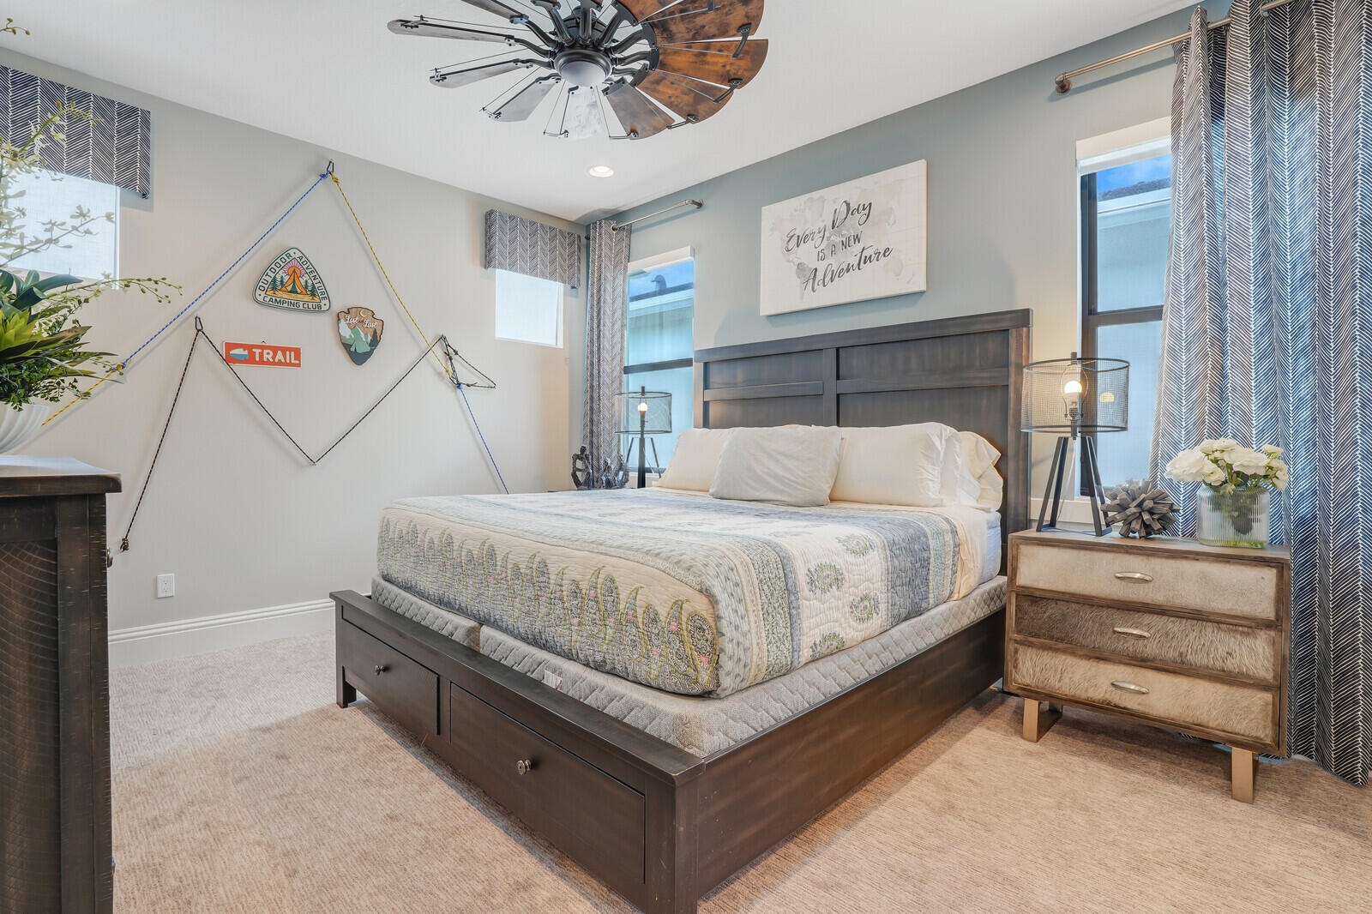
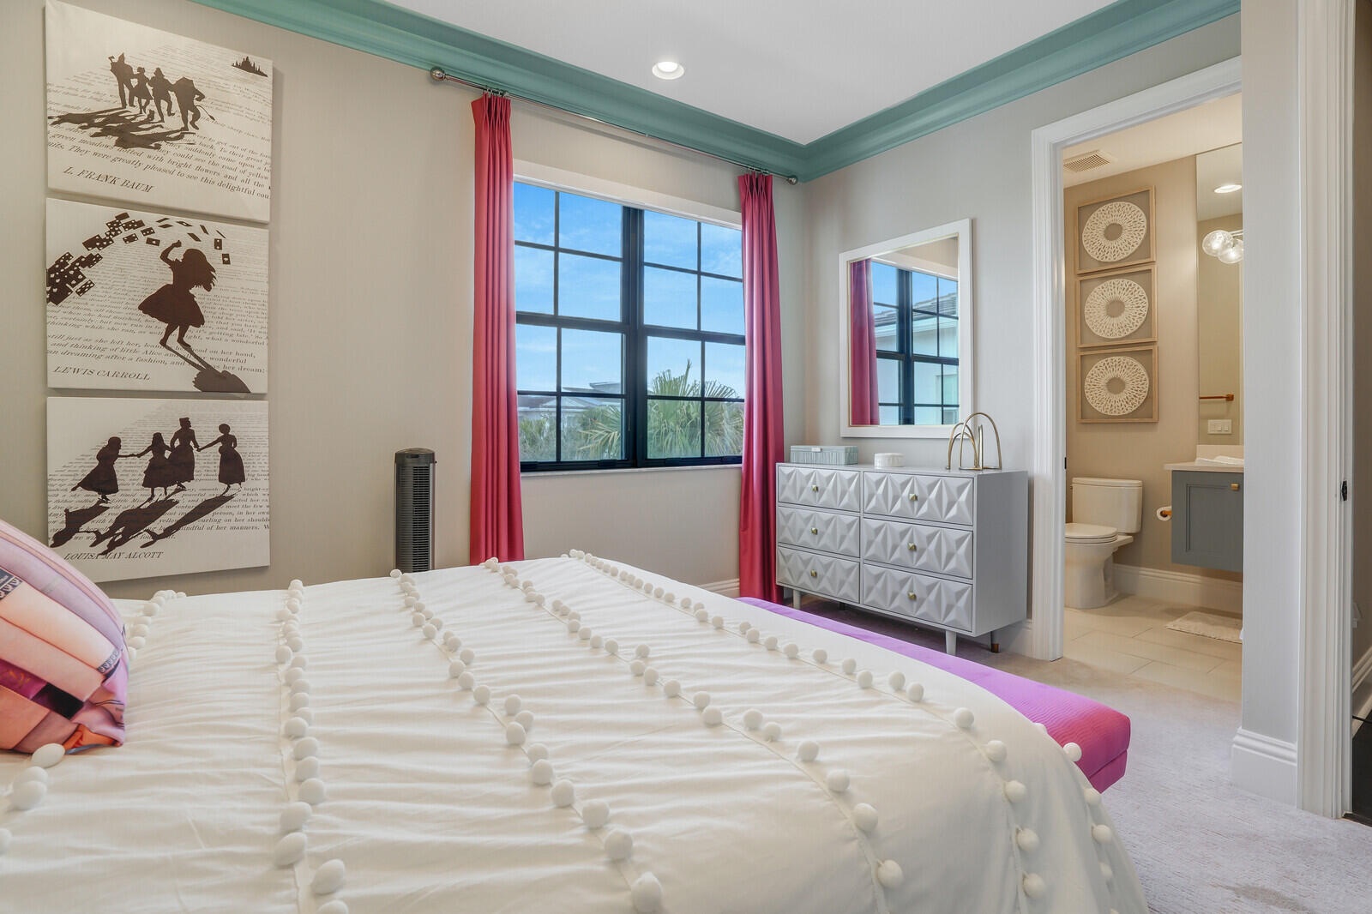
- Bedroom 2
- Bedroom 2
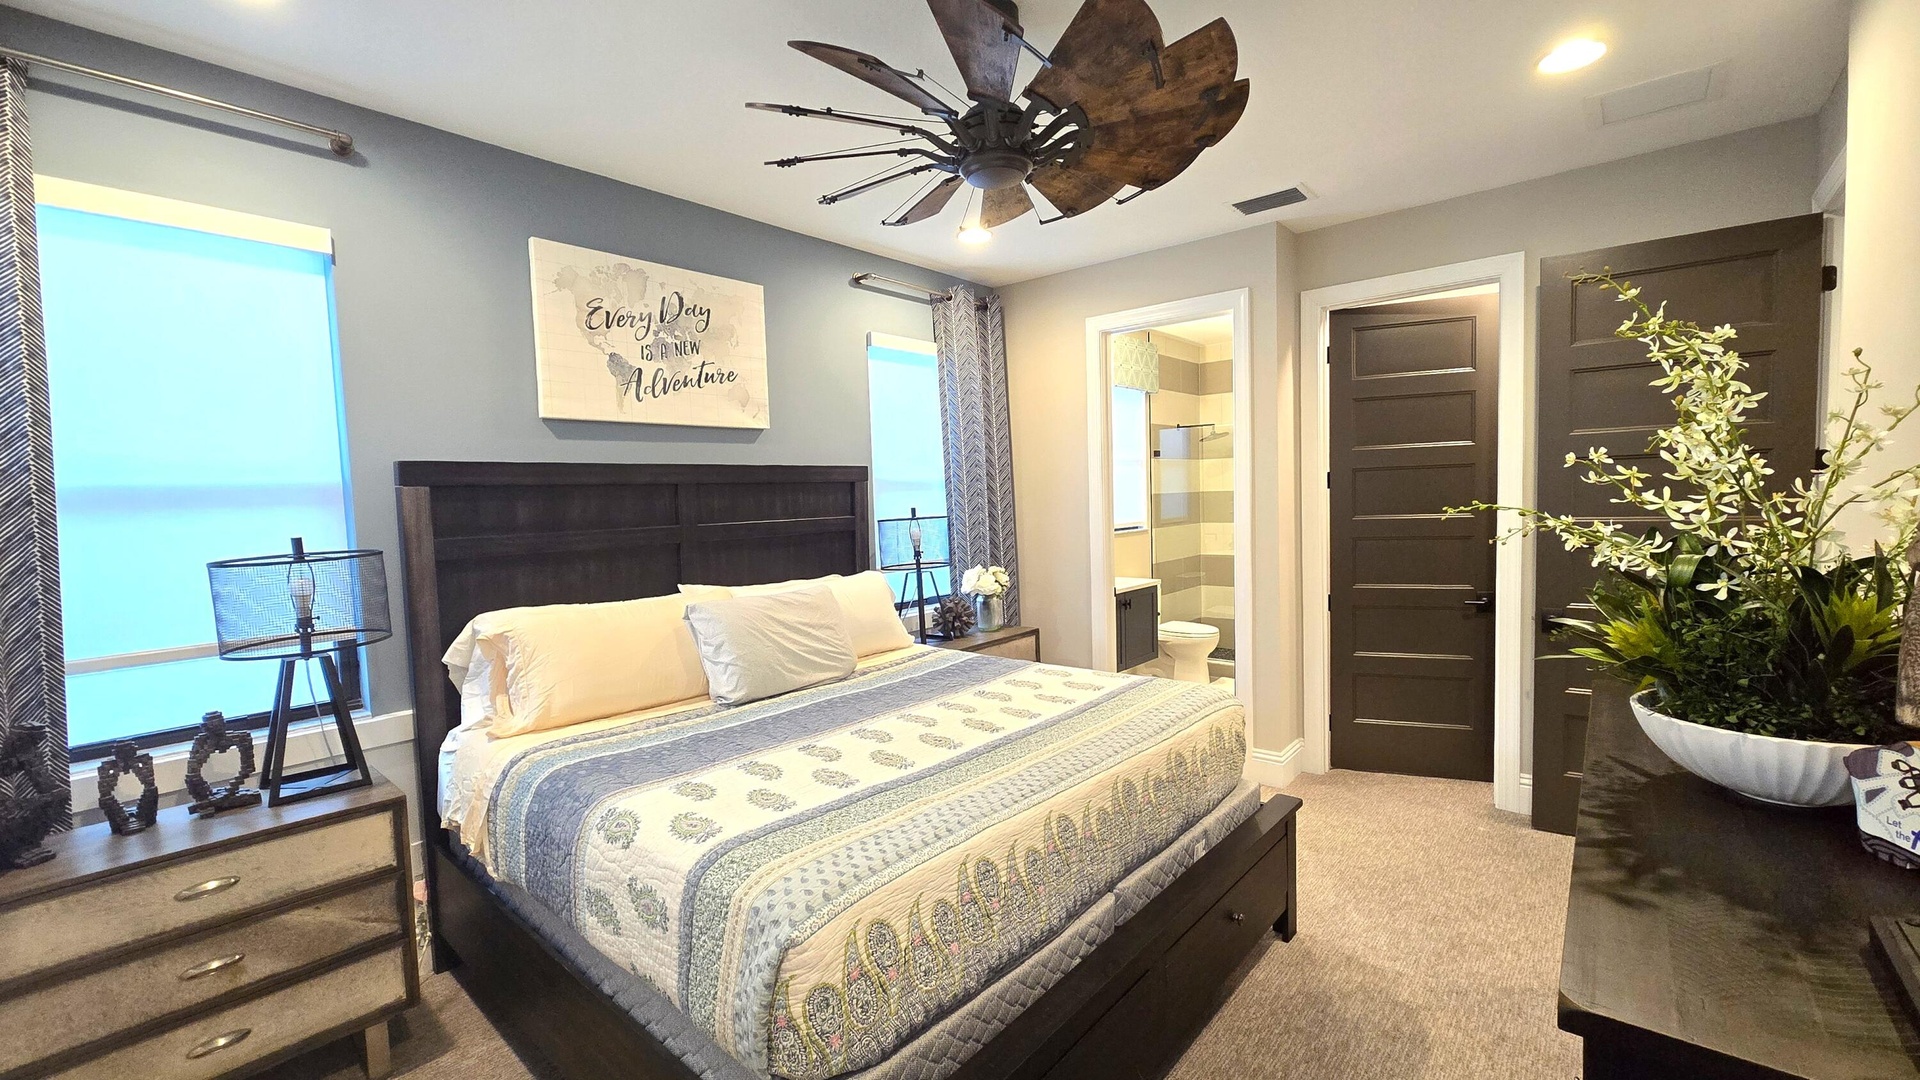
- Bedroom 2 with Ensuite bath in background along with door to Walk-In Closet
- Bedroom 2 with Ensuite bath in background along with door to Walk-In Closet
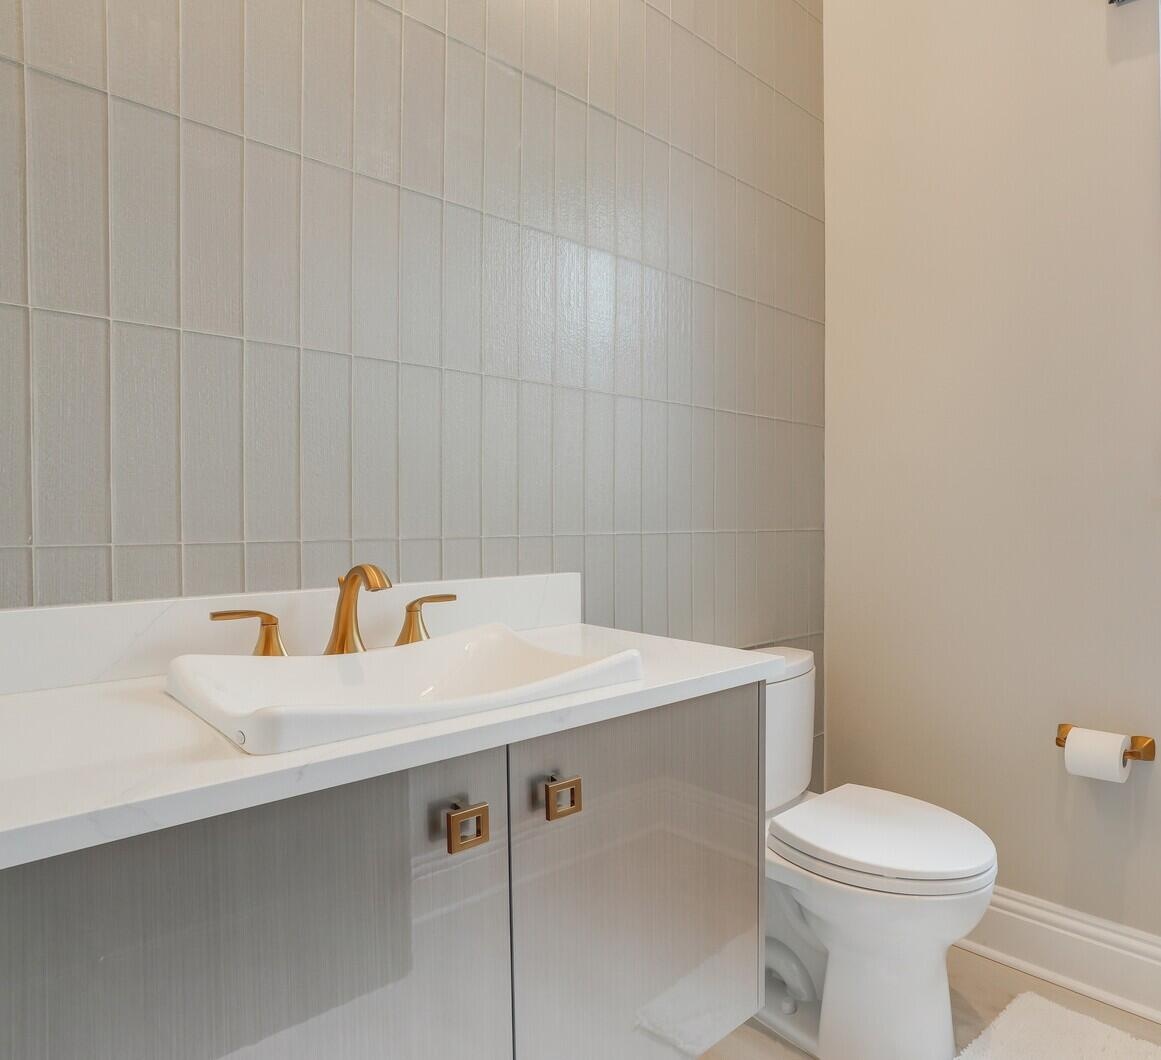
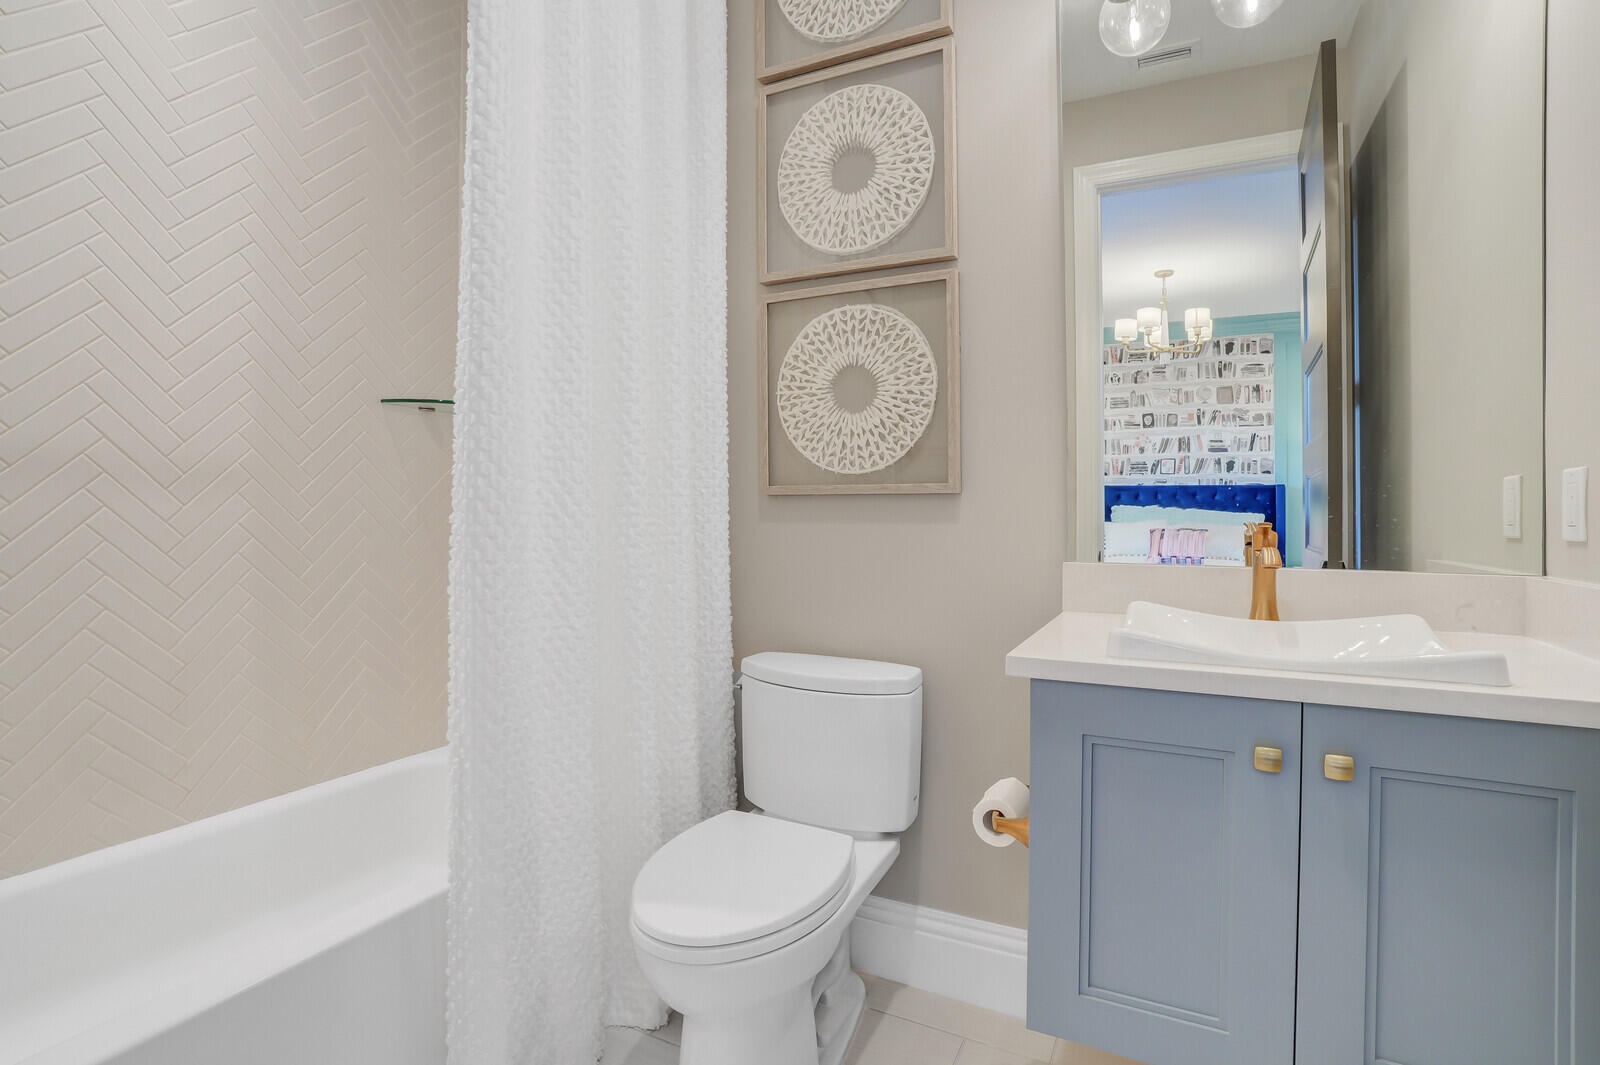
- 2nd Bedroom Ensuite Bath
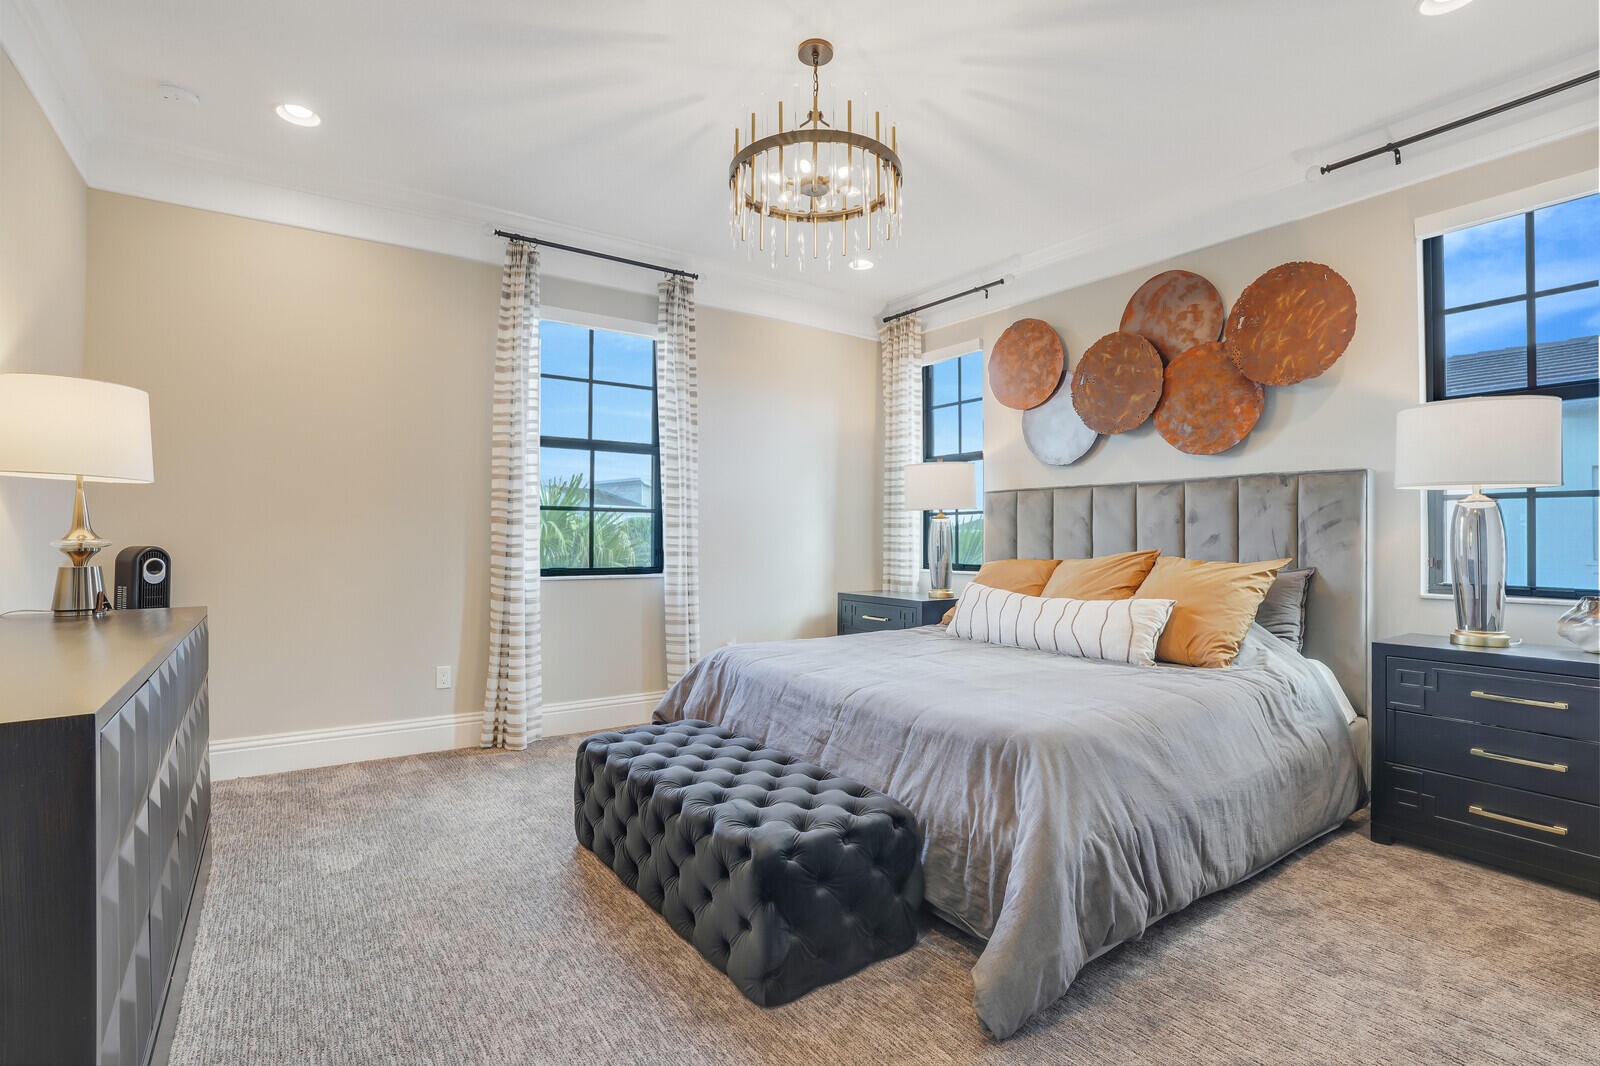
- Bedroom 3
- Bedroom 3
- 3rd Bedroom looking towards Ensuite Bath
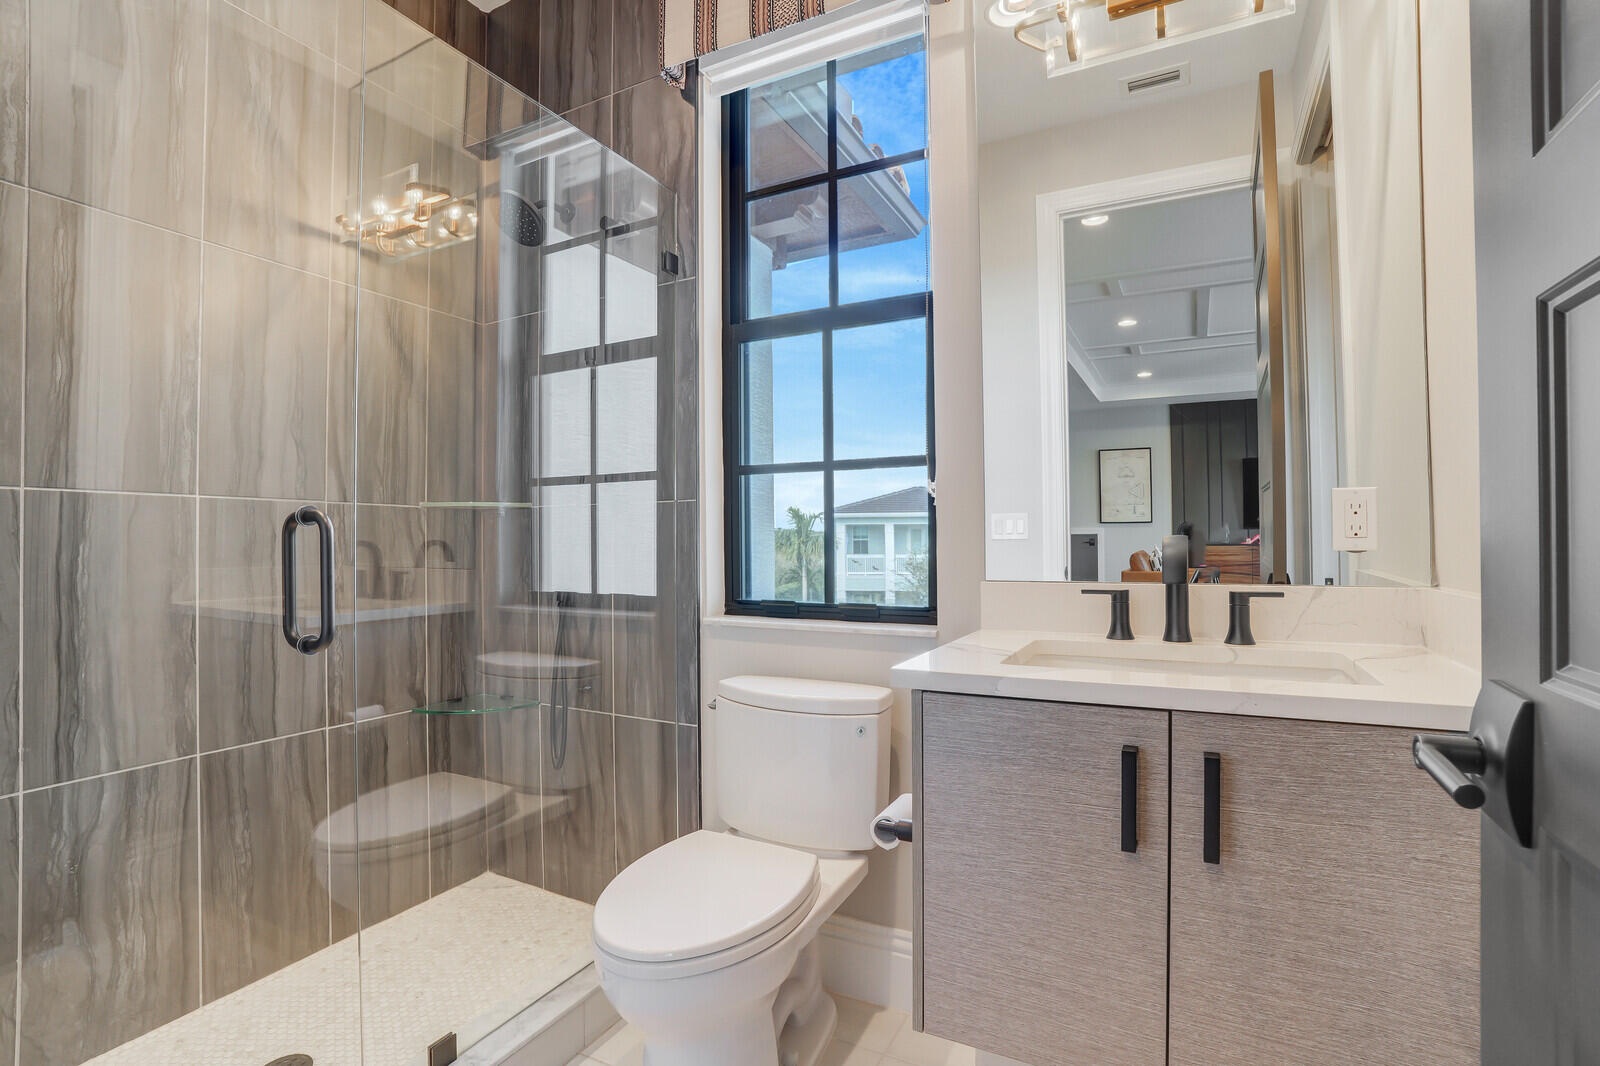
- 3rd Bedroom Ensuite Bath
- Bedroom 4
- 4th Bedroom Ensuite Bath
- Heated Pool & Whirlpool Spa
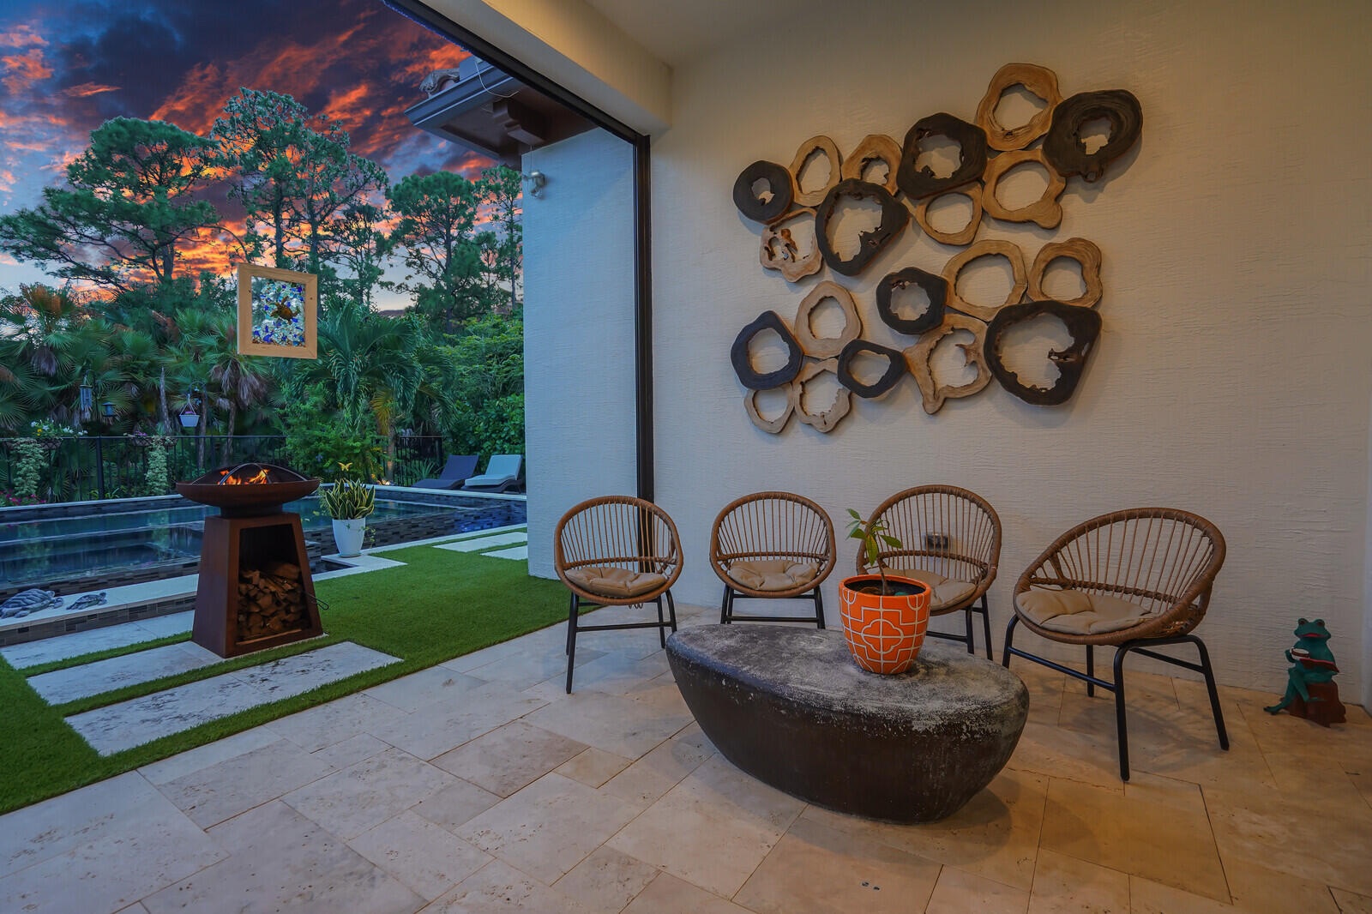
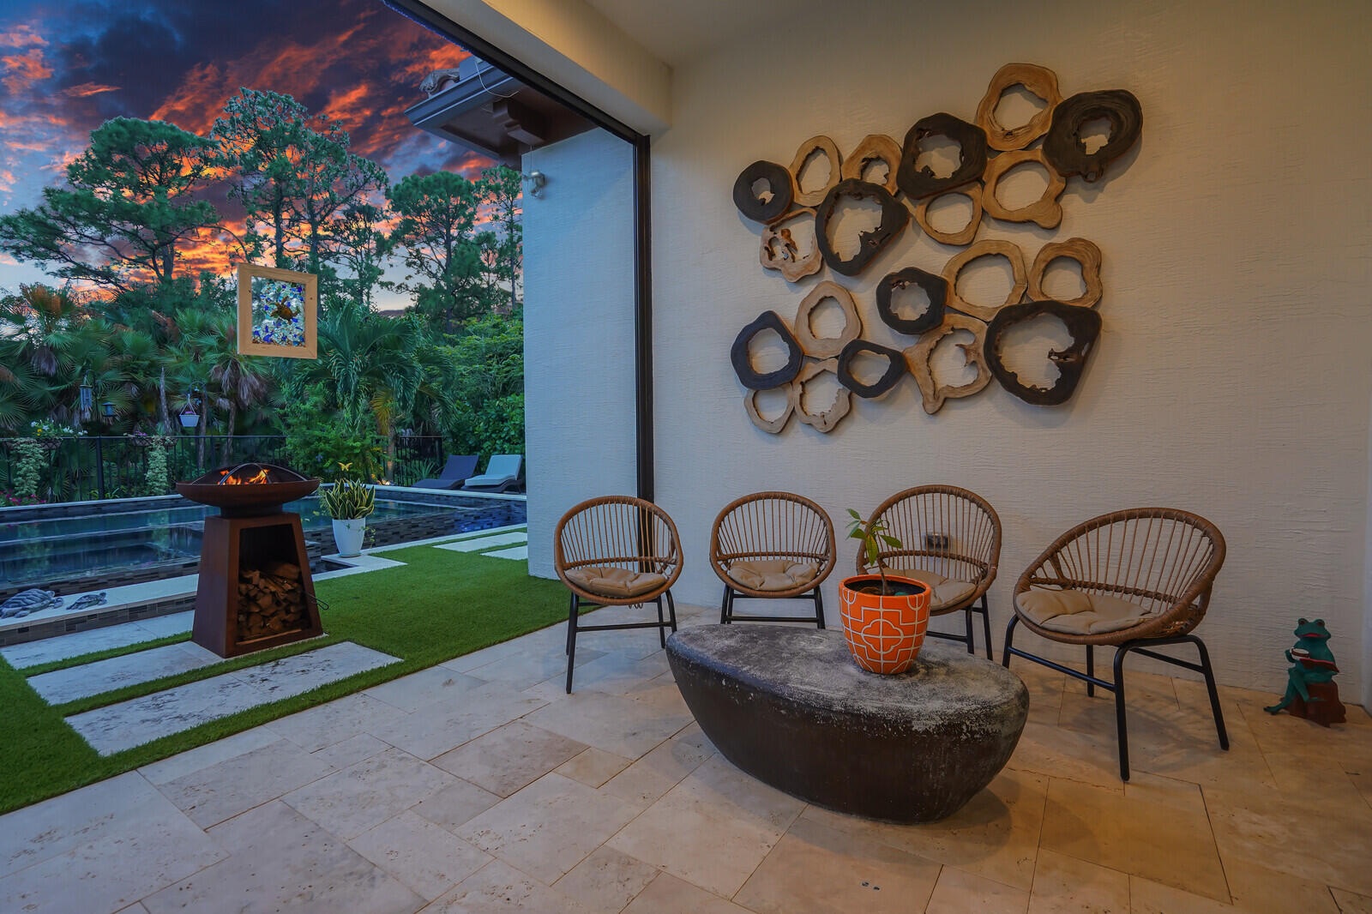
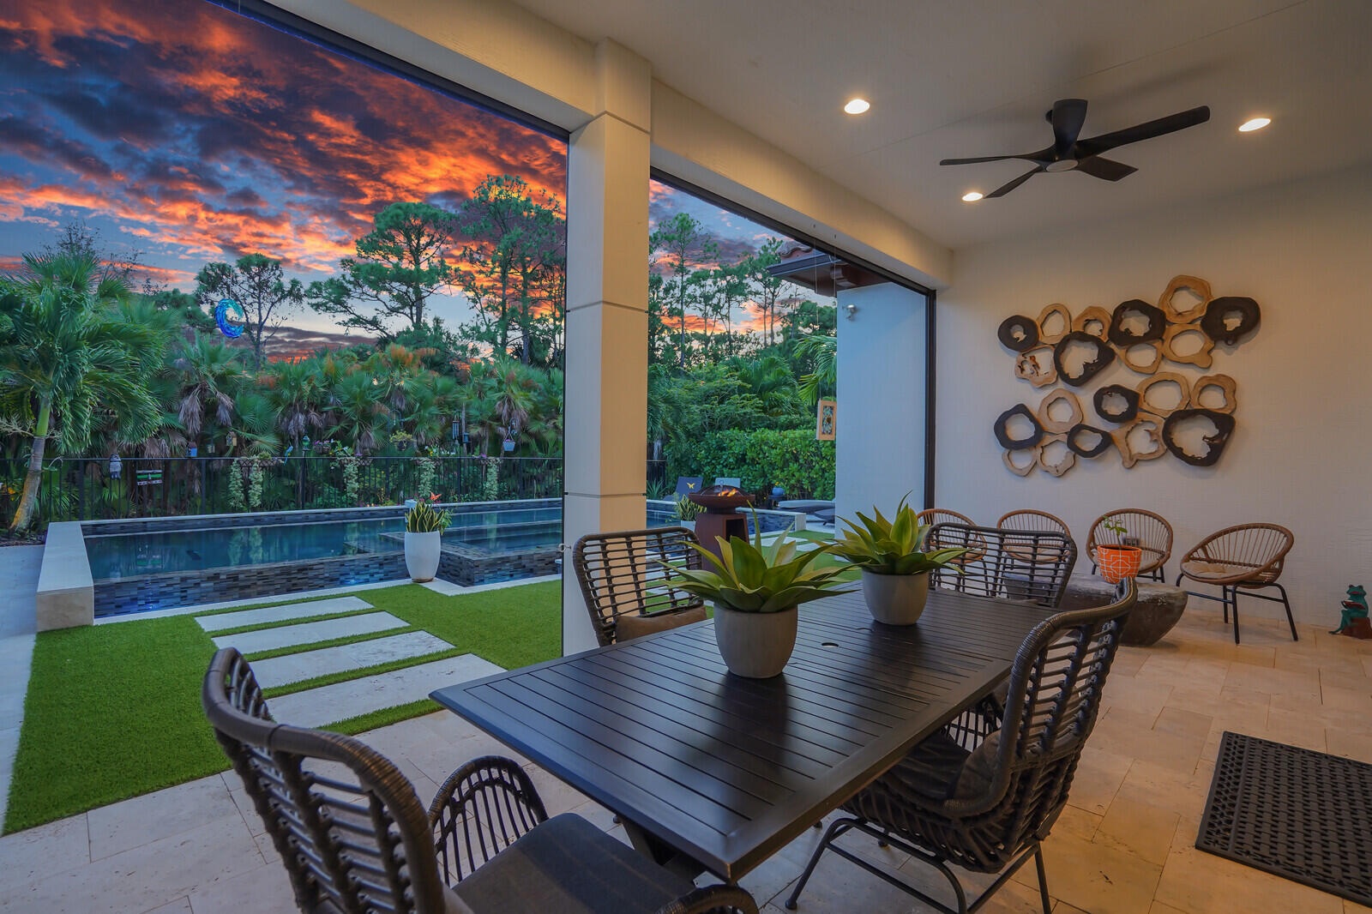
- Patio
- Patio
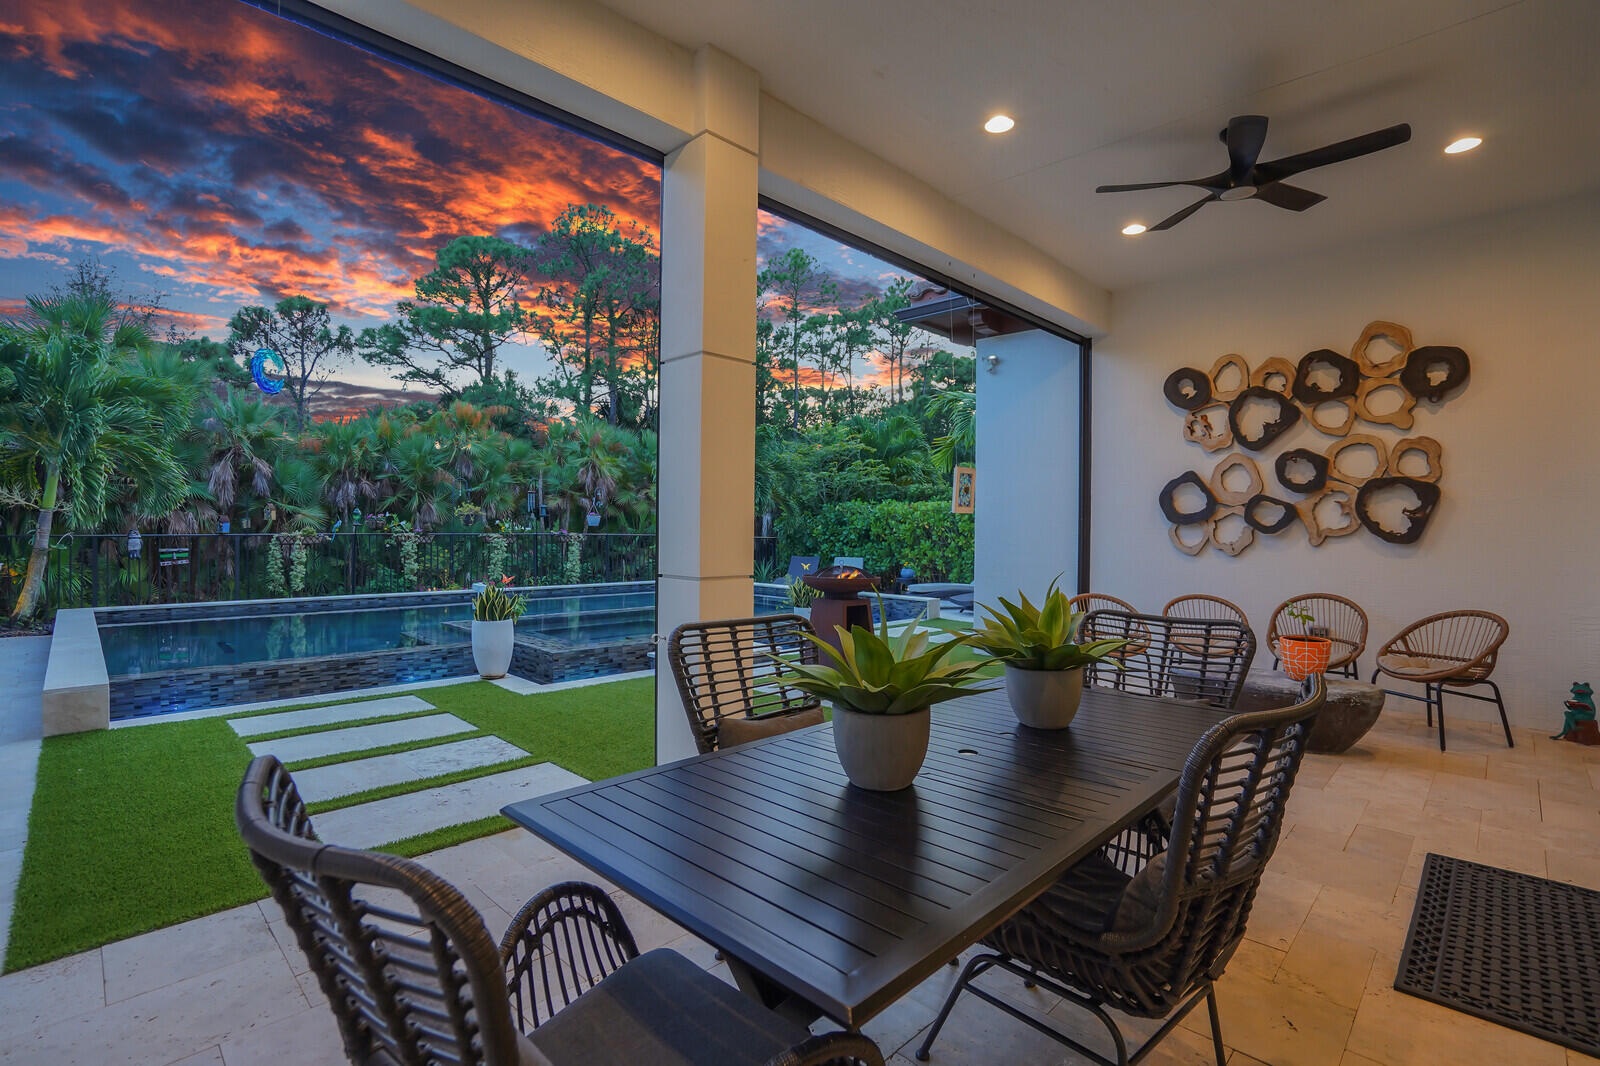
- Patio & Pool
- Patio & Pool
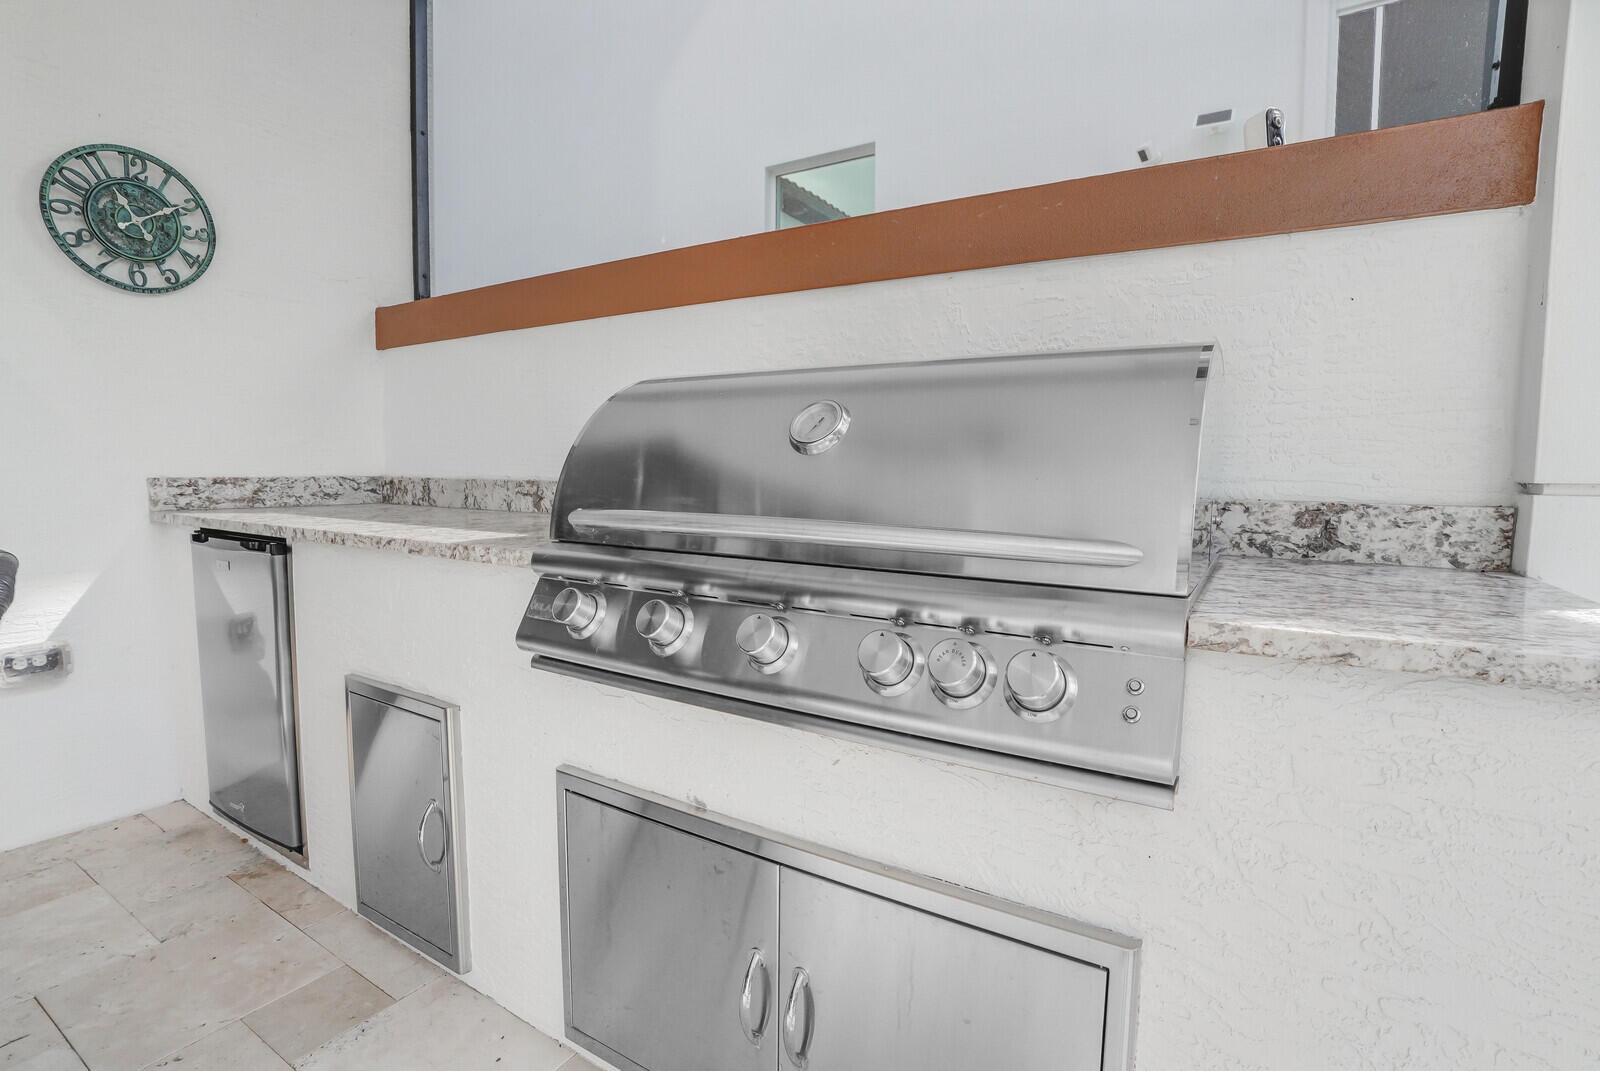
- Patio, Pool & Summer Kitchen
- Patio, Pool & Summer Kitchen
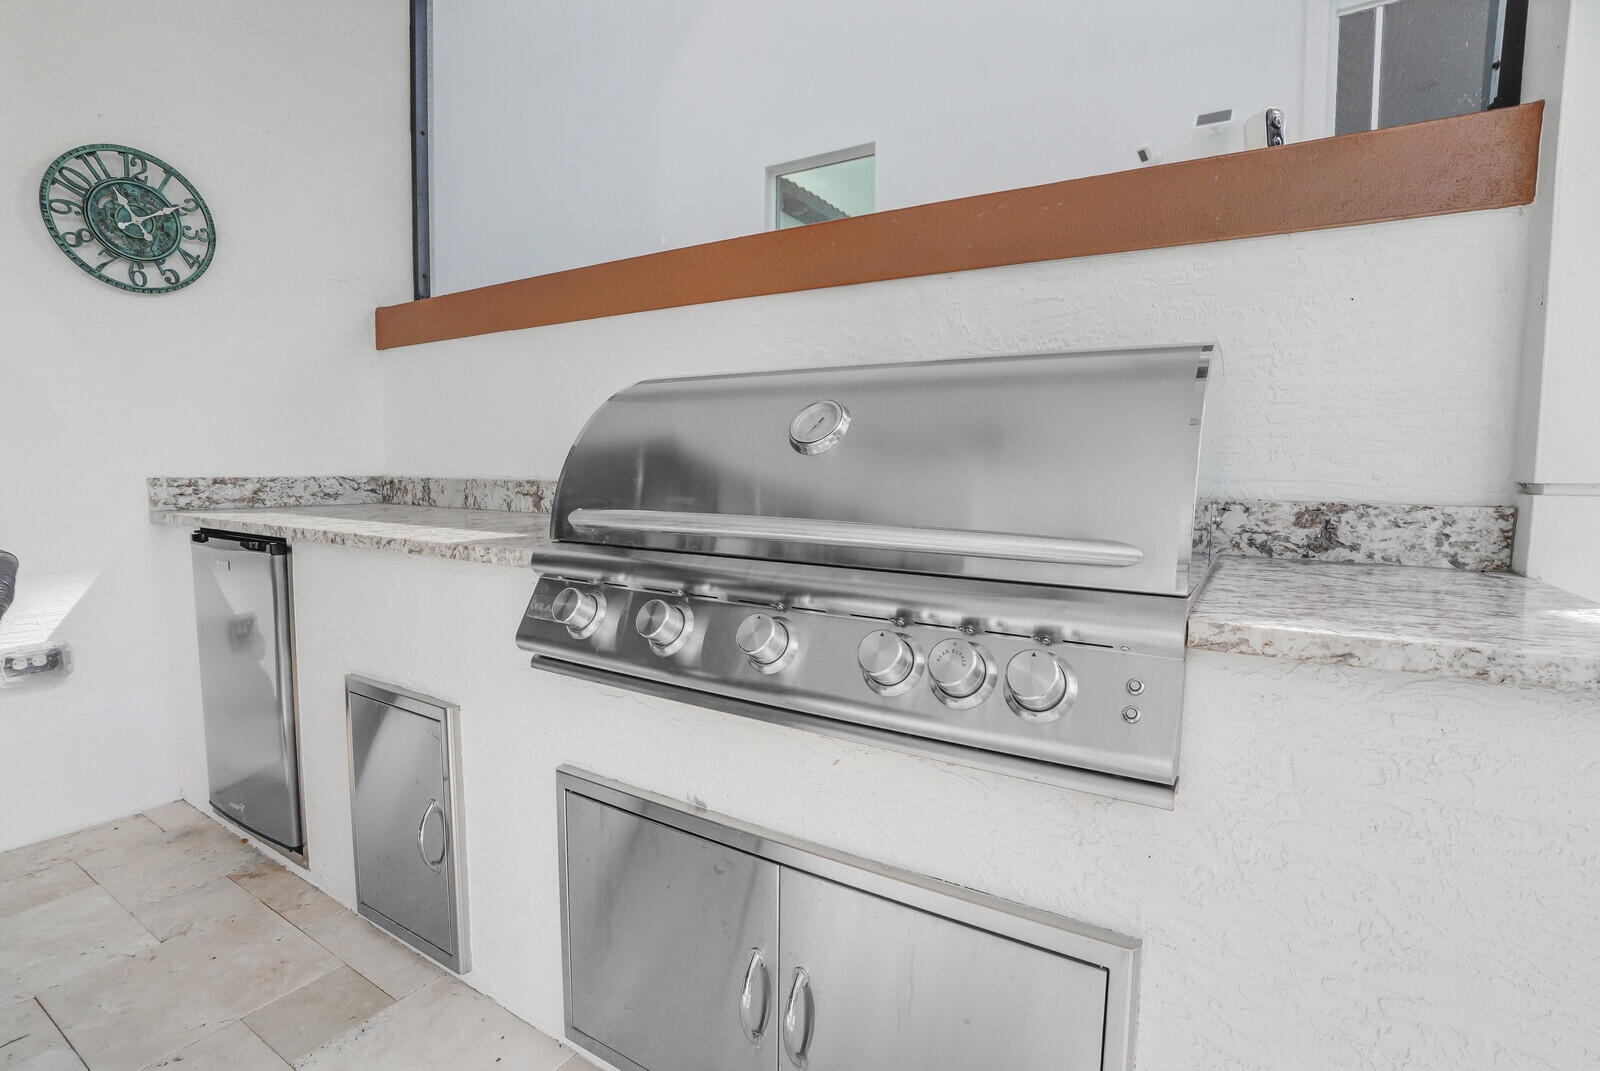
- Patio - Summer Kitchen
- Patio - Summer Kitchen
- Heated Pool & Whirlpool Spa
- Front Exterior
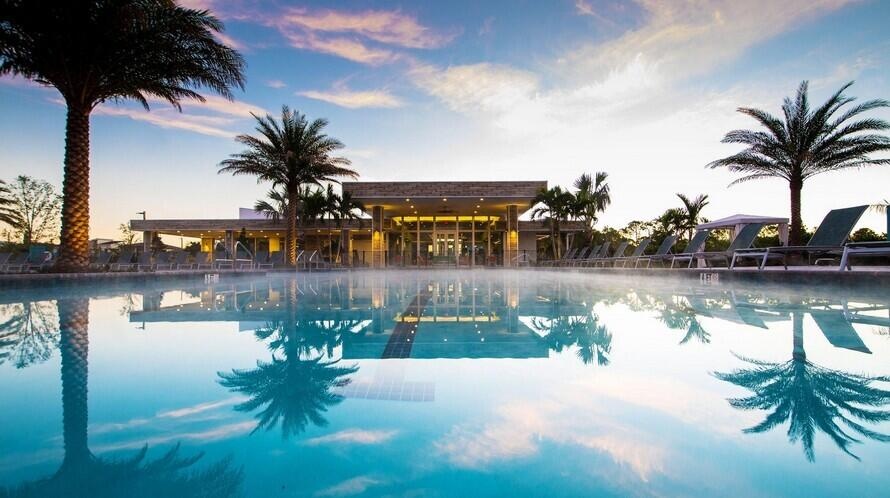
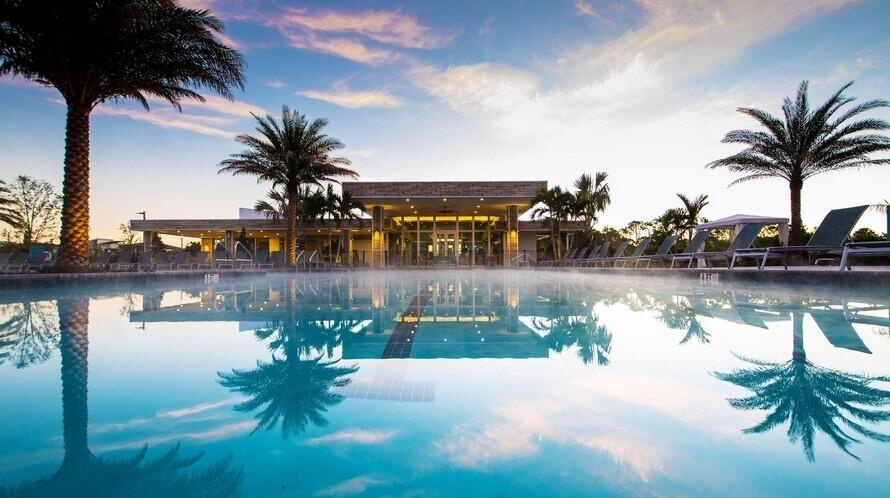
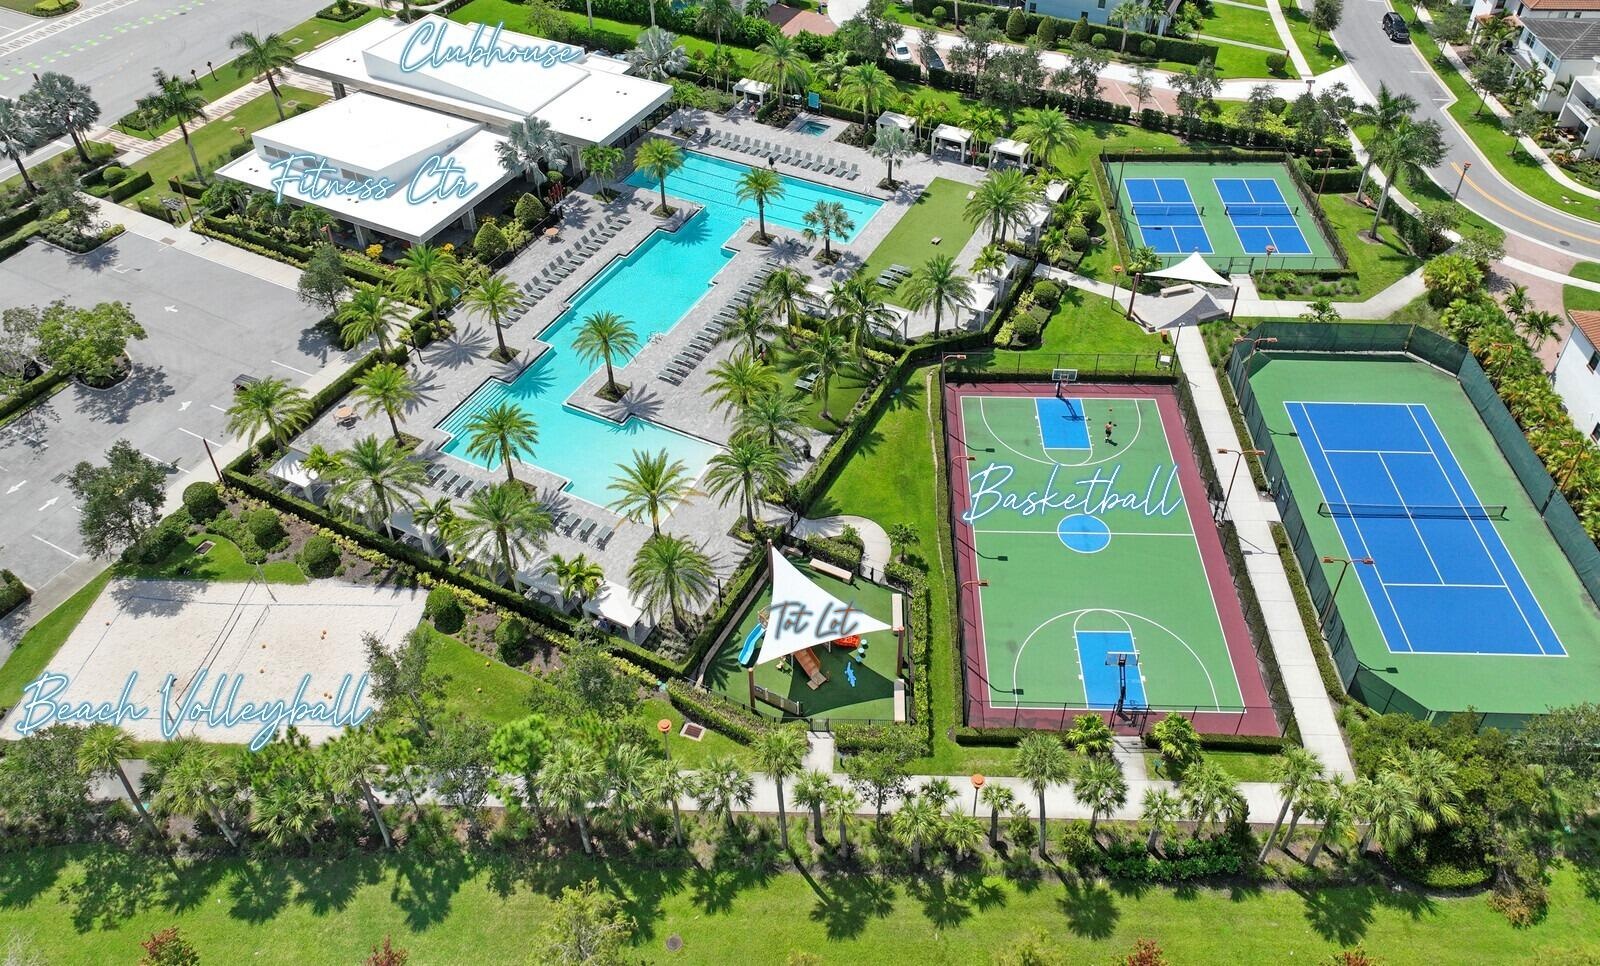
- Alton Amenities - Pool and Clubhouse
- Alton Amenities - Pool and Clubhouse
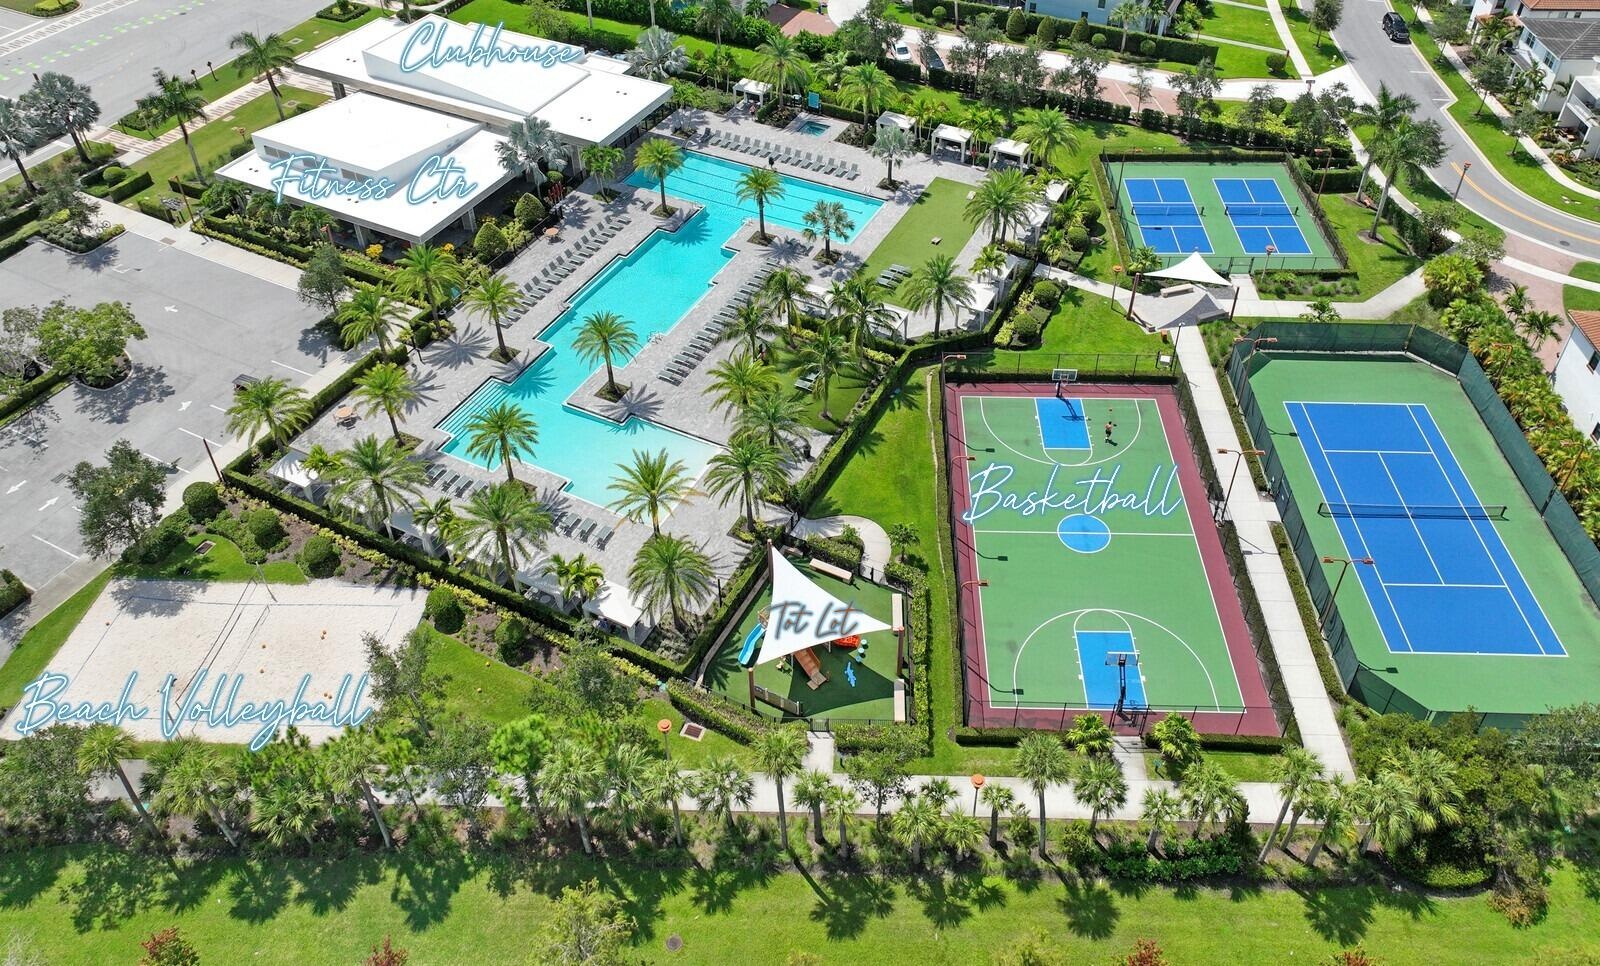
- Clubhouse Amenities
- Clubhouse Amenities
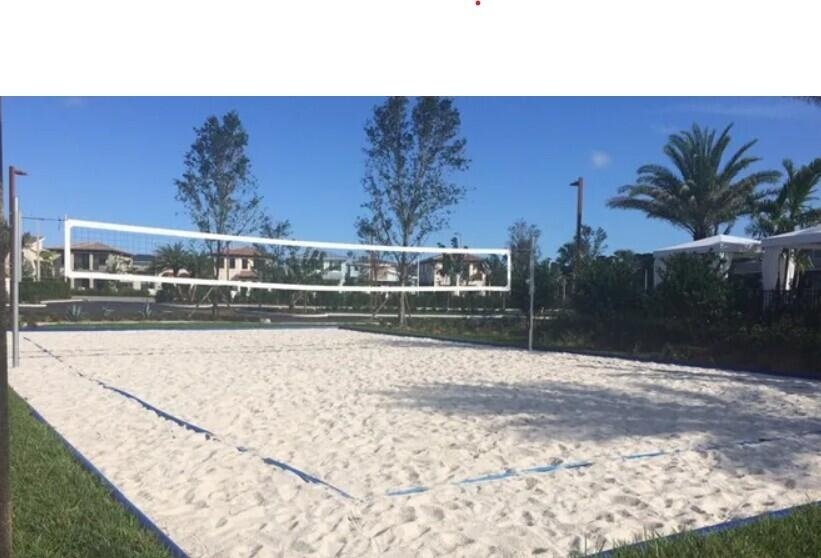
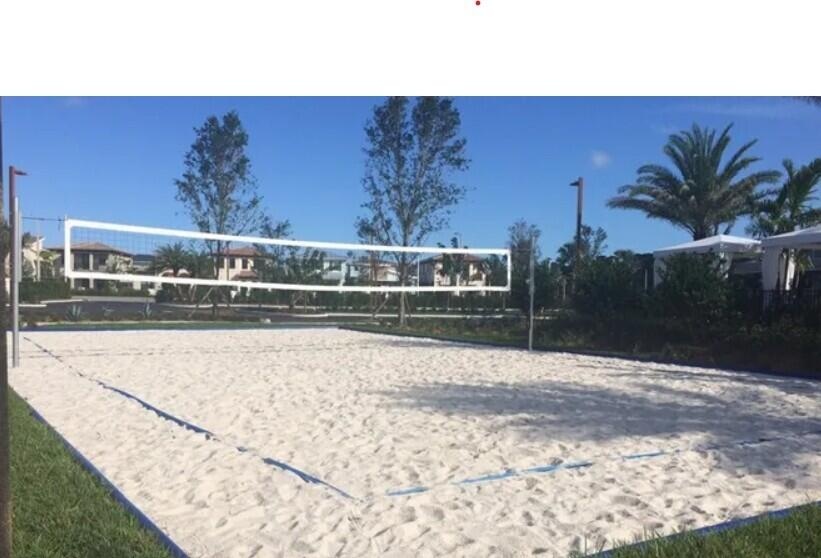
- Clubhouse - Beach Volleyball
- Clubhouse - Beach Volleyball
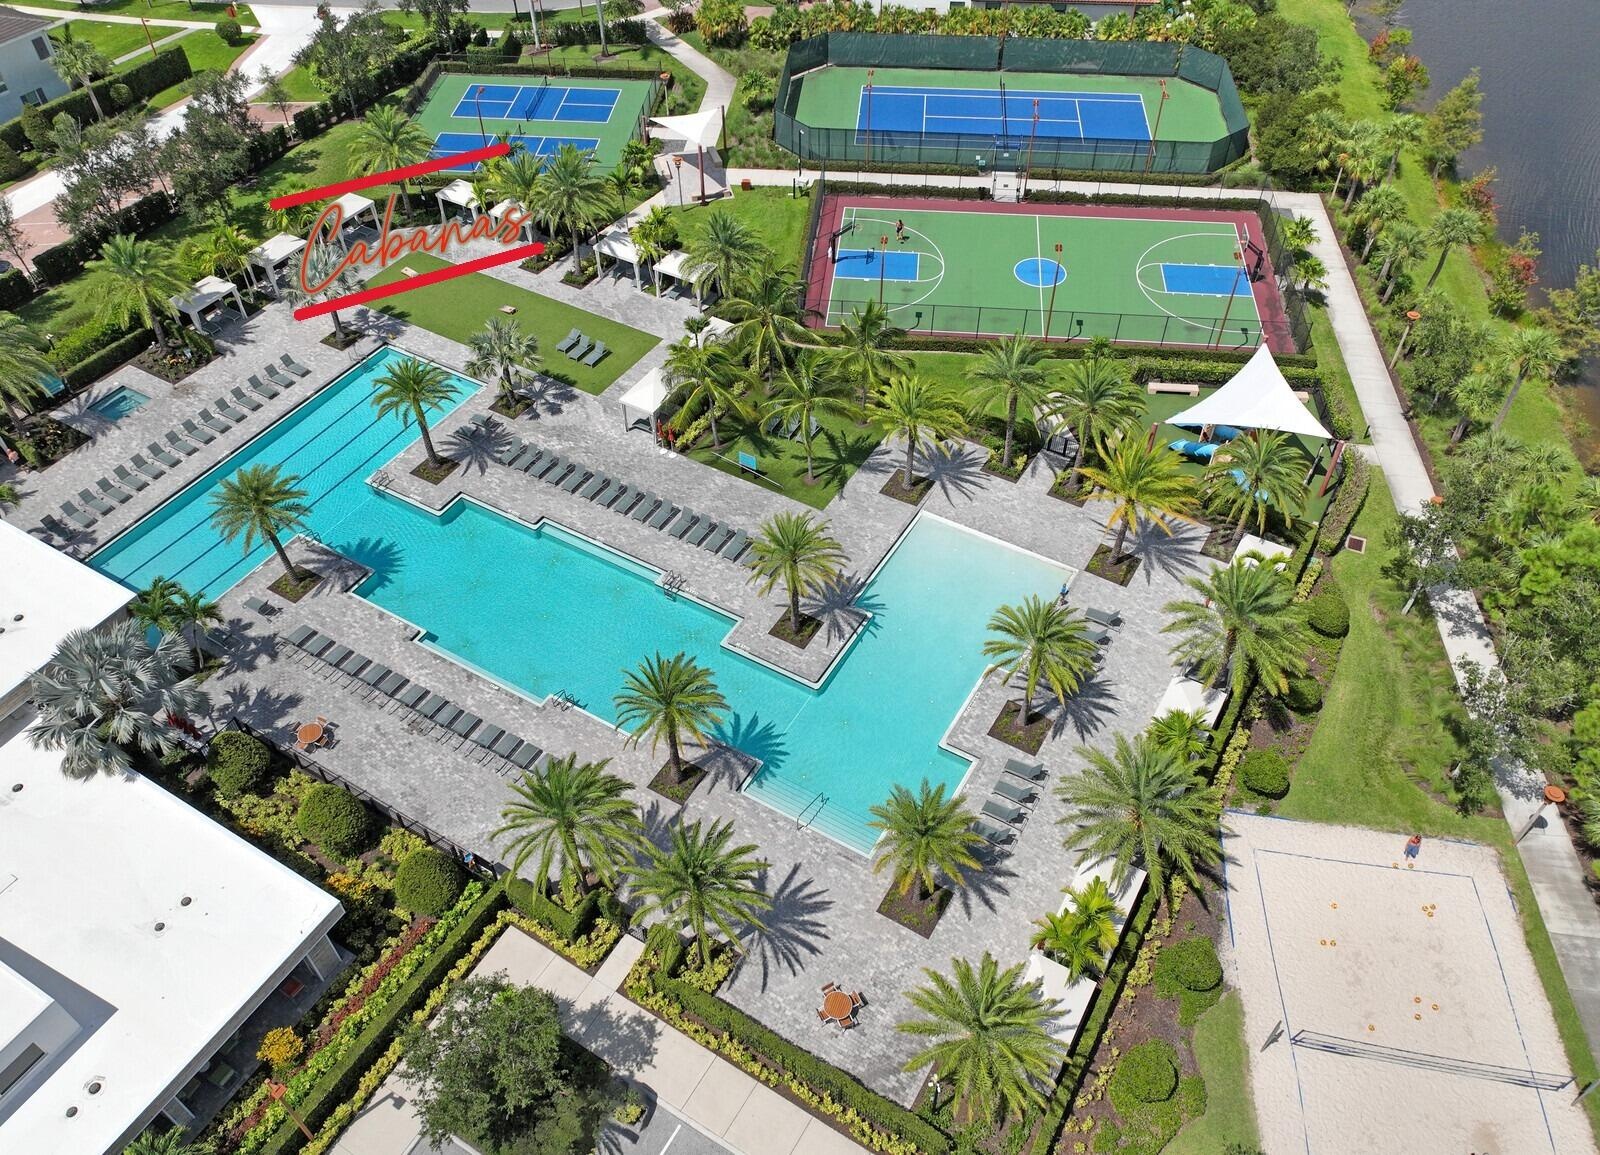
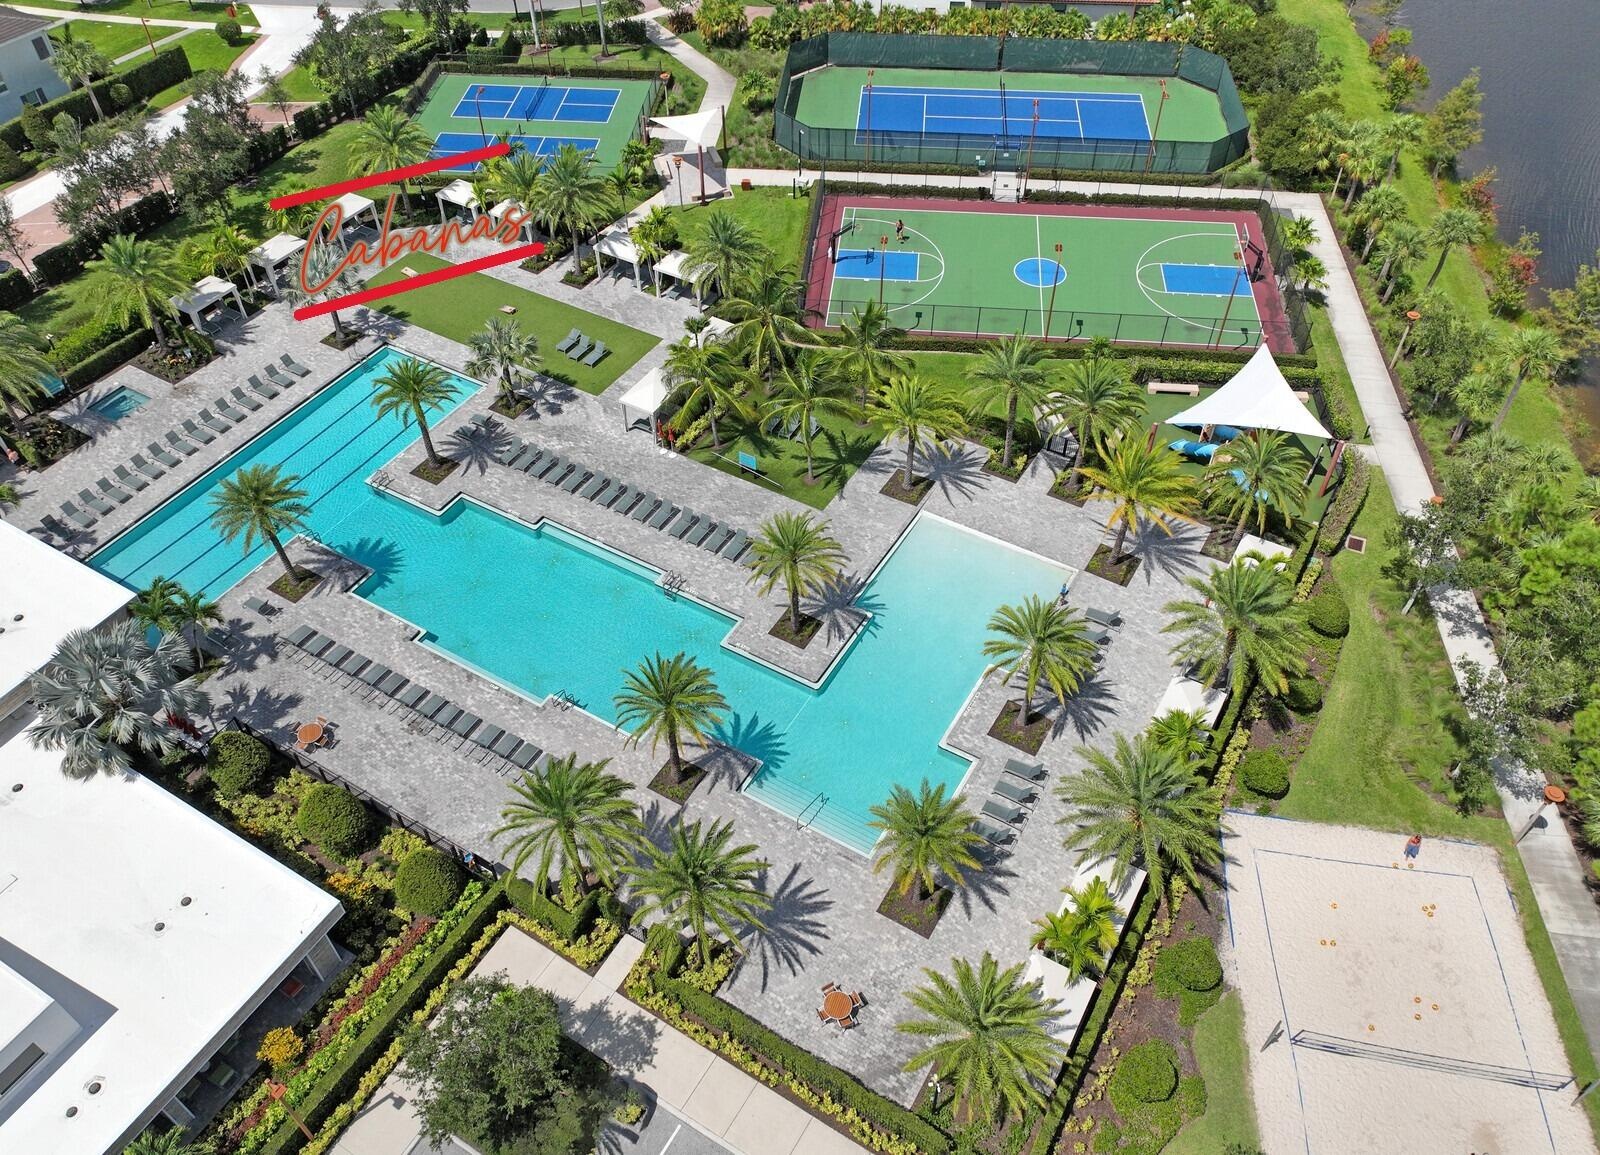
- Clubhouse Cabanas
- Clubhouse Cabanas
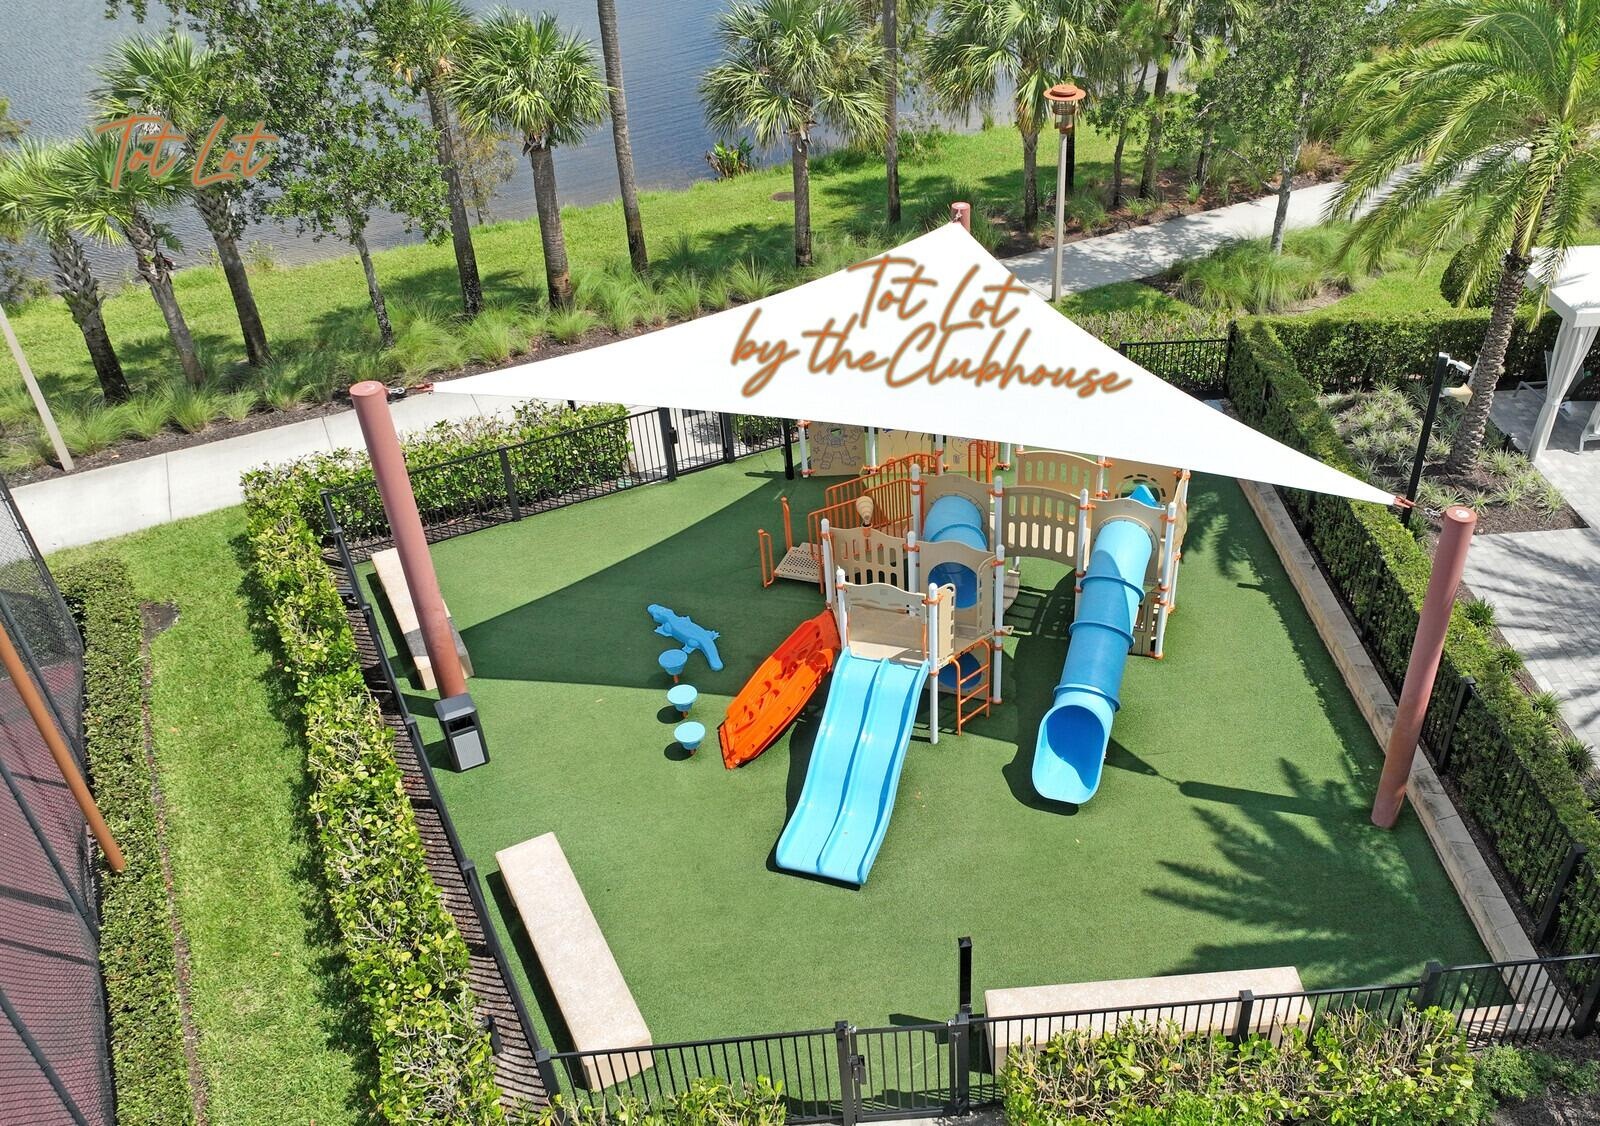
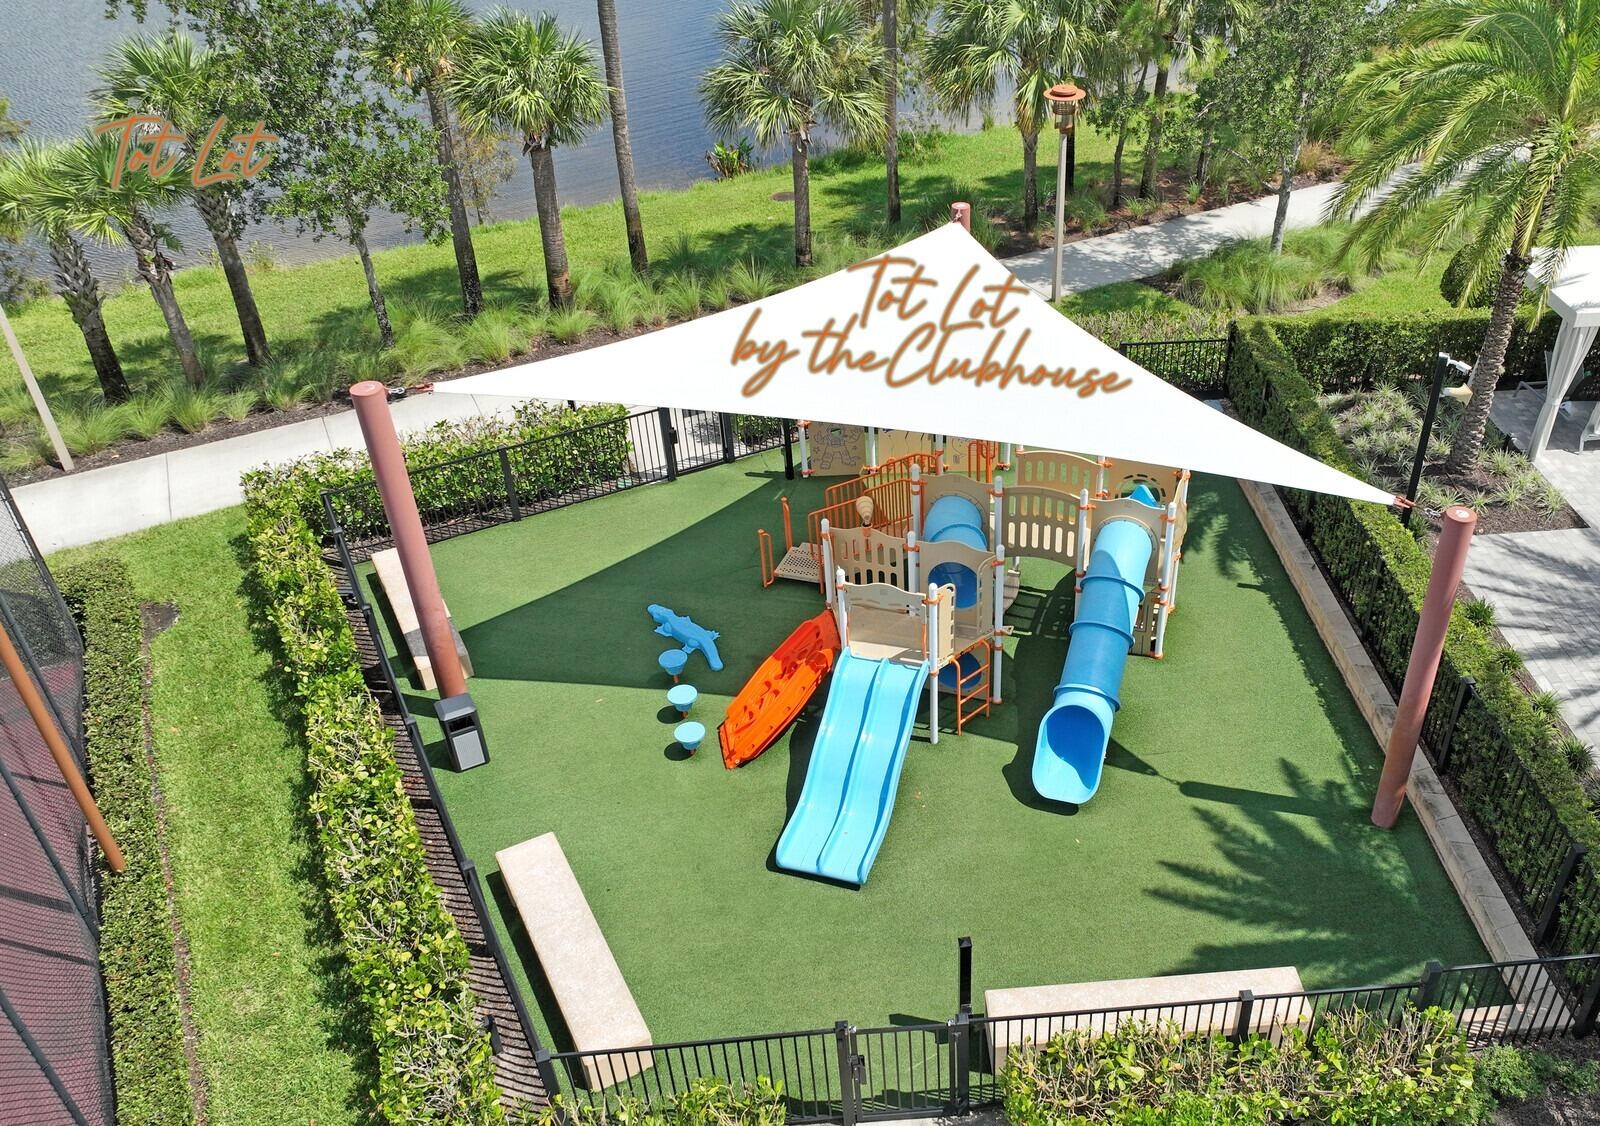
- Tot Lot by the Pool
- Tot Lot by the Pool
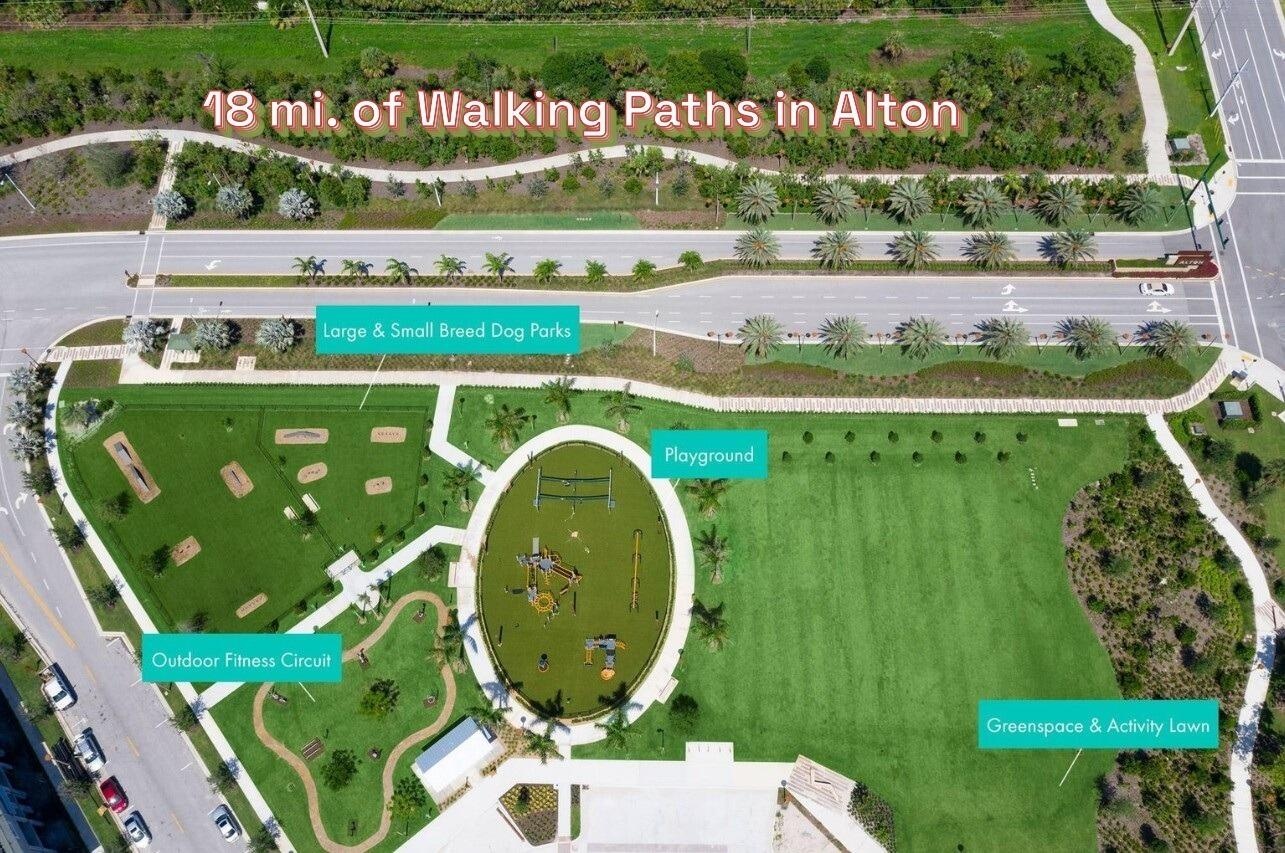
- Dog Park, Playground, Outdoor Fitness, Green Space and Activity Lawn
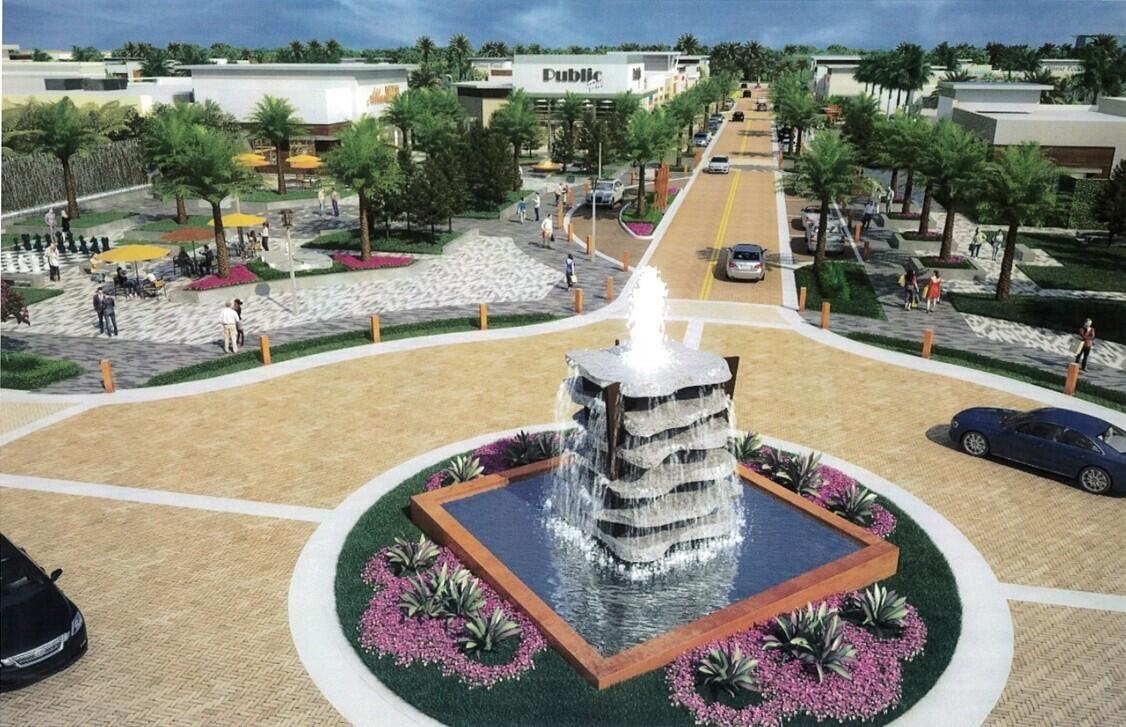
- Alton Town Ctr. is 3 min away. It is a truly a Unique "City" of restaurants & retail shops!
Description
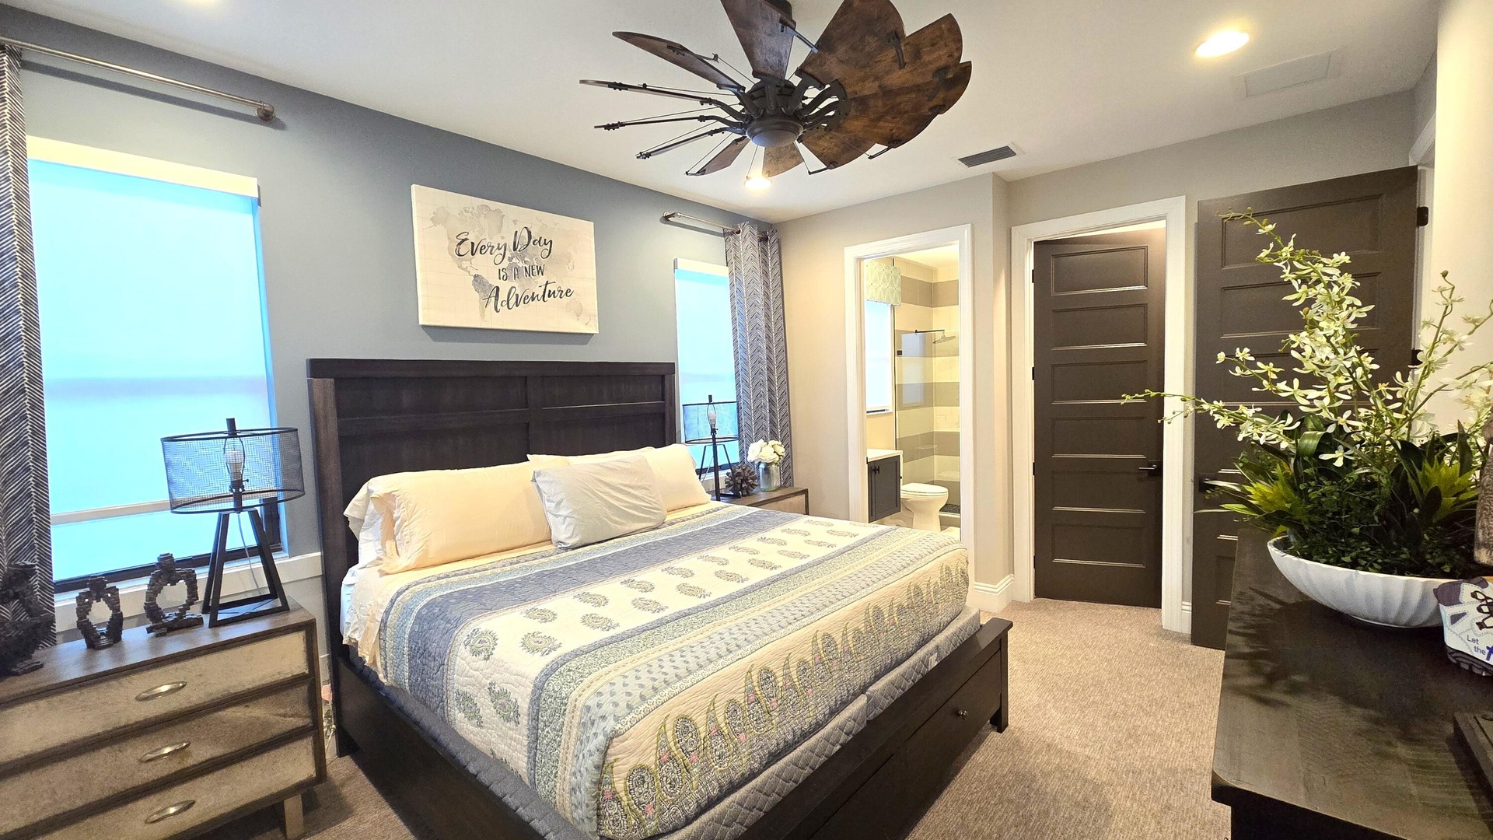
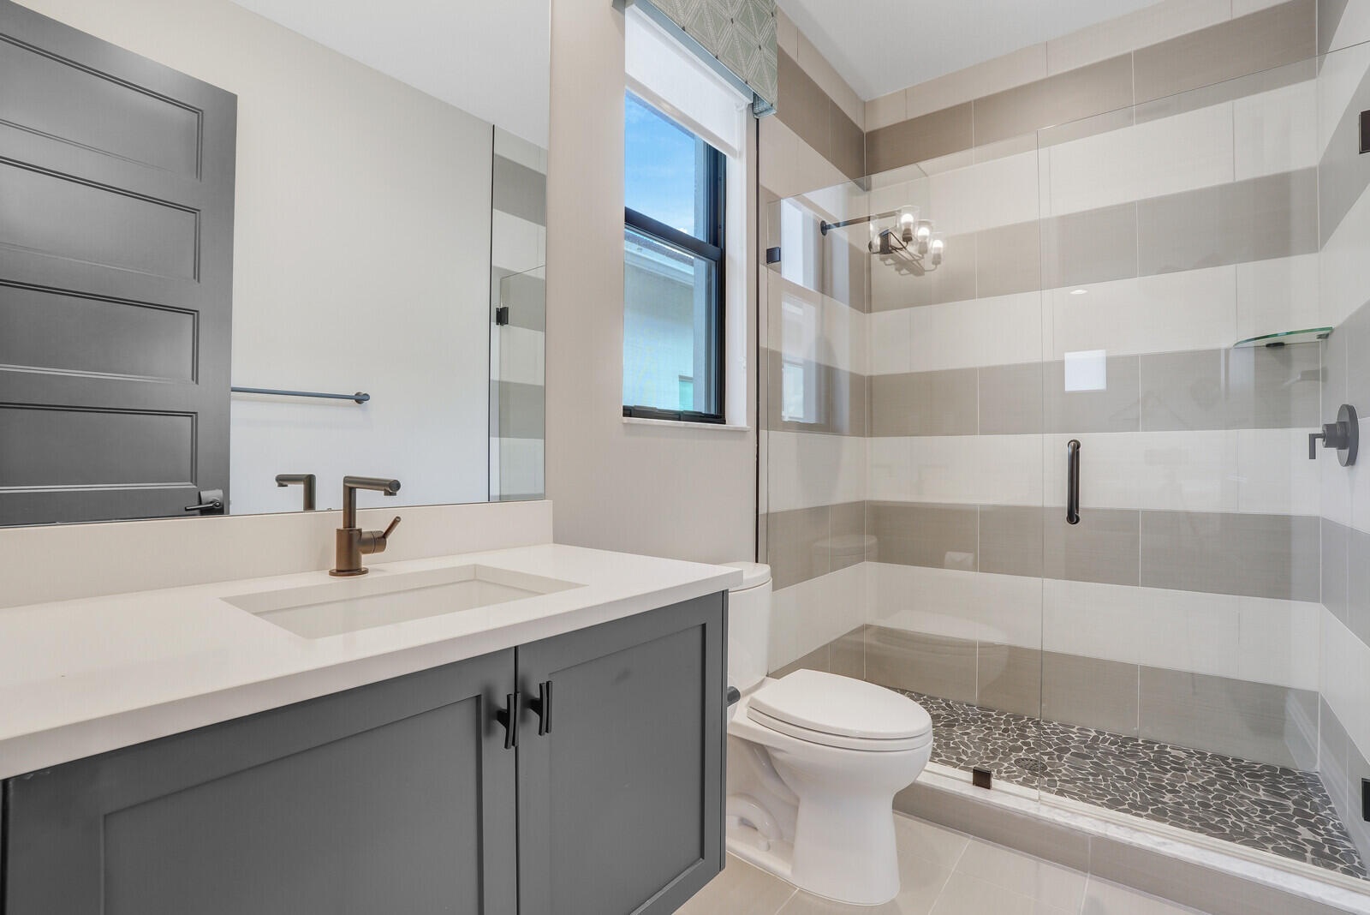
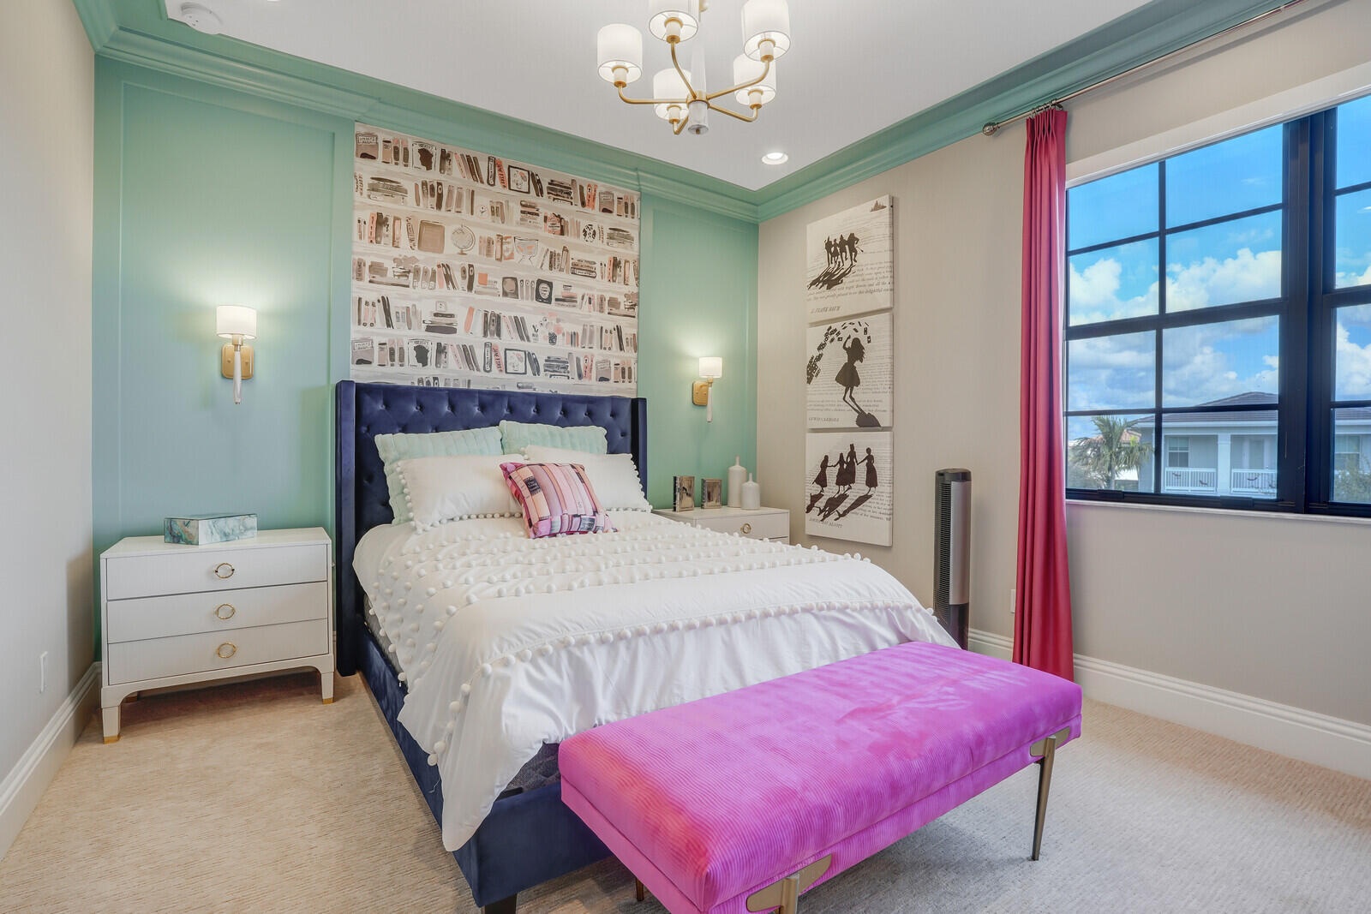
This Home's a Must See! Its 4390sf 4 bed 4.5 ba 3 CarGarage, Htd CustomPool,Spa & Summer Kitchen has it ALL! Fully Decorated & Furnished by Masterpiece Design. This home boasts eye catching features like a Floating Staircase w/Glass Rails & Stunning Finishes throughout. Magnificent Coffered Ceilings adorn most of the house along with beautiful custom Trim/CrownMolding. DesignerLiteFixtures thru-out. Lrg FormalDiningRm, Eat-in KitchFeatures Upgr'd Quartz Cntr-tops,Qtz Wtrfall Island seats 4, 48''ArtisanWoodHood,Upgr'd WoodCabs, Monogram Appl's, 48''GasRange,3 Ovens incl'g a DBLDoor FrenchOven,W-InPantry,ButlerPantry w/2wineCoolers&IceMachine.KitchOverlks GrtRm. HUGE Owners Ste. Bdrm Enlarged w/opt'l 4' bumpout,Bath w/Free-StandingTub&SepShower and Elegant FloatingDualVanity.(continued...) The HUGE (optionally enlarged) Custom WIC is 15' x 17' plus there's a SEPARATE 4' x 12' Flr2Clg Closet for Shoes! Walk Upstairs into your optionally enlarged HUGE Family/Game Room which features a TV Room,Billiards, WetBar w/Wine Cooler & Ice Machine! The 2nd floor also features 3 large Guest bdrms all with Ensuite Baths. The home has dual zone A/C's, Whole House Water Filtration System, Tankless Hot Water Heater, Electric blinds, blackout in Owners Ste, a Lanai w/Electric Screens, 10' tall Sliding Glass Doors to the backyard patio. This private lot is lushly landscaped and backs to mature trees so you have no backyard neighbors. Alton has a great Clubhouse 2 blocks away w/FitnessCtr,Heated Pool, Lap Lanes, Beach Volleyball, Pickelball, Tennis, Kids Activity Room, Tot Lot, Outdoor Game Tables, Private Pool Cabanas and more. Alton features 18 miles of walking paths, 14 acres of Parks, Playgrounds and a Great Dog Park! 2 mins to Alton Town Center featuring 49 stores including Publix, LA Fitness, Home Depot, PetSmart, Starbucks....and many more. This shopping center is unique and also features many restaurants. Alton is just 9 mins to Juno Park Beach & Pier, 20 mins to PBI, 5 minutes to I-95. You will Love Living in Alton! Come See Your New Home!
Amenities
- Basketball Court
- Blinds
- Built In Barbecue
- Built-in Features
- Cabana
- Cable - Available
- Clubhouse
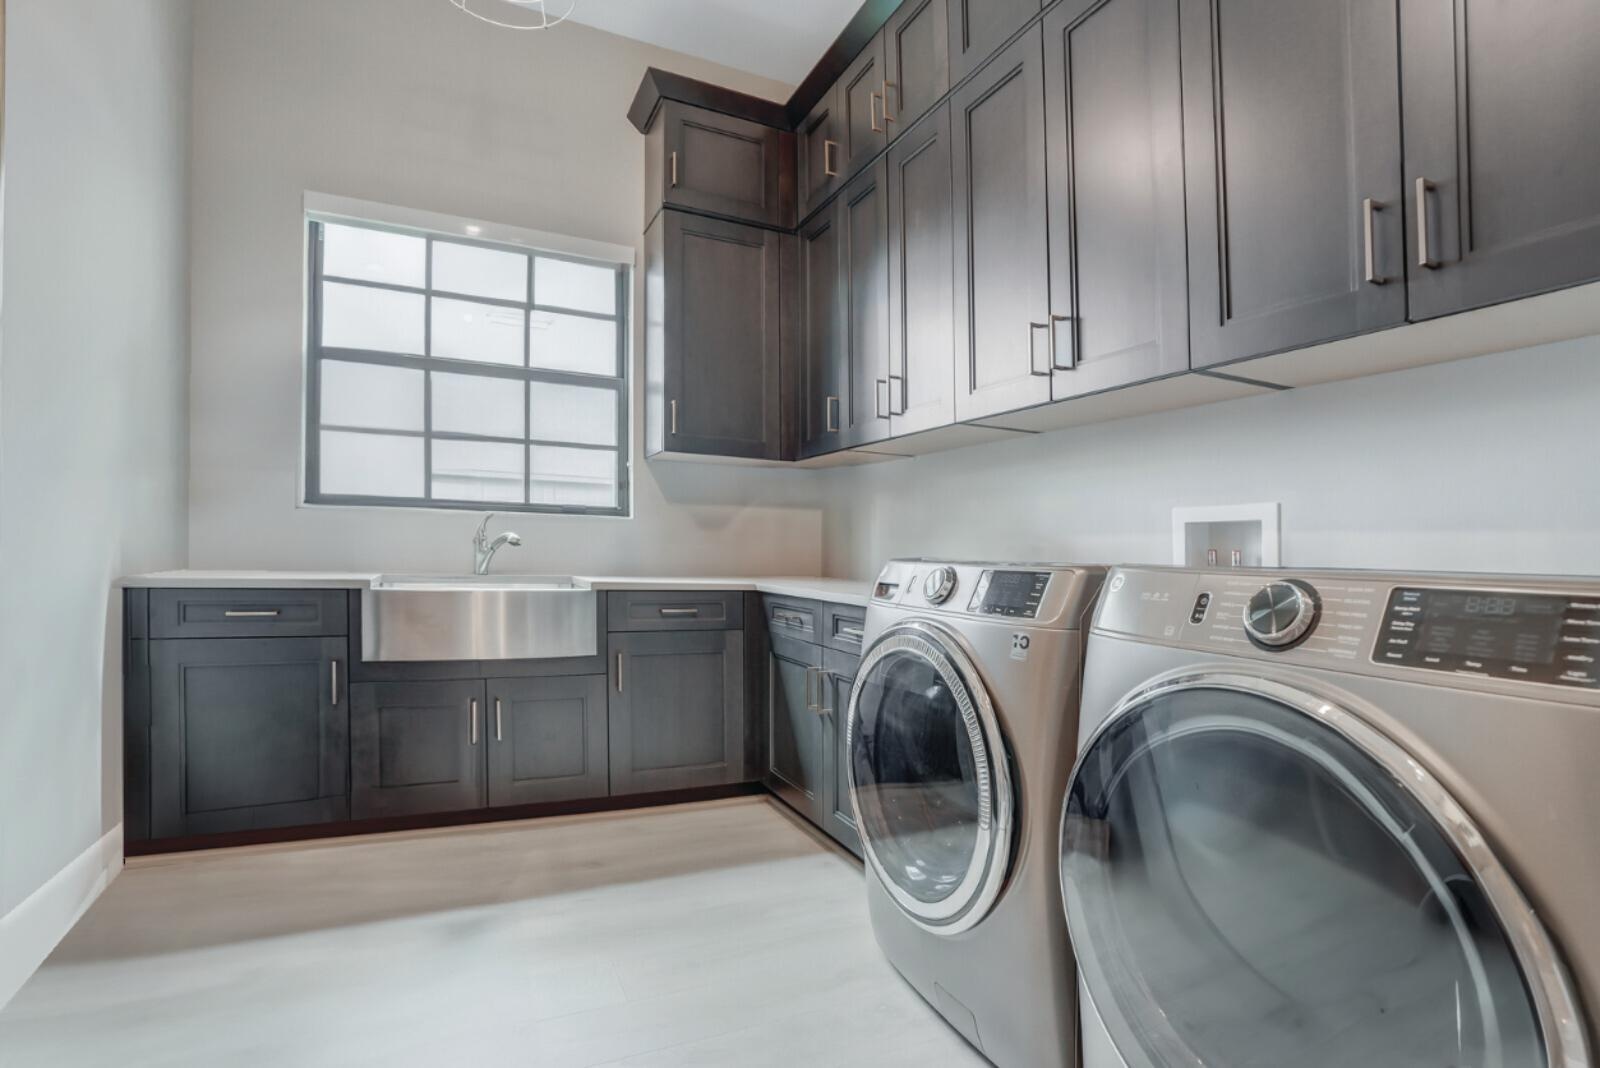
- Dishwasher
- Disposal
- Dog Park
- Dryer
- Electric Water Heater
- Fitness Center
- Garden
- Gas Range
- Heated
- Ice Maker
- In Ground
- Internet Included
- Kitchen Island
- Management
- Manager on Site
- Microwave
- Natural Gas Available
- Pantry
- Park
- Parking
- Pickleball Courts
- Playground
- Pool
- Preserve
- Refrigerator
- Roman Tub
- Security System
- Sewer Available
- Sidewalks
- Sliding
- Spa/Hot Tub
- Street Lights
- Tennis Court(s)
- Underground Utilities
- Upstairs Living Area
- Walk-In Closet(s)
- Washer
- Water Available
- Water Heater
- Water Softener
- Water Softener-Owned
All information furnished regarding property for sale, rental or financing is from sources deemed reliable, but no warranty or representation is made as to the accuracy thereof and same is submitted subject to errors, omissions, change of price, rental or other conditions, prior sale, lease or financing or withdrawal without notice. International currency conversions where shown are estimates based on recent exchange rates and are not official asking prices.
All dimensions are approximate. For exact dimensions, you must hire your own architect or engineer.