Property
| Ownership: | For Sale |
|---|---|
| Type: | Single Family |
| Rooms: | 8 |
| Bedrooms: | 5 BR |
| Bathrooms: | 4½ |
| Lot Size: | 1 Acres |
Financials
Listing Courtesy of Signature Premier Properties
Welcome to Brittany Estates, an intimate collection of architecturally refined to be built new construction homes by the McCrave Development Group, set within a coveted cul de sac in the ...
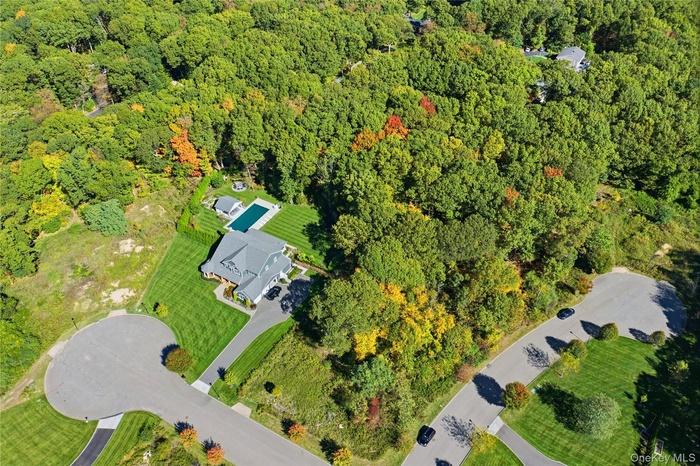
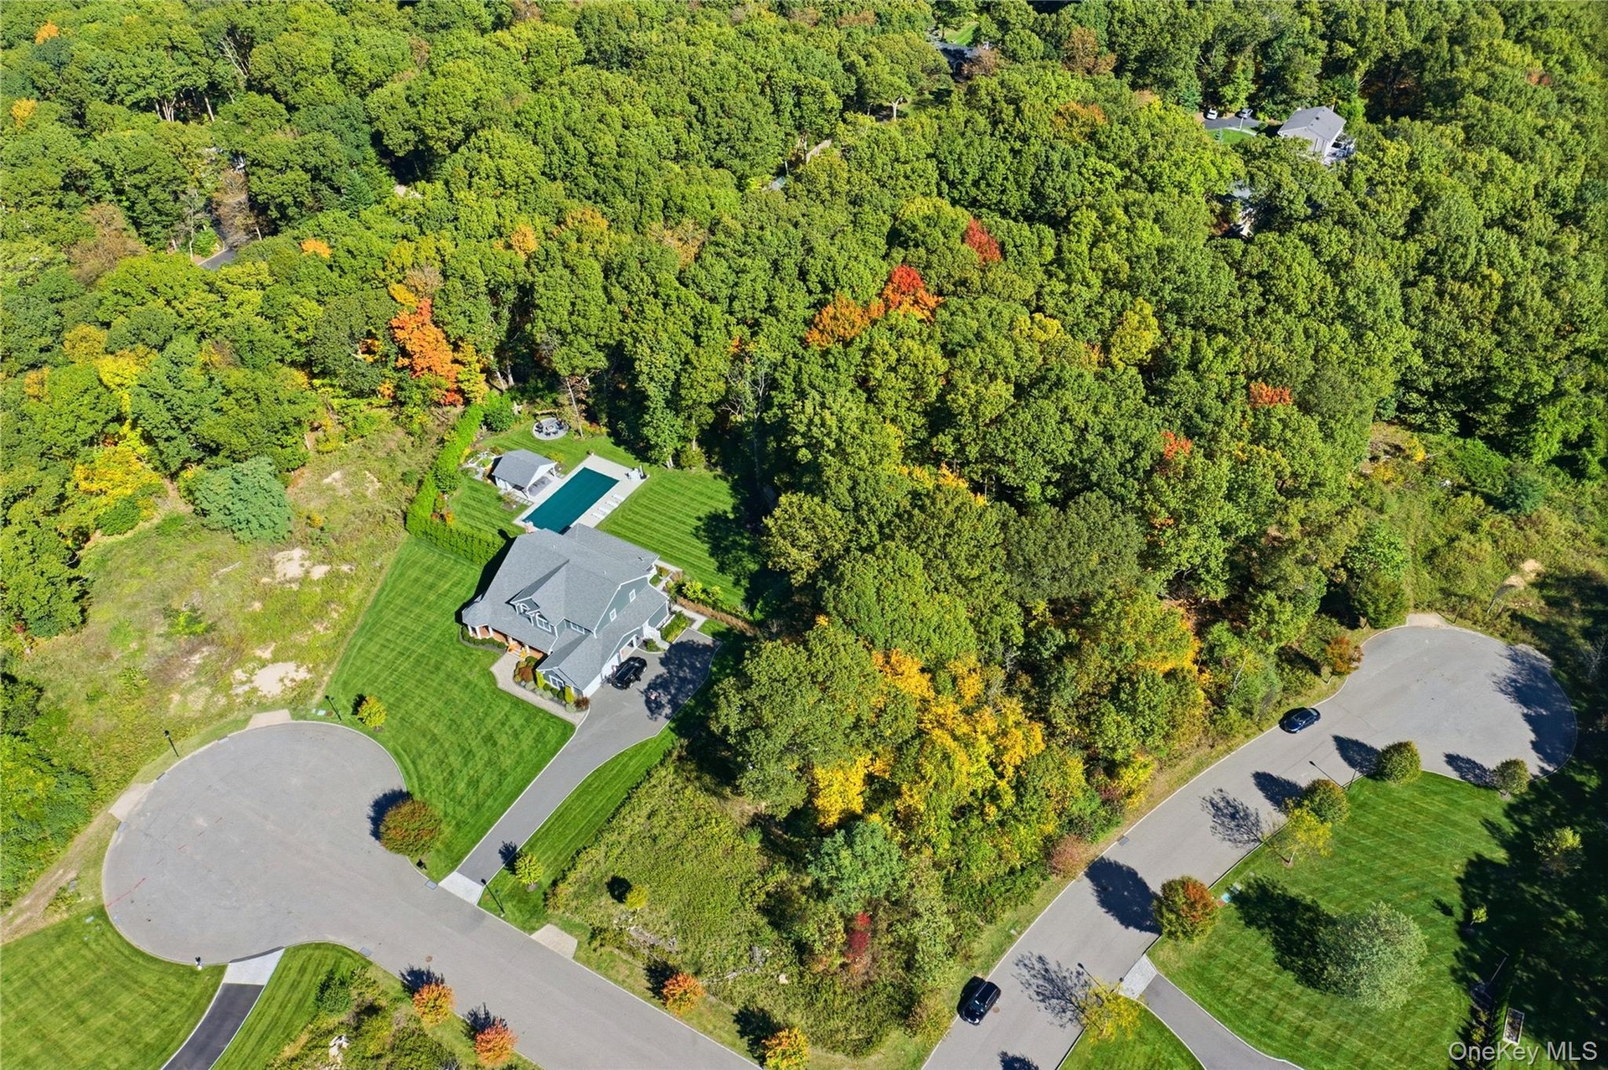
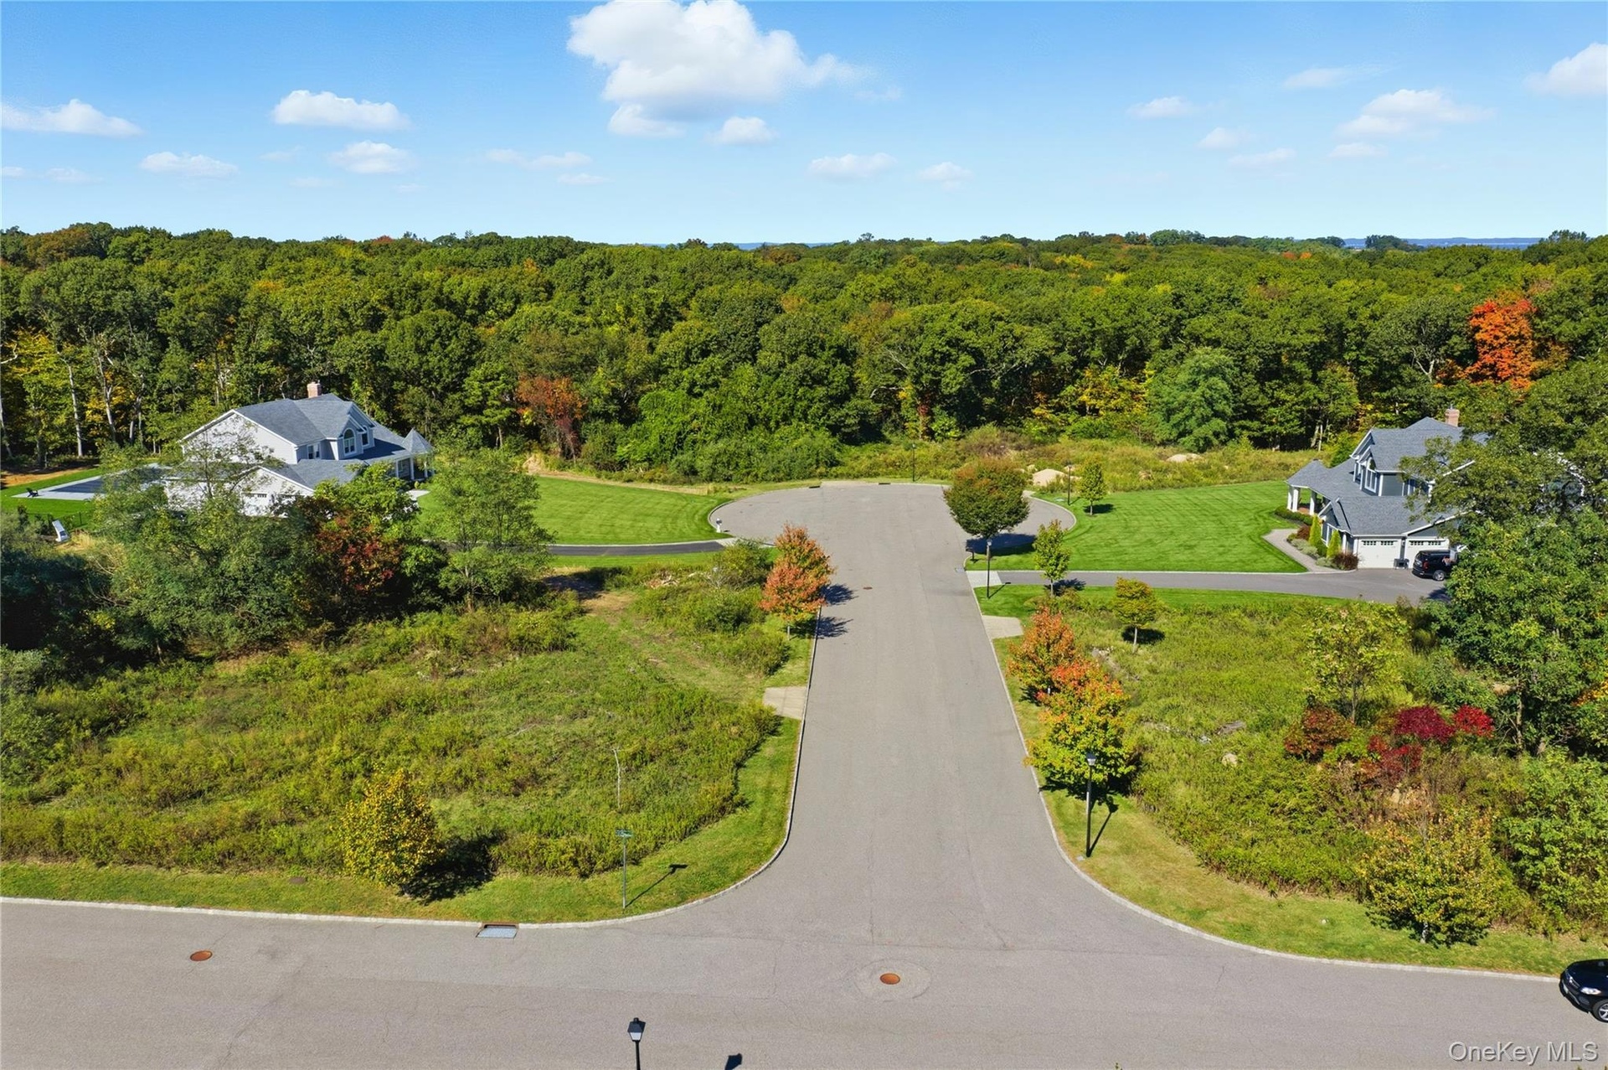
- View of property location
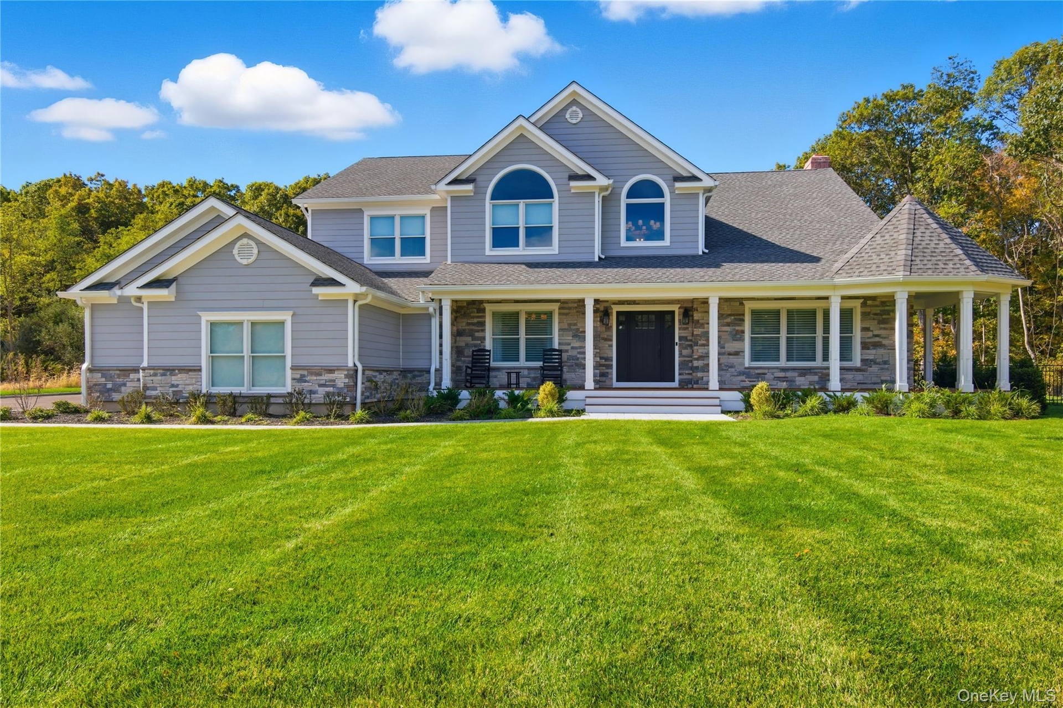
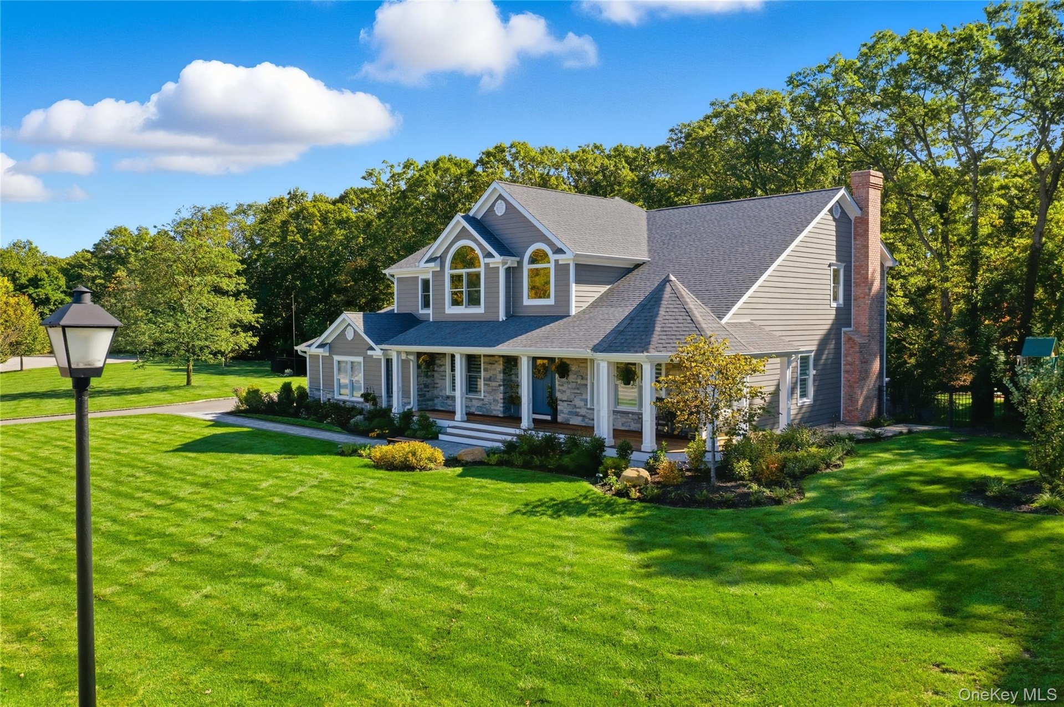
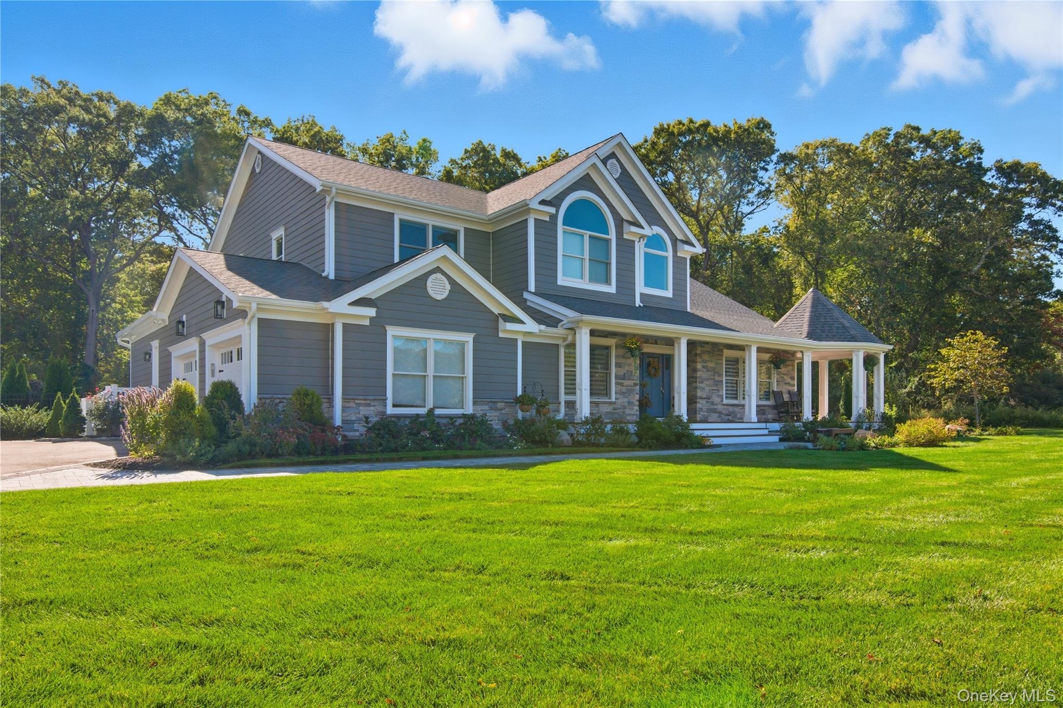
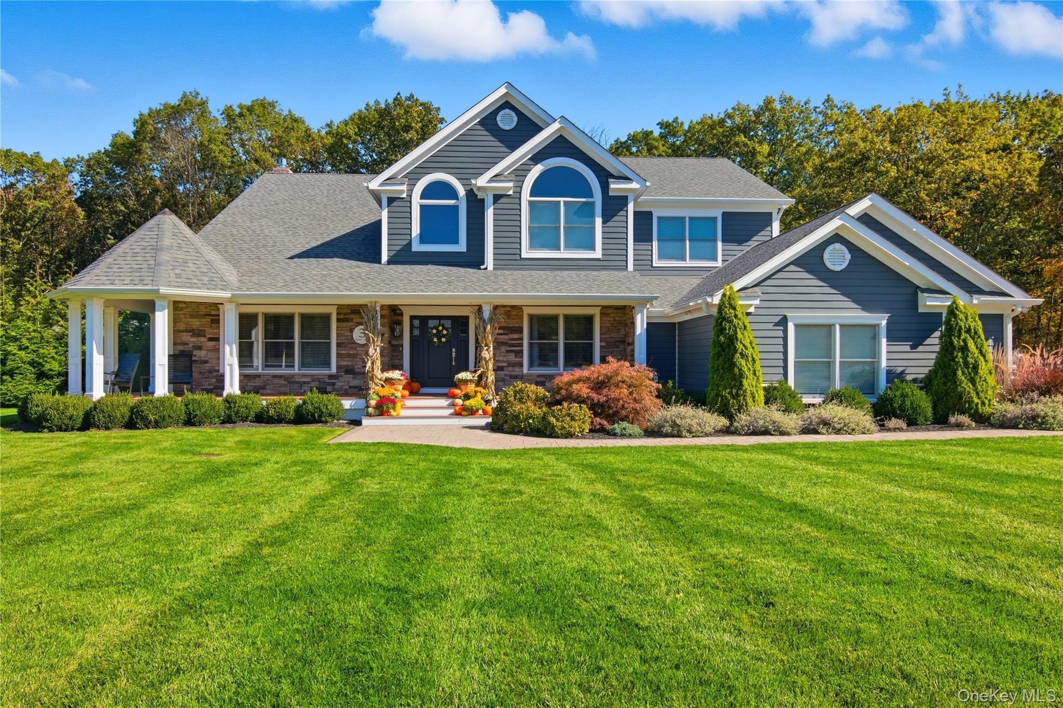
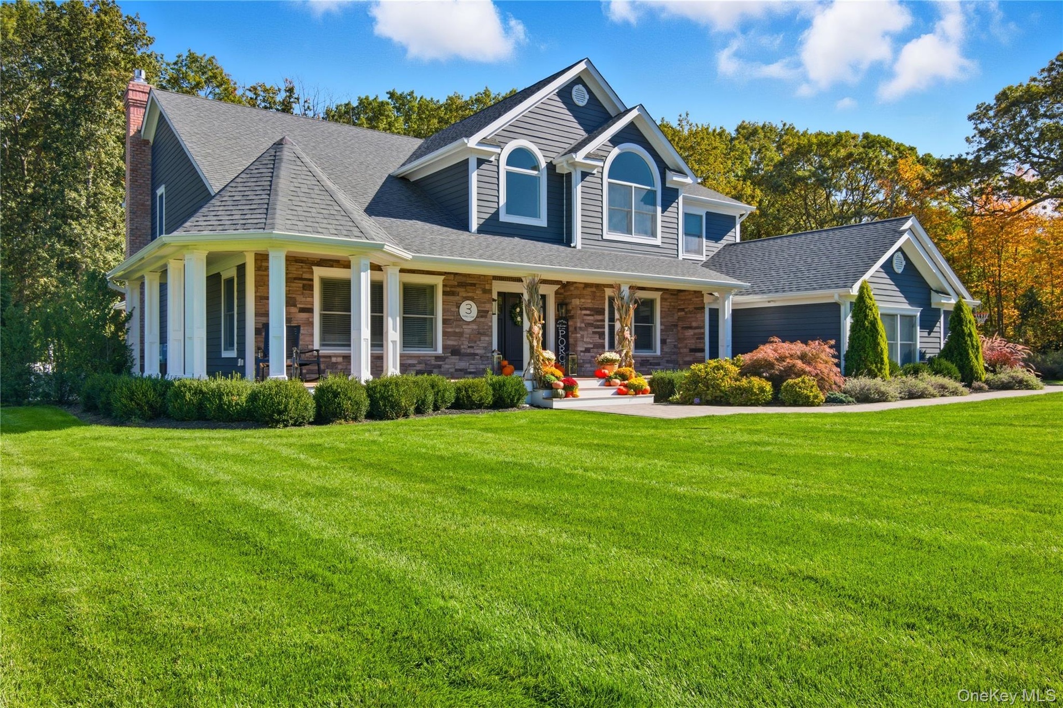
- View of front of house with a porch, a front yard, stone siding, and a shingled roof
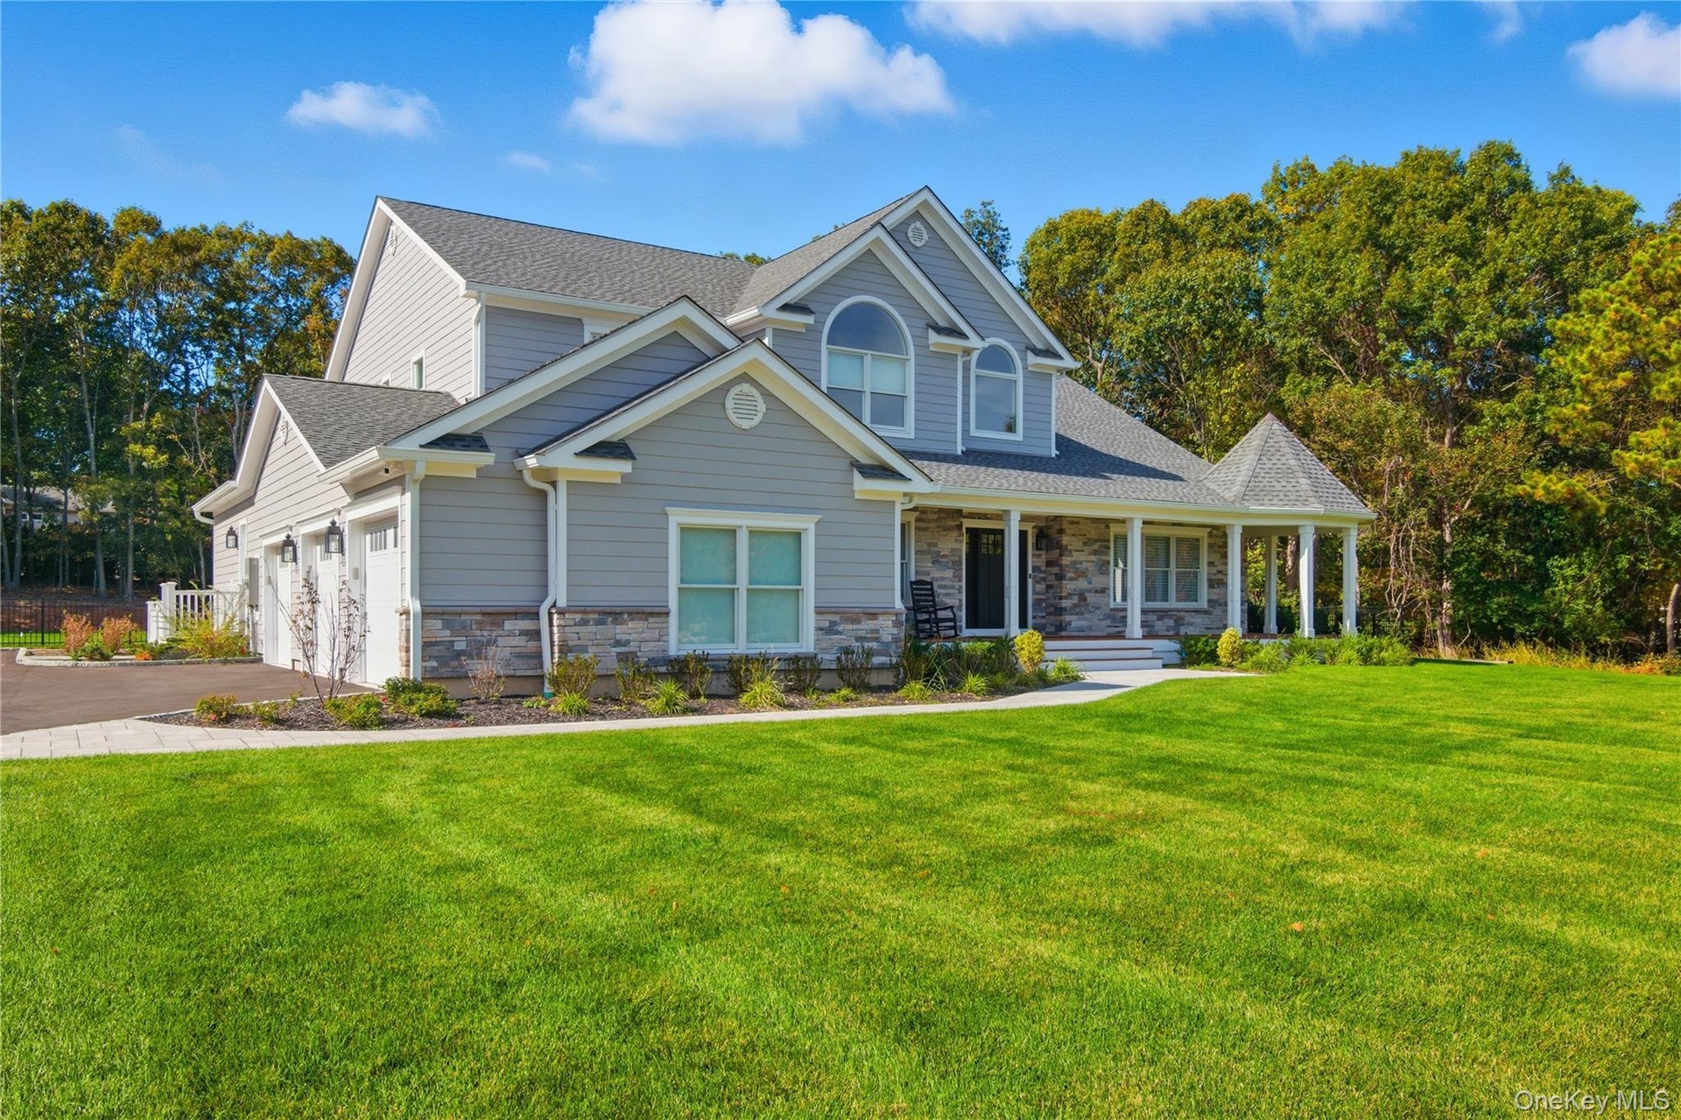
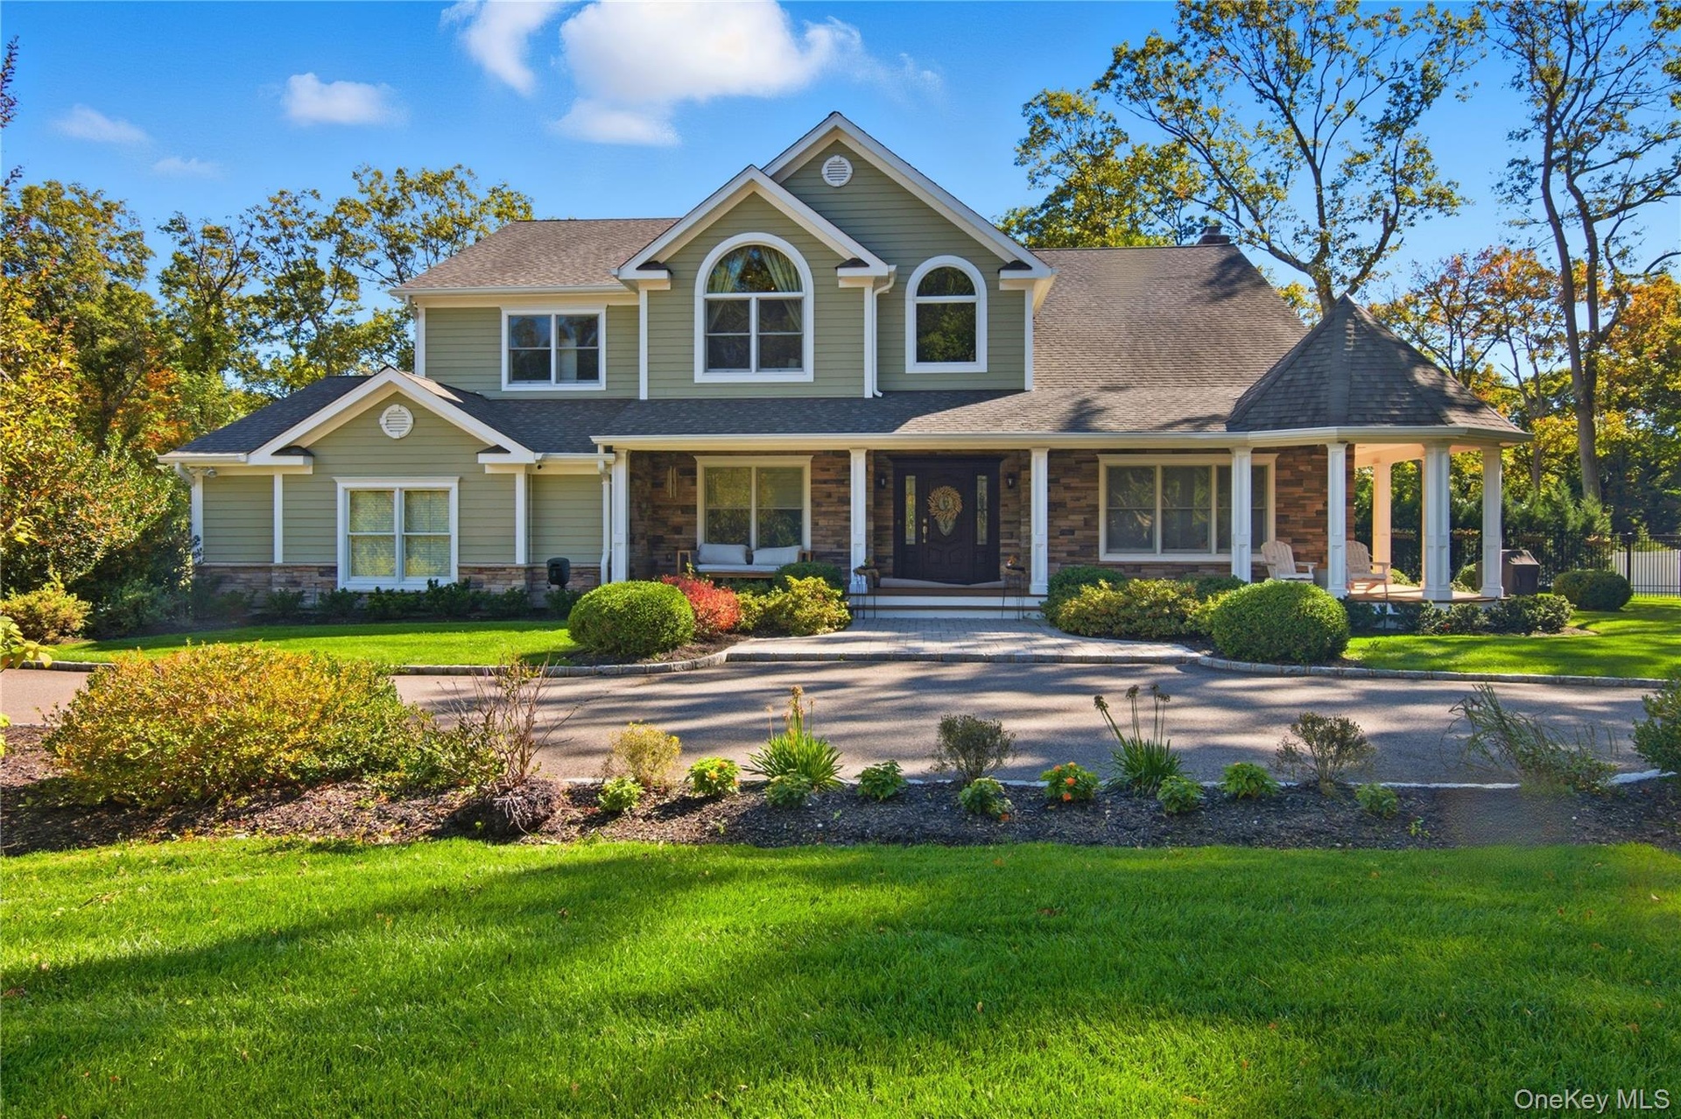
- View of front of home with a porch, a front lawn, and asphalt driveway
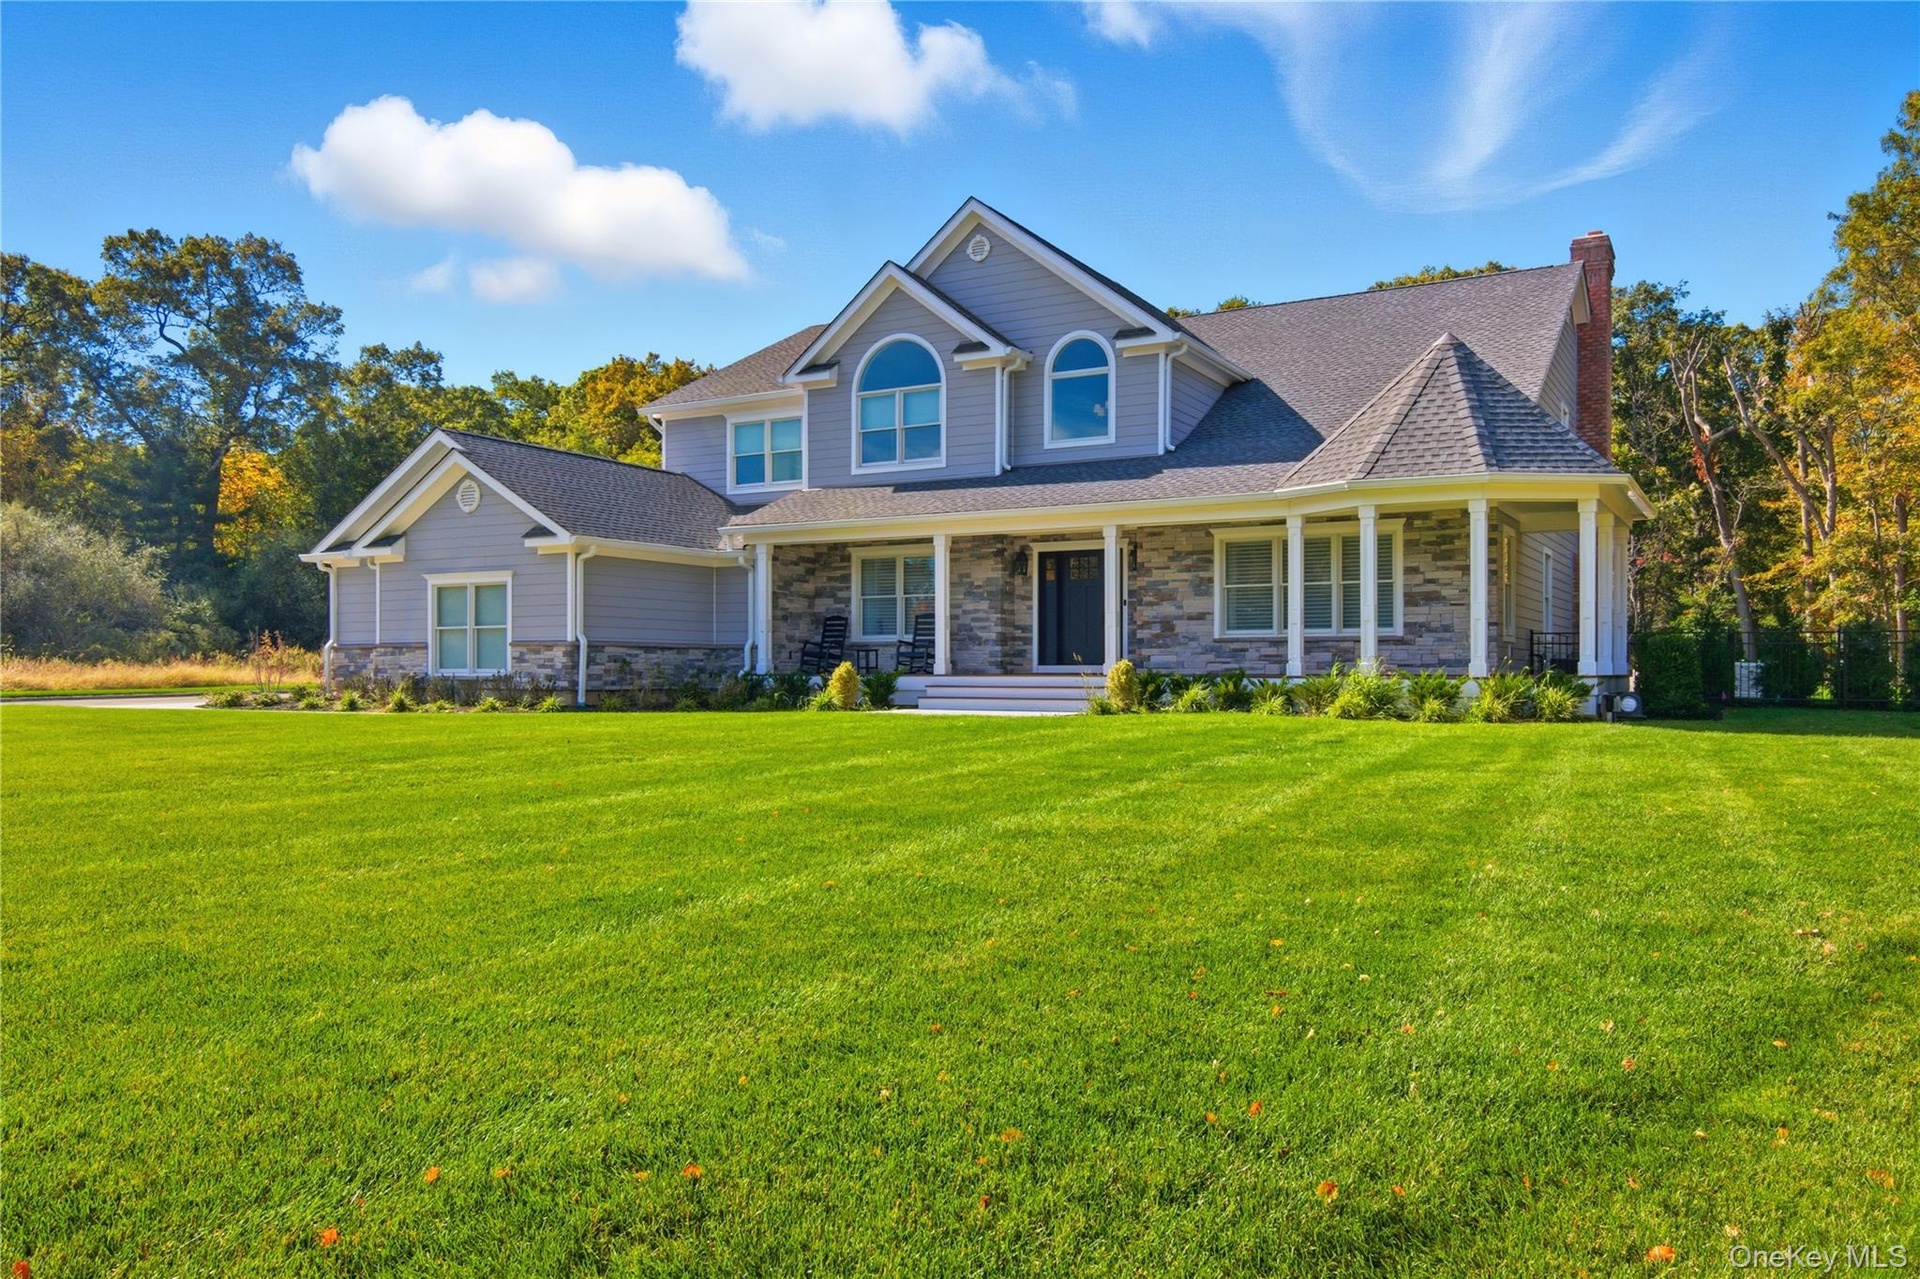
- View of front facade with covered porch, a chimney, stone siding, roof with shingles, and a front yard
- View of front of home with covered porch, a front yard, a shingled roof, and a chimney
- View of front of house featuring a porch, a front lawn, a garage, and stone siding
- View of front facade featuring stone siding, a porch, a front lawn, and roof with shingles
- View of front of property with covered porch, a front yard, and a shingled roof
- View of front facade featuring a porch, a front yard, and a shingled roof
- View of subject property with a forest
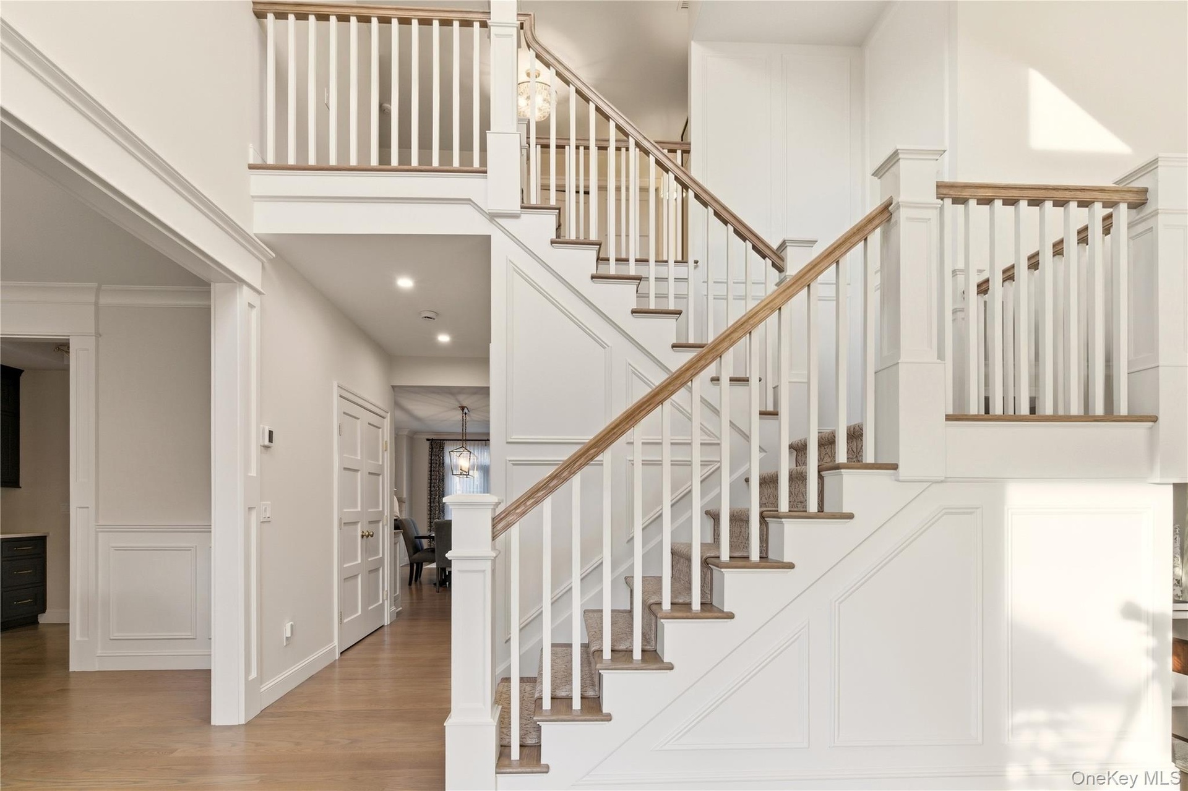
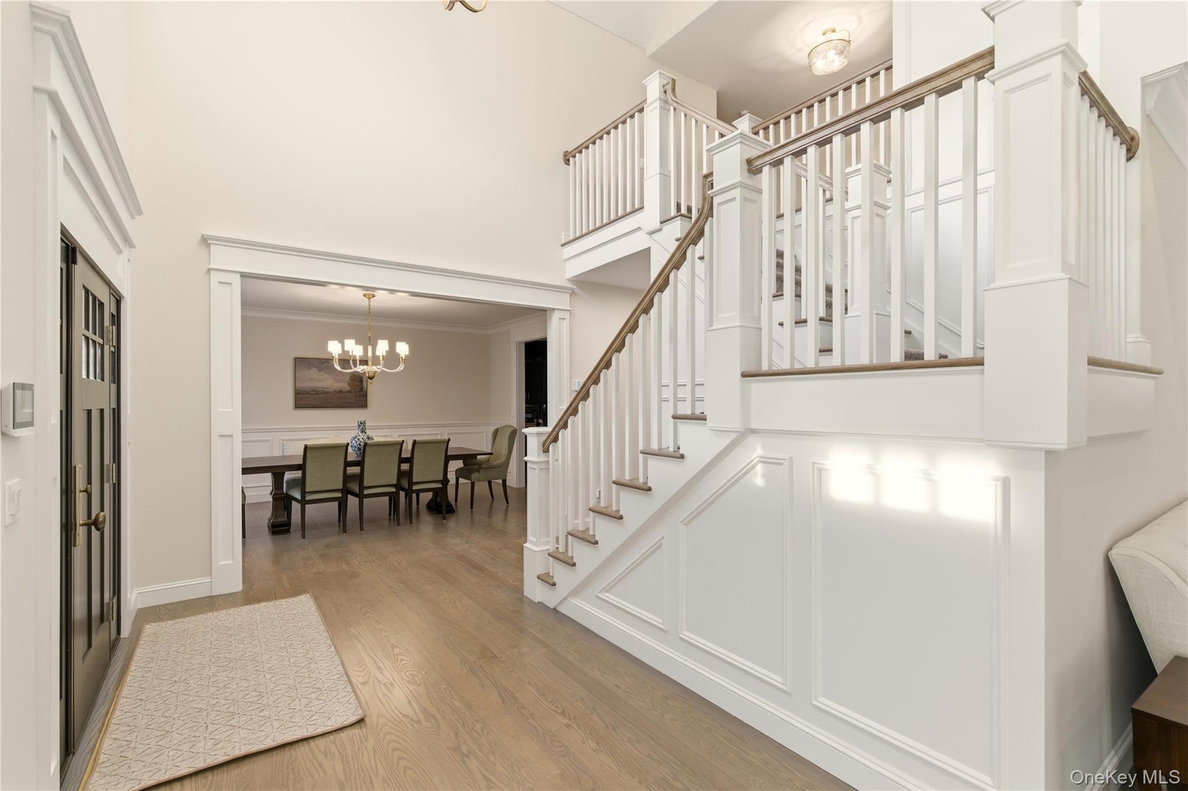
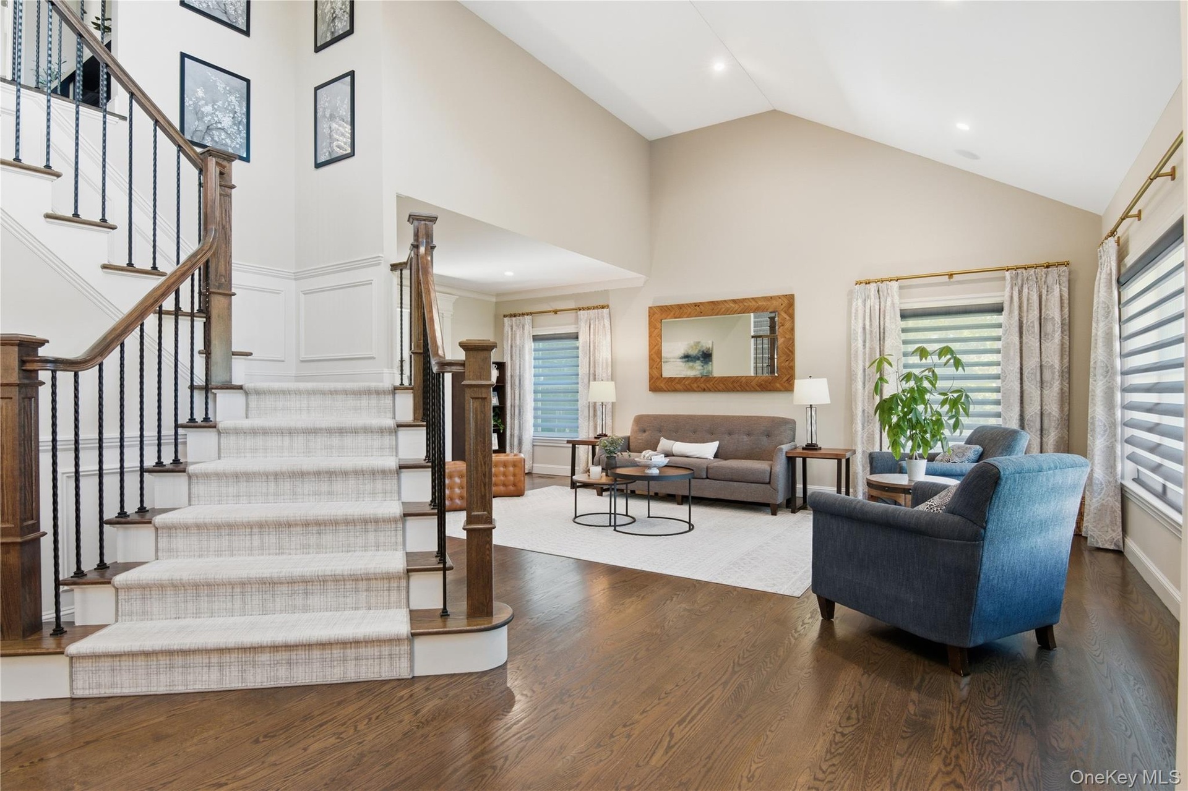
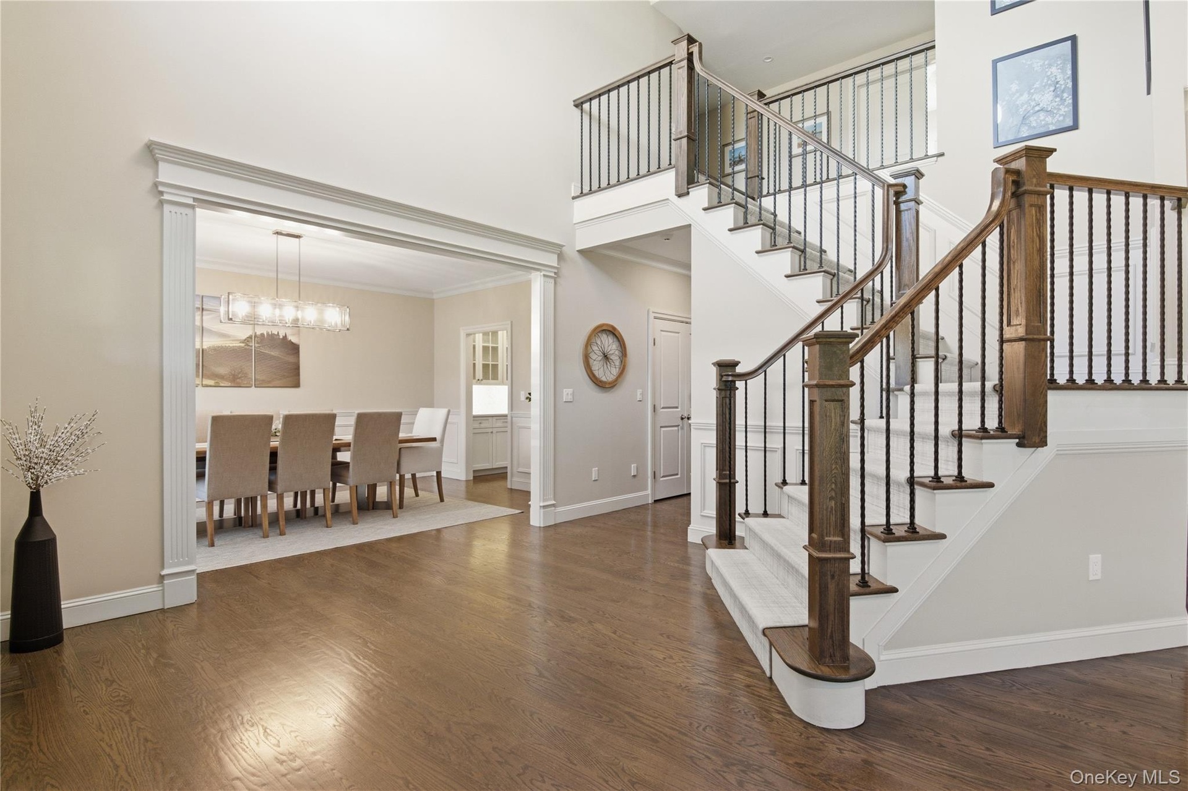
- Staircase with a decorative wall, a towering ceiling, and wood finished floors
- Stairway with wood finished floors, recessed lighting, and a towering ceiling
- Stairway featuring crown molding, a high ceiling, wood finished floors, and a chandelier
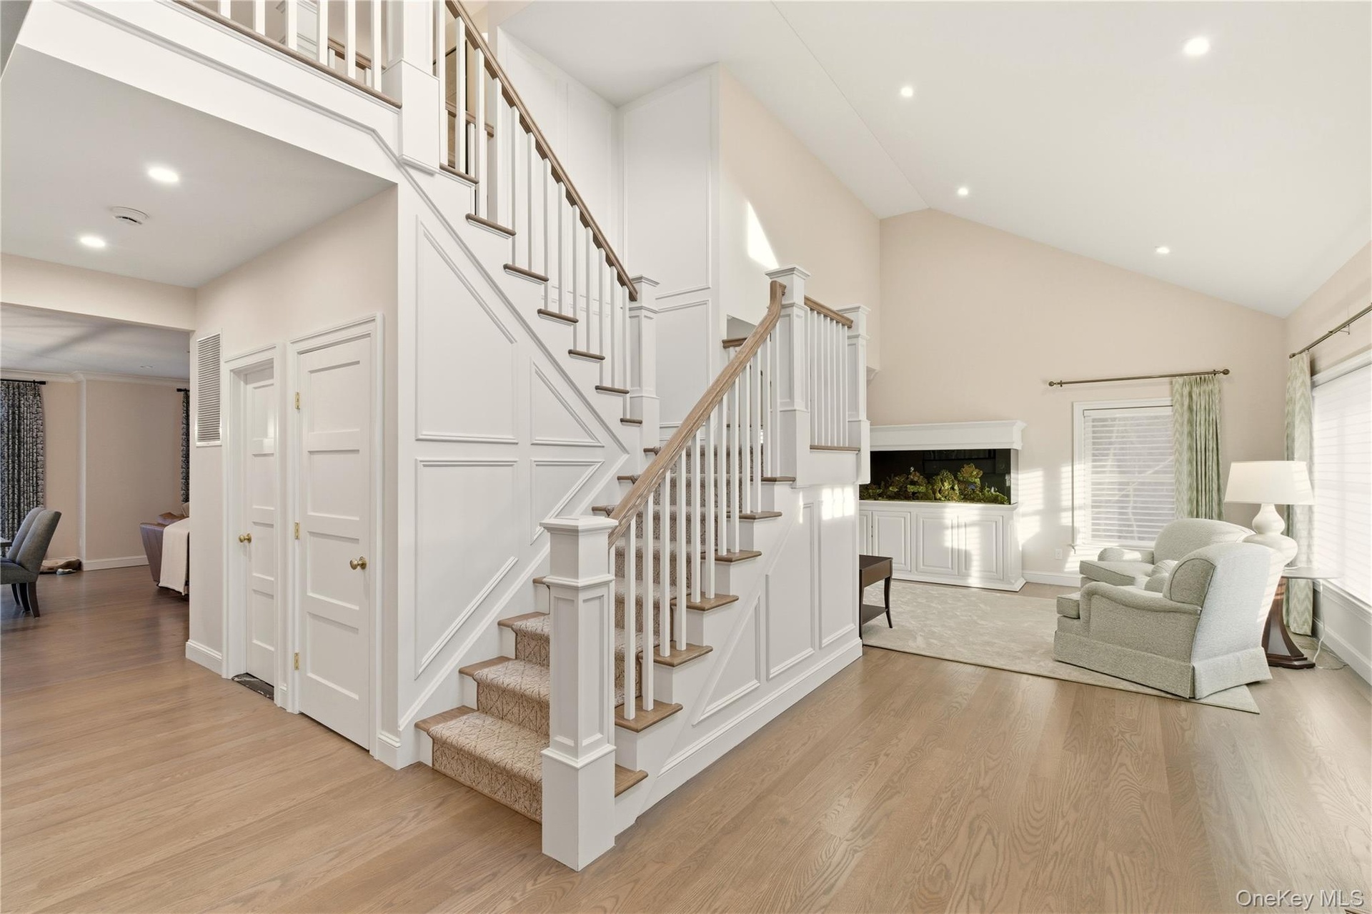
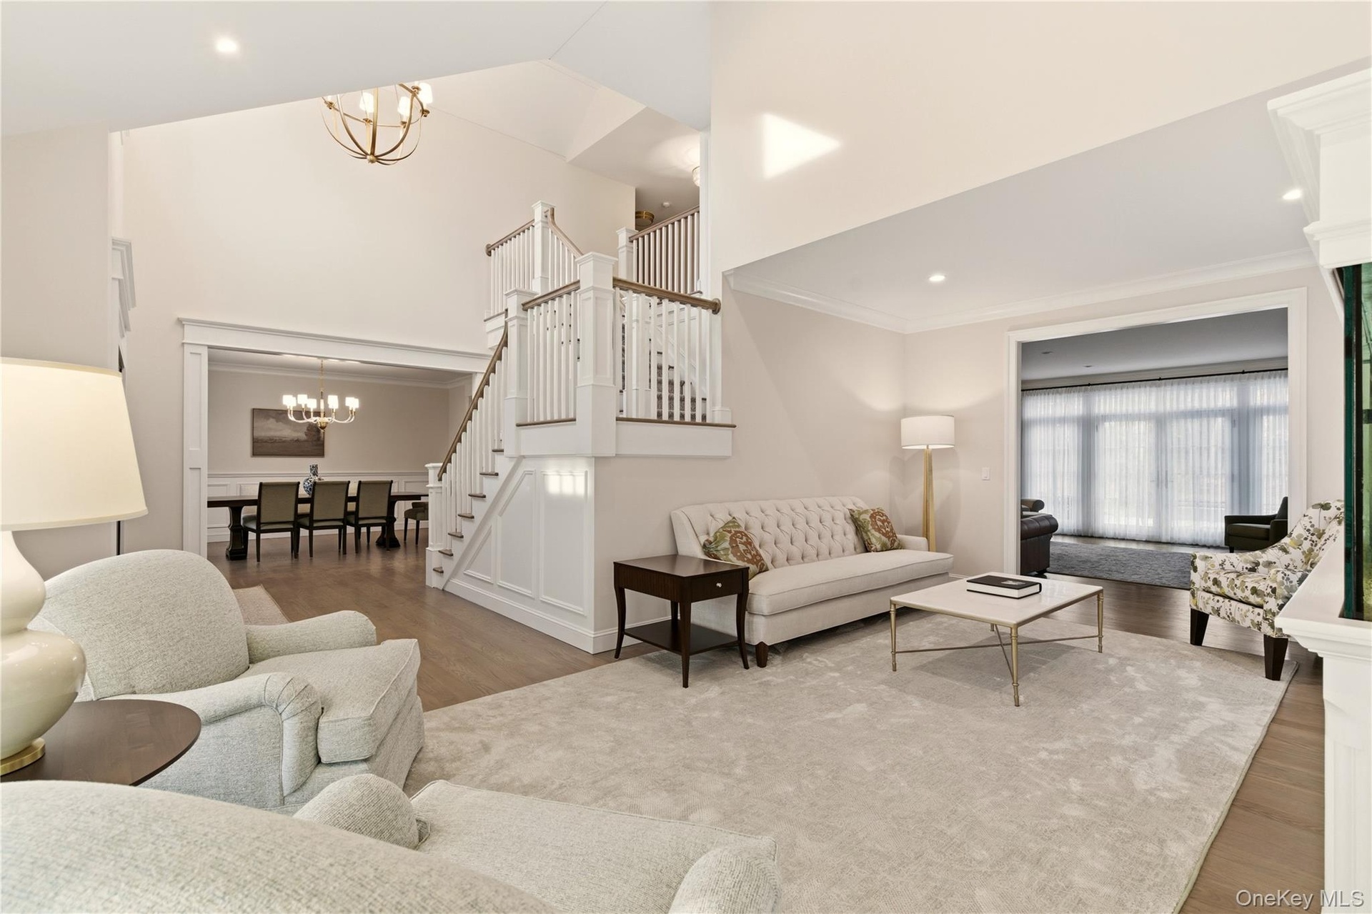
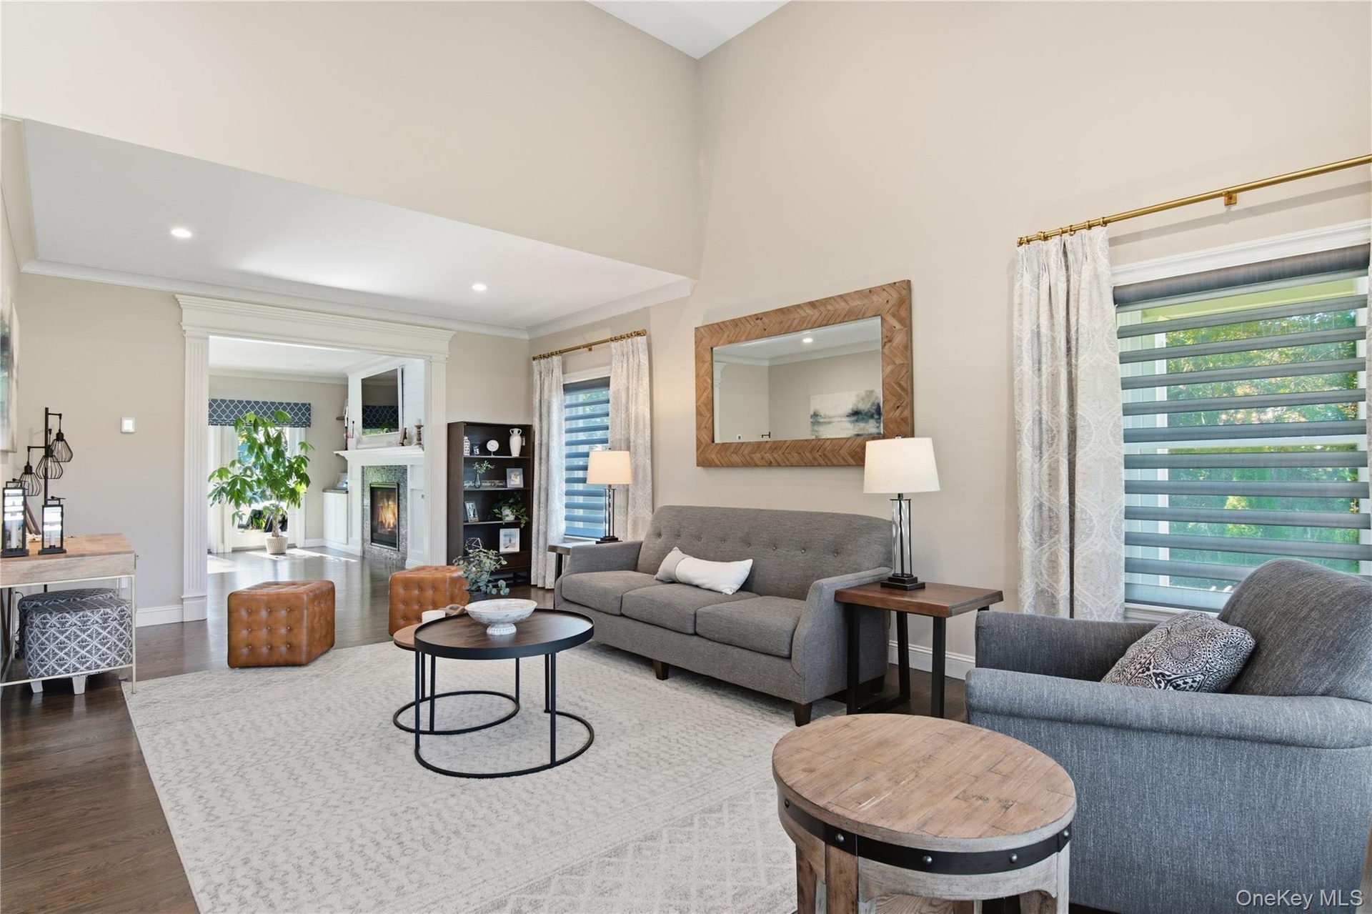
- Living room with a chandelier, stairway, wood finished floors, ornamental molding, and recessed lighting
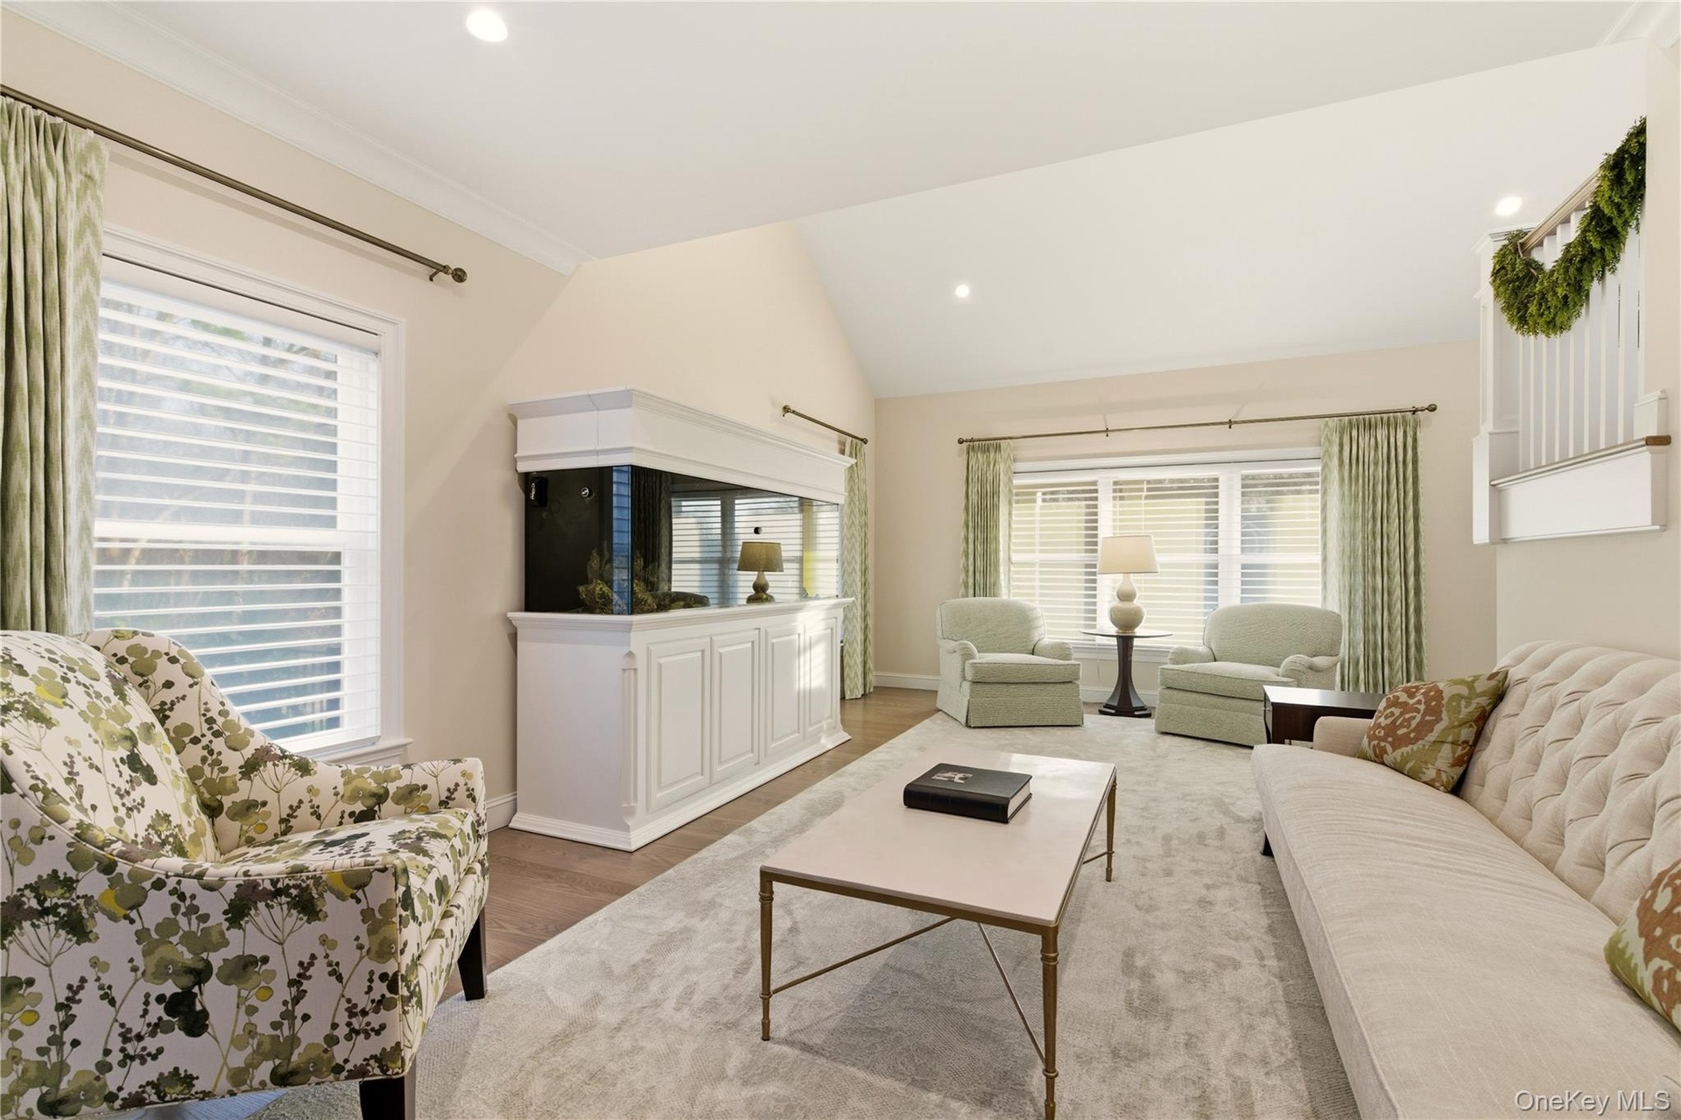
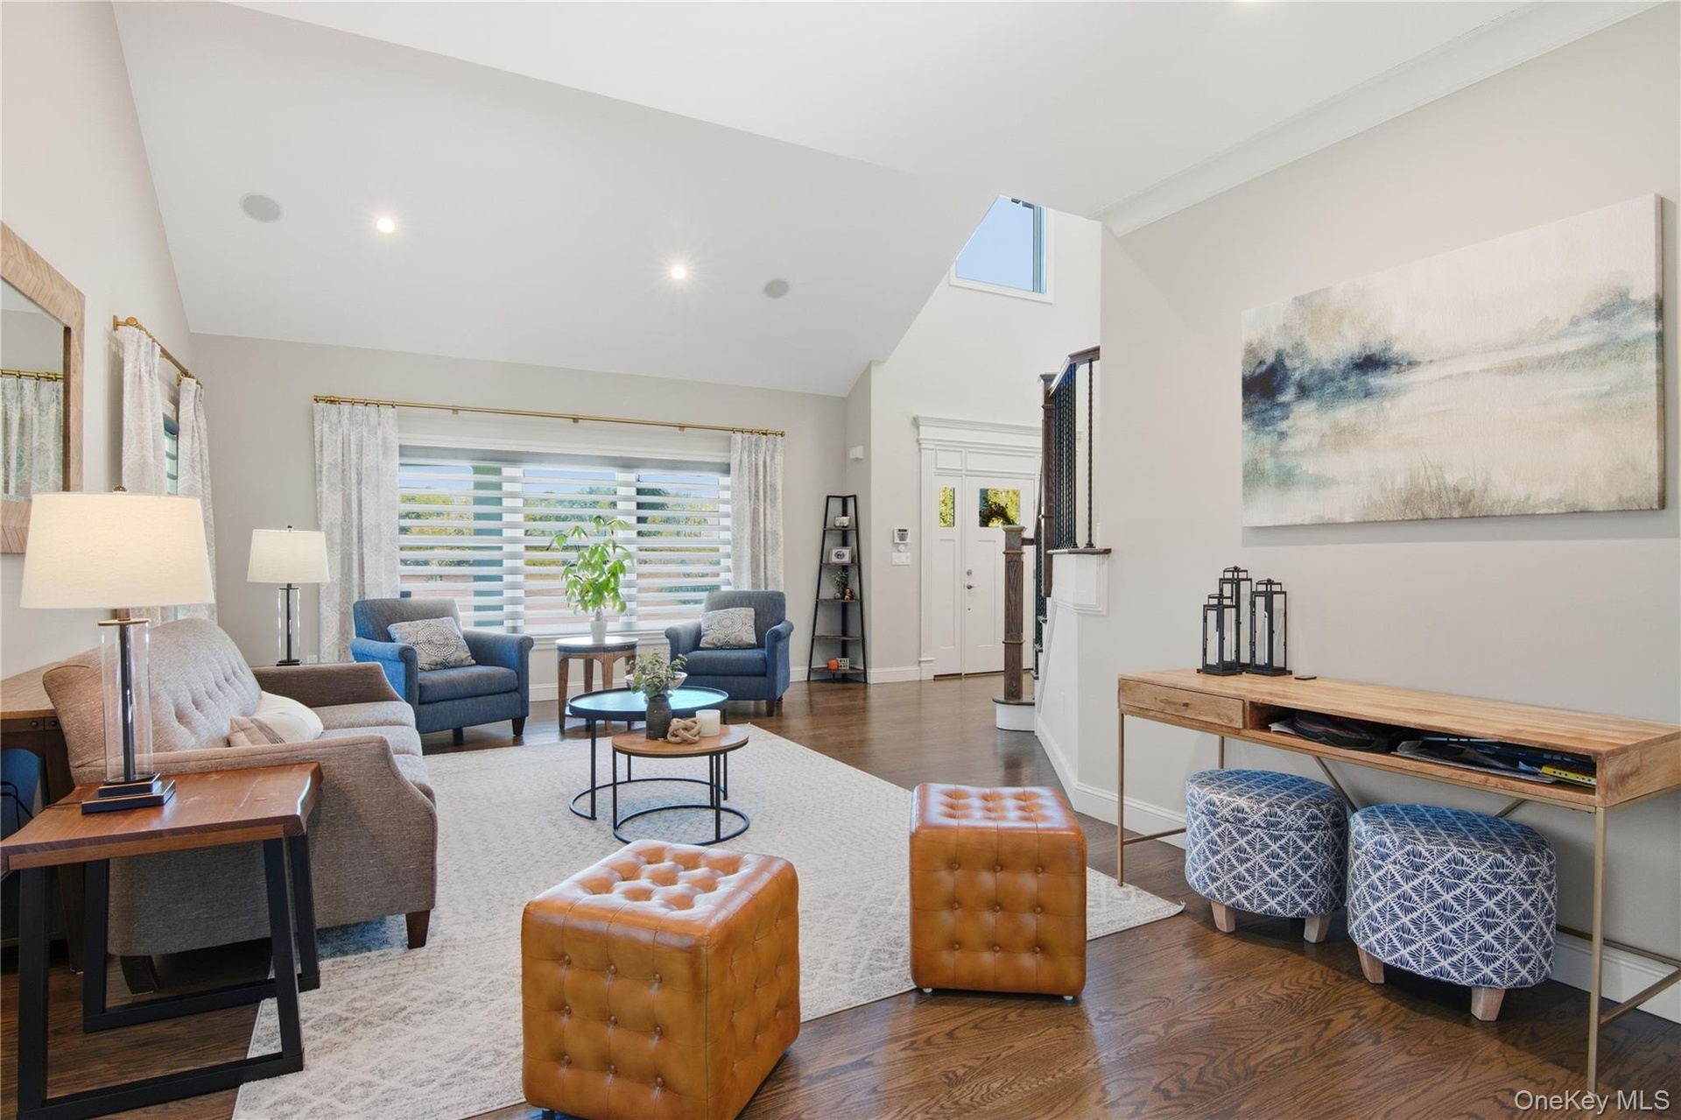
- Living room featuring vaulted ceiling, recessed lighting, and wood finished floors
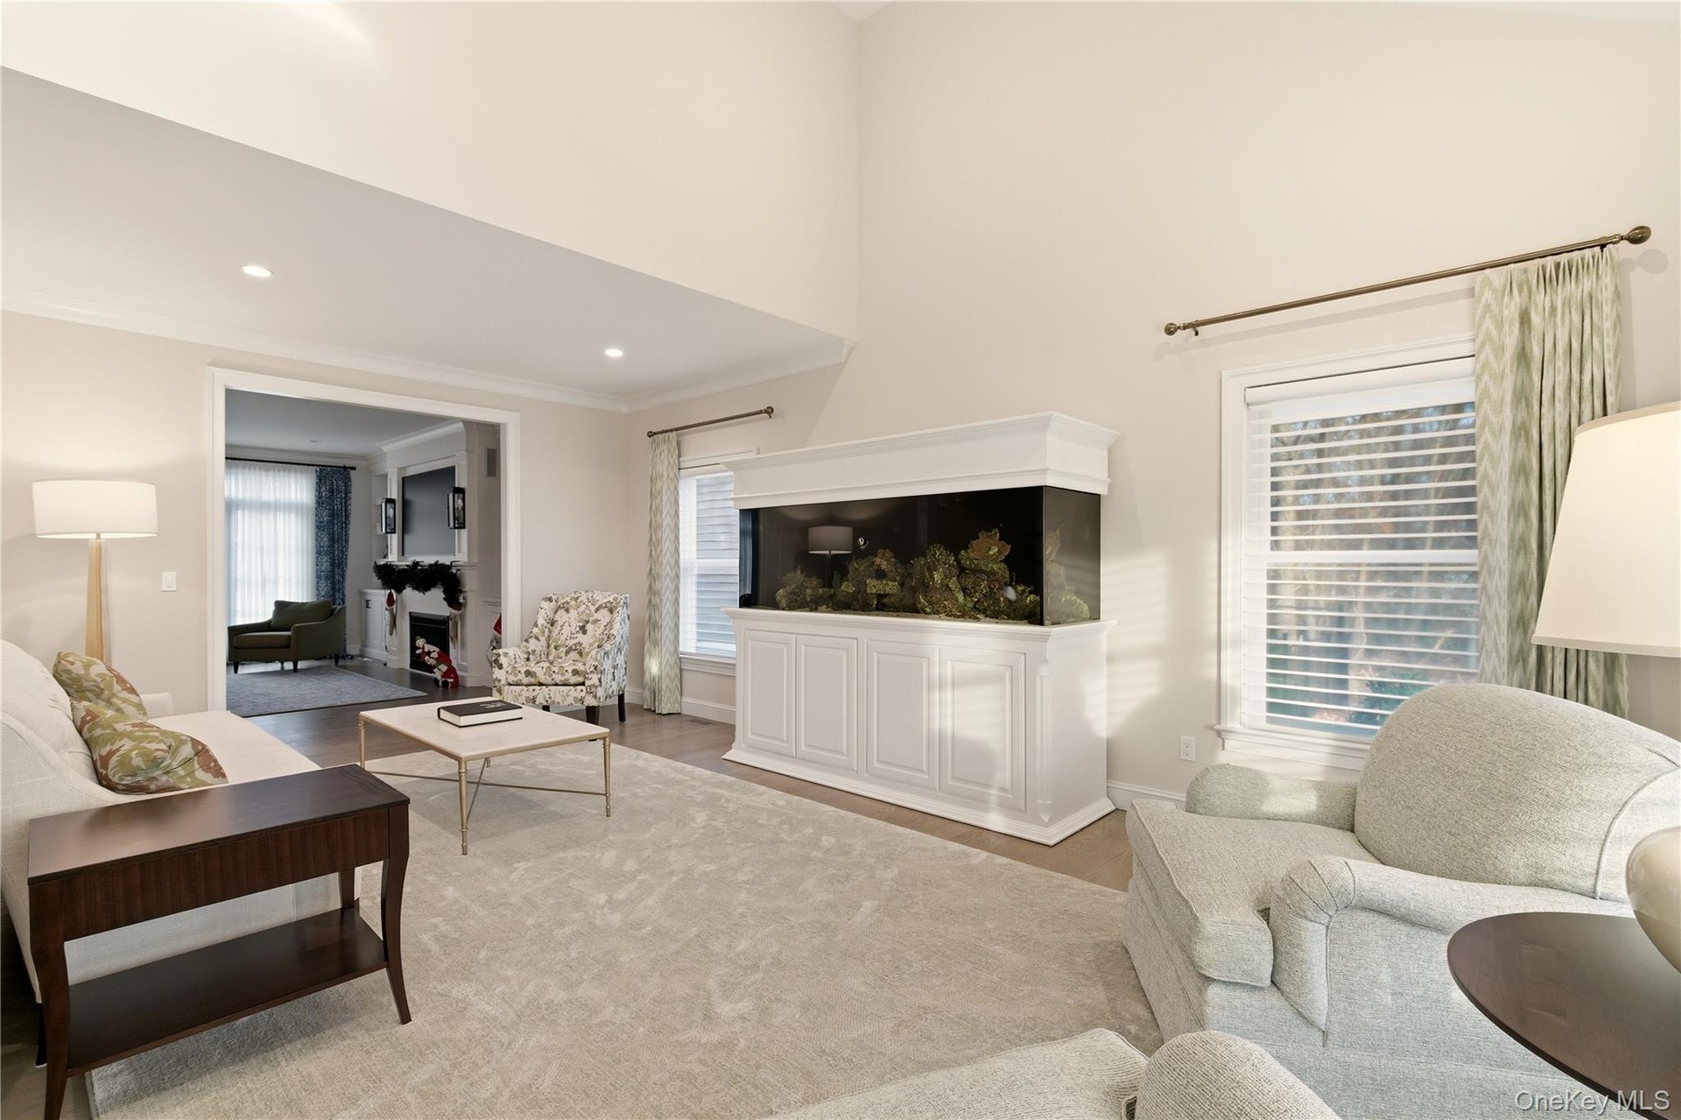
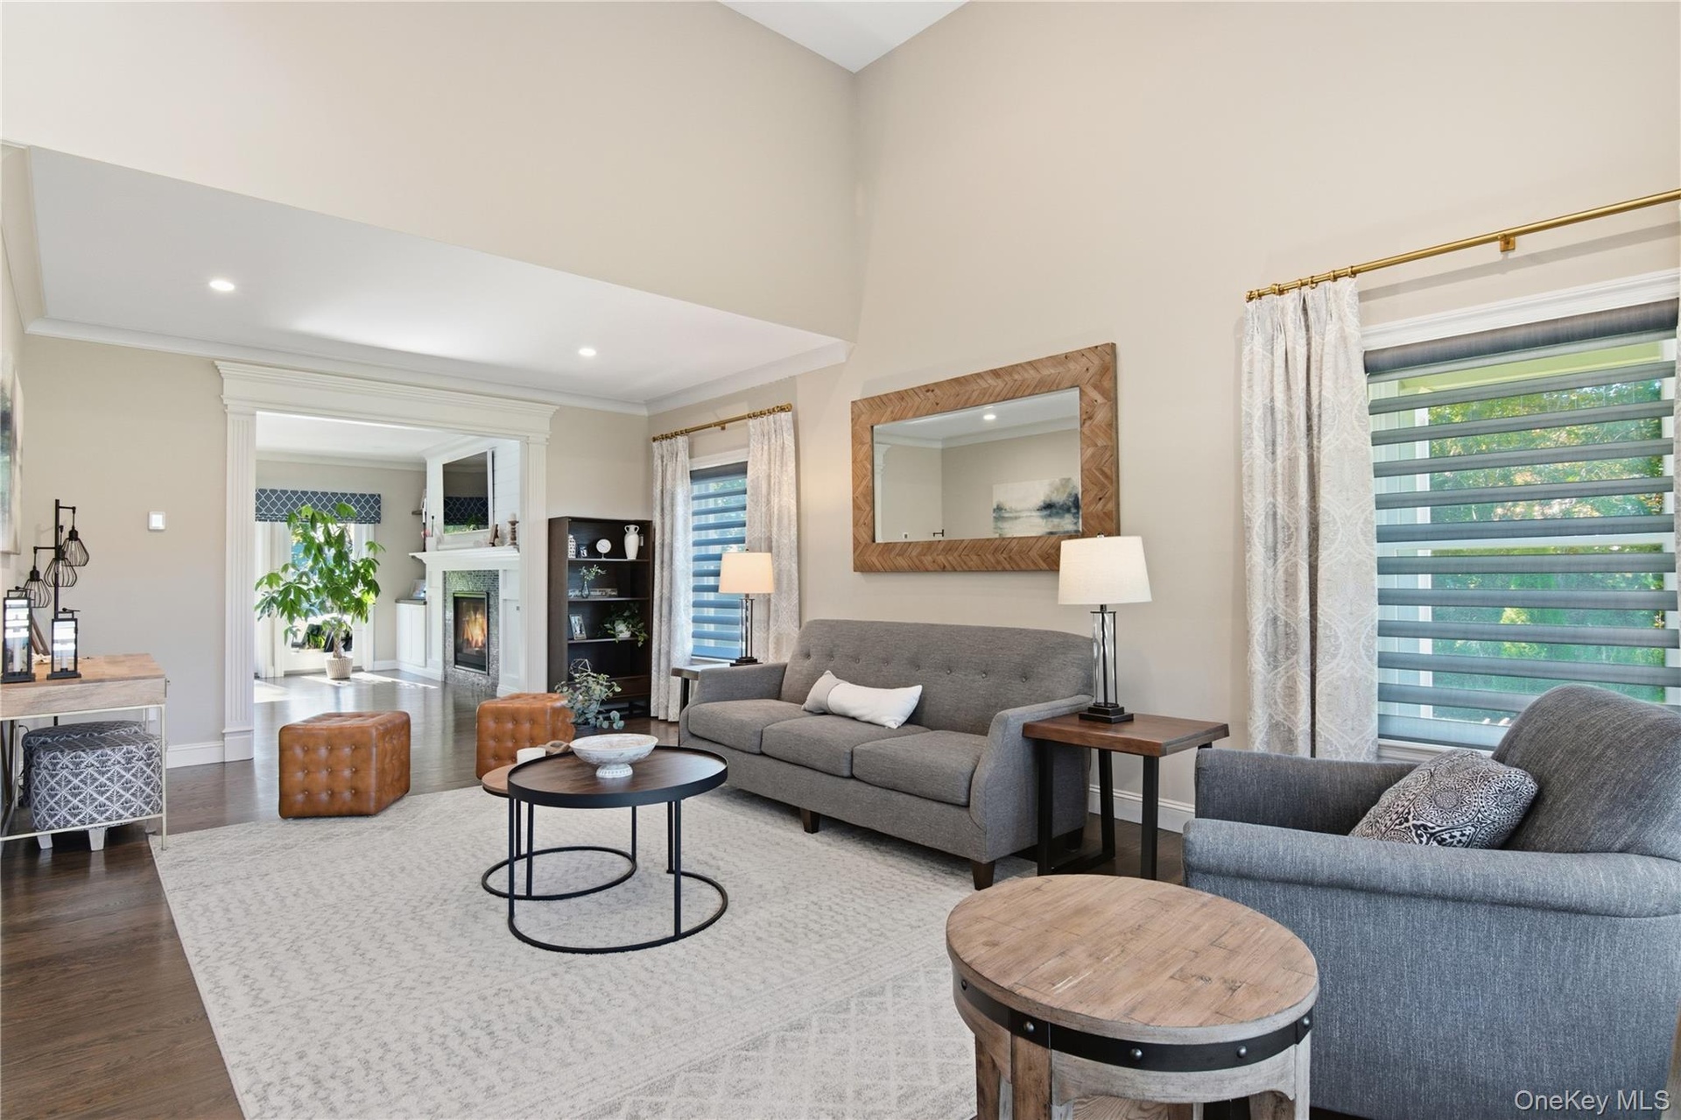
- Living room featuring wood finished floors, a high ceiling, and recessed lighting
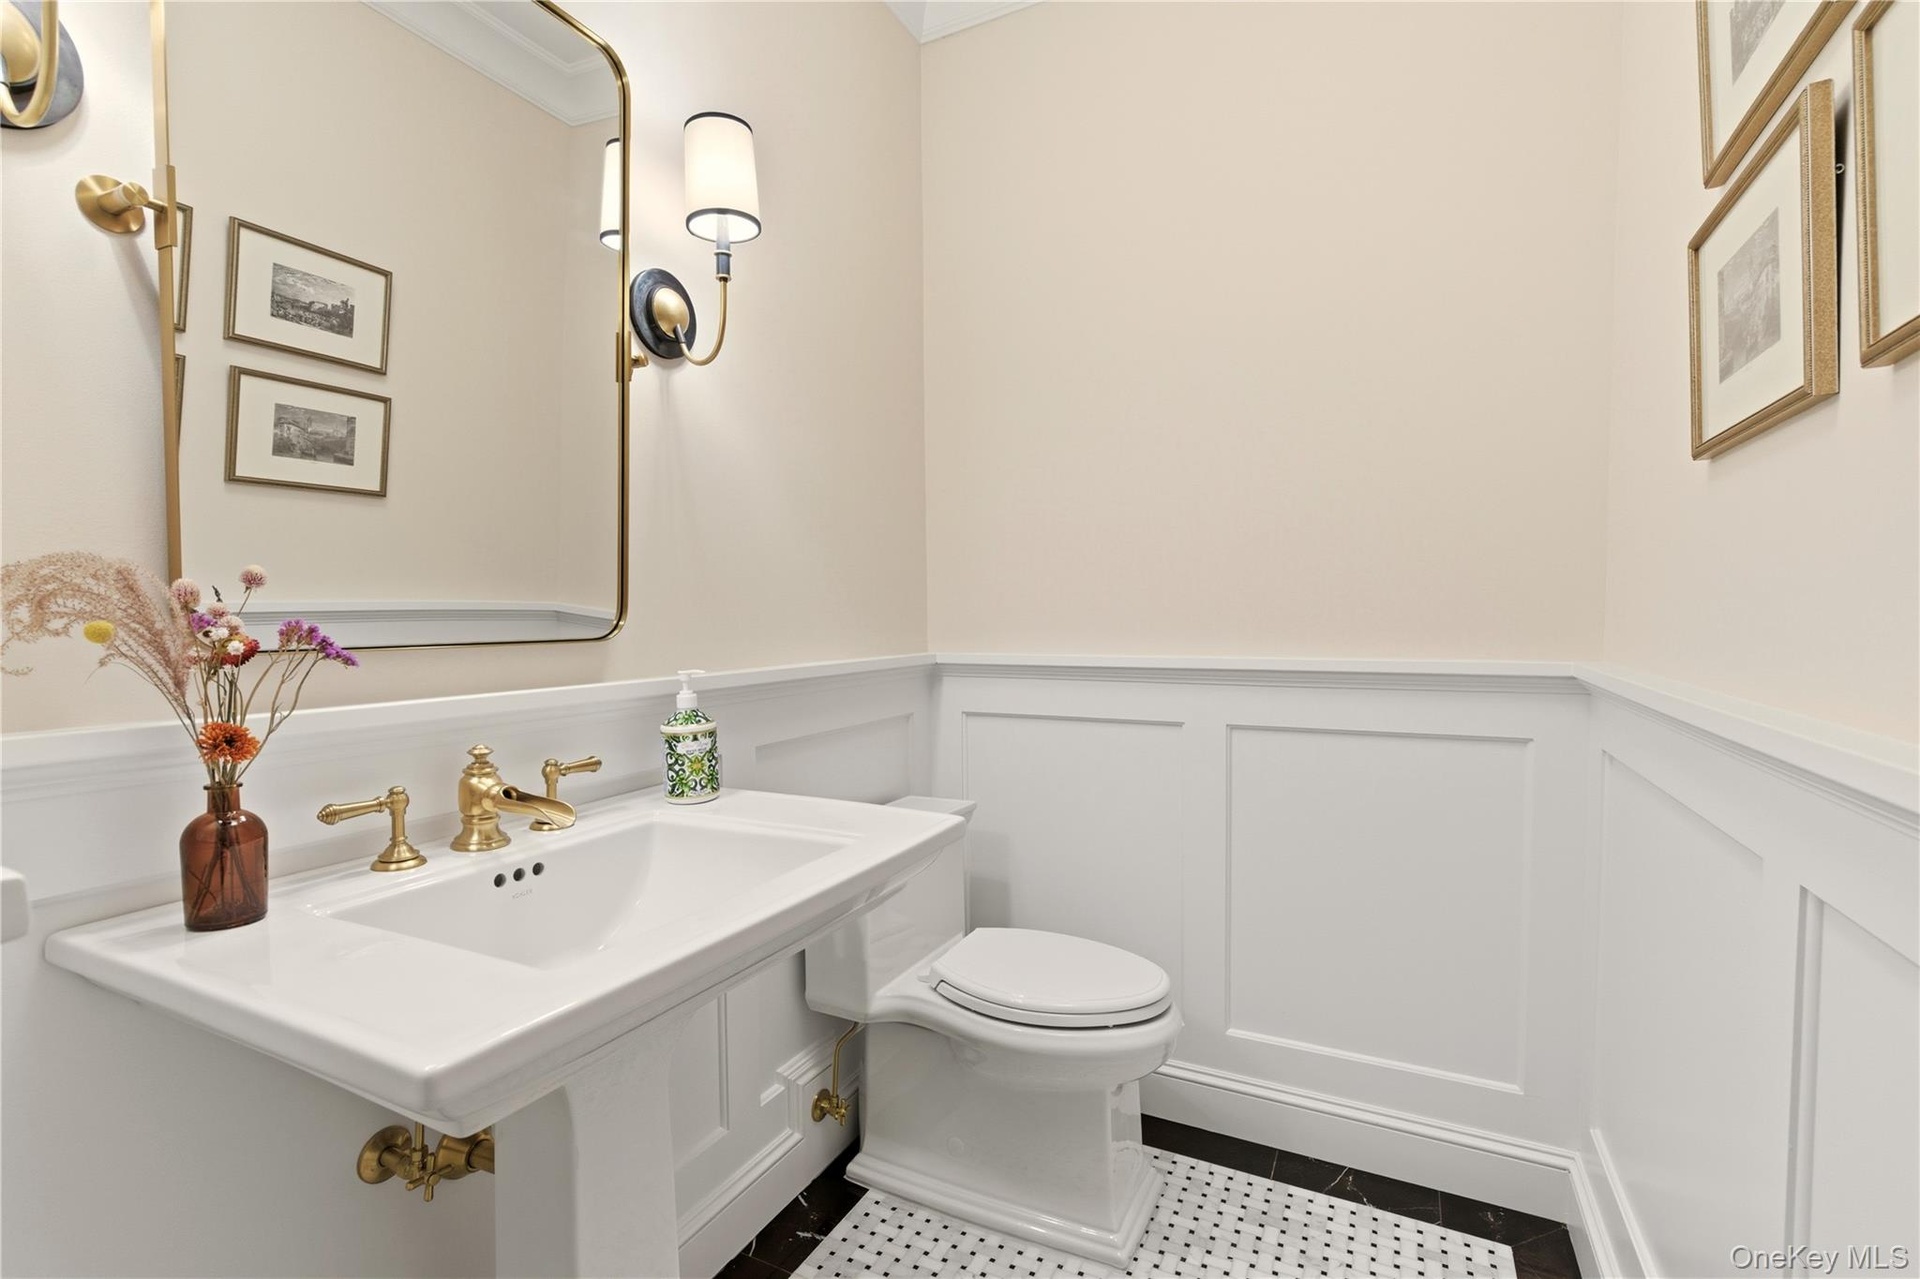
- Bathroom with wainscoting, a decorative wall, and tile patterned flooring
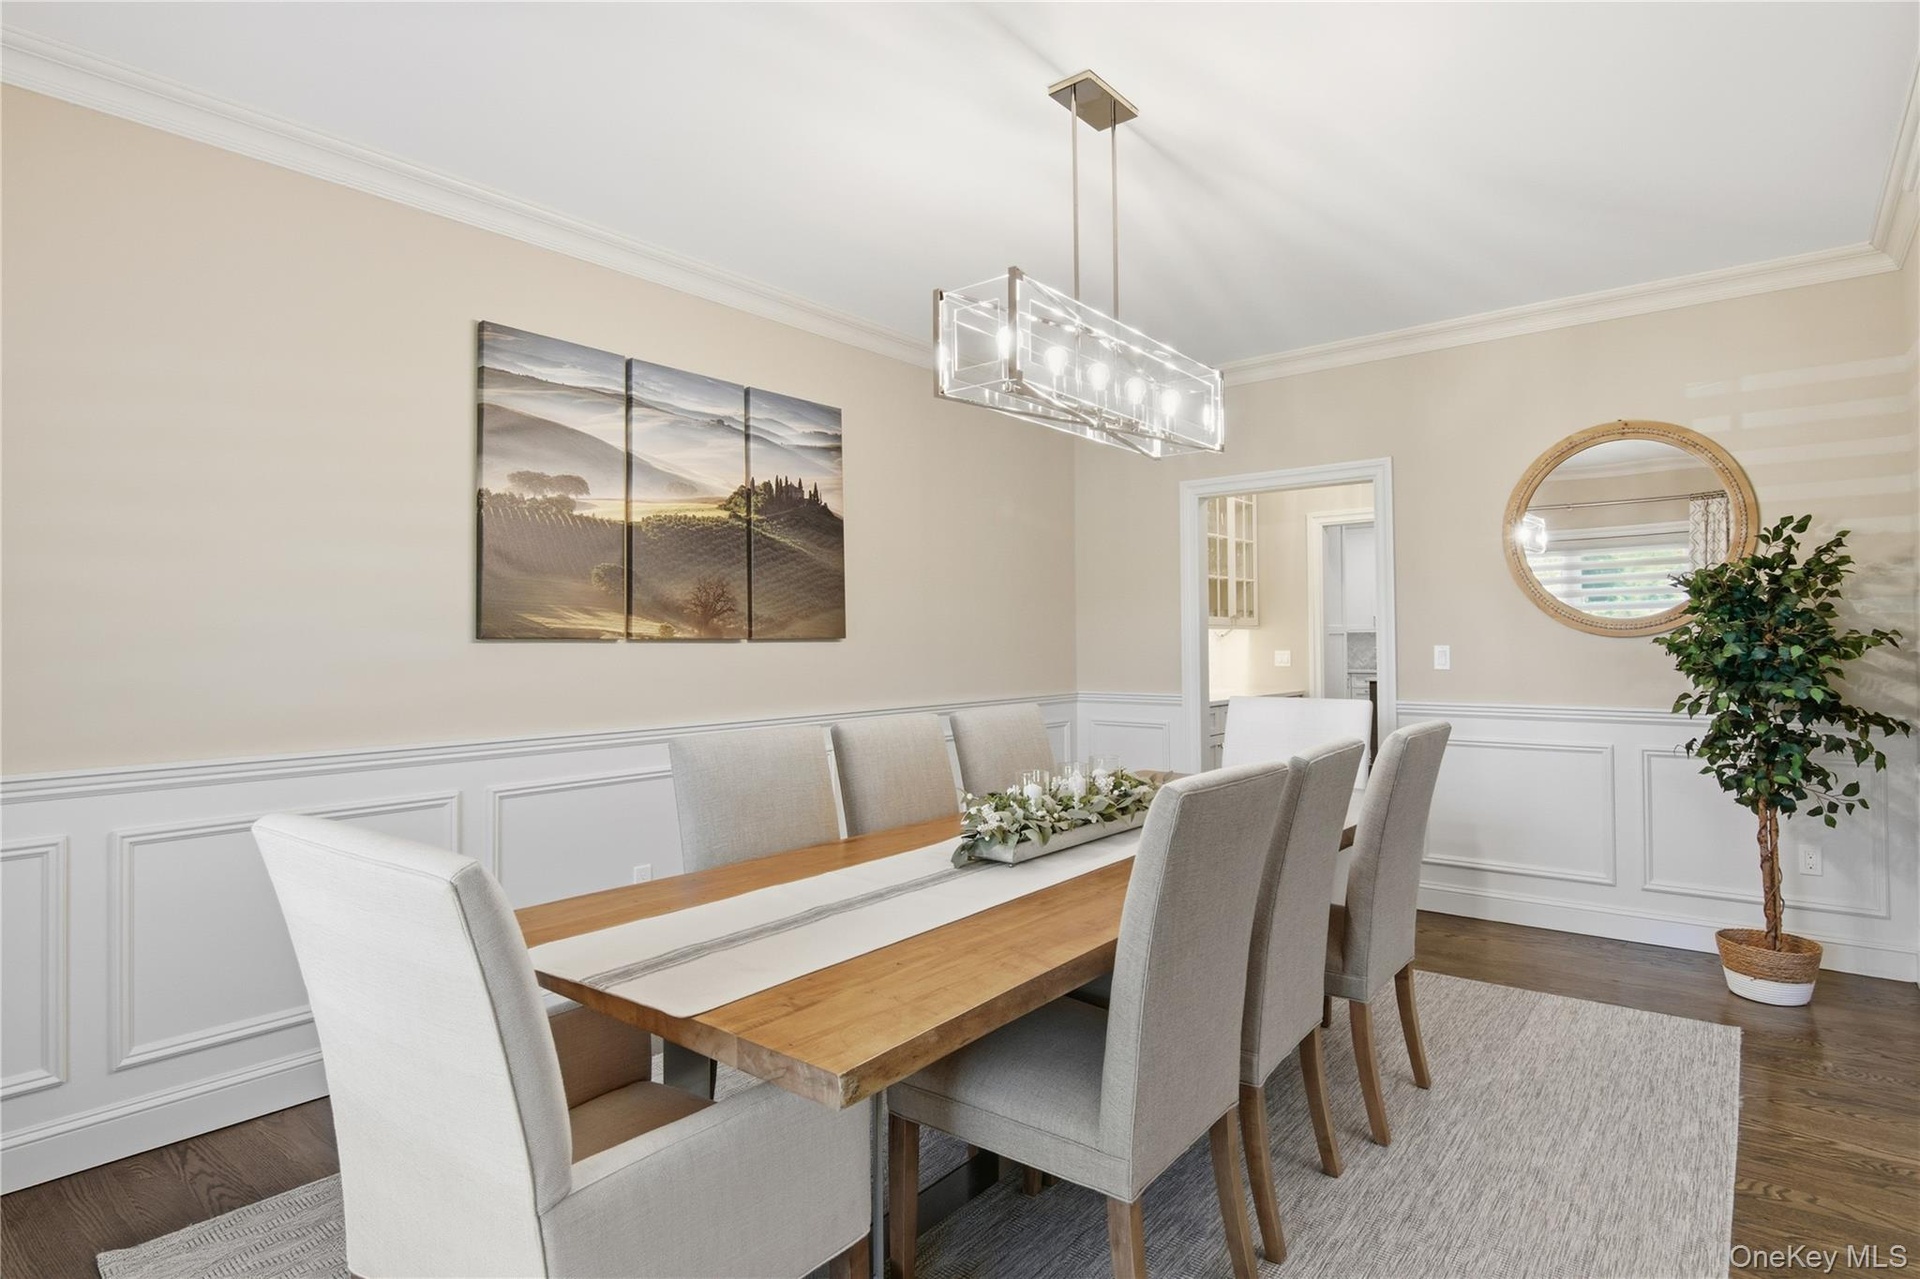
- Dining room featuring dark wood finished floors, wainscoting, a decorative wall, and ornamental molding
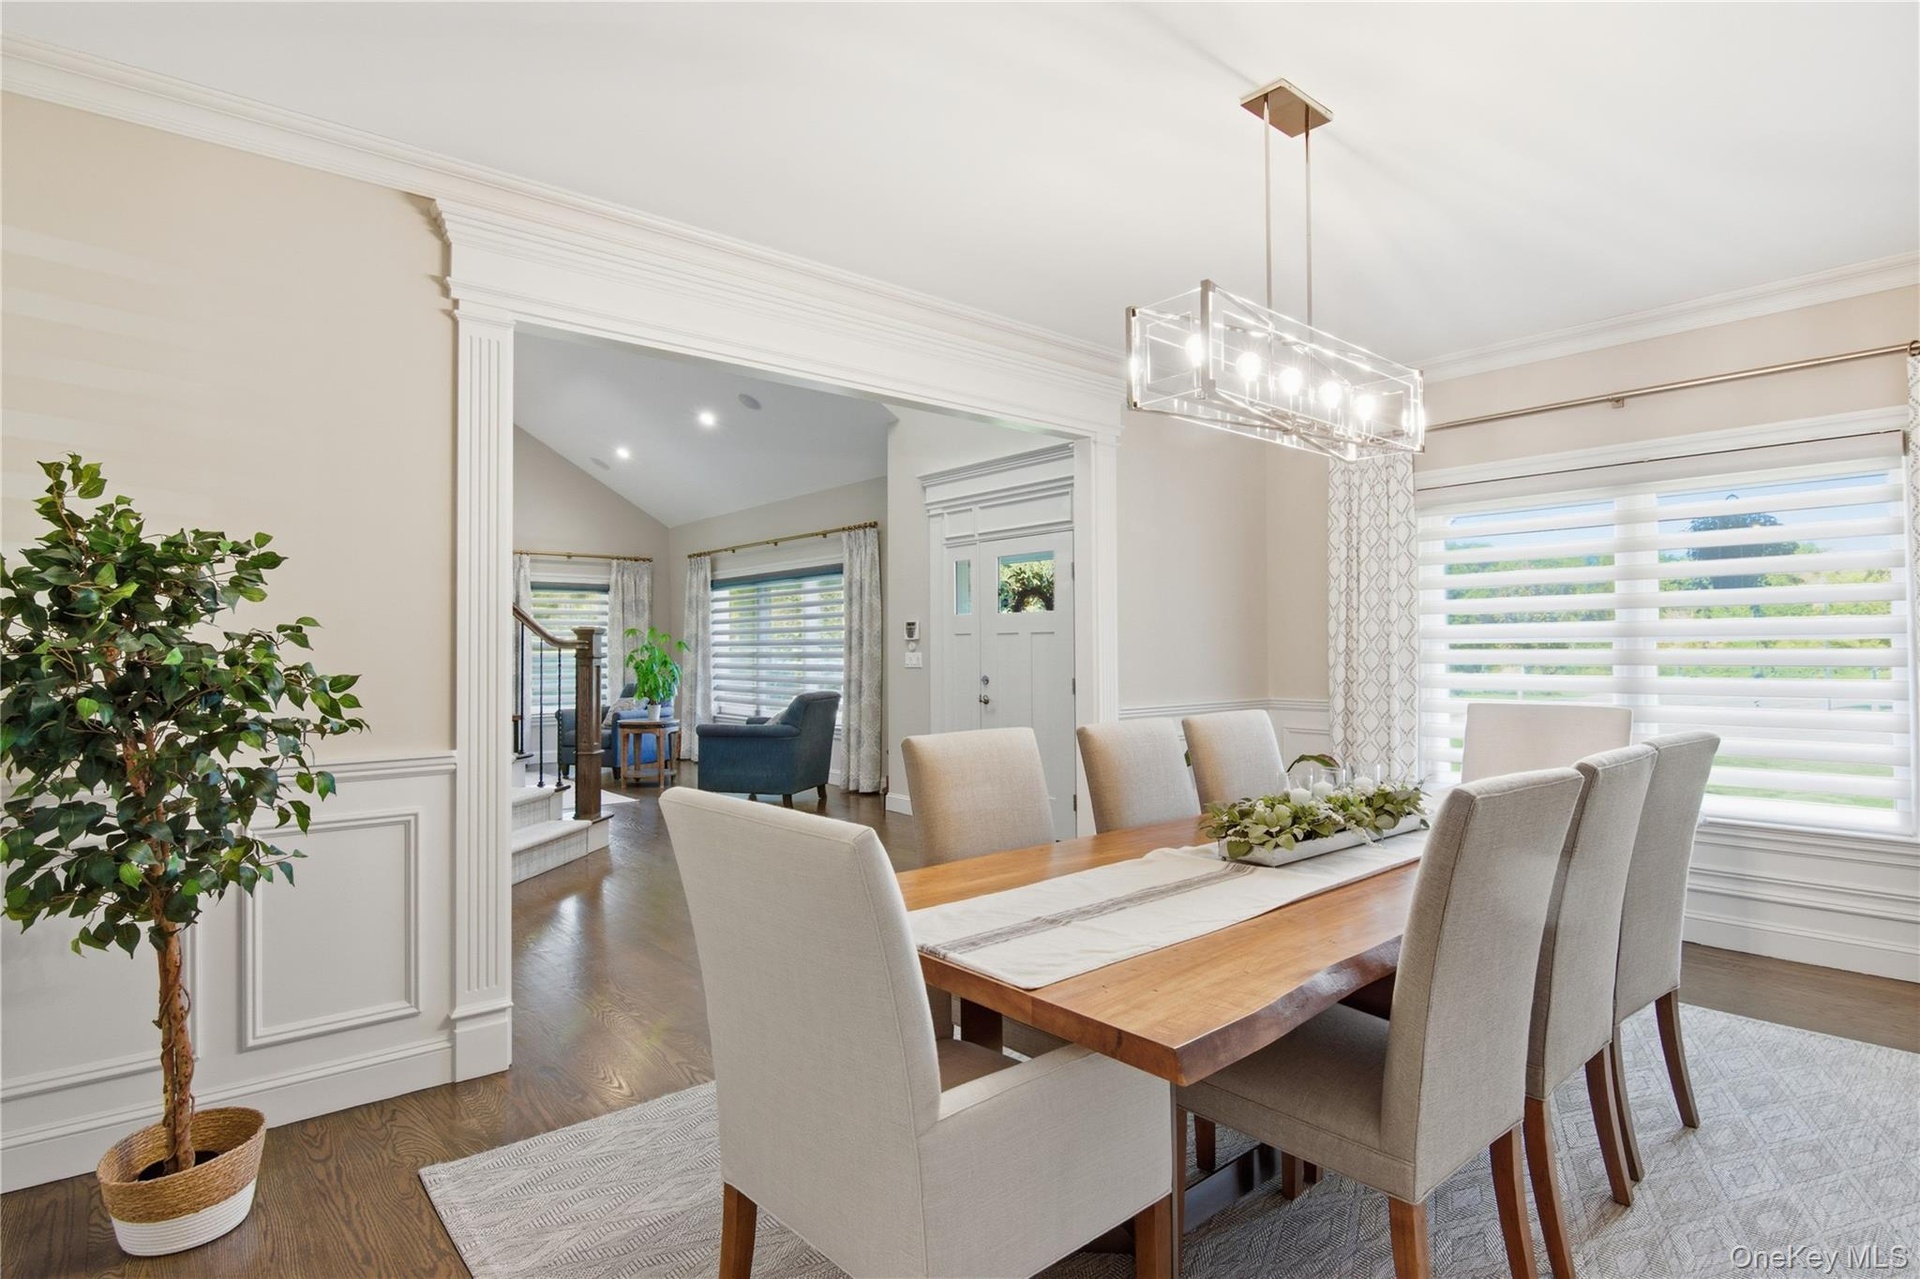
- Dining room featuring vaulted ceiling, wood finished floors, a wainscoted wall, a decorative wall, and stairs
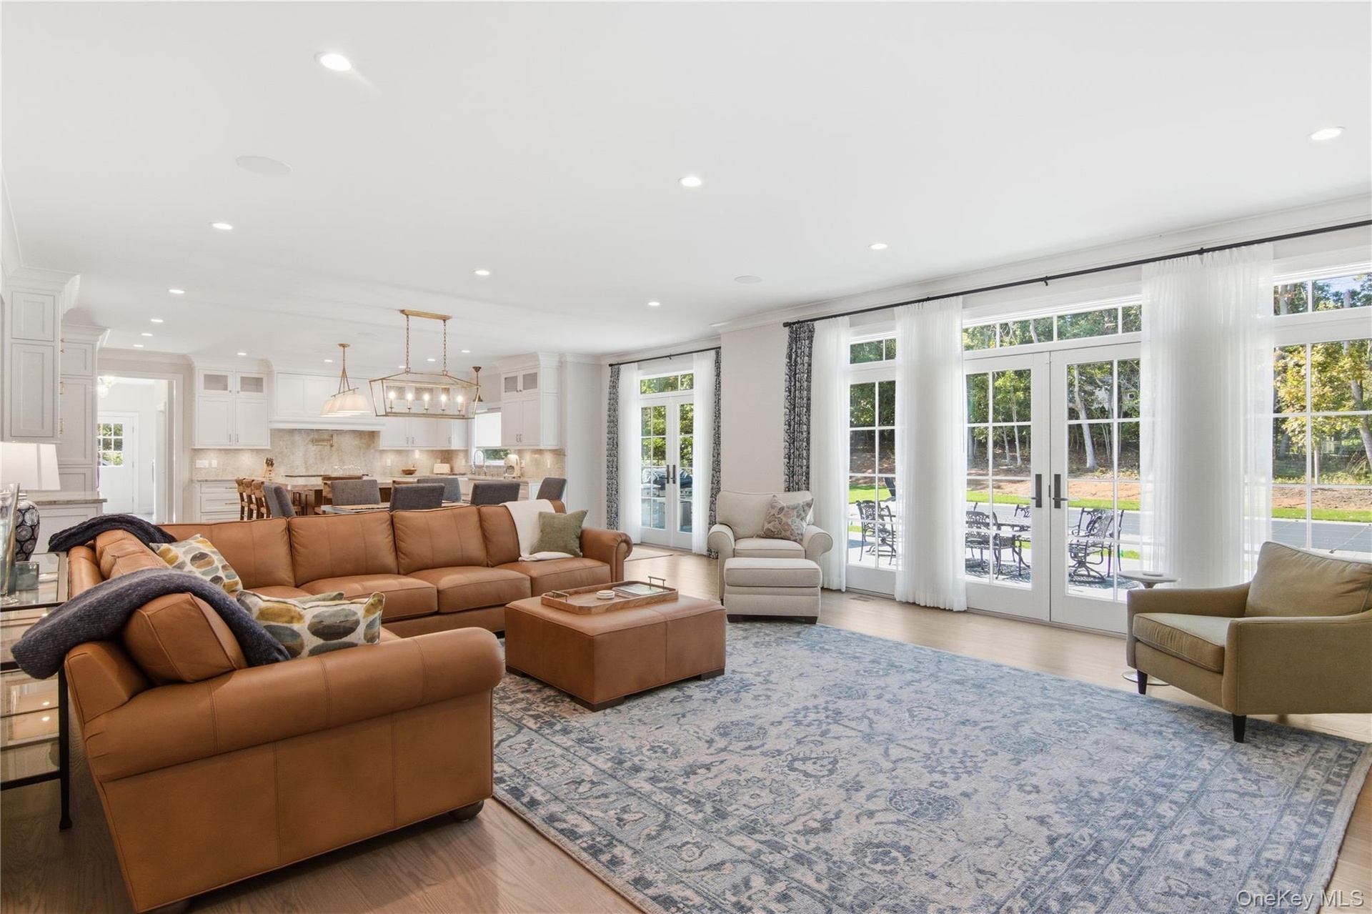
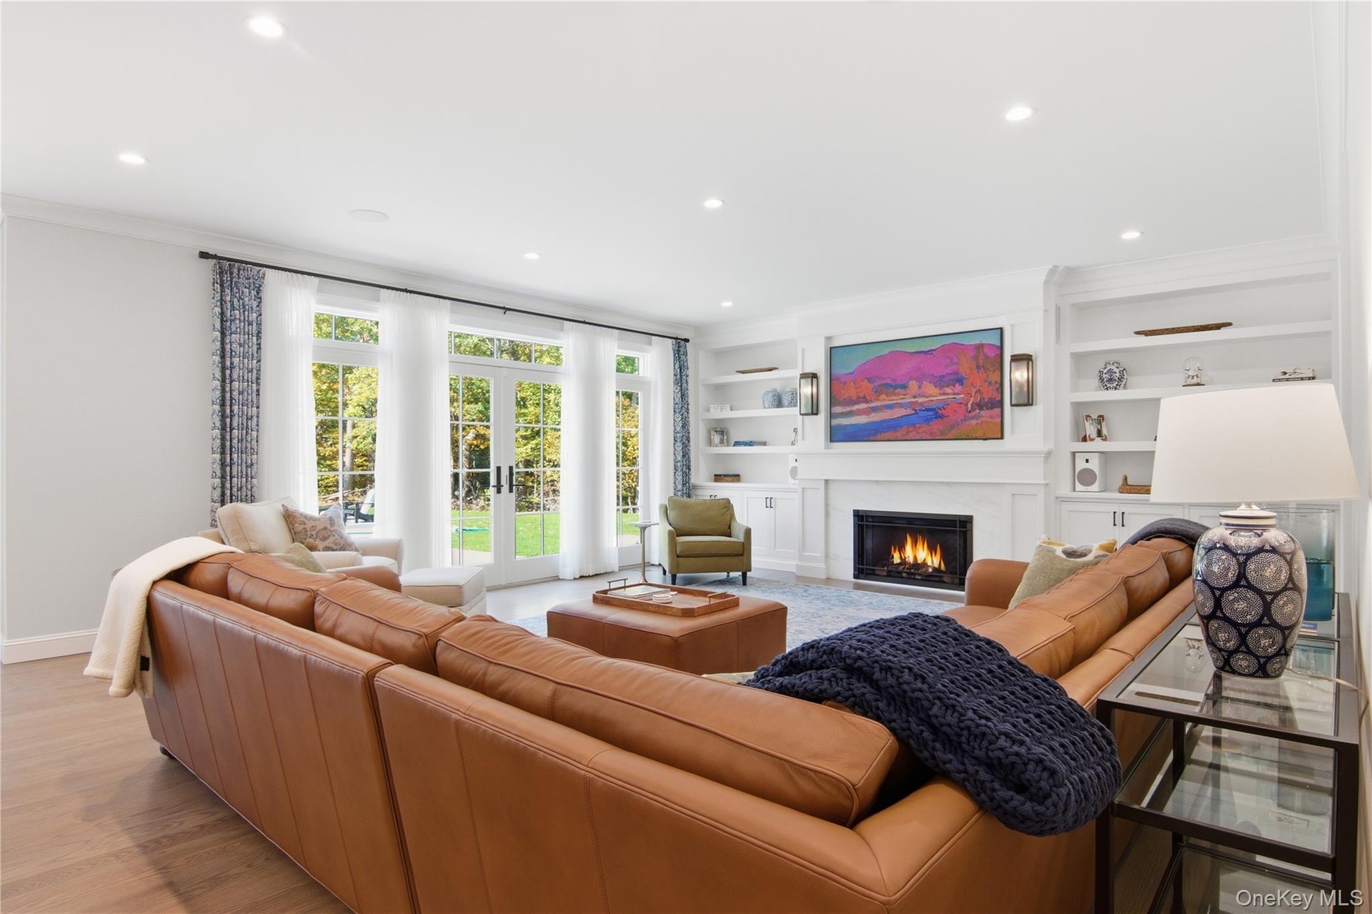
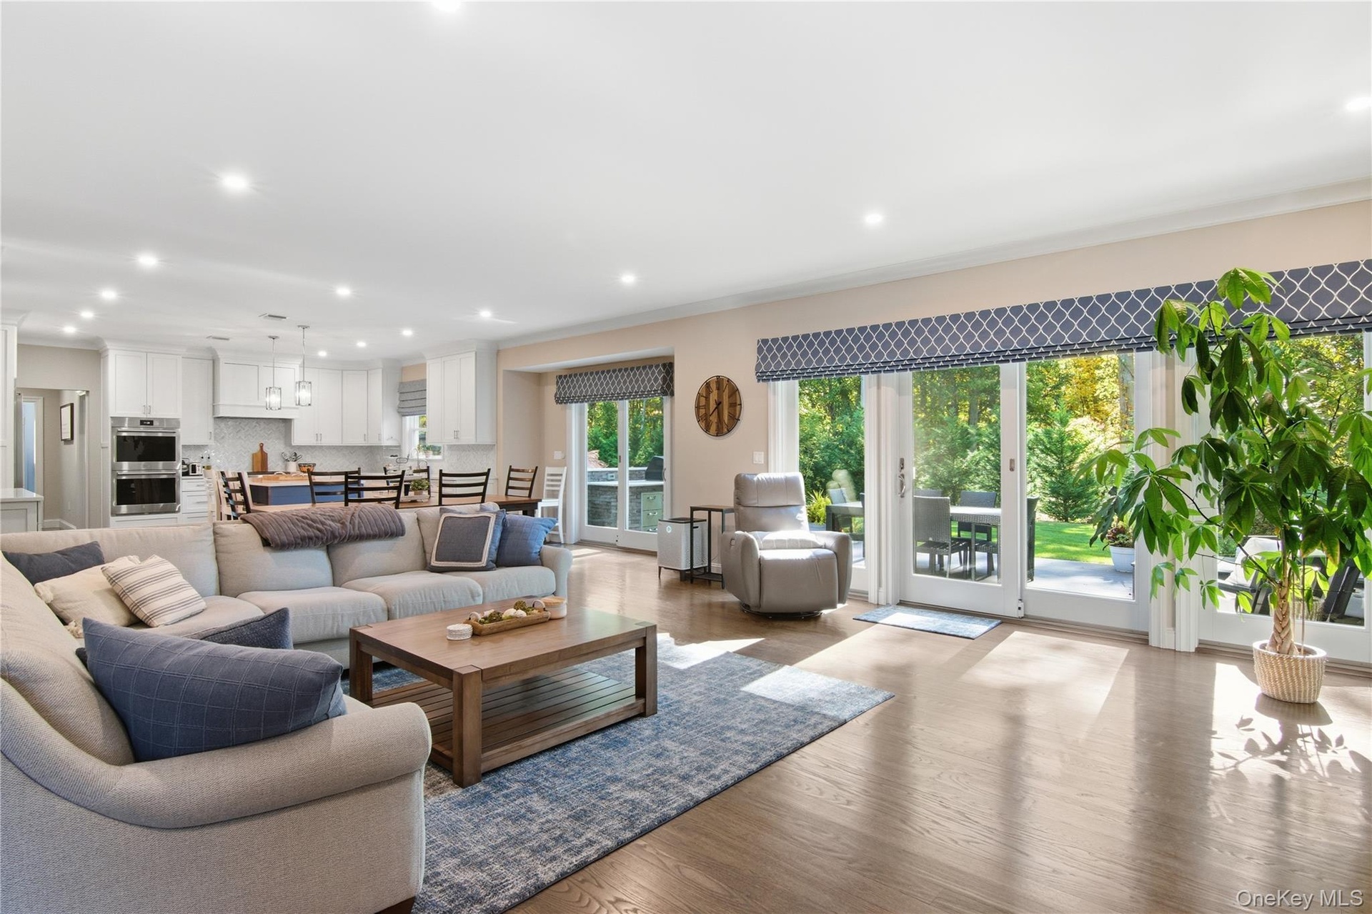
- Living room featuring french doors, light wood-type flooring, ornamental molding, and recessed lighting
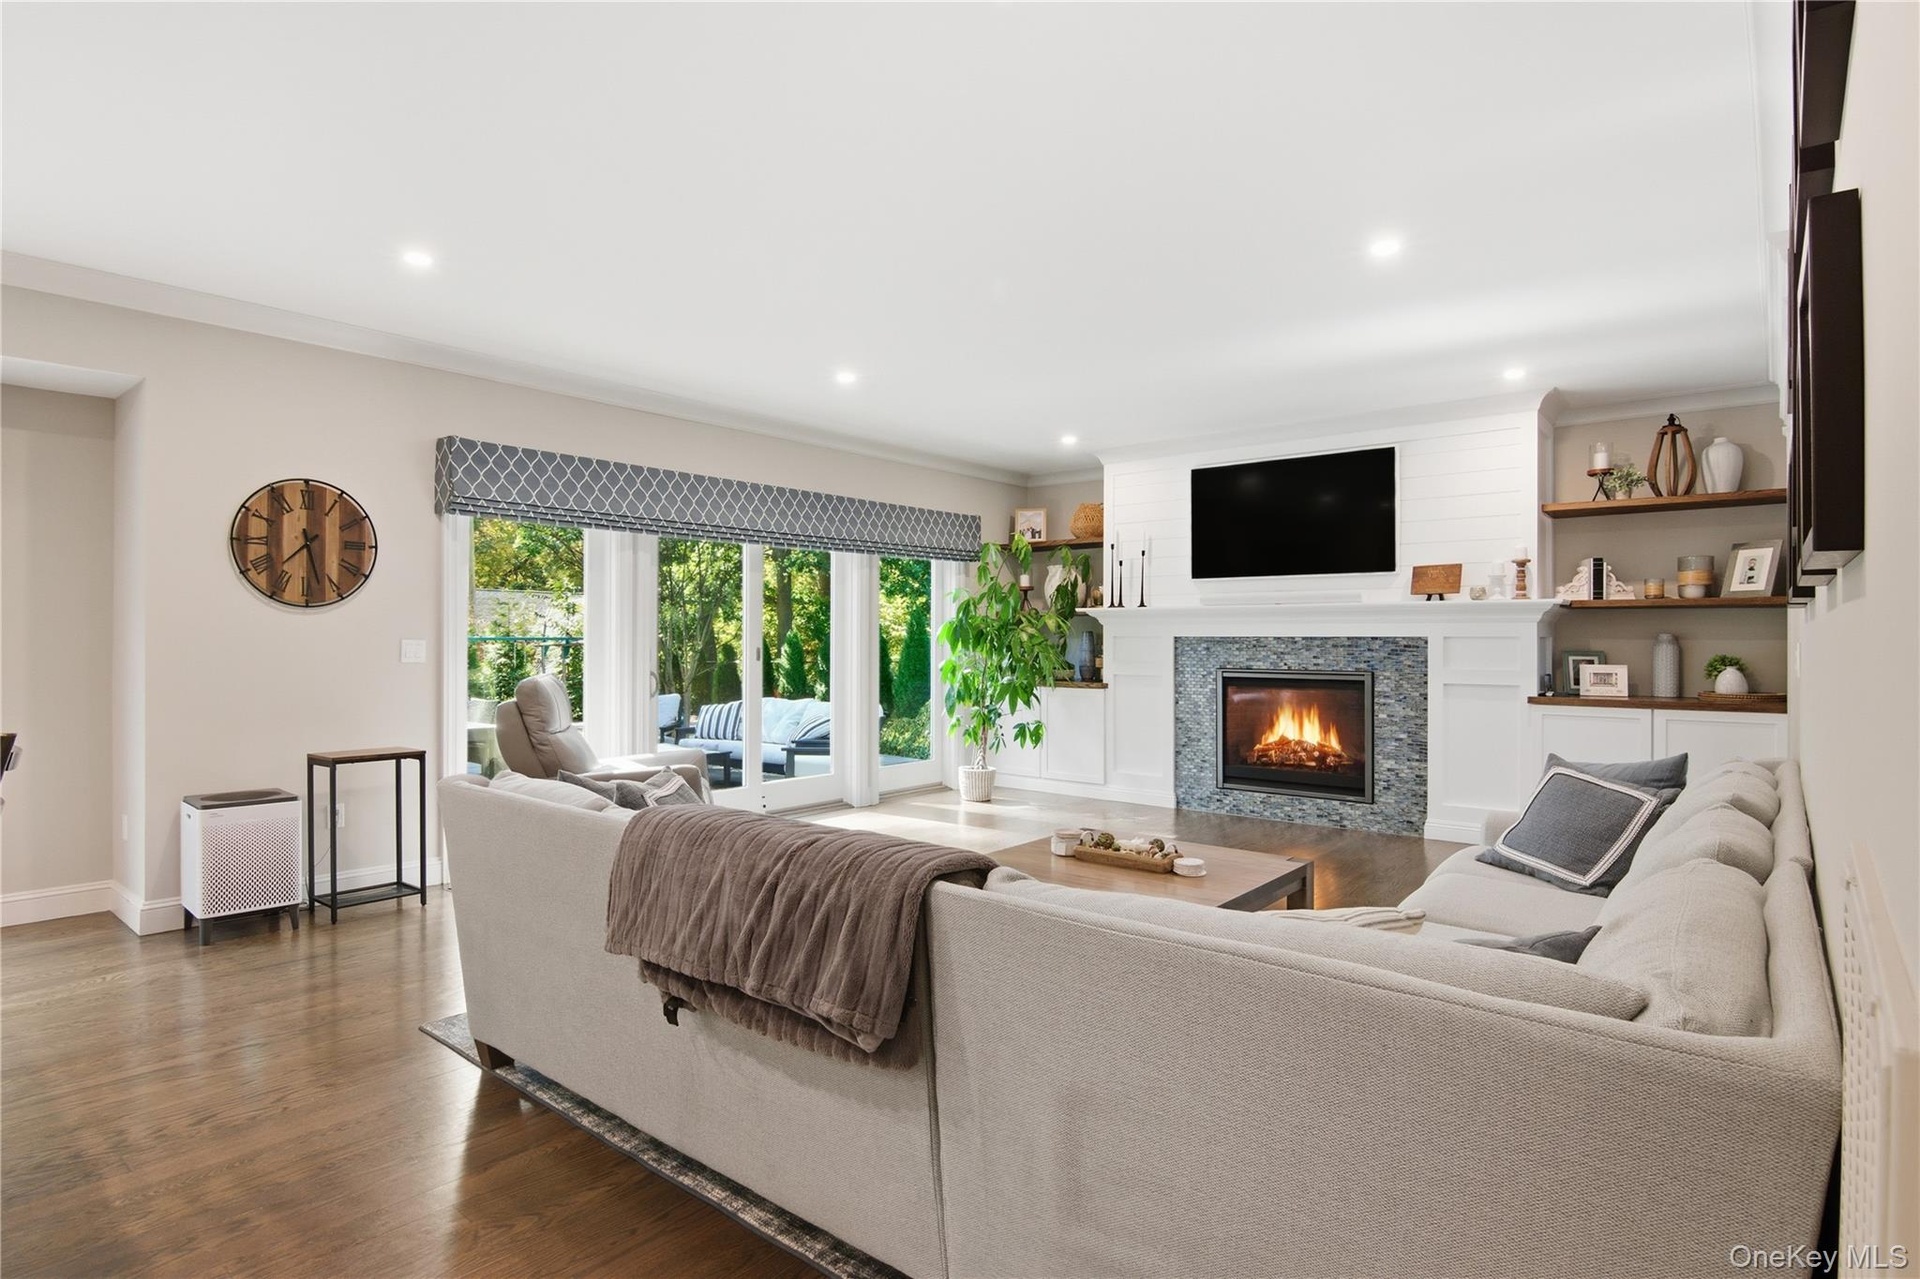
- Living room with built in shelves, a lit fireplace, french doors, crown molding, and light wood-style flooring
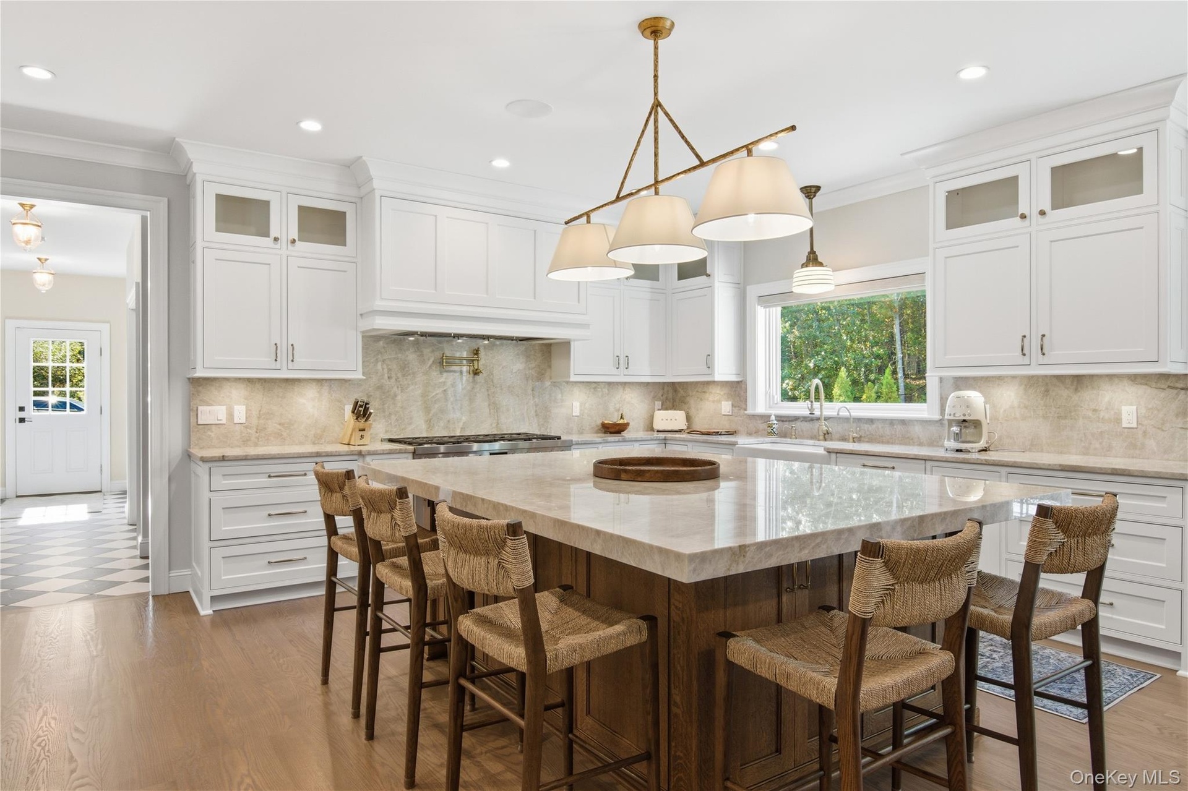
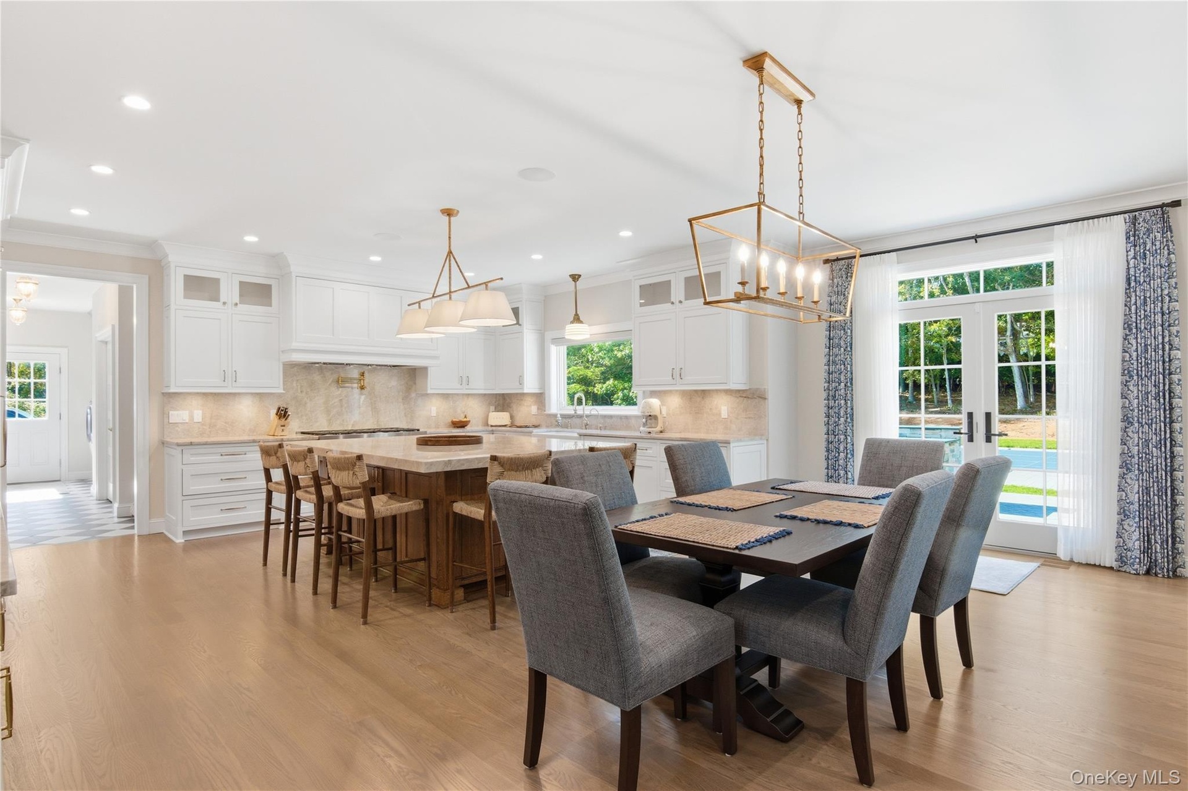
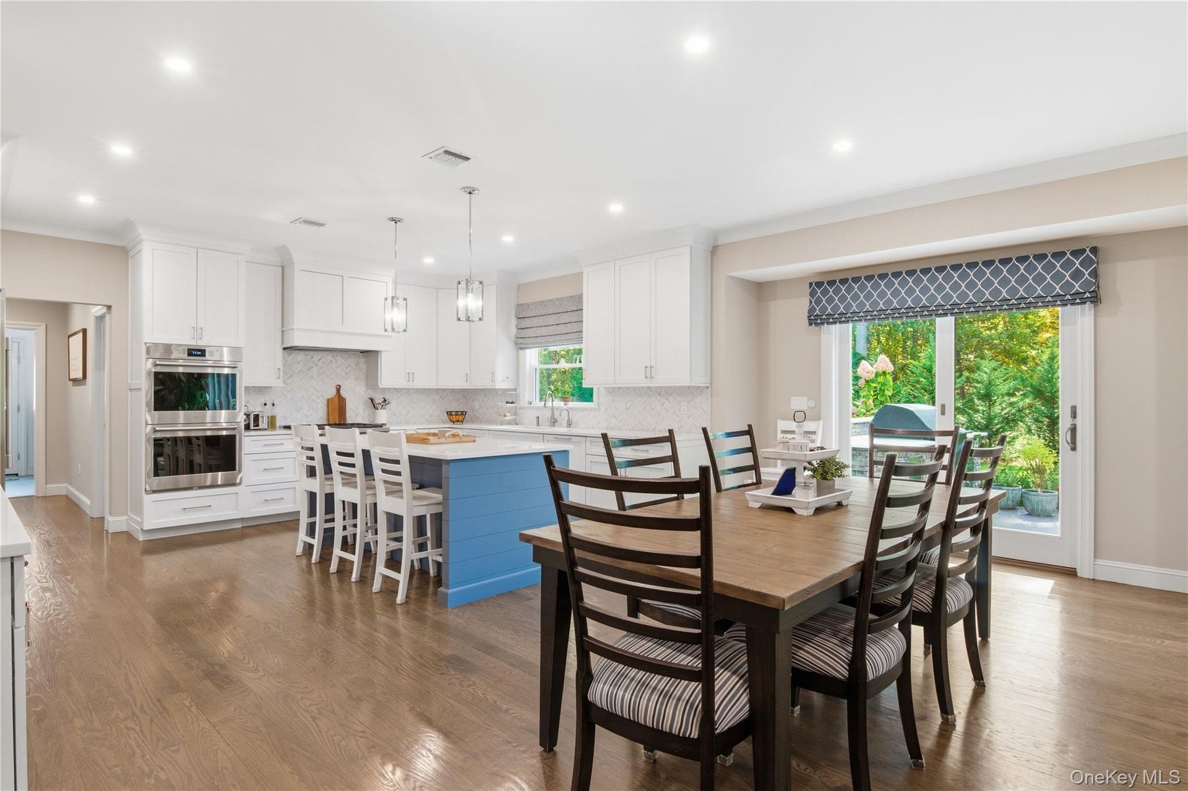
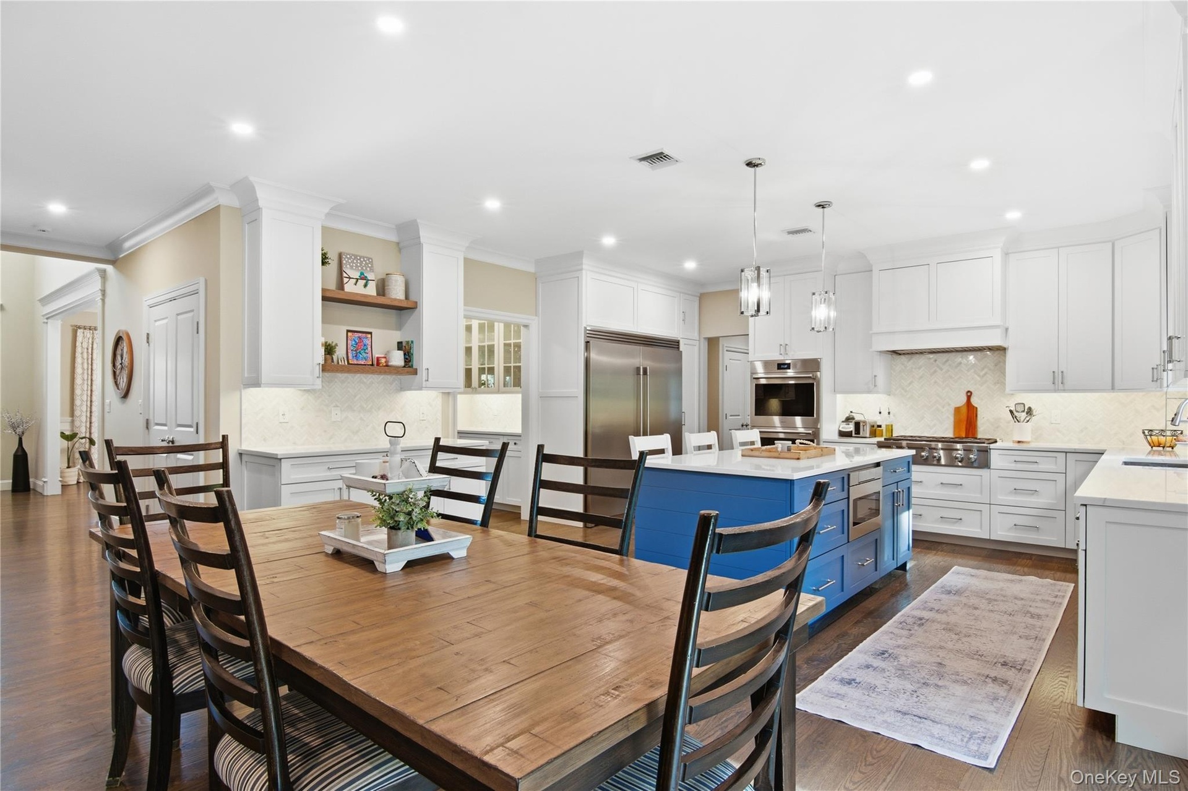
- Kitchen with glass insert cabinets, a breakfast bar, light stone countertops, hanging light fixtures, and crown molding
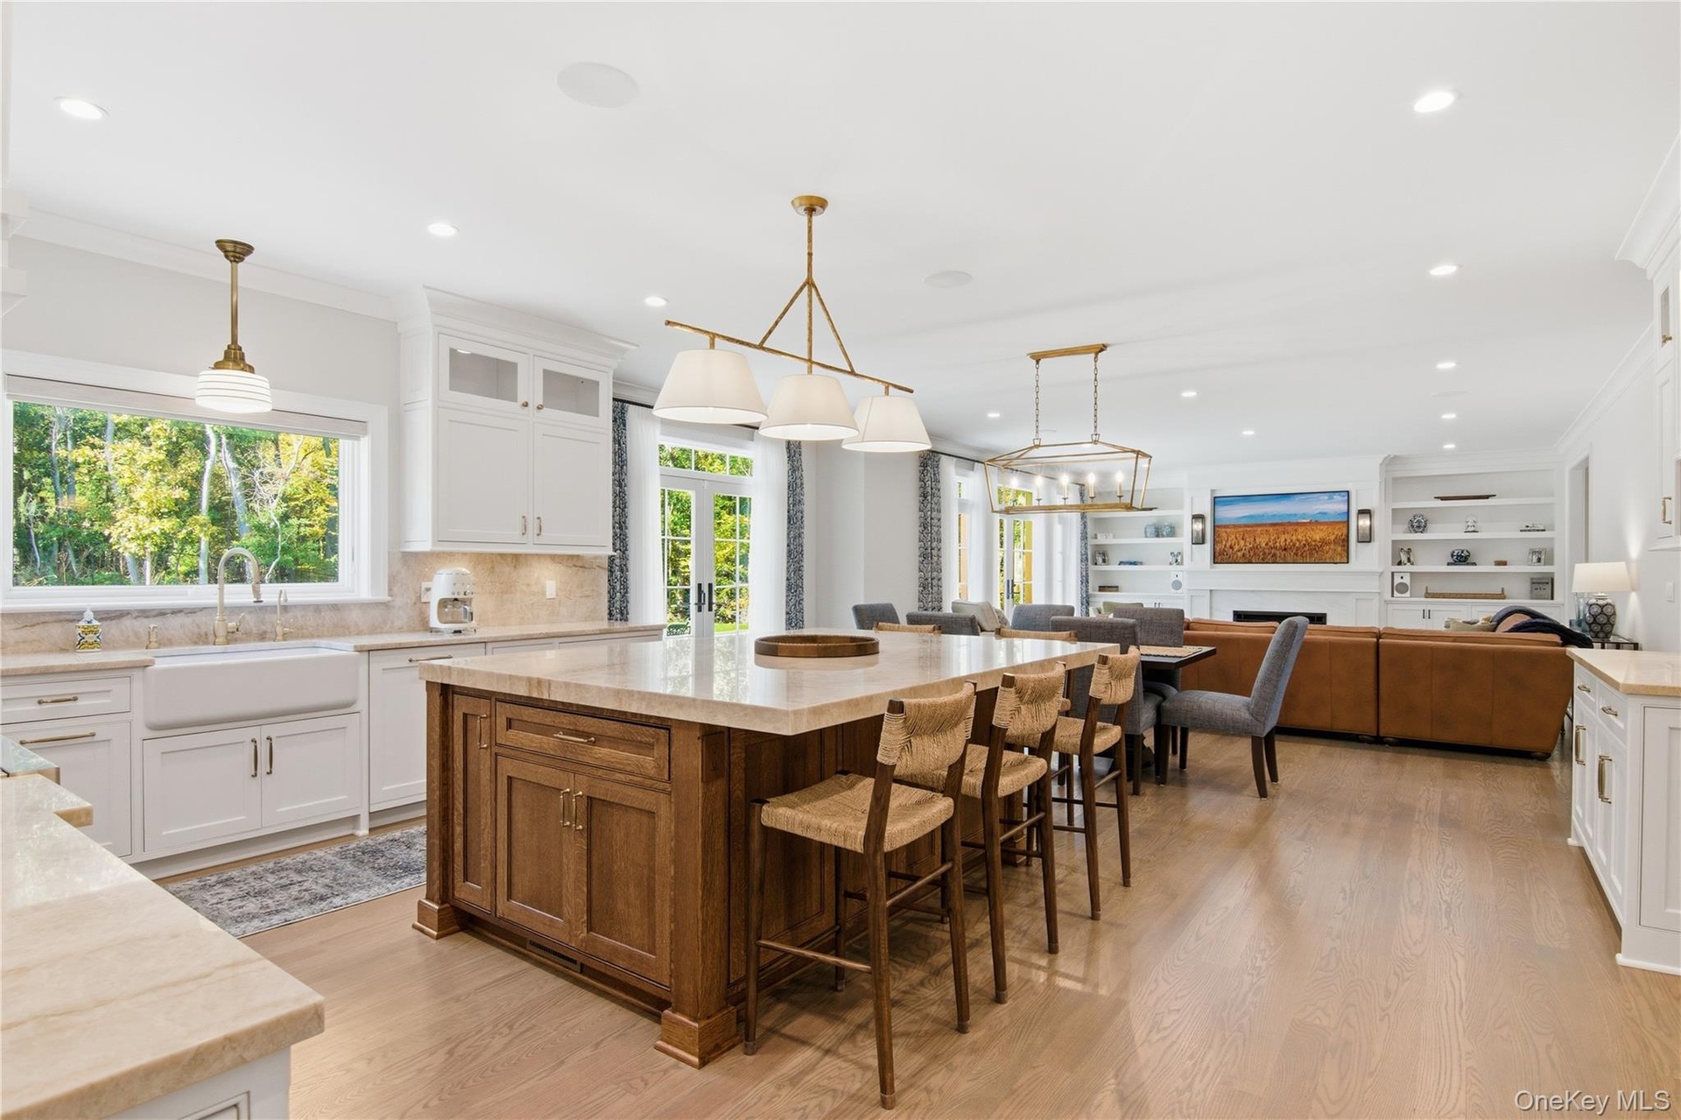
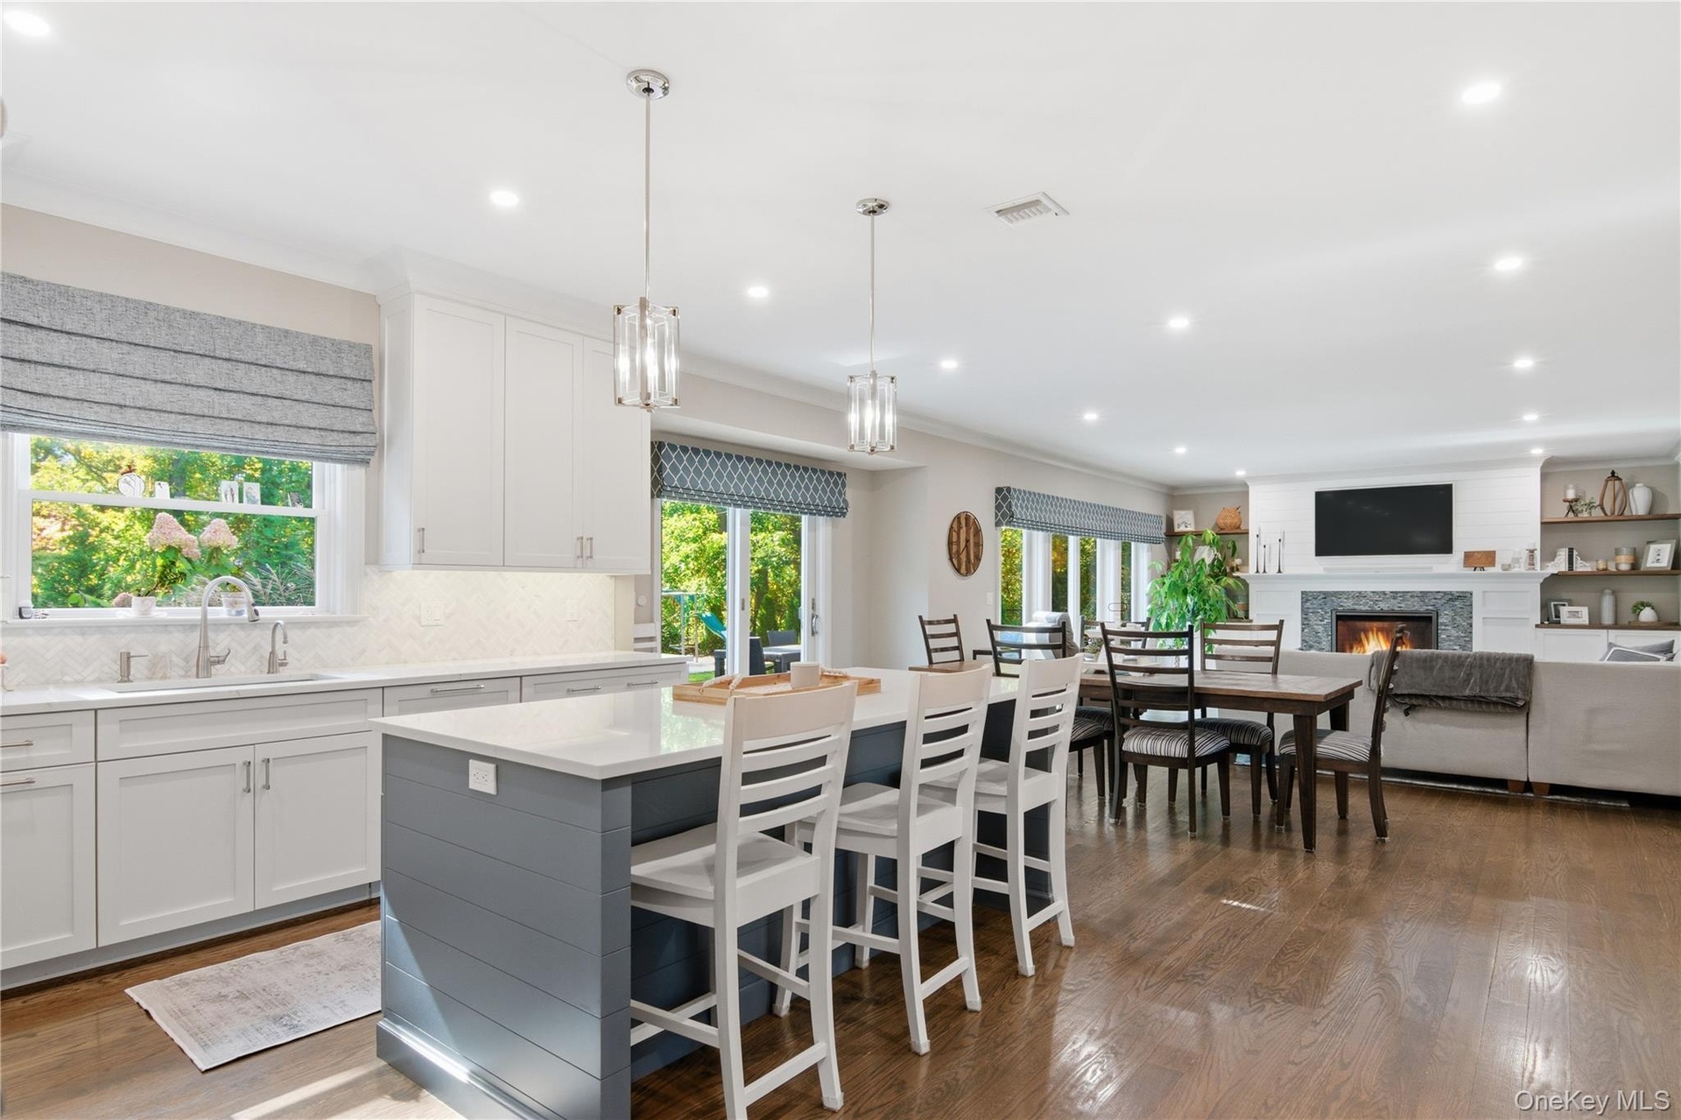
- Kitchen with white cabinetry, light stone counters, a kitchen bar, ornamental molding, and hanging light fixtures
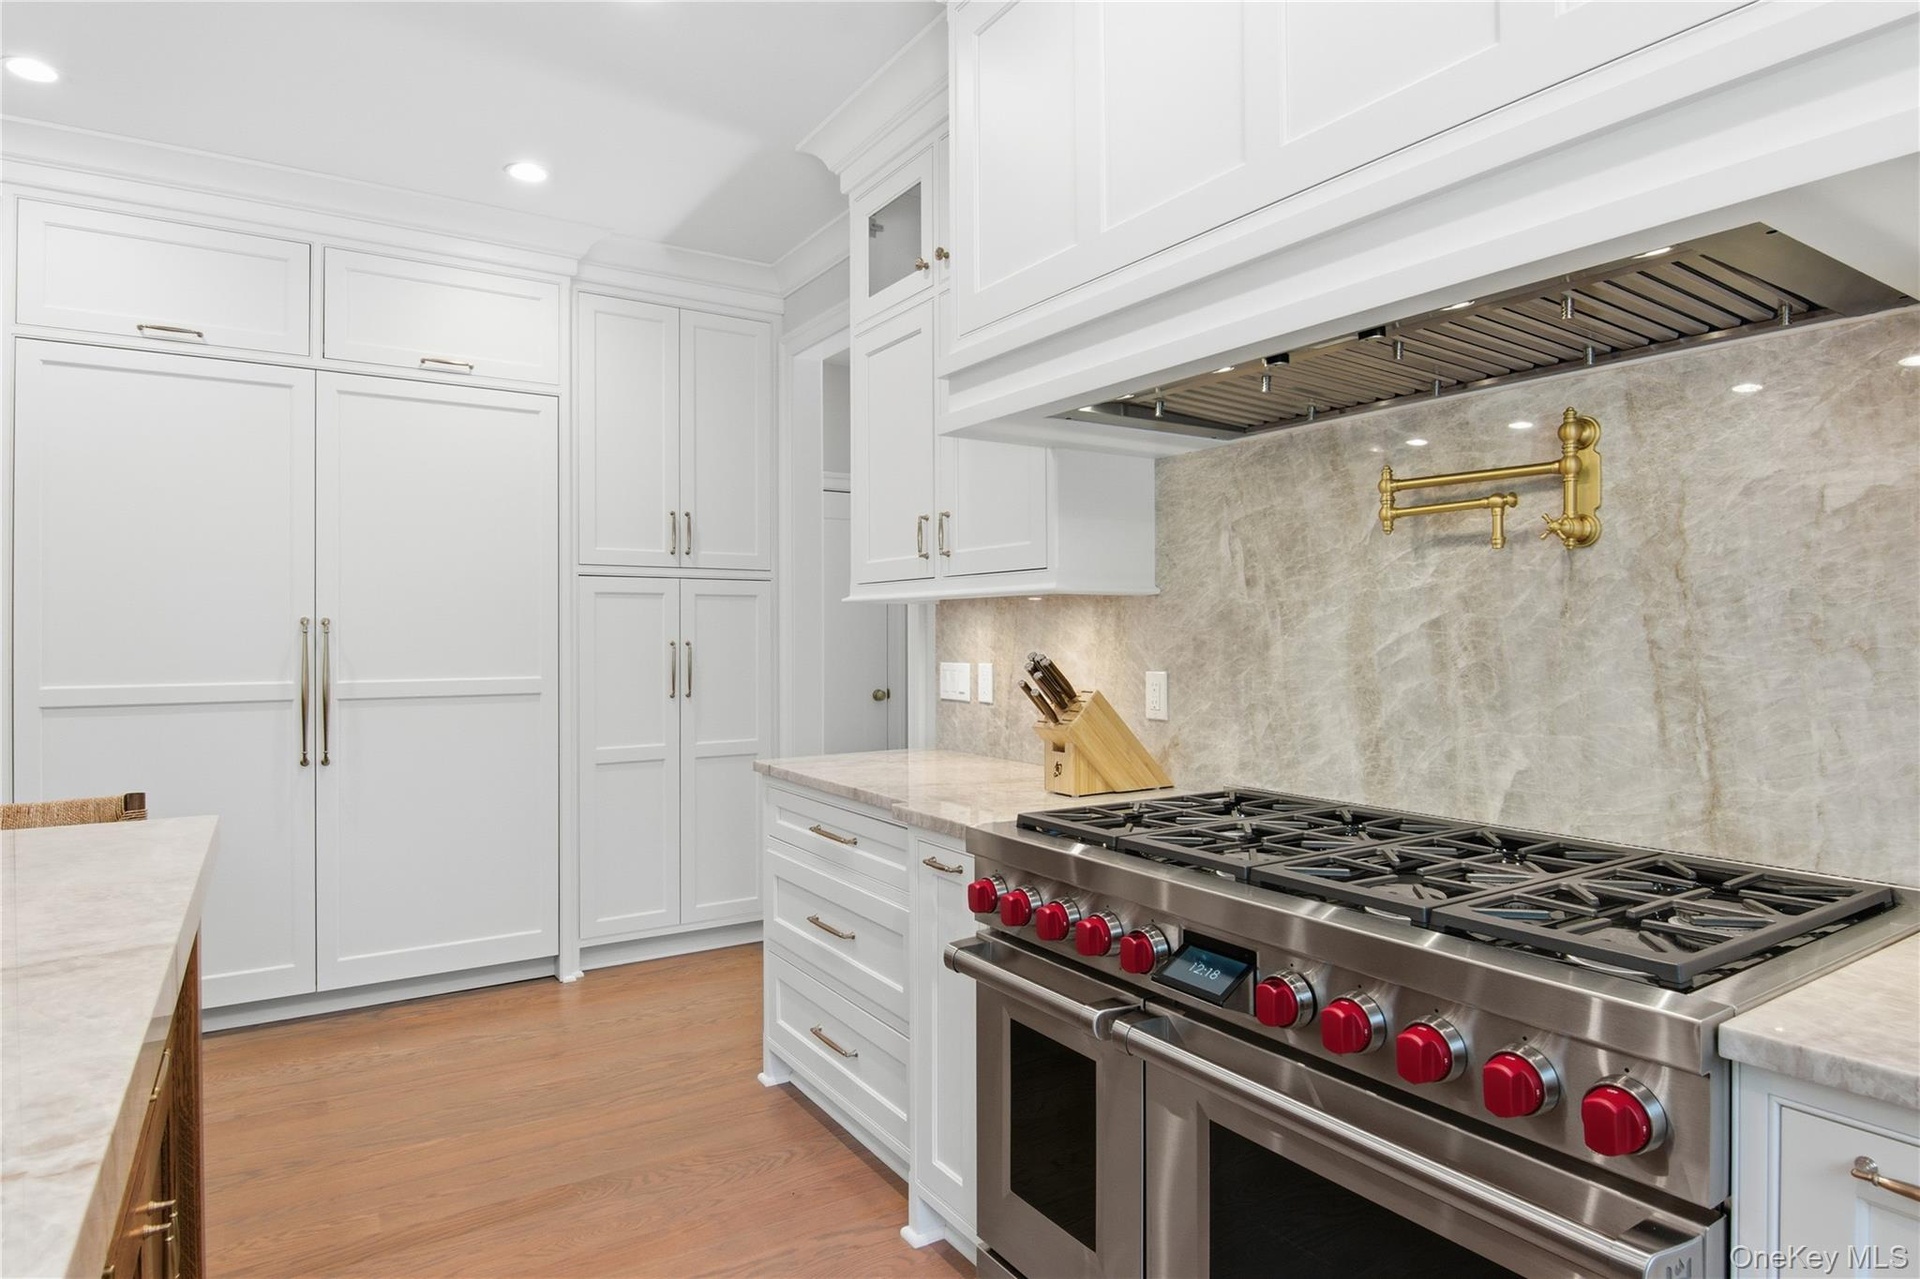
- Kitchen with custom exhaust hood, high end appliances, white cabinetry, light stone countertops, and decorative backsplash
- Dining room featuring healthy amount of natural light, a chandelier, light wood-style flooring, ornamental molding, and recessed lighting
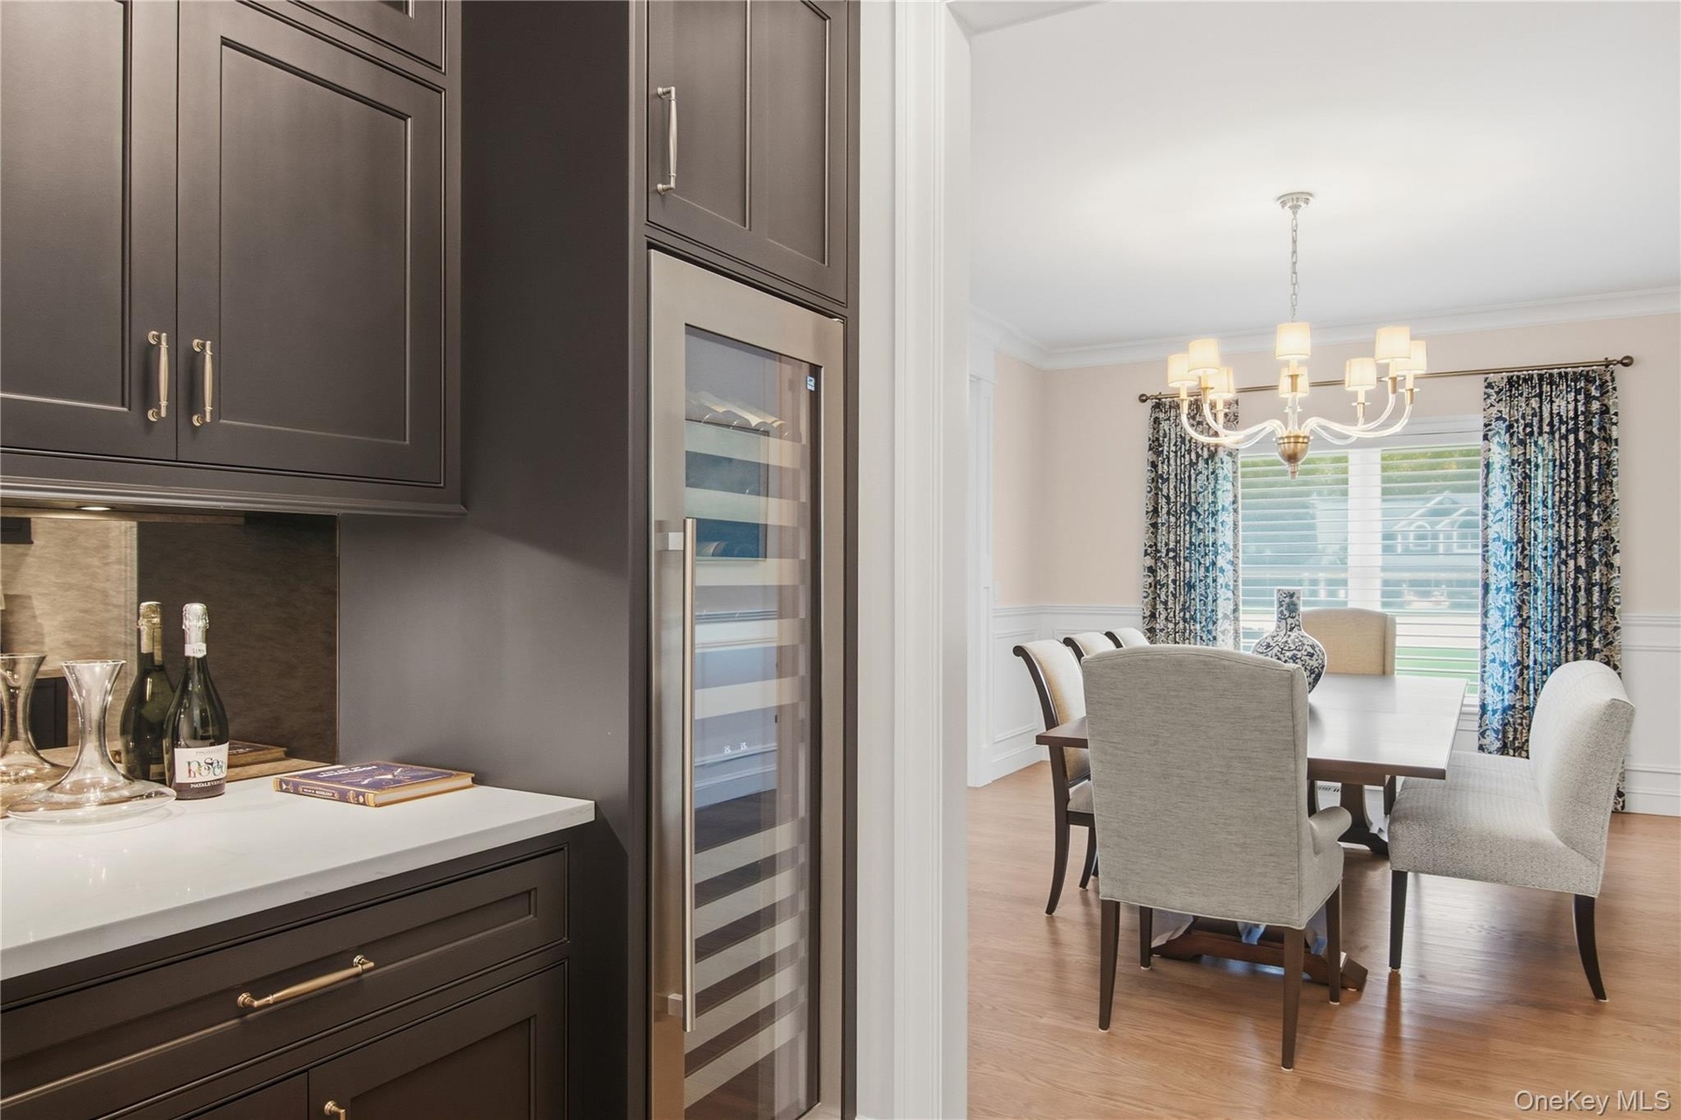
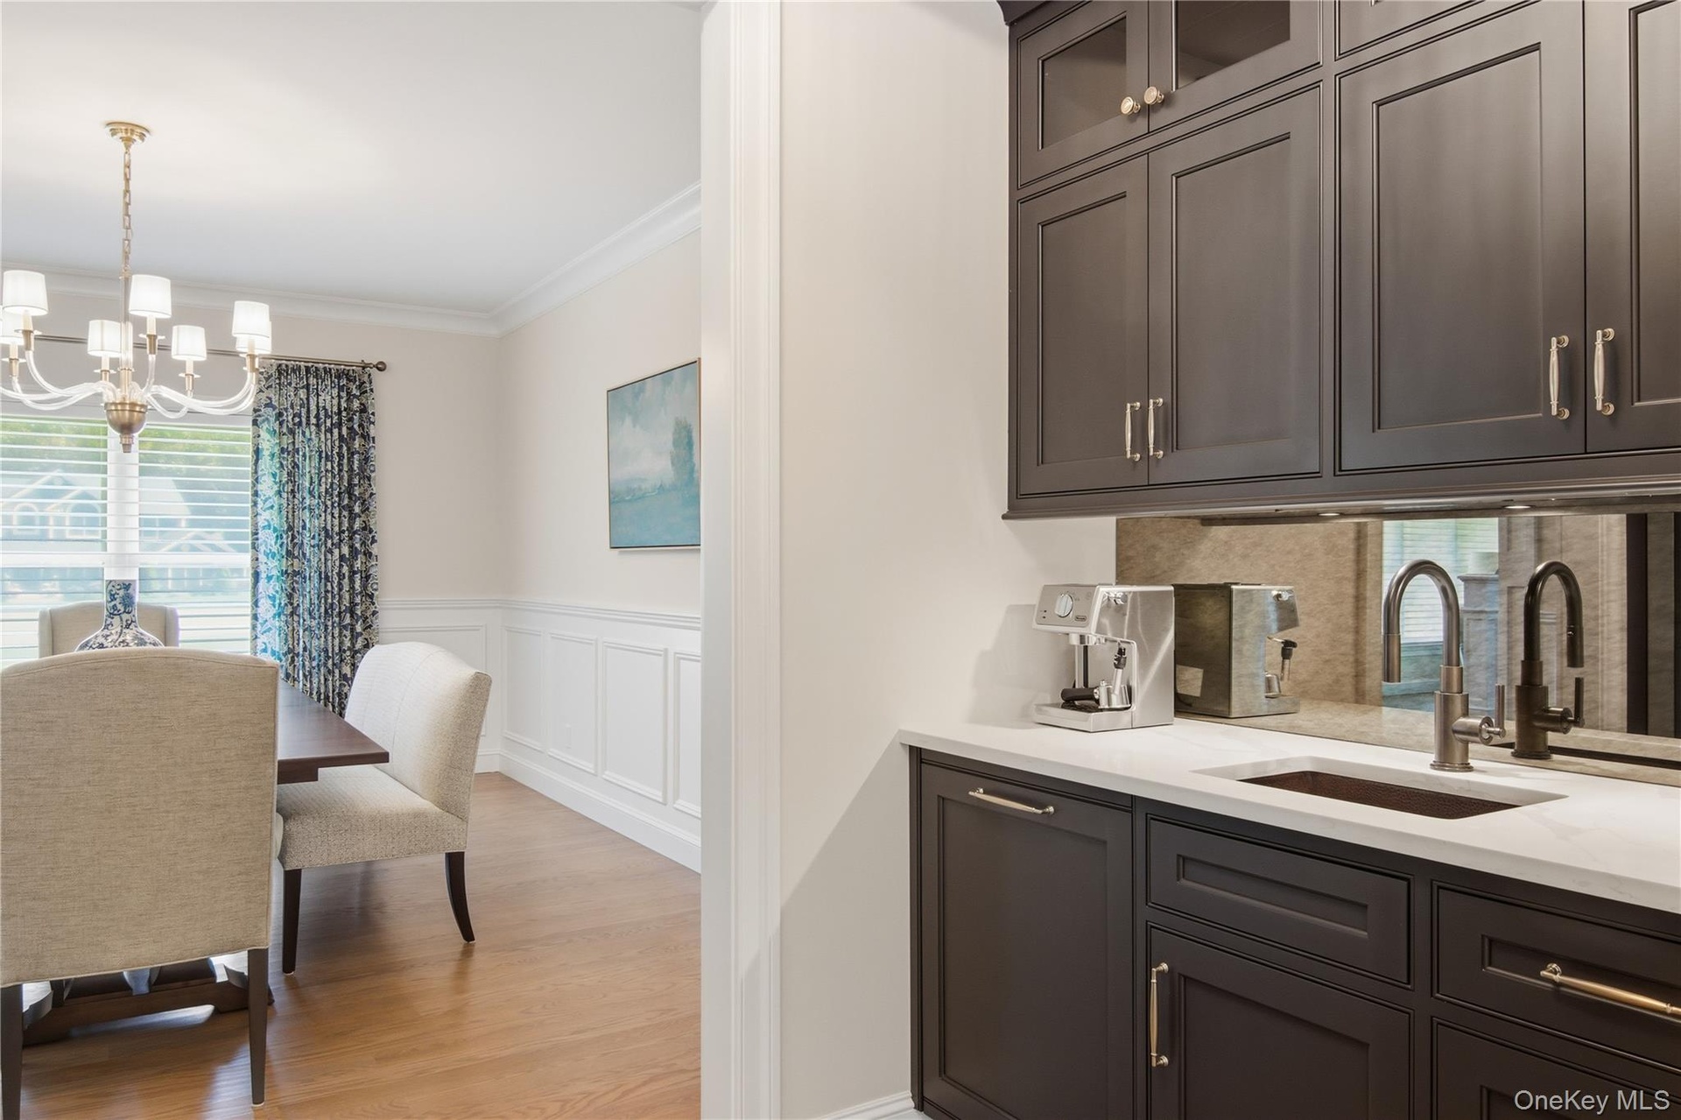
- Dining space with wainscoting, wine cooler, a chandelier, light wood-style floors, and a decorative wall
- Bar featuring a wainscoted wall, light stone counters, a decorative wall, light wood-type flooring, and a chandelier
- 28
- Foyer featuring a towering ceiling, dark wood-style floors, stairway, and crown molding
- Living room with wood finished floors, a warm lit fireplace, and crown molding
- Living room with dark wood-style floors, high vaulted ceiling, and recessed lighting
- Living room featuring wood finished floors, a warm lit fireplace, and crown molding
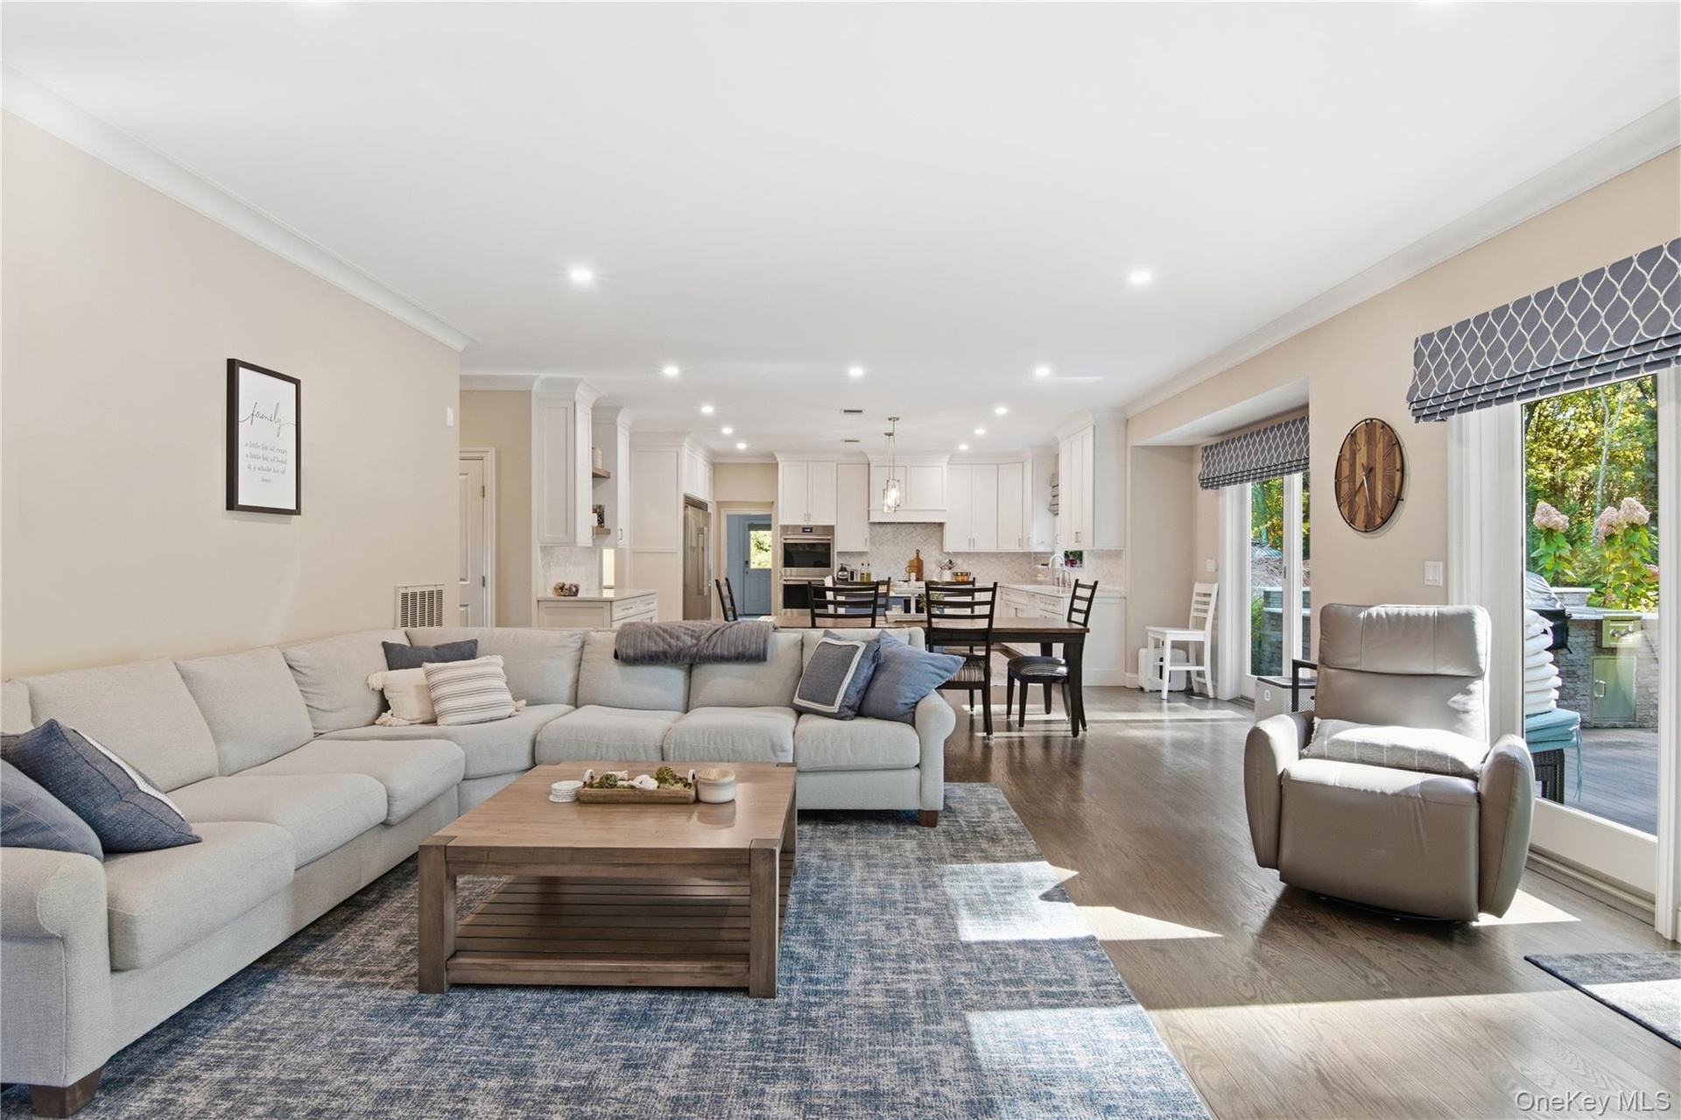
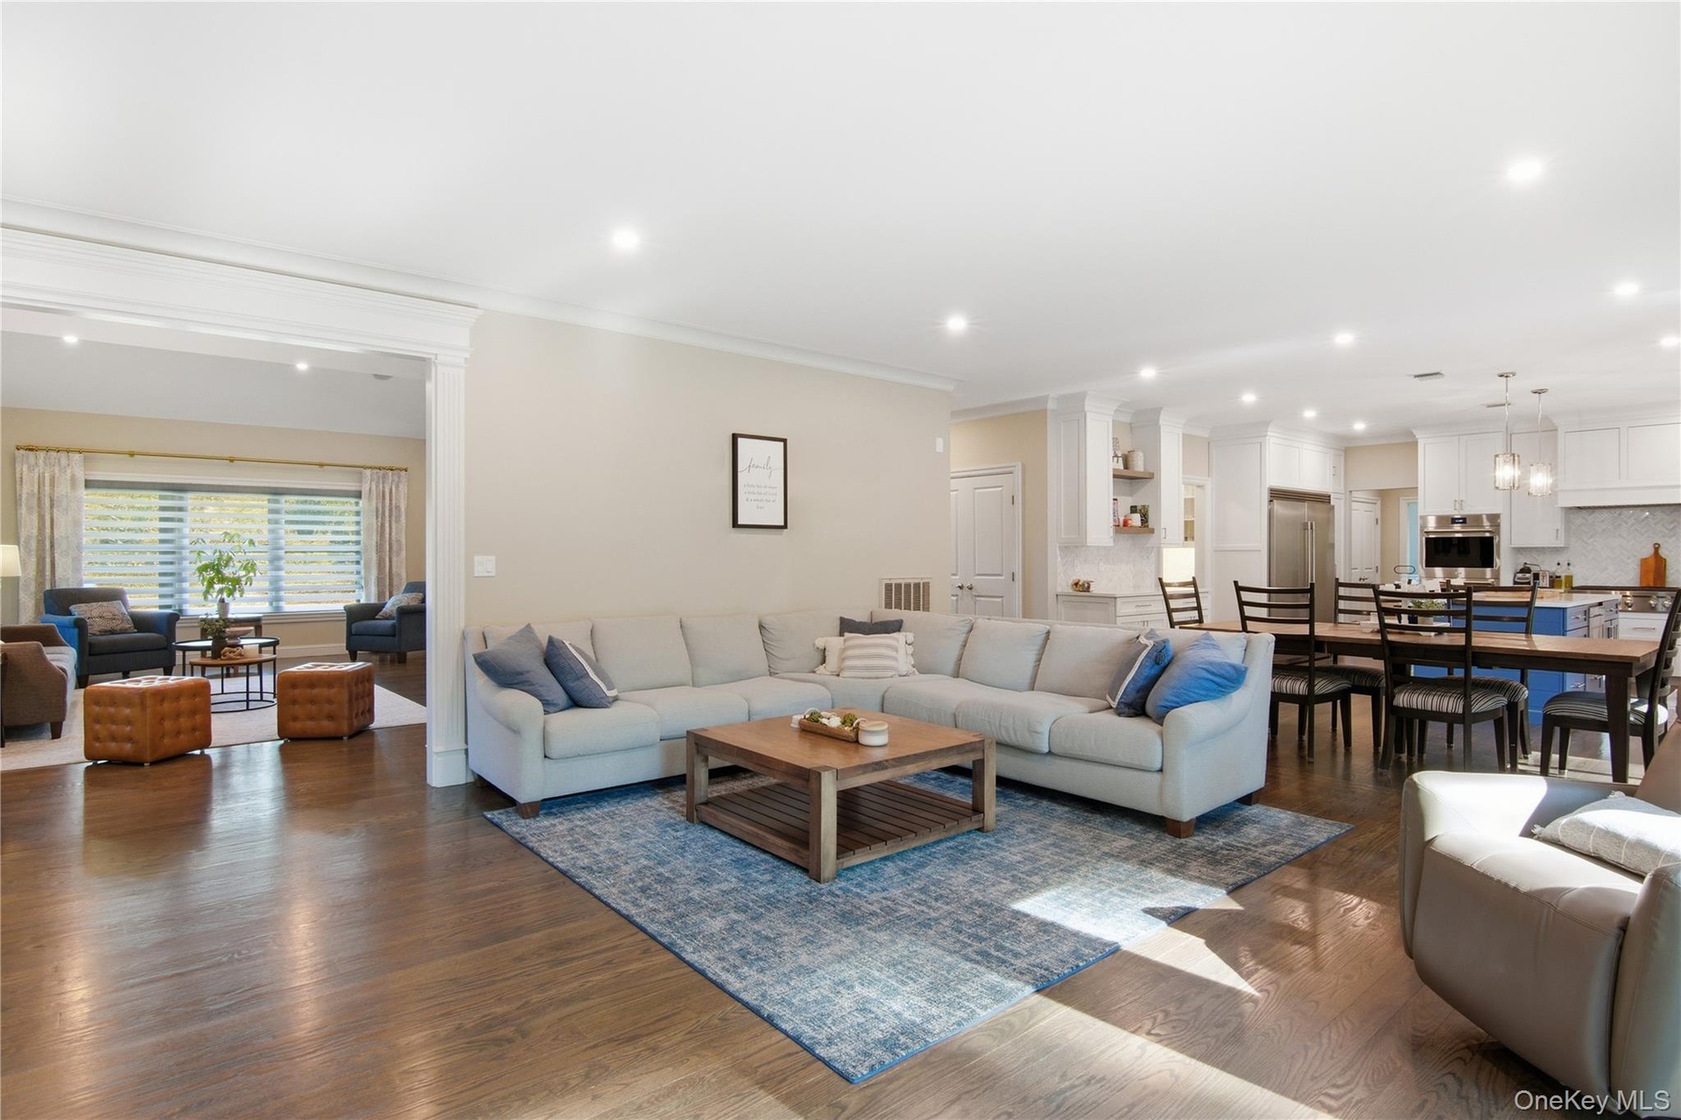
- Living area featuring recessed lighting, dark wood finished floors, and ornamental molding
- Living area featuring dark wood-style flooring, ornamental molding, and recessed lighting
- Living area with recessed lighting, wood finished floors, and ornamental molding
- Living area with wood finished floors, crown molding, a glass covered fireplace, and recessed lighting
- Dining room with dark wood-type flooring, crown molding, and recessed lighting
- Dining room featuring crown molding, dark wood-style flooring, and recessed lighting
- Kitchen with a breakfast bar area, white cabinets, open floor plan, a lit fireplace, and hanging light fixtures
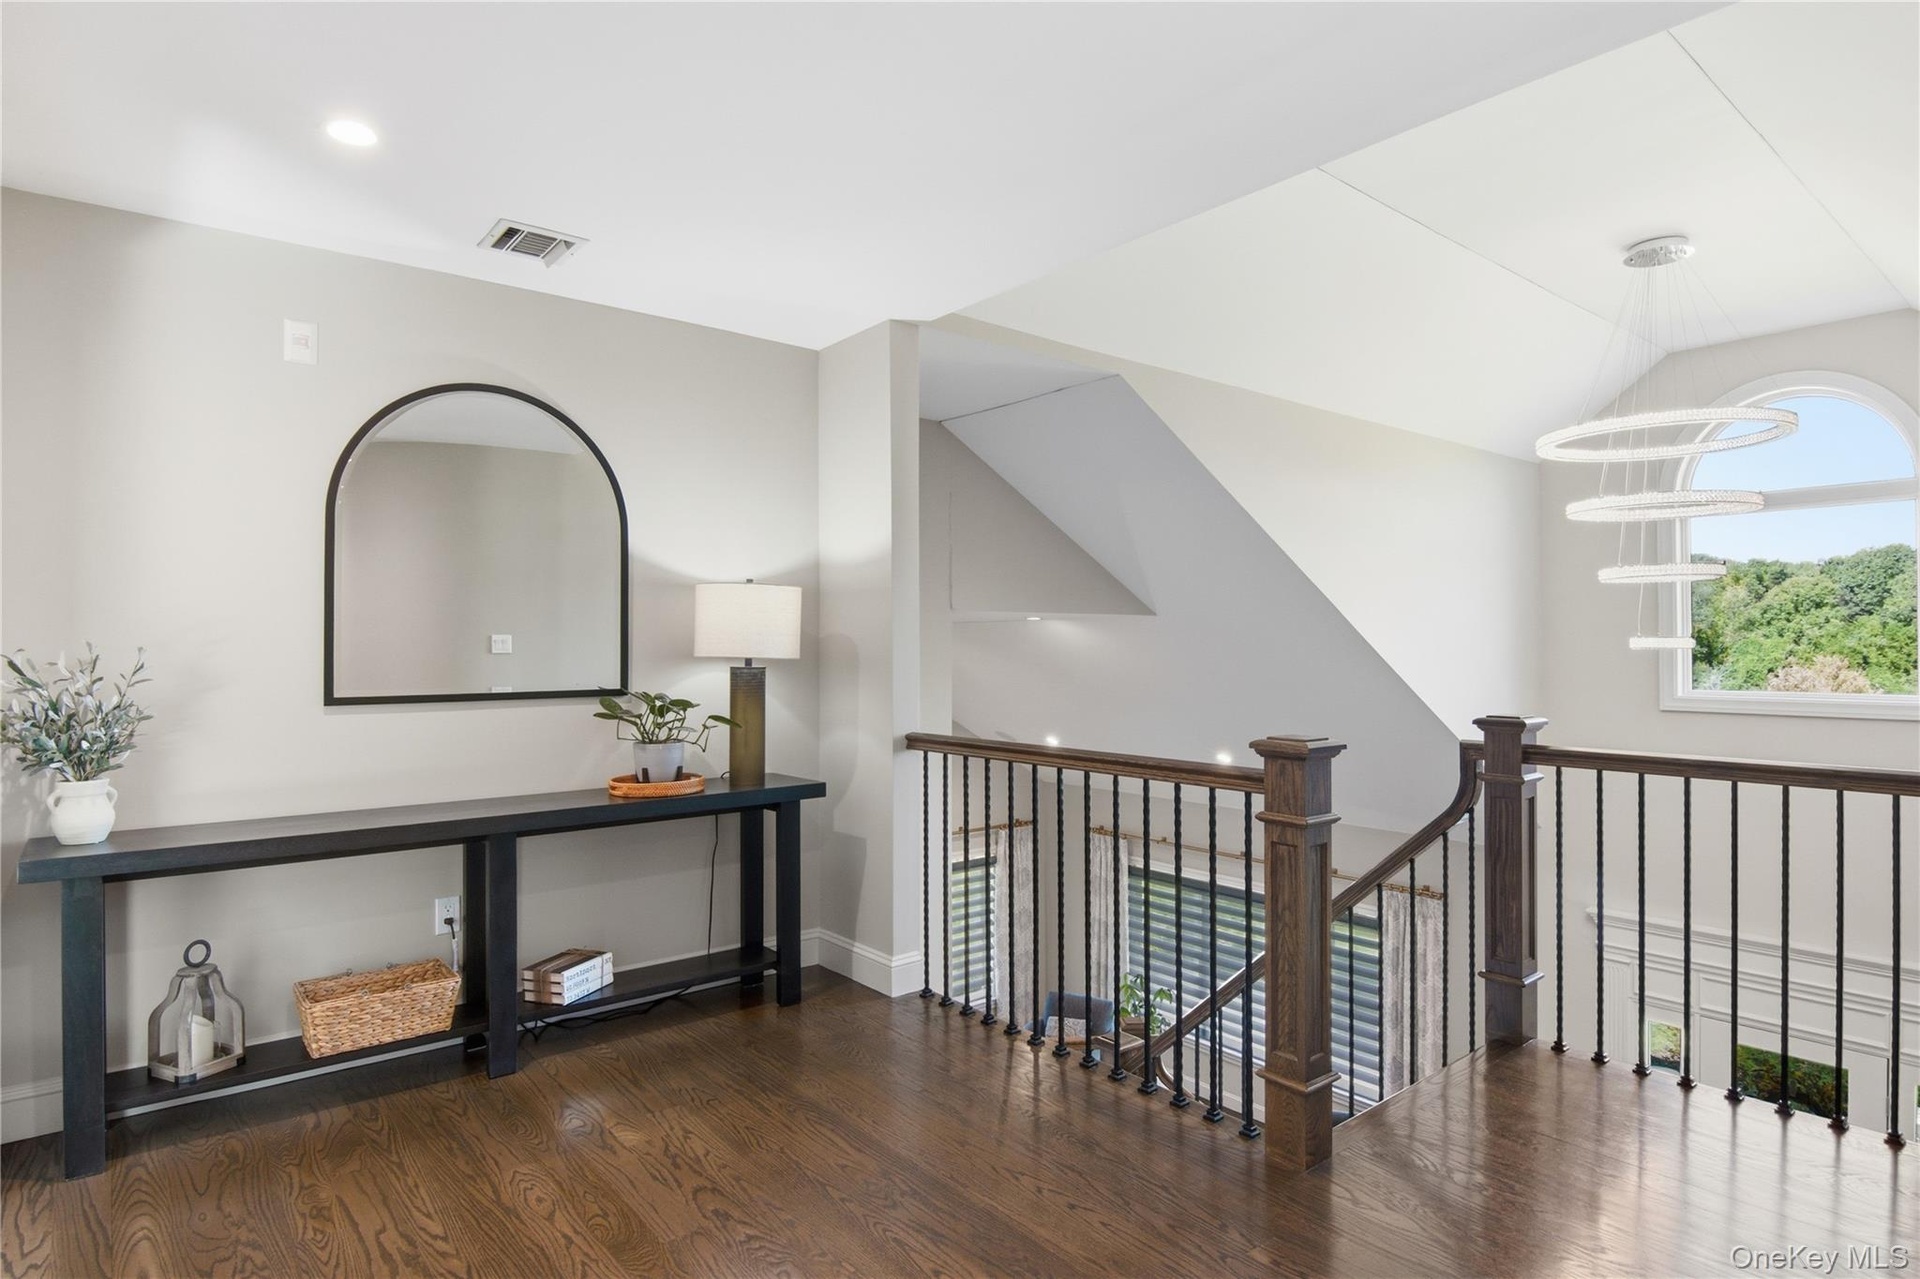
- Hall featuring dark wood-style floors, an upstairs landing, and lofted ceiling
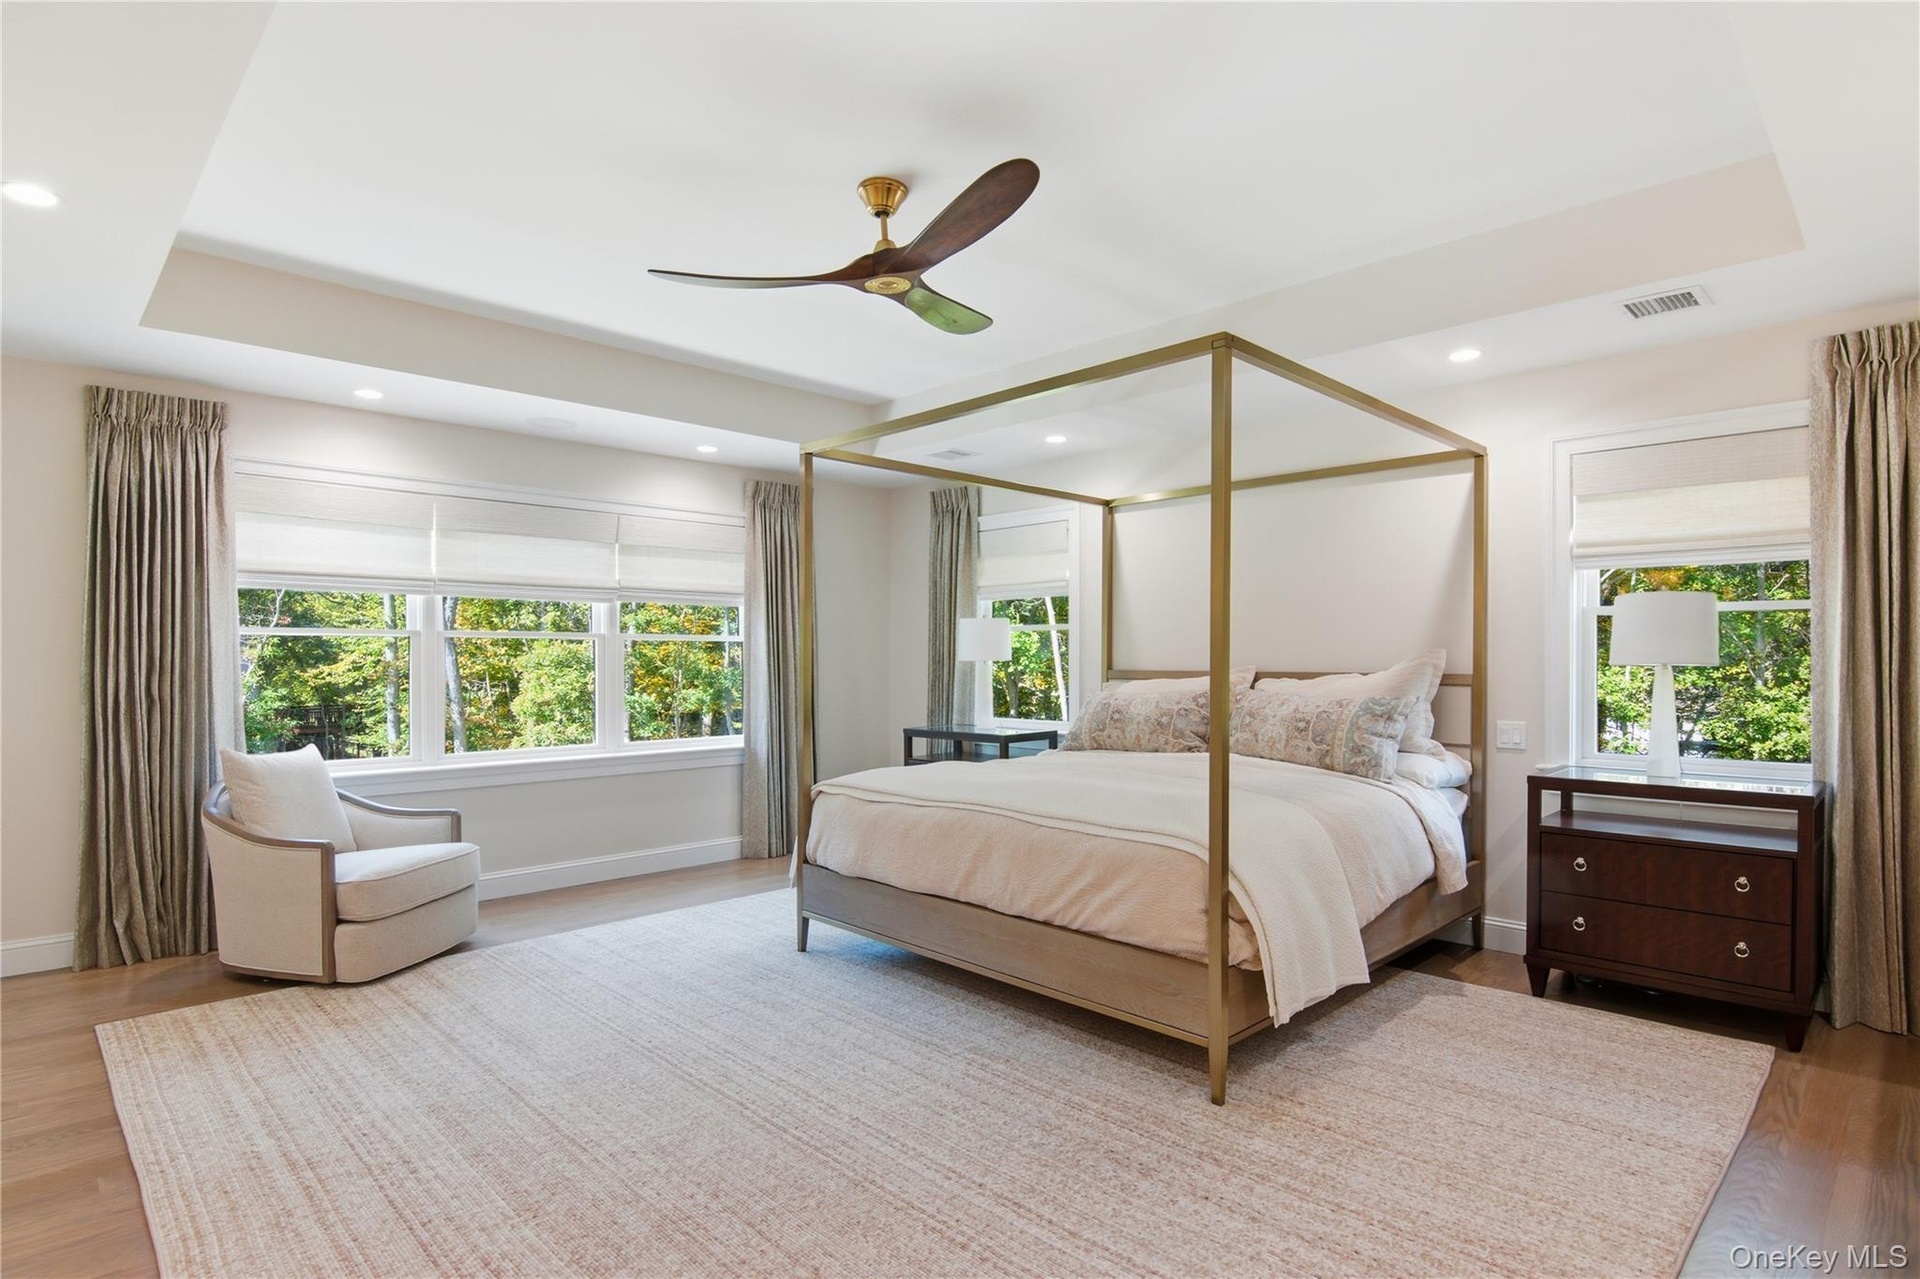
- Bedroom with light wood-type flooring, multiple windows, a ceiling fan, and recessed lighting
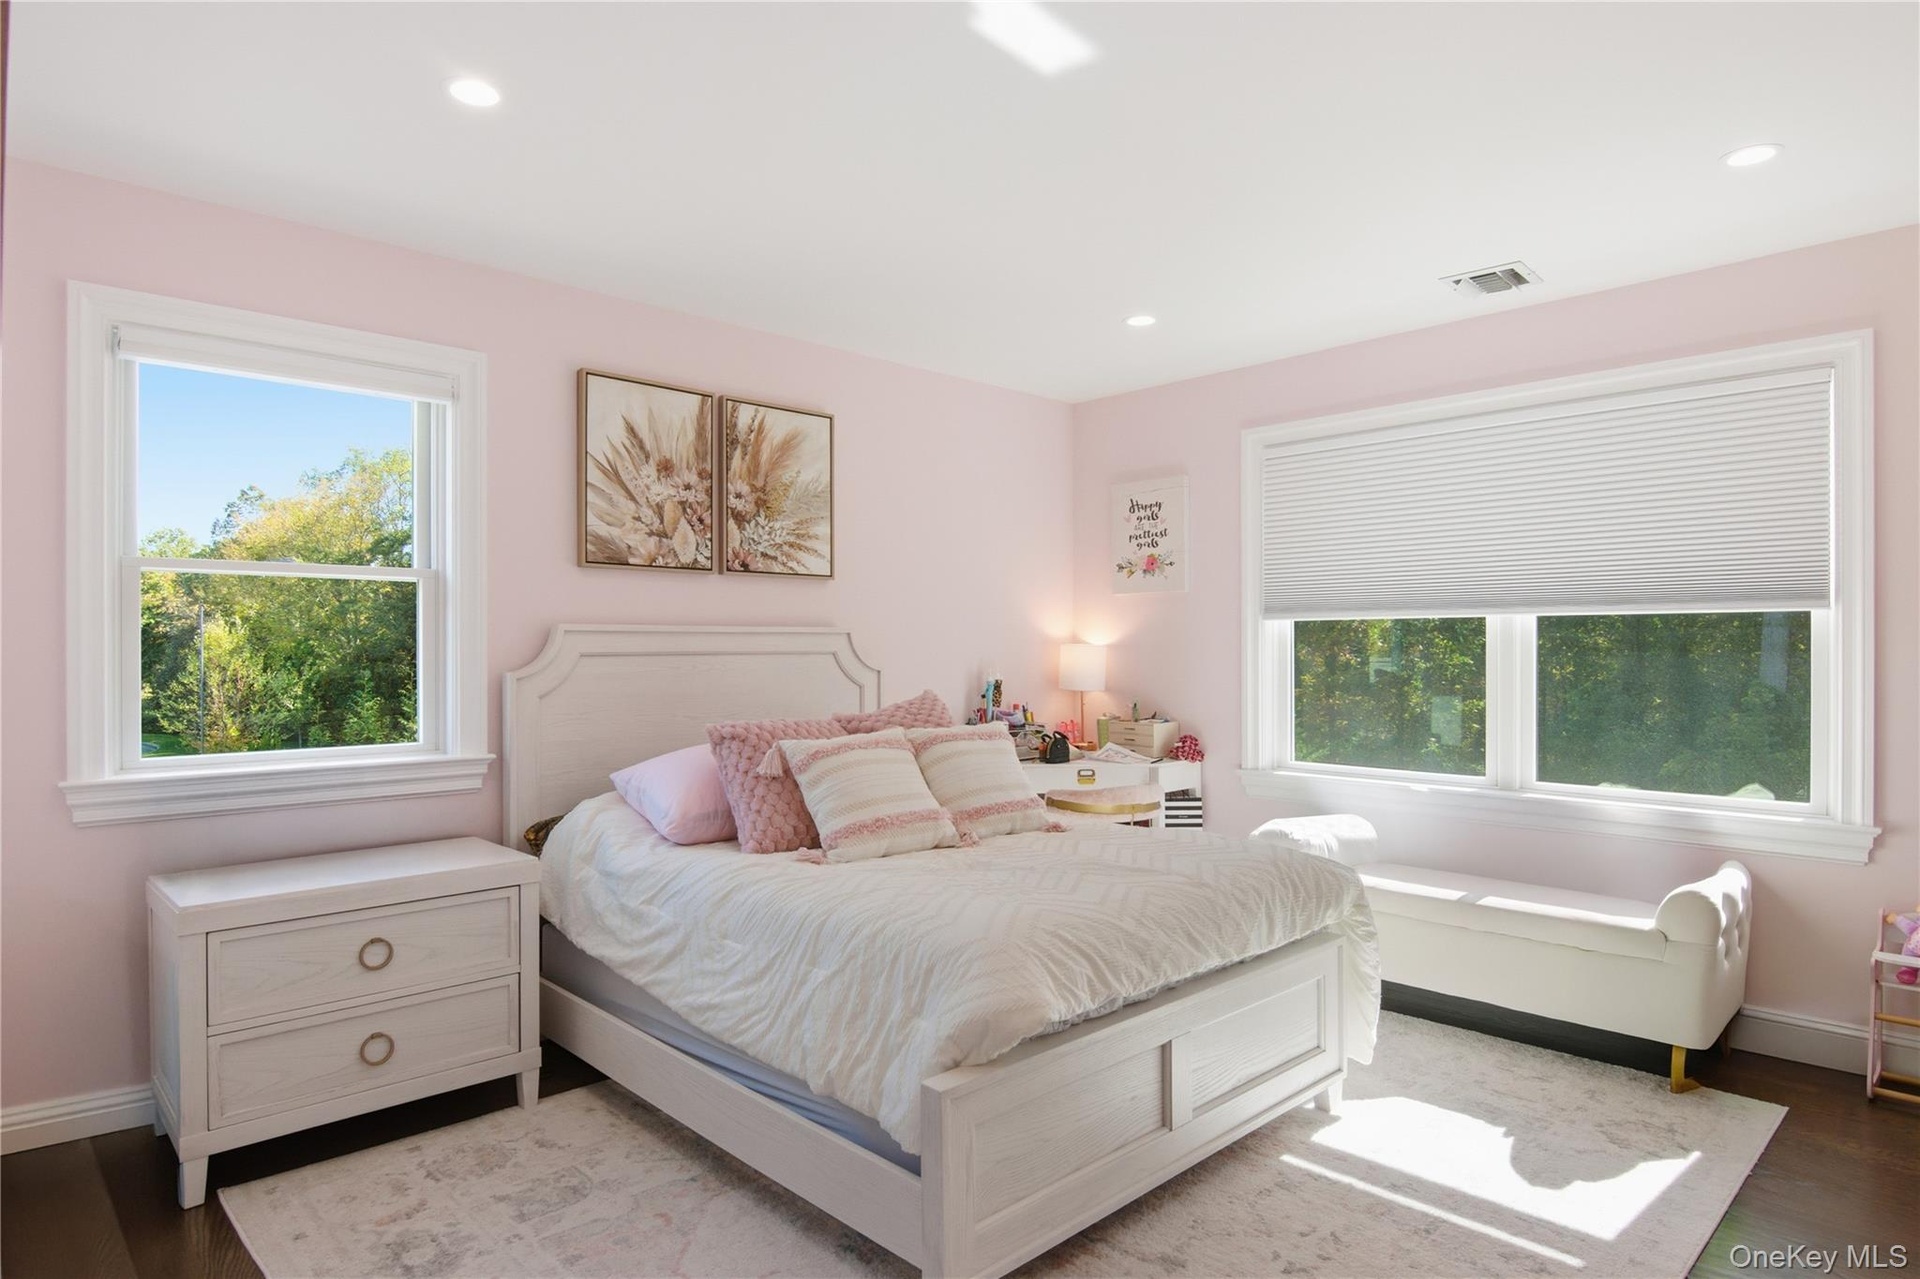
- Bedroom featuring wood finished floors and recessed lighting
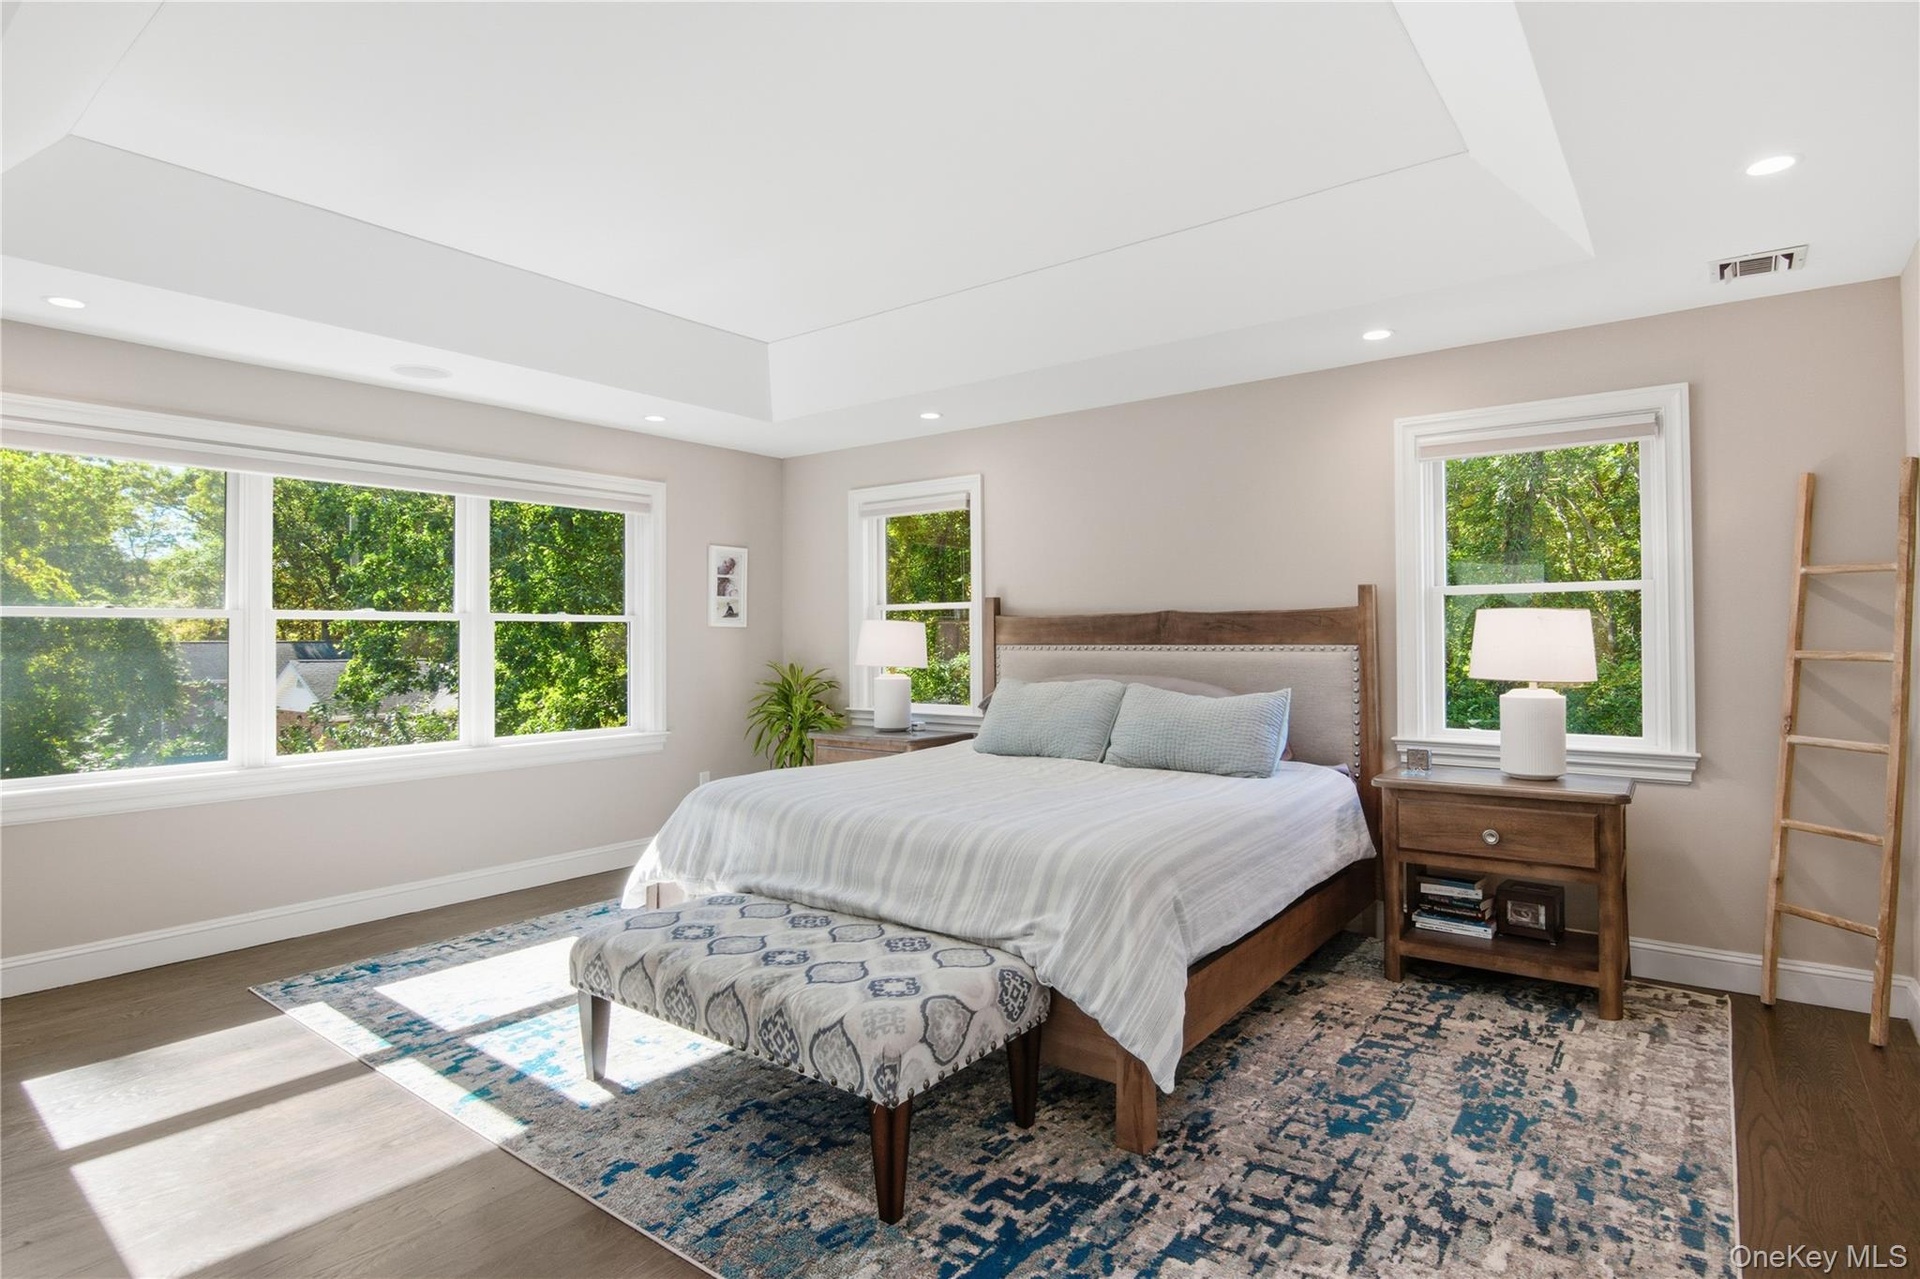
- Bedroom with multiple windows, wood finished floors, and recessed lighting
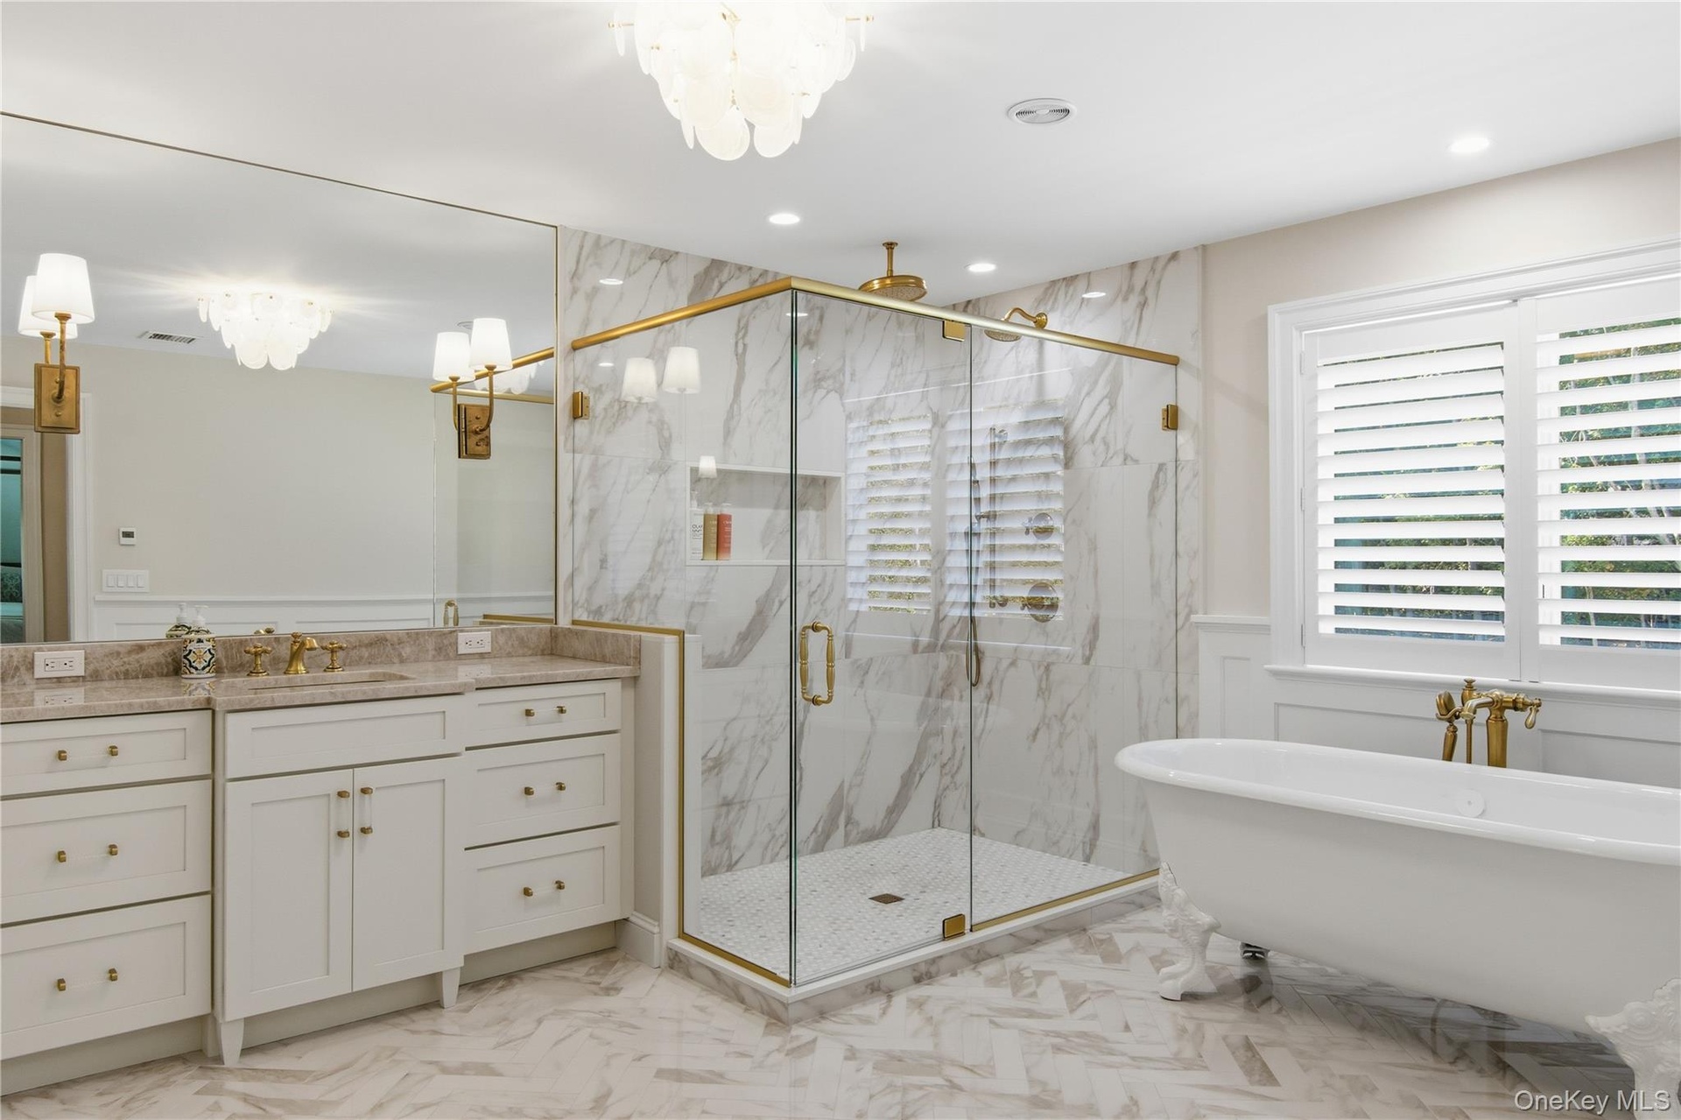
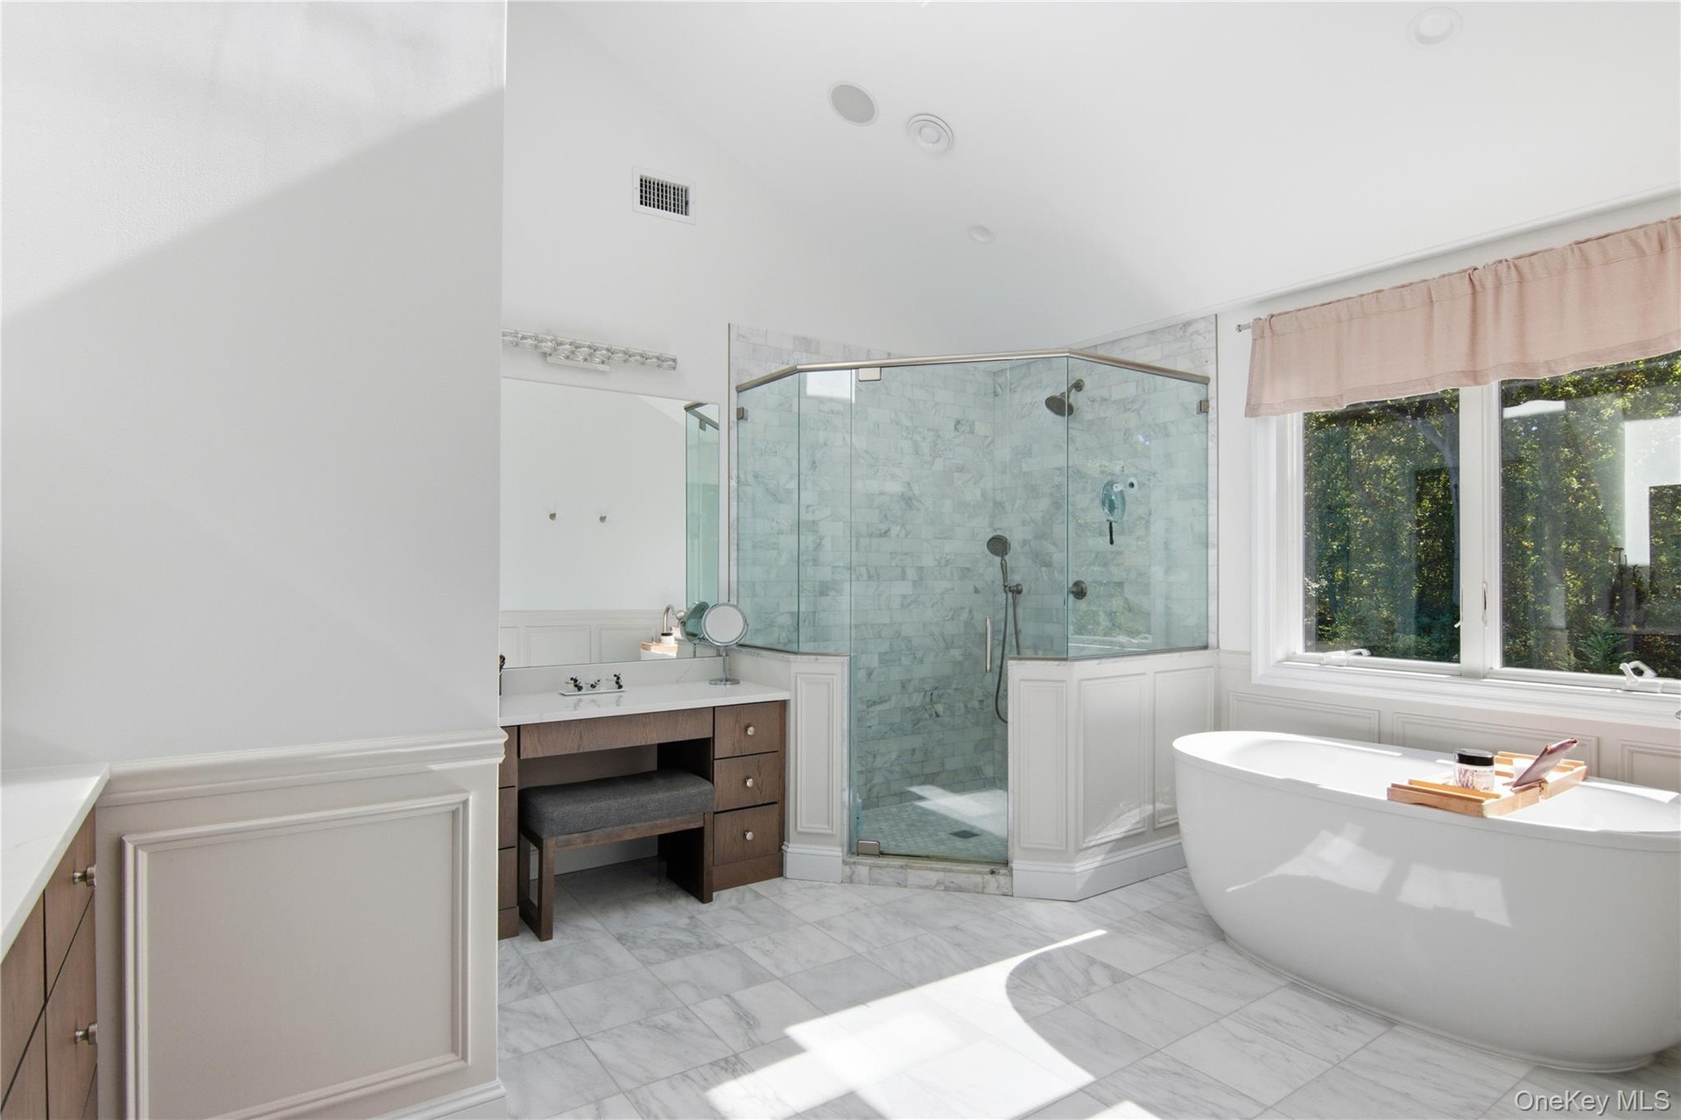
- Full bathroom featuring a chandelier, wainscoting, vanity, a freestanding bath, and light marble finish floors
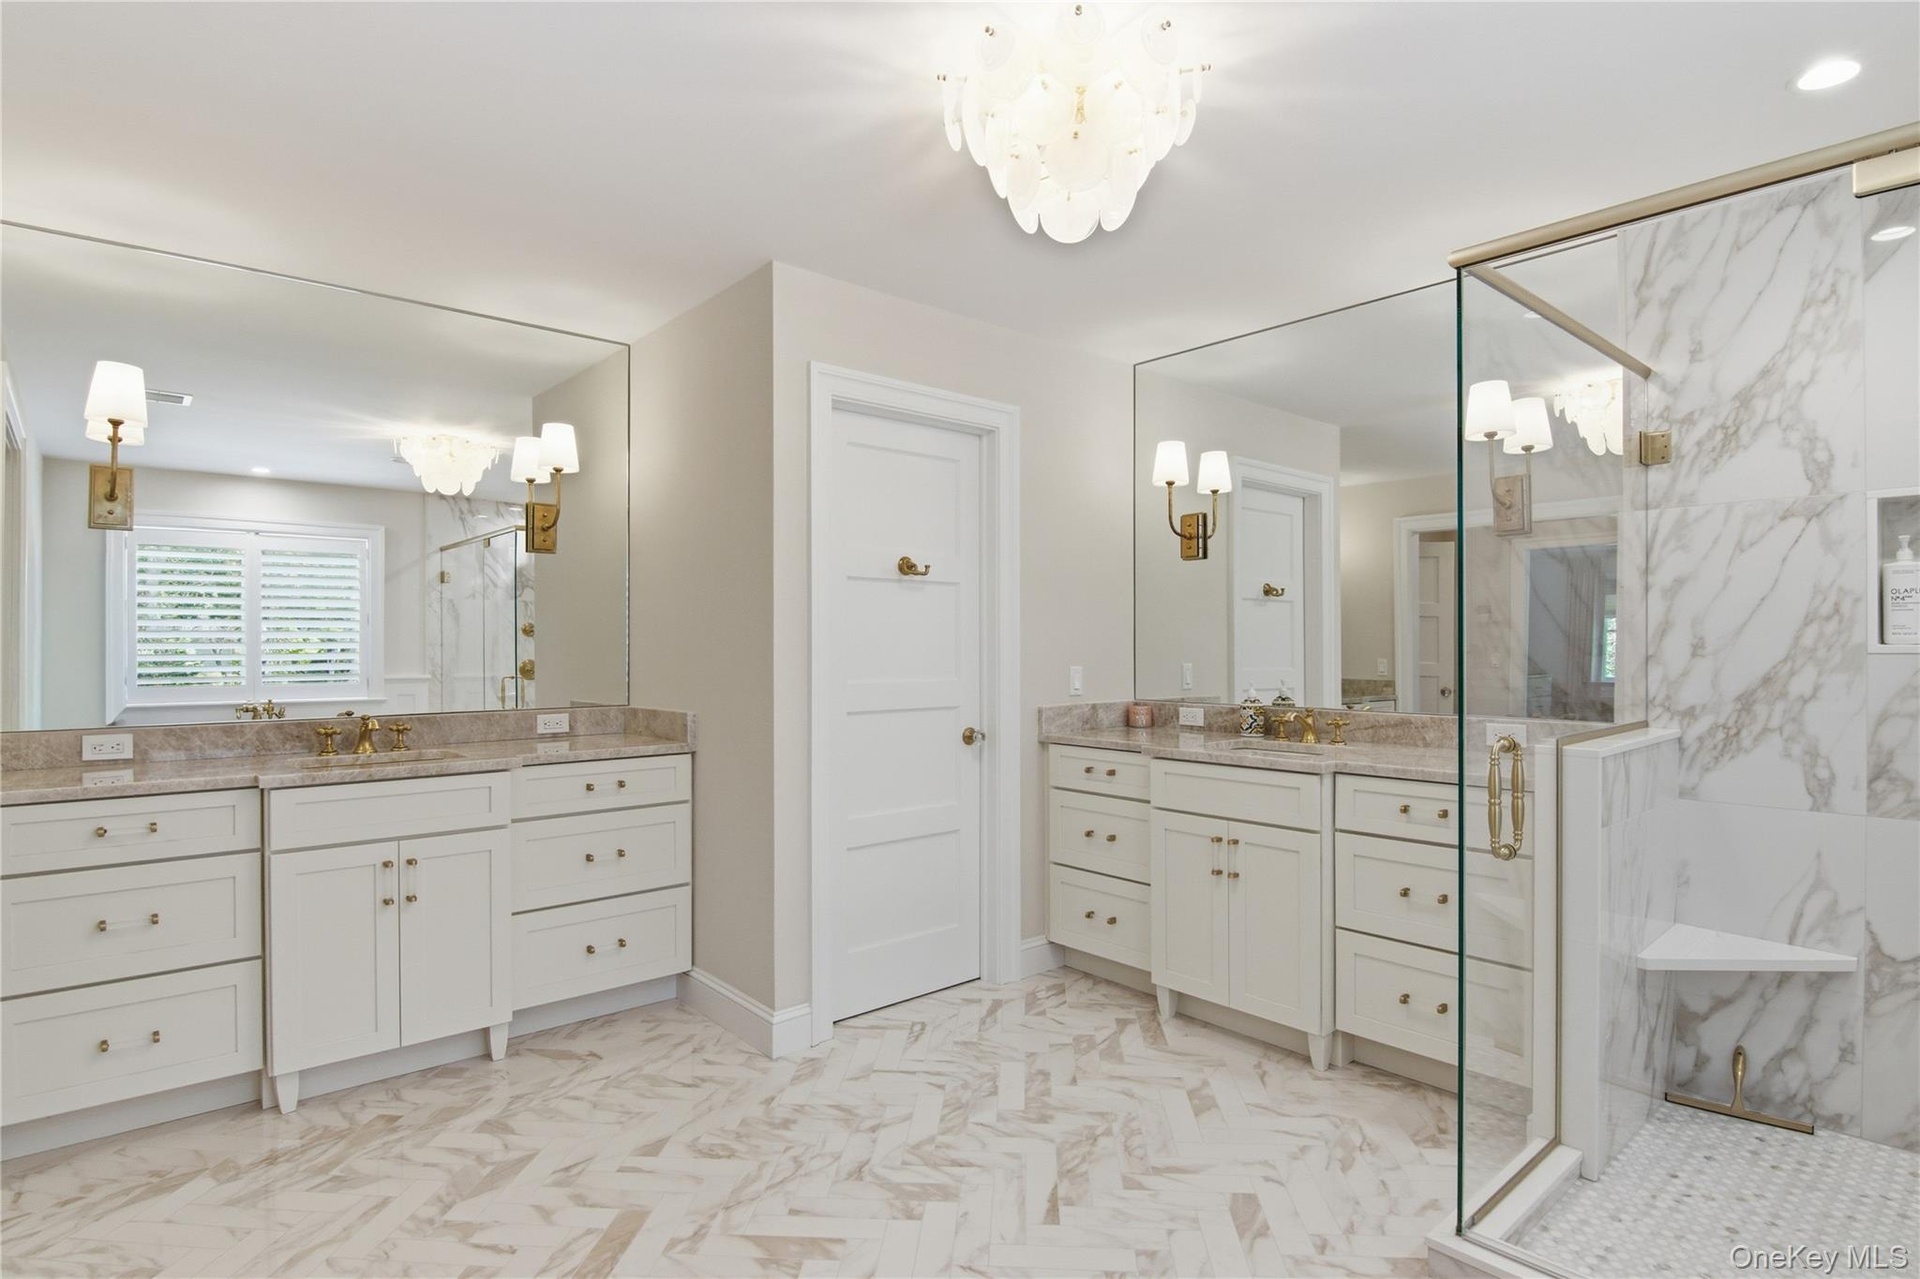
- Full bathroom featuring a marble finish shower, two vanities, recessed lighting, and a chandelier
- Bathroom featuring two vanities, a stall shower, light marble finish flooring, a wainscoted wall, and a decorative wall
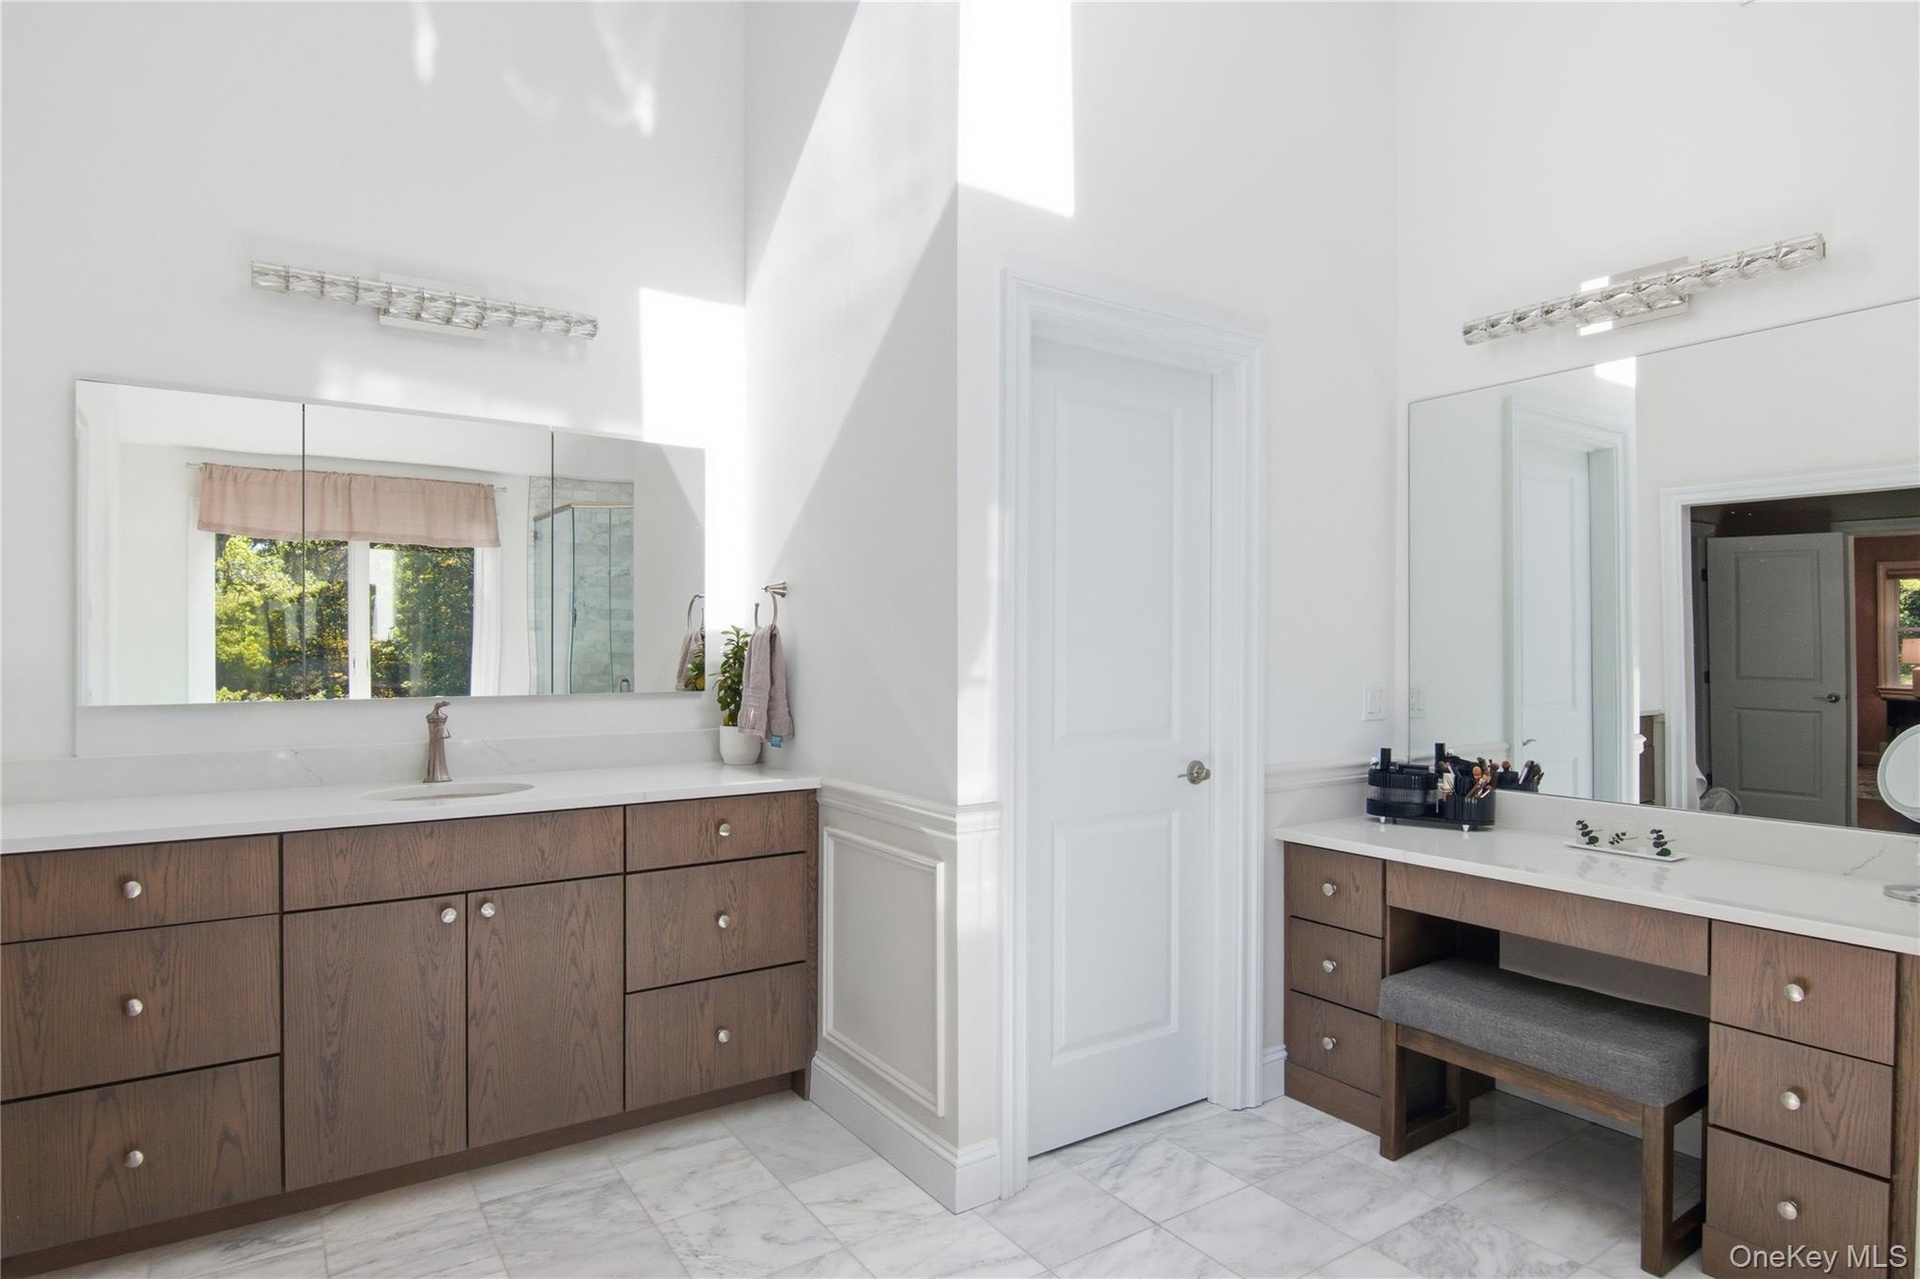
- Full bath featuring wainscoting, vanity, a soaking tub, a decorative wall, and a shower stall
- 48
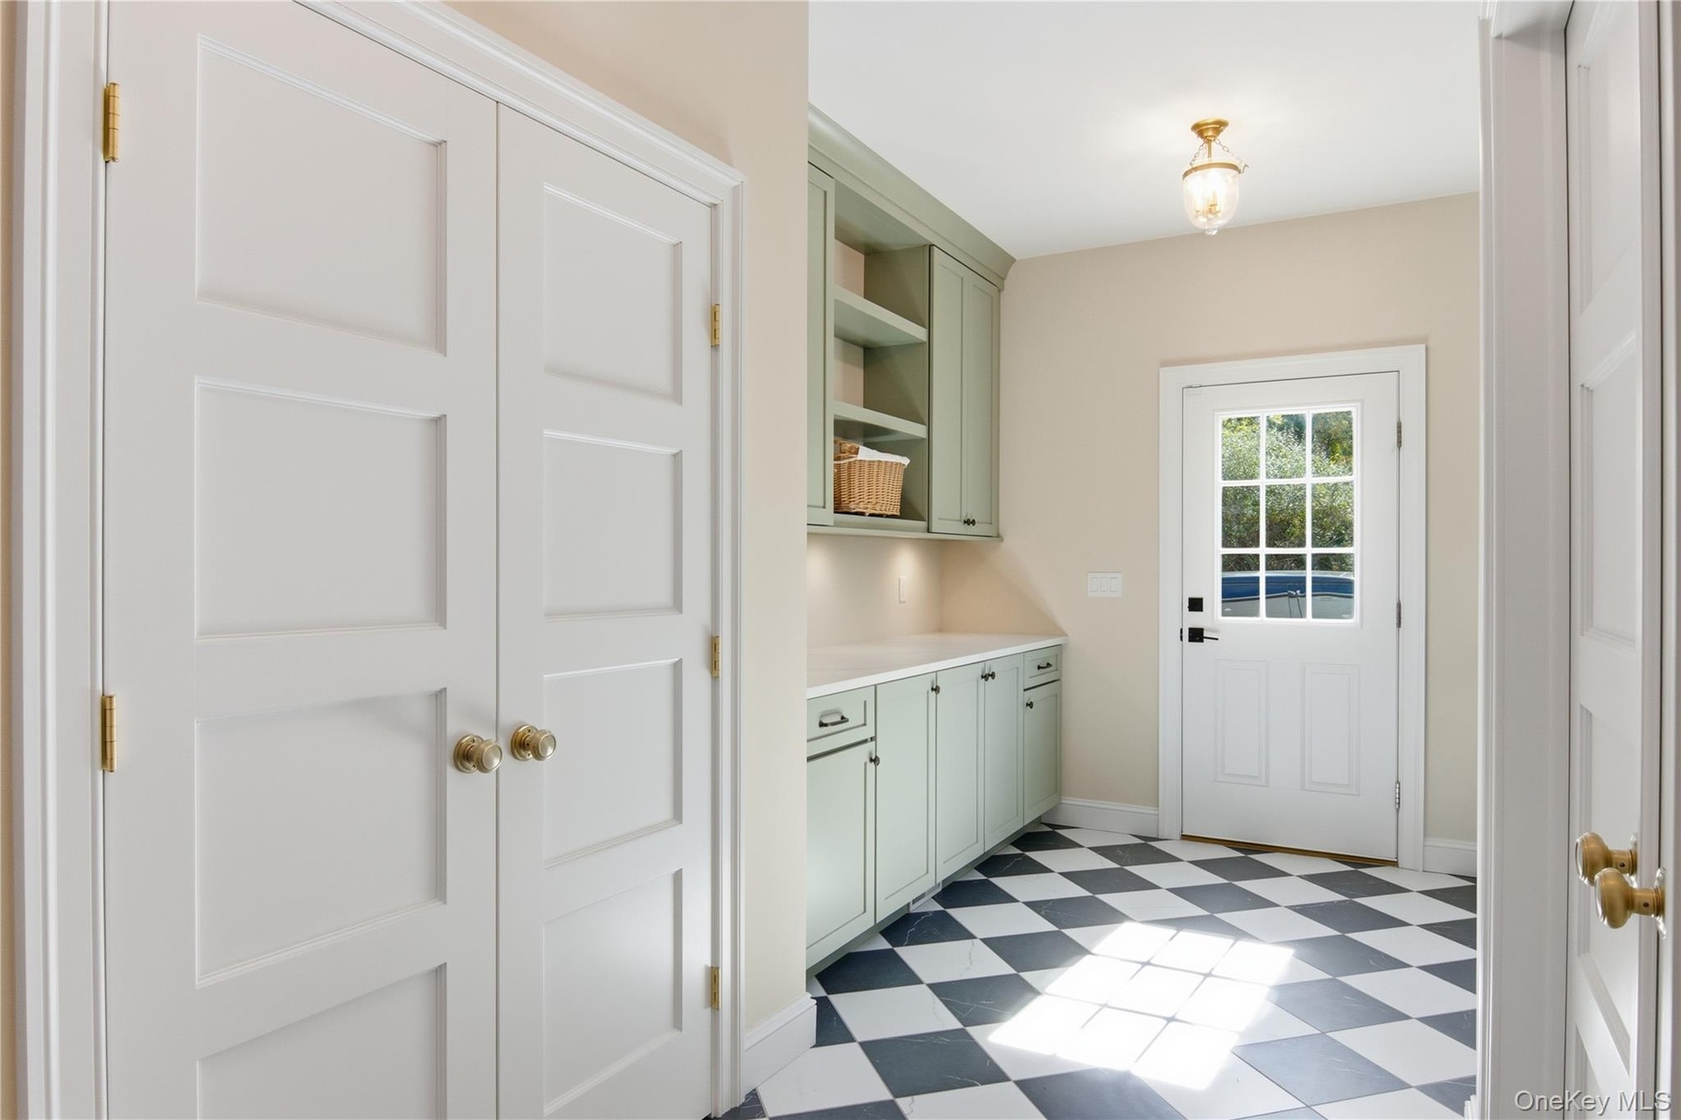
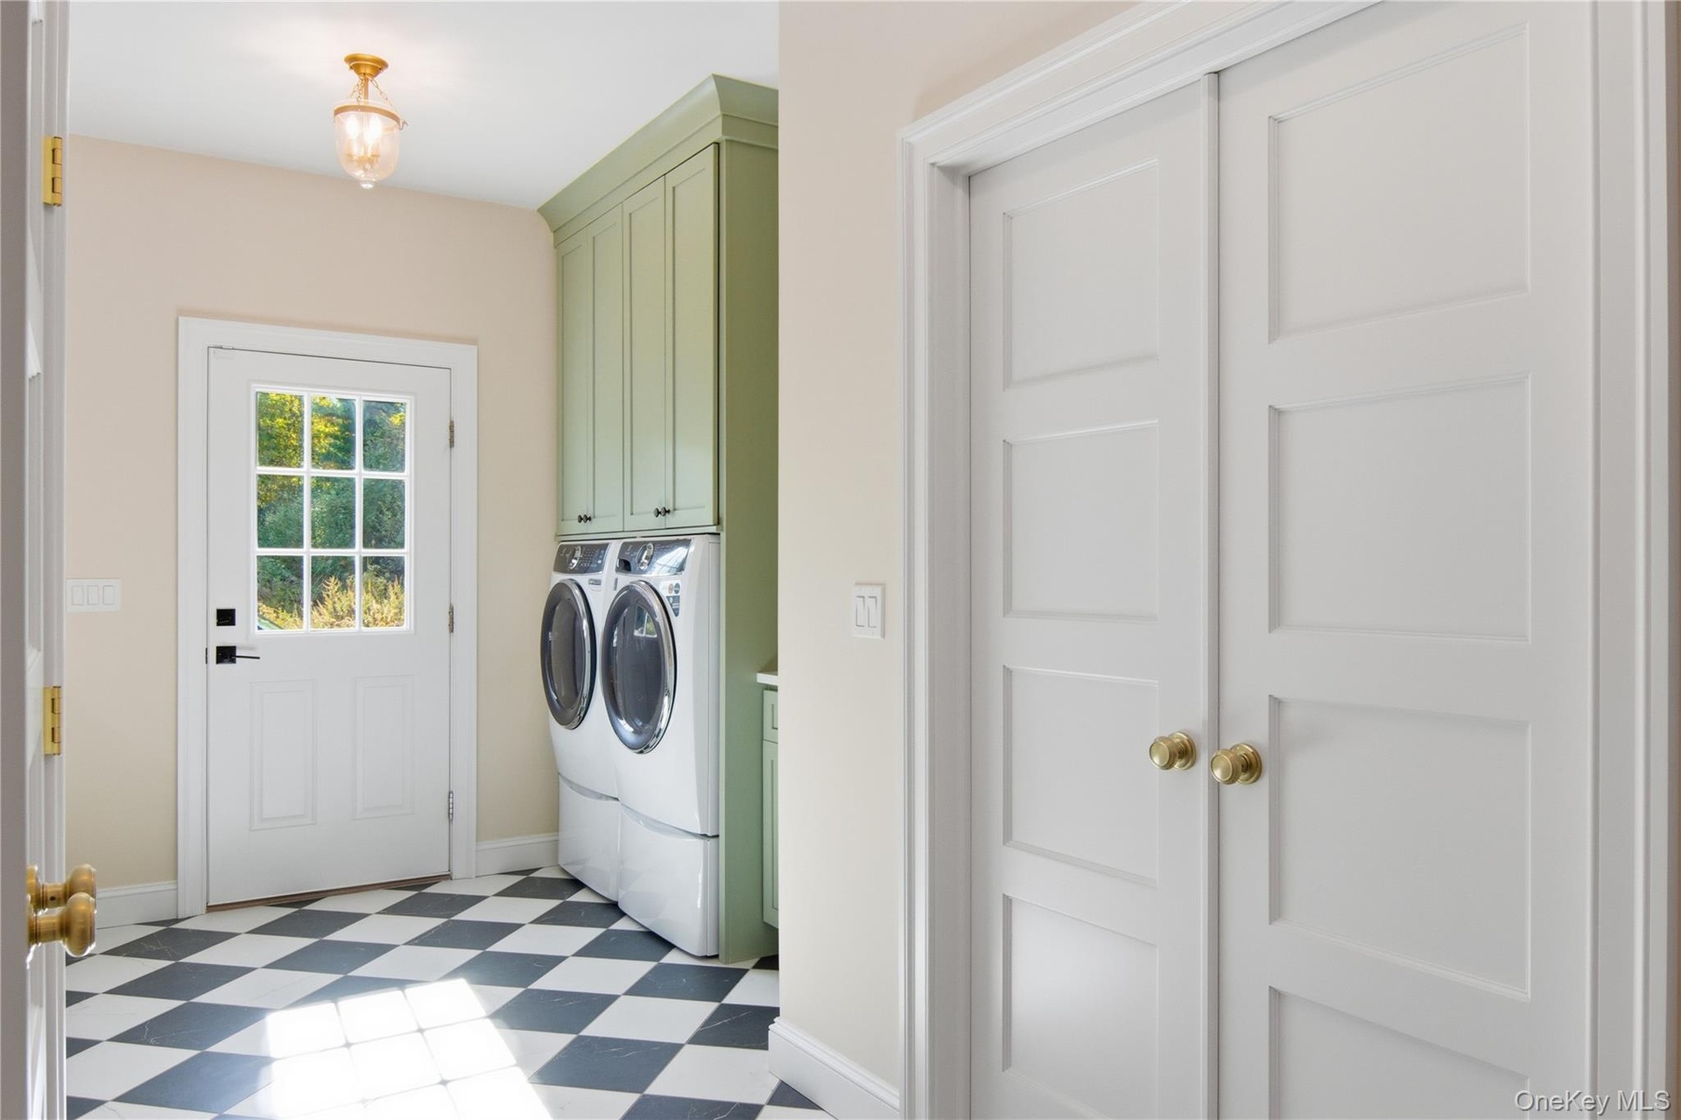
- Washroom featuring light floors, washer and dryer, and cabinet space
Description
Welcome to Brittany Estates, an intimate collection of architecturally refined to be built new construction homes by the McCrave Development Group, set within a coveted cul-de-sac in the bucolic heart of Fort Salonga. This is where vision meets craftsmanship and where you truly can have it all! Brittany Estates offers the rare opportunity to design and customize your dream home, selecting luxury finishes and tailoring every detail to suit your lifestyle. Choose from three distinct models, each thoughtfully designed with open-concept living, exceptional flow, and timeless elegance. Inside, expansive layouts are ideal for both everyday living and elevated entertaining. A guest suite on the main level provides flexibility for multigenerational living, private work-from-home space, or hosting with ease. Upstairs, spacious bedrooms feature generous walk-in closets, while refined millwork, high ceilings, and carefully curated finishes reflect the uncompromising quality McCrave Development Group is known for. Perfectly positioned just minutes from Northport Village, Sunken Meadow Beach, scenic parks, and golf, this tranquil setting offers the best of North Shore living paired with the convenience of Northport schools and an easy commute to NYC.
At Brittany Estates, no detail is overlooked. It is more than new construction. It is a fully realized lifestyle, custom built around you. Homes are built to order. Inquire for available models, lots customization options, and details. Photos in the listing are for illustrative purposes only and reflect homes previously built within the development.
Amenities
- Cable - Available
- Cul-De-Sac
- Dishwasher
- Eat-in Kitchen
- Electricity Available
- Formal Dining
- Refrigerator

All information furnished regarding property for sale, rental or financing is from sources deemed reliable, but no warranty or representation is made as to the accuracy thereof and same is submitted subject to errors, omissions, change of price, rental or other conditions, prior sale, lease or financing or withdrawal without notice. International currency conversions where shown are estimates based on recent exchange rates and are not official asking prices.
All dimensions are approximate. For exact dimensions, you must hire your own architect or engineer.