
Property
| Ownership: | For Sale |
|---|---|
| Type: | Condo |
| Rooms: | 1 |
| Bedrooms: | 3 BR |
| Bathrooms: | 4 |
| Pets: | Pets Allowed |
| Area: | 3112 sq ft |
Financials
Price:$3,799,000
Common charges:$3,067
Listing Courtesy of Douglas Elliman
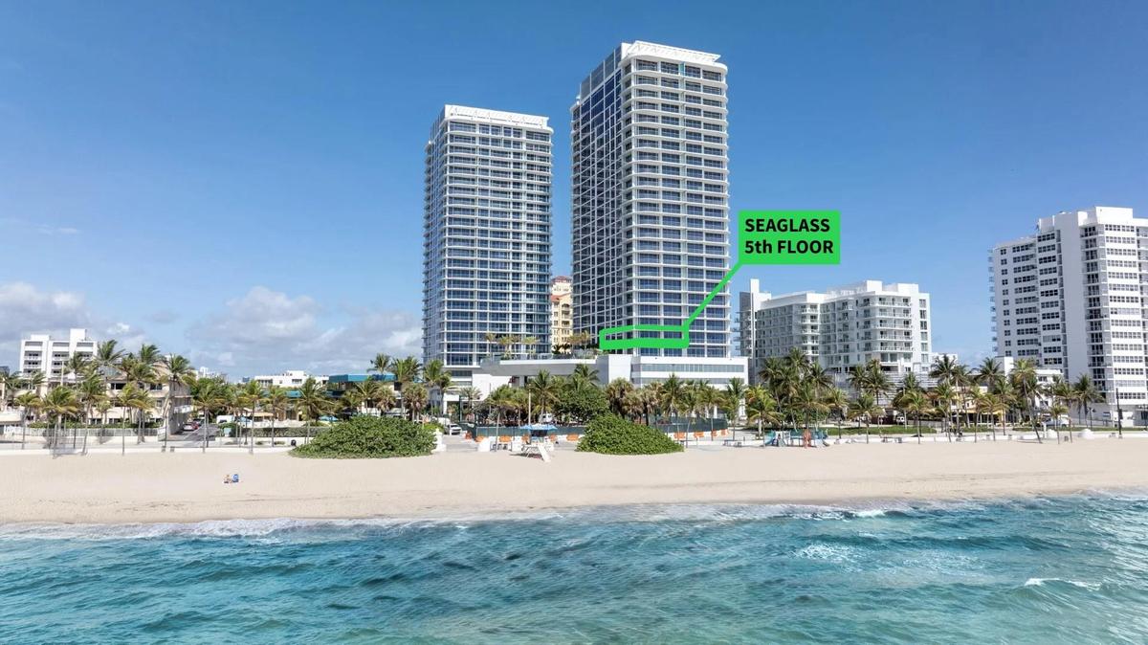
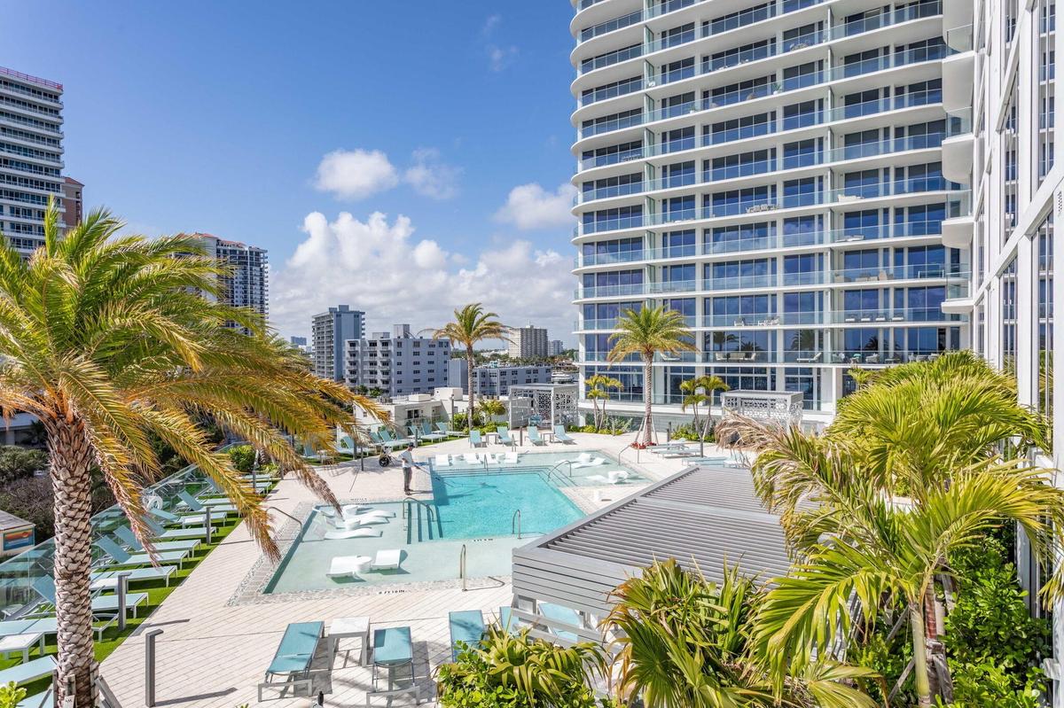
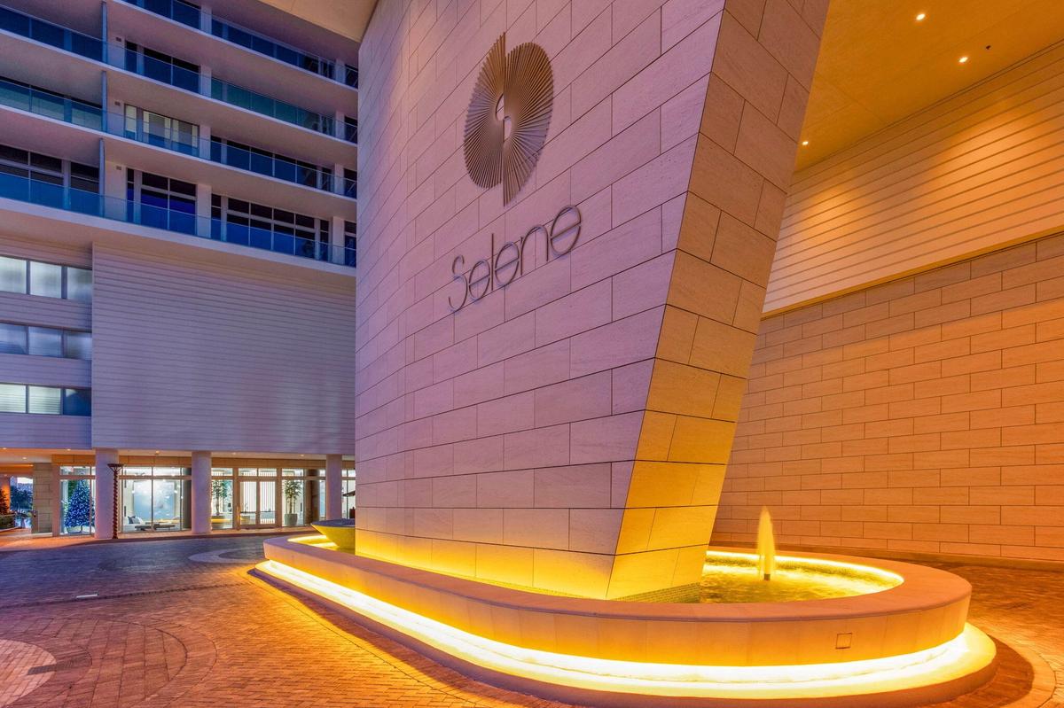
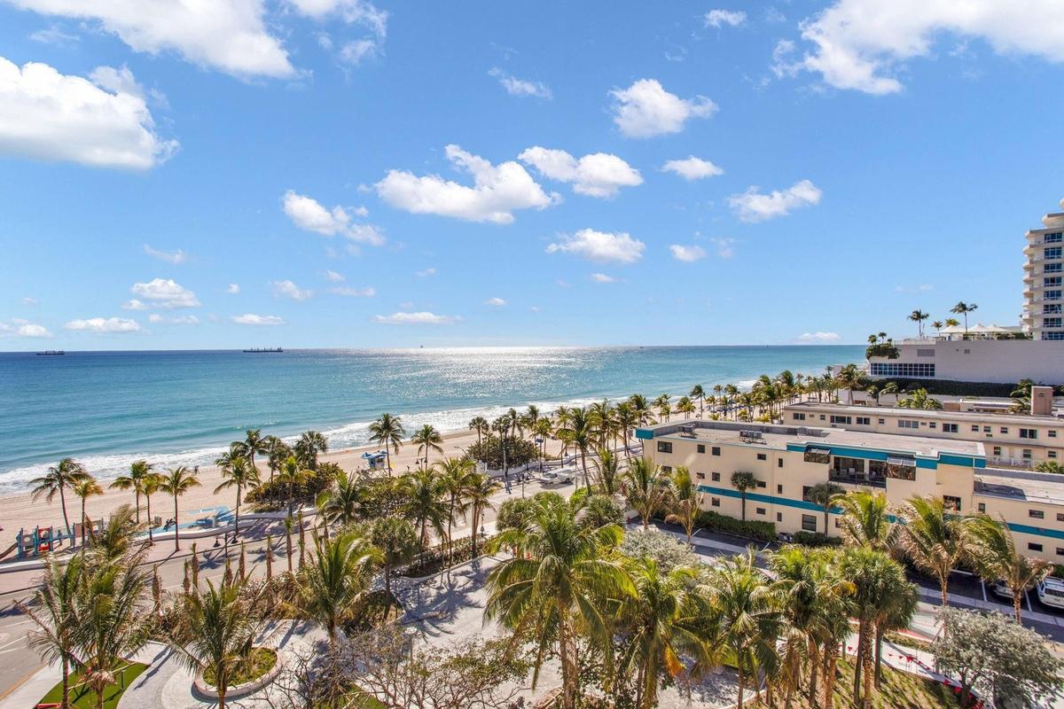
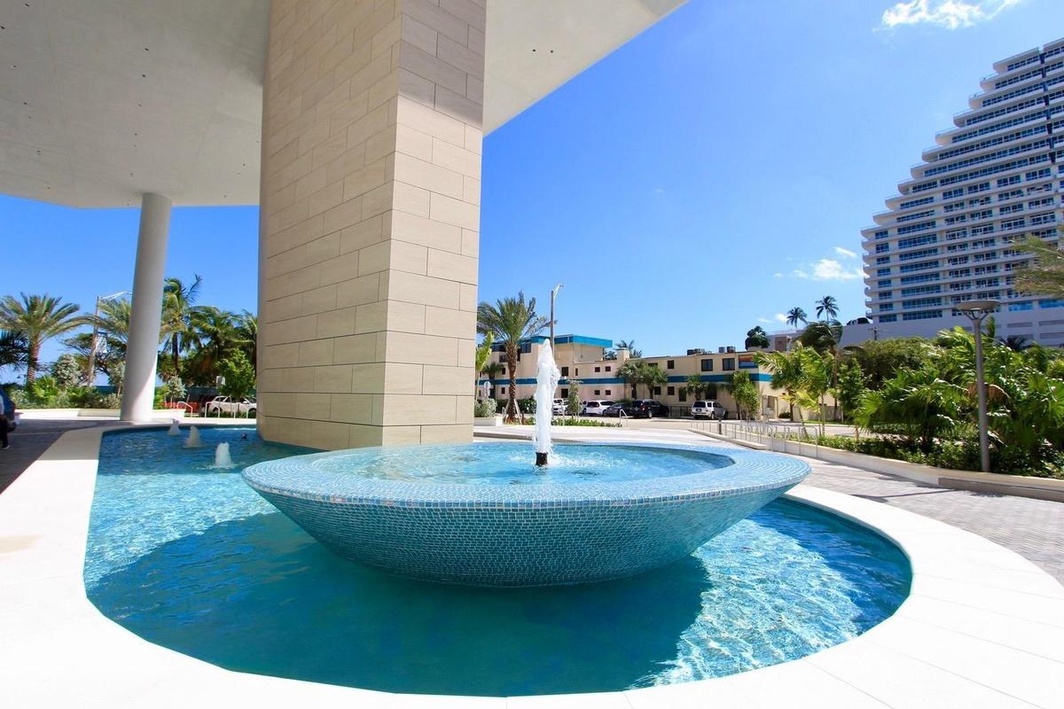
Seaglass 501E at Selene, Fort Lauderdale Beach's newest completed oceanfront tower.


Description
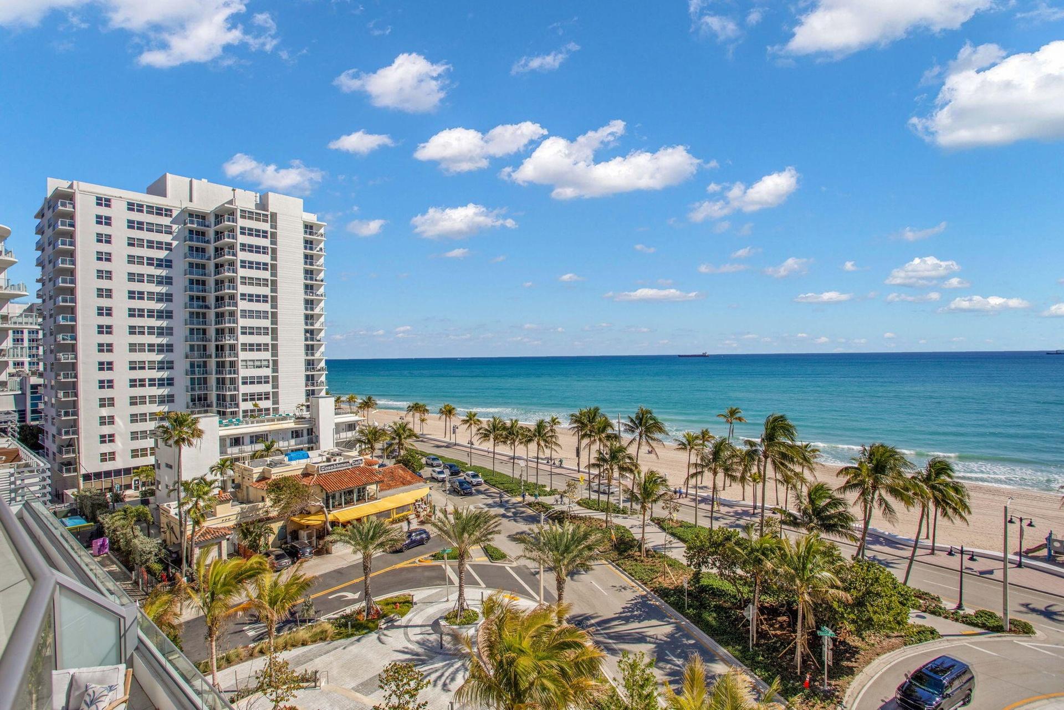
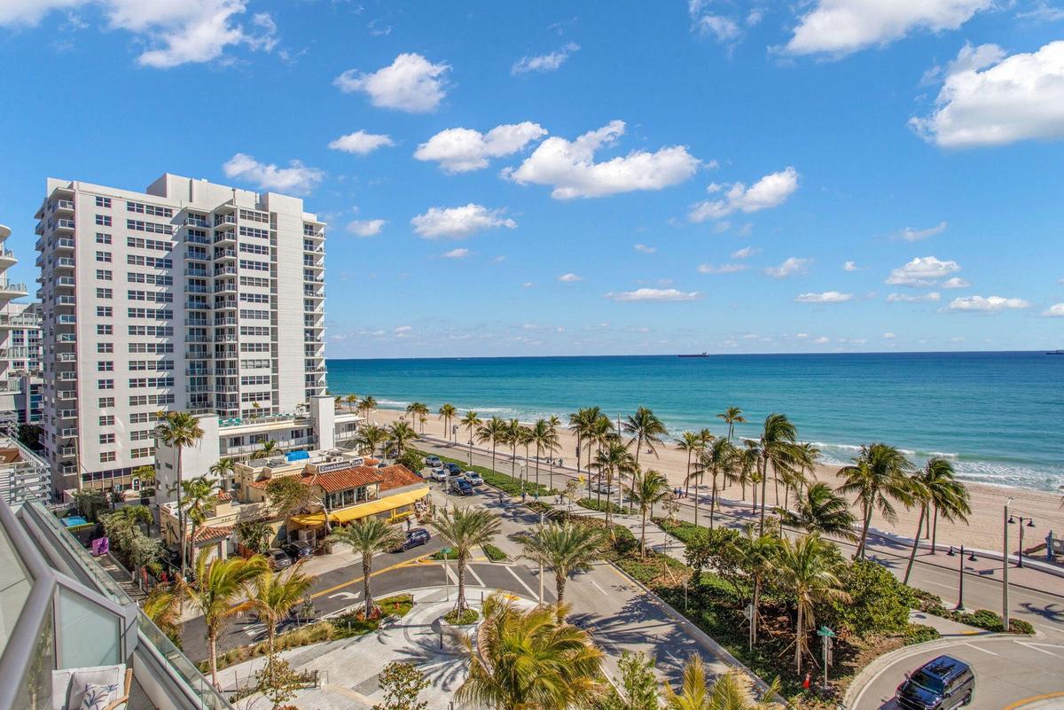
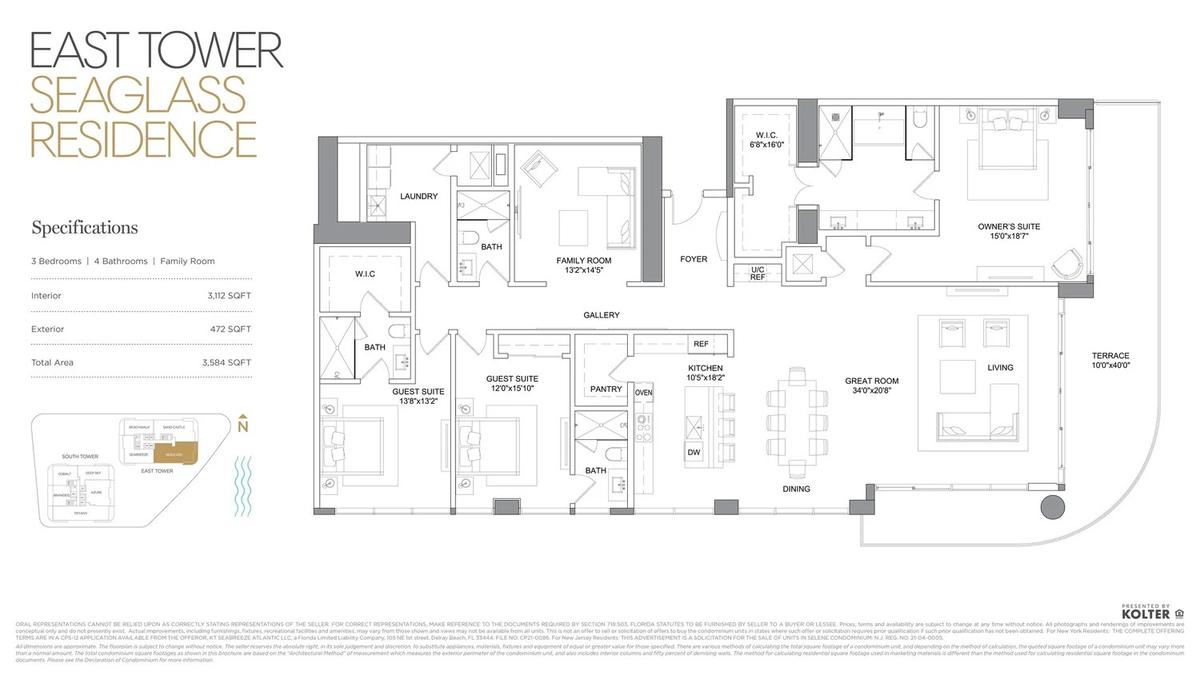
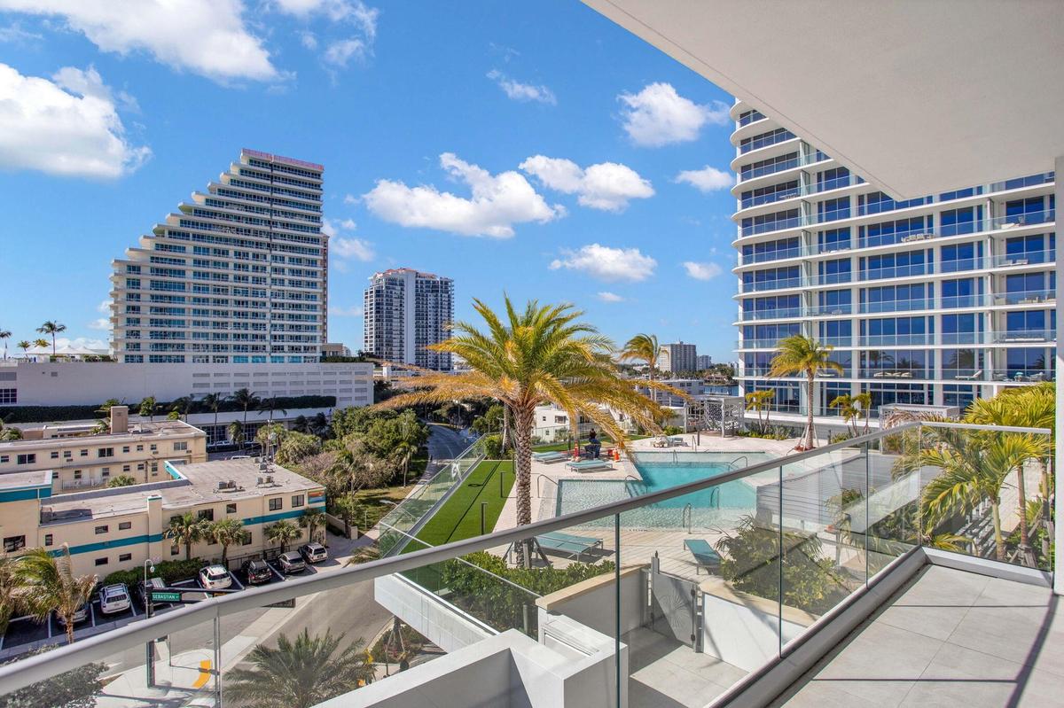
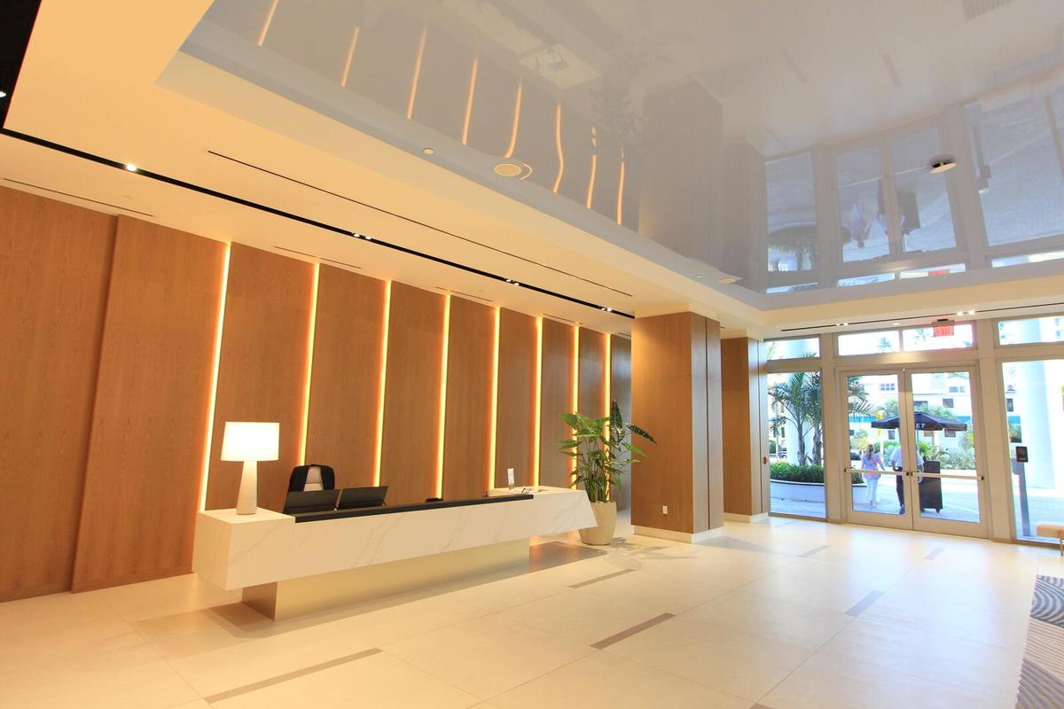
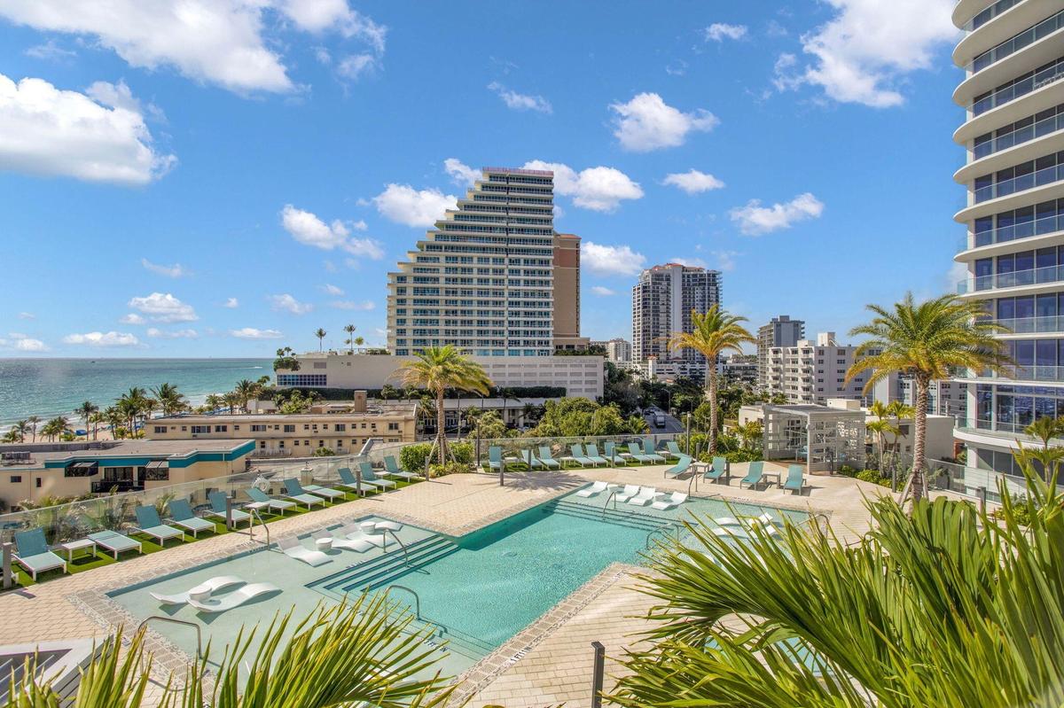
Seaglass 501E at Selene, Fort Lauderdale Beach's newest completed oceanfront tower. Brand-new 3BR+family room (3,112 SF) with floor-to-ceiling glass capturing ocean and skyline views. Open great room and dining connect to spacious terrace; modern kitchen with island seating. Primary suite with dual walk-in closets and spa bath. Move-in ready and never lived in. Final developer residences now offered with newly aligned pricing. Includes developer warranty and parking opportunity (if avail).
Amenities
- Bar
- Bike Storage
- Billiard Room
- Business Center
- Cabana
- Clubhouse
- Direct Ocean
- Dishwasher
- Disposal
- Dryer
- Entrance Foyer
- Fire Alarm
- Fire Sprinkler System
- Fitness Center
- Ice Maker
- Key Card Entry
- Kitchen Facilities
- Kitchen Island
- Maintenance
- Microwave
- Other
- Pantry
- Parking
- Picnic Area
- Pool
- Refrigerator
- Secured Garage Parking
- Security
- Security Patrol
- Security System
- Smoke Detectors
- Spa/Hot Tub
- Storage
- Walk-In Closet(s)
- Washer
All information furnished regarding property for sale, rental or financing is from sources deemed reliable, but no warranty or representation is made as to the accuracy thereof and same is submitted subject to errors, omissions, change of price, rental or other conditions, prior sale, lease or financing or withdrawal without notice. International currency conversions where shown are estimates based on recent exchange rates and are not official asking prices.
All dimensions are approximate. For exact dimensions, you must hire your own architect or engineer.
