Property
| Ownership: | For Sale |
|---|---|
| Type: | Unknown |
| Bedrooms: | Studio |
| Lot Size: | 0.1 Acres |
Financials
24-20 Jackson Ave Floor 3
Long Island City, NY 11101, USA
Phone: +1 929-442-2208
Listing Courtesy of Telemundo Realty Corp
2 family corner detached house fully renovated.
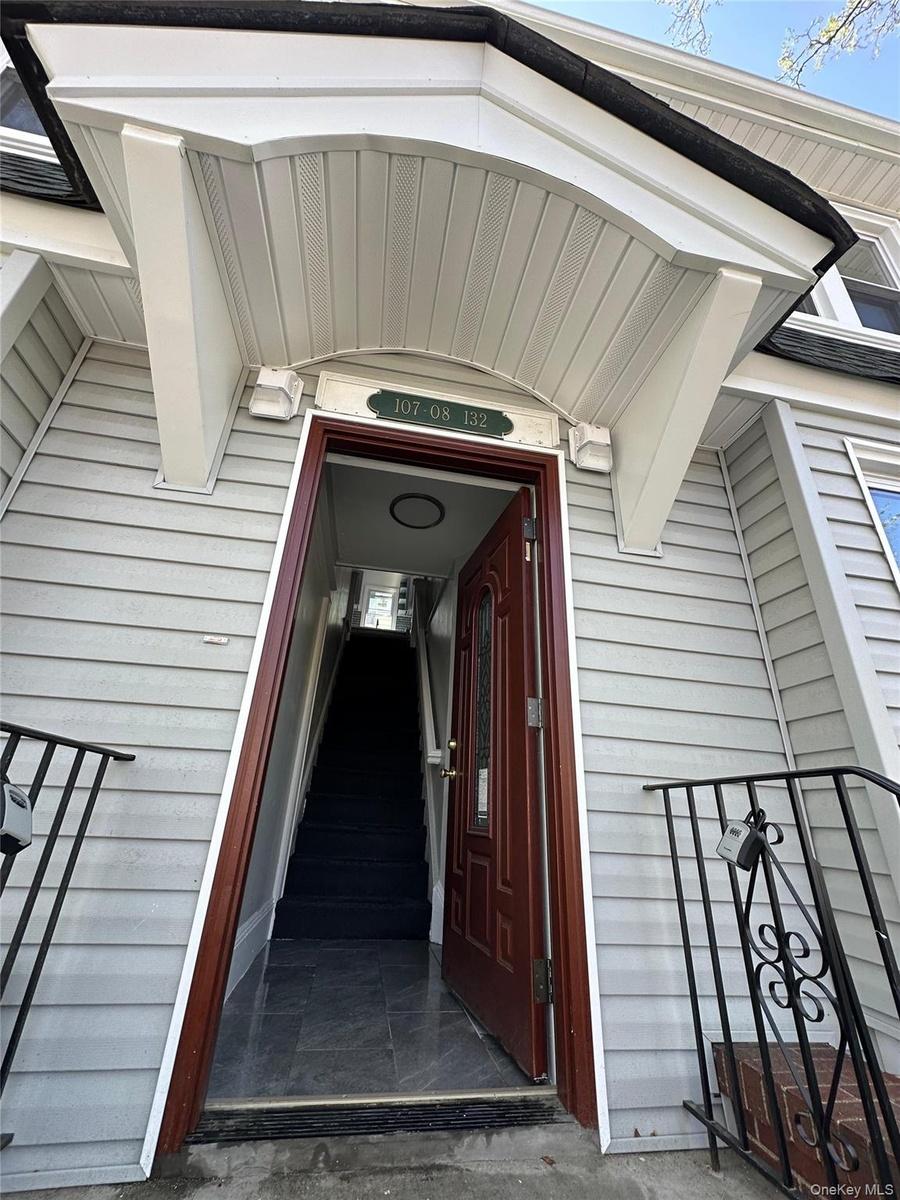
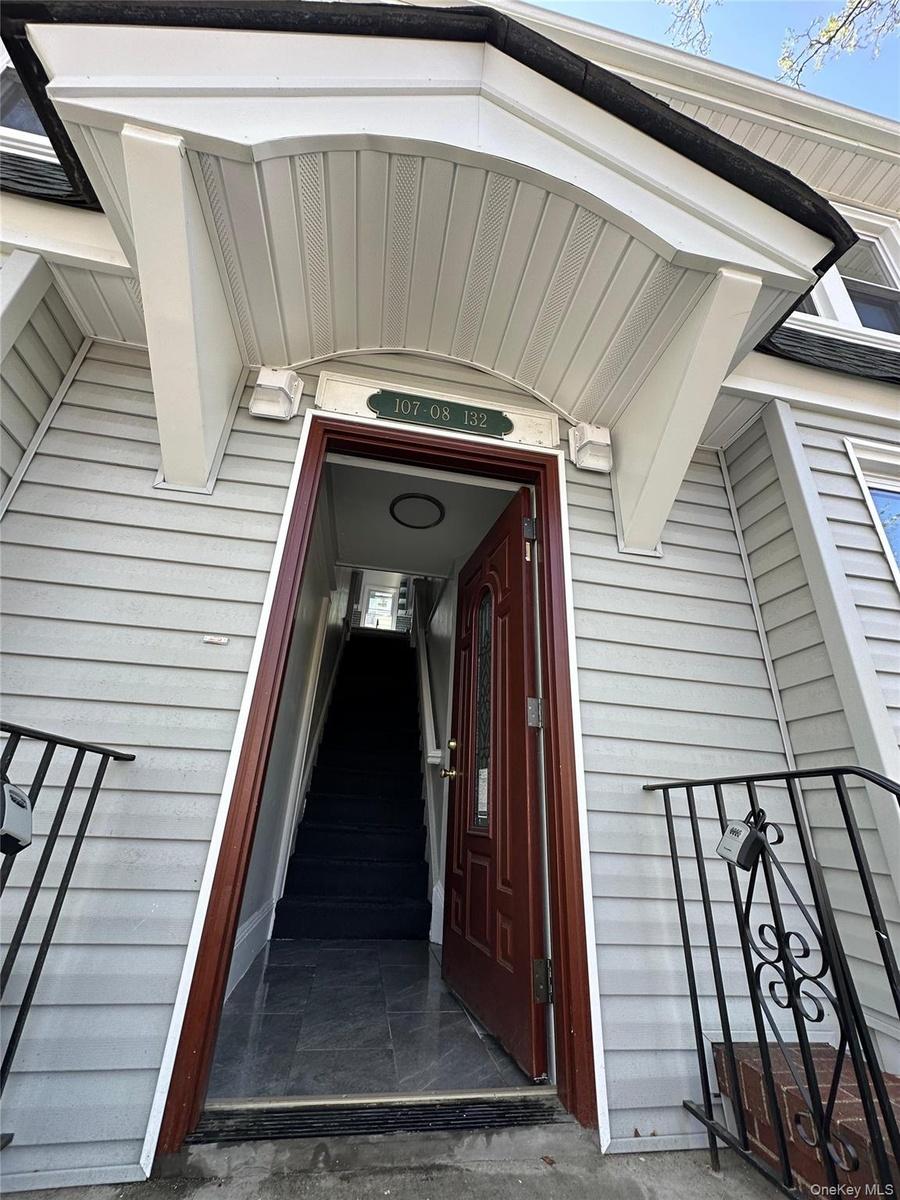
- Entryway featuring a decorative overhang, light gray siding, and a rich wood-finish door with glass inserts
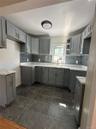
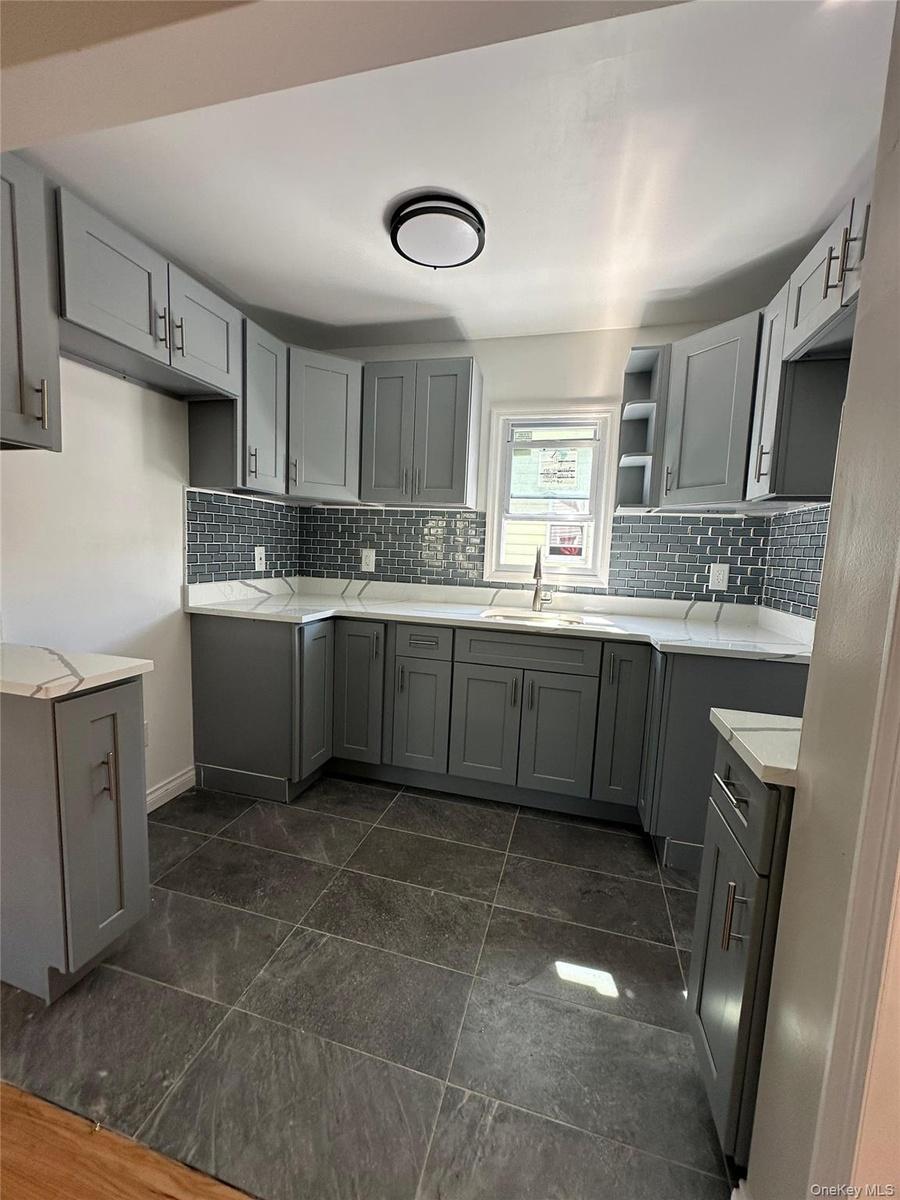
- Kitchen featuring gray cabinetry, white countertops, a mosaic tile backsplash, stainless steel sink, and dark tile flooring
- 3
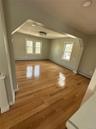
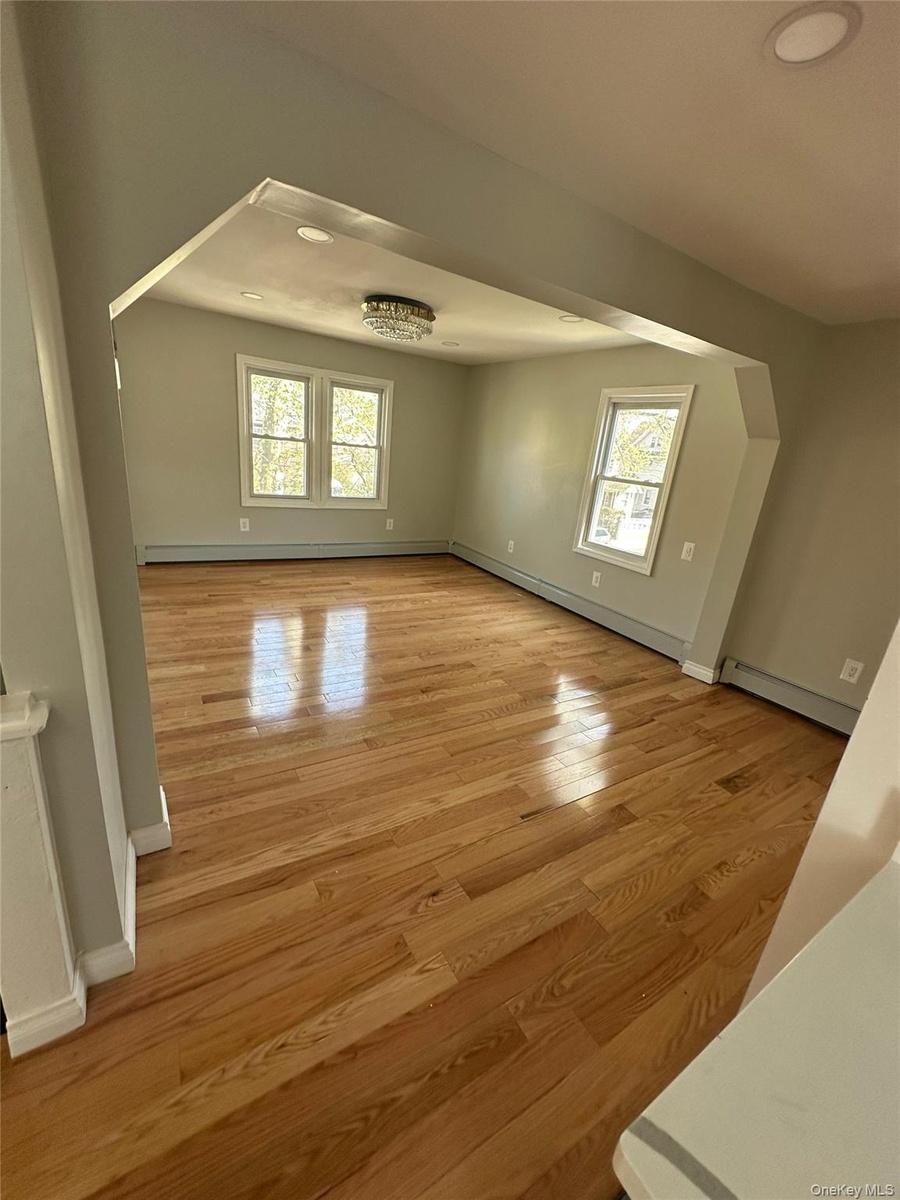
- Spacious room featuring wood-finish flooring and light-toned walls
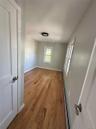
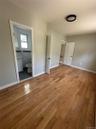
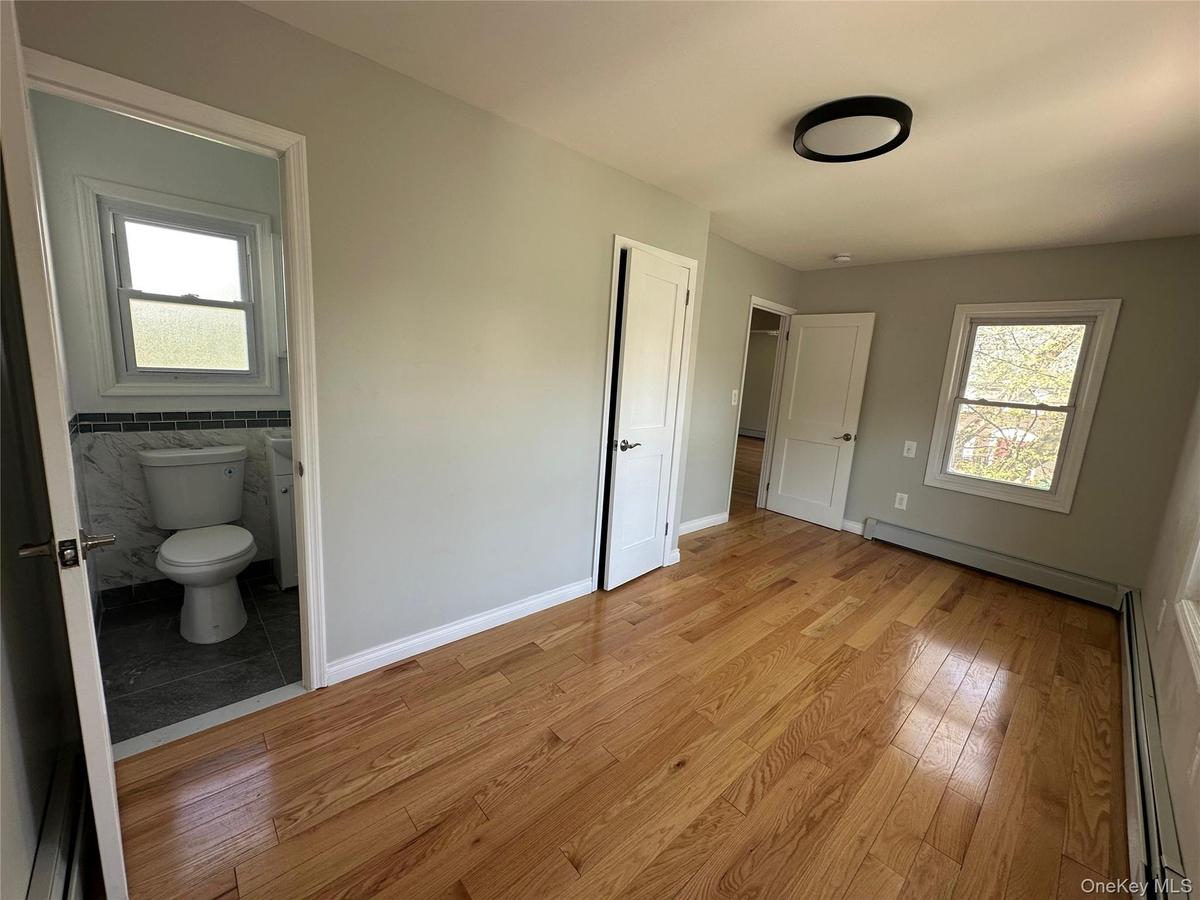
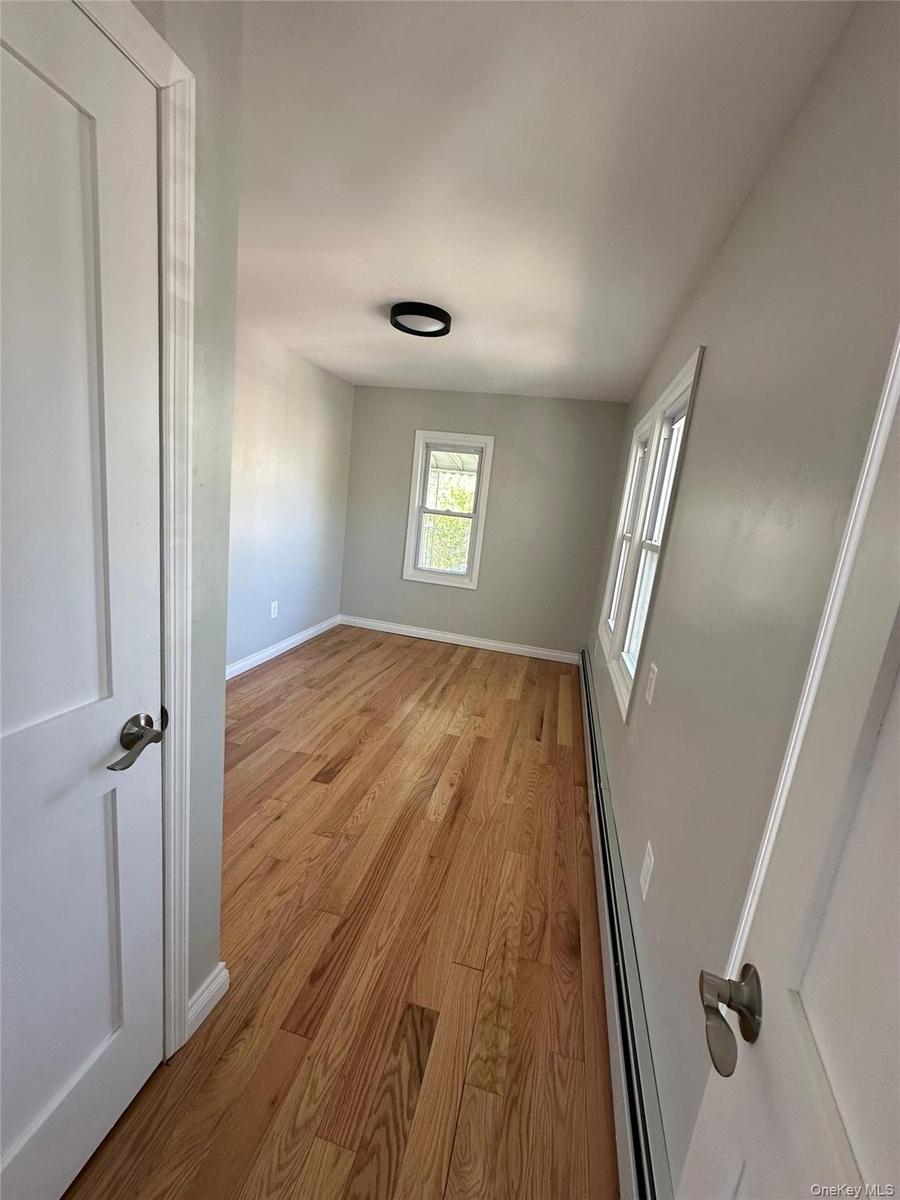
- Room with wood-finish flooring, light gray wall paint, and white baseboards
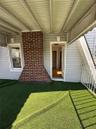
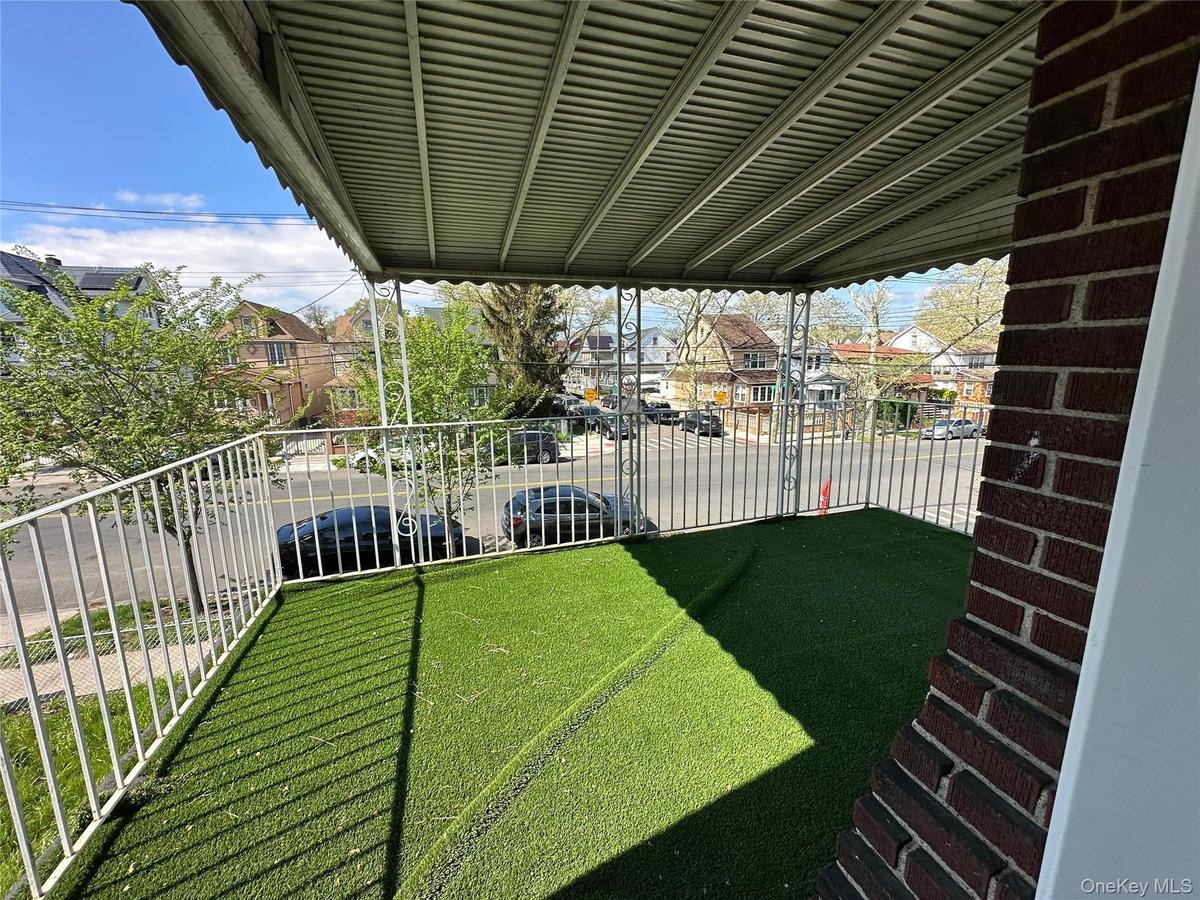
- Covered outdoor balcony featuring artificial turf flooring, white metal railing, and a brick support column
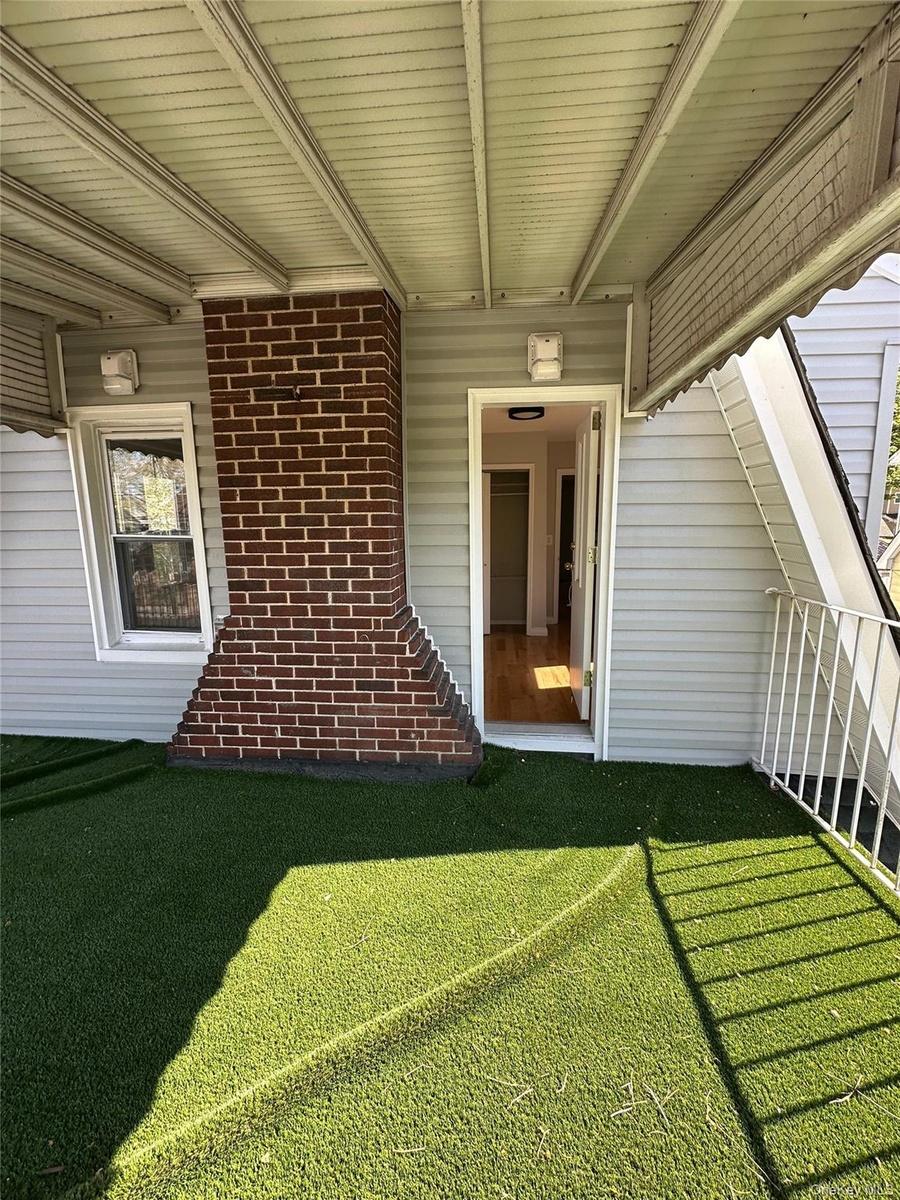
- Covered porch with artificial turf flooring, featuring a red brick chimney, light gray siding, and white railing
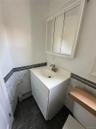
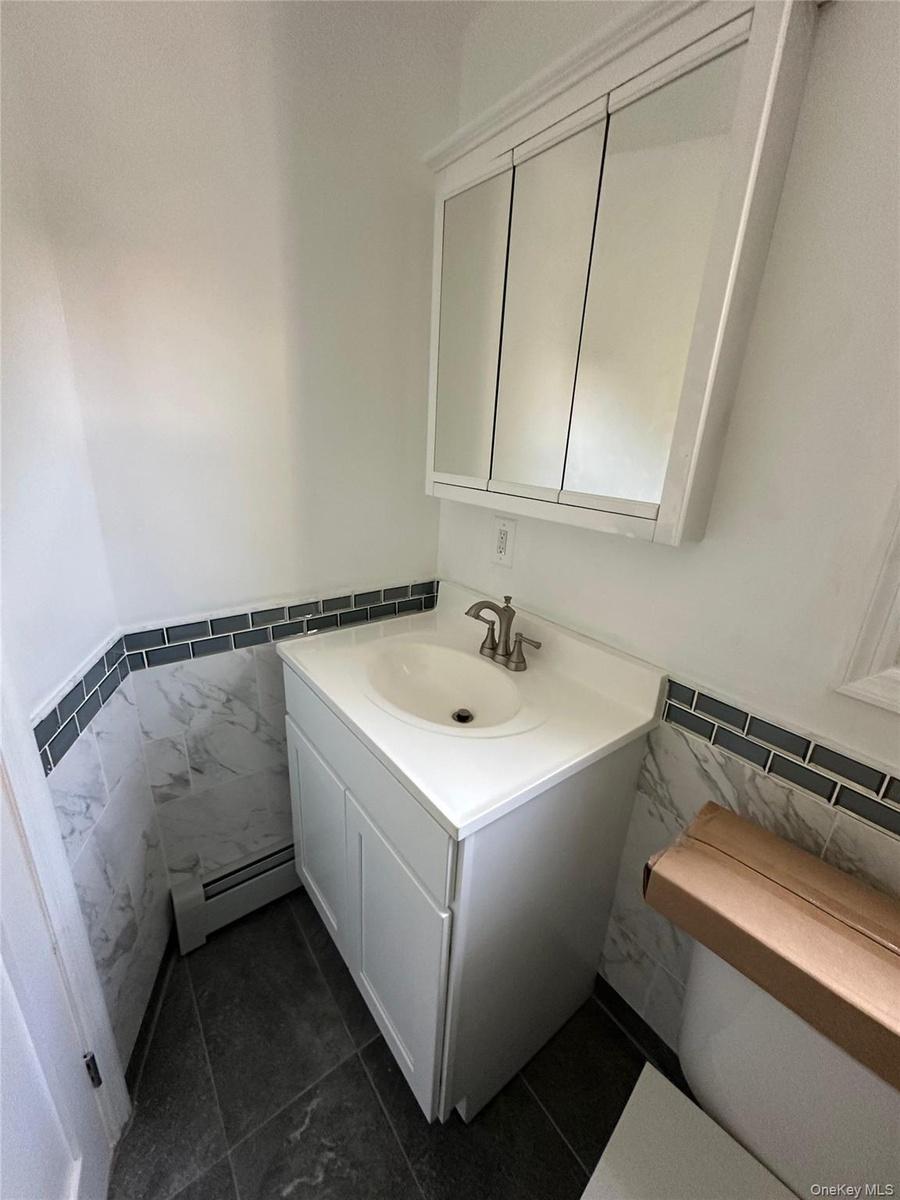
- Bathroom vanity featuring a white cabinet, integrated sink, and brushed nickel faucet
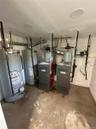
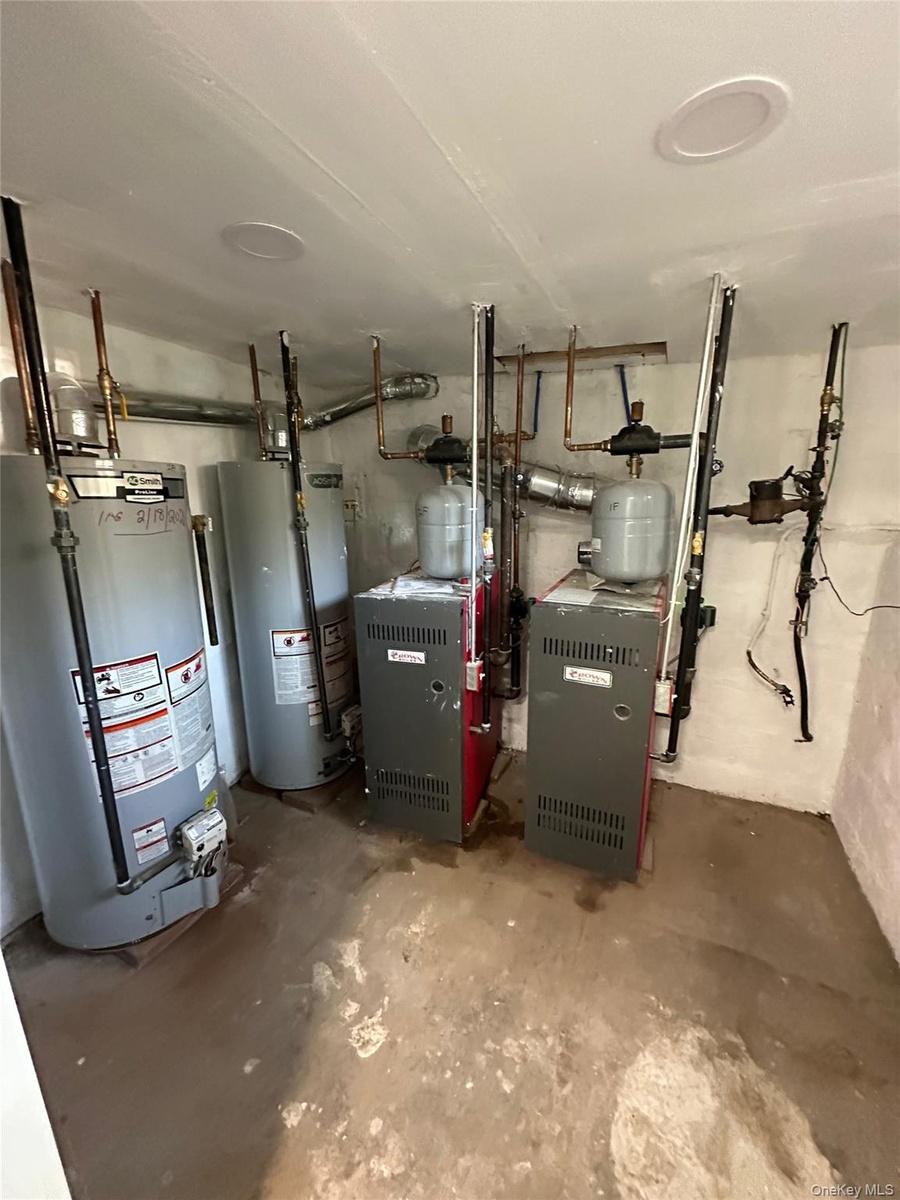
- Utility room featuring two water heaters, two boilers, copper piping, and ceiling-mounted light fixtures
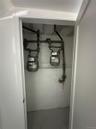
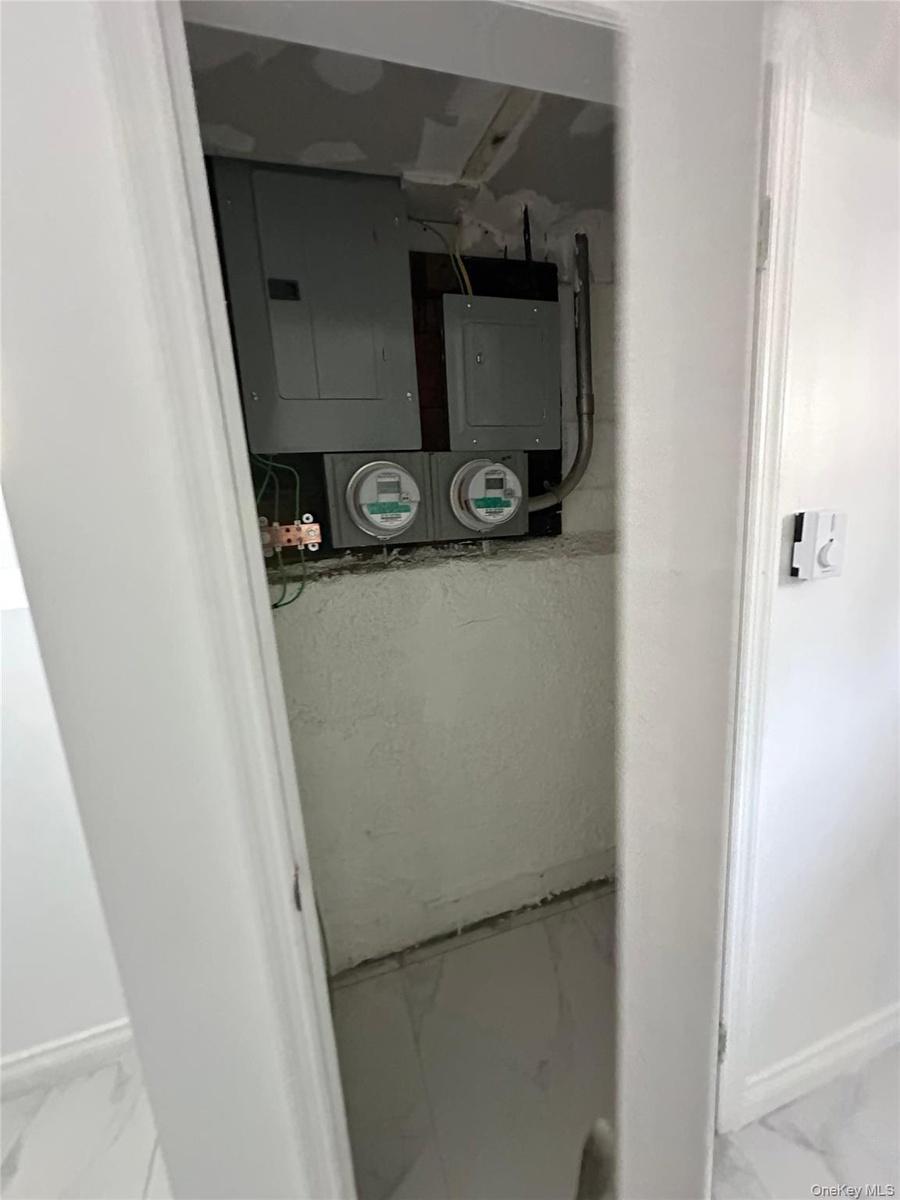
- Electrical panels and utility meters are visible within a utility closet
- 11
- 12
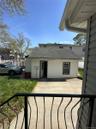
- Detached outbuilding with white siding and a shingle roof, featuring a single window with dark trim
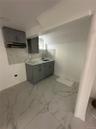
- Kitchenette featuring gray shaker-style cabinetry, a built-in sink with a gooseneck faucet, a light-toned countertop, and an iridescent mosaic tile ba
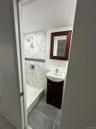
- Compact bathroom featuring a shower with white marble-patterned tile surround and a decorative blue glass tile accent band
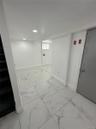
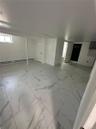
- Spacious interior featuring large format tile flooring and recessed lighting
- Open concept room featuring large format tile flooring, white painted walls, and recessed lighting
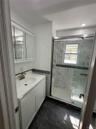
- Bathroom featuring a white vanity with integrated sink, brushed nickel faucet, mirrored medicine cabinet, glass-enclosed shower, and dark tile floorin
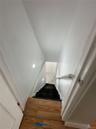
- Wood-finish flooring at the landing, leading to a staircase with black carpeted treads and a white handrail
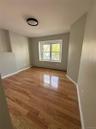
- Room featuring wood-finish flooring, neutral wall tones, and a double-pane window
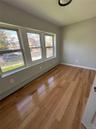
- Room featuring three large windows, natural wood-finish flooring, light gray wall paint, white trim, and a ceiling-mounted light fixture
- Warm wood-finish flooring complements the neutral wall tones
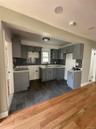
- Kitchen featuring gray shaker-style cabinetry, dark subway tile backsplash, and light countertops
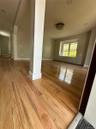
- Spacious interior featuring wood-finish flooring, a contemporary ceiling light fixture, neutral wall colors, and ample natural light from a prominent
Description
2 family corner detached house fully renovated. 1st fl consist of 3 bedrooms, 2 full bath, living room/dining room, kitchen,
2nd fl: 3 bedrooms, 2 full baths, living room/dining room, kitchen, terrace.
Full finished basement, 2 car garage 2 parking.
Close to transportation, school, etc.
Amenities
- Electricity Available
- ENERGY STAR Qualified Door(s)
- First Floor Bedroom
- First Floor Full Bath
- Granite Counters
- Natural Gas Available
- Natural Woodwork
- Open Kitchen
- Primary Bathroom
- Sewer Available
- Sewer Connected
- Water Available
- Water Connected

All information furnished regarding property for sale, rental or financing is from sources deemed reliable, but no warranty or representation is made as to the accuracy thereof and same is submitted subject to errors, omissions, change of price, rental or other conditions, prior sale, lease or financing or withdrawal without notice. International currency conversions where shown are estimates based on recent exchange rates and are not official asking prices.
All dimensions are approximate. For exact dimensions, you must hire your own architect or engineer.