Greenburgh, NY 10533

Property

Type: Single Family
Rooms: 7
Bedrooms: 3 BR
Bathrooms: 3
Pets: Pets Allowed

Financials

2415 Montauk Highway PO Box 742, Bridgehampton, NY 11932
Listing Courtesy of Crossroads Rlty. of West. Inc.

Picture perfect rental Master bedroom with bath Oversized level yard rear yard patio great for entertaining Peaceful neighborhood close to Irvington village and all it has to offer Spring rental ...
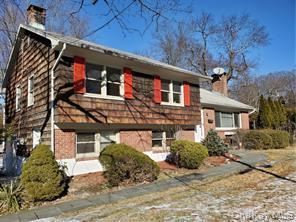
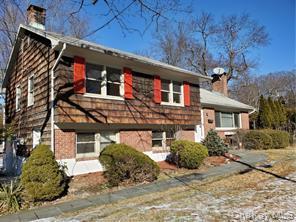
Tri-level home with a chimney

Tri-level home with a chimney
Tri-level home with a chimney
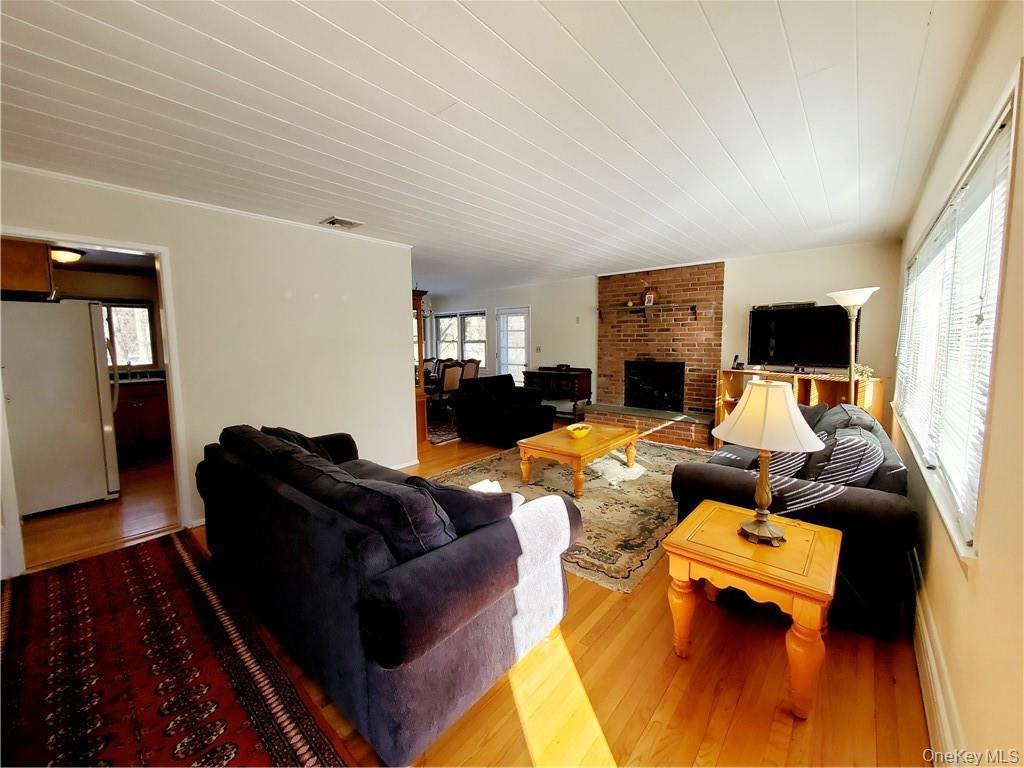
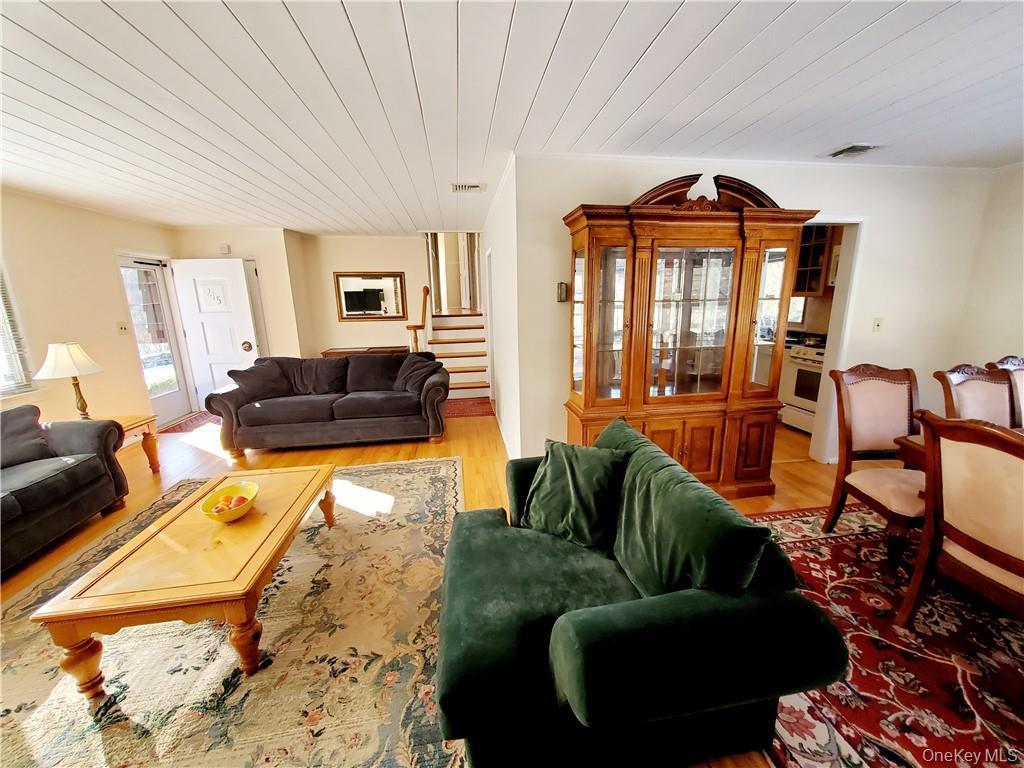
Living room featuring a fireplace, wood finished floors, and visible vents
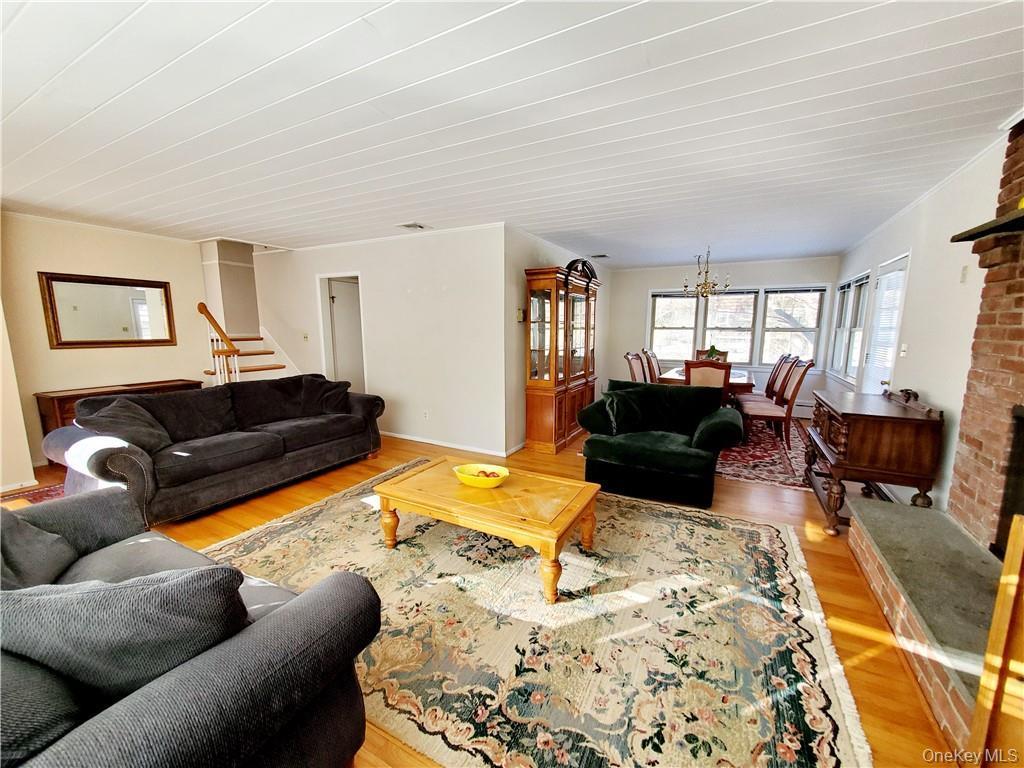
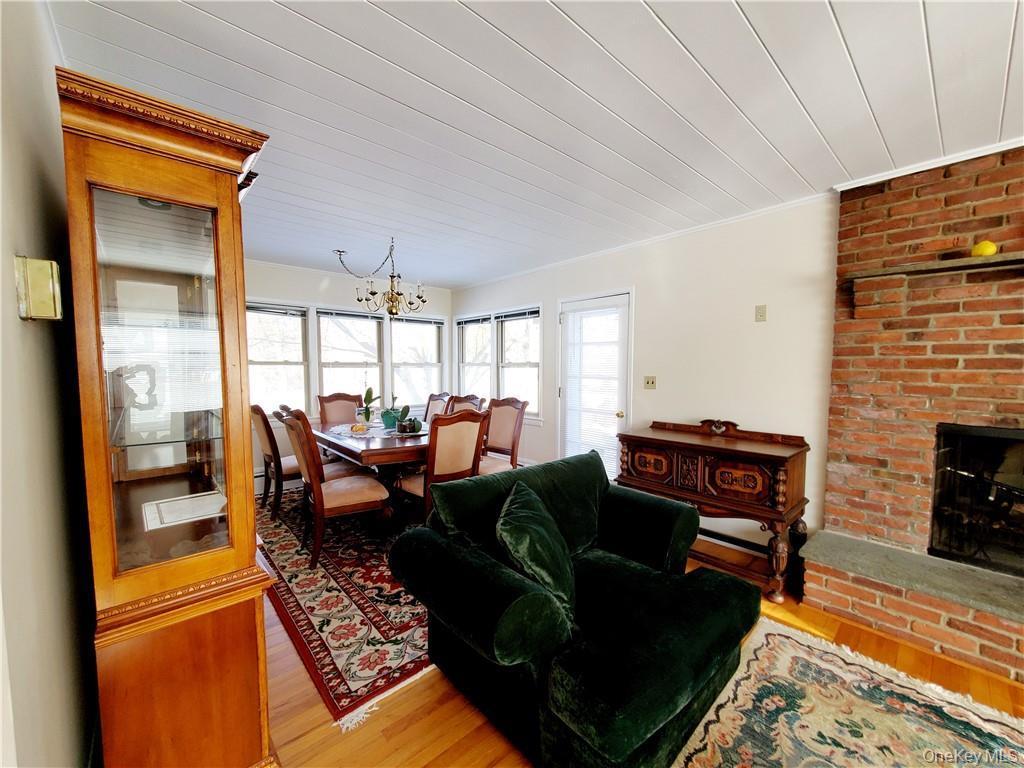
Living room featuring stairs, an inviting chandelier, and light wood finished floors
Living room featuring visible vents, stairs, wood finished floors, and wooden ceiling
Living room featuring crown molding, light wood-style flooring, a brick fireplace, and a notable chandelier
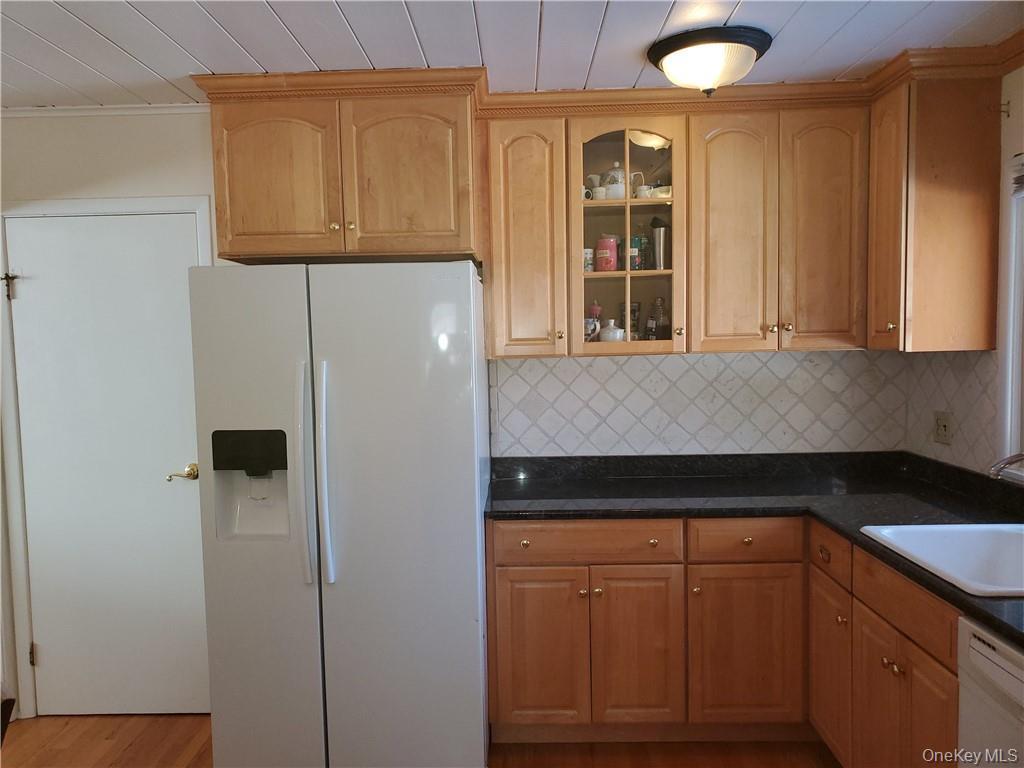
Kitchen featuring dark countertops, white appliances, glass insert cabinets, a sink, and backsplash
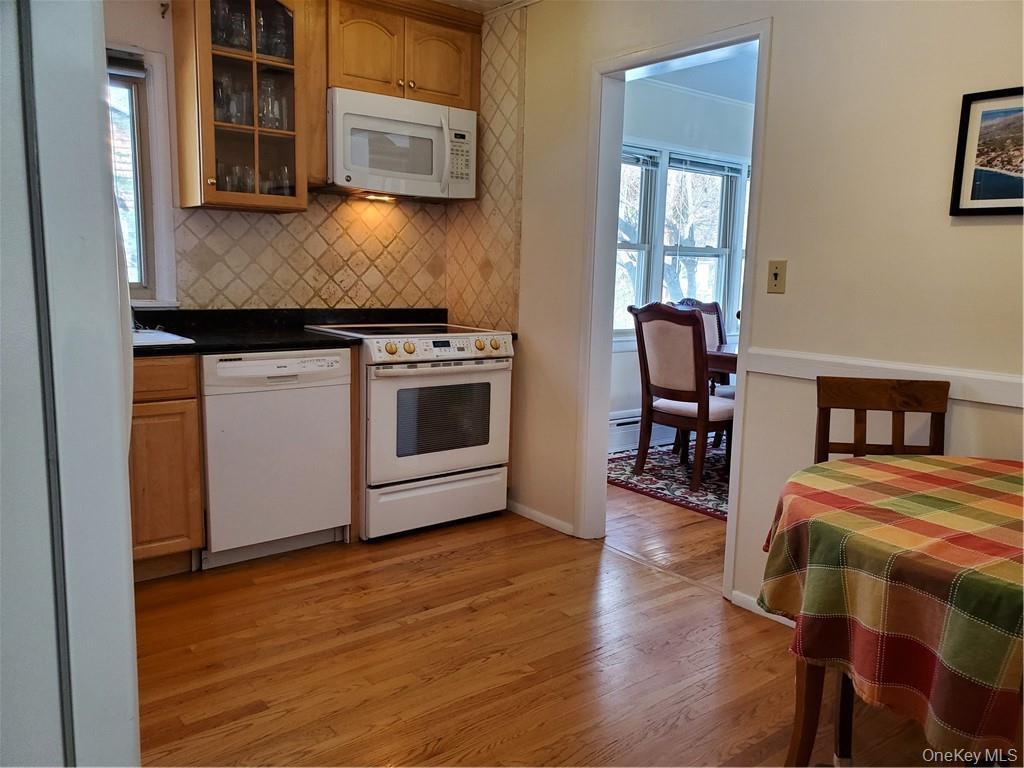
Kitchen featuring decorative backsplash, light wood-style flooring, white appliances, and glass insert cabinets
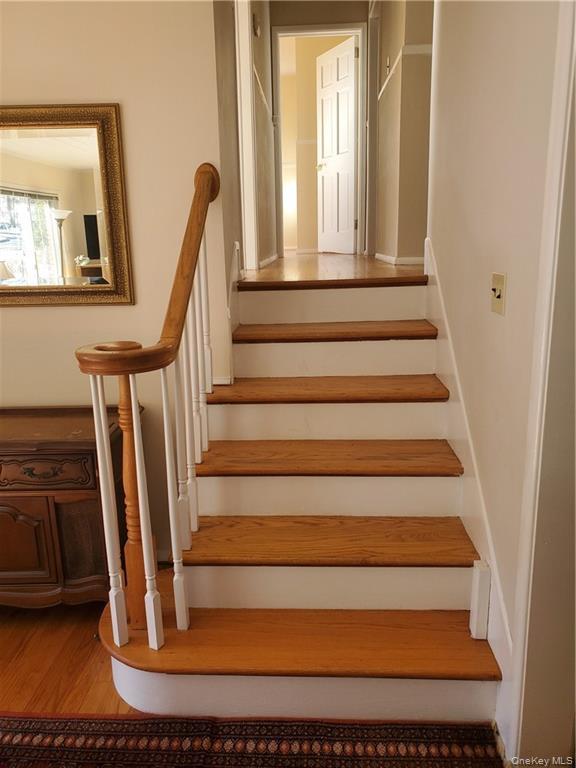
Stairs featuring wood finished floors
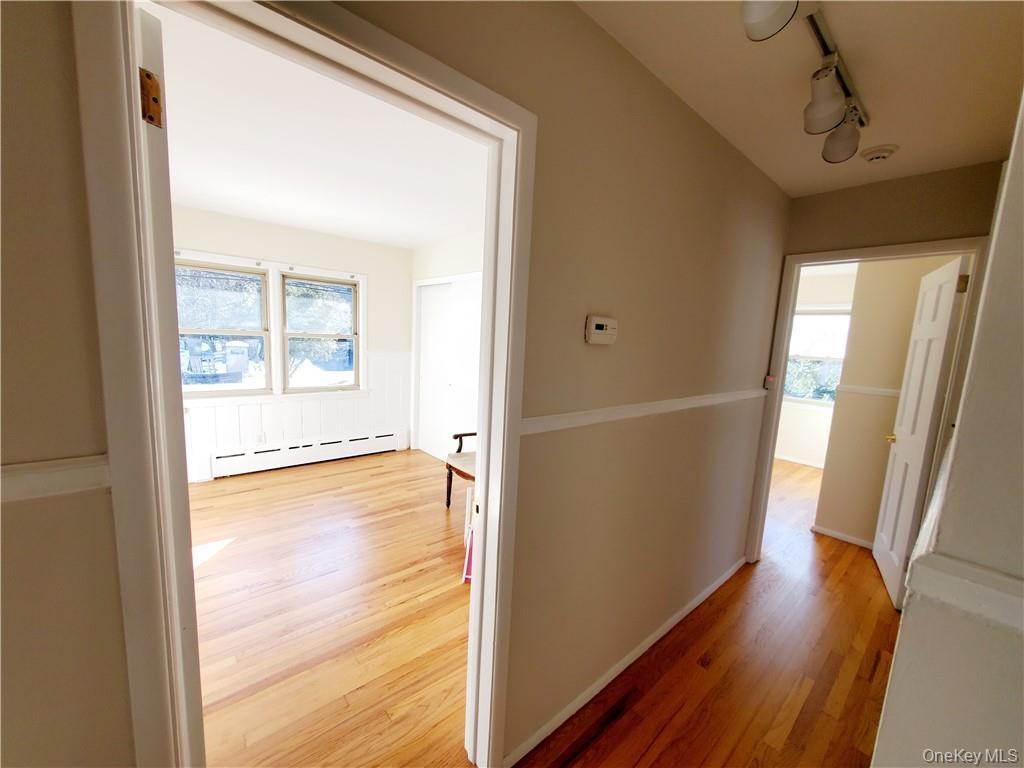
Corridor with a baseboard heating unit, track lighting, and light wood-type flooring
Empty room featuring light wood-style floors, a wainscoted wall, and a baseboard radiator
Spare room featuring a healthy amount of sunlight, baseboards, baseboard heating, and wood finished floors
Unfurnished bedroom with visible vents, light wood finished floors, baseboards, and a closet
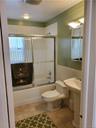
Bathroom featuring visible vents, tile walls, tile patterned floors, toilet, and enclosed tub / shower combo
Bedroom featuring light wood-style floors, multiple windows, and a baseboard heating unit
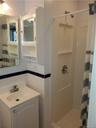
Bathroom with vanity, a shower with curtain, and tile walls
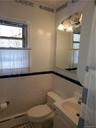
Bathroom with toilet, tile patterned floors, tile walls, and a healthy amount of sunlight
Hallway featuring baseboards, light colored carpet, and light tile patterned floors
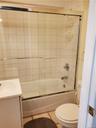
Bathroom featuring toilet, tile patterned floors, combined bath / shower with glass door, and vanity
Laundry room with laundry area and washing machine and clothes dryer
View of yard layered in snow
Tri-level home with a chimneyTri-level home with a chimneyLiving room featuring a fireplace, wood finished floors, and visible ventsLiving room featuring stairs, an inviting chandelier, and light wood finished floorsLiving room featuring visible vents, stairs, wood finished floors, and wooden ceilingLiving room featuring crown molding, light wood-style flooring, a brick fireplace, and a notable chandelierKitchen featuring dark countertops, white appliances, glass insert cabinets, a sink, and backsplashKitchen featuring decorative backsplash, light wood-style flooring, white appliances, and glass insert cabinetsStairs featuring wood finished floorsCorridor with a baseboard heating unit, track lighting, and light wood-type flooring

Description

Picture perfect rental-Master bedroom with bath-Oversized level yard-rear yard patio great for entertaining-Peaceful neighborhood close to Irvington village and all it has to offer-Spring rental- rent til you own-

Amenities

  • Cable - Available
  • Convection Oven
  • Cooktop
  • Dishwasher
  • Dryer
  • Eat-in Kitchen
  • Electricity Connected
  • Exhaust Fan
  • Formal Dining
  • Gas Oven
  • Natural Gas Connected
  • Oven
  • Sewer Connected

Long Island MLS

All information furnished regarding property for sale, rental or financing is from sources deemed reliable, but no warranty or representation is made as to the accuracy thereof and same is submitted subject to errors, omissions, change of price, rental or other conditions, prior sale, lease or financing or withdrawal without notice. International currency conversions where shown are estimates based on recent exchange rates and are not official asking prices.

All dimensions are approximate. For exact dimensions, you must hire your own architect or engineer.