
Property
| Ownership: | For Sale |
|---|---|
| Type: | Single Family |
| Rooms: | 10 |
| Bedrooms: | 4 BR |
| Bathrooms: | 3½ |
| Area: | 3196 sq ft |
| Lot Size: | 1.2 Acres |
Financials
Price:$1,250,000
Listing Courtesy of BHHS Hudson Valley Properties
New home just completed featuring a primary bedroom on the first level, high end finishes, and exceptional attention to detail throughout.







Description
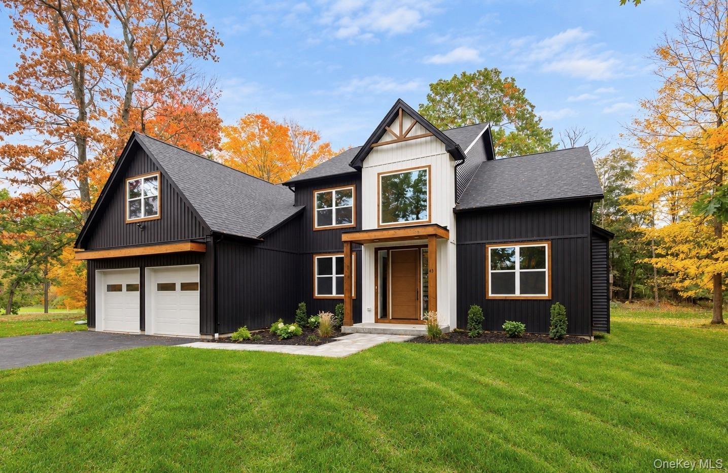
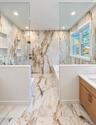
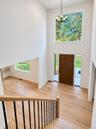
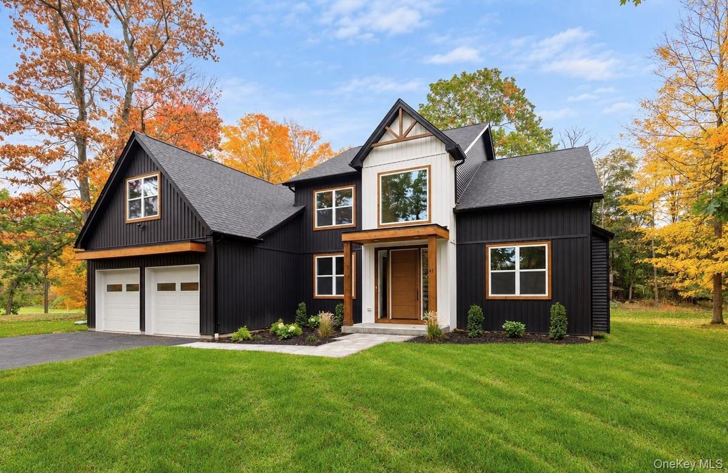
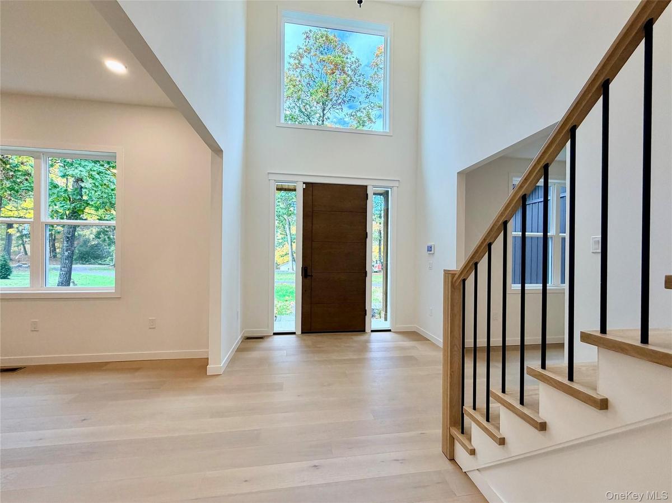
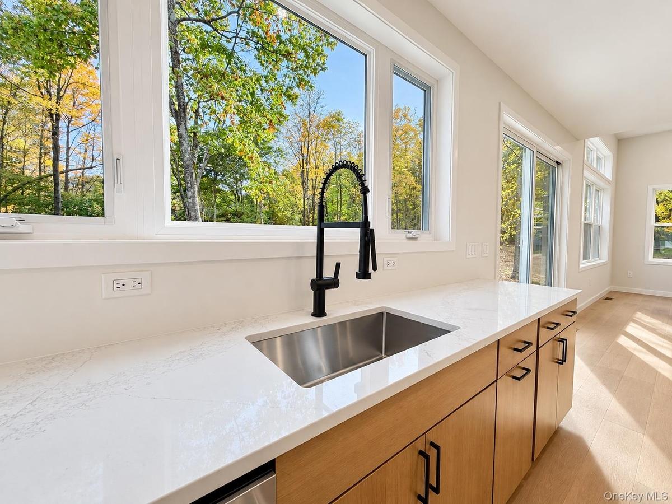
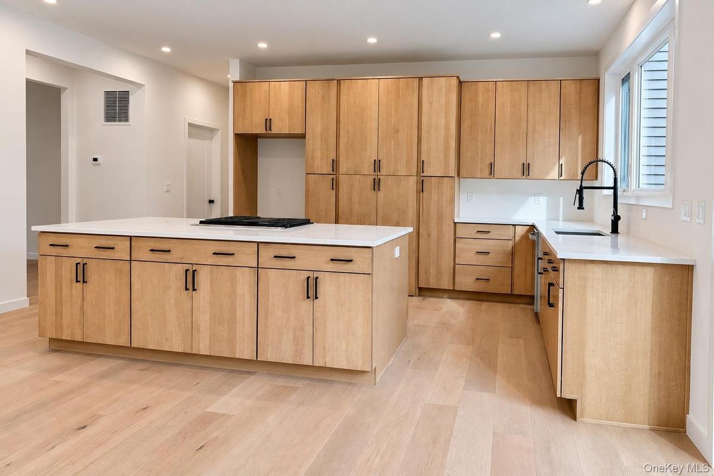
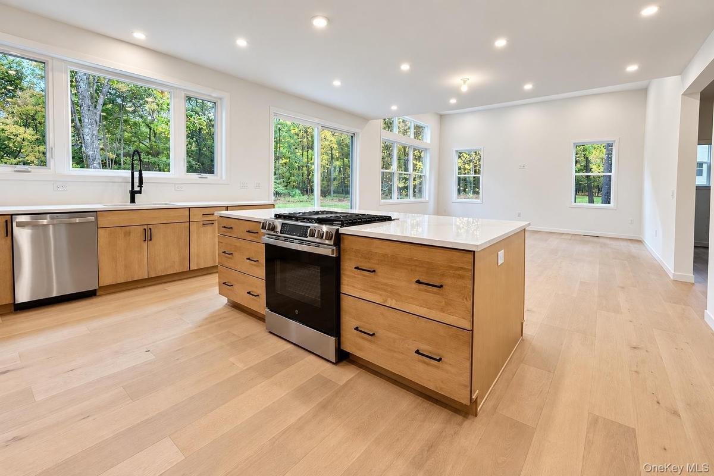
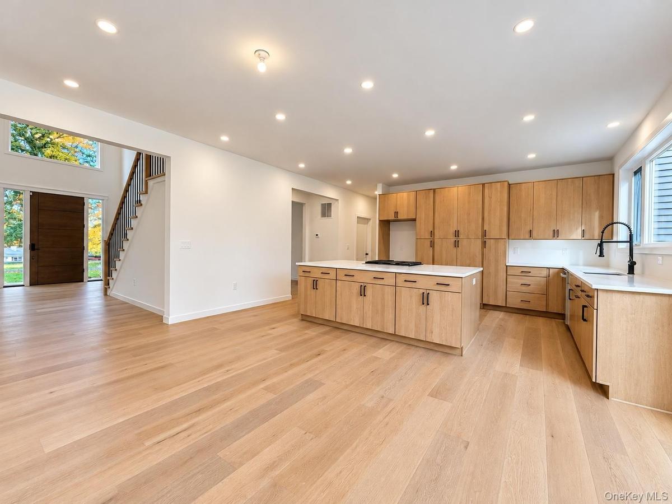
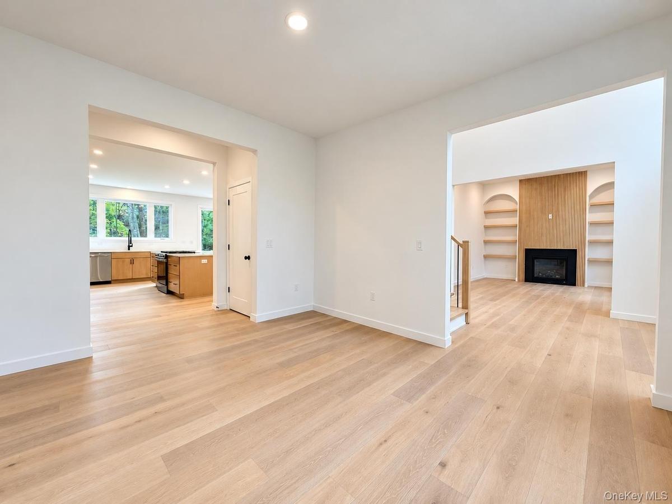
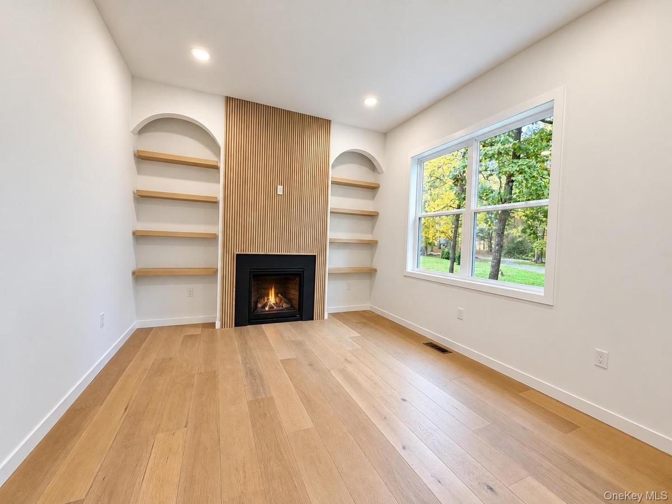
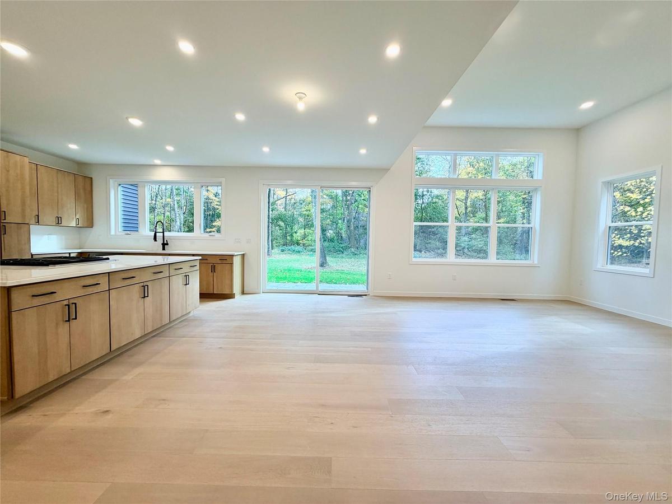
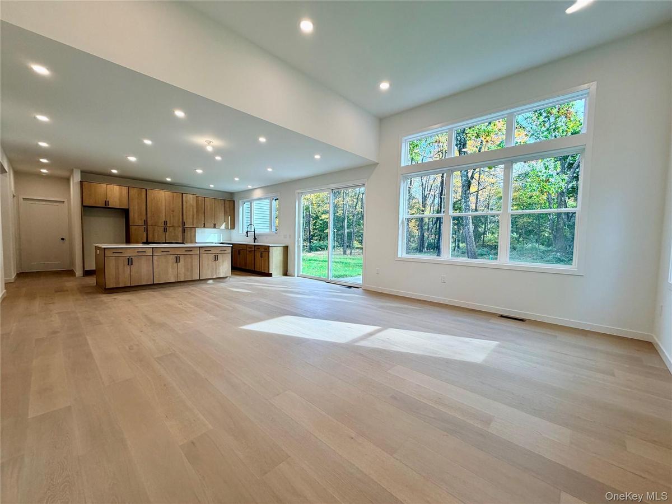
New home just completed featuring a primary bedroom on the first level, high-end finishes, and exceptional attention to detail throughout. The dramatic two-story foyer welcomes you into a beautifully designed home featuring white oak floors, a gourmet kitchen showcasing custom cabinetry, quartz countertops, an 8-foot center island, GE stainless steel appliances, and a walk-in pantry with custom shelving and cabinetry. The bright and sunny breakfast space features an entrance to the backyard and paved limestone patio, perfect for indoor-outdoor entertaining. The family room is highlighted by a gas fireplace and a dramatic wall of windows with transoms. The luxurious primary suite features a tray ceiling, large closet, and bath with double vanity, champagne bronze faucets, Kohler soaking tub and separate tiled shower. Upstairs, three additional bedrooms include a private ensuite with a full bath and walk-in closet, along with a Jack-and Jill bath serving the remaining bedrooms. The basement features a 9" poured concrete foundation, rough under slab plumbing for a future bathroom and egress window, perfect setup for future finishing. The exterior front elevation features a walnut stained fiberglass front door with full sidelights, cedar window headers, and cedar post accents. Hidden Glen is Millbrook's newest luxury community, featuring eight custom residences set on gorgeous one+ acre, level tree-lined homesites. Situated just minutes from Millbrook Village, local shops, and commuter routes, and located within one of Dutchess County's top-rated school districts. There are other floor plans and homesites to choose from. All homes are built by Rieger Homes and built to Energy Efficient High Performance Building specs.
Amenities
- Back Yard
- Built-in Features
- Chefs Kitchen
- Dishwasher
- Double Pane Windows
- Double Vanity
- Eat-in Kitchen
- Entrance Foyer
- Exhaust Fan
- Family Room
- First Floor Bedroom
- First Floor Full Bath
- Formal Dining
- Gas
- Gas Range
- High ceiling
- Insulated Windows
- Kitchen Island
- Landscaped
- Level
- Lighting
- Mailbox
- Master Downstairs
- Near School
- Near Shops
- Open Floorplan
- Open Kitchen
- Oversized Windows
- Pantry
- Primary Bathroom
- Private
- Propane
- Quartz/Quartzite Counters
- Rain Gutters
- Recessed Lighting
- Screens
- Sewer Connected
- Smoke Detectors
- Soaking Tub
- Stainless Steel Appliance(s)
- Tray Ceiling(s)
- Trees/Woods
- Walk-In Closet(s)
- Washer/Dryer Hookup
- Water Connected

All information furnished regarding property for sale, rental or financing is from sources deemed reliable, but no warranty or representation is made as to the accuracy thereof and same is submitted subject to errors, omissions, change of price, rental or other conditions, prior sale, lease or financing or withdrawal without notice. International currency conversions where shown are estimates based on recent exchange rates and are not official asking prices.
All dimensions are approximate. For exact dimensions, you must hire your own architect or engineer.
