Islip, NY 11706

Property

Ownership: For Sale
Type: Single Family
Rooms: 12
Bedrooms: 6 BR
Bathrooms:
Lot Size: 0.6 Acres

Financials

Price:$1,300,000
Annual Taxes:$23,947.91
6243 Northern Blvd
Phone:
Listing Courtesy of Keller Williams Rty Gold Coast

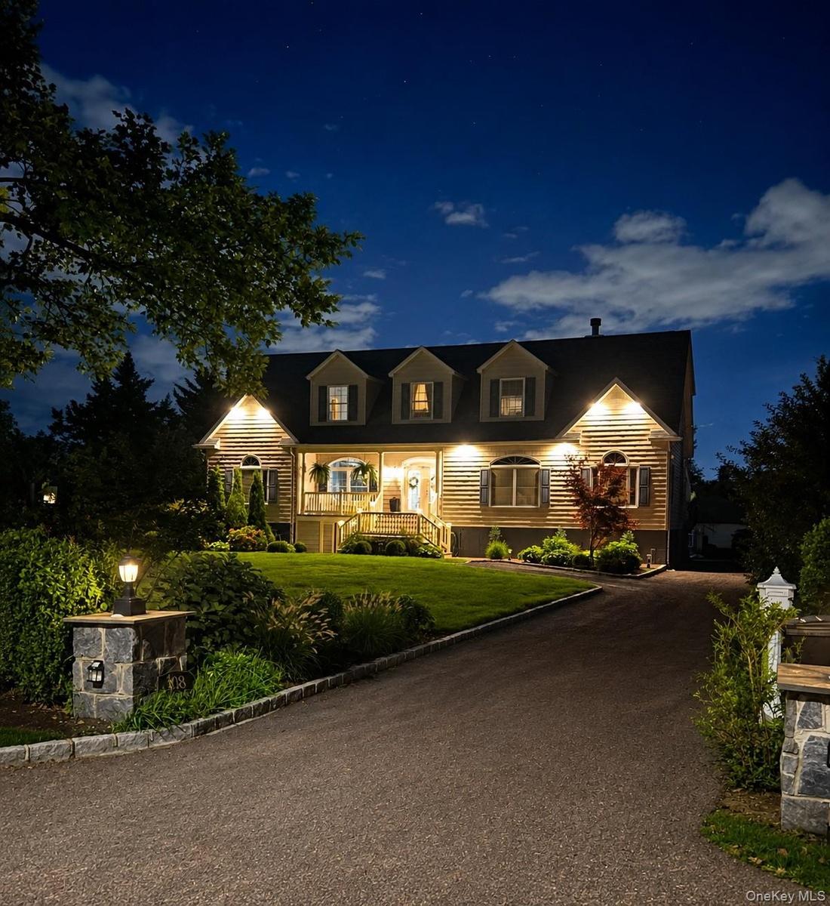
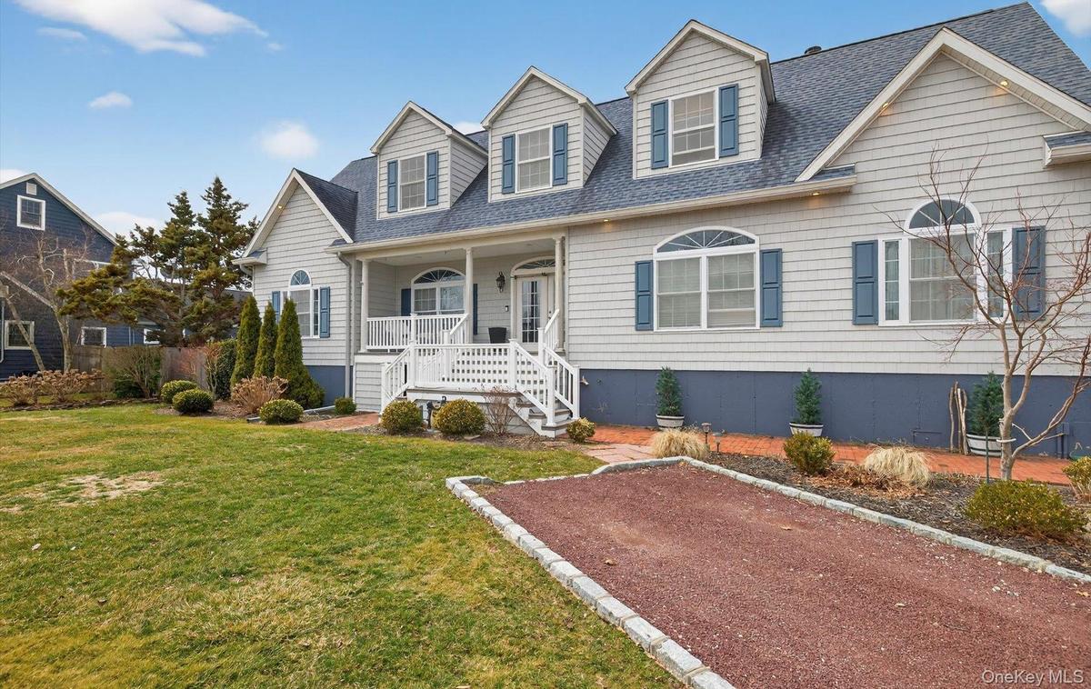
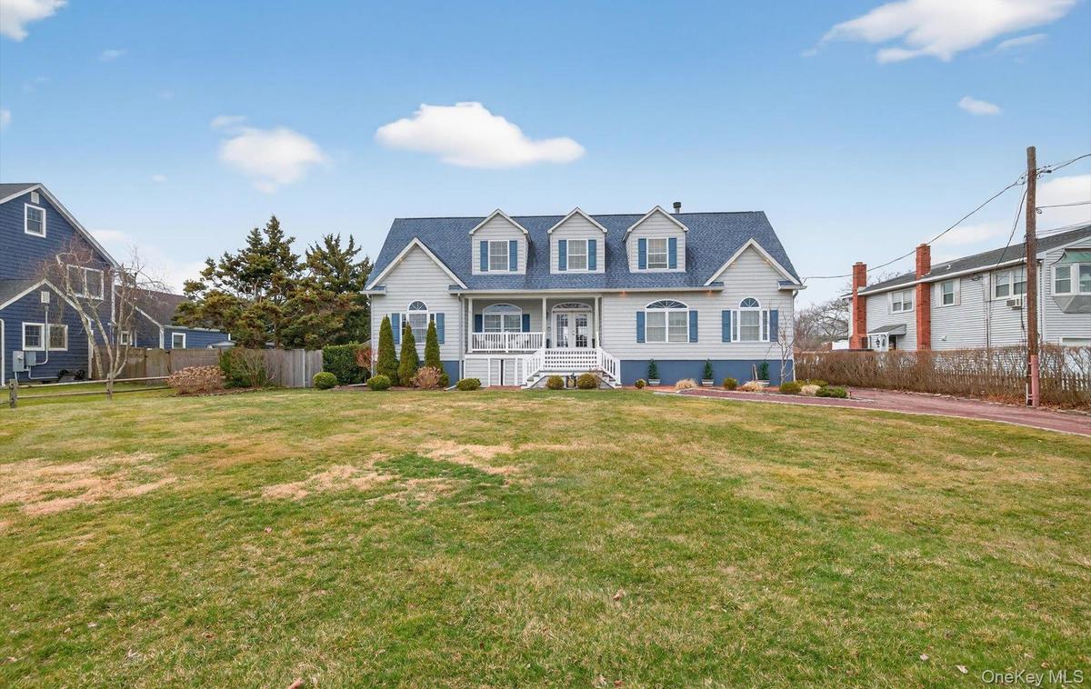
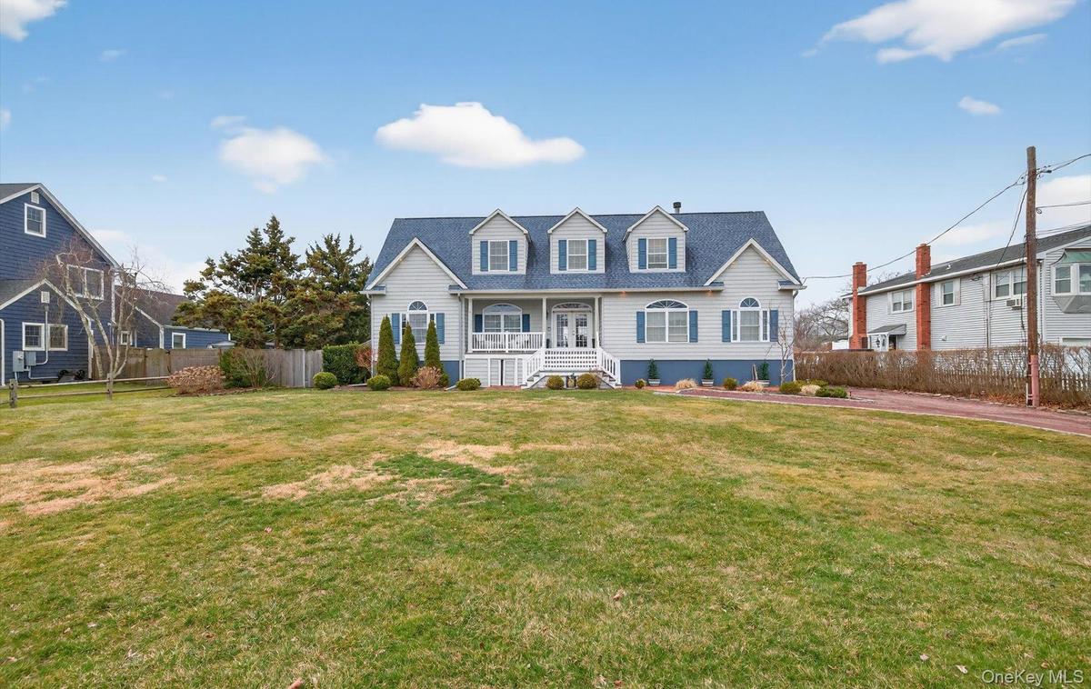
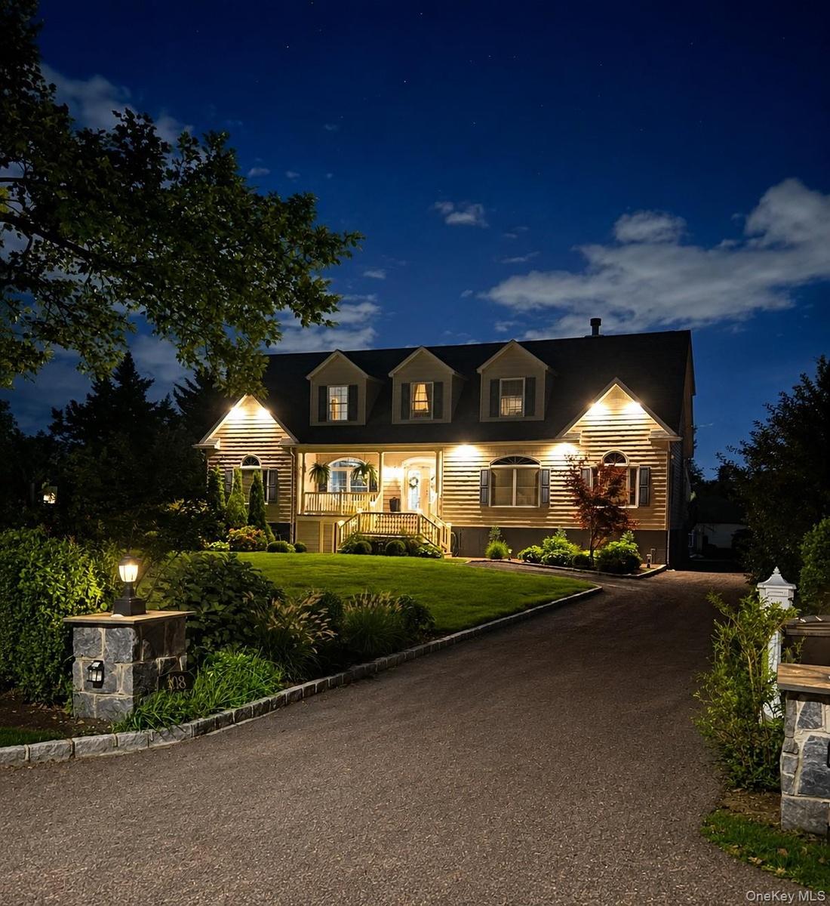
Great South Bay lifestyle, resort style backyard, multigenerational flexibility, and easy access to NYC.
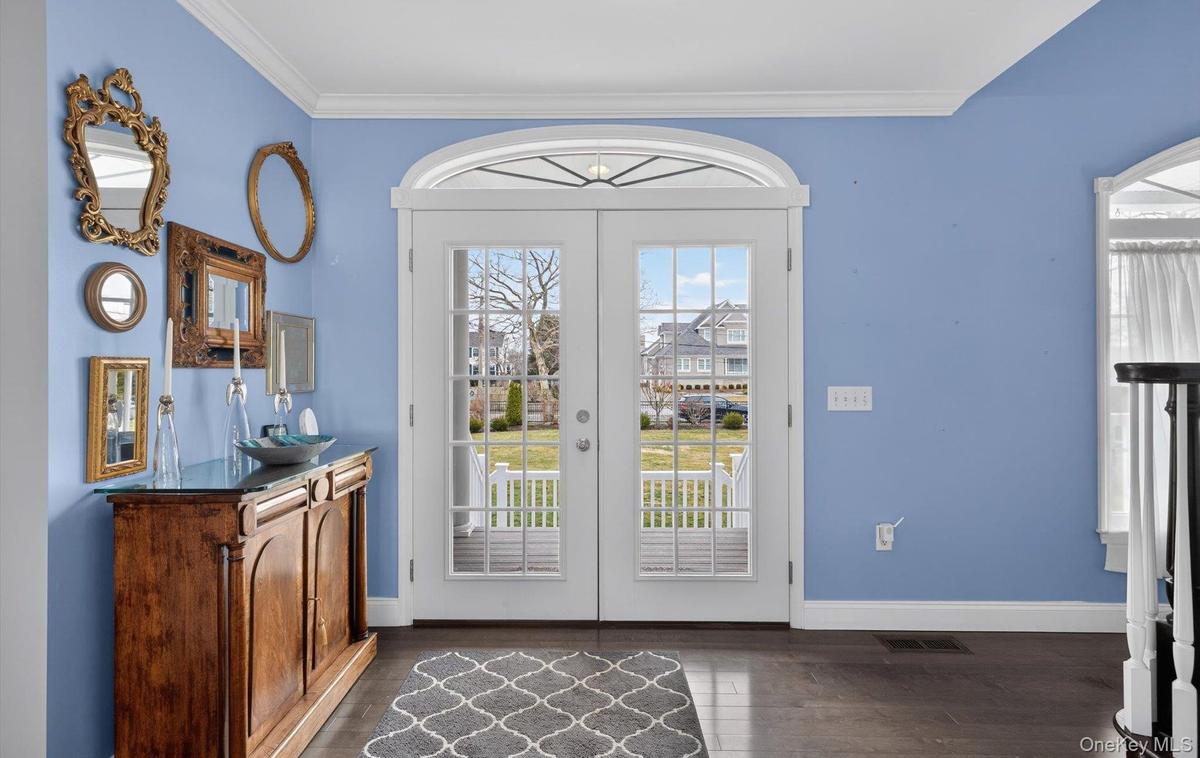
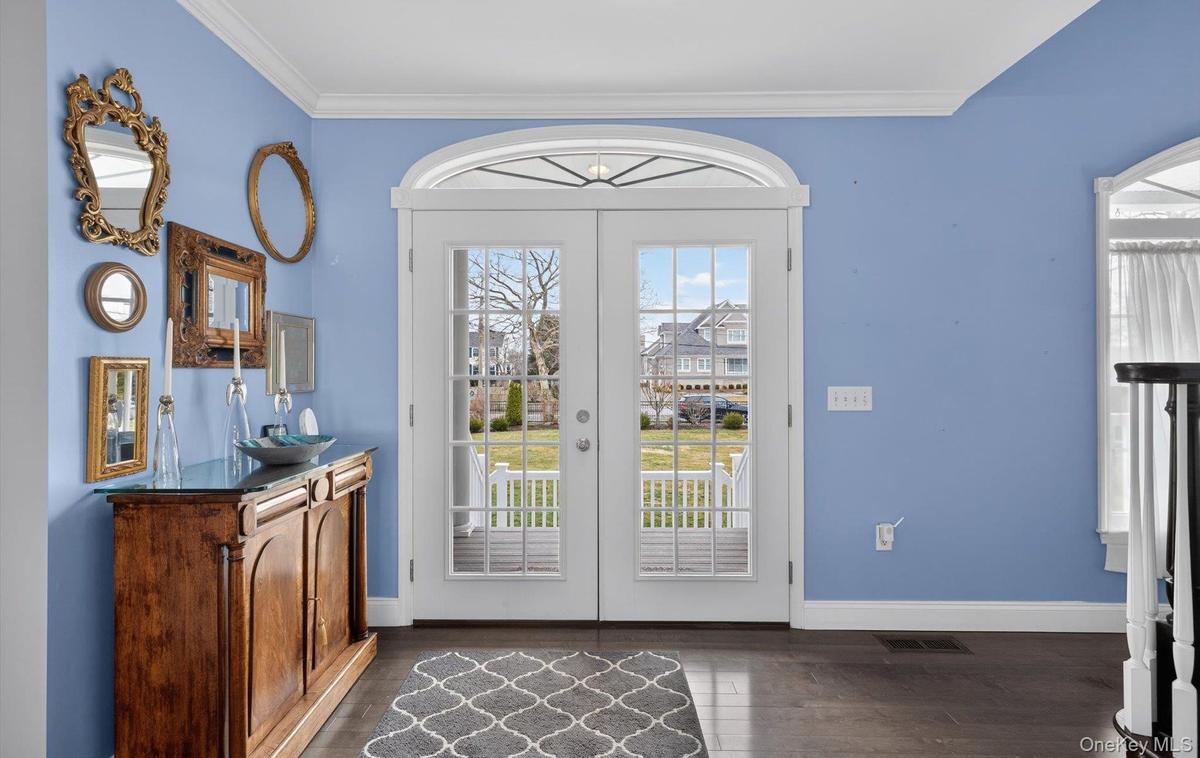
Doorway featuring ornamental molding, wood finished floors, and french doors
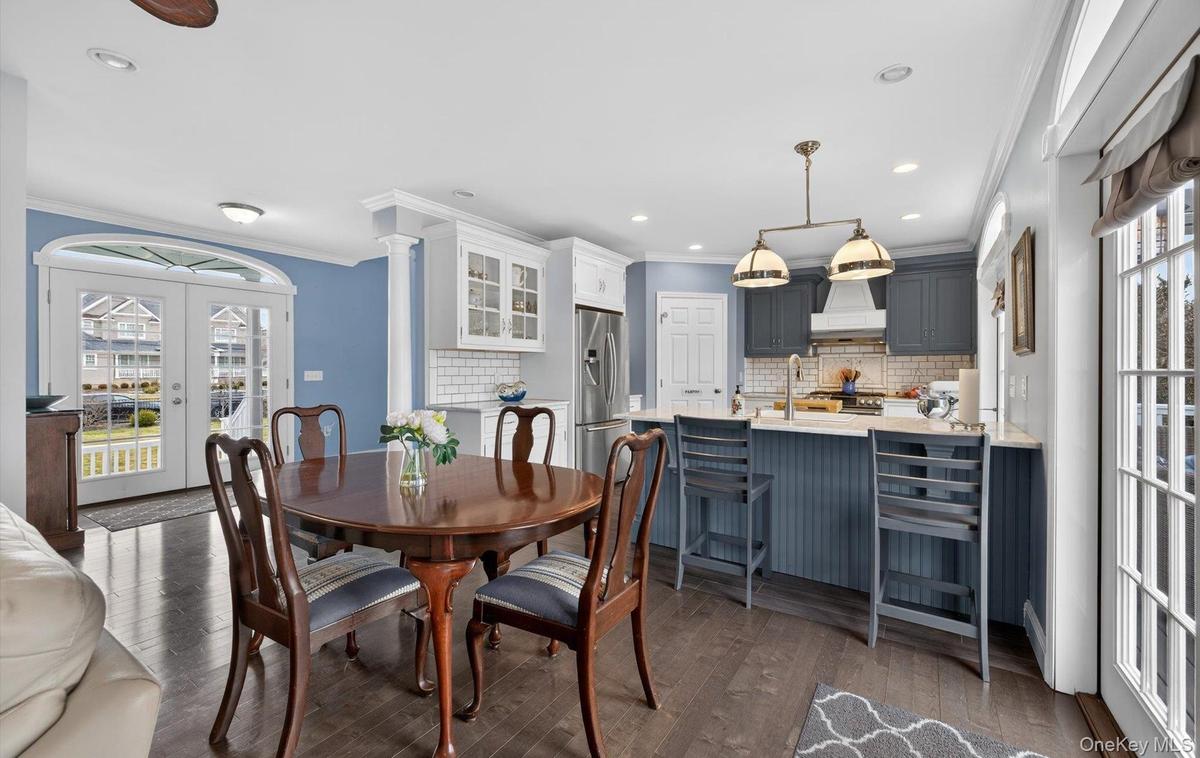
Dining area featuring french doors, crown molding, dark wood-style floors, and recessed lighting
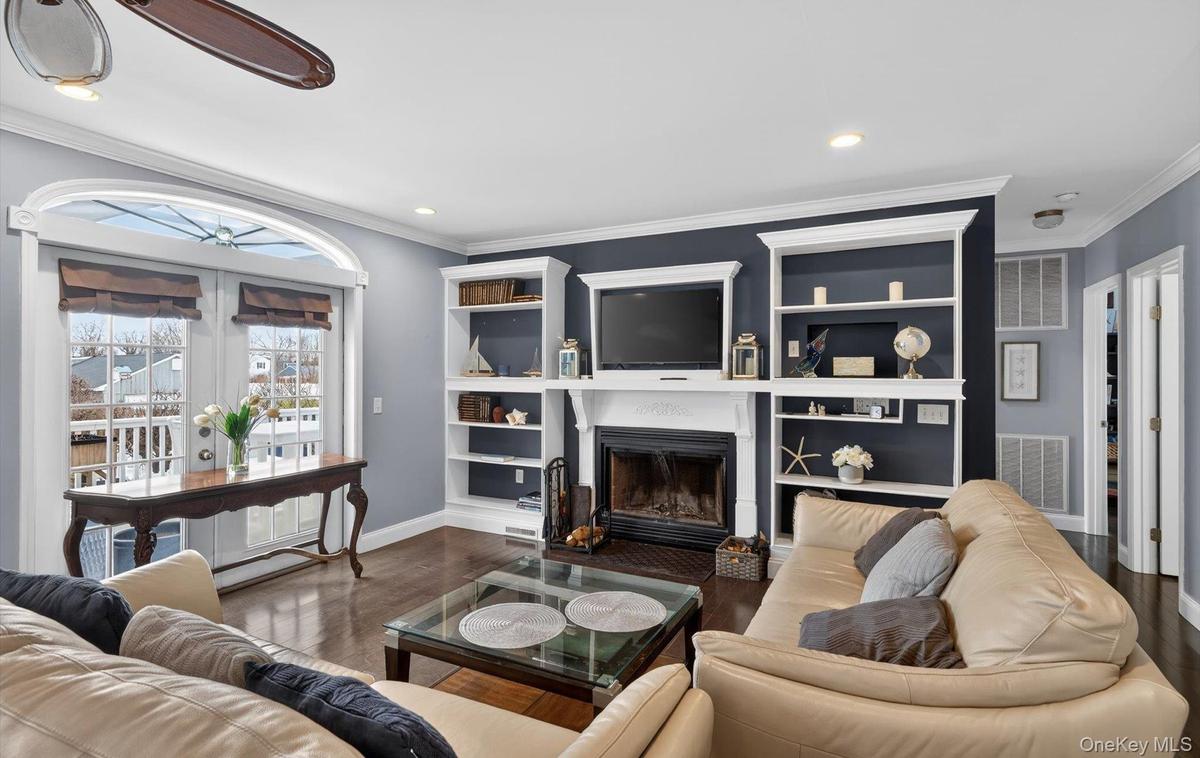
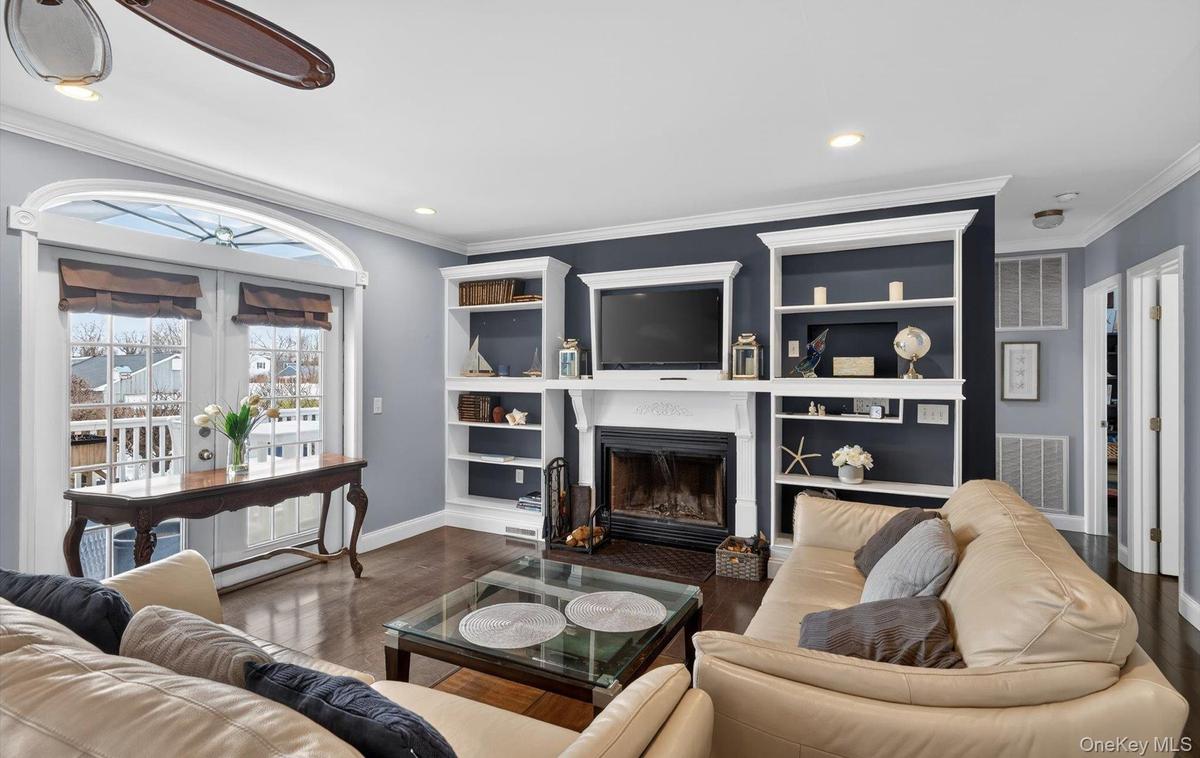
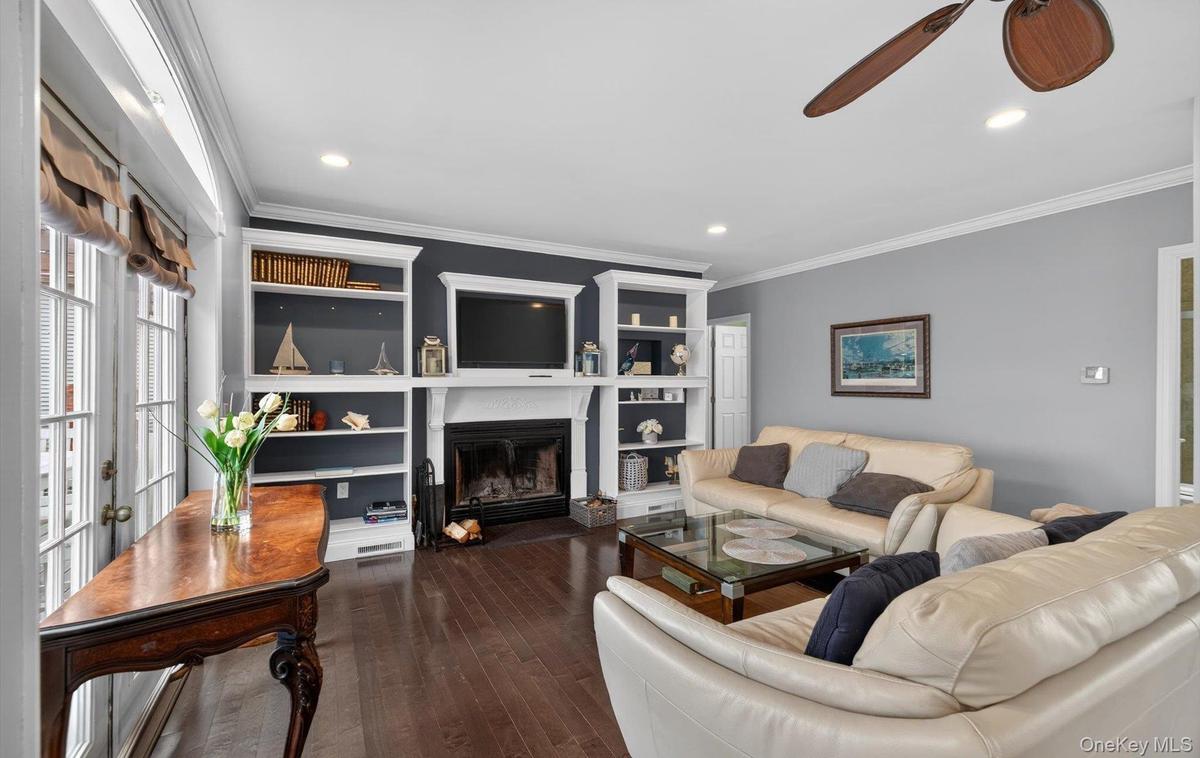
Living room with crown molding, a fireplace with flush hearth, wood finished floors, and recessed lighting
Living area with a ceiling fan, a glass covered fireplace, ornamental molding, dark wood finished floors, and built in features
Kitchen with wine cooler, light stone counters, tasteful backsplash, glass insert cabinets, and stainless steel stove
Dual tone kitchen with a breakfast bar area, a peninsula, light stone counters, stainless steel appliances, and decorative light fixtures
Kitchen with wine cooler, light stone counters, tasteful backsplash, glass insert cabinets, and stainless steel stove
Dual tone kitchen with a breakfast bar area, a peninsula, light stone counters, stainless steel appliances, and decorative light fixtures
Kitchen with light stone counters, crown molding, tasteful backsplash, and stainless steel range with gas stovetop
Dual tone kitchen featuring a peninsula, stainless steel appliances, open floor plan, ornamental molding, and light stone countertops
Dining room featuring crown molding, dark wood finished floors, ceiling fan, recessed lighting, and french doors
Entryway with hardwood / wood-style floors, crown molding, and french doors
Hallway featuring dark wood finished floors, crown molding, and built in features
Dining space featuring decorative columns, dark wood finished floors, ornamental molding, recessed lighting, and a ceiling fan
Living room featuring ornamental molding, a ceiling fan, dark wood-style flooring, recessed lighting, and decorative columns
Dining area with french doors, ornamental molding, dark wood-style flooring, recessed lighting, and a ceiling fan
Dining space featuring decorative columns, dark wood finished floors, ornamental molding, recessed lighting, and a ceiling fan
Dining area with french doors, ornamental molding, dark wood-style flooring, recessed lighting, and a ceiling fan
Bedroom featuring crown molding, dark wood-type flooring, and a ceiling fan
Bedroom with ornamental molding, dark wood-style floors, and ceiling fan
Bathroom featuring vanity, dark wood-style floors, ornamental molding, a freestanding bath, and a wainscoted wall
Full bathroom with vanity, a soaking tub, crown molding, dark wood-type flooring, and a wainscoted wall
Bathroom featuring vanity, crown molding, a wainscoted wall, dark wood finished floors, and a soaking tub
Walk in closet featuring light wood-style floors
Bathroom featuring toilet and a marble finish shower
Walk in closet featuring light wood-style floors
Corridor with dark wood-type flooring and crown molding
Full bathroom with a stall shower and light tile patterned floors
Office space with dark wood-style flooring and ornamental molding
Laundry area with light tile patterned floors, stacked washer and dryer, crown molding, and recessed lighting
Office space with dark wood-style flooring and ornamental molding
Staircase featuring baseboards and wood finished floors
Laundry area with light tile patterned floors, stacked washer and dryer, crown molding, and recessed lighting
Staircase featuring baseboards and wood finished floors
Home office featuring hardwood / wood-style floors and lofted ceiling
Office featuring lofted ceiling and wood finished floors
Finished floors and baseboards
Deck with french doors and outdoor dining area
View of pool featuring a residential view, outdoor dining space, and a wooden deck
Wooden terrace featuring outdoor dining area and french doors
Deck featuring outdoor furniture
View of pool with a fenced backyard, a residential view, a deck, and grilling area
Deck with grilling area and a residential view
View of detached garage
View of pool with a wooden deck
View of fenced backyard
Aerial perspective of suburban area
Doorway featuring ornamental molding, wood finished floors, and french doorsDoorway featuring ornamental molding, wood finished floors, and french doorsDining area featuring french doors, crown molding, dark wood-style floors, and recessed lightingLiving room with crown molding, a fireplace with flush hearth, wood finished floors, and recessed lightingLiving room with crown molding, a fireplace with flush hearth, wood finished floors, and recessed lightingLiving area with a ceiling fan, a glass covered fireplace, ornamental molding, dark wood finished floors, and built in features

Description

Great South Bay lifestyle, resort style backyard, multigenerational flexibility, and easy access to NYC. This expansive 6 bedroom, 4.5 bath Colonial offers incredible space and versatility. The main residence features 3 bedrooms, 2.5 baths, generous living areas, and an upstairs office, while the legal accessory dwelling unit offers 2 bedrooms, 2 full baths, and a separate entrance, ideal for multigenerational living, extended family, or guests. Step outside to your private backyard retreat with an in ground pool, spacious patio, and bocce court, perfect for entertaining or relaxing at home. With 2 zone gas heating, 300 amp electric service, ample parking, proximity to the Great South Bay, LIRR, and NYC, this home offers the space, flexibility, and lifestyle you’ve been looking for. More space. More possibilities. One incredible Bay Shore lifestyle.

Amenities

  • Eat-in Kitchen
  • First Floor Bedroom
  • First Floor Full Bath
  • Gas
  • High ceiling
  • Other
  • Wood Burning

Long Island MLS

All information furnished regarding property for sale, rental or financing is from sources deemed reliable, but no warranty or representation is made as to the accuracy thereof and same is submitted subject to errors, omissions, change of price, rental or other conditions, prior sale, lease or financing or withdrawal without notice. International currency conversions where shown are estimates based on recent exchange rates and are not official asking prices.

All dimensions are approximate. For exact dimensions, you must hire your own architect or engineer.