
Property
| Ownership: | For Sale |
|---|---|
| Type: | Single Family |
| Rooms: | 7 |
| Bedrooms: | 4 BR |
| Bathrooms: | 4½ |
| Lot Size: | 0.9 Acres |
Financials
Listing Courtesy of Compass Greater NY LLC
Tucked mid block on a quiet cul de sacstreet, this beautifully appointed 4 bedroom, 4.
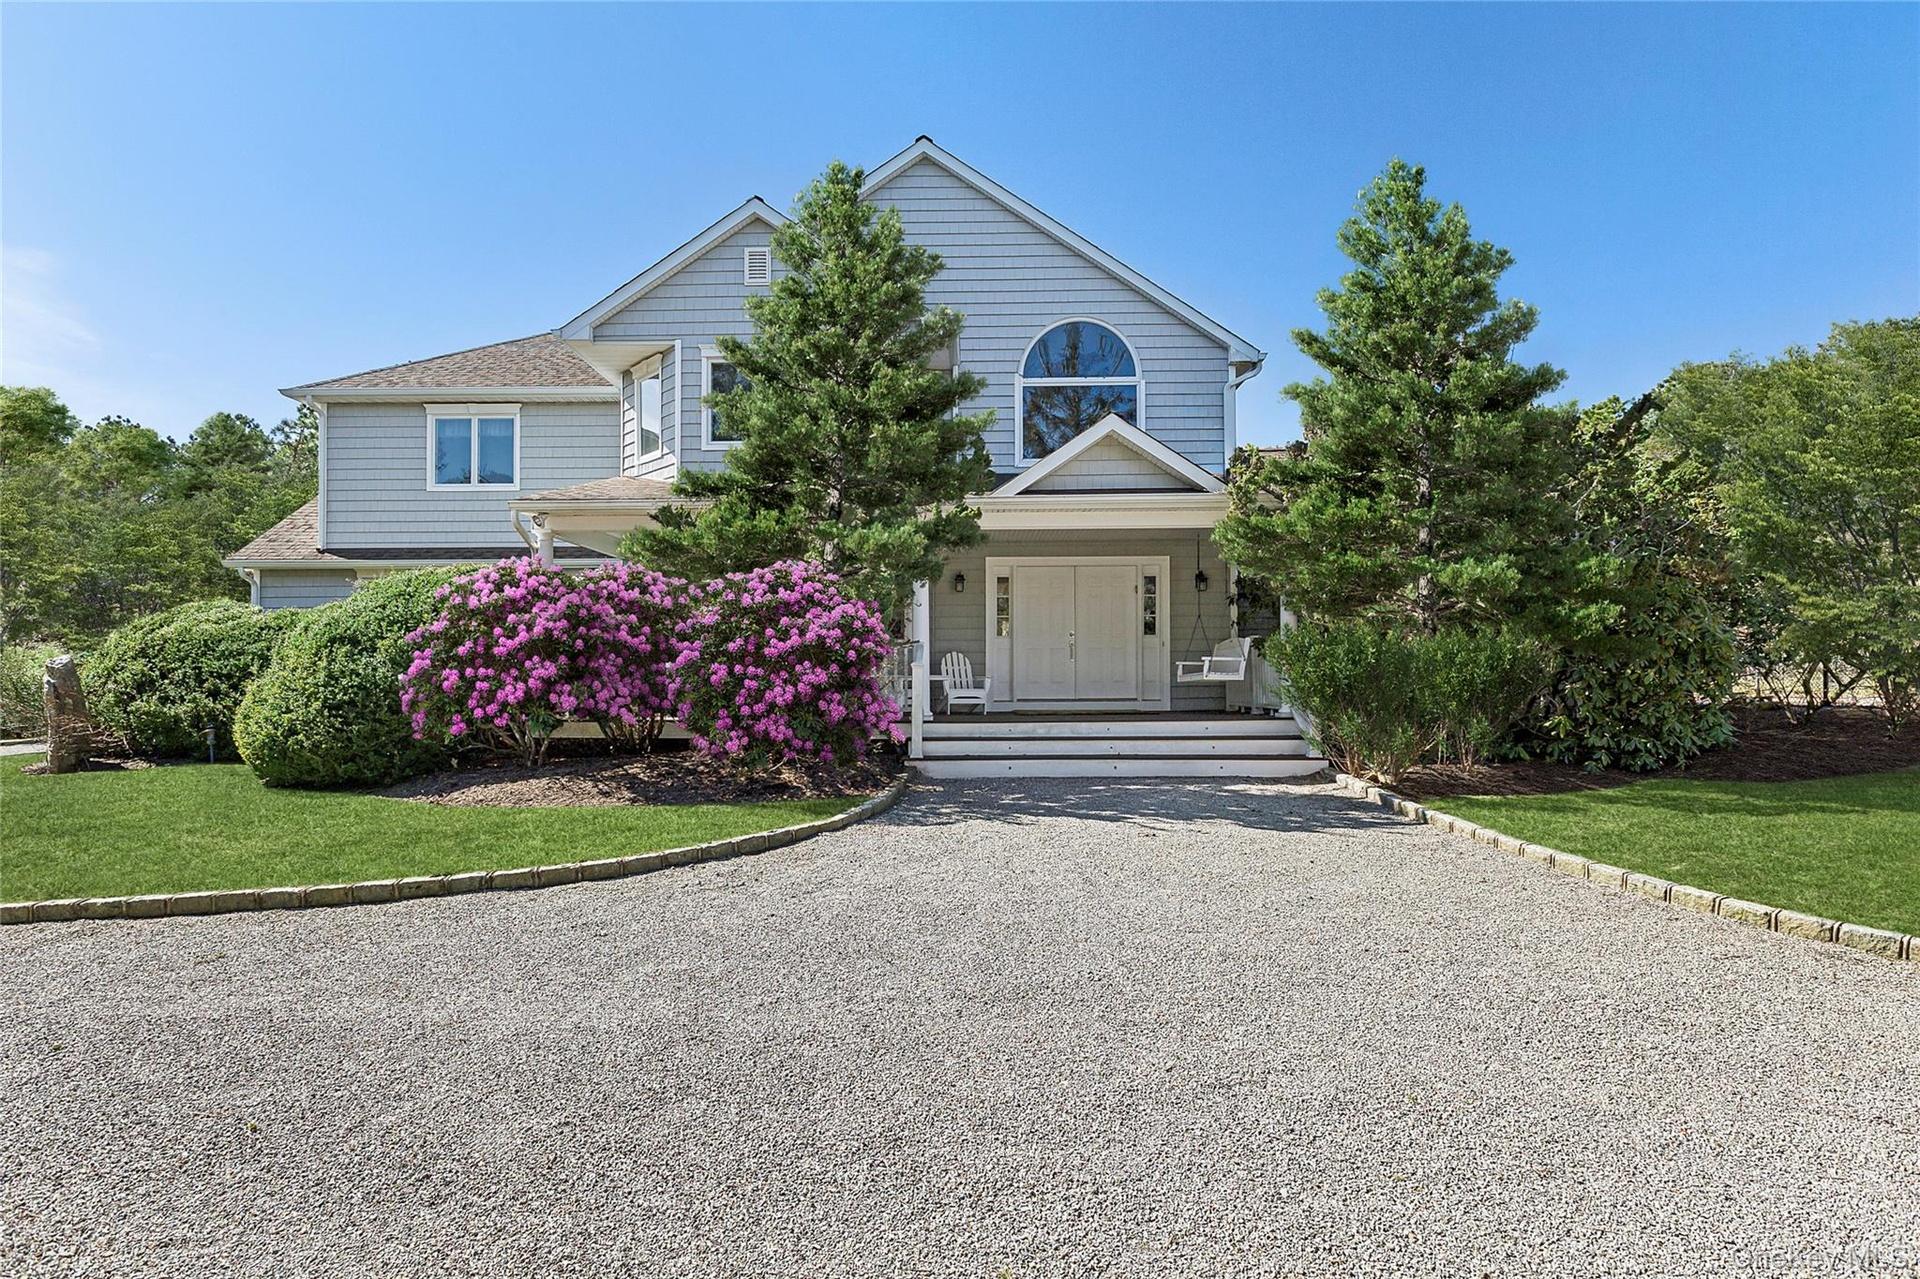
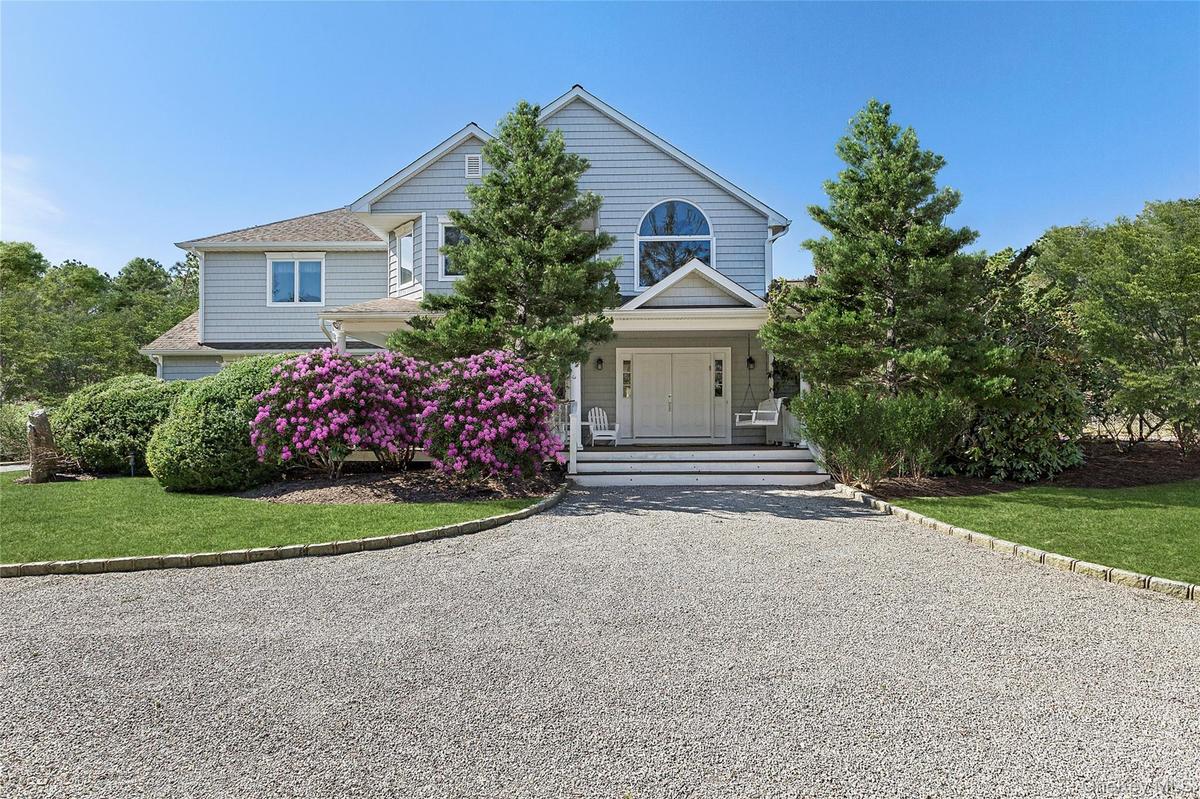
View of front of property featuring covered porch, a front yard, and driveway. Photo virtually enhanced


Description
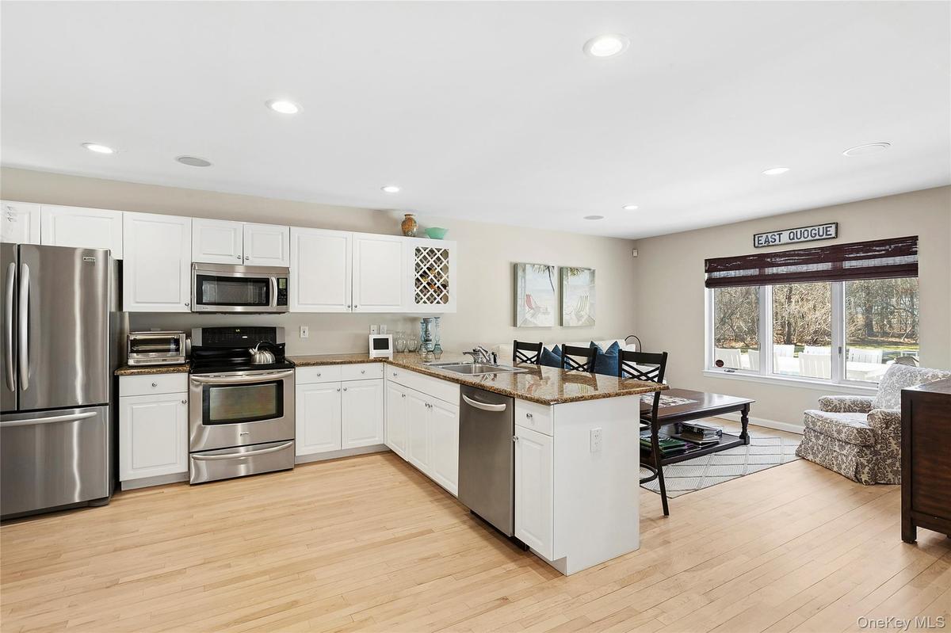
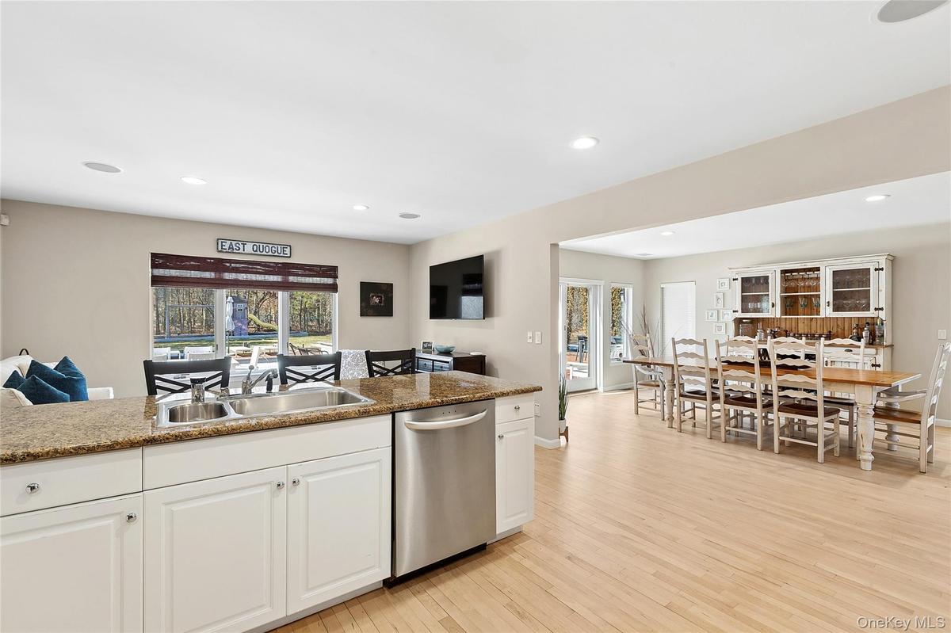
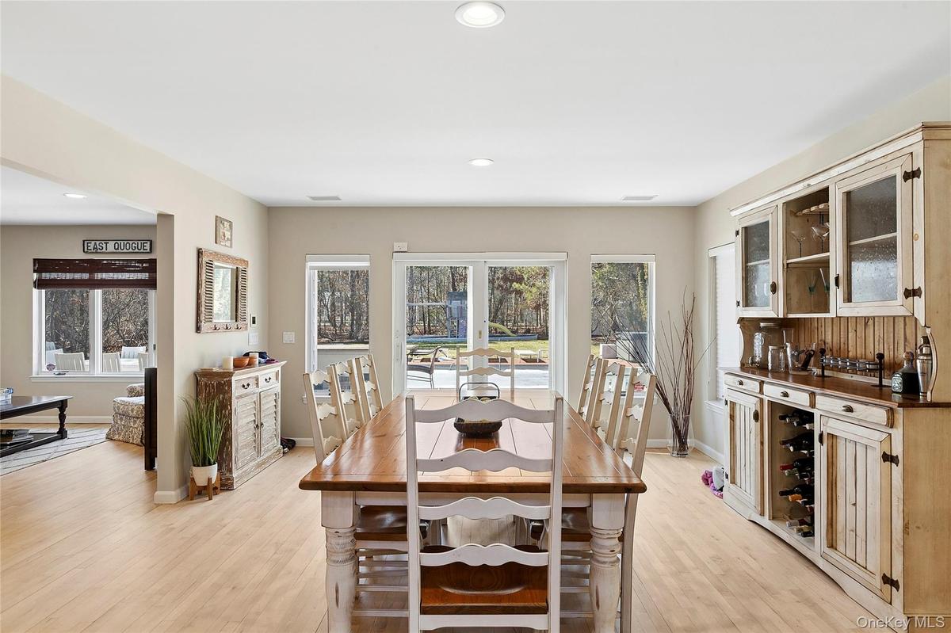
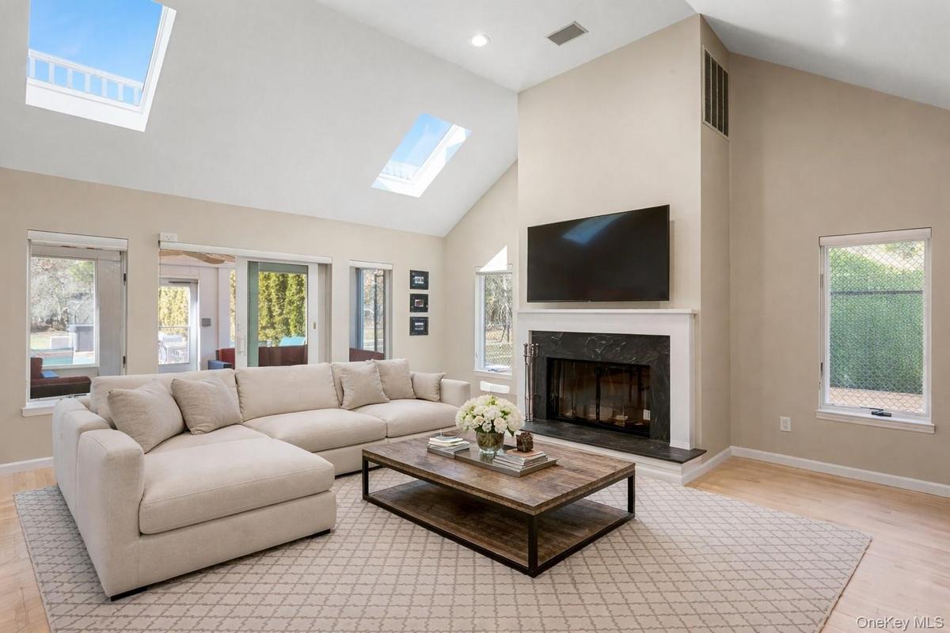
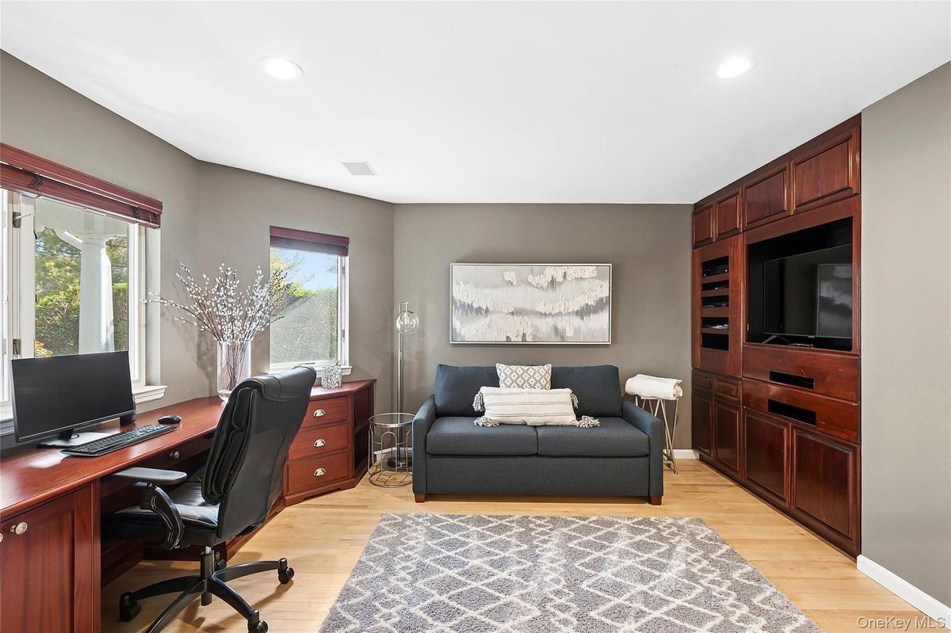
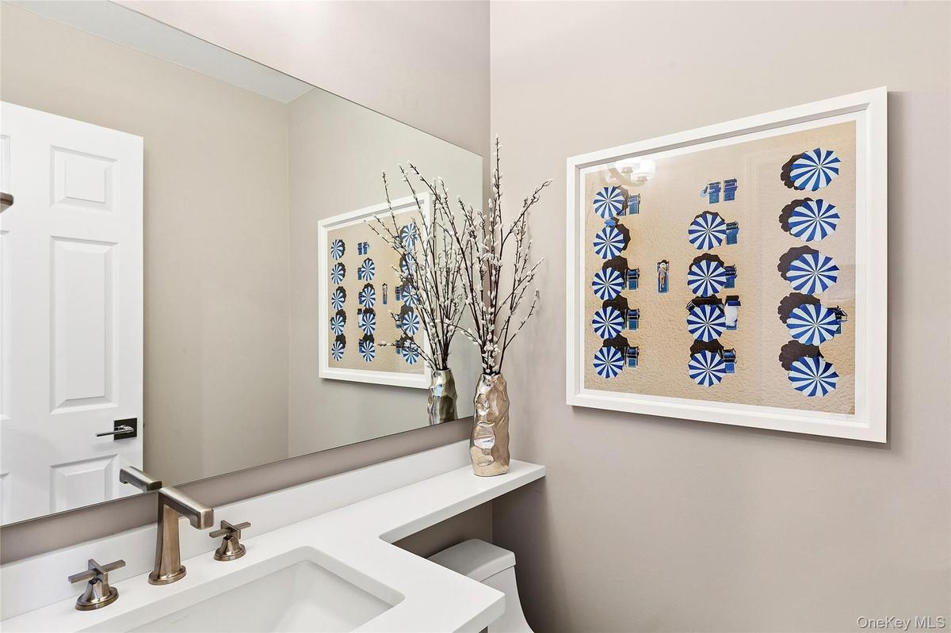
Tucked mid-block on a quiet cul-de-sacstreet, this beautifully appointed 4-bedroom, 4.5-bathroom home delivers the lifestyle you've been looking for. On the first floor, rooms flow seamlessly from one to the next. The eat-in kitchen is outfitted with stainless steel appliances and opens to a large dining room with sliders to the yard. The den features vaulted ceilings, a fireplace, and sliders leading to a light-filled sunroom. An en suite bedroom doubles as a home office, and a half bath rounds out this level.
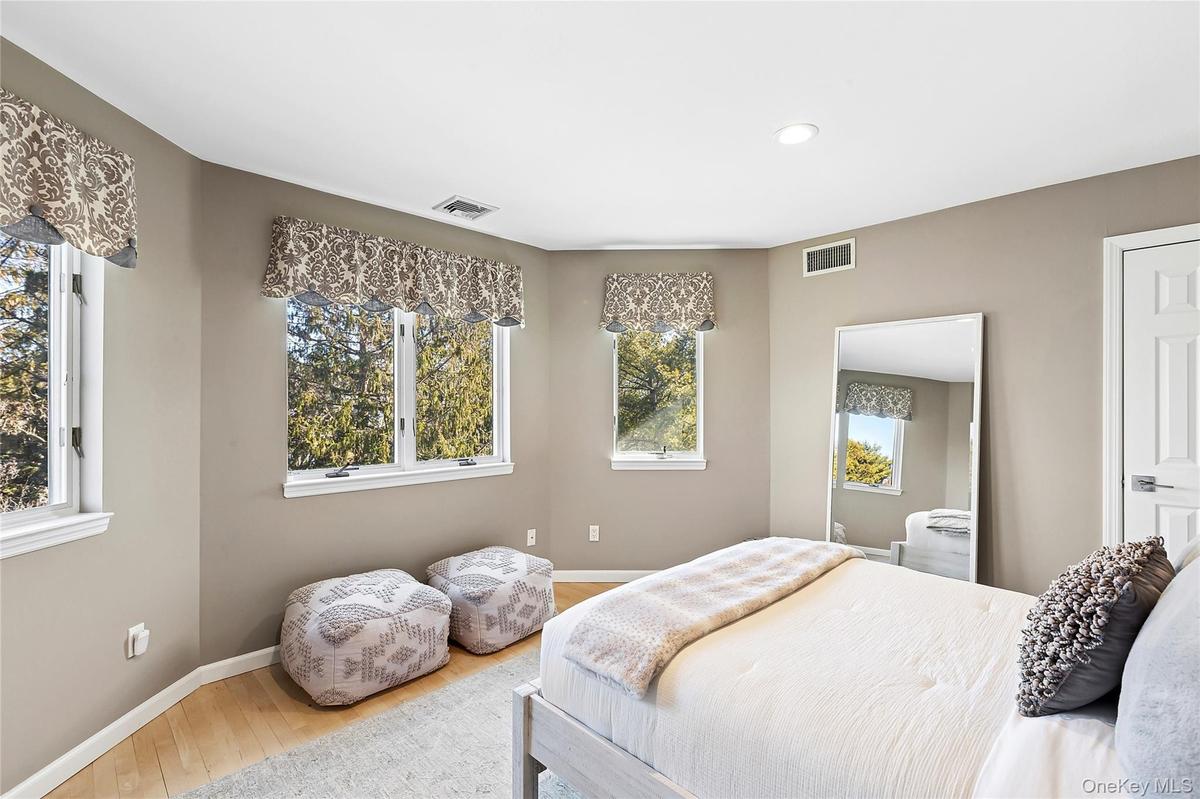
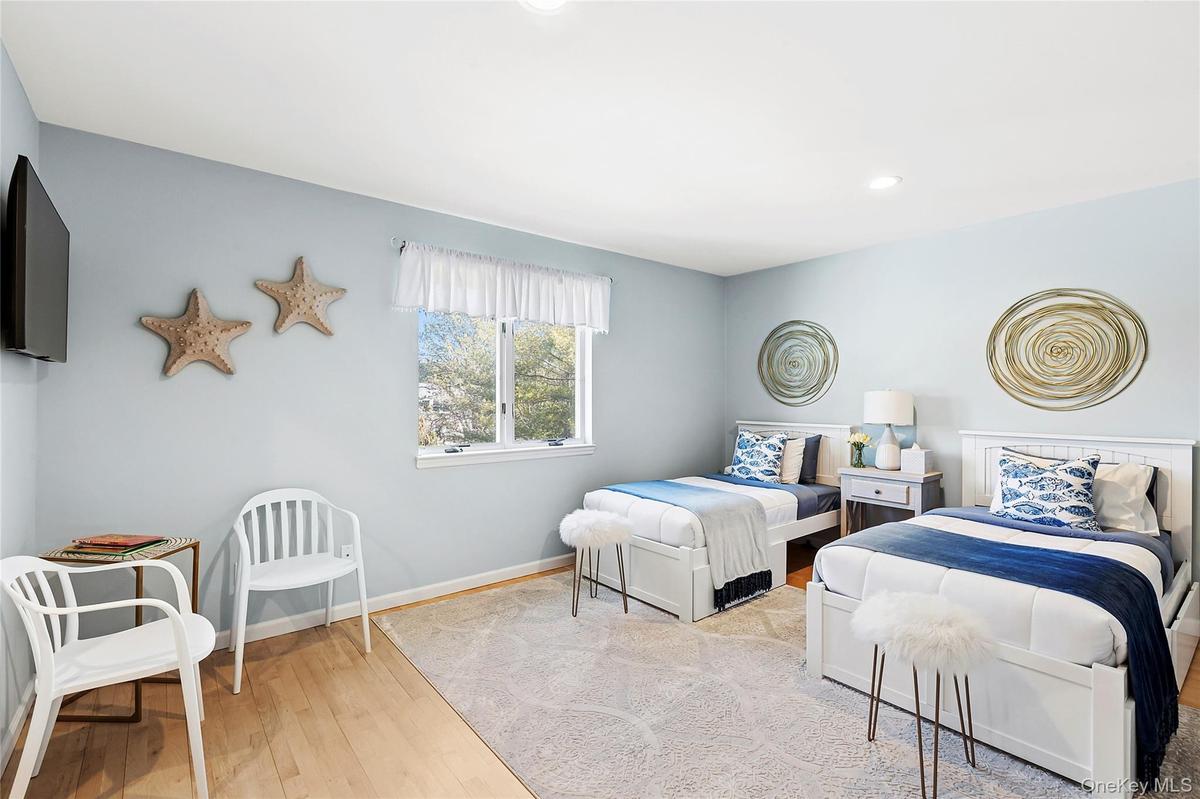
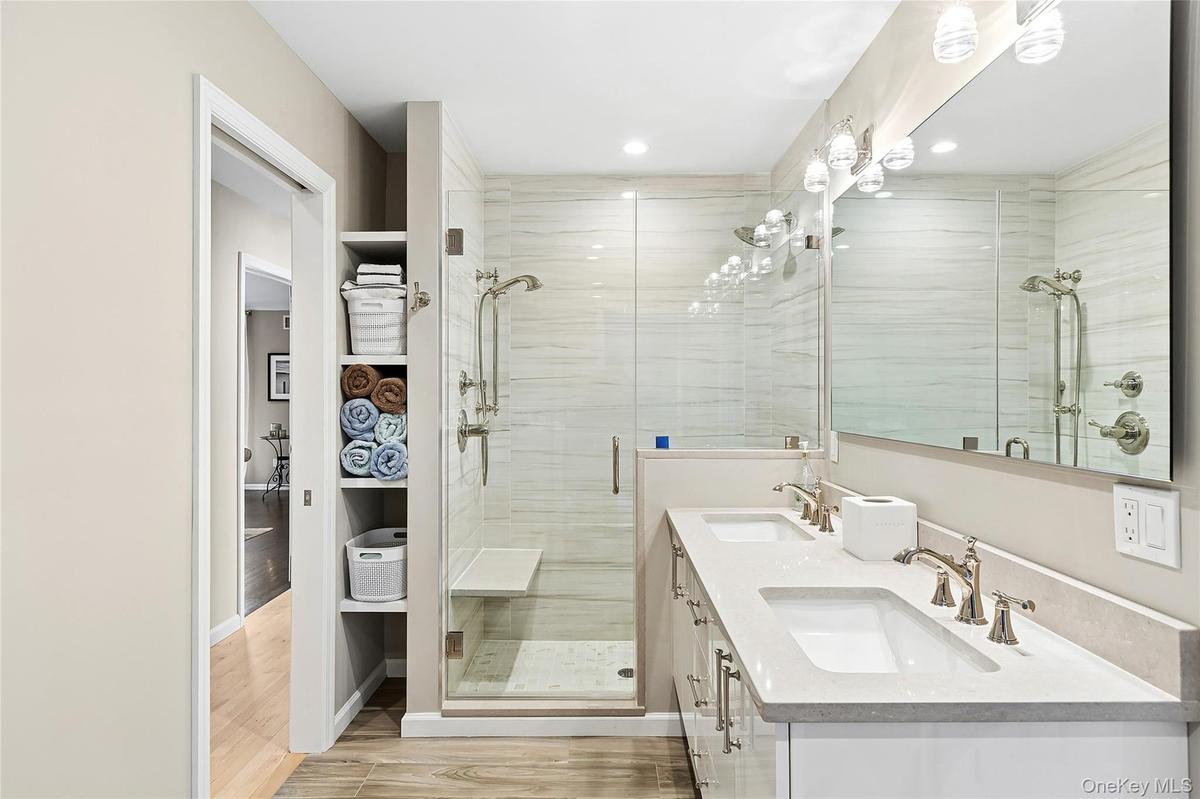
Upstairs, three bedrooms each enjoy access to spa-caliber bathrooms — thoughtfully updated with the finishes you'd expect in a luxury hotel. The primary suite impresses with generous closets and a private balcony overlooking the lush yard below.
The finished basement is currently configured as a home theater and separate recreation room, complete with a full bath.
Out back, your private retreat awaits with a heated pool, jacuzzi, tennis court, and built-in BBQ you and your guests will never be bored. Minutes to beaches, dining, and everything East Quogue has to offer
Amenities
- Chefs Kitchen
- Double Vanity
- Eat-in Kitchen
- Electricity Connected
- Entrance Foyer
- First Floor Bedroom
- Propane
- Speakers
- Stainless Steel Appliance(s)

All information furnished regarding property for sale, rental or financing is from sources deemed reliable, but no warranty or representation is made as to the accuracy thereof and same is submitted subject to errors, omissions, change of price, rental or other conditions, prior sale, lease or financing or withdrawal without notice. International currency conversions where shown are estimates based on recent exchange rates and are not official asking prices.
All dimensions are approximate. For exact dimensions, you must hire your own architect or engineer.
