Property
| Ownership: | For Sale |
|---|---|
| Type: | Condo |
| Rooms: | 9 |
| Bedrooms: | 4 BR |
| Bathrooms: | 4 |
| Pets: | Pets Allowed |
Financials
Listing Courtesy of Corcoran Legends Realty
Please send pof or pre app to phyllis before showing.
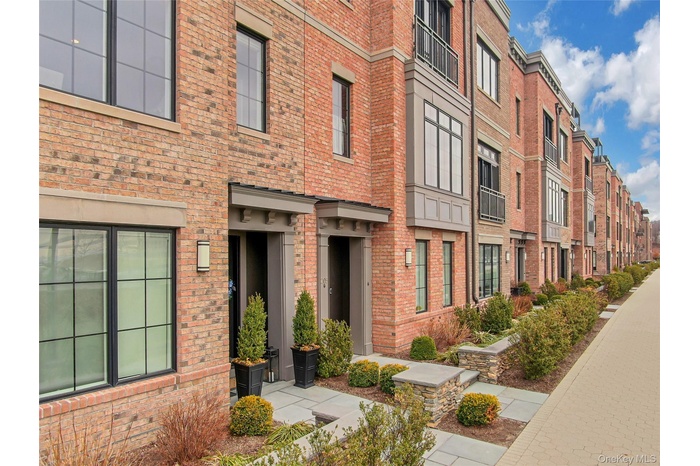
- 1
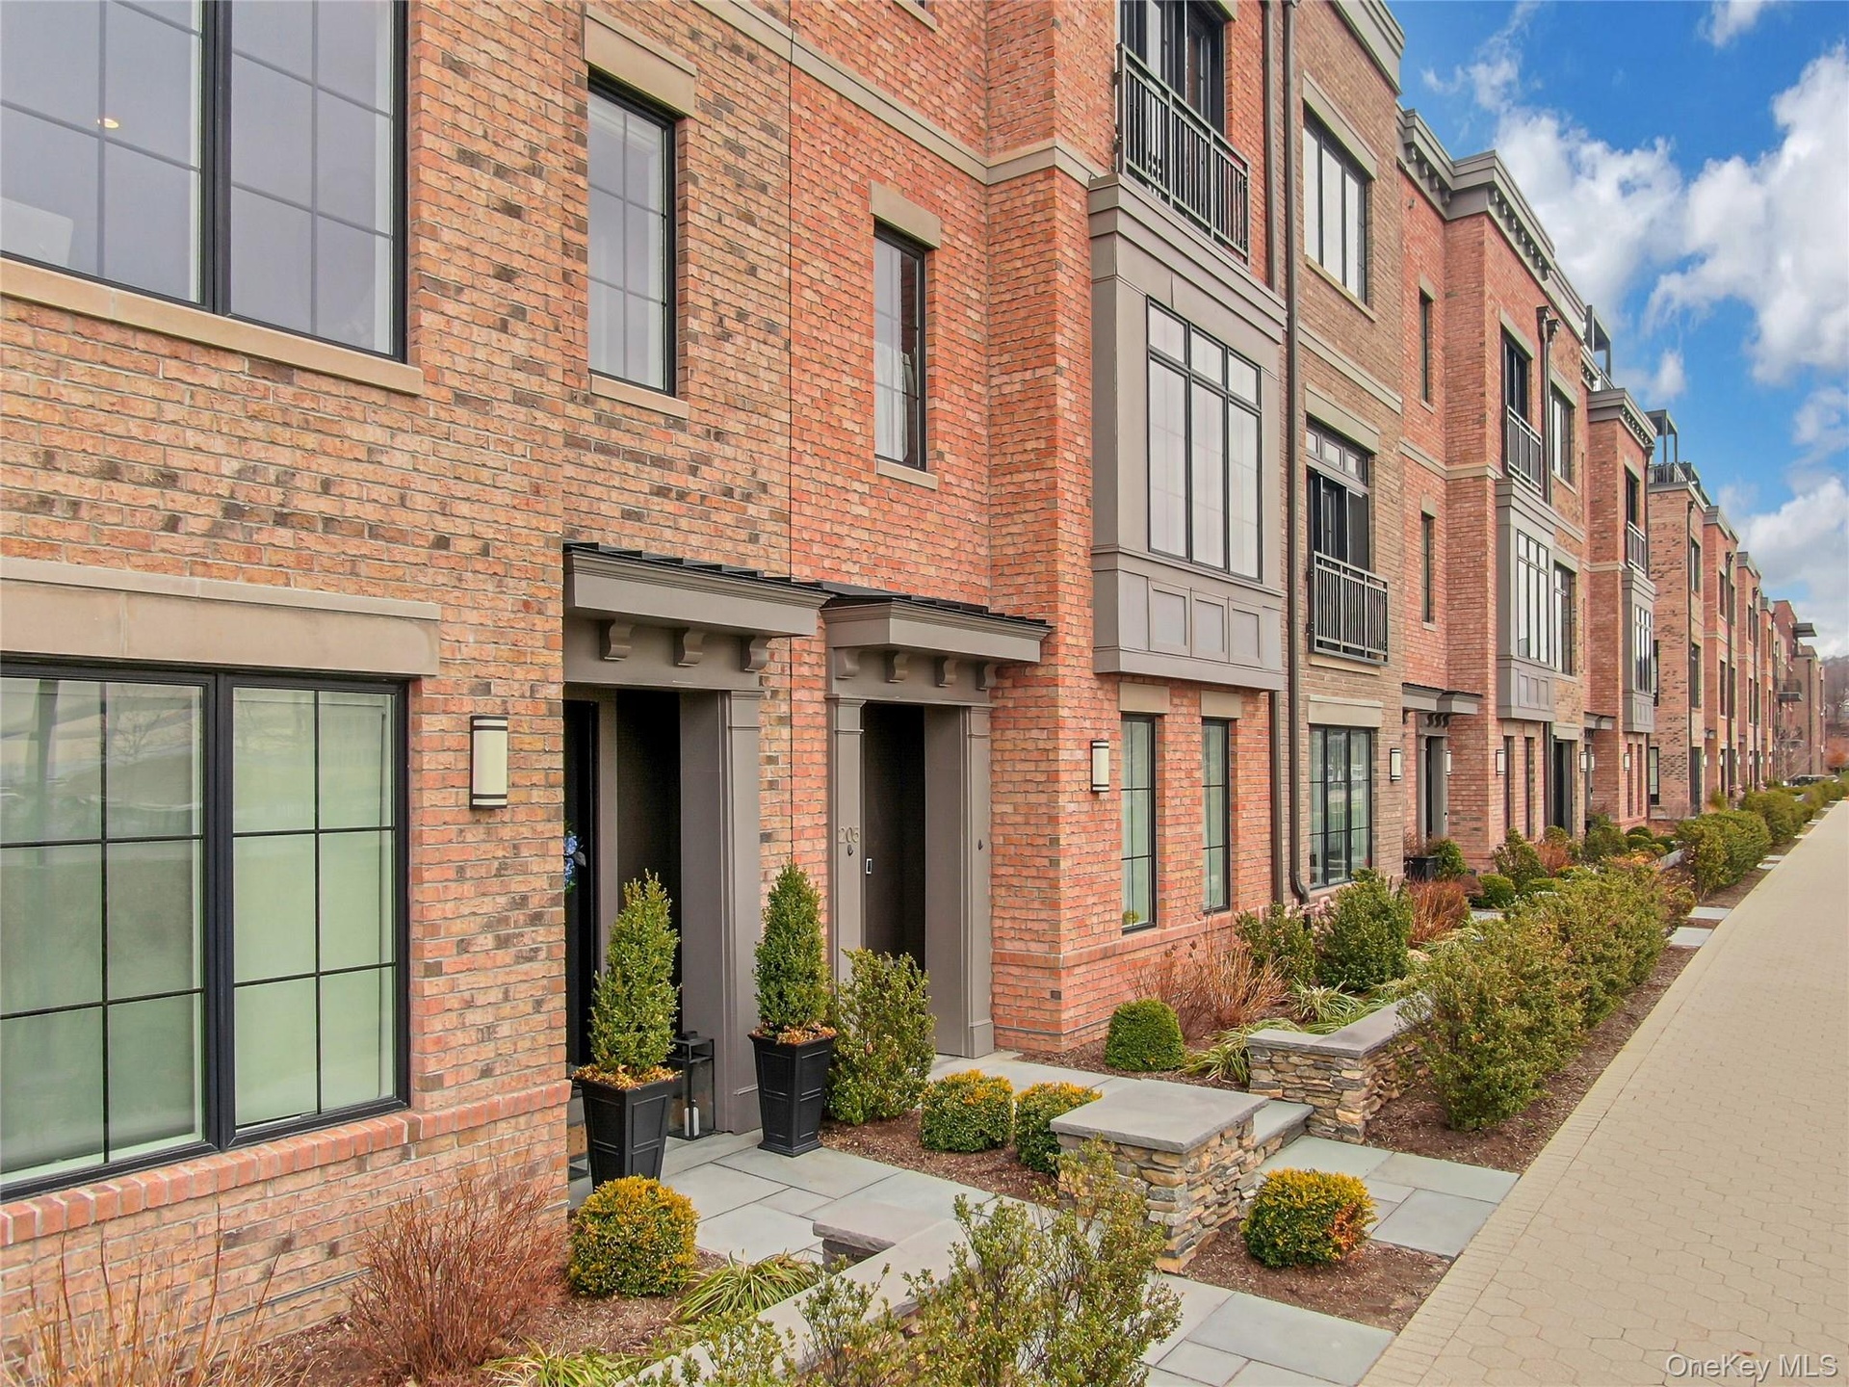
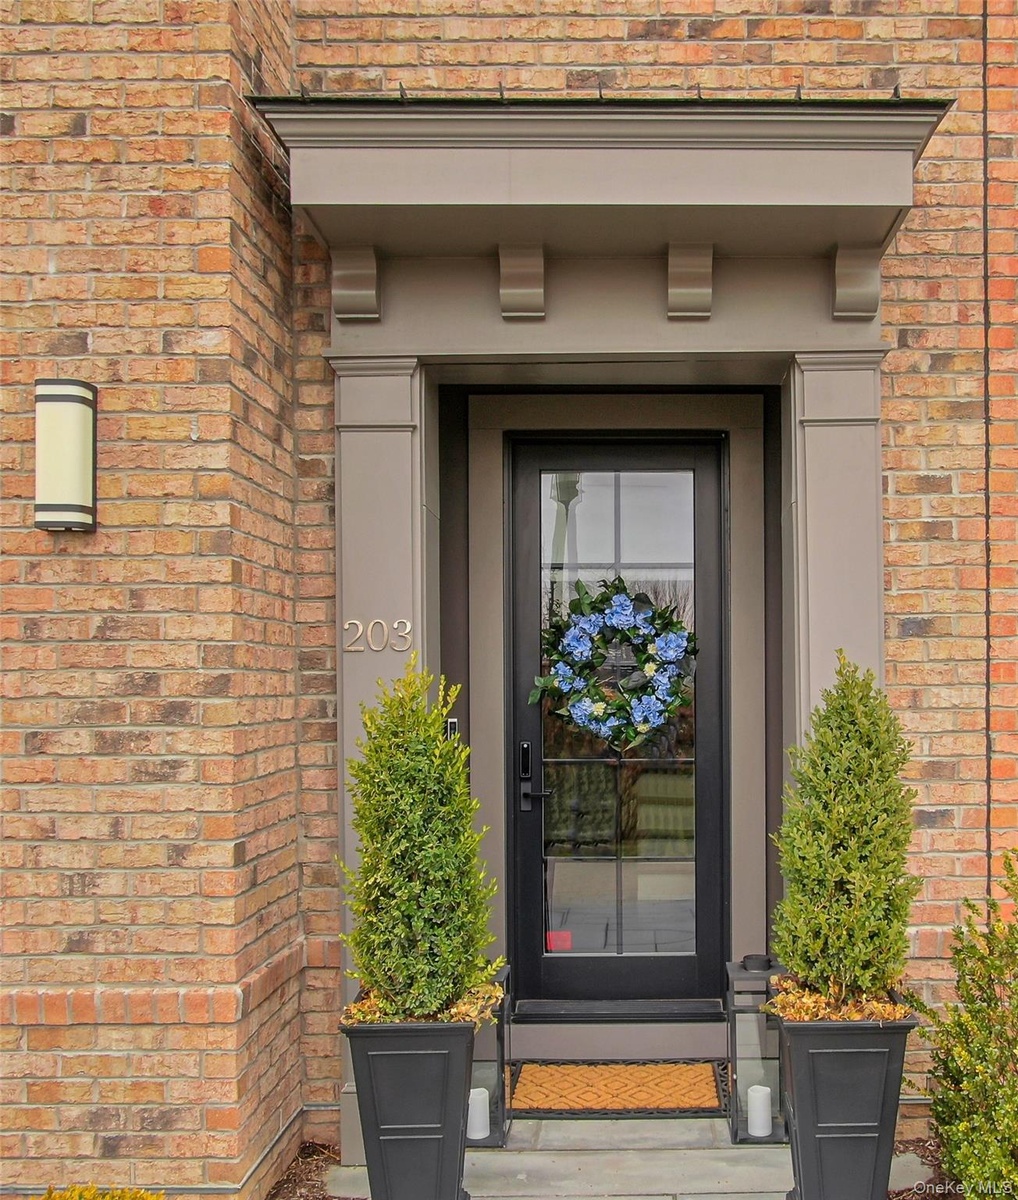
- Welcome to 203 Palisades Blvde...
- 3
- 4
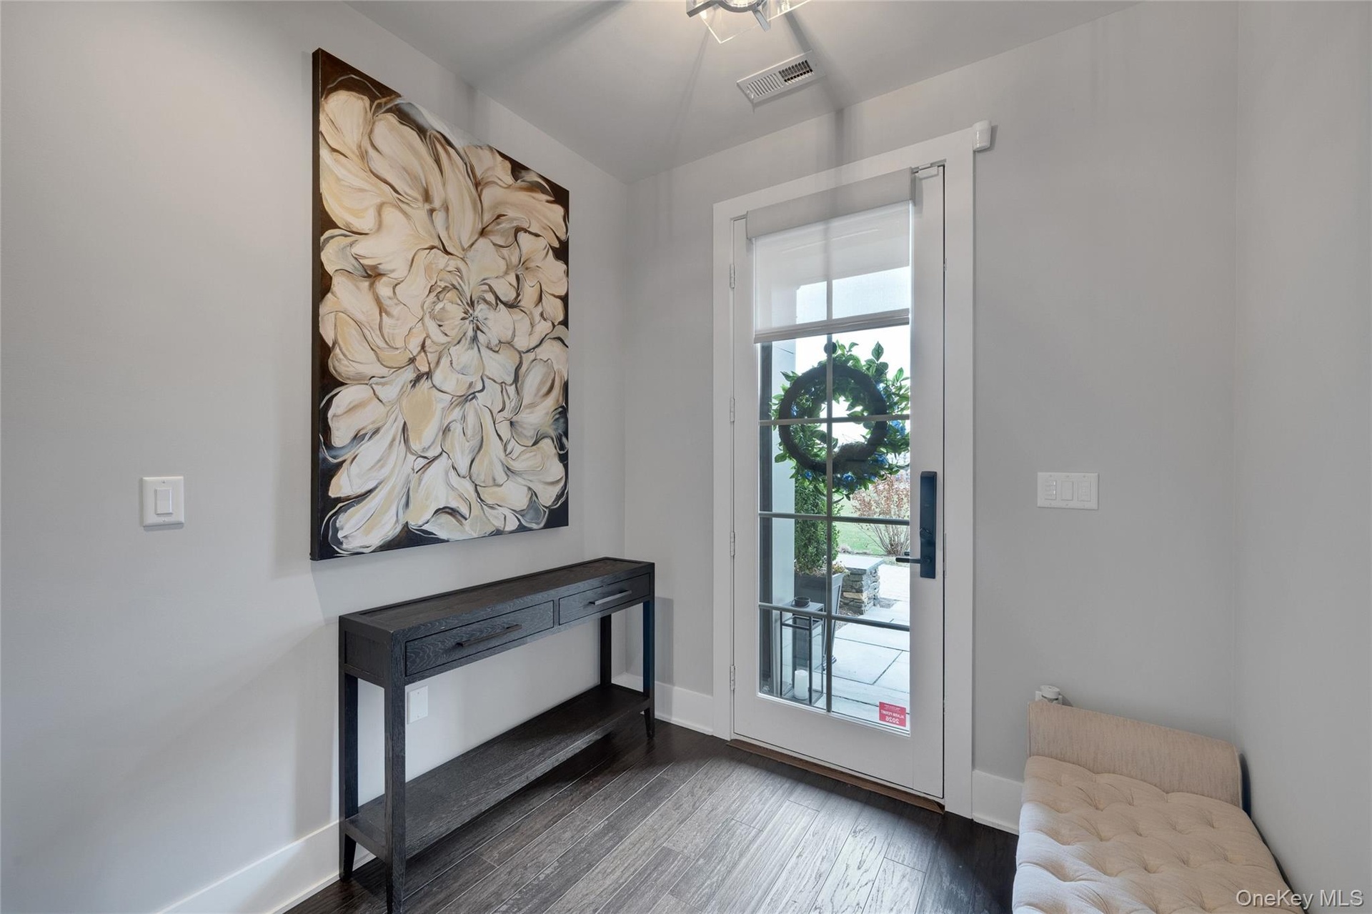
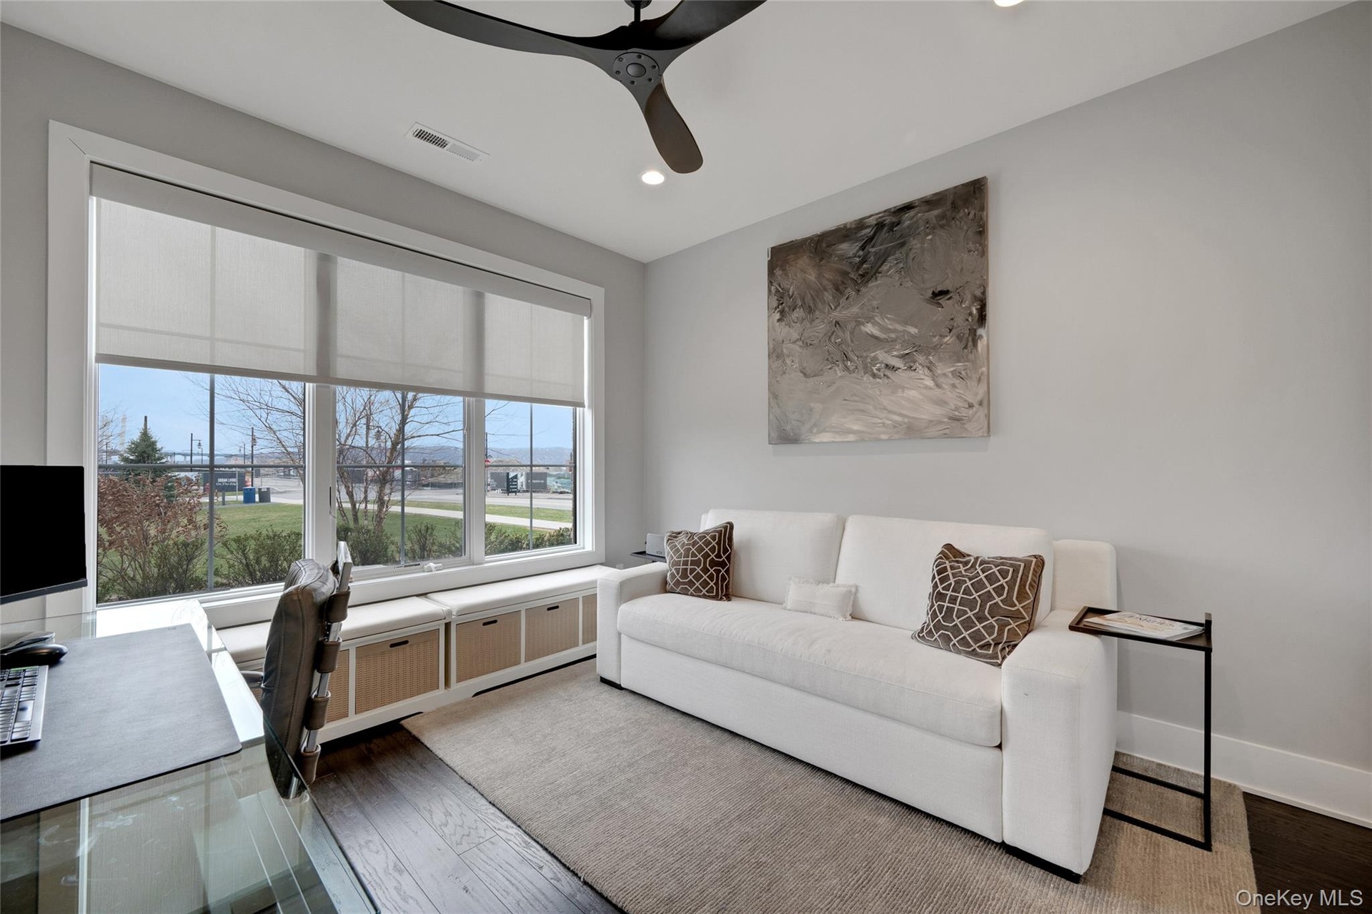
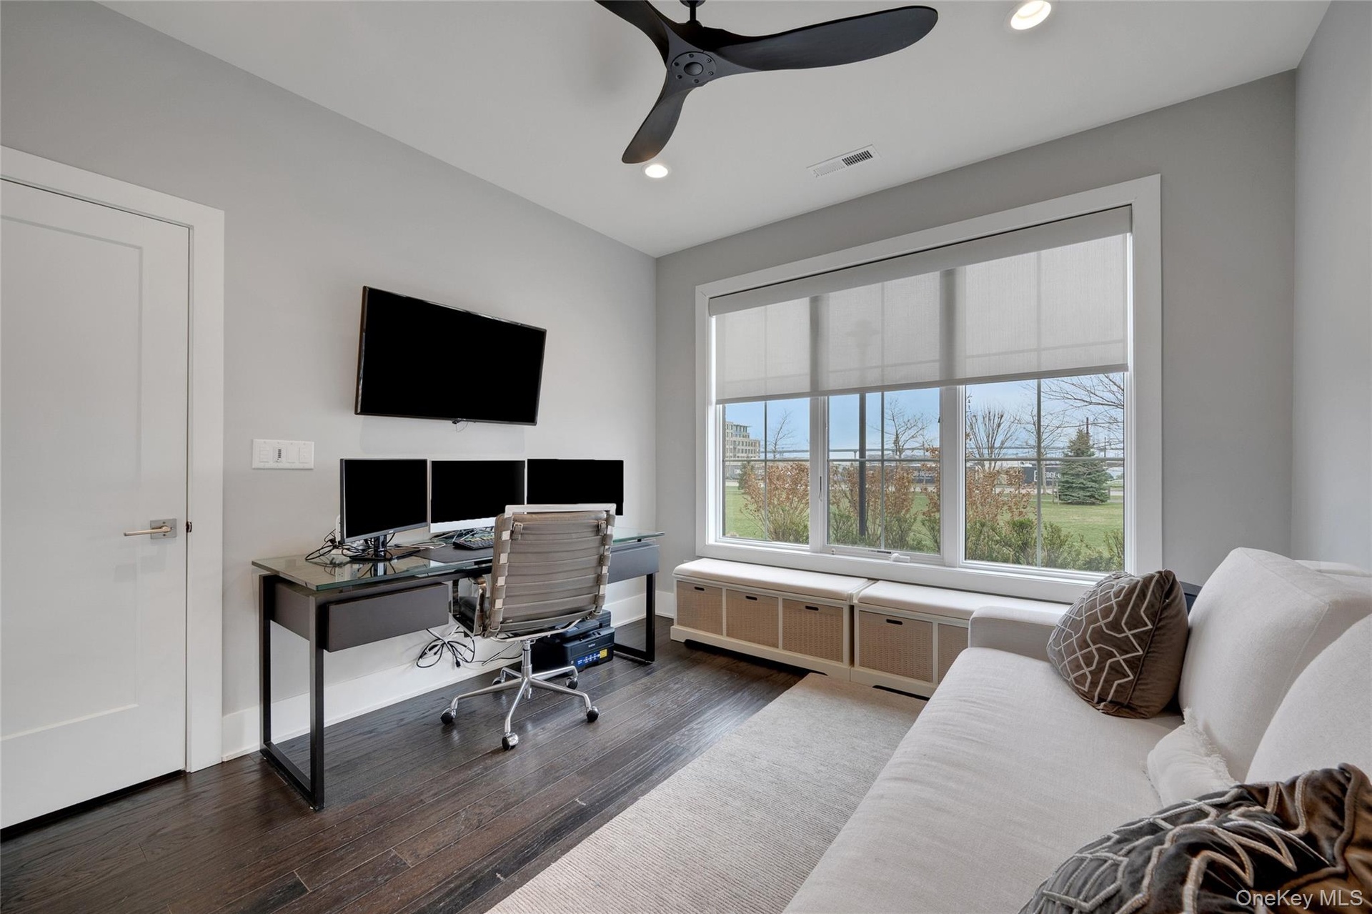
- Bedroom/den/office on first floor...
- Another view...
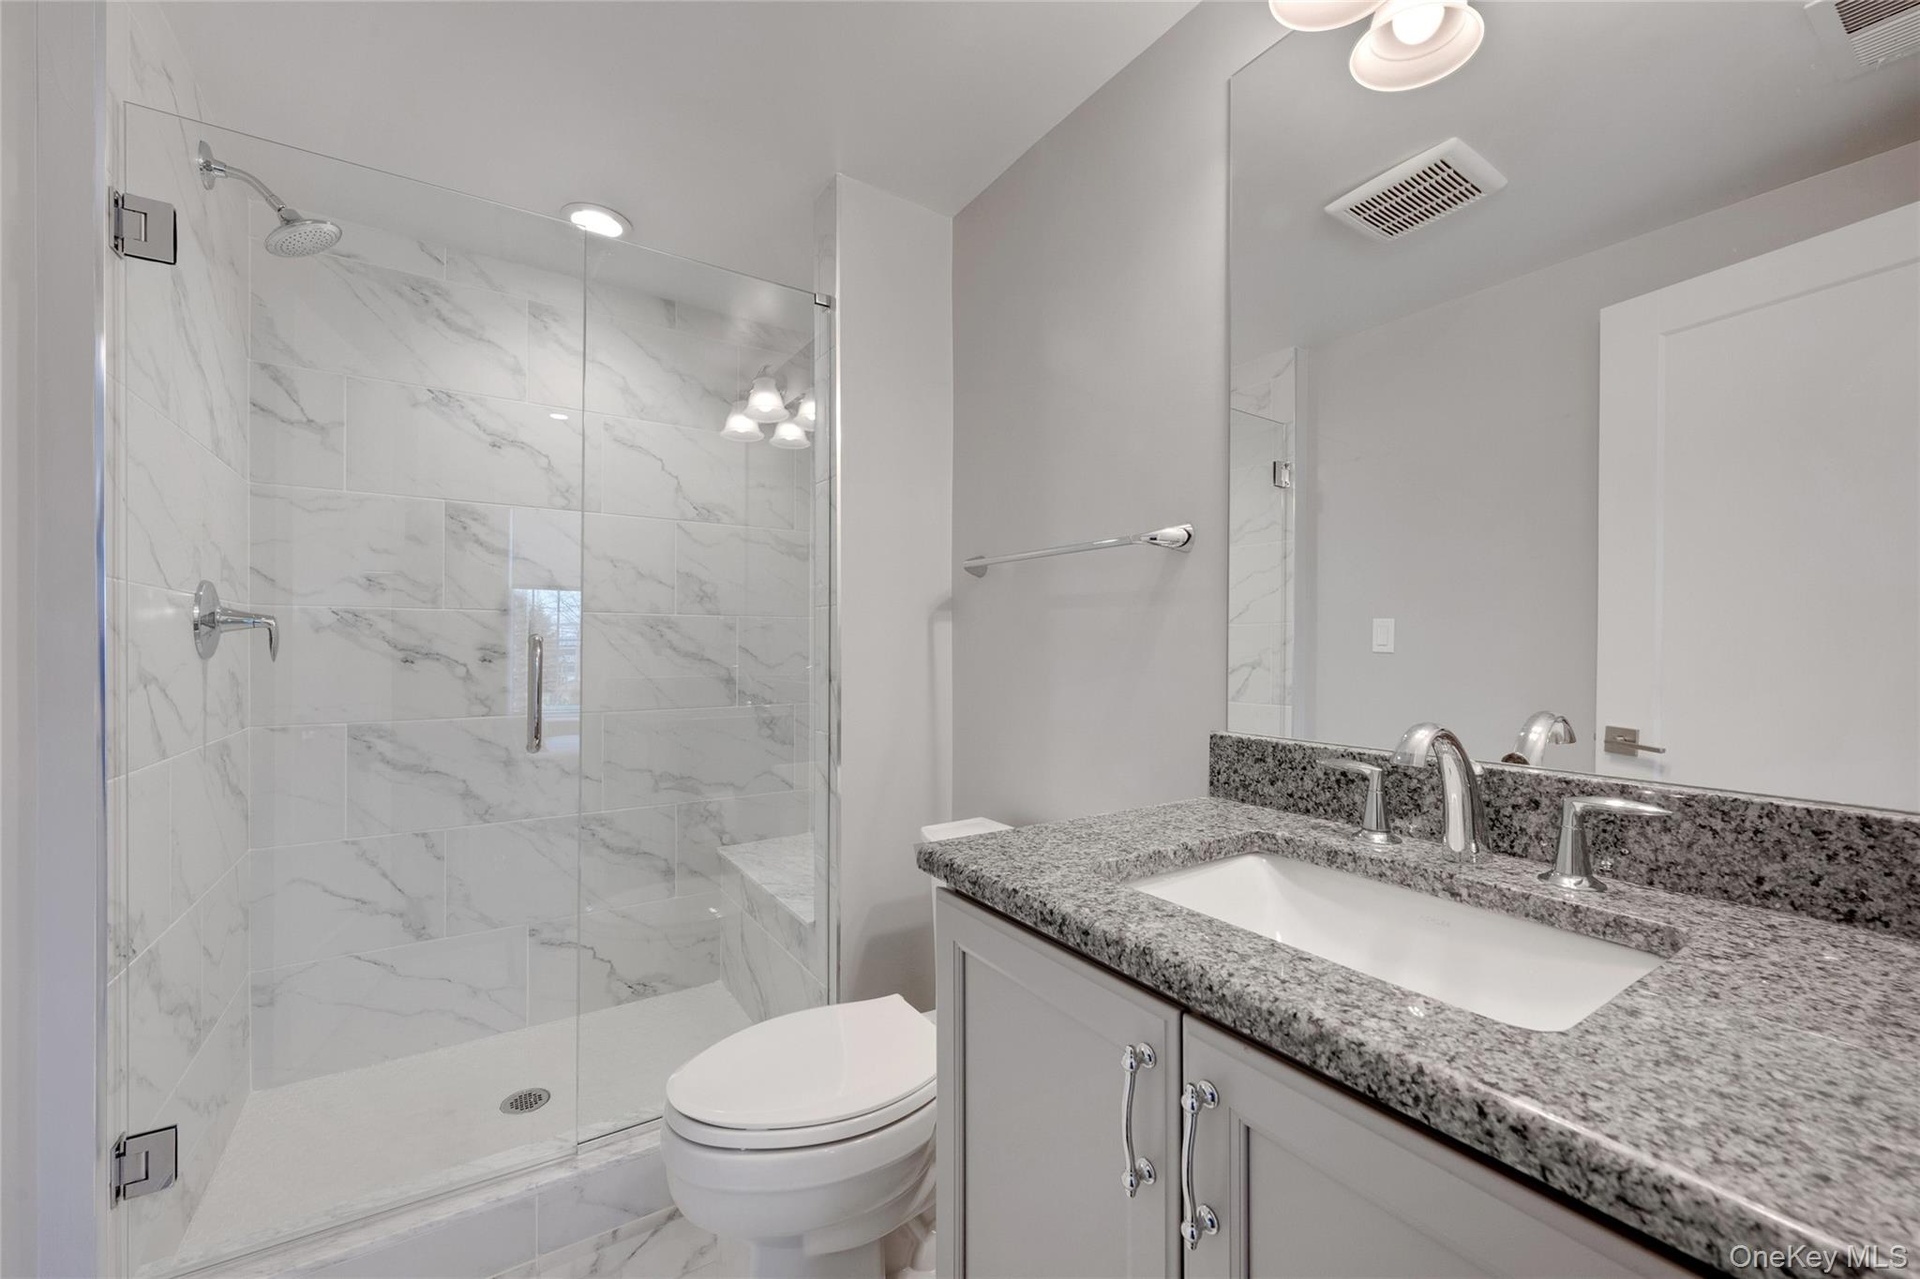
- Full bath off bedroom on 1st floor...
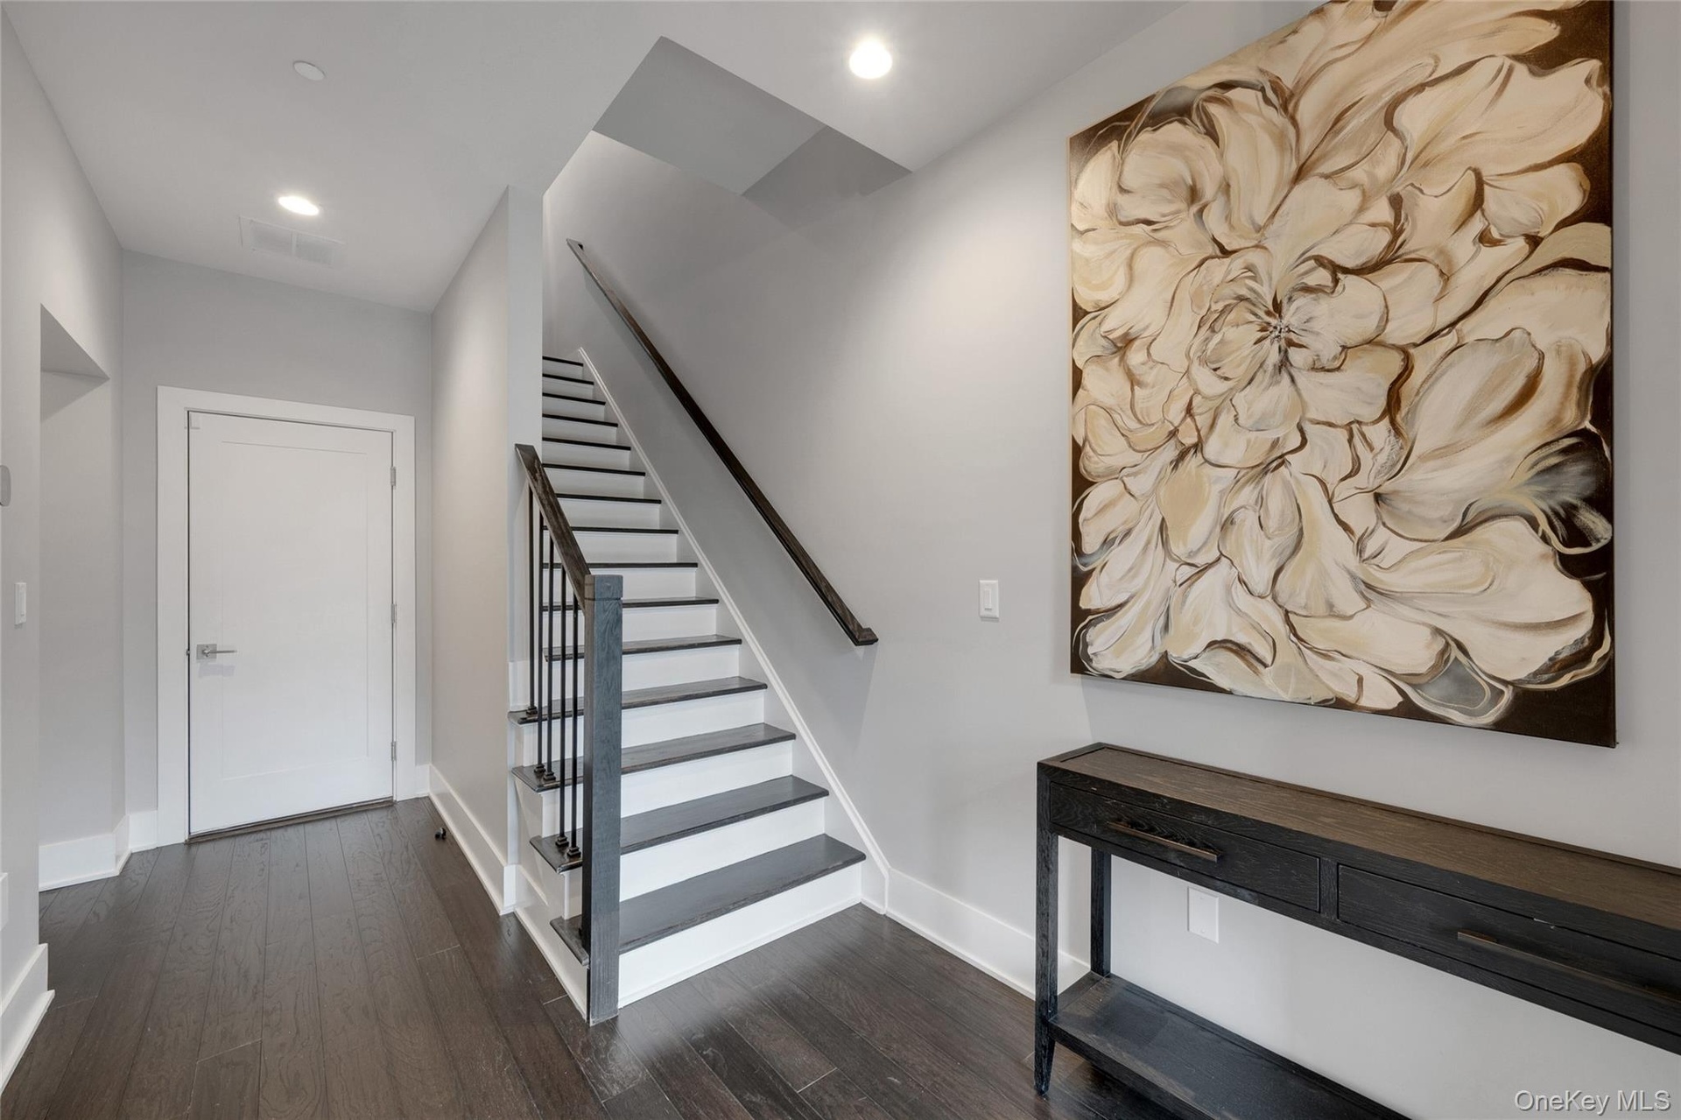
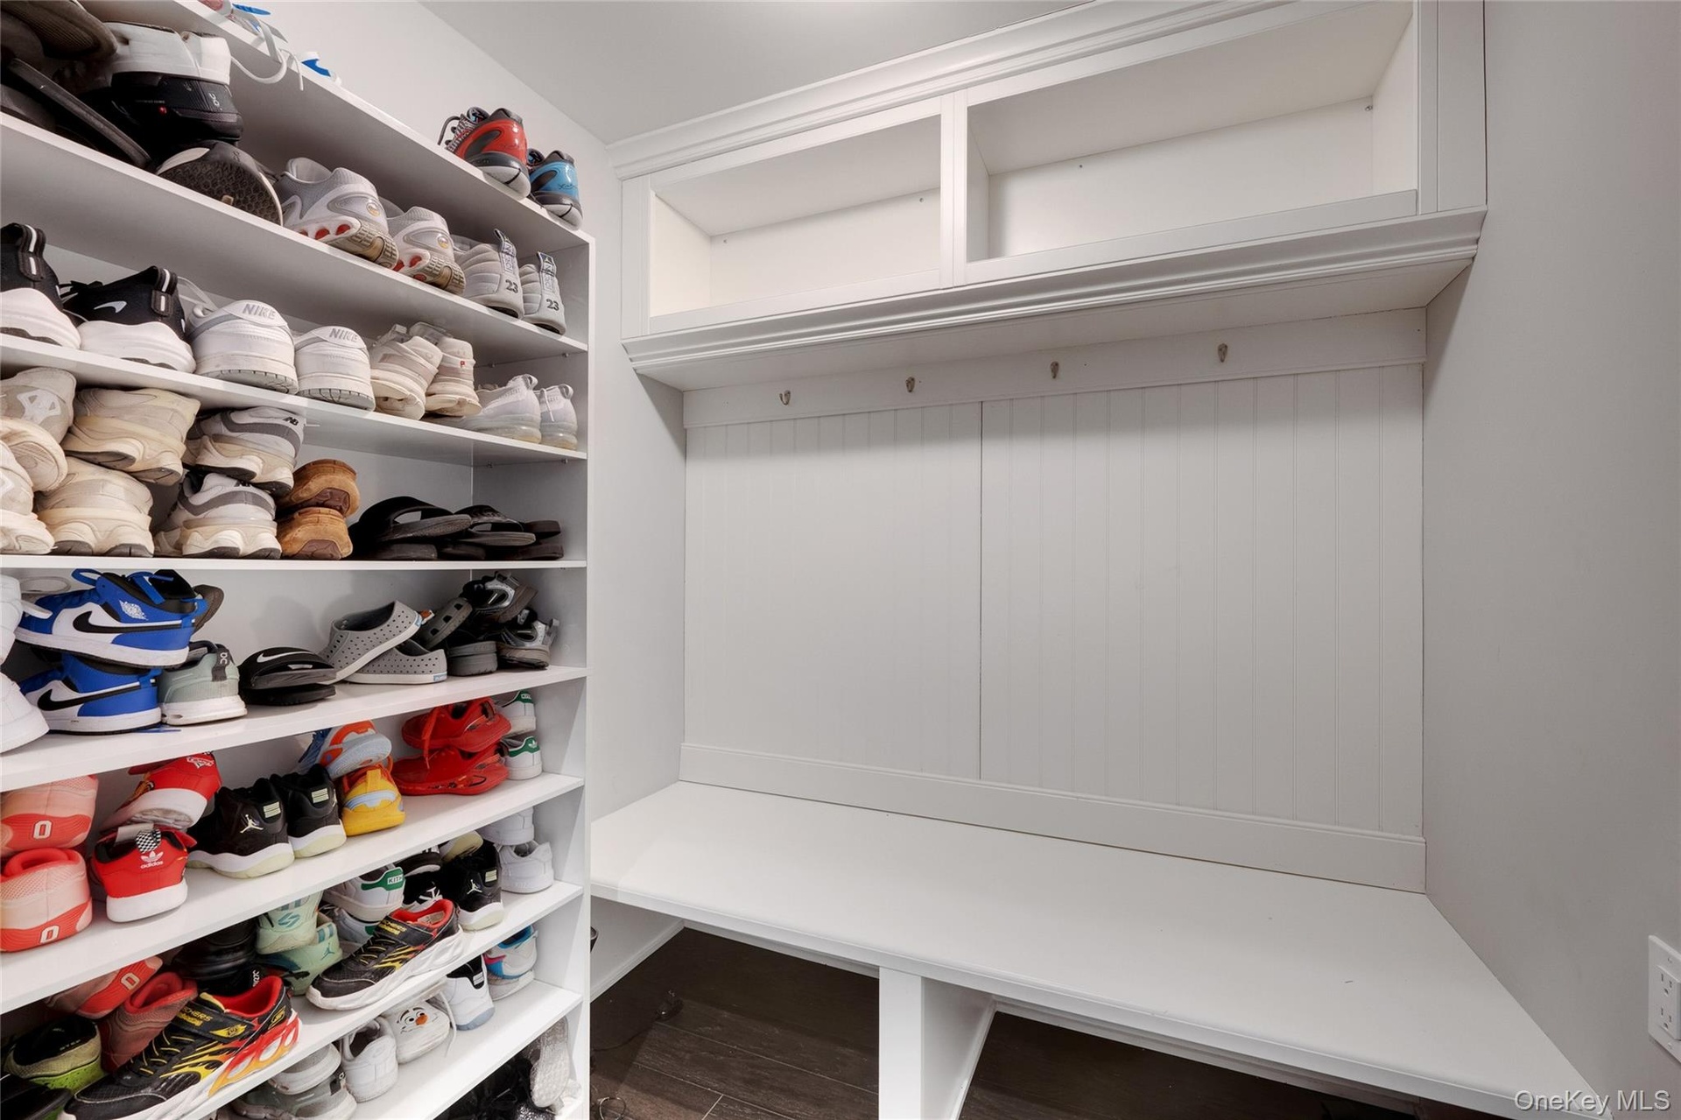
- Enter from garage ...
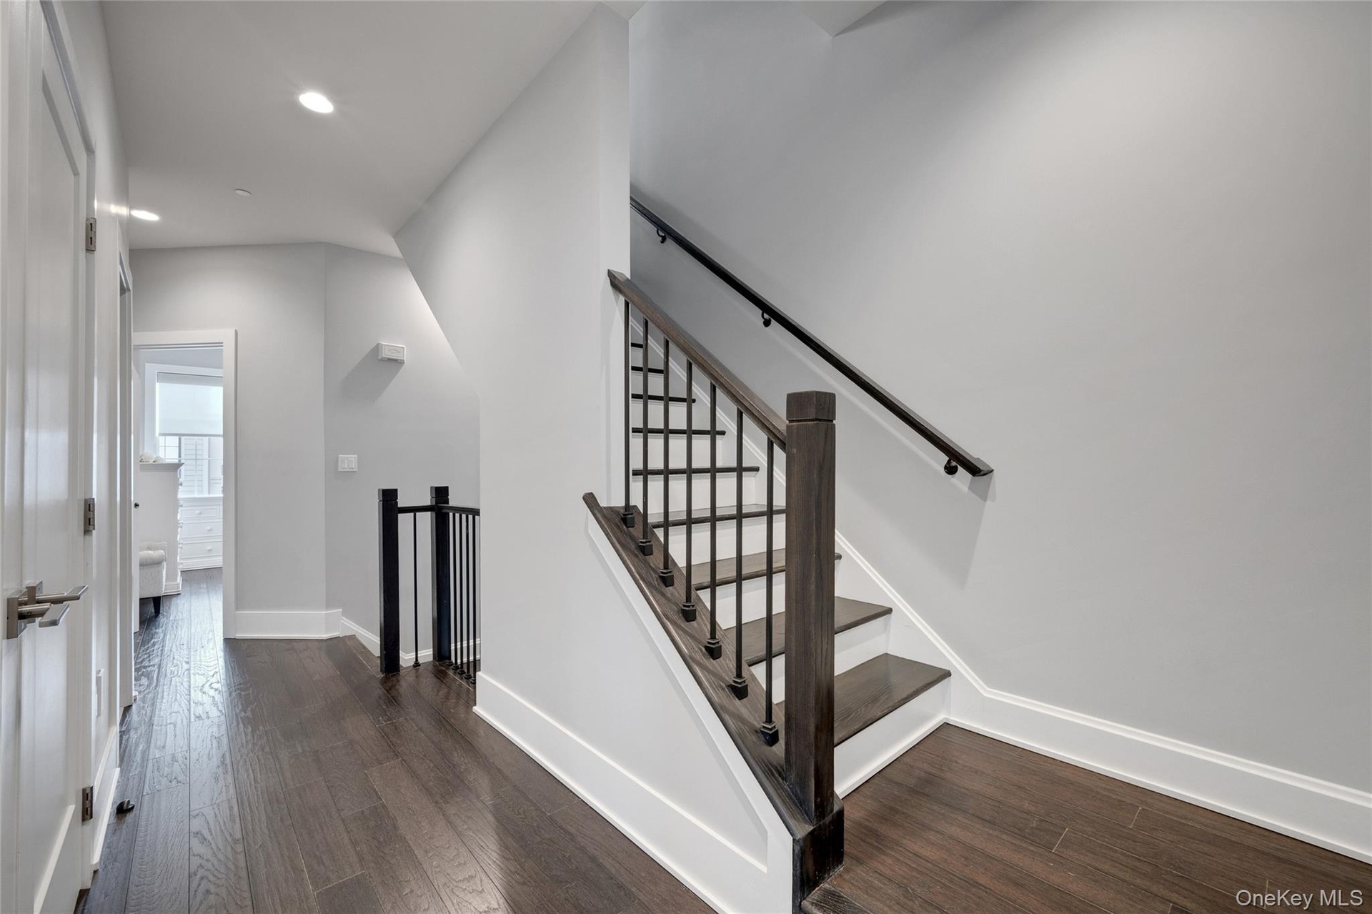
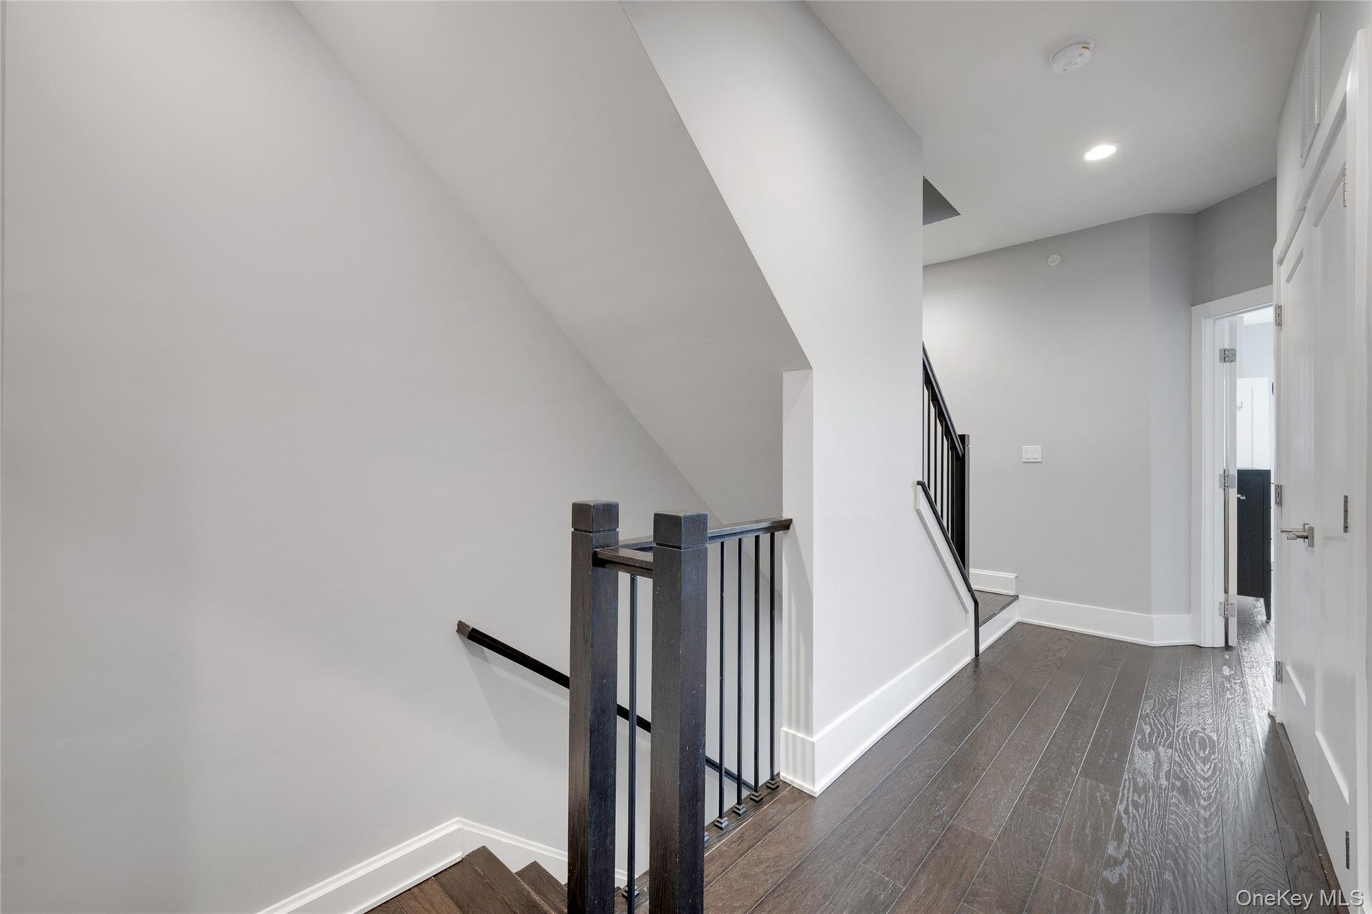
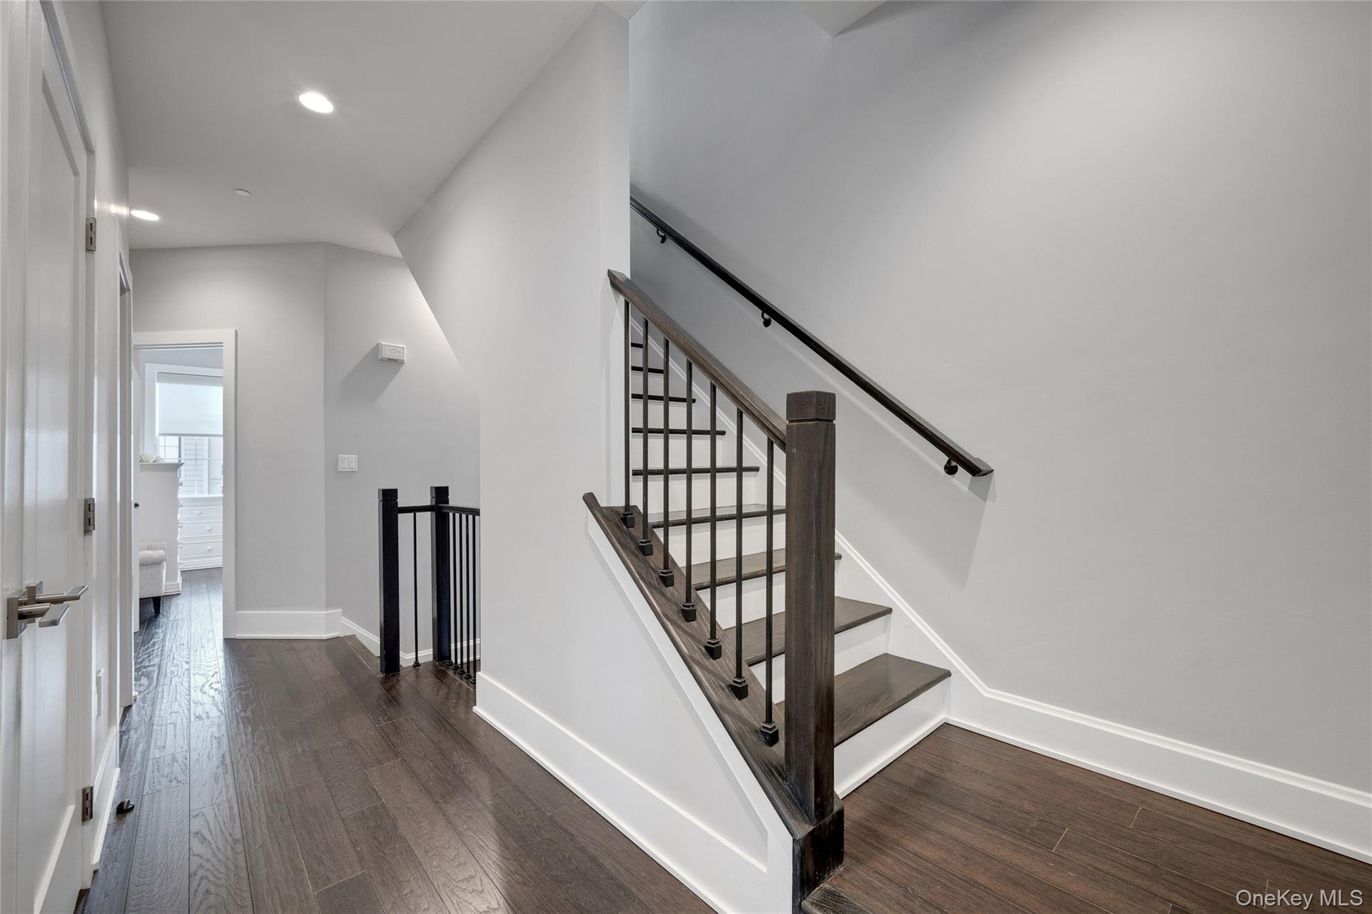
- To 2nd floor...
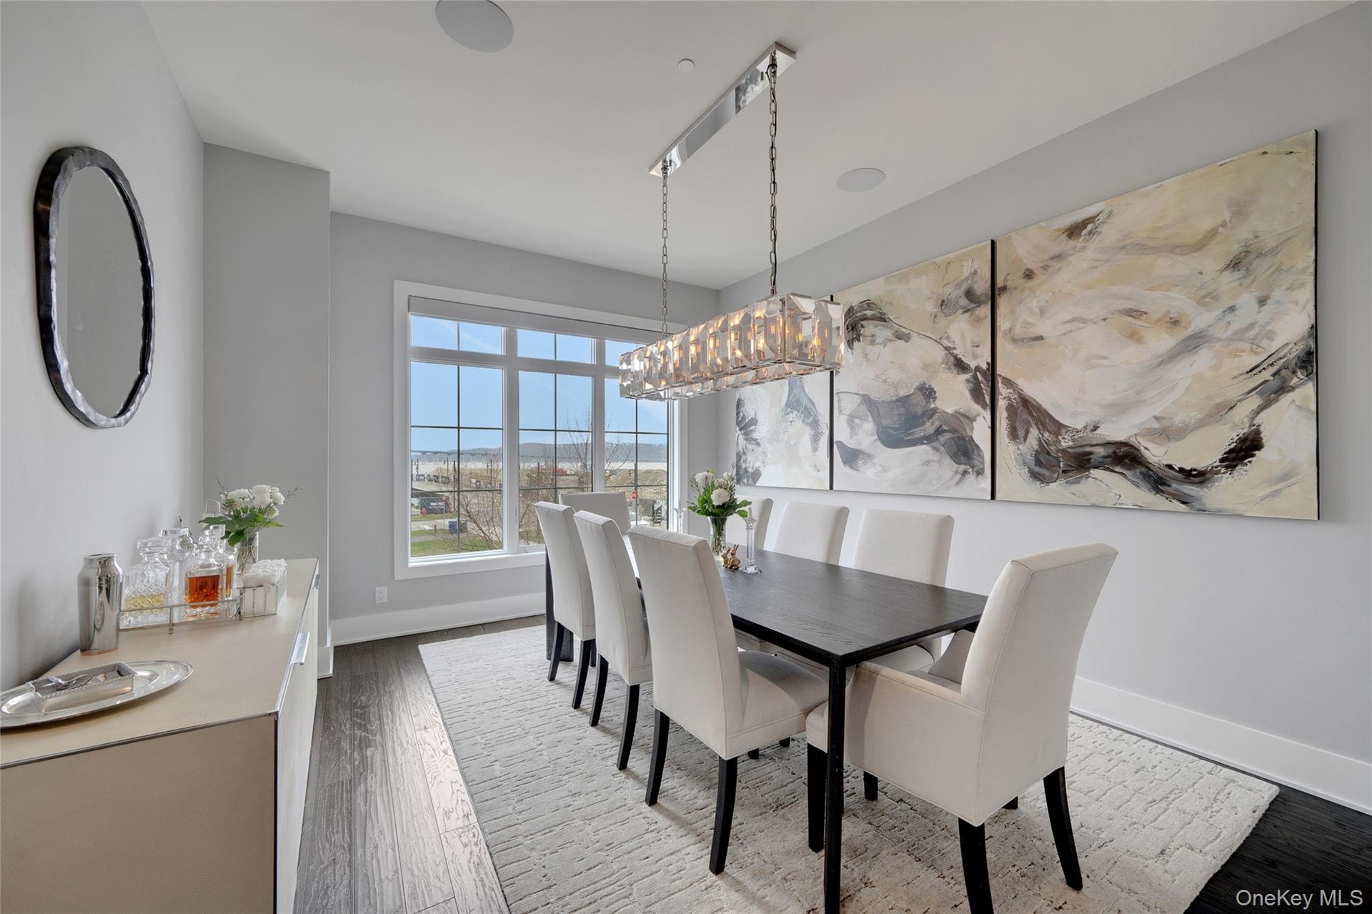
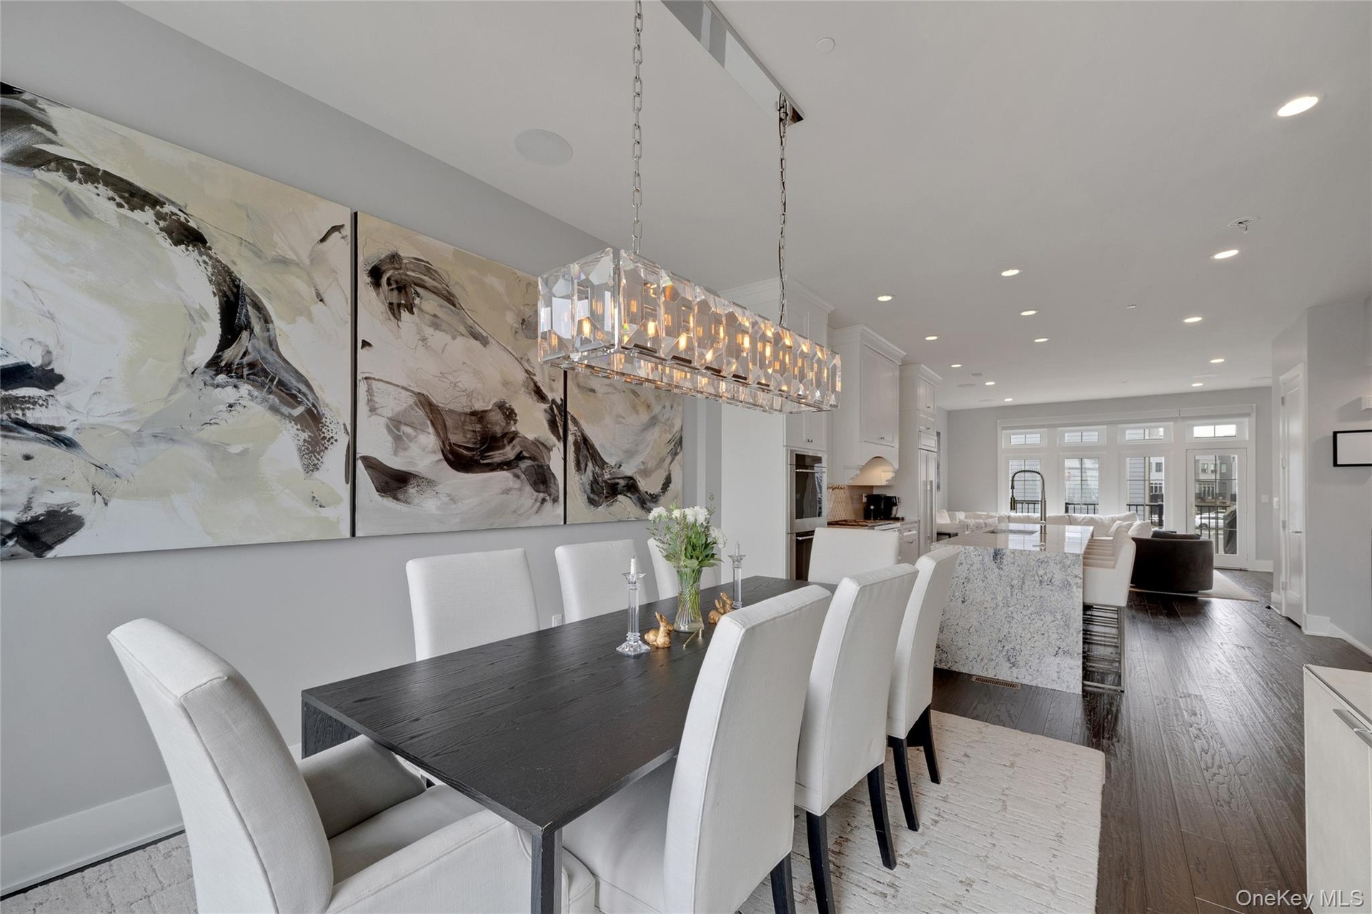
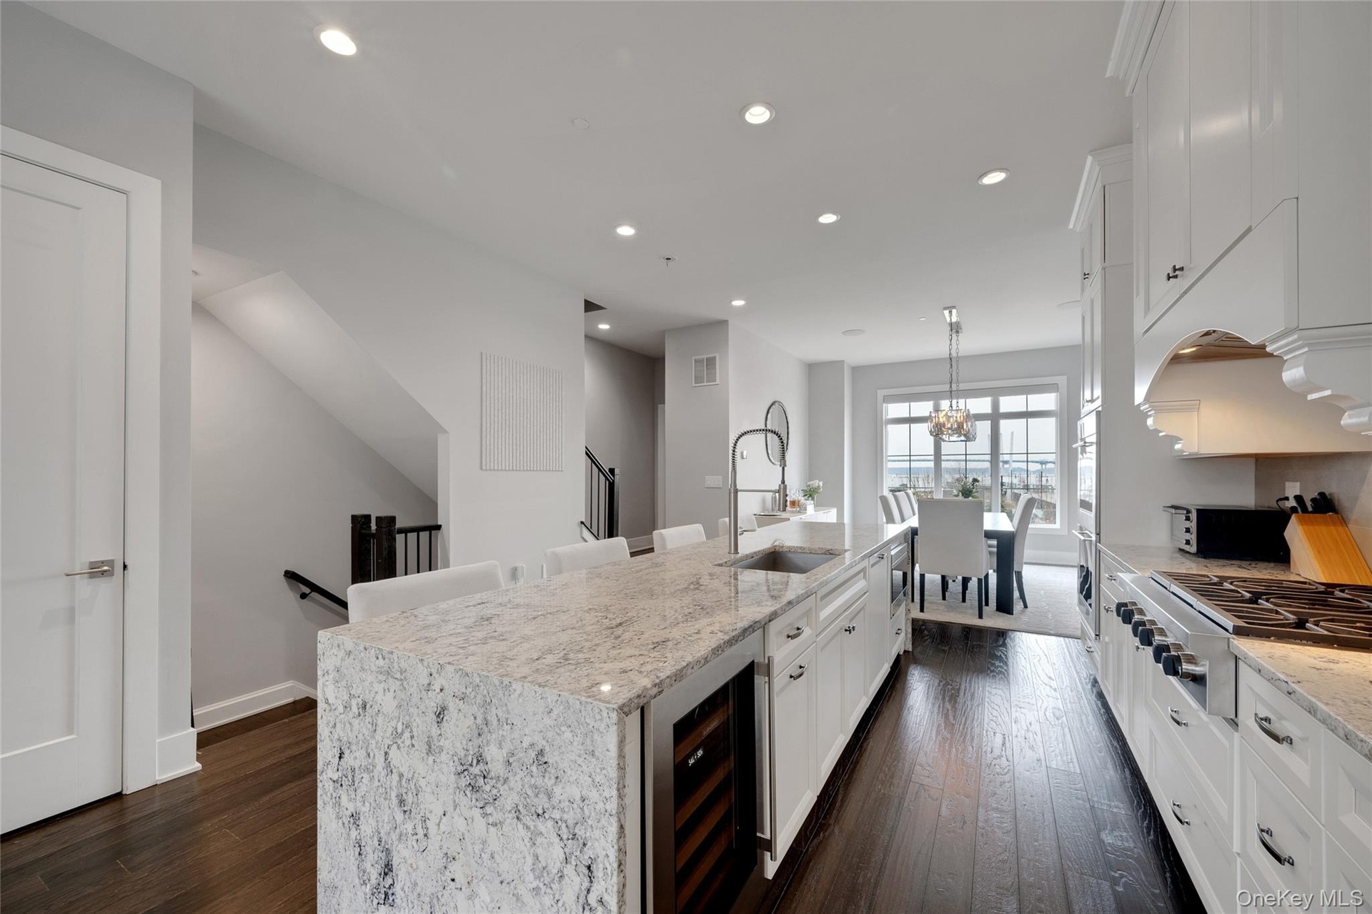
- Gorgeous dining room with lots of natural streaming thru oversized windows...
- 11
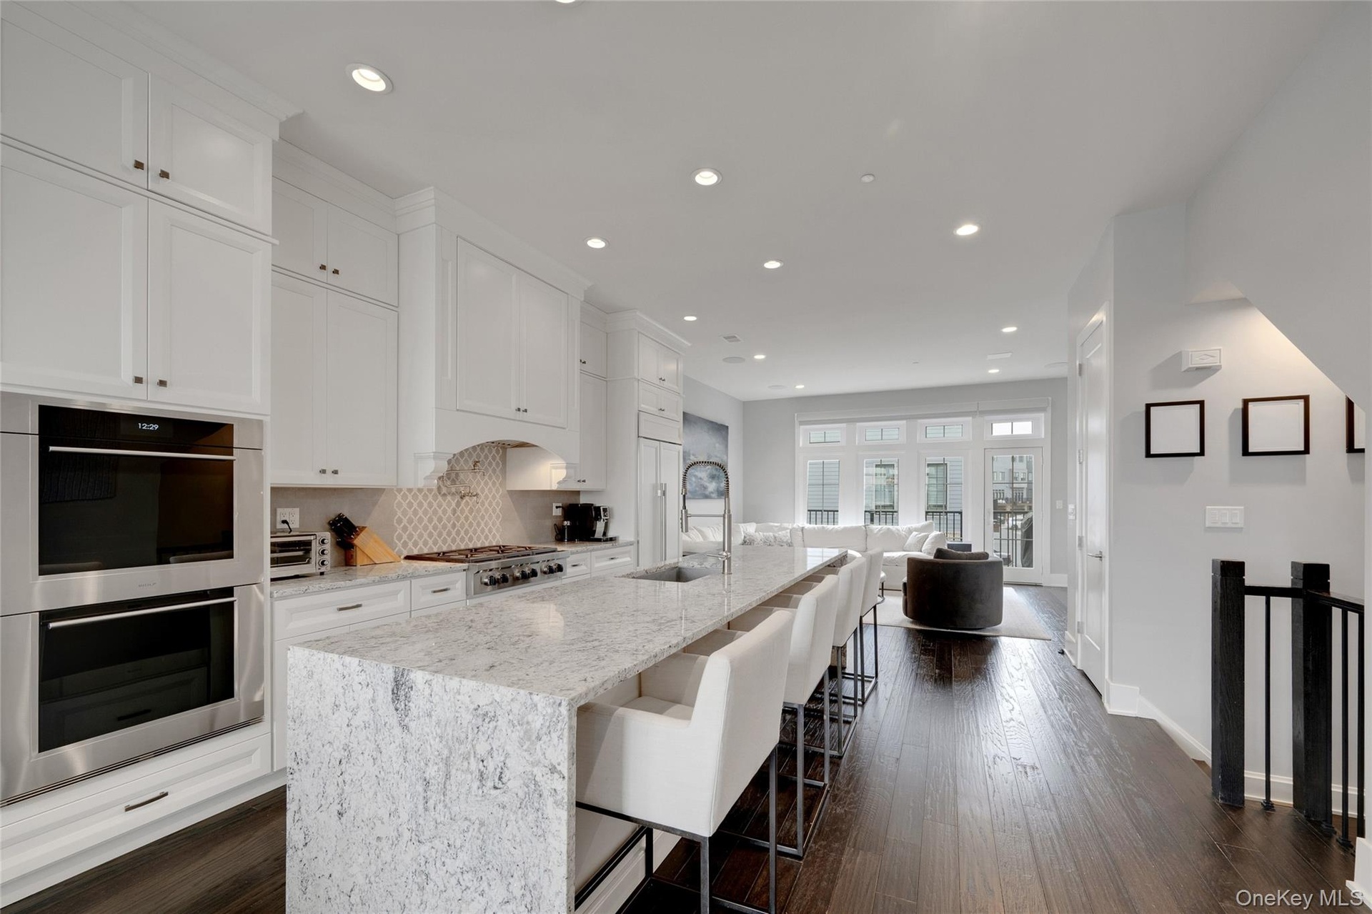
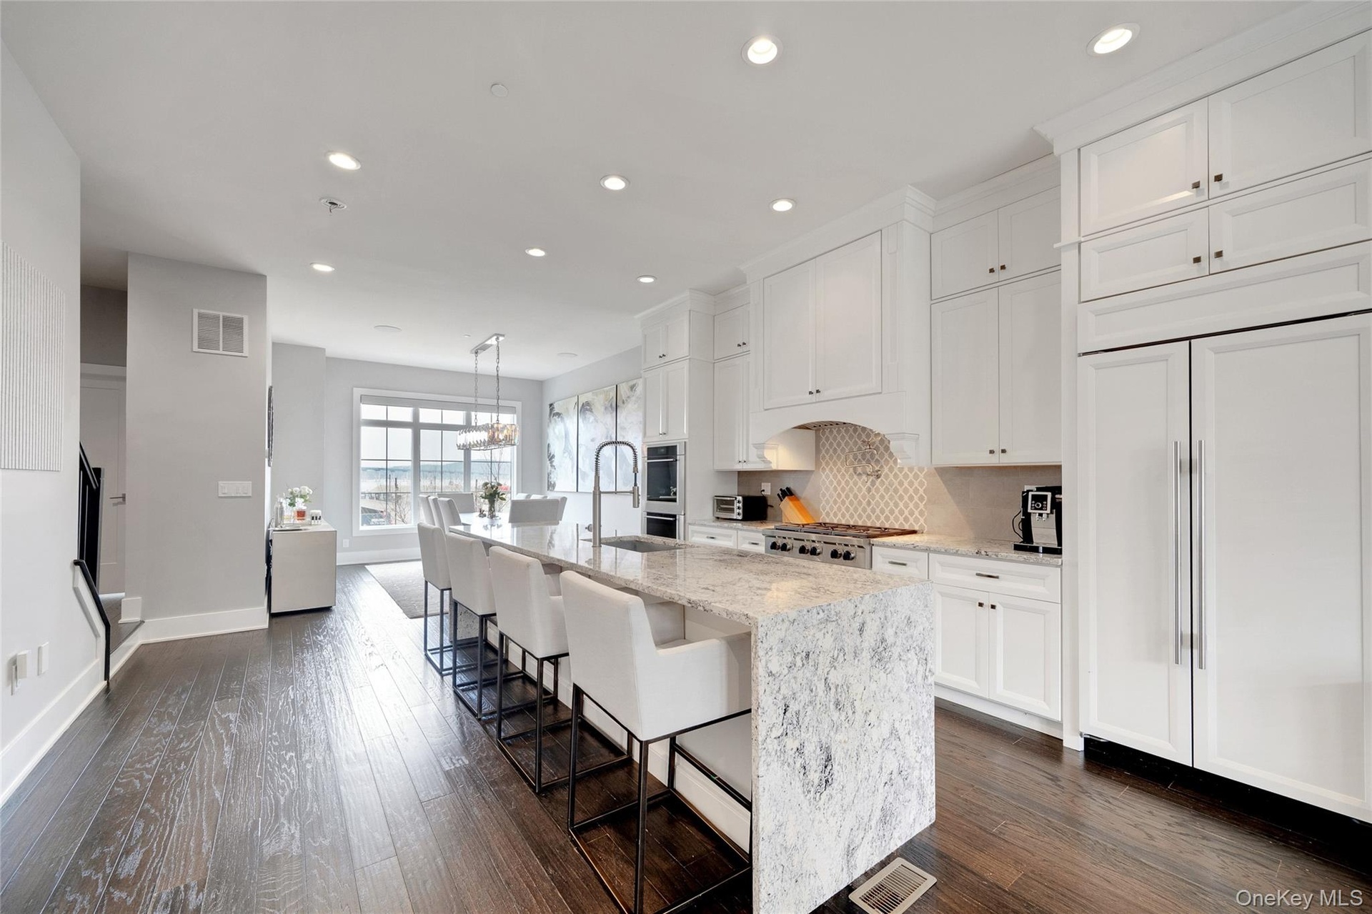
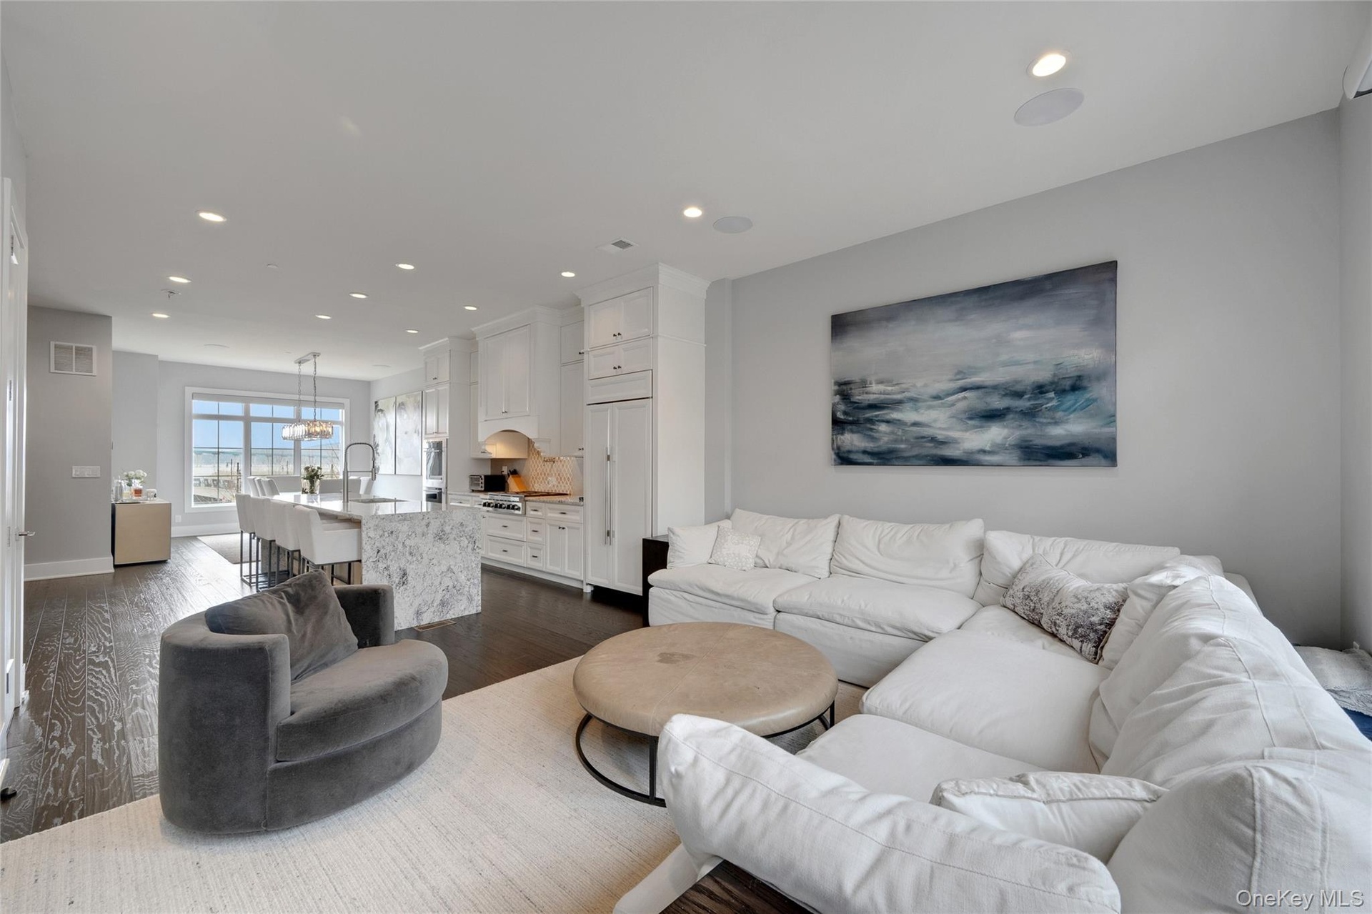
- Chefs kitchen with high end Wolf appliances...
- Oversized counter..
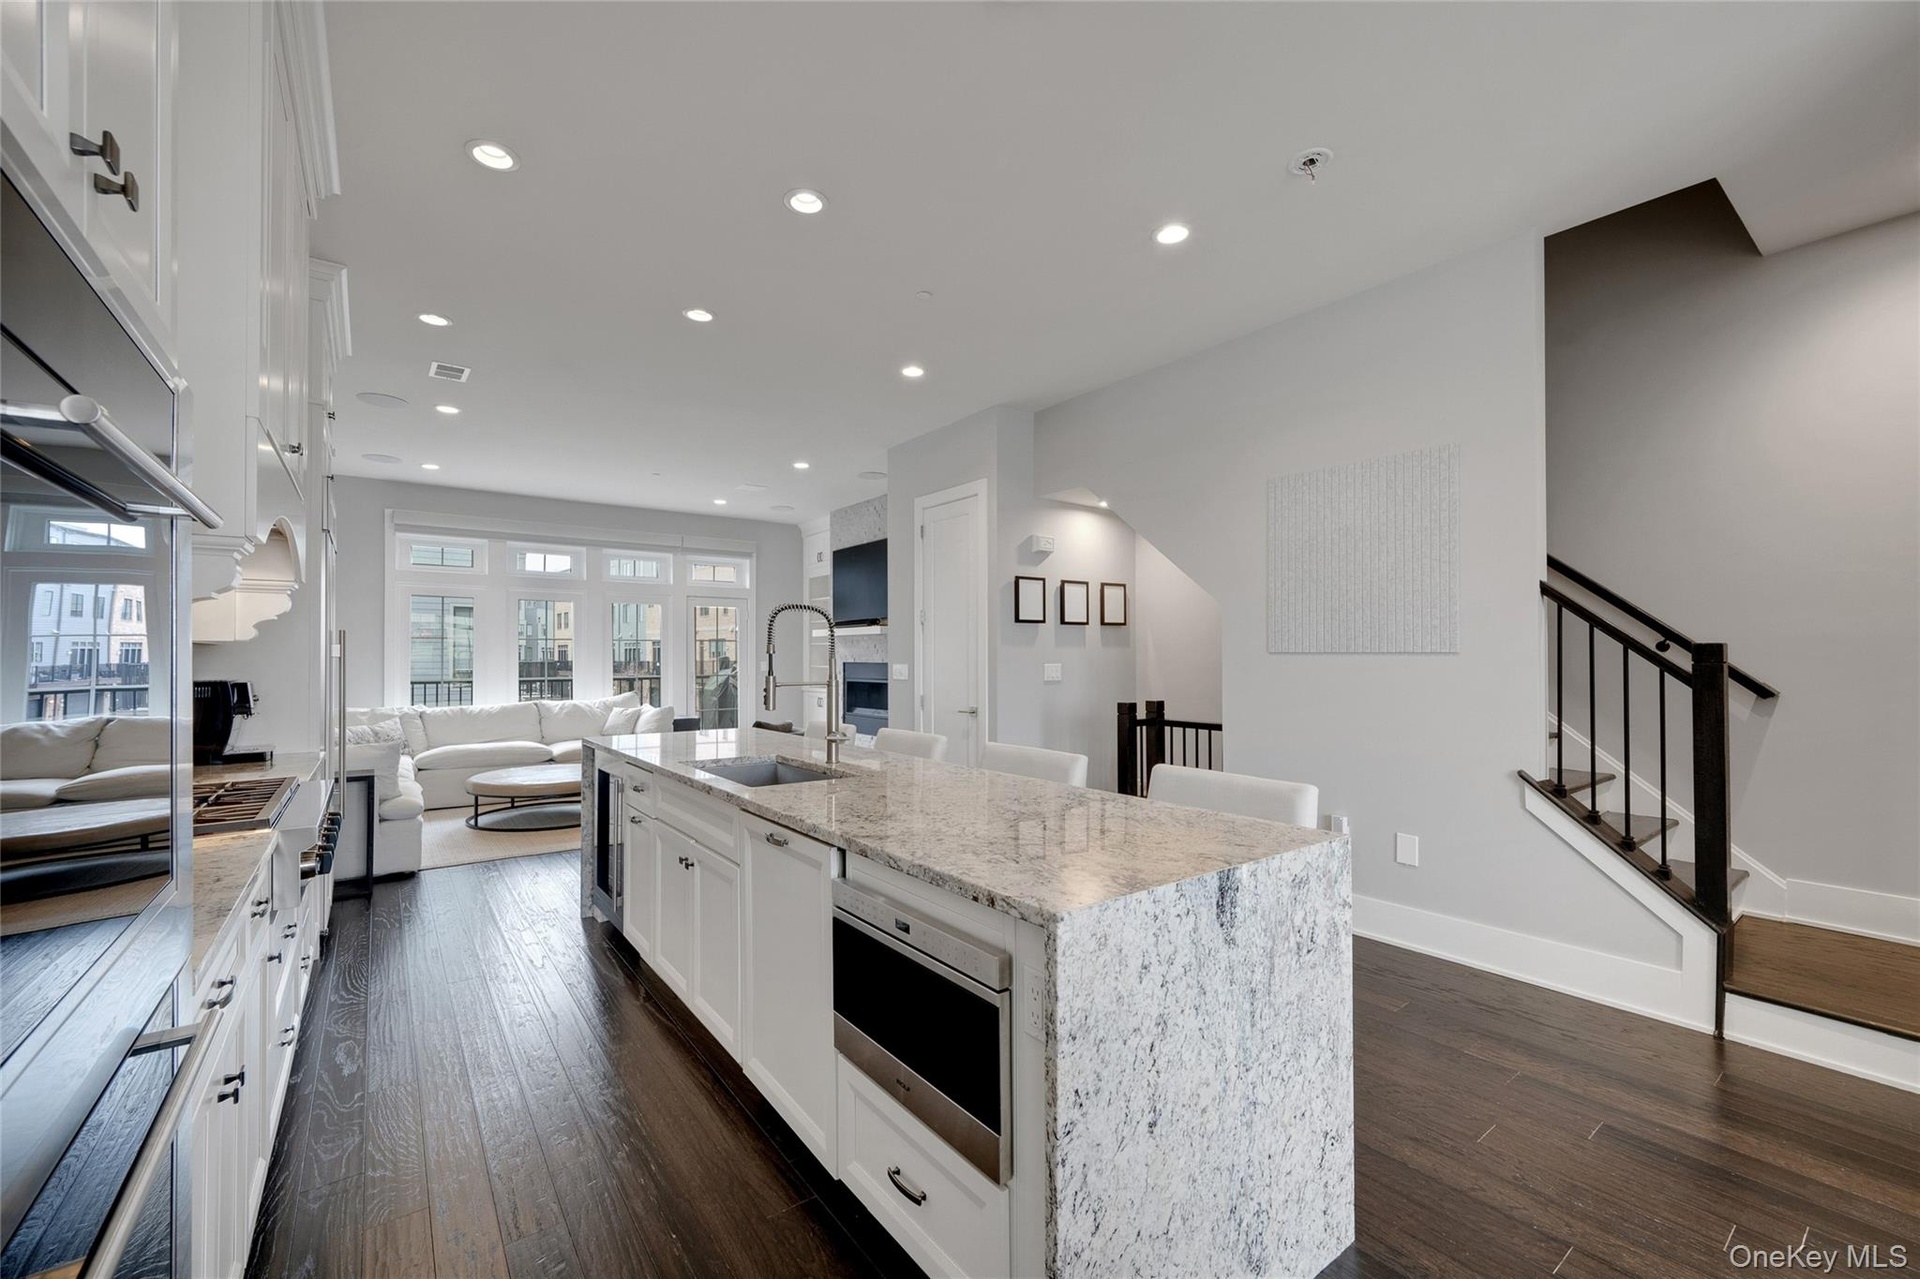
- another view...
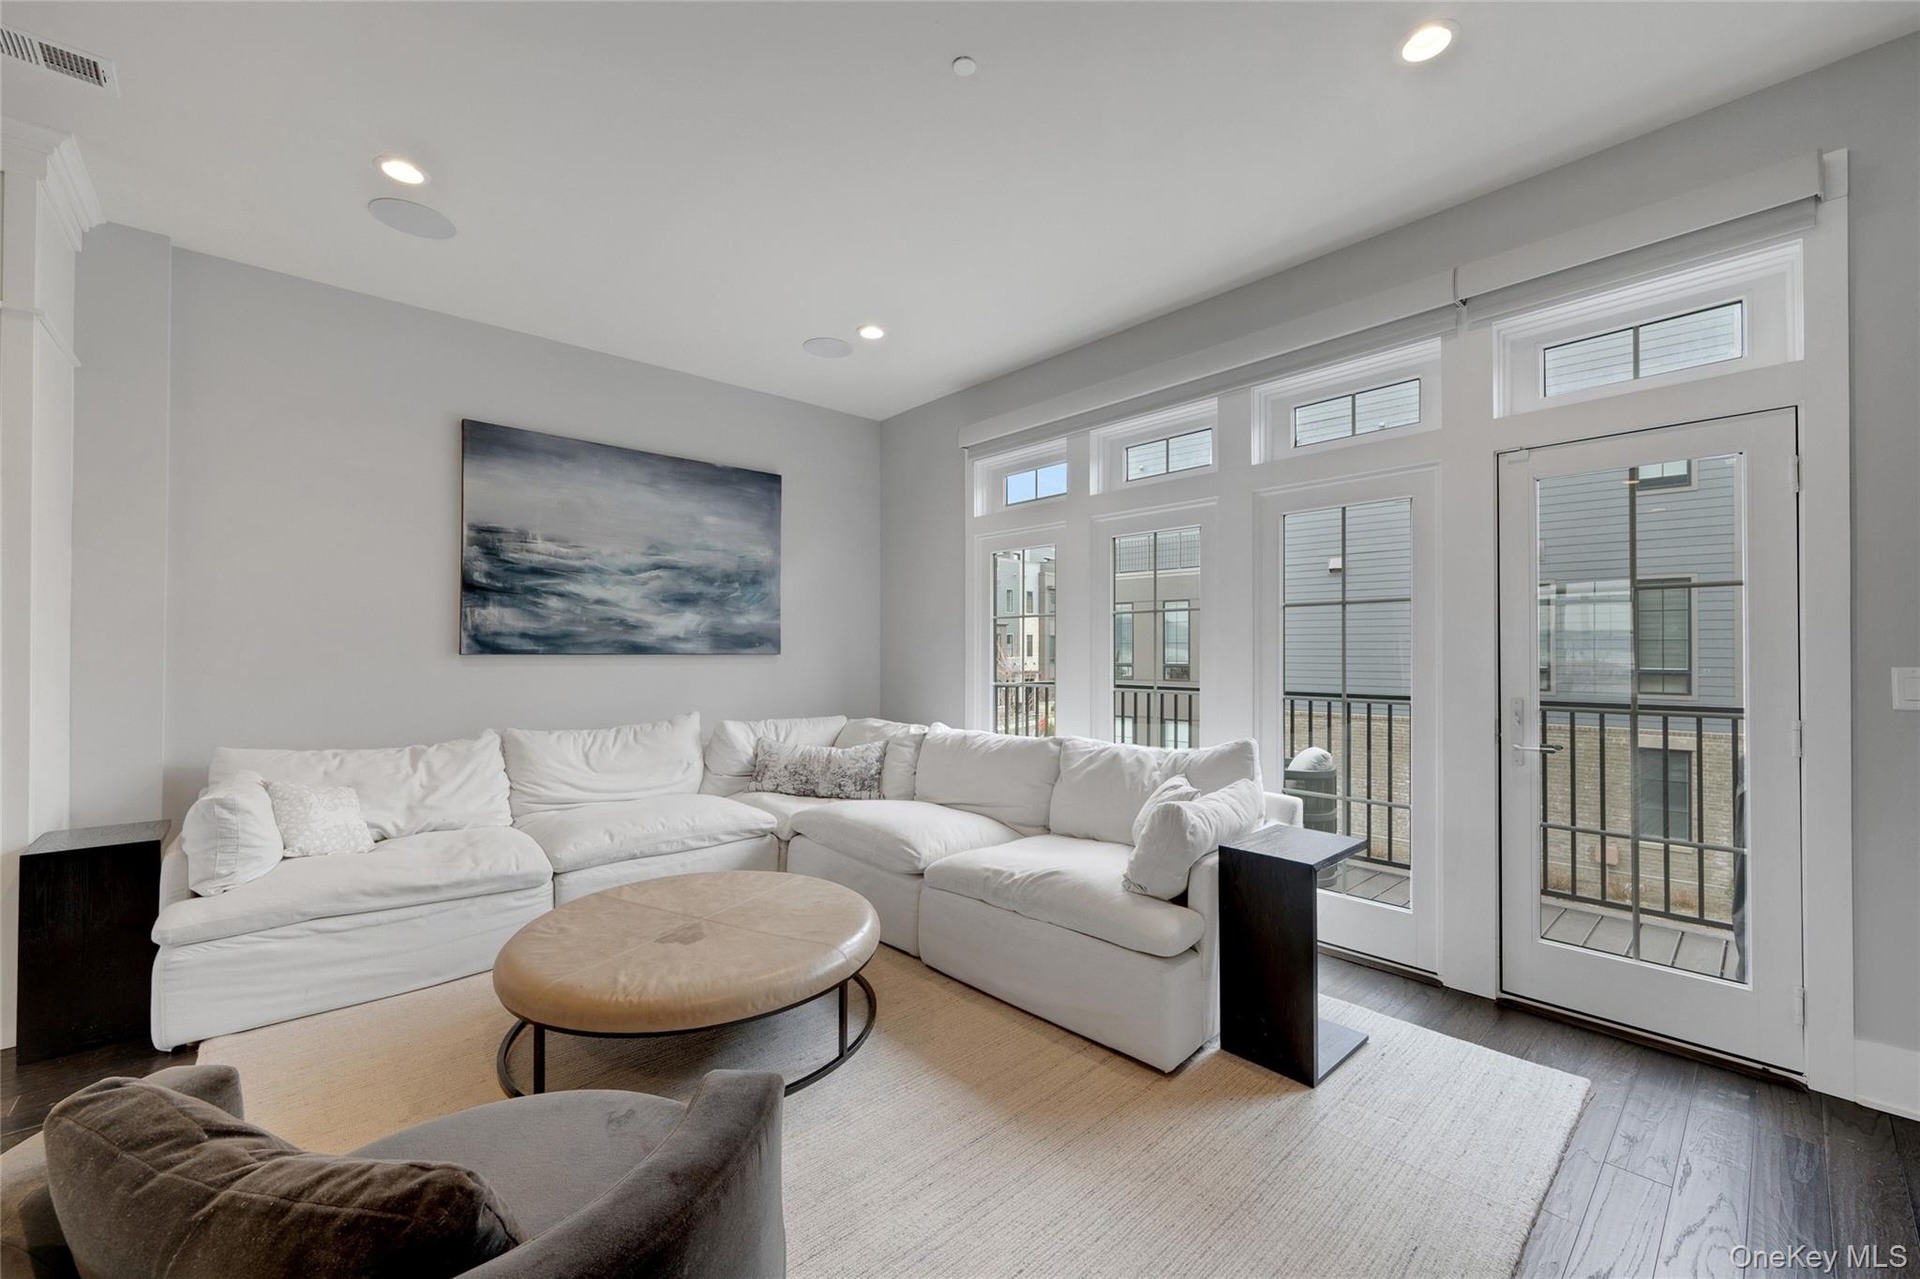
- Flows into living room...
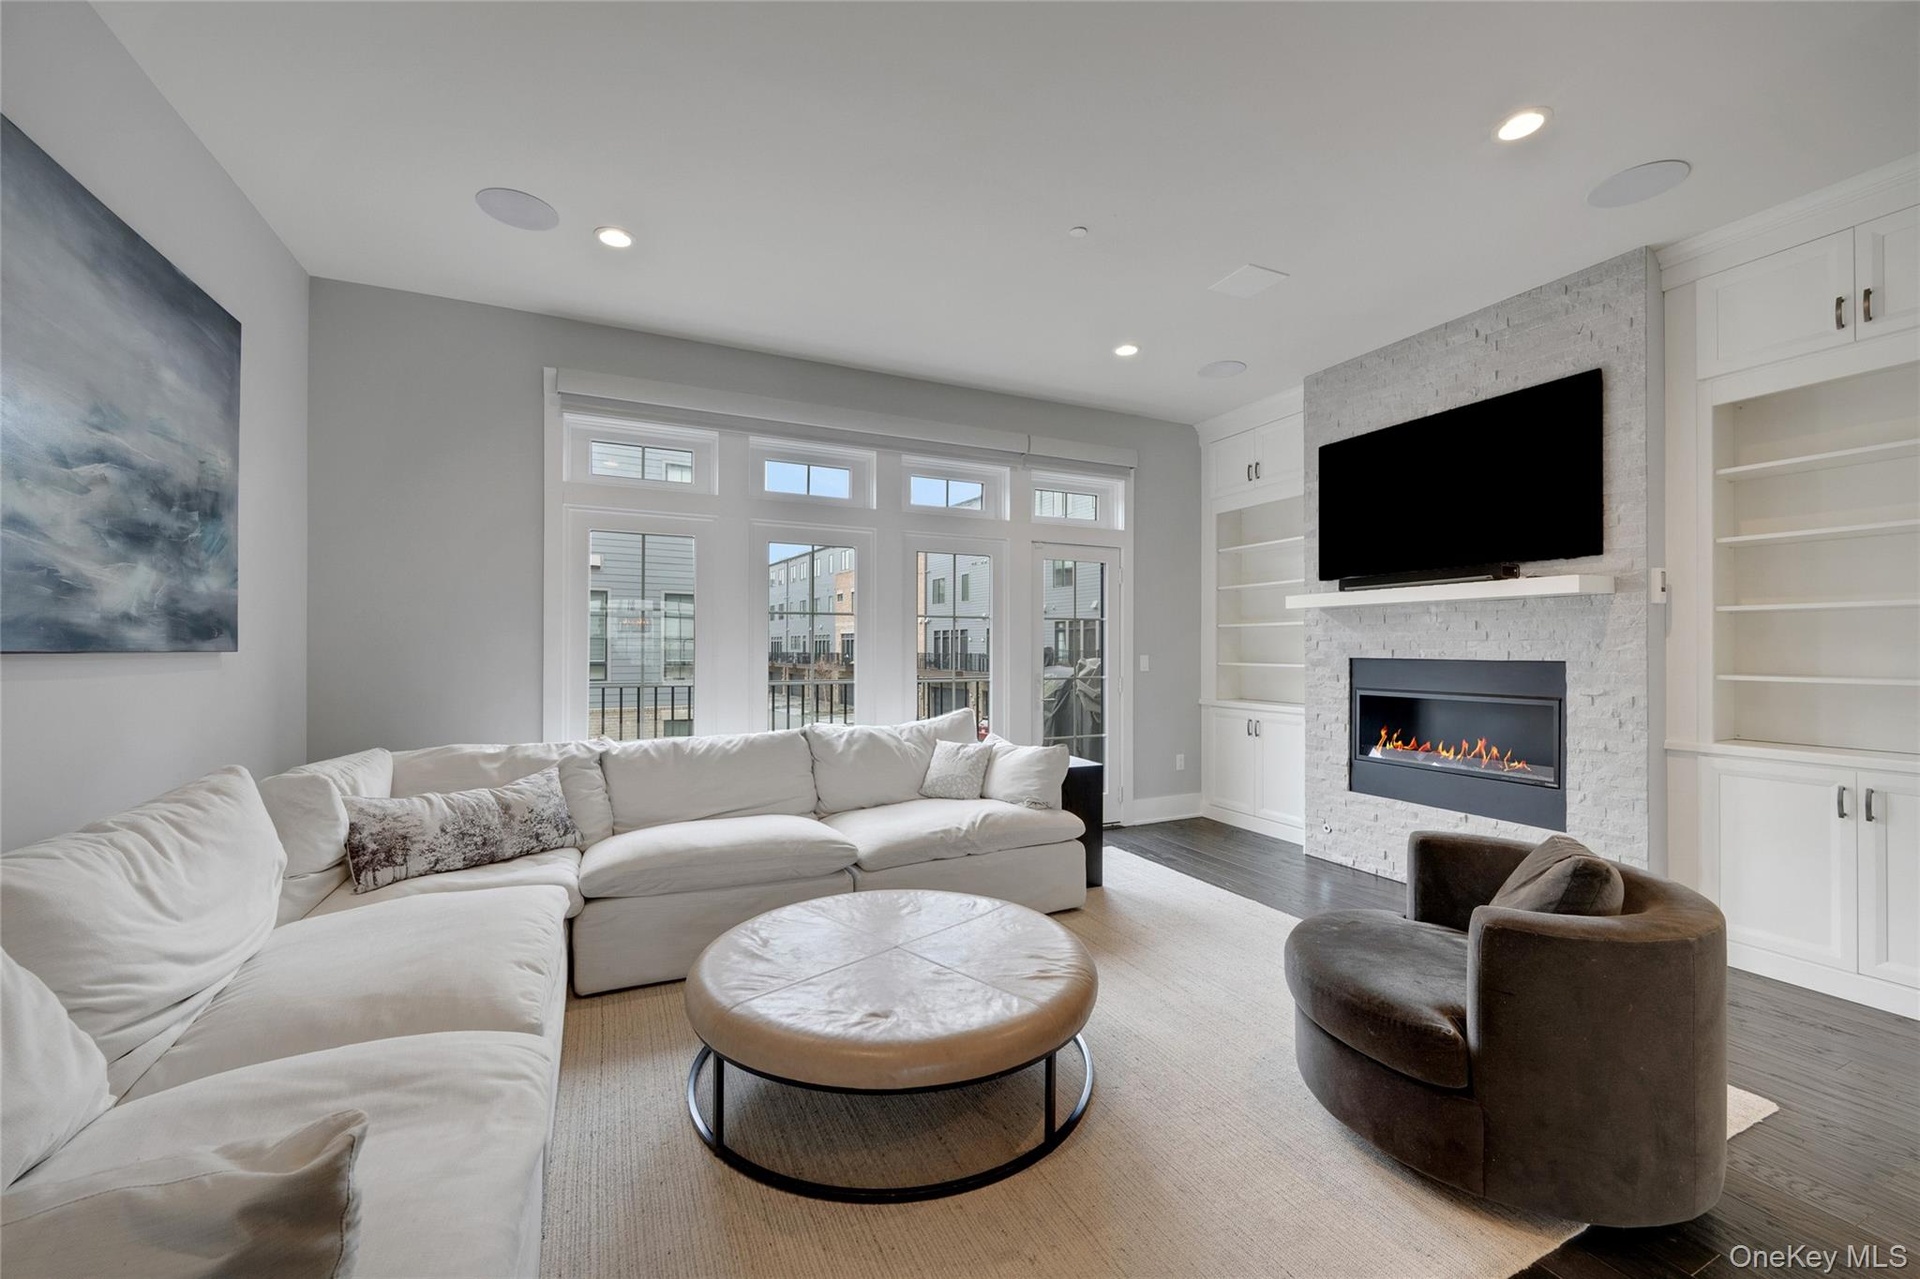
- with gas fireplace and built-ins...
- 17
- Door out to terrace...
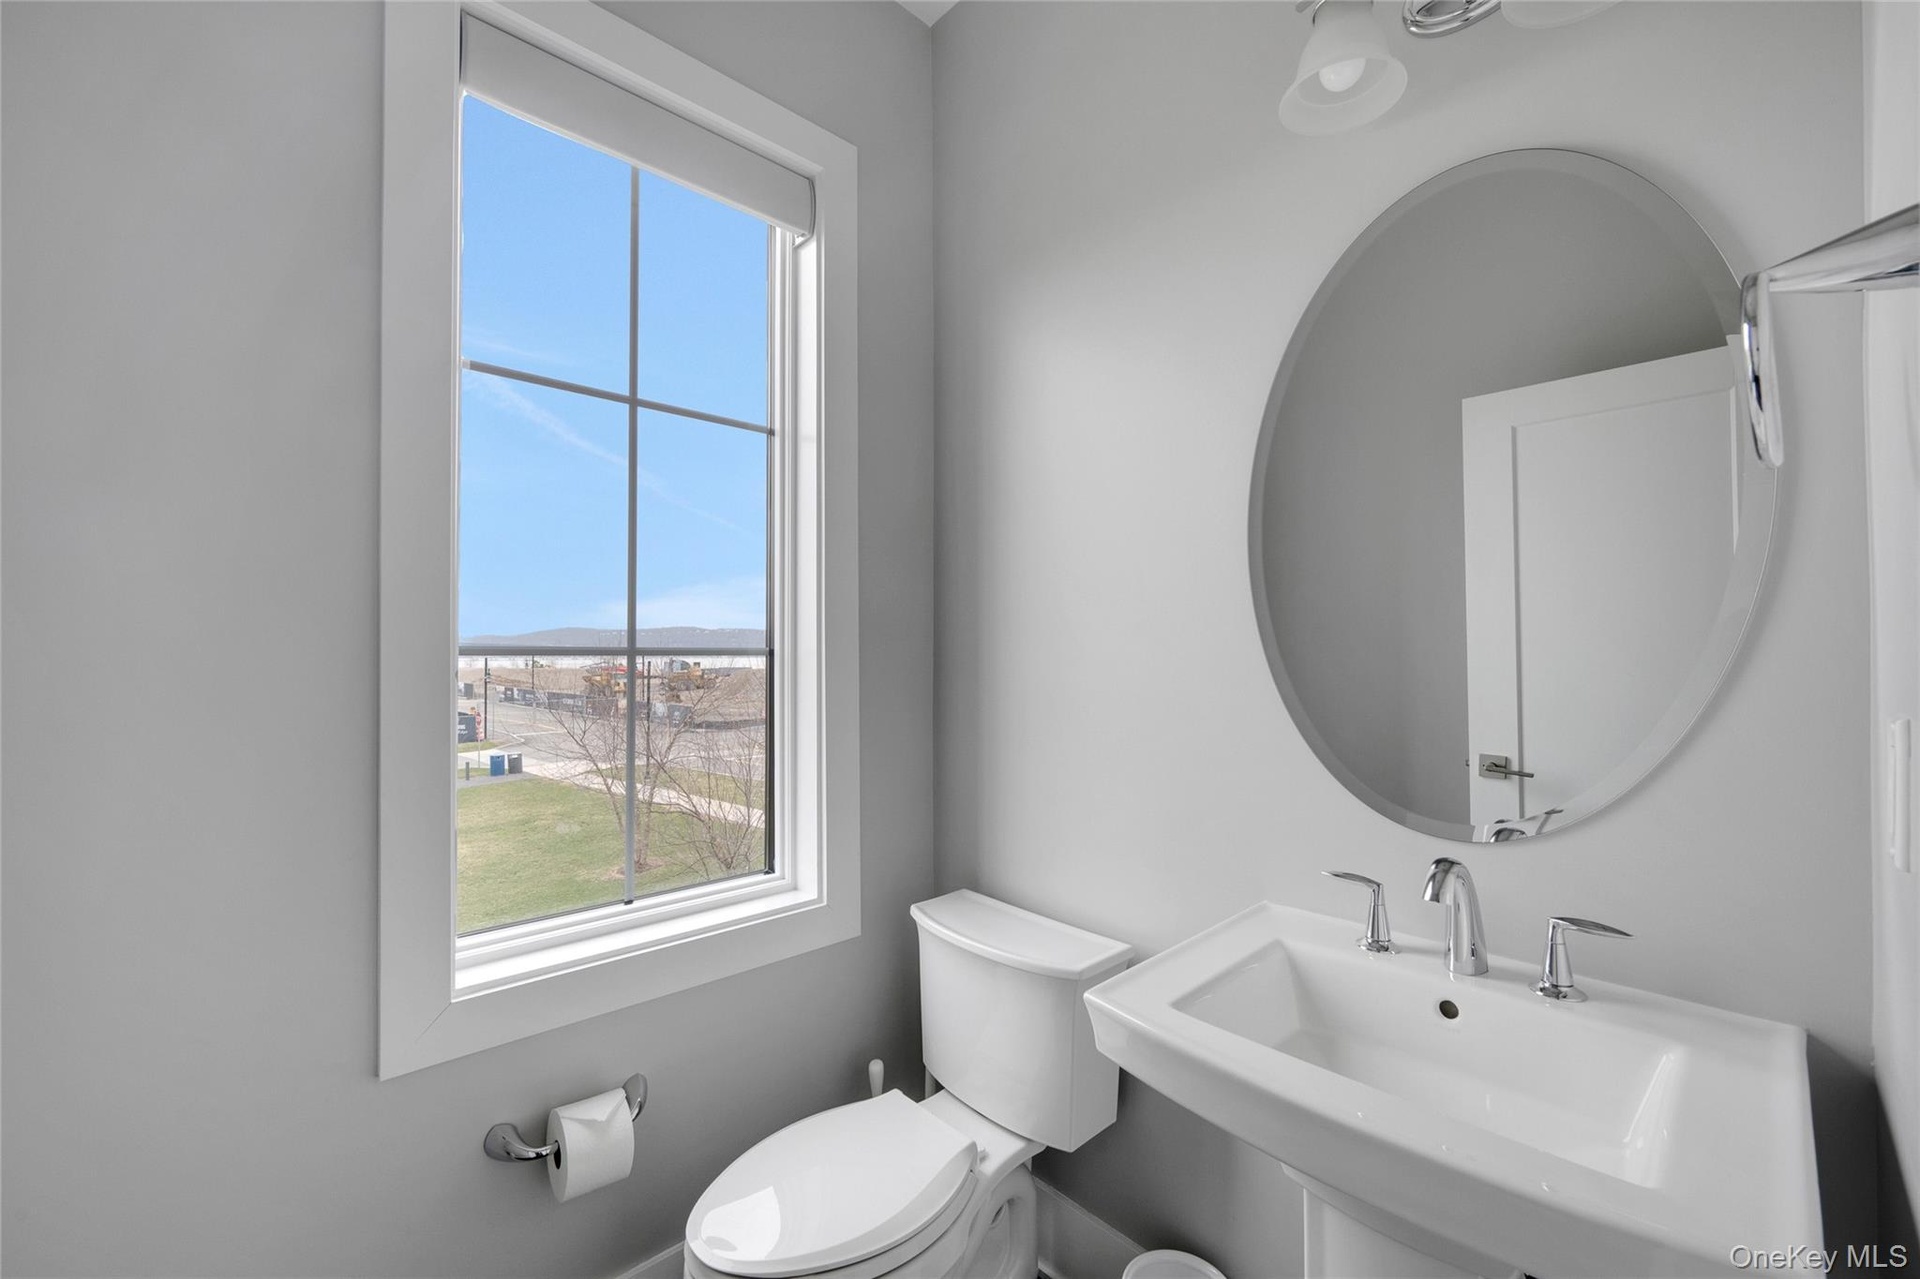
- 1/2 bath on 2nd floor...
- To bedrooms...
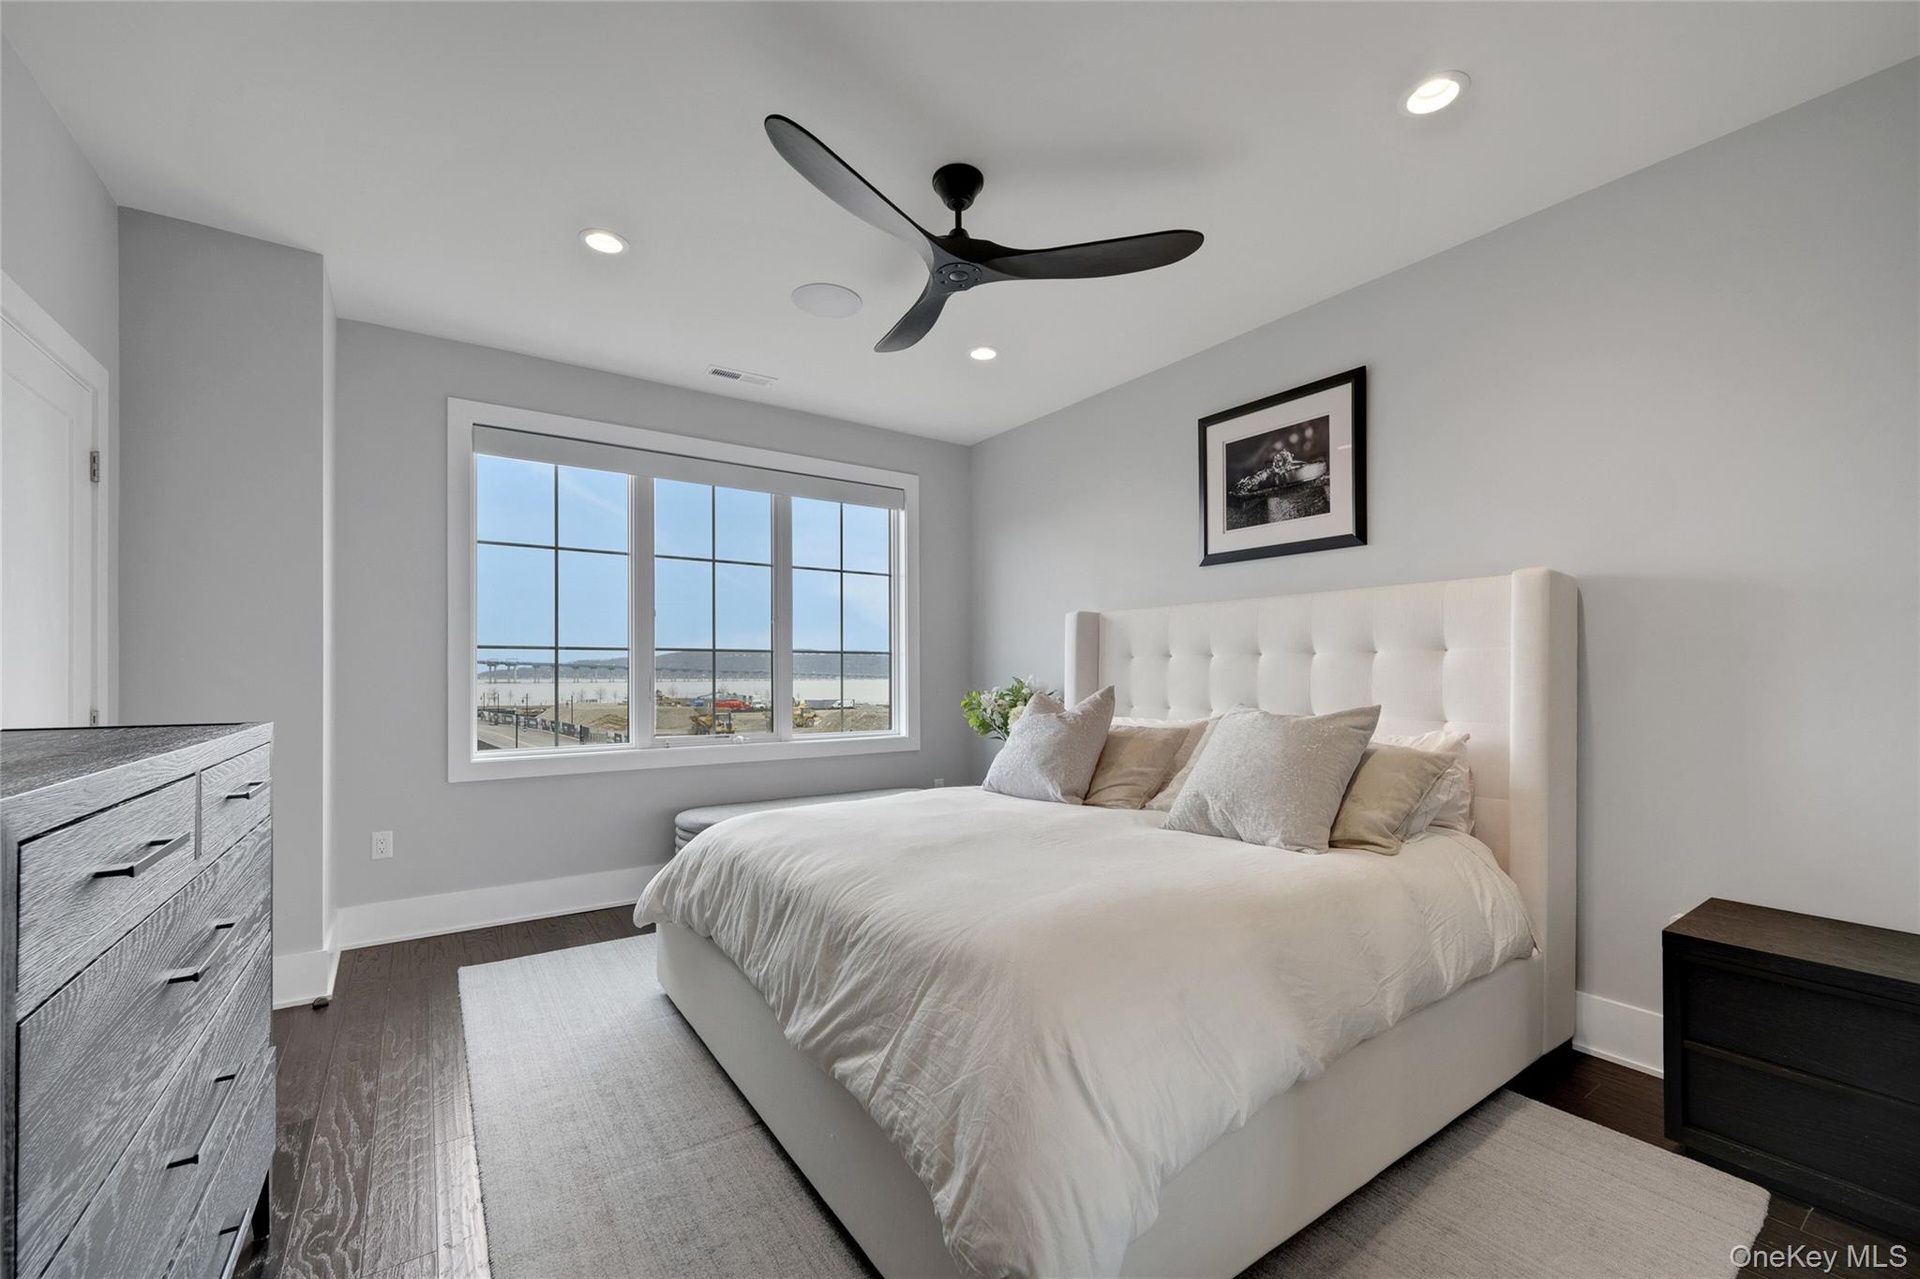
- Beautiful view of bridge and river...
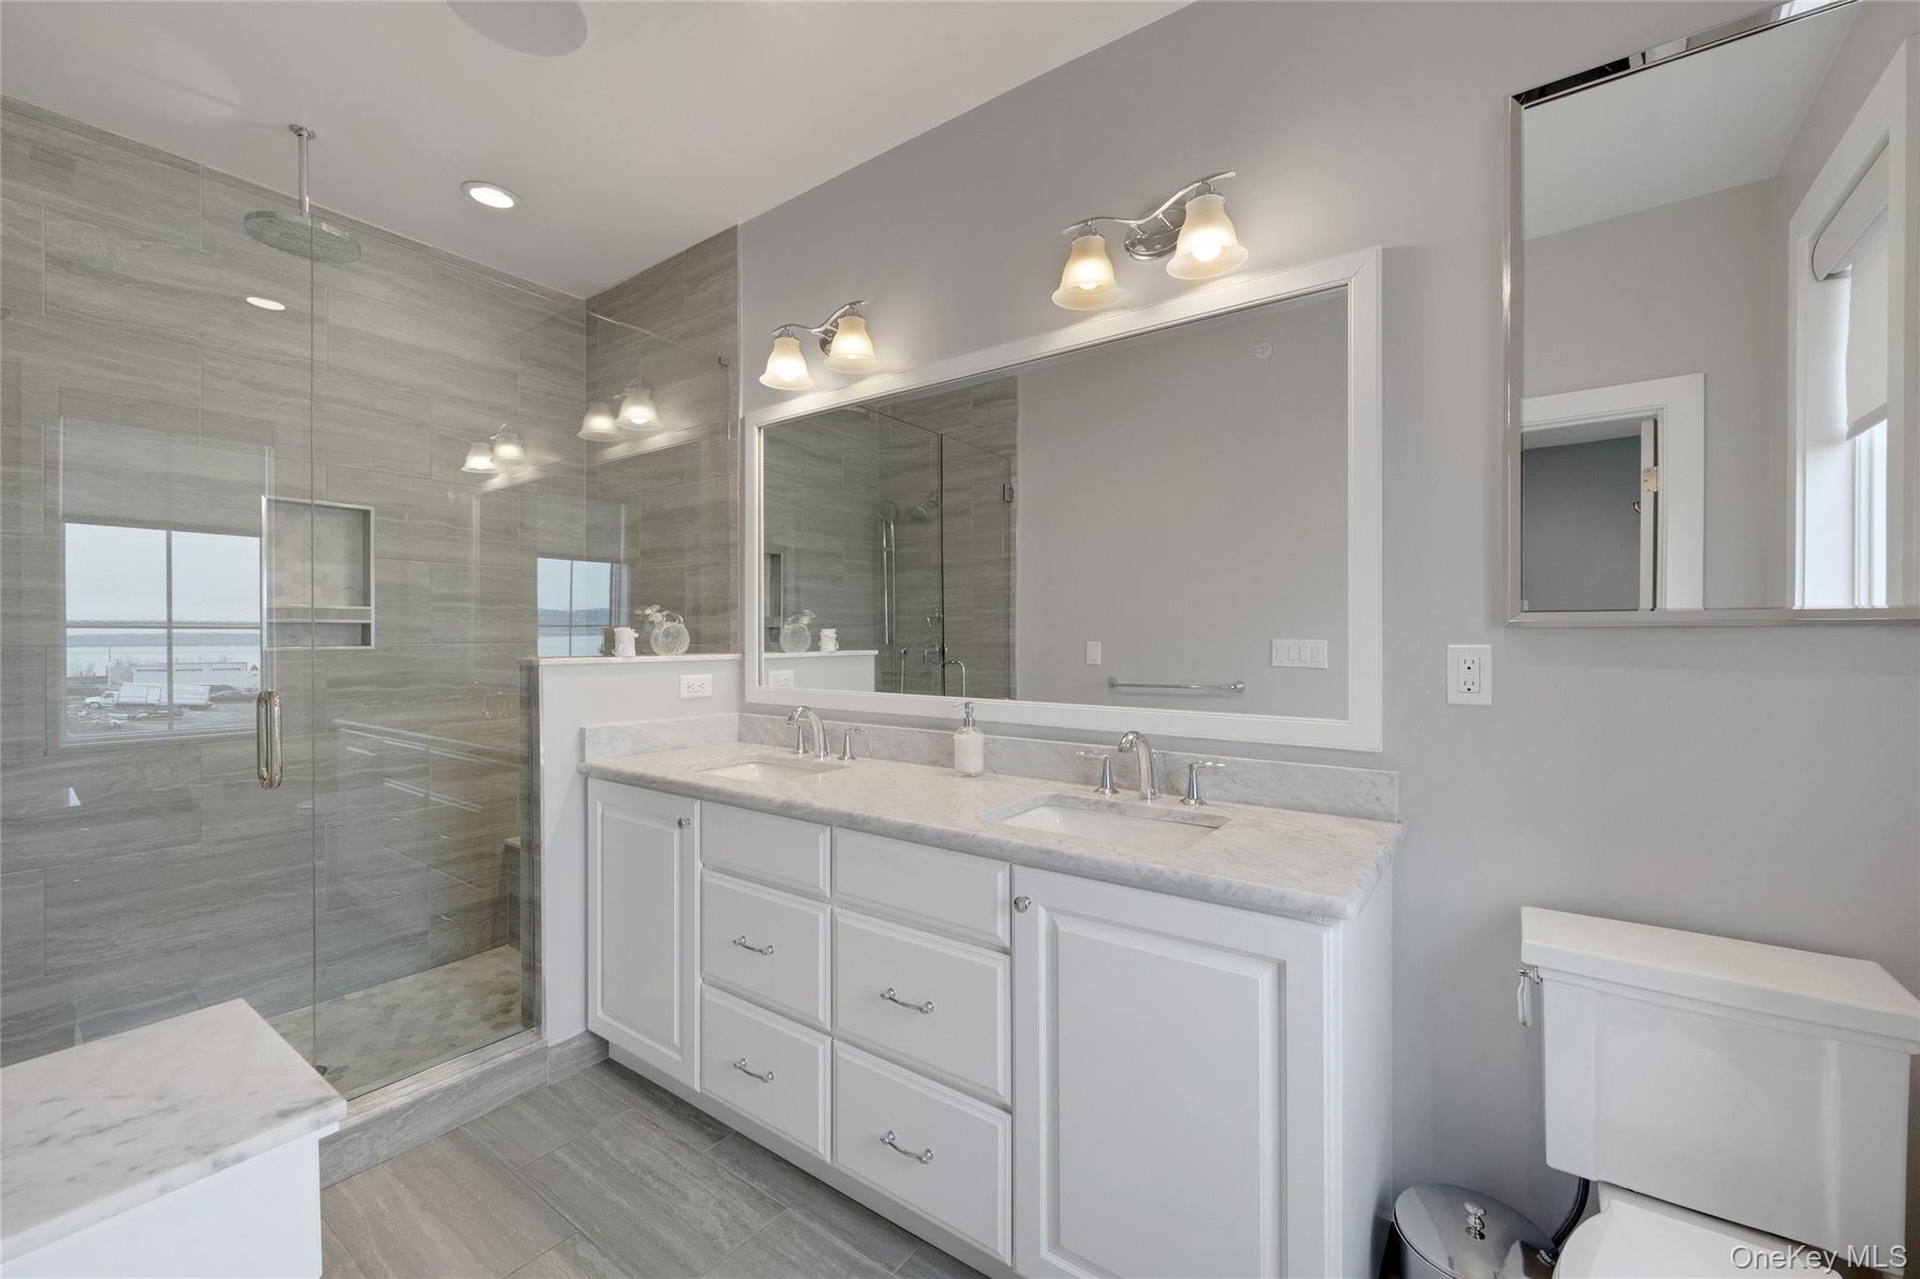
- Ensuite bath with double sink and large walk-in shower..
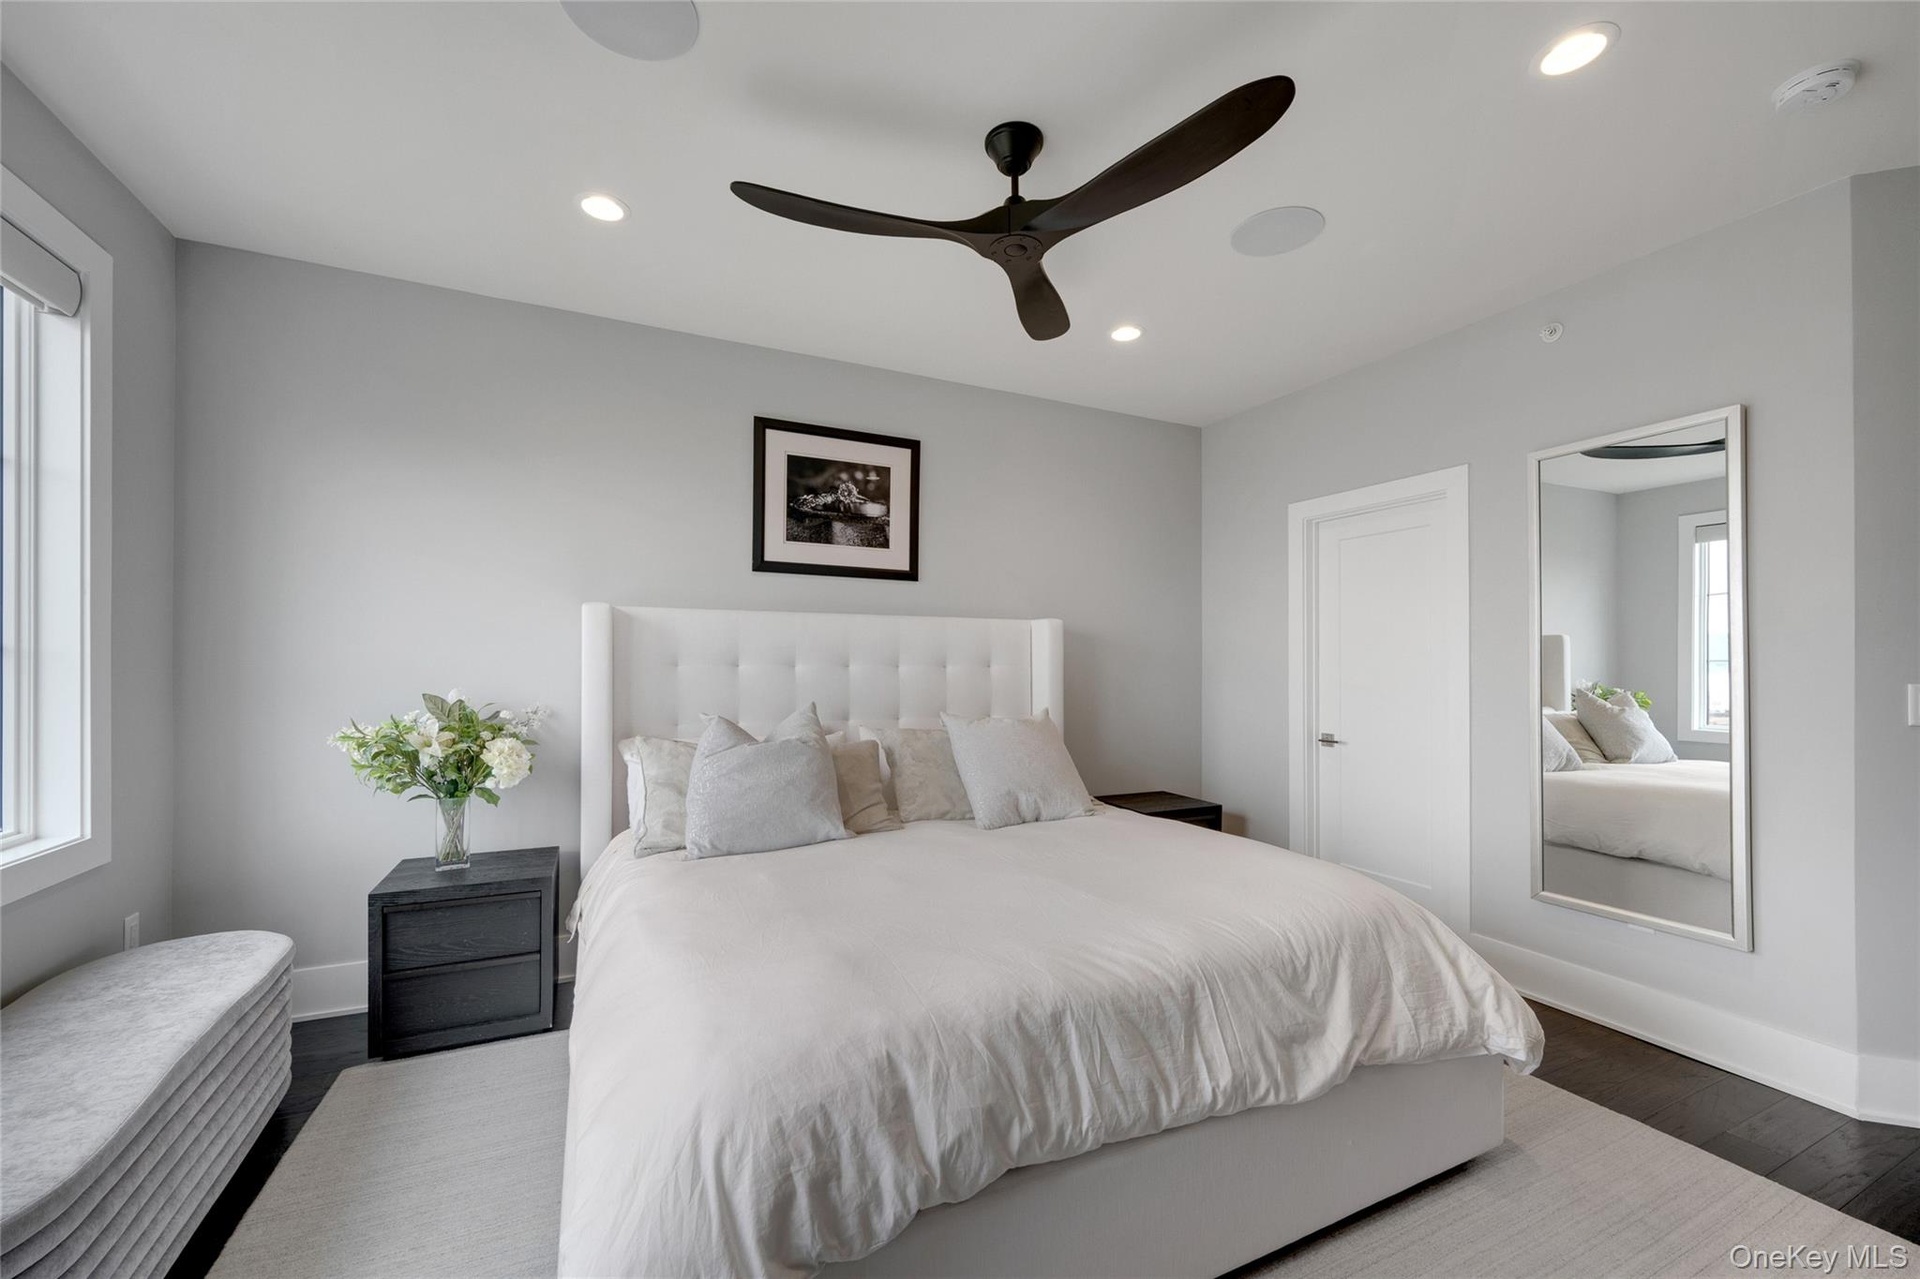
- Lots of natural light and walk-in closet
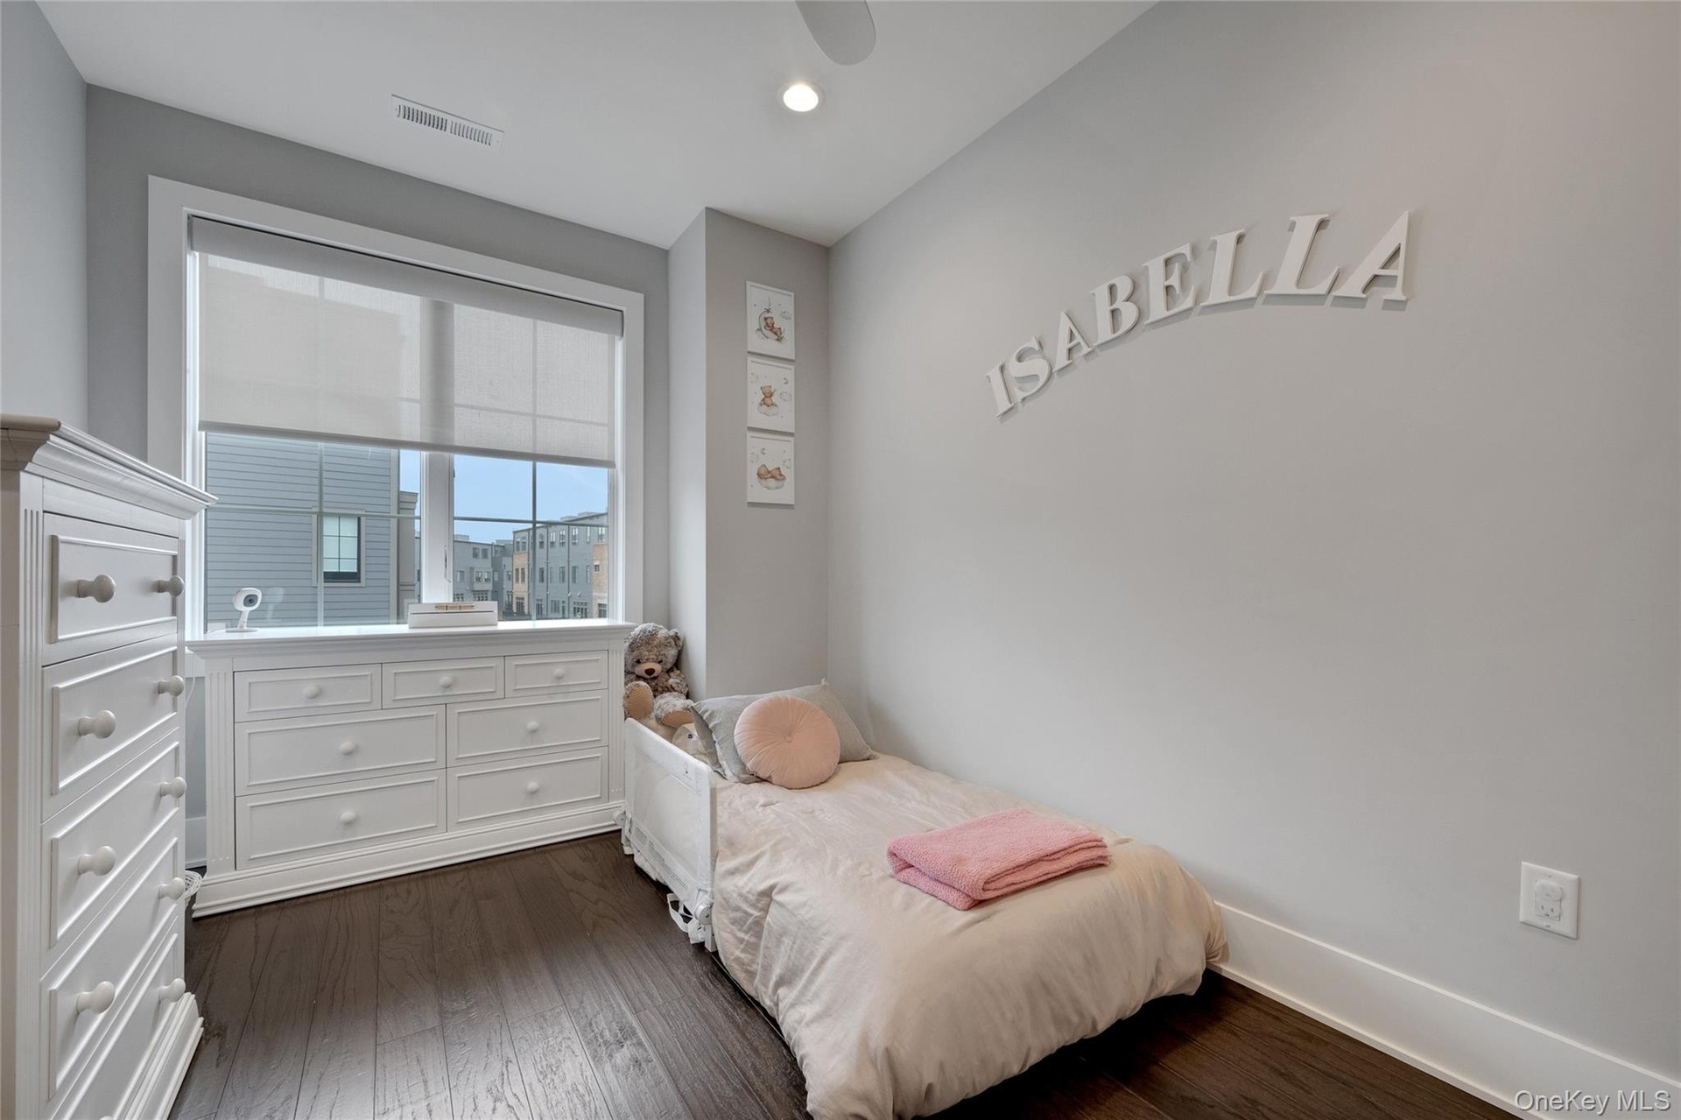
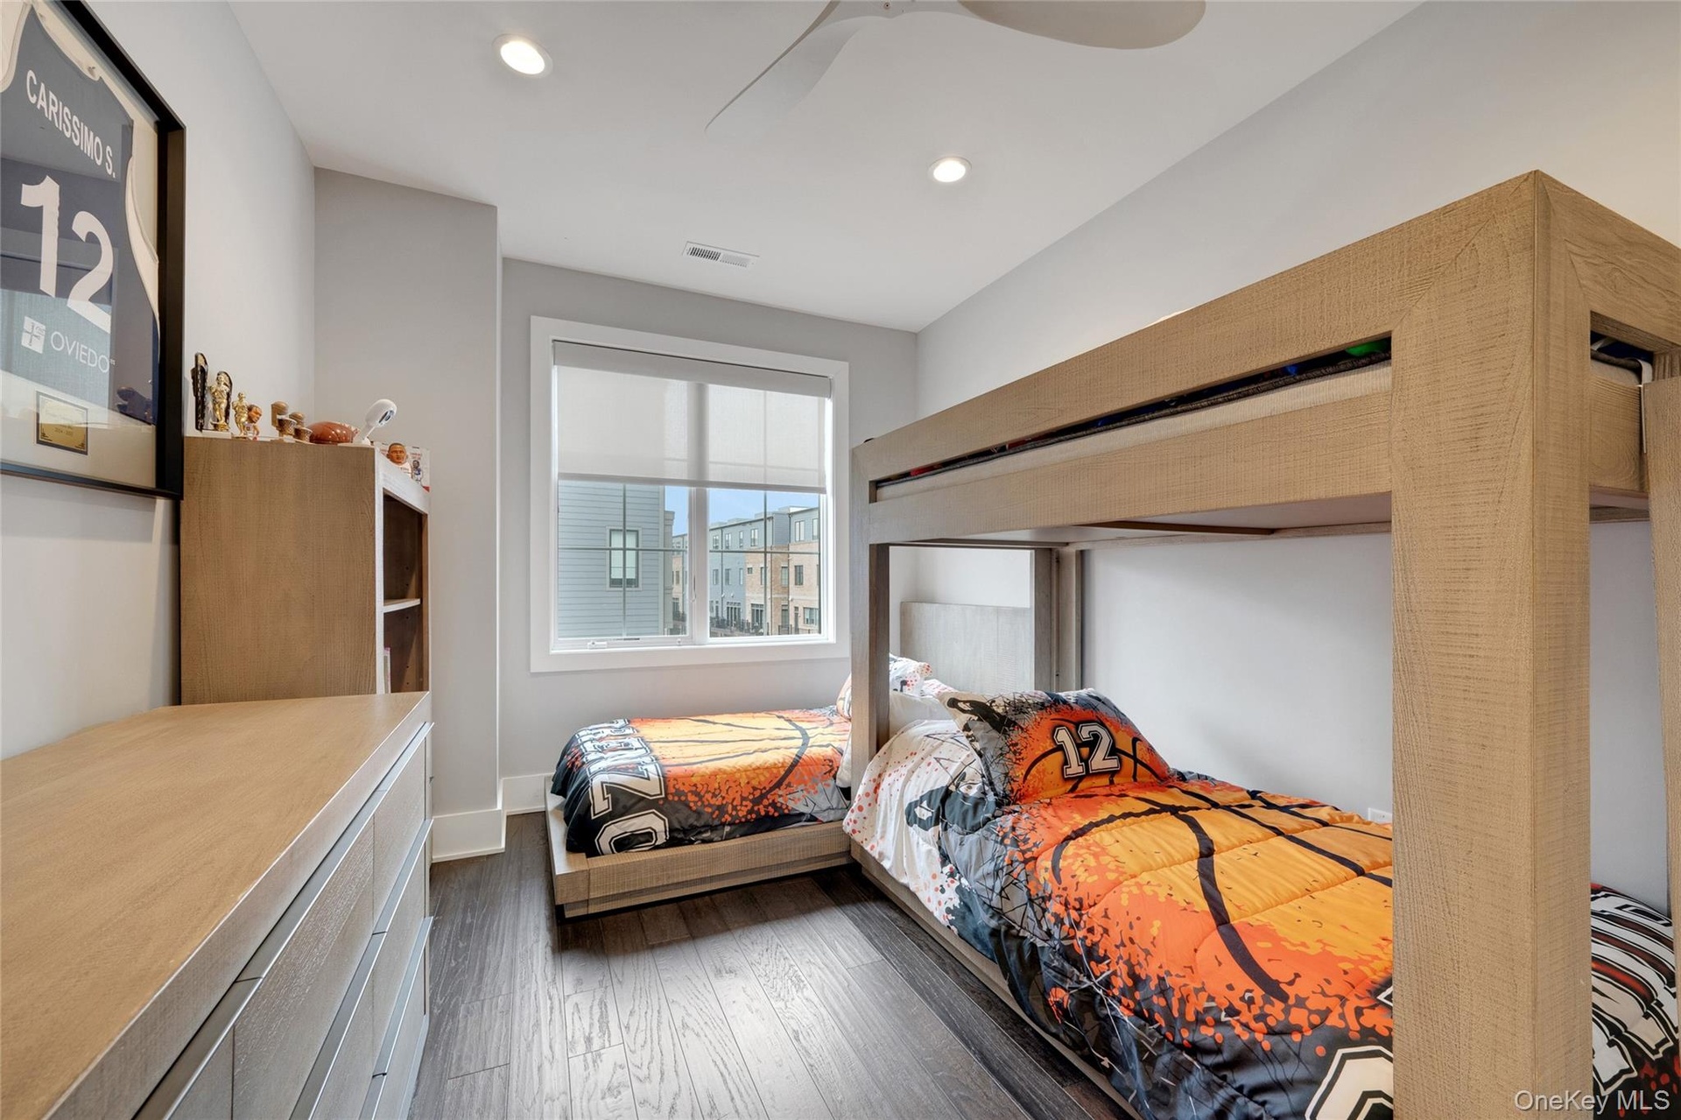
- 3rd Bedroom
- 4th bedroom
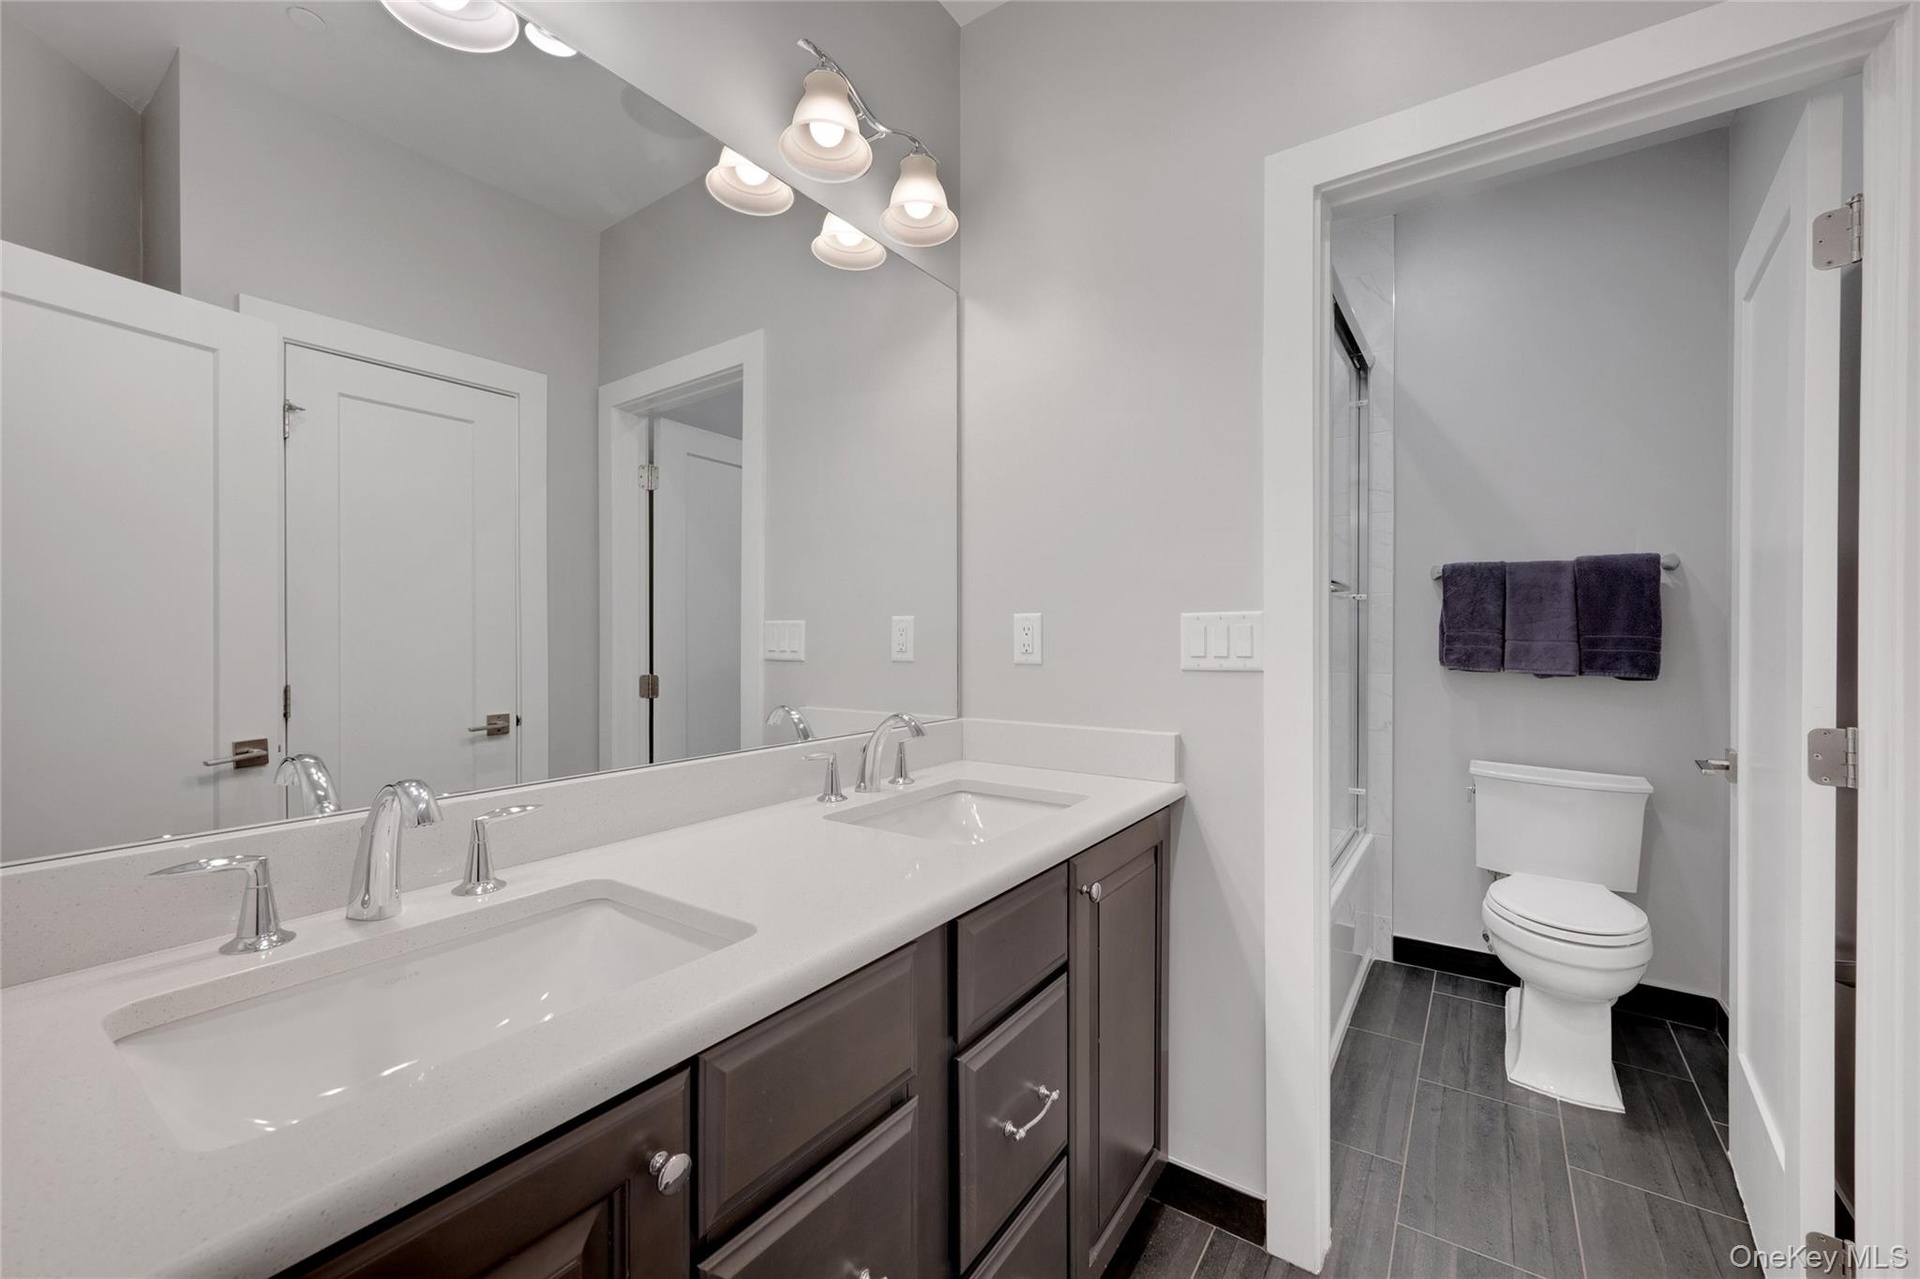
- Hall bath with double sinks and tub...
- To 4th floor...
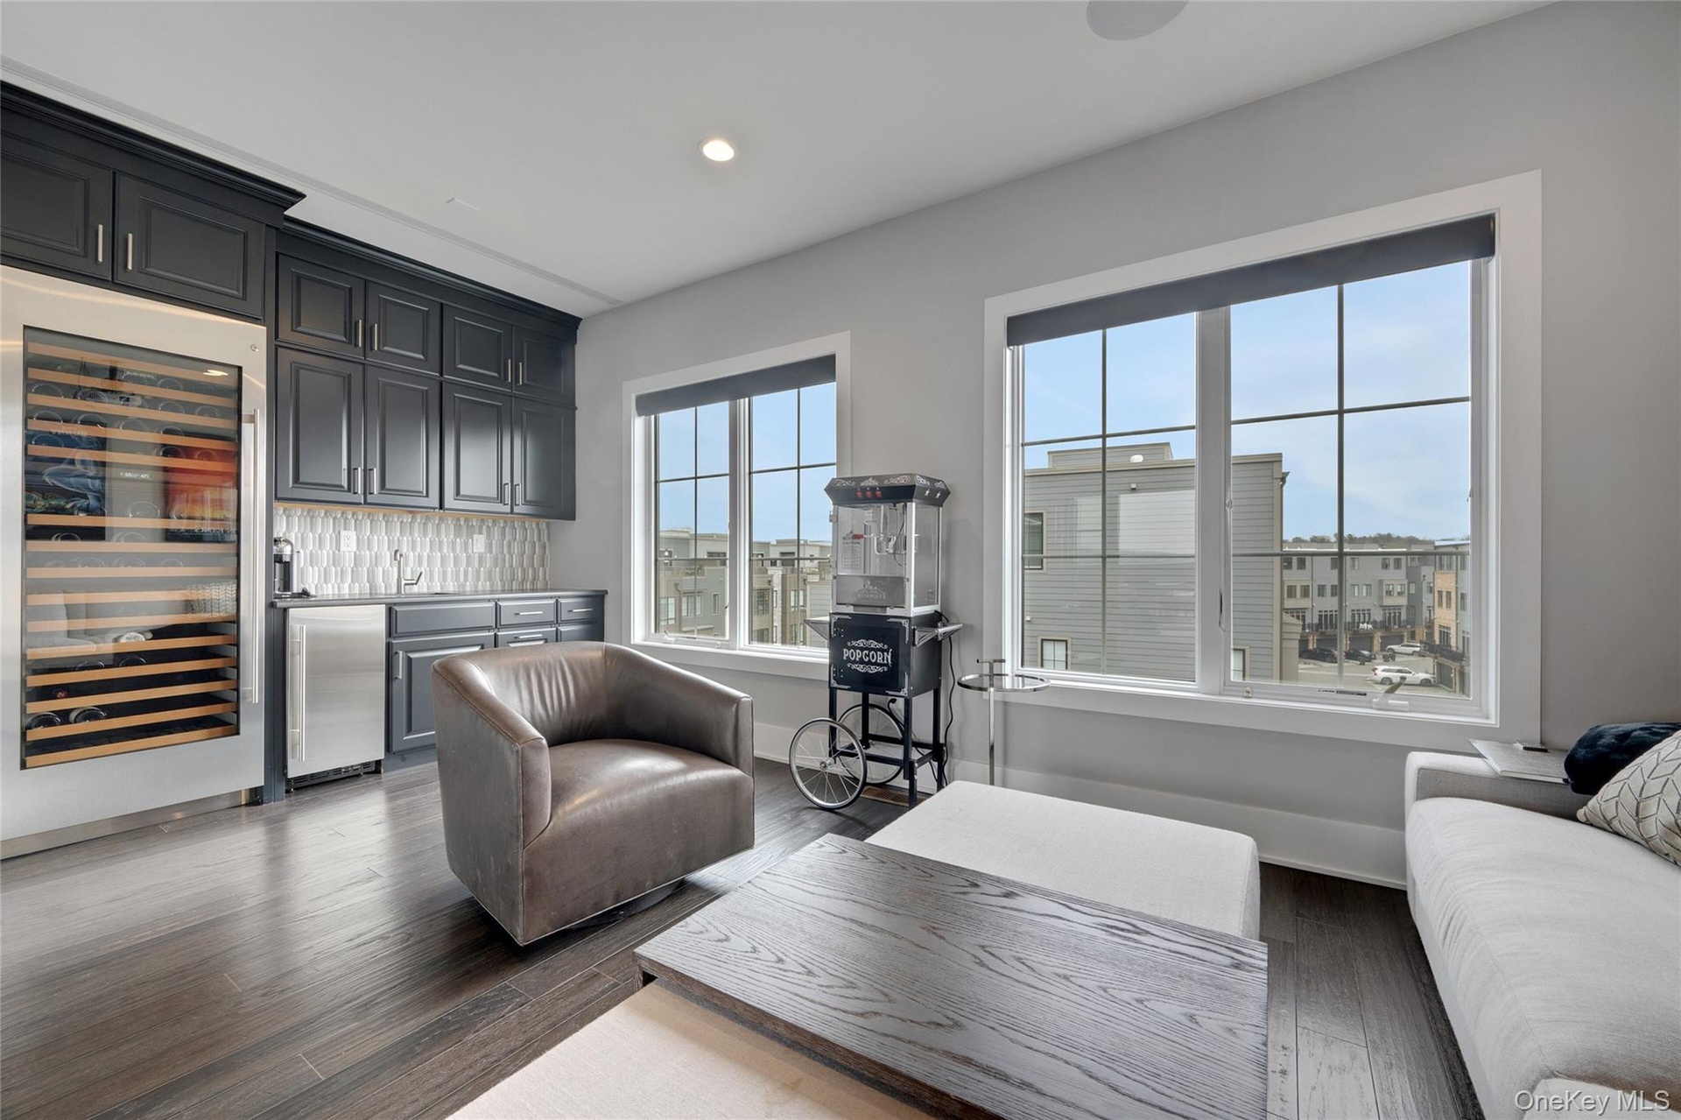
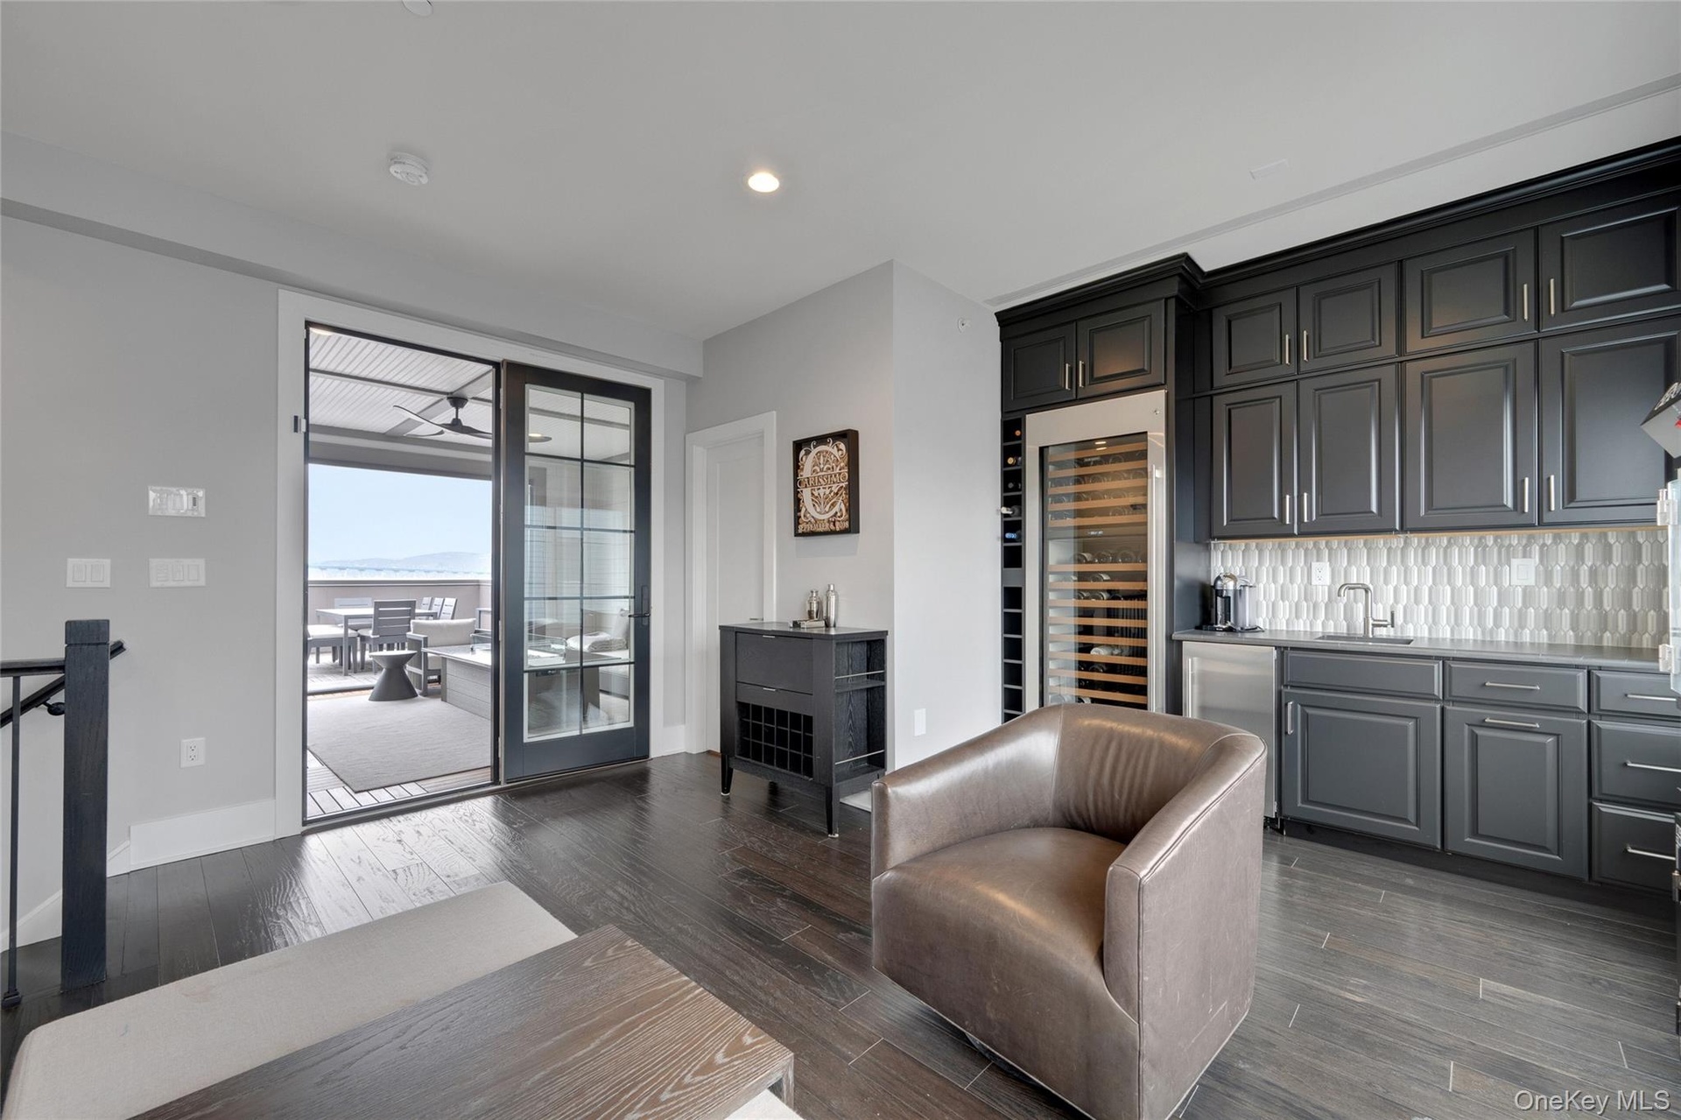
- Full size wine fridge and ice maker...
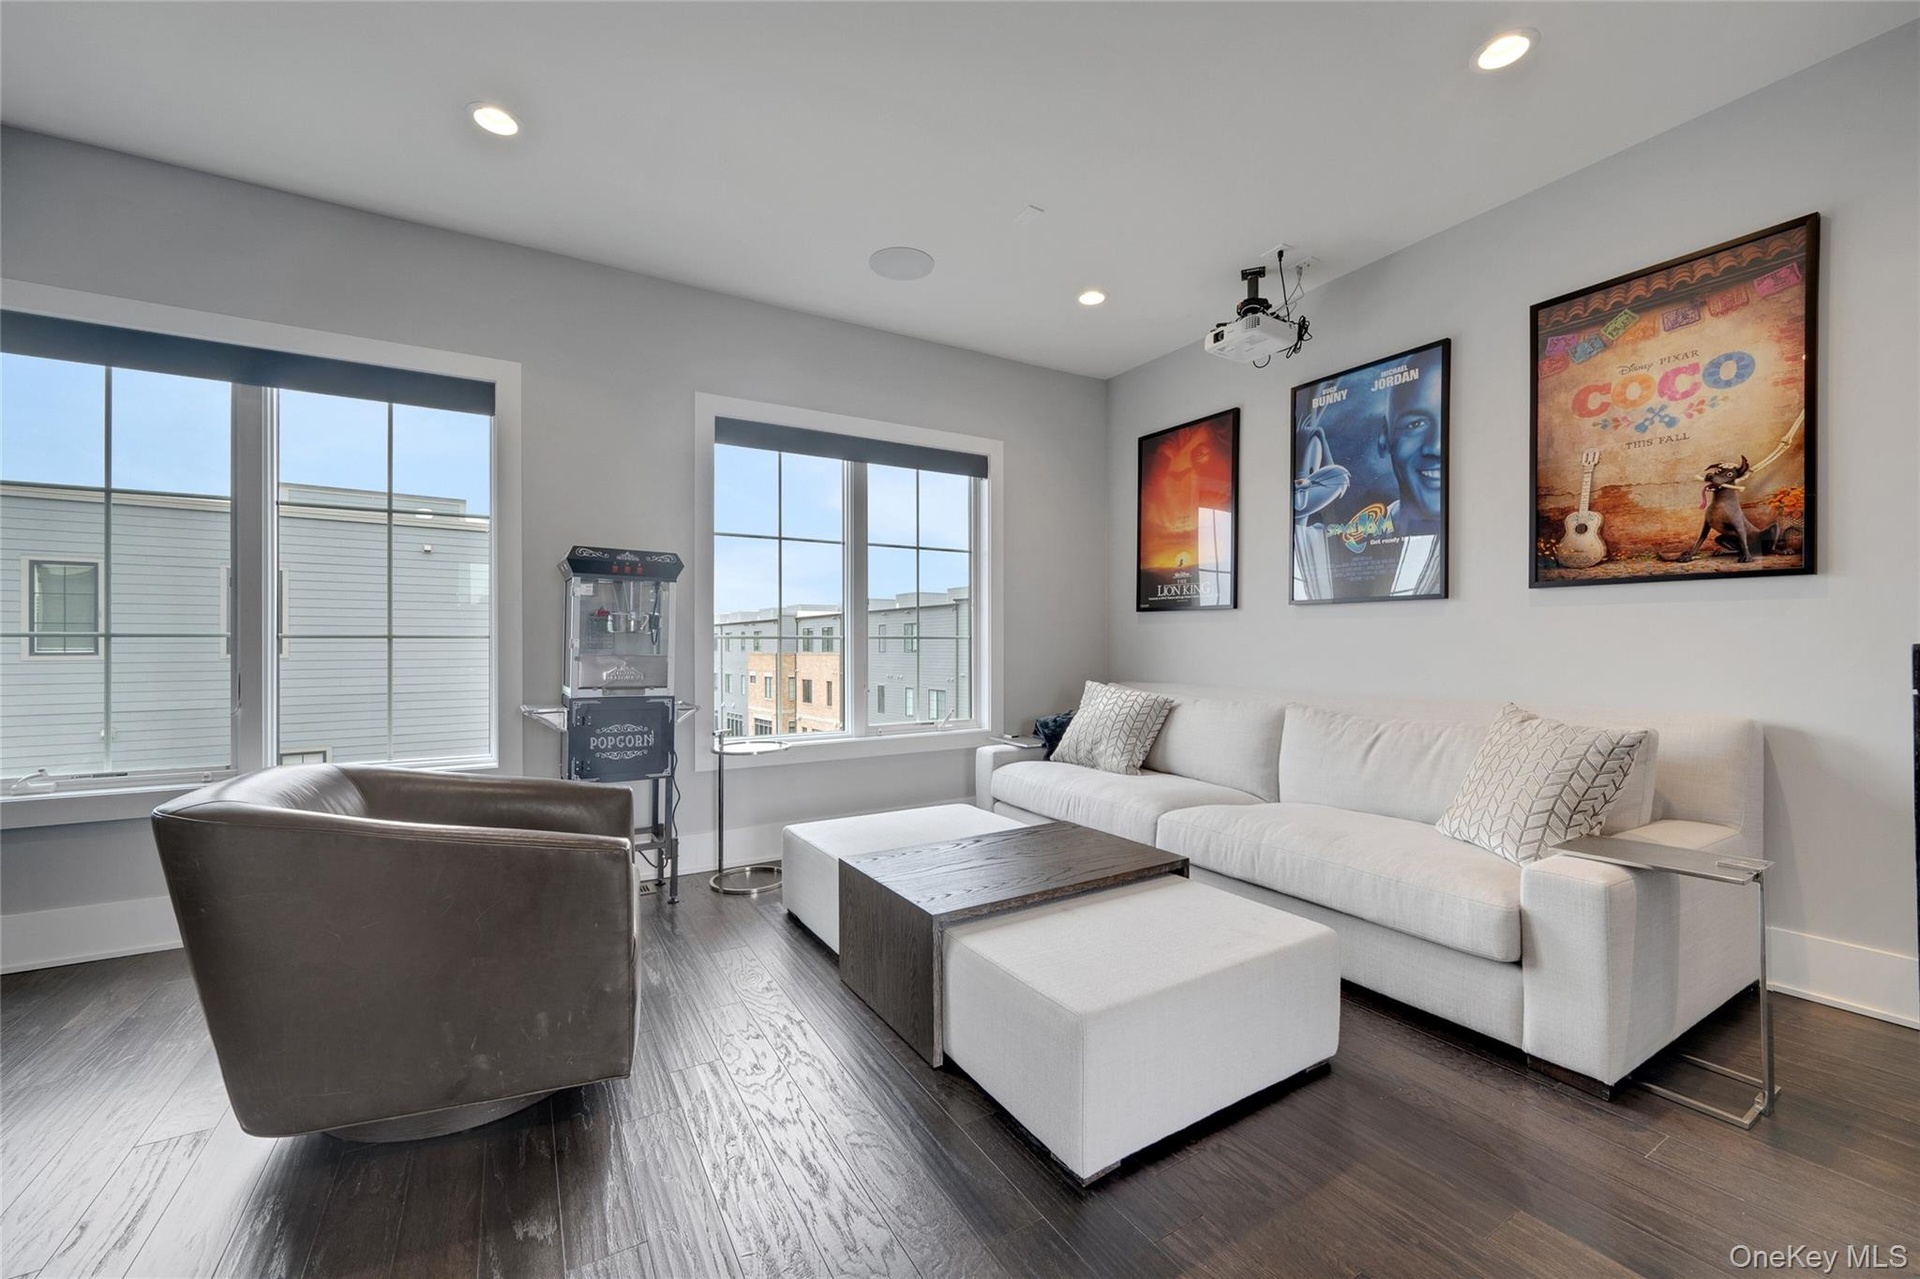
- Projector with auto screen...
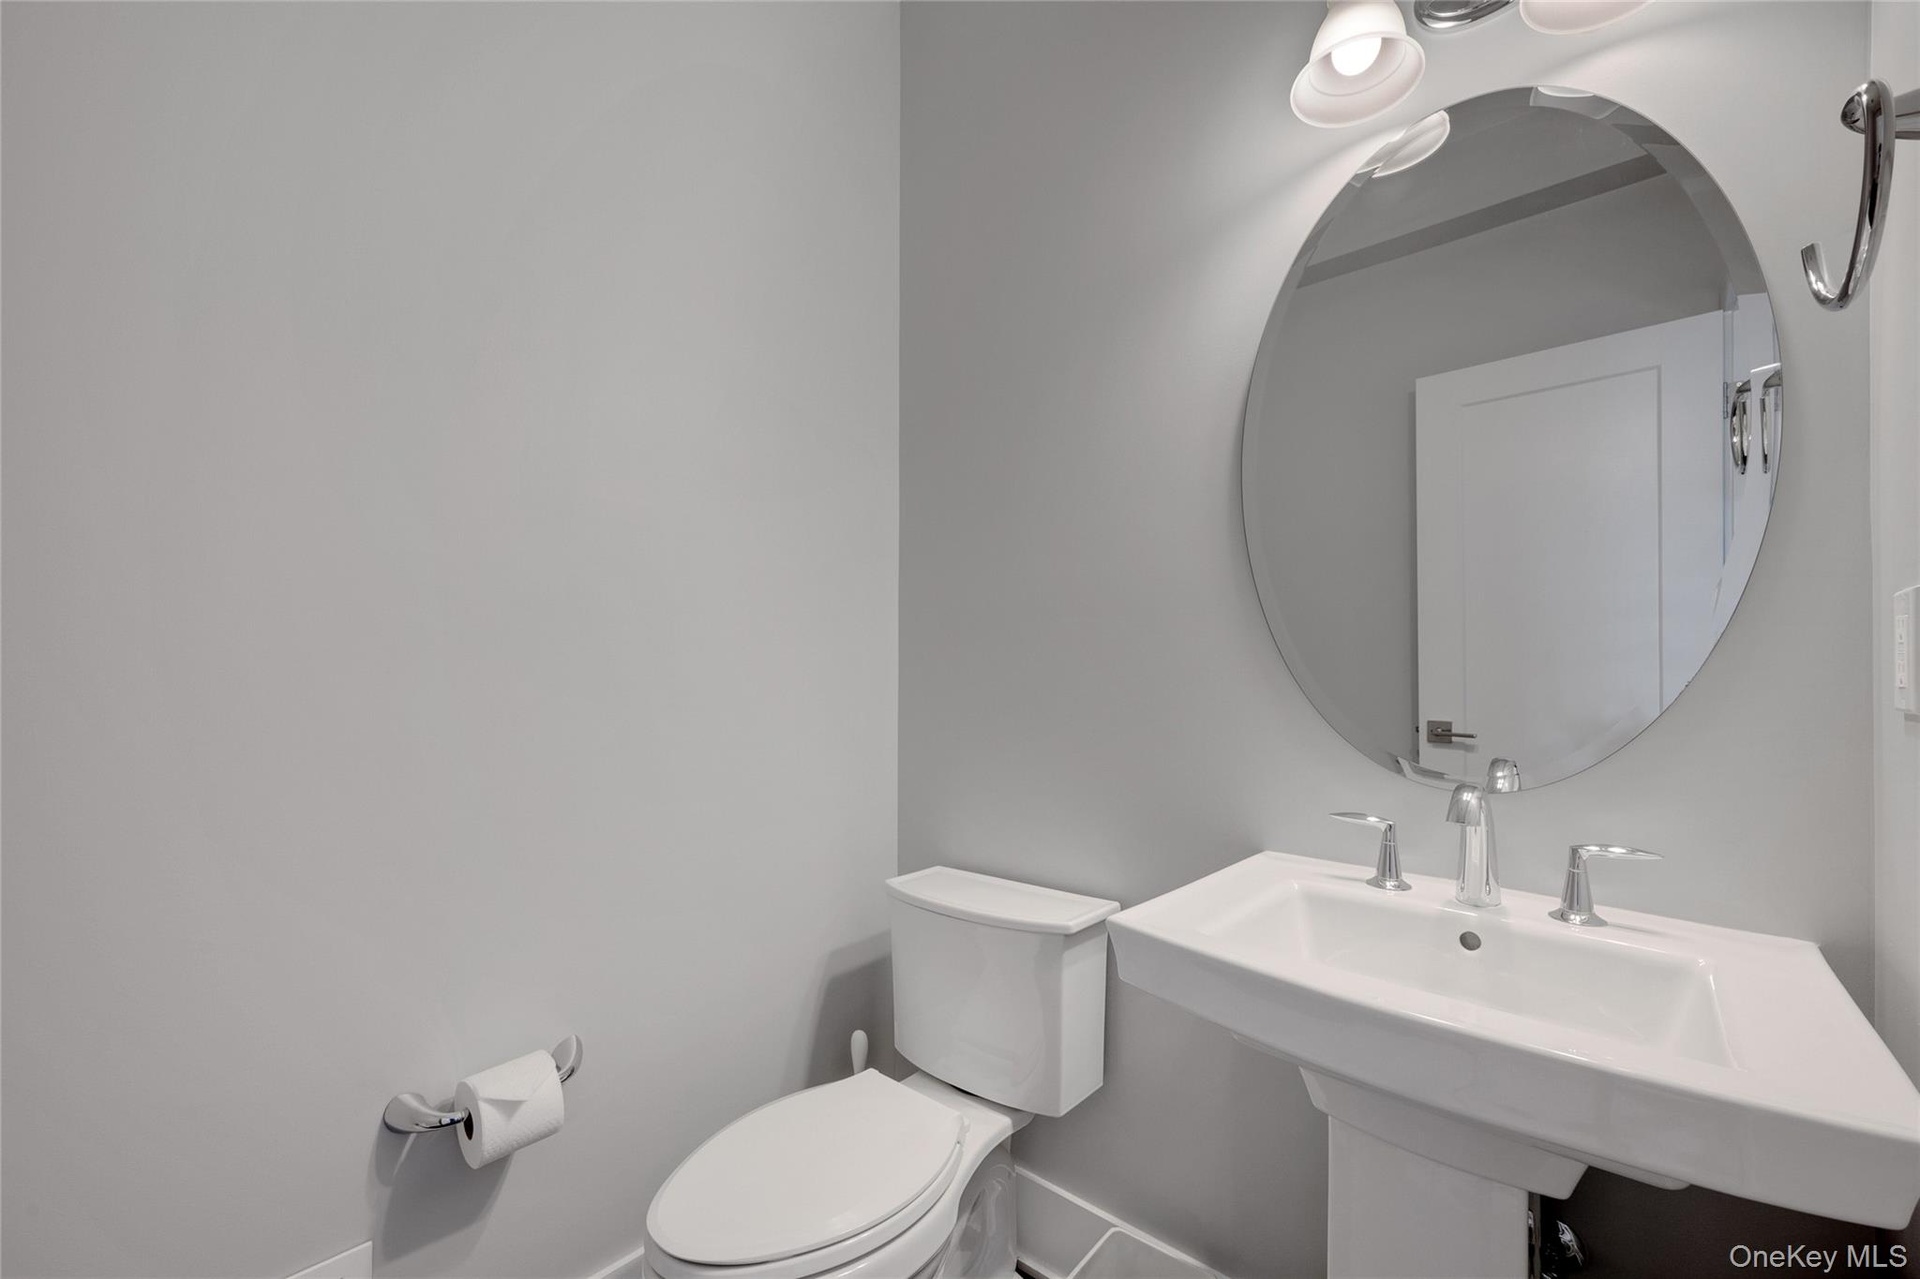
- 1/2 bath top floor...
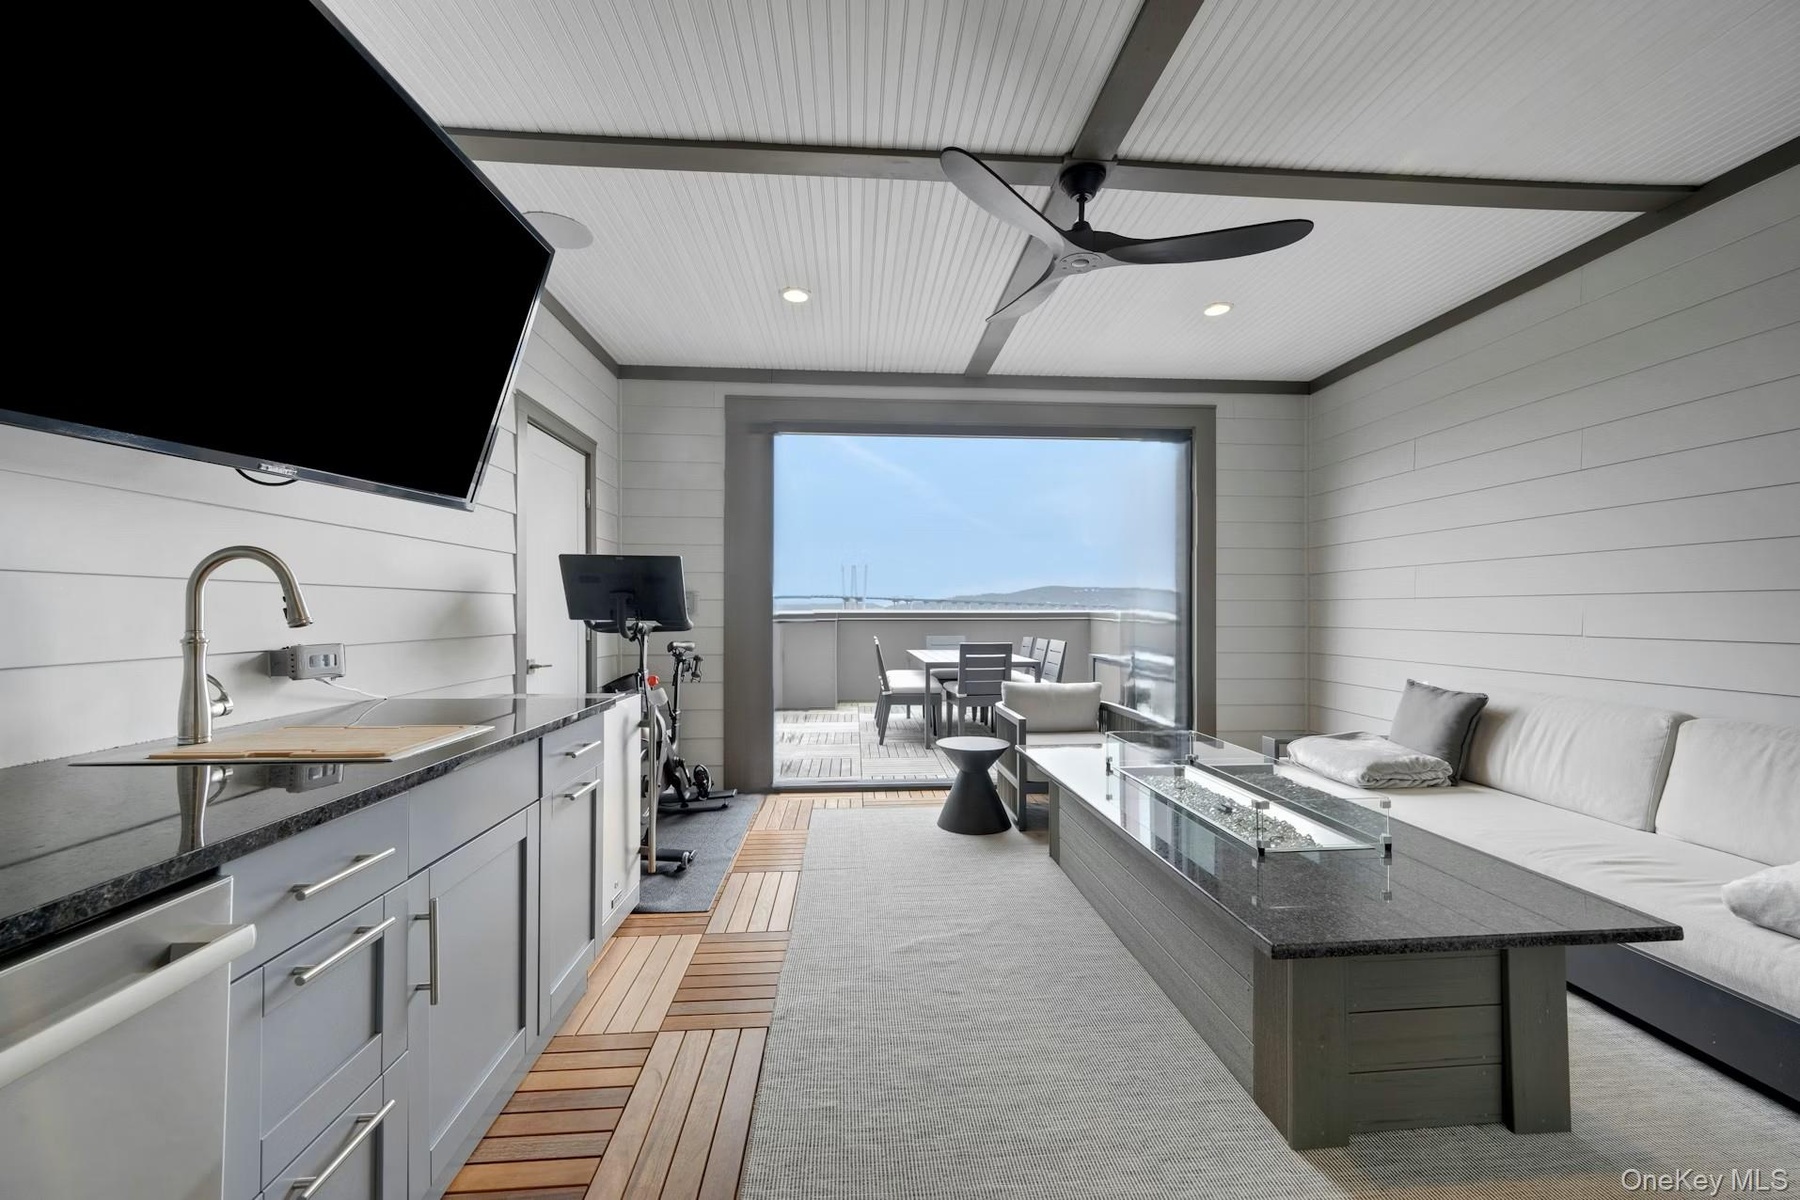
- flows out to loft area...
- Entertainers dream,sink and dishwasher...
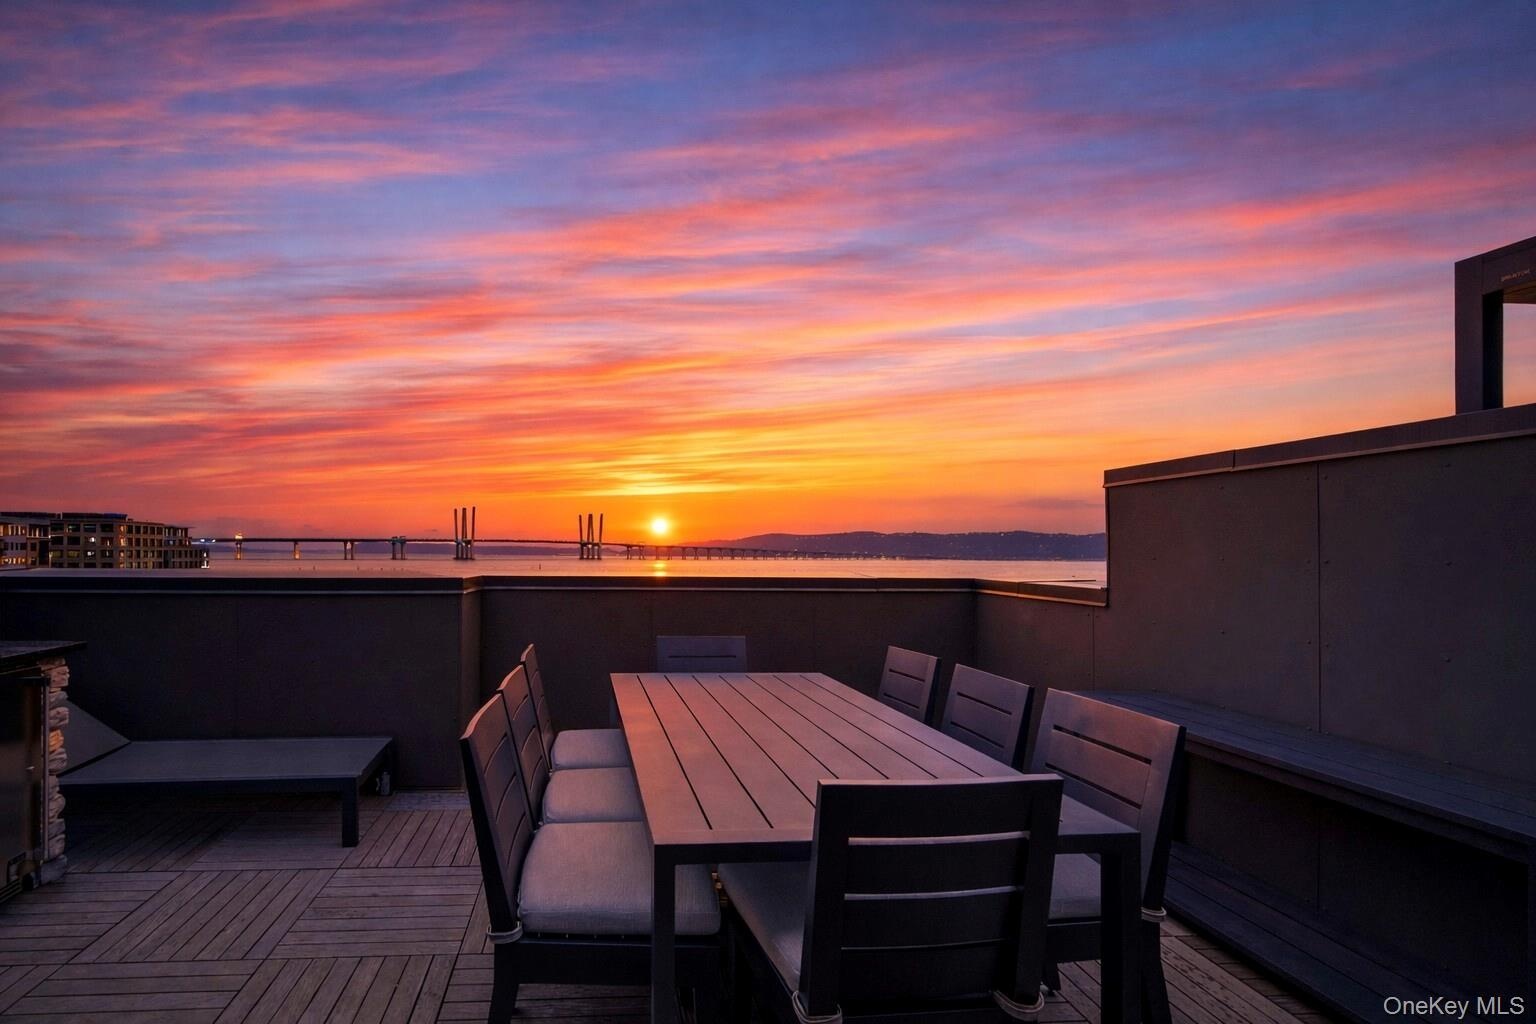
- Relax and enjoy these wonderful views and sunset...
- 34
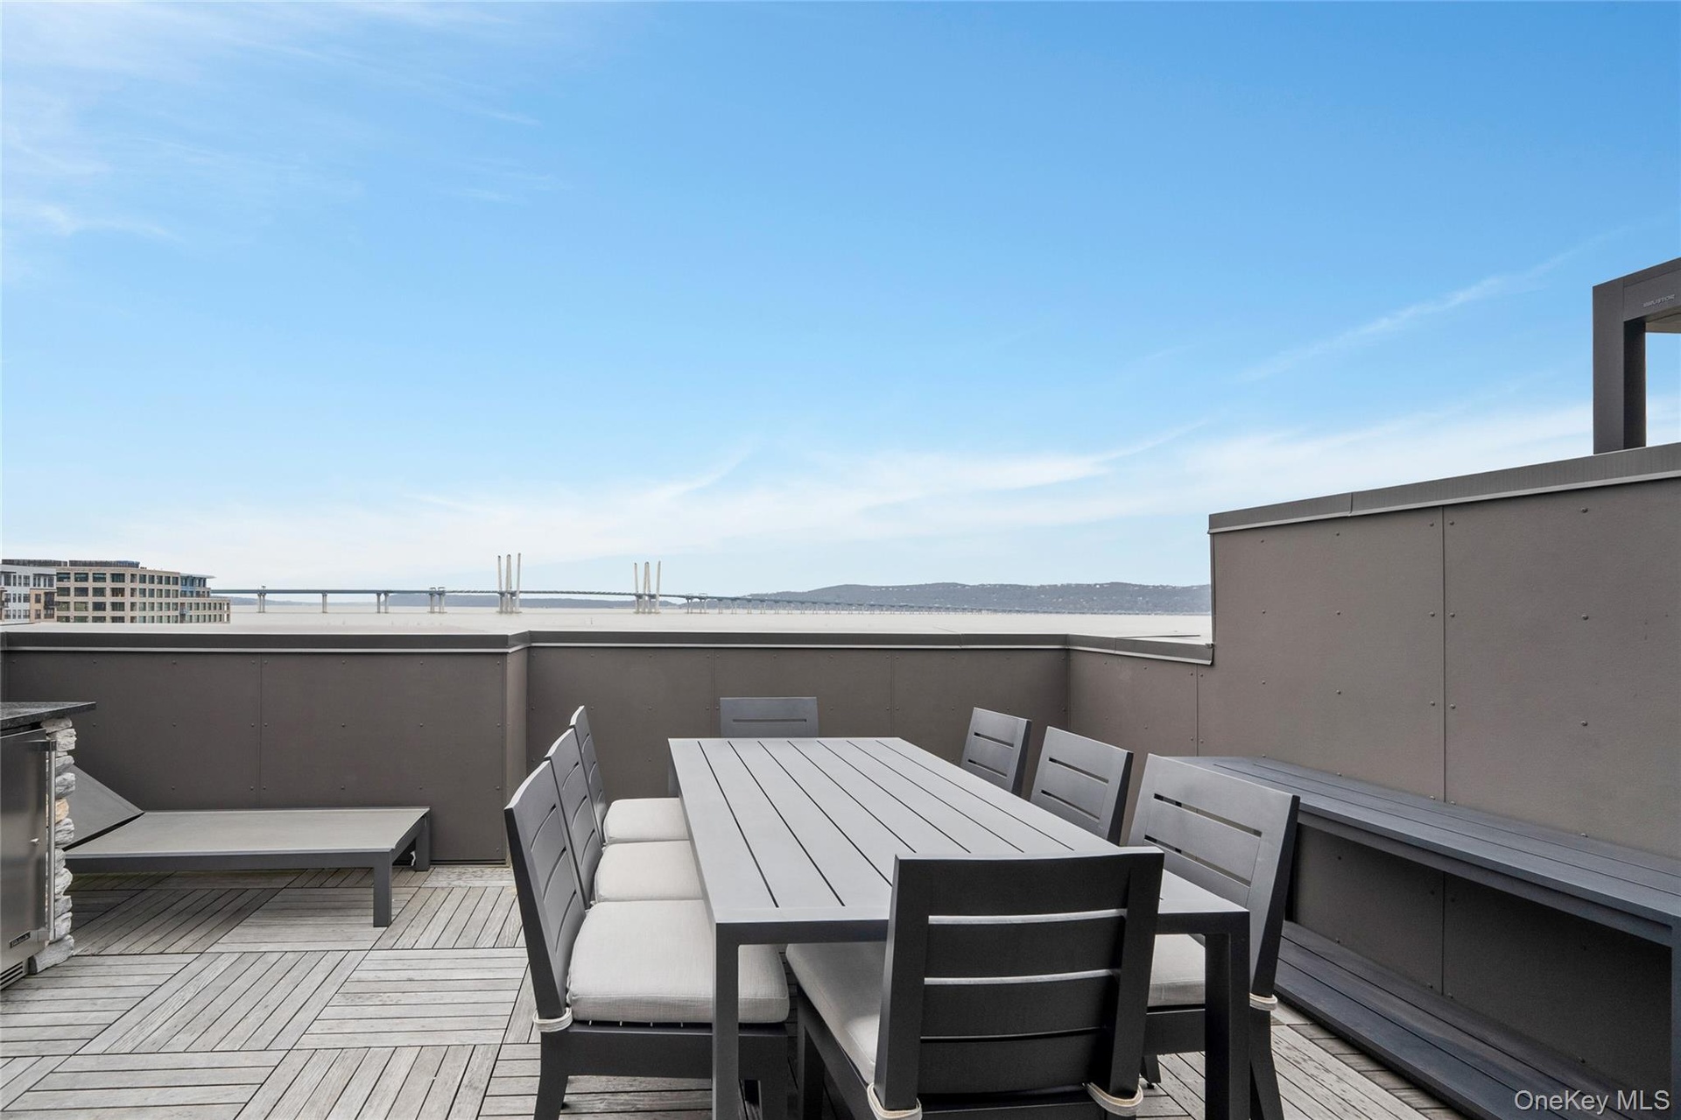
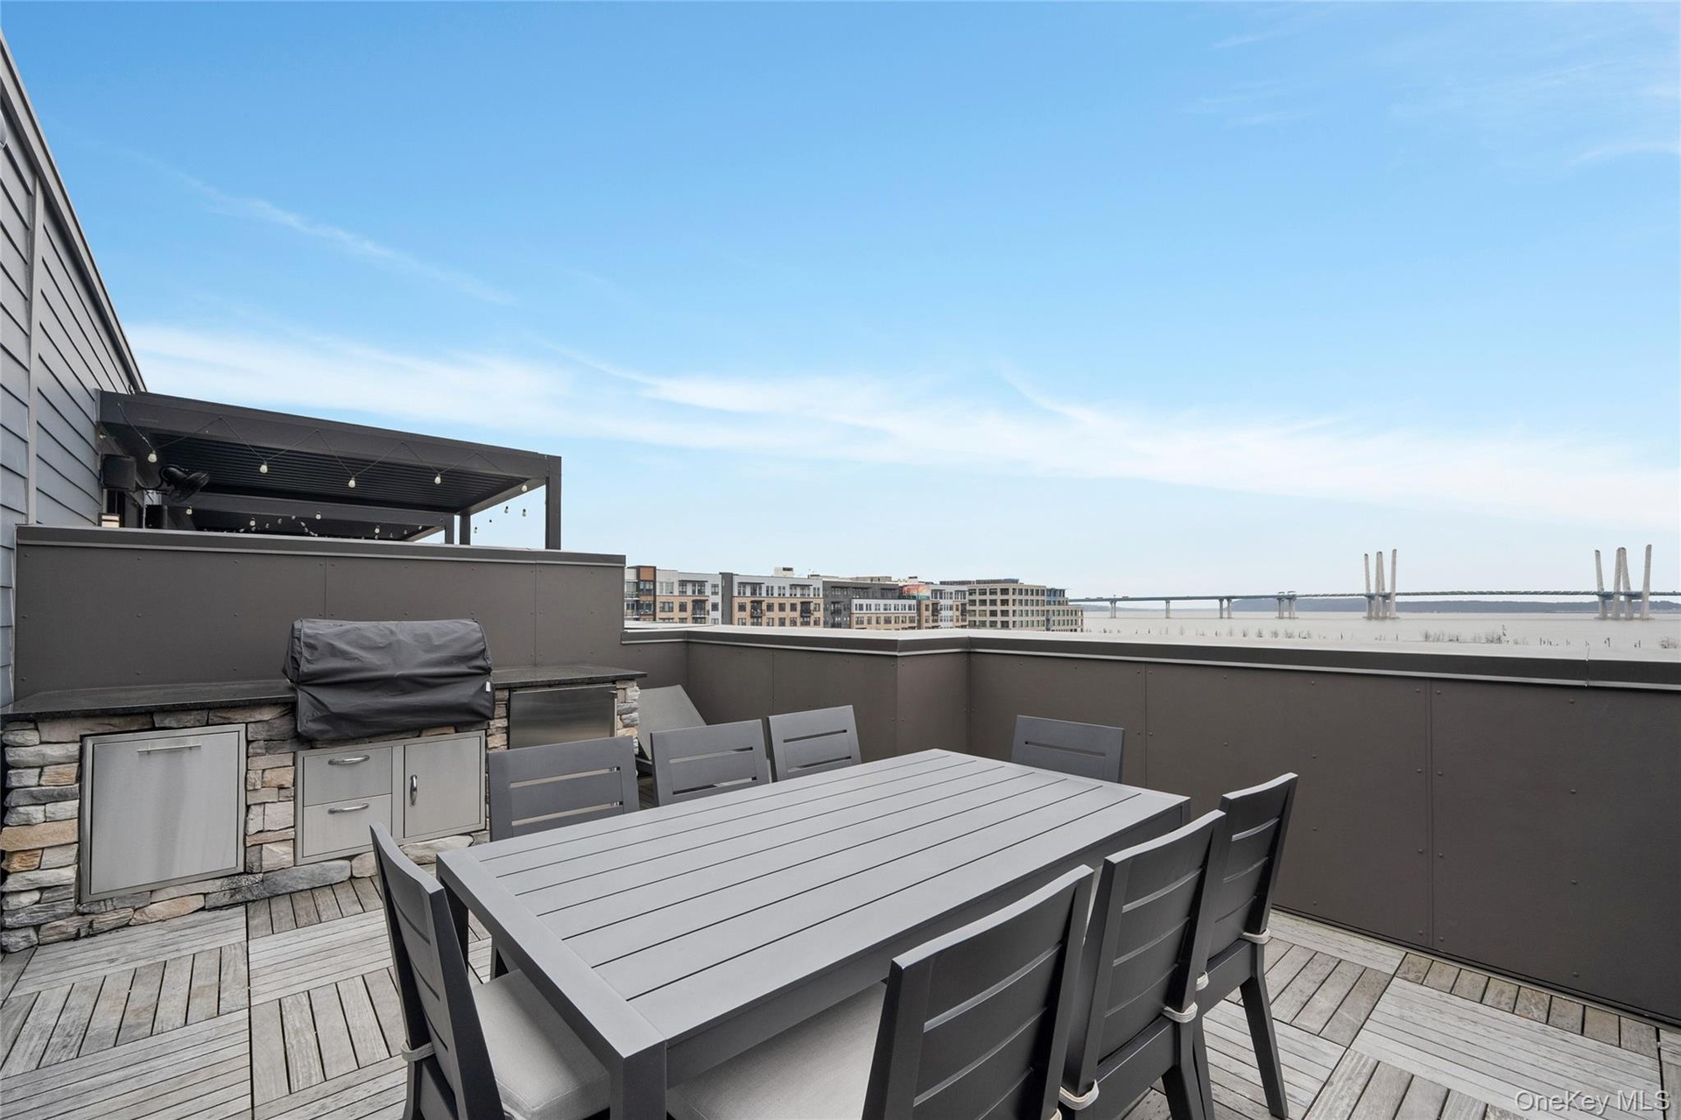
- with built in grill overlooking river and bridge...
- 36
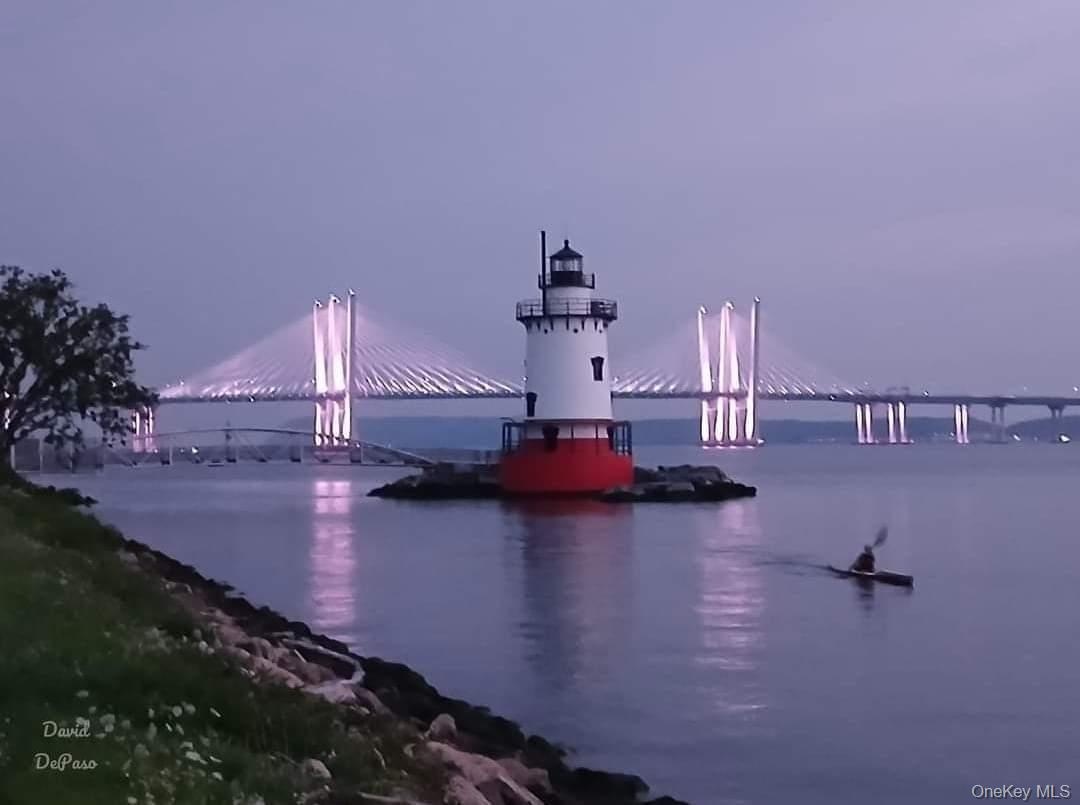
- Historic Lighthouse as you stroll on the river walk...
- Near sunset...
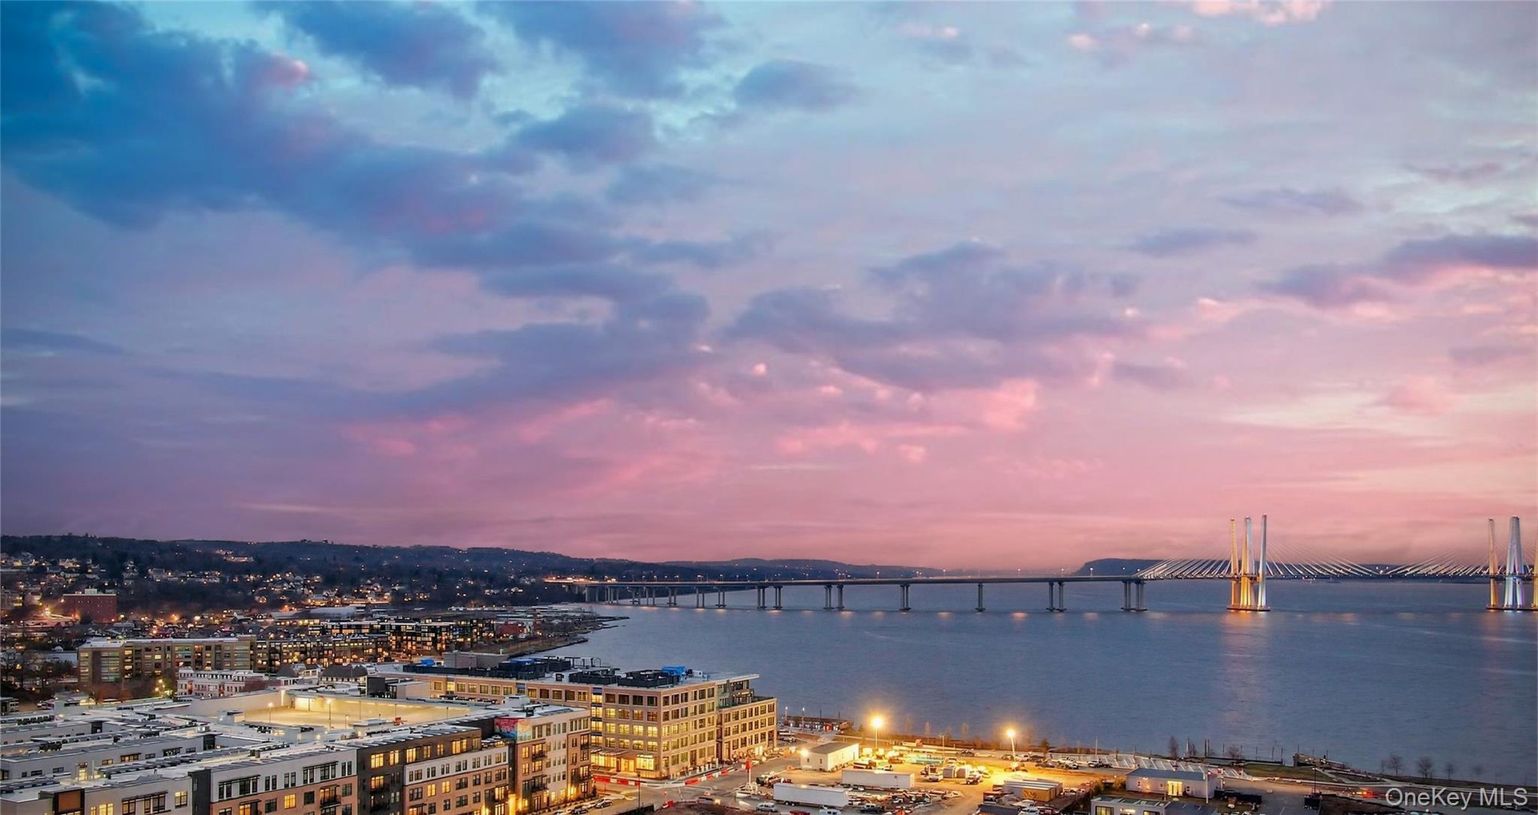
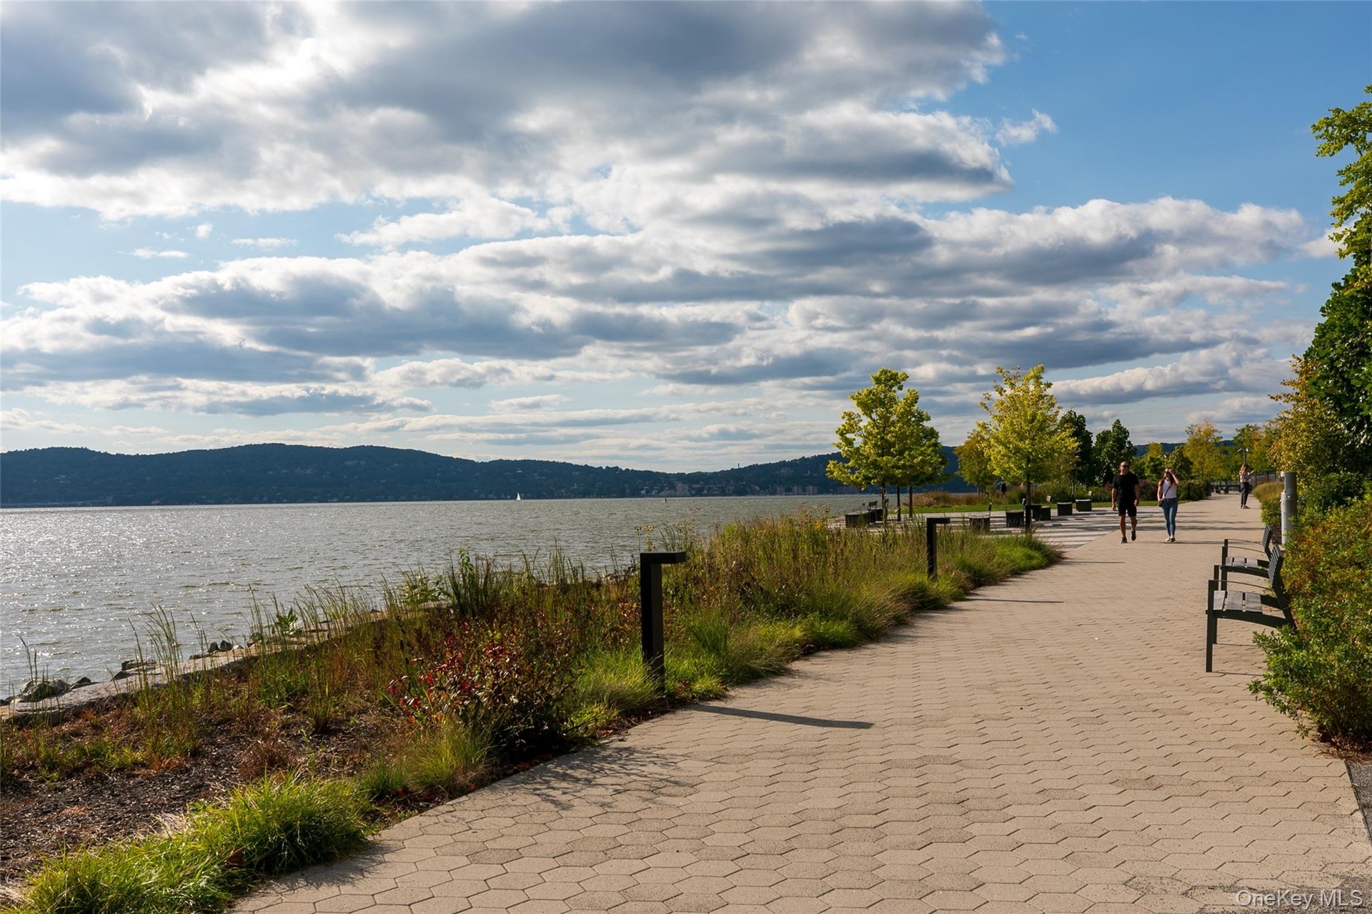
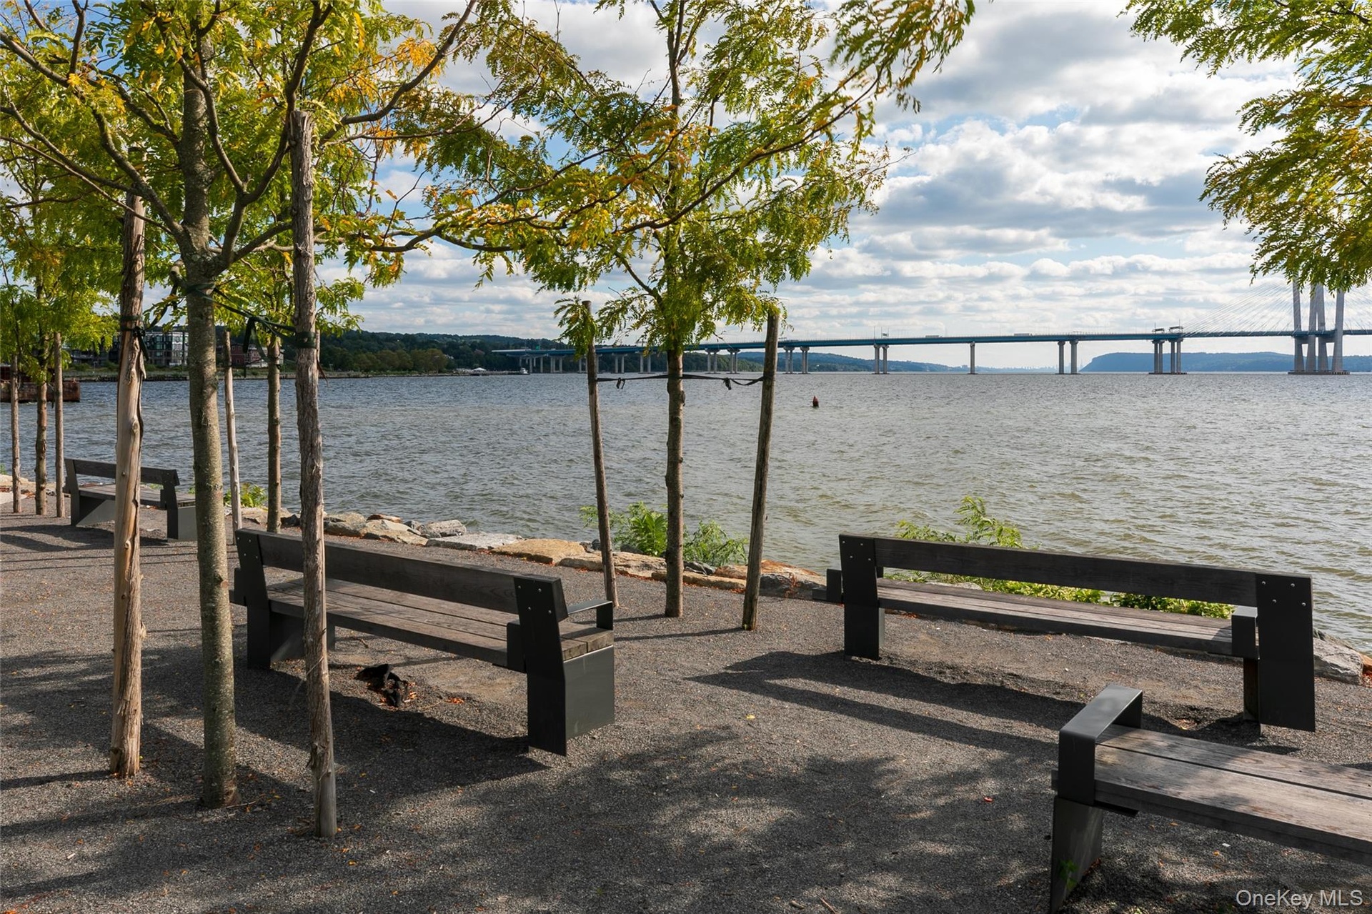
- Riverfront walk is spectacular...
- Sit and relax as you wait for the sunset...
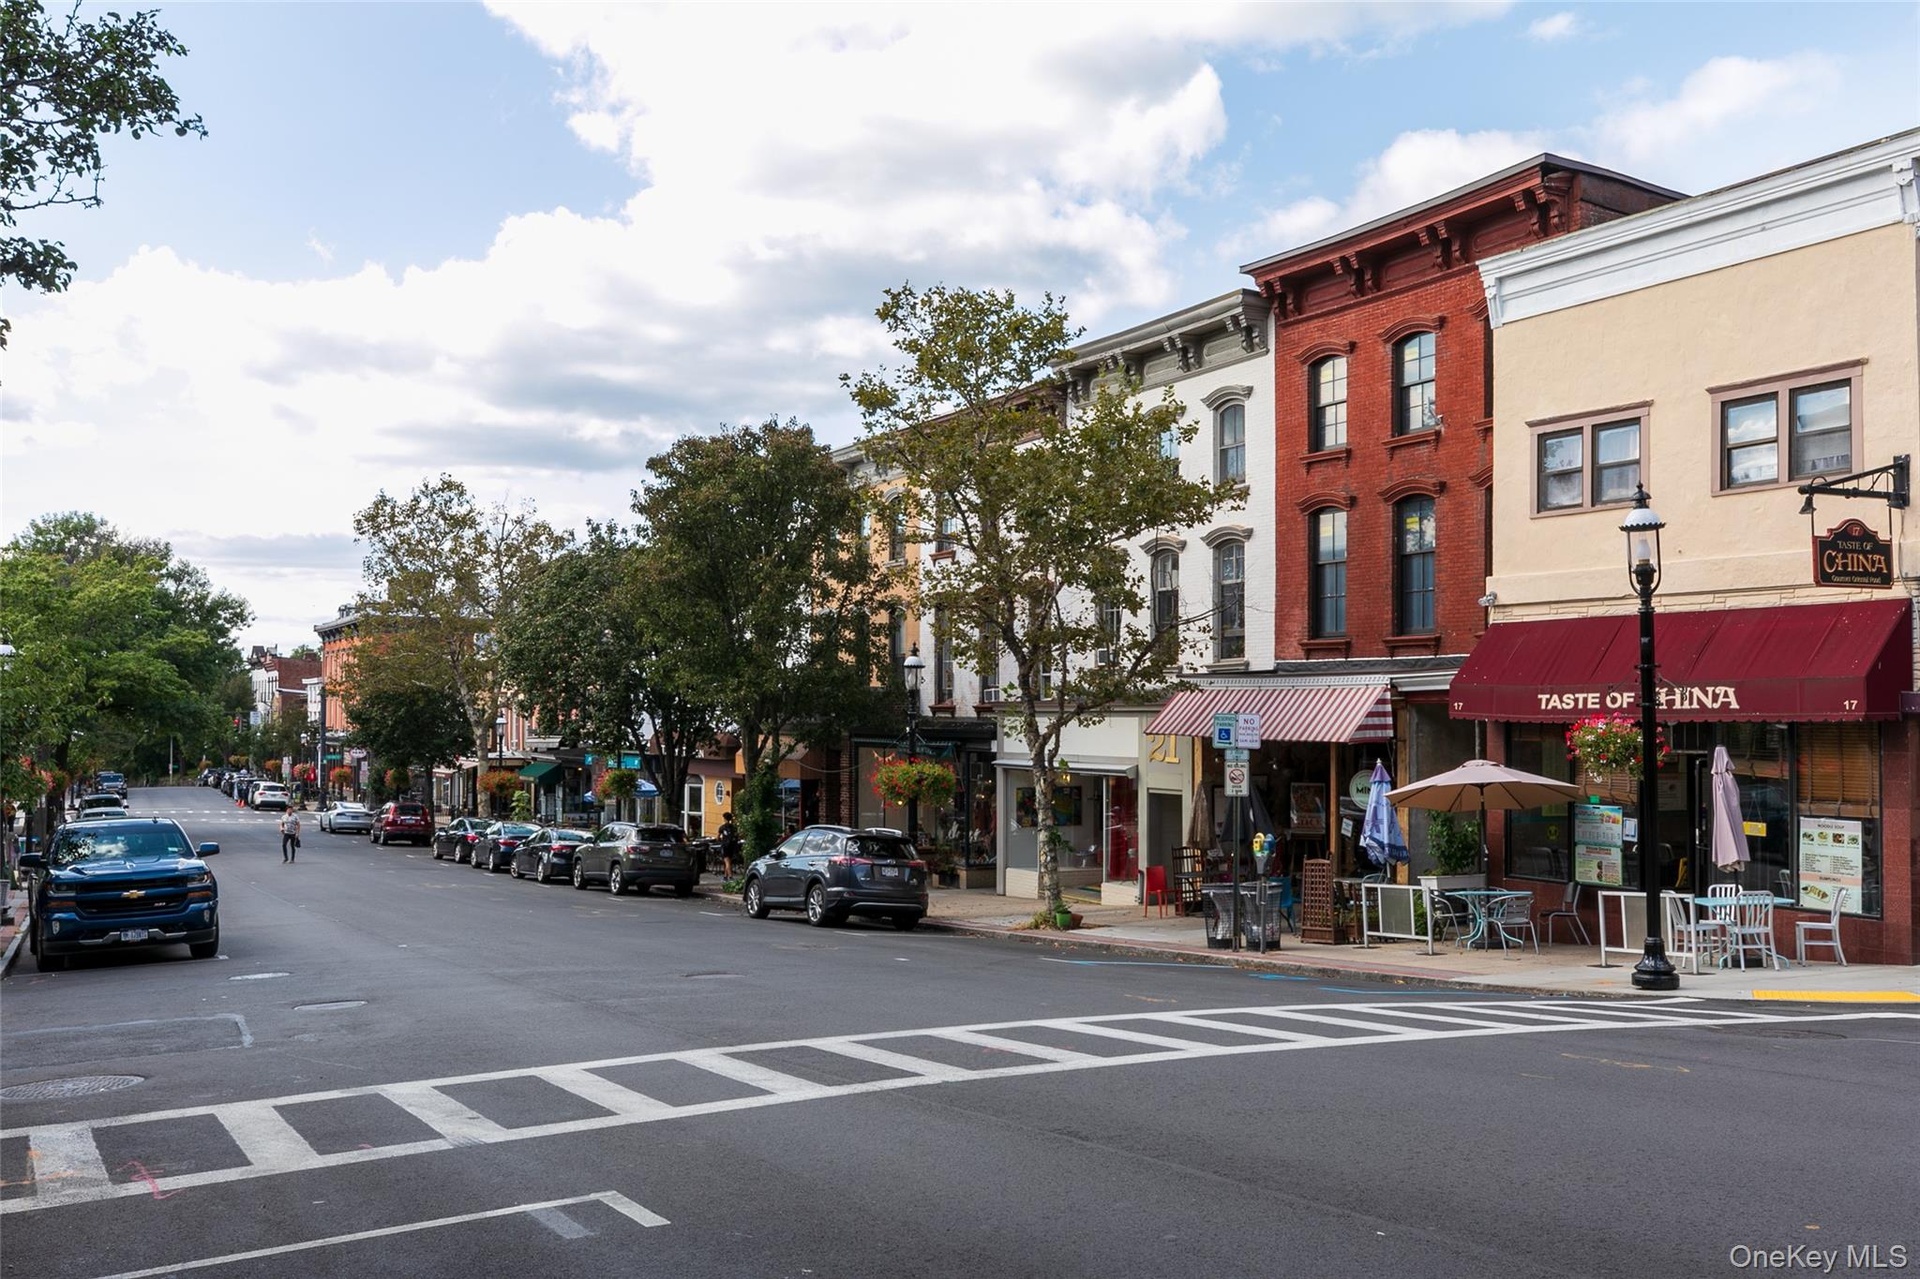
- Village of Tarrytown with lots of restaurants...
Description
Please send pof or pre app to phyllis before showing...Beautiful 4-bedroom, 3 full and 2 half bath townhome at Brownstone- Edge on Hudson, perfectly positioned to capture breathtaking river views and the iconic Mario Cuomo Bridge.
This exceptional home showcases top-notch craftsmanship in the heart of Sleepy Hollow along the Hudson River. Designed for today’s modern lifestyle, it features an open floor plan, high ceilings, oversized windows, and rich hardwood floors throughout.
The first level offers a flexible bedroom or home office with a full bath, a mudroom, and direct access to the two-car garage.
On the second floor, natural light pours into the spacious dining area, gourmet kitchen is a chef's dream, complete with high-end appliances a walk-in pantry, and oversize center island. Living room, which features a gas fireplace, custom built-ins, and access to a private terrace. A powder room completes this level.
Upstairs, the primary suite offers a walk-in closet and a luxurious en-suite bath. Two additional bedrooms, hall bath and laundry .
The top level is designed for entertaining, featuring a large recreation room with a half bath, wine fridge, ice maker, and projector with screen. Step outside to a loft-style area with a counter, sink, and dishwasher, leading to a spacious deck with stunning river and bridge views.
Enjoy a vibrant waterfront lifestyle with a scenic river walk and the nearby upscale DeCicco & Sons gourmet market, offering a specialty deli, fresh baked goods, a bar, and a large outdoor patio.
Convenient jitney service to Tarrytown and easy access to Metro-North provide a seamless commute to Manhattan. This exceptional location combines the charm of picturesque villages, historic landmarks, and expansive green space with modern convenience.
Don’t miss this one!
Virtual Tour: https://jumpvisualtours.com/u/490828
Amenities
- Built-in Features
- Ceiling Fan(s)
- Chandelier
- Chefs Kitchen
- Cooktop
- Dishwasher
- Disposal
- Double Vanity
- Dryer
- Eat-in Kitchen
- Electricity Connected
- ENERGY STAR Qualified Windows
- Entrance Foyer
- Fire Sprinkler System
- First Floor Bedroom
- First Floor Full Bath
- Freezer
- Gas
- Gas Cooktop
- Gas Oven
- Granite Counters
- High ceiling
- Kitchen Island
- Living Room
- Maintenance Grounds
- Microwave
- Natural Gas Connected
- Near Public Transit
- Near School
- Near Shops
- Open Floorplan
- Open Kitchen
- Outdoor Space
- Oven
- Pantry
- Park
- Primary Bathroom
- Private Entrance
- Recessed Lighting
- Refrigerator
- River
- River Front
- Roof Deck
- Sewer Connected
- Smart Thermostat
- Snow Removal
- Sound System
- Speakers
- Stainless Steel Appliance(s)
- Storage
- Tankless Water Heater
- Views
- Walk-In Closet(s)
- Walk Through Kitchen
- Washer
- Washer/Dryer Hookup
- Water Connected
- Water Purifier Owned
- Wet Bar
- Wine Refrigerator
- Wired for Sound

All information furnished regarding property for sale, rental or financing is from sources deemed reliable, but no warranty or representation is made as to the accuracy thereof and same is submitted subject to errors, omissions, change of price, rental or other conditions, prior sale, lease or financing or withdrawal without notice. International currency conversions where shown are estimates based on recent exchange rates and are not official asking prices.
All dimensions are approximate. For exact dimensions, you must hire your own architect or engineer.