Southold, NY 11944

Property

Ownership: For Sale
Type: Single Family
Rooms: 7
Bedrooms: 3 BR
Bathrooms: 2
Lot Size: 0.8 Acres

Financials

Price:$4,250,000
Annual Taxes:$25,408.48
46 Newtown Lane, East Hampton , NY 11937
Listing Courtesy of East End Luxury Ltd

Exceptional soundfront offering combining a beautifully maintained waterfront residence with a rare, separately buildable adjacent lot creating a unique opportunity for legacy ownership or future development.
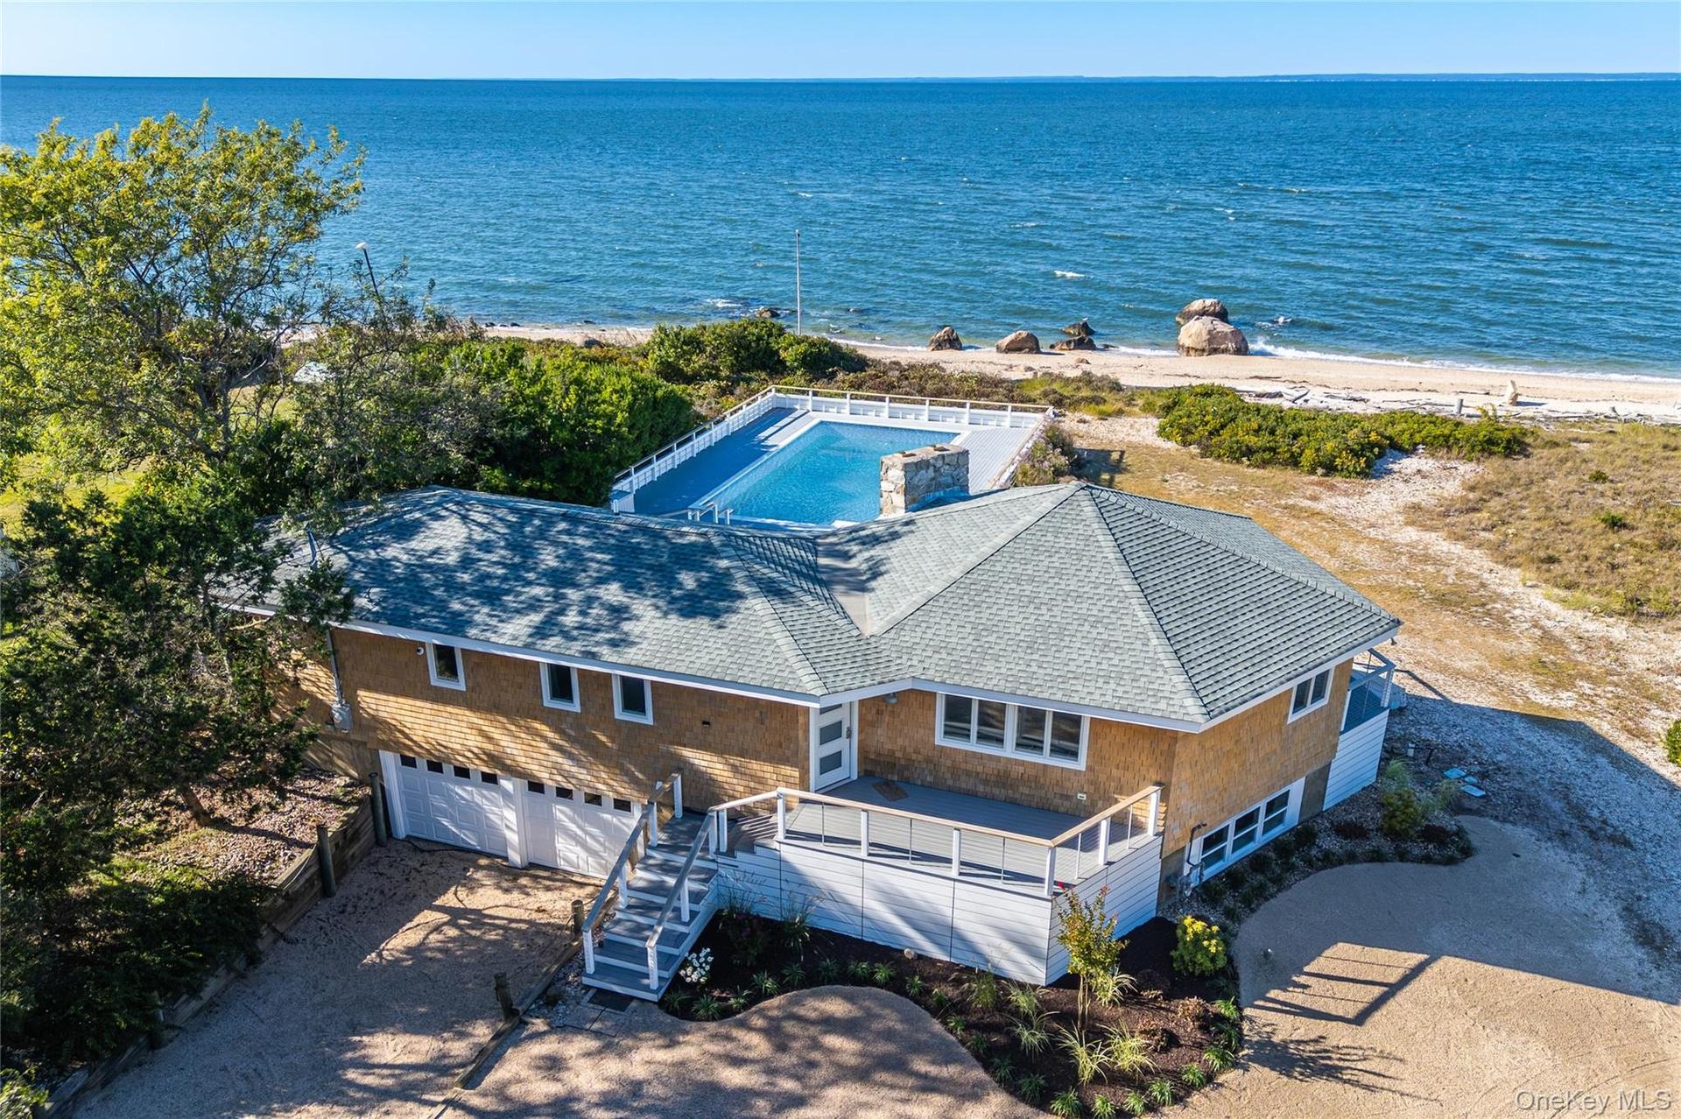
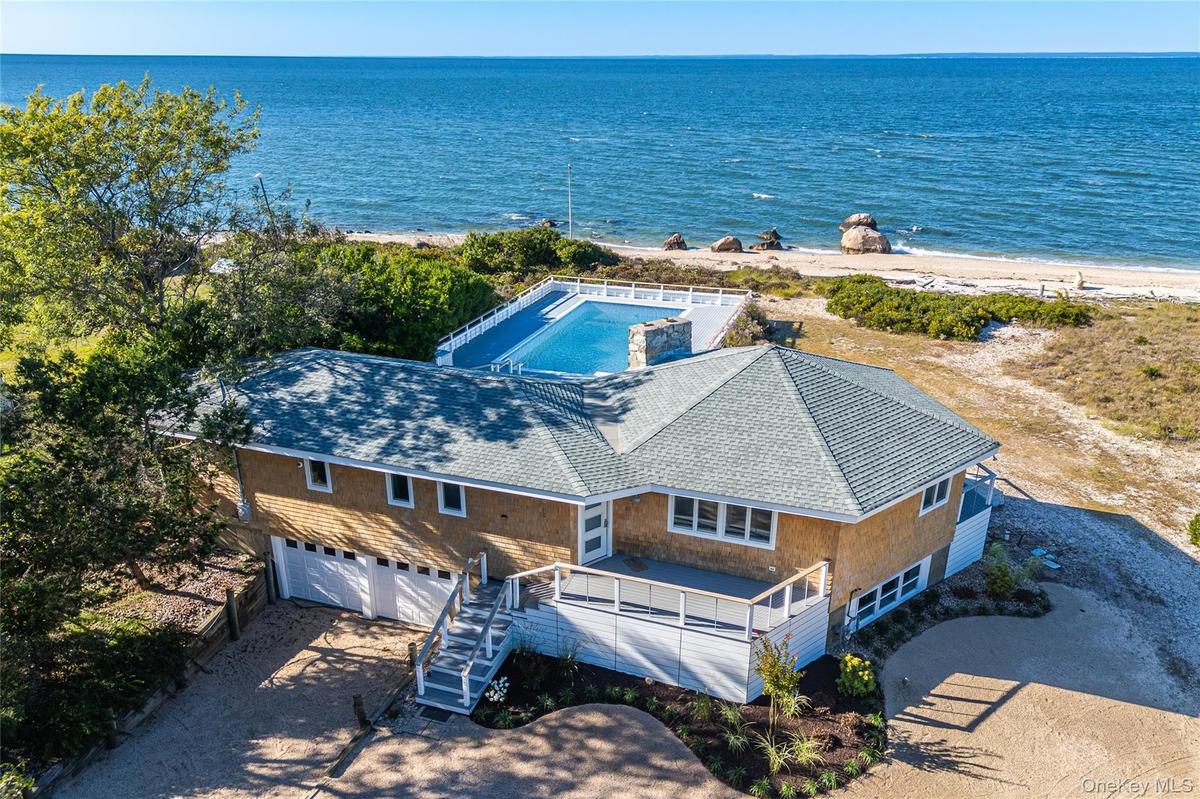
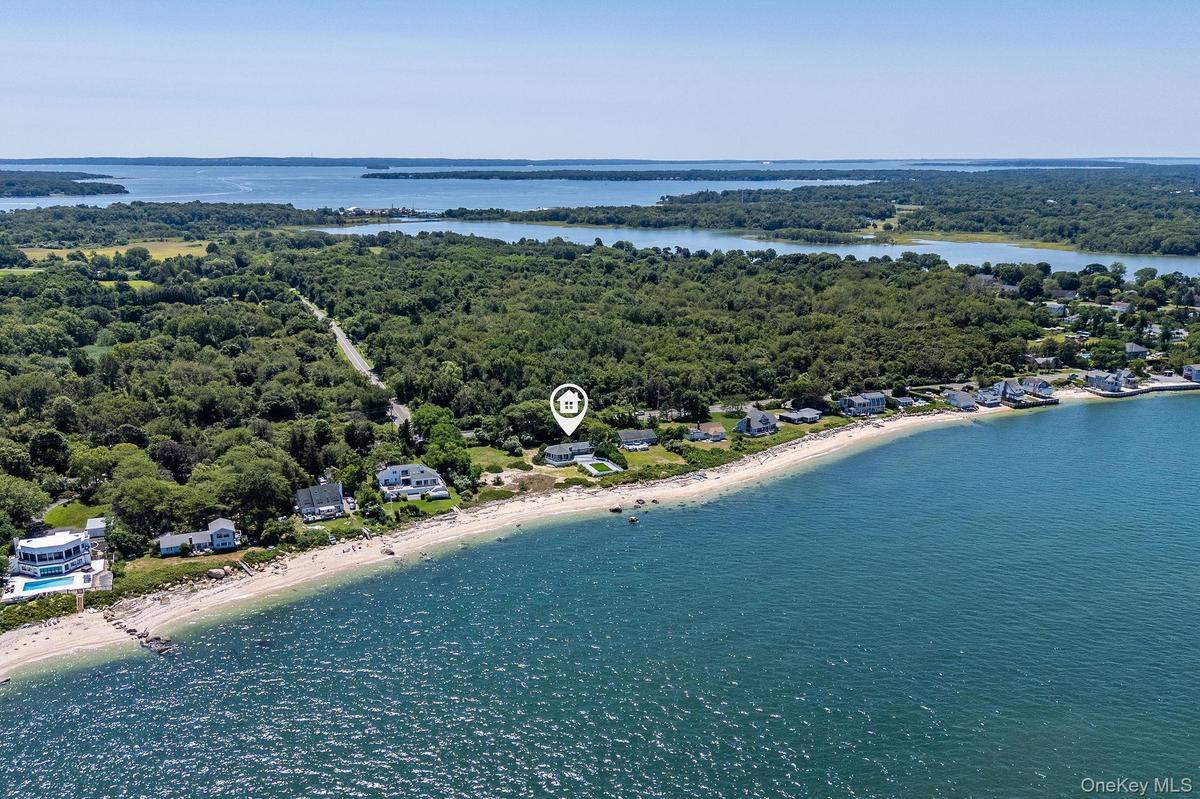
Aerial view of a nearby body of water and a pool

Aerial view of a nearby body of water and a pool

Aerial view of a nearby body of water and a pool
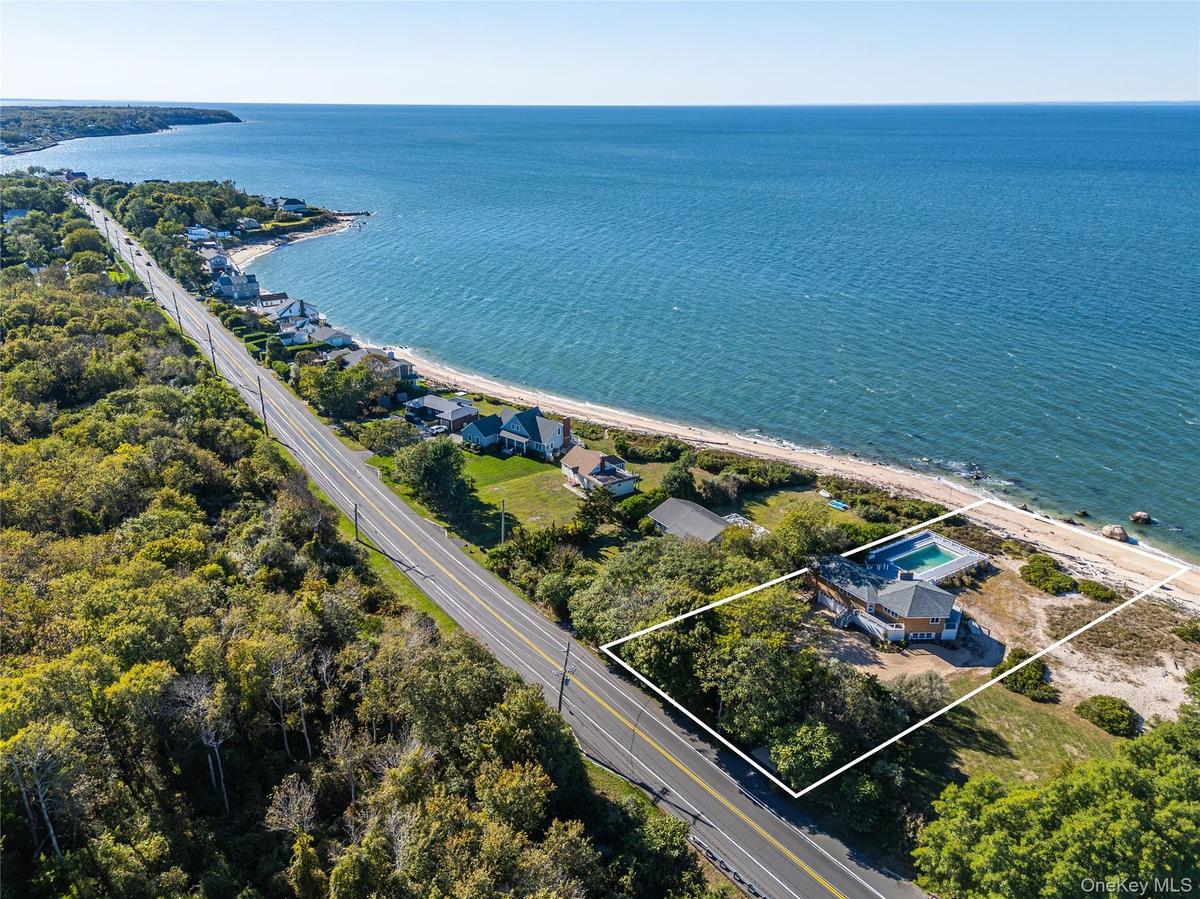
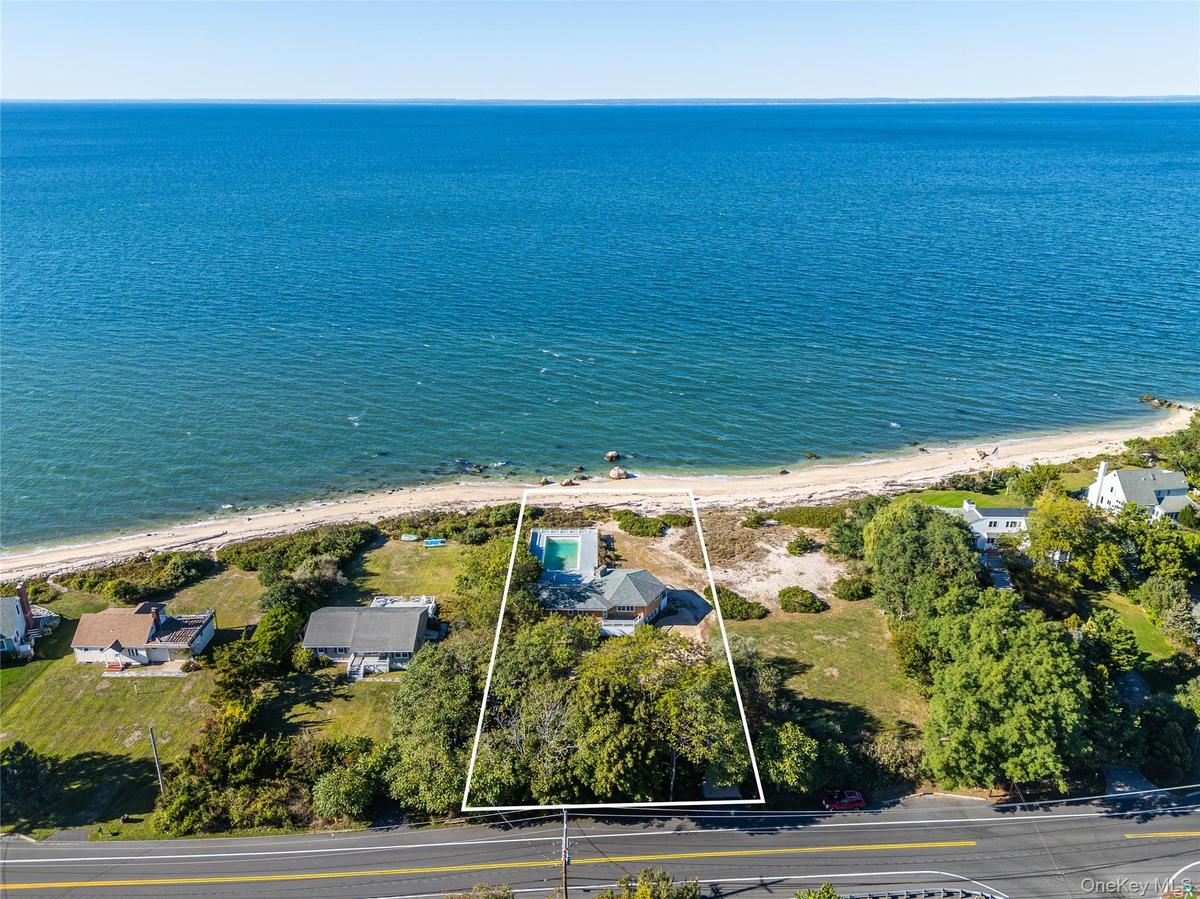
View of property location featuring property parcel outlined and a nearby body of water
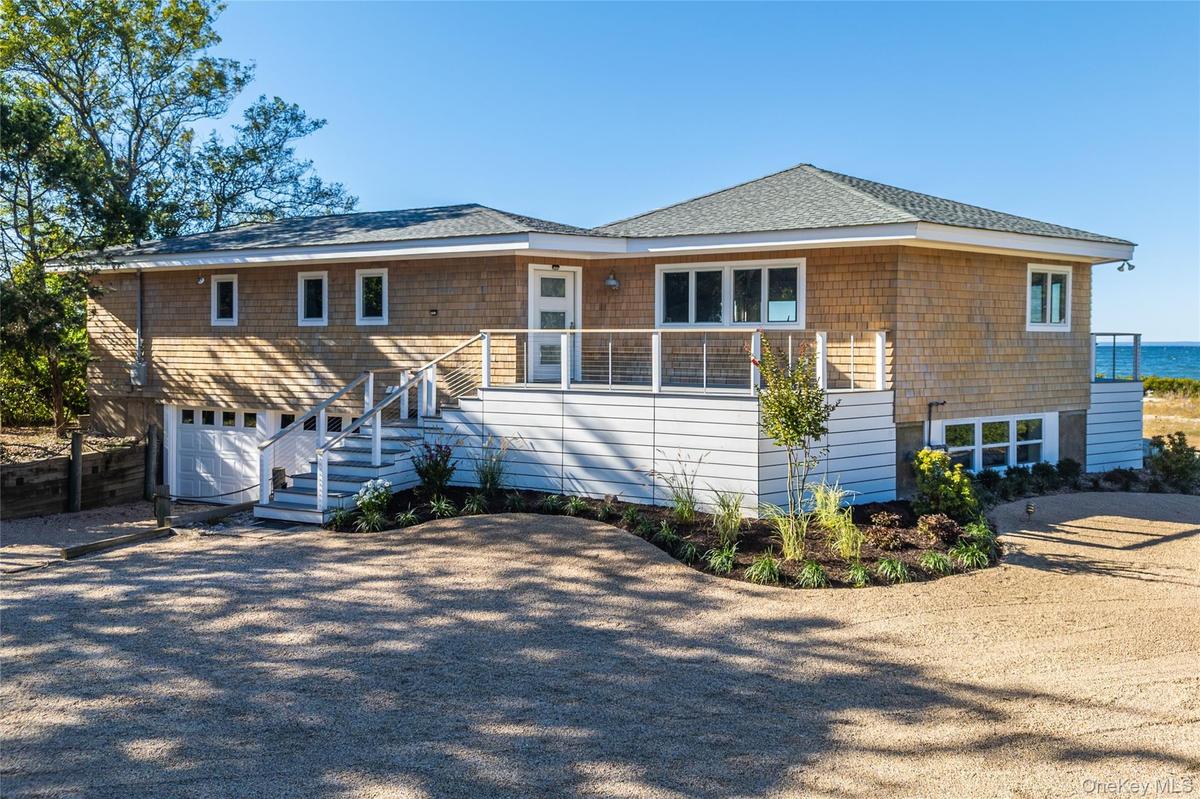
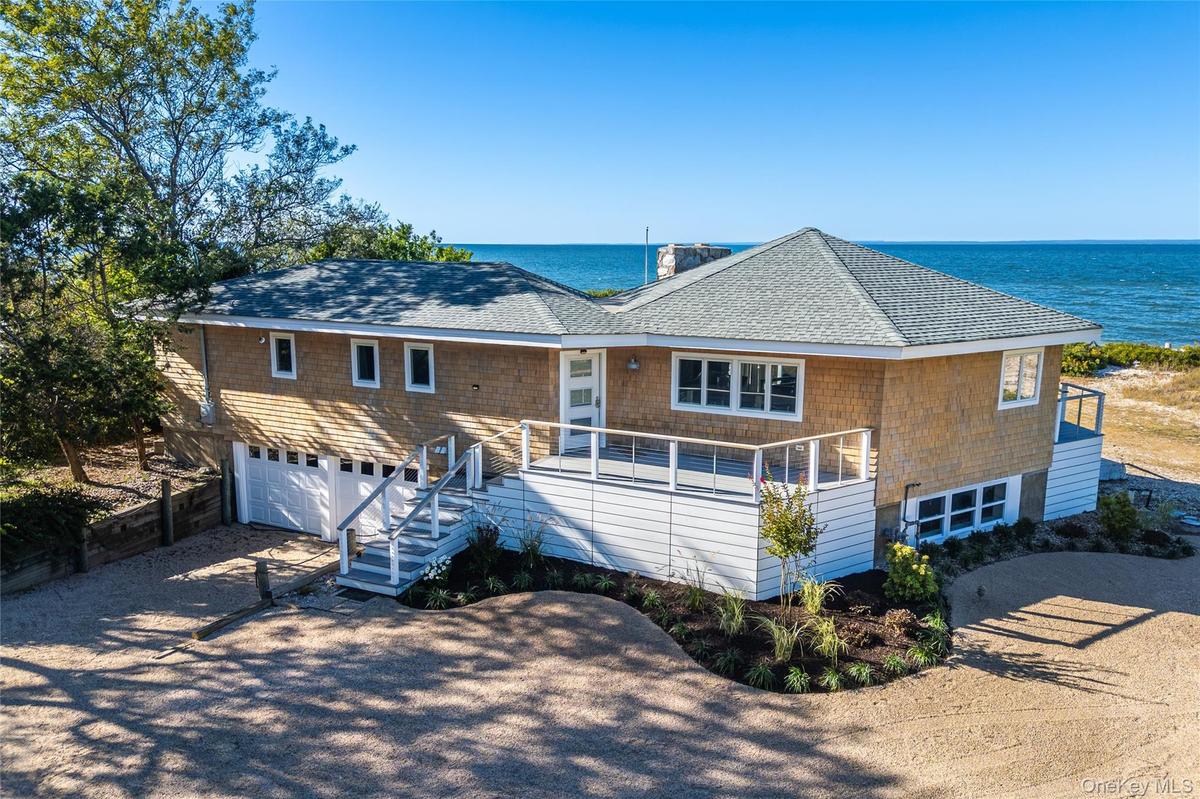
Rear view of house with driveway, an attached garage, stairs, and roof with shingles
View of property location featuring expansive coastline and property boundaries highlighted
View of front of property featuring dirt driveway, roof with shingles, an attached garage, stairs, and a water view
Aerial view of expansive coastline
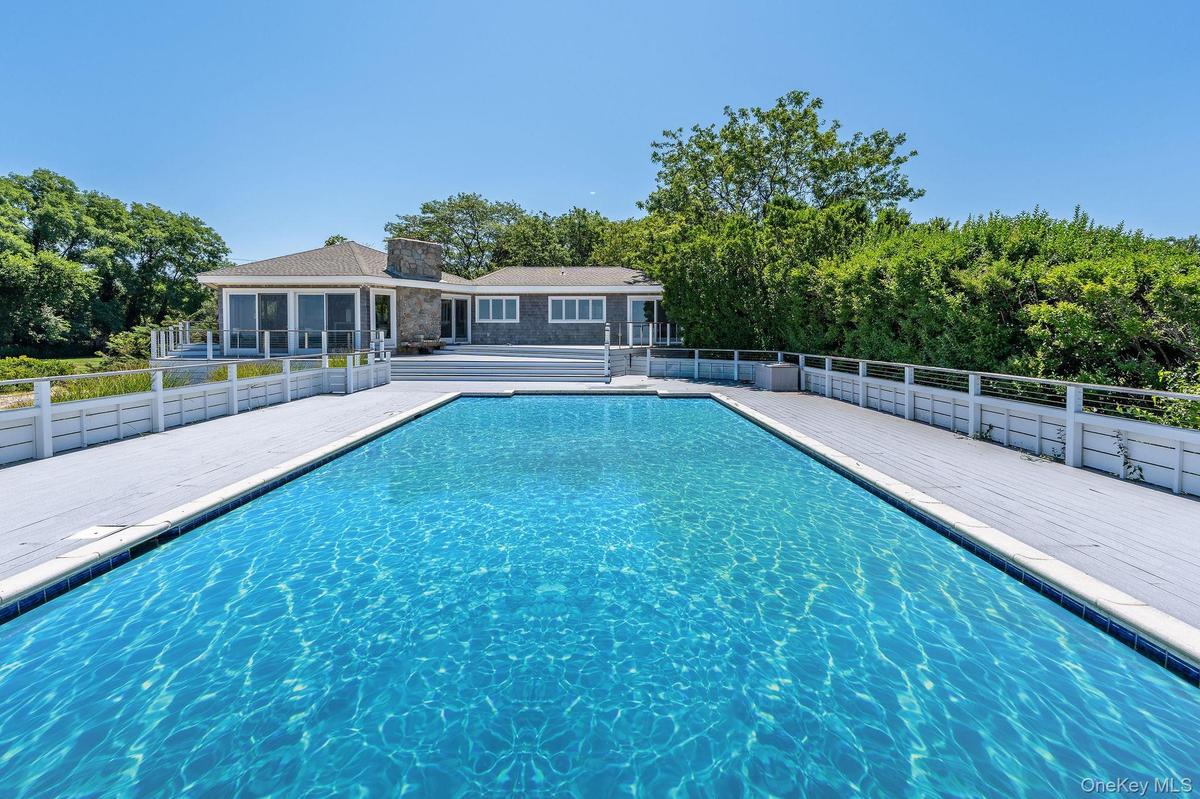
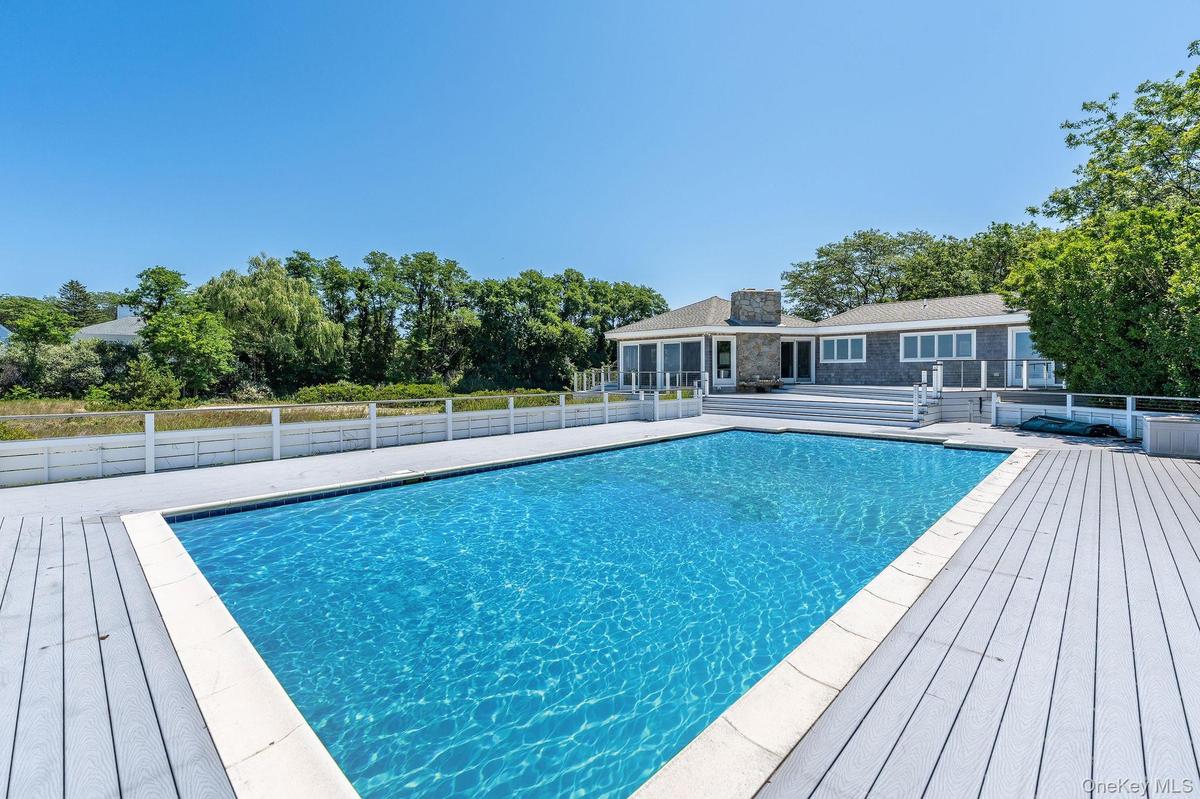
View of swimming pool with a patio and view of scattered trees. gunite pool
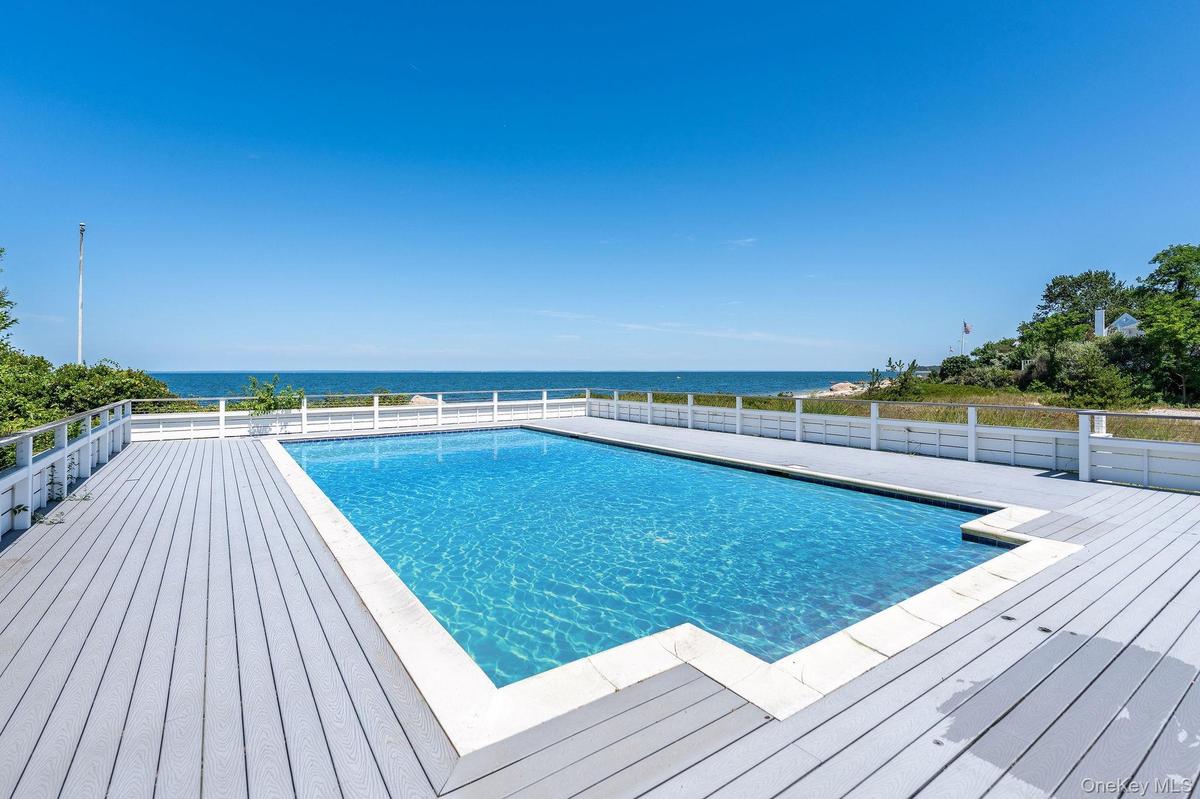
View of swimming pool with a deck with water view. unite pool
View of swimming pool with a patio area, a deck, and view of scattered trees. gunite pool
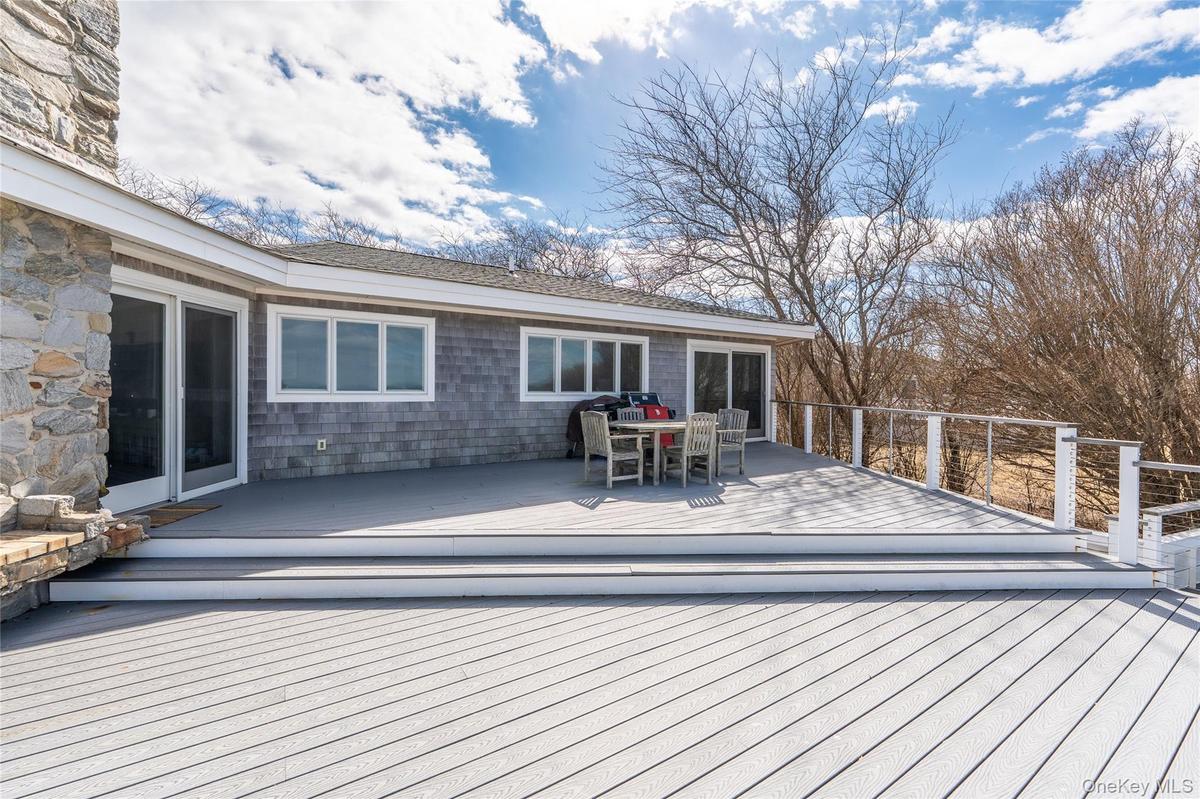
View of wooden deck
Back of property with a chimney, a sunroom, and a wooden deck
Balcony with a view of the beach and a water view
Deck featuring a fenced in pool and fence
View of wooden terrace
Property view of water with a beach view
Kitchen featuring stainless steel appliances, open floor plan, dark wood-style floors, wall chimney range hood, and gray cabinets
Living area with lofted ceiling with beams, a ceiling fan, wooden ceiling, and dark wood-style flooring
Dining space with light wood-style flooring, rail lighting, a fireplace, beam ceiling, and a notable chandelier
Kitchen with a sink, wall chimney range hood, stainless steel appliances, and gray cabinets
Kitchen featuring a sink, wood finished floors, a center island, stainless steel appliances, and wall chimney range hood
Kitchen featuring a sink, vaulted ceiling with beams, gray cabinetry, light wood-style flooring, and stainless steel appliances
Kitchen featuring wood finished floors, stainless steel appliances, a sink, wall chimney range hood, and gray cabinets
Kitchen featuring gray cabinetry, light countertops, a sink, and appliances with stainless steel finishes
Kitchen featuring lofted ceiling with beams, hanging light fixtures, plenty of natural light, and open floor plan
Living room with a notable chandelier, high vaulted ceiling, a healthy amount of sunlight, and wood finished floors
Sunroom / solarium featuring beamed ceiling
Sunroom featuring vaulted ceiling, wooden ceiling, and hardwood / wood-style flooring
Corridor with baseboards and wood finished floors
Bedroom featuring baseboards, access to exterior, and wood finished floors
Bedroom with baseboards, visible vents, light wood-type flooring, and access to outside
Bedroom with light wood finished floors, baseboards, visible vents, and a closet
Bedroom featuring wood finished floors, baseboards, and visible vents
Bedroom featuring baseboards and wood finished floors
Carpeted bedroom featuring visible vents
Bedroom featuring visible vents and wood finished floors
Bedroom featuring baseboards and wood finished floors
Bedroom with baseboards, wood finished floors, and a closet
Bathroom featuring tile walls, visible vents, toilet, vanity, and wainscoting
Bathroom with tile walls, a wainscoted wall, toilet, and tiled shower
Bird's eye view of unending shoreline and a heavily wooded area
.80 acre waterfront lot with parcel outlined
View of grassy yard with a view of rural / pastoral area
Aerial view of a nearby body of water and a poolView of property location featuring property parcel outlined and a nearby body of waterRear view of house with driveway, an attached garage, stairs, and roof with shinglesView of property location featuring expansive coastline and property boundaries highlightedView of front of property featuring dirt driveway, roof with shingles, an attached garage, stairs, and a water viewAerial view of expansive coastlineView of swimming pool with a patio and view of scattered trees. gunite poolView of swimming pool with a deck with water view. unite poolView of swimming pool with a patio area, a deck, and view of scattered trees. gunite poolView of wooden deck

Description

Exceptional soundfront offering combining a beautifully maintained waterfront residence with a rare, separately buildable adjacent lot—creating a unique opportunity for legacy ownership or future development. The existing home sits on .75 acres with direct, no-bluff access to the Sound and showcases sweeping 180-degree panoramic water views. This 3-bedroom, 2-bath residence features a waterside gunite pool and an open-concept interior with modern finishes, designed for effortless indoor-outdoor living and year-round enjoyment. Expansive windows fill the home with natural light while capturing stunning sunsets over the water. Included in the offering is an additional .80-acre unimproved soundfront parcel, providing exceptional flexibility—whether to create a multi-generational compound, expand the existing footprint, or develop a second residence for investment or resale. Ideally located in Greenport near beaches, shops, and acclaimed dining, this rare dual-parcel property delivers a compelling blend of coastal lifestyle, privacy, and long-term value.

Amenities

  • beamed ceilings
  • Breakfast Bar
  • Dishwasher
  • Dryer
  • Eat-in Kitchen
  • Electricity Connected
  • Gas Cooktop
  • Gas Oven
  • High ceiling
  • Kitchen Island
  • Microwave
  • Refrigerator
  • Sound
  • Stone Counters
  • Washer
  • Water Access
  • Waterfront Property

Long Island MLS

All information furnished regarding property for sale, rental or financing is from sources deemed reliable, but no warranty or representation is made as to the accuracy thereof and same is submitted subject to errors, omissions, change of price, rental or other conditions, prior sale, lease or financing or withdrawal without notice. International currency conversions where shown are estimates based on recent exchange rates and are not official asking prices.

All dimensions are approximate. For exact dimensions, you must hire your own architect or engineer.