
Property
| Ownership: | For Sale |
|---|---|
| Type: | Unknown |
| Bedrooms: | 5 BR |
| Bathrooms: | 6½ |
| Pets: | Pets Allowed |
Financials
Price:$6,350,000
Annual Taxes:$22,002
Listing Courtesy of Compass Florida, LLC
Welcome to the Modani Residence, a showcase of modern design and turnkey luxury in the heart of Miami Beach.
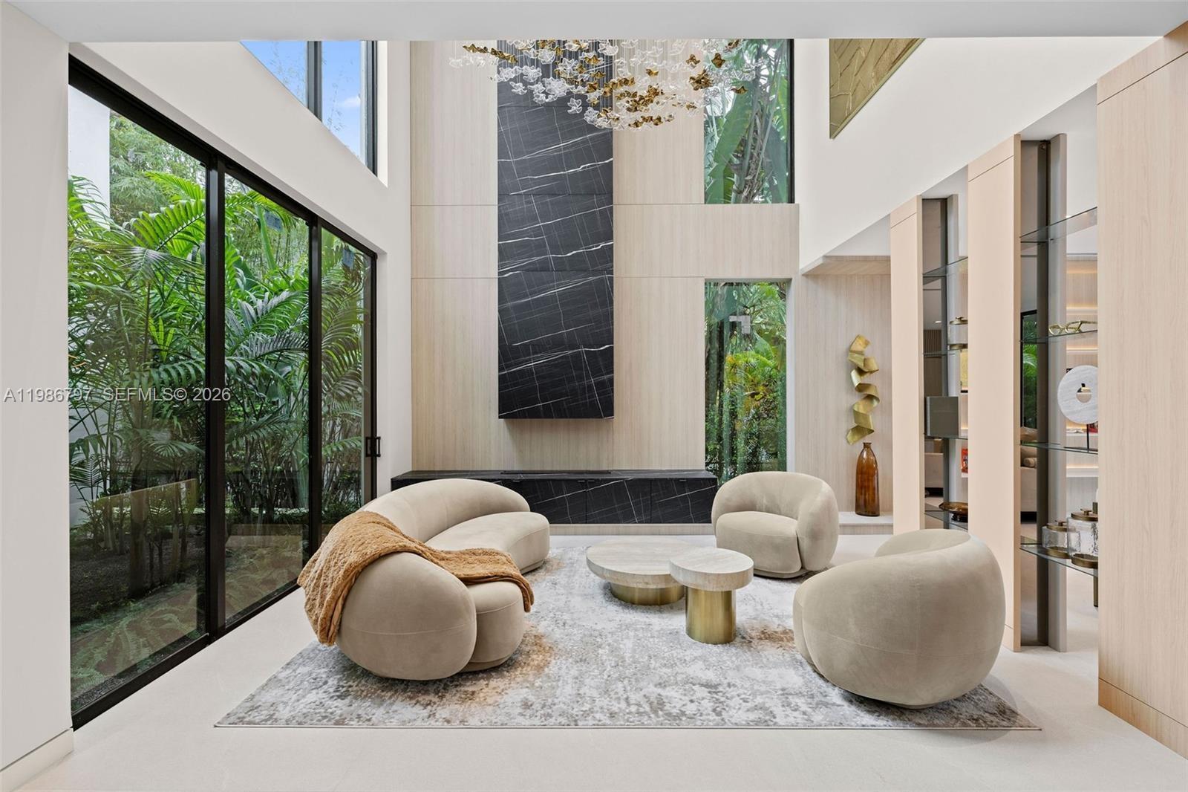
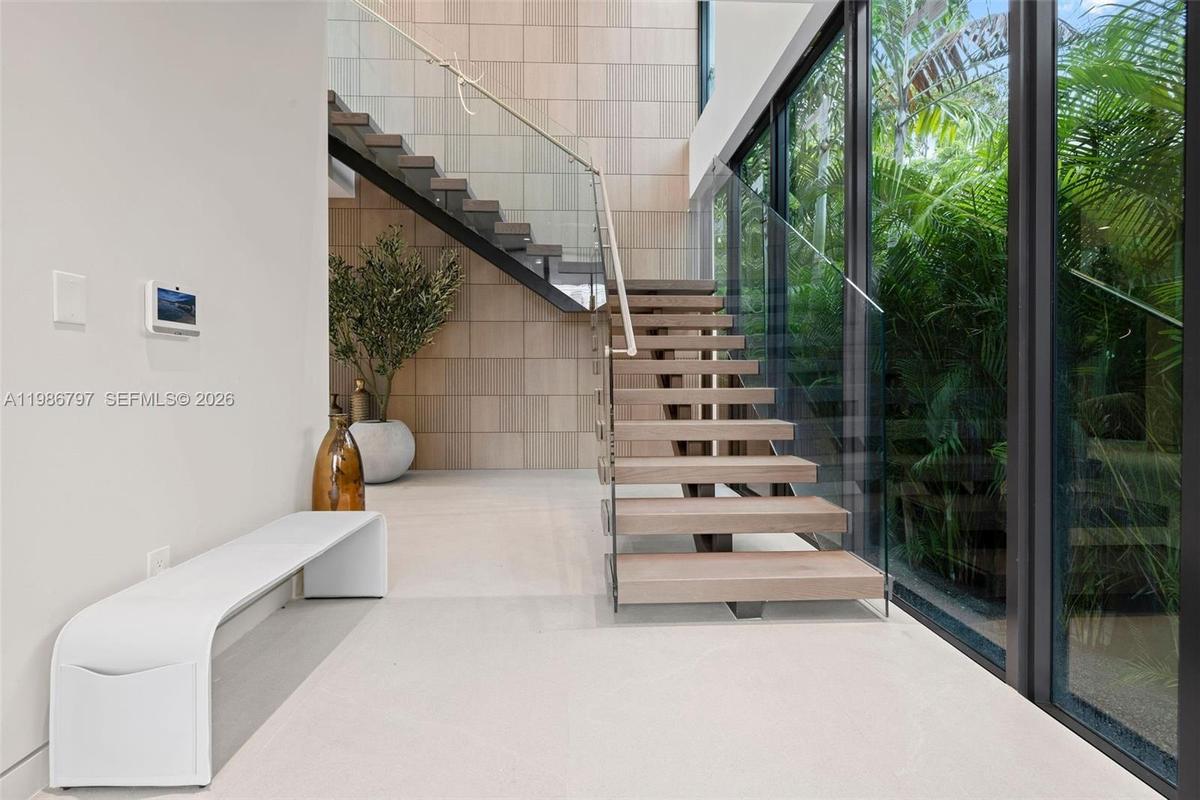
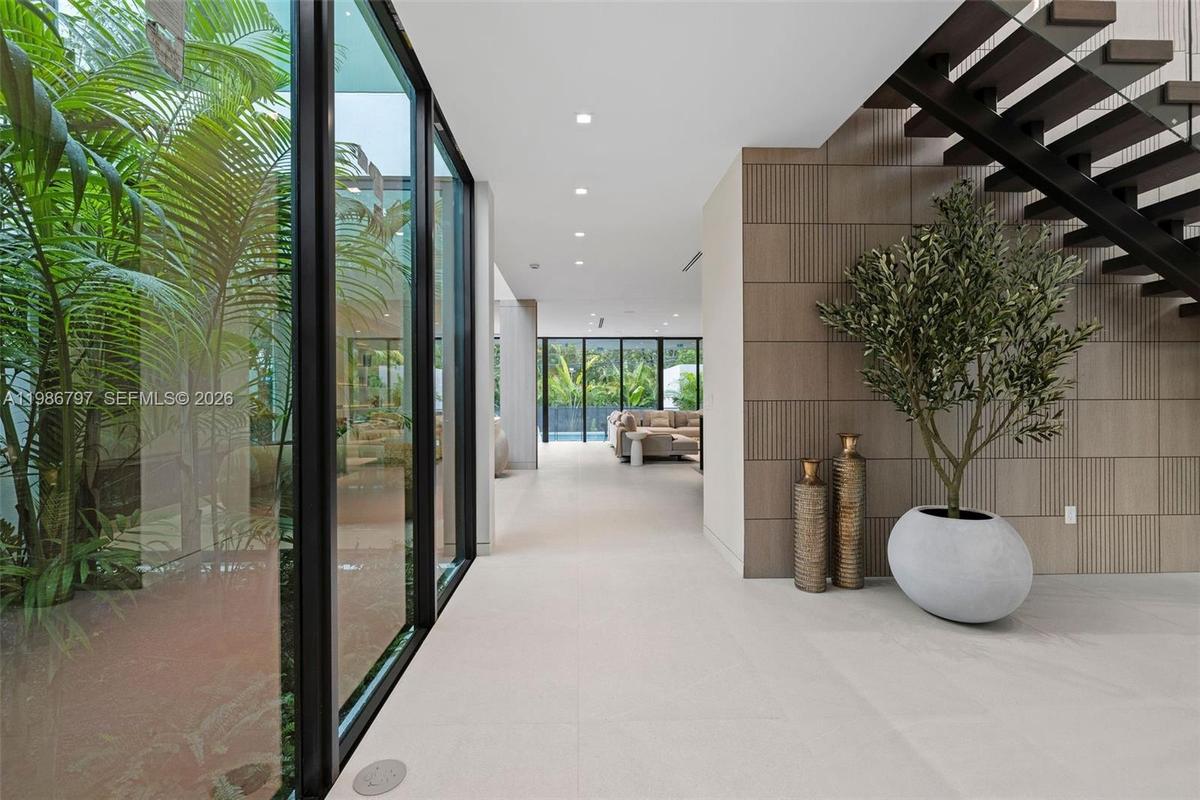
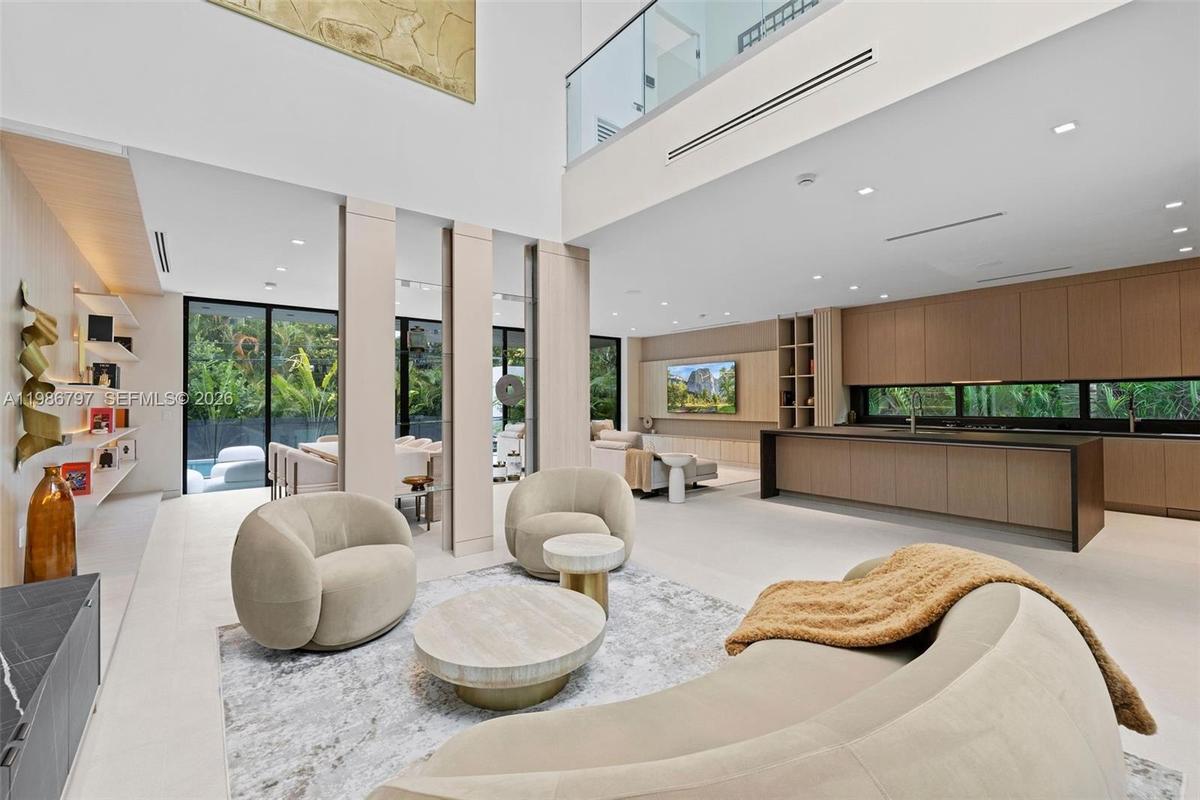
Formal Living Room - Double Height Ceiling


Description
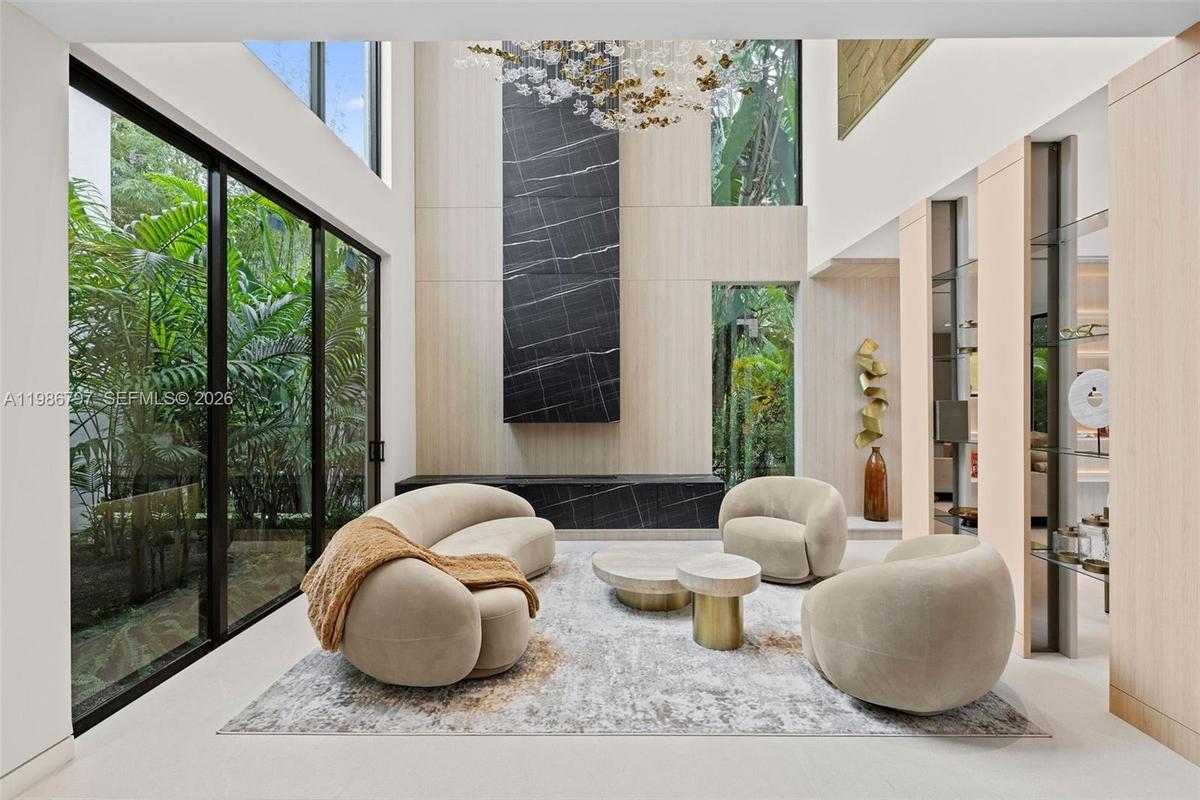
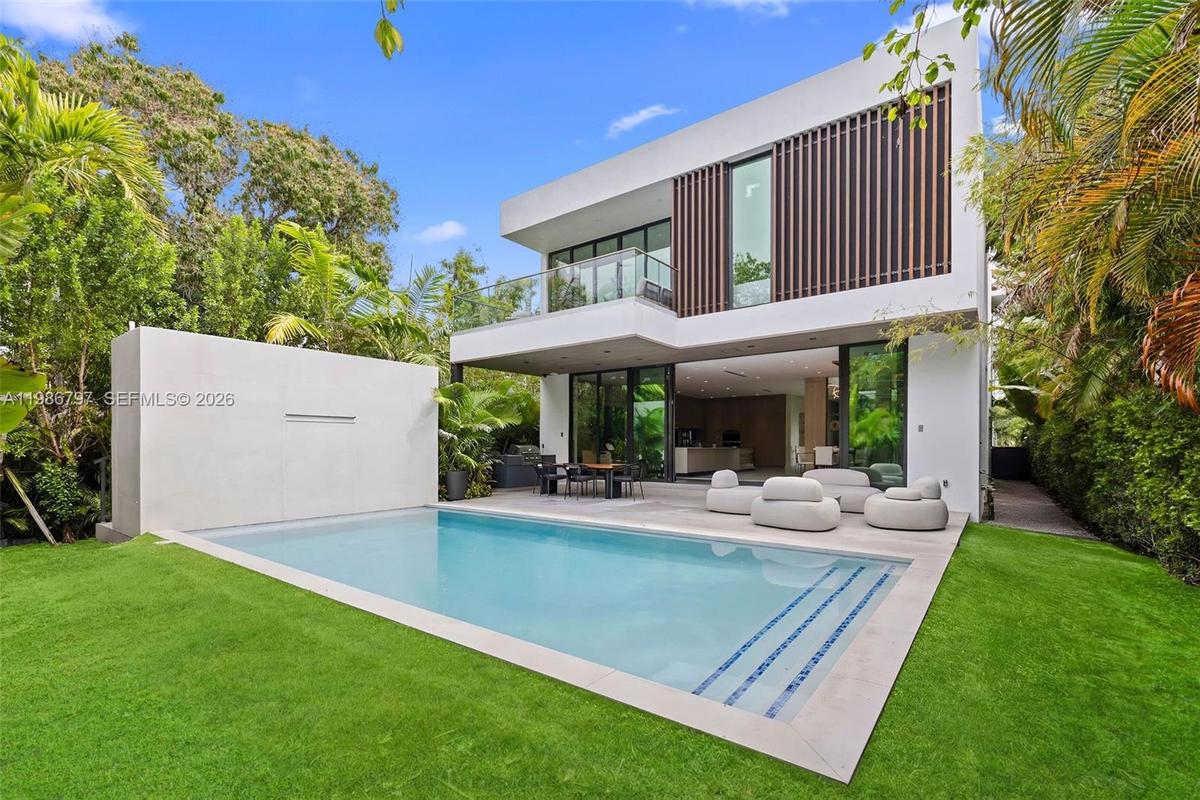
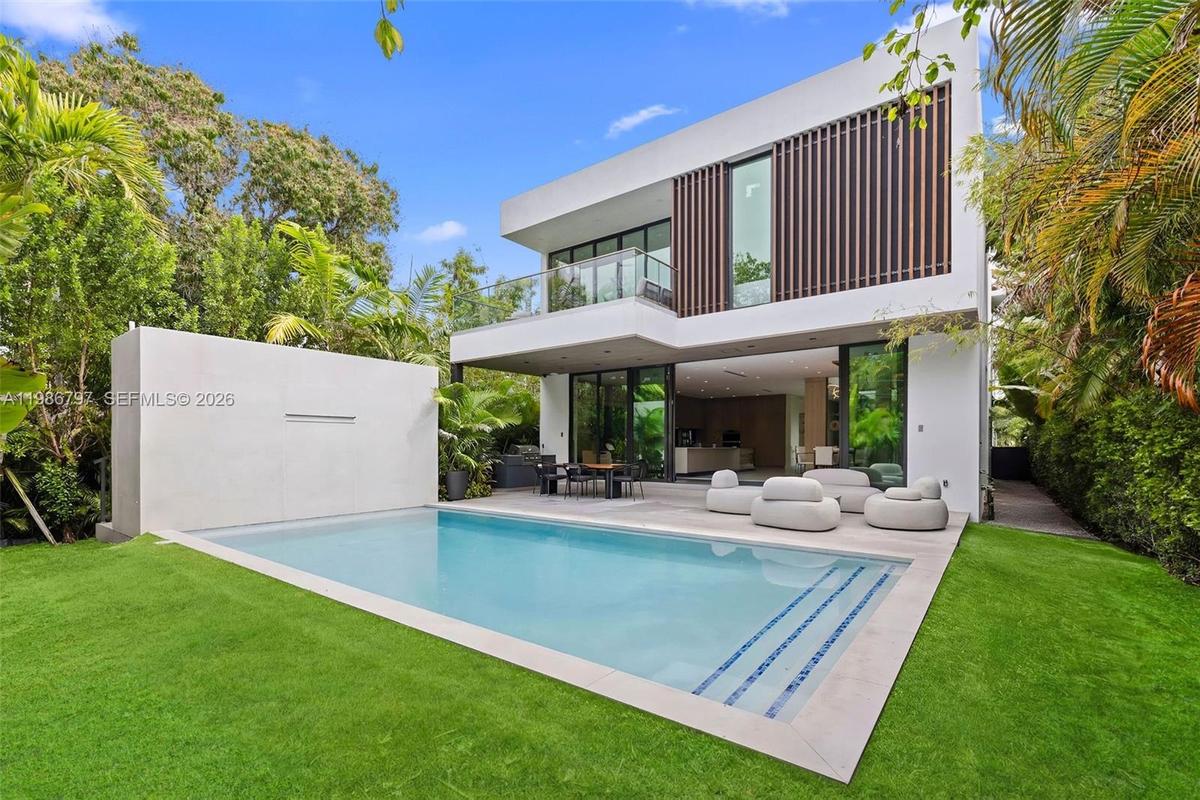
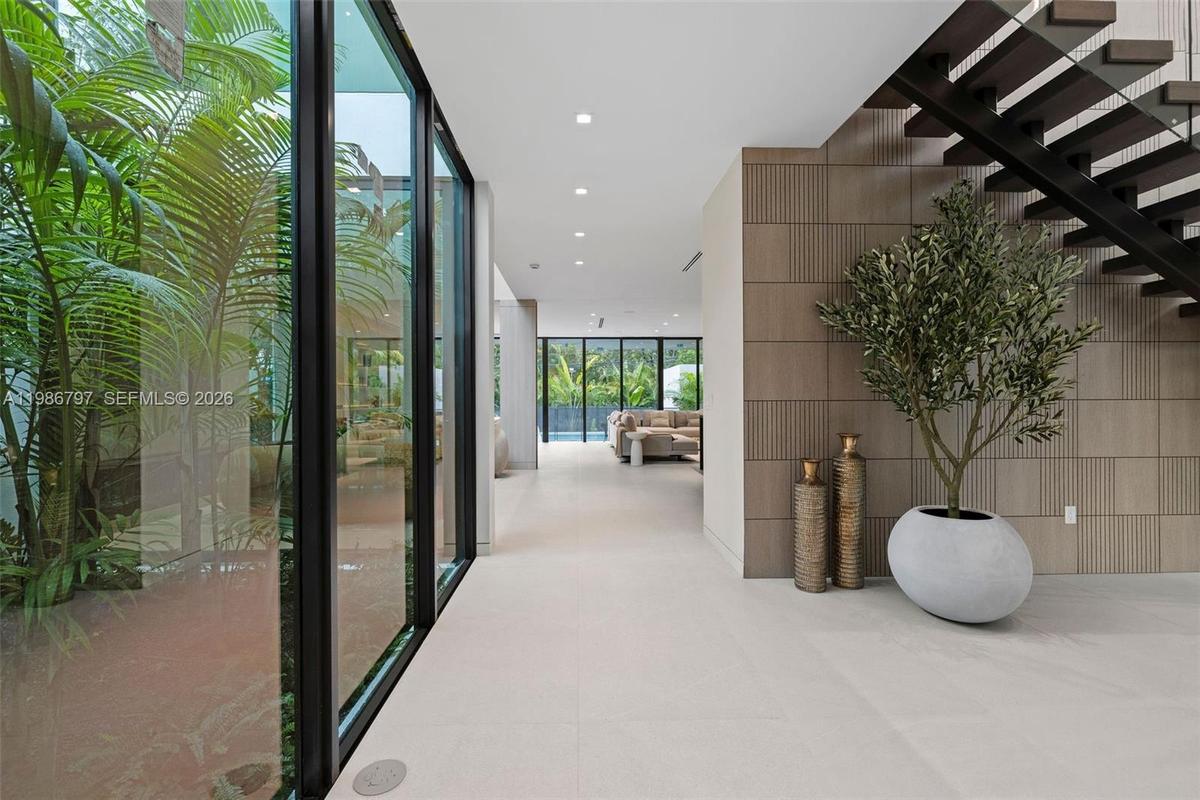
Welcome to the Modani Residence, a showcase of modern design and turnkey luxury in the heart of Miami Beach. This stunning five-bedroom home is offered FULLY FURNISHED with Modani furniture and thoughtfully curated designer finishes throughout, with a serene atmosphere created by neutral palettes and greenery. A grand atrium-style entry with a striking staircase sets the tone upon arrival. The main level features open-concept living, connecting the formal living room with double-height ceilings, family room, dining area, and chef’s kitchen. The kitchen is equipped with premium Miele appliances, including a gas range stovetop, dual dishwashers, refrigerators, and sinks. A first-floor bedroom adds flexibility for guests or office use, while laundry is located in the garage. The home also offers a two-car garage and a large driveway with a coral stone design. Upstairs, four generously sized bedrooms each feature ensuite bathrooms and custom built-ins. Two bedrooms open to a front-facing balcony overlooking the front yard, while another sits privately to the side. The expansive primary suite overlooks the backyard and pool, complete with its own balcony, a large custom walk-in closet, dual vanities, and a separate tub and shower. The backyard is designed for entertaining, with a large pool, cabana bathroom, and patio area. A truly one-of-a-kind residence, offered fully furnished for a turnkey lifestyle with a sense of calm, design, and distinction.
Virtual Tour: https://www.propertypanorama.com/instaview/mia/A11986797
Amenities
- Awnings
- BedroomOnMainLevel
- BuiltInFeatures
- BuiltInOven
- CableAvailable
- ClosetCabinetry
- Dishwasher
- Dryer
- DualSinks
- EntranceFoyer
- FamilyDiningRoom
- Fence
- FIREPLACE
- FirstFloorEntry
- GasRange
- HighCeilings
- ImpactGlass
- KitchenDiningCombo
- LessThanQuarterAcre
- Other
- Pantry
- Patio
- Pool
- Refrigerator
- SecurityHighImpactDoors
- SeparateShower
- UpperLevelPrimary
- WalkInClosets
- Washer
Neighborhood
More listings:
All information furnished regarding property for sale, rental or financing is from sources deemed reliable, but no warranty or representation is made as to the accuracy thereof and same is submitted subject to errors, omissions, change of price, rental or other conditions, prior sale, lease or financing or withdrawal without notice. International currency conversions where shown are estimates based on recent exchange rates and are not official asking prices.
All dimensions are approximate. For exact dimensions, you must hire your own architect or engineer.
