New York, NY 10465

Property

Ownership: For Sale
Type: Single Family
Rooms: 6
Bedrooms: 3 BR
Bathrooms: 2
Lot Size: 0.1 Acres

Financials

Price:$639,000
Annual Taxes:$5,260.68
505 Park Ave, New York, NY 10022
Listing Courtesy of Stephen Kaufman Real Estate

Welcome to this beautifully maintained single family home located in the highly desirable Throggs Neck area of the Bronx !
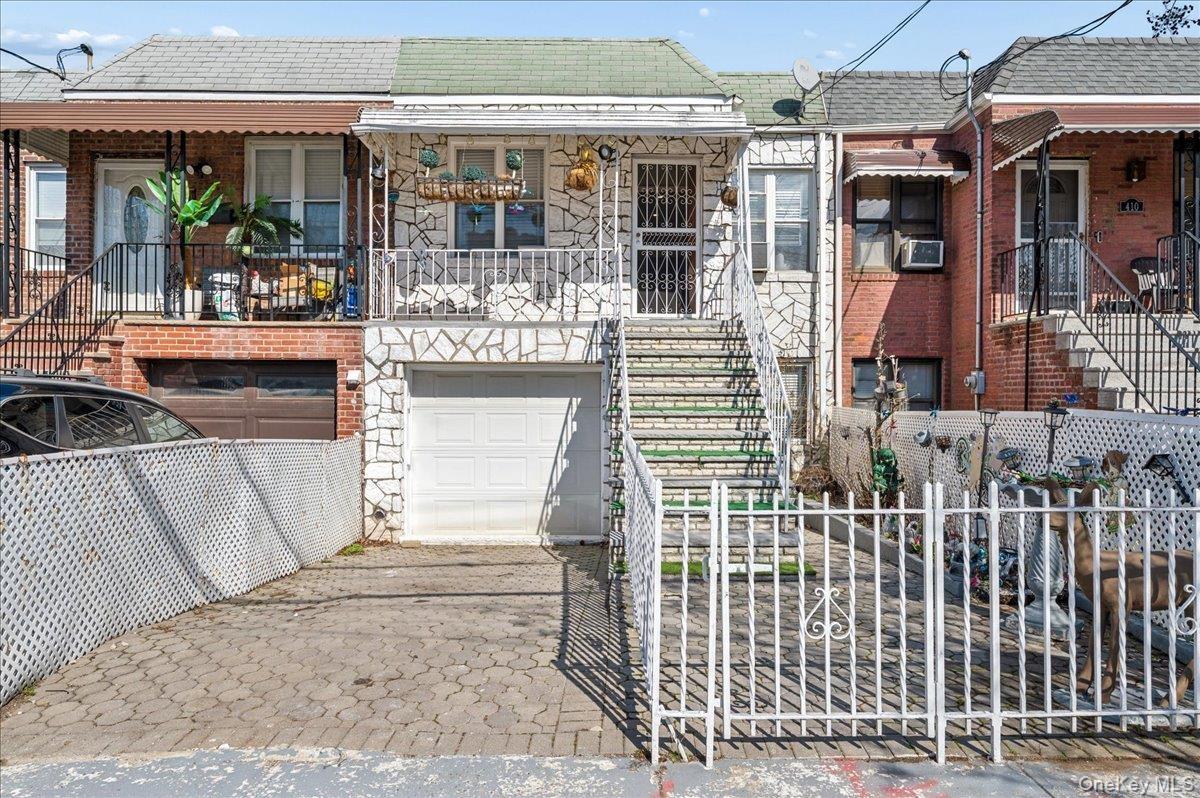
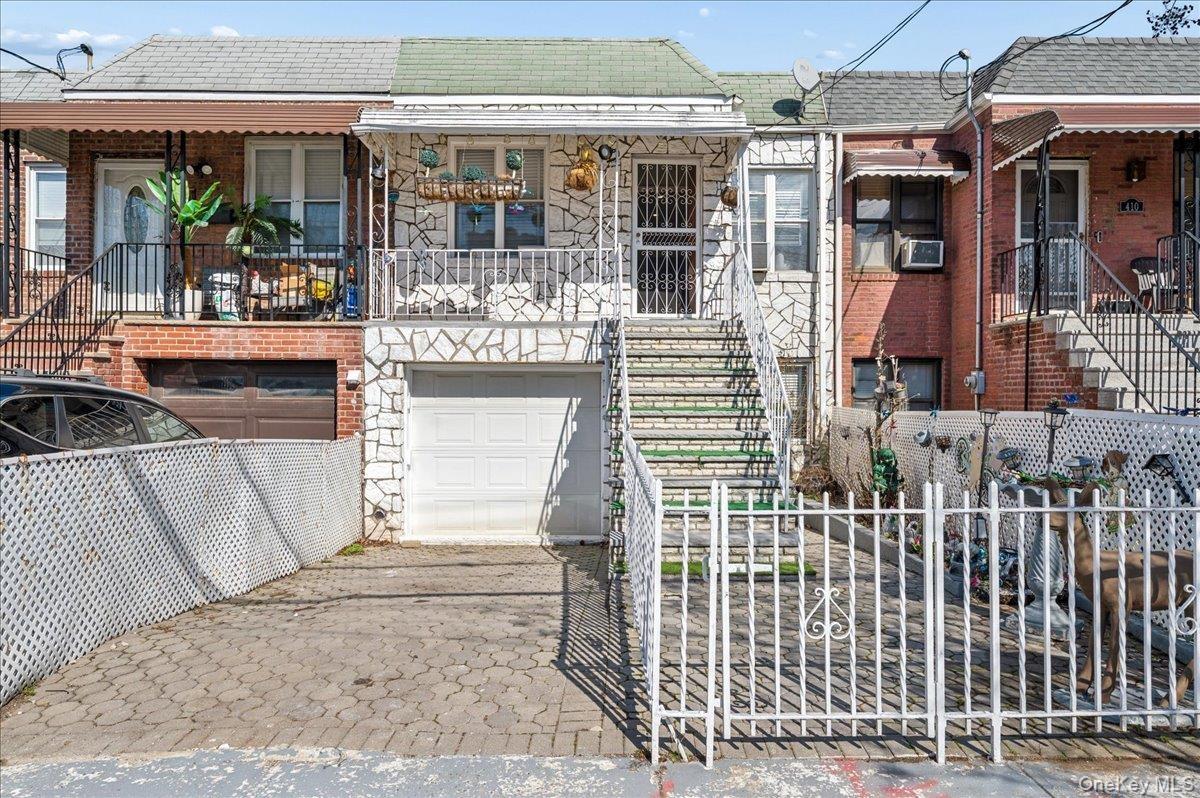
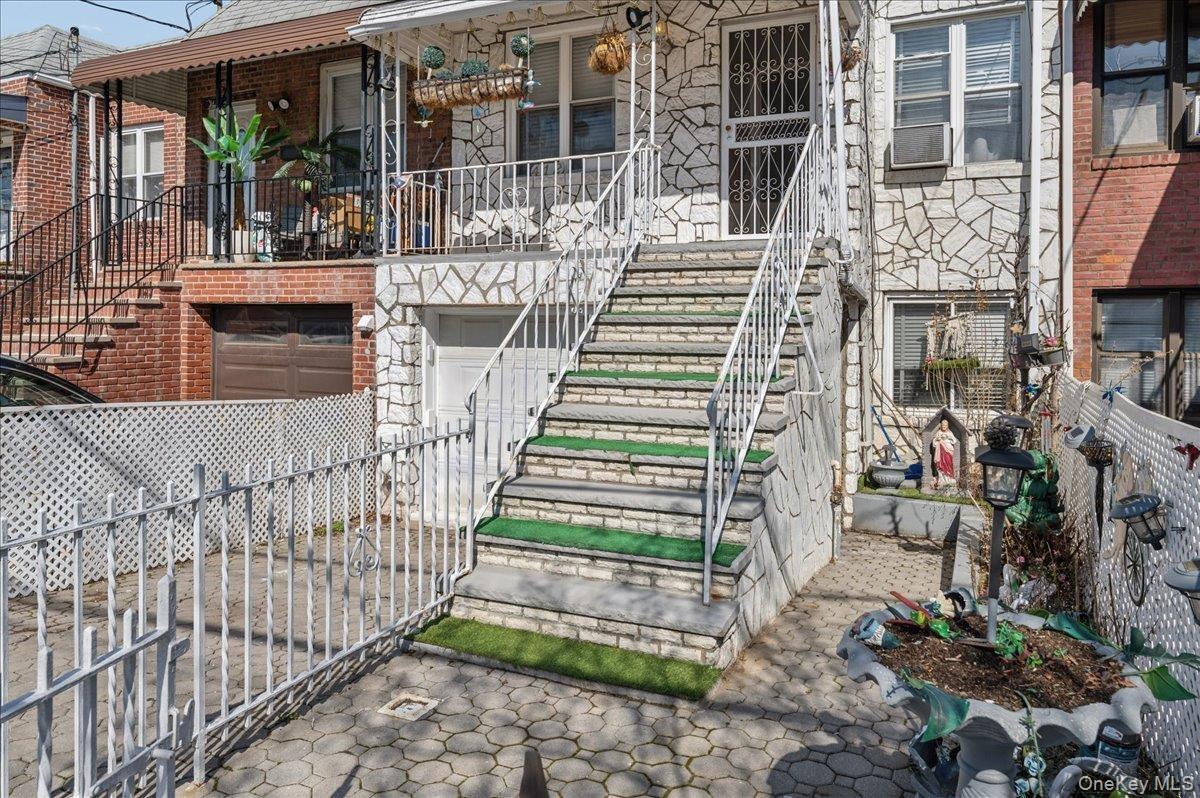
View of front of home featuring stone siding, driveway, a garage, and roof with shingles

View of front of home featuring stone siding, driveway, a garage, and roof with shingles

View of front of home featuring stone siding, driveway, a garage, and roof with shingles
Property entrance featuring a garage and stone siding
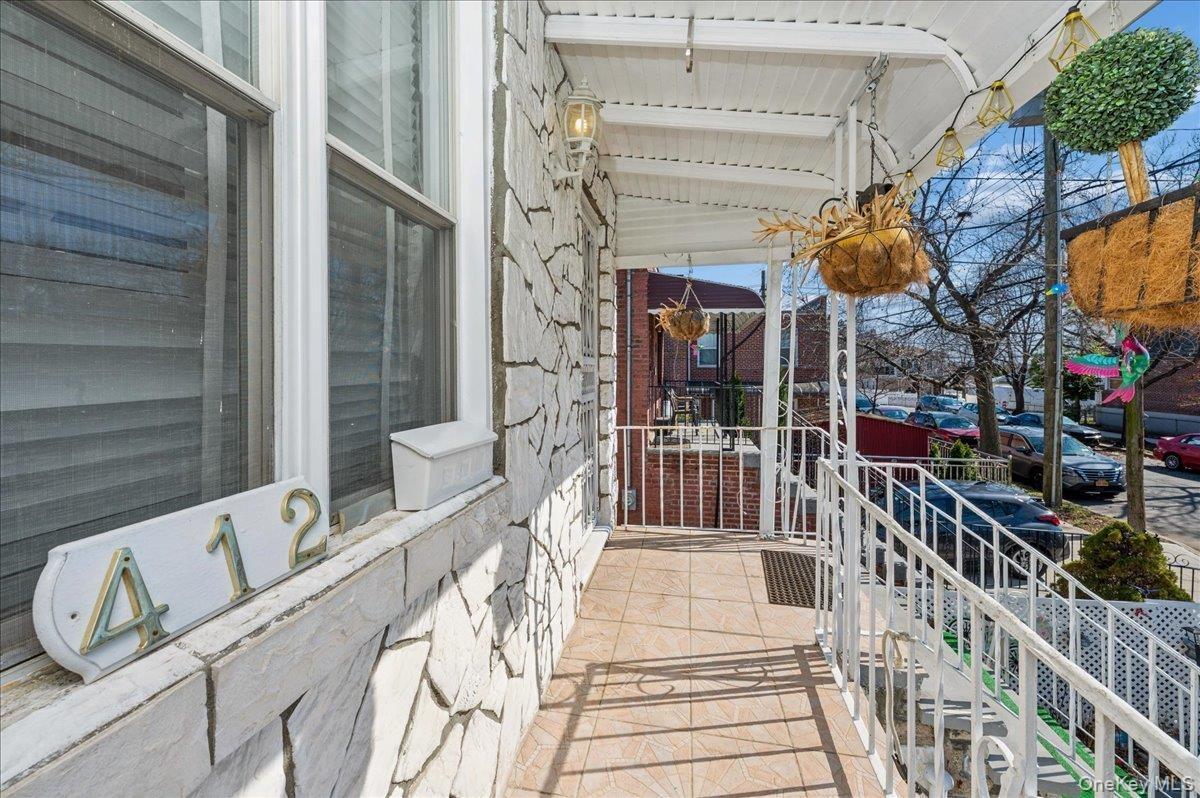
View of covered porch
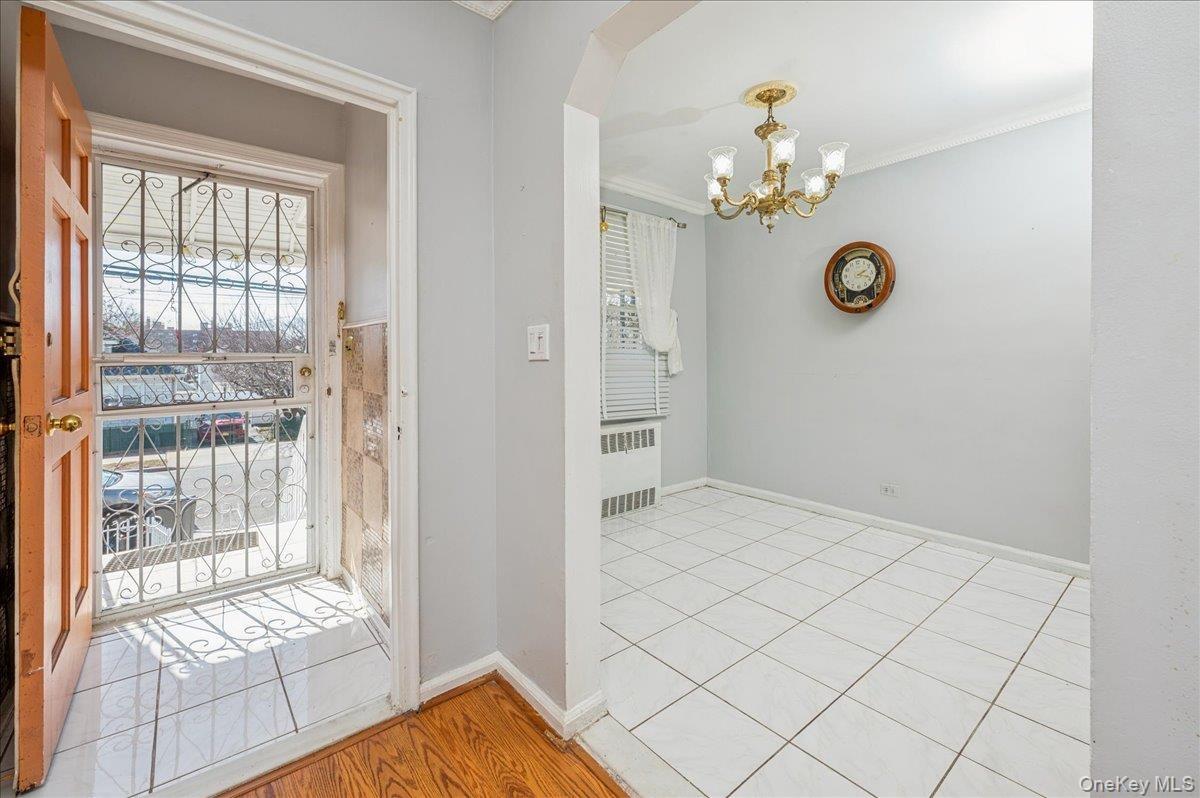
Doorway to outside with a chandelier, ornamental molding, radiator heating unit, finished floors, and arched walkways
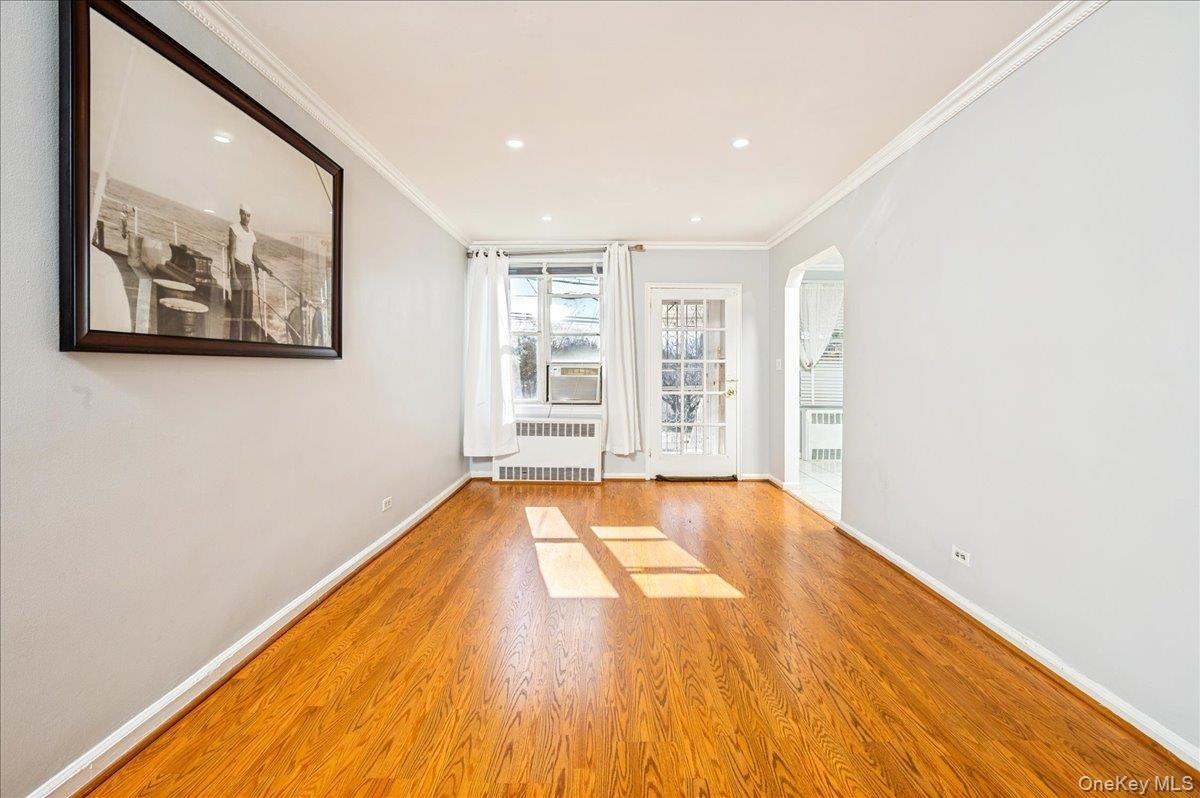
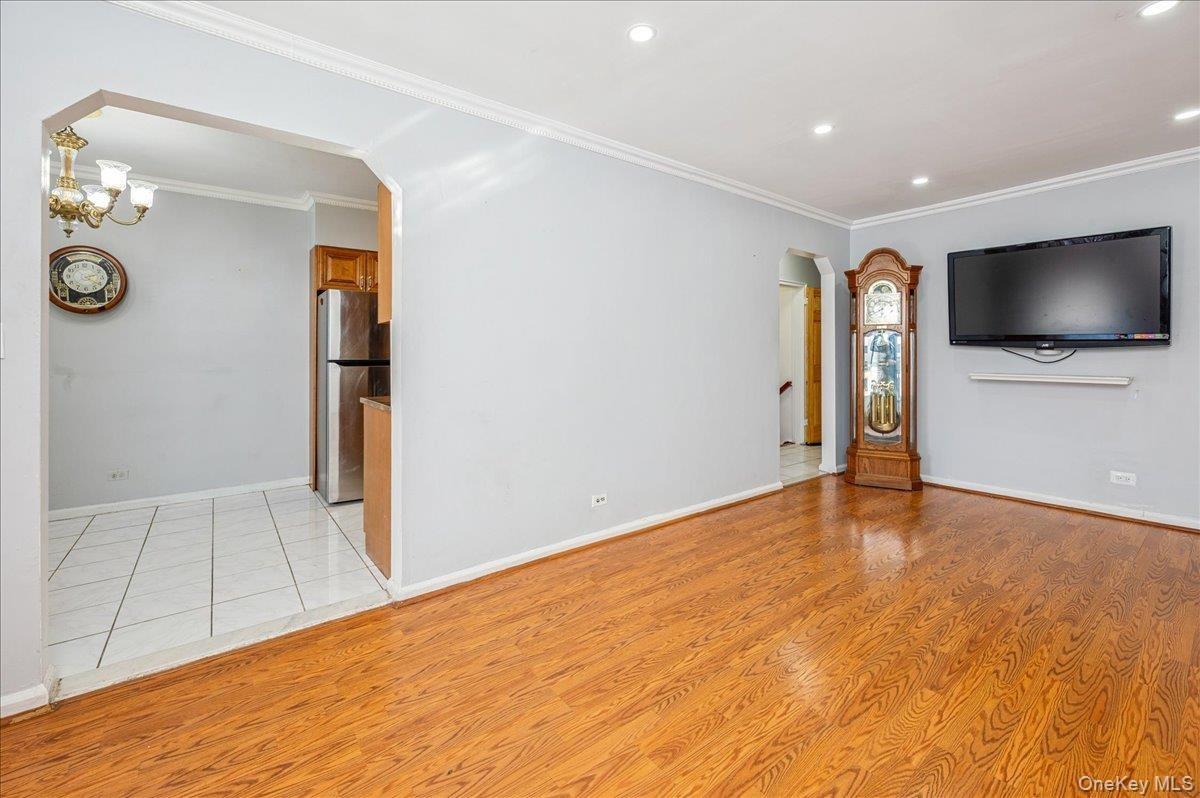
Living room with arched walkways, crown molding, light wood-type flooring, radiator, and recessed lighting
Living room with arched walkways, crown molding, light wood-style floors, and a chandelier
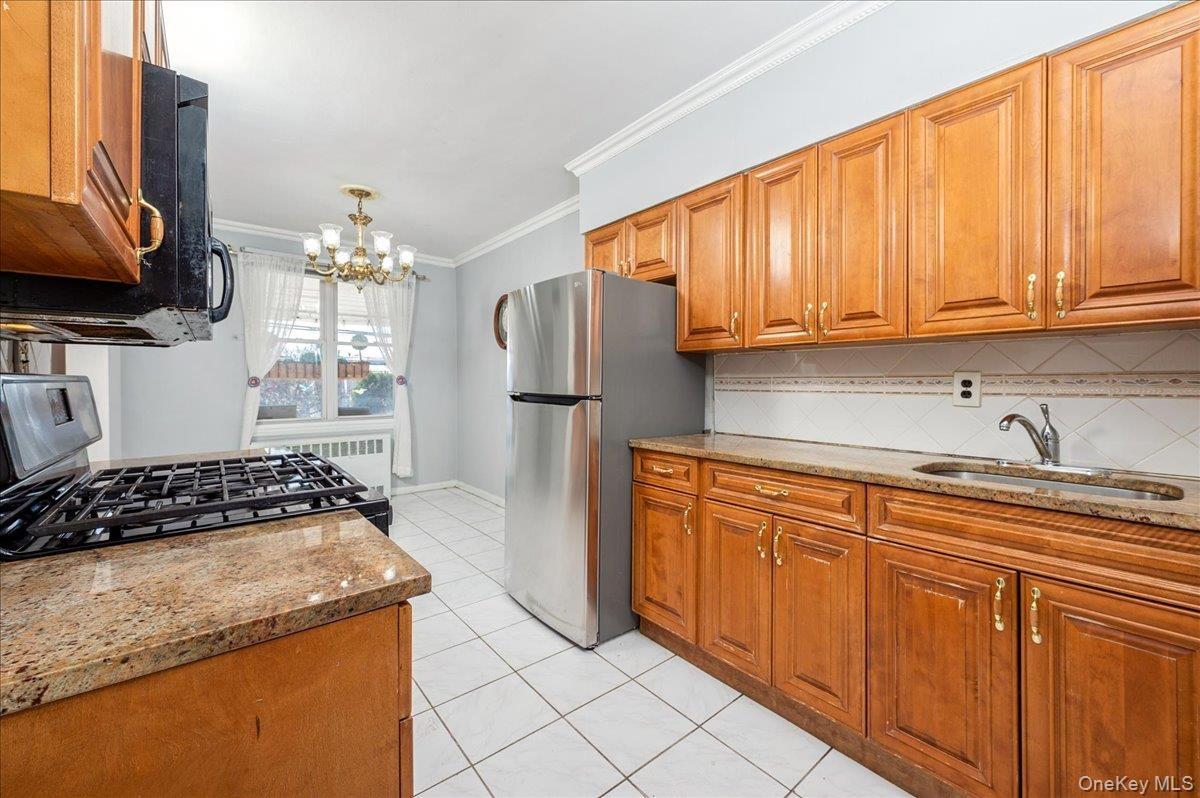
Kitchen featuring wood finish cabinets, light granite countertops, crown molding, stainless steel appliances, and decorative backsplash
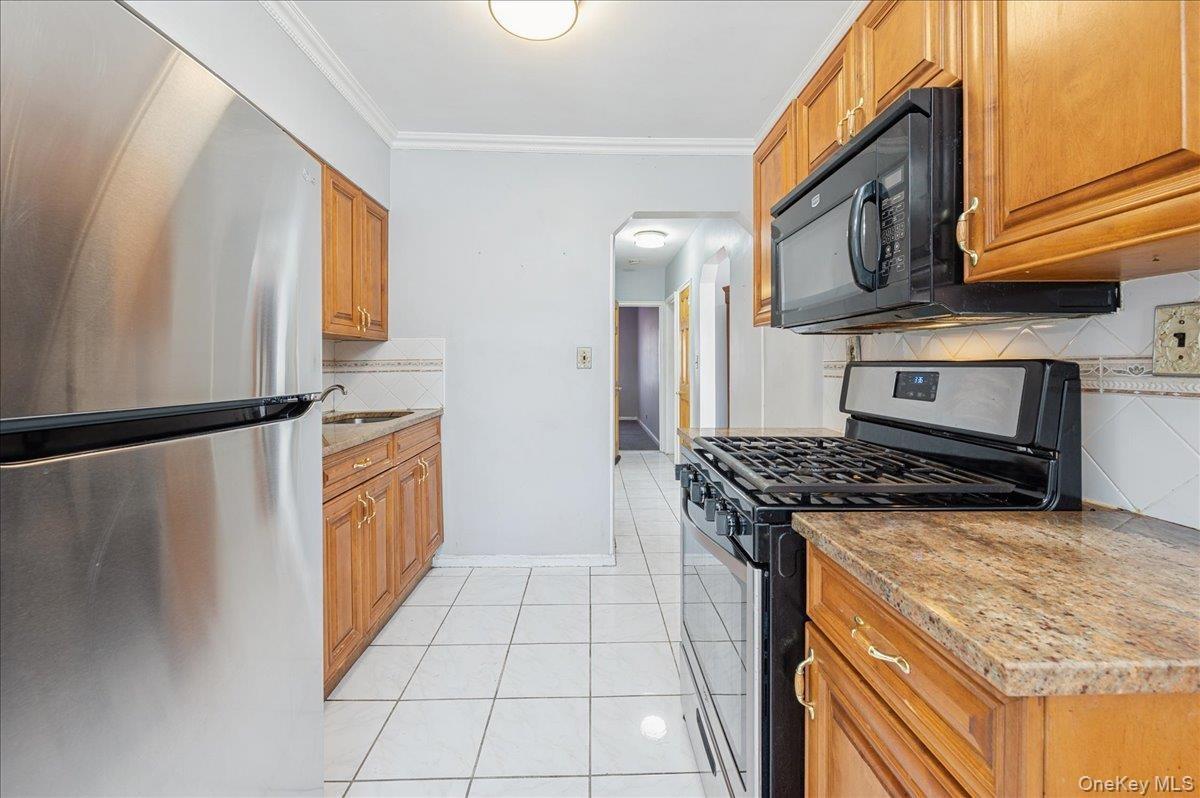
Kitchen with stainless steel appliances, light tile patterned floors, crown molding, light stone counters, and decorative backsplash
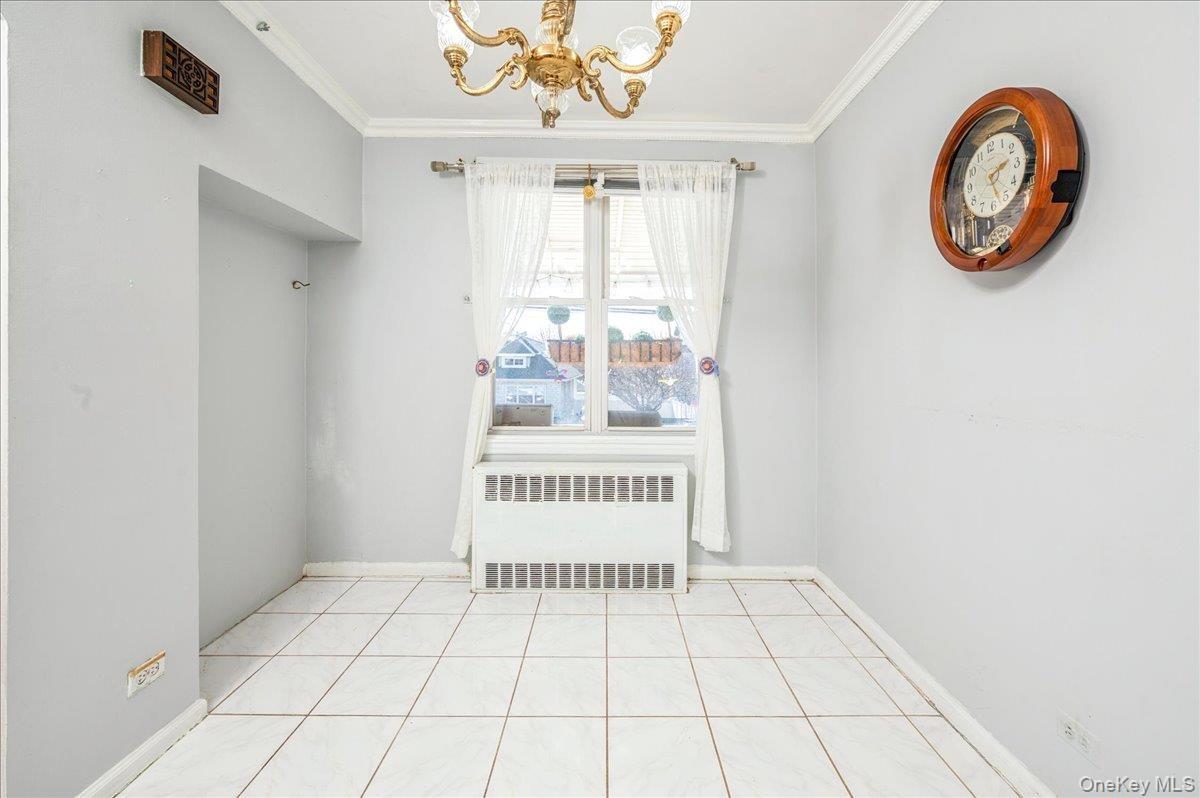
Dining area featuring radiator heating unit, a chandelier, and crown molding
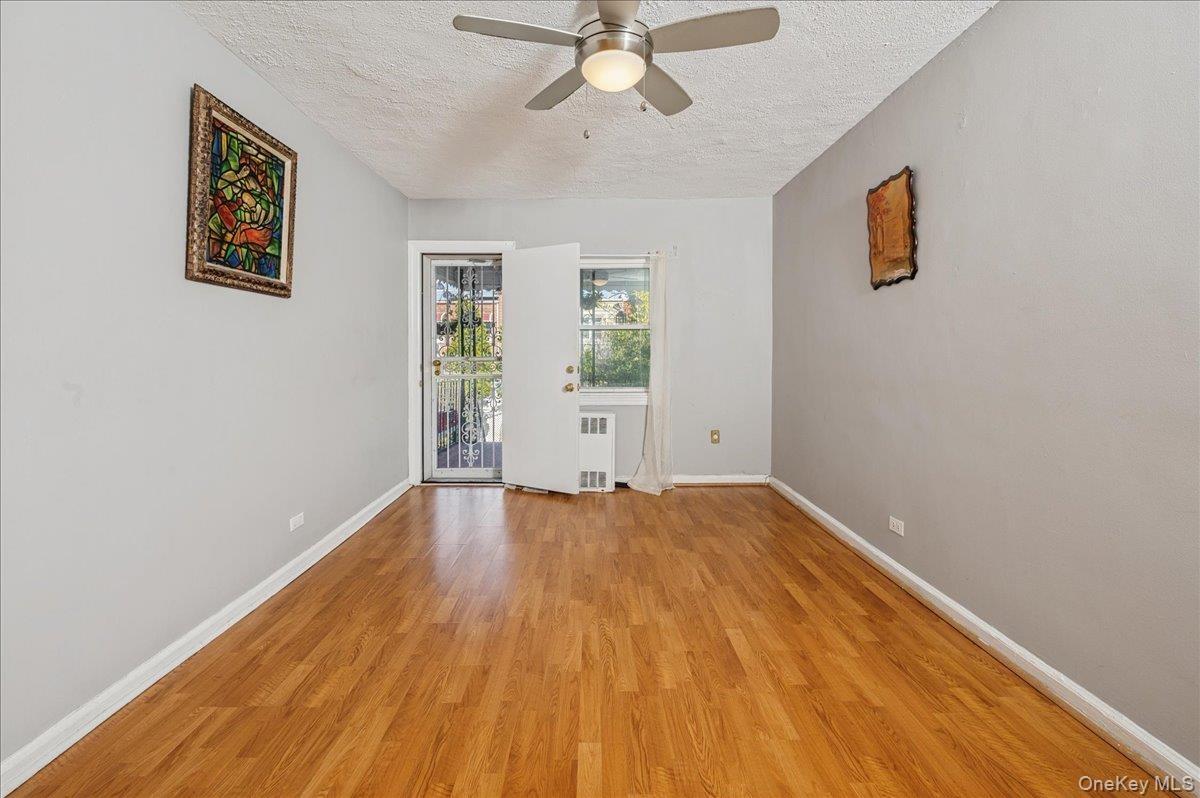
Primary bedroom with a textured ceiling, light finished floors, ceiling fan, and radiator heating unit; door leading out to balcony
Second bedroom  featuring light carpet and baseboards
View of balcony, from primary bedroom
Full primary bathroom with tile walls and a shower stall
Entrance foyer with light tile patterned floors and wallpapered walls; first floorexit to backyard
Carpeted third bedroom with baseboards (on first floor)
Carpeted third bedroom (on first floor)
Family room featuring ceiling fan, light wood -type finished floors, and crown molding
Family room featuring light wood-type flooring, radiator, a ceiling fan, and crown molding
Full second bath featuring a shower stall, a wainscoted wall, and tile walls
View of patio/backyard
View of patio/terrace/backyard
Backyard view of house
Aerial view of backyard
First floor floorplan
Second floor floorplan
Full home floorplan
View of front of home featuring stone siding, driveway, a garage, and roof with shinglesProperty entrance featuring a garage and stone sidingView of covered porchDoorway to outside with a chandelier, ornamental molding, radiator heating unit, finished floors, and arched walkwaysLiving room with arched walkways, crown molding, light wood-type flooring, radiator, and recessed lightingLiving room with arched walkways, crown molding, light wood-style floors, and a chandelierKitchen featuring wood finish cabinets, light granite countertops, crown molding, stainless steel appliances, and decorative backsplashKitchen with stainless steel appliances, light tile patterned floors, crown molding, light stone counters, and decorative backsplashDining area featuring radiator heating unit, a chandelier, and crown moldingPrimary bedroom with a textured ceiling, light finished floors, ceiling fan, and radiator heating unit; door leading out to balcony

Description

Welcome to this beautifully maintained single-family home located in the highly desirable Throggs Neck area of the Bronx! This spacious home offers two full floors of comfortable living, featuring 3 bedrooms and 2 full bathrooms. Enjoy a bright and inviting layout with generous living space on both levels, including an eat-in kitchen perfect for everyday meals and gatherings. The lower level offers great potential for a mother-daughter setup, complete with separate front and rear entrances for added privacy and flexibility. Step outside to your own private, fenced-in backyard—ideal for BBQs, entertaining, or simply relaxing in your own outdoor oasis. Additional features include: Garage space (perfect for storage or laundry area) Private driveway for convenient parking Quiet, residential neighborhood close to transportation, shopping, and more This home offers versatility, comfort, and convenience all in one—don’t miss this opportunity! All information is believed to be accurate but not warranted.

Amenities

  • Cable - Available
  • Cooktop
  • Eat-in Kitchen
  • Electricity Connected
  • First Floor Bedroom
  • First Floor Full Bath
  • Gas Cooktop
  • Gas Oven
  • Gas Range
  • Granite Counters
  • Master Downstairs
  • Microwave
  • Natural Gas Connected
  • Oil Water Heater
  • Open Kitchen
  • Oven
  • Refrigerator
  • Sewer Connected
  • Stainless Steel Appliance(s)
  • Trash Collection Public
  • Washer/Dryer Hookup
  • Water Connected

Long Island MLS

All information furnished regarding property for sale, rental or financing is from sources deemed reliable, but no warranty or representation is made as to the accuracy thereof and same is submitted subject to errors, omissions, change of price, rental or other conditions, prior sale, lease or financing or withdrawal without notice. International currency conversions where shown are estimates based on recent exchange rates and are not official asking prices.

All dimensions are approximate. For exact dimensions, you must hire your own architect or engineer.