
Property
| Ownership: | For Sale |
|---|---|
| Type: | Single Family |
| Rooms: | 14 |
| Bedrooms: | 6 BR |
| Bathrooms: | 3½ |
| Area: | 2948 sq ft |
| Lot Size: | 3.4 Acres |
Financials
Listing Courtesy of Real Estate Circuit Inc
COUNTRY RETREAT WITH 6 BEDROOMS, AN INGROUND POOL AND 3.


Description
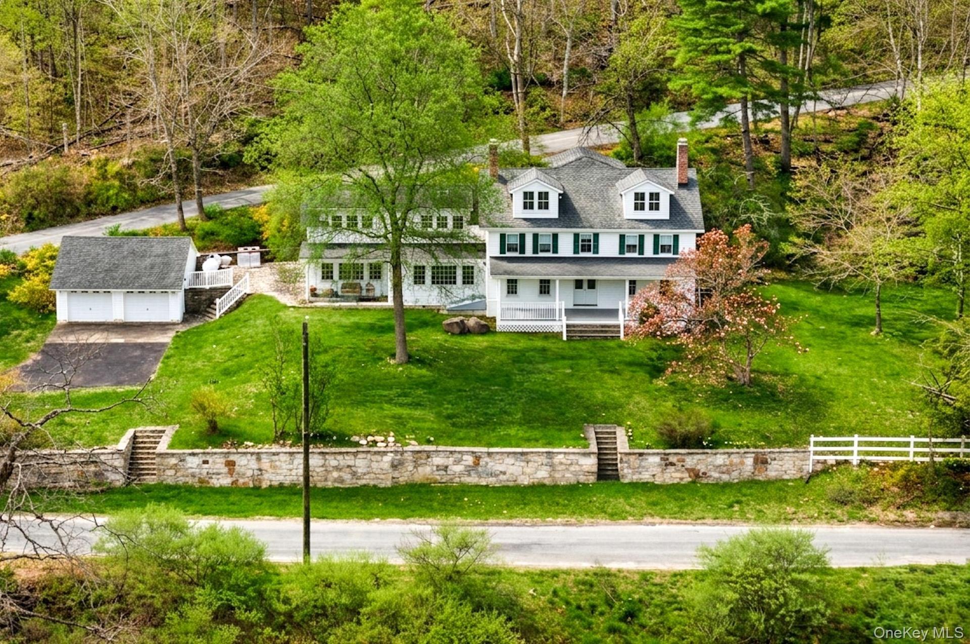
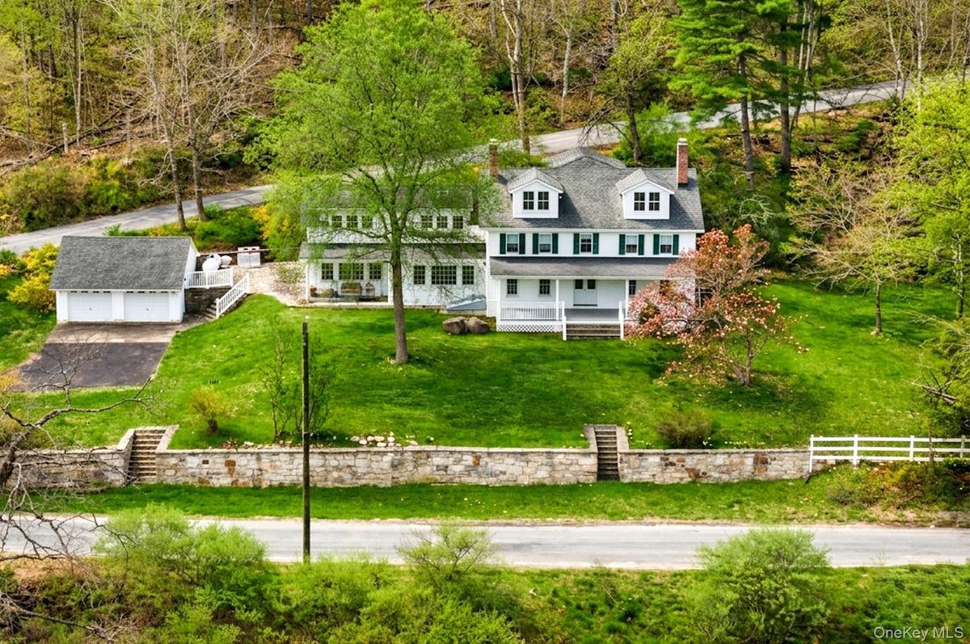
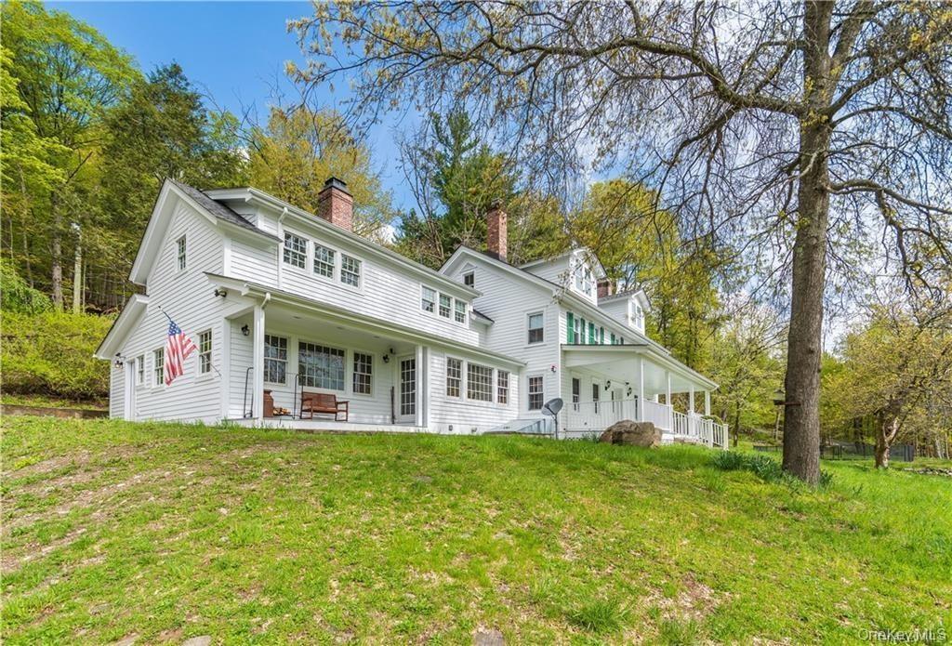
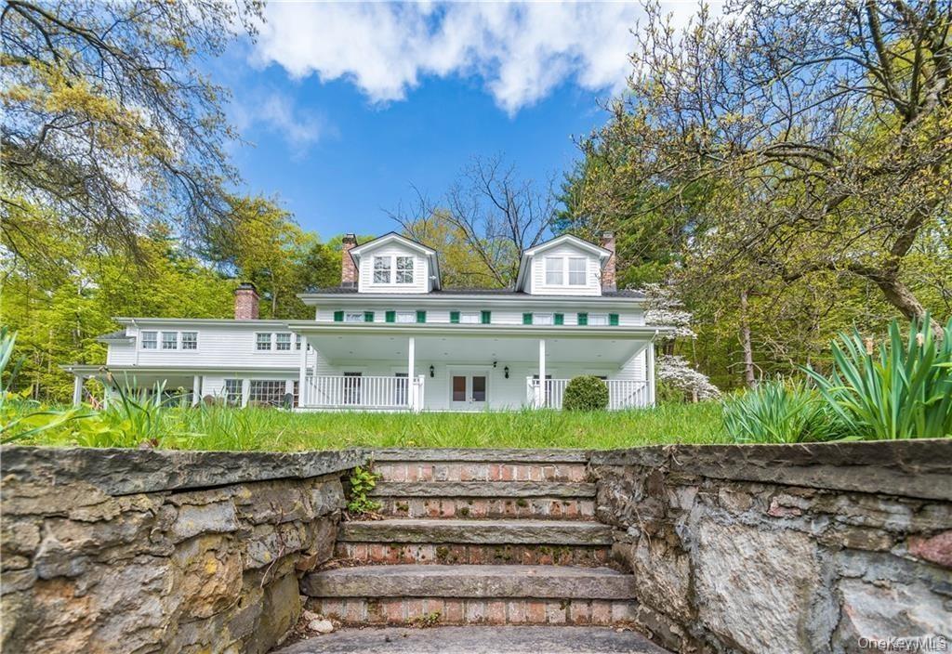
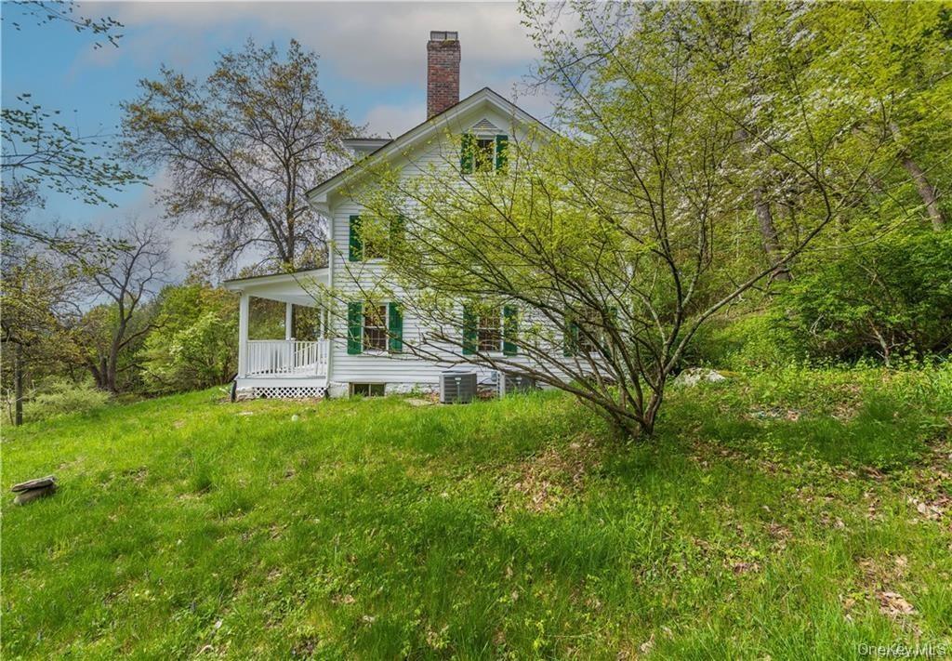
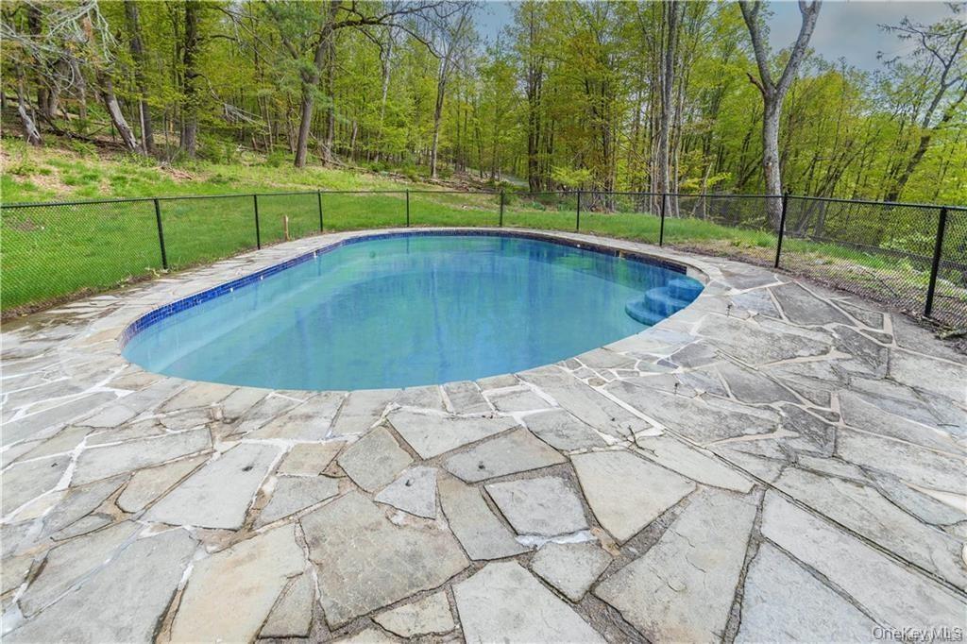
COUNTRY RETREAT WITH 6 BEDROOMS, AN INGROUND POOL AND 3.38 ACRES! Located at 669 Mountain Road in the Middletown area, this spacious Hudson Valley home offers approximately 2,948 square feet, 6 bedrooms, 3 full bathrooms, 1 half bathroom, a first-floor bedroom and full bathroom, full walk-out basement, full walk-up attic and a detached 2-car garage.
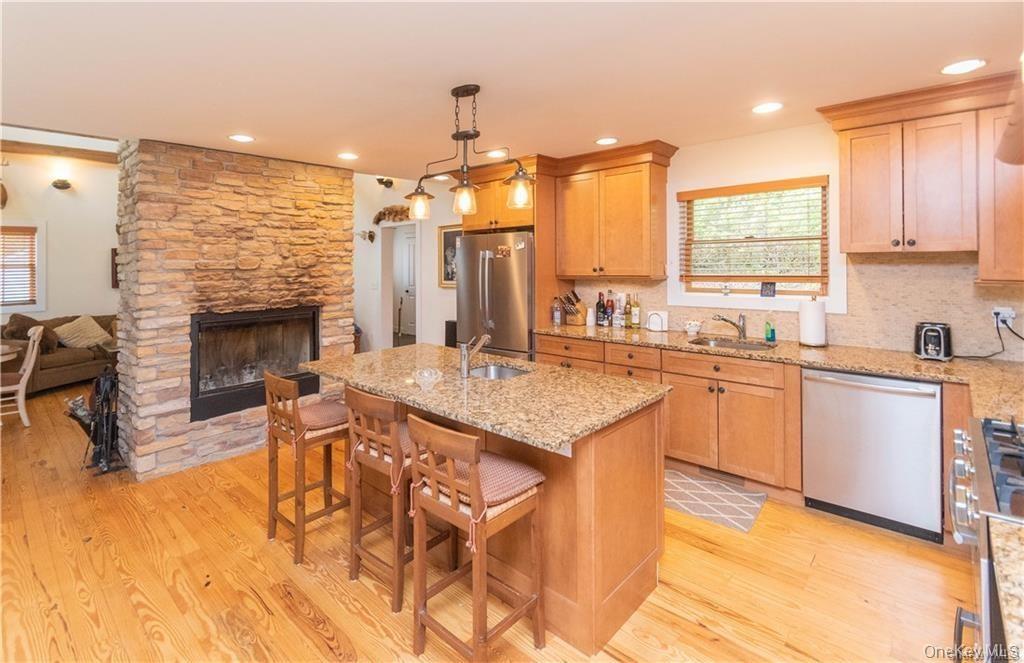
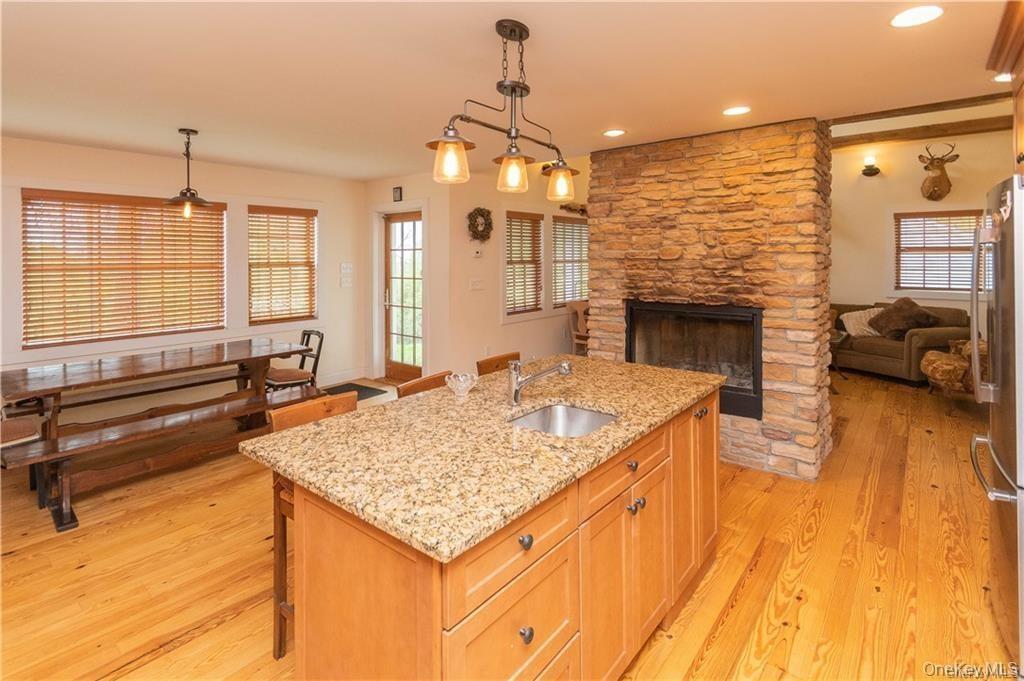
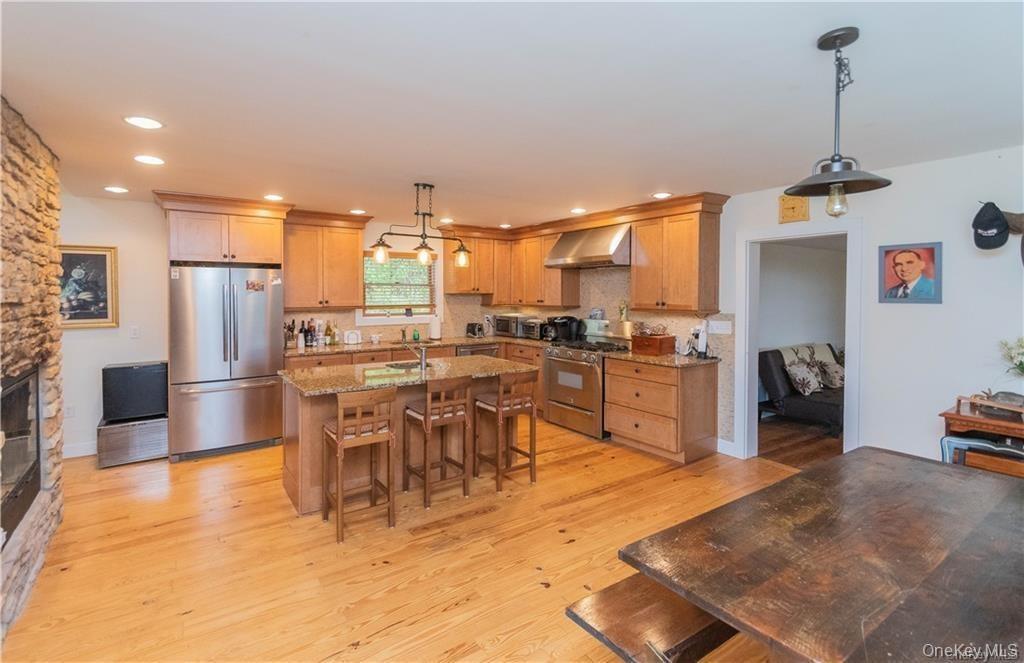
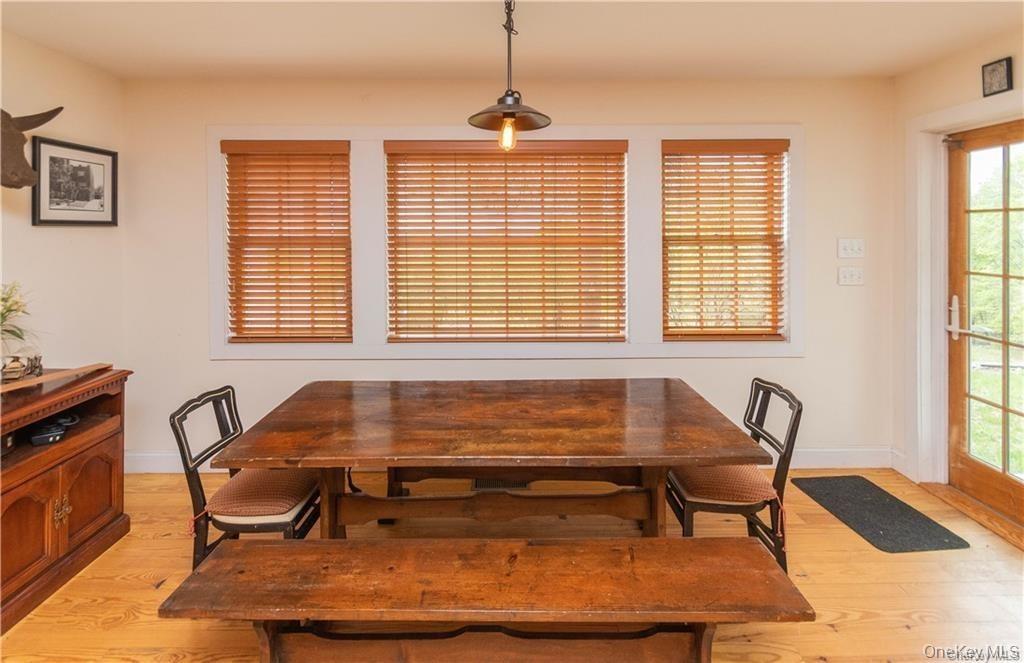
Built in 1820, the home blends timeless Colonial character with comfortable modern features. A grand entrance foyer opens to a bright interior with high ceilings, hardwood flooring, large windows and abundant natural light. The open chef’s kitchen features granite countertops, ample cabinetry, pantry storage, modern appliances and room for everyday dining. A double-sided fireplace connects the living and dining areas, creating a warm and inviting centerpiece for gatherings and entertaining.
The flexible six-bedroom floor plan provides room for bedrooms, guest accommodations, home offices, creative studios, fitness space or hobbies. Two bedrooms and a full bathroom are located on the first floor, offering valuable main-level flexibility. The primary suite includes generous closet space and a private ensuite bathroom.
A full unfinished walk-out basement provides extensive utility, workshop and storage space. The full unfinished walk-up attic offers additional accessible storage and potential for future use, subject to municipal approvals. Central air conditioning and propane heat add year-round comfort.
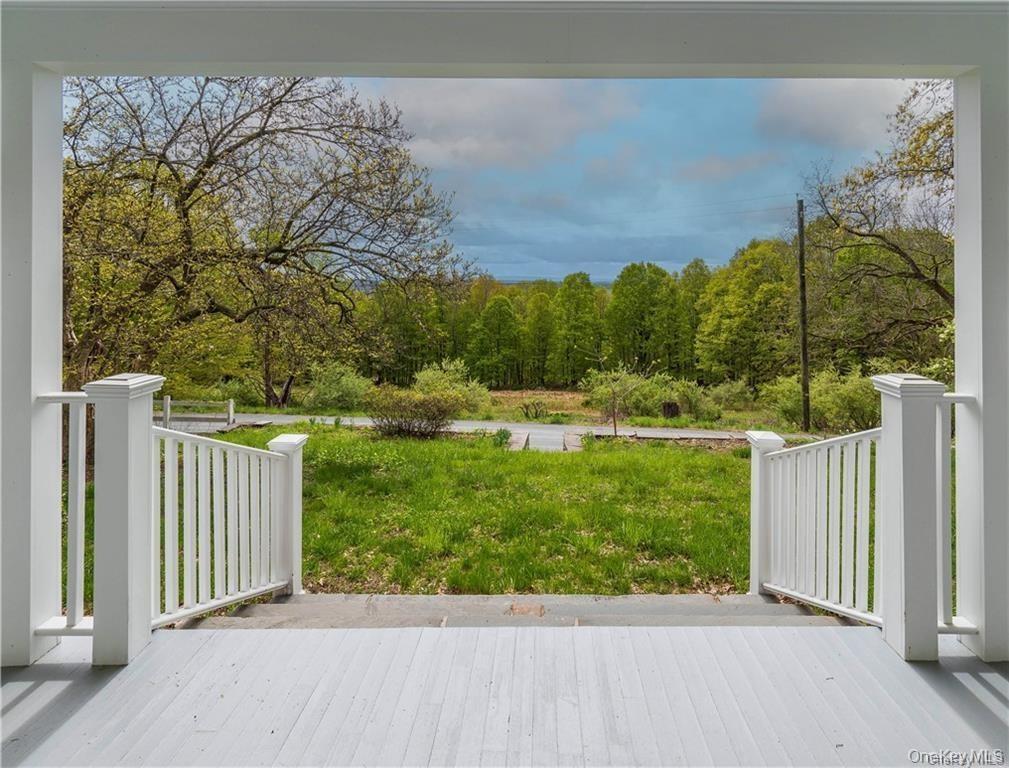
Outside, the inground pool creates a private setting for relaxing and entertaining. The 3.38-acre property combines level and gently sloping areas, partial woods, open views and room to enjoy the outdoors. A detached 2-car garage provides space for vehicles, equipment, recreational items or additional storage. The property has a private well and septic system and no HOA.
Conveniently located near Route 17, Middletown-area shopping, restaurants, medical services and Hudson Valley attractions, the property is approximately 75 miles from New York City. It can serve as a full-time country residence, weekend retreat or spacious alternative to suburban living.
Buyers searching for a 6-bedroom home in Middletown, a Hudson Valley home with an inground pool, a property with more than 3 acres, a home with a first-floor bedroom and bathroom, a country estate under $600,000, a home with a chef’s kitchen, or a property with a walk-out basement, walk-up attic and detached garage should take a closer look at 669 Mountain Road. Buyers and their representatives should independently verify square footage, taxes, school information, pool condition, septic capacity, future expansion possibilities and all property details.
Amenities
- Cathedral Ceiling(s)
- Ceiling Fan(s)
- Chefs Kitchen
- Dishwasher
- Eat-in Kitchen
- Entrance Foyer
- First Floor Full Bath
- Floor to ceiling windows
- Formal Dining
- Granite Counters
- High Speed Internet
- Level
- Master Downstairs
- Microwave
- Open Kitchen
- Pantry
- Part Wooded
- Refrigerator
- Sloped
- Trash Collection Private
- Views

All information furnished regarding property for sale, rental or financing is from sources deemed reliable, but no warranty or representation is made as to the accuracy thereof and same is submitted subject to errors, omissions, change of price, rental or other conditions, prior sale, lease or financing or withdrawal without notice. International currency conversions where shown are estimates based on recent exchange rates and are not official asking prices.
All dimensions are approximate. For exact dimensions, you must hire your own architect or engineer.
