
Property
| Ownership: | For Sale |
|---|---|
| Type: | Single Family |
| Rooms: | 2 |
| Bedrooms: | 5 BR |
| Bathrooms: | 5 |
| Pets: | Pets Allowed |
| Area: | 4752 sq ft |
| Lot Size: | 0.3 Acres |
Financials
Price:$4,650,000
Annual Taxes:$20,526.33
Listing Courtesy of Compass Florida, LLC
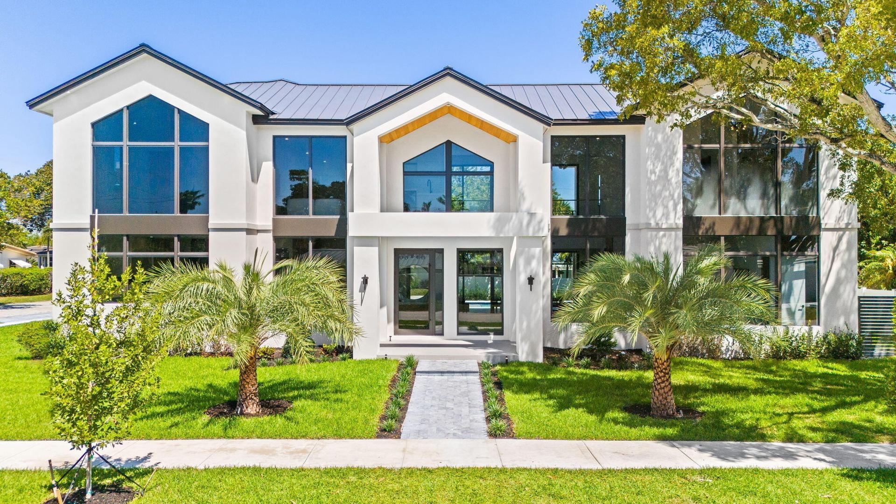
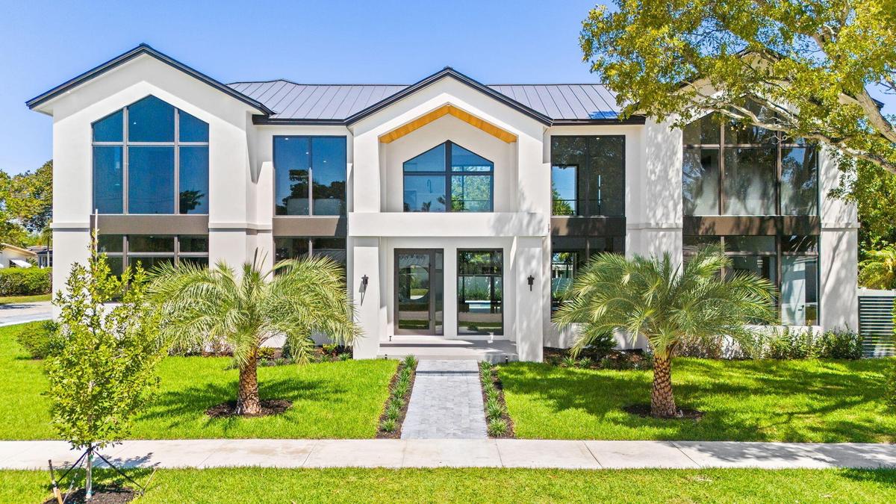
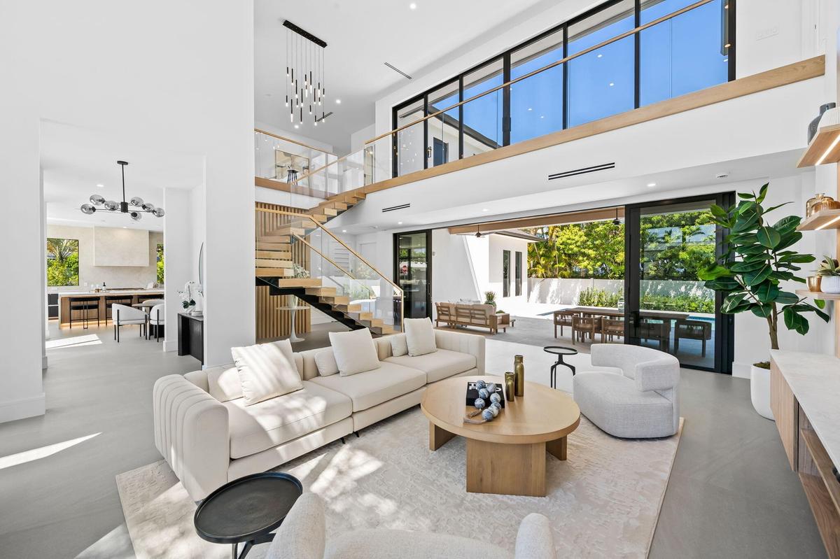
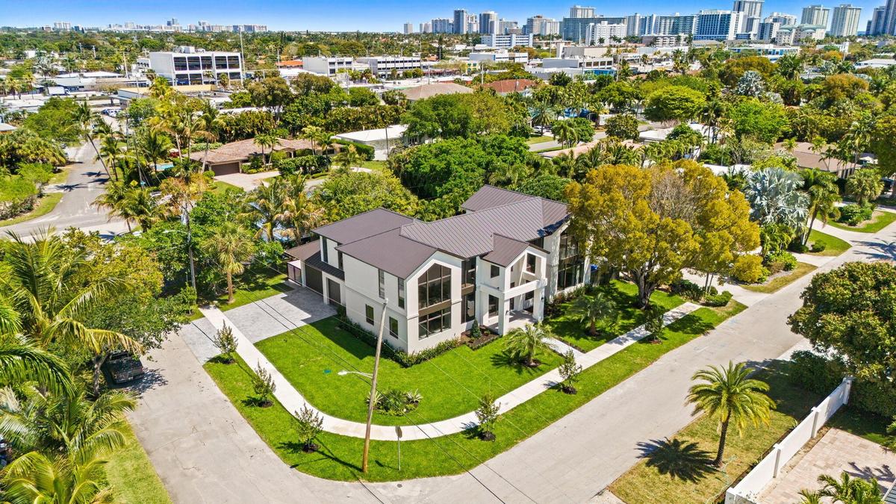
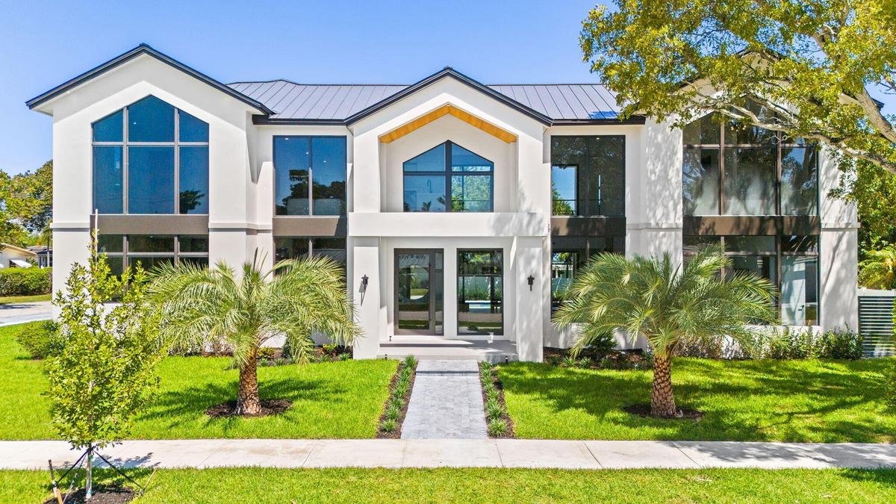
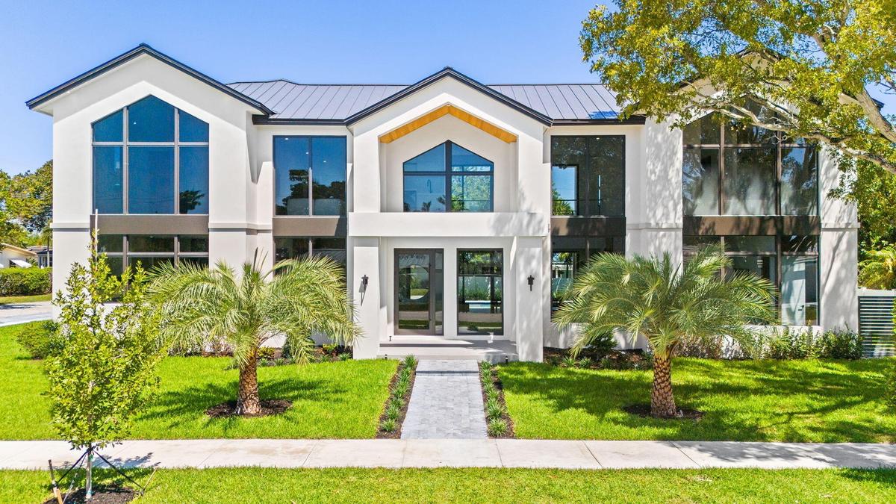
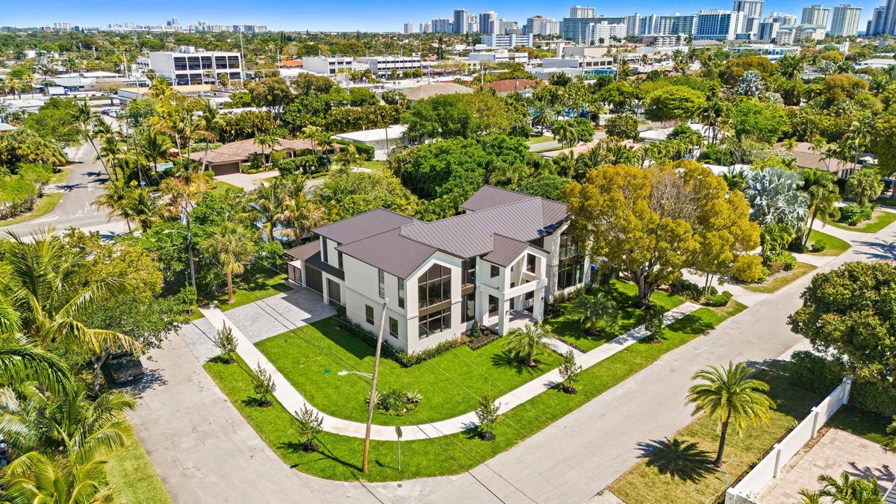
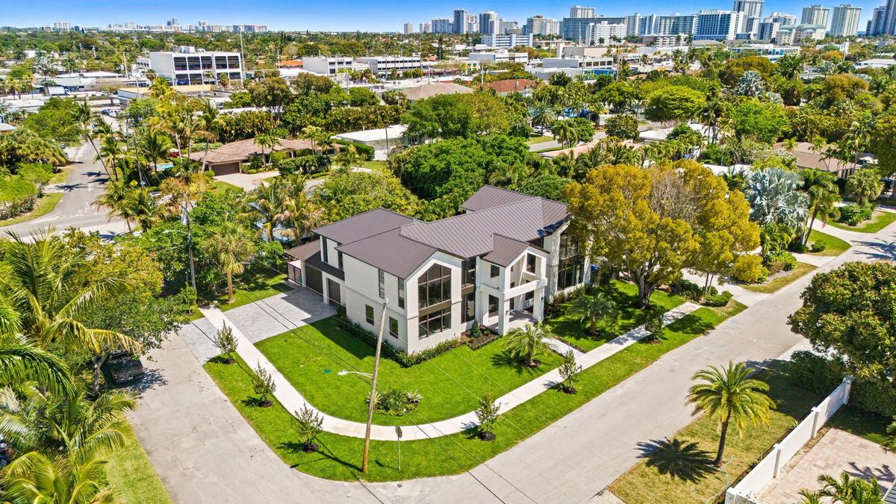
Brand new luxury construction on an oversized corner lot in the highly sought after Bayview School District, offering nearly 4, 800 square feet of thoughtfully designed living with soaring ceilings, ...




Description
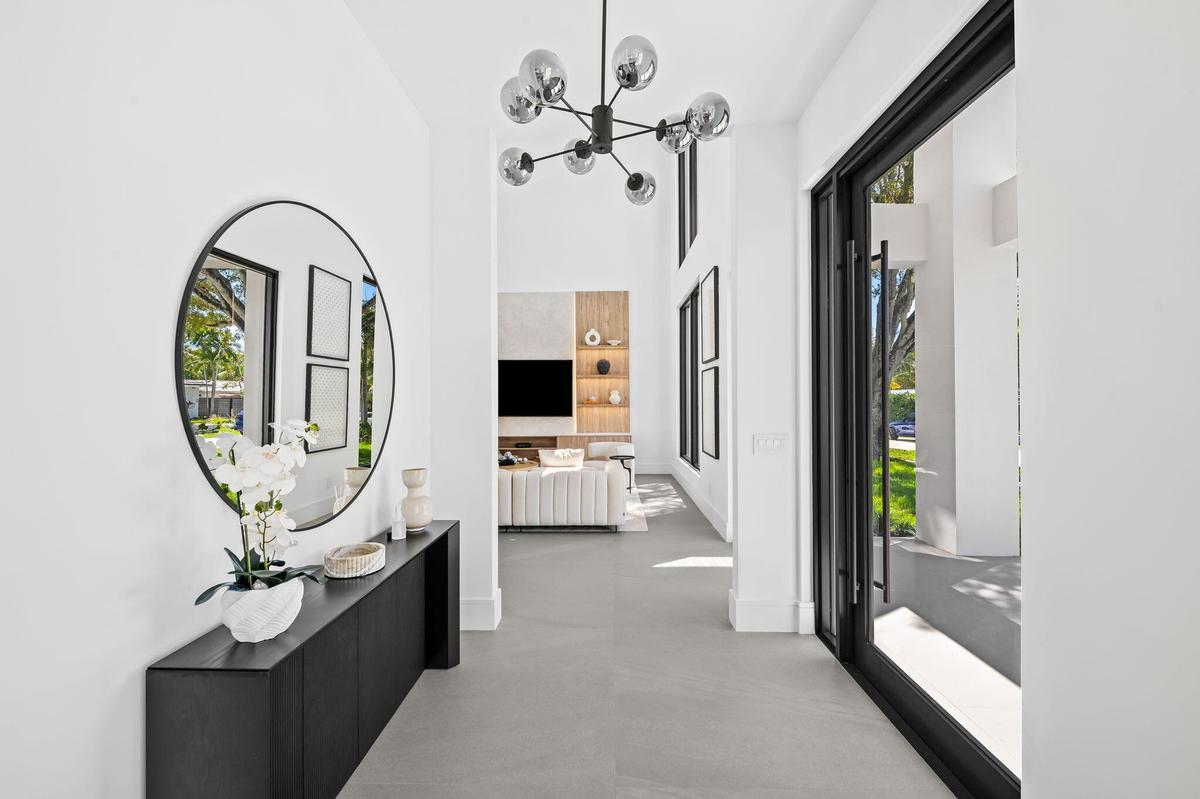
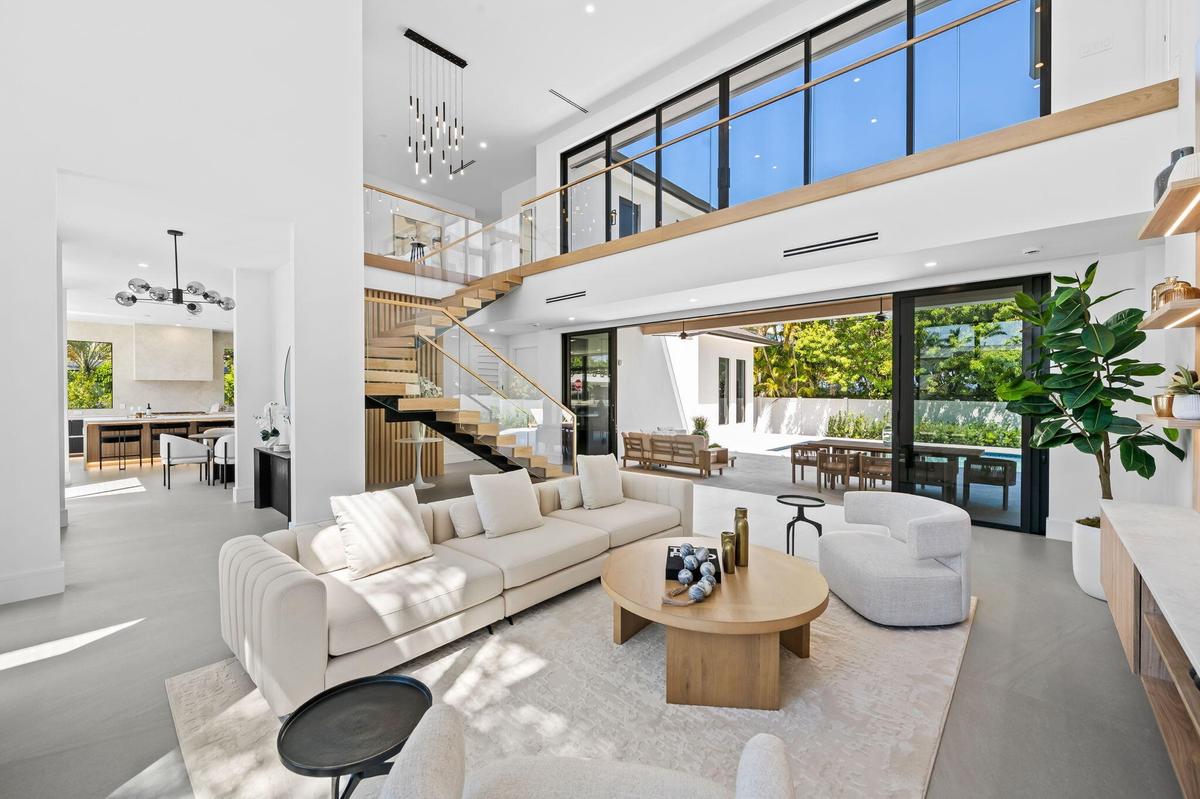
Brand-new luxury construction on an oversized corner lot in the highly sought-after Bayview School District, offering nearly 4,800 square feet of thoughtfully designed living with soaring ceilings, designer finishes, and seamless indoor-outdoor entertaining just minutes from the beach. The open-concept floor plan centers around a chef's kitchen featuring Thermador appliances, a hidden walk-in pantry, and expansive living and dining spaces. The private primary suite overlooks the pool and offers dual walk-in closets and a spa-inspired bath. Walls of glass open to a resort-style backyard complete with a heated pool, spa, covered patio, and summer kitchen. Additional highlights include an ensuite guest suite, spacious loft, upstairs laundry, cabana bath, and a 3-car garage.
Amenities
- Balcony
- BBQ
- Bedroom Layout Split
- Cable - Available
- Dishwasher
- Dryer
- Electric Water Heater
- ENERGY STAR Qualified Dishwasher
- ENERGY STAR Qualified Dryer
- Entrance Foyer
- Freezer
- Garden
- Gas Range
- High ceiling
- Ice Maker
- Kitchen Island
- Microwave
- Oven
- Pantry
- Pool
- Range
- Refrigerator
- Summer kitchen
- Trash Compactor
- Upstairs Living Area
- Vented Exhaust Fan
- Walk-In Closet(s)
- Washer
- Water Heater
- Wine Refrigerator
All information furnished regarding property for sale, rental or financing is from sources deemed reliable, but no warranty or representation is made as to the accuracy thereof and same is submitted subject to errors, omissions, change of price, rental or other conditions, prior sale, lease or financing or withdrawal without notice. International currency conversions where shown are estimates based on recent exchange rates and are not official asking prices.
All dimensions are approximate. For exact dimensions, you must hire your own architect or engineer.
