
Property
| Ownership: | For Sale |
|---|---|
| Type: | Single Family |
| Rooms: | 8 |
| Bedrooms: | 4 BR |
| Bathrooms: | 2½ |
| Area: | 2224 sq ft |
| Lot Size: | 0.4 Acres |
Financials
Listing Courtesy of Coldwell Banker Realty
Newly adjusted price ! Welcome to 496 Granite Springs Road, a 4 bedroom, 2.
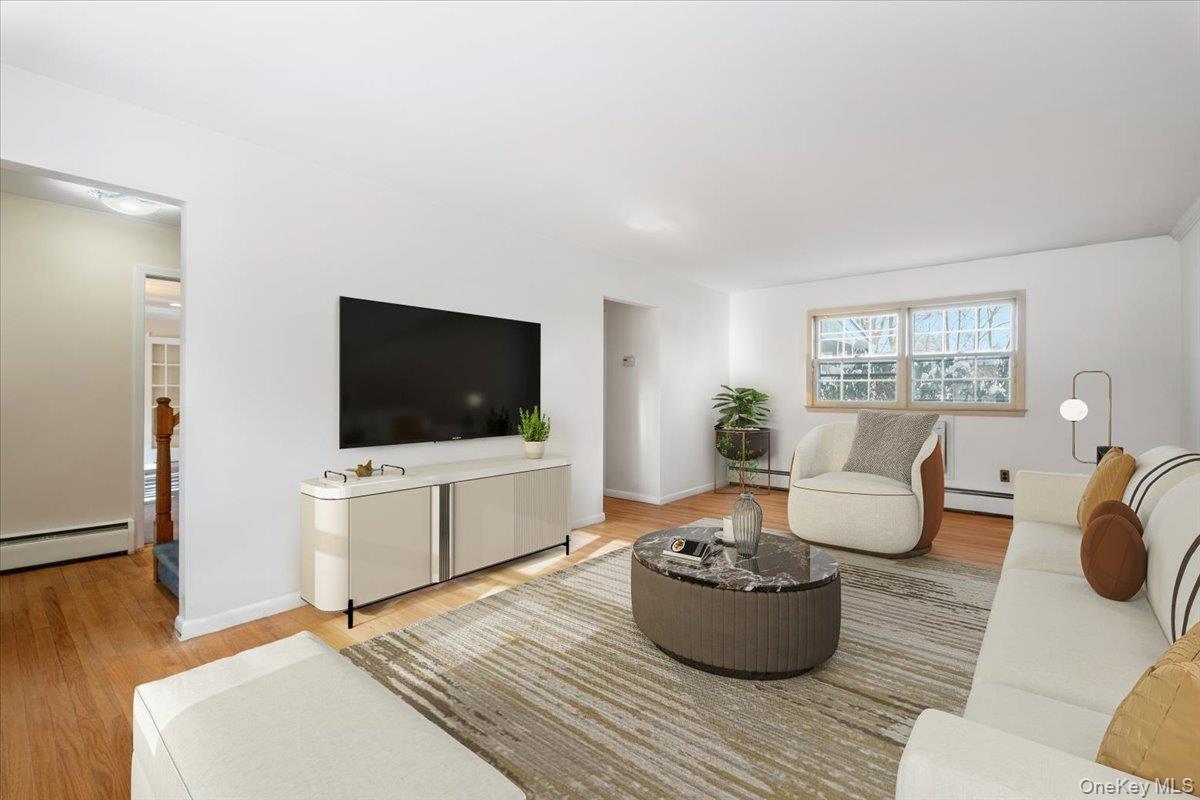
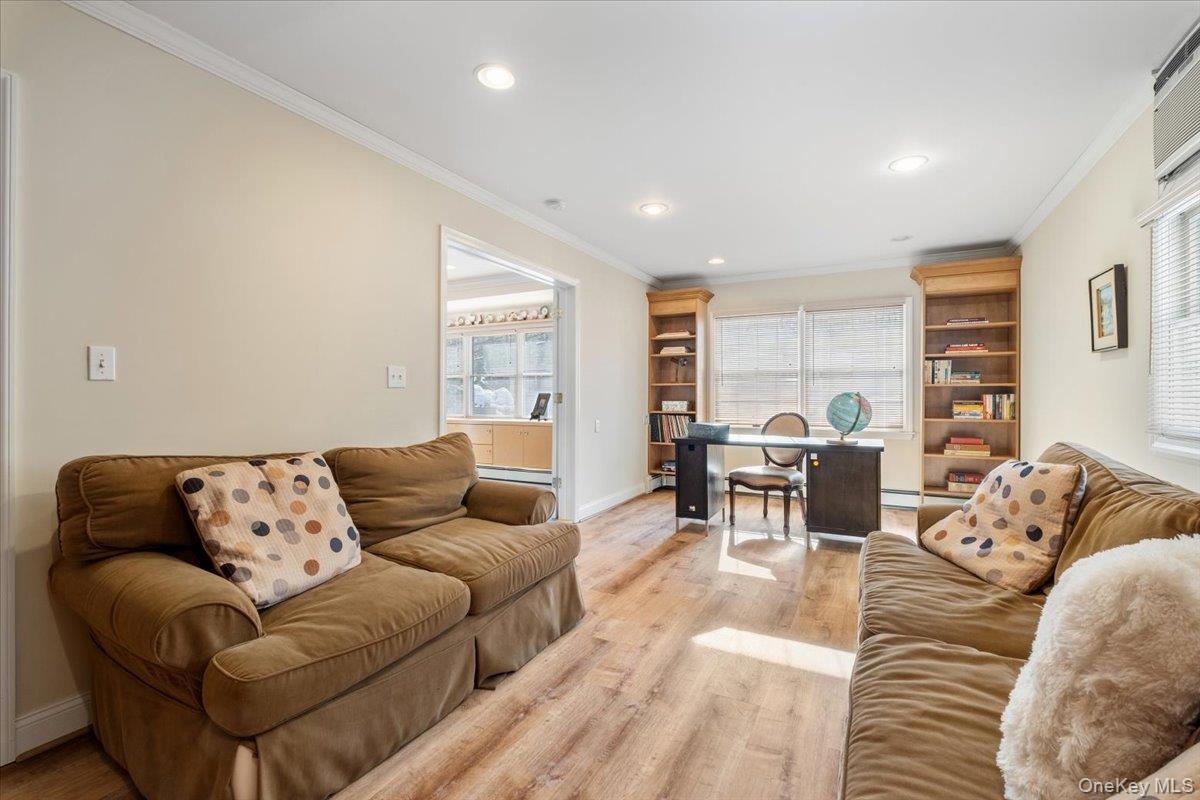
Virtually staged living room


Description
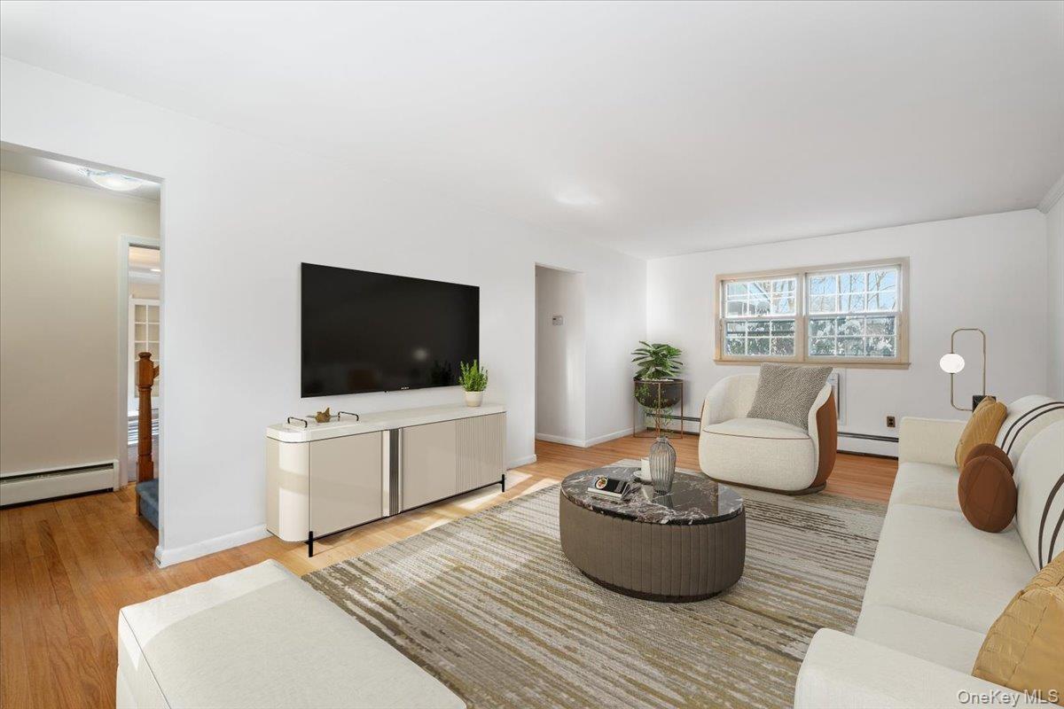
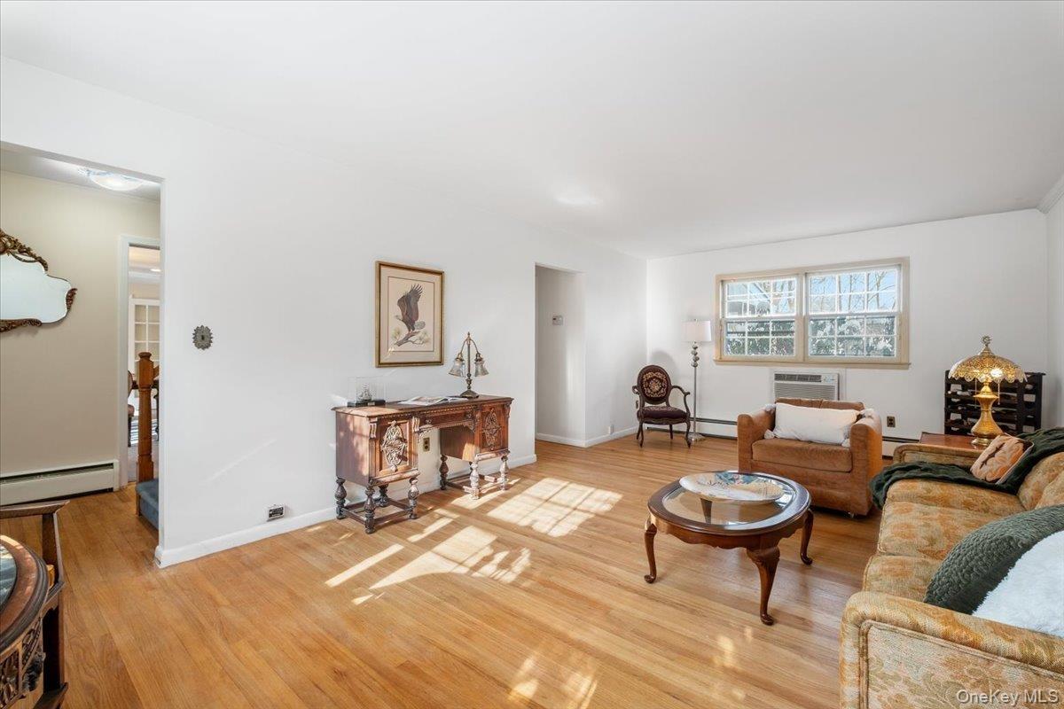
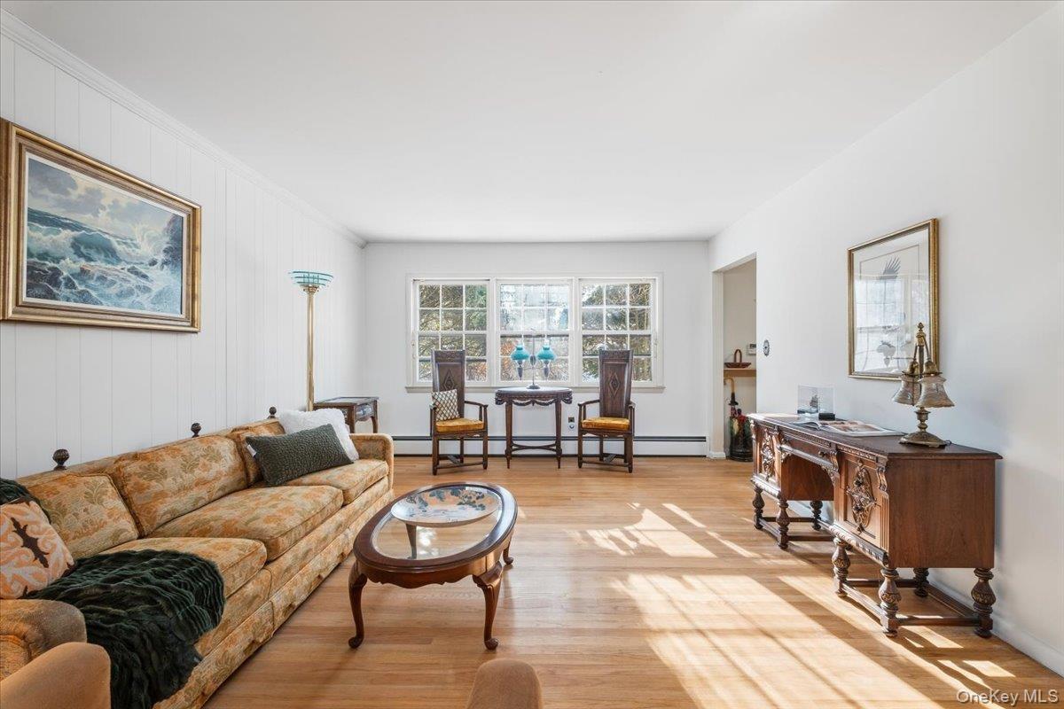
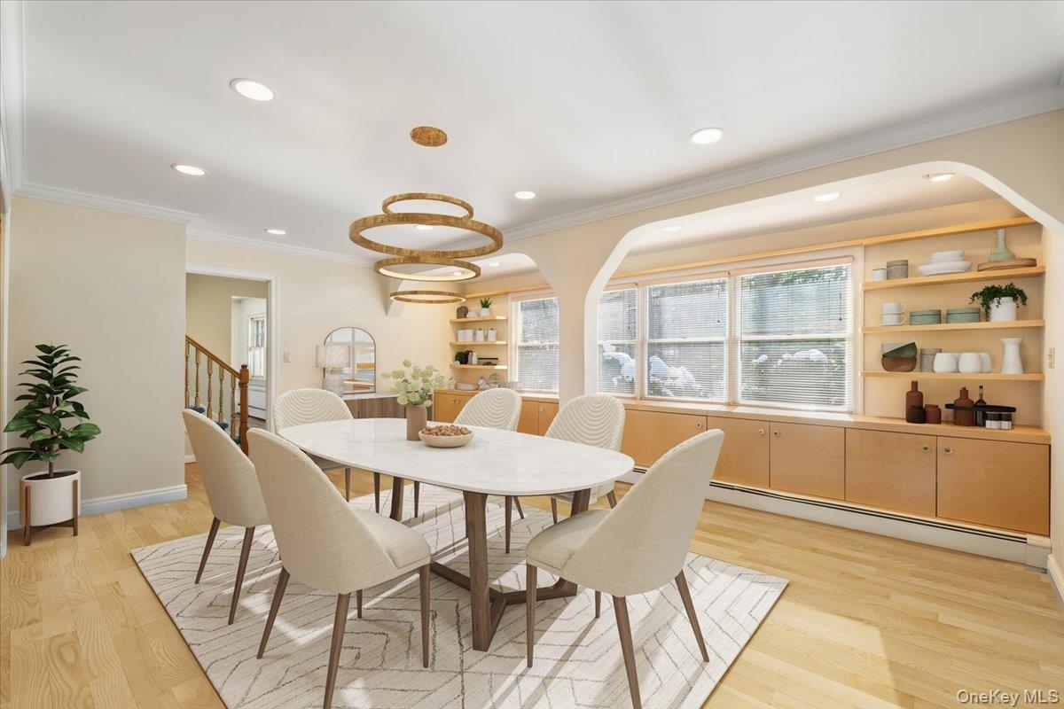
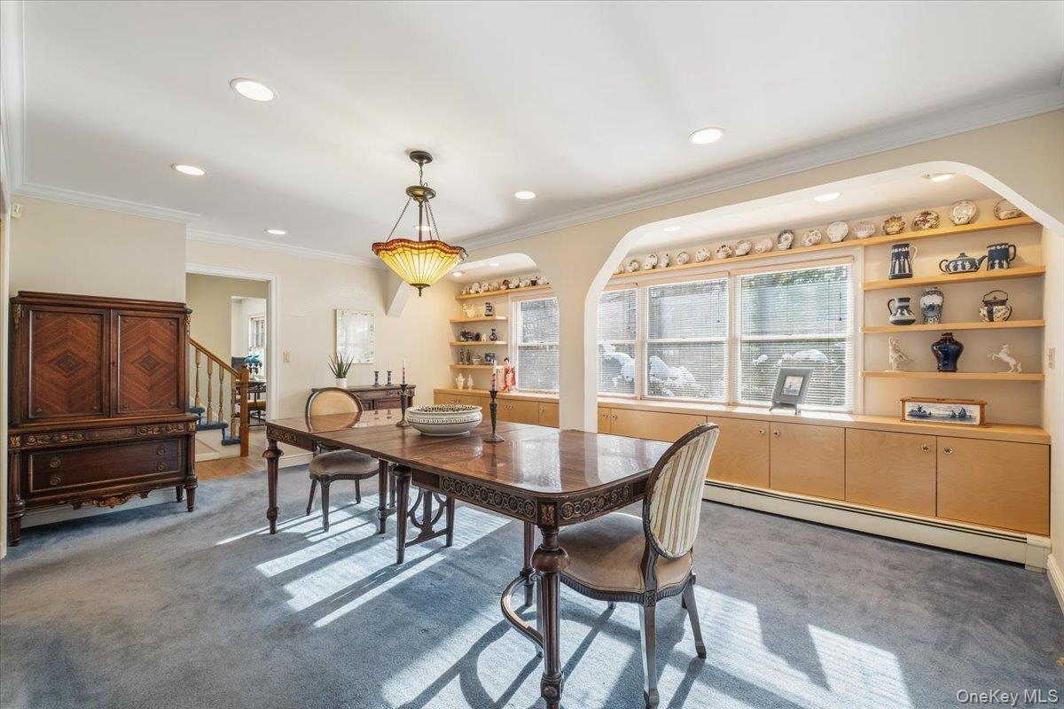
Newly adjusted price! Welcome to 496 Granite Springs Road, a 4-bedroom, 2.5-bath home set on beautiful, level property in the heart of Yorktown Heights. Thoughtfully designed with entertaining in mind, this home offers generously proportioned living spaces, sun-drenched rooms, and a seamless flow that makes everyday living and hosting effortless.
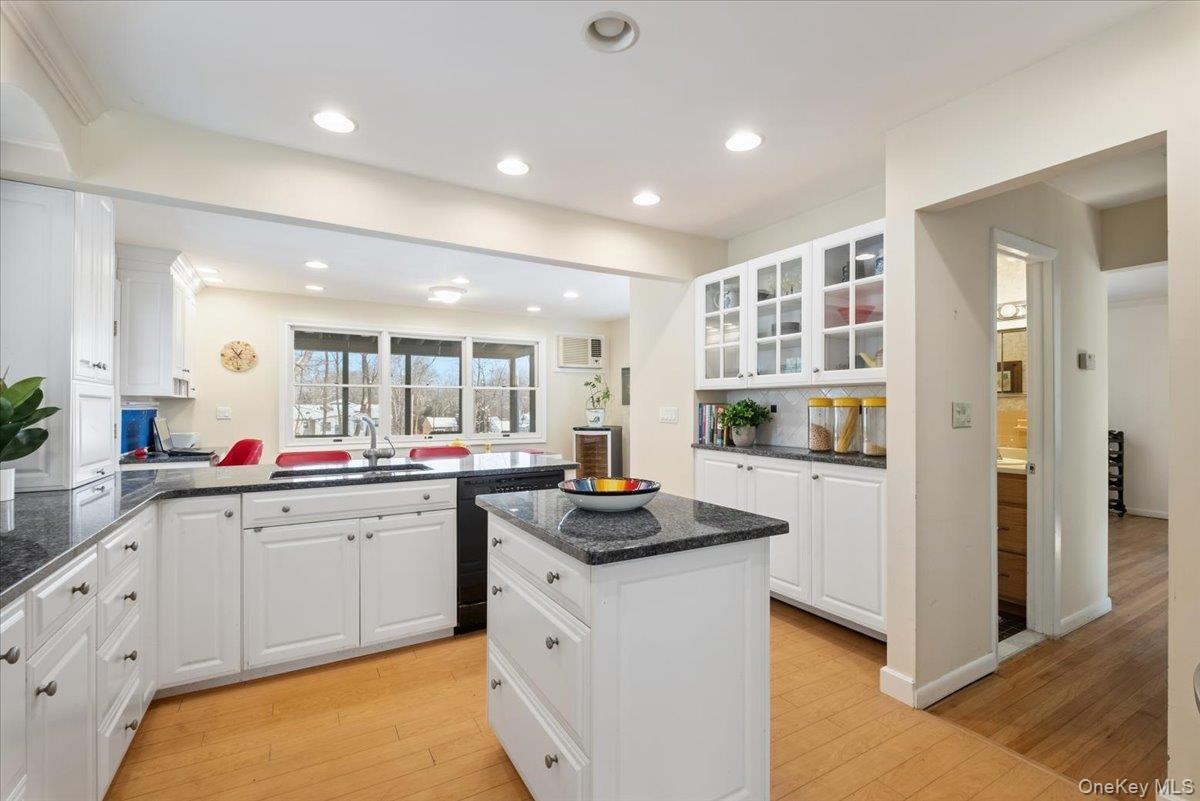
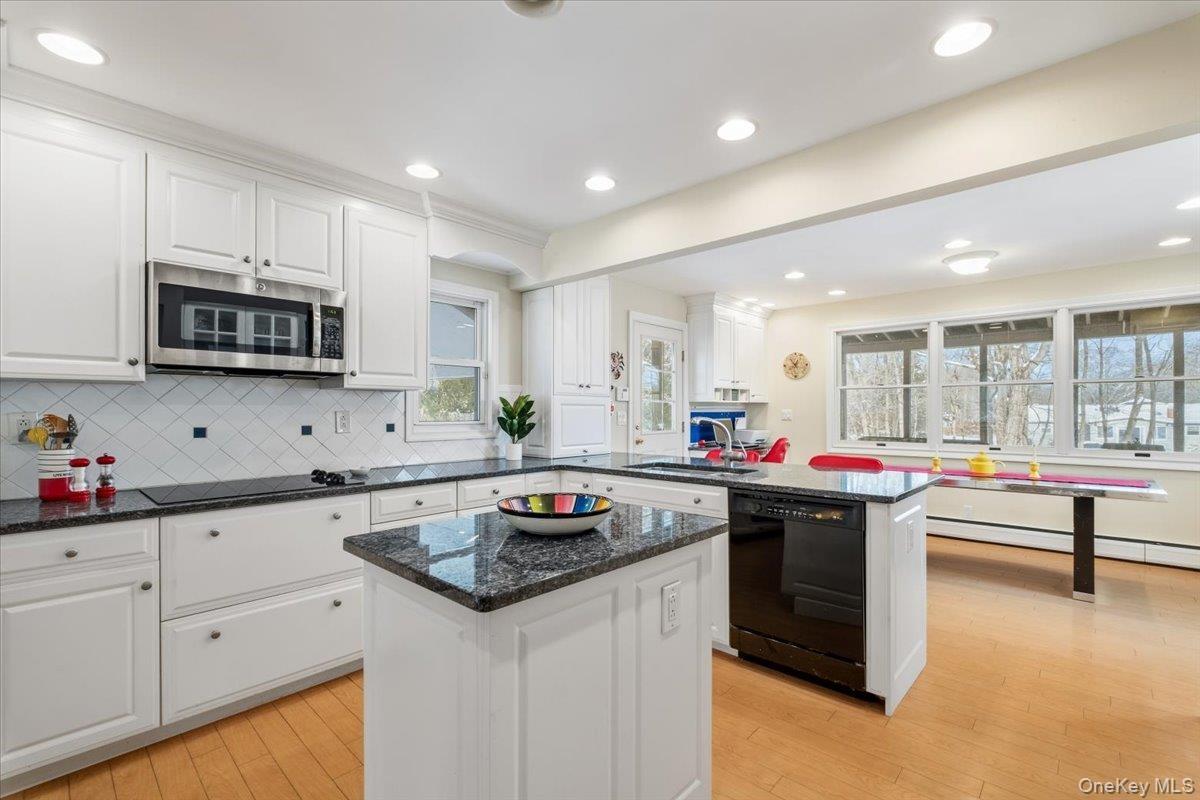
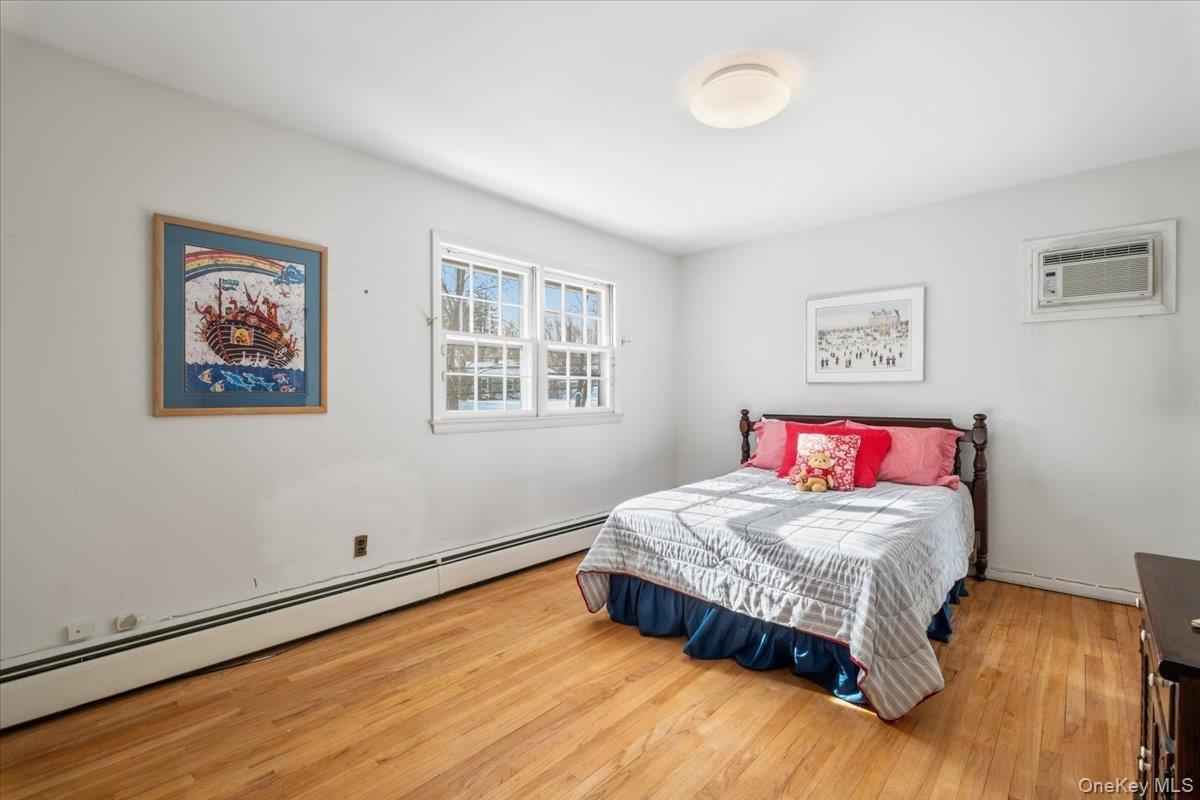
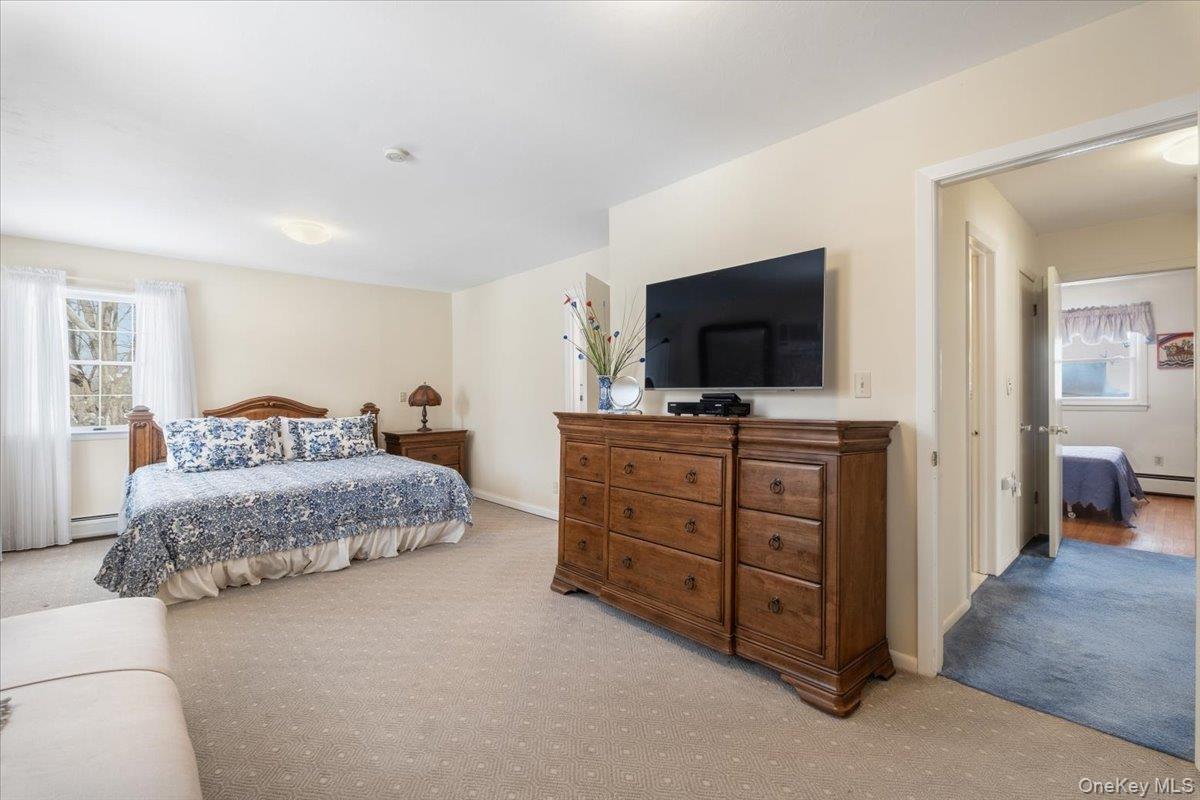
At the heart of the home is a large eat-in kitchen offering abundant space for cooking, gathering, and casual dining. The flexible floor plan provides endless possibilities to create the open concept living spaces you've envisioned. Upstairs four well-positioned bedrooms offer comfort and privacy, including a primary suite ready to be transformed into your own personal retreat.
The spacious layout provides endless possibilities to create open-concept gathering areas tailored to your vision. Upstairs, 4 bedrooms offer comfort and privacy, including a primary suite ready to be transformed into your own personal retreat.
One of the property's desirable features is the level .44-acre lot. Mature landscaping and the home's orientation provide natural privacy and a welcoming residential feel, while the expansive yard offers exceptional space for entertaining, gardening, recreation and future enhancements. The open grounds present endless possibilities with opportunities to further enhance privacy and curb appeal through additional landscaping, hedging or fencing.
Conveniently located near shopping, restaurants, parks, recreation, schools, and major roadways this home combines space, location and potential. Lovingly maintained and ready for its next chapter, this is a wonderful opportunity to customize a Yorktown home. Home sold as is.
Amenities
- Breakfast Bar
- Built-in Features
- Dishwasher
- Dryer
- Eat-in Kitchen
- Electricity Connected
- Entrance Foyer
- Formal Dining
- Granite Counters
- Kitchen Island
- Microwave
- Open Kitchen
- Pantry
- Primary Bathroom
- Range
- Recessed Lighting
- Refrigerator
- Security System
- Storage
- Washer
- Water Connected

All information furnished regarding property for sale, rental or financing is from sources deemed reliable, but no warranty or representation is made as to the accuracy thereof and same is submitted subject to errors, omissions, change of price, rental or other conditions, prior sale, lease or financing or withdrawal without notice. International currency conversions where shown are estimates based on recent exchange rates and are not official asking prices.
All dimensions are approximate. For exact dimensions, you must hire your own architect or engineer.
