
Property
| Ownership: | For Sale |
|---|---|
| Type: | Single Family |
| Rooms: | 7 |
| Bedrooms: | 4 BR |
| Bathrooms: | 3 |
| Area: | 2155 sq ft |
| Lot Size: | 1.3 Acres |
Financials
Listing Courtesy of eXp Realty
HOME FOR THE HOLIDAYS THIS BRAND NEW HOME IS 90 COMPLETE AND READY FOR OCCUPANCY IN APPROXIMATELY 30 DAYS !



Description
HOME FOR THE HOLIDAYS – THIS BRAND-NEW HOME IS 90% COMPLETE AND READY FOR OCCUPANCY IN APPROXIMATELY 30 DAYS!
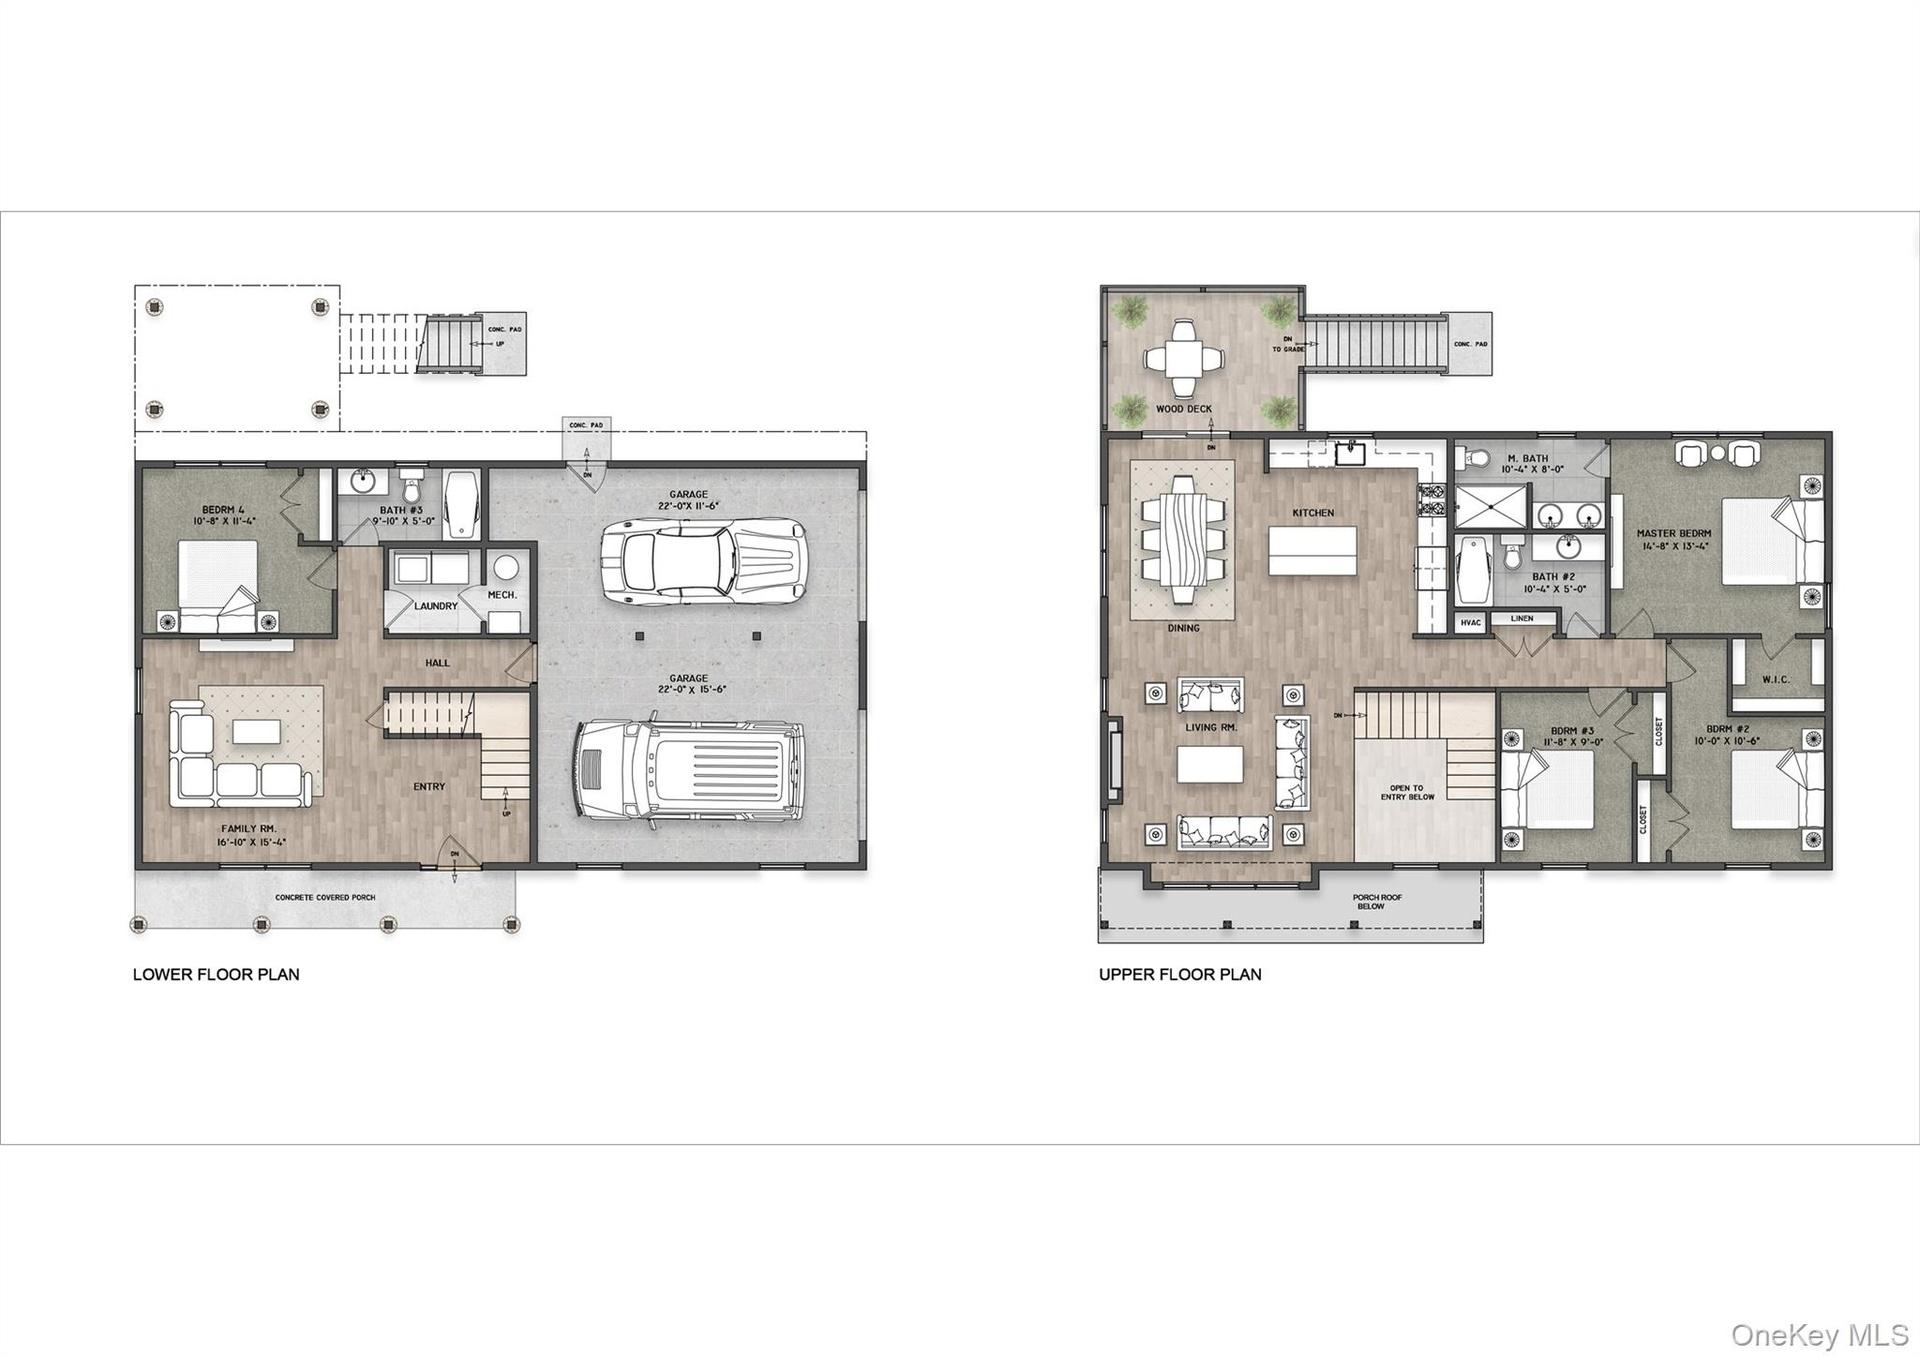
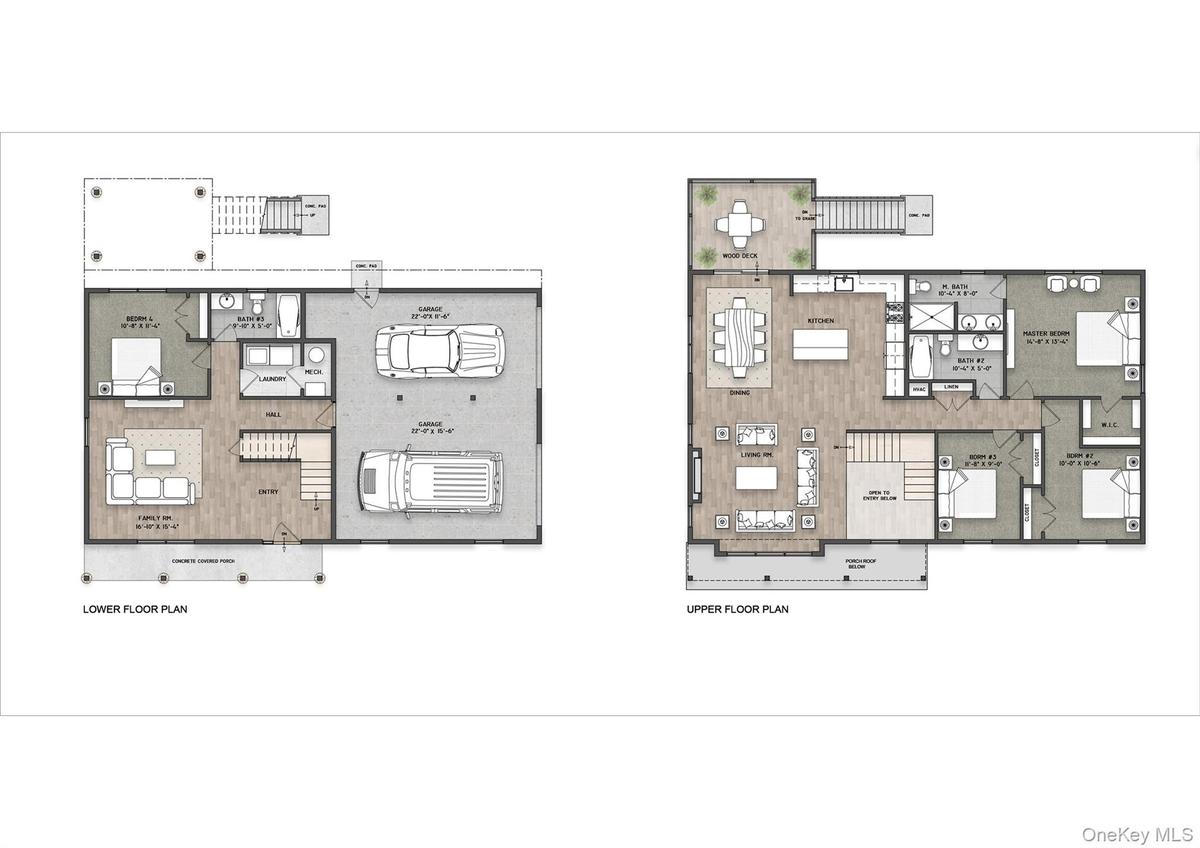
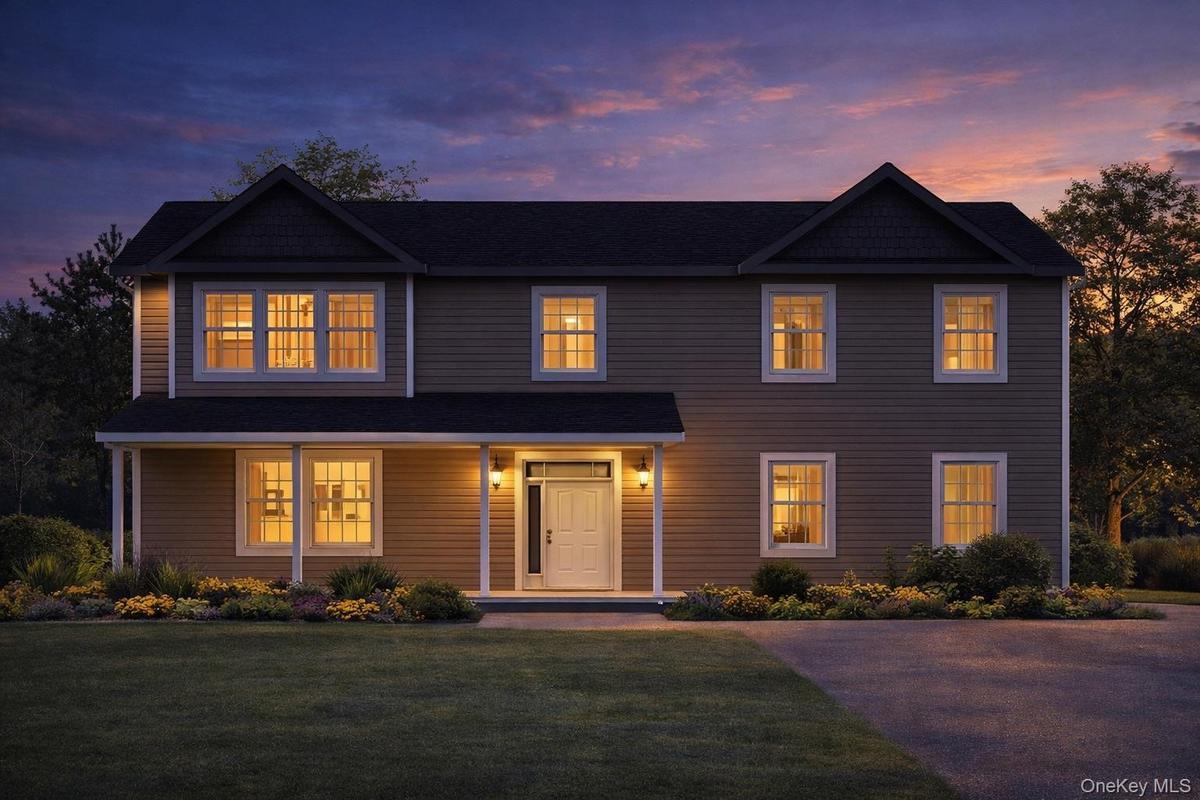
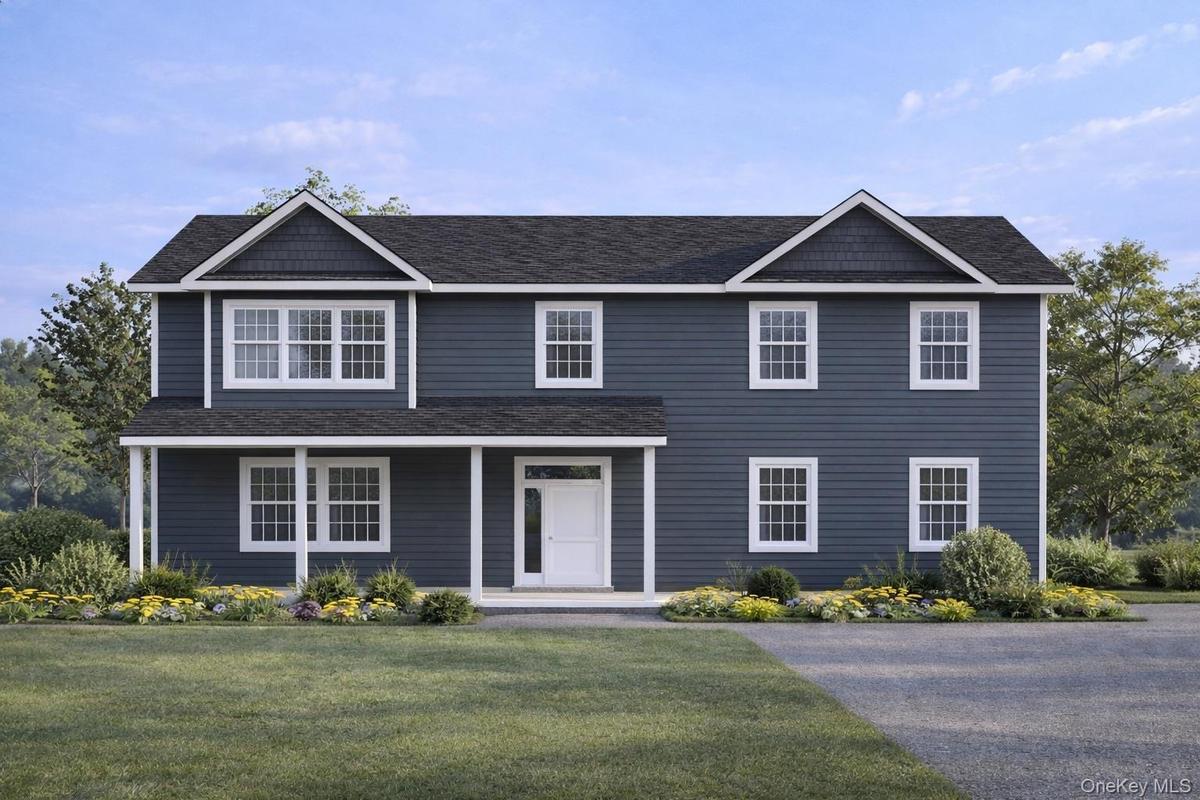
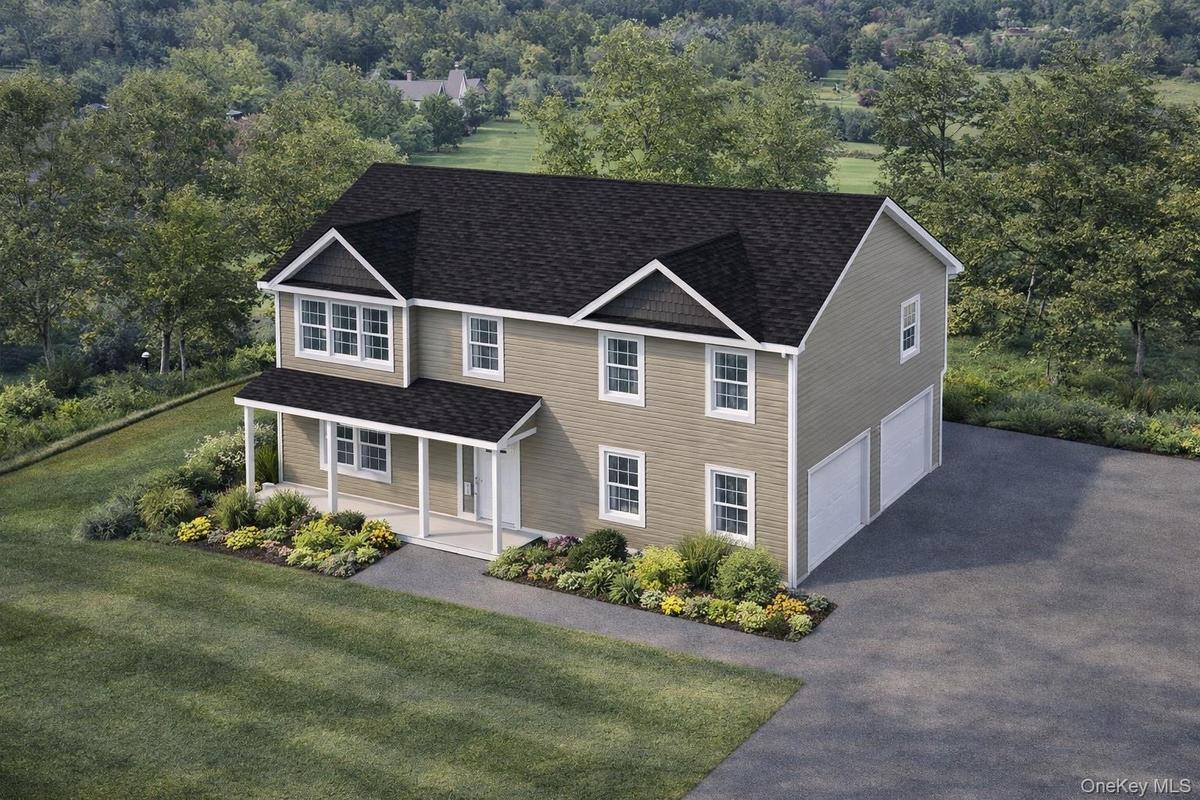
The Scali model is a well-designed home with a clean, contemporary feel, offering 4 bedrooms and 3 full baths. The upper level features an open-concept layout with a spacious kitchen, center island, and dining area that flows into a bright living room—ideal for both everyday living and entertaining. The primary suite is privately set on this level, complete with a walk-in closet and a well-appointed bath, along with two additional bedrooms and a full bath. Access to the rear deck extends the living space outdoors.
The lower level provides added flexibility with a fourth bedroom, full bath, and a large family room—perfect for guests, extended living, or a home office. A two-car garage and additional storage/mechanical space complete the home, offering both convenience and functionality.
As a new construction home, buyers will have the opportunity to personalize select finishes, including siding and roof colors, flooring, tile, and interior paint selections. Thoughtfully curated options allow buyers to add their own style while maintaining the overall design and quality of the home.
Ideally located just off Fostertown Road, The Lindenwood Lane offers easy access to shopping, dining, and everyday essentials. Conveniently positioned near I-84 and I-87, the community provides seamless travel throughout the region. Explore nearby towns or take advantage of the quick commute to New York City—approximately 60 miles away, with Metro-North access close by. The Newburgh area continues to grow, attracting major employers and creating new opportunities.
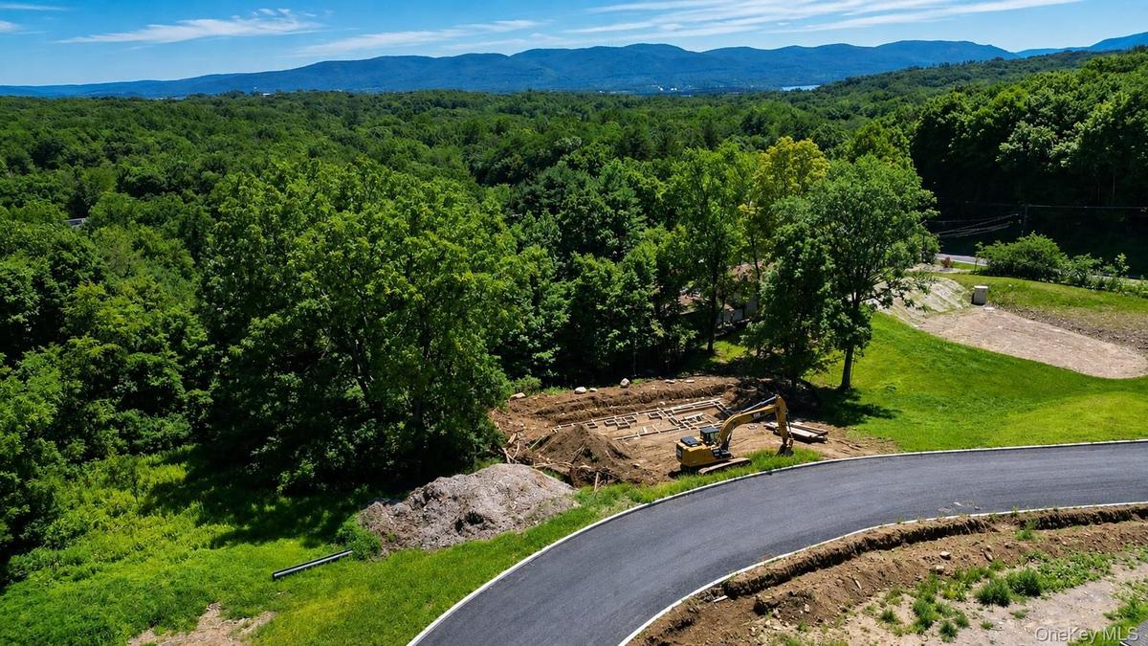
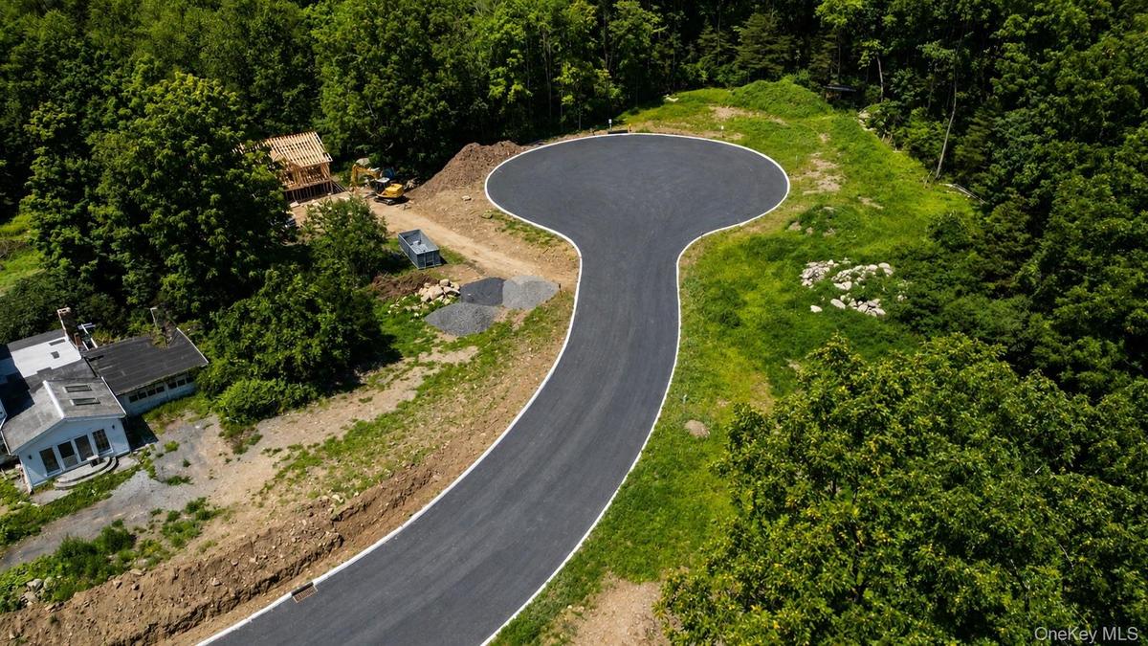
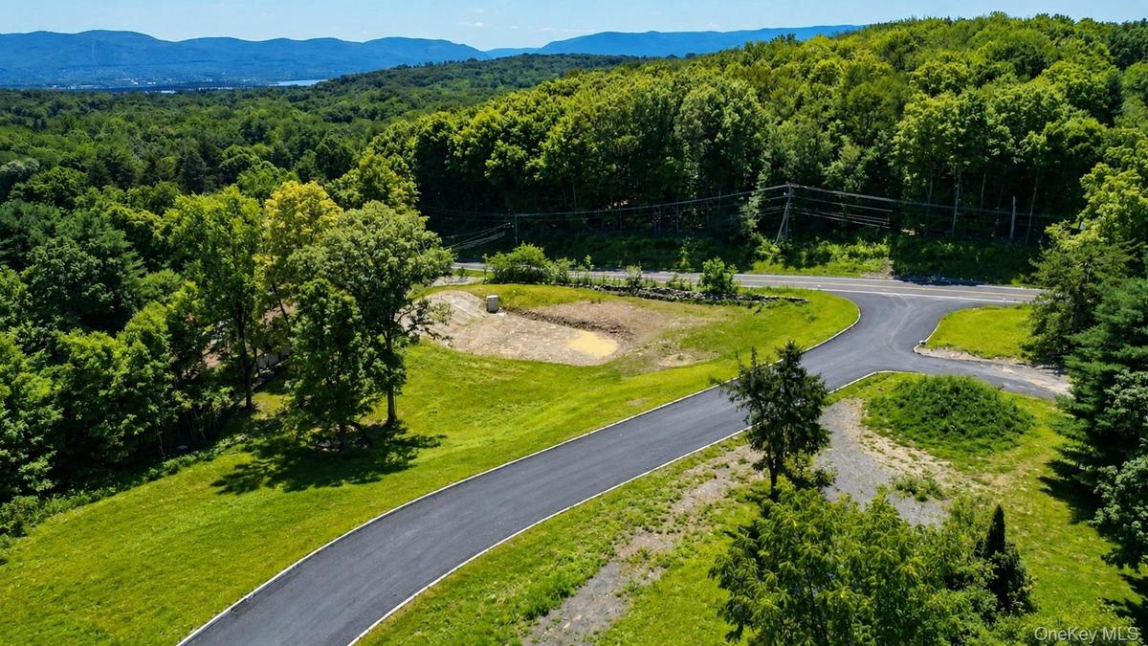
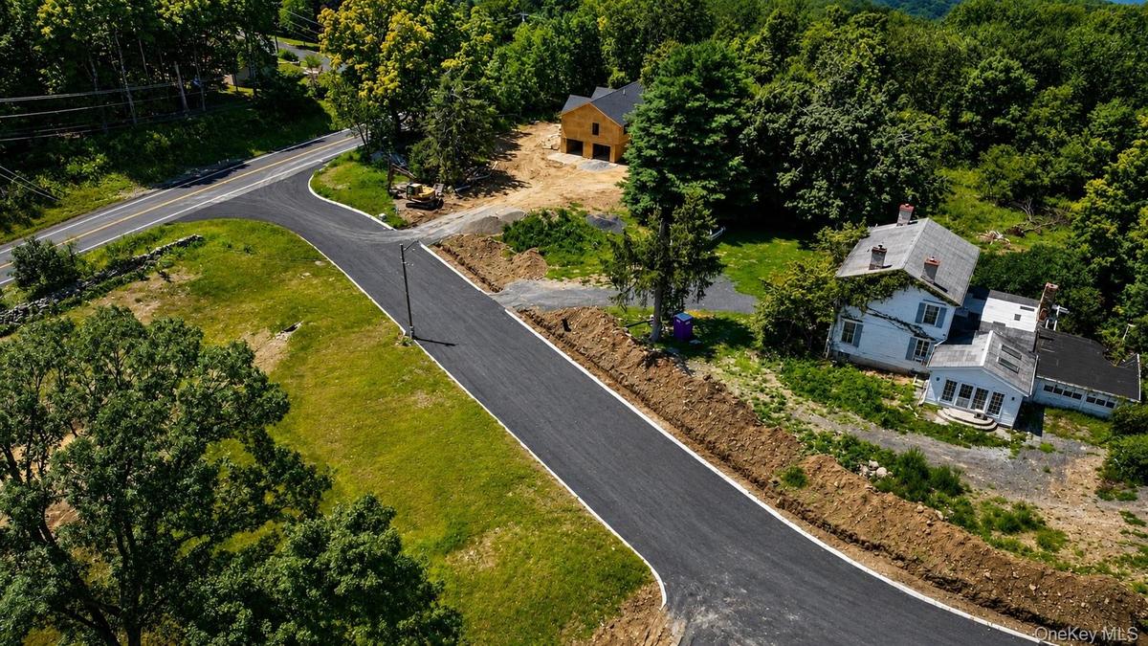
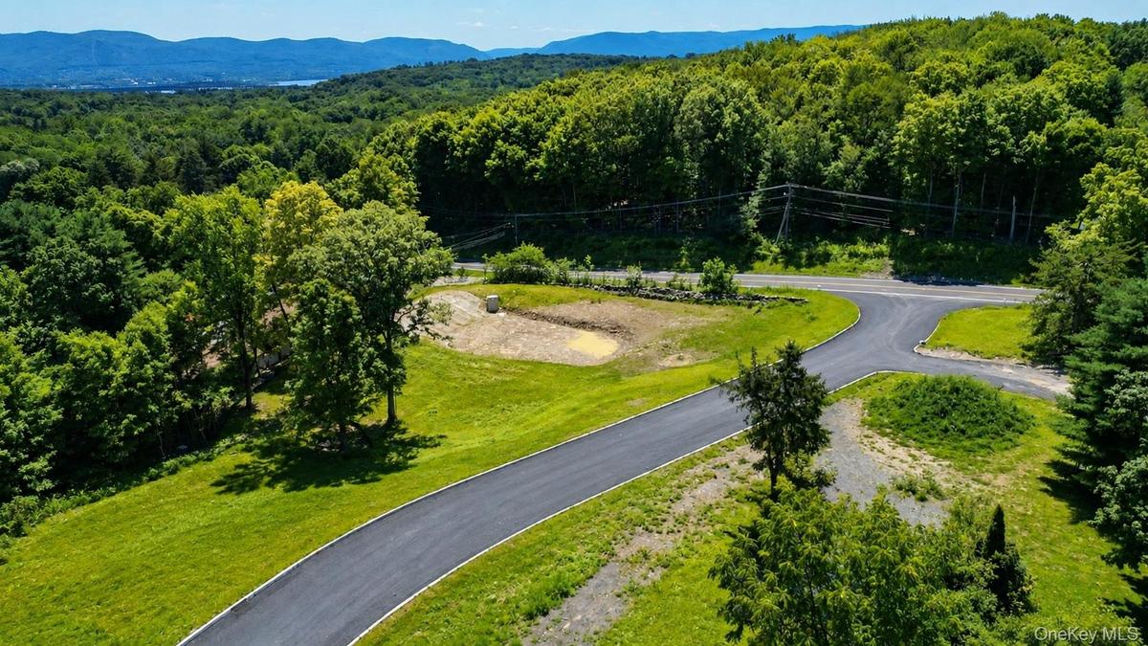
Enjoy the best of the Hudson Valley lifestyle, including farm-to-table dining, wineries, breweries, orchards, farmers markets, and outdoor recreation such as hiking, biking, and scenic trails. Nearby Hudson River waterfront dining and destinations like Woodbury Common Premium Outlets further enhance the lifestyle this location provides. ALL THREE MODELS ARE NOW BUILT AND AVAILABLE TO VIEW! Welcome to The Lindenwood Lane, a thoughtfully designed 10-parcel residential community in the Town of Newburgh, offering a quiet, private setting with a refined neighborhood feel. Set on spacious lots with long driveways, each home is positioned to enhance privacy, curb appeal, and a natural connection to the surrounding landscape. Select homes offer partial mountain views, adding to the overall appeal.
Amenities
- Back Yard
- Cul-De-Sac
- Double Pane Windows
- Double Vanity
- Eat-in Kitchen
- Entrance Foyer
- Family Room
- First Floor Bedroom
- First Floor Full Bath
- Formal Dining
- High ceiling
- Kitchen Island
- Level
- Mountain(s)
- Open Floorplan
- Open Kitchen
- Primary Bathroom
- Quartz/Quartzite Counters
- Recessed Lighting
- Stainless Steel Appliance(s)
- Trash Collection Private
- Underground Utilities
- Views
- Walk-In Closet(s)
- Washer/Dryer Hookup

All information furnished regarding property for sale, rental or financing is from sources deemed reliable, but no warranty or representation is made as to the accuracy thereof and same is submitted subject to errors, omissions, change of price, rental or other conditions, prior sale, lease or financing or withdrawal without notice. International currency conversions where shown are estimates based on recent exchange rates and are not official asking prices.
All dimensions are approximate. For exact dimensions, you must hire your own architect or engineer.
