Southampton, NY 11960

Property

Ownership: For Sale
Type: Single Family
Rooms: 9
Bedrooms: 5 BR
Bathrooms: 4
Lot Size: 0.9 Acres

Financials

Price:$2,975,000
118 Main Street Westhampton Beach, NY 11978
Listing Courtesy of Licata Ventura Realty Inc

Chic Contemporary Sophisticated Living in Remsenburg Nestled on a sprawling 0.
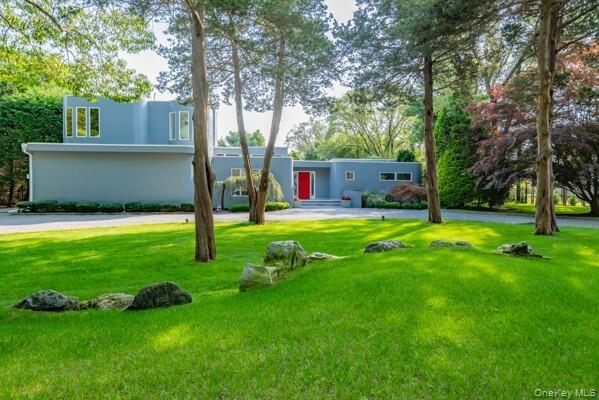
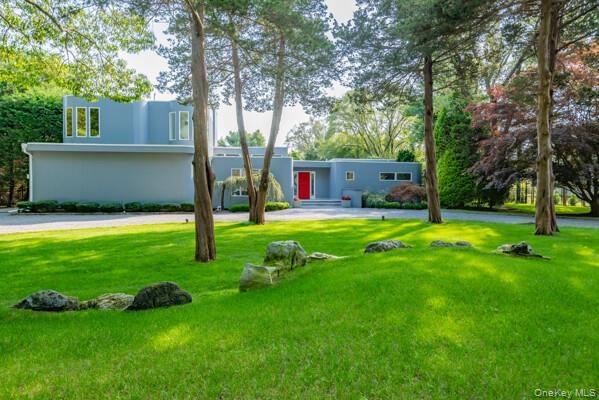
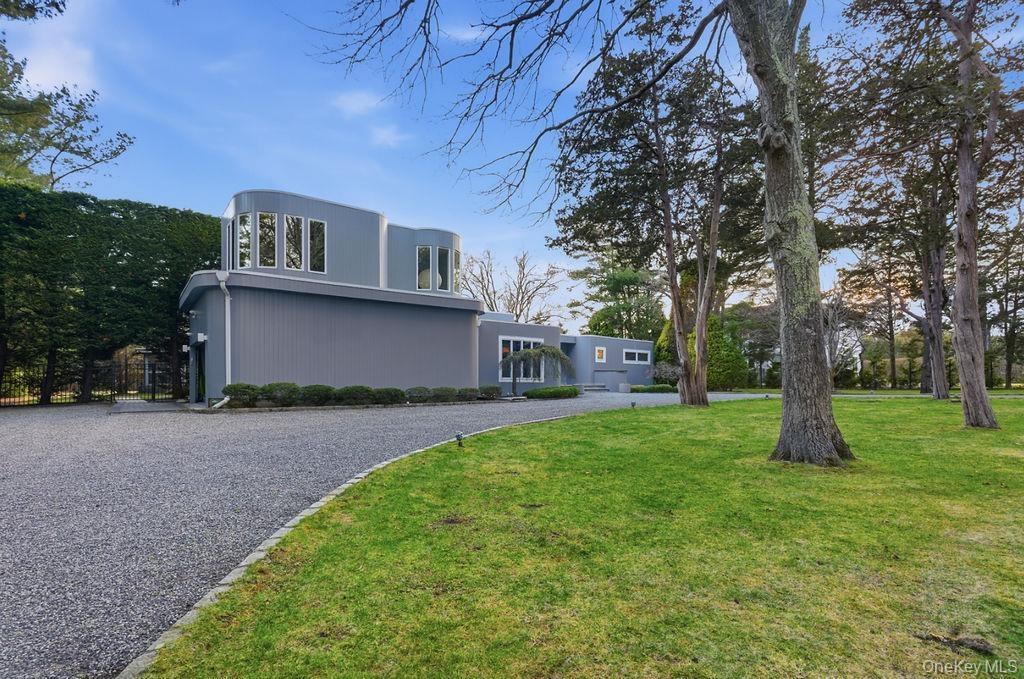
Expansive lawn with mature trees, established landscaping, and a paved driveway leading to the residence
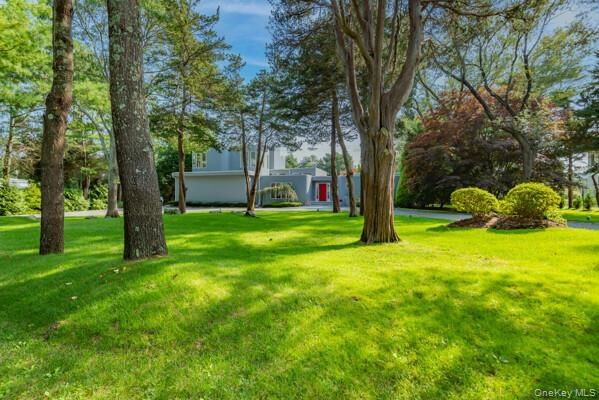
Modern exterior with a circular drive, mature trees, and a manicured lawn
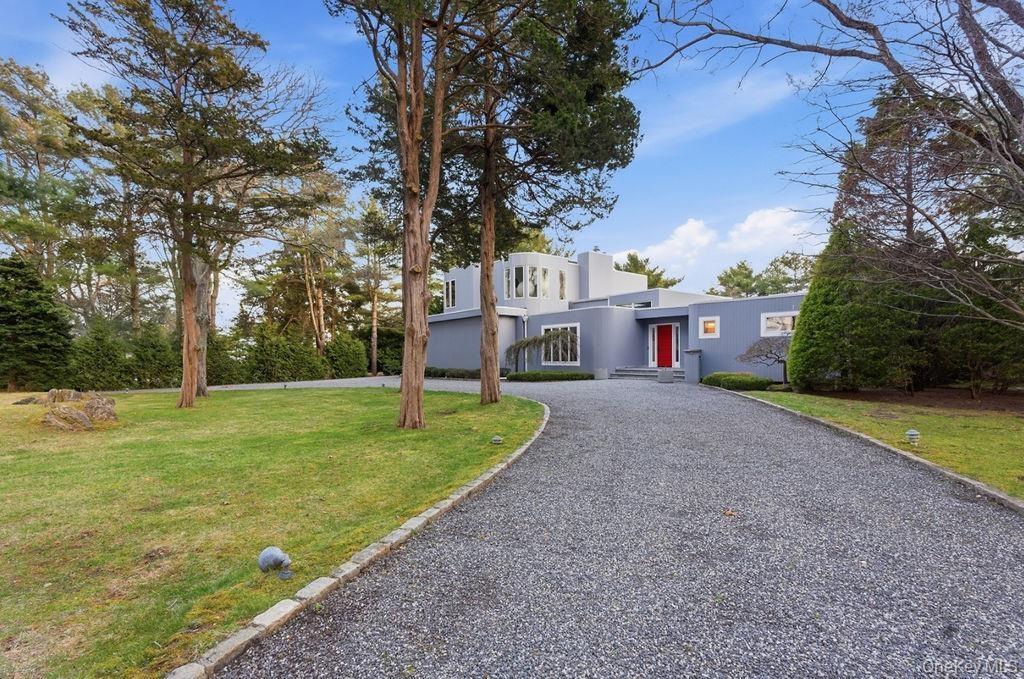
Long gravel driveway with granite block edging, leading to a contemporary residence with a red front door, surrounded by mature trees and manicured la
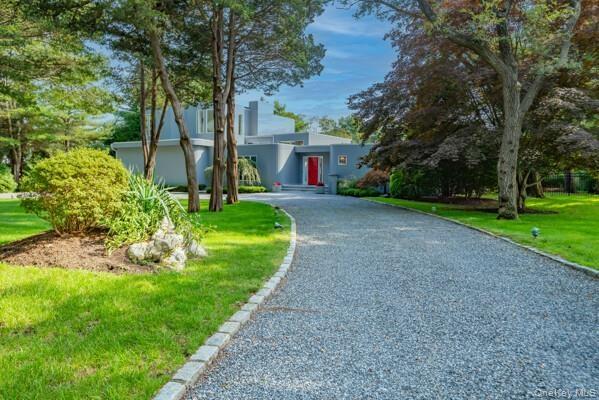
Contemporary architecture with curved walls and multiple windows, gravel driveway, and expansive lawn with mature trees
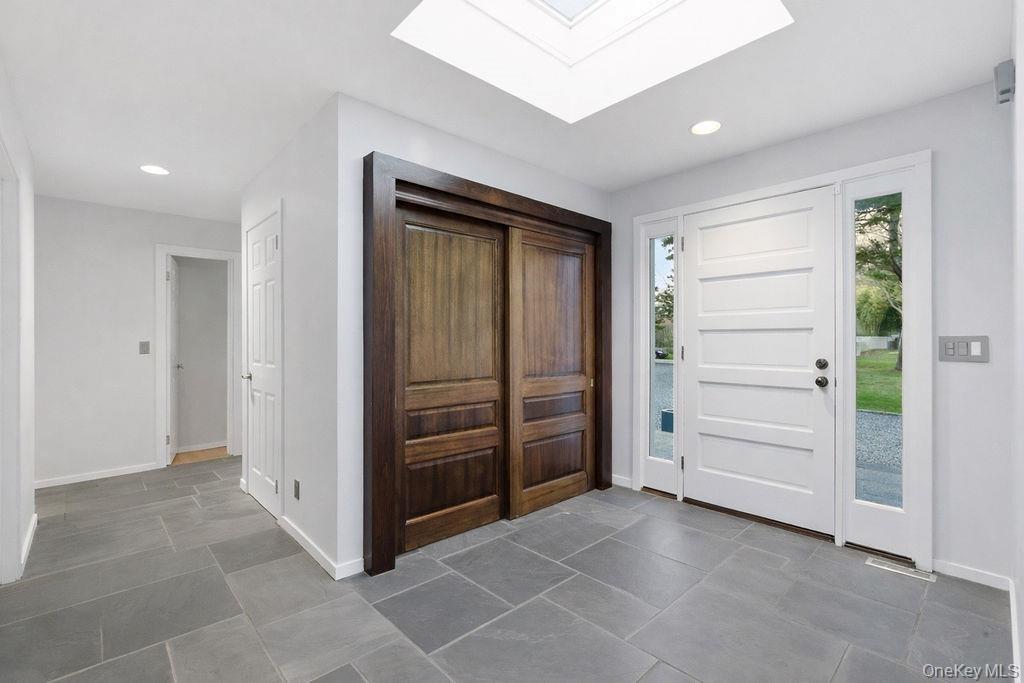
Entryway featuring a skylight, slate tile flooring, a solid white panel door with sidelights, and recessed lighting
Entryway featuring gray tile flooring and a white paneled door with side-lites
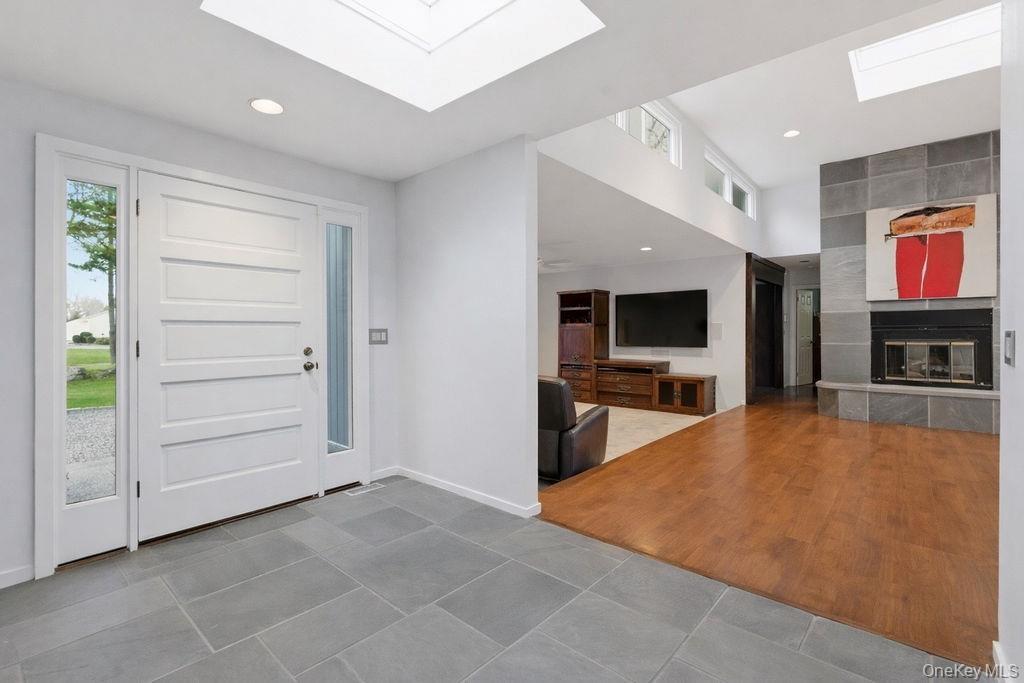
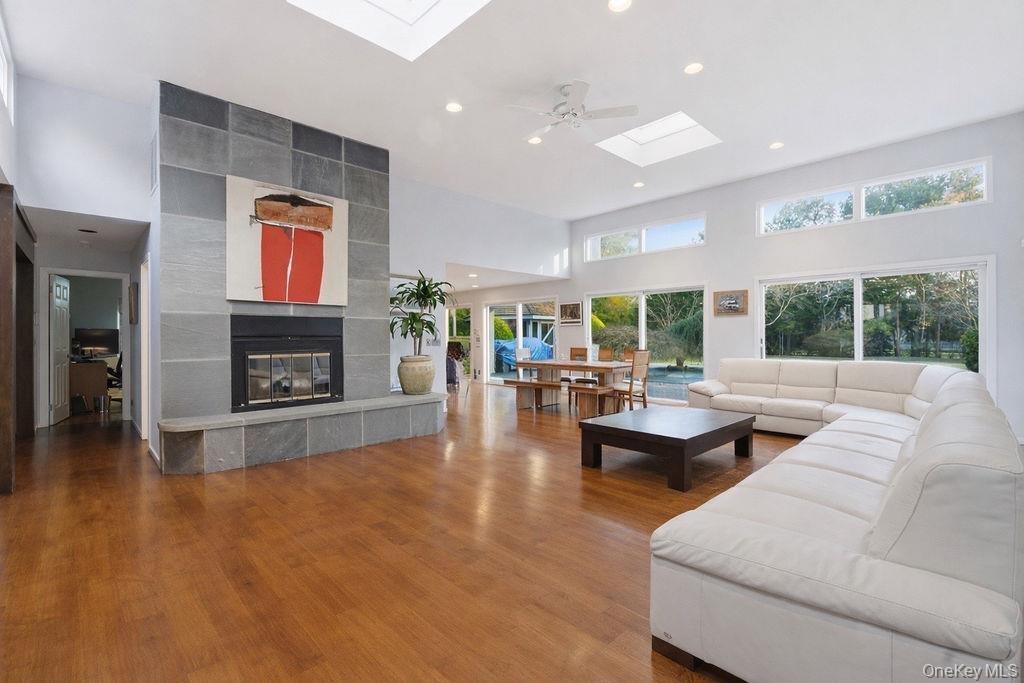
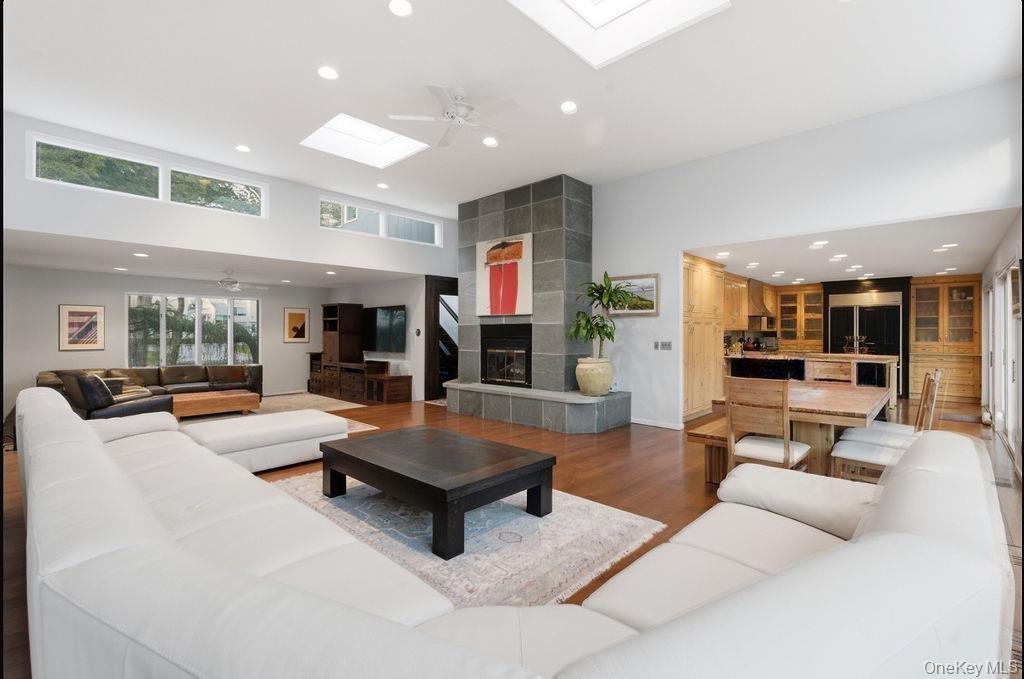
Expansive living area with recessed lighting, large windows, wood-finish flooring, and a stone-clad architectural feature
Vaulted ceilings, wood-finish flooring, stone-clad fireplace with hearth, multiple skylights, and expansive sliding glass doors
Spacious living area featuring high ceilings, wood-finish flooring, and multiple skylights
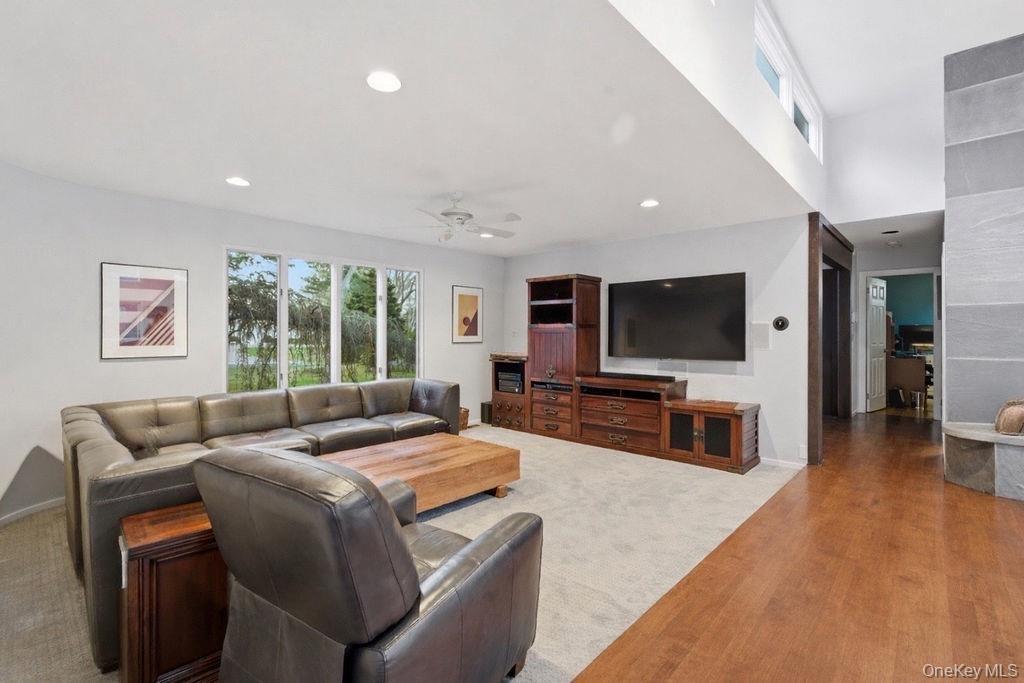
Carpeted living area featuring recessed lighting, a ceiling fan, and large windows
Kitchen featuring wood-finish cabinetry, stainless steel range with matching hood, integrated dishwasher, and a center island with a butcher block cou
Spacious kitchen featuring wood-finish flooring, light wood cabinetry with glass-front uppers, a dark island with a light-toned countertop, and a buil
Wood-finish flooring throughout, with a vaulted ceiling and transom windows
Vaulted ceiling with skylight and recessed lighting
Wood-finish flooring, high ceilings, multiple skylights, recessed lighting, and expansive windows
Wood-finish flooring with a ceiling fan, recessed lighting, and mirrored wall panels
Recessed lighting, ceiling fan, wood-finish flooring, full-wall mirror, and sliding glass doors to a paved patio
Dual vanity with integrated sinks and brushed nickel fixtures, under-mount bathtub with sliding glass enclosure, white tile tub surround, and a skylig
Wood-finish flooring, neutral wall tones, and a sliding glass door providing exterior access
Wood-finish flooring with neutral wall tones
Wood-finish flooring, recessed ceiling lighting, light blue wall finishes, and two vertical windows
White vanity with a light-toned countertop, framed mirror, and a glass-enclosed shower featuring a handheld showerhead
Dual vanity with integrated sinks and brushed nickel fixtures, white shaker cabinetry, large framed mirrors, and light-toned tile flooring
Dual vanity with stone countertop, modern bath lighting, tile flooring, glass shower enclosure, and integrated shower niche
Wood-finish flooring with multiple windows and light-colored walls
Curved wall with a multi-pane window configuration and a distinctive circular wall accent
Hardwood flooring, ceiling fan, large windows, sliding glass doors, built-in track lighting
Spacious room with wood-finish flooring, two windows, and a ceiling fan
Wood-finish flooring with built-in entertainment center, ceiling fan, and sliding glass door with privacy screens
Jacuzzi tub with built-in steps, curved wall of windows, wood-finish flooring, recessed lighting, and a dual vanity with a light-toned countertop
Wood-finish flooring, built-in soaking tub, bay windows, glass-enclosed shower with marble-finish tiling, and a skylight
Your very own Sauna in the Primary Suite.
In-ground swimming pool with a tiled edge, multiple sliding glass doors, and a retractable awning
In-ground swimming pool with perimeter landscaping, a pool ladder, and a surrounding hardscape patio
Modern architectural residence with a private swimming pool, expansive patio, and a dedicated gazebo
Expansive lawn with mature trees, established landscaping, and a paved driveway leading to the residenceModern exterior with a circular drive, mature trees, and a manicured lawnLong gravel driveway with granite block edging, leading to a contemporary residence with a red front door, surrounded by mature trees and manicured laContemporary architecture with curved walls and multiple windows, gravel driveway, and expansive lawn with mature treesEntryway featuring a skylight, slate tile flooring, a solid white panel door with sidelights, and recessed lightingEntryway featuring gray tile flooring and a white paneled door with side-litesExpansive living area with recessed lighting, large windows, wood-finish flooring, and a stone-clad architectural featureVaulted ceilings, wood-finish flooring, stone-clad fireplace with hearth, multiple skylights, and expansive sliding glass doorsSpacious living area featuring high ceilings, wood-finish flooring, and multiple skylights

Description

Chic Contemporary Sophisticated Living in Remsenburg Nestled on a sprawling 0.92-acre lot in one of Remsenburg’s most desirable pockets, this stunning 5-bedroom, 4-bathroom residence offers the perfect blend of coastal elegance and modern luxury. Designed for both grand entertaining and quiet relaxation, the home’s thoughtful layout captures the essence of Hamptons-style living. Property Highlights Chef’s Kitchen: A culinary masterpiece featuring high-end appliances, custom cabinetry, and expansive prep space—perfect for hosting summer soirées or intimate family dinners. Stunning Great Room: The heart of the home is anchored by a magnificent stone fireplace, providing a warm, tactile focal point for cool coastal evenings. Spacious Accommodations: Primary Suite is fit for royalty, perfect for that Zen lifestyle with over 800 sq feet of space with his and her closets a oversized walk in shower with a soaking tub - jacuzzi, the special part of the suite is the built in Sauna for the relaxing moments after a full day. Additional 4 generously sized bedrooms and 3 full baths on the main floor include a junior en suite with access to the paito , pool and hot tub. , there is also ample room for guests or a dedicated home office with in the home. Expansive Grounds: The nearly one-acre property provides a private sanctuary with lush landscaping and plenty of room for outdoor amenities. The heated pool that features a soothing waterfall with mature landscaping surrounding this tranquil oasis is more than your average backyard. Features include a Koi pond, gazebo, hot tub, outdoor shower, electric awning, and a built-in BBQ, just some of the pleasures that are ready for your summer living. Located in an exclusive and highly sought-after area, this property offers unparalleled privacy while remaining close to the unique charm of Remsenburg. Whether you are enjoying the airy flow of the interior or the manicured expanse of the backyard, private beach access for residents only, this home represents a rare opportunity to own a piece of one of the East End’s most tranquil communities. Remsenburg is just moments away from Westhampton Beach it also offers a yacht club for residents only. Don't miss your opportunity Key Specs: Acreage: 0.92 Acres Bedrooms: 5 Bathrooms: 4 Features: Chef's Kitchen, Stone Fireplace, Prime Location Expansive property with many amenities. Low taxes $11,600 a year and $5,600.00 insurance premium

Amenities

  • Breakfast Bar
  • Built-in Features
  • Cathedral Ceiling(s)
  • Chefs Kitchen
  • Cooktop
  • Dishwasher
  • Double Vanity
  • Dryer
  • Entrance Foyer
  • Family Room
  • First Floor Bedroom
  • First Floor Full Bath
  • Formal Dining
  • Freezer
  • Granite Counters
  • Microwave
  • Trees/Woods
  • Underground Utilities

Long Island MLS

All information furnished regarding property for sale, rental or financing is from sources deemed reliable, but no warranty or representation is made as to the accuracy thereof and same is submitted subject to errors, omissions, change of price, rental or other conditions, prior sale, lease or financing or withdrawal without notice. International currency conversions where shown are estimates based on recent exchange rates and are not official asking prices.

All dimensions are approximate. For exact dimensions, you must hire your own architect or engineer.