Property
| Ownership: | For Sale |
|---|---|
| Type: | Condo |
| Rooms: | 4 |
| Bedrooms: | 2 BR |
| Bathrooms: | 2 |
| Pets: | Pets Allowed |
Financials
Listing Courtesy of C&R Real Estate Group NY LLC
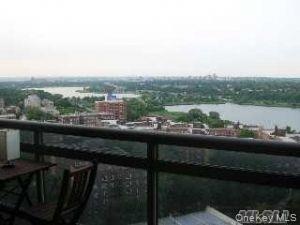
Welcome to this beautifully renovated 2 bedroom, 2 bath residence located on the 18th floor in the heart of Forest Hills.
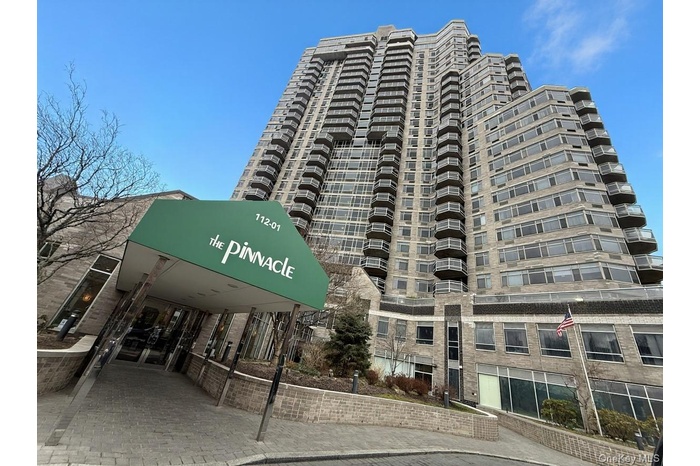
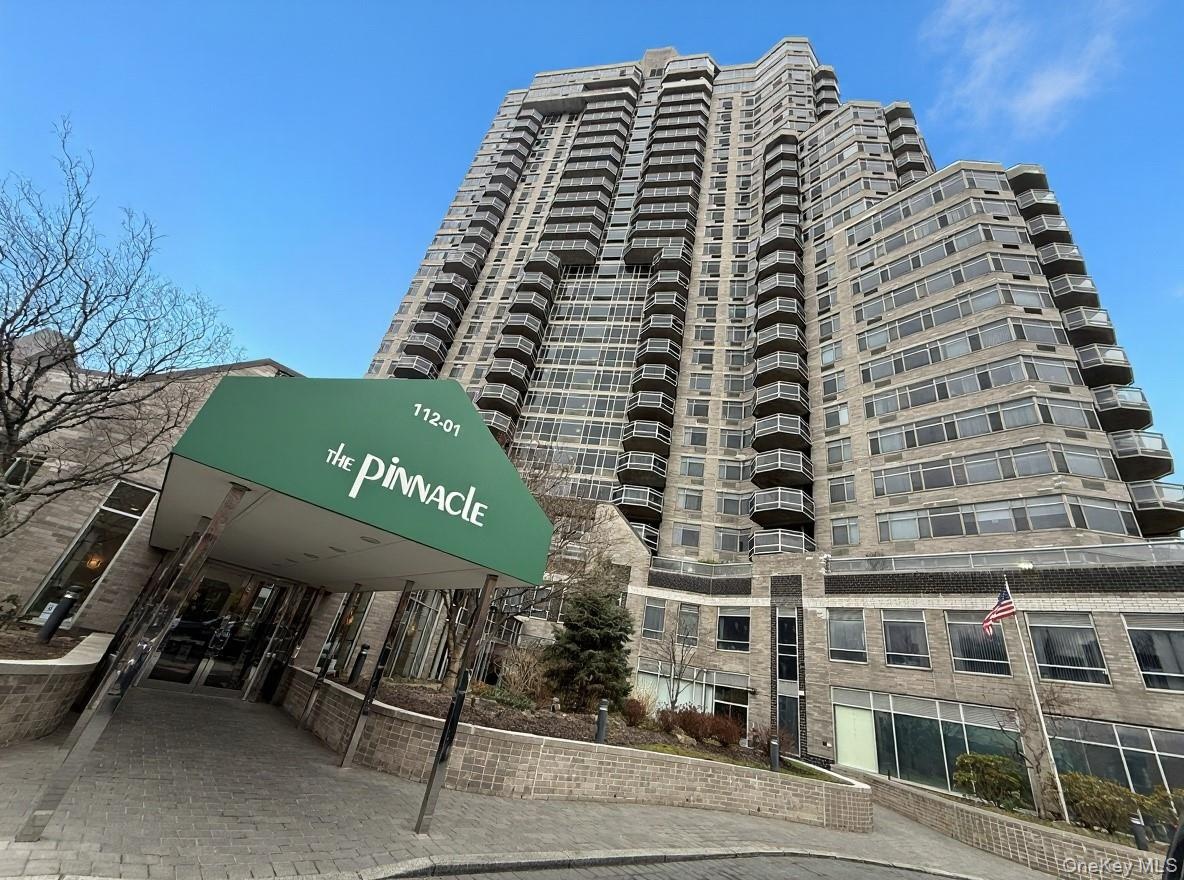
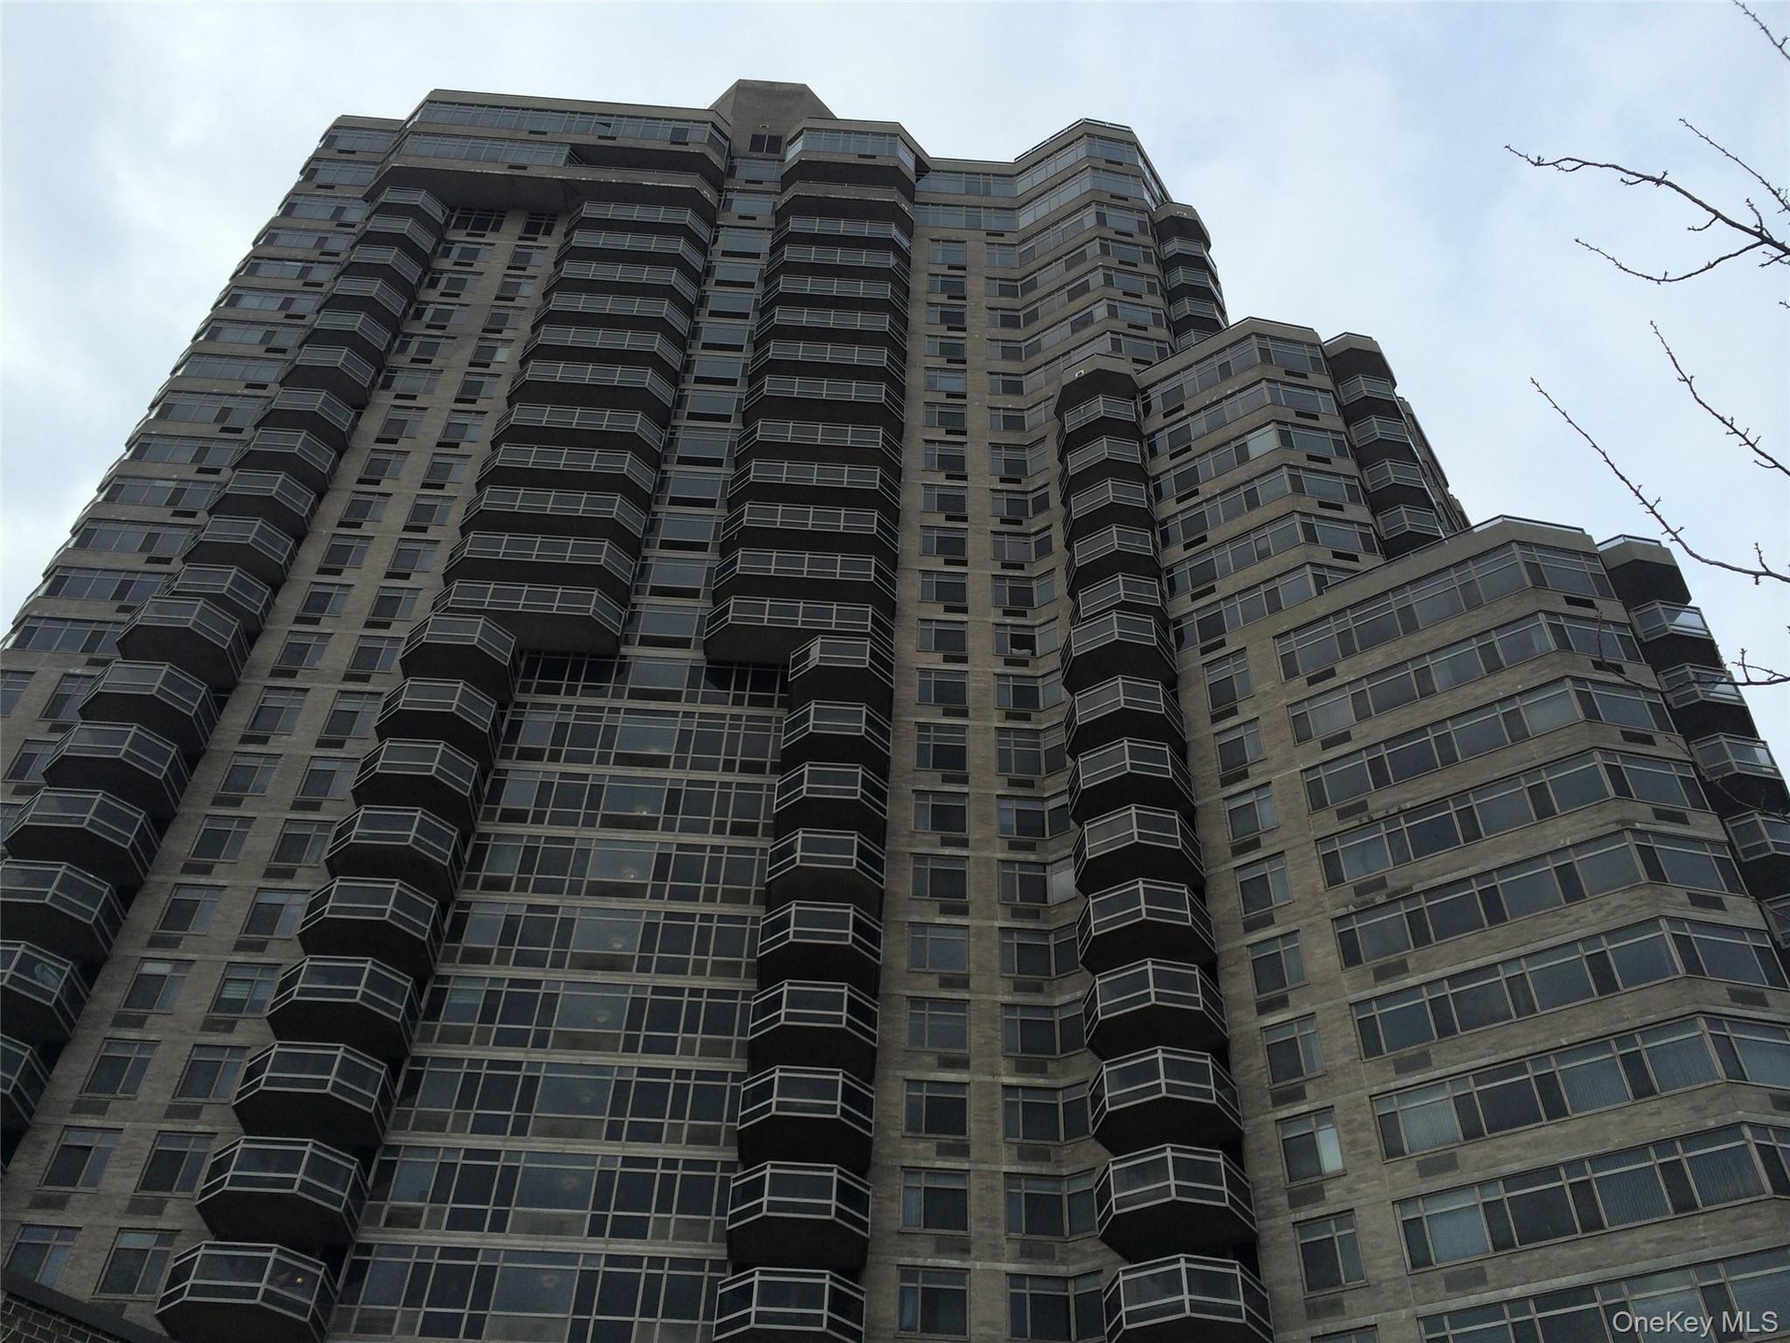
- High-rise building with a stone facade and multiple levels of individual balconies
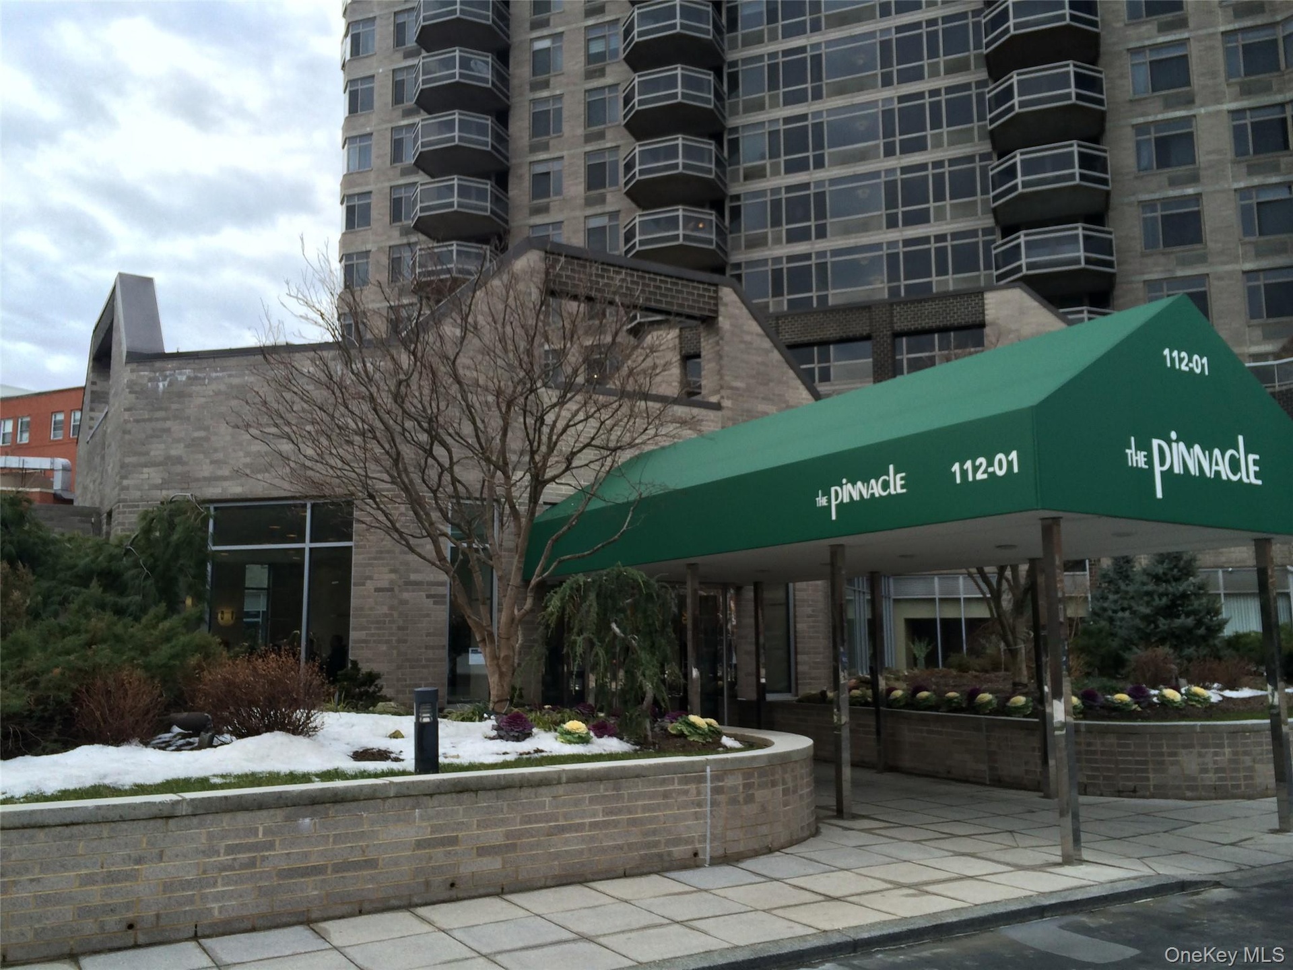
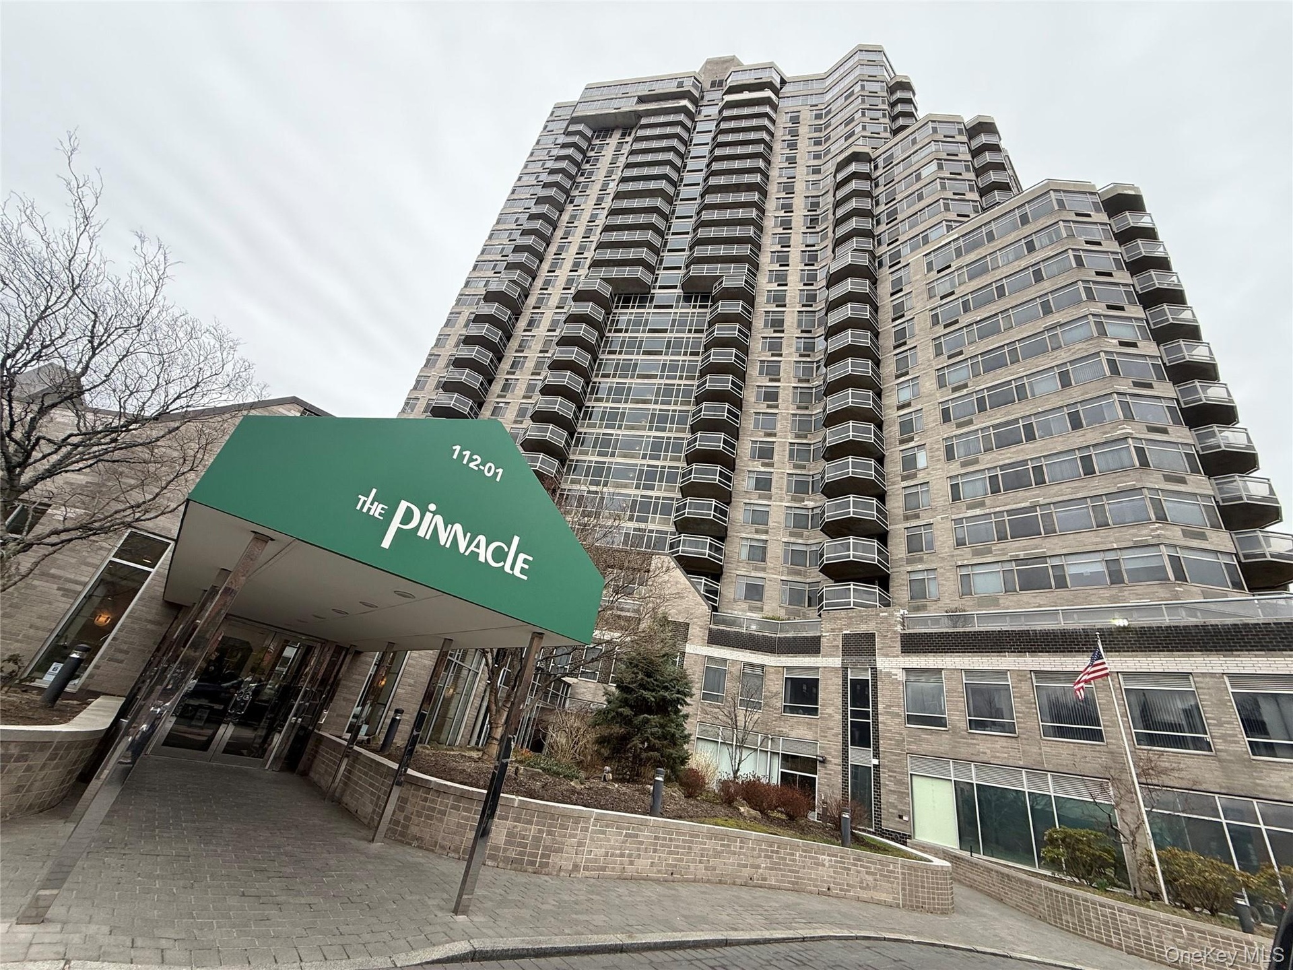
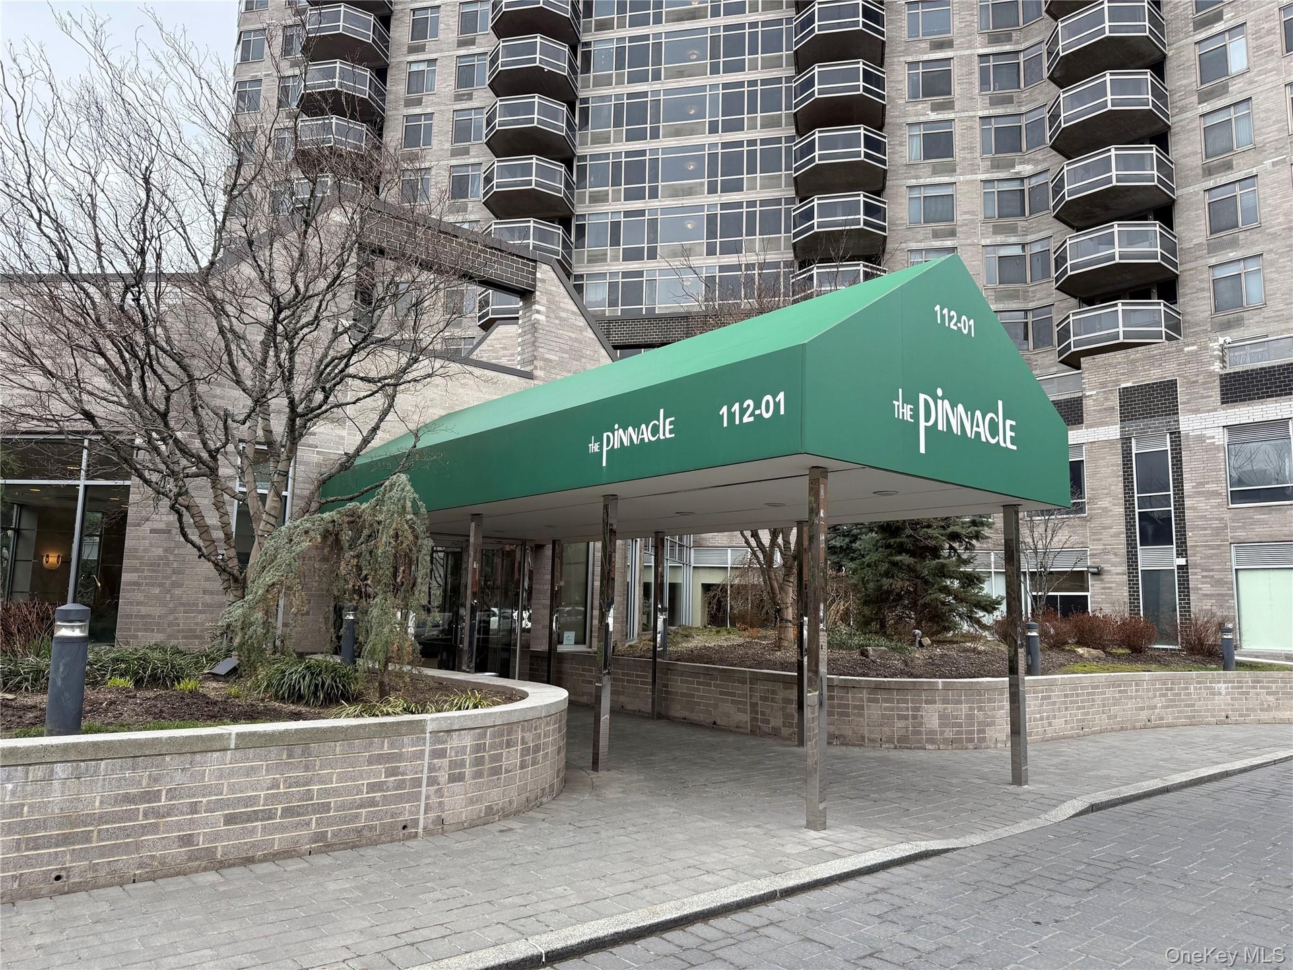
- Building entrance with a prominent green awning displaying the property name, "the pinnacle," and address
- Image quality insufficient for description
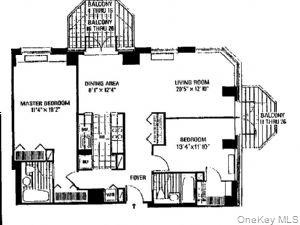
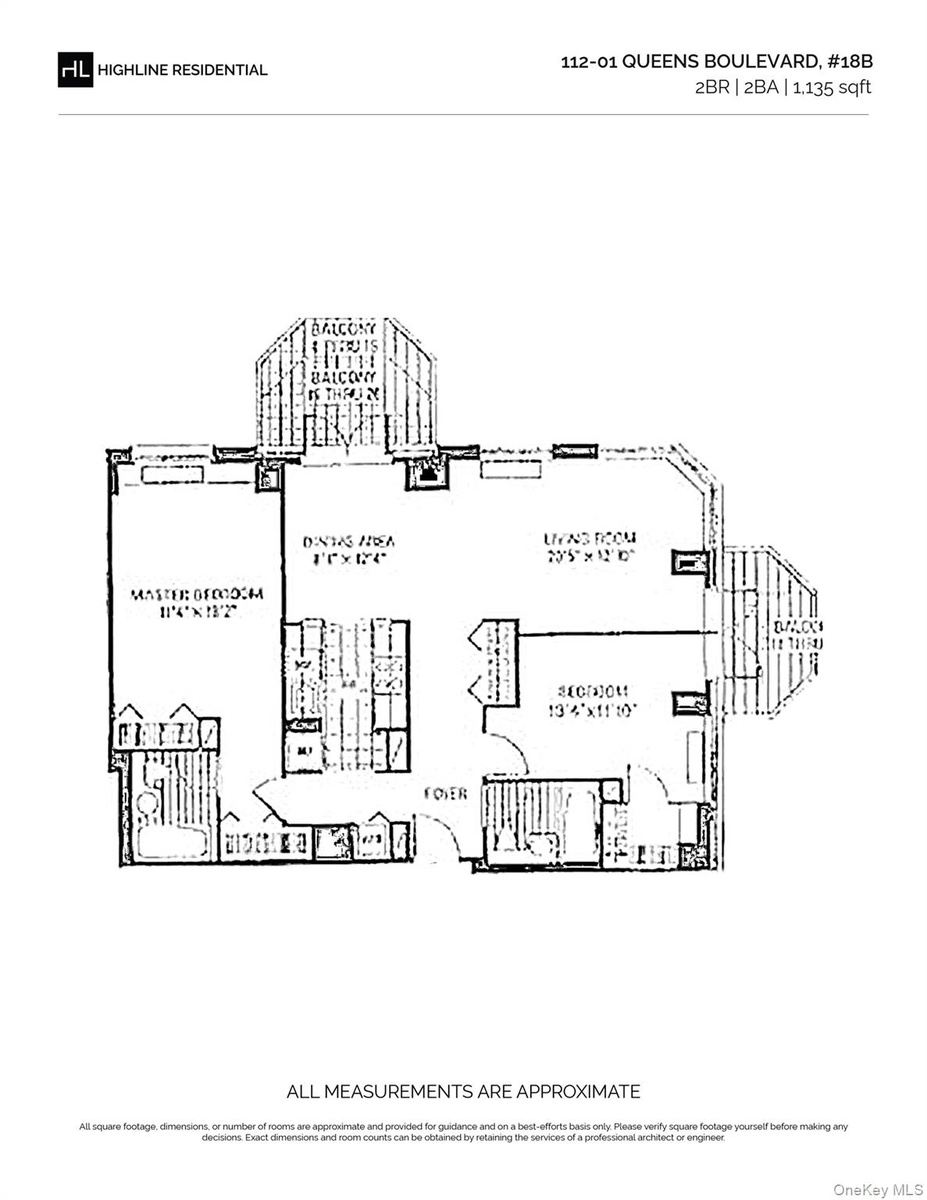
- Floor plan
- Image quality insufficient for description
- 6
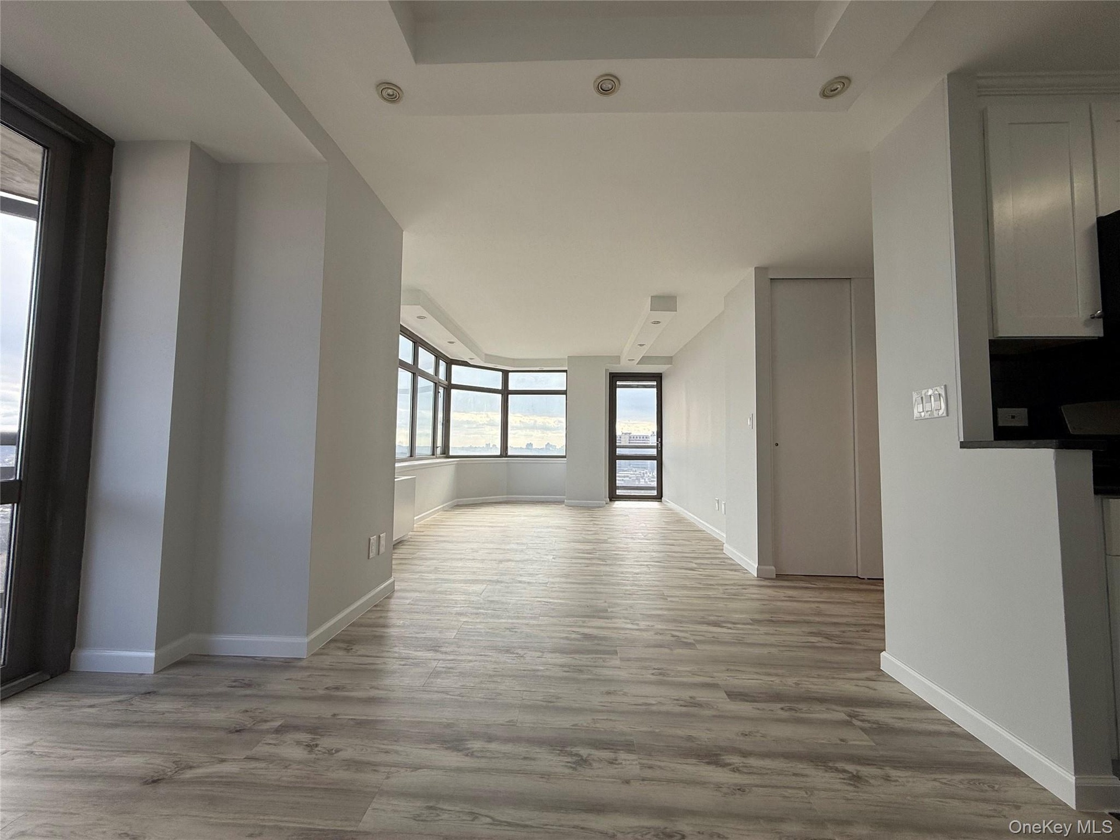
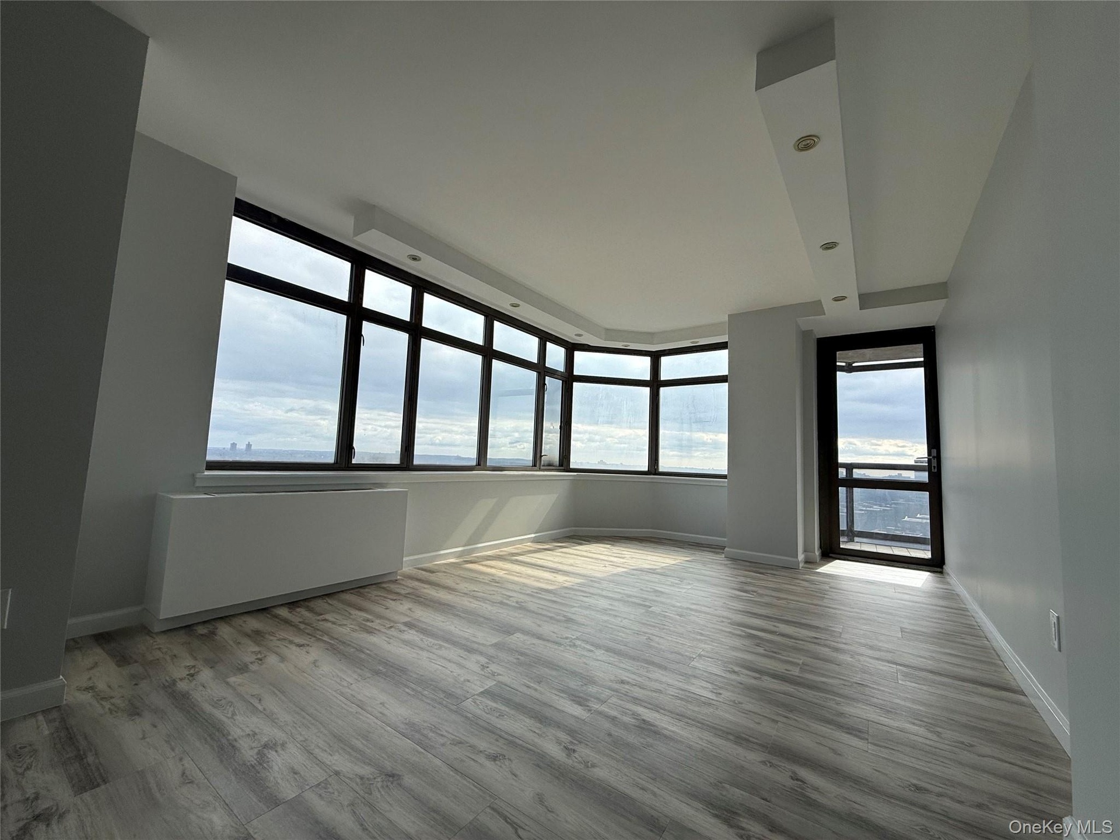
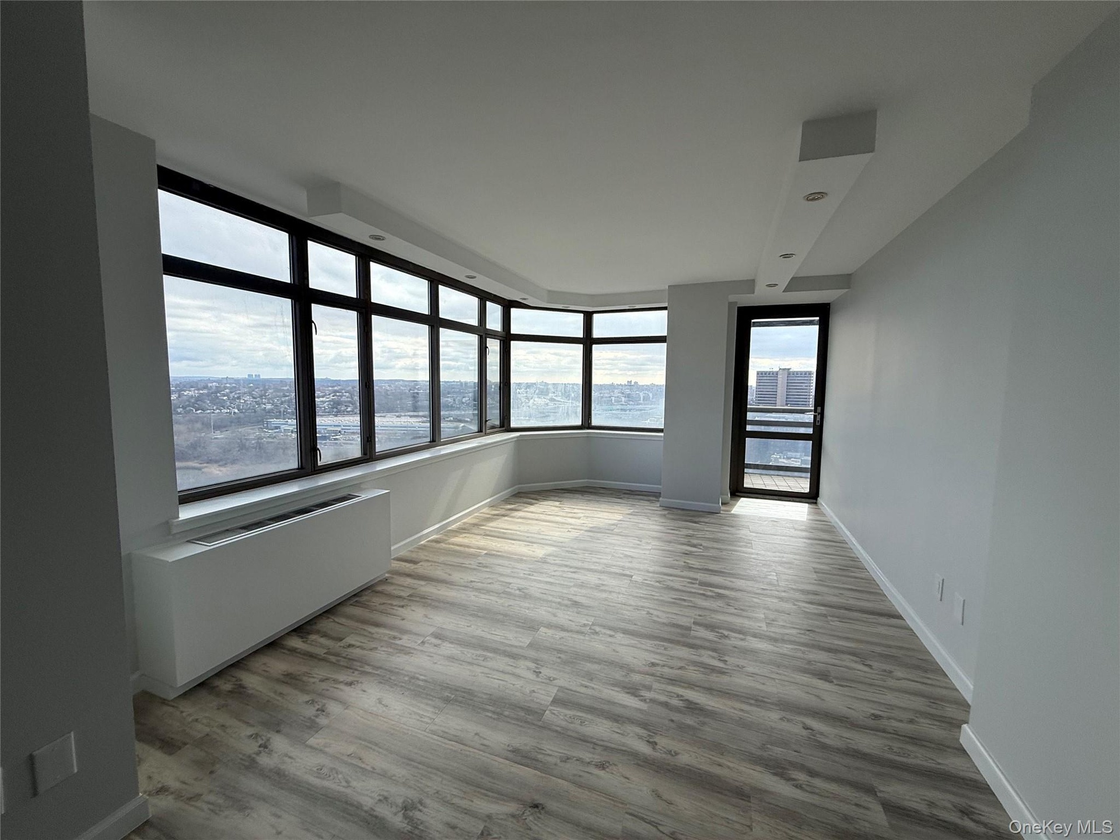
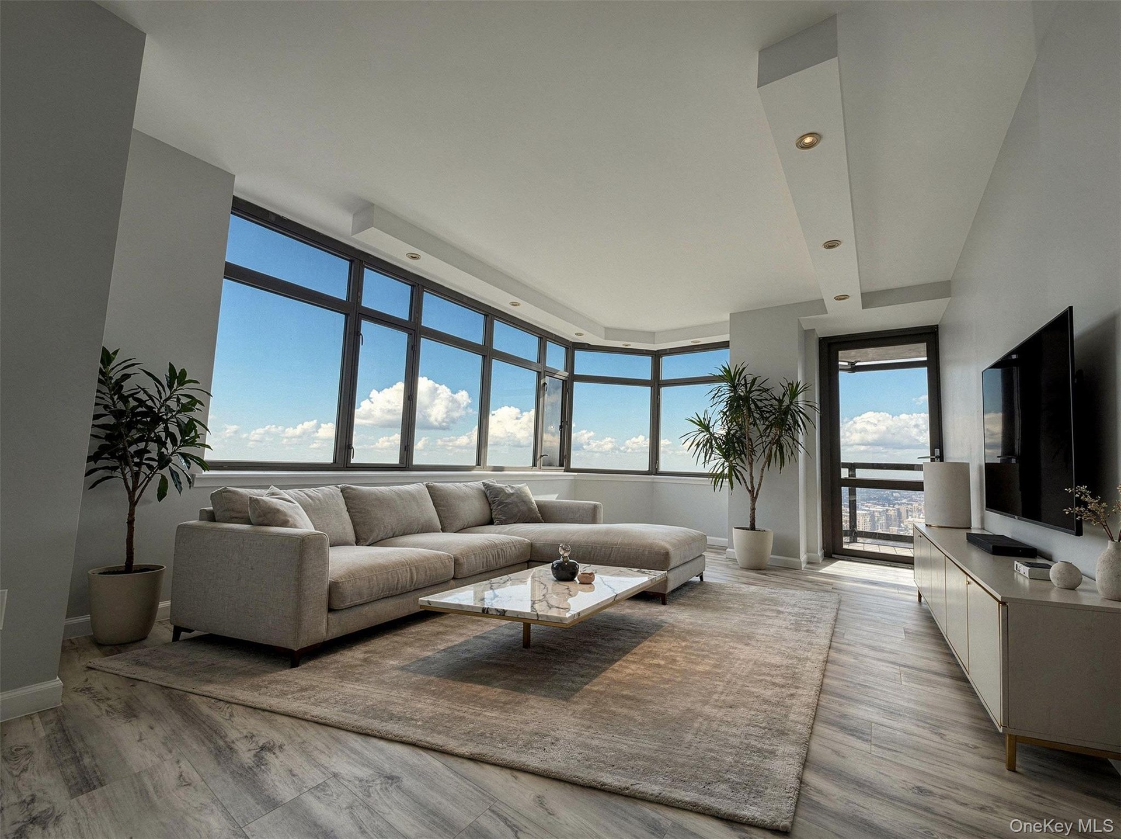
- Expansive room featuring a bay window with multiple panes, wood-finish flooring, a wall-mounted heating unit, recessed ceiling lighting, and a glass-p
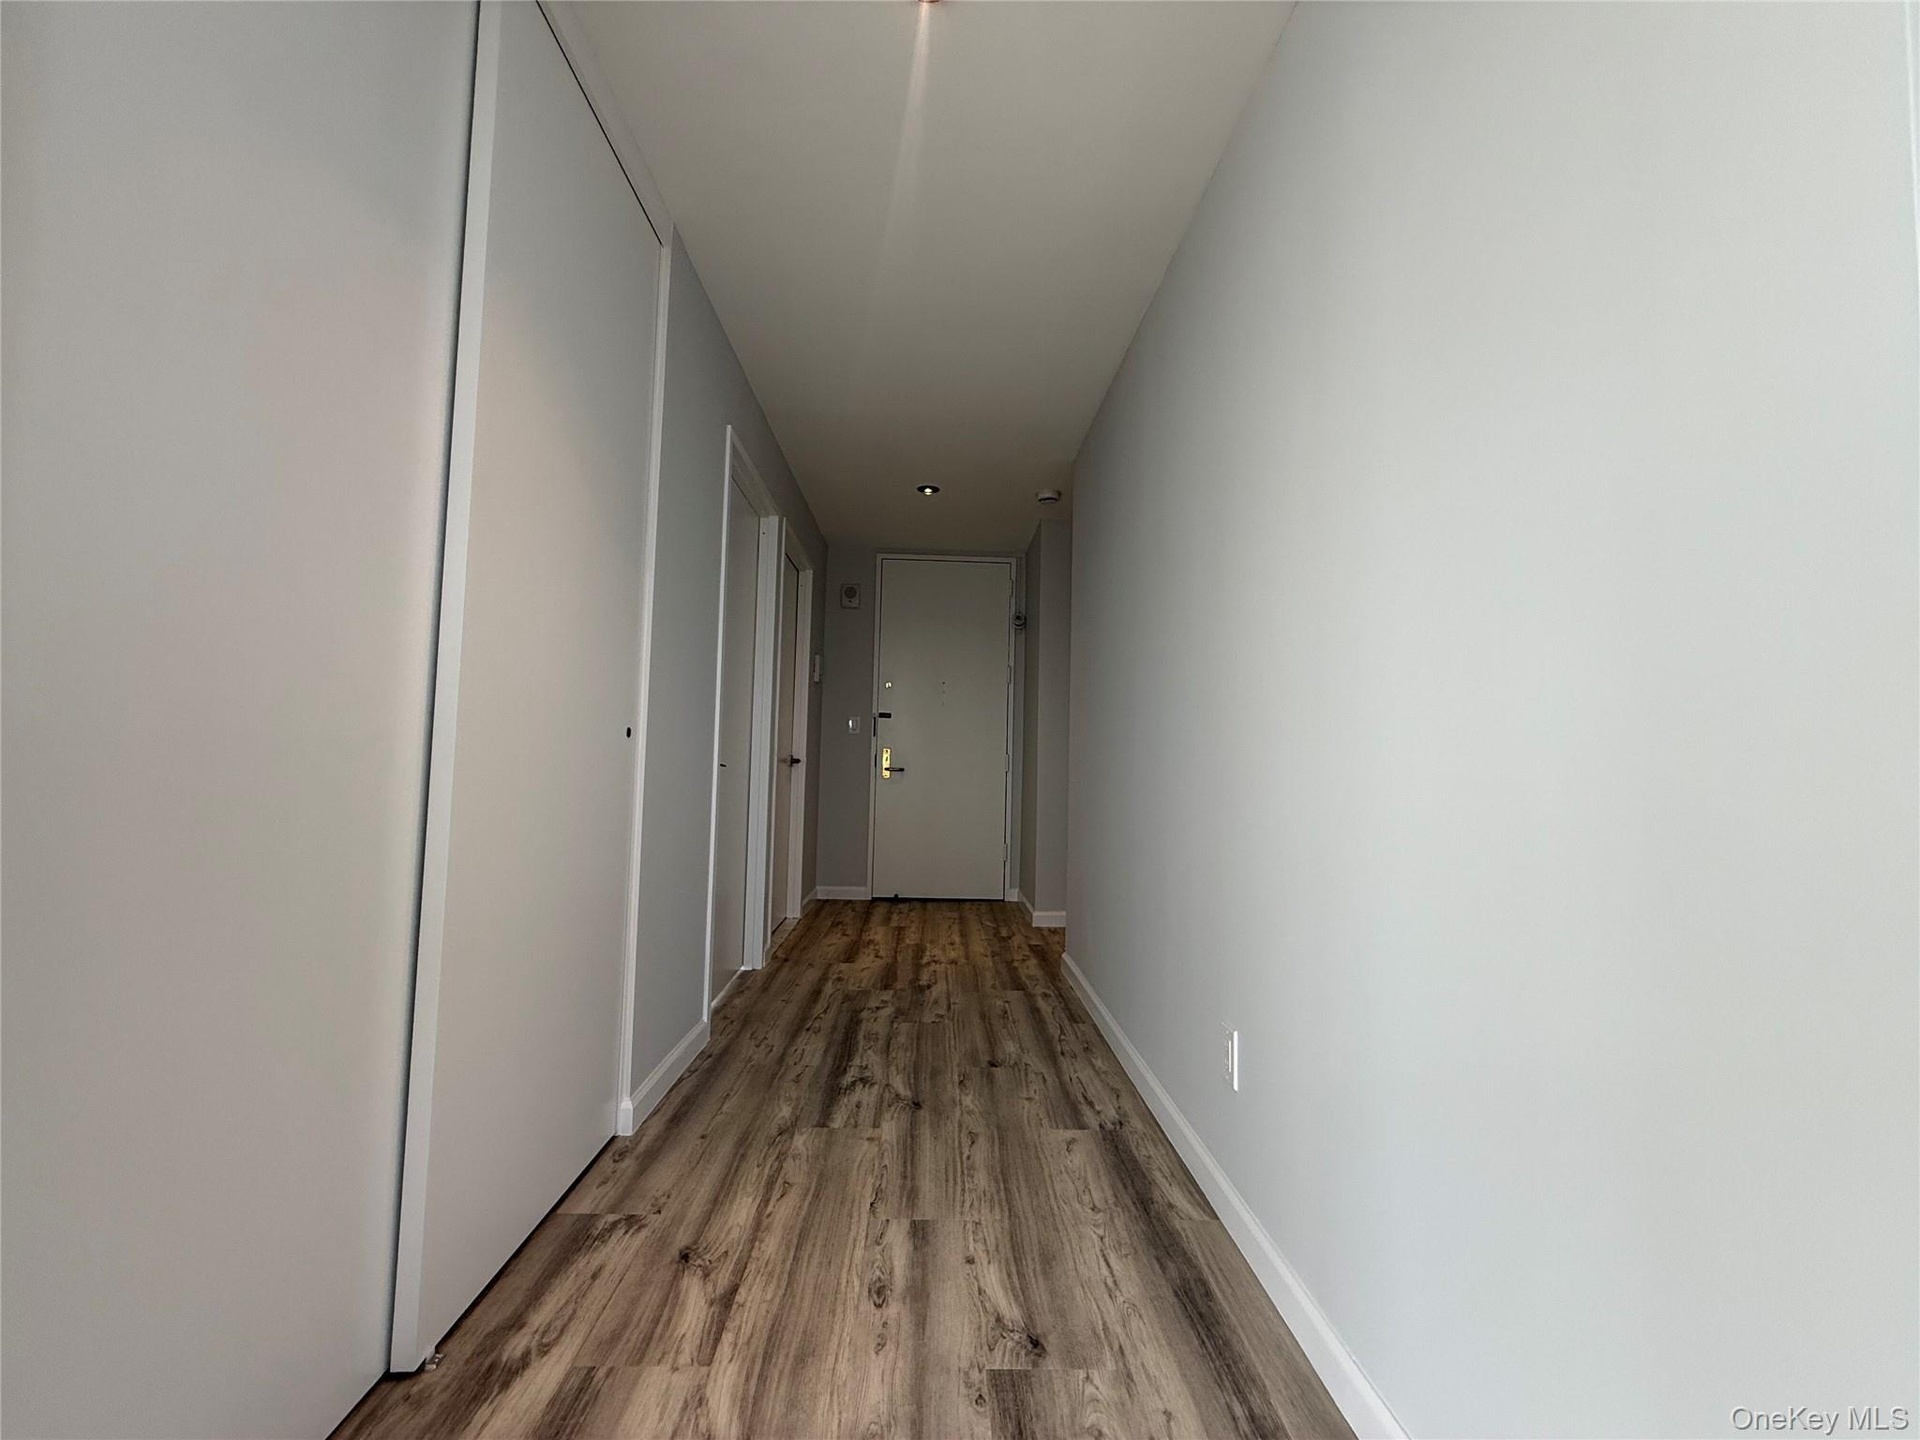
- Entry hall featuring wood-finish flooring, light gray walls, white trim, and recessed ceiling lighting
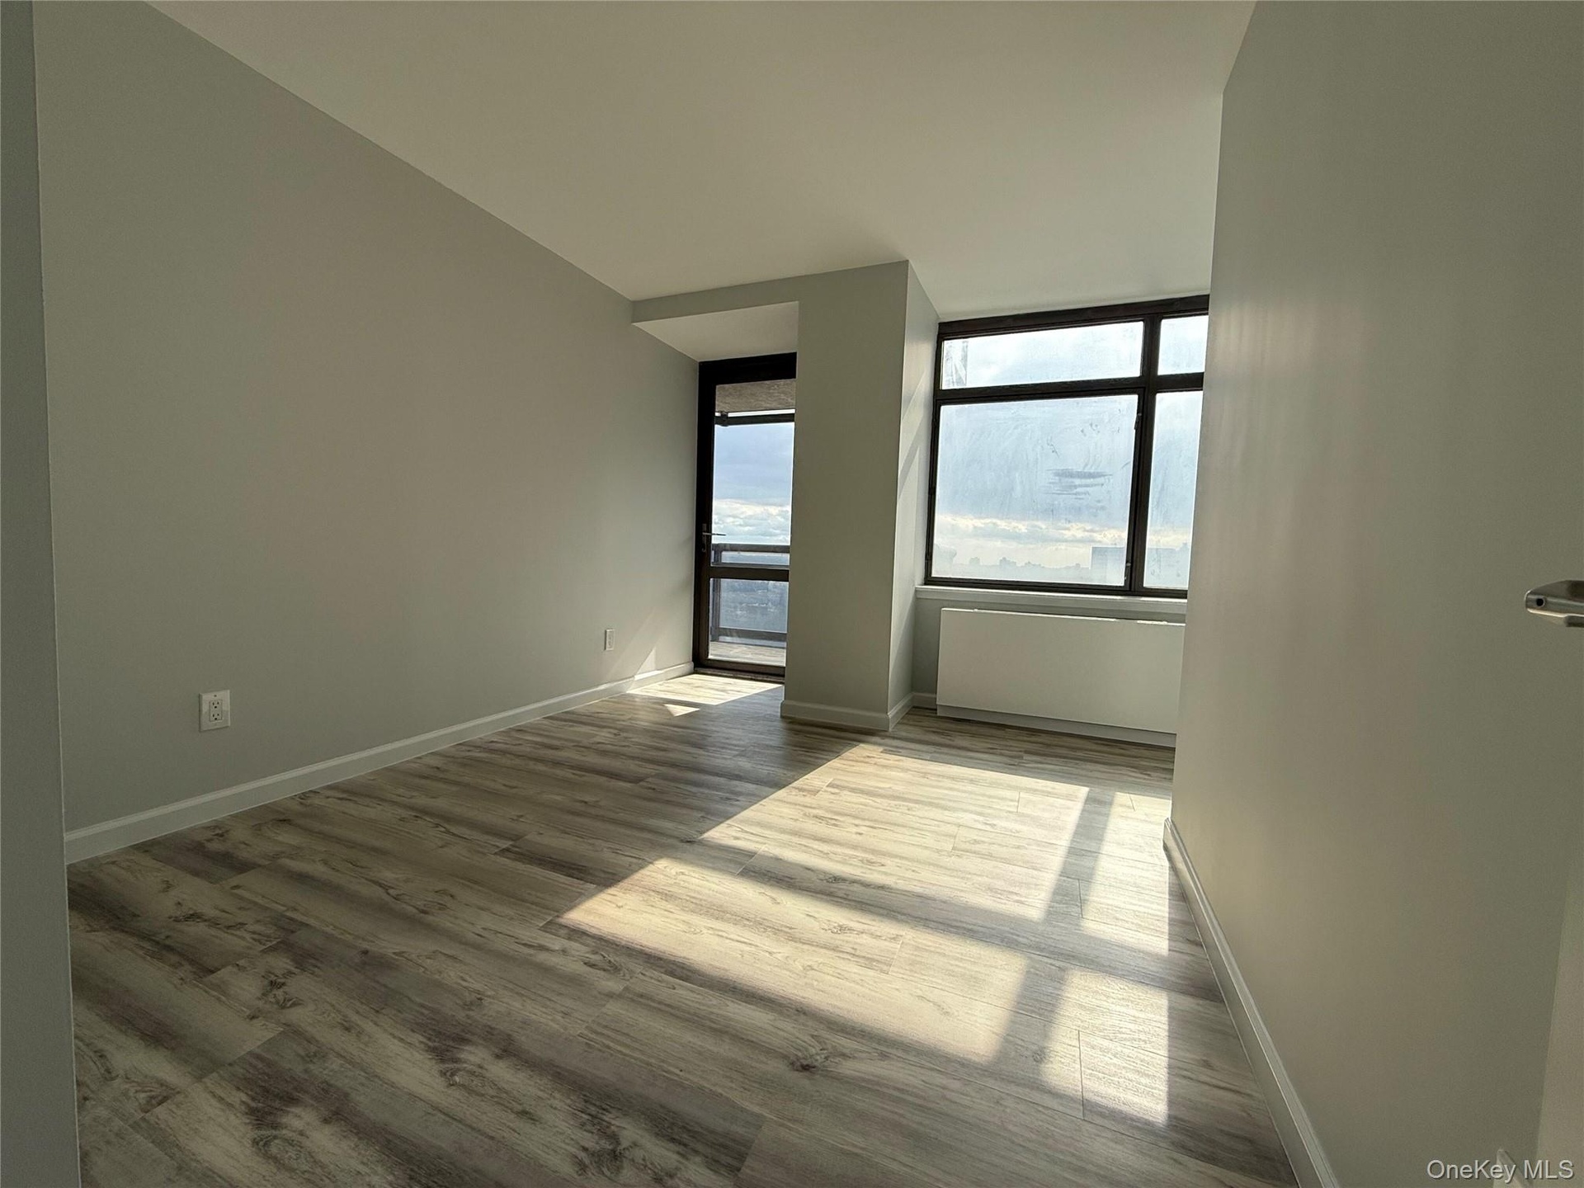
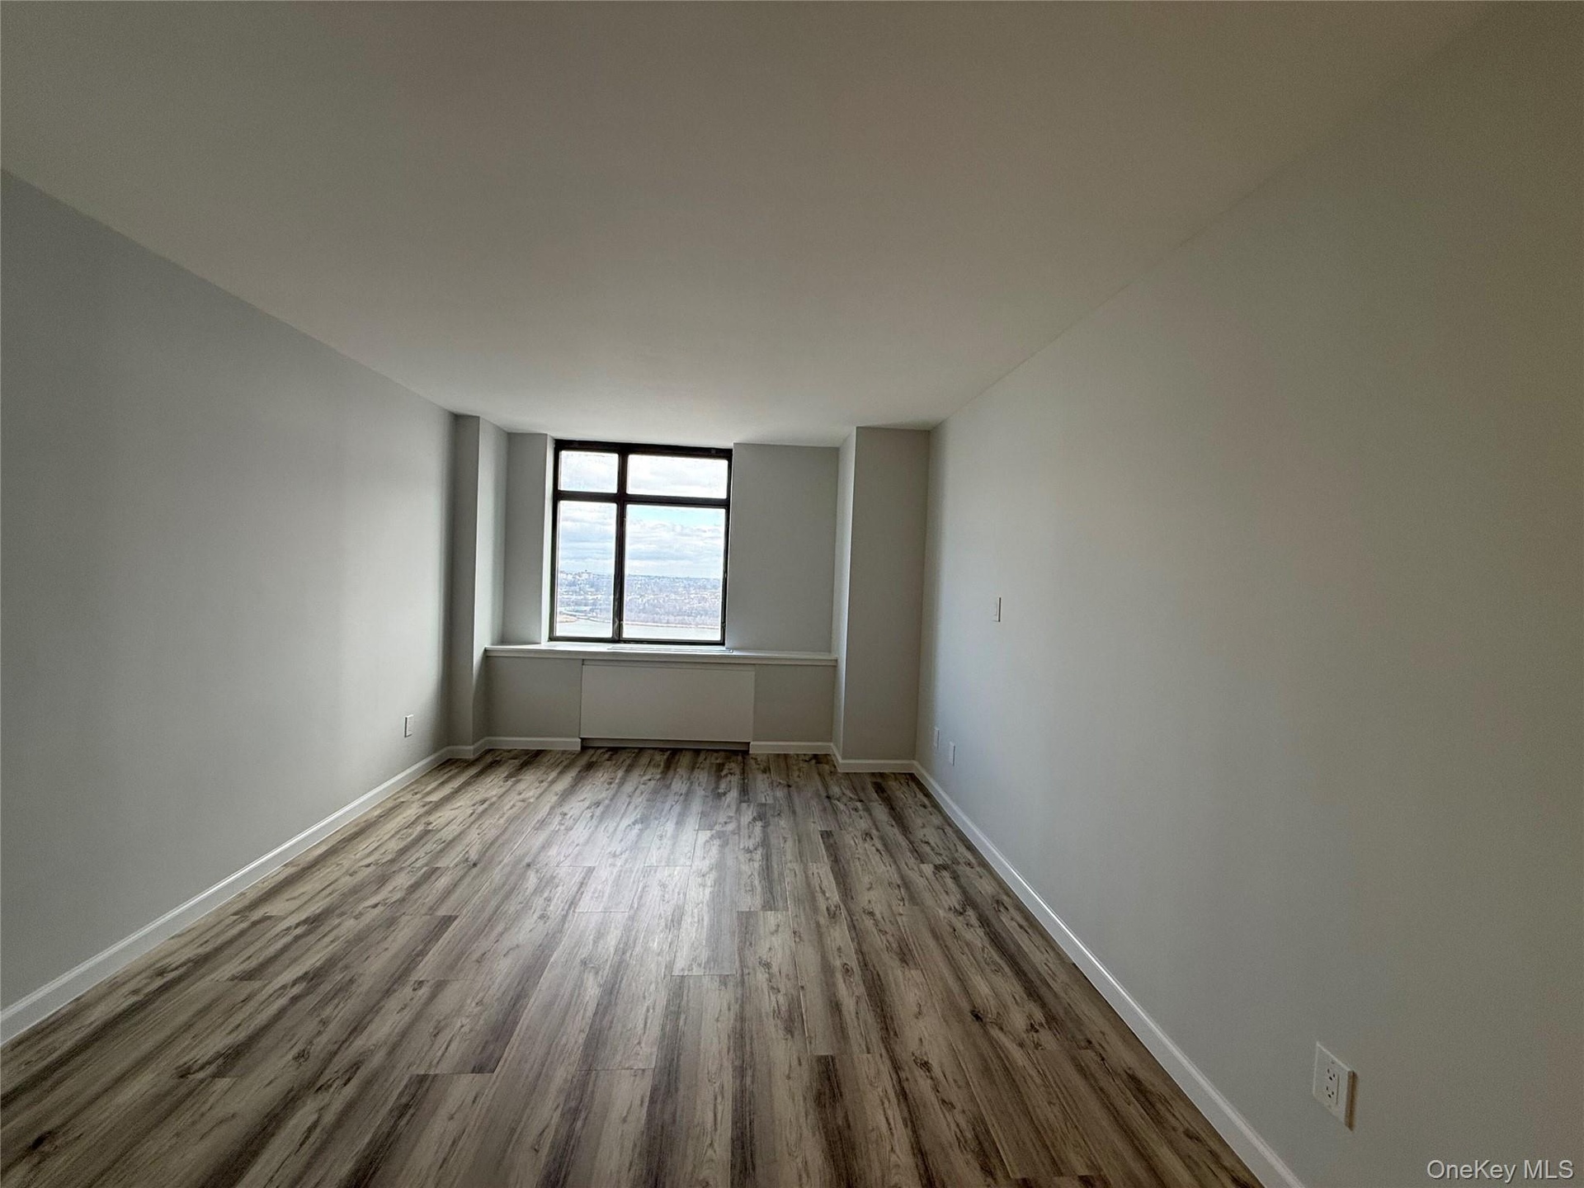
- Room featuring expansive windows, light wood-finish flooring, and light gray wall paint
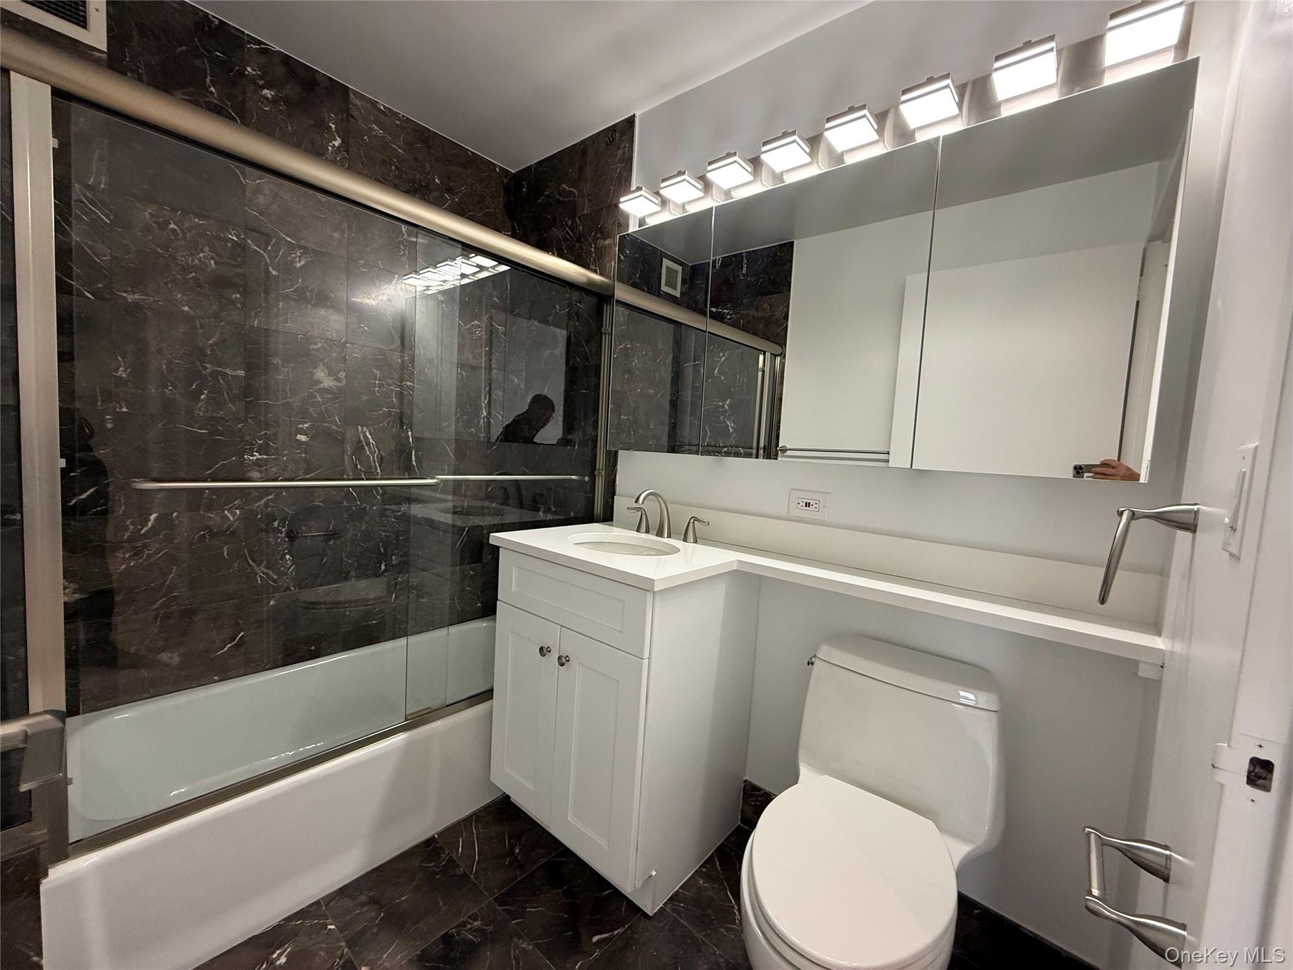
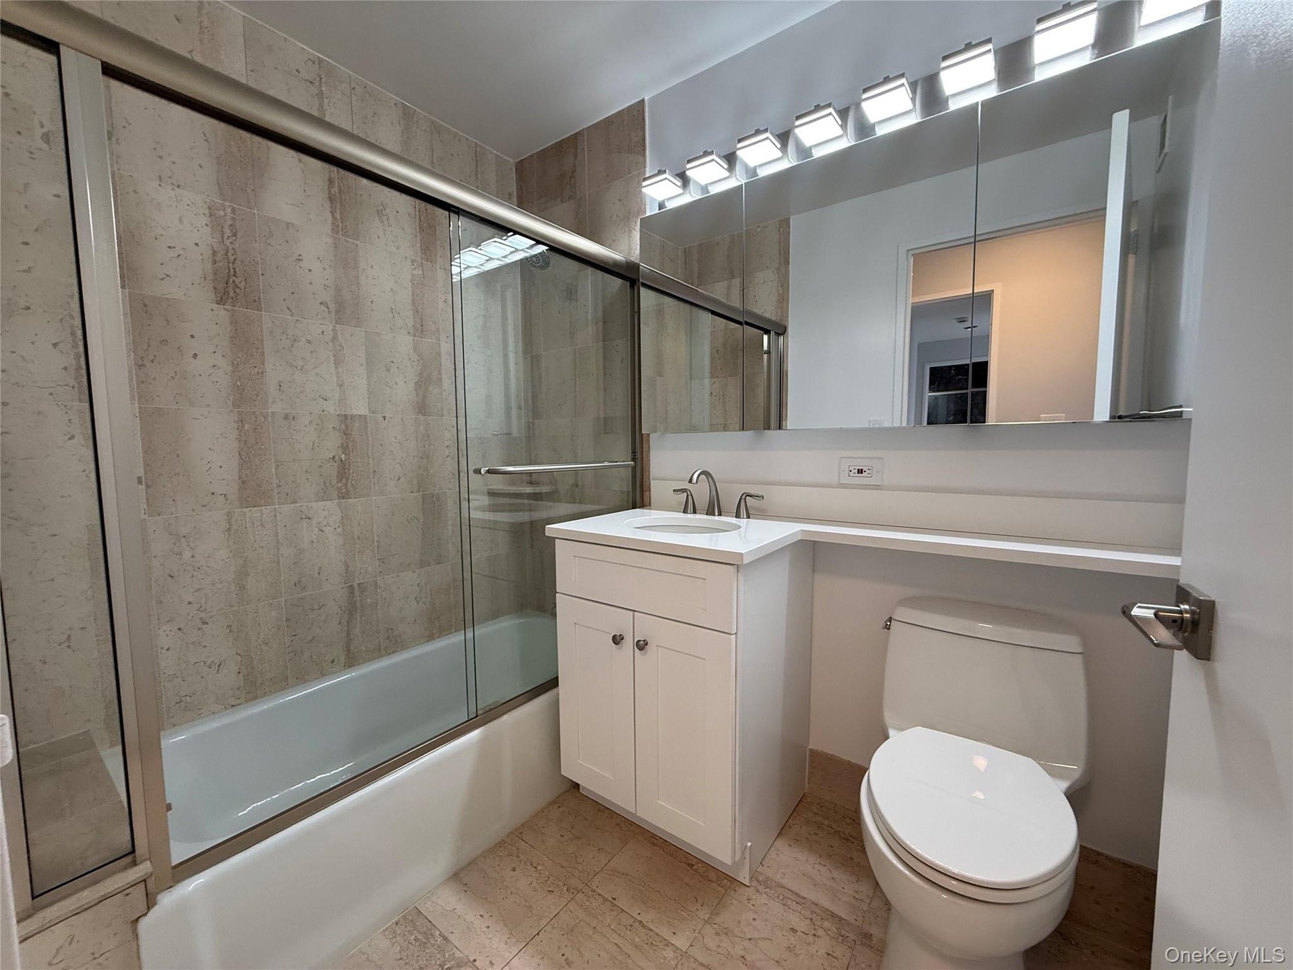
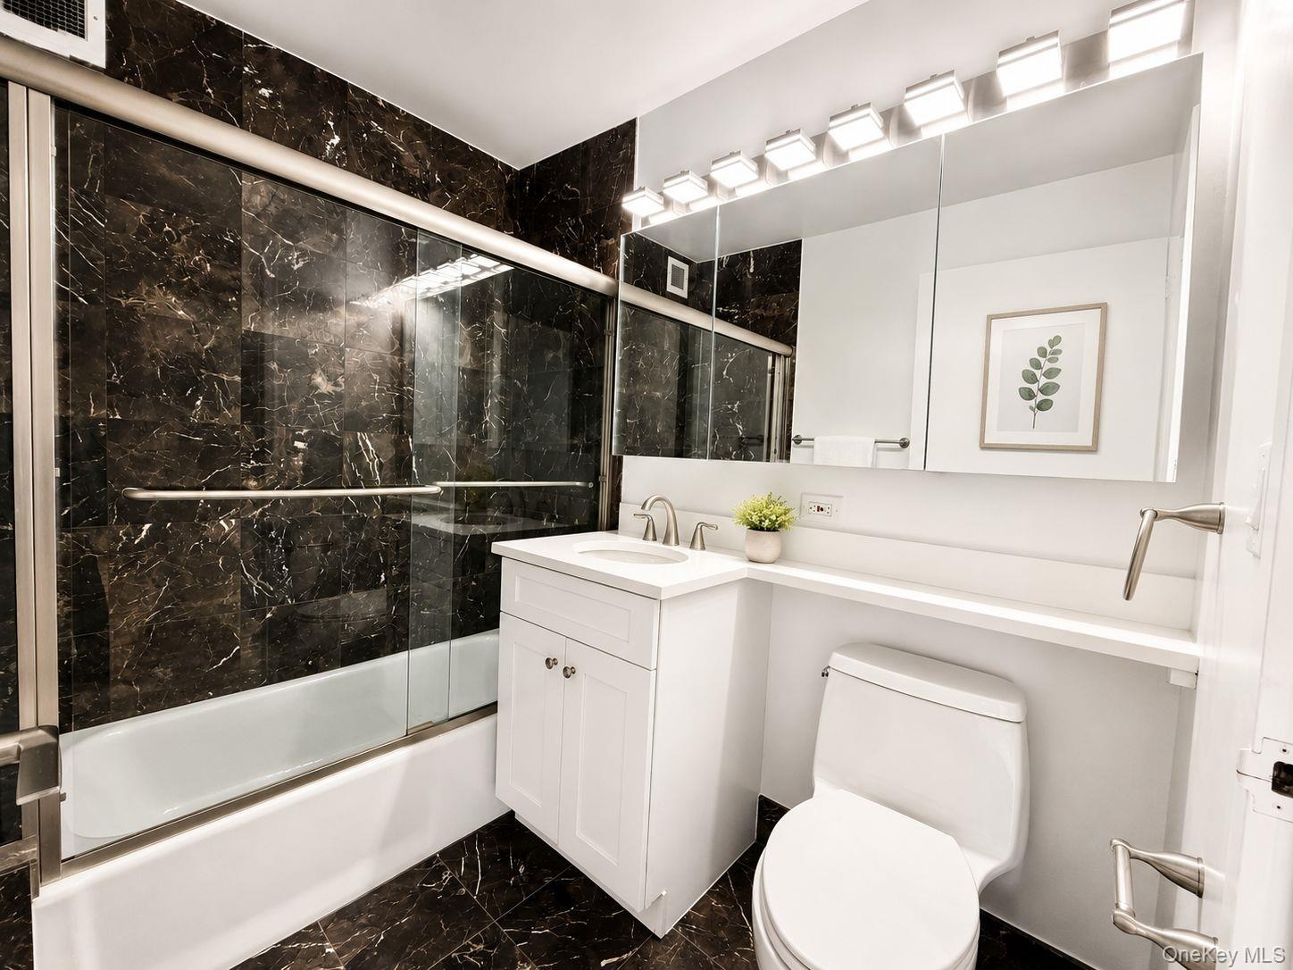
- Bathroom featuring dark marble-finish wall and floor tiles, a white vanity with a rectangular sink, a mirrored medicine cabinet with overhead lighting
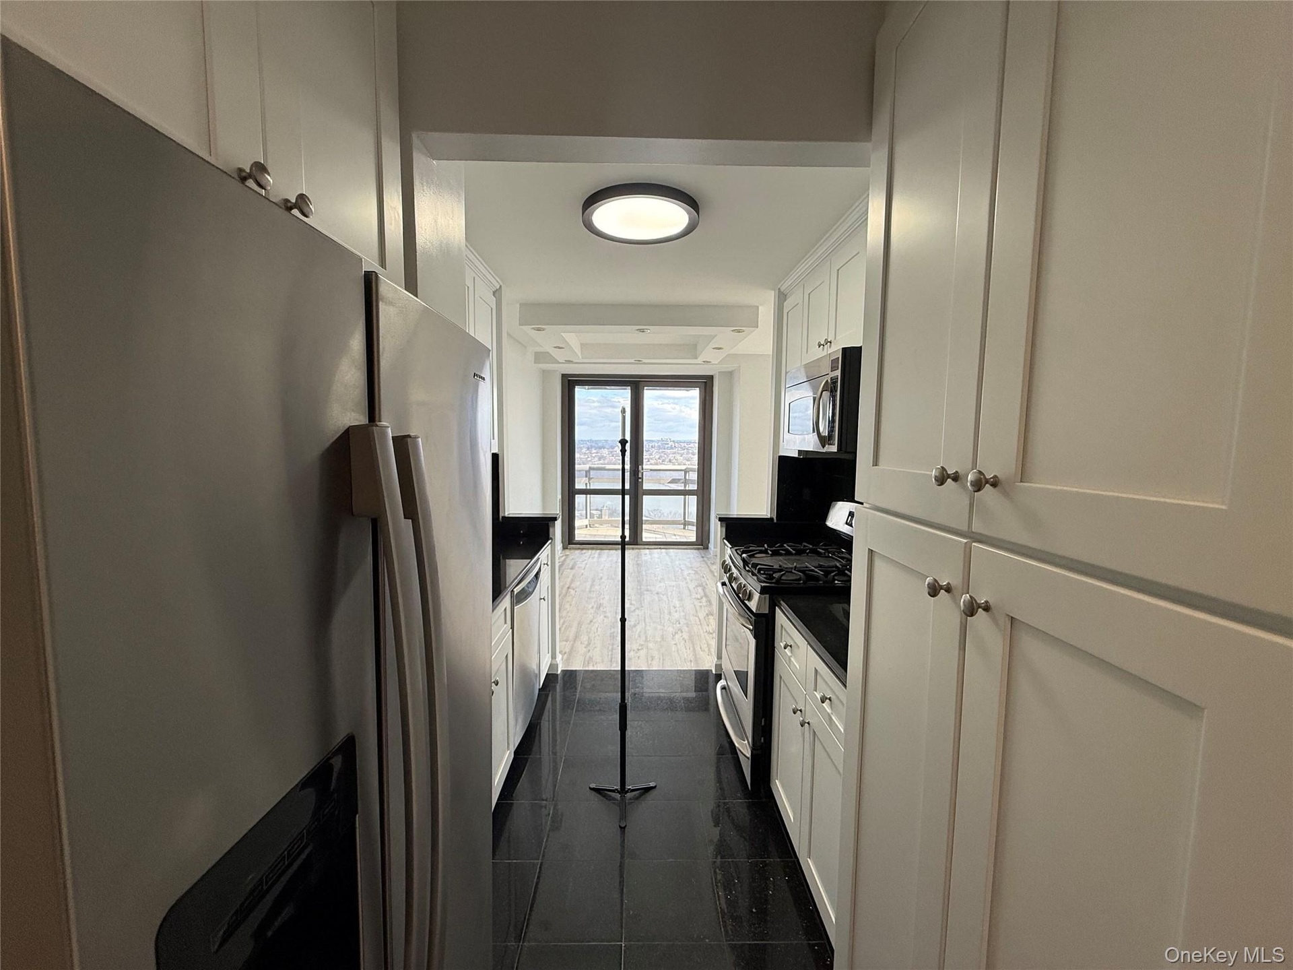
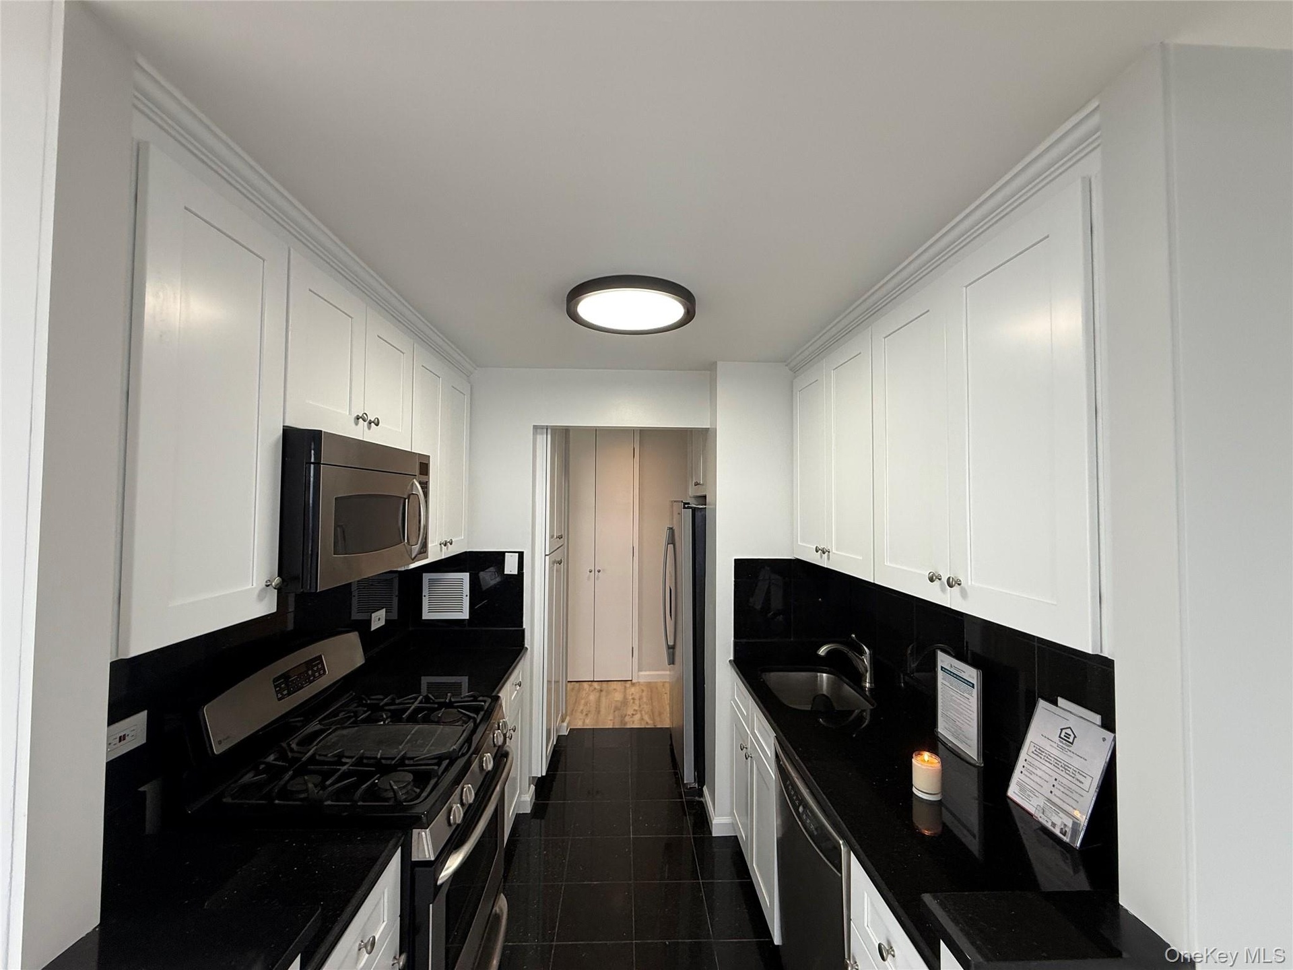
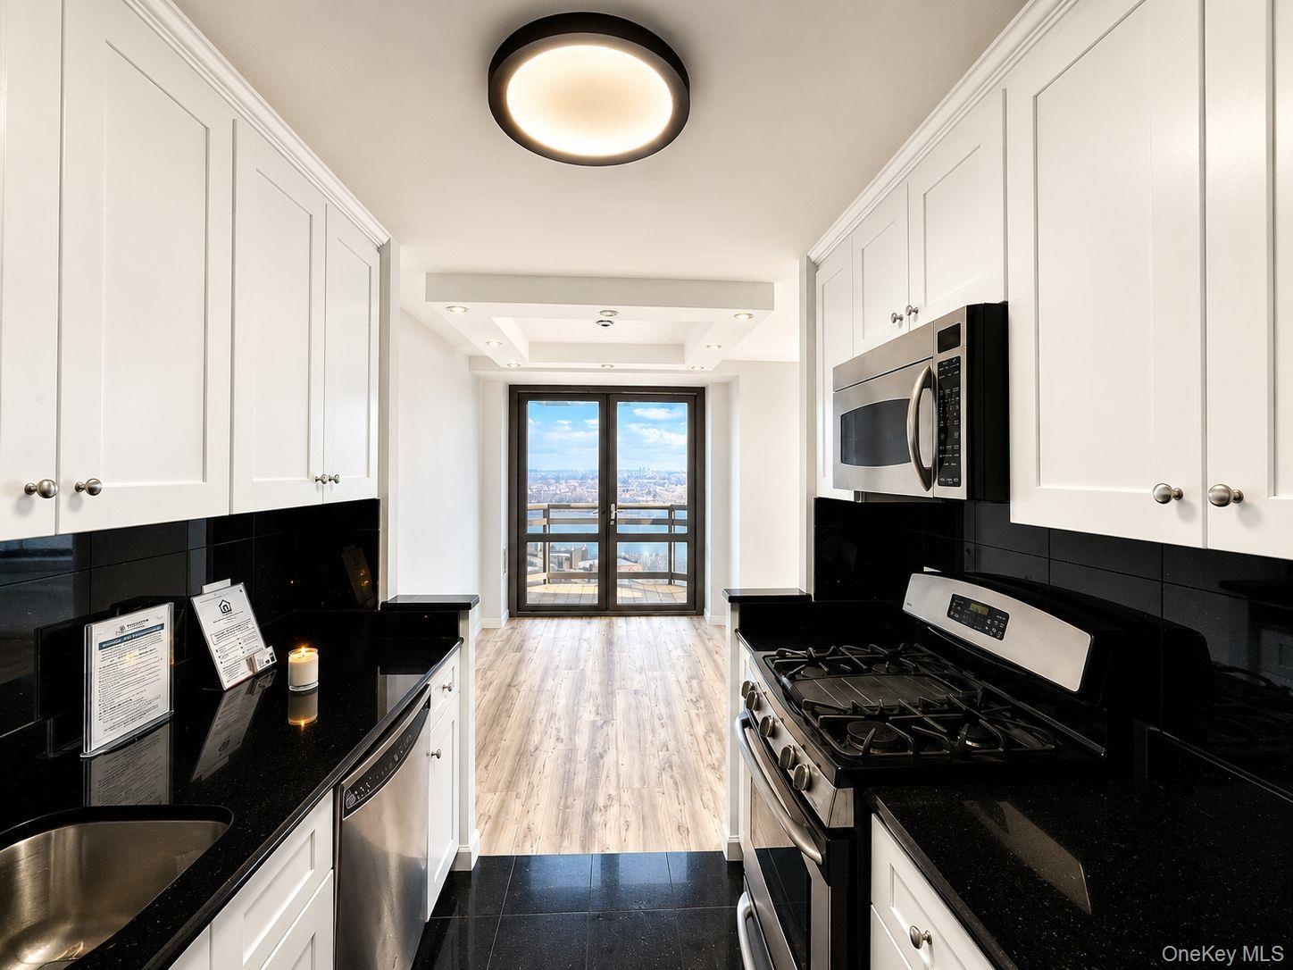
- Galley kitchen featuring white shaker cabinetry, black countertops, stainless steel appliances, and black tile flooring
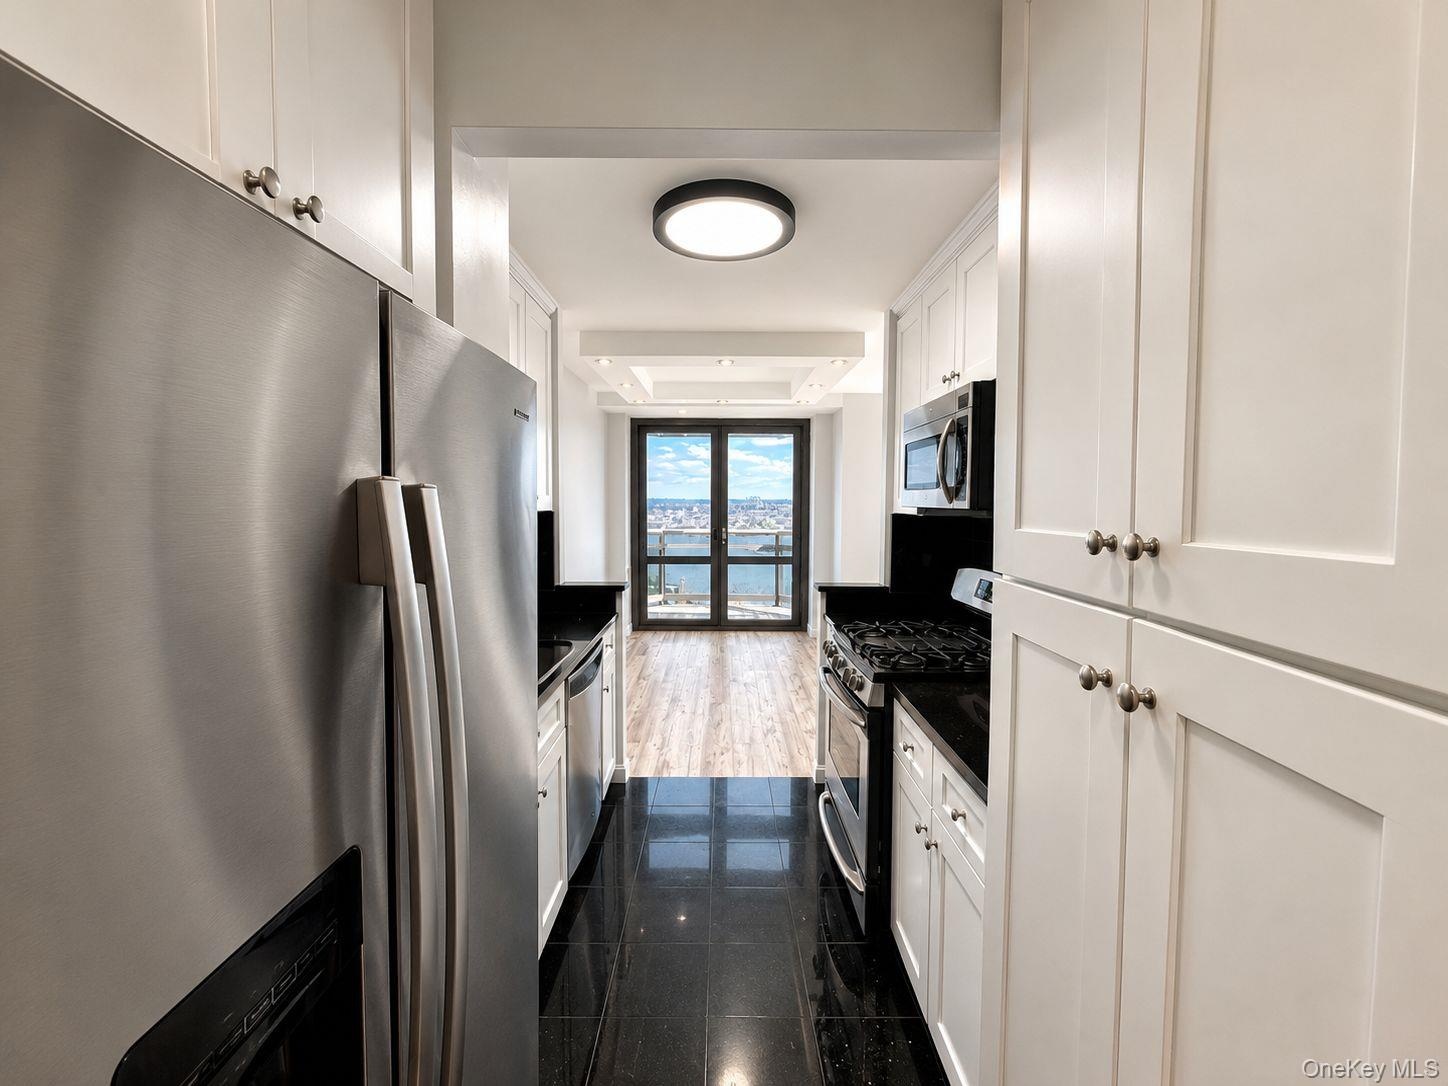
- Galley kitchen featuring white shaker-style cabinetry, dark countertops, and a full suite of stainless steel appliances
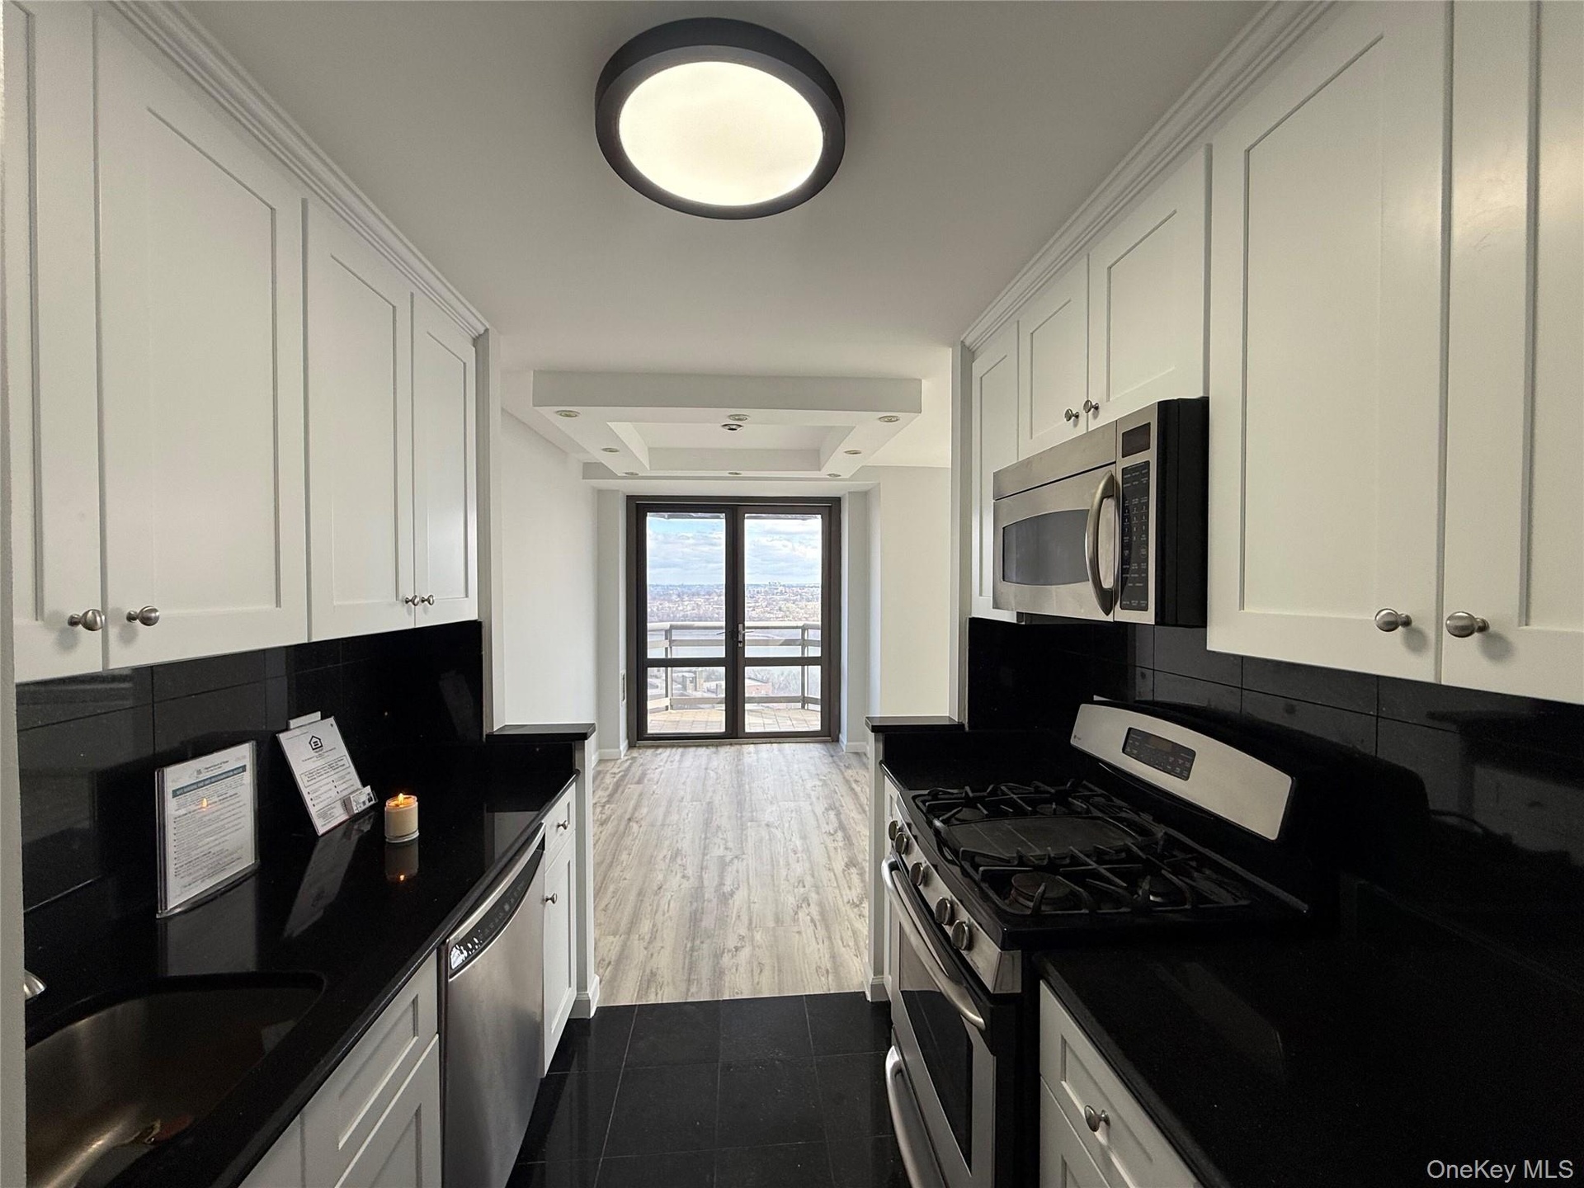
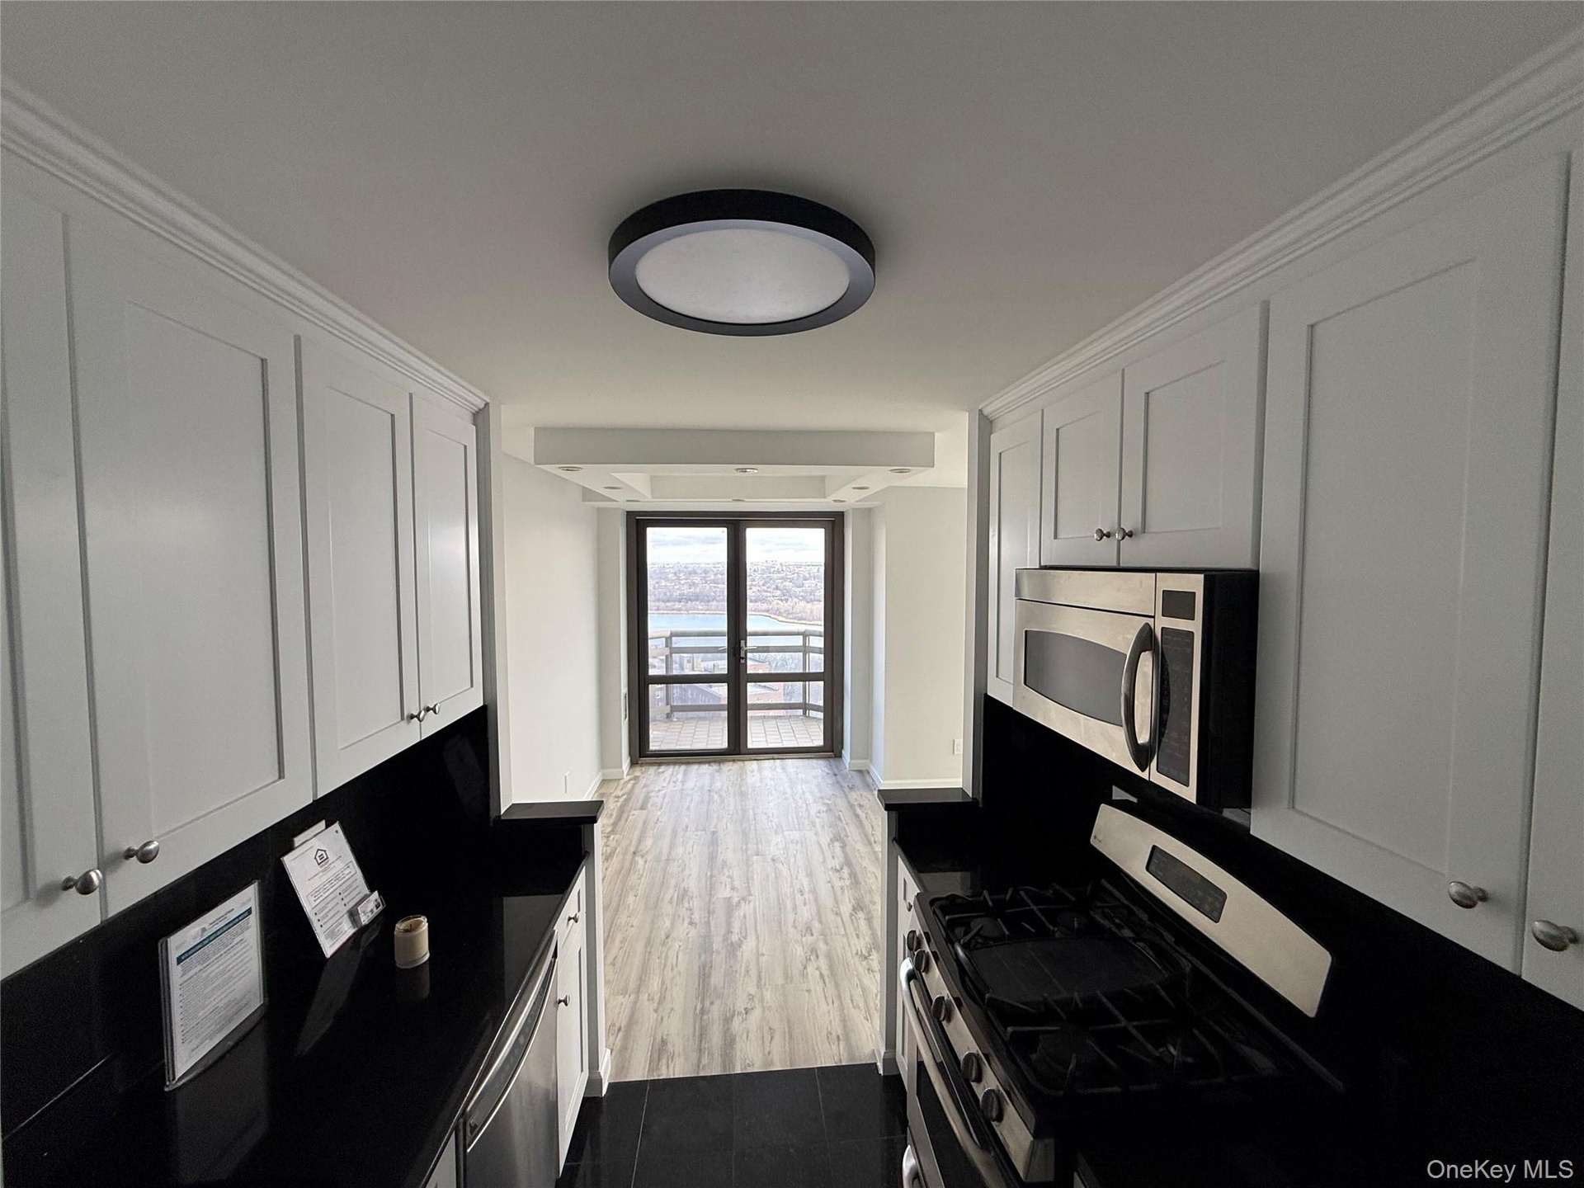
- Galley kitchen featuring white shaker-style cabinetry with crown molding, dark countertops, a stainless steel gas range, and a stainless steel over-th
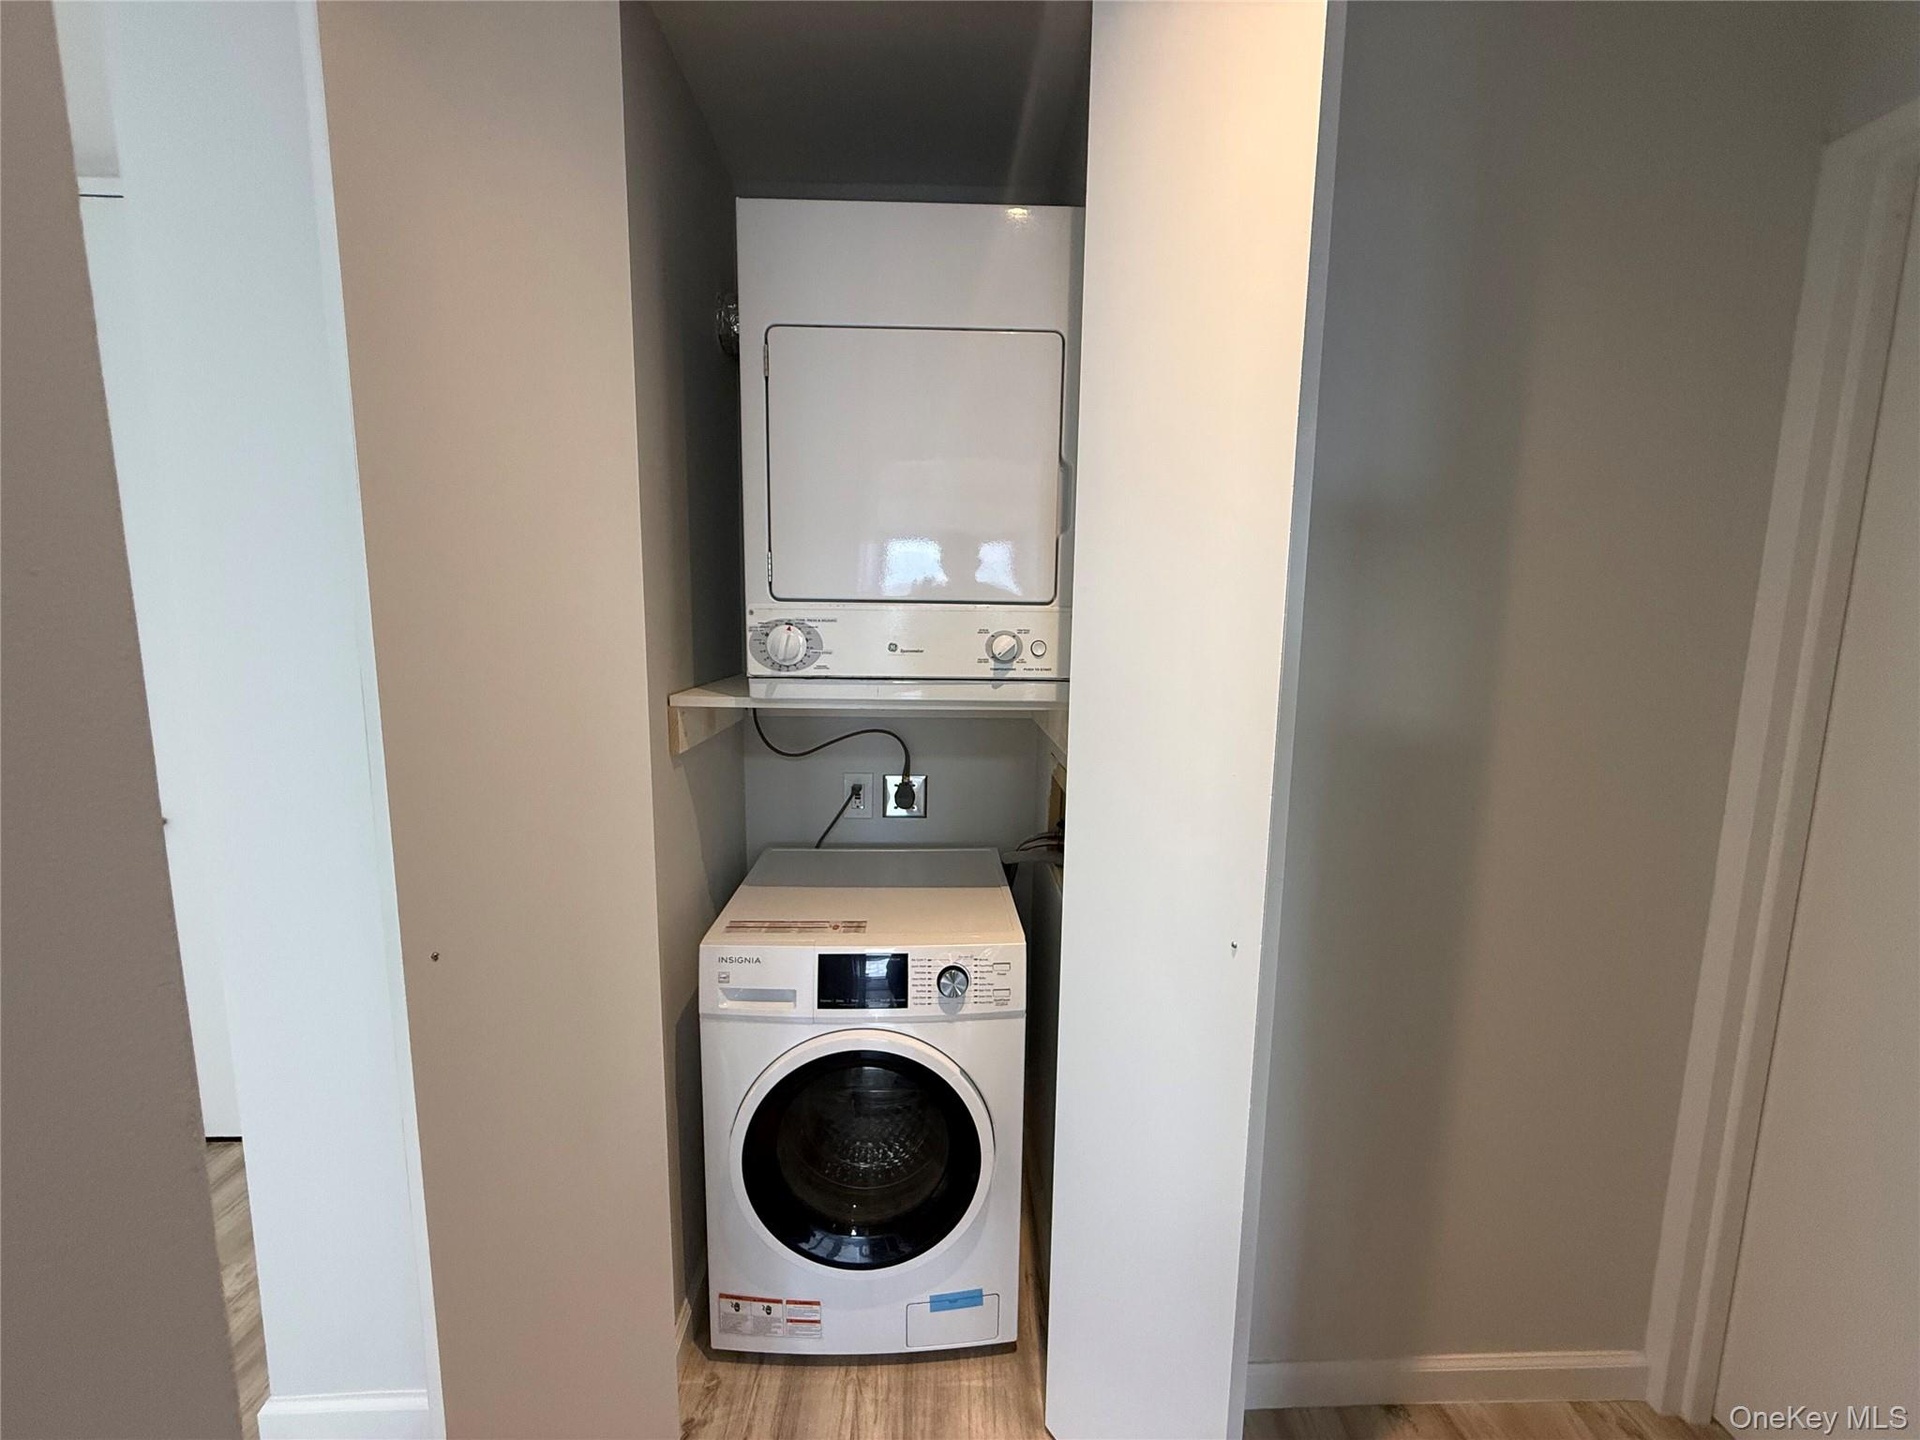
- Dedicated laundry alcove featuring stacked appliances, a white washer, and a white dryer
- Spacious room featuring wood-finish flooring, light grey walls, and a large window with dark trim
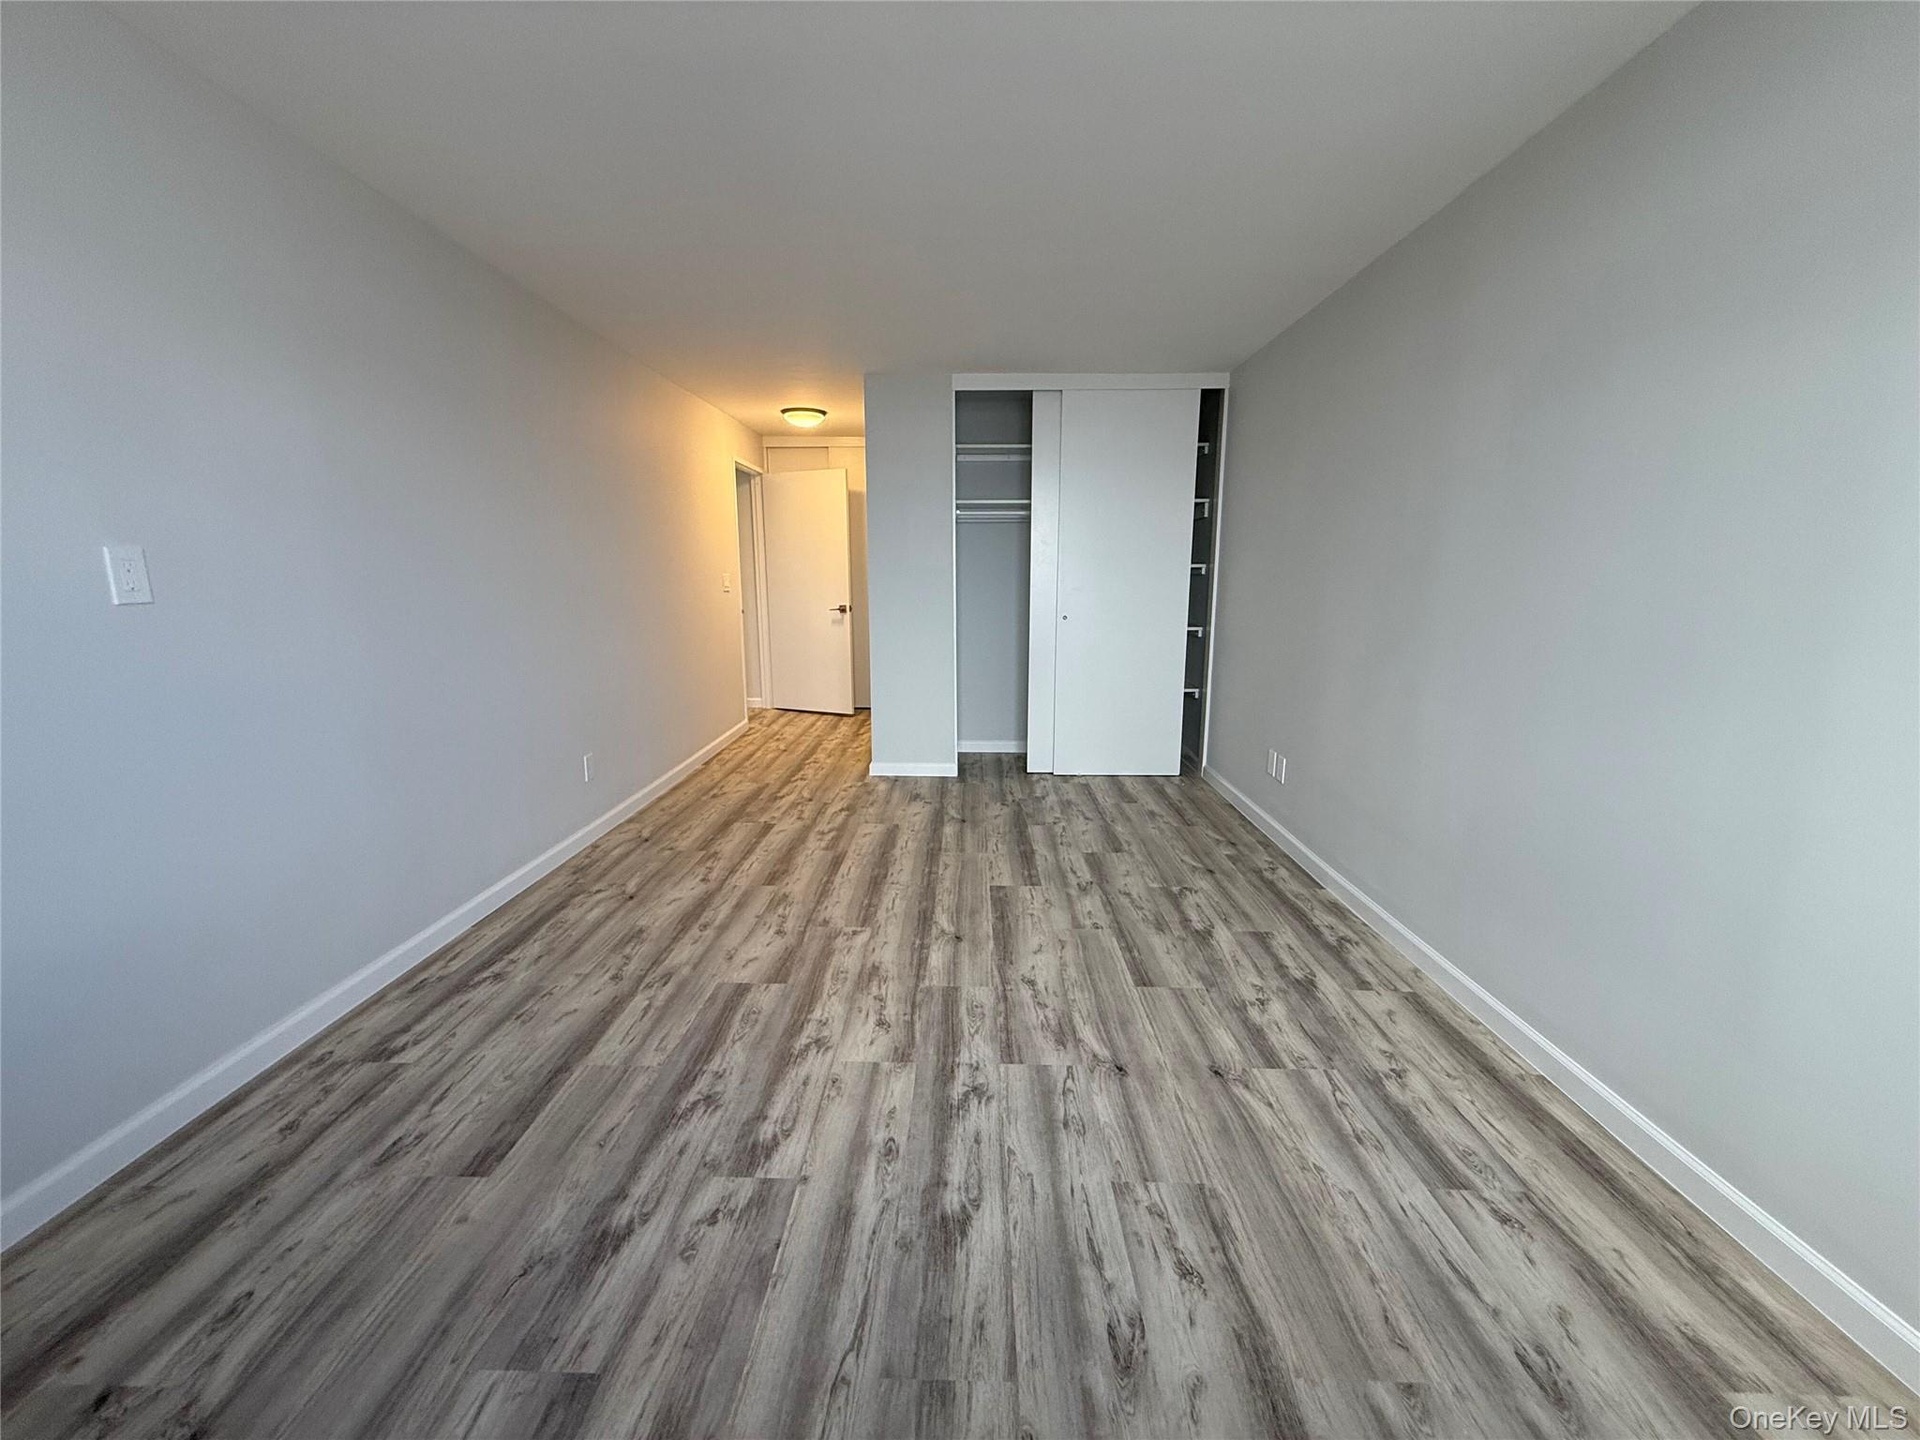
- Spacious room featuring wood-finish flooring, light gray wall paint, and white baseboards
- Bathroom featuring a tiled shower enclosure with sliding glass doors, a white vanity with integrated sink, a large mirrored medicine cabinet with over
- 18
- Galley kitchen featuring white shaker-style cabinetry, dark countertops, and stainless steel appliances including an over-the-range microwave and gas
- Multi-story building featuring numerous balconies, extensive window lines, a prominent covered entrance with "The Pinnacle" signage, and a flag pole d
- 21
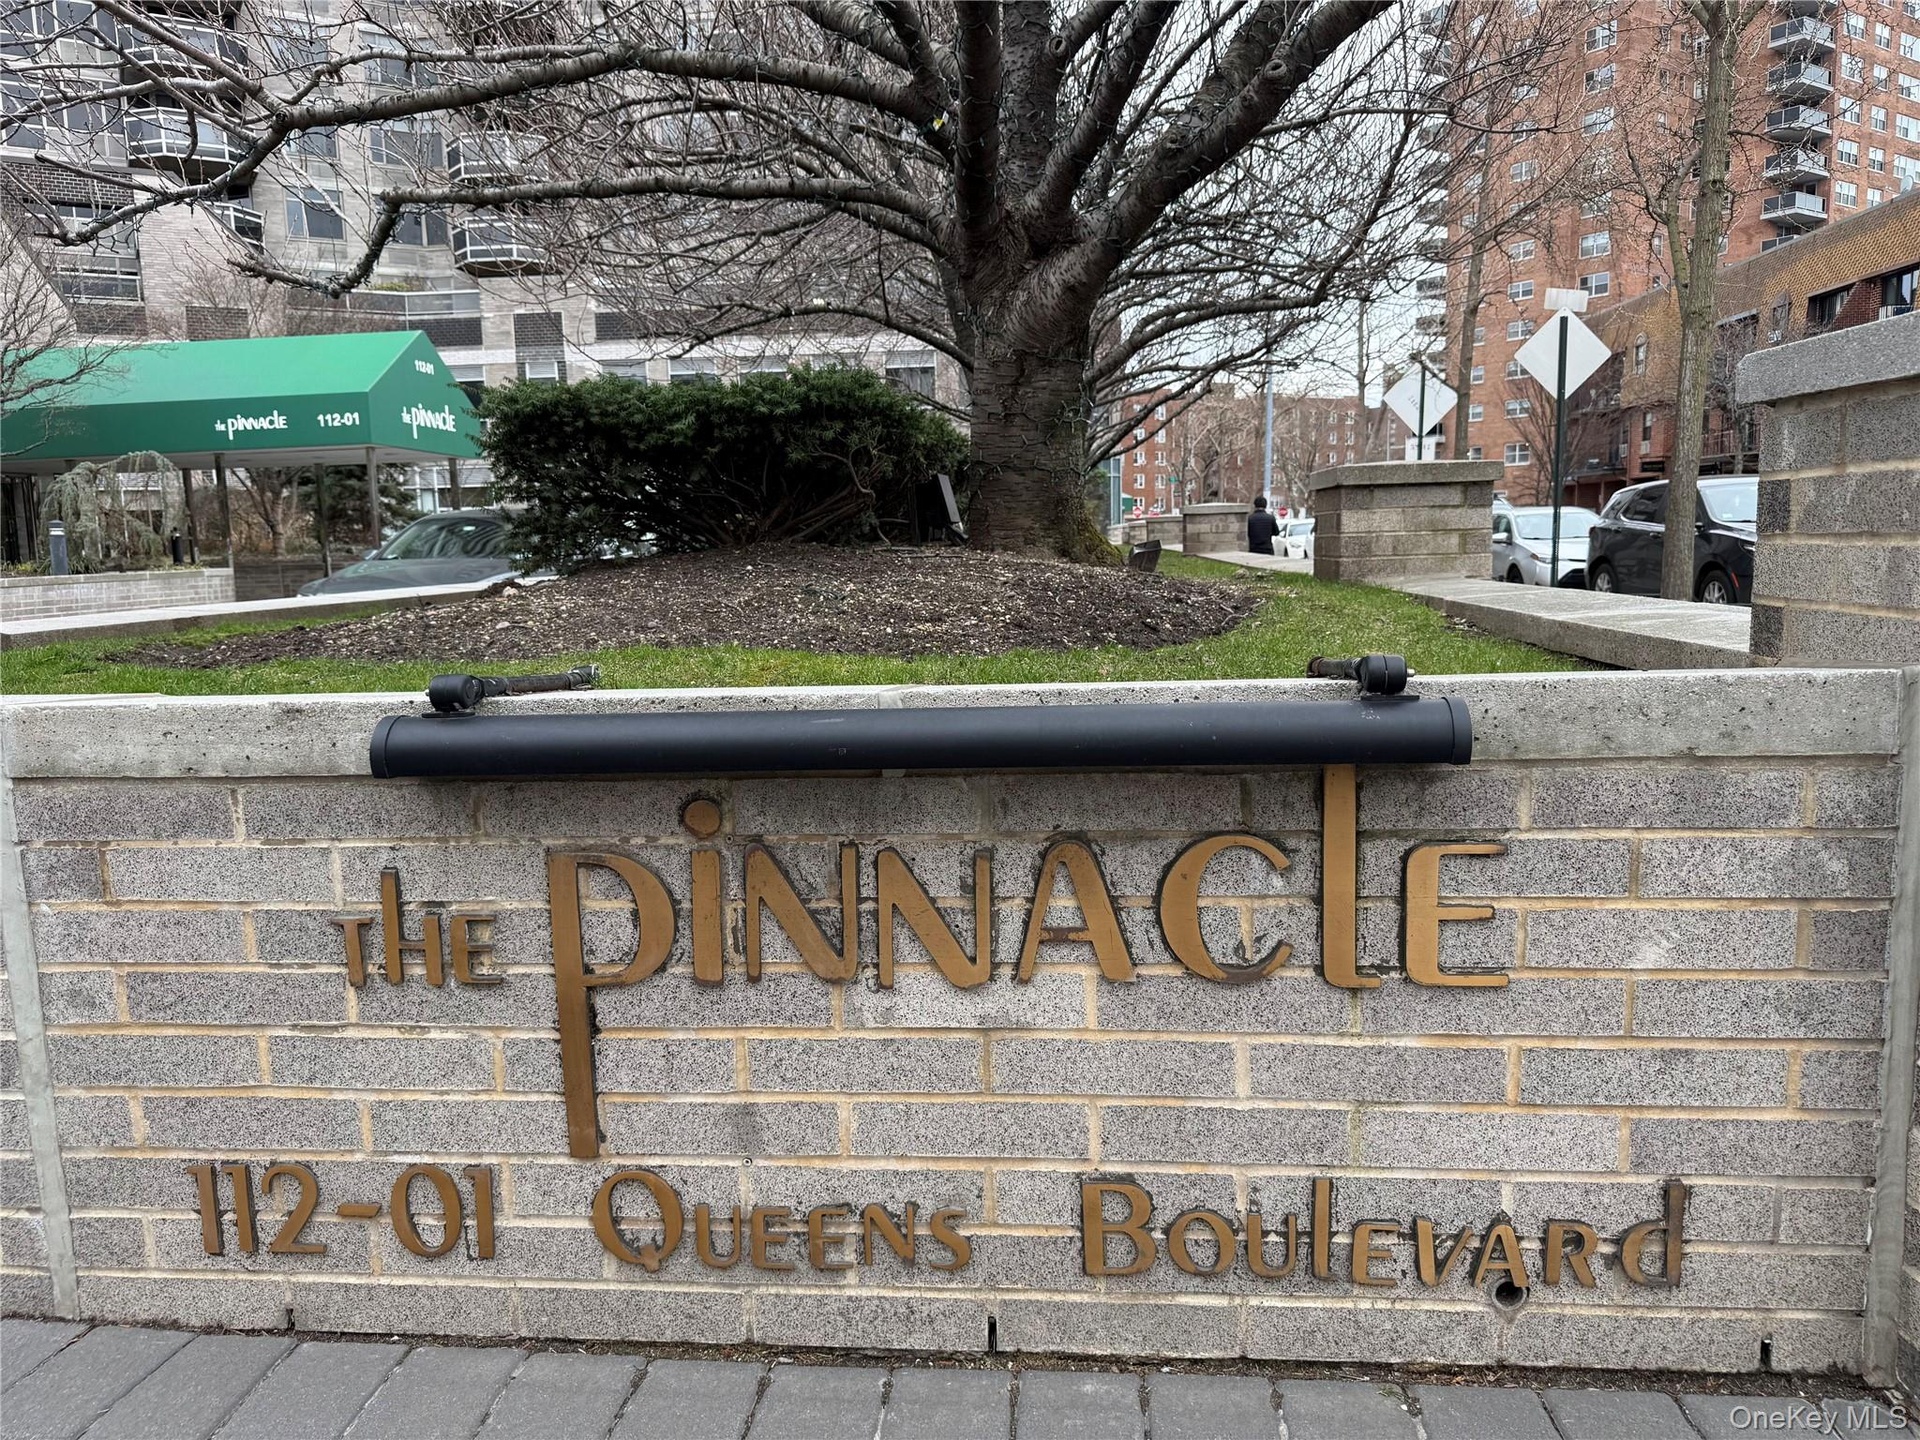
- Brick facade with dimensional lettering for "The Pinnacle" and "112-01 Queens Boulevard." Integrated lighting fixture positioned above the signage
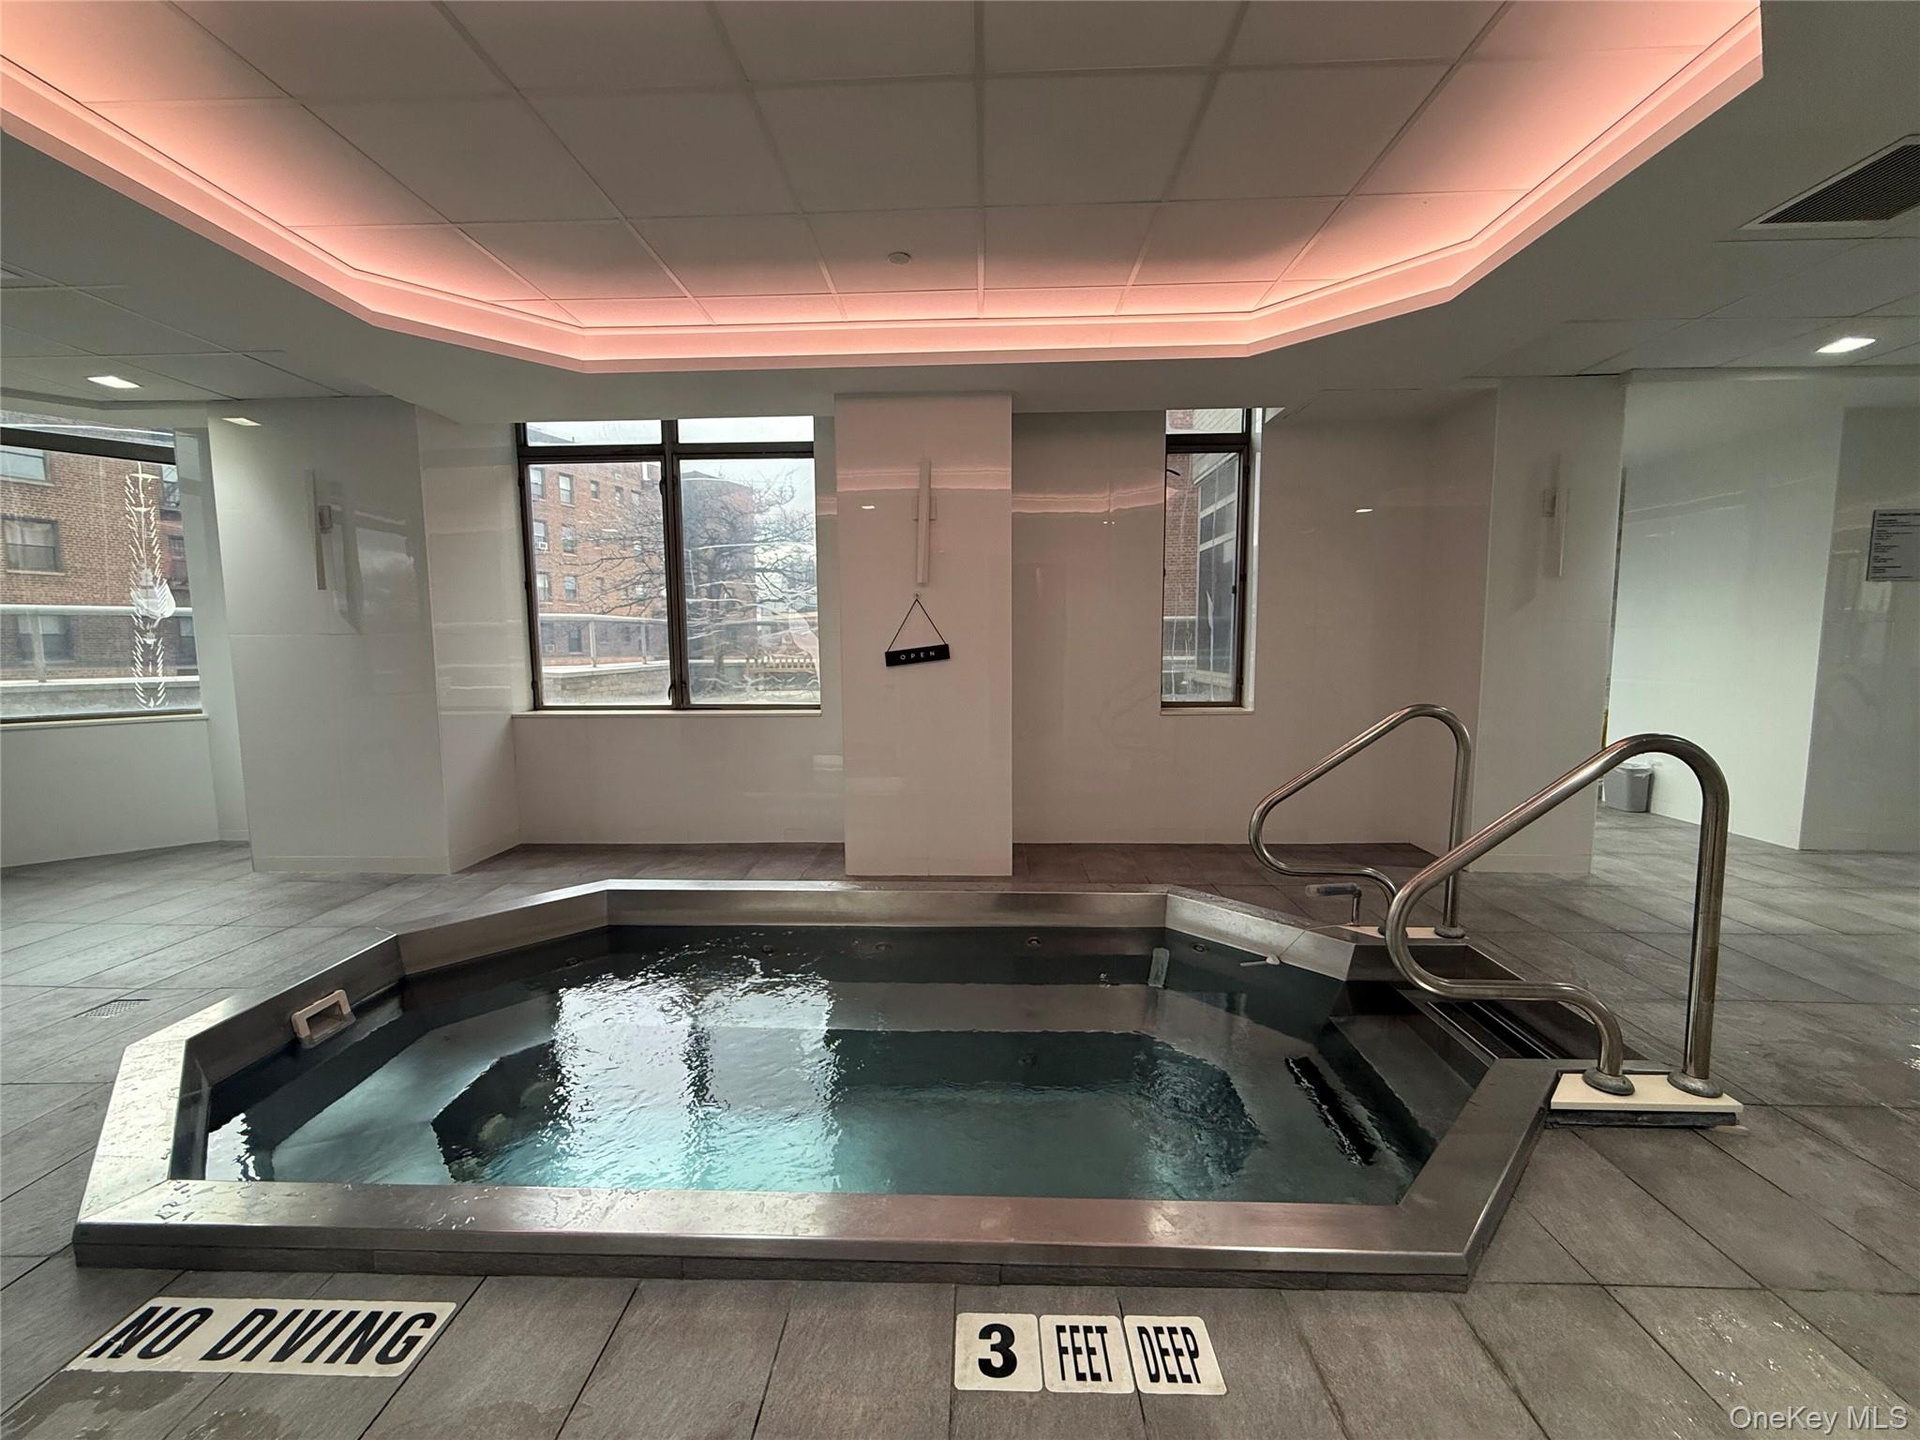
- Indoor spa area featuring an octagonal soaking pool with integrated steps and stainless steel handrails
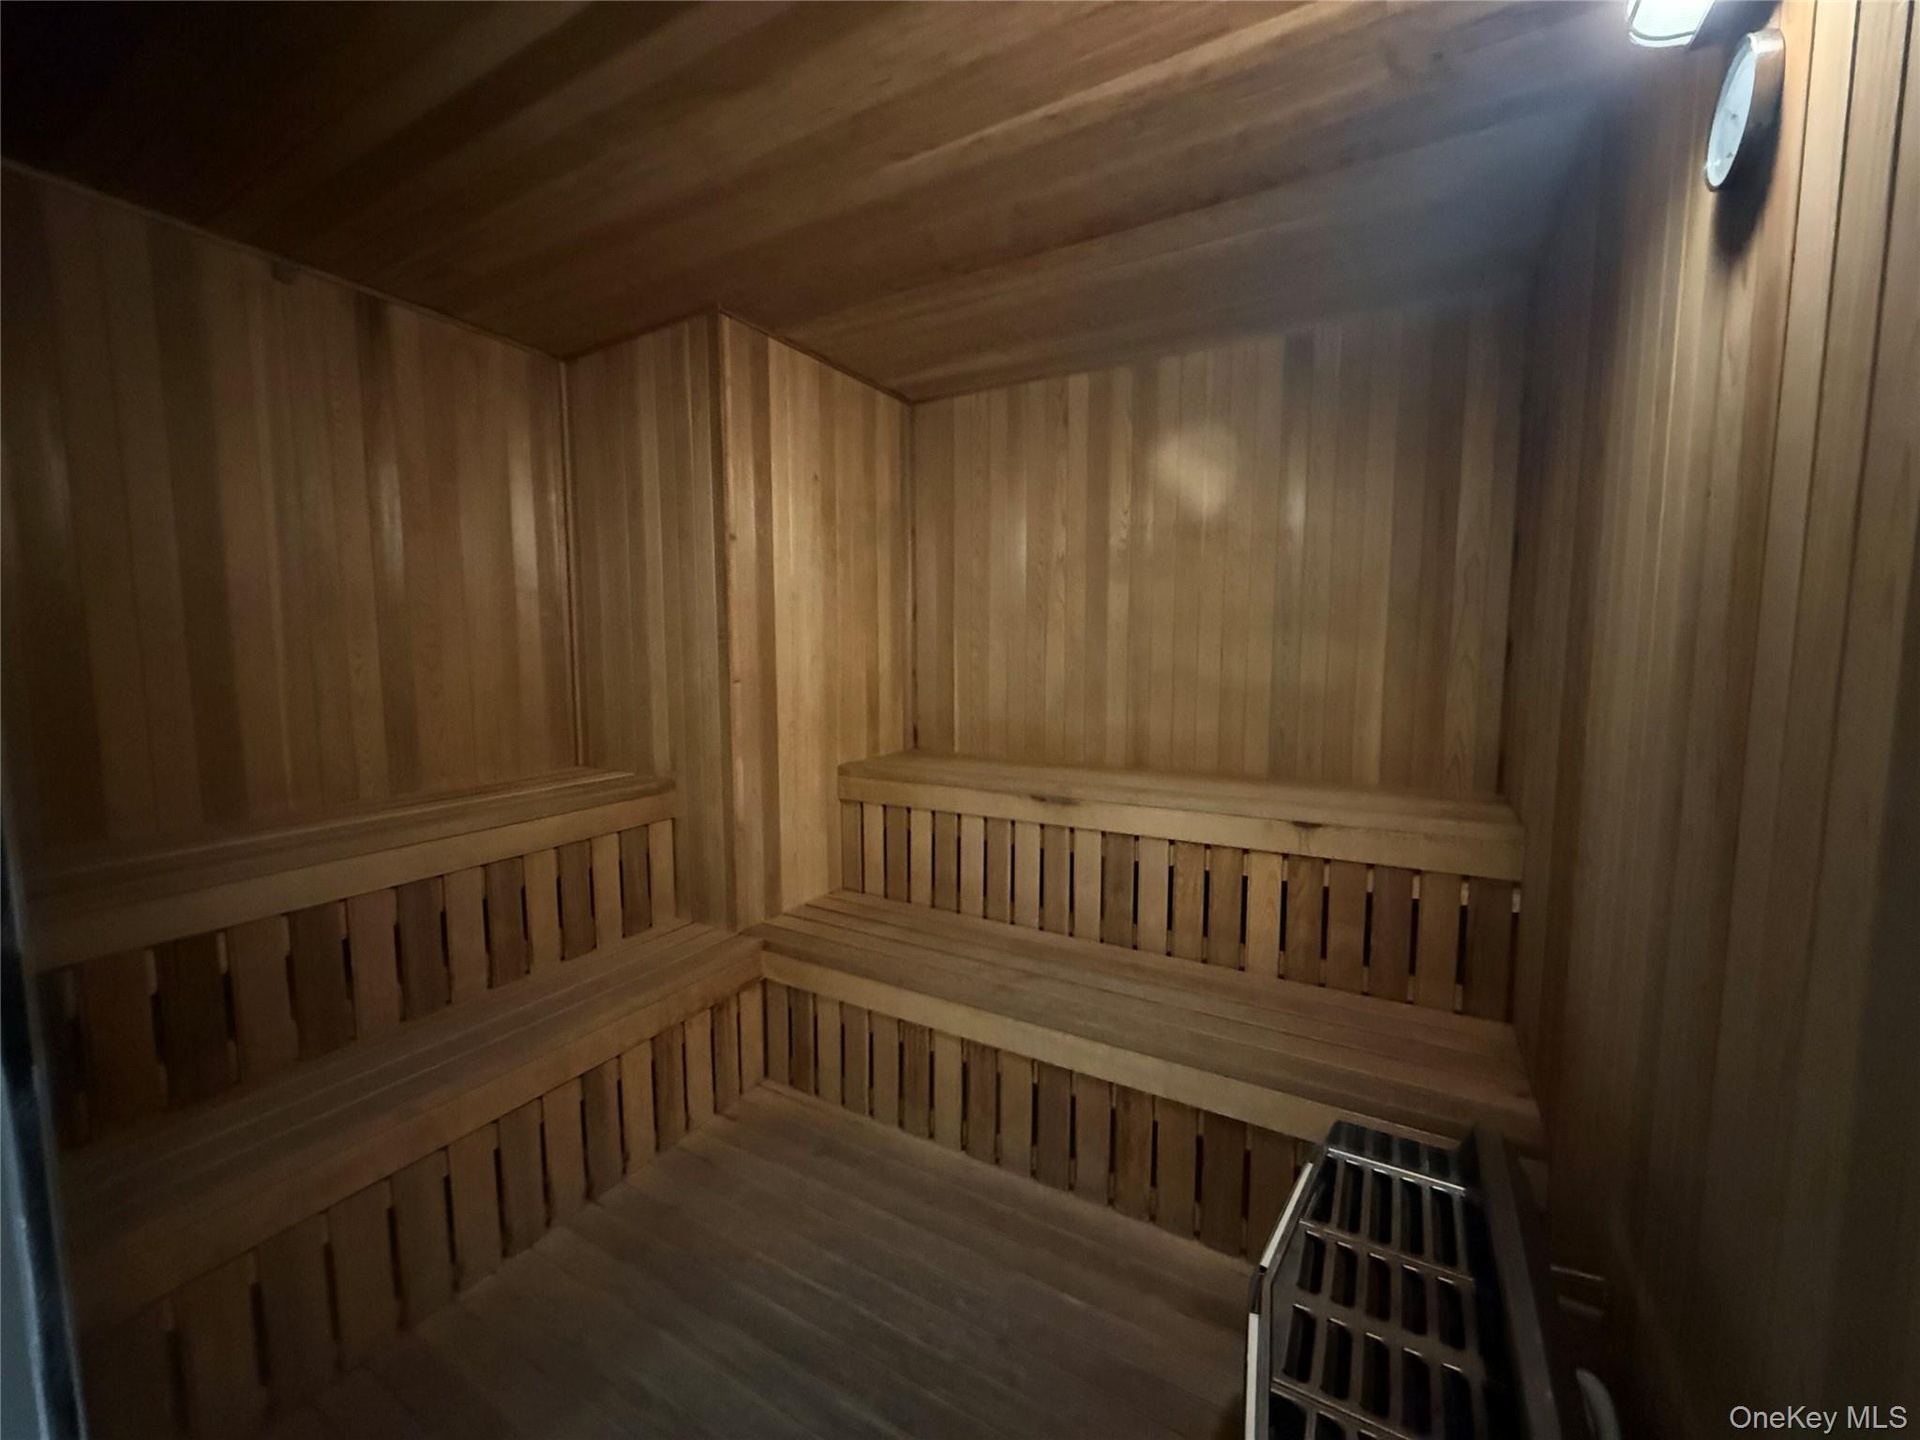
- Private sauna featuring wood-paneled walls and ceiling, multi-tiered wood bench seating, and a built-in heating unit
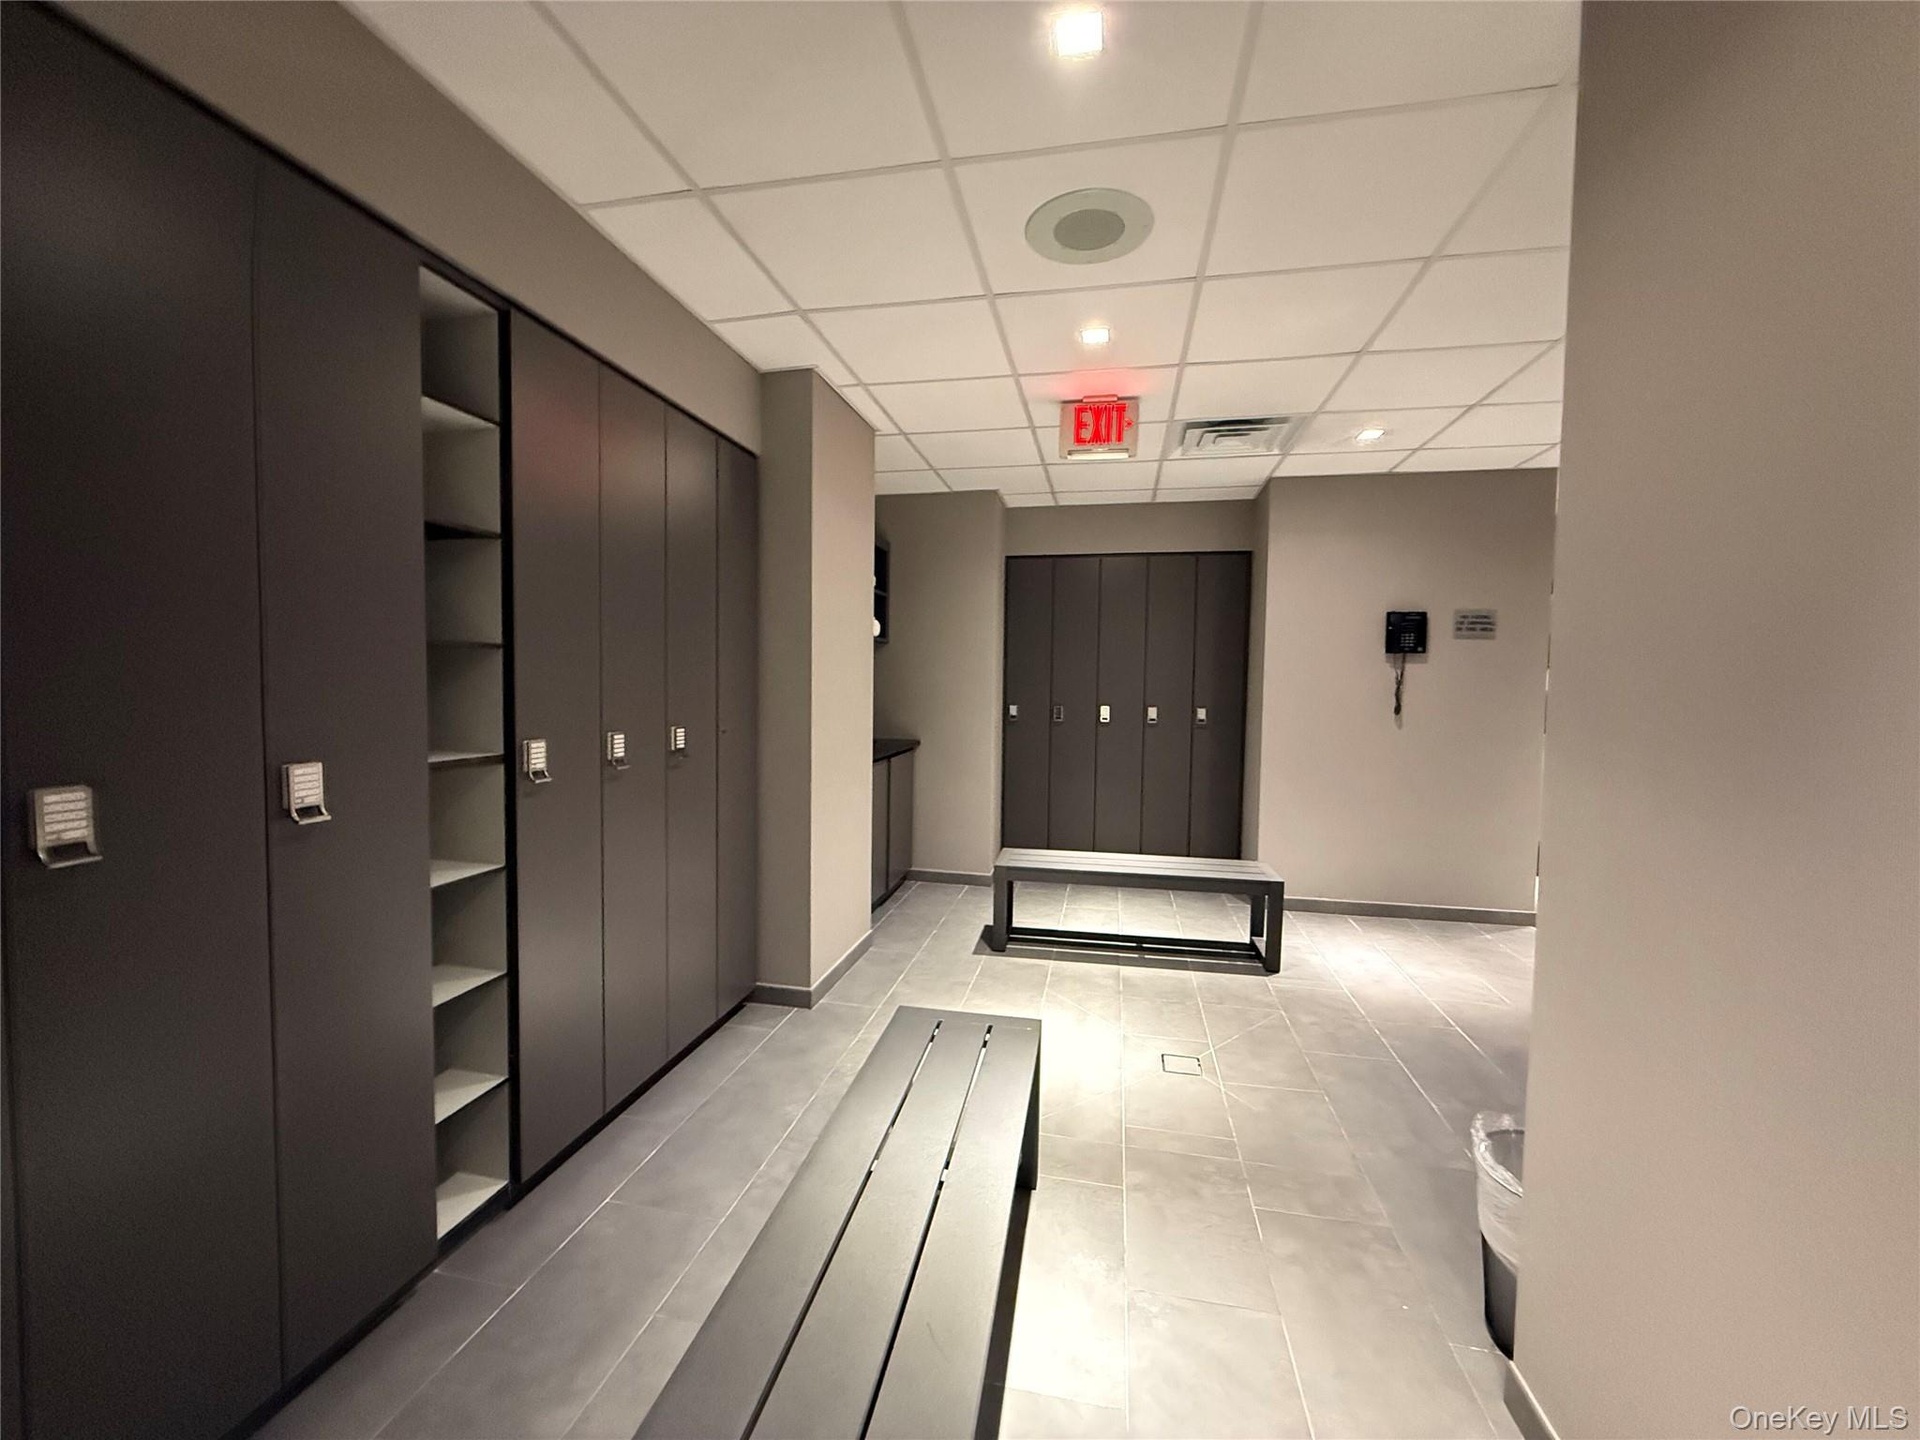
- Contemporary locker room featuring extensive dark-toned built-in cabinetry, ceramic tile flooring, and integrated ceiling lighting
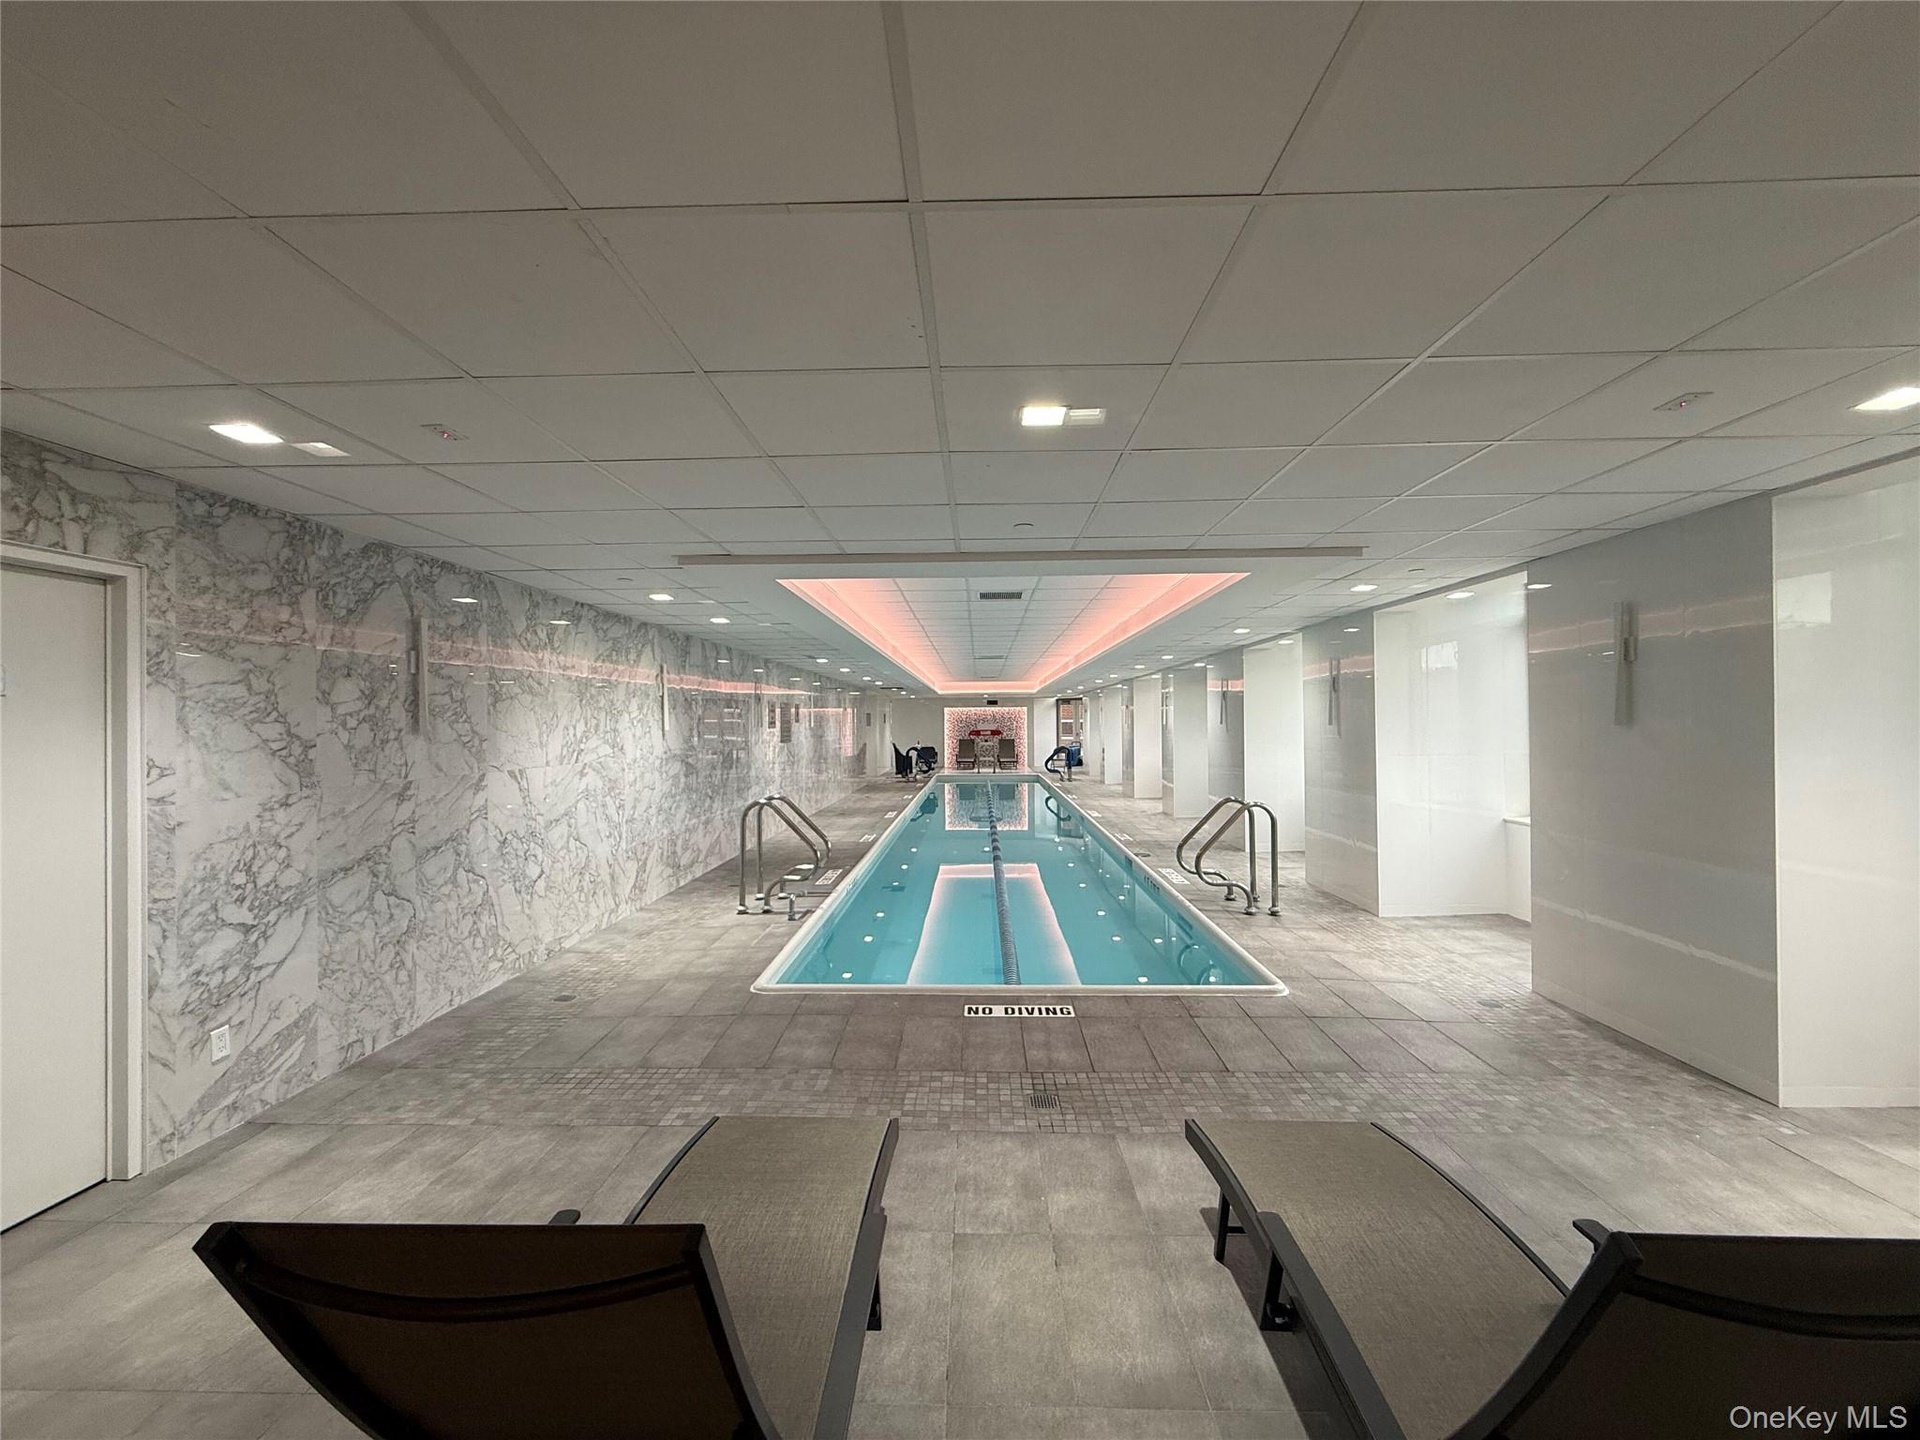
- Indoor lap pool featuring a sophisticated design
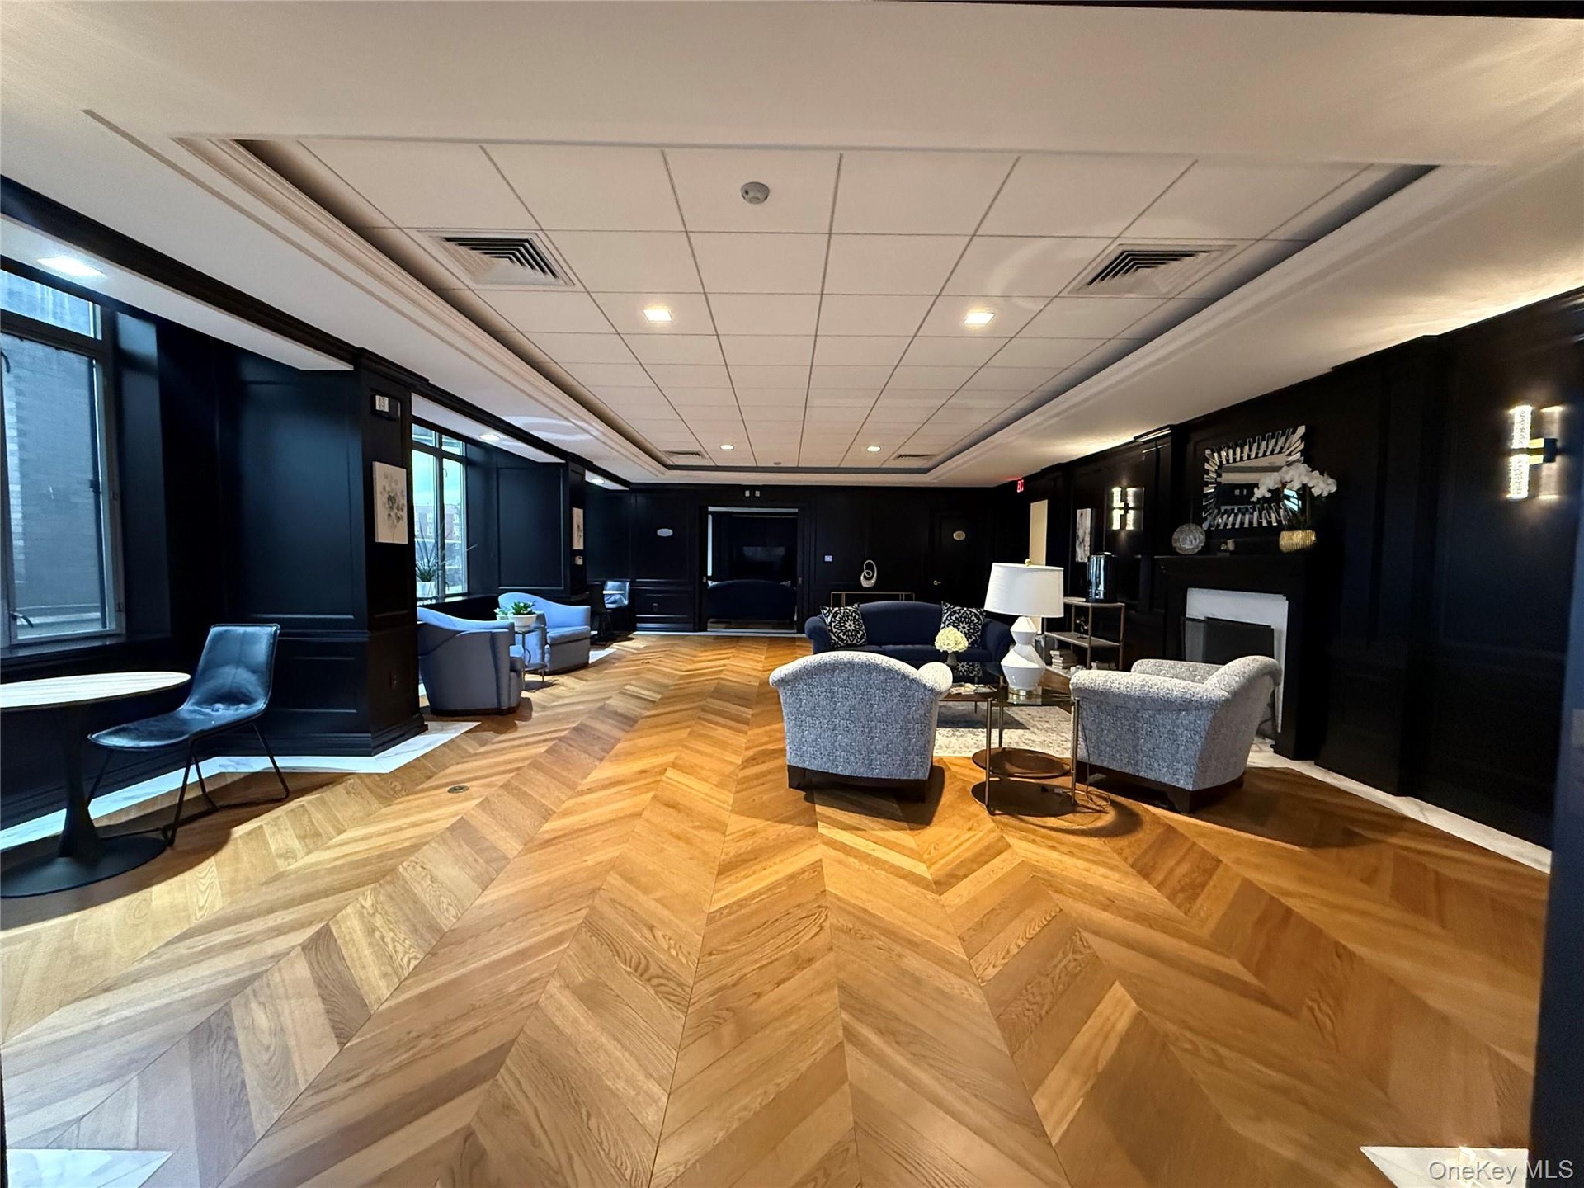
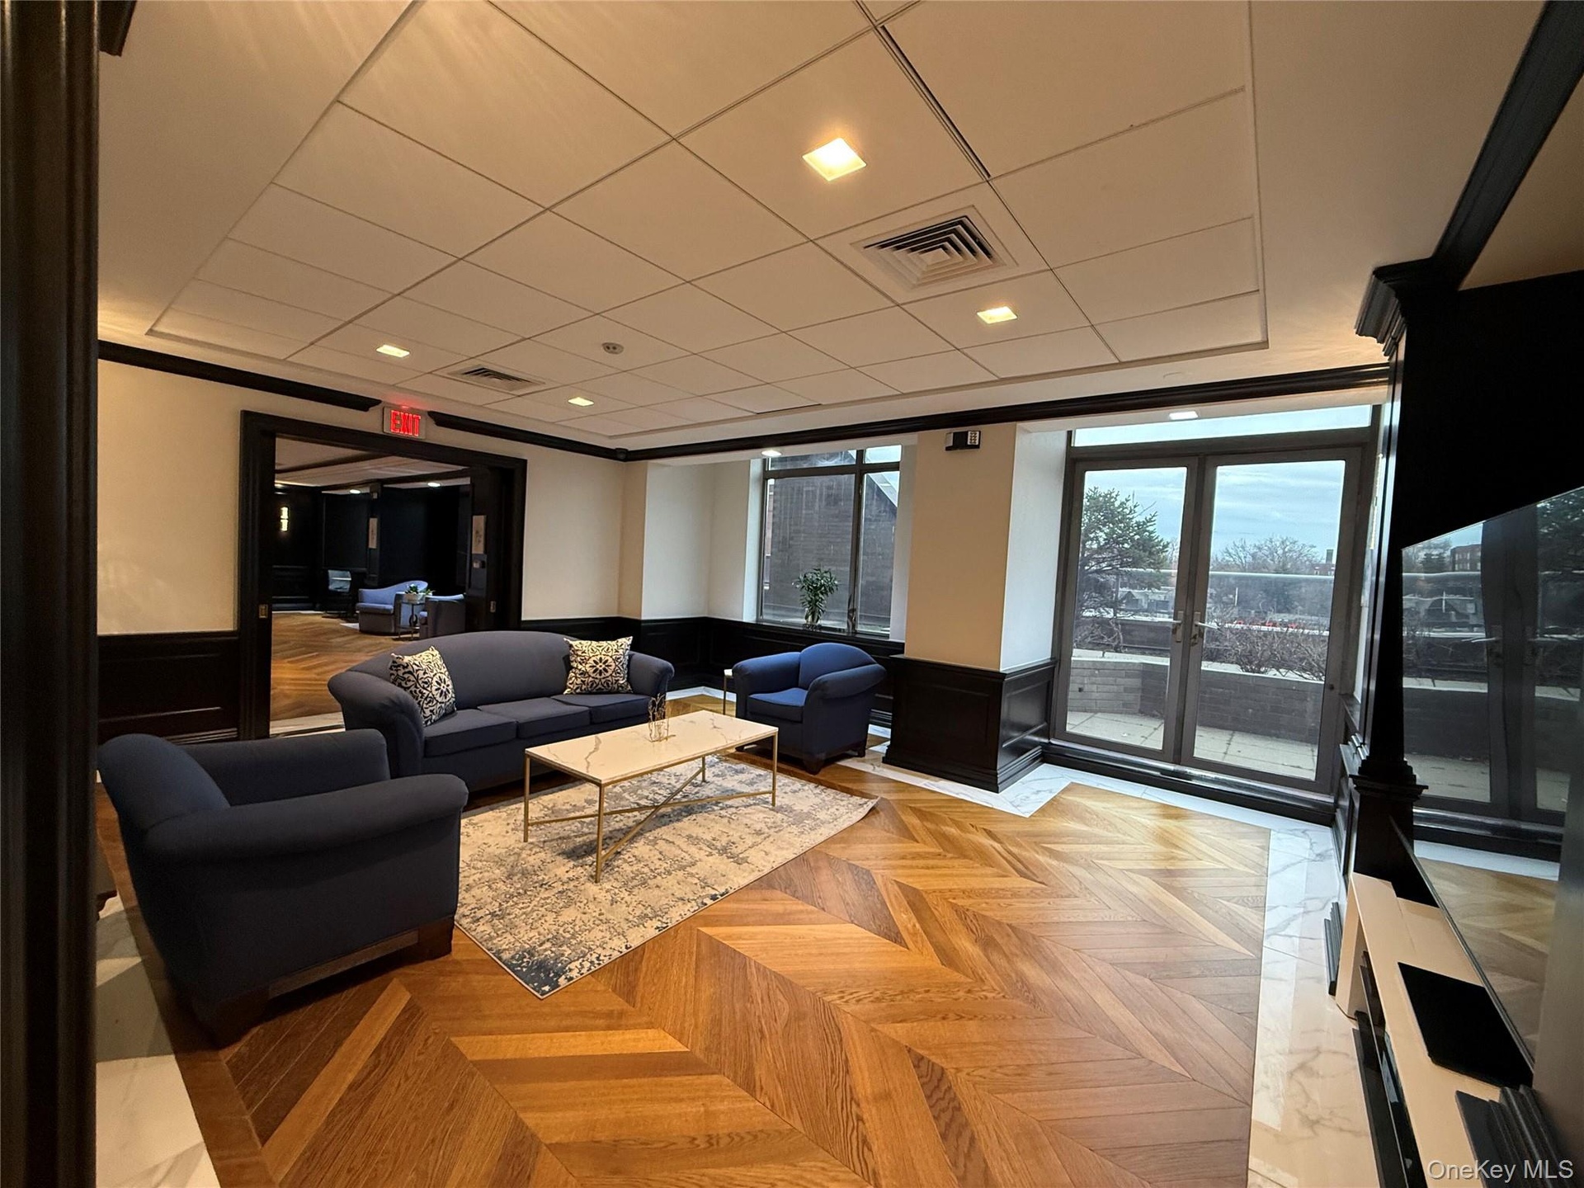
- Expansive common area featuring herringbone-pattern wood-finish flooring, dark paneled walls, large windows, recessed lighting, and wall-mounted sconc
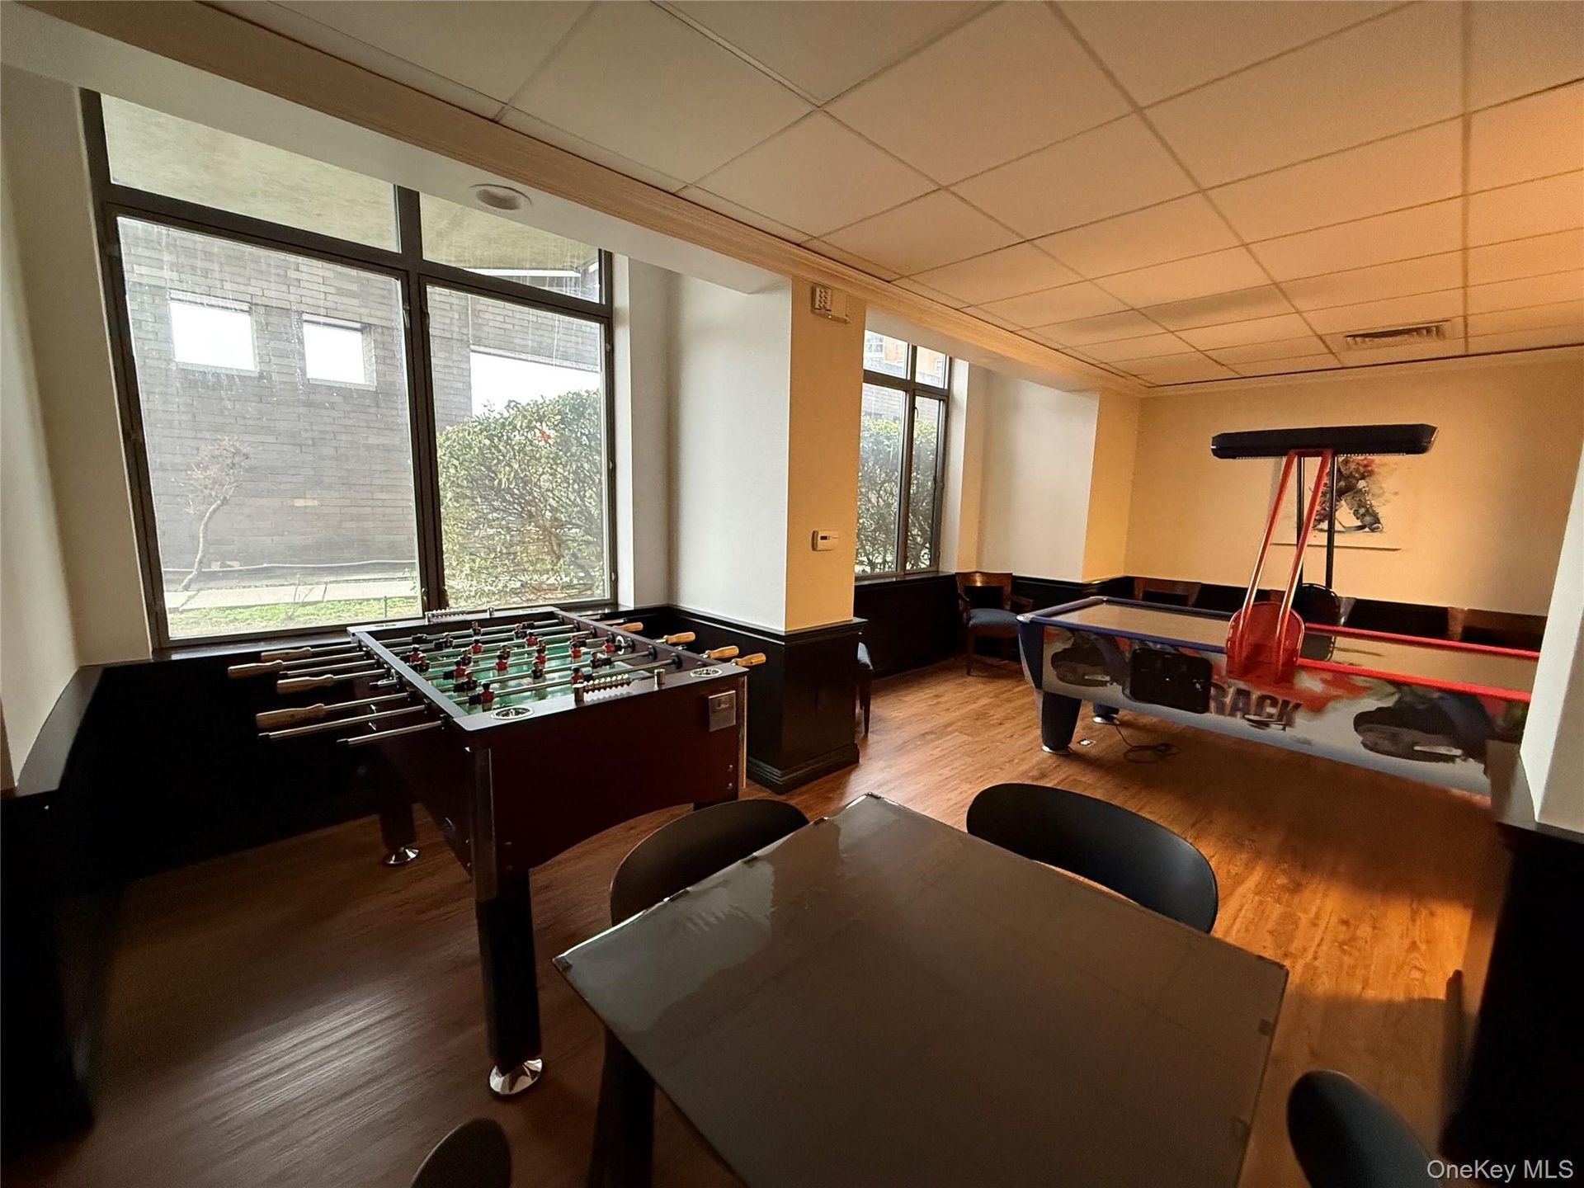
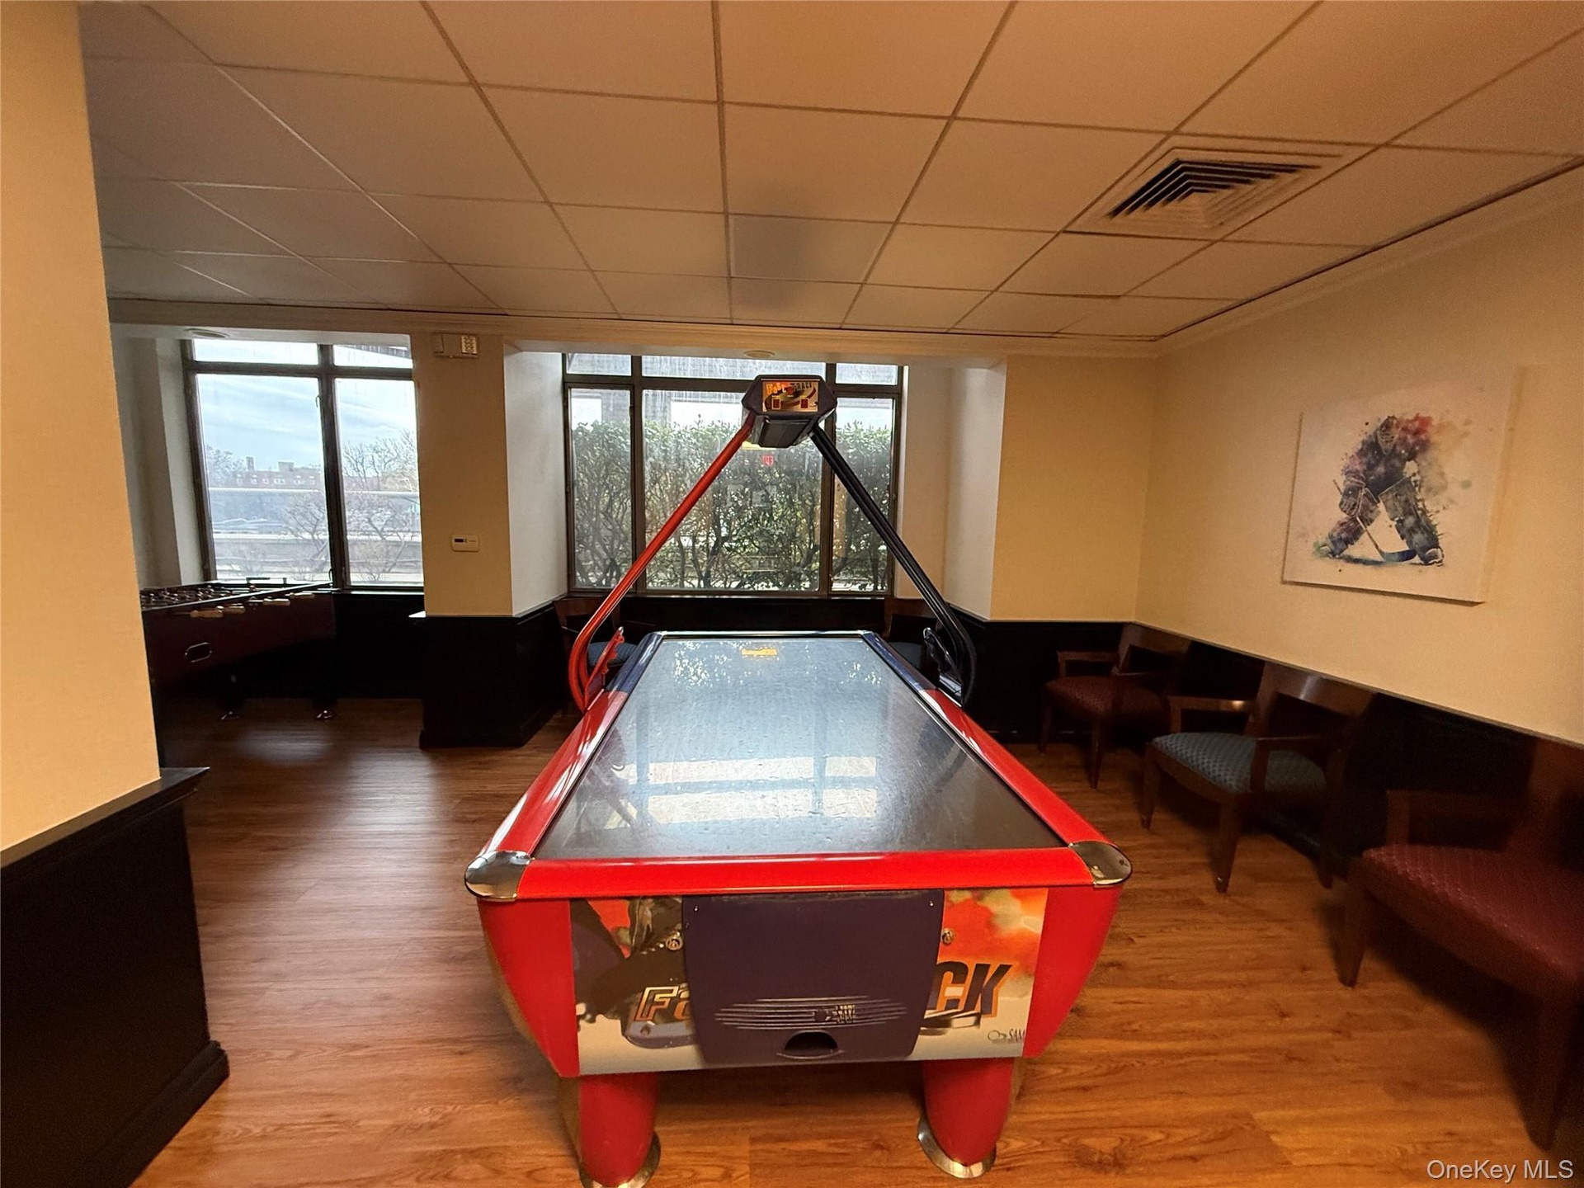
- Recreational room featuring wood-finish flooring, drop ceiling, and multiple windows
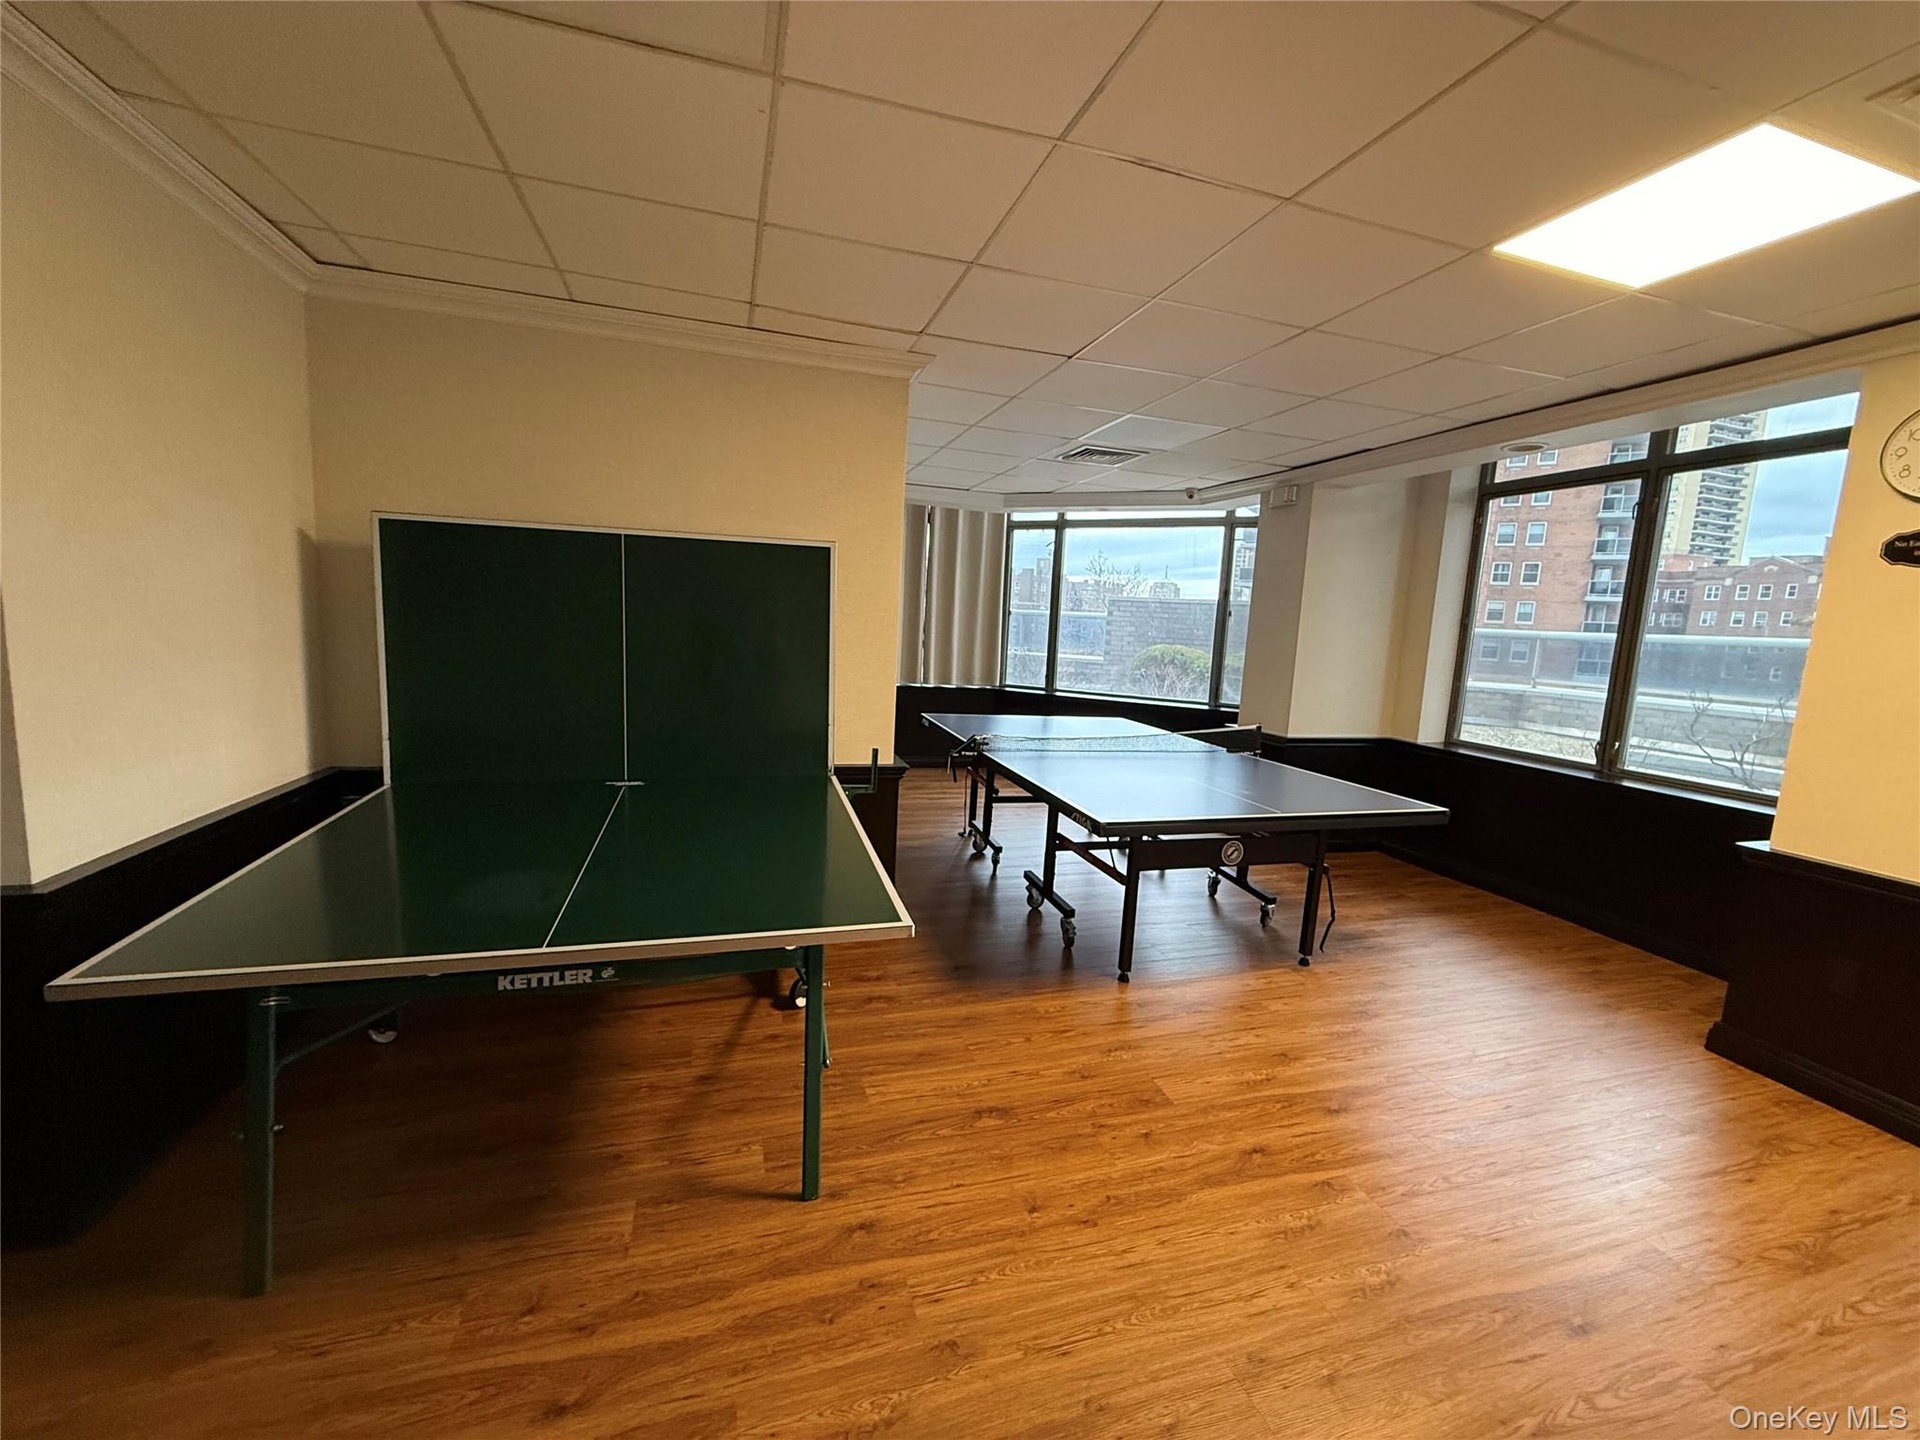
- Spacious recreational area featuring wood-finish flooring and large windows
- 30
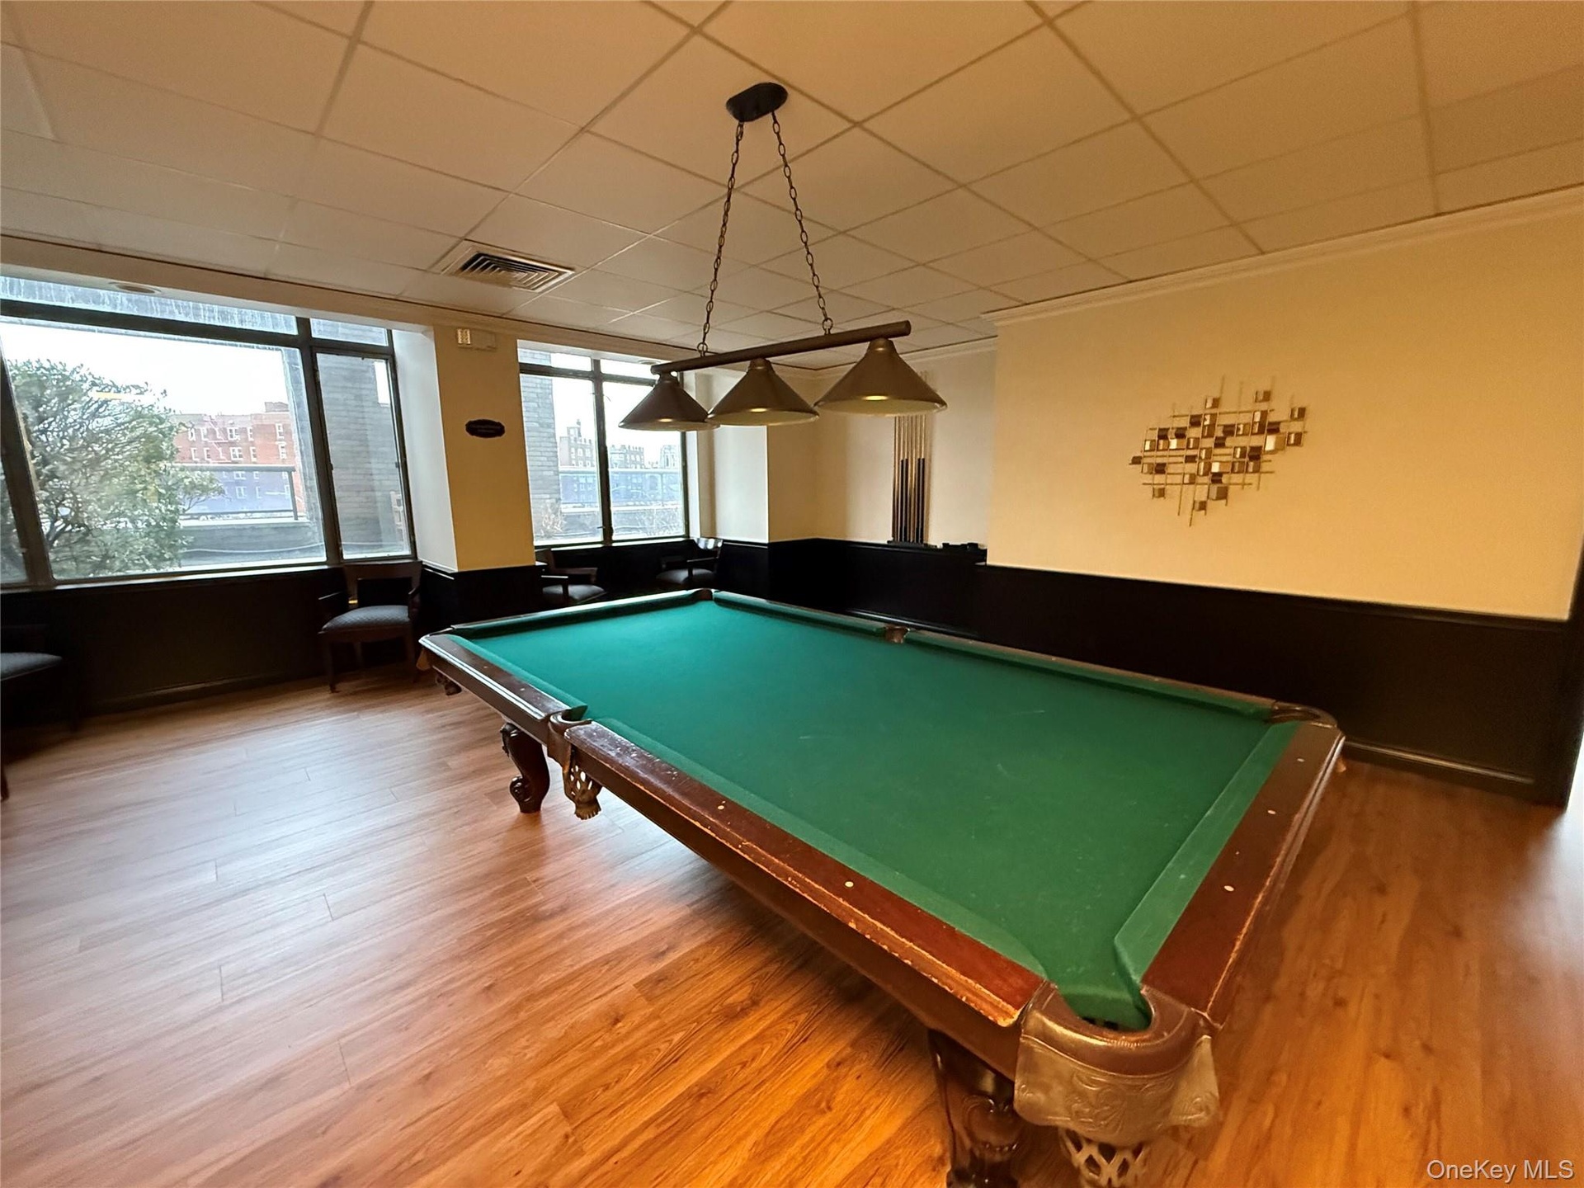
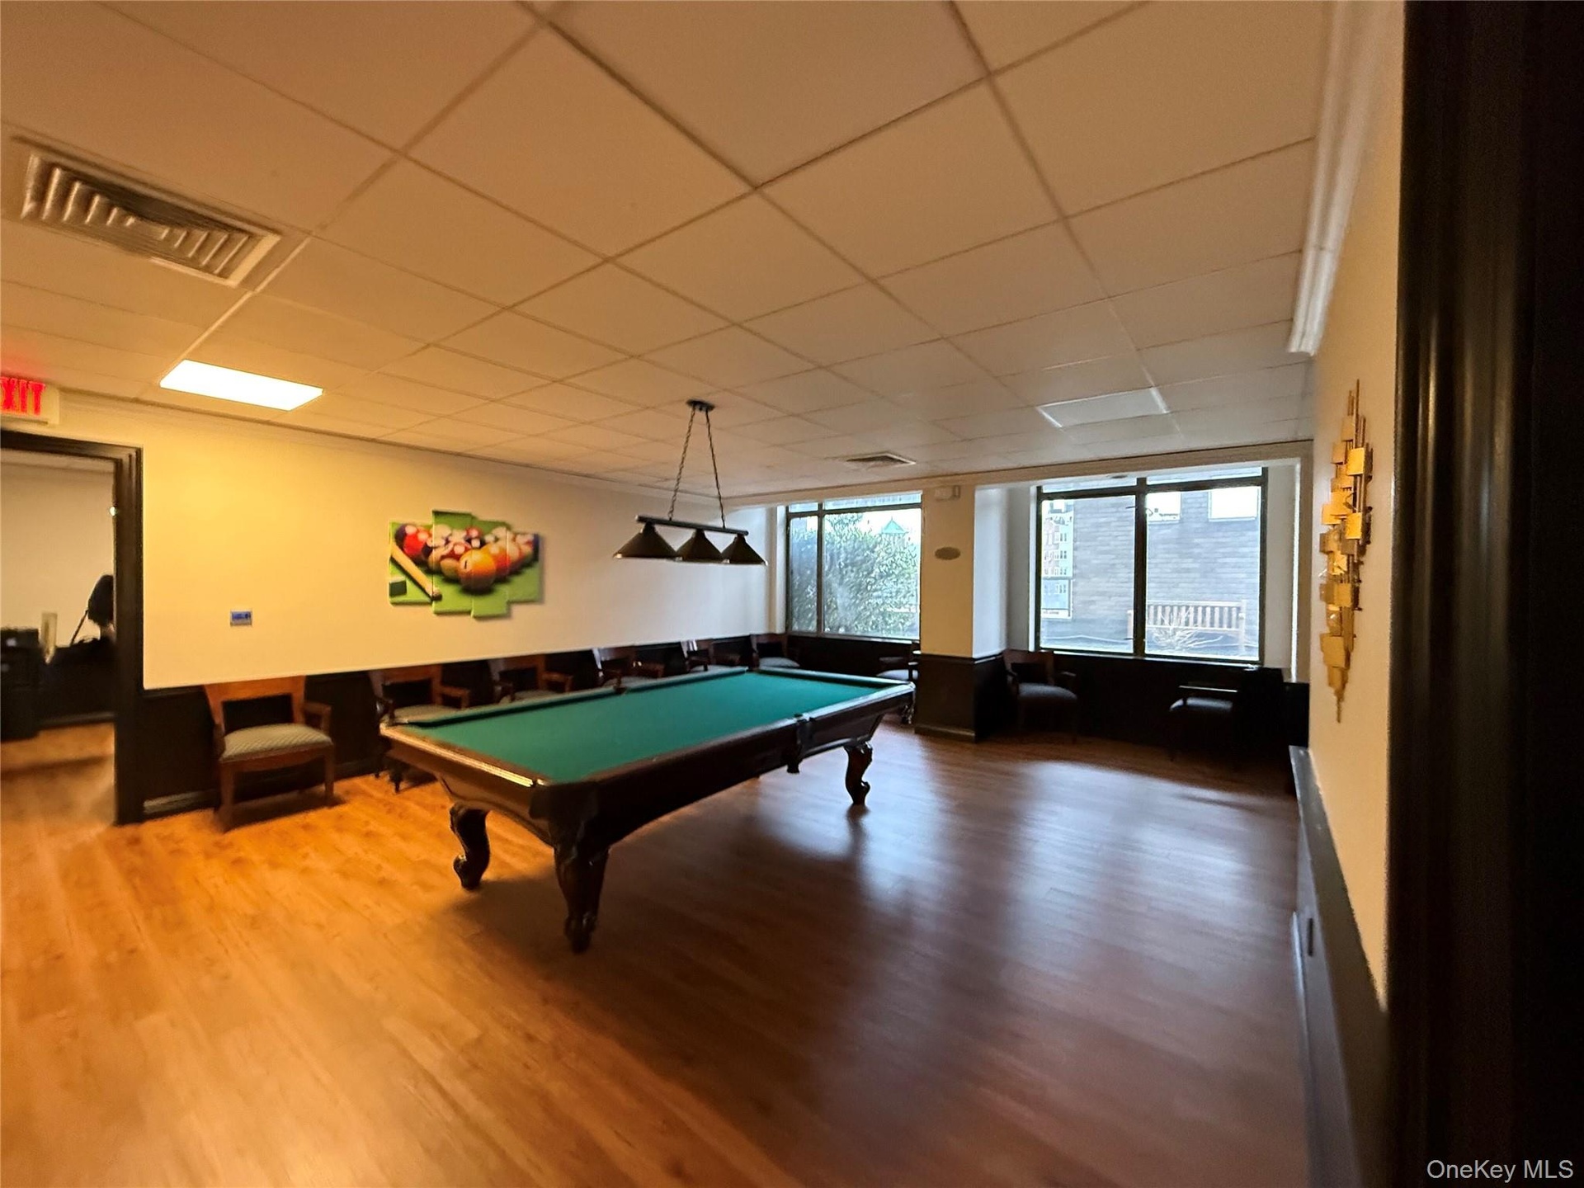
- Recreation room featuring a billiard table with green felt, wood-finish flooring, and large windows
- Recreational room featuring wood-finish flooring, drop ceiling with integrated lighting, and expansive windows
- Spacious room featuring wood-finish flooring, a billiard table with a multi-light fixture, large windows, and recessed lighting
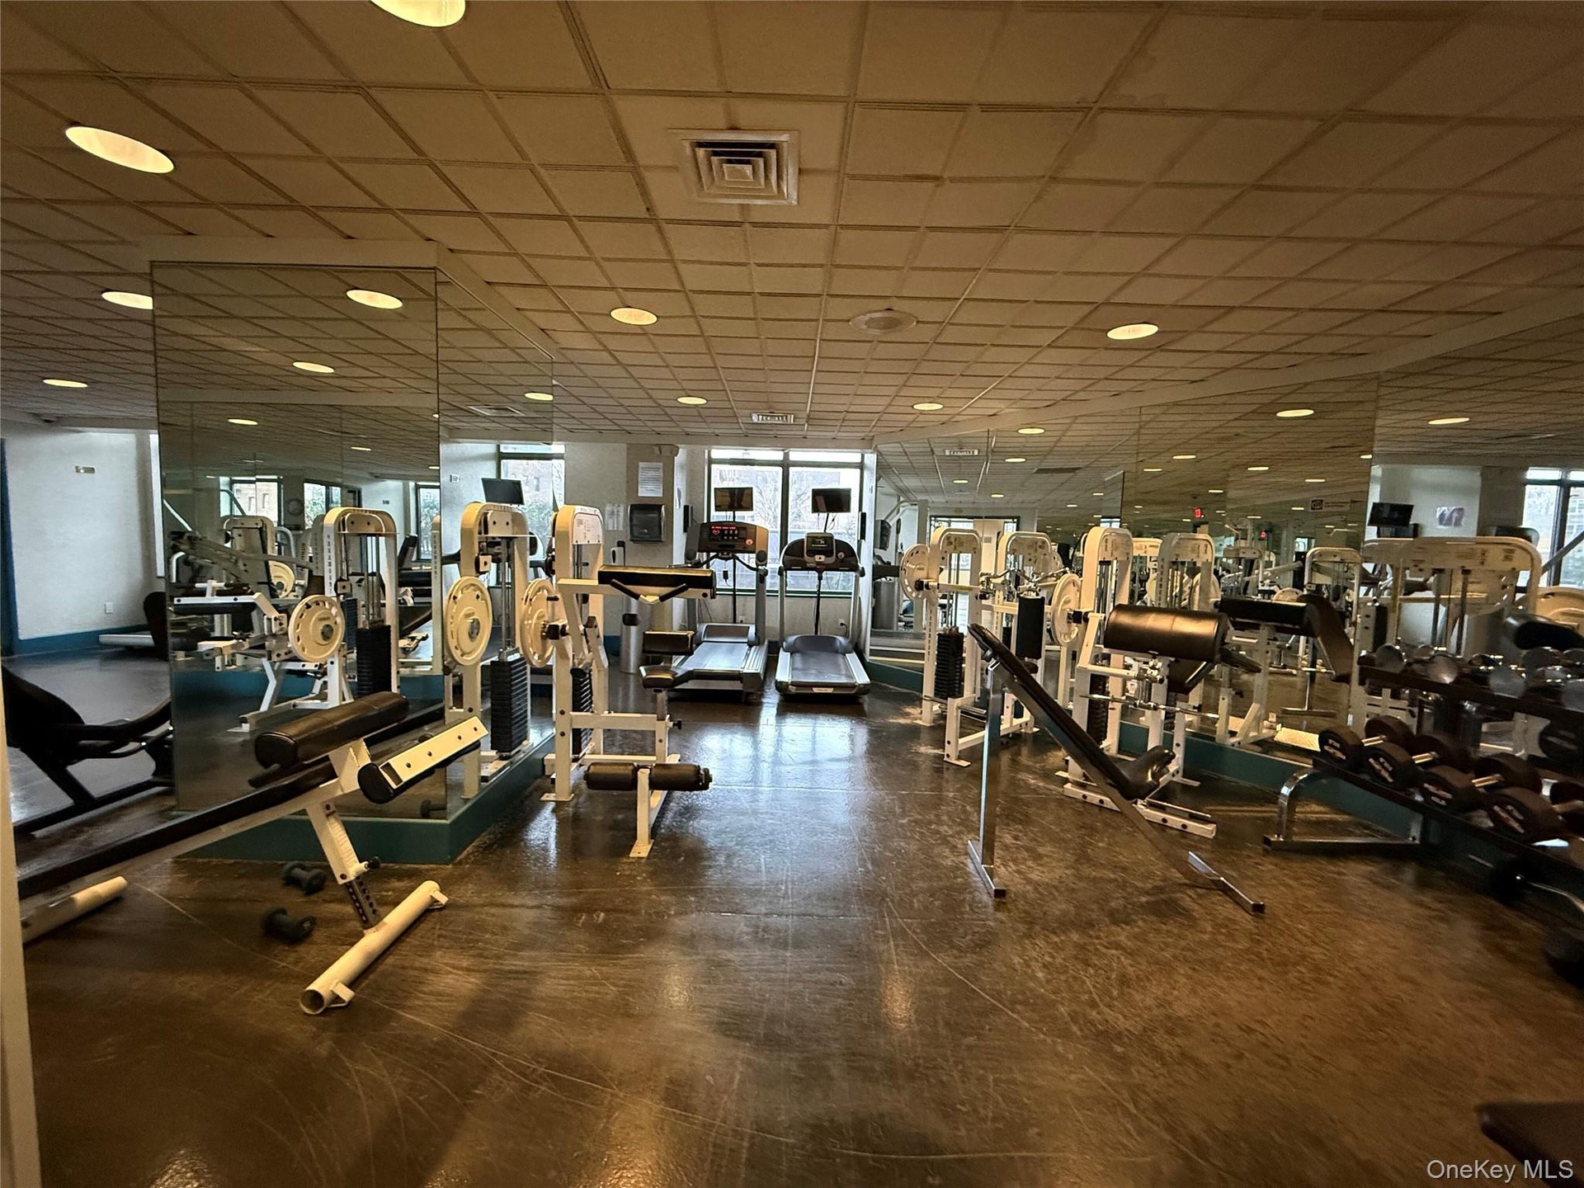
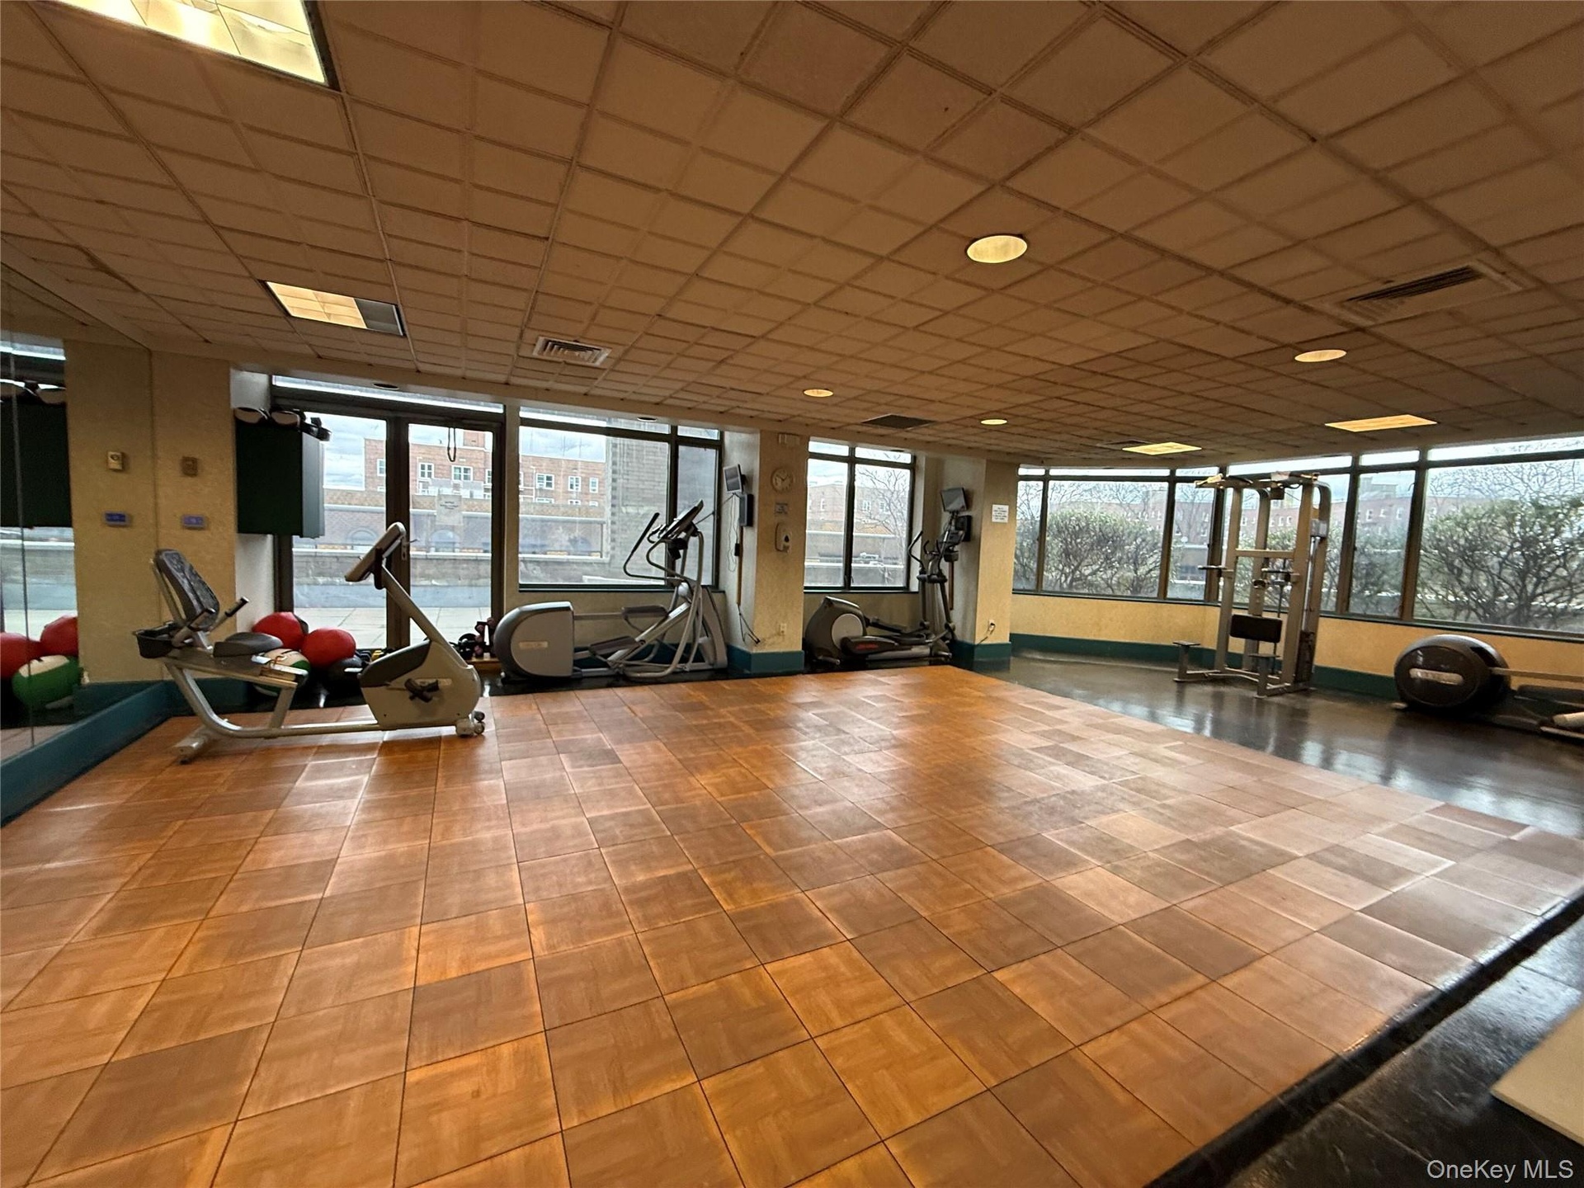
- Fitness center featuring extensive mirrored walls, recessed lighting, varied exercise equipment, treadmills, and a durable flooring surface
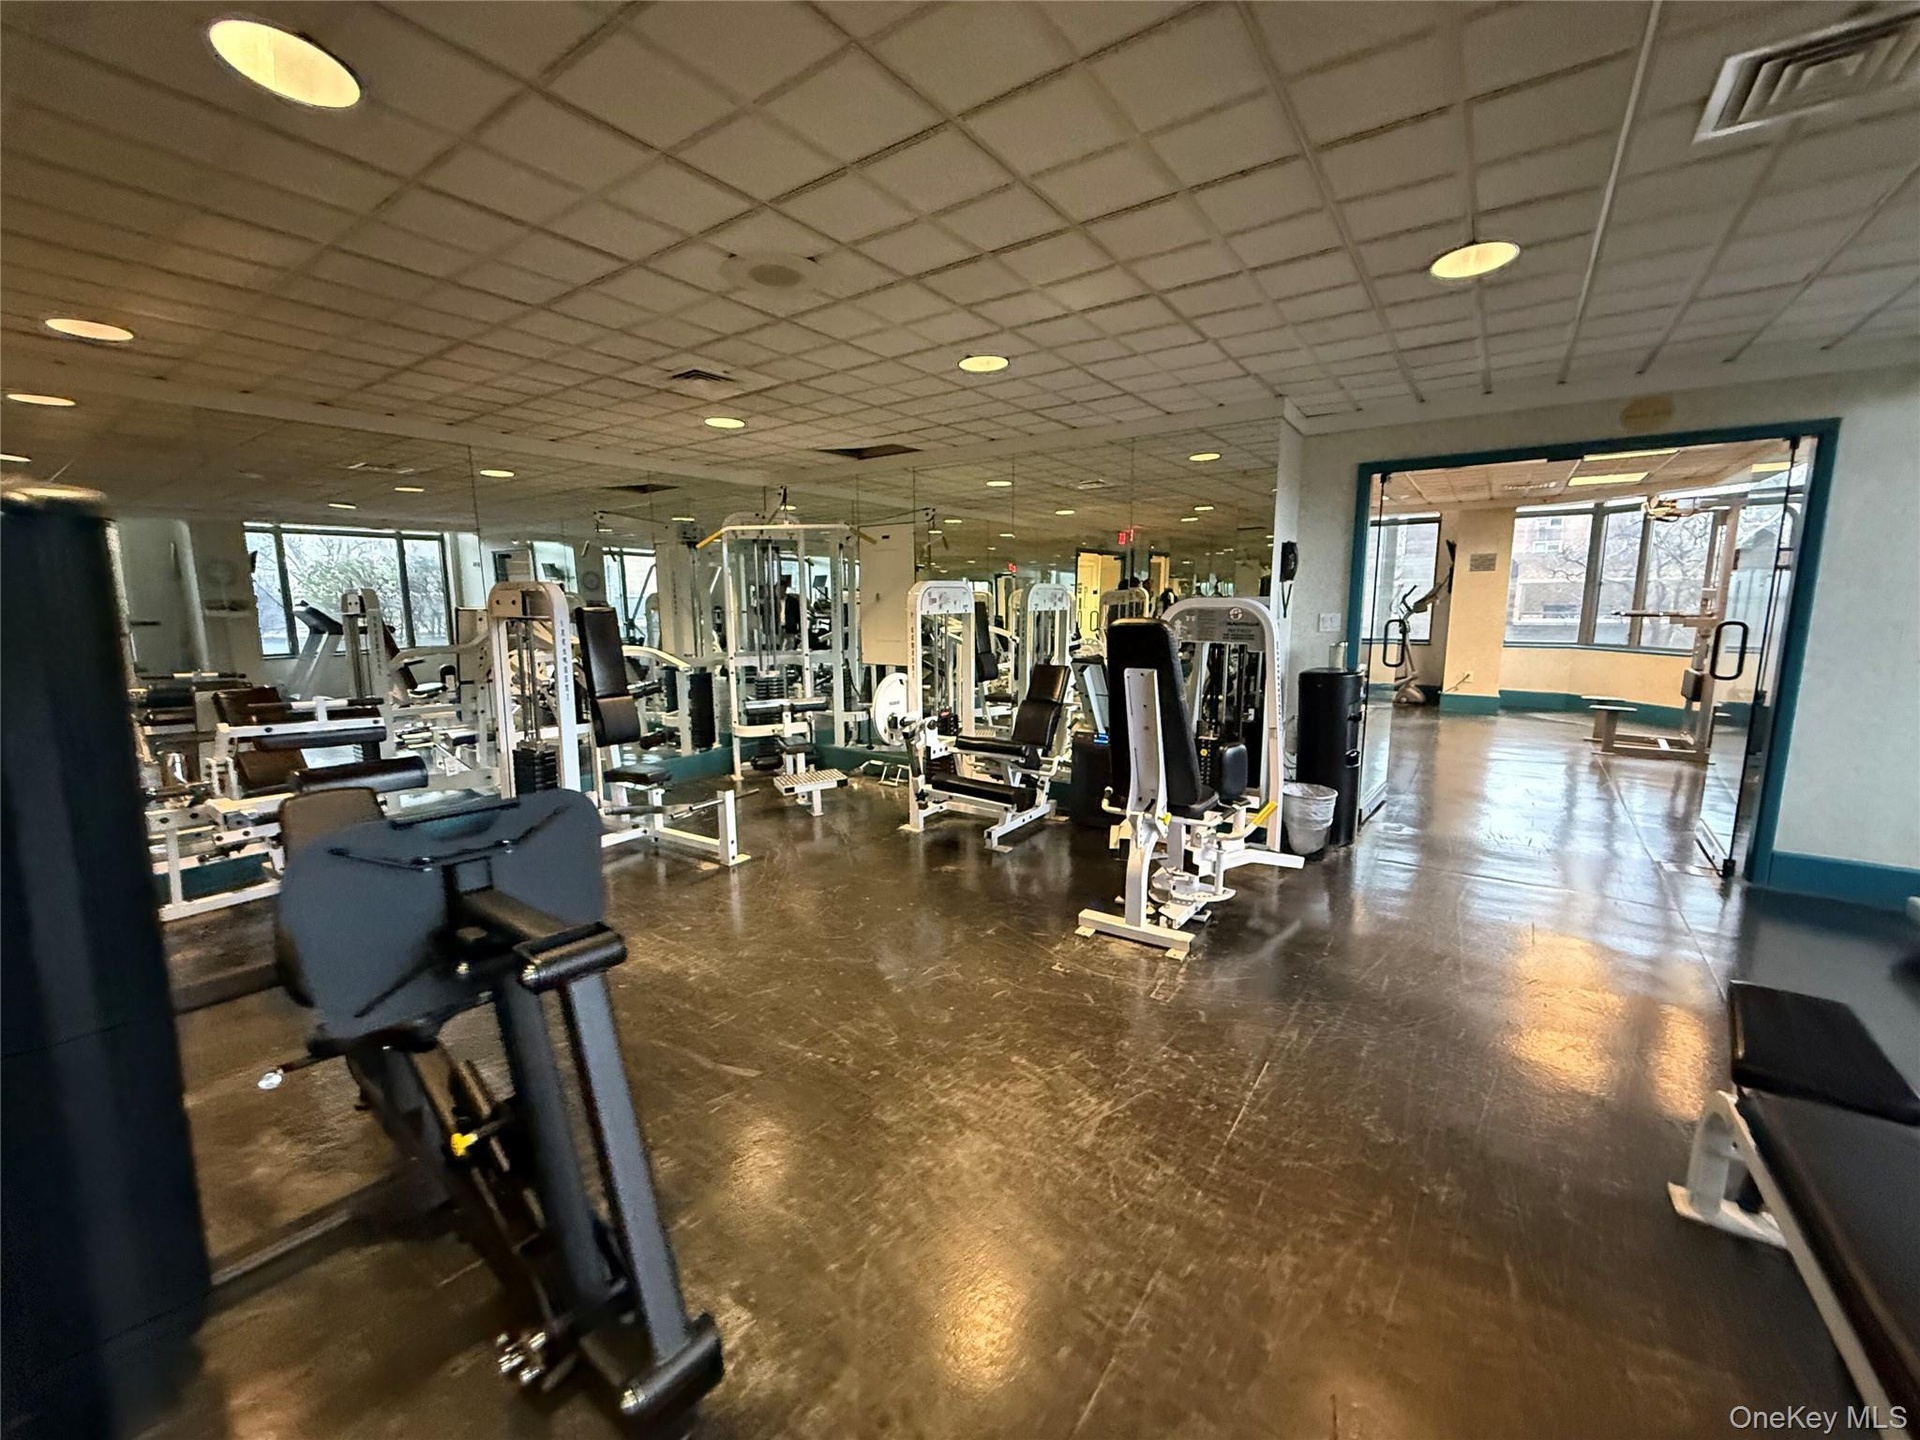
- Spacious fitness center featuring a variety of exercise equipment, mirrored walls, recessed lighting, and a glass-paneled doorway to an additional exe
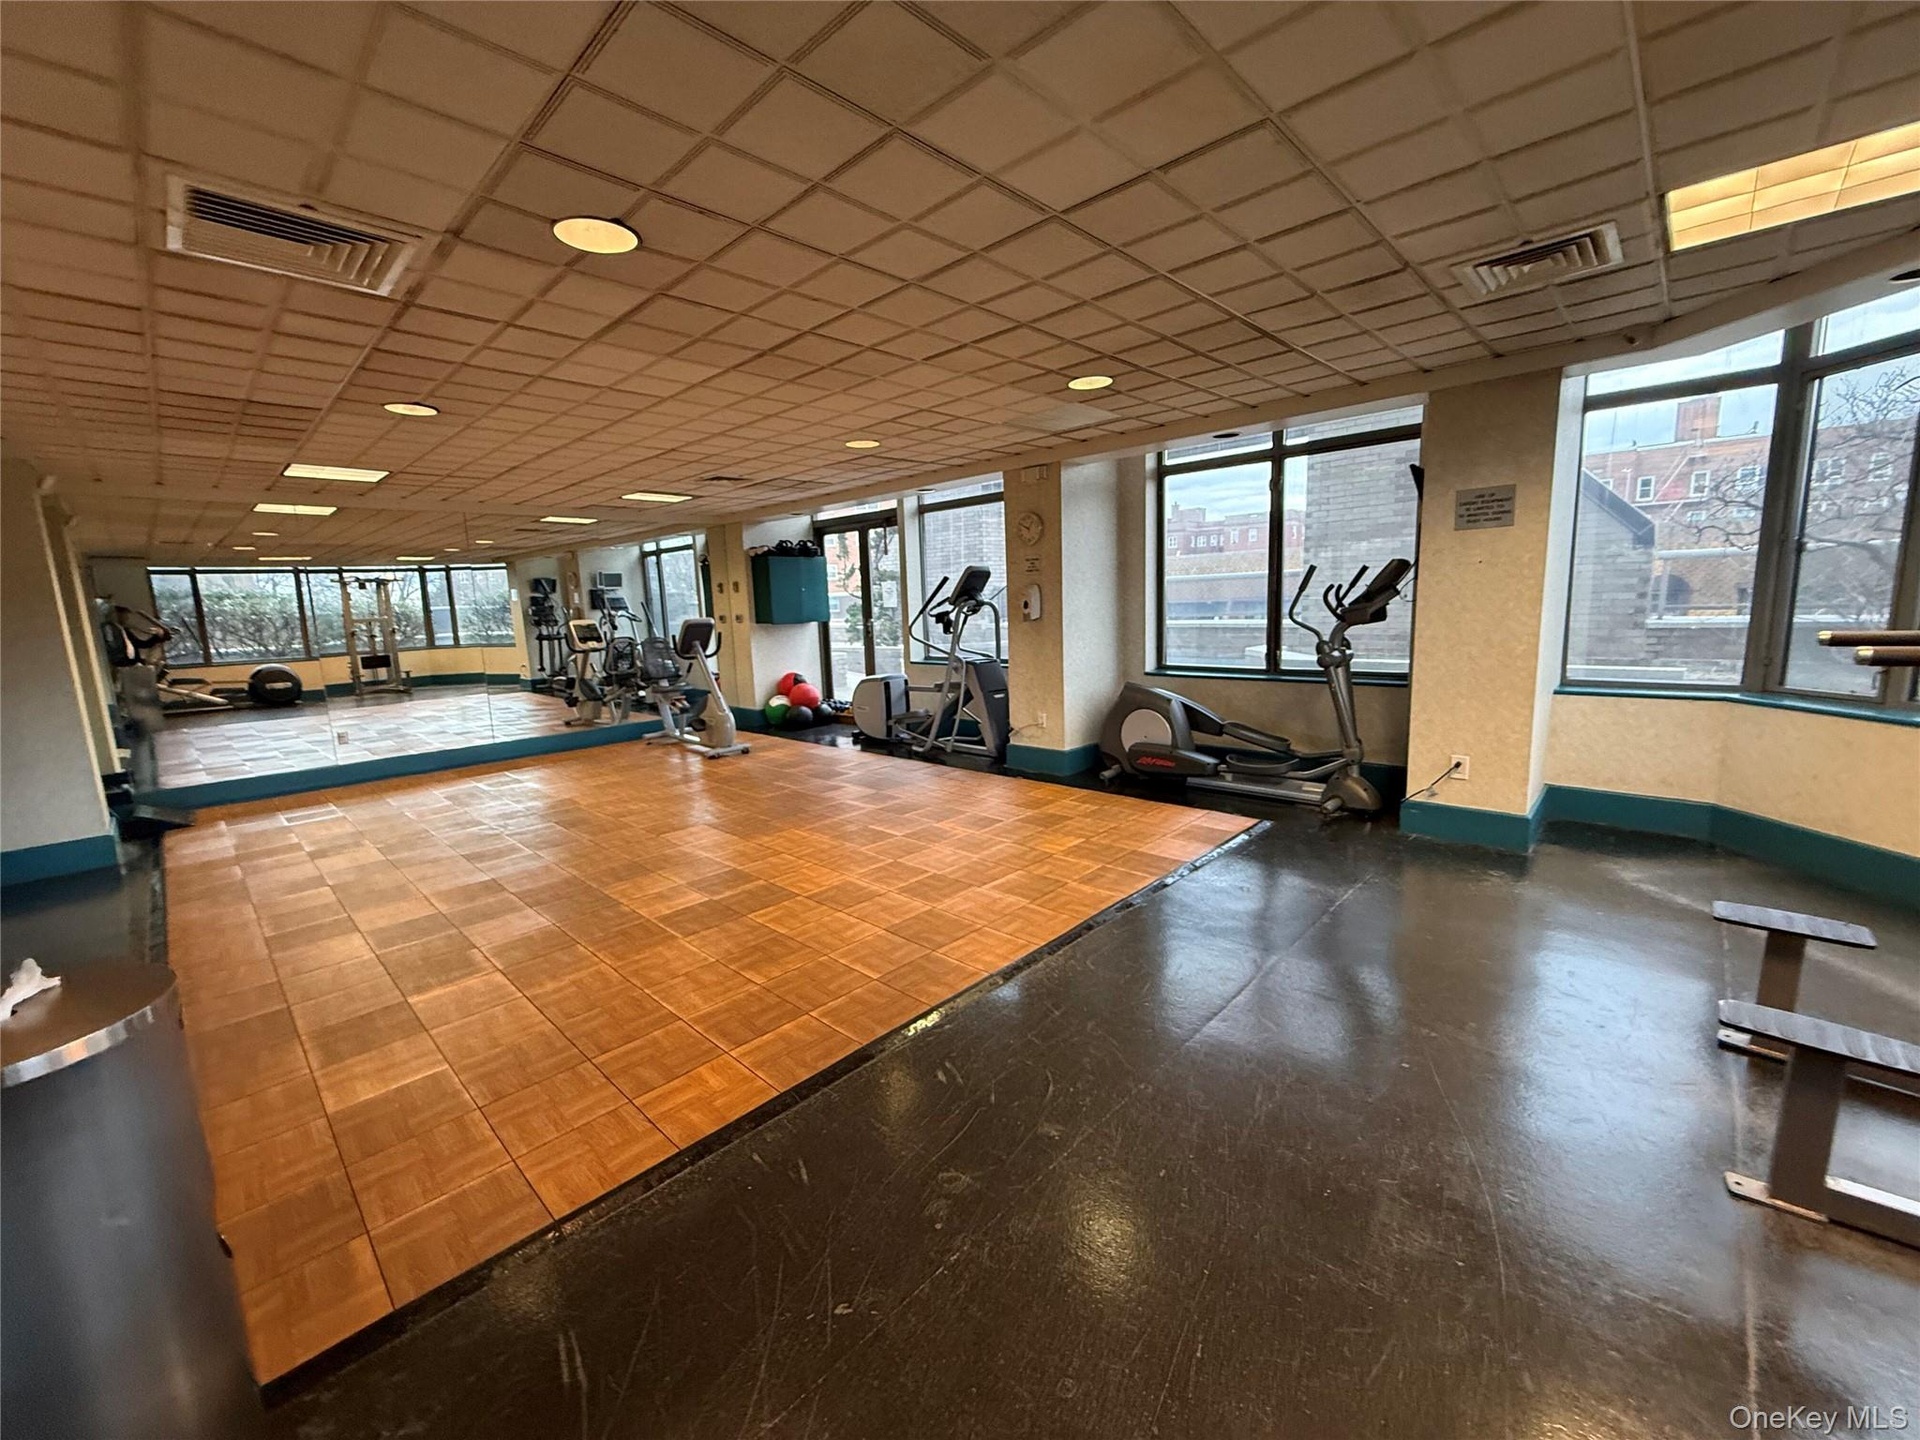
- Spacious fitness area featuring a large mirrored wall, extensive window line, recessed lighting, and a combination of wood-finish and dark-toned floor
- Spacious fitness area featuring wood-finish flooring, recessed lighting, and expansive windows
- Floor plan
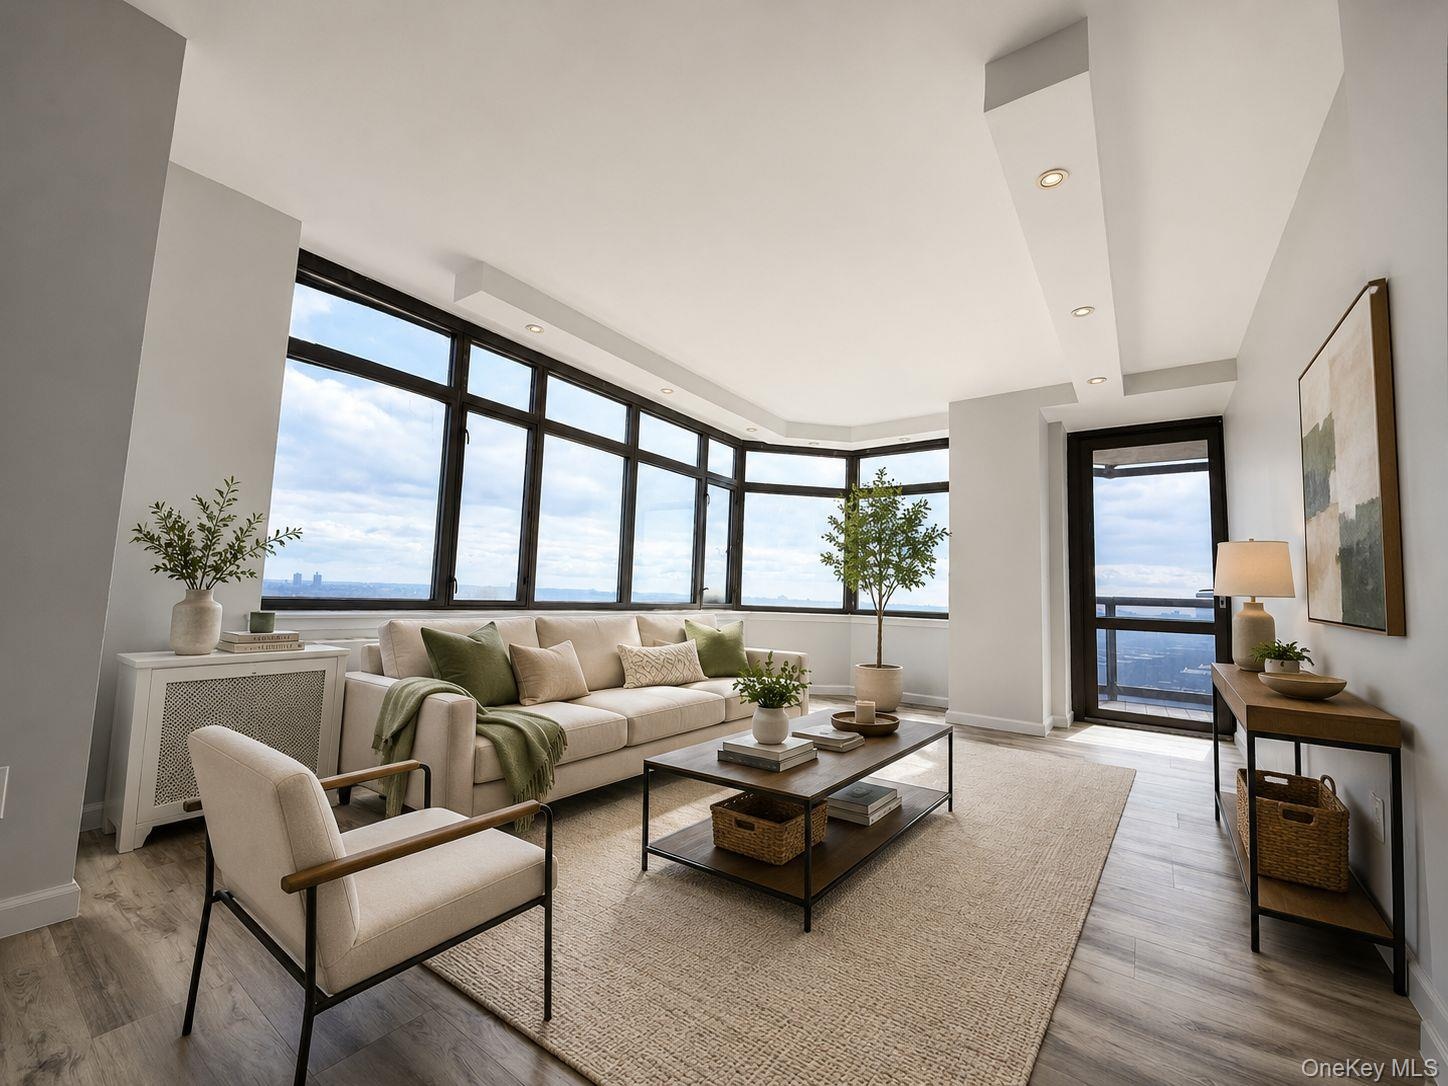
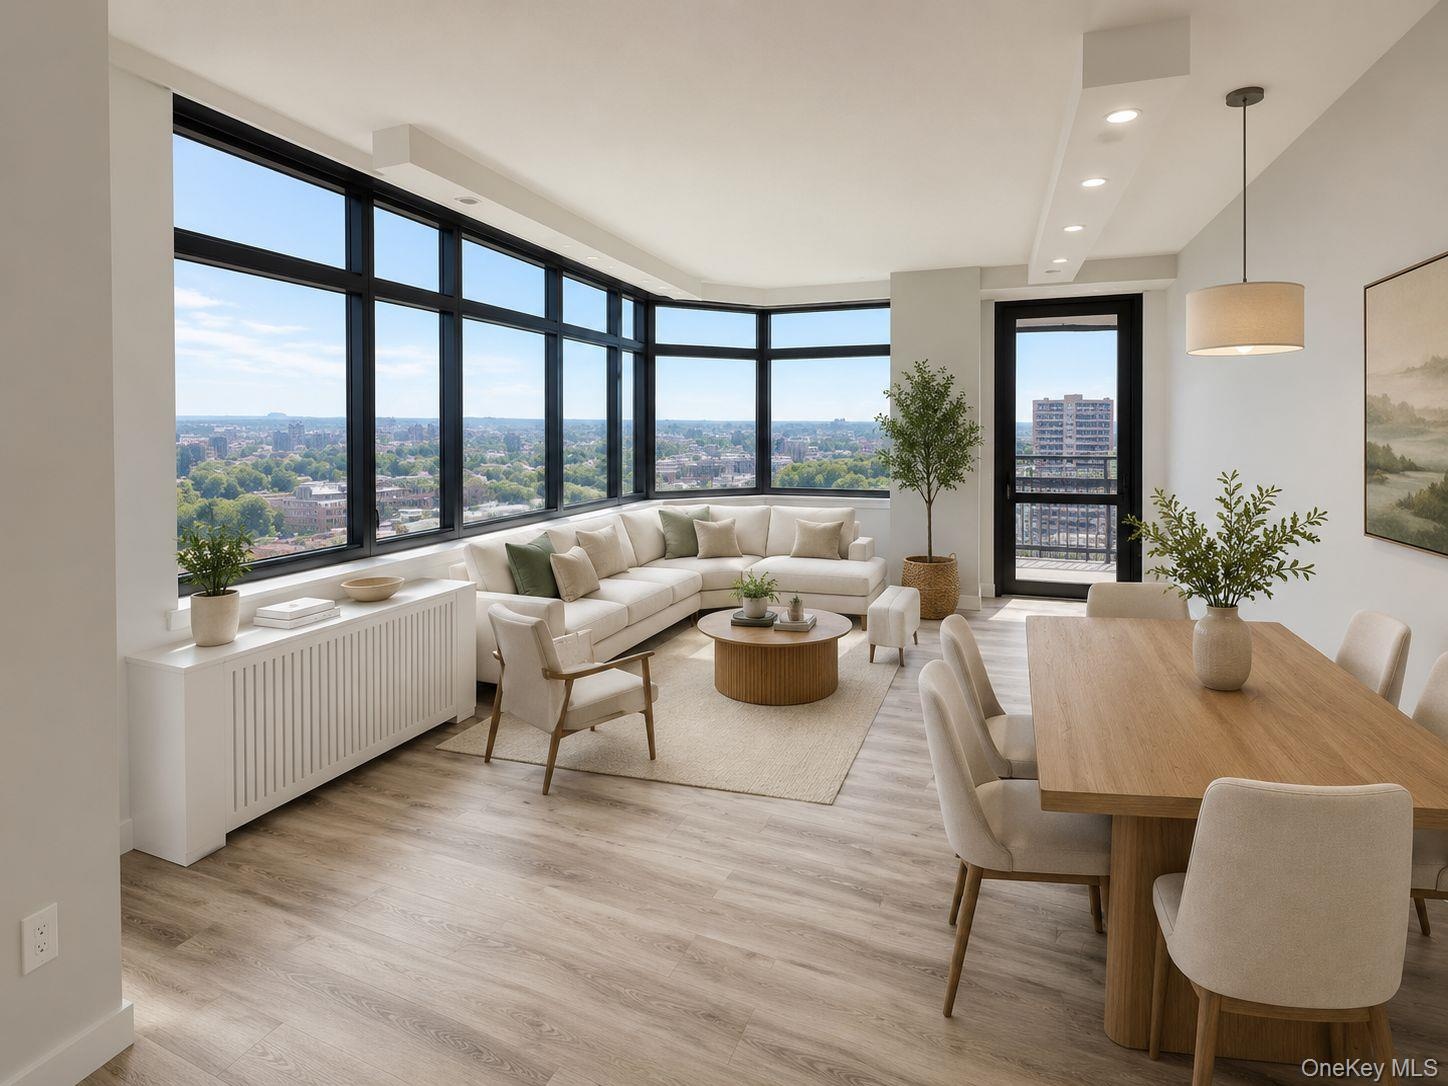
- AI Staged Spacious living area featuring extensive window walls, wood-finish flooring, recessed ceiling lighting, a built-in media console, and a glas
- AI Staged Expansive living area with panoramic windows, wood-finish flooring, recessed lighting, and a glass-paneled door
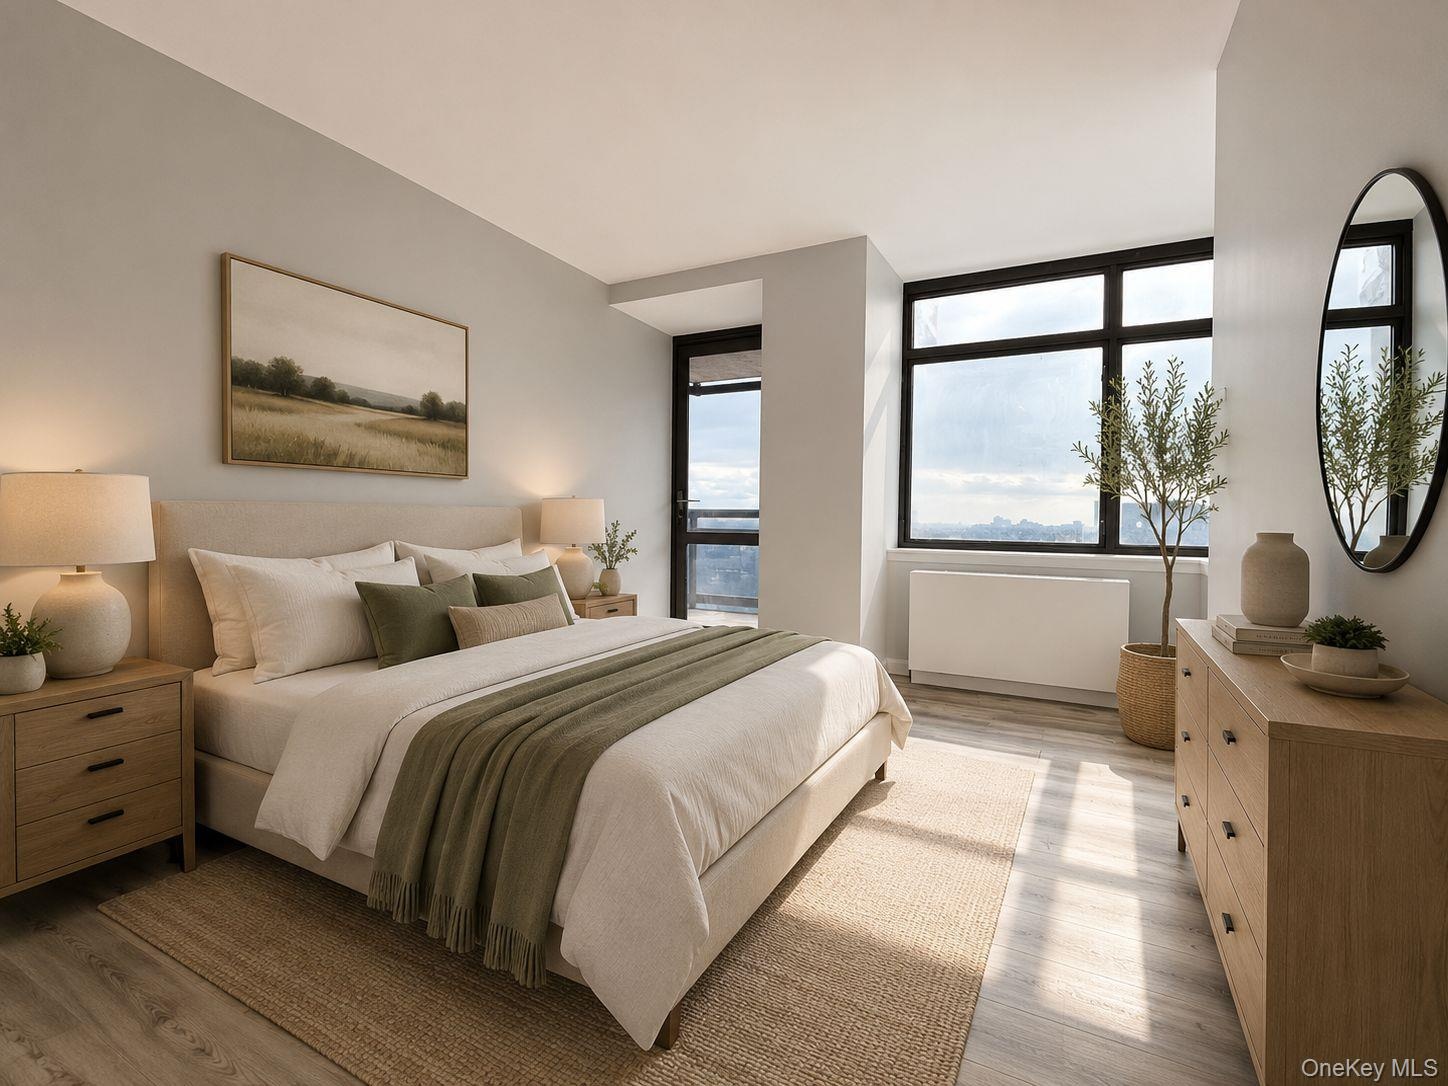
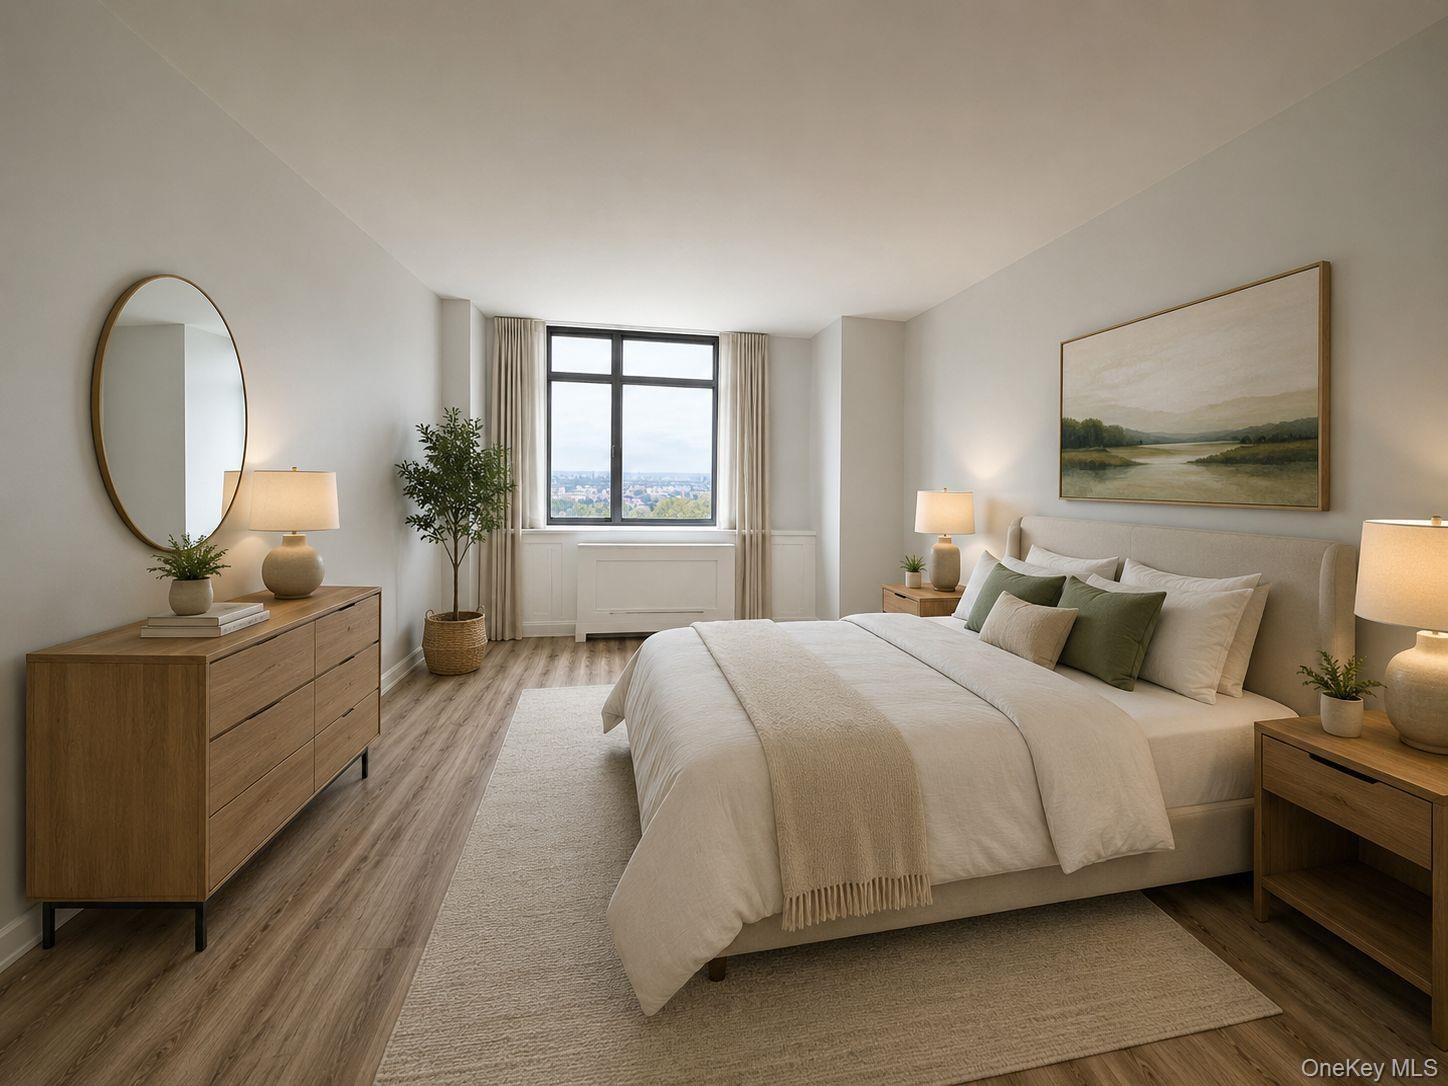
- AI Staged Spacious room featuring light gray walls, large black-framed windows, and wood-finish flooring
- AI Staged Galley kitchen featuring white shaker cabinetry, black countertops, stainless steel appliances, and black tile flooring
- AI Staged Galley kitchen featuring stainless steel appliances, white shaker cabinetry, black countertops, and polished black tile flooring, extending
- AI Staged Bathroom featuring dark marble-finish wall and floor tile, a white vanity with an undermount sink, a mirrored medicine cabinet, a vanity li
- AI Staged Spacious room featuring wood-finish flooring, a large window with city scenery, and neutral wall tones
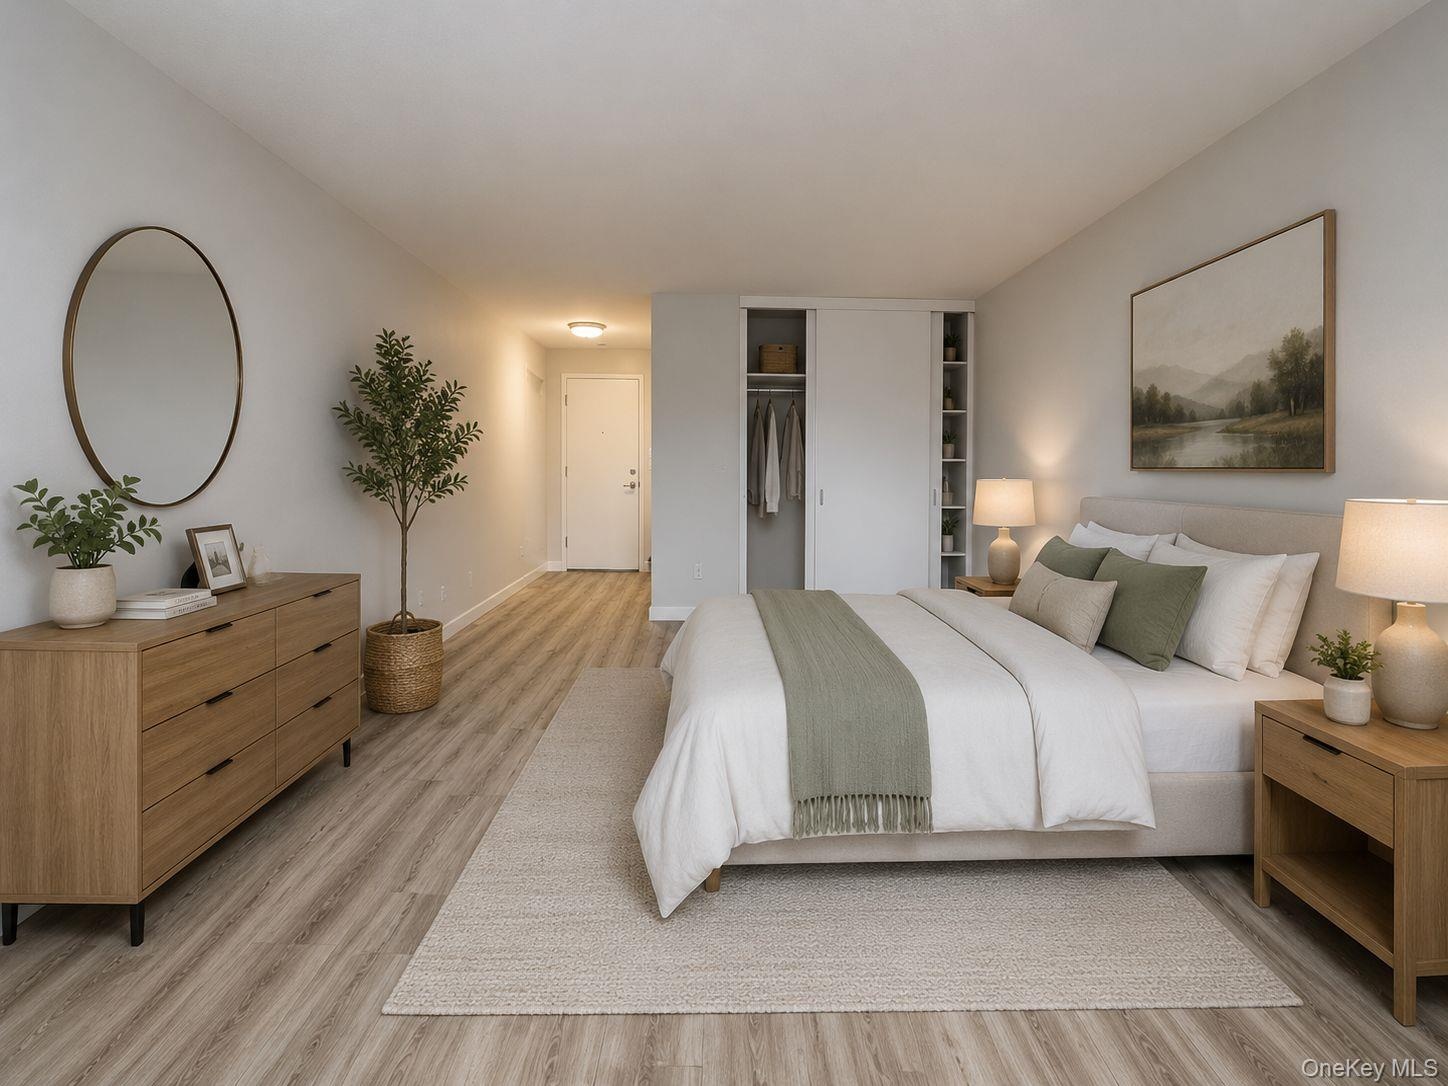
- AI Staged Spacious bedroom featuring light wood-finish flooring, neutral wall tones, a built-in closet with sliding doors, and ample natural light
- AI Staged
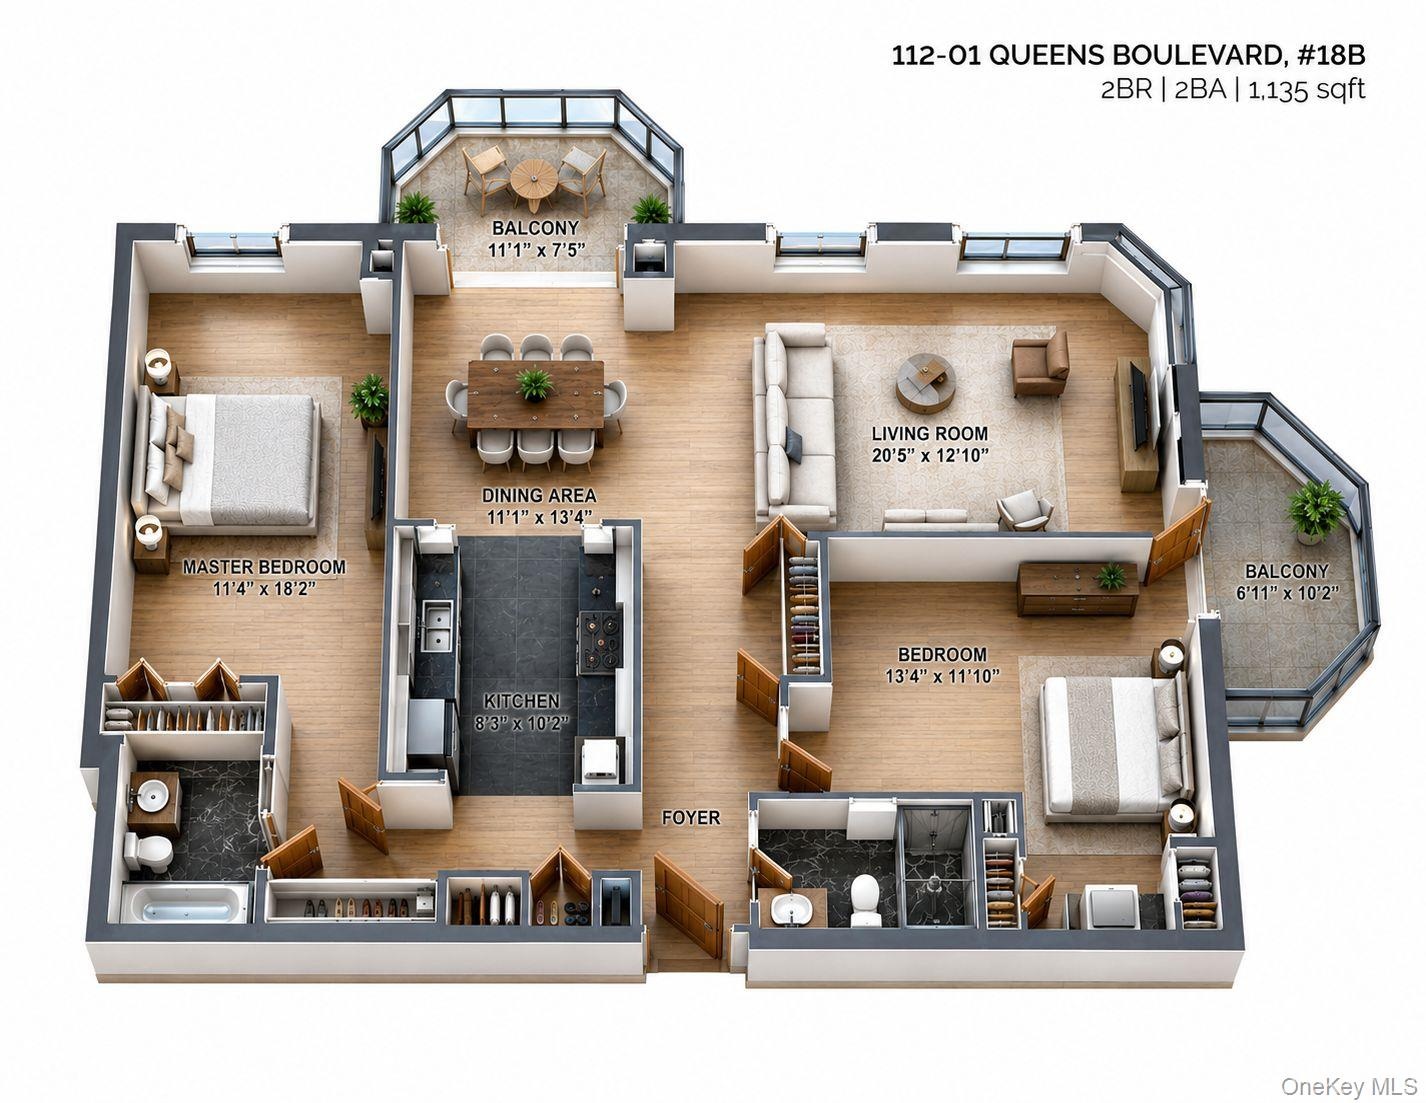
- AI Staged 3D Floor plan
Description
Welcome to this beautifully renovated 2-bedroom, 2-bath residence located on the 18th floor in the heart of Forest Hills. This move-in-ready home features a desirable split-bedroom layout and offers two private terraces, providing sweeping open views and exceptional indoor-outdoor living space.
The thoughtfully updated interior showcases modern finishes throughout, including a renovated kitchen and bathrooms, spacious living and dining areas, and abundant closet space. Large windows fill the home with natural light, enhancing the airy and contemporary feel. The primary suite offers privacy and comfort with a renovated en-suite bath, while the second bedroom provides flexibility for guests, a home office, or additional living space.
Situated in a full-service building, residents enjoy 24-hour doorman service, concierge, fitness center, and additional amenities designed for convenience and comfort. Located along Queens Boulevard, this prime address offers immediate access to shopping, dining, parks, and express transportation to Manhattan.
A rare opportunity to own a high-floor, renovated home with two terraces and full-service living in one of Queens’ most desirable neighborhoods.
Amenities
- Cable - Available
- Children's Playroom
- Clubhouse
- Concierge
- Convection Oven
- Cooktop
- Dishwasher
- Door Person
- Electricity Available
- Electricity Connected
- Elevators
- Fitness Center
- Lake
- Landscaping
- Live In Super
- Lounge
- Maintenance
- Microwave
- Natural Gas Connected
- Park
- Park/Greenbelt
- Parking
- Phone Available
- Playground
- Pool
- Receiving Room
- Recreation Facilities
- Sauna
- Security
- Sewer Connected
- Snow Removal
- Spa/Hot Tub
- Trash
- Trash Collection Public
- Trees/Woods
- Walk Through Kitchen
- Water
- Water Available
- Water Connected

All information furnished regarding property for sale, rental or financing is from sources deemed reliable, but no warranty or representation is made as to the accuracy thereof and same is submitted subject to errors, omissions, change of price, rental or other conditions, prior sale, lease or financing or withdrawal without notice. International currency conversions where shown are estimates based on recent exchange rates and are not official asking prices.
All dimensions are approximate. For exact dimensions, you must hire your own architect or engineer.