
Property
| Ownership: | For Sale |
|---|---|
| Type: | Single Family |
| Rooms: | 12 |
| Bedrooms: | 4 BR |
| Bathrooms: | 4 |
| Lot Size: | 14 Acres |
Financials
Listing Courtesy of eXp Realty
Welcome to Koi Pond Estate, a 4 year young luxury retreat set on 14 private acres in the heart of Coxsackie, NY.


Description
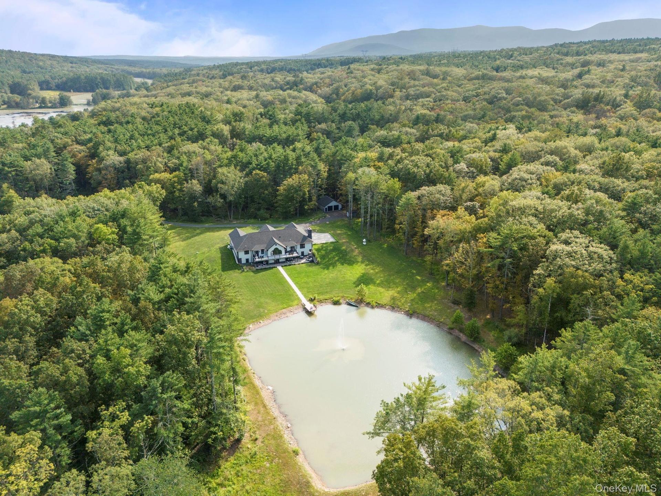
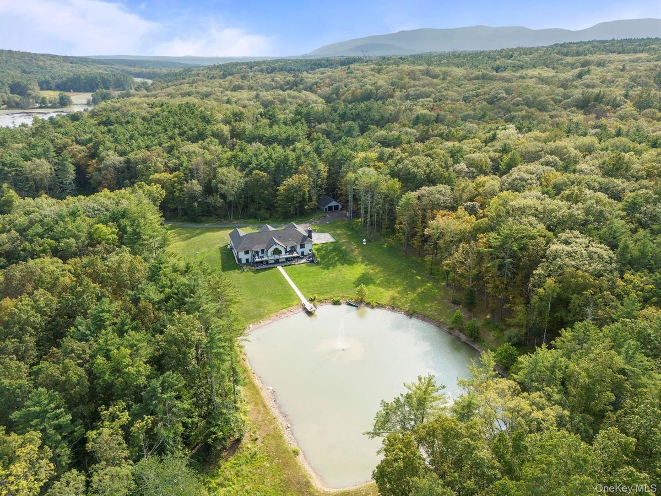
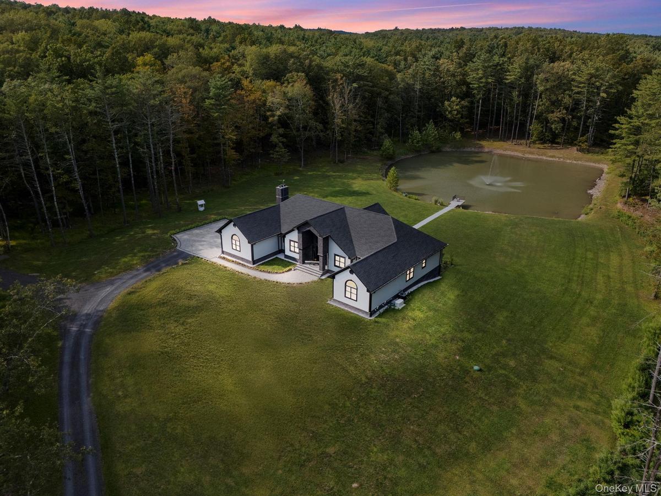
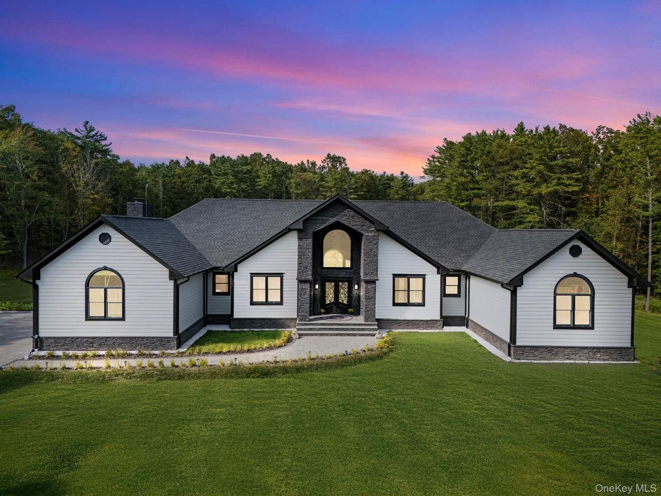
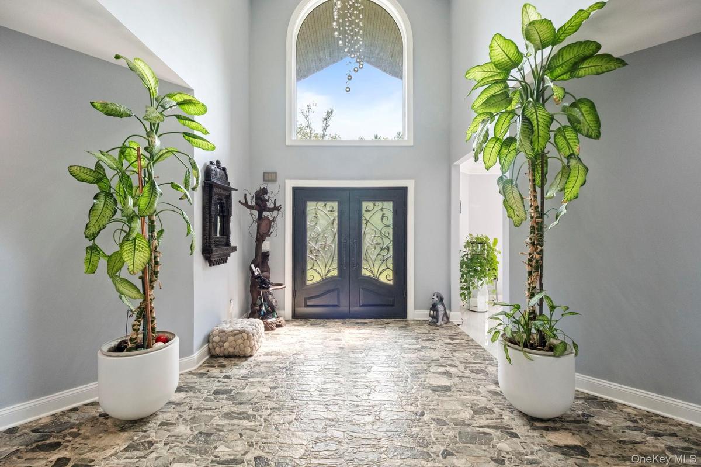
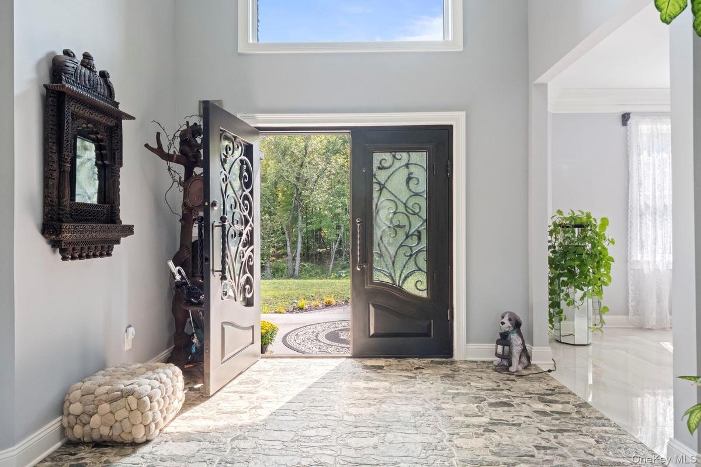
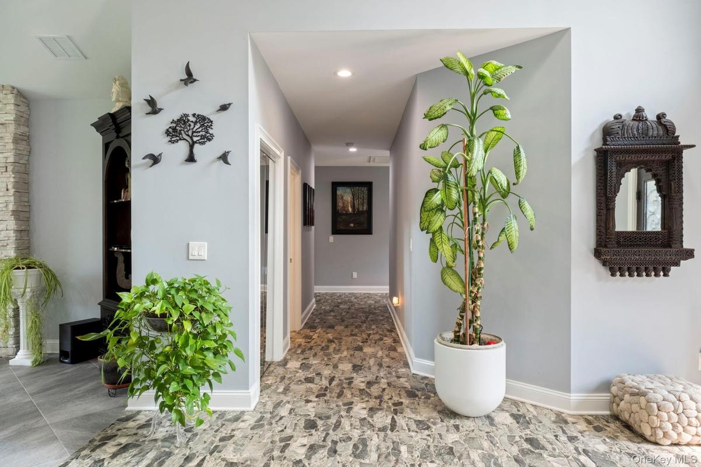
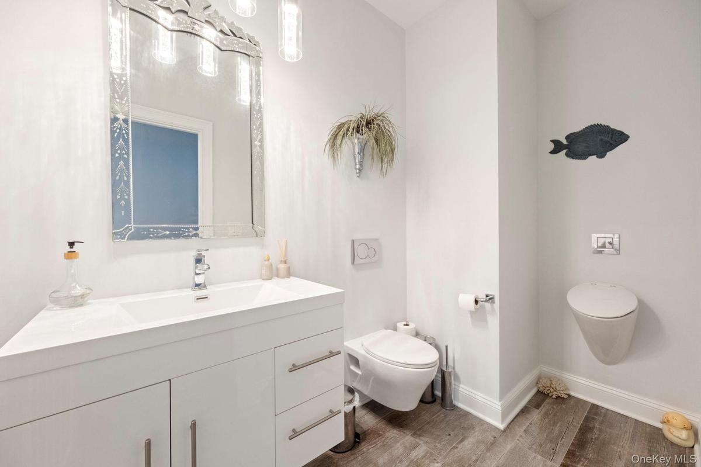
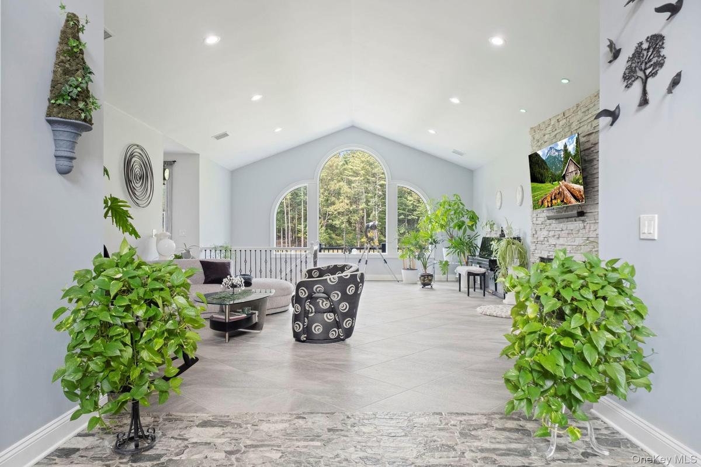
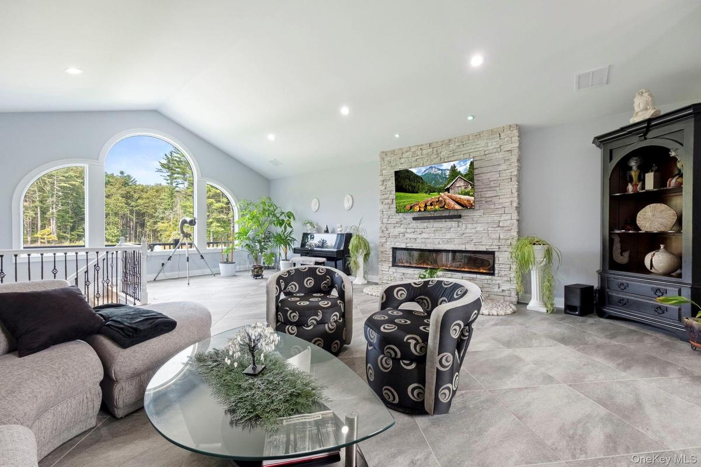
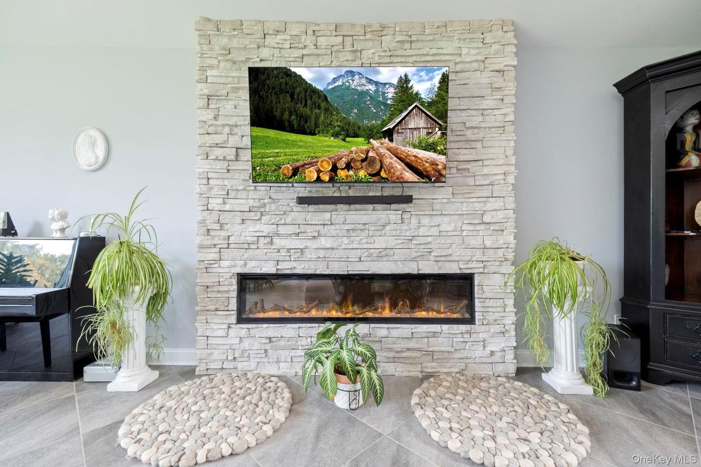
Welcome to Koi Pond Estate, a 4 year young luxury retreat set on 14 private acres in the heart of Coxsackie, NY. Offering the ease of one level living, this exceptional residence spans nearly 7,200 square feet, including a beautifully finished 3,400 square foot walkout lower level. The home showcases 4 bedrooms, 3.5 baths, a private office, and a four car garage, thoughtfully designed to blend sophistication, comfort, and modern living. Soaring ceilings, walls of glass, and sun drenched interiors frame sweeping views of the surrounding landscape, creating an atmosphere of light and elegance throughout. The gourmet kitchen is a chef’s dream, ideal for both everyday living and entertaining, while the serene primary suite and generously sized bedrooms provide comfort and privacy. The lower level extends the living space with a private bedroom and full bath, perfectly suited for guests, extended family, or an in law arrangement. Additional highlights include a whole house generator and a fiberglass deck that fully covers the patio, creating a seamless indoor outdoor living experience. The grounds are a private sanctuary, featuring a picturesque koi filled pond, manicured acreage, and expansive space for recreation or quiet retreat. Perfectly positioned near a premier golf course, the Hudson River, and charming local villages, with convenient access to the New York State Thruway, this estate offers both exclusivity and accessibility.
Amenities
- Back Yard
- beamed ceilings
- Breakfast Bar
- Cathedral Ceiling(s)
- Ceiling Fan(s)
- Chandelier
- Chefs Kitchen
- Cleared
- Double Vanity
- Dry Bar
- Dryer
- Eat-in Kitchen
- Electric
- Electricity Available
- Electricity Connected
- Entrance Foyer
- First Floor Bedroom
- First Floor Full Bath
- Formal Dining
- Front Yard
- Garden
- Gas Range
- High ceiling
- His and Hers Closets
- In-Law Floorplan
- Kitchen Island
- Level
- Master Downstairs
- Microwave
- Open Floorplan
- Open Kitchen
- Oversized Windows
- Pond
- Primary Bathroom
- Propane
- Recessed Lighting
- Refrigerator
- Soaking Tub
- Stainless Steel Appliance(s)
- Stone/Brick Wall
- Storage
- Trash Collection Public
- Underground Utilities
- Views
- Walk-In Closet(s)
- Wall of Windows
- Washer
- Washer/Dryer Hookup
- Waterfront Property
- Wine Refrigerator
- Wooded

All information furnished regarding property for sale, rental or financing is from sources deemed reliable, but no warranty or representation is made as to the accuracy thereof and same is submitted subject to errors, omissions, change of price, rental or other conditions, prior sale, lease or financing or withdrawal without notice. International currency conversions where shown are estimates based on recent exchange rates and are not official asking prices.
All dimensions are approximate. For exact dimensions, you must hire your own architect or engineer.
