Property
| Ownership: | For Sale |
|---|---|
| Type: | Unknown |
| Bedrooms: | 4 BR |
| Bathrooms: | 3½ |
| Pets: | Pets Allowed |
Financials
Price:$950,000
Annual Taxes:$13,035
Common charges:$150
Listing Courtesy of EXP Realty LLC
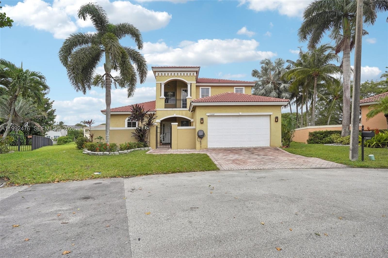
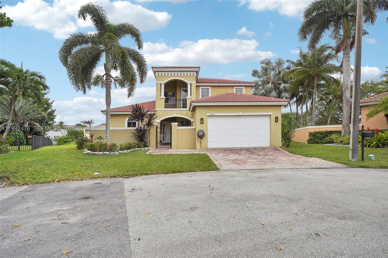
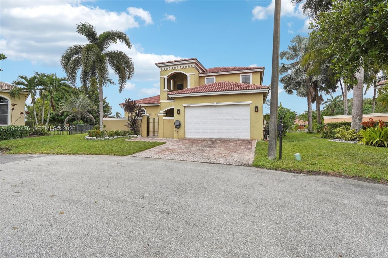
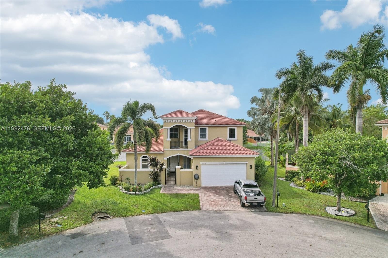
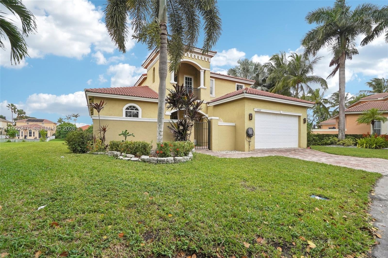
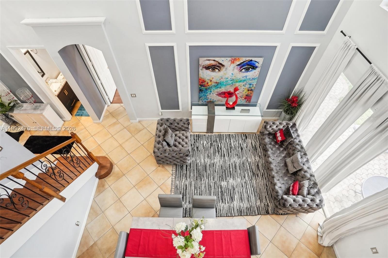
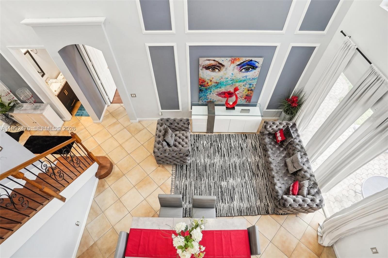
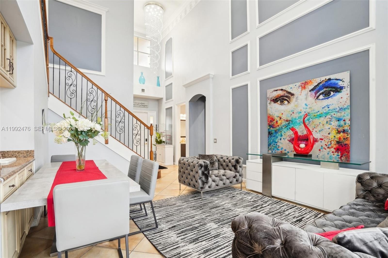
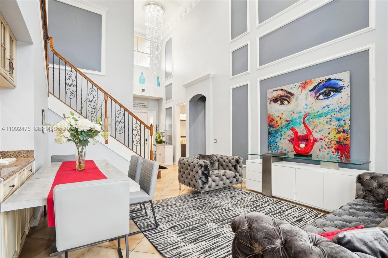
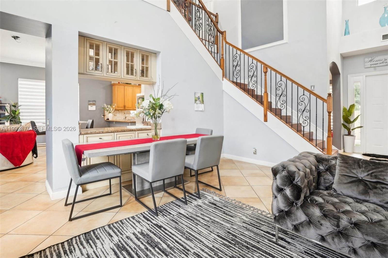
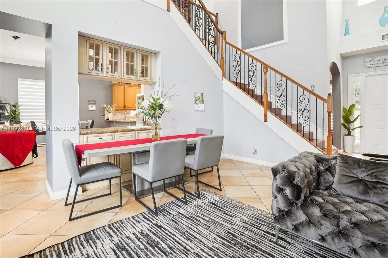
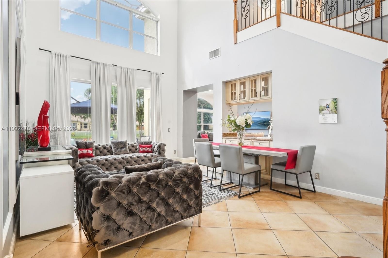
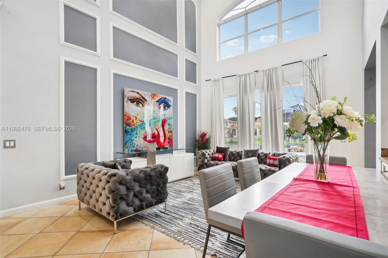
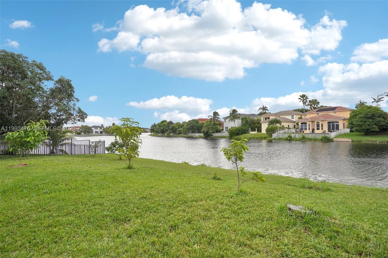
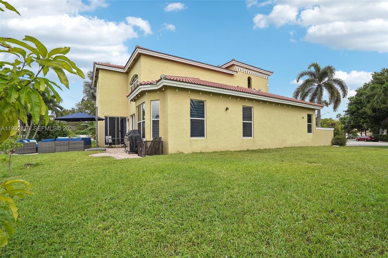
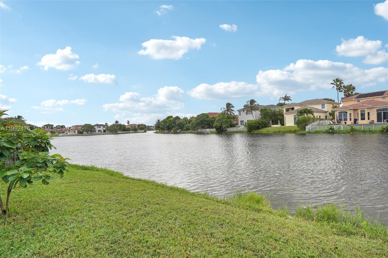
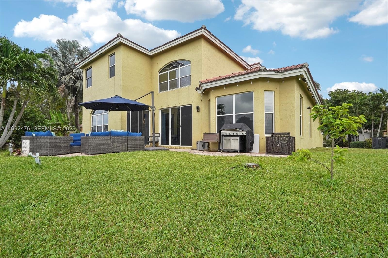
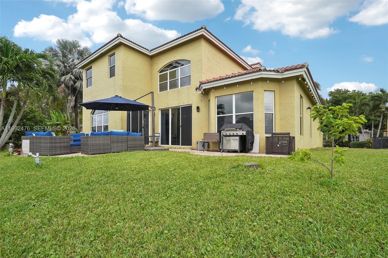
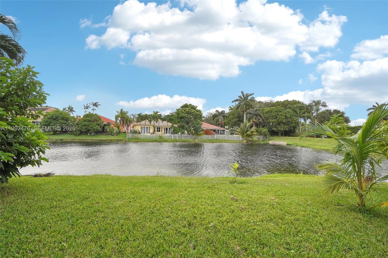
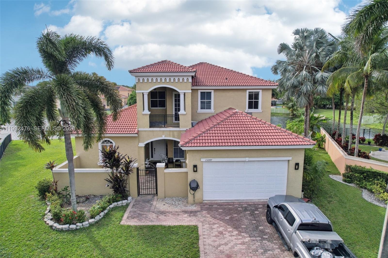
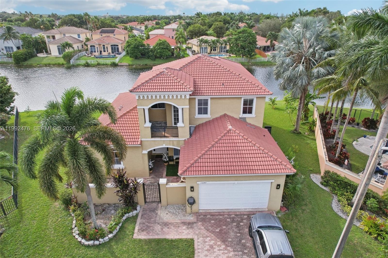
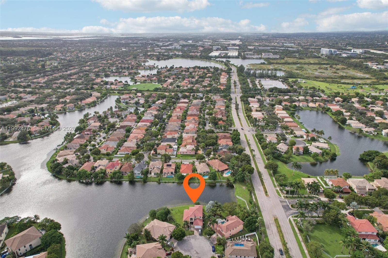
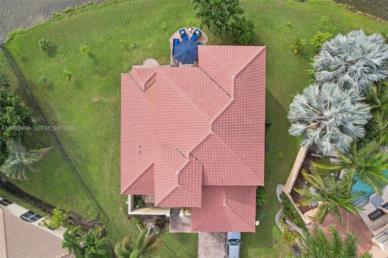
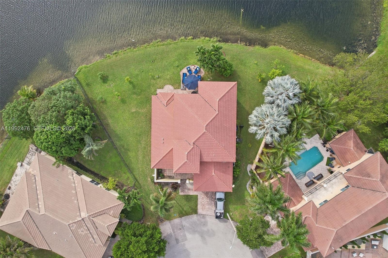
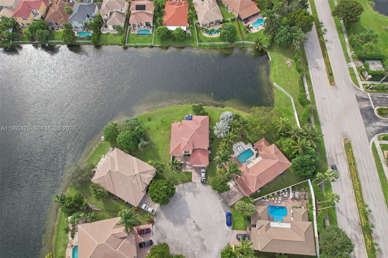
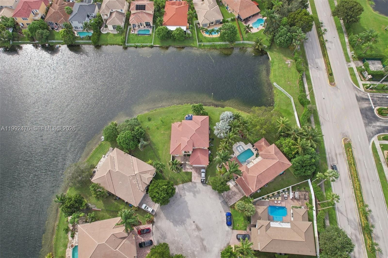
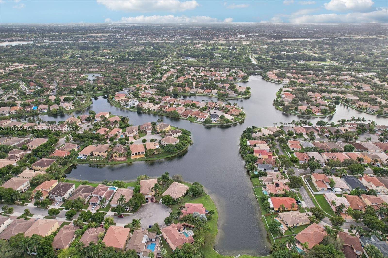
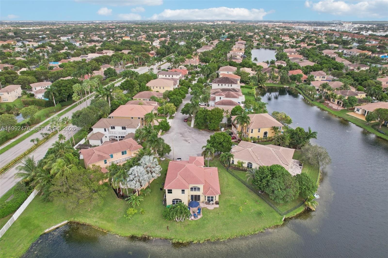
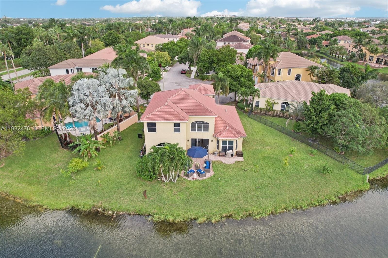
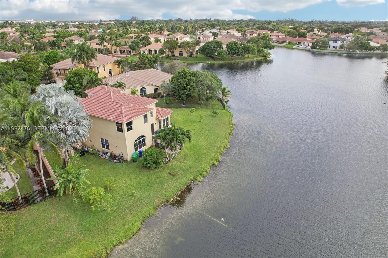
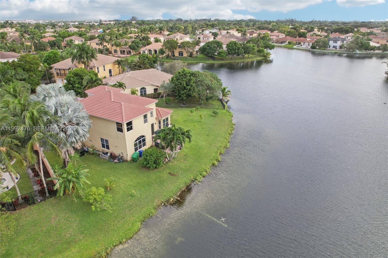
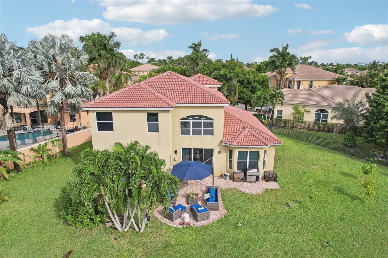
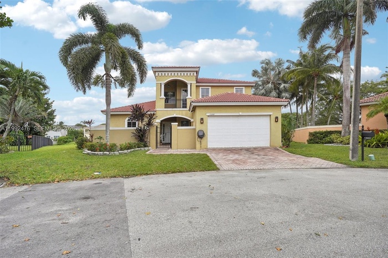
Experience luxury waterfront living in this exceptional two story residence located in the highly sought after Biltmore Estates.
Description
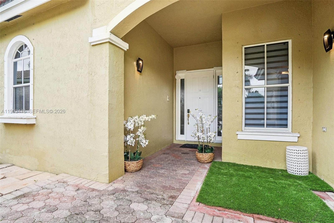
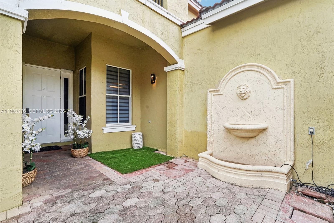
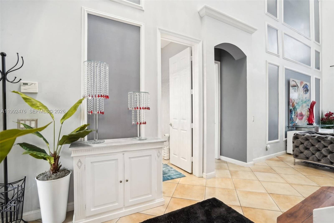
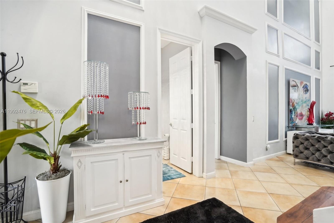
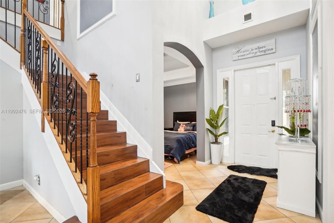
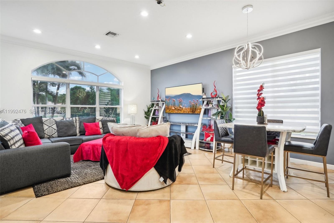
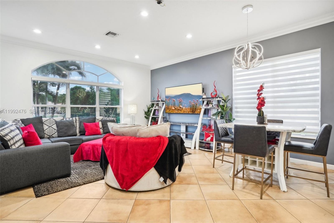
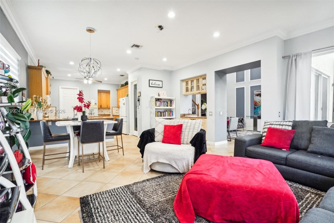
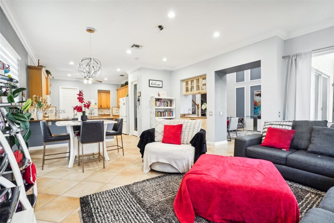
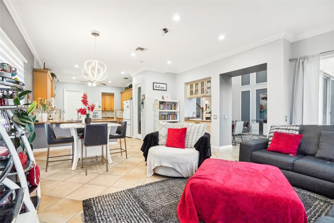
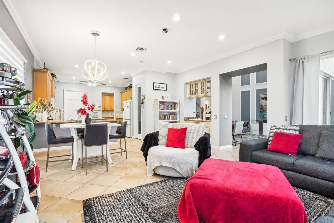
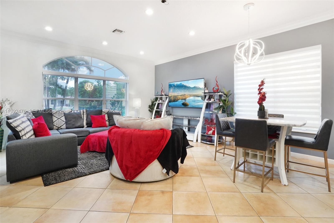
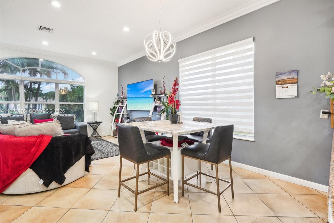
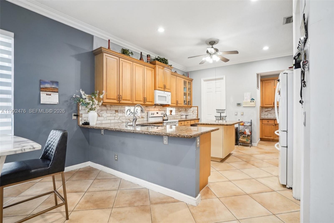
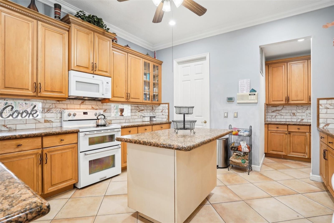
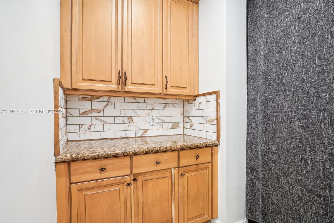
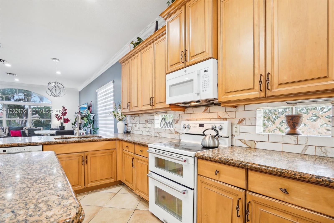
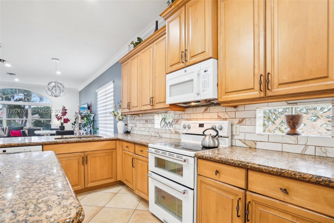
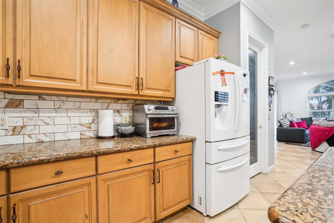
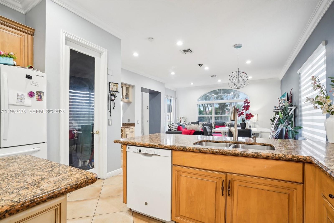
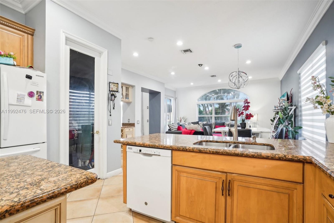
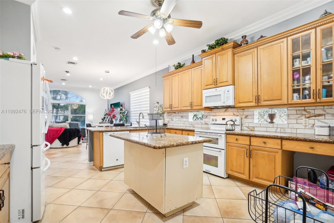
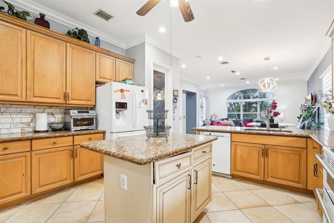
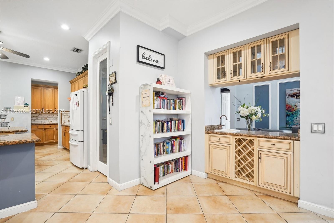
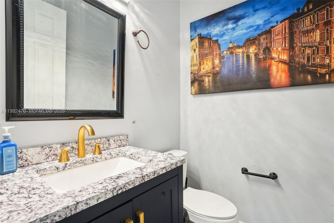
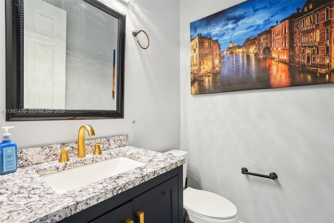
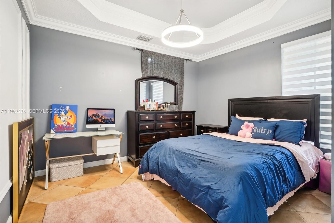
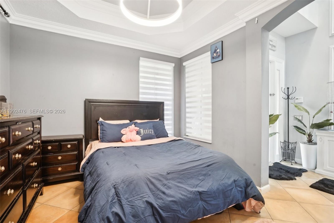
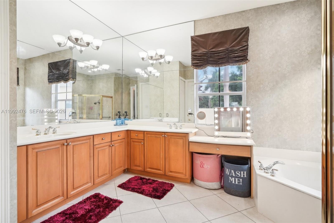
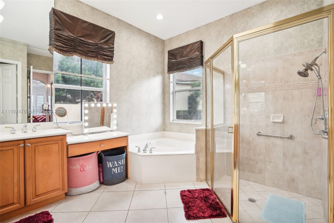
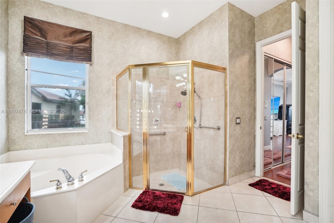
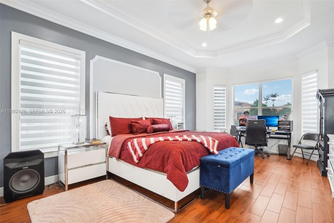
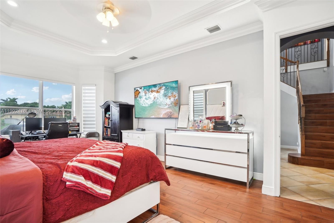
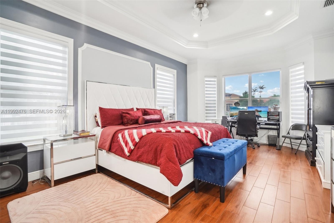
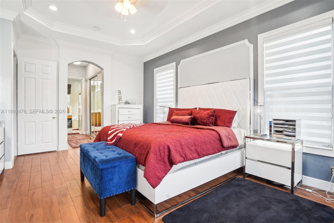
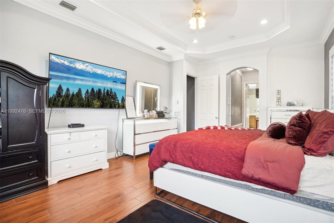
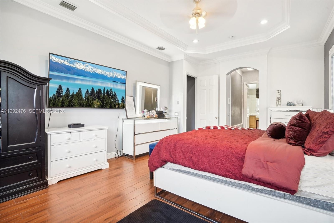
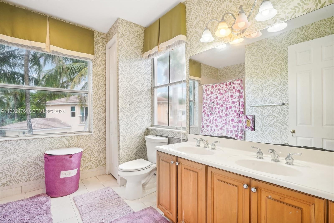
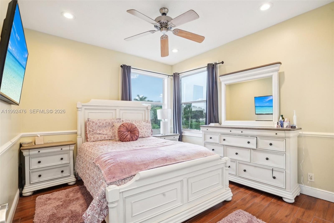
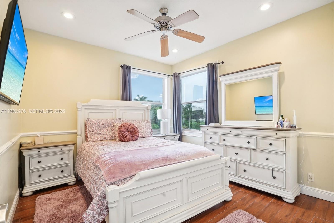
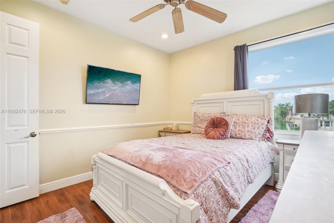
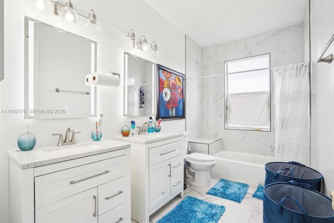
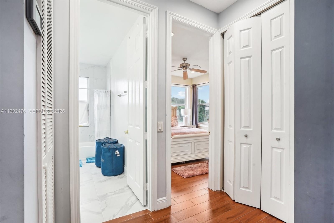
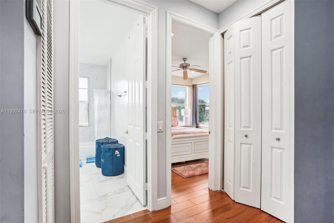
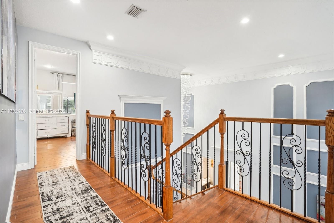
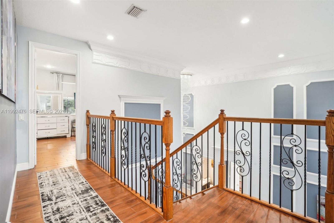
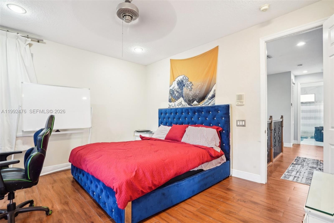
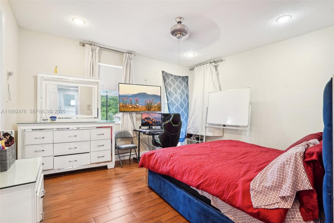
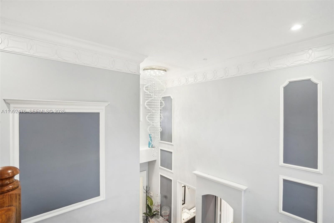
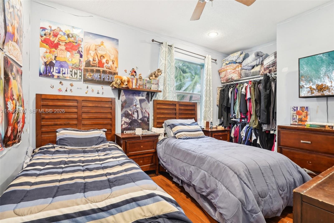
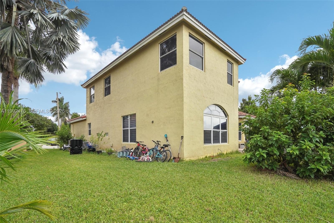
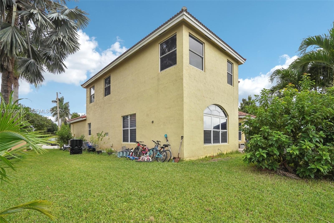
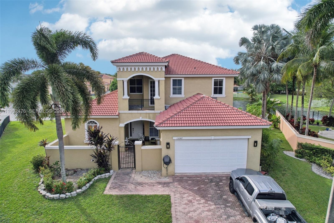
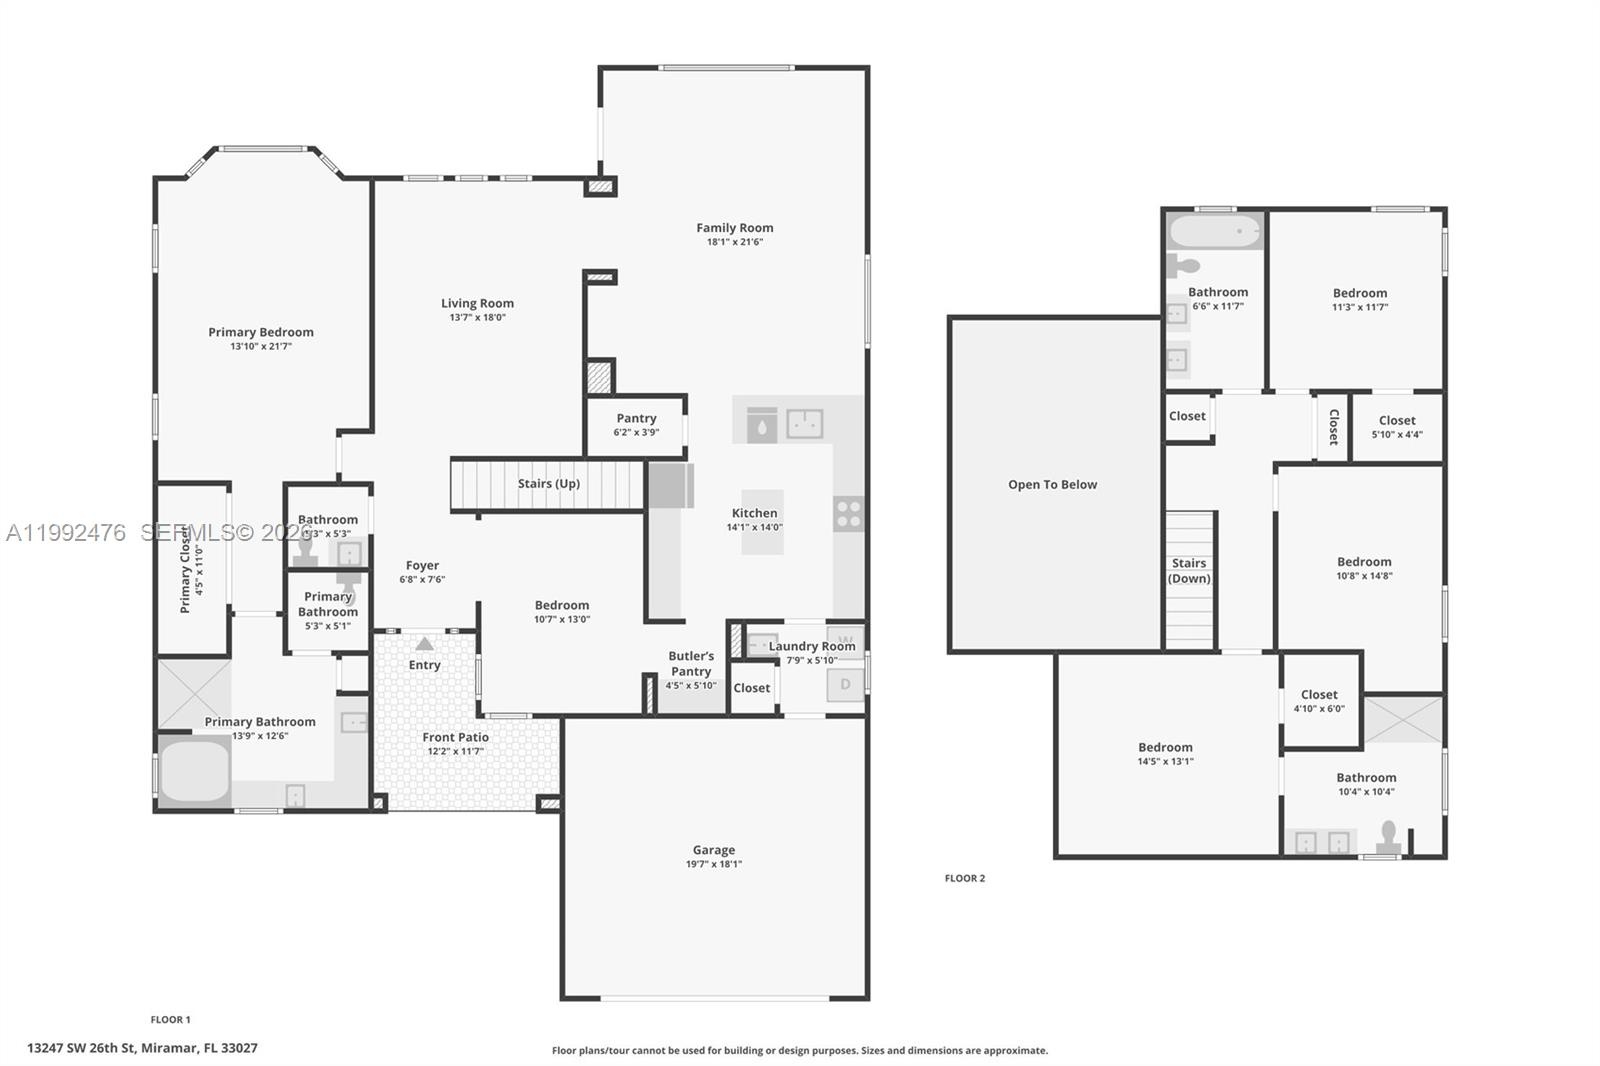
Experience luxury waterfront living in this exceptional two-story residence located in the highly sought after Biltmore Estates. Originally designed as a model home by Lowell Homes, this impressive 4-bedroom, 3.5-bath property showcases elegance and thoughtful design throughout. The spacious open floor plan is enhanced by soaring ceilings, crown molding, custom built-ins, a stylish wet bar, and a formal banquet area perfect for entertaining. The property features formal living and dining areas in addition to a huge family room and office. The expansive eat-in kitchen offers ample space for cooking and gathering, with custom cabinetry, gold granite countertops & new high end appliances. The Large first-floor primary suite provides a private retreat with dual vanities, a soaking tub, and a separate walk-in shower. Upstairs, a second primary suite features its own balcony, In addition there are another 2 large bedrooms adding flexibility and comfort for guests or extended family.
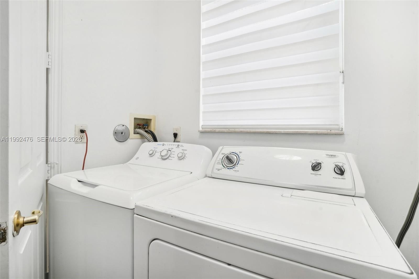
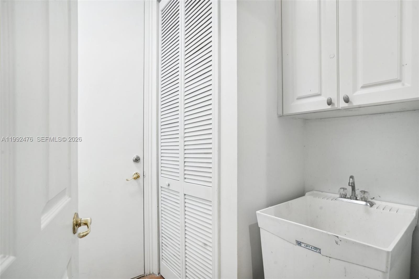
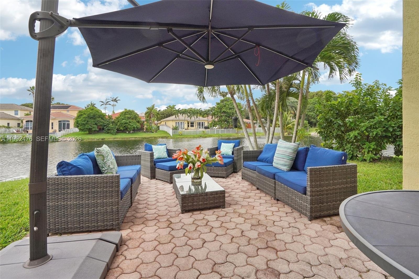
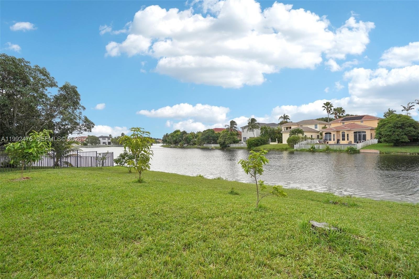
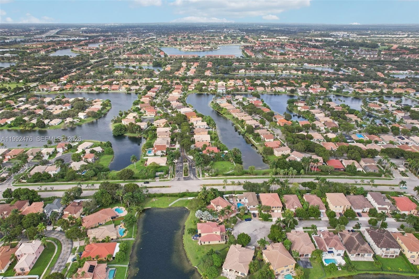
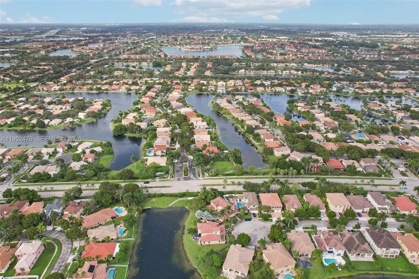
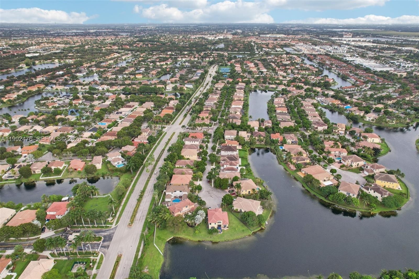
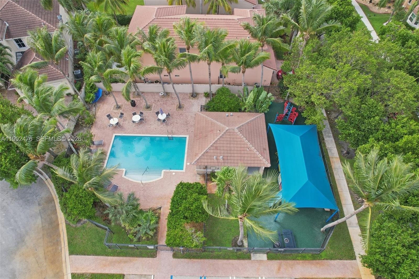
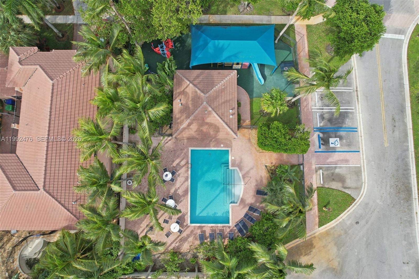
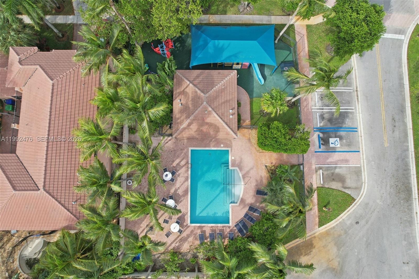
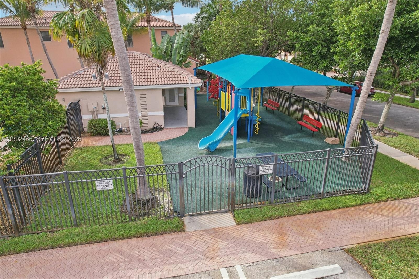
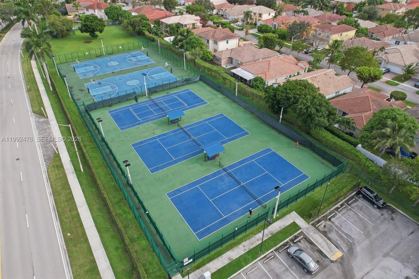
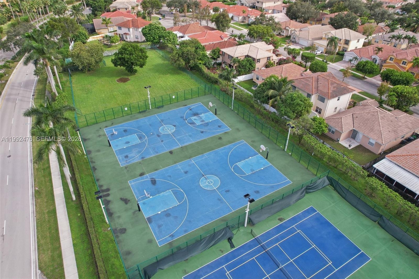
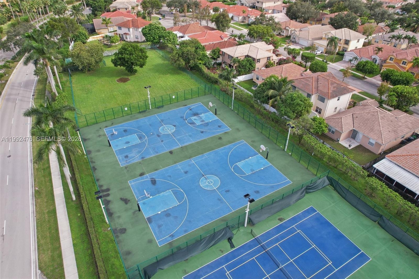
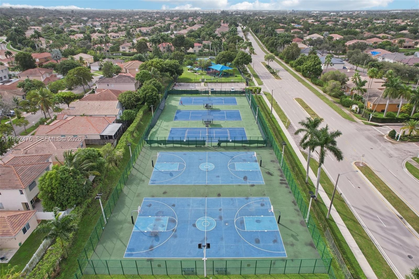
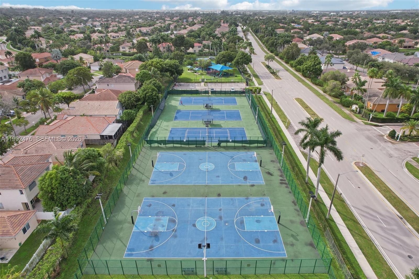
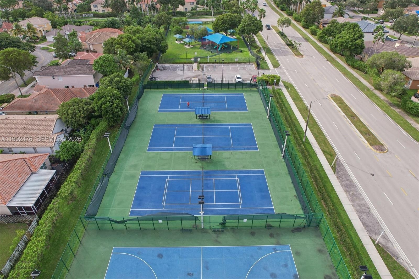
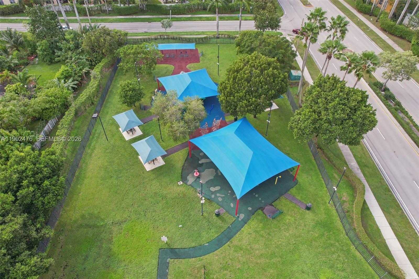
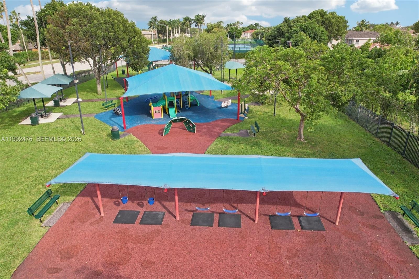
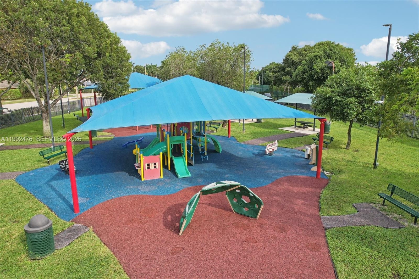
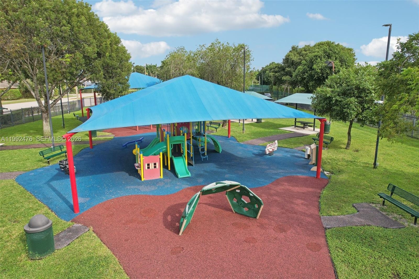
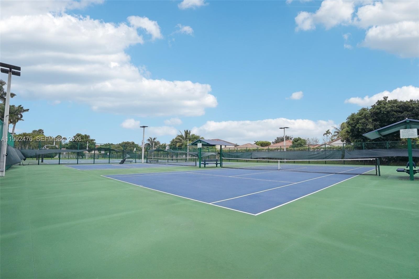
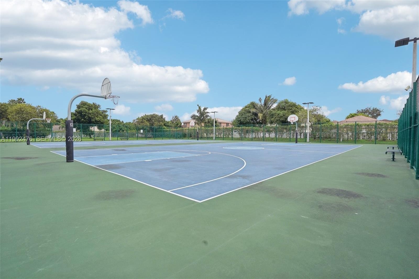
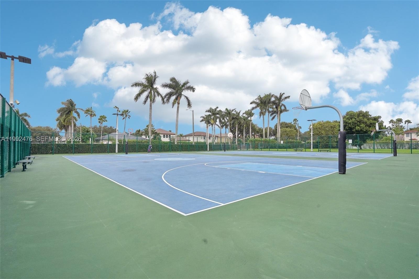
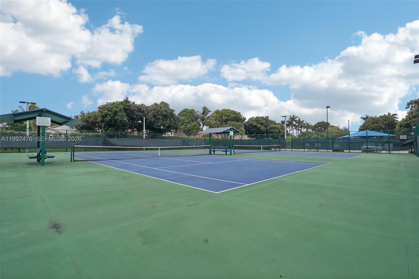
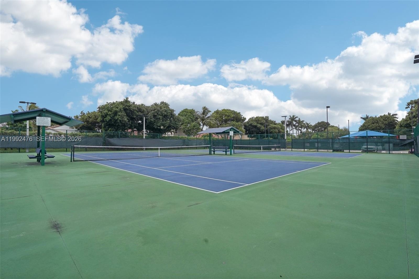
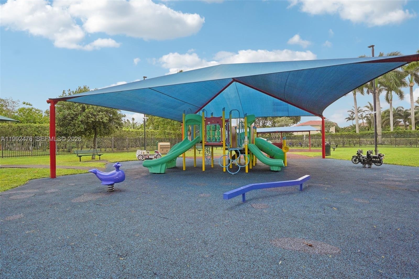
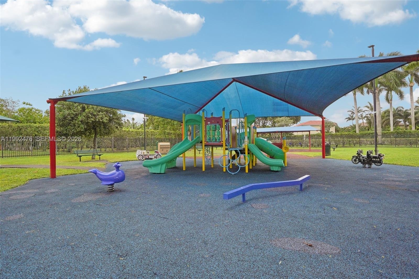
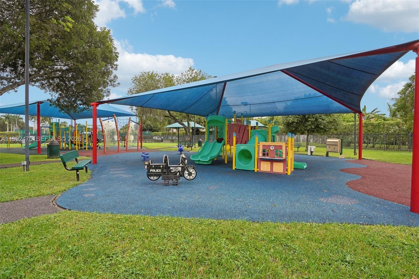
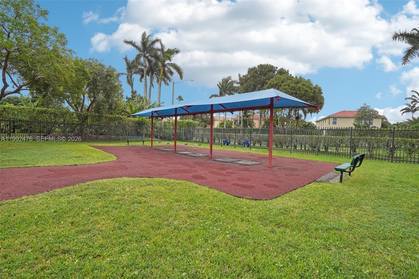
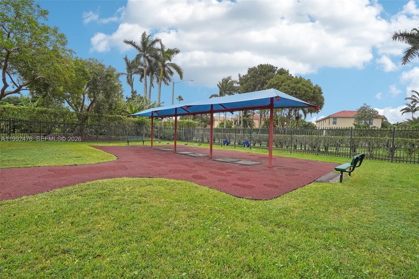
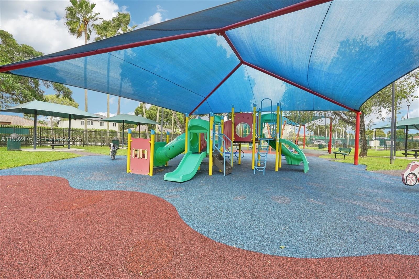
Situated on an oversized cul-de-sac lot, the home offers breathtaking lake views from the backyard, creating a serene outdoor setting. Additional highlights include a two-car garage, separate laundry room and low HOA fees. Residents enjoy access to resort-style amenities such as a pool, tennis courts, fitness center, and playground.
Conveniently located near top-rated schools, shopping, dining, and major highways, this home perfectly combines luxury, comfort and convenience in a Top gated Community.
Amenities
- Balcony
- BedroomOnMainLevel
- Blinds
- BreakfastArea
- BreakfastBar
- CableAvailable
- DiningArea
- Dishwasher
- Dryer
- DualSinks
- ElectricRange
- ElectricWaterHeater
- EntranceFoyer
- Freezer
- FruitTrees
- GardenTubRomanTub
- Gated
- GatedCommunity
- HighCeilings
- HomeOwnersAssociation
- Icemaker
- KitchenDiningCombo
- KitchenIsland
- Lake
- Lakefront
- LessThanQuarterAcre
- MainLevelPrimary
- Pantry
- Patio
- Pool
- Porch
- QuarterToHalfAcreLot
- Refrigerator
- RoomForPool
- SeparateFormalDiningRoom
- SeparateShower
- SittingAreainPrimary
- SprinklersAutomatic
- StormSecurityShutters
- TennisCourts
- WalkInClosets
- Washer
- Water
- WetBar

All information furnished regarding property for sale, rental or financing is from sources deemed reliable, but no warranty or representation is made as to the accuracy thereof and same is submitted subject to errors, omissions, change of price, rental or other conditions, prior sale, lease or financing or withdrawal without notice. International currency conversions where shown are estimates based on recent exchange rates and are not official asking prices.
All dimensions are approximate. For exact dimensions, you must hire your own architect or engineer.