New York, NY 11434

Property

Ownership: For Sale
Type: Duplex
Bedrooms: 5 BR
Bathrooms: 3
Lot Size: 3021 Acres

Financials

Price:$1,375,000
Annual Taxes:$4,979
47-44 Vernon Blvd, Long Island City, NY 11101
Listing Courtesy of Triangle Premier Advisors Grp

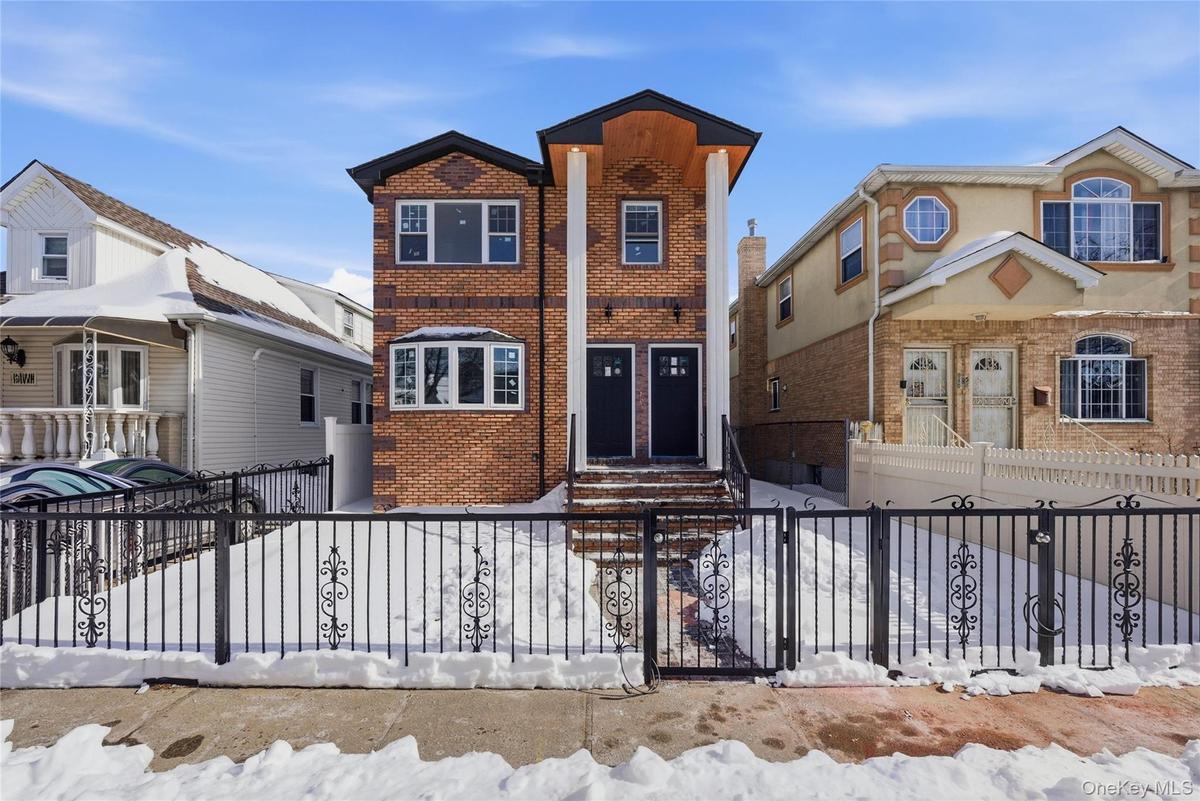
Welcome to 140 51 169th Street, a beautifully updated and newly converted two family home located in the desirable Rochdale section of Queens.
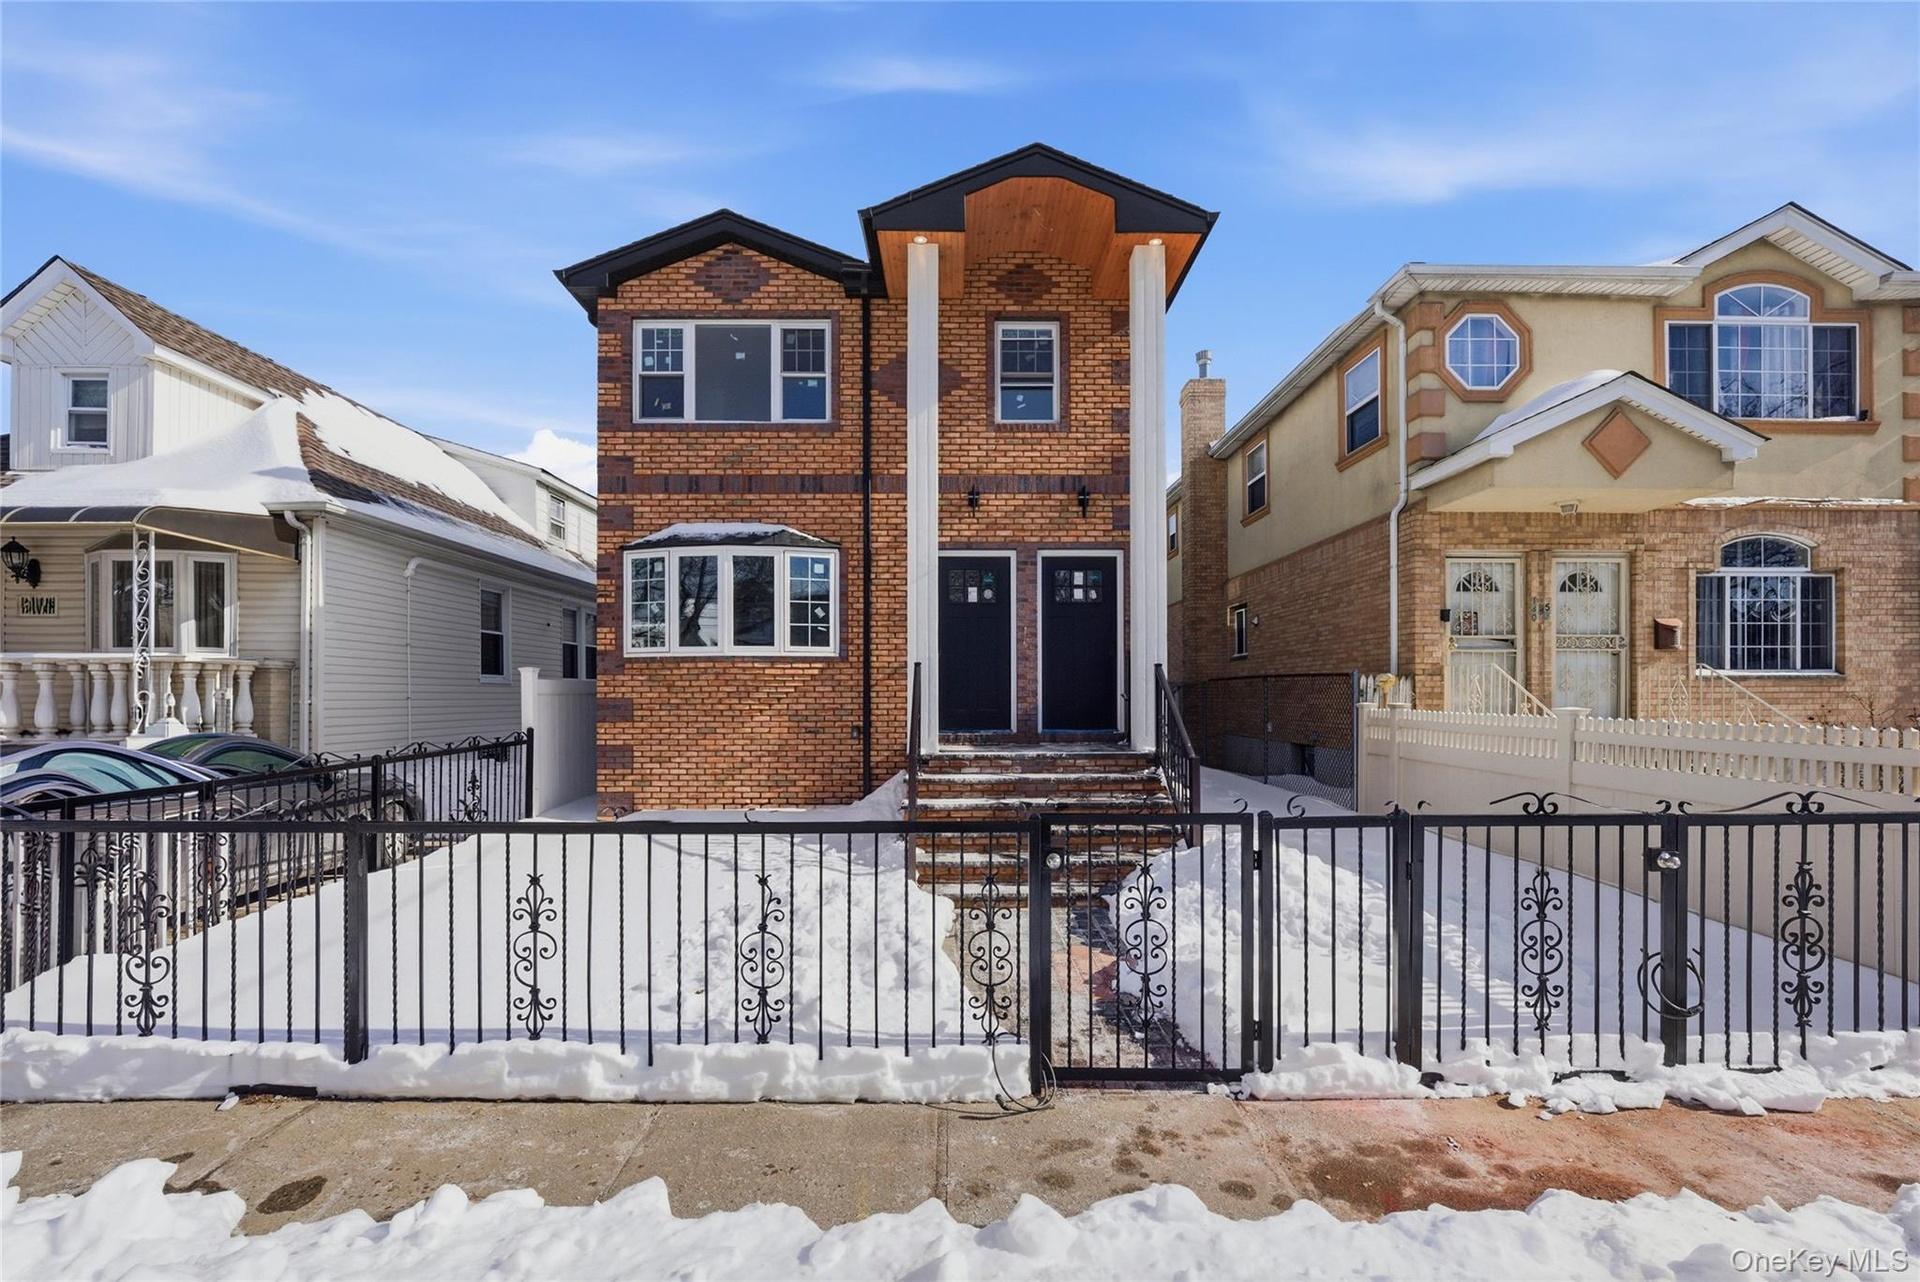
View of front of home with a fenced front yard, a gate, and brick siding

View of front of home with a fenced front yard, a gate, and brick siding

View of front of home with a fenced front yard, a gate, and brick siding
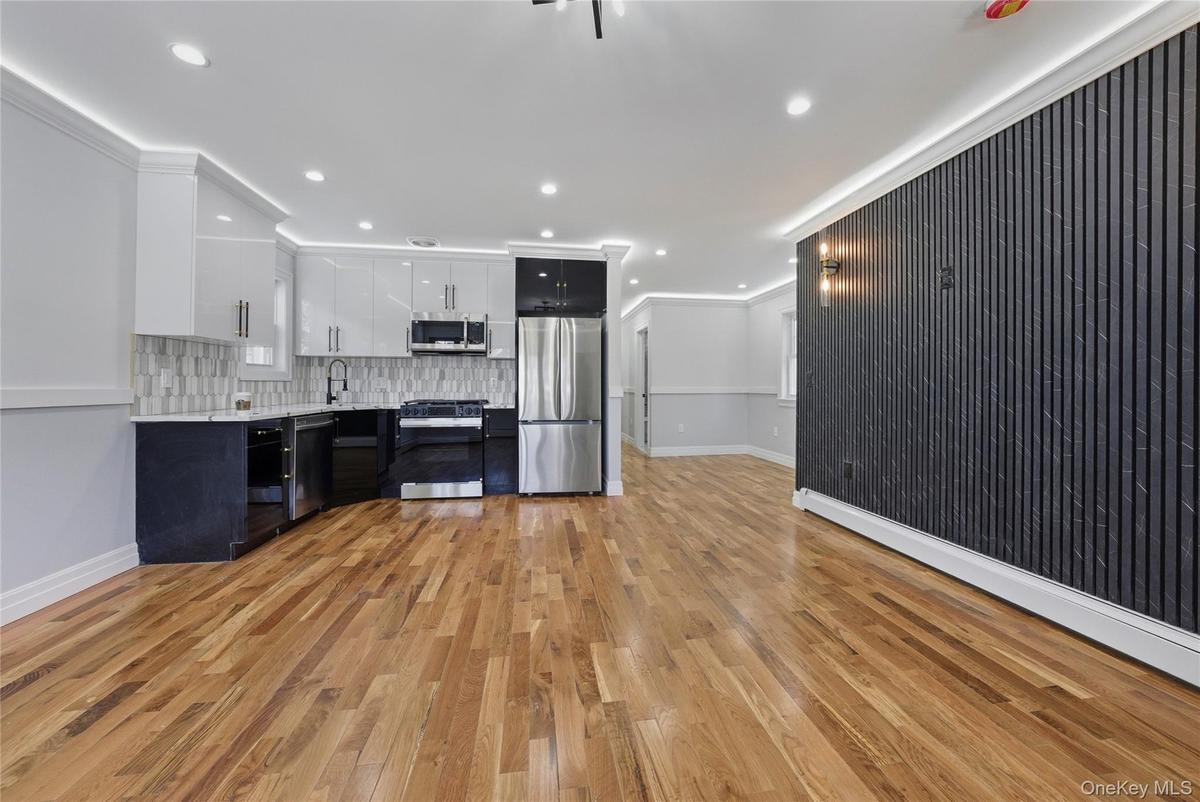
Kitchen with two tone cabinets, light countertops, stainless steel appliances, light wood-style flooring, and recessed lighting
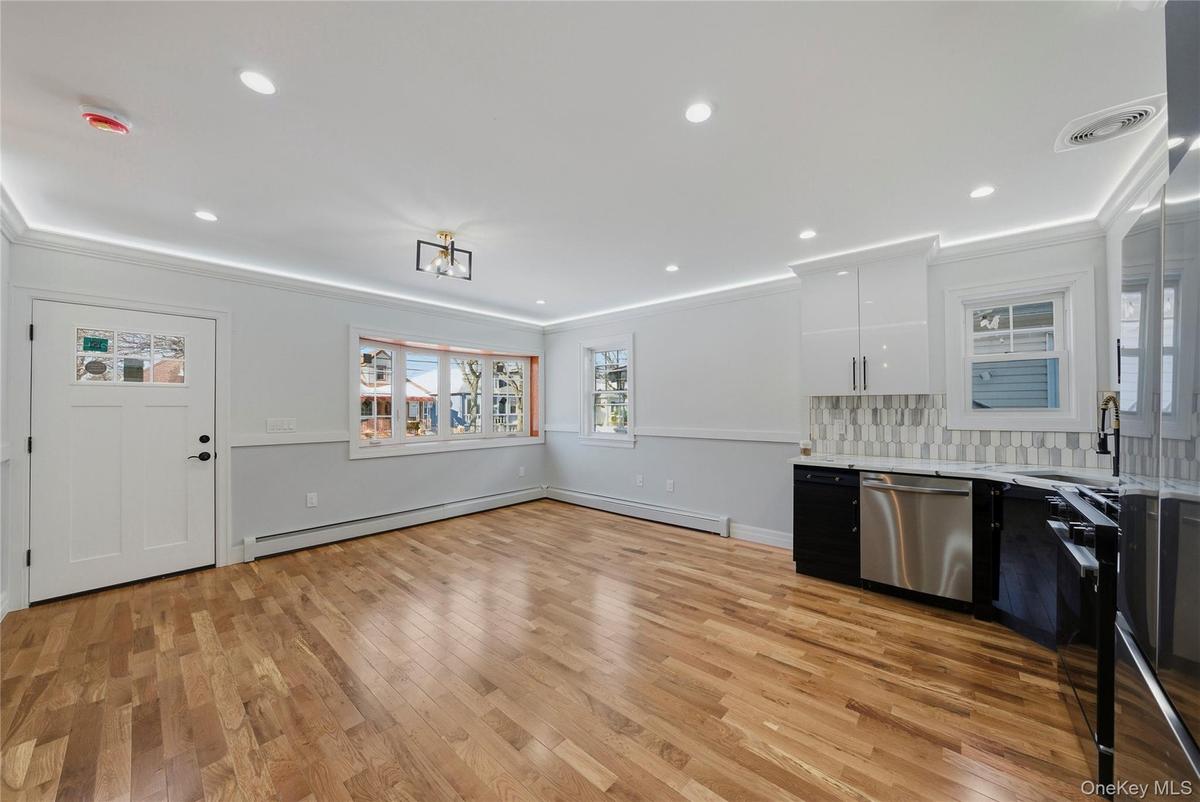
Two tone kitchen featuring dual tone cabinets, dishwasher, light wood-type flooring, ornamental molding, and fridge
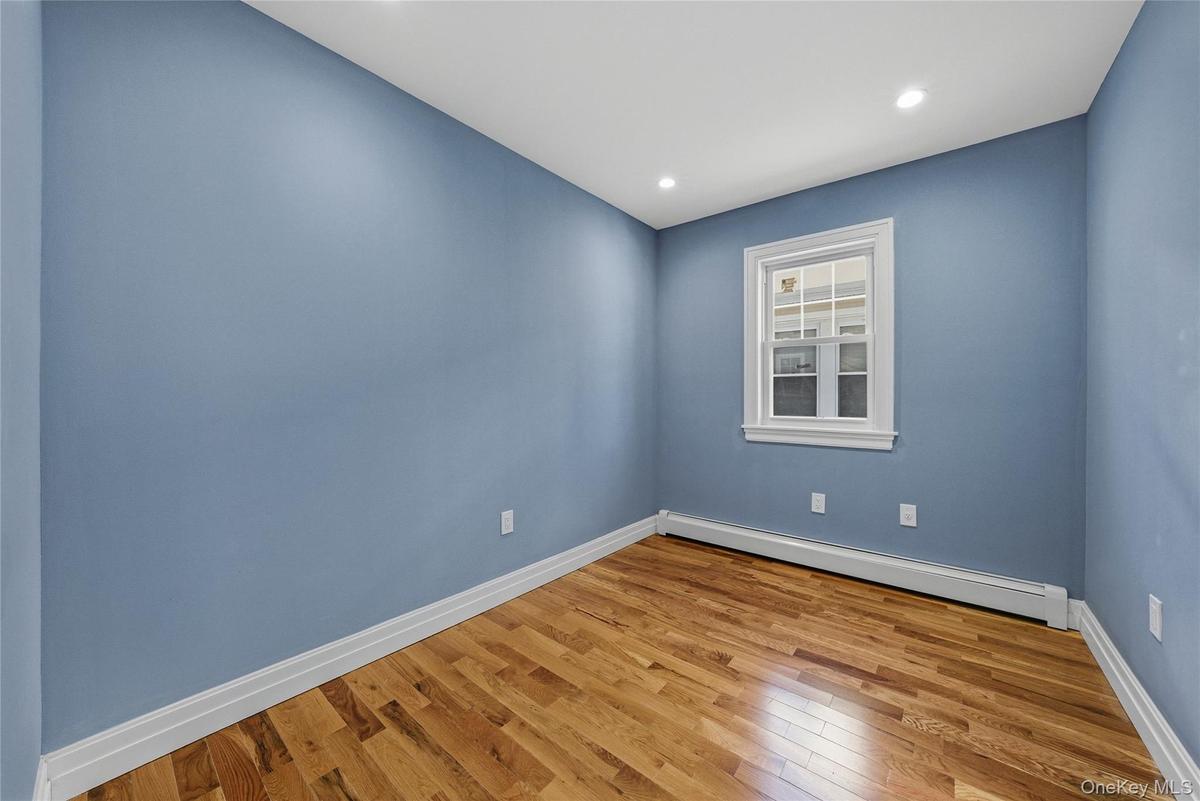
Spare room featuring baseboard heating, light wood-type flooring, and recessed lighting
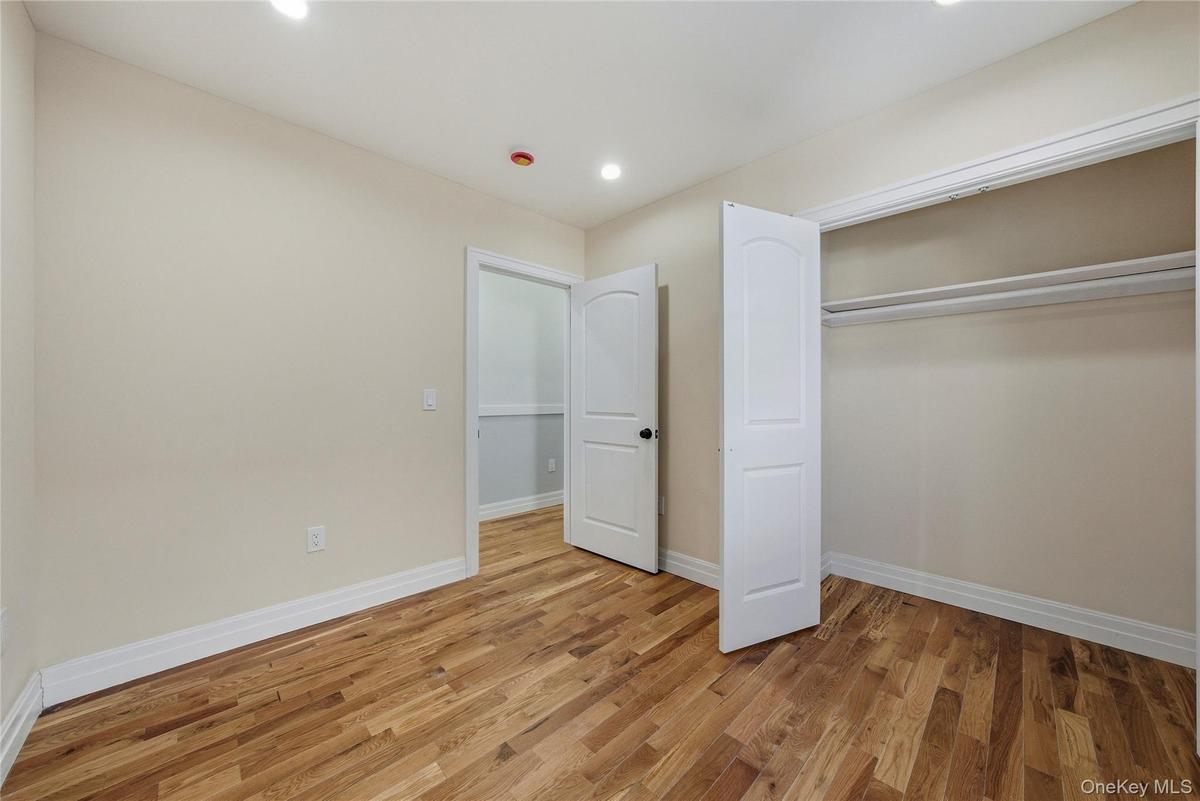
Unfurnished bedroom with light wood-style floors, recessed lighting, and a closet
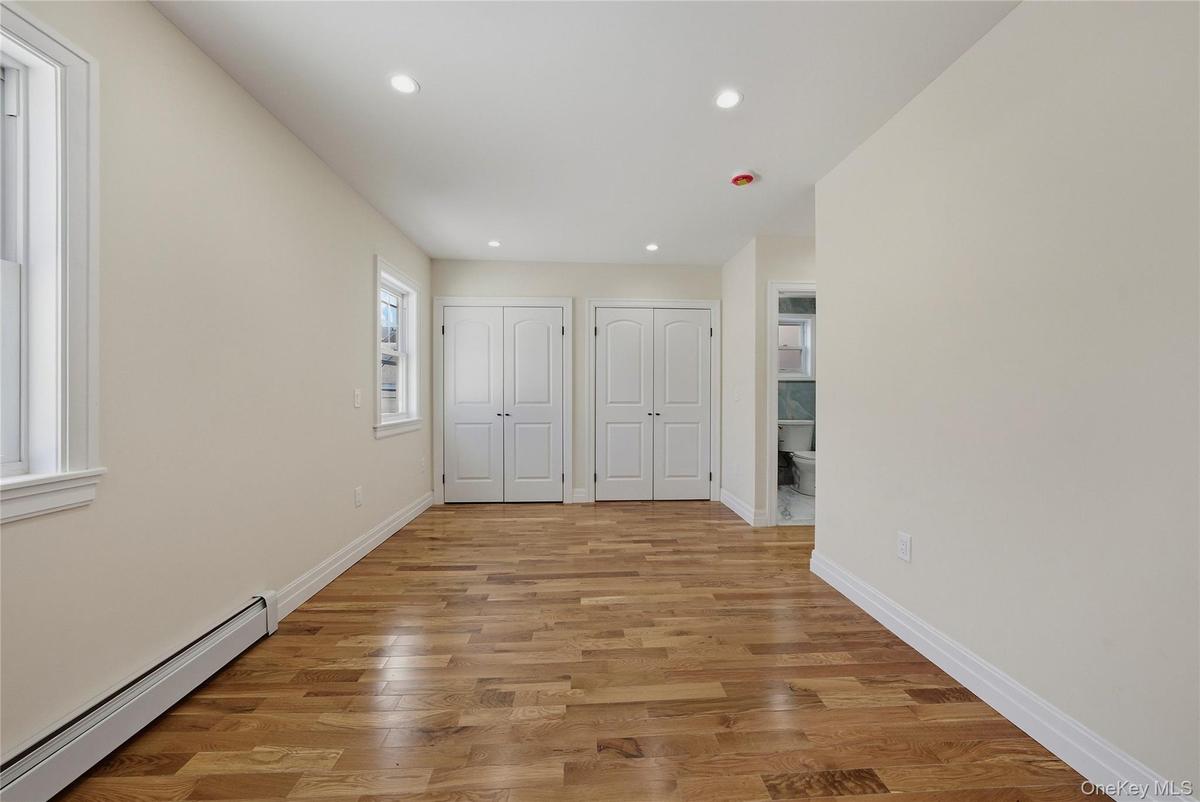
Unfurnished bedroom featuring baseboard heating, multiple closets, light wood-style flooring, recessed lighting, and ensuite bath
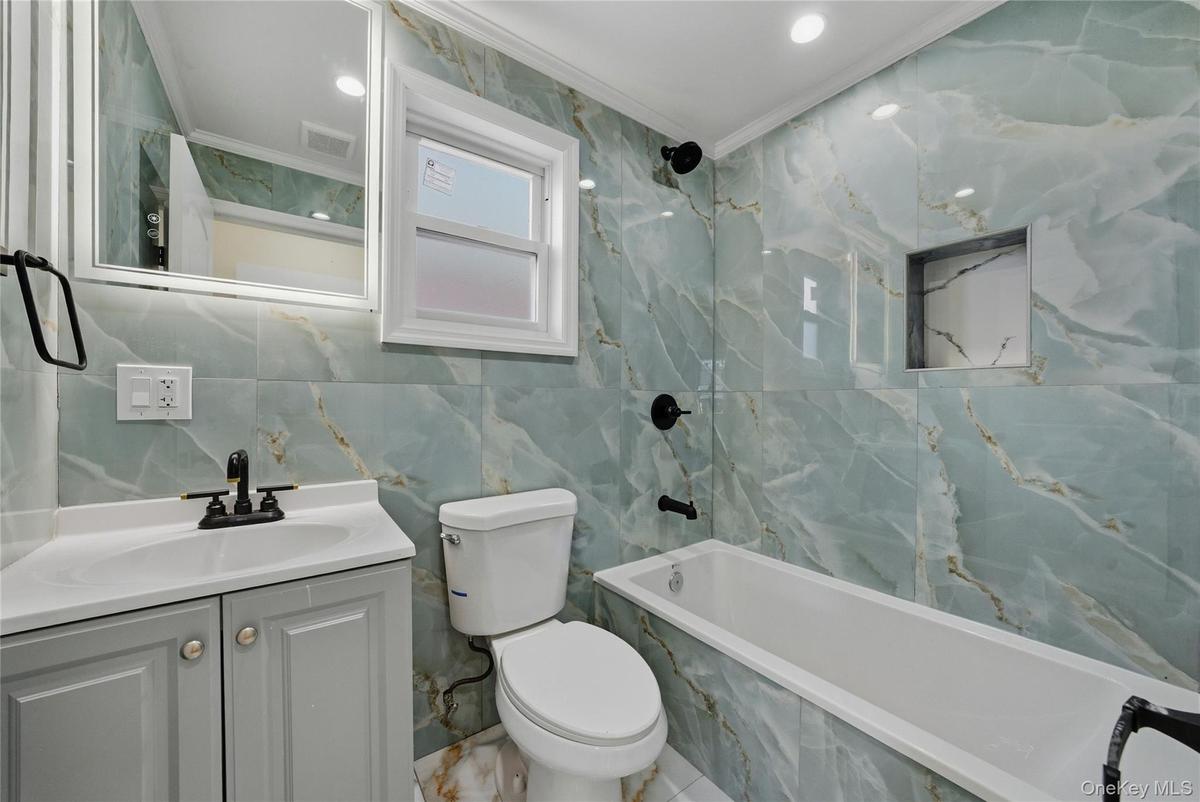
Bathroom featuring ornamental molding, vanity, tile walls, a combined bath / shower with marble appearance, and recessed lighting
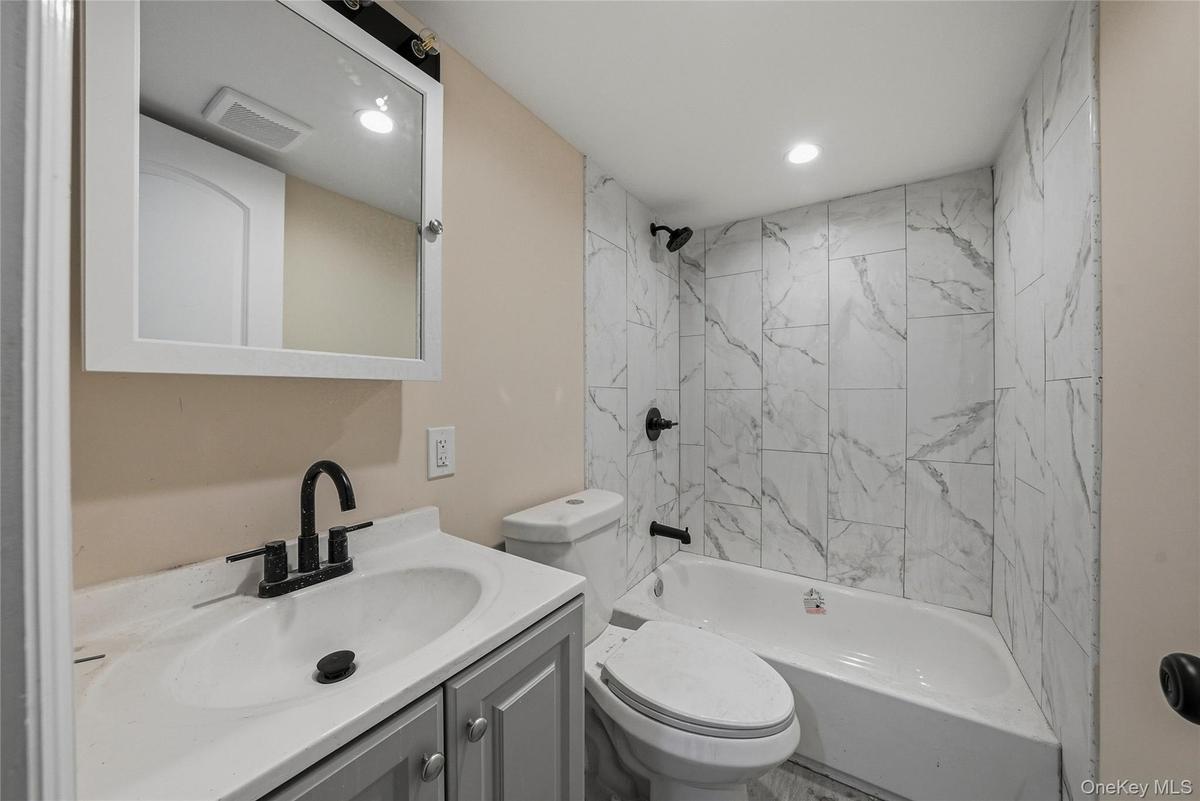
Bathroom featuring vanity, washtub / shower combination, and recessed lighting
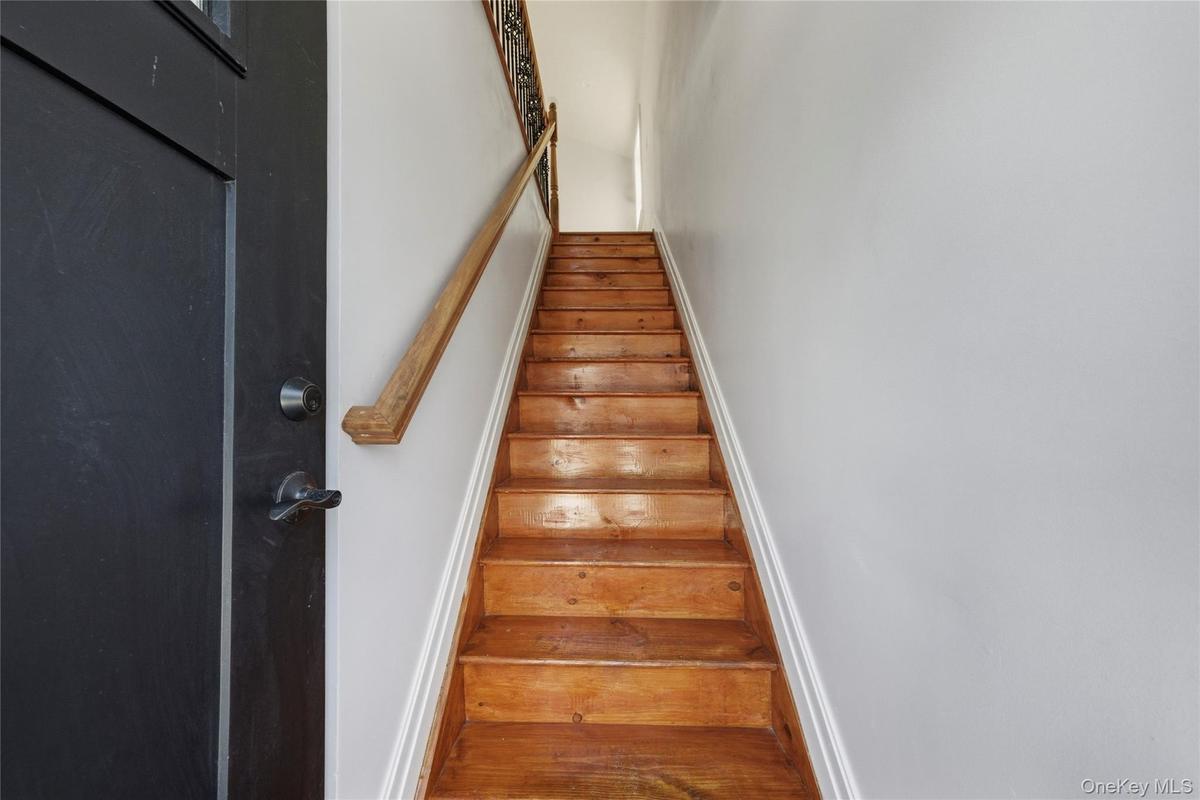
Staircase with baseboards
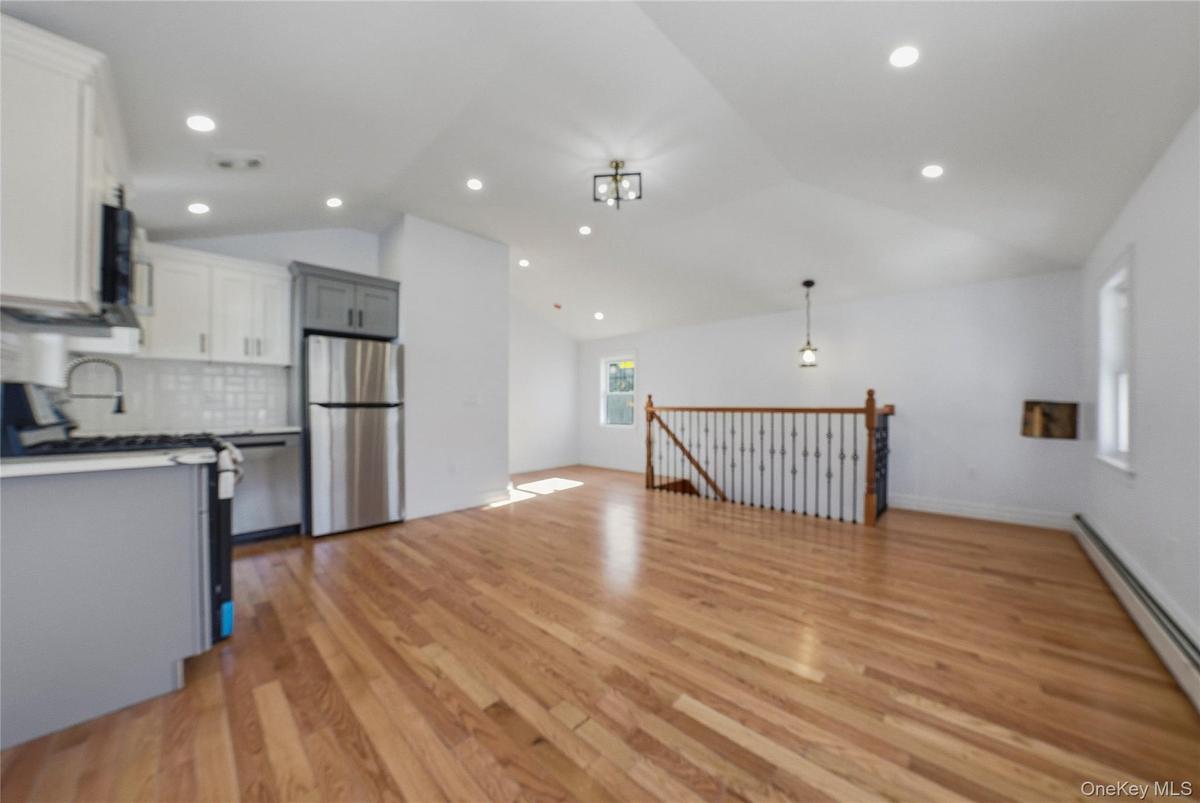
Kitchen featuring stainless steel appliances, baseboard heating, light wood-type flooring, open floor plan, and tasteful backsplash
Kitchen with stainless steel appliances, light wood finished floors, two tone color scheme, vaulted ceiling, and open floor plan
View of home's exterior with brick siding
Snow covered back of property with a patio area
Yard covered in snow featuring a fenced backyard, an outdoor structure, and a detached garage
View of front of property featuring brick siding, a fenced front yard, and a gate
Below grade area featuring a baseboard radiator, light wood-style floors, and recessed lighting
View of front of home with a fenced front yard, a gate, and brick sidingKitchen with two tone cabinets, light countertops, stainless steel appliances, light wood-style flooring, and recessed lightingTwo tone kitchen featuring dual tone cabinets, dishwasher, light wood-type flooring, ornamental molding, and fridgeSpare room featuring baseboard heating, light wood-type flooring, and recessed lightingUnfurnished bedroom with light wood-style floors, recessed lighting, and a closetUnfurnished bedroom featuring baseboard heating, multiple closets, light wood-style flooring, recessed lighting, and ensuite bathBathroom featuring ornamental molding, vanity, tile walls, a combined bath / shower with marble appearance, and recessed lightingBathroom featuring vanity, washtub / shower combination, and recessed lightingStaircase with baseboardsKitchen featuring stainless steel appliances, baseboard heating, light wood-type flooring, open floor plan, and tasteful backsplash

Description

Welcome to 140-51 169th Street, a beautifully updated and newly converted two-family home located in the desirable Rochdale section of Queens. This property offers a perfect blend of modern design and income-producing potential, making it ideal for both homeowners and investors. The home features contemporary finishes throughout, with thoughtfully designed layouts that maximize space and comfort. Each unit offers bright, airy living areas and well-appointed kitchens, creating a stylish and functional living environment. Situated on a generous lot, the property boasts a spacious backyard, perfect for outdoor entertaining, relaxation, or future customization. Whether you’re looking to live in one unit and rent the other, or expand your investment portfolio, this property delivers exceptional versatility. Conveniently located near transportation, shopping, schools, and major roadways, this move-in-ready home is a rare find in a growing neighborhood.

Amenities

  • Back Yard
  • Cable - Available
  • Electricity Available
  • Electricity Connected
  • ENERGY STAR Qualified Door(s)
  • Front Yard
  • Granite Counters
  • High ceiling
  • Kitchen Island
  • Natural Gas Available
  • Natural Gas Connected
  • Near Public Transit
  • Near School
  • Open Floorplan
  • Open Kitchen
  • Rain Gutters
  • Recessed Lighting
  • Smart Thermostat
  • Soaking Tub
  • Trash Collection Public
  • Washer/Dryer Hookup

Long Island MLS

All information furnished regarding property for sale, rental or financing is from sources deemed reliable, but no warranty or representation is made as to the accuracy thereof and same is submitted subject to errors, omissions, change of price, rental or other conditions, prior sale, lease or financing or withdrawal without notice. International currency conversions where shown are estimates based on recent exchange rates and are not official asking prices.

All dimensions are approximate. For exact dimensions, you must hire your own architect or engineer.