
Property
| Ownership: | For Sale |
|---|---|
| Type: | Single Family |
| Rooms: | 10 |
| Bedrooms: | 6 BR |
| Bathrooms: | 4 |
| Lot Size: | 1.0 Acres |
Financials
Listing Courtesy of Daniel Gale Sothebys Intl Rlty
Nestled on a full acre in the heart of Shelter Island, this exceptional island retreat offers the perfect blend of relaxed elegance and modern comfort.


Description
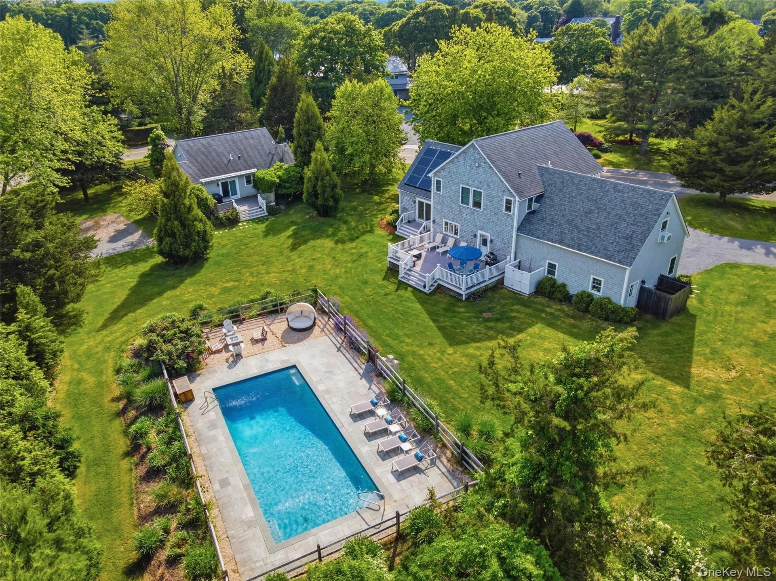
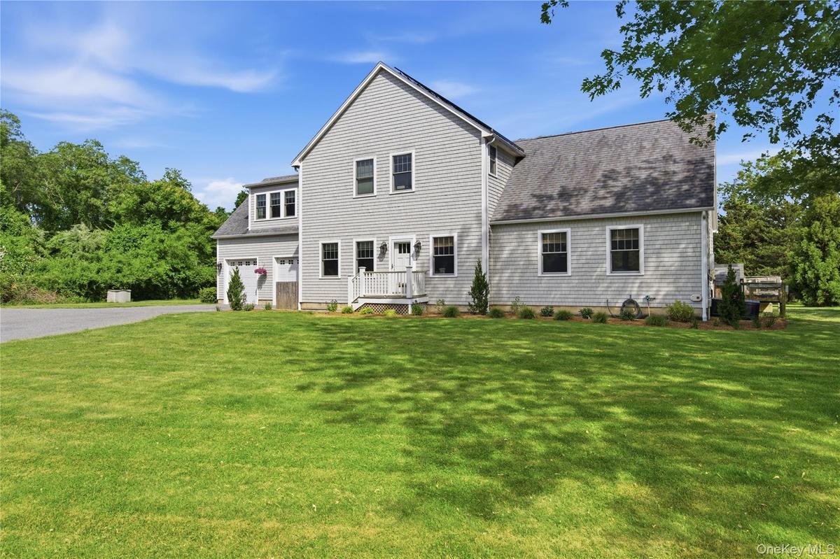
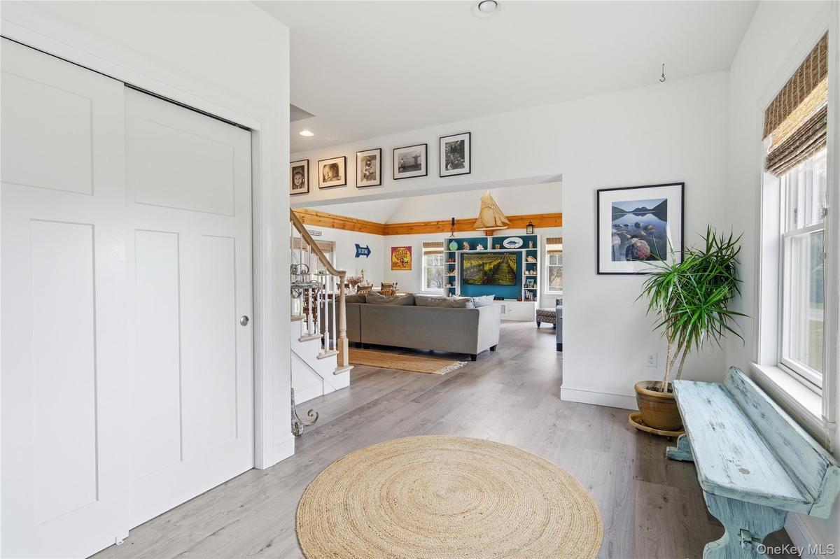
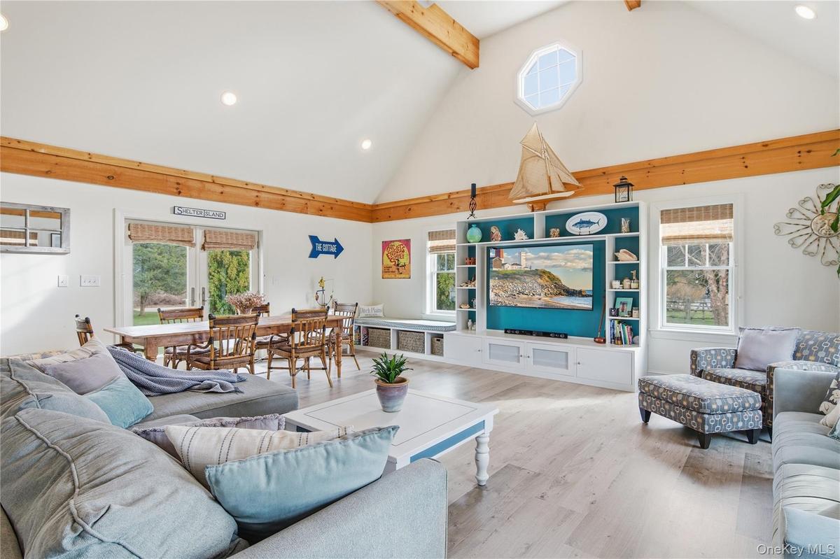
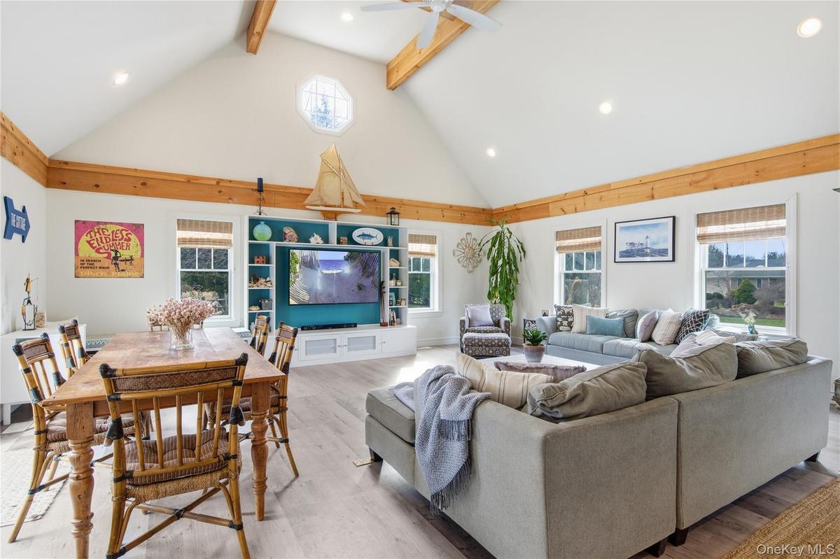
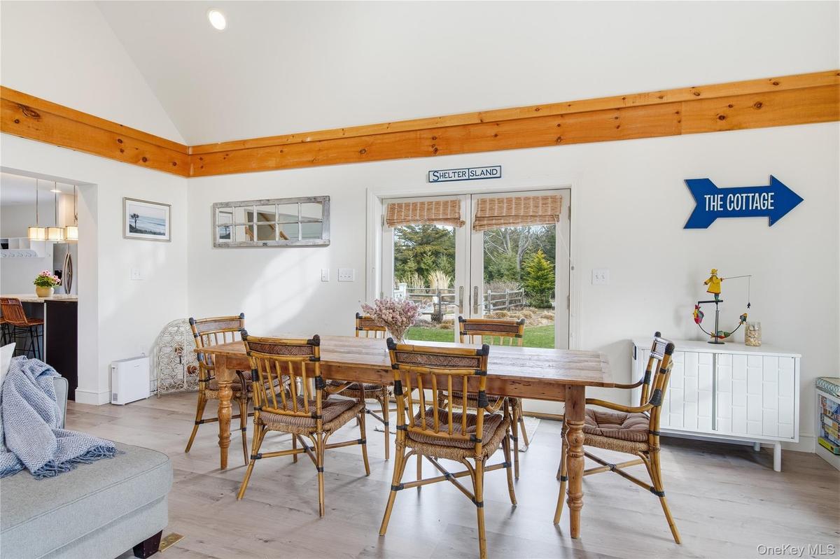
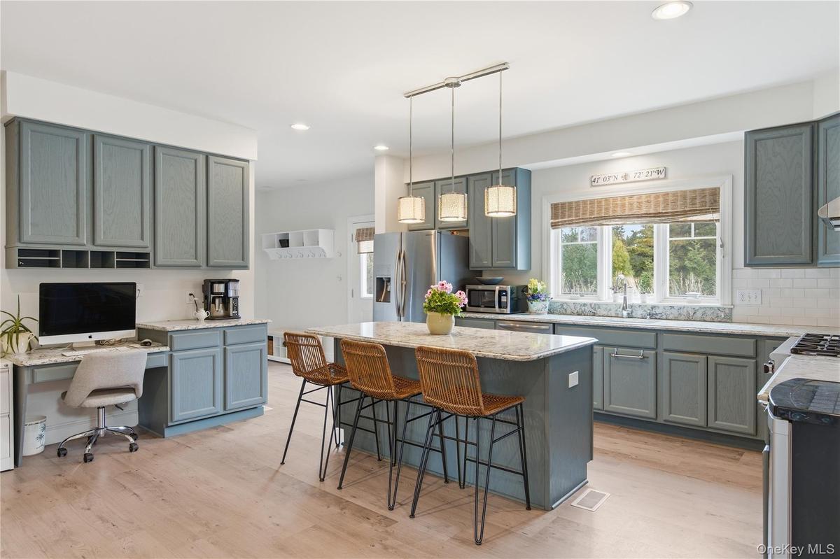
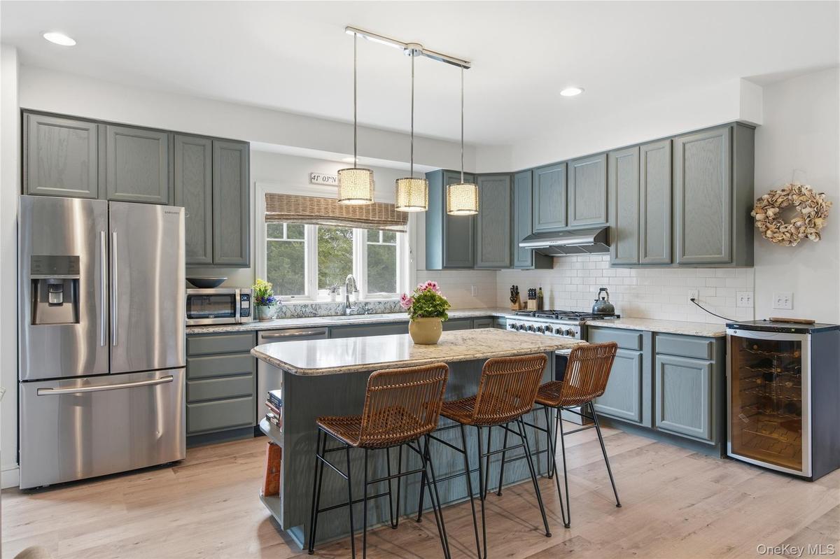
Nestled on a full acre in the heart of Shelter Island, this exceptional island retreat offers the perfect blend of relaxed elegance and modern comfort. The main residence features an airy open-concept design ideal for both everyday living and entertaining. A chef’s kitchen anchors the home, seamlessly flowing into the dining and living areas, where a dramatic vaulted ceiling fills the space with natural light and a sense of grandeur.
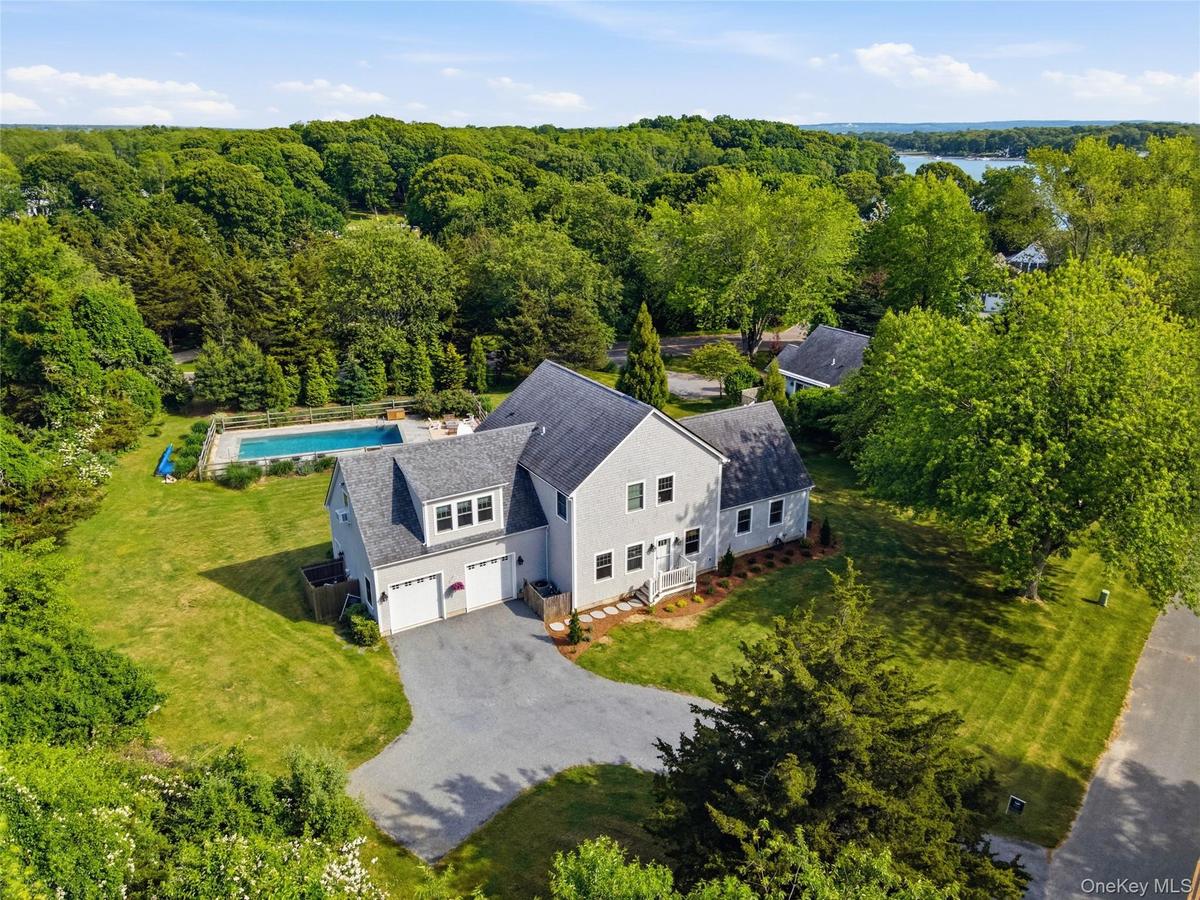
The main home includes four spacious bedrooms and three full baths, offering comfortable accommodations for residents and guests. An attached two-car garage provides convenience, with a versatile bonus room above—perfect for a media room, studio, or additional lounge space.
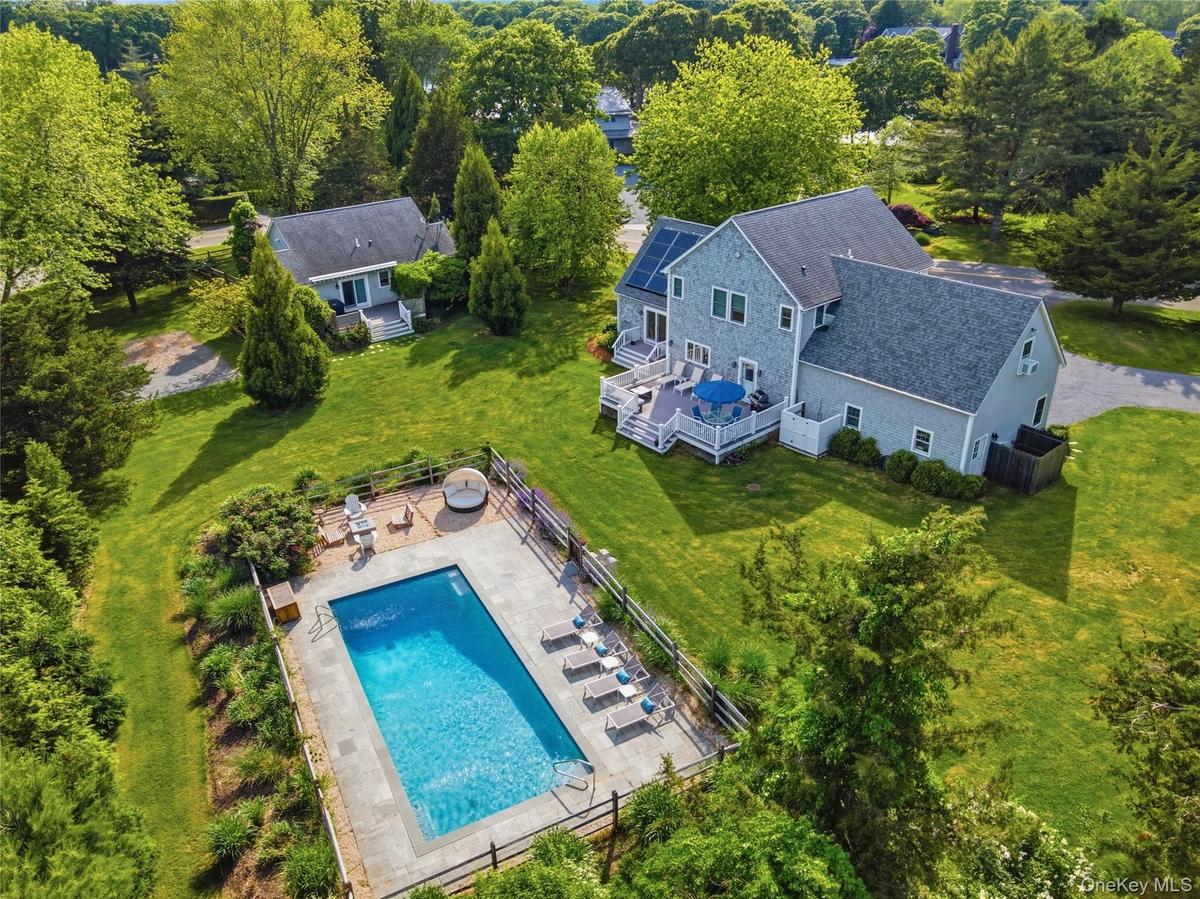
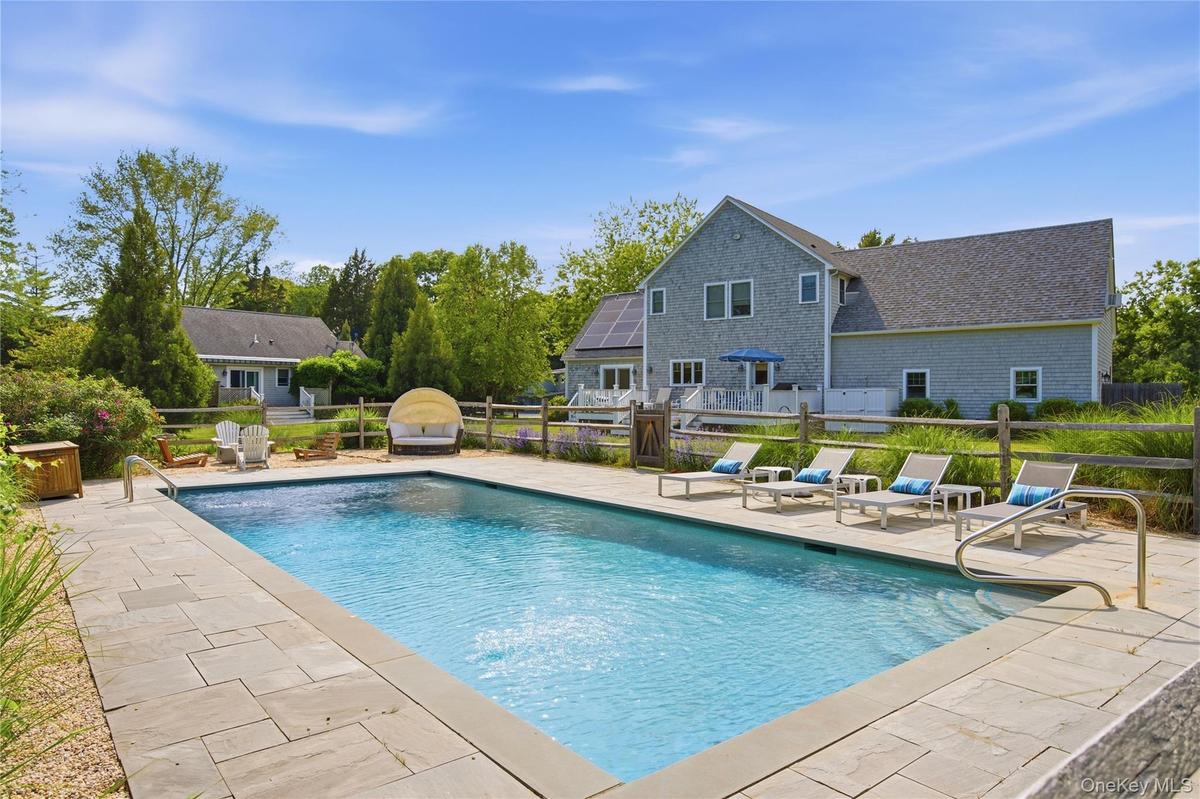
Just across the yard, a charming private cottage offers two bedrooms, a full bath, a living room, and a kitchenette—ideal for guests or a private retreat.
Outdoor living is equally inviting. The kitchen opens to a generous deck designed for effortless entertaining, overlooking beautifully landscaped grounds. Enjoy warm summer days by the heated gunite pool, relax around the firepit area, and take in the peaceful surroundings of this southwest-facing property. Across the street, access to West Neck Creek makes kayaking and paddleboarding effortless, offering a true water-lover’s escape.
A rare opportunity that captures the essence of coastal living on Shelter Island—where comfort, style, and exceptional indoor-outdoor spaces come together in a truly special setting
Amenities
- Awnings
- Back Yard
- Built-in Features
- Cable - Available
- Cathedral Ceiling(s)
- Ceiling Fan(s)
- Chefs Kitchen
- Dishwasher
- Dryer
- Eat-in Kitchen
- Electricity Connected
- Electric Oven
- Exhaust Fan
- Fire Pit
- First Floor Bedroom
- First Floor Full Bath
- Front Yard
- Gas Cooktop
- Gas Water Heater
- Granite Counters
- High ceiling
- Interior Lot
- Kitchen Island
- Landscaped
- Level
- Microwave
- Neighborhood
- Open Floorplan
- Open Kitchen
- Original Details
- Panoramic
- Pantry
- Private
- Propane
- Rain Gutters
- Recessed Lighting
- Refrigerator
- Screens
- Skyline
- Smart Thermostat
- Smoke Detectors
- Soaking Tub
- Stainless Steel Appliance(s)
- Storage
- Views
- Walk-In Closet(s)
- Washer

All information furnished regarding property for sale, rental or financing is from sources deemed reliable, but no warranty or representation is made as to the accuracy thereof and same is submitted subject to errors, omissions, change of price, rental or other conditions, prior sale, lease or financing or withdrawal without notice. International currency conversions where shown are estimates based on recent exchange rates and are not official asking prices.
All dimensions are approximate. For exact dimensions, you must hire your own architect or engineer.
