Property
| Ownership: | Self Proprietor-Individual |
|---|---|
| Type: | Townhouse |
| Bedrooms: | 4 BR |
| Bathrooms: | 3½ |
| Pets: | Pets Allowed |
Financials
Price:$615,000
Annual Taxes:$5,328
Common charges:$497
Listing Courtesy of Real Estate Sales Intl Inc
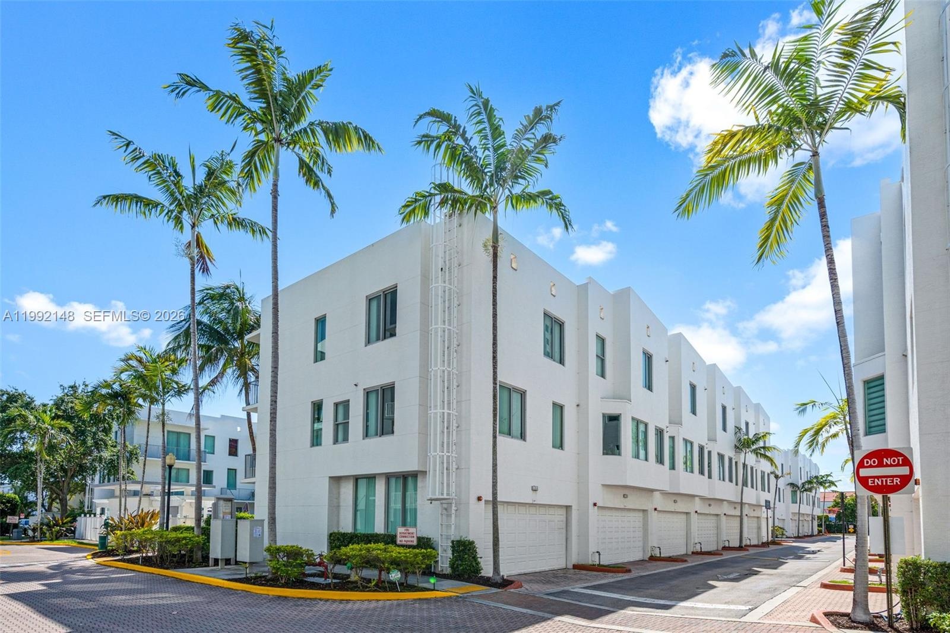
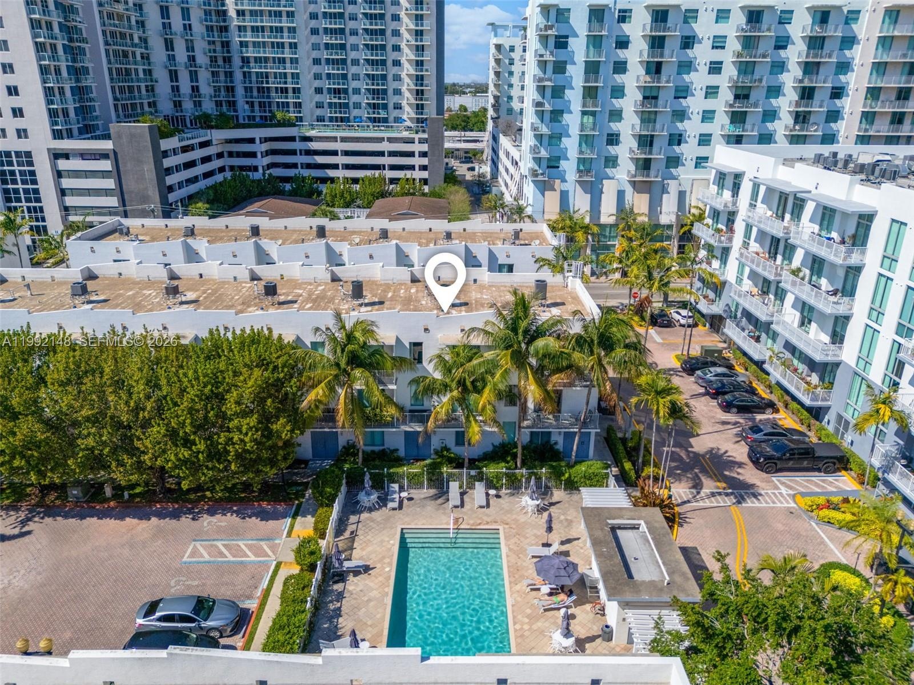
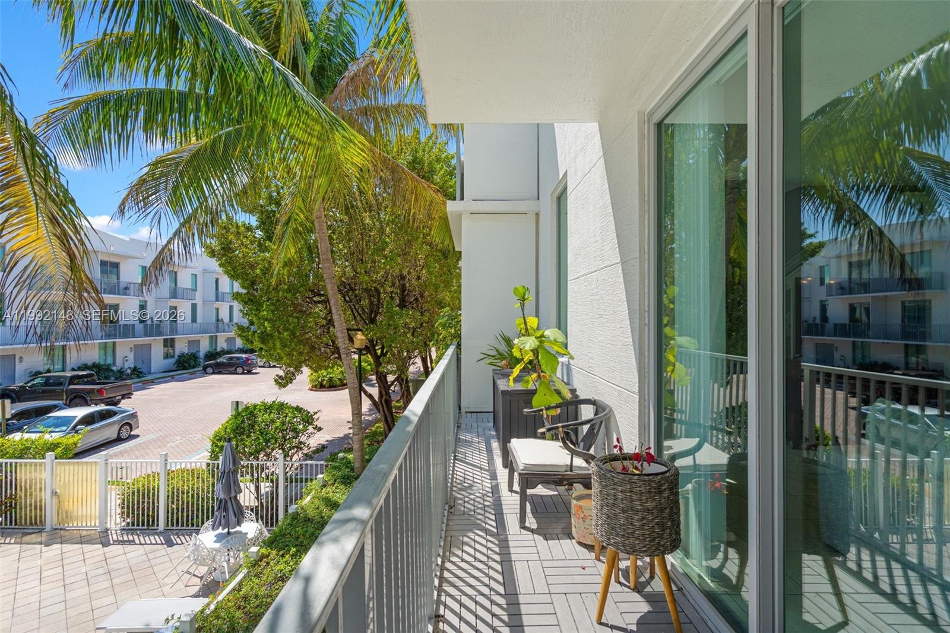
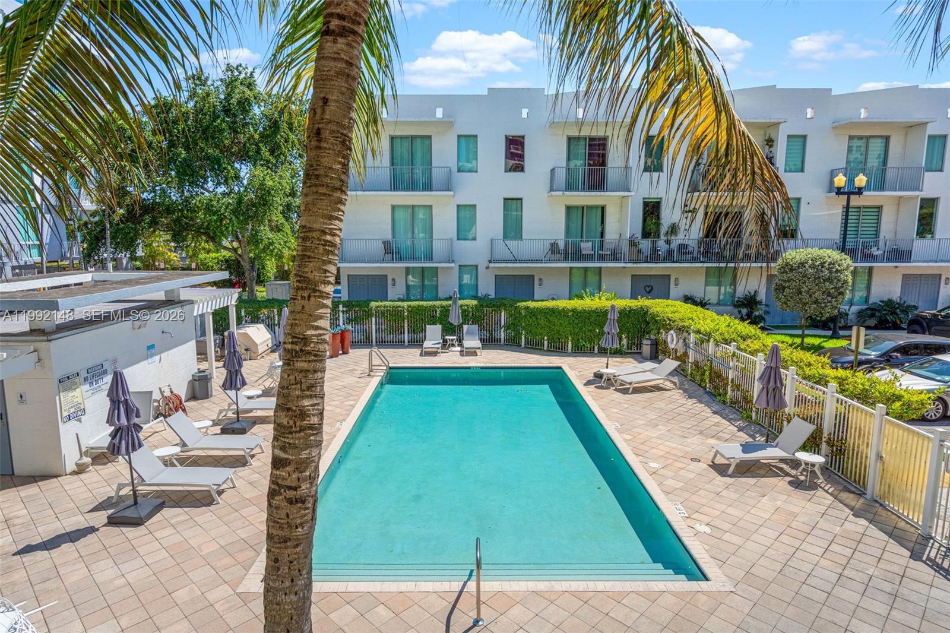
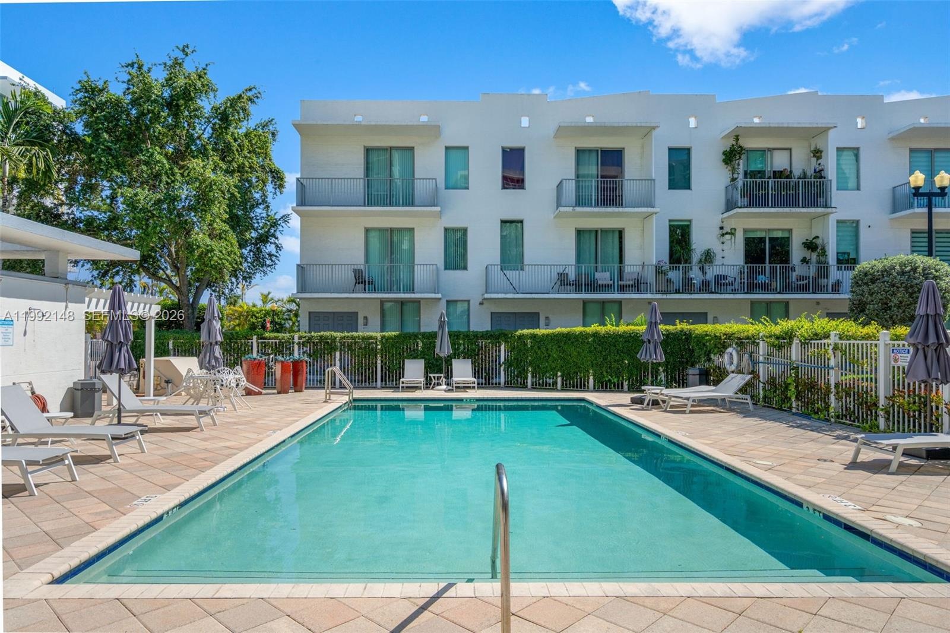
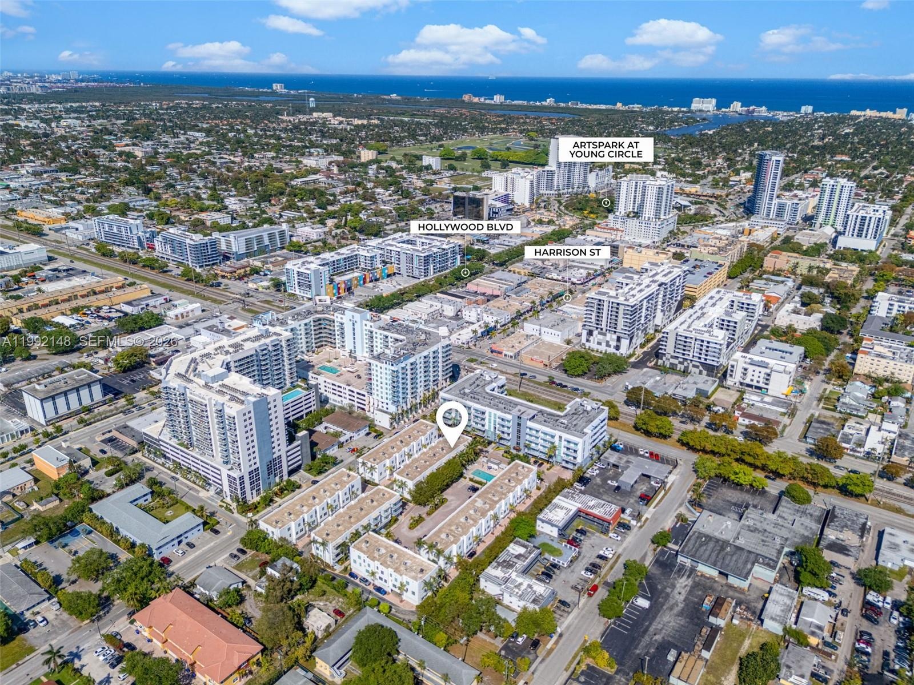
PRICE REDUCED ALERT, right across the boulevard and Harrison St Townhouse 306 is perfectly positioned directly across from the community pool.
- TRI LEVEL TOWNHOME
- TOWNHOME VIEW
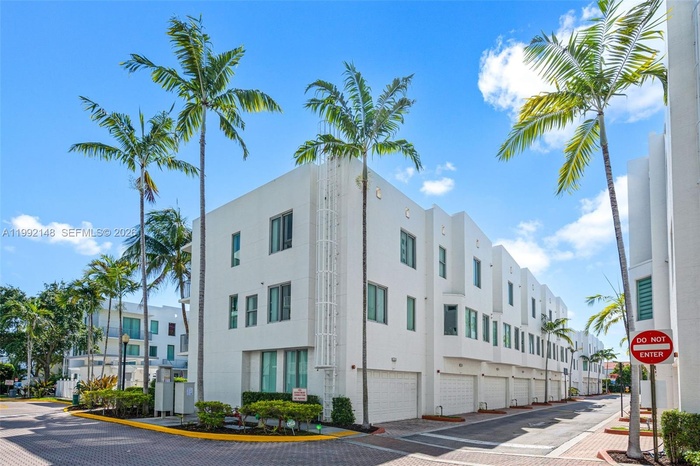
- BUILDING # 3
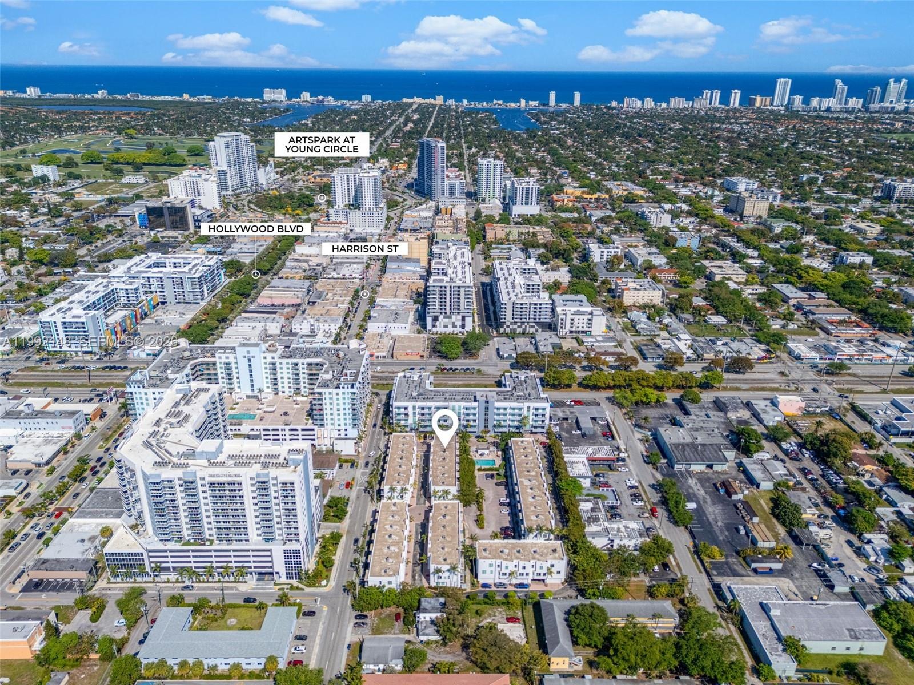
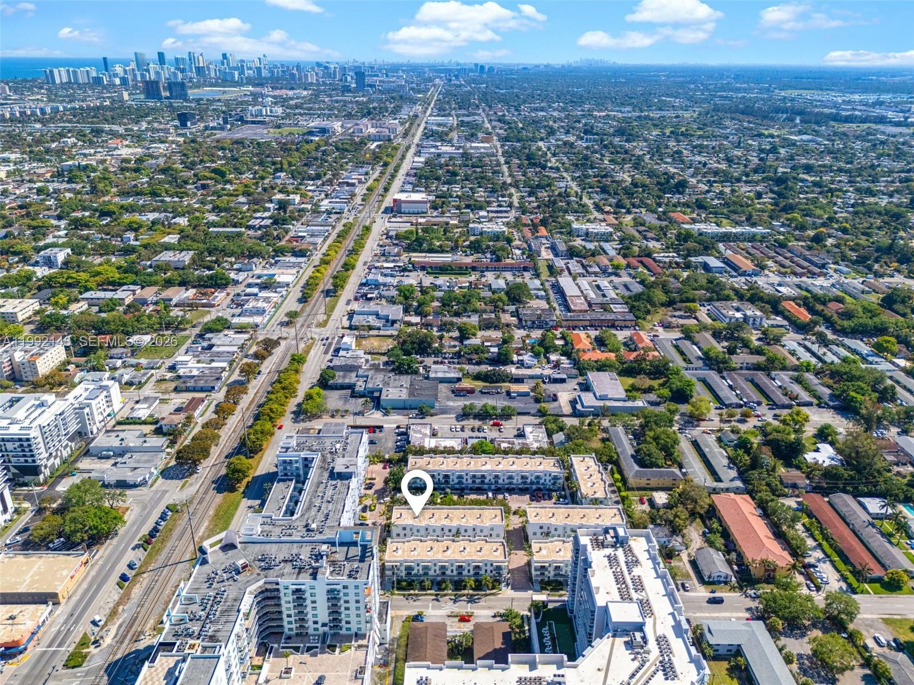
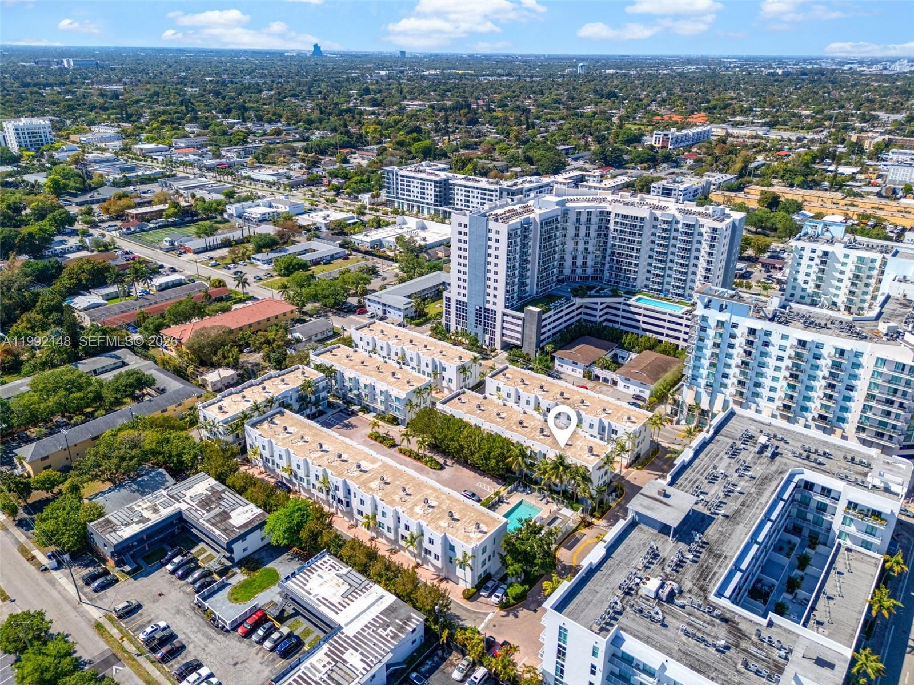
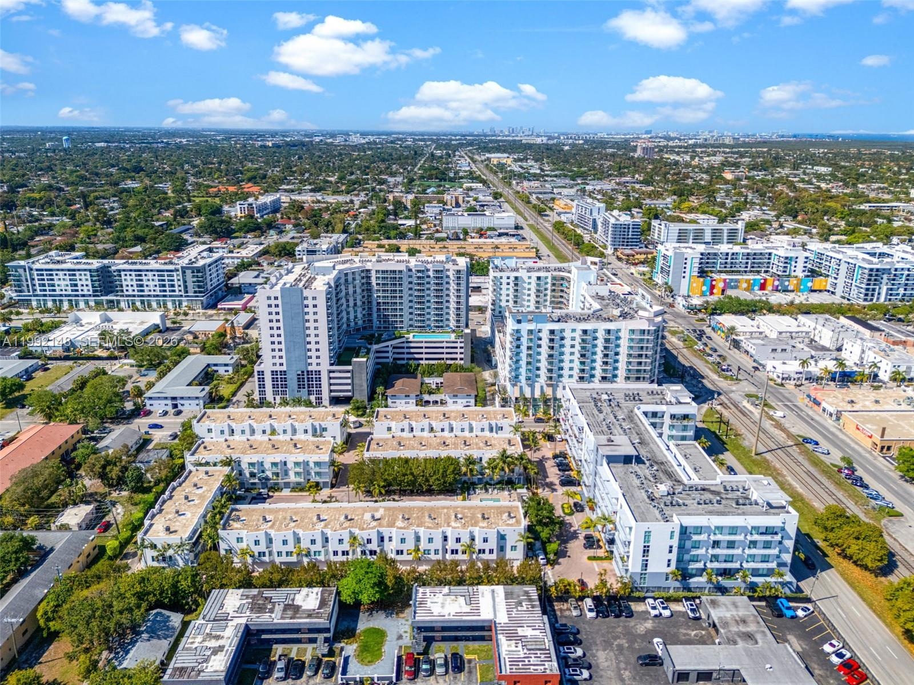
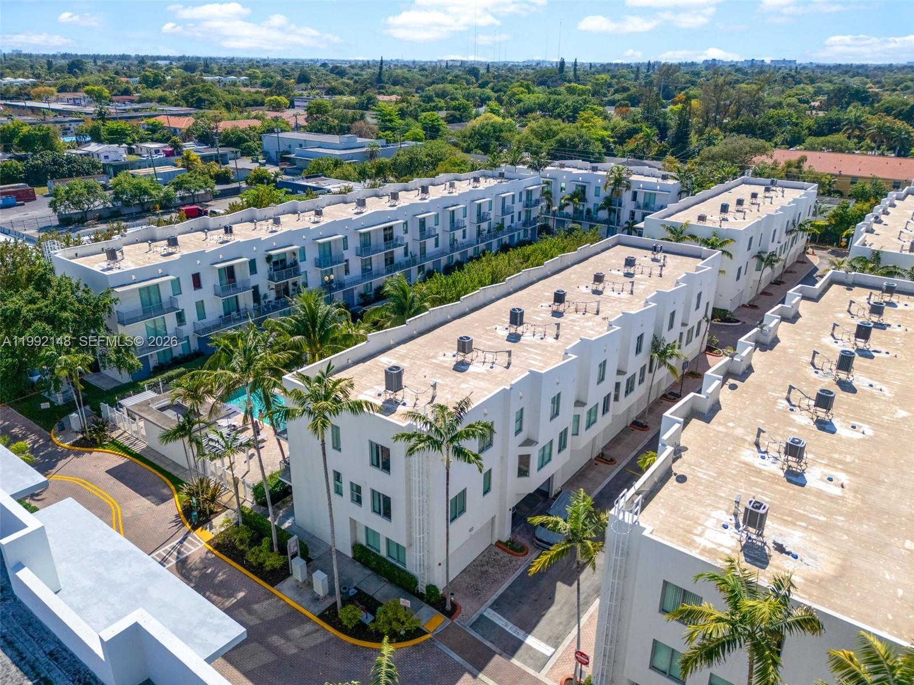
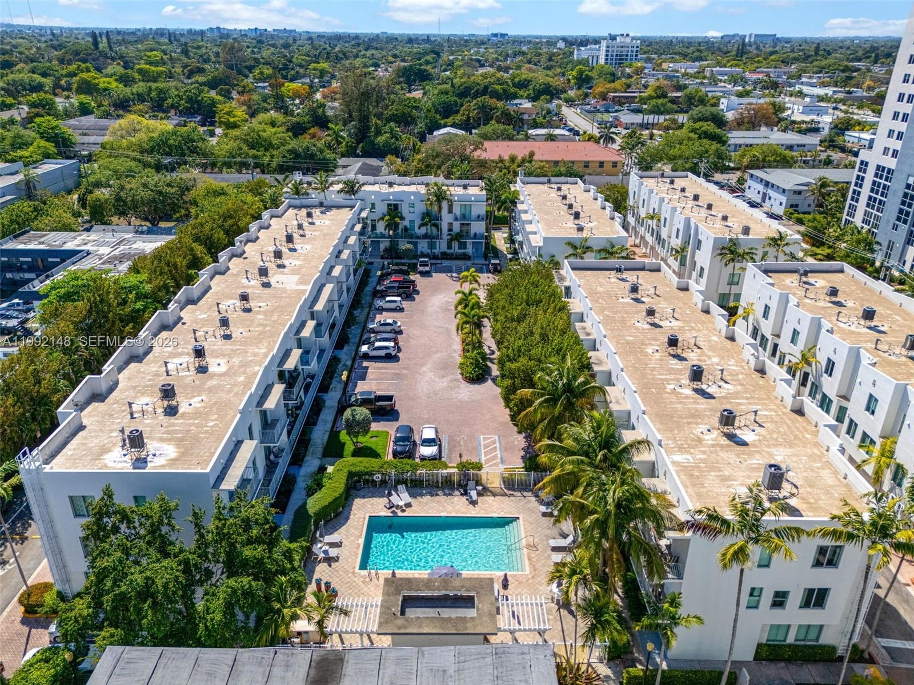
- AERIAL COMMUNITY VIEW
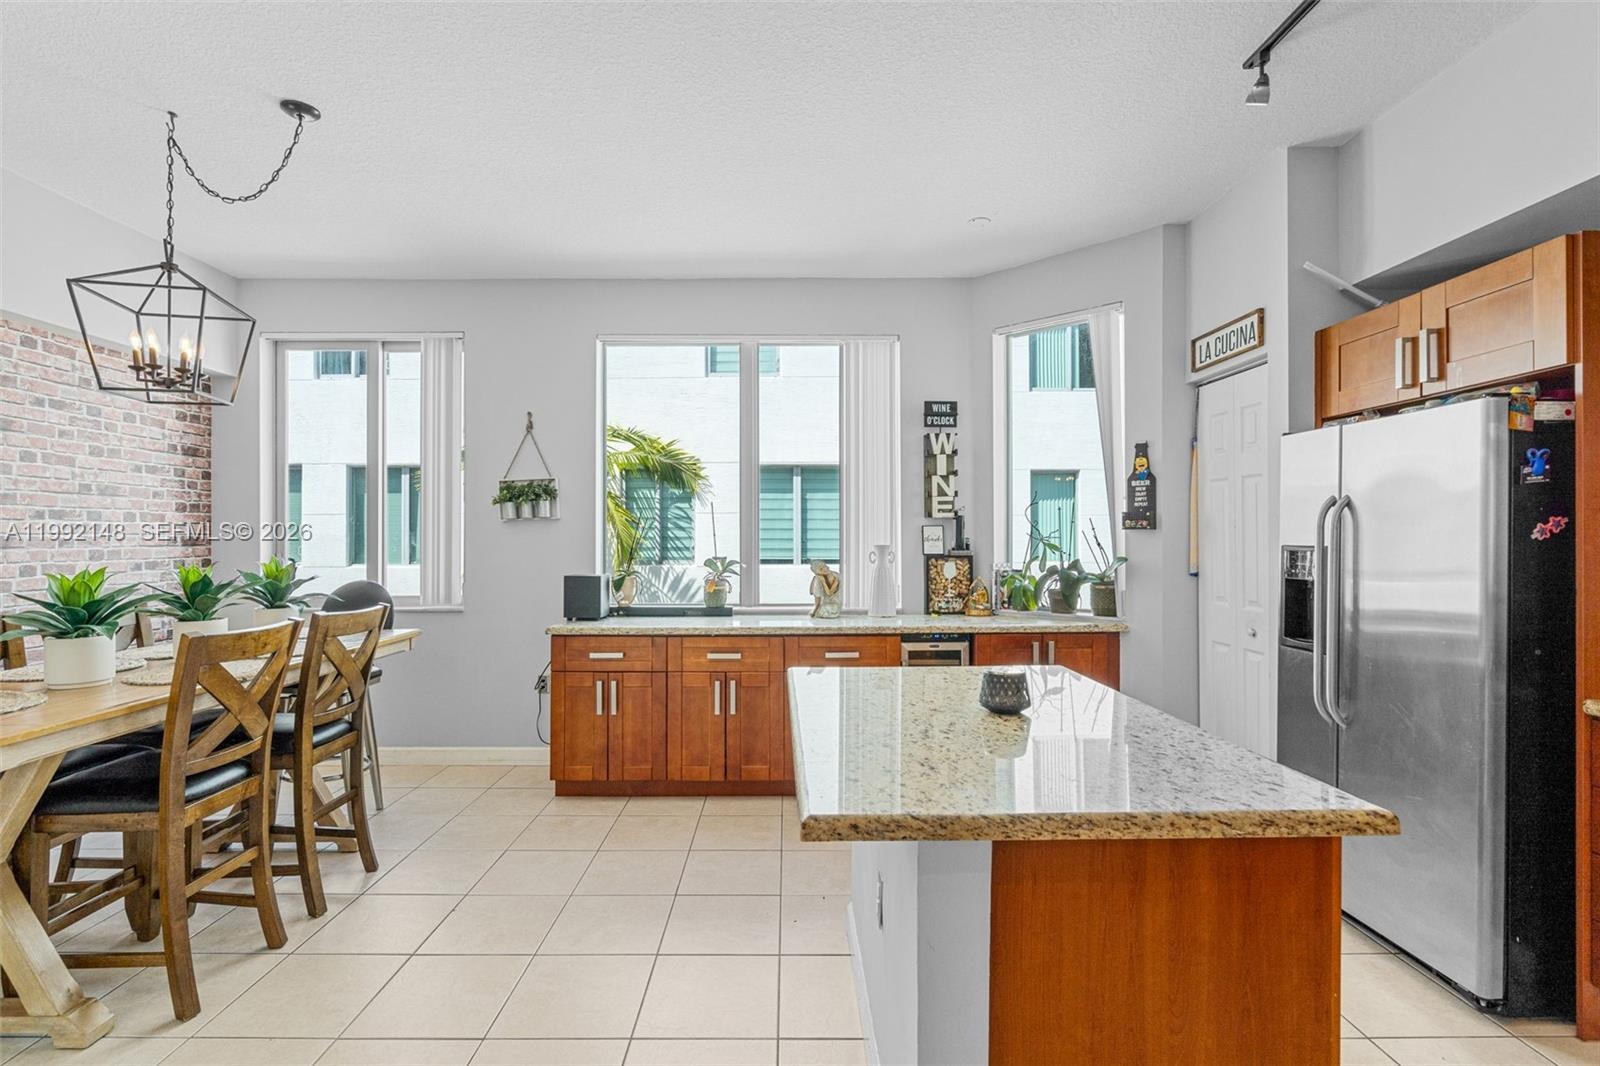
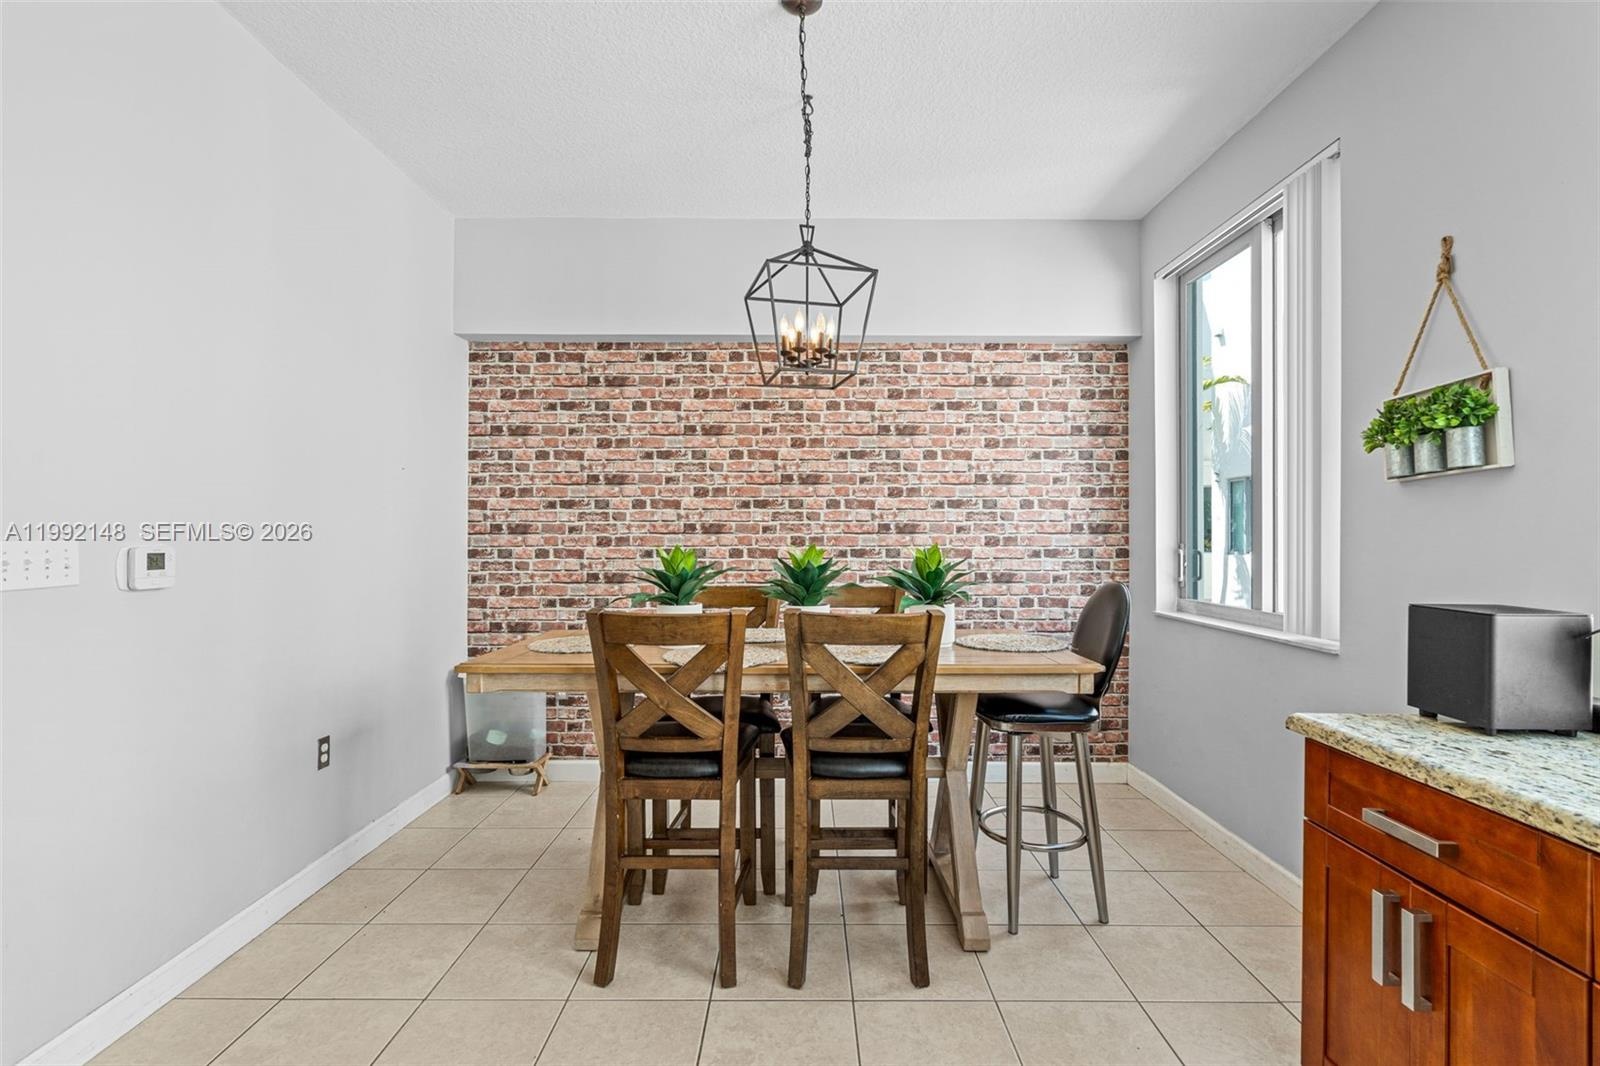
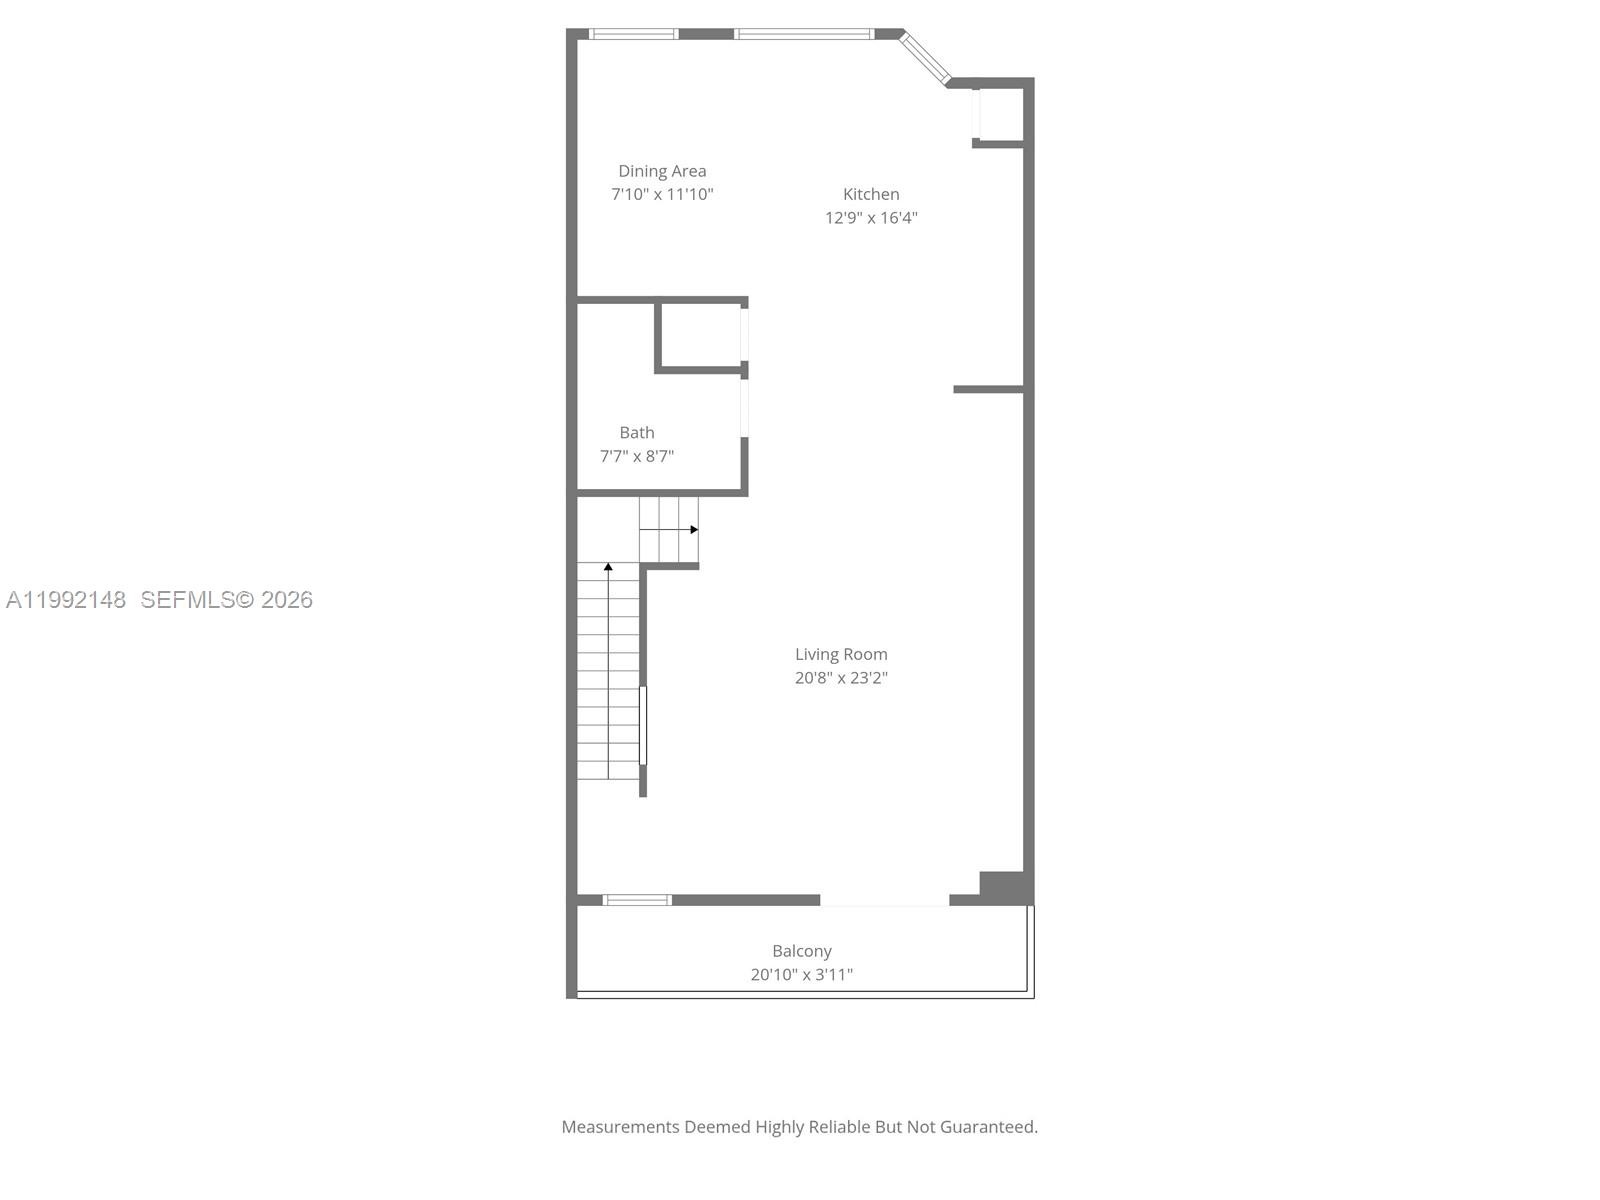
- DINING AREA
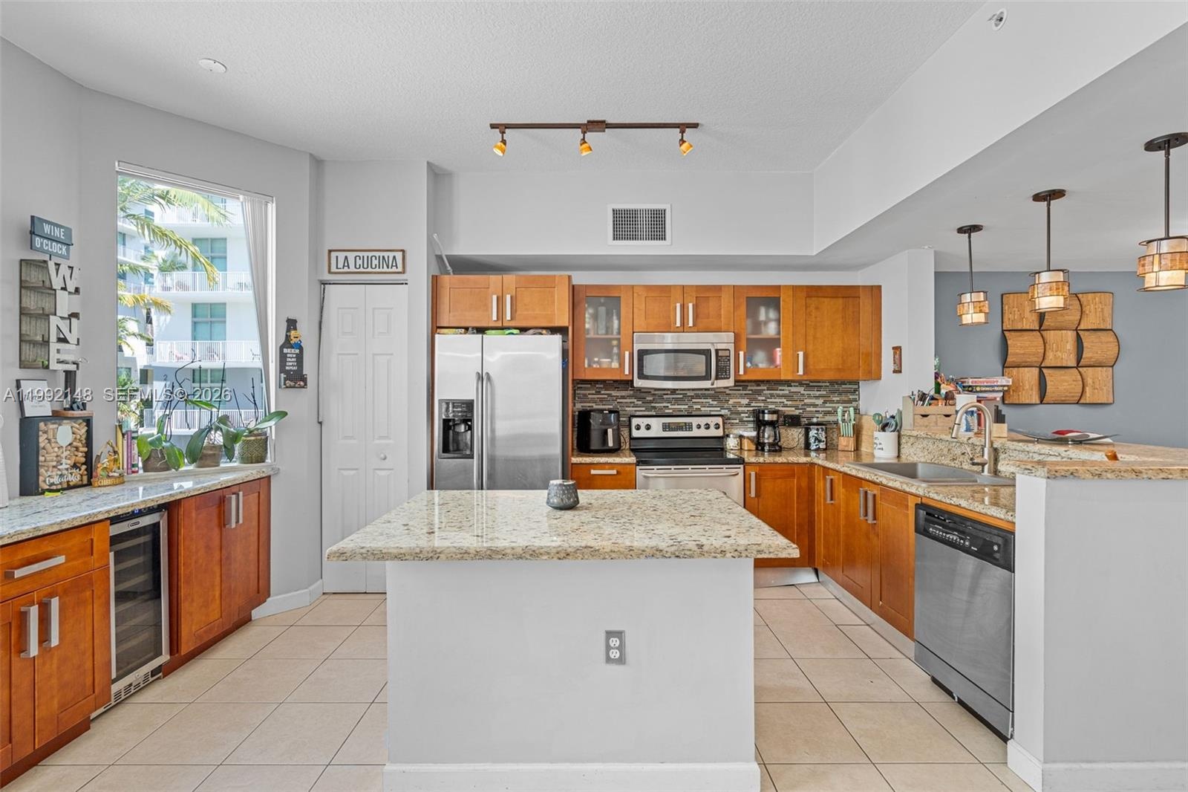
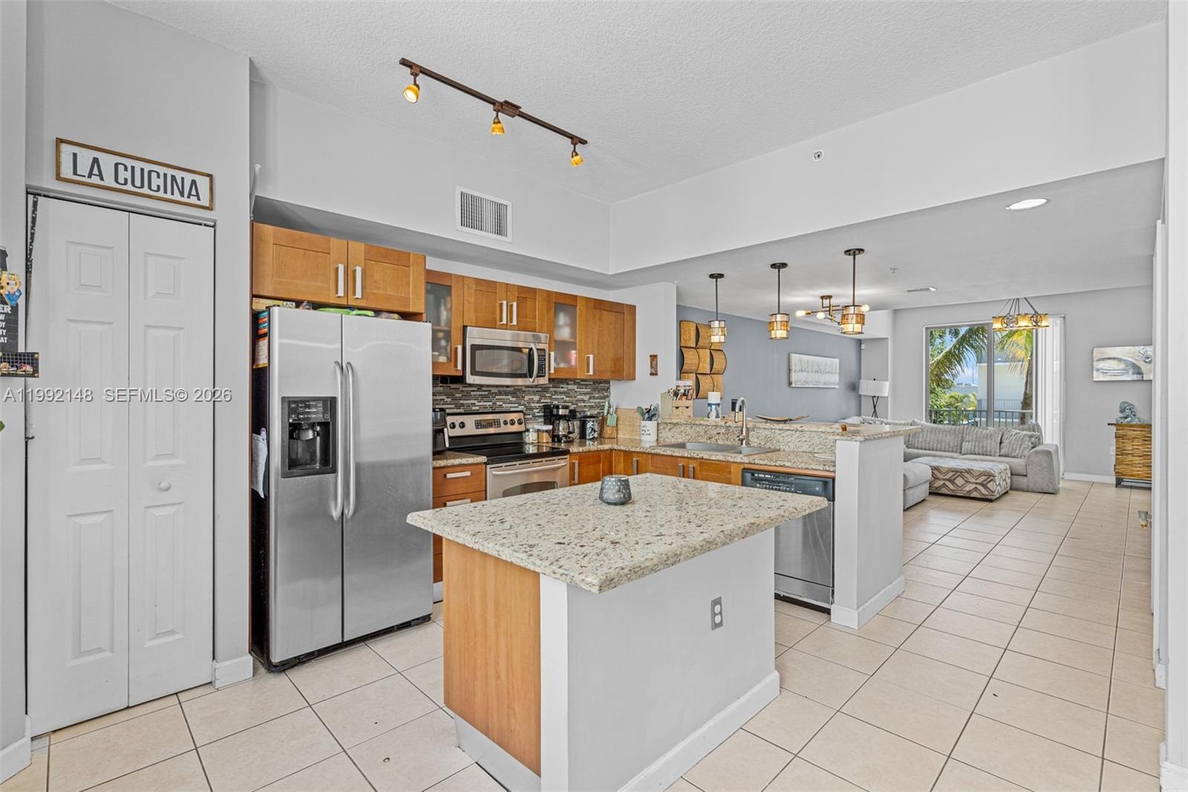
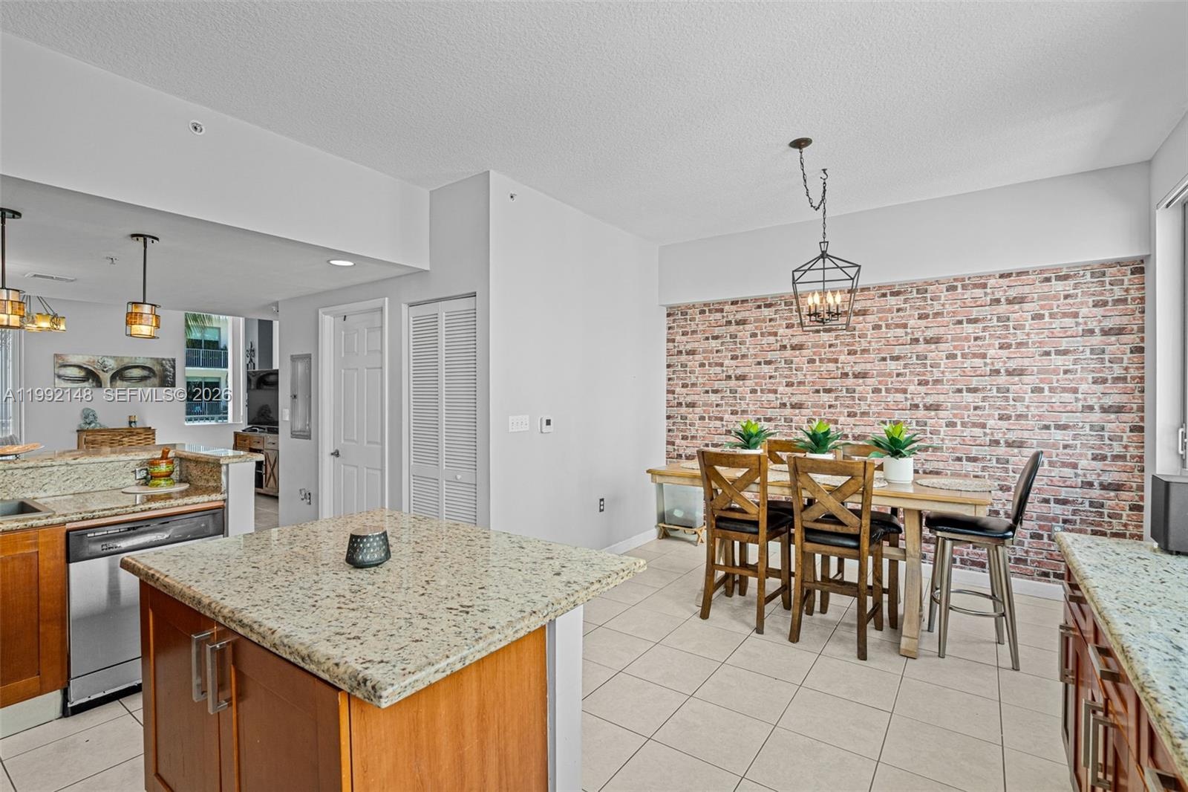
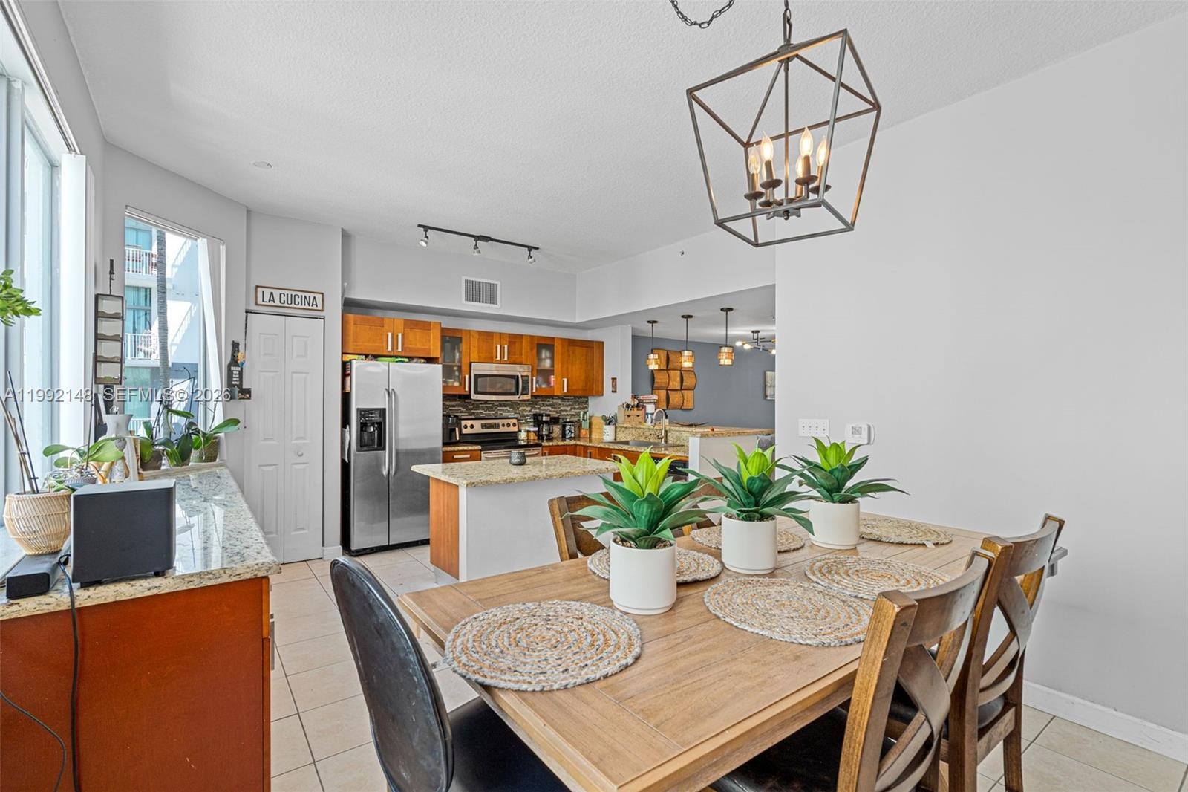
- SPACIOUS KITCHEN
- 7
- 8
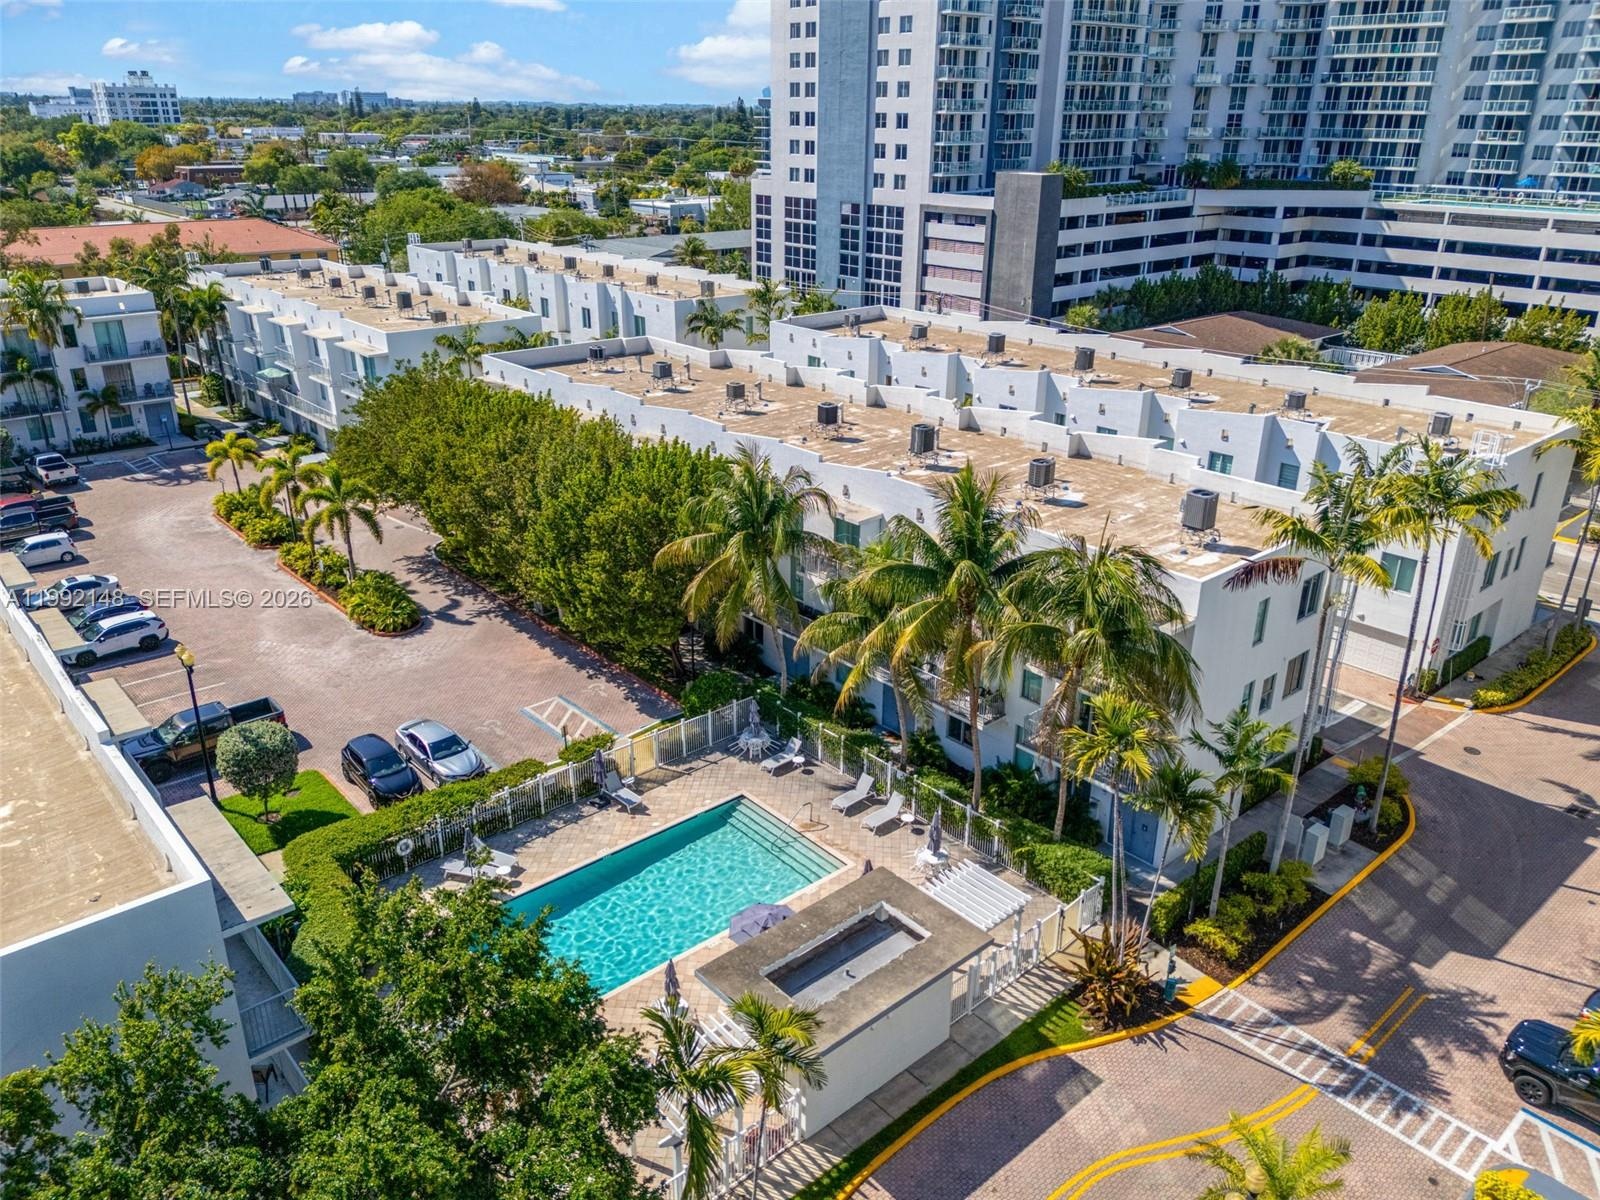
- POOL AREA
- 10
- 6 BUILDINGS COMPLEX
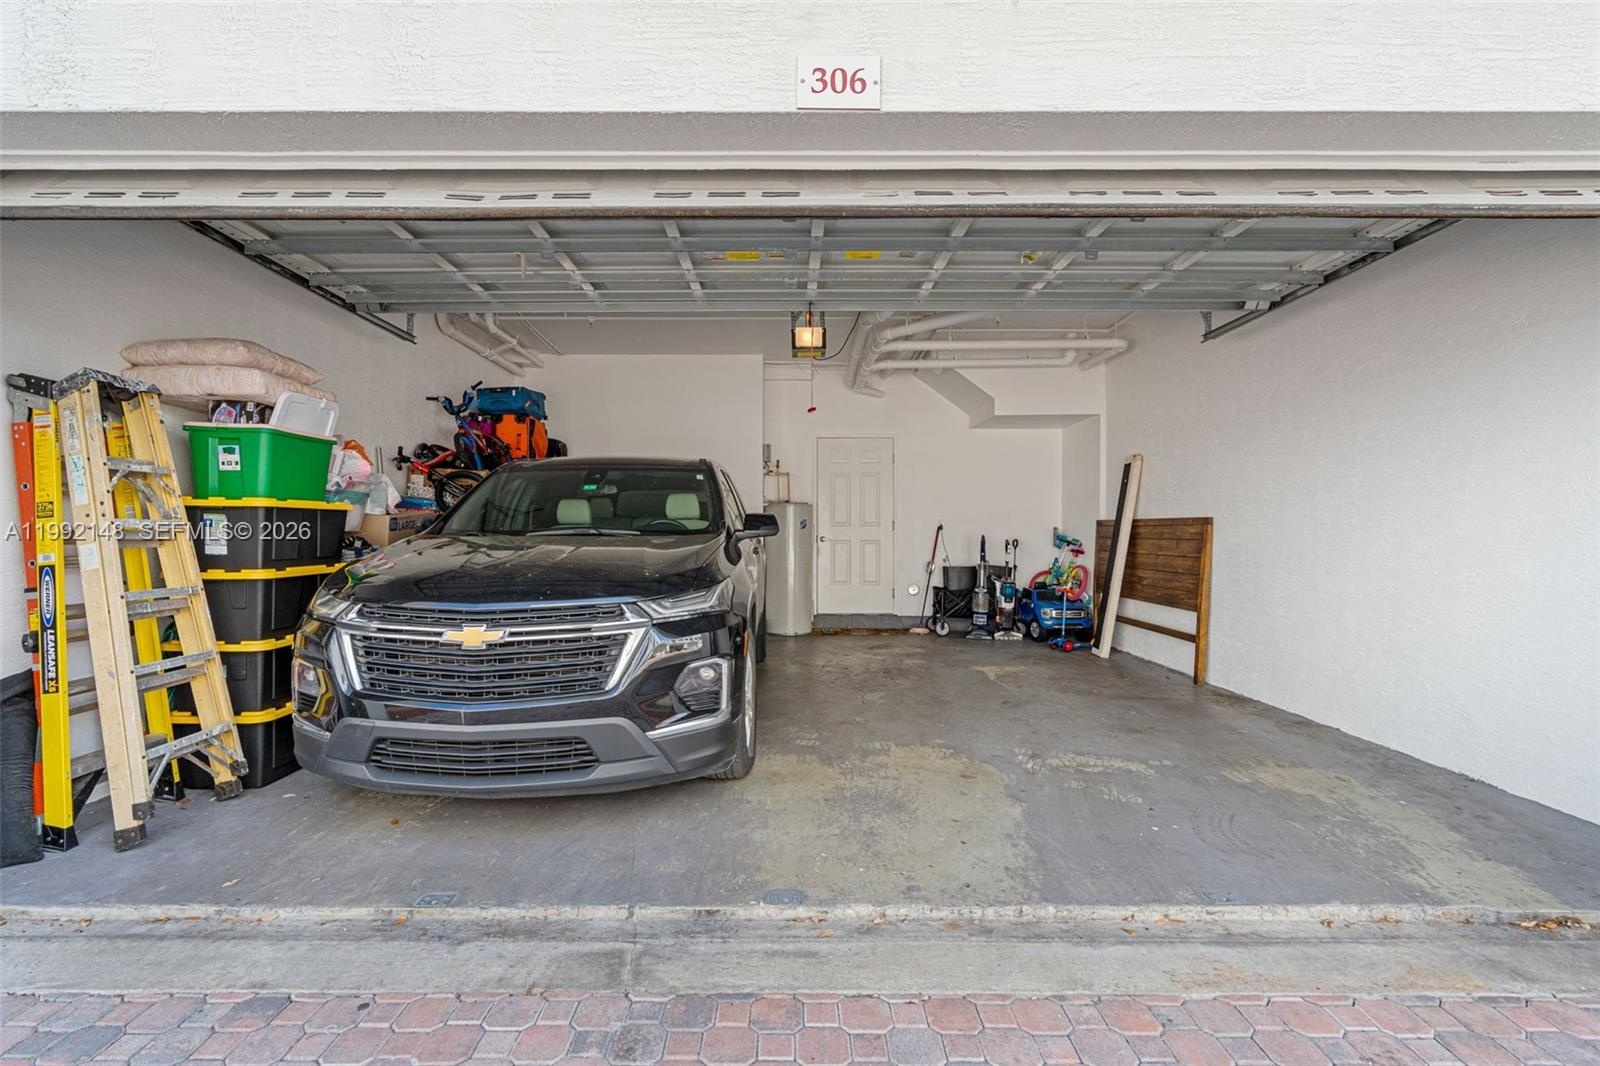
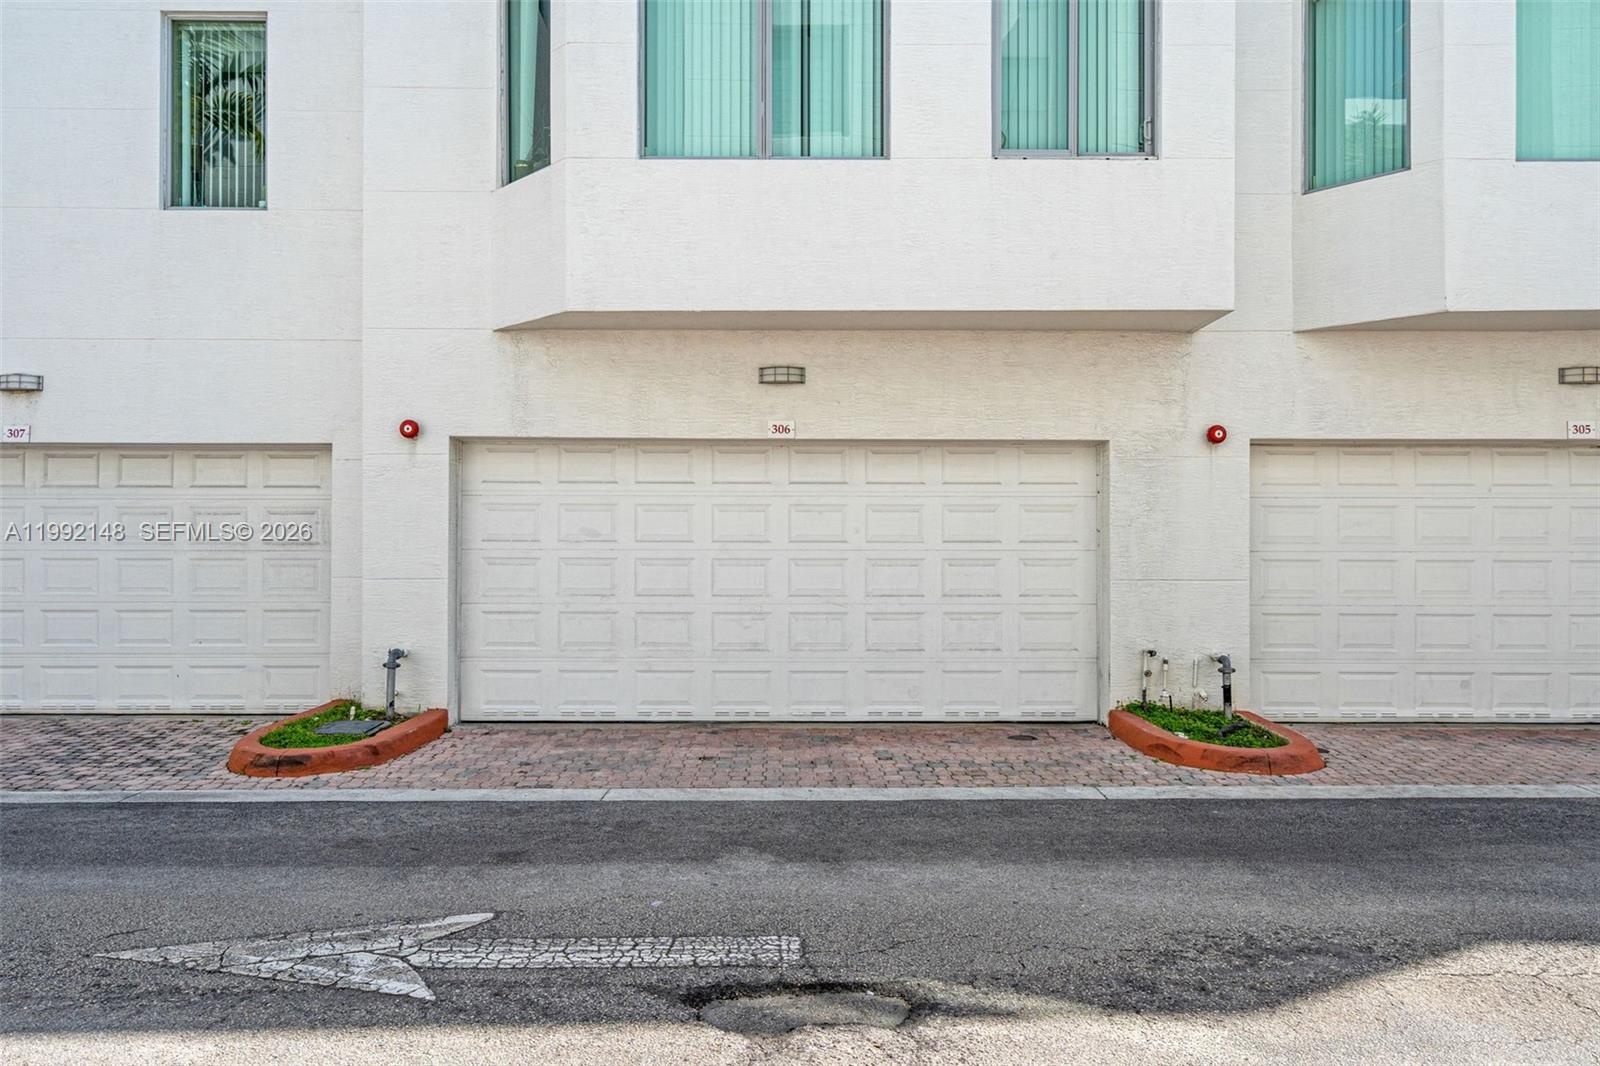
- DOUBLE CAR GARAGE
- 13
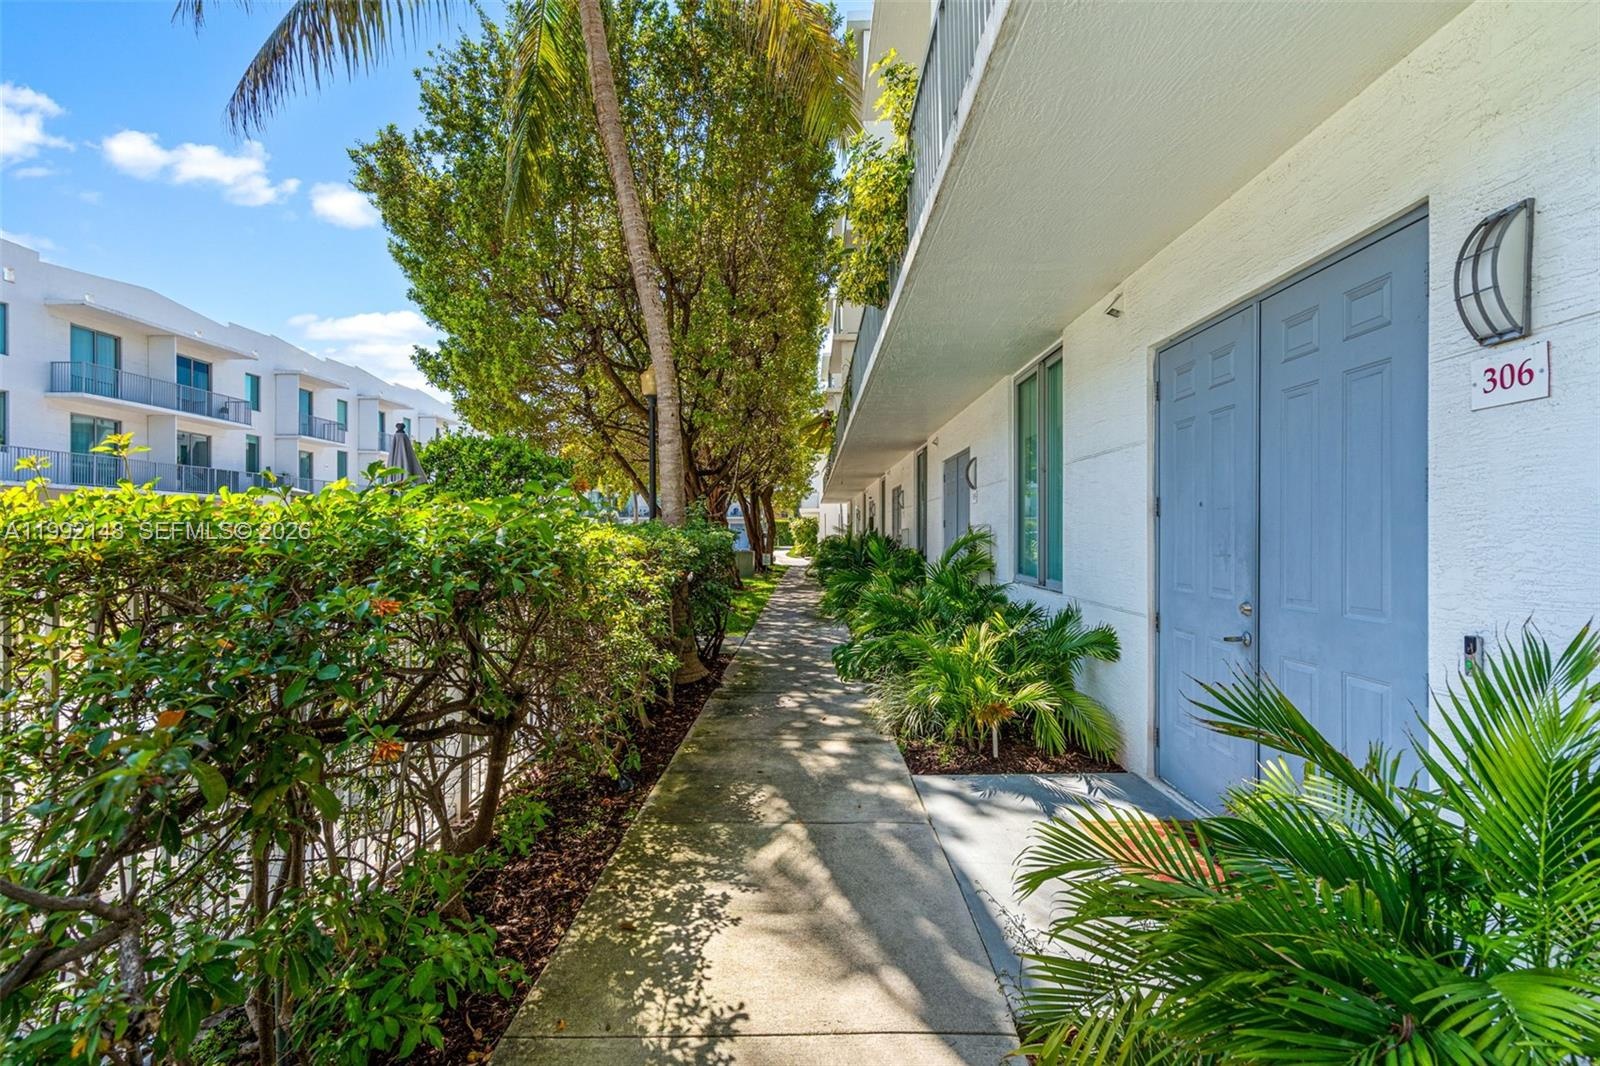
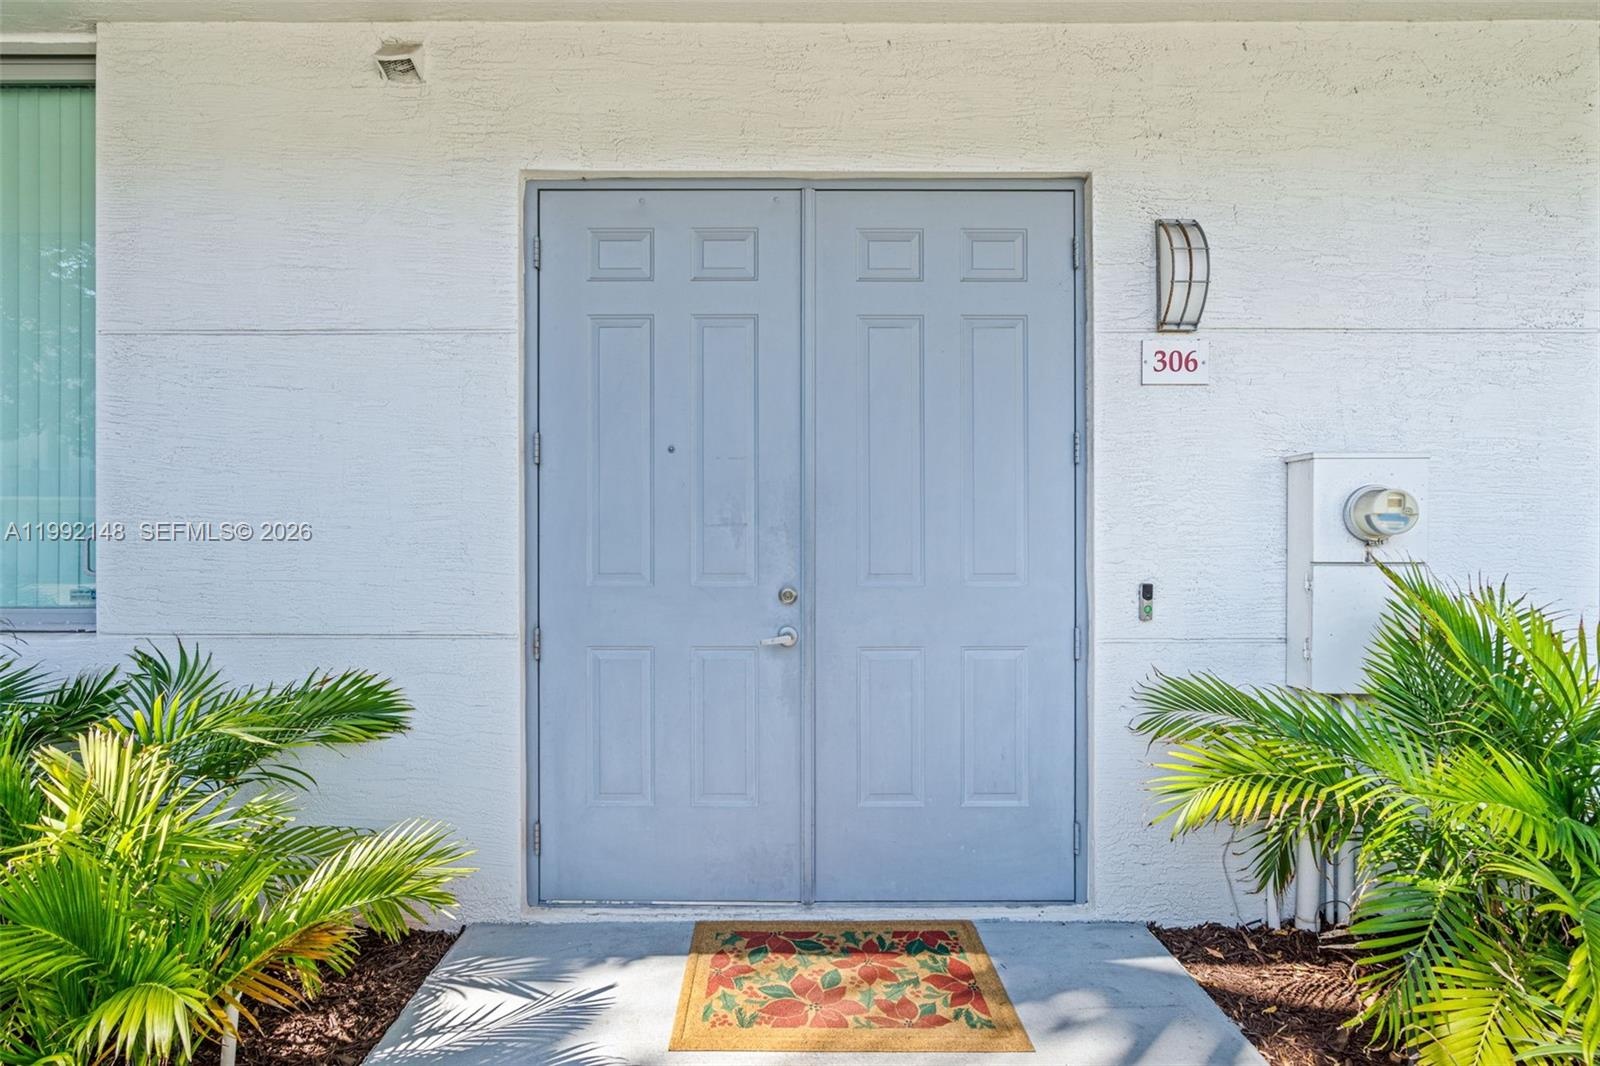
- FRONT ENTRANCE
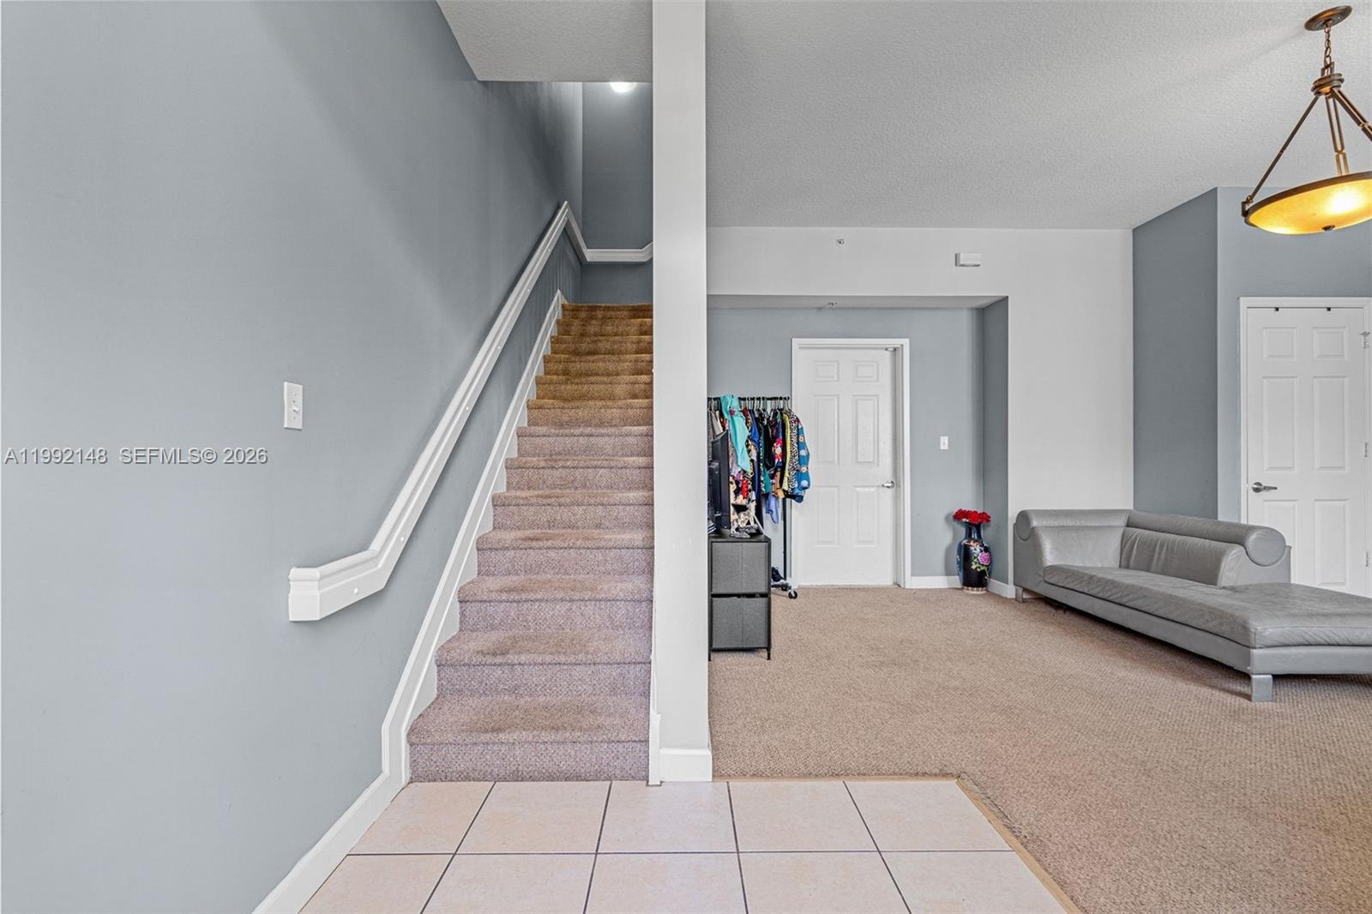
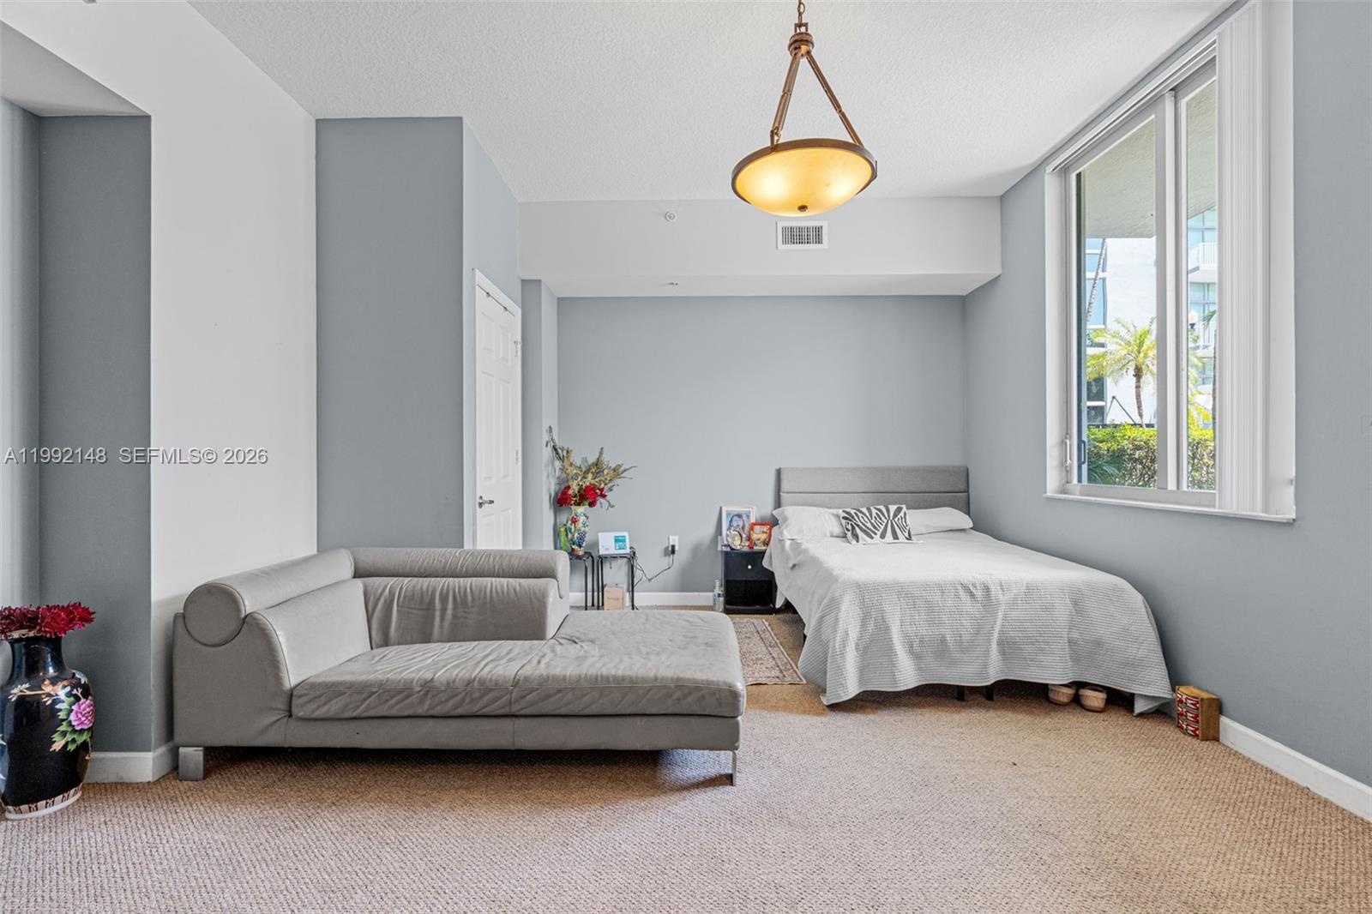
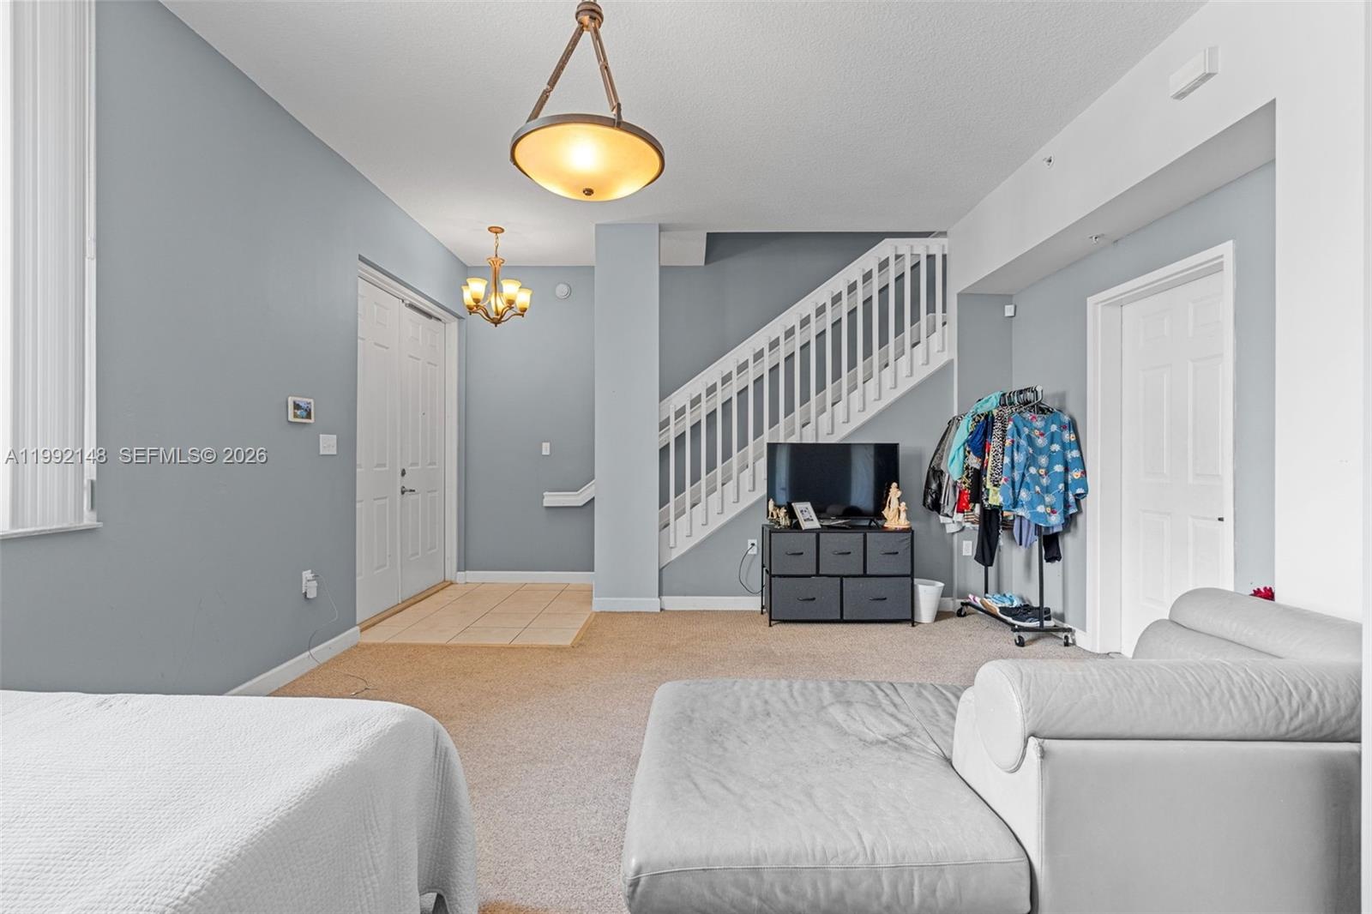
- First floor
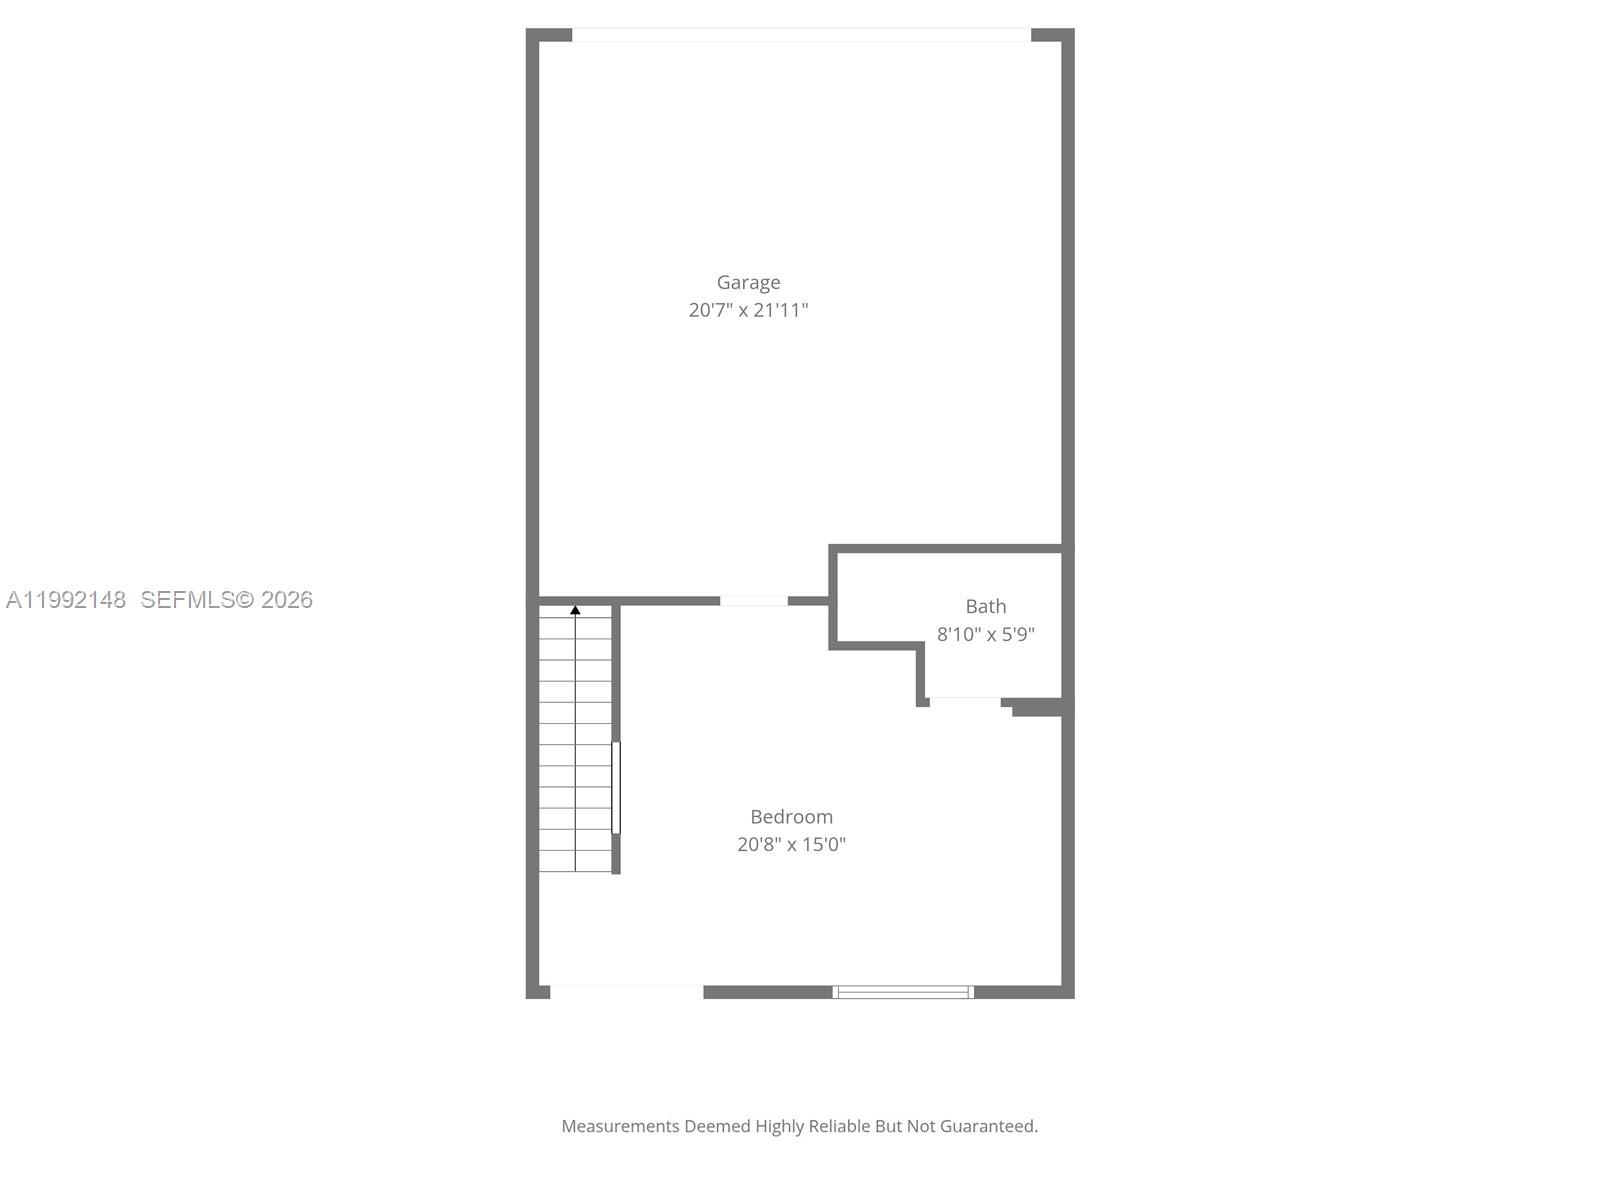
- First floor bedroom / den
- First floor flex space
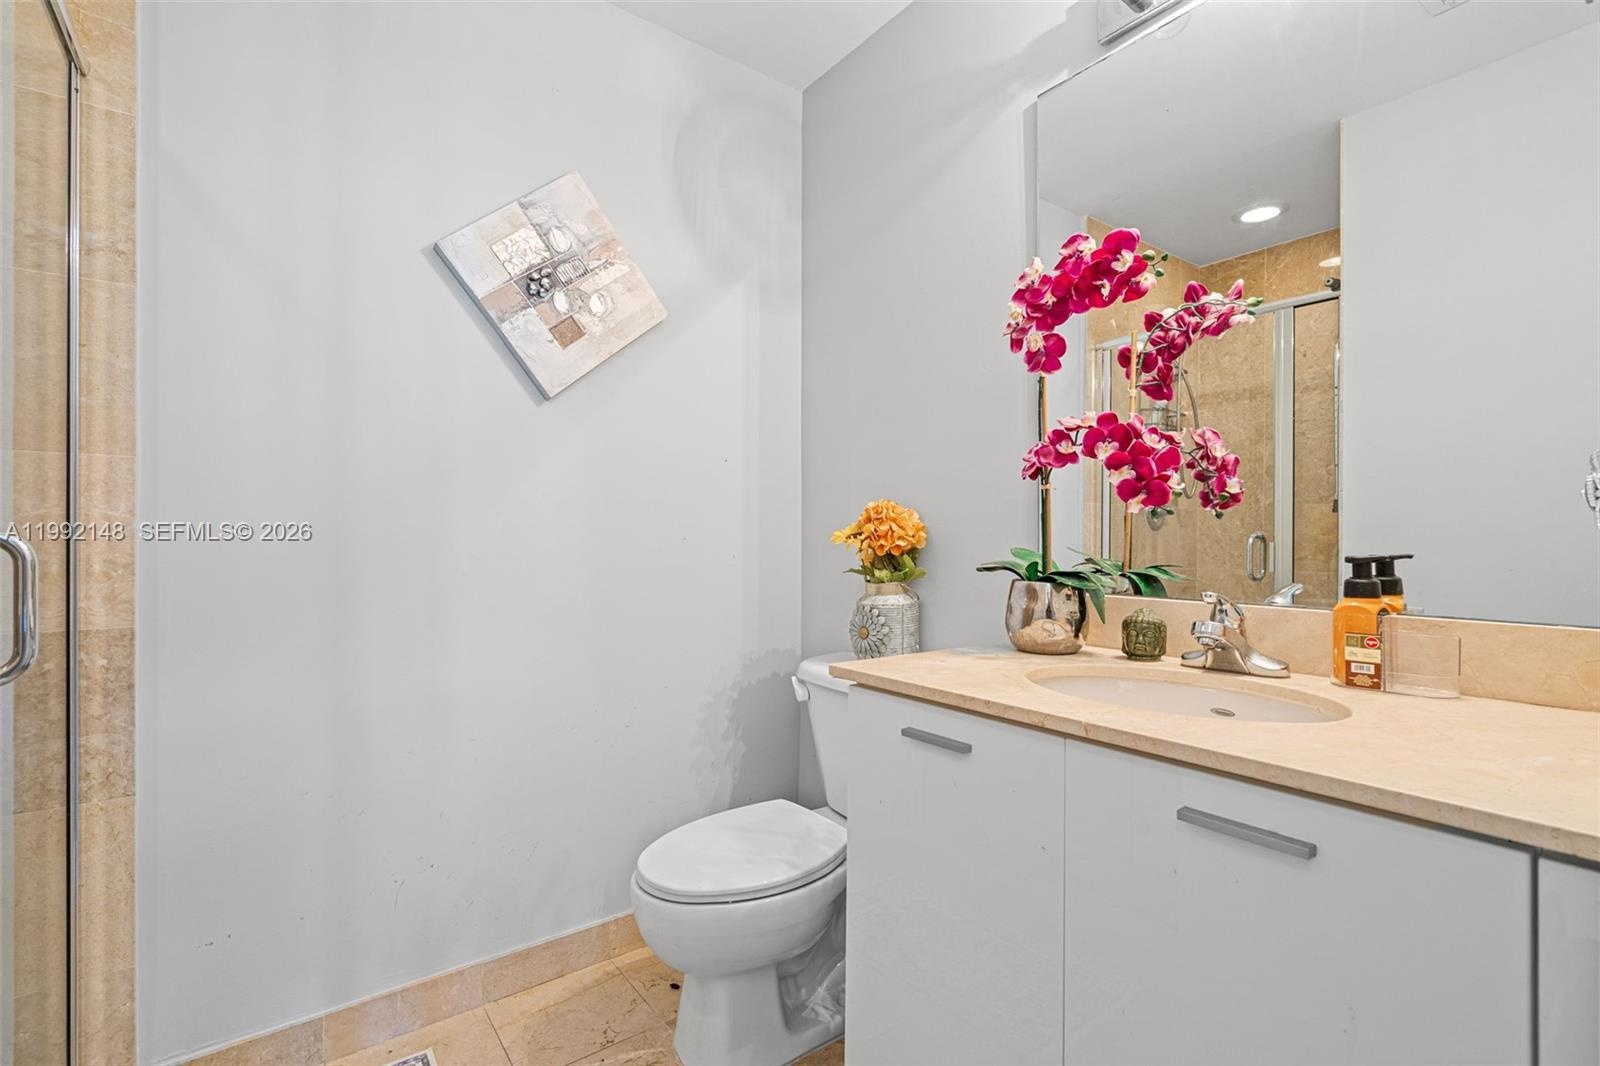
- First floor bathroom
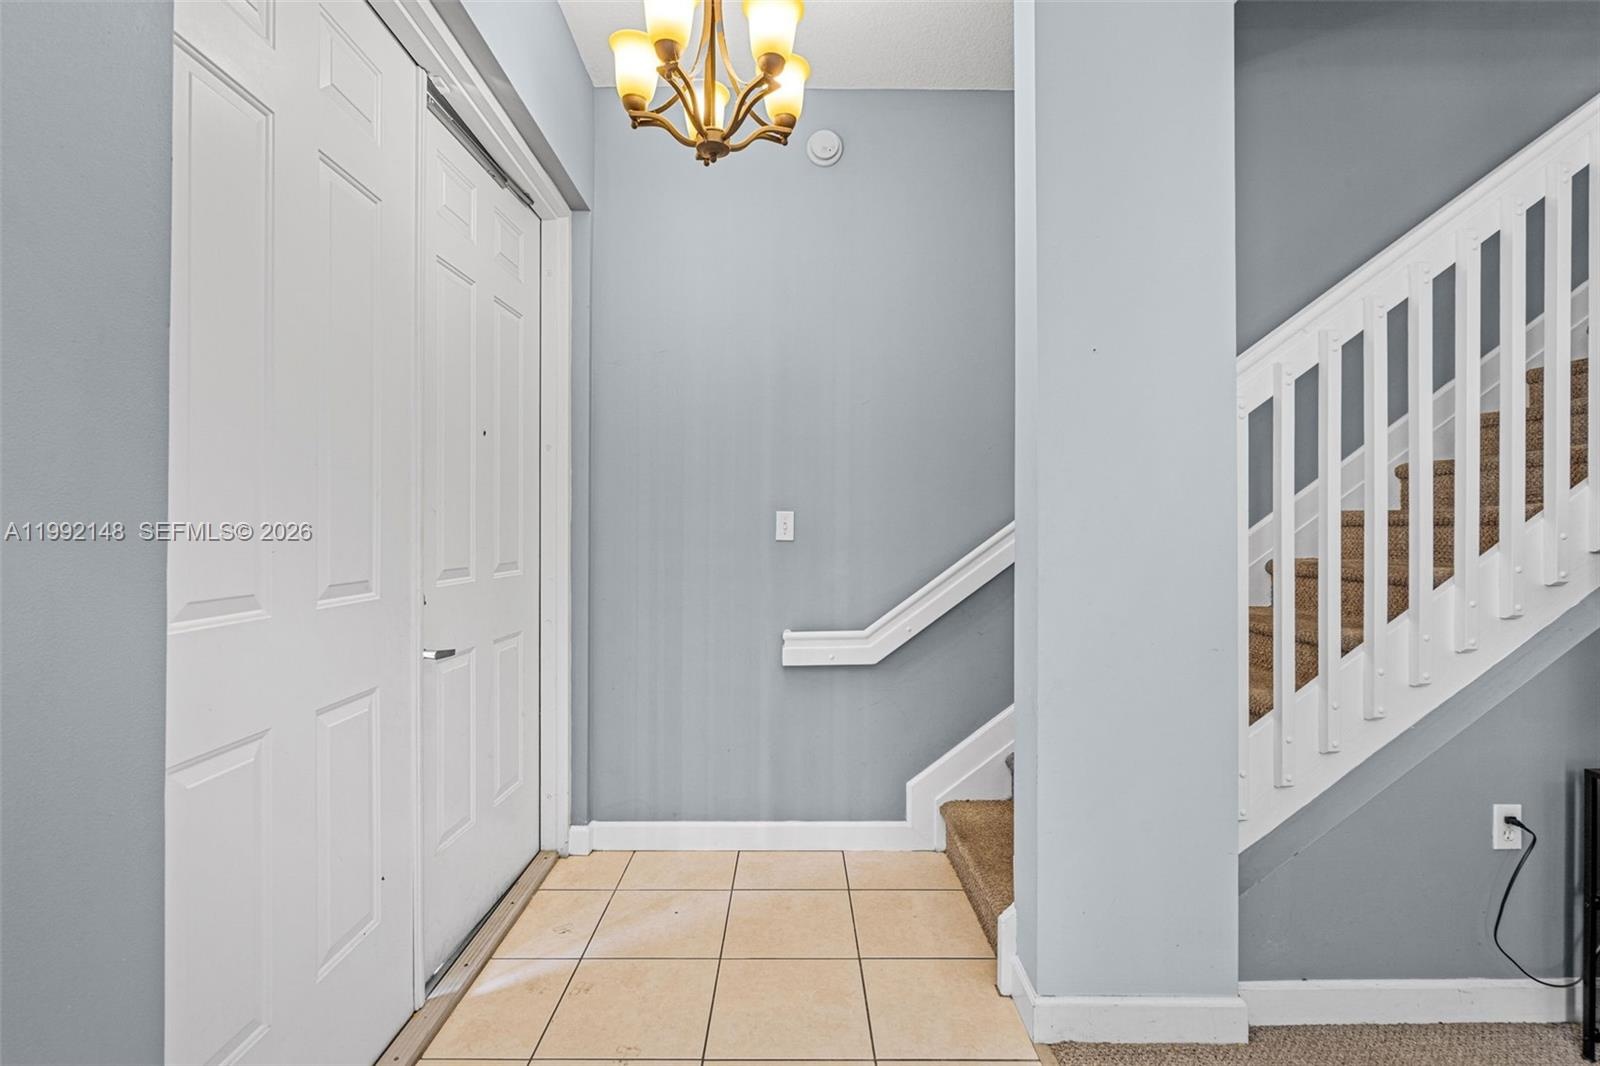
- Foyer and staircase
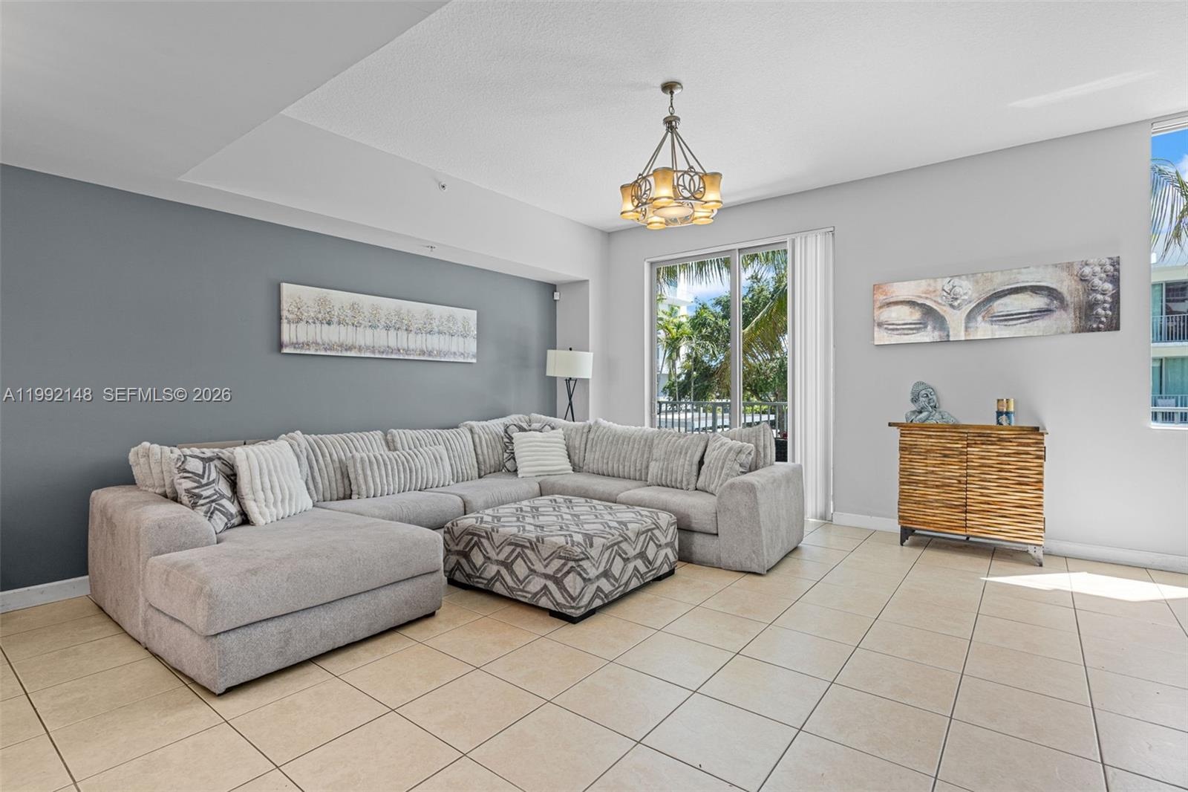
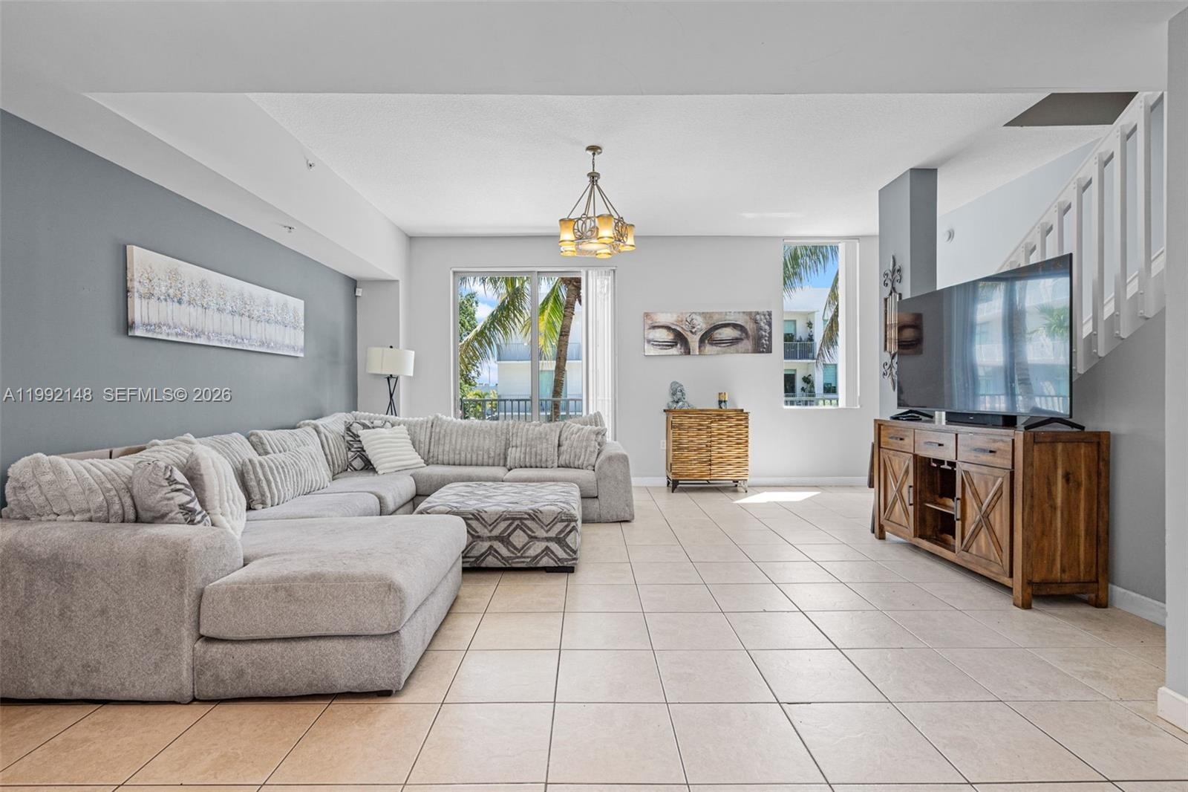
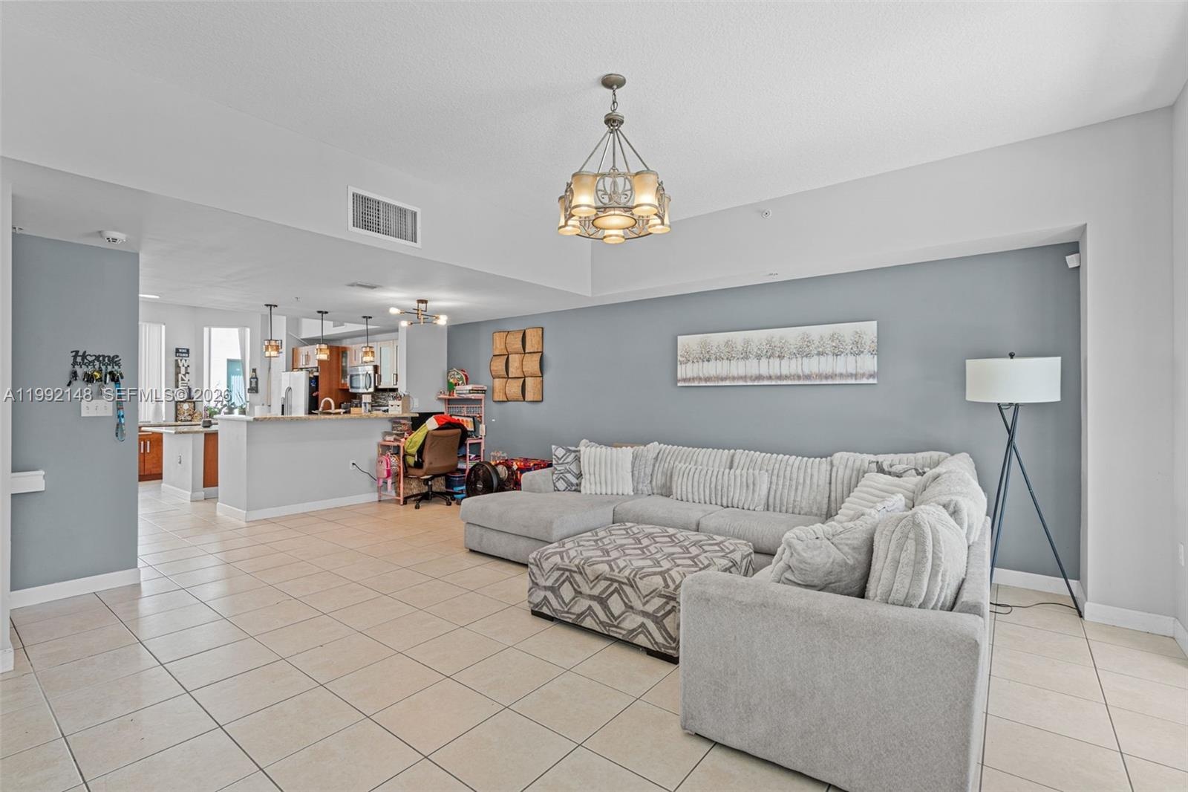
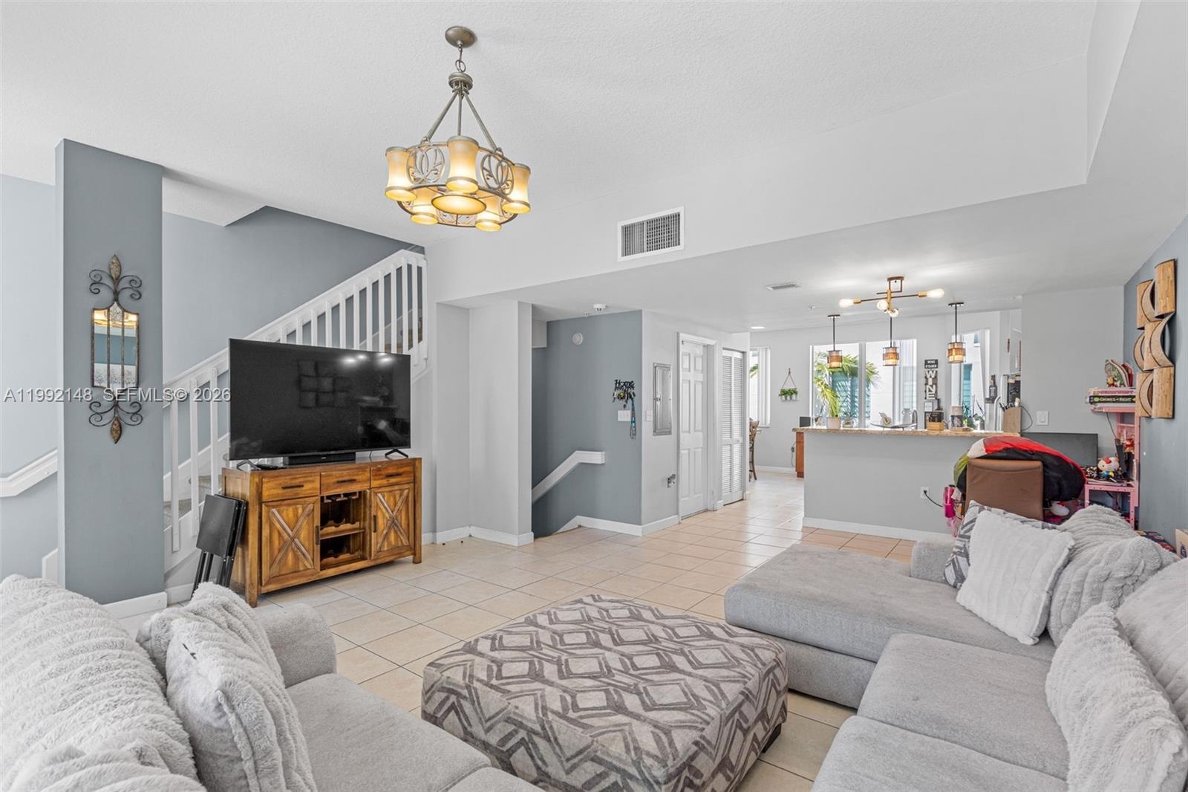
- Main level living area
- Open living space
- Living and dining area
- Family room
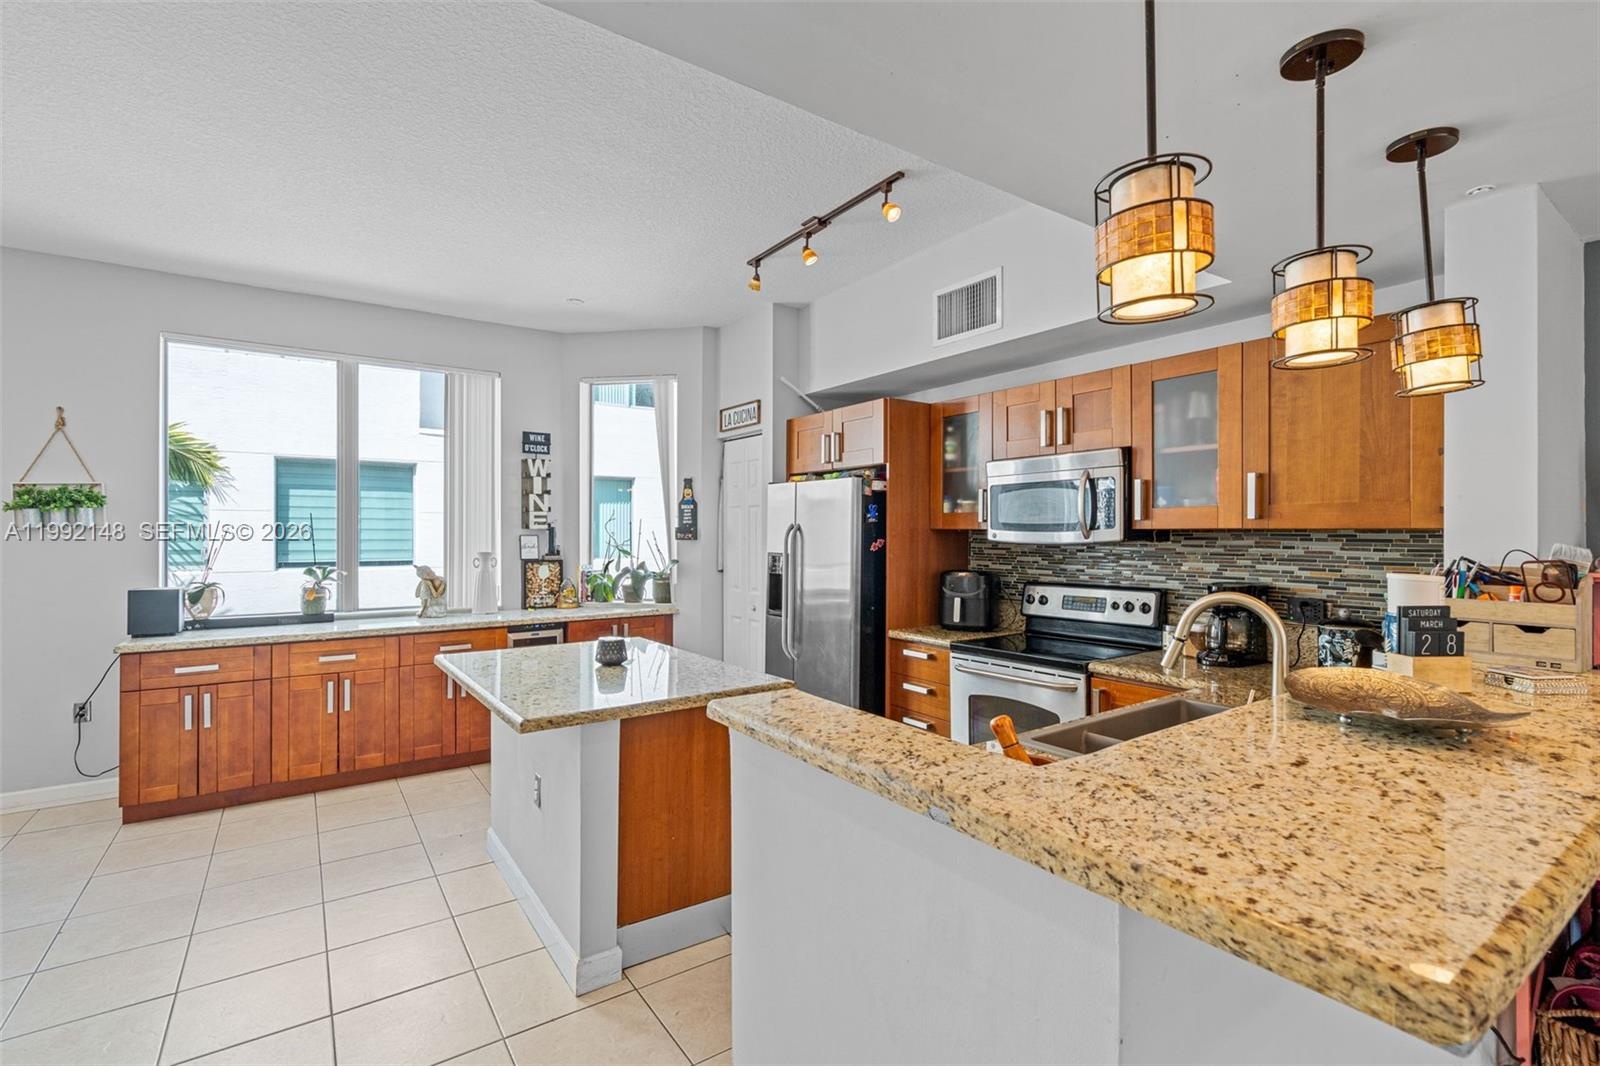
- Kitchen and breakfast area
- Kitchen overview

- Built-in oven and microwave
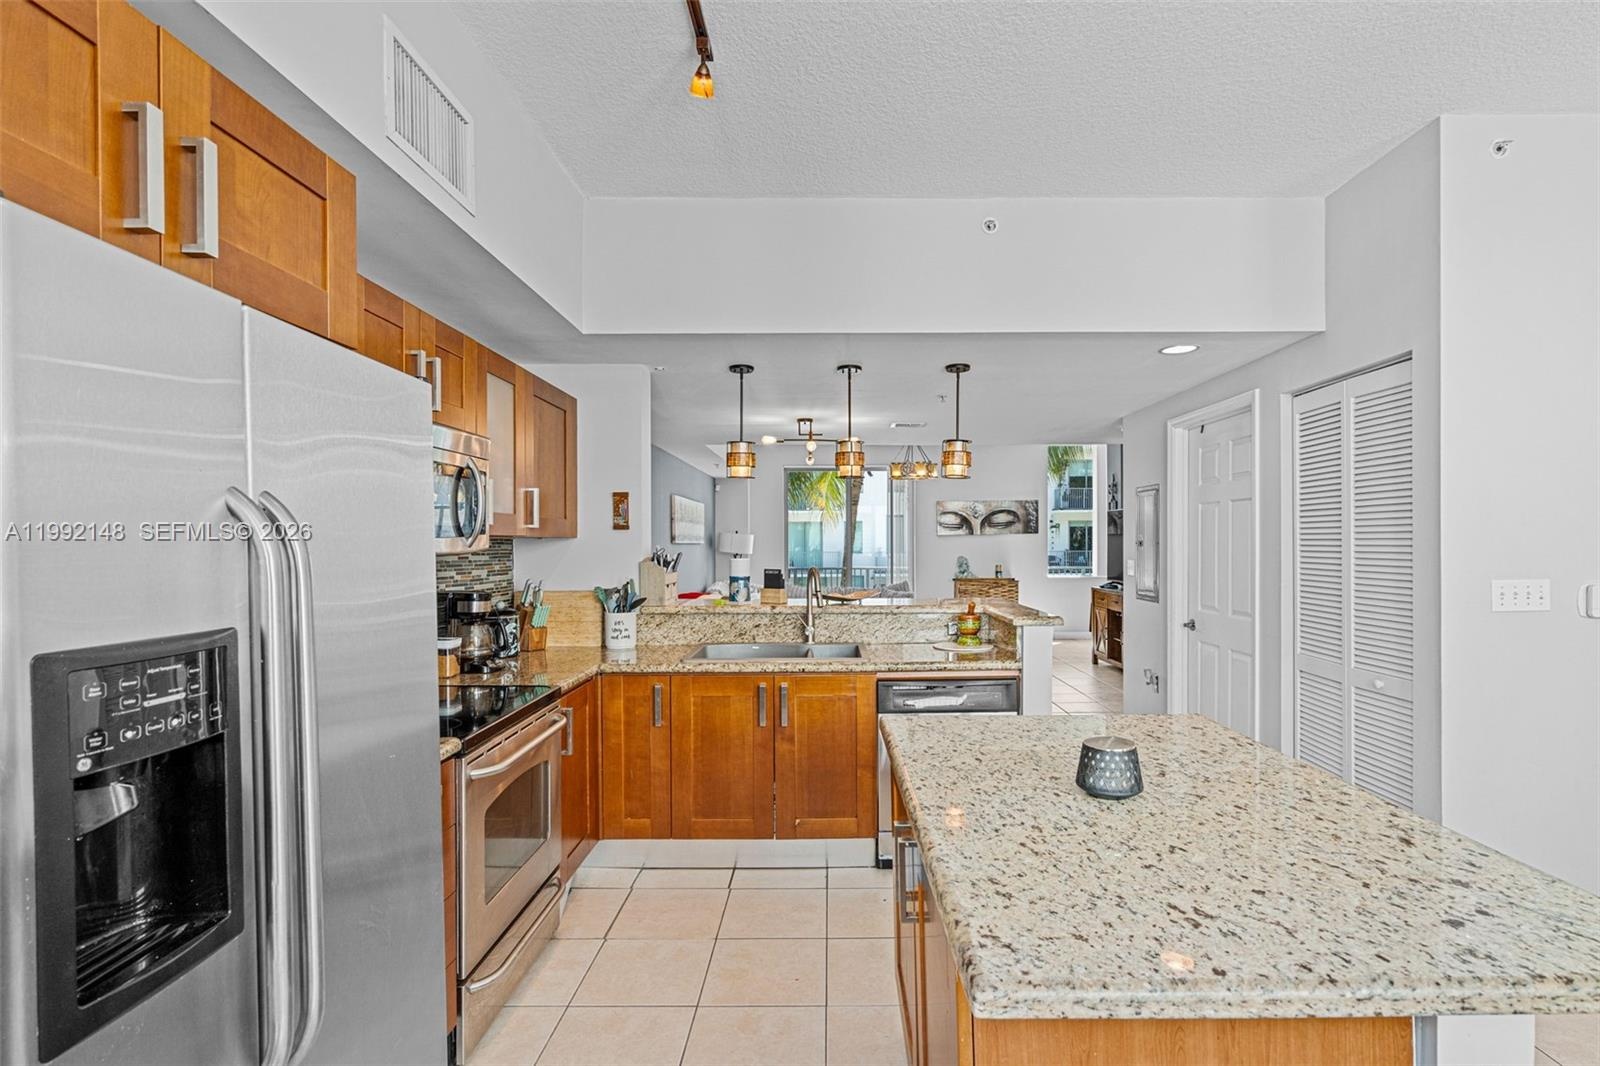
- Kitchen with stainless range
- Kitchen open to dining
- Dining area with accent wall
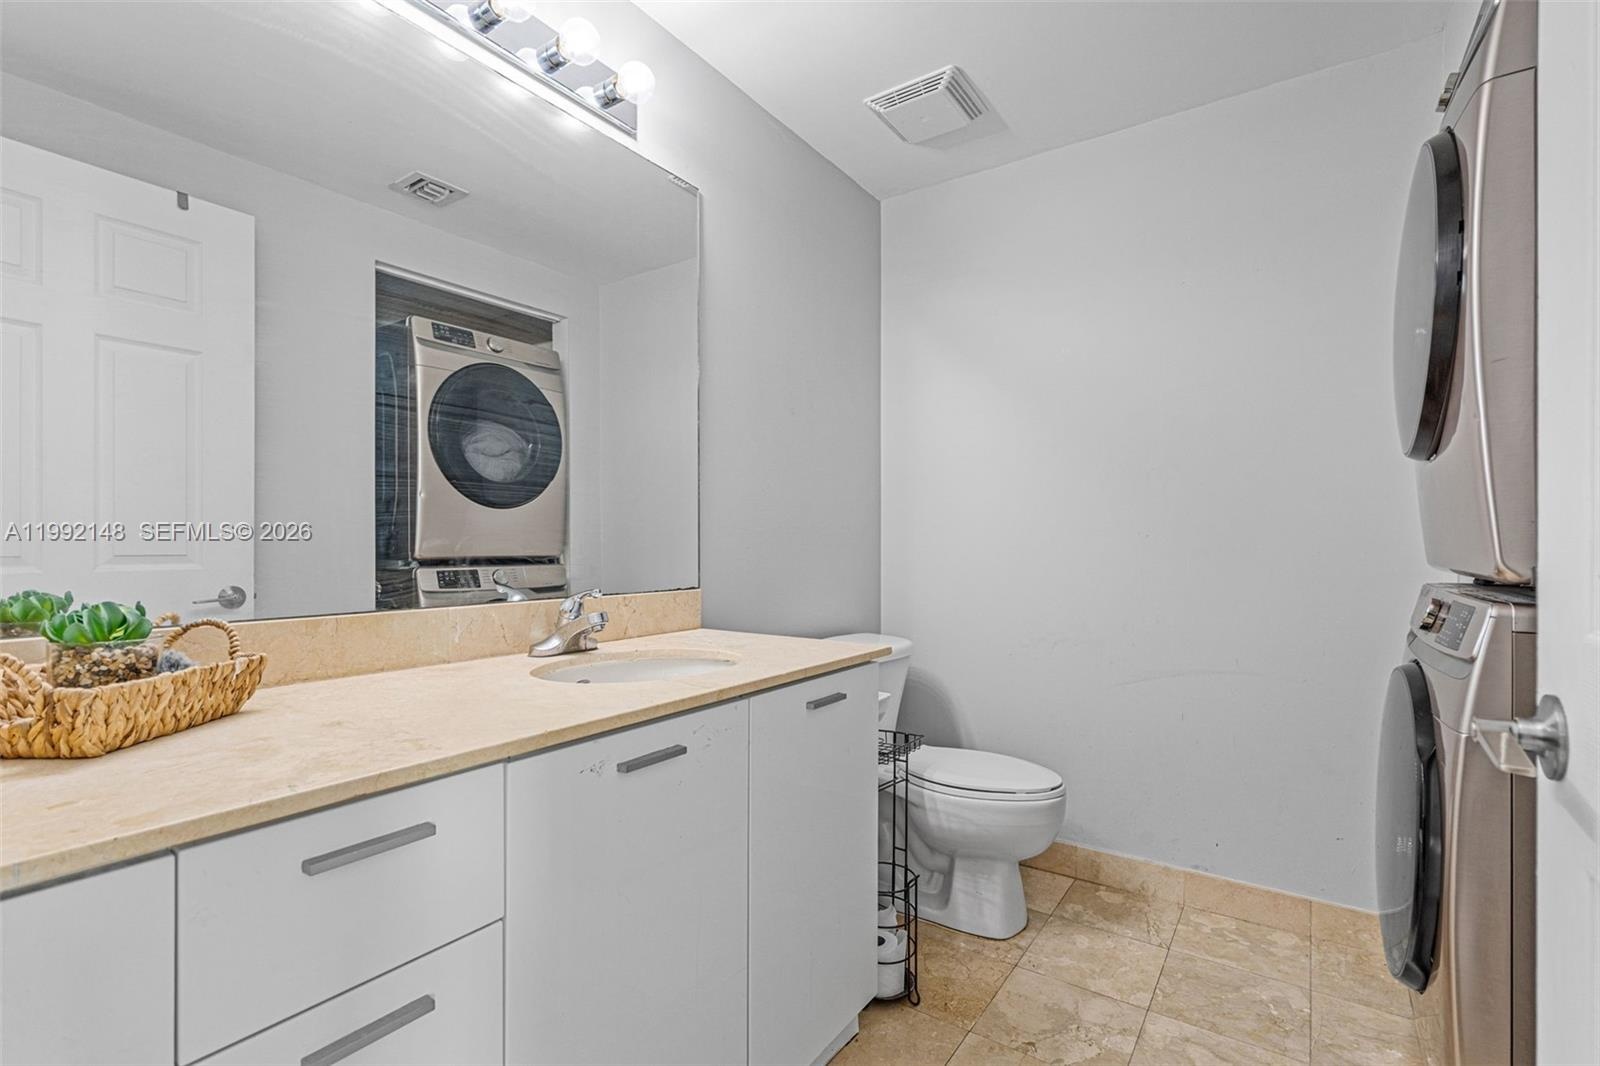
- Half bath
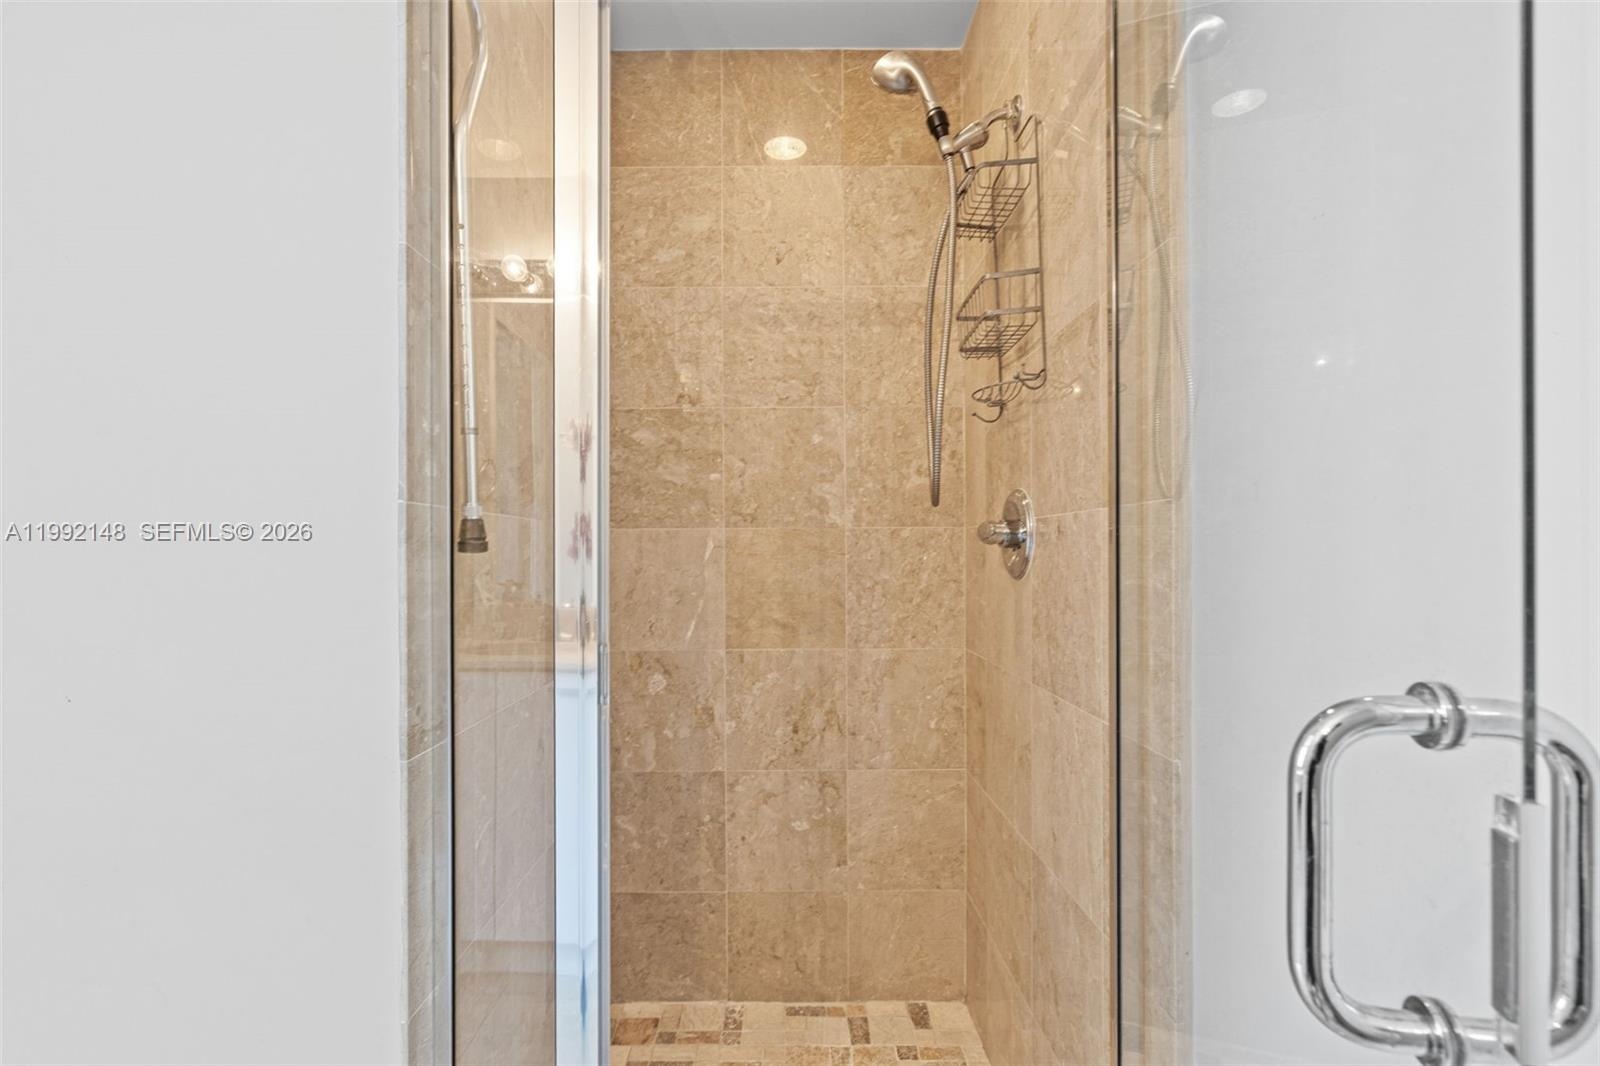
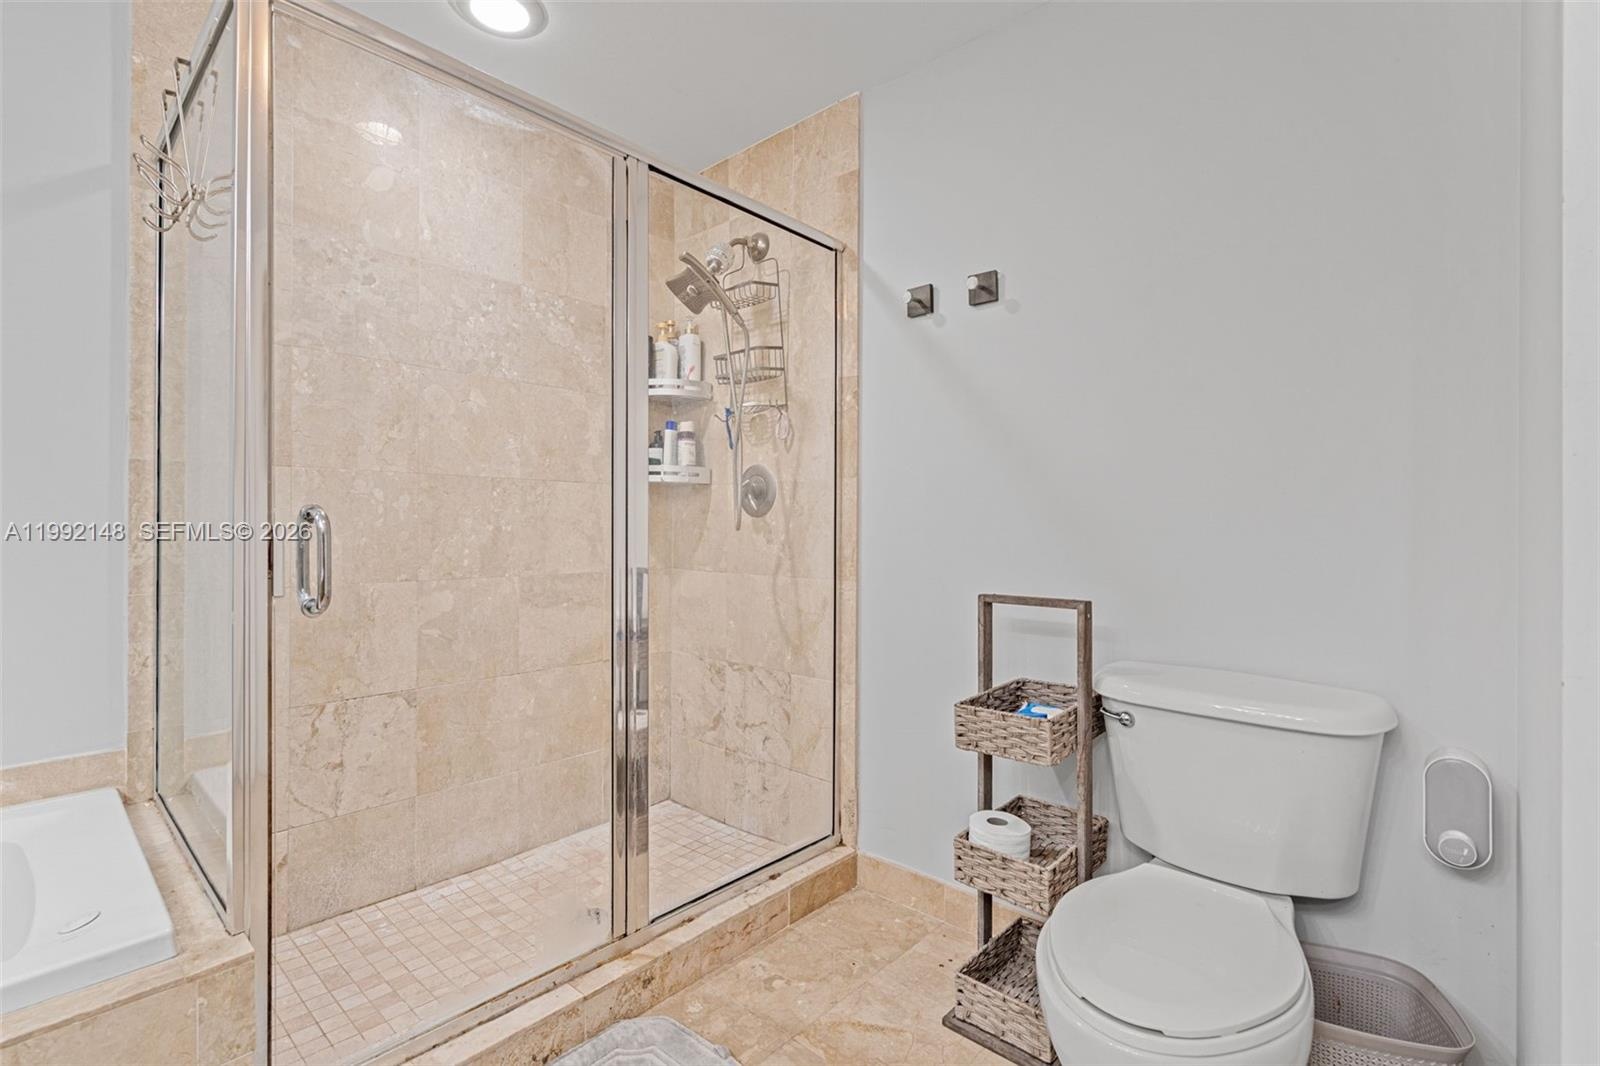
- Walk-in shower
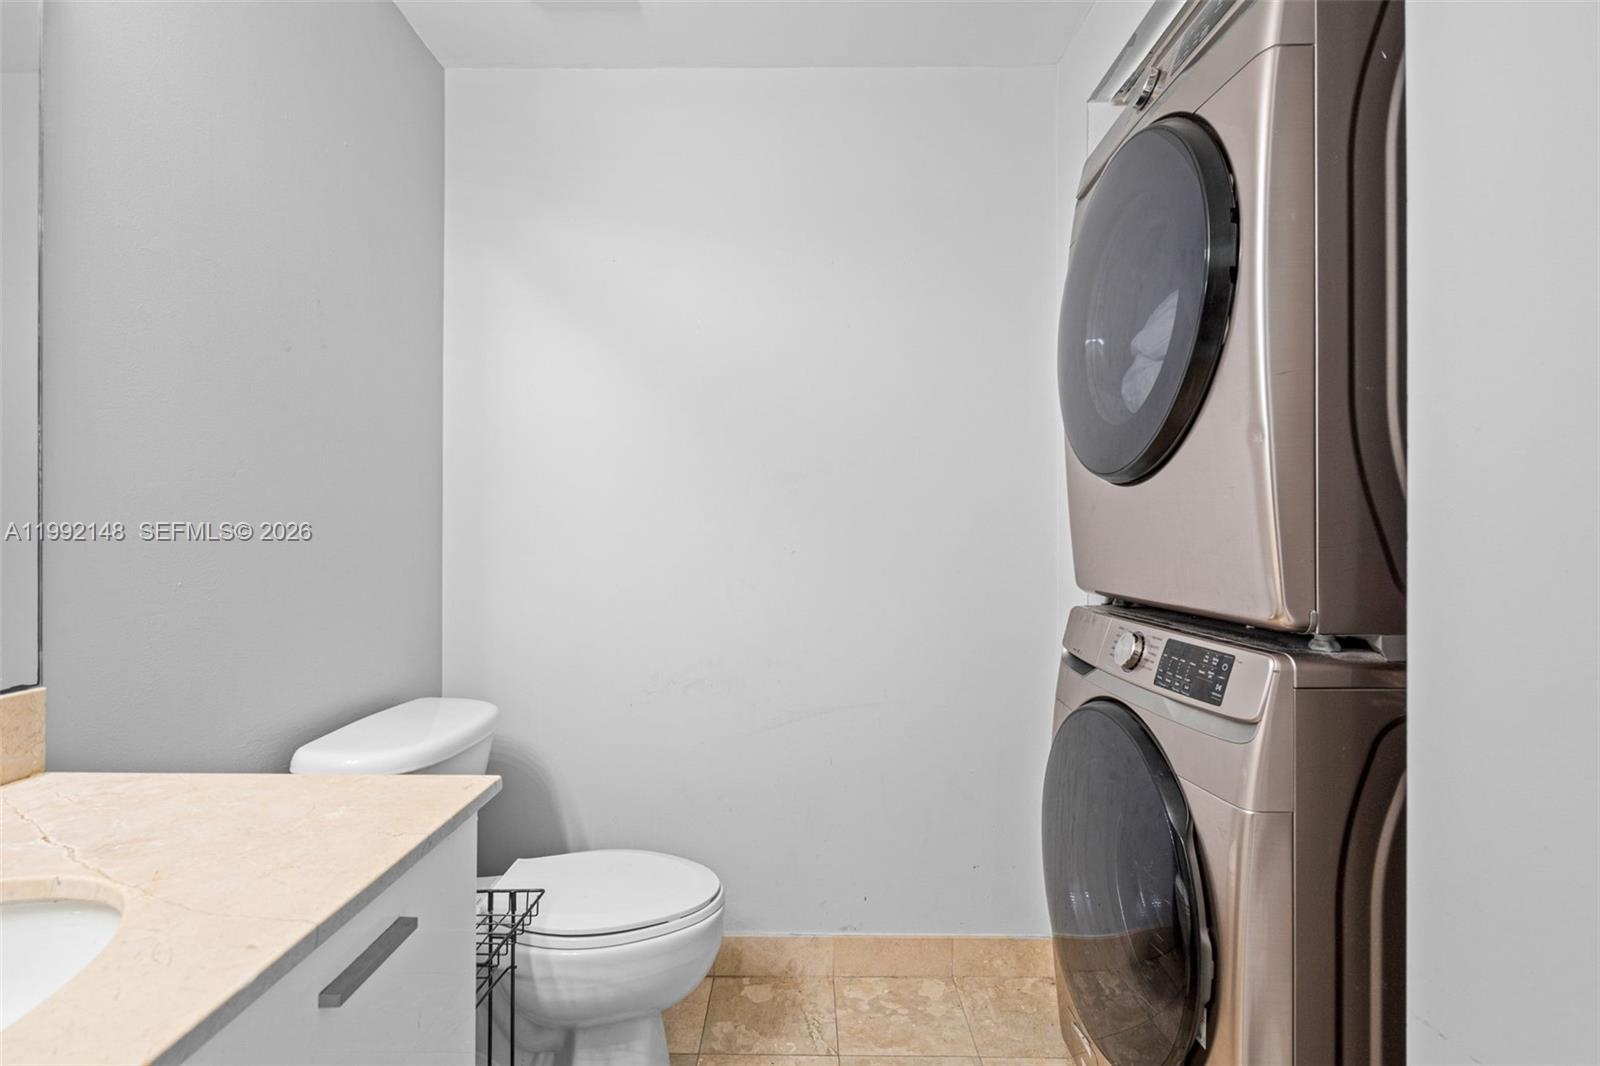
- Washer and dryer, second floor
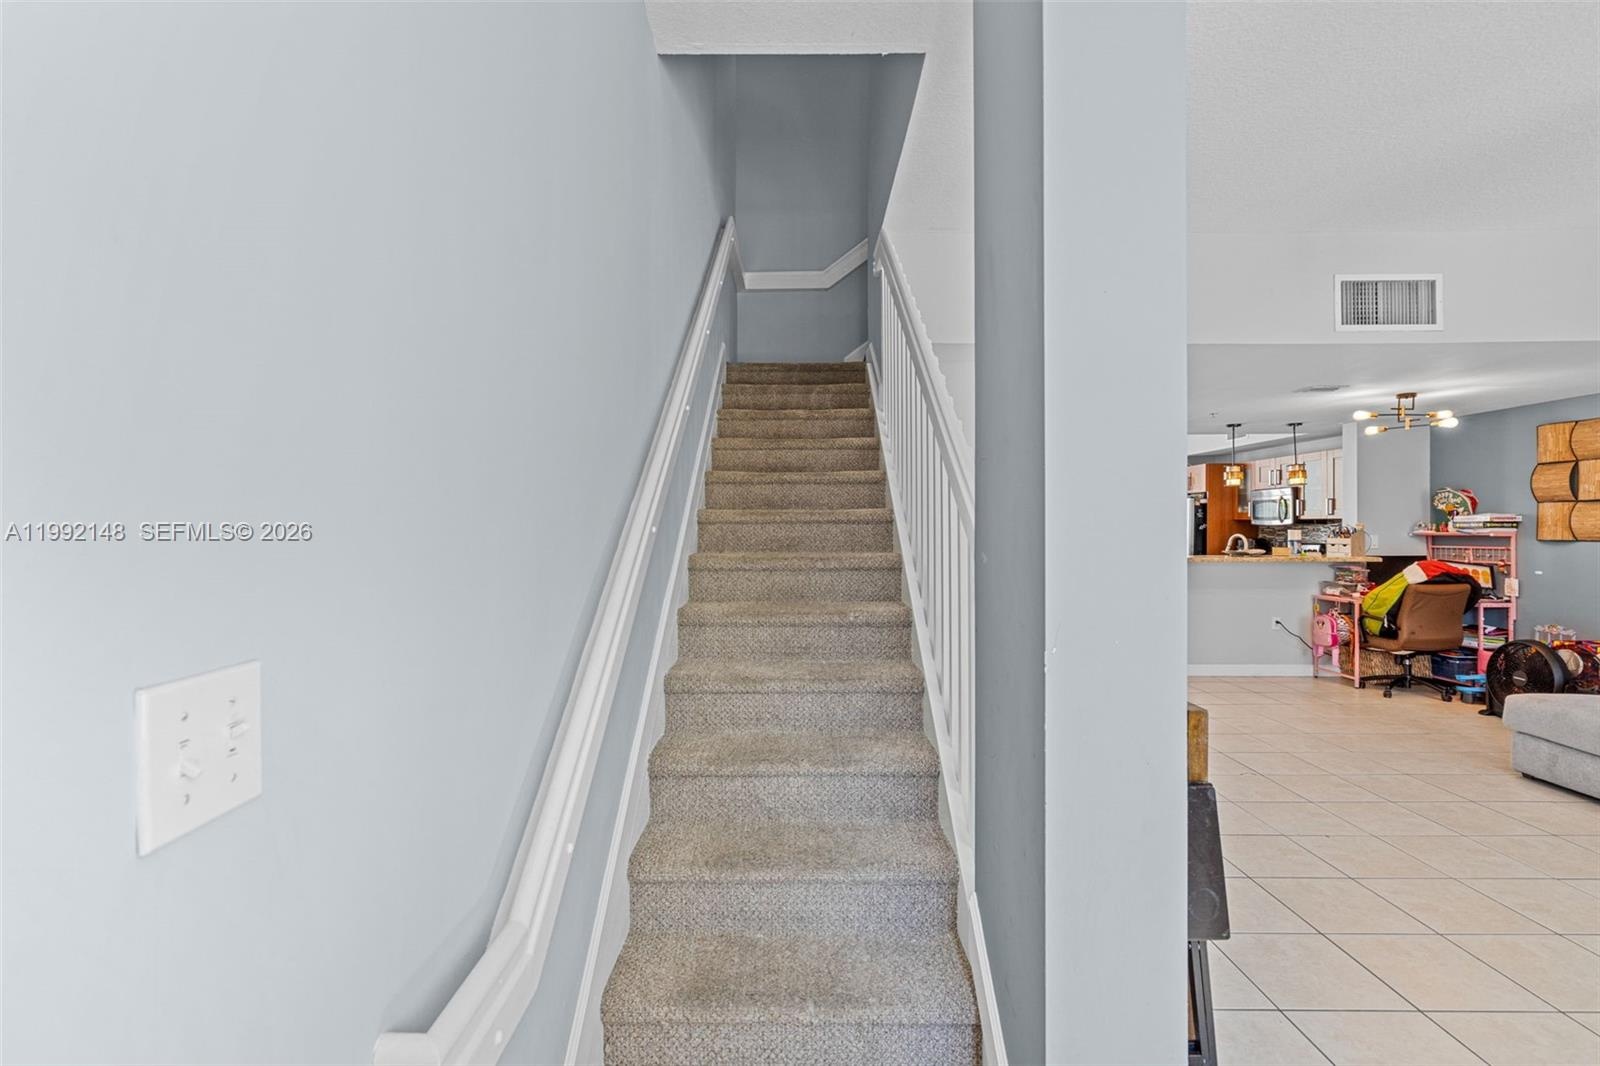
- Staircase
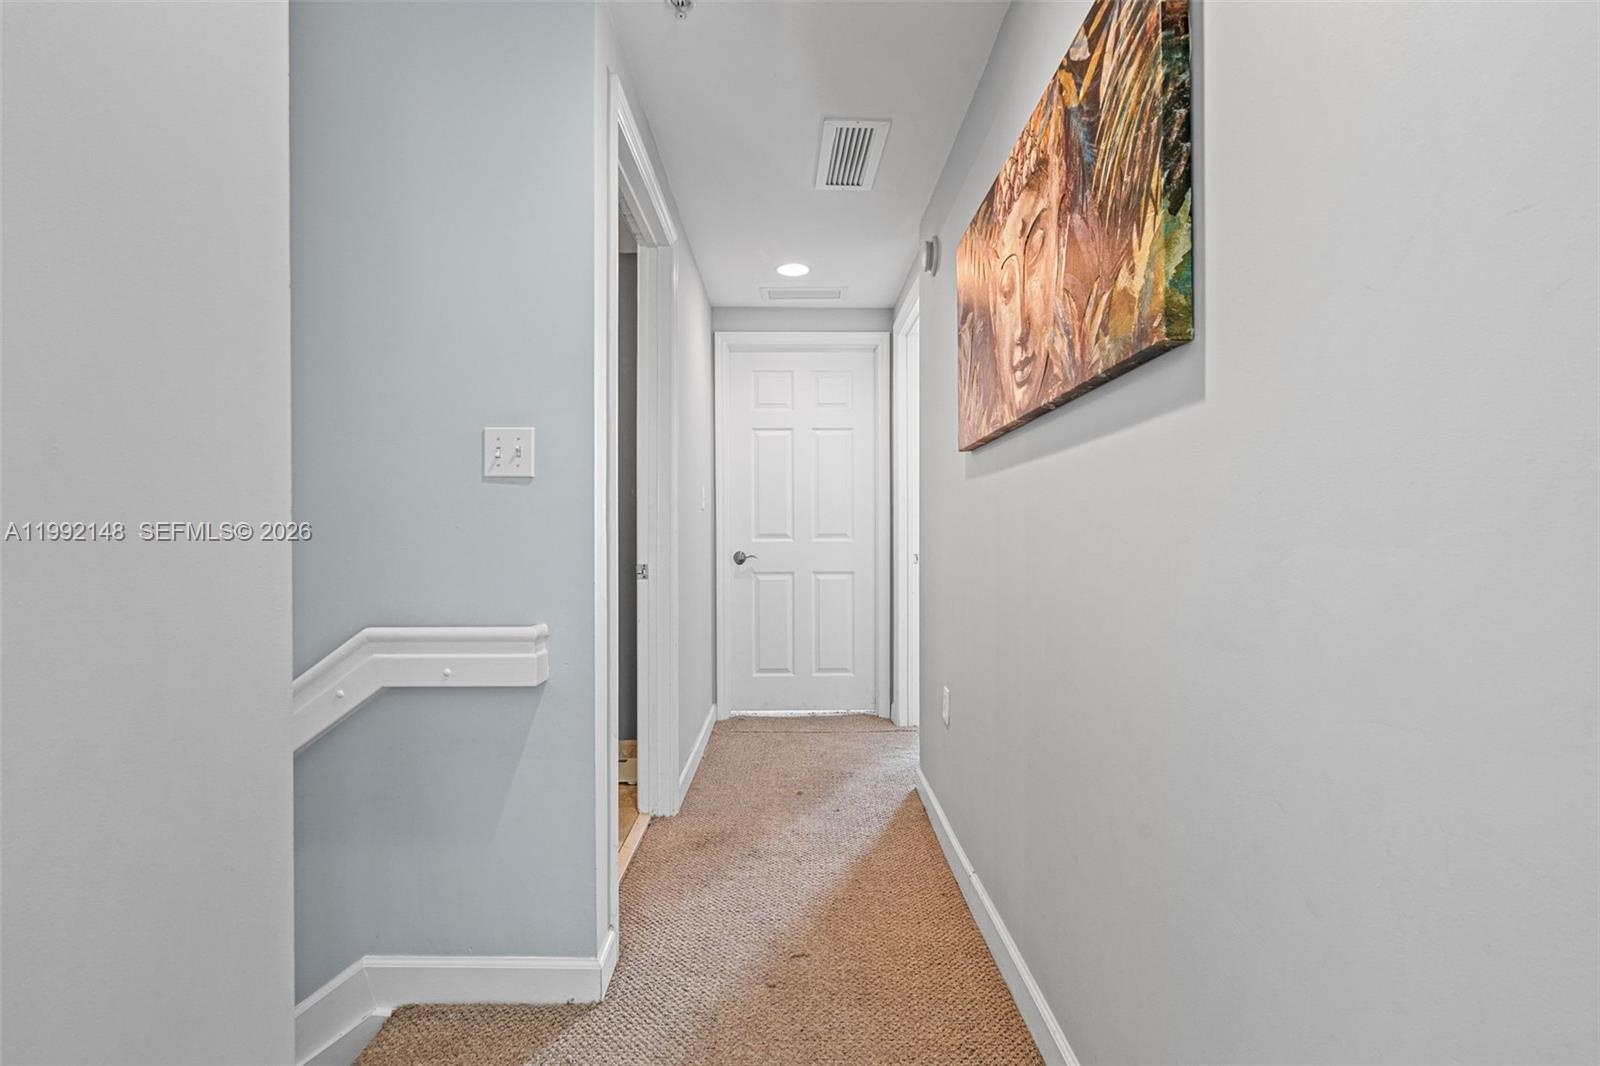
- Upstairs hallway
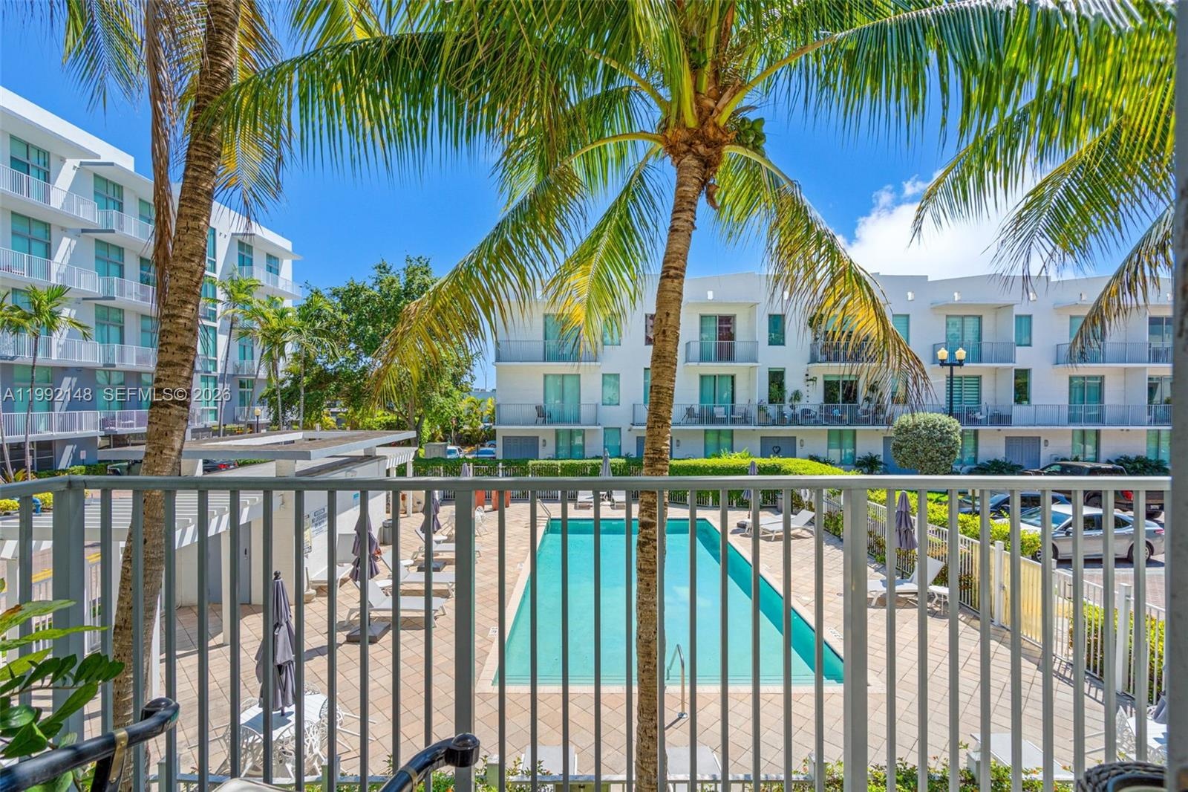
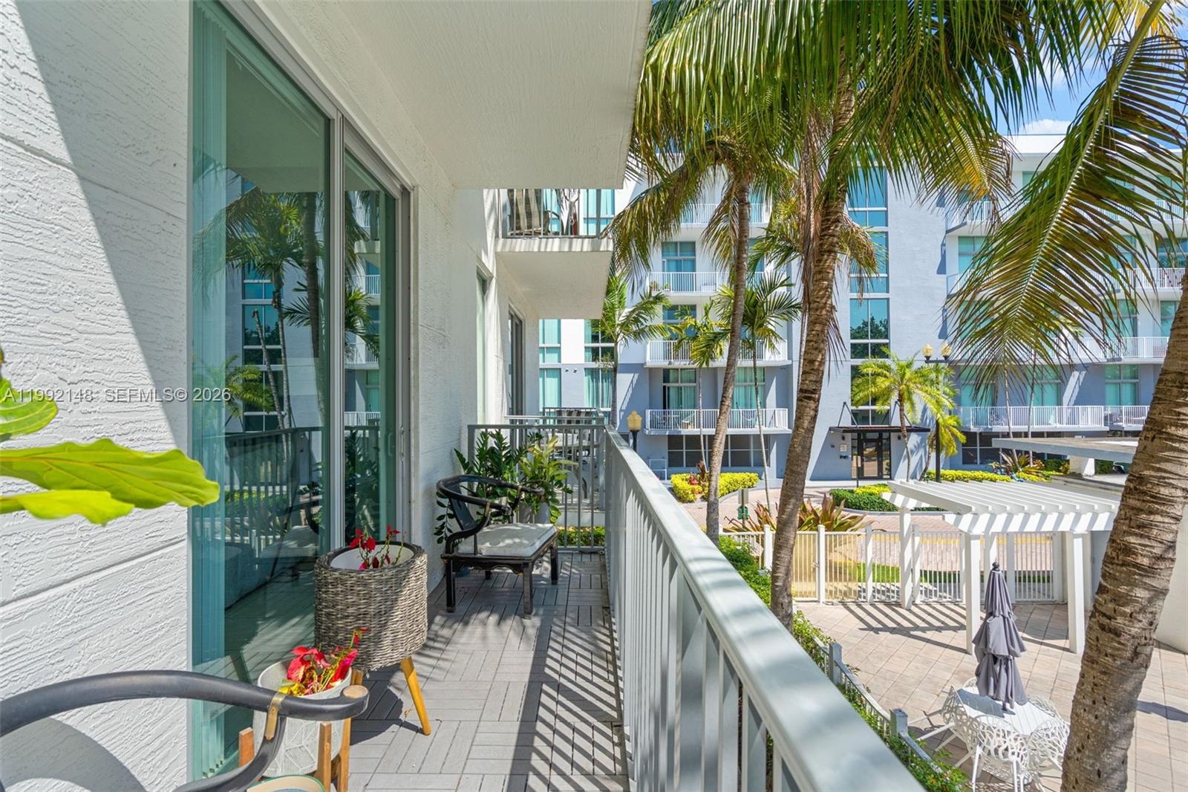
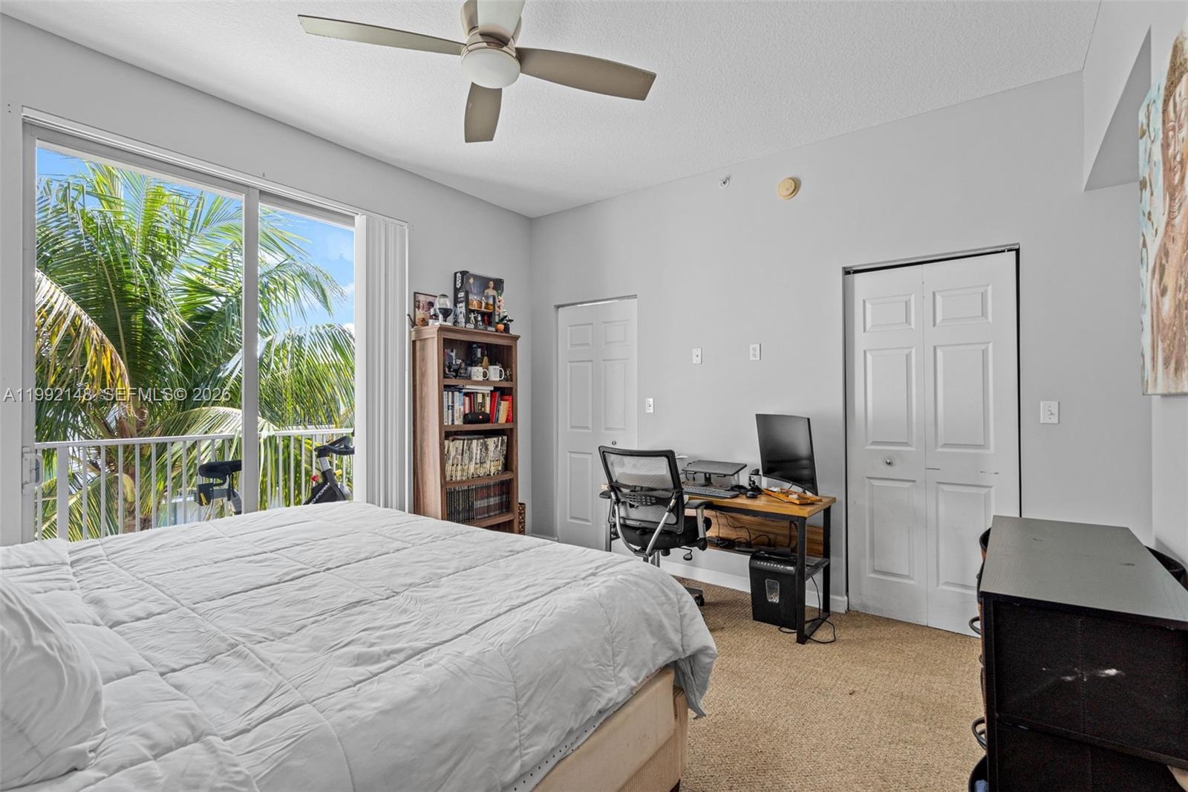
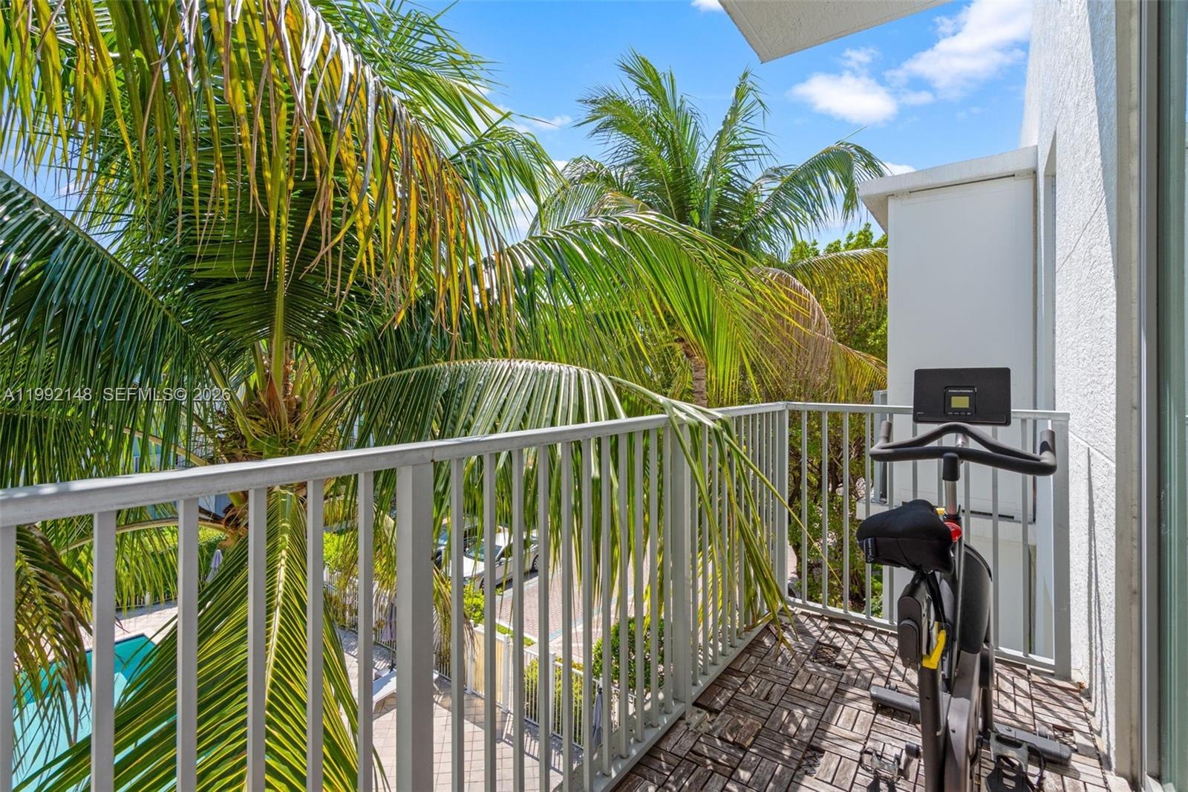
- Balcony with pool view
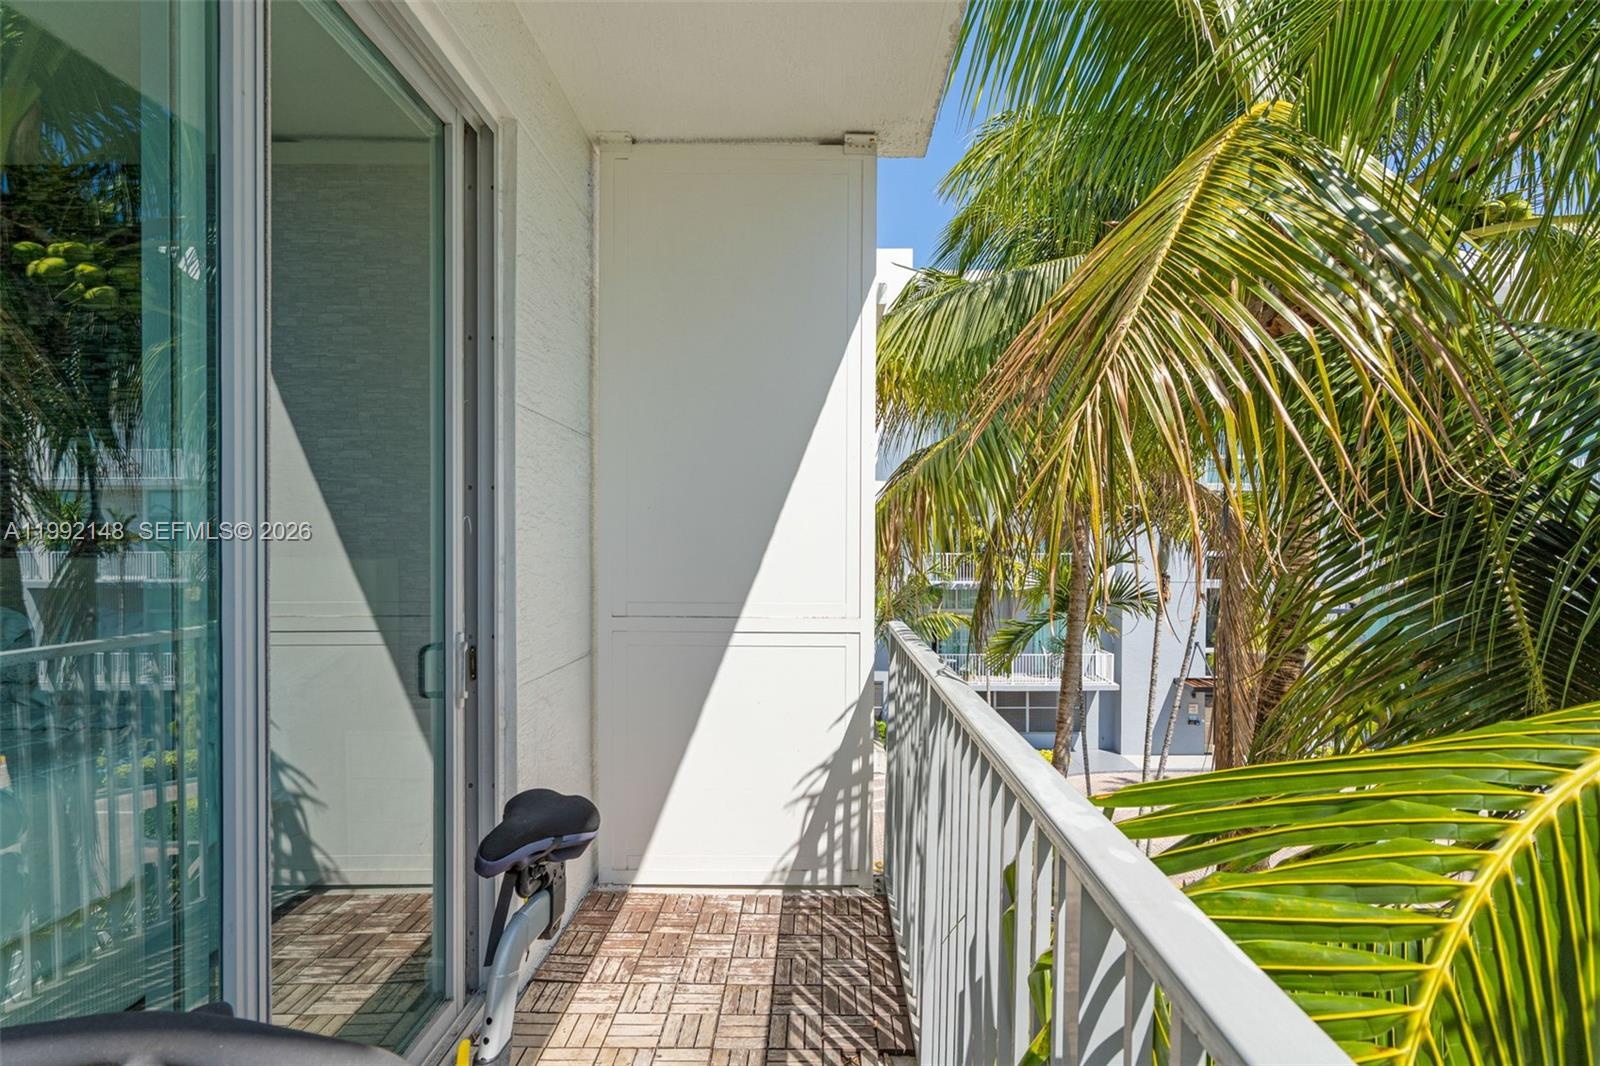
- Balcony with garden view
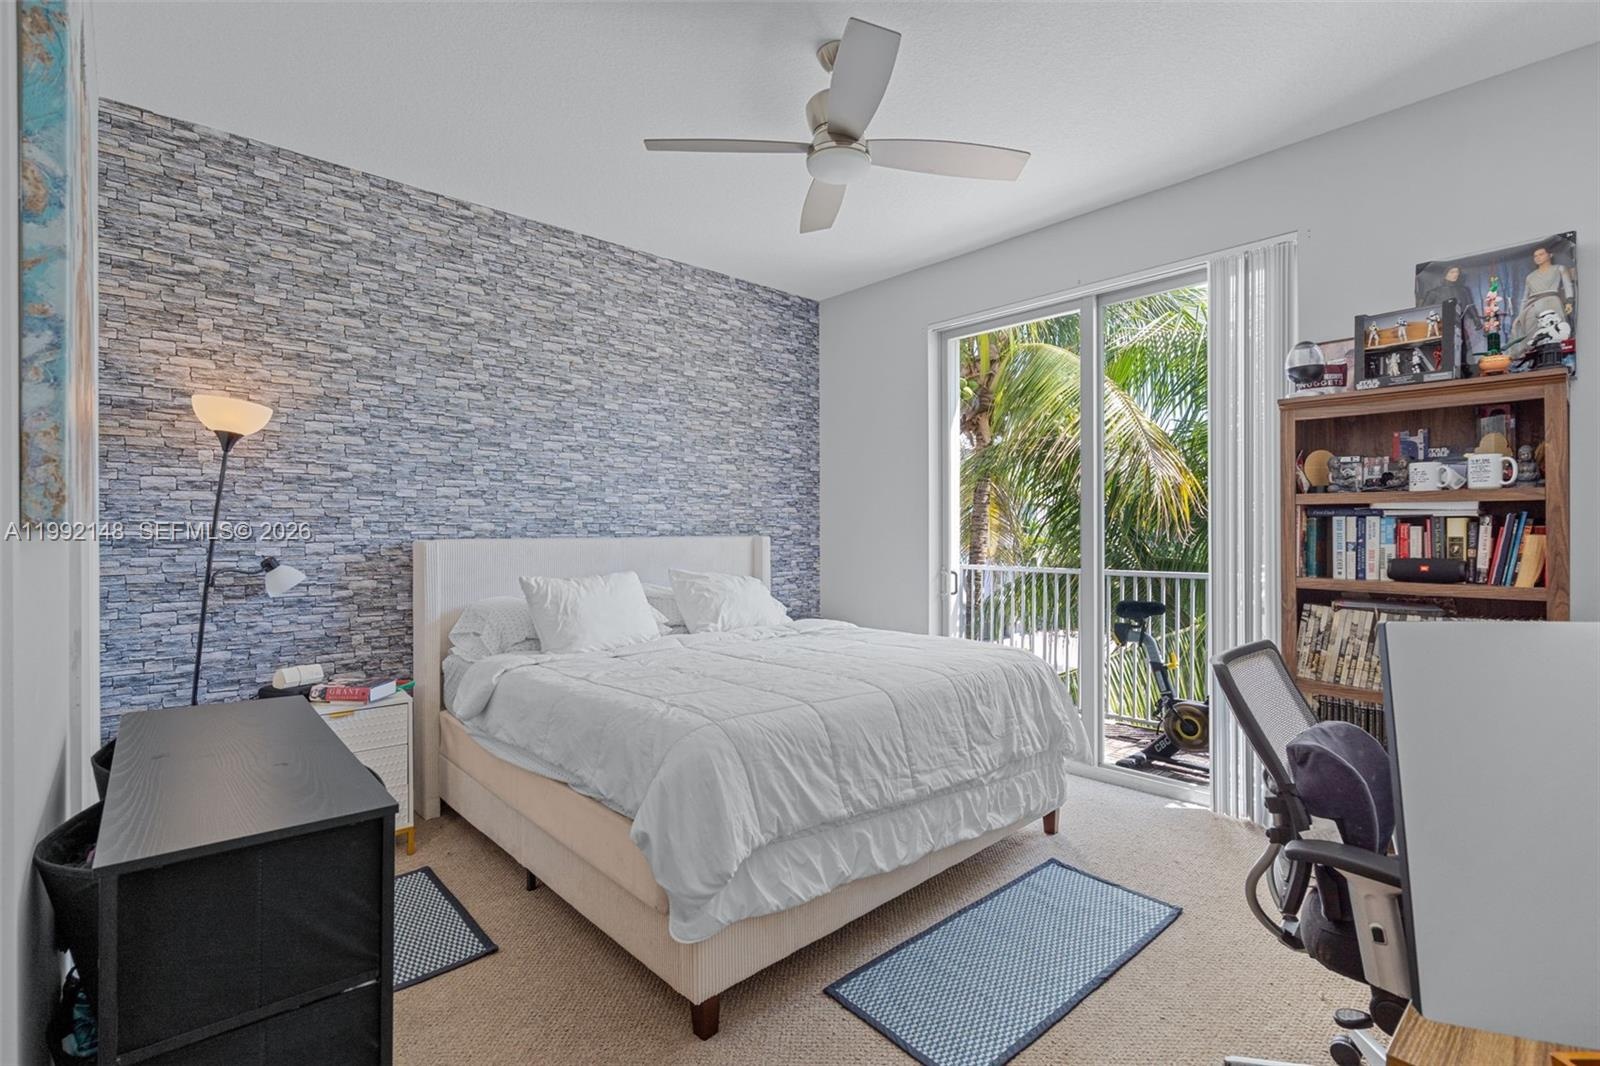
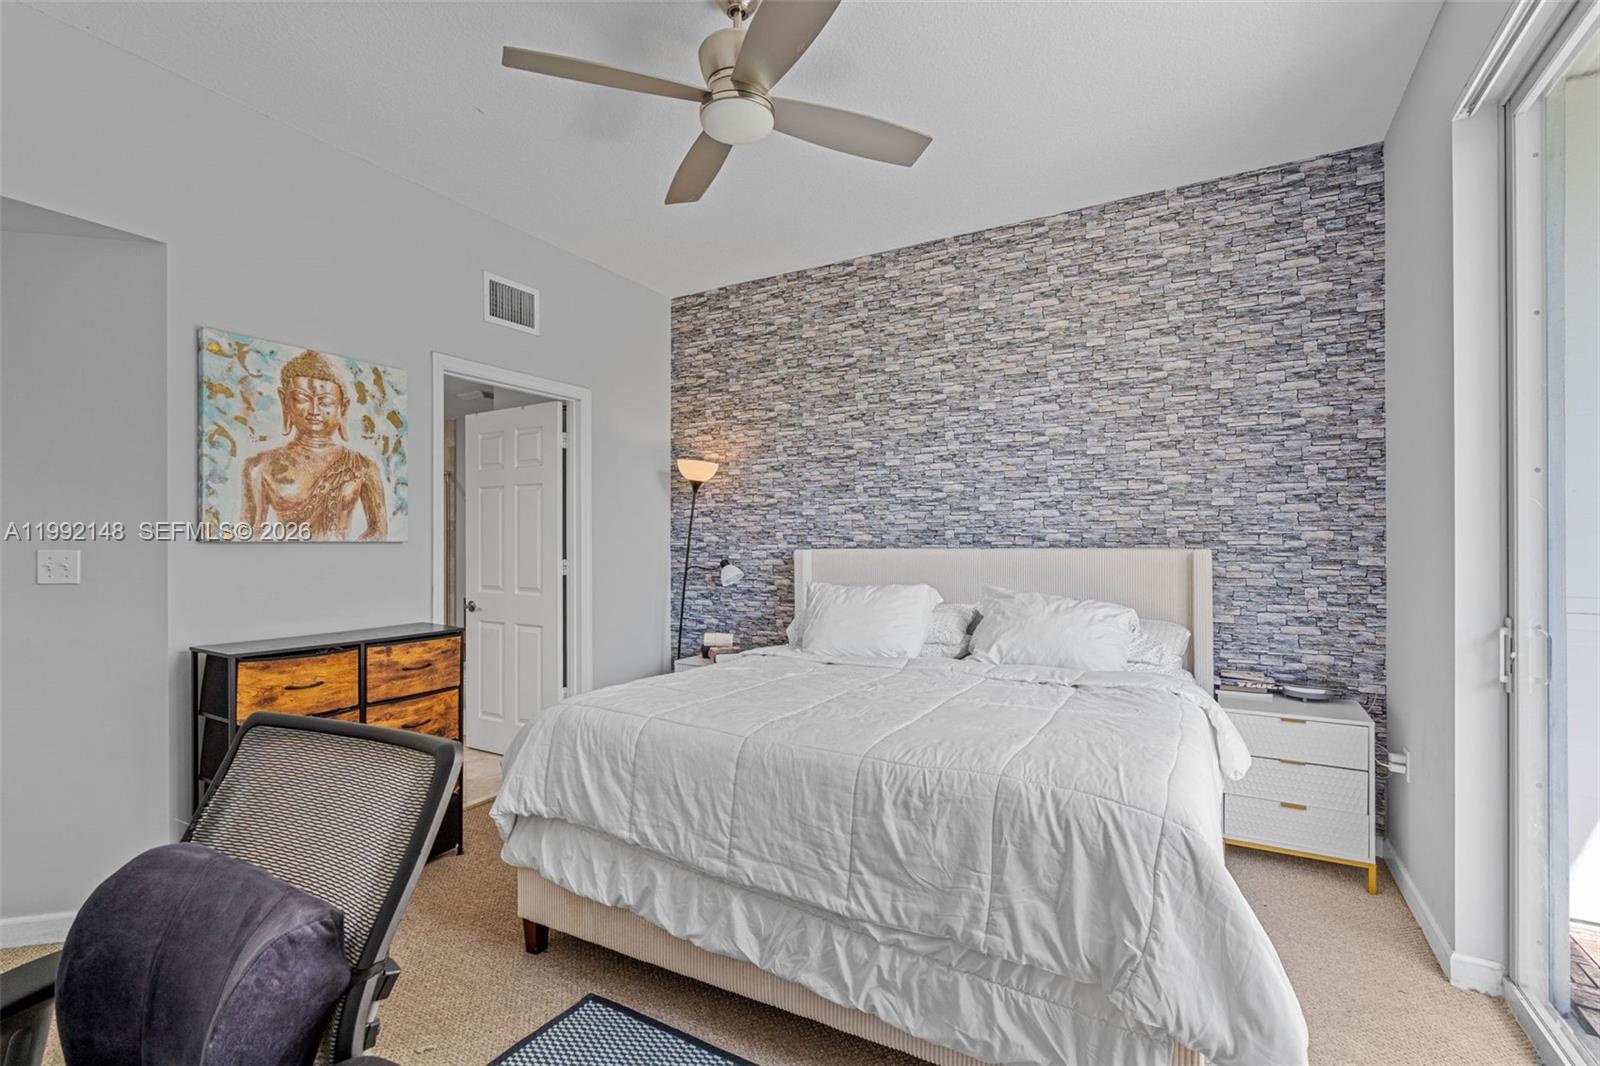
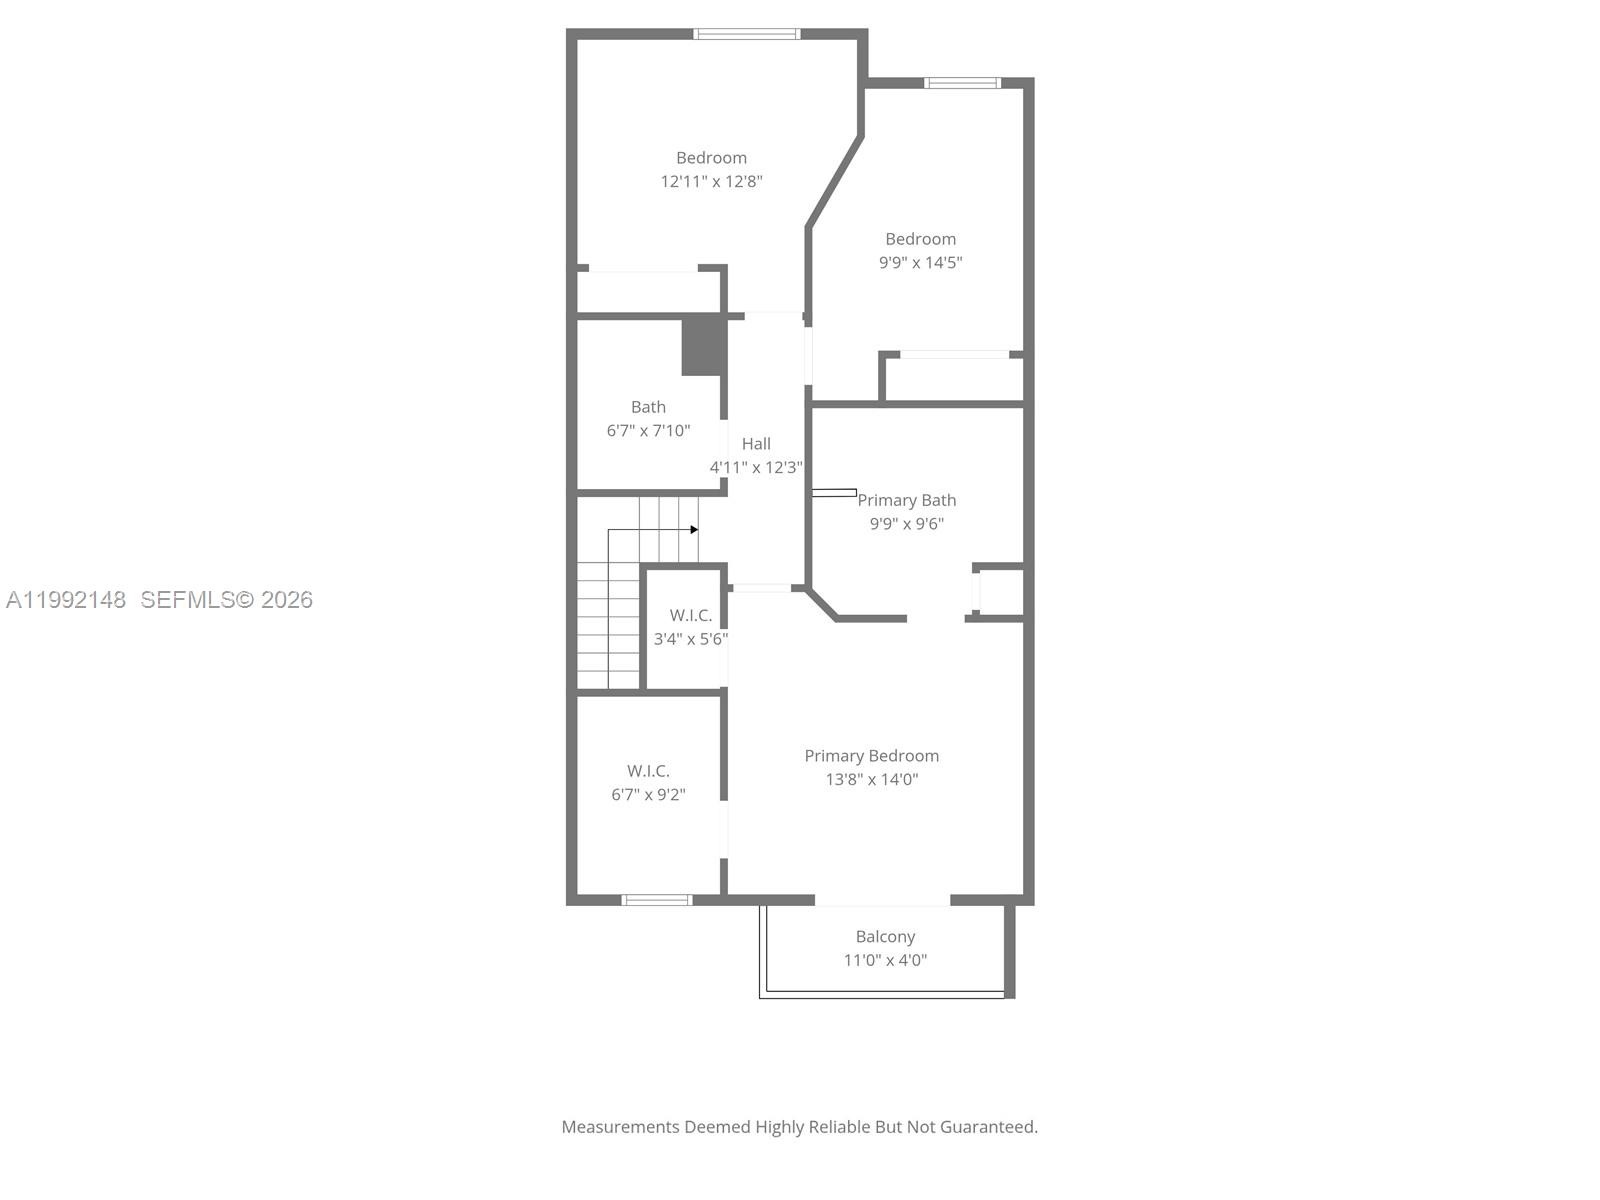
- Primary bedroom
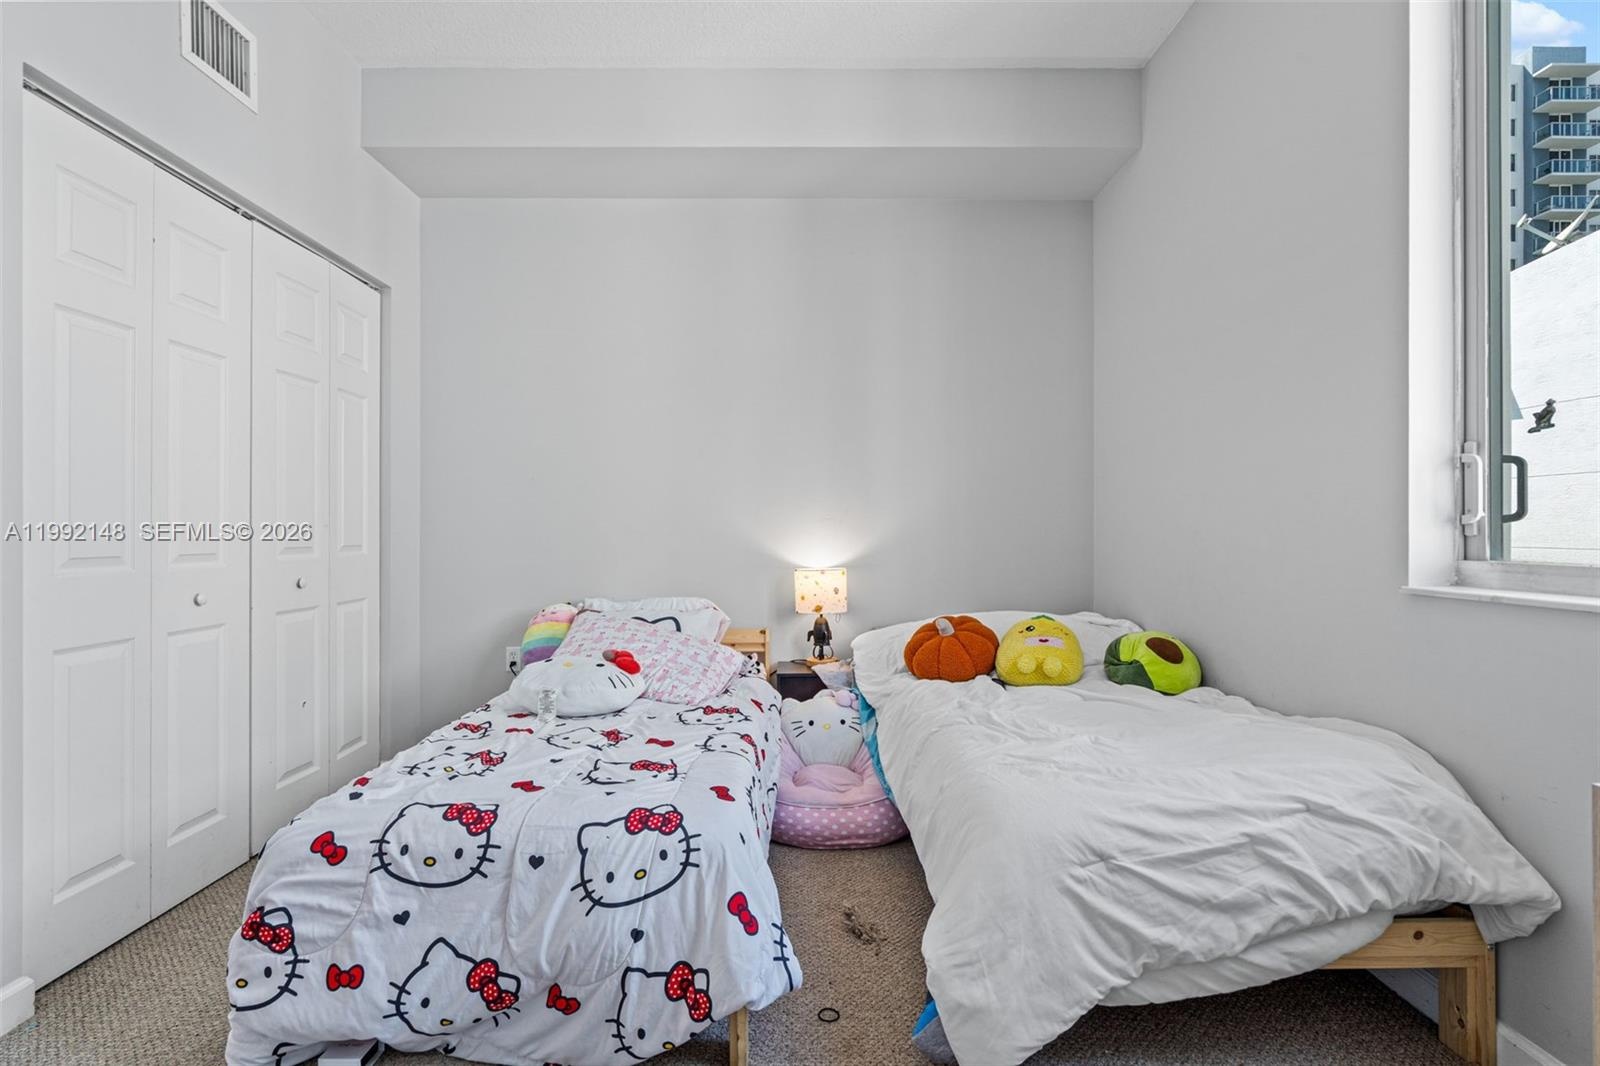
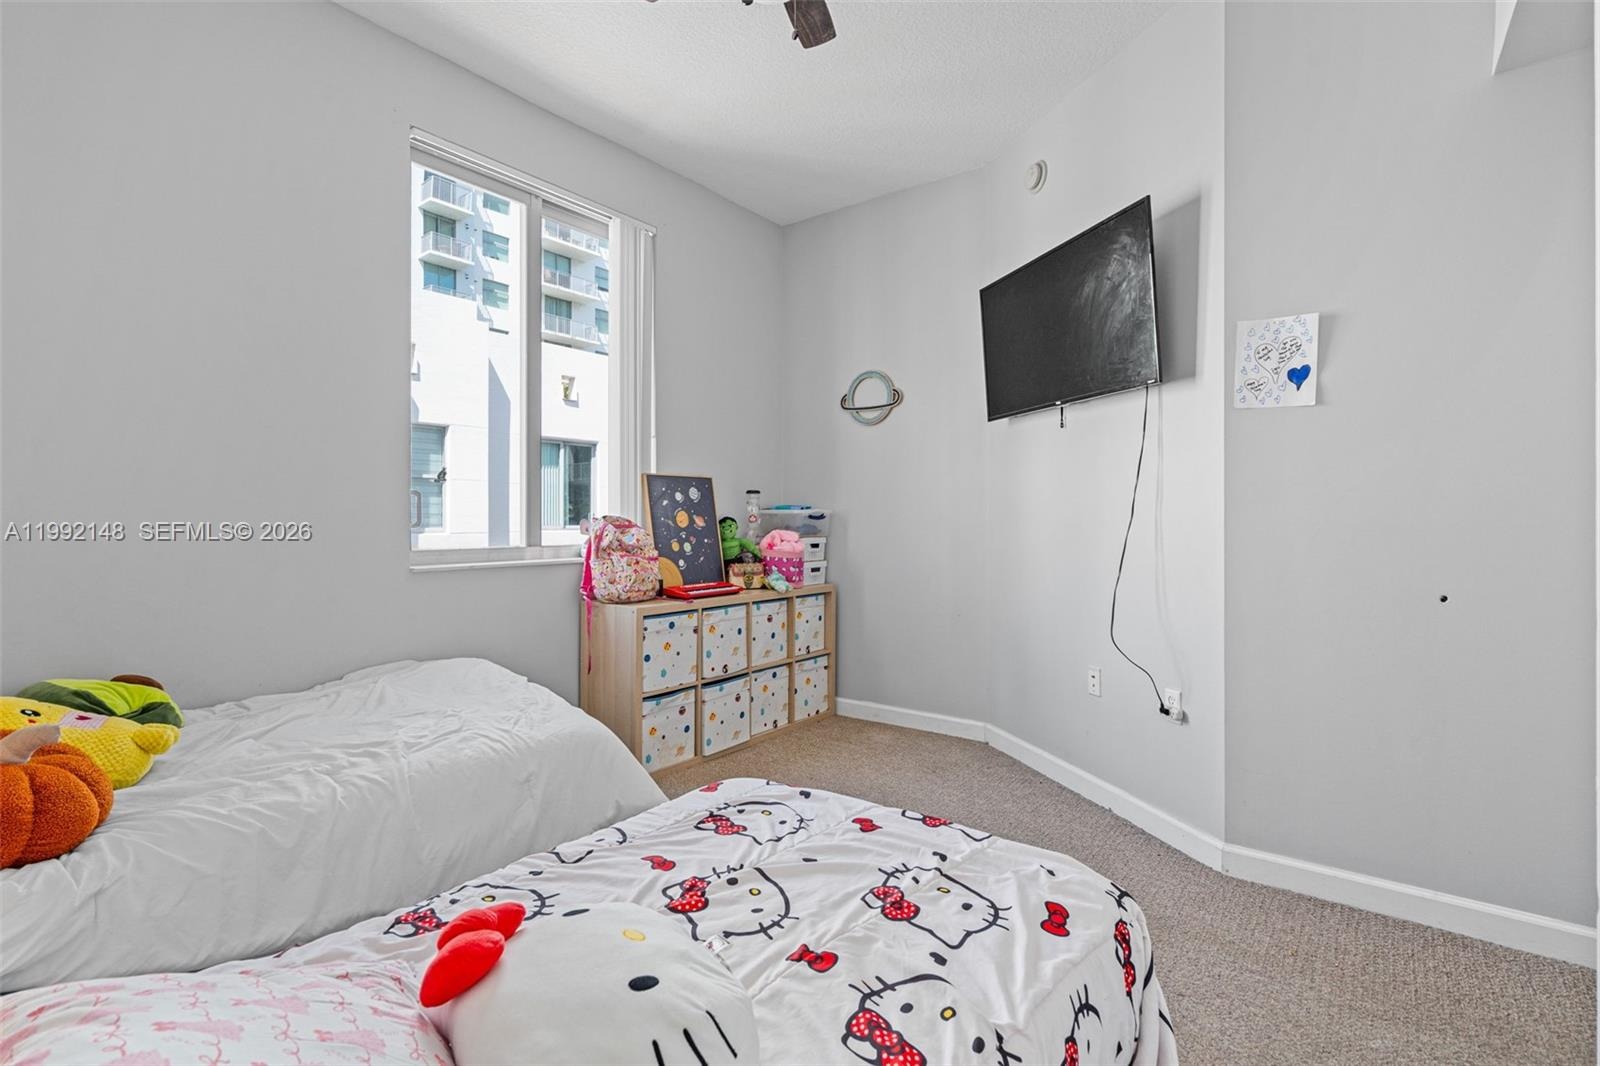
- Second bedroom
- Third bedroom
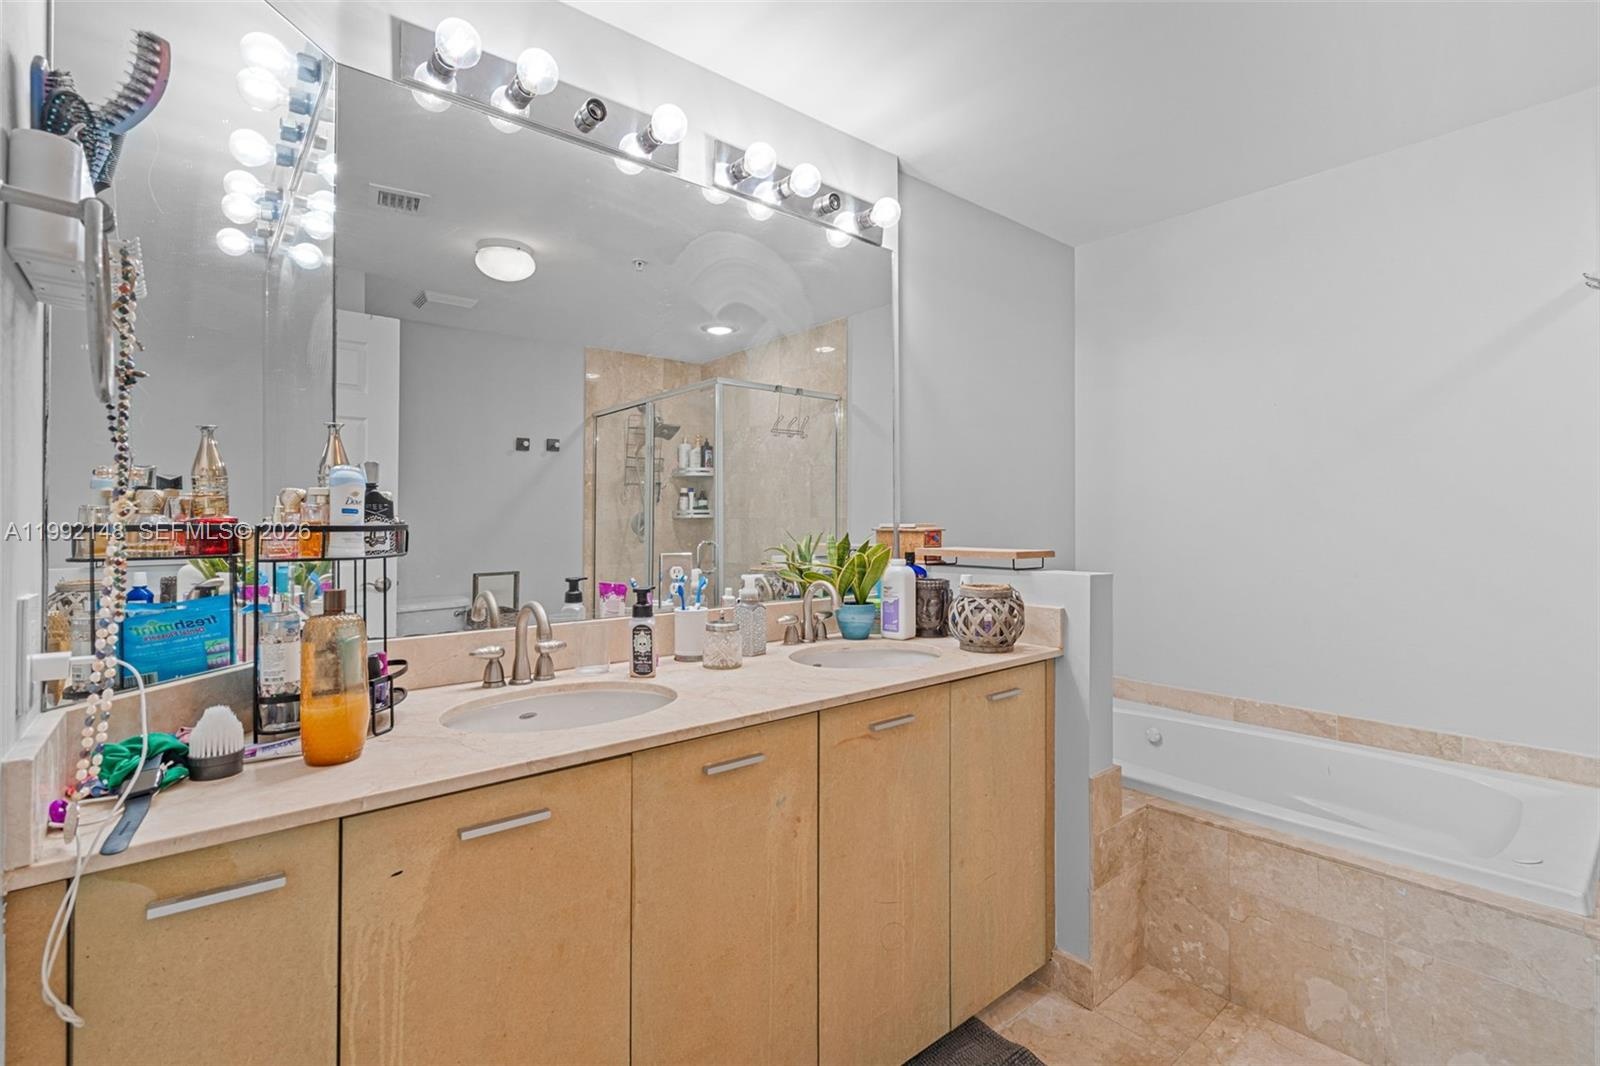
- Primary bath with double sink
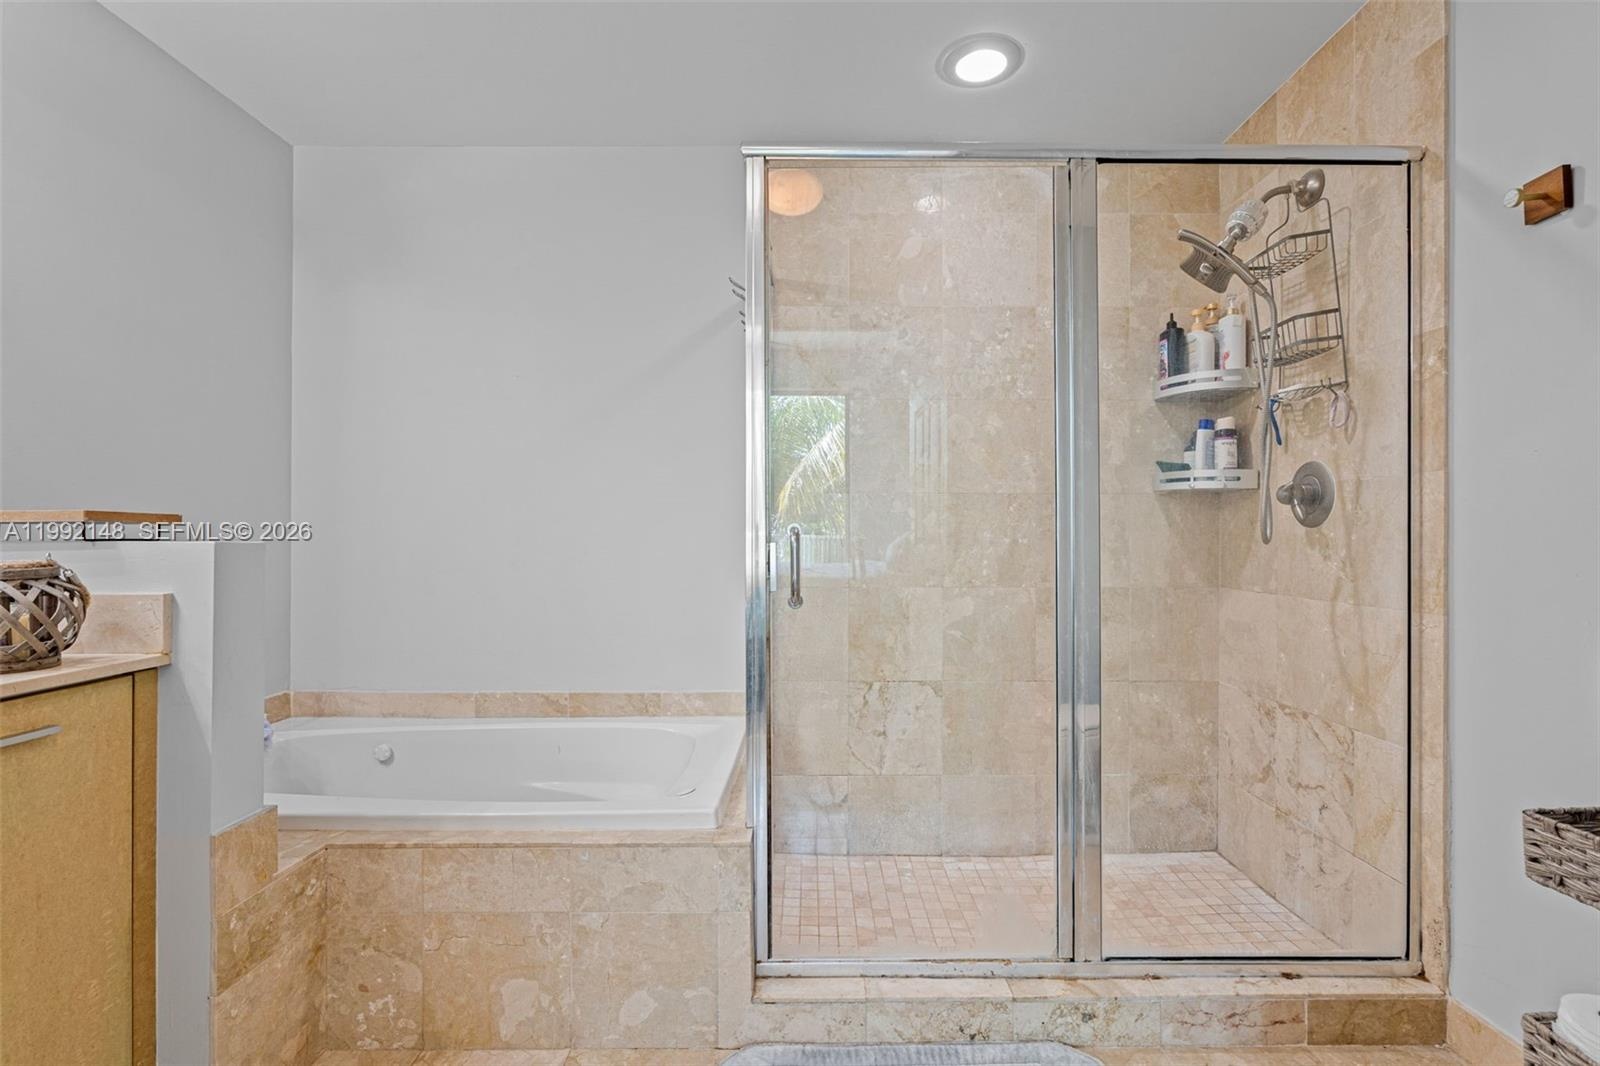
- Walk-in shower
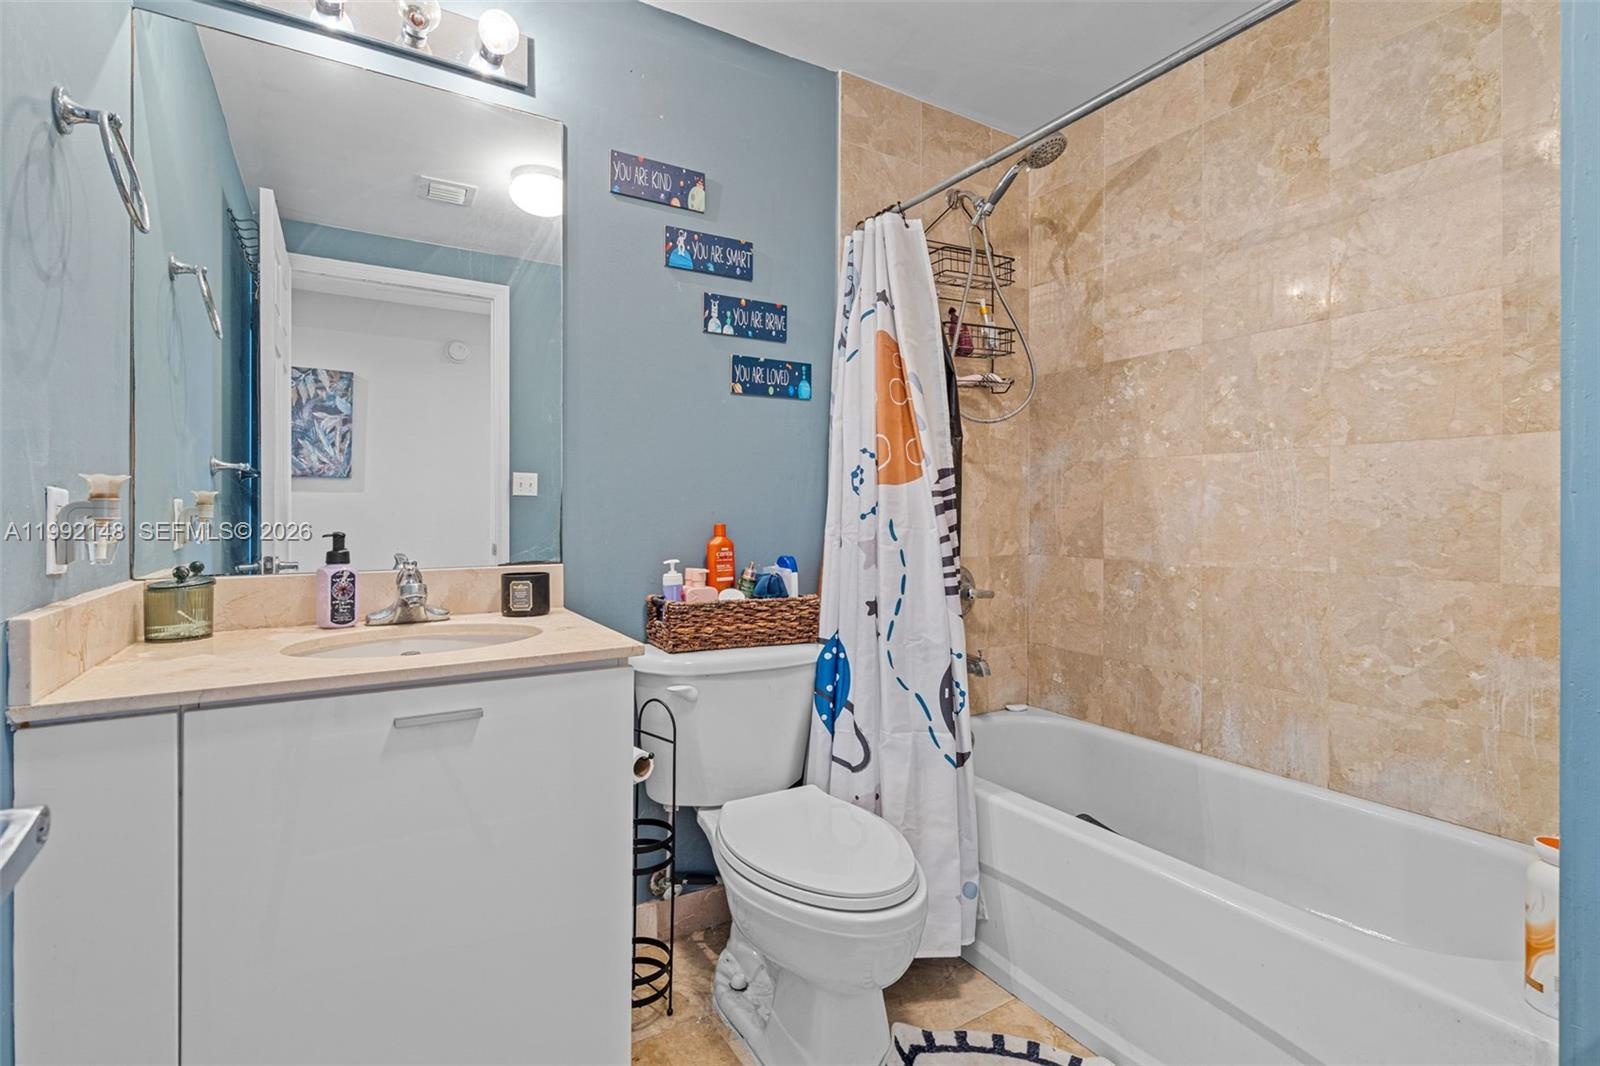
- Full bathroom
- Balcony with pool view
- Balcony with garden view
- Second bedroom
- Third bedroom
- Fourth bathroom
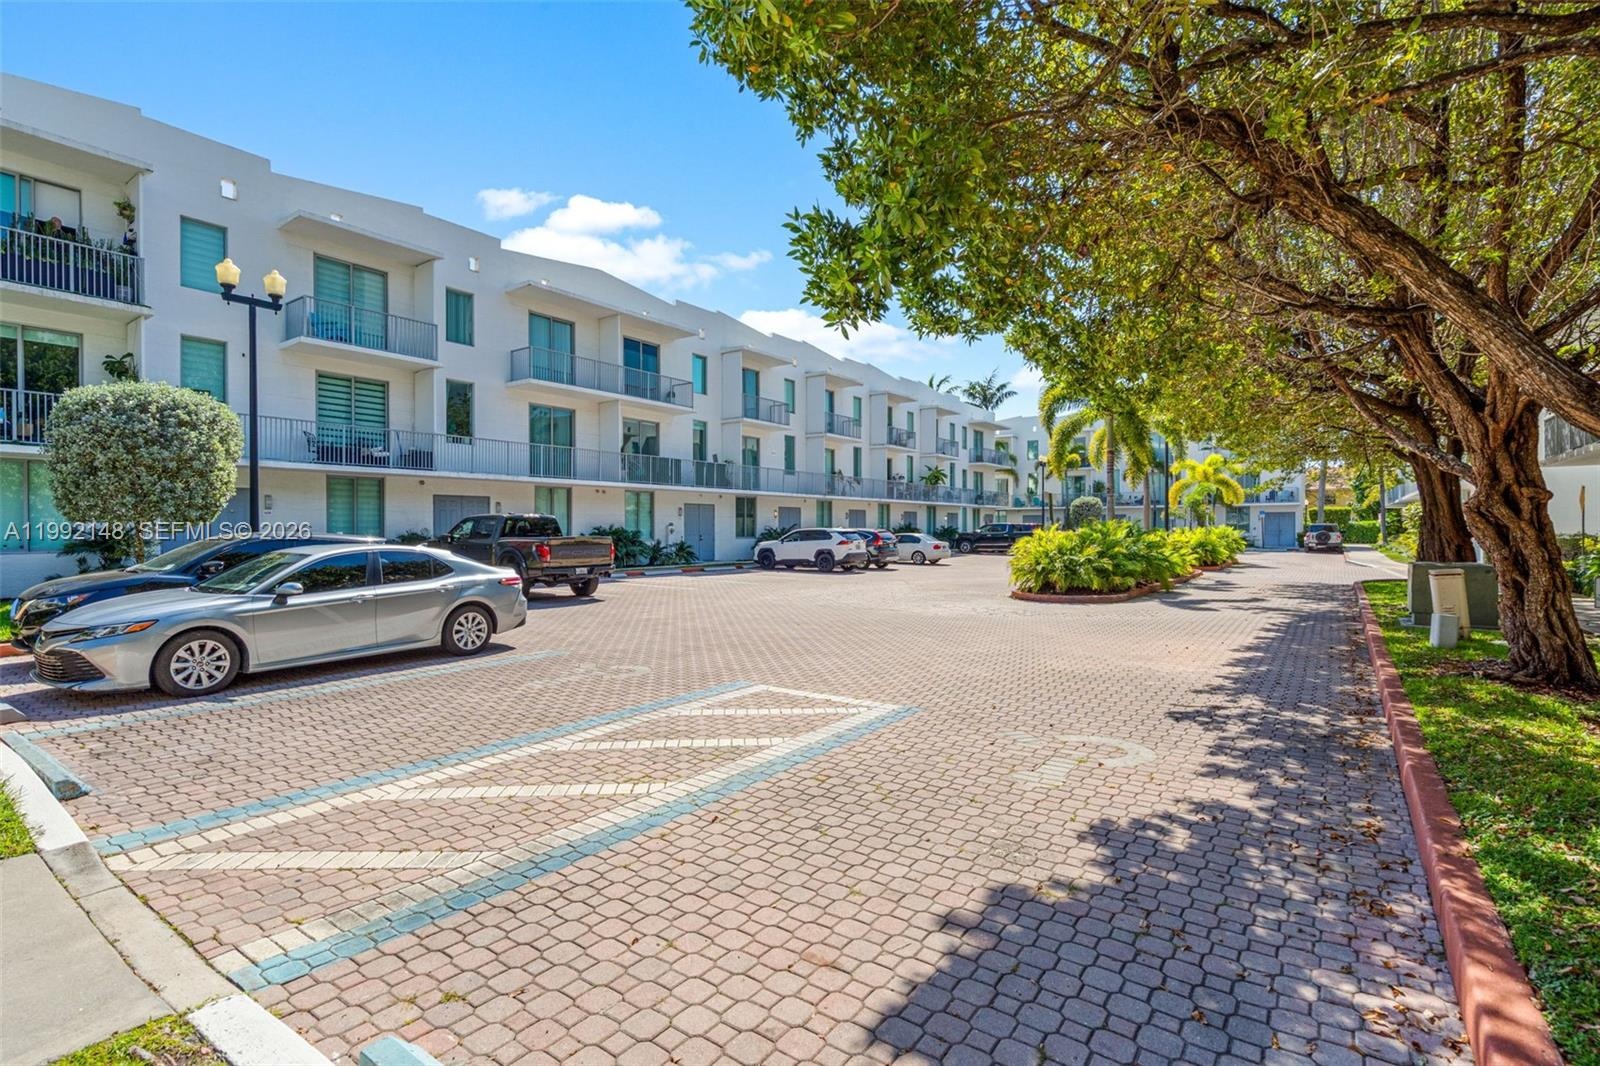
- Community building
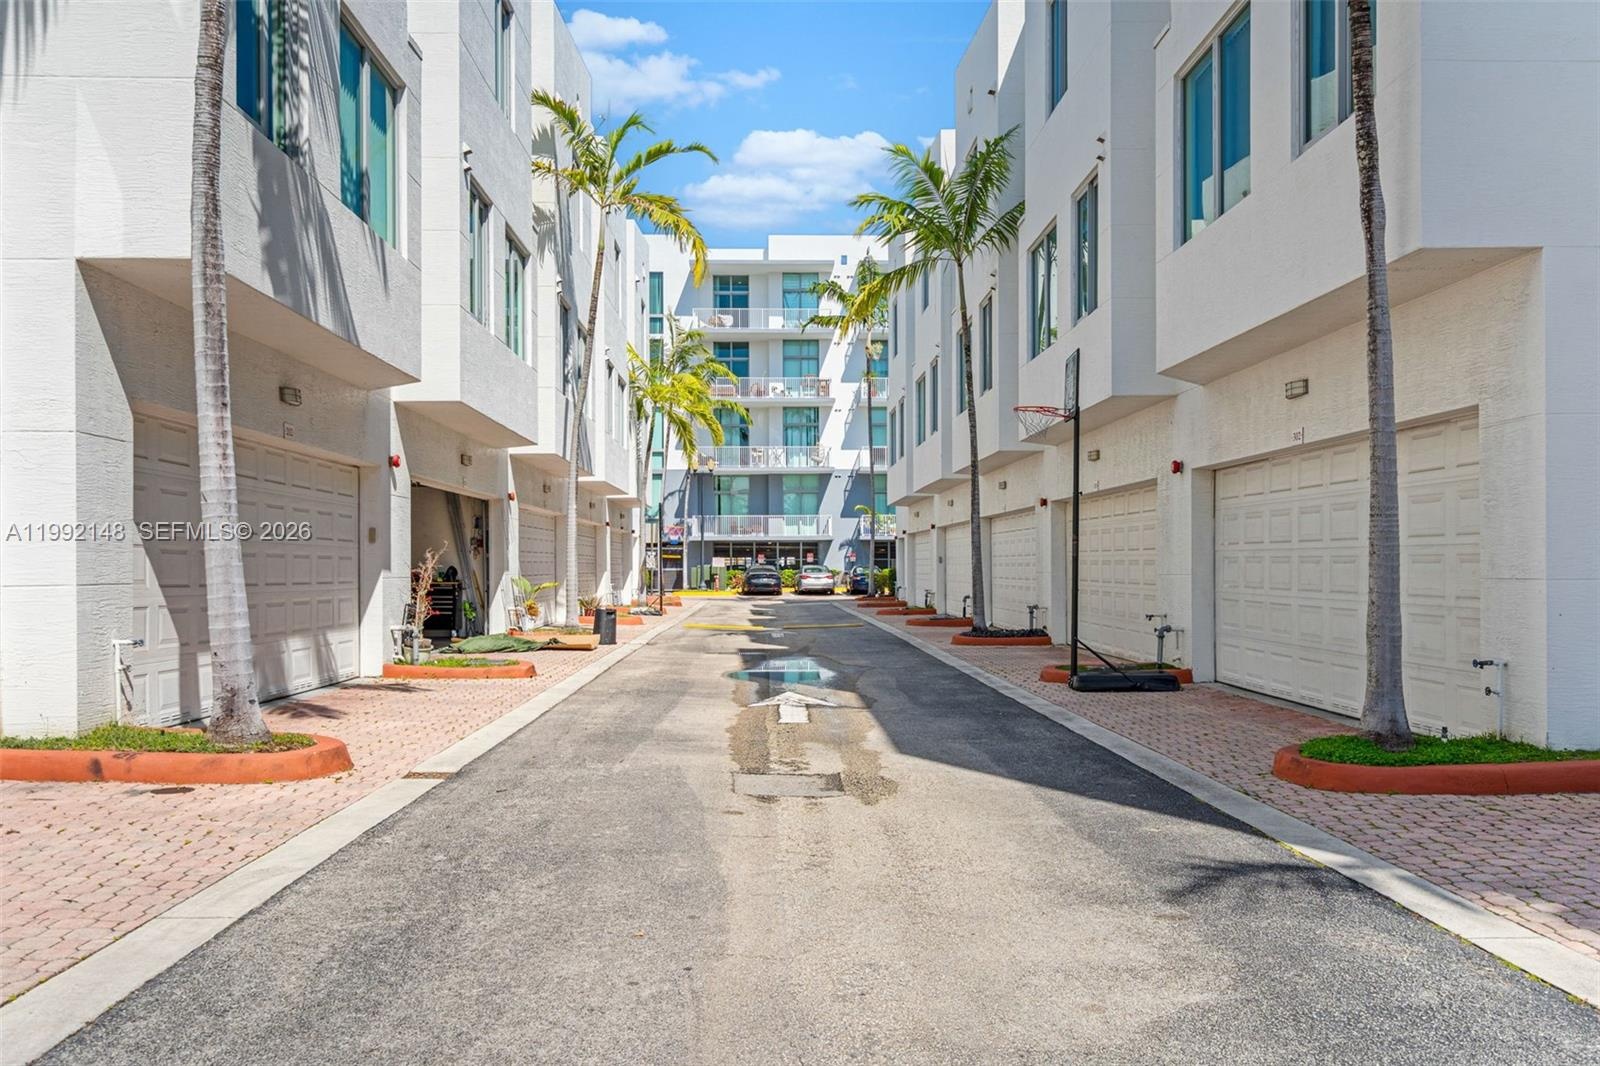
- Garage exterior
- Courtyards at Hollywood Station
- Community parking
- Aerial of Downtown Hollywood
- Aerial view toward the coast
- Aerial of community and surroundings
- Aerial of neighborhood
- Aerial of townhome community
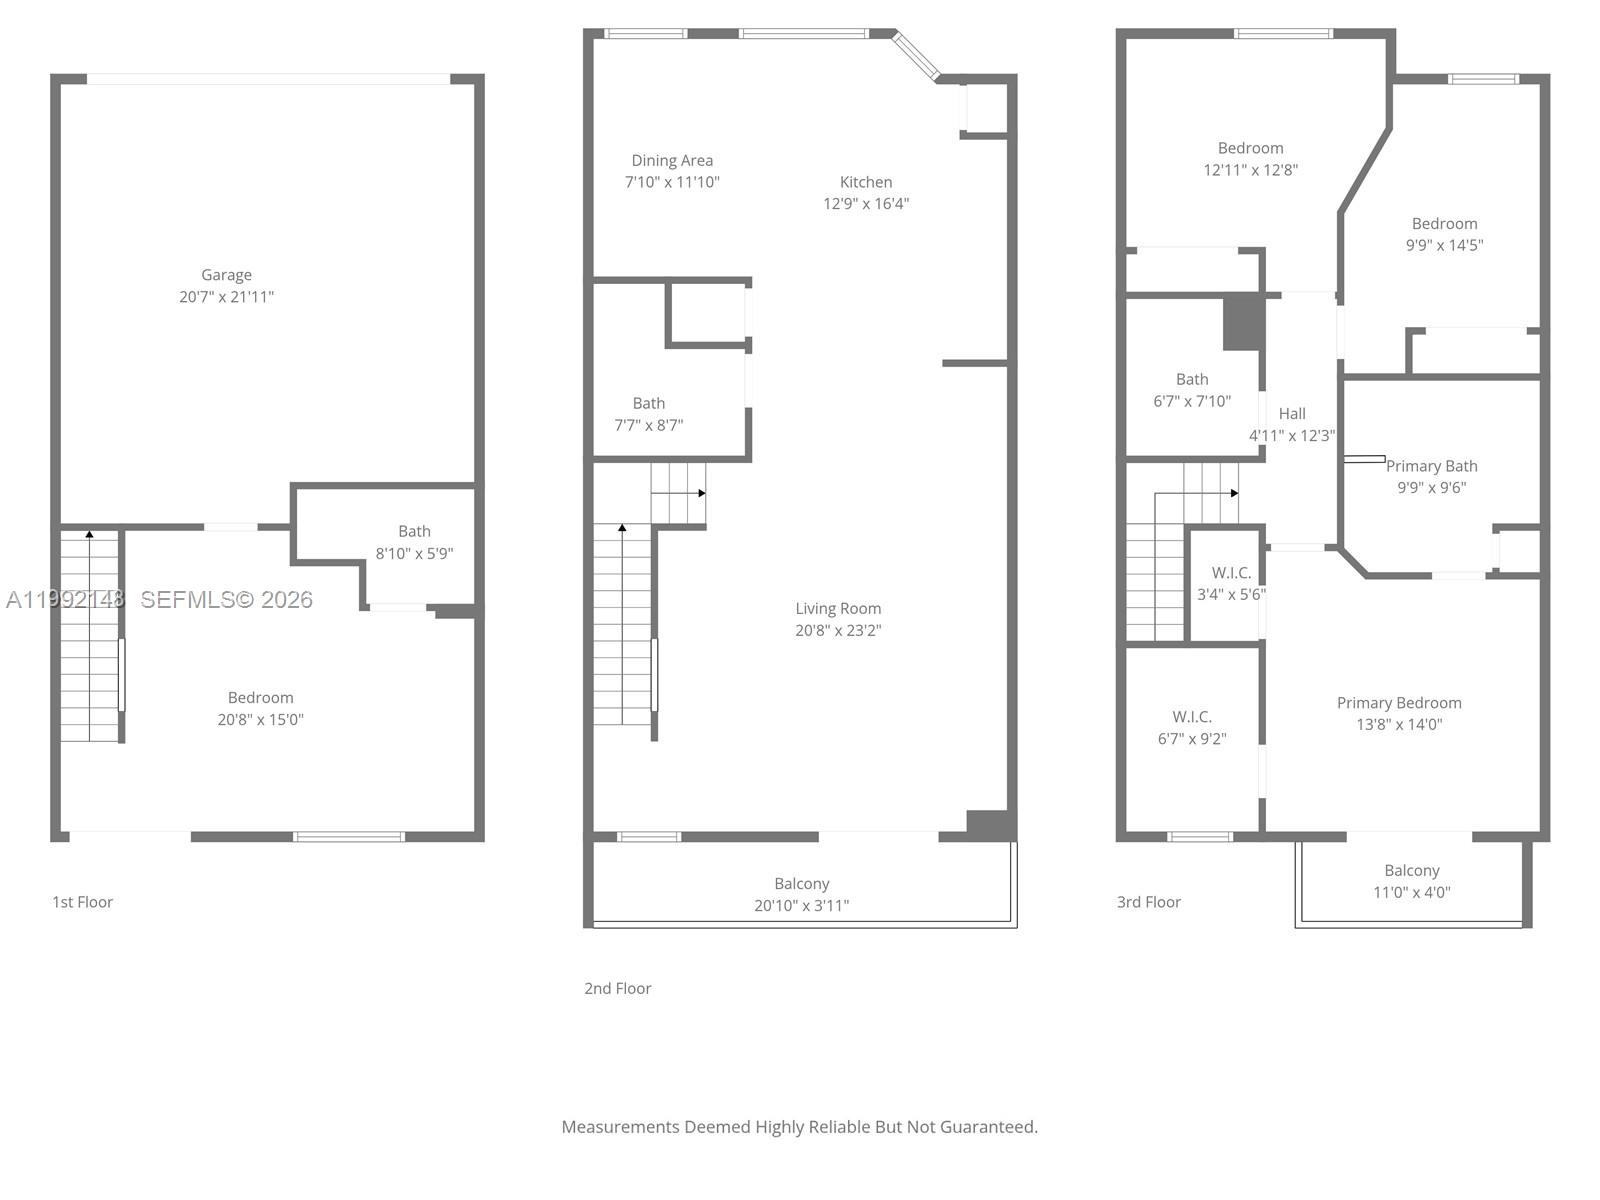
- 1st floor floor plan
- 2nd floor floor plan
- 3rd floor floor plan
Description
PRICE REDUCED ALERT,right across the boulevard and Harrison St
Townhouse #306 is perfectly positioned directly across from the community pool. This light-filled, modern 3-story townhome is one of the best-located residences in vibrant Downtown Hollywood. The flexible first-floor den can be enclosed to create a true 4th bedroom, or used as a home office, gym, media room, or guest space. Enjoy 10-foot ceilings and a main level designed for entertaining, with an open living/dining layout, a formal dining area, and a kitchen featuring an island plus generous cabinet storage. Two balconies capture relaxing garden and pool views and bring in abundant natural light. Upstairs, the primary suite offers two closets (including one walk-in) and a spacious bath with whirlpool tub, dual vanities, and a separate shower. Additional highlights include a brand-new A/C system, impact-resistant windows, in-unit washer and dryer, and a private attached 2-car garage. Low monthly maintenance fee of $497. Residents park in their garage, and the community provides guest passes for a private parking area. Rental policy allows rentals up to 4 times per year; short-term rentals are not permitted, helping protect the community environment. A pre-inspection has been completed and is available upon request. Walk to Downtown Hollywood's top-rated schools, dining, shopping, parks, and entertainment for all ages; ride a bike to the beaches, and FLL airport and the Hard Rock Hotel & Casino are minutes away.
Virtual Tour: https://www.propertypanorama.com/instaview/mia/A11992148
Amenities
- Balcony
- Bar
- BBQ
- Blinds
- BreakfastBar
- CableNotAvailable
- Dishwasher
- Disposal
- Dryer
- DualSinks
- EatInKitchen
- ElectricRange
- ElectricWaterHeater
- FireSprinklerSystem
- FirstFloorEntry
- Garden
- Icemaker
- ImpactGlass
- JettedTub
- MainLivingAreaUpperLevel
- Microwave
- Pantry
- PicnicArea
- Pool
- Refrigerator
- SecurityHighImpactDoors
- Sliding
- TubShower
- UpperLevelPrimary

All information furnished regarding property for sale, rental or financing is from sources deemed reliable, but no warranty or representation is made as to the accuracy thereof and same is submitted subject to errors, omissions, change of price, rental or other conditions, prior sale, lease or financing or withdrawal without notice. International currency conversions where shown are estimates based on recent exchange rates and are not official asking prices.
All dimensions are approximate. For exact dimensions, you must hire your own architect or engineer.