42 Reserve Way
LaGrange, NY 12540

Property

Ownership: For Sale
Type: Single Family
Rooms: 12
Bedrooms: 4 BR
Bathrooms: 4½
Area: 5569 sq ft
Lot Size: 5.8 Acres

Financials

Price:$974,500
Annual Taxes:$22,532.65
2415 Montauk Highway PO Box 742, Bridgehampton, NY 11932
Listing Courtesy of KW Hudson Valley United

Set on over 5 private acres in one of Lagrangeville s most desirable locations, this exceptional Colonial offers space, privacy, and true move in ready condition.
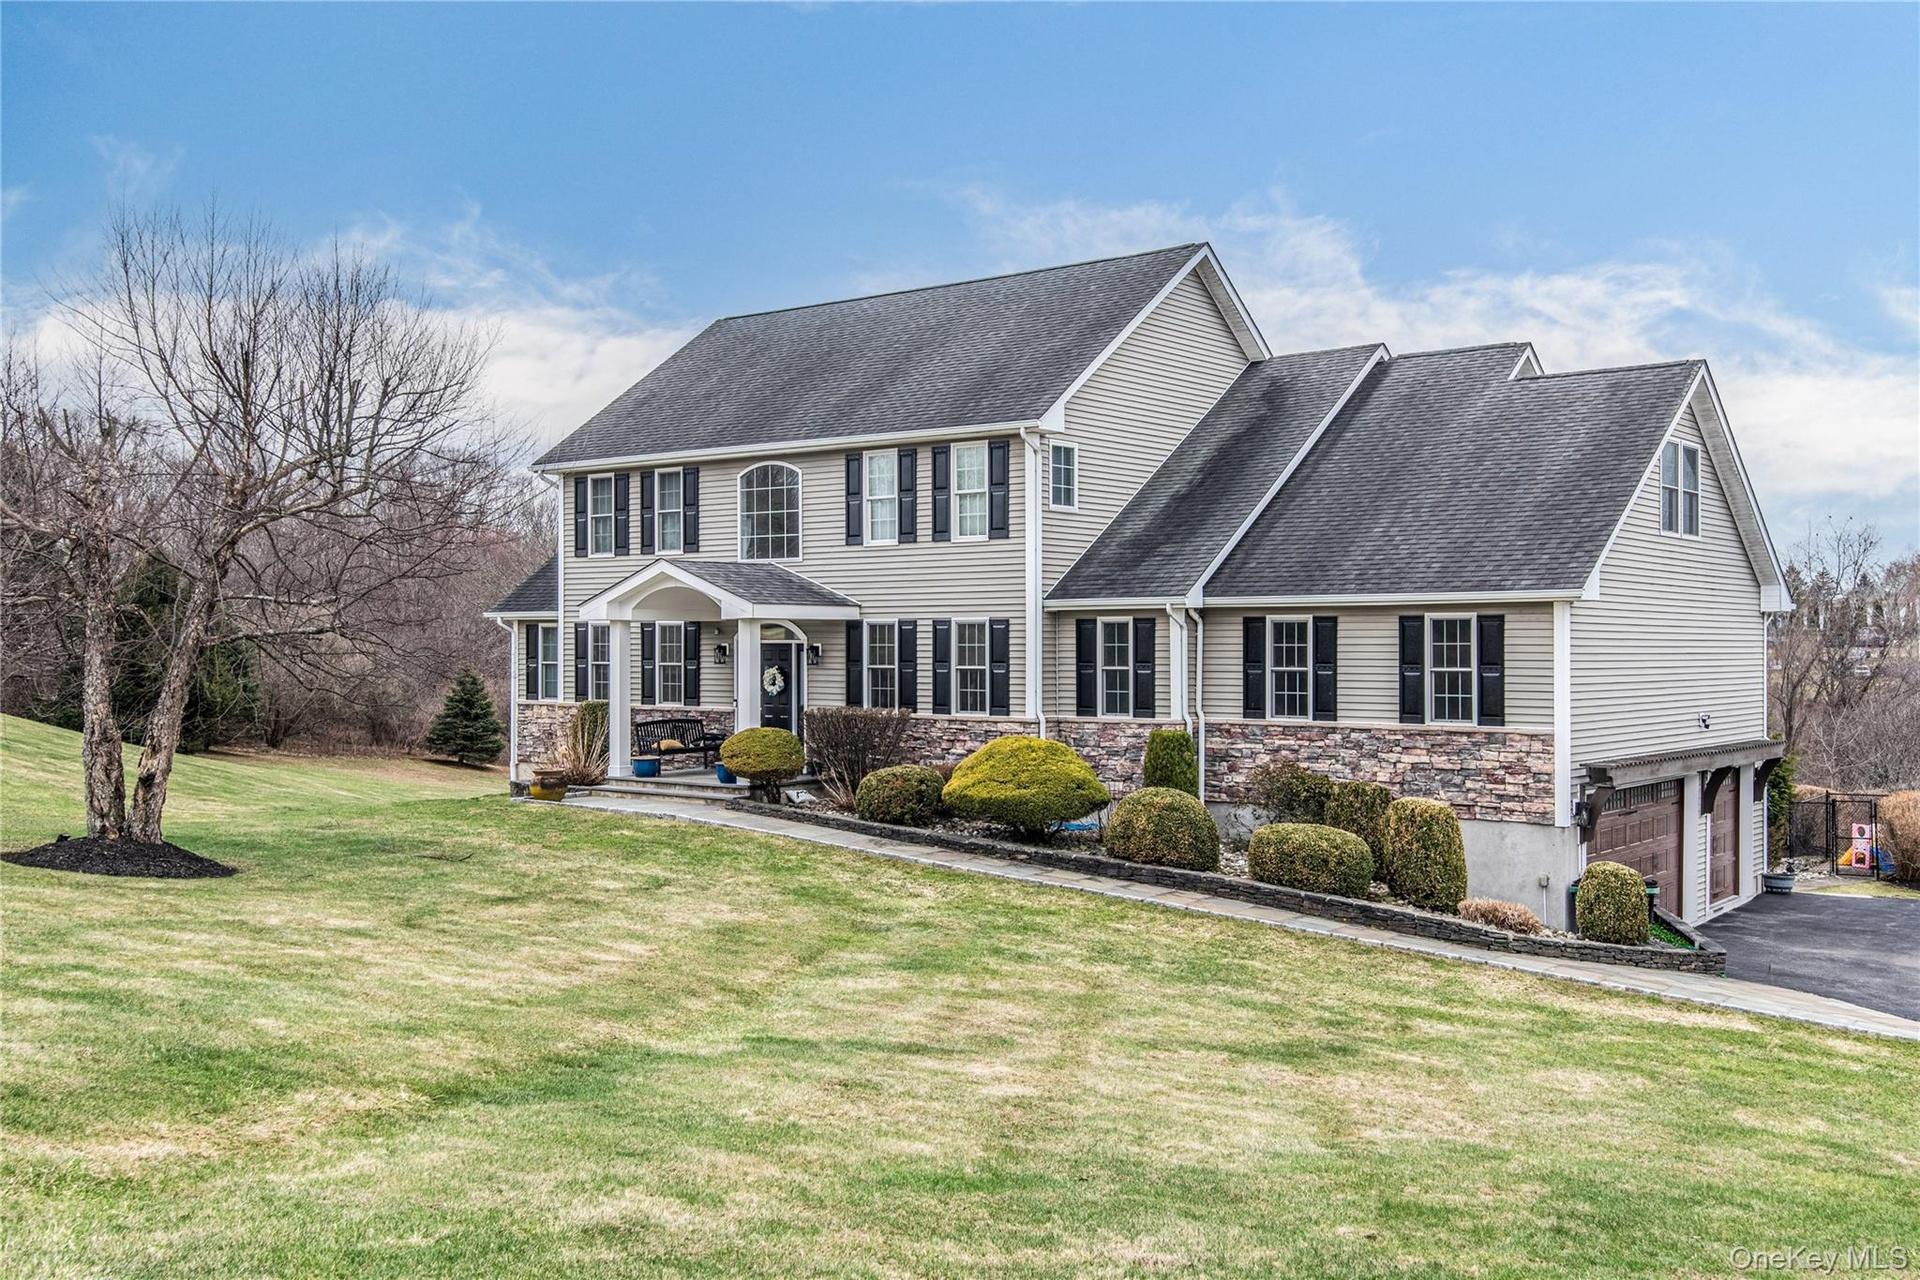
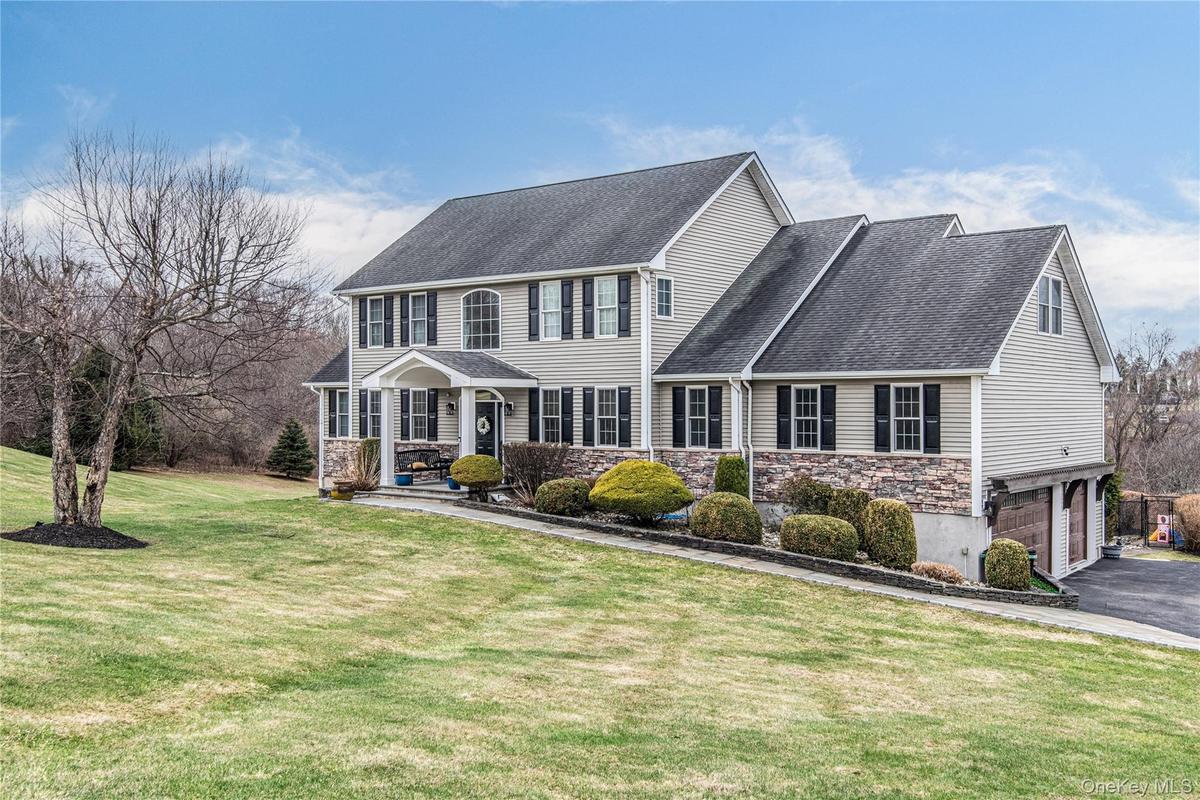
Welcome Home to this Colonial inspired home featuring partial stone siding and a front yard

Welcome Home to this Colonial inspired home featuring partial stone siding and a front yard

Welcome Home to this Colonial inspired home featuring partial stone siding and a front yard
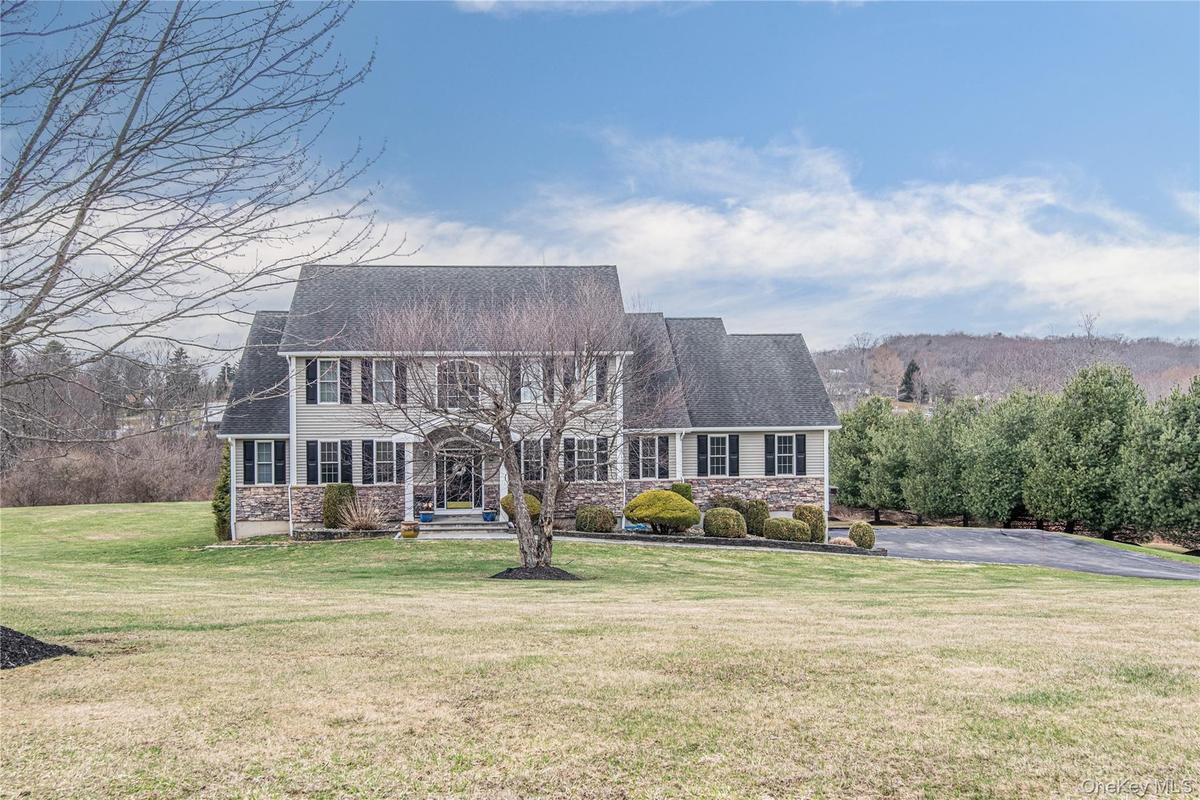
Colonial inspired home featuring stone siding and a front yard
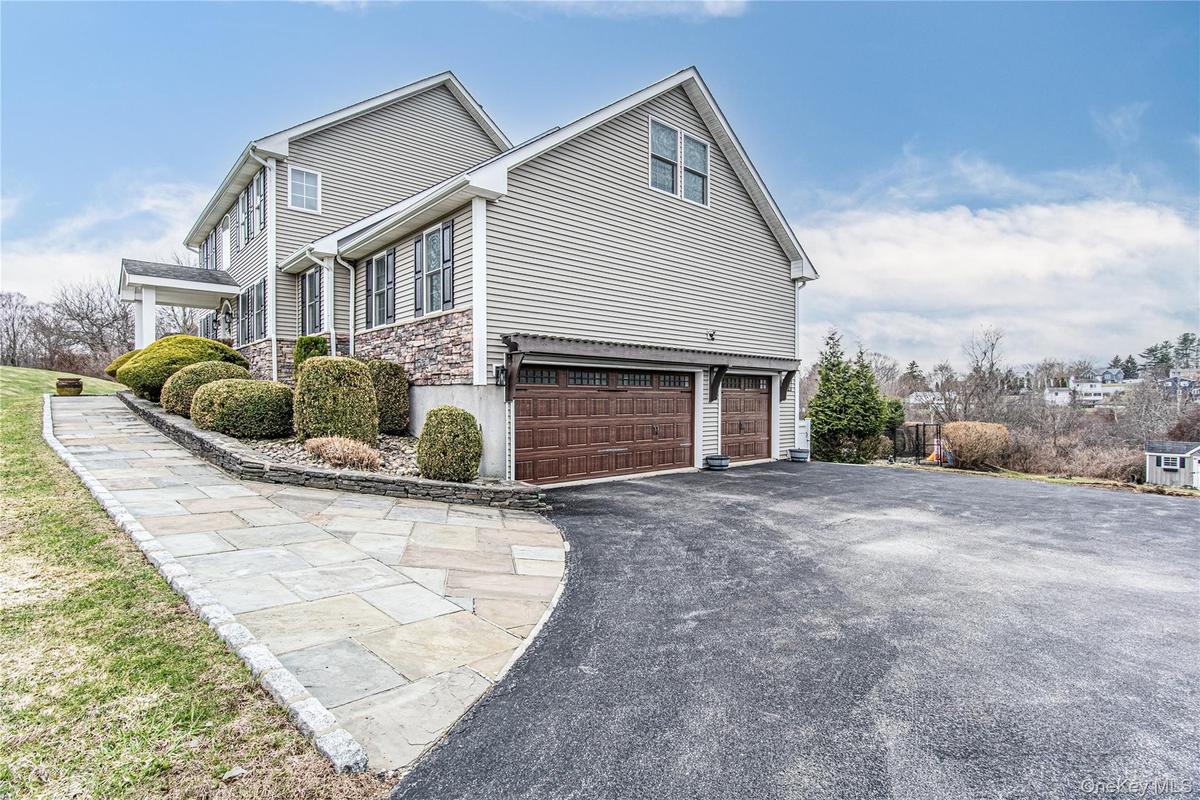
View of side of home with a garage, driveway, and stone siding
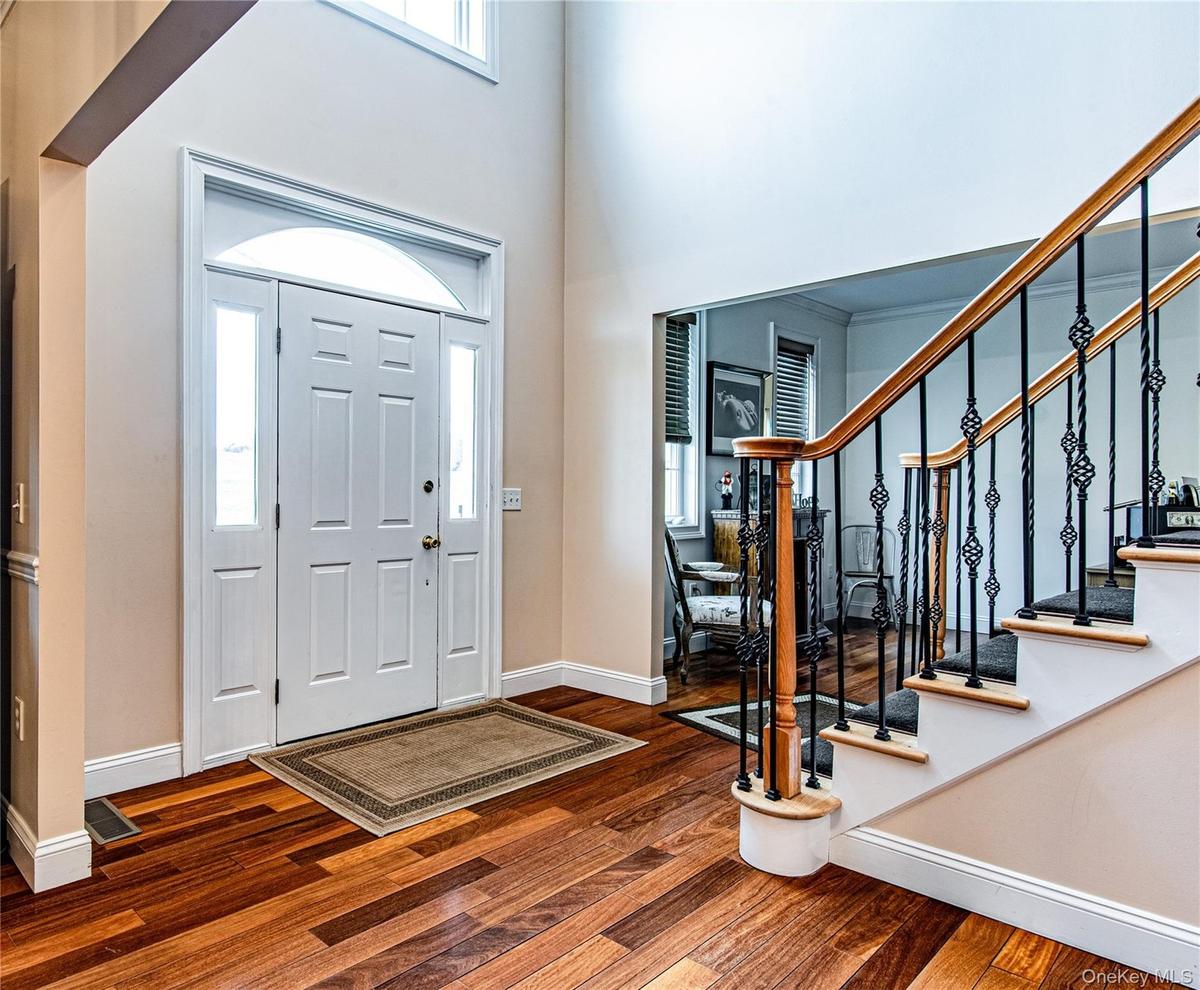
Foyer entrance featuring dark wood finished floors and a high ceiling
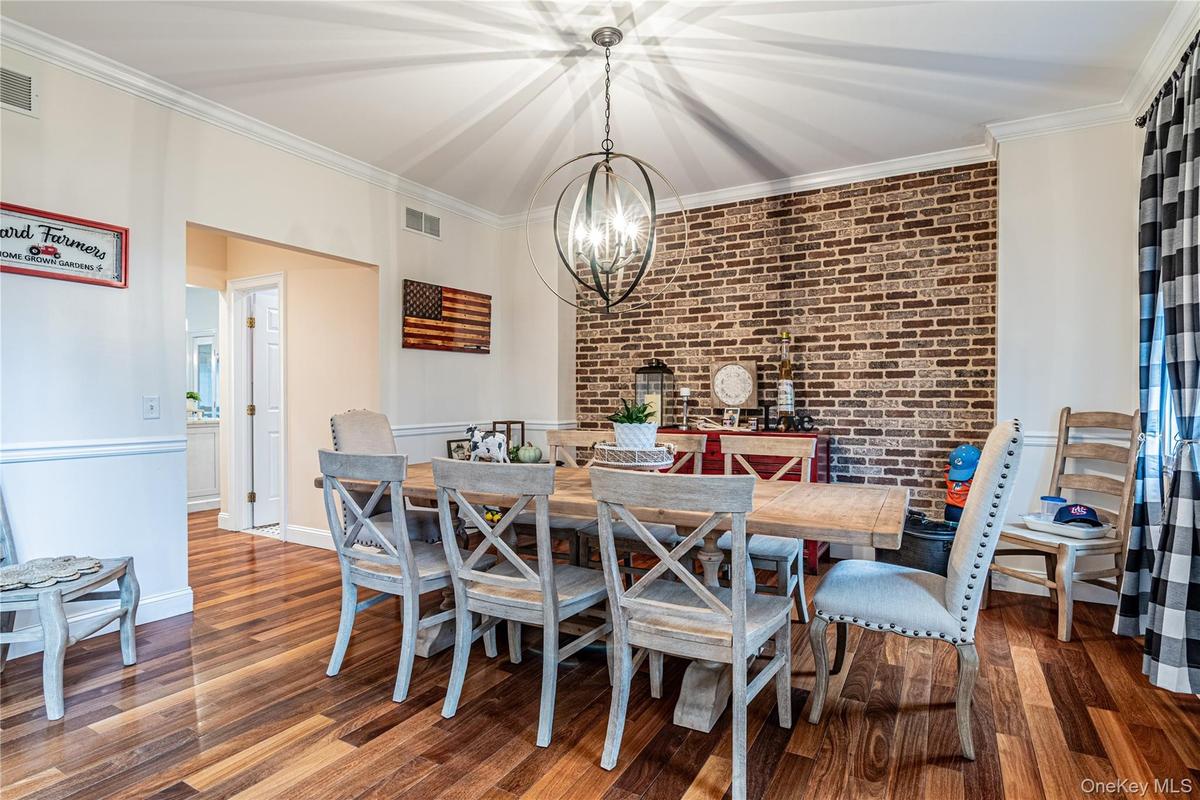
Dining room with crown molding, dark wood finished floors, suspended lighting, and brick wall
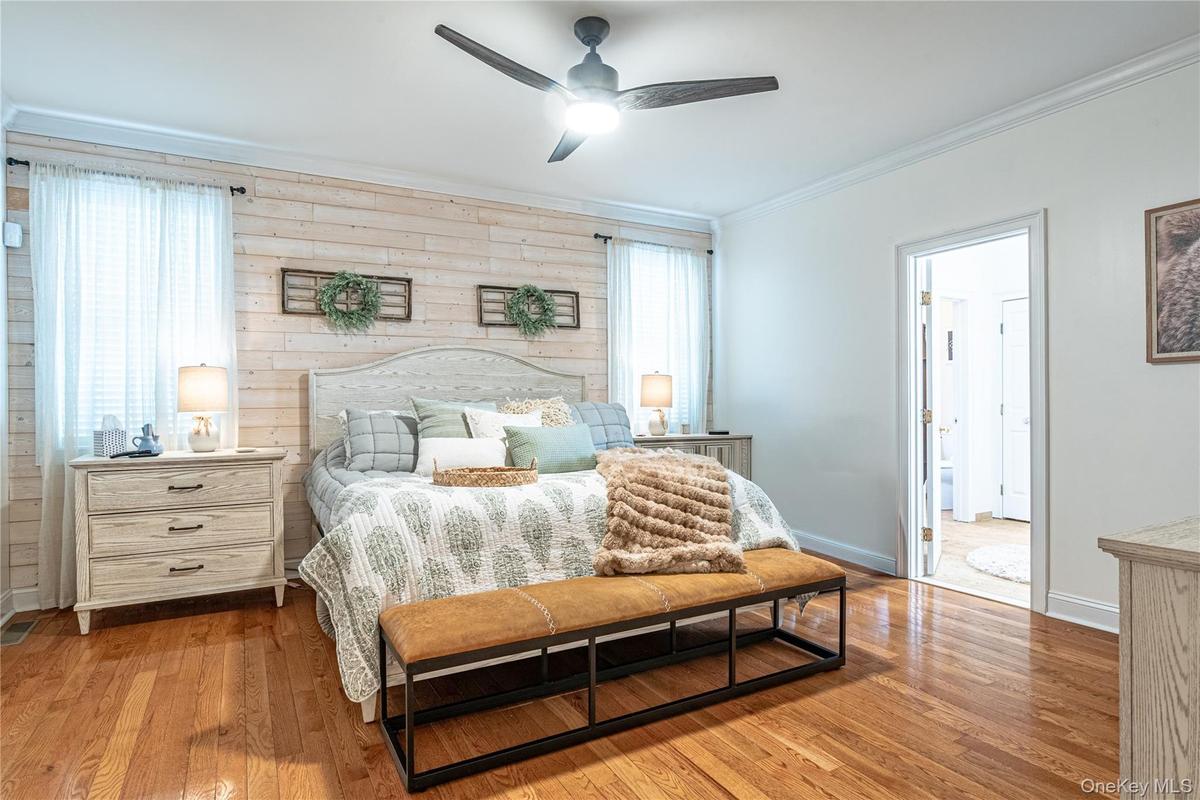
Bedroom with crown molding, wood-type flooring, ceiling fan.
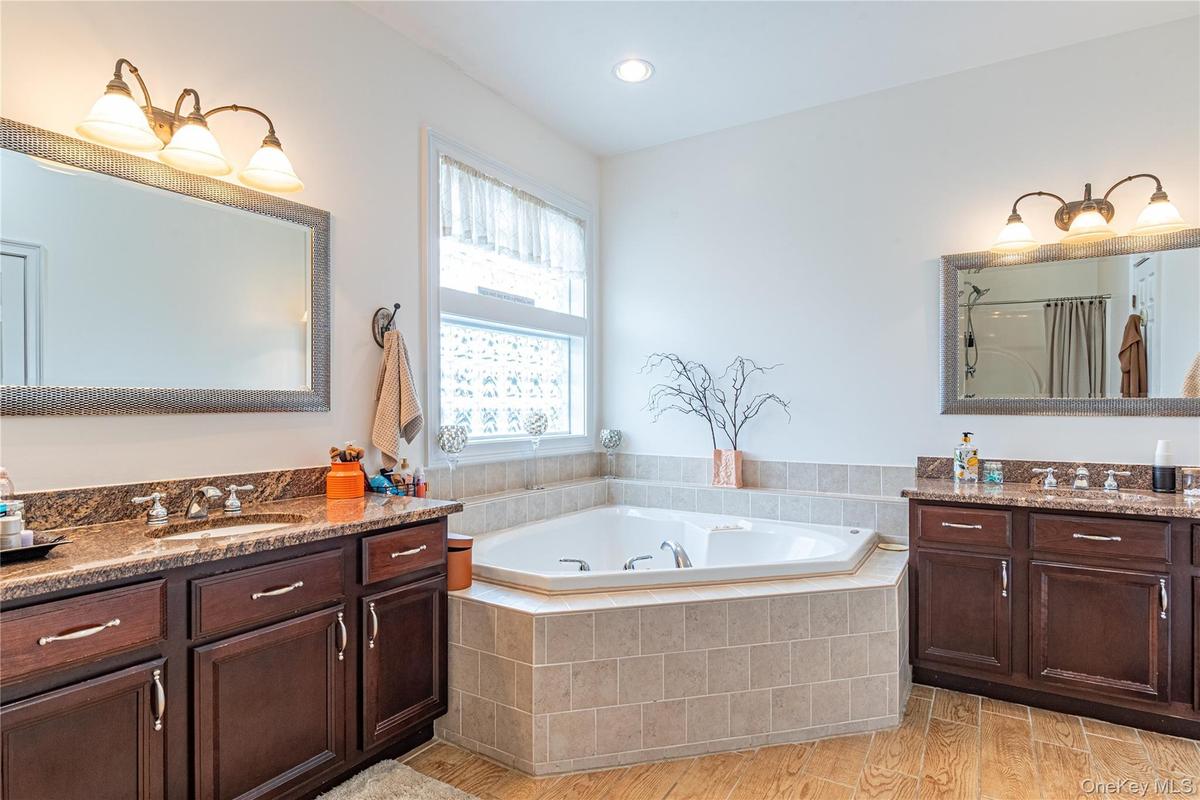
Full bath with light, two vanities, a bath, and curtained shower
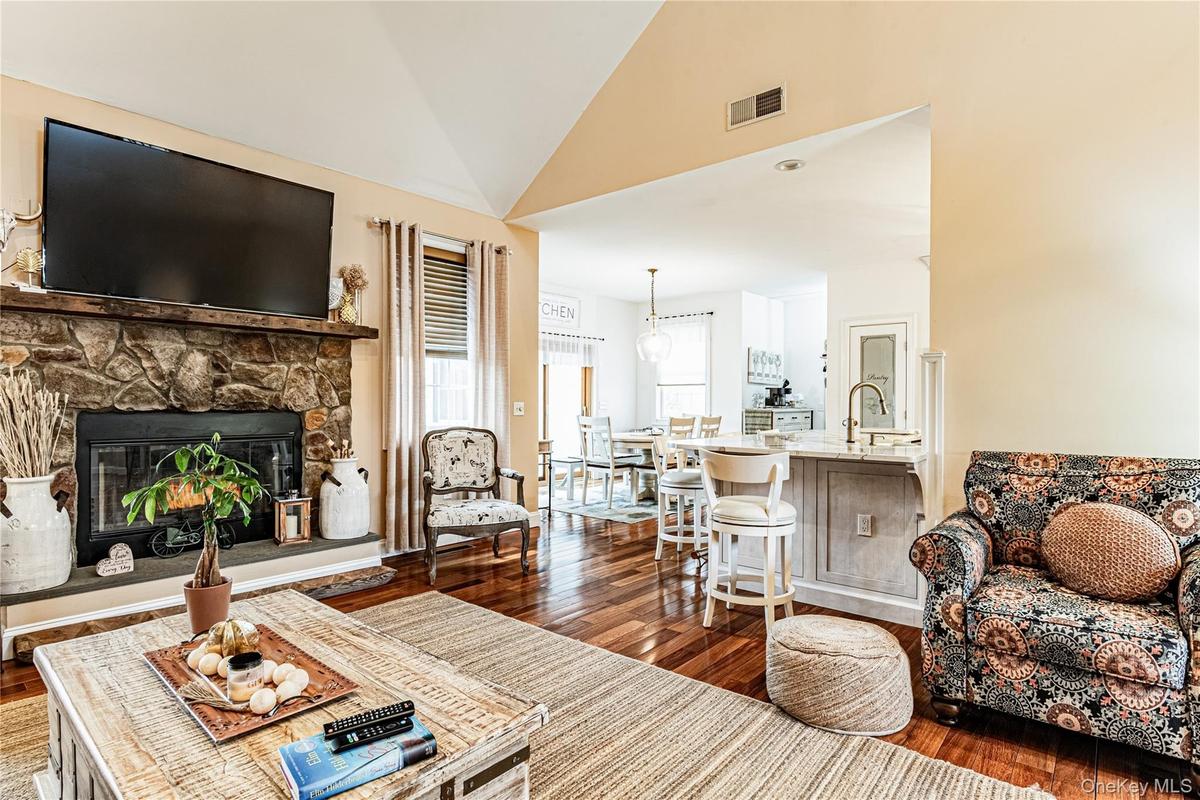
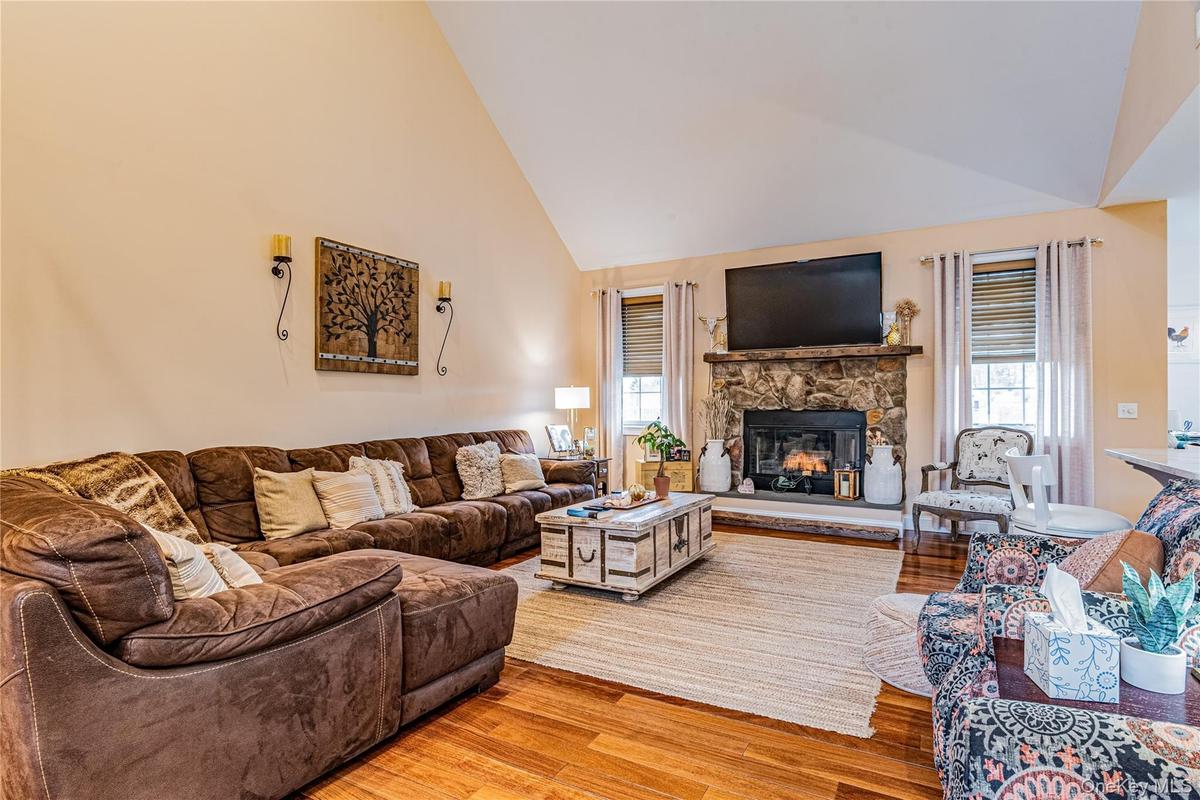
Living room featuring light wood-type flooring, lofted ceiling, healthy amount of natural light, and a stone fireplace
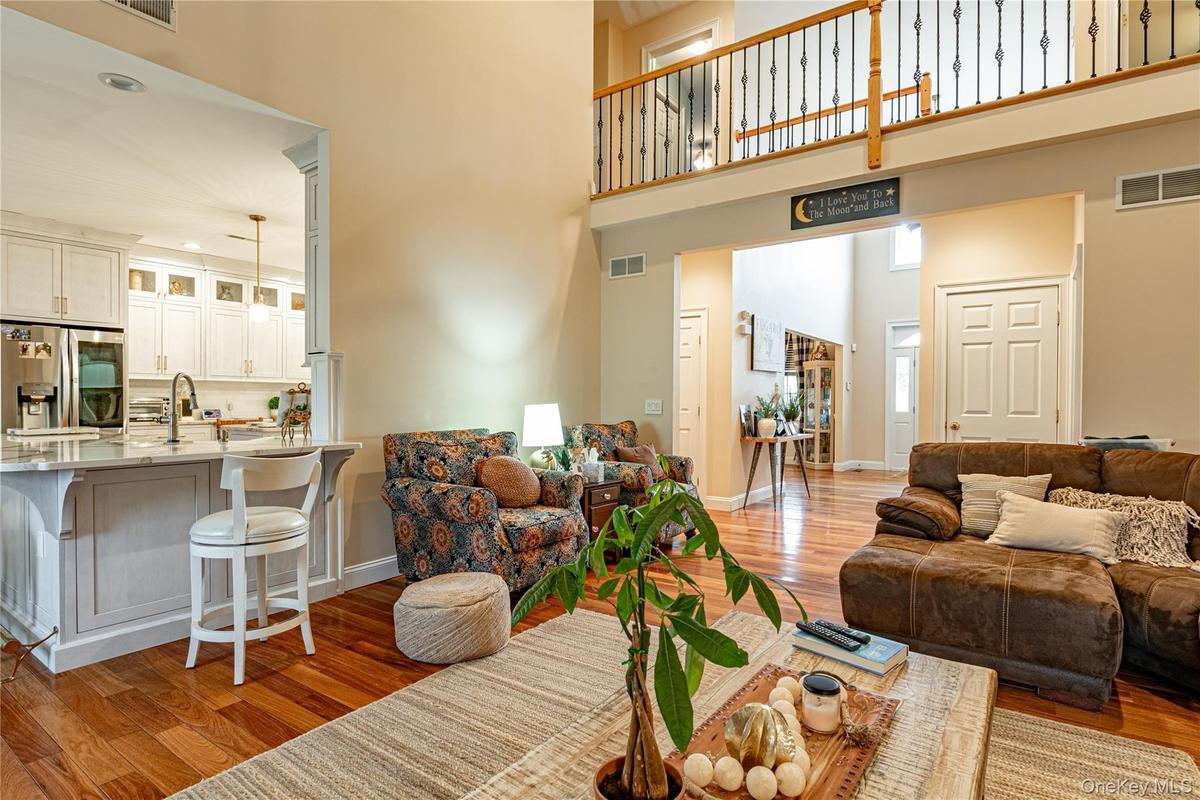
Living area featuring light wood floors and a high ceiling
Living area with vaulted ceiling, wood-style flooring, and a stone fireplace
Eat in kitchen area with wood finished floors
View of kitchen and  laundry areas featuring dark wood-style floors, and recessed lighting
Laundry room featuring stacked washing machine and dryer and a sink
Eat-in Kitchen area featuring dark wood-style floors and lofted ceiling
Kitchen with high end stove, light stone countertops, decorative backsplash, lofted ceiling, and white cabinets
Kitchen with light stone countertops, stainless steel appliances, and decorative light fixtures
Bedroom with a closet and wood-style flooring
Wooden terrace featuring outdoor dining space
View of swimming pool with patio surround and a gazebo
Finished basement great for family game night and access to the pool area
Living area featuring in the finished basement featuring paneled ceiling, light tile patterned flooring, and recessed lighting
Rear view of property with a patio and in-ground pool, a wooden deck on the second level, a chimney, and a shingled roof
View of grassy yard with a storage unit
Living room featuring wood-type flooring, lofted ceiling, healthy amount of natural light, and a stone fireplace
View of patio / terrace with outdoor dining space, a gazebo, and a deck
Rear view of property featuring a patio, pool, a gazebo, a chimney, and a deck
View of front of property with a front yard
Aerial view of property and surrounding area with a pool area
Aerial view of property and surrounding area
Below grade area (fninshed basement spcae) with a paneled ceiling and recessed lighting
Dining space with crown molding, beautiful wood-style floors, brick wall, and suspended lighting
Welcome Home to this Colonial inspired home featuring partial stone siding and a front yardColonial inspired home featuring stone siding and a front yardView of side of home with a garage, driveway, and stone sidingFoyer entrance featuring dark wood finished floors and a high ceilingDining room with crown molding, dark wood finished floors, suspended lighting, and brick wallBedroom with crown molding, wood-type flooring, ceiling fan.Full bath with light, two vanities, a bath, and curtained showerLiving room featuring light wood-type flooring, lofted ceiling, healthy amount of natural light, and a stone fireplaceLiving area featuring light wood floors and a high ceilingLiving area with vaulted ceiling, wood-style flooring, and a stone fireplace

Description

Set on over 5 private acres in one of Lagrangeville’s most desirable locations, this exceptional Colonial offers space, privacy, and true move-in-ready condition. Featuring over 5,500 sq ft, the home has been meticulously maintained and thoughtfully updated with a clean, modern feel. The renovated kitchen boasts quality finishes, ample cabinetry, and a large center island open to the main living areas—ideal for everyday living and entertaining. Flexible layout includes formal dining and living rooms plus a family room with fireplace. A highly sought-after first-floor primary suite offers a walk-in closet and en-suite bath. Upstairs features spacious bedrooms and a bonus room ideal as a 5th bedroom or office. Enjoy a private setting with an inground pool and usable acreage, just minutes to the Taconic Parkway and local amenities.

Amenities

  • Back Yard
  • Cable - Available
  • Cul-De-Sac
  • Dishwasher
  • Dryer
  • Electricity Connected
  • Entrance Foyer
  • Family Room
  • First Floor Bedroom
  • First Floor Full Bath
  • Formal Dining
  • Front Yard
  • Landscaped
  • Oven
  • Range
  • Refrigerator
  • Washer

Long Island MLS

All information furnished regarding property for sale, rental or financing is from sources deemed reliable, but no warranty or representation is made as to the accuracy thereof and same is submitted subject to errors, omissions, change of price, rental or other conditions, prior sale, lease or financing or withdrawal without notice. International currency conversions where shown are estimates based on recent exchange rates and are not official asking prices.

All dimensions are approximate. For exact dimensions, you must hire your own architect or engineer.