71 Eagle Crest Road
Greenville, NY 12771

Property

Ownership: For Sale
Type: Single Family
Rooms: 15
Bedrooms: 5 BR
Bathrooms: 3
Area: 3447 sq ft
Lot Size: 2.9 Acres

Financials

Price:$799,900
Annual Taxes:$11,973.33
2415 Montauk Highway PO Box 742, Bridgehampton, NY 11932
Listing Courtesy of Biagini Realty

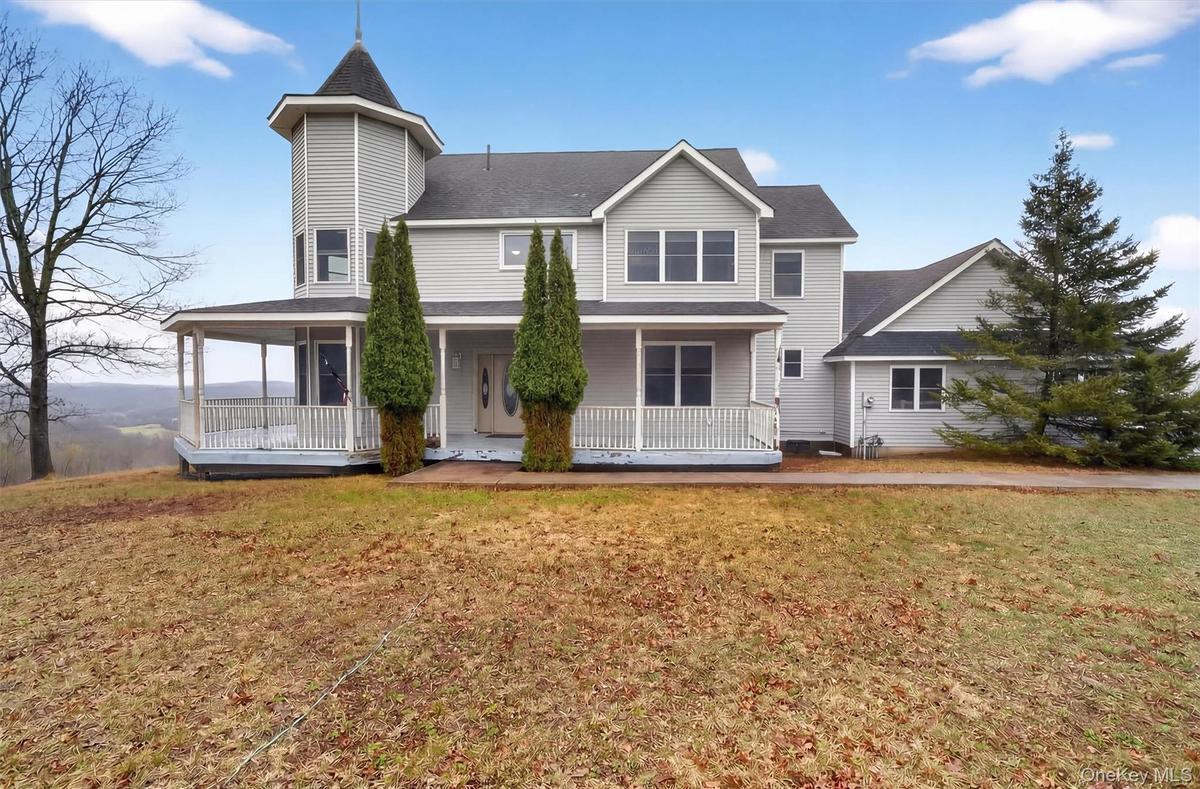
Perched in one of Greenville s most scenic and upscale subdivisions, this stunning contemporary colonial offers breathtaking panoramic mountain views surrounded by nature and privacy.
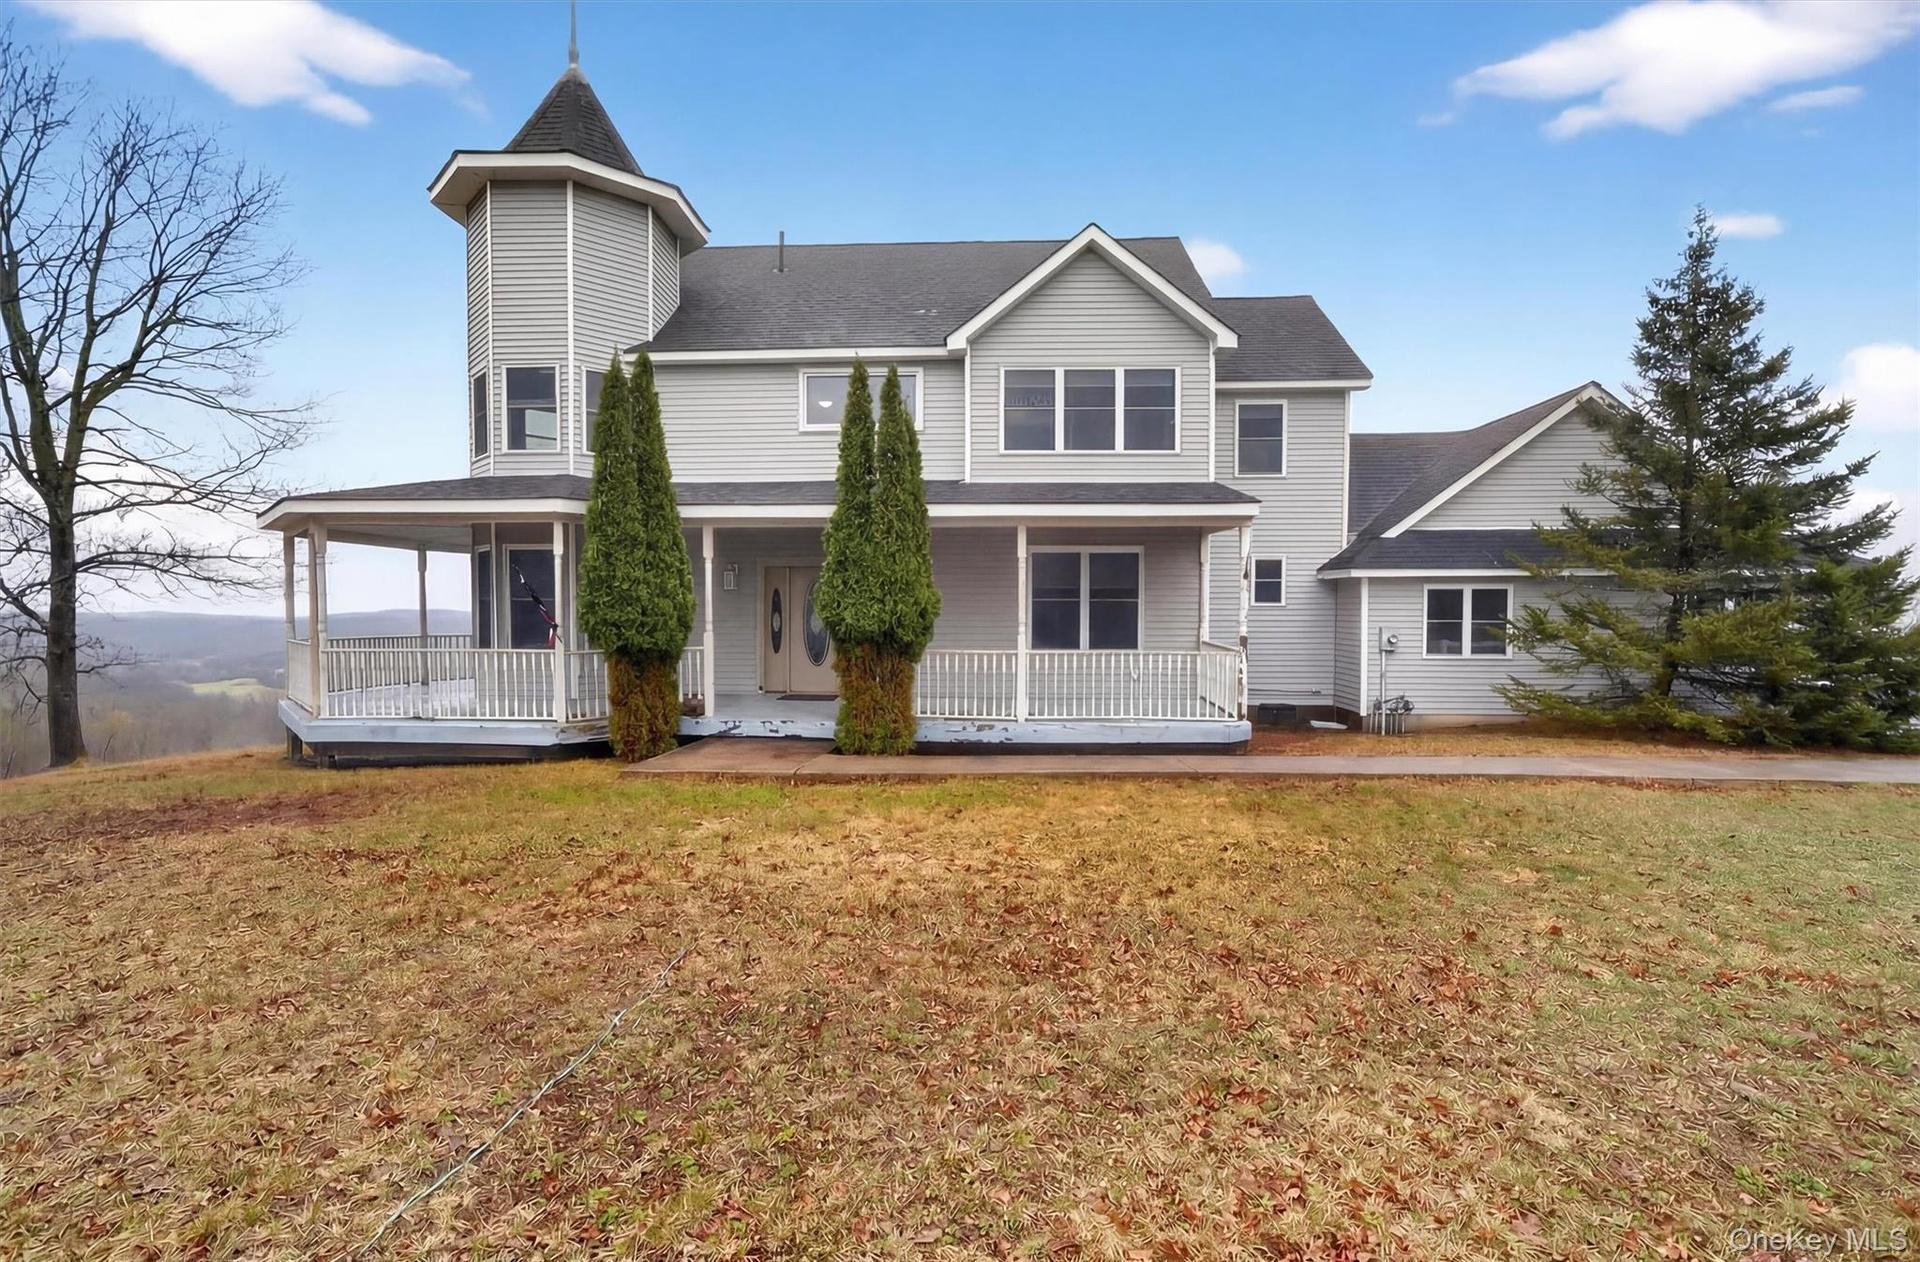
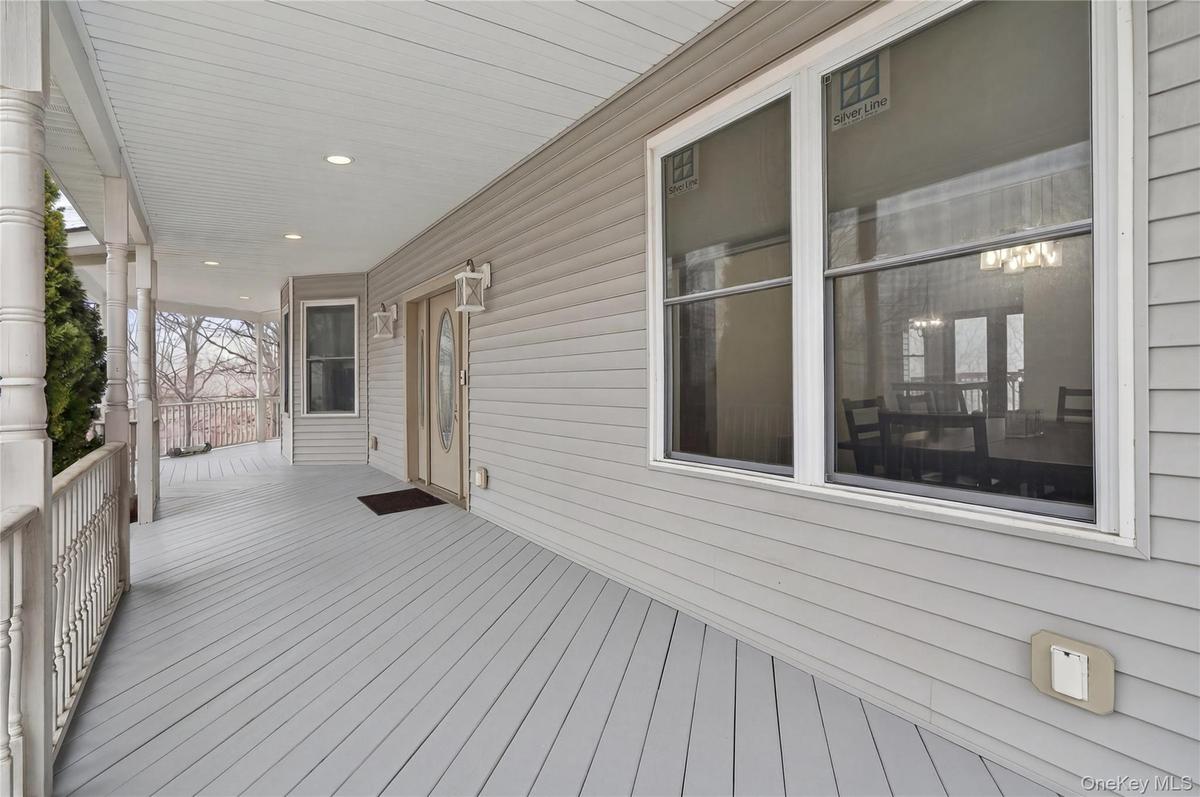
View of front of property featuring a porch, a front yard, and roof with shingles

View of front of property featuring a porch, a front yard, and roof with shingles

View of front of property featuring a porch, a front yard, and roof with shingles
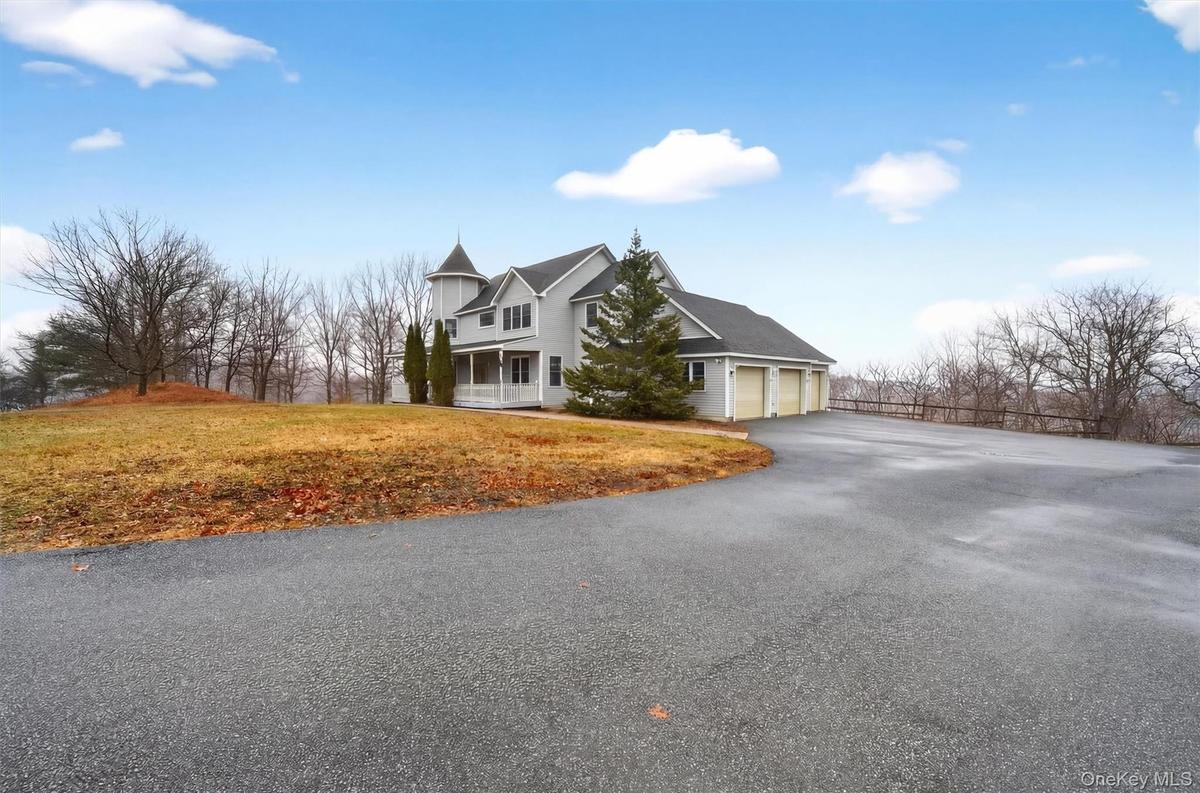
View of front of house with driveway, covered porch, and a garage
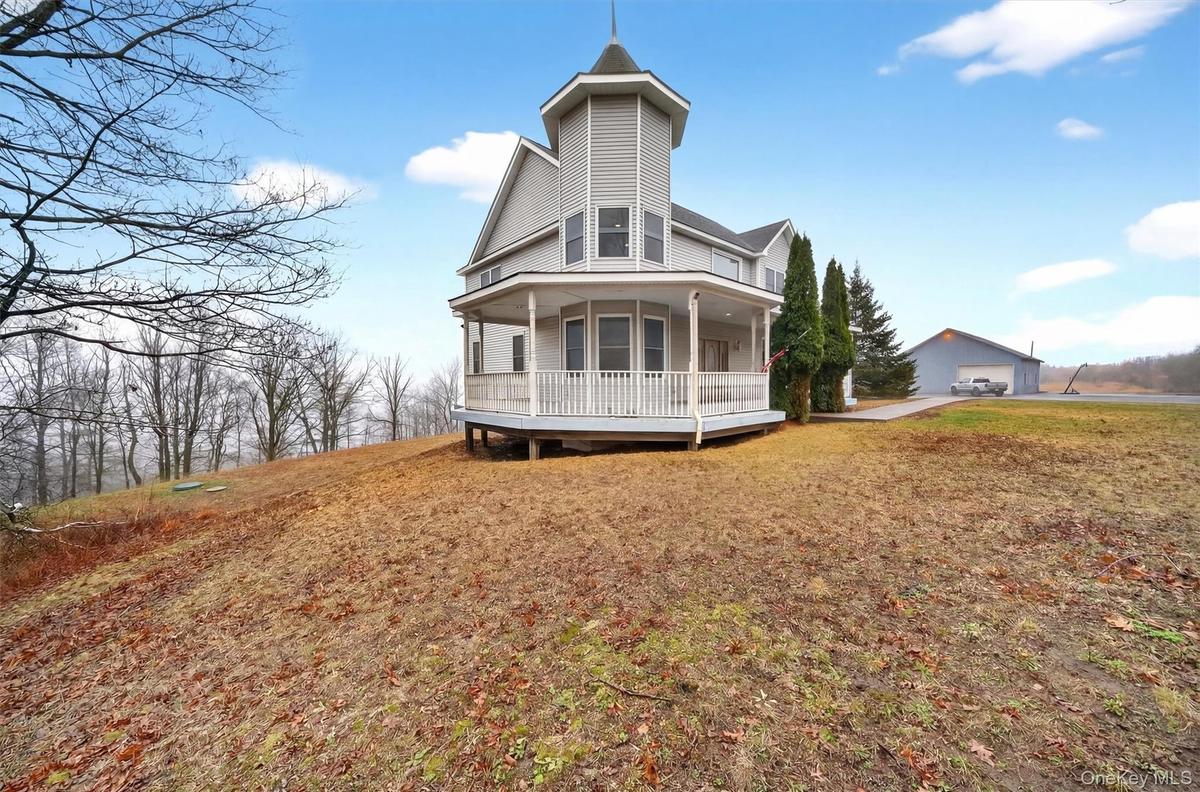
Back of property with a large porch
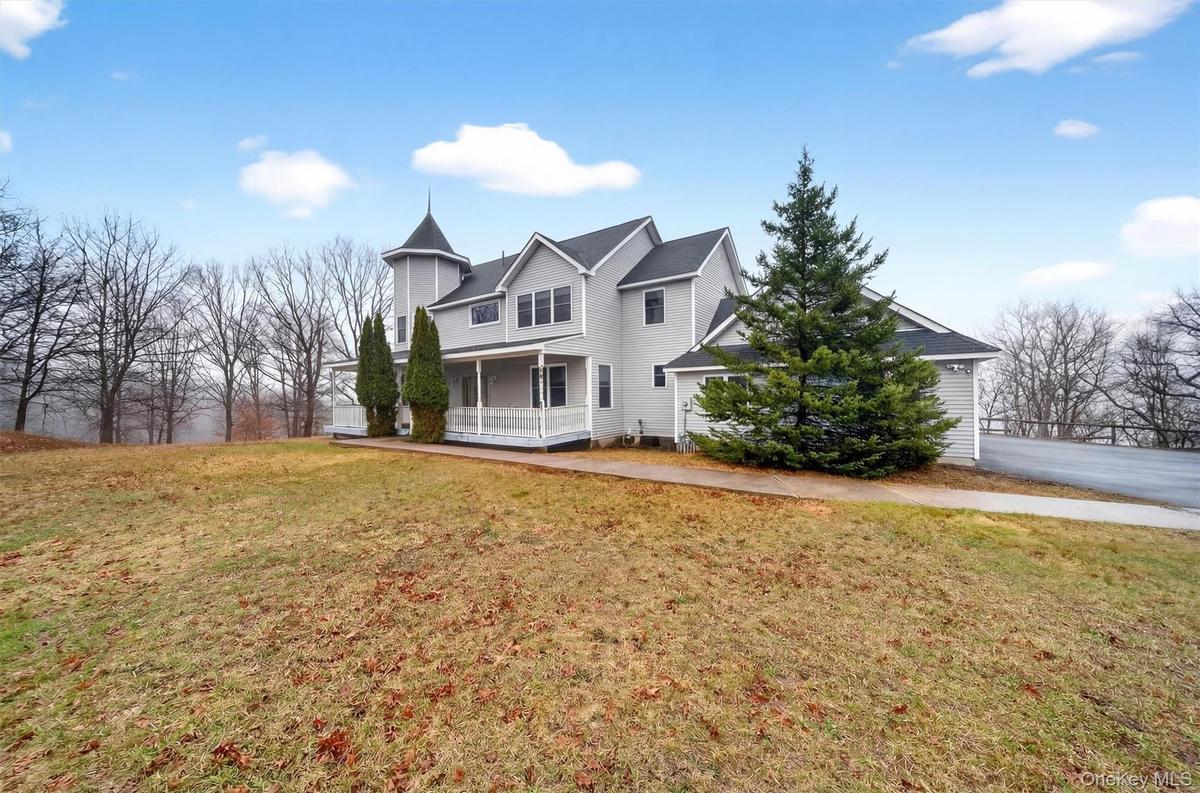
View of front of home with covered porch and a front lawn
View of porch
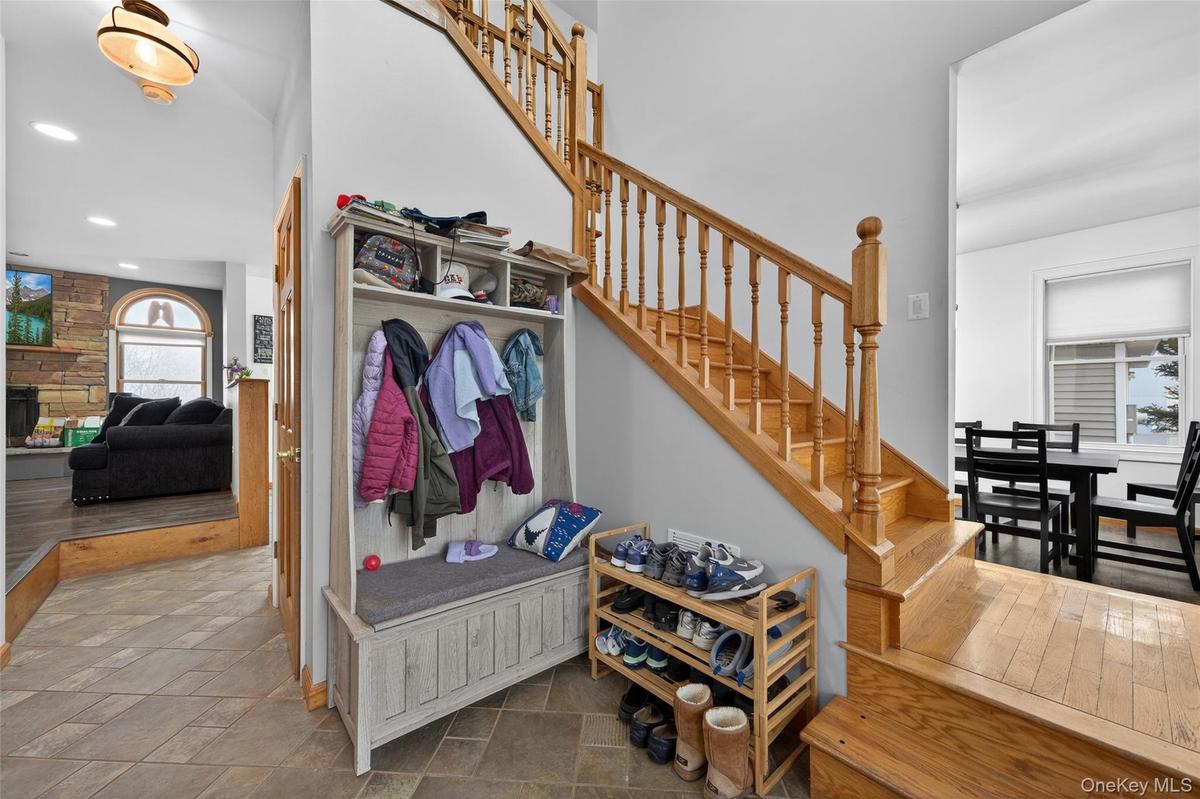
Mudroom with recessed lighting, a stone fireplace, and dark stone finish floors
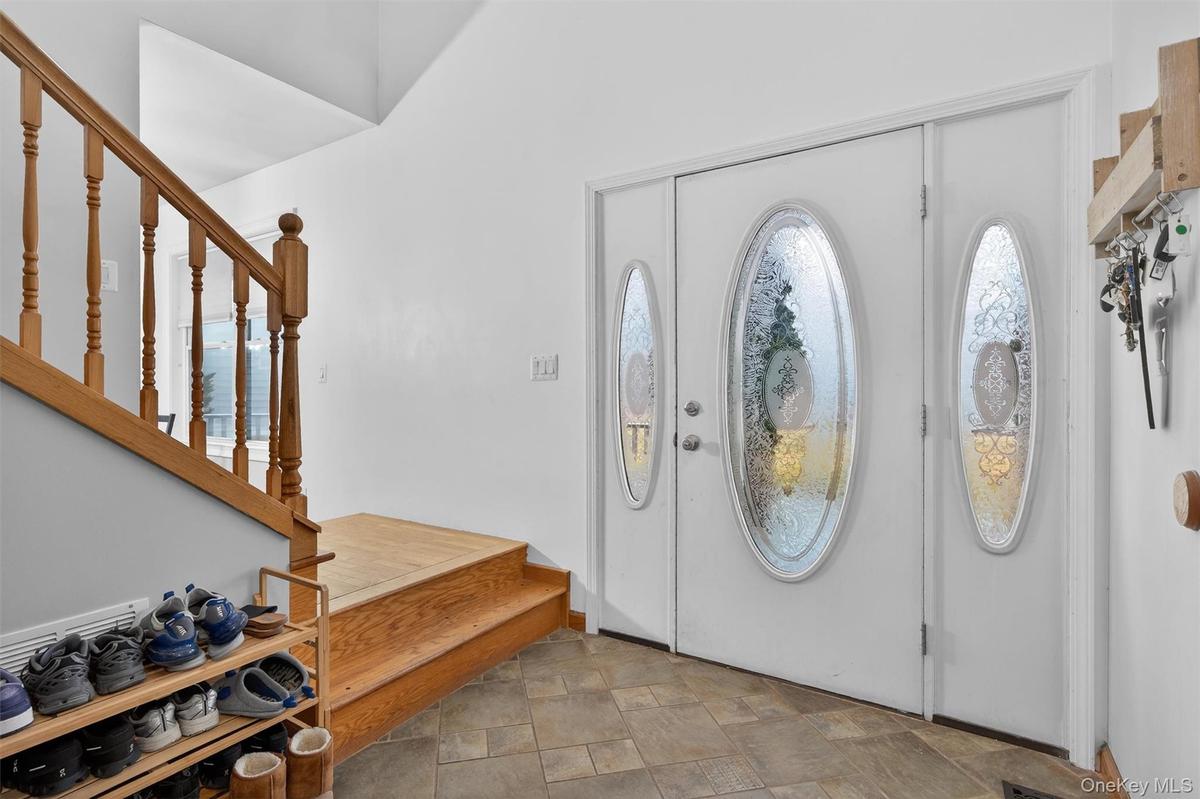
Foyer featuring stone finish flooring and stairway
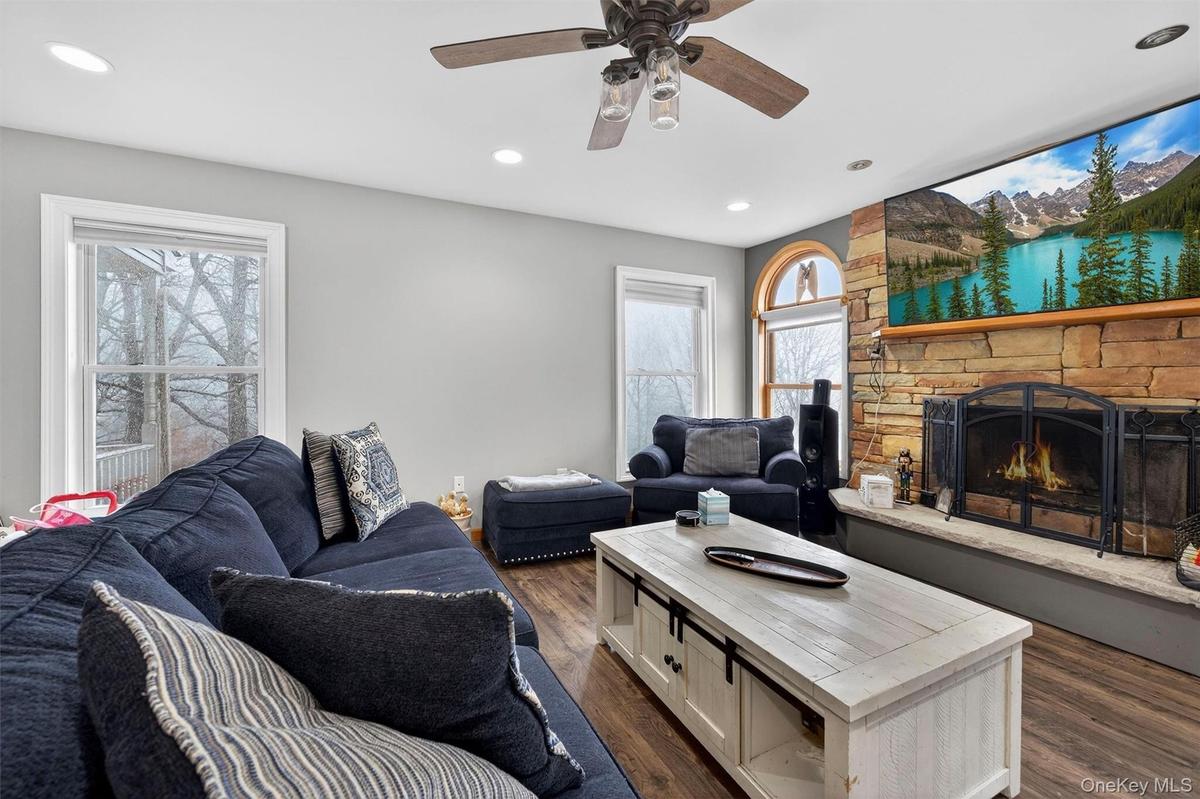
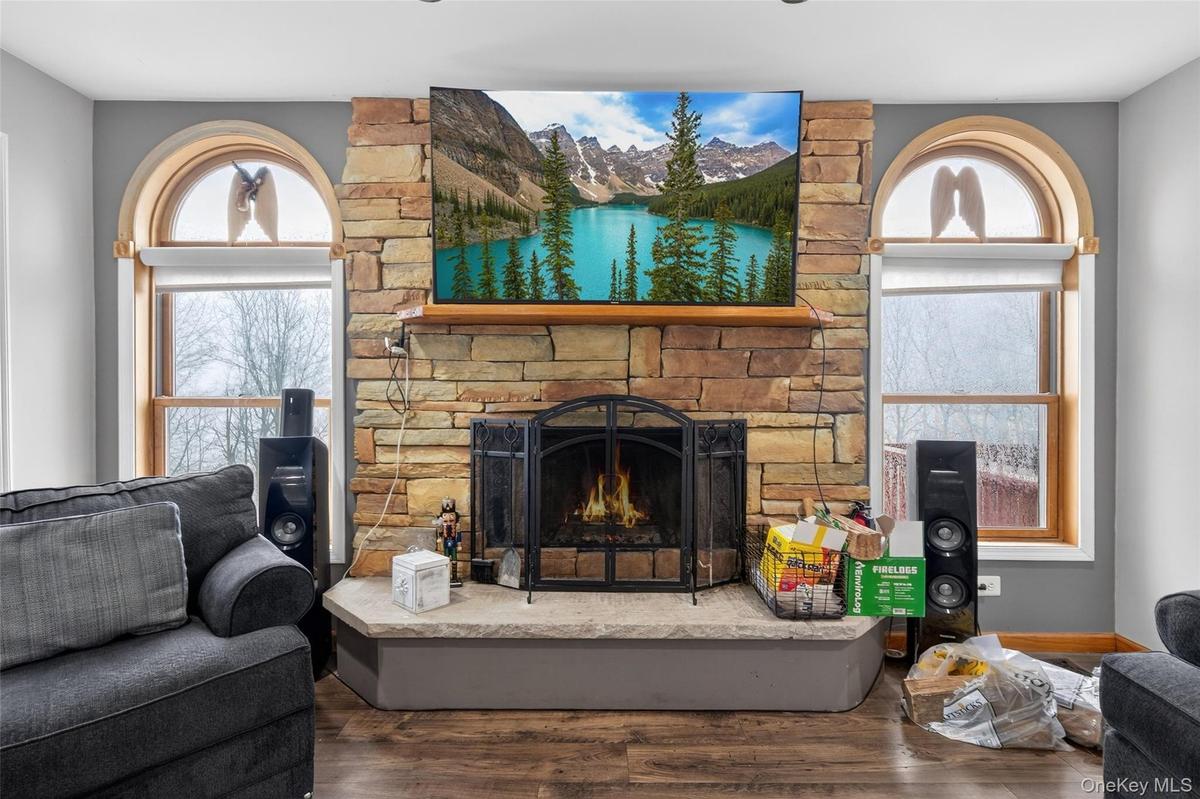
Living area featuring dark wood-type flooring, a fireplace, ceiling fan, and recessed lighting
Living area featuring a stone fireplace and wood finished floors
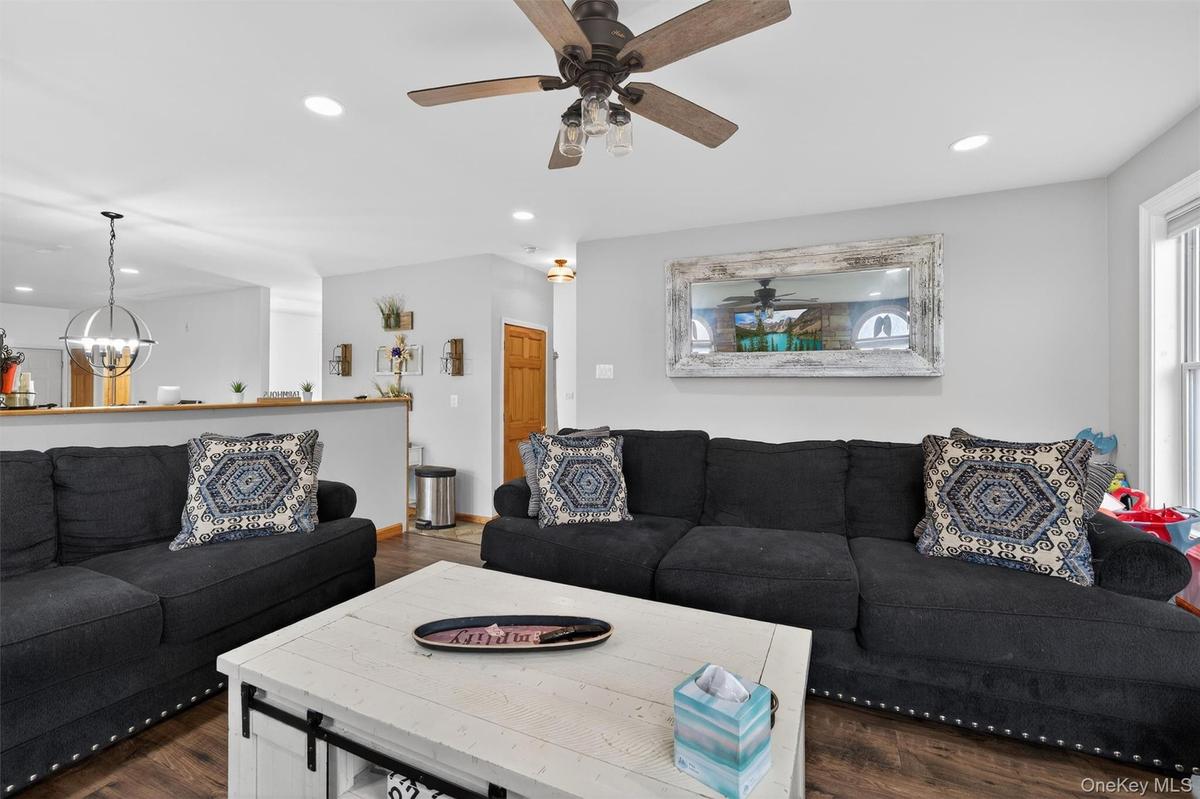
Living area with dark wood-type flooring, hanging lights, and a ceiling fan
Dining area featuring hardwood / wood-style floors and suspended lighting
Dining area with suspended lighting and dark wood finished floors
Dining area featuring suspended lighting, wood finished floors, and a high ceiling
Dining space featuring french doors, a ceiling fan, suspended lighting, and light stone finish flooring
Kitchen featuring light stone finish floors, a peninsula, french doors, open shelves, and stainless steel appliances
Kitchen with glass fronted cabinets, a kitchen bar, a peninsula, stainless steel appliances, and stone finish floors
Kitchen with stainless steel appliances, stone finish flooring, a peninsula, a breakfast bar, and dark countertops
Kitchen with open shelves, stainless steel appliances, dark countertops, stone finish flooring, and wood finish cabinets
Kitchen featuring open shelves, stainless steel dishwasher, wood finish cabinets, recessed lighting, and glass fronted cabinets
Kitchen with dark countertops, open shelves, a peninsula, stainless steel appliances, and stone finish flooring
Kitchen with stone finish flooring, range with two ovens, wood finish cabinetry, decorative light fixtures, and dark stone counters
Kitchen with stainless steel appliances, stone finish floors, glass fronted cabinets, open shelves, and wood finish cabinets
Bathroom with vanity
Hall featuring wood finished floors, an upstairs landing, and hanging lights
Bedroom featuring dark wood-style flooring, a ceiling fan, a high ceiling, multiple windows, and recessed lighting
Bedroom with a high ceiling, dark wood-type flooring, a ceiling fan, and recessed lighting
Bedroom with dark wood-type flooring, ceiling fan, vaulted ceiling, and recessed lighting
Full bathroom with double vanity, a stall shower, light marble finish floors, and a garden tub
Bathroom featuring a tub with jets
Bathroom with a shower with shower curtain, vanity, and light tile patterned floors
Bedroom featuring a closet and dark wood finished floors
Bedroom with light wood-style flooring and baseboards
Bedroom featuring dark wood-style floors and a closet
Bedroom featuring an office area and dark wood finished floors
Playroom featuring wainscoting, light wood-style flooring, and recessed lighting
Playroom featuring wainscoating, light wood-style flooring, and recessed lighting
Game room featuring light wood-style floors and recessed lighting
Recreation room featuring billiards and light wood-style floors
Living room featuring wood finished floors, a fireplace, and wood walls
Wooden deck with grilling area and outdoor dining space
Back of property with a wooden deck and a chimney
Back of house featuring a chimney, a deck, and a yard
Back of property with a deck, a lawn, and a chimney
View of detached garage
View of front of property featuring a porch, a front yard, and roof with shinglesView of front of house with driveway, covered porch, and a garageBack of property with a large porchView of front of home with covered porch and a front lawnView of porchMudroom with recessed lighting, a stone fireplace, and dark stone finish floorsFoyer featuring stone finish flooring and stairwayLiving area featuring dark wood-type flooring, a fireplace, ceiling fan, and recessed lightingLiving area featuring a stone fireplace and wood finished floorsLiving area with dark wood-type flooring, hanging lights, and a ceiling fan

Description

Perched in one of Greenville’s most scenic and upscale subdivisions, this stunning contemporary colonial offers breathtaking panoramic mountain views surrounded by nature and privacy. As you arrive, the setting immediately stands out with its peaceful mountain atmosphere and beautiful surroundings. This spacious 3,447 square foot home features 5 bedrooms, 2 full baths, and 2 half baths, along with two fireplaces that add warmth and character. The large eat-in kitchen captures beautiful easterly morning light and flows into the home’s main living areas, including a family room, dining room, and a flexible main-level room perfect for a home office, hobby space, or potential first-floor bedroom. Hardwood floors and stainless steel appliances further enhance the home’s appeal. The finished basement provides additional living space, while the attached 3-car garage offers ample parking and storage. A standout feature is the additional 1,200 square foot exterior barn/garage, ideal for a home office, car or boat enthusiast, workshop, or countless other uses. Recent updates include a well pump installed 3 years ago, new siding and windows with built-in blinds completed 4 years ago, and a driveway paved 4 years ago. The solar panels are fully paid off, offering long-term energy savings. Conveniently located under a mile to Route 84 and just minutes from shopping, hiking, and tubing along the Delaware River, this property offers both convenience and a peaceful mountain retreat. The views alone make this home a must see to fully appreciate.

Amenities

  • Bath
  • Blinds
  • Ceiling Fan(s)
  • Chandelier
  • Dishwasher
  • Dryer
  • Eat-in Kitchen
  • Electricity Connected
  • Formal Dining
  • High ceiling
  • Microwave
  • Mountain(s)
  • New Windows
  • Open
  • Open Kitchen
  • Recessed Lighting
  • Refrigerator
  • Screens
  • Trees/Woods
  • Washer

Long Island MLS

All information furnished regarding property for sale, rental or financing is from sources deemed reliable, but no warranty or representation is made as to the accuracy thereof and same is submitted subject to errors, omissions, change of price, rental or other conditions, prior sale, lease or financing or withdrawal without notice. International currency conversions where shown are estimates based on recent exchange rates and are not official asking prices.

All dimensions are approximate. For exact dimensions, you must hire your own architect or engineer.