Property
| Ownership: | For Sale |
|---|---|
| Type: | Unknown |
| Bedrooms: | 5 BR |
| Bathrooms: | 4 |
| Pets: | Pets Allowed |
Financials
Price:$1,250,000
Annual Taxes:$20,146
Common charges:$508
Listing Courtesy of Keller Williams Capital Realty
Ask about lender closing cost credit up to 11, 000 on this elegant two story Florence model in the prestigious Cutler Cay, offering 5 bedrooms, 4 bathrooms, and 4, 717SF ...
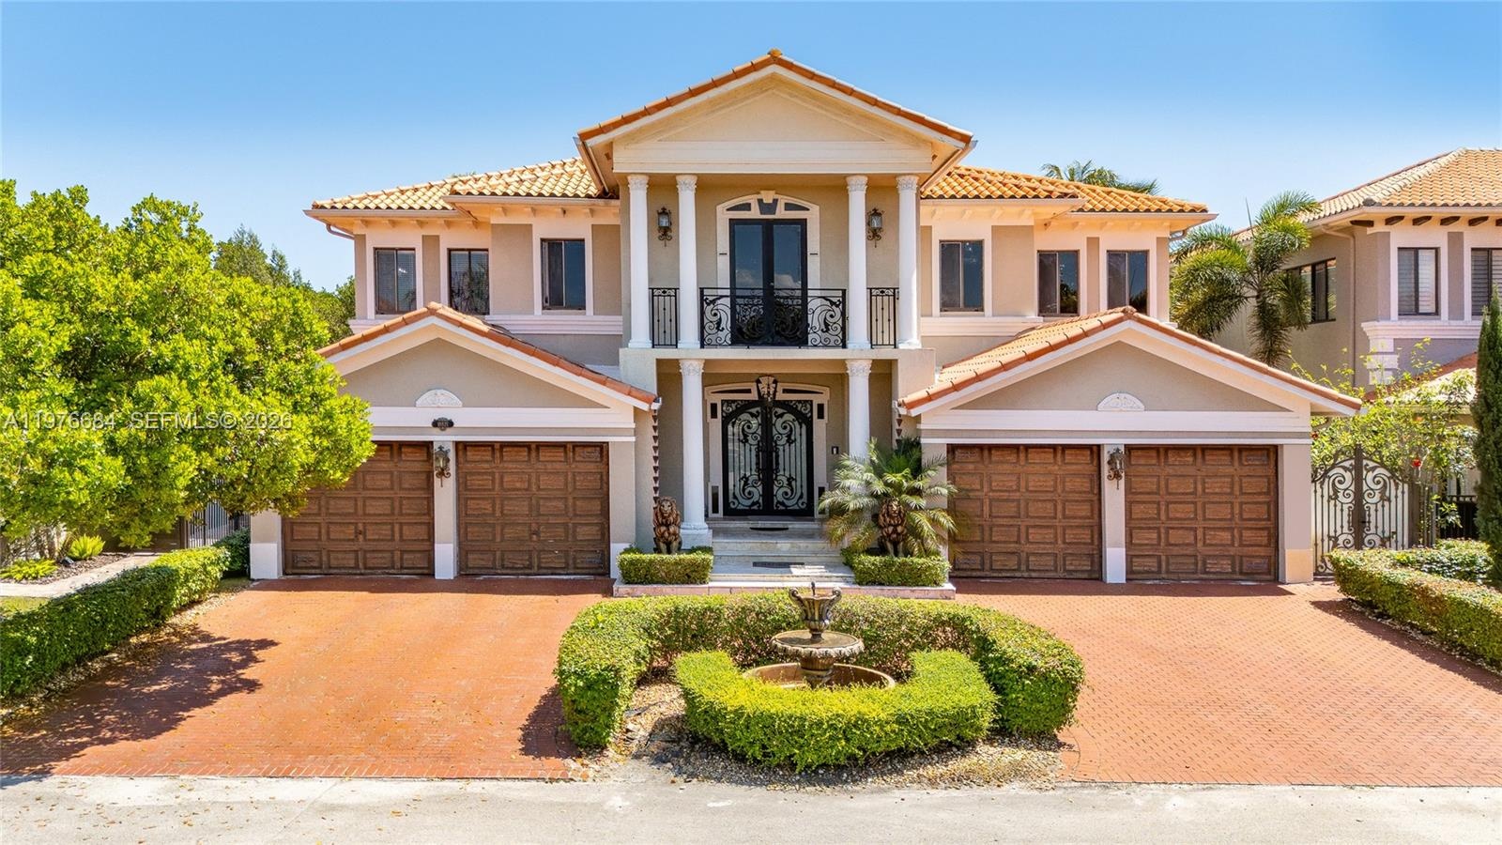
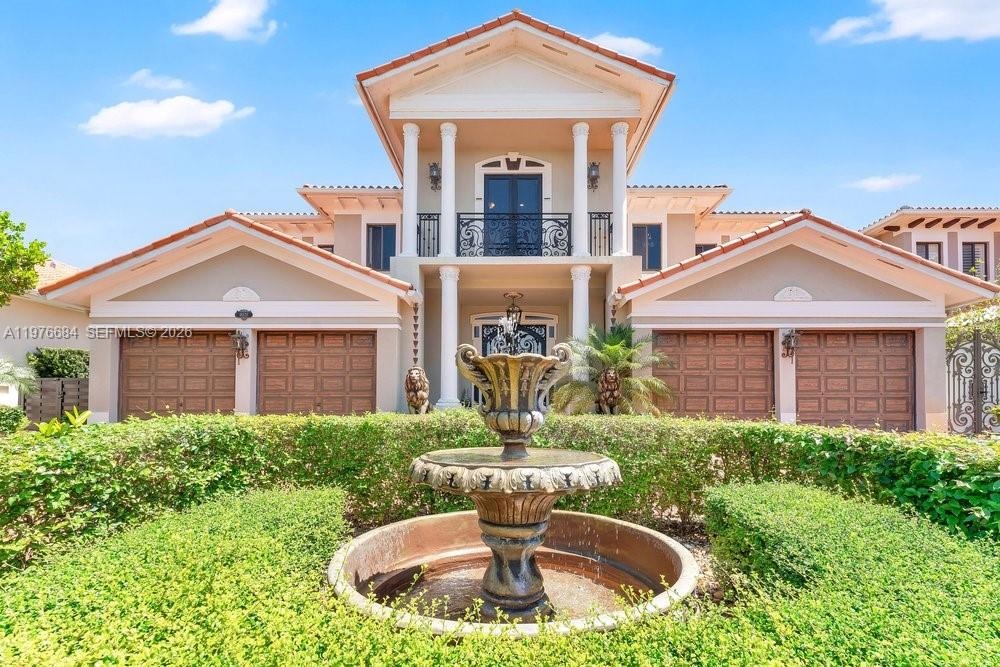
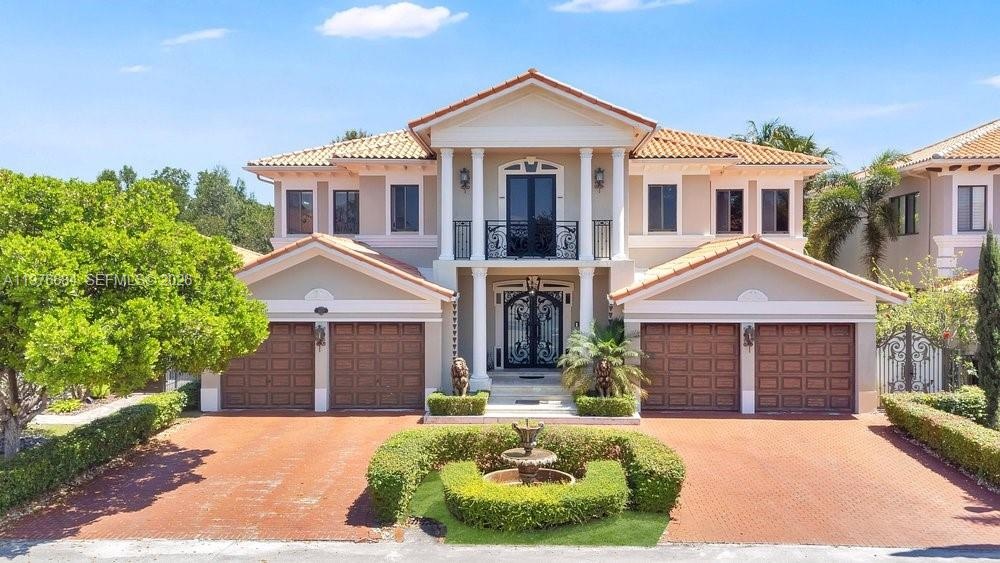
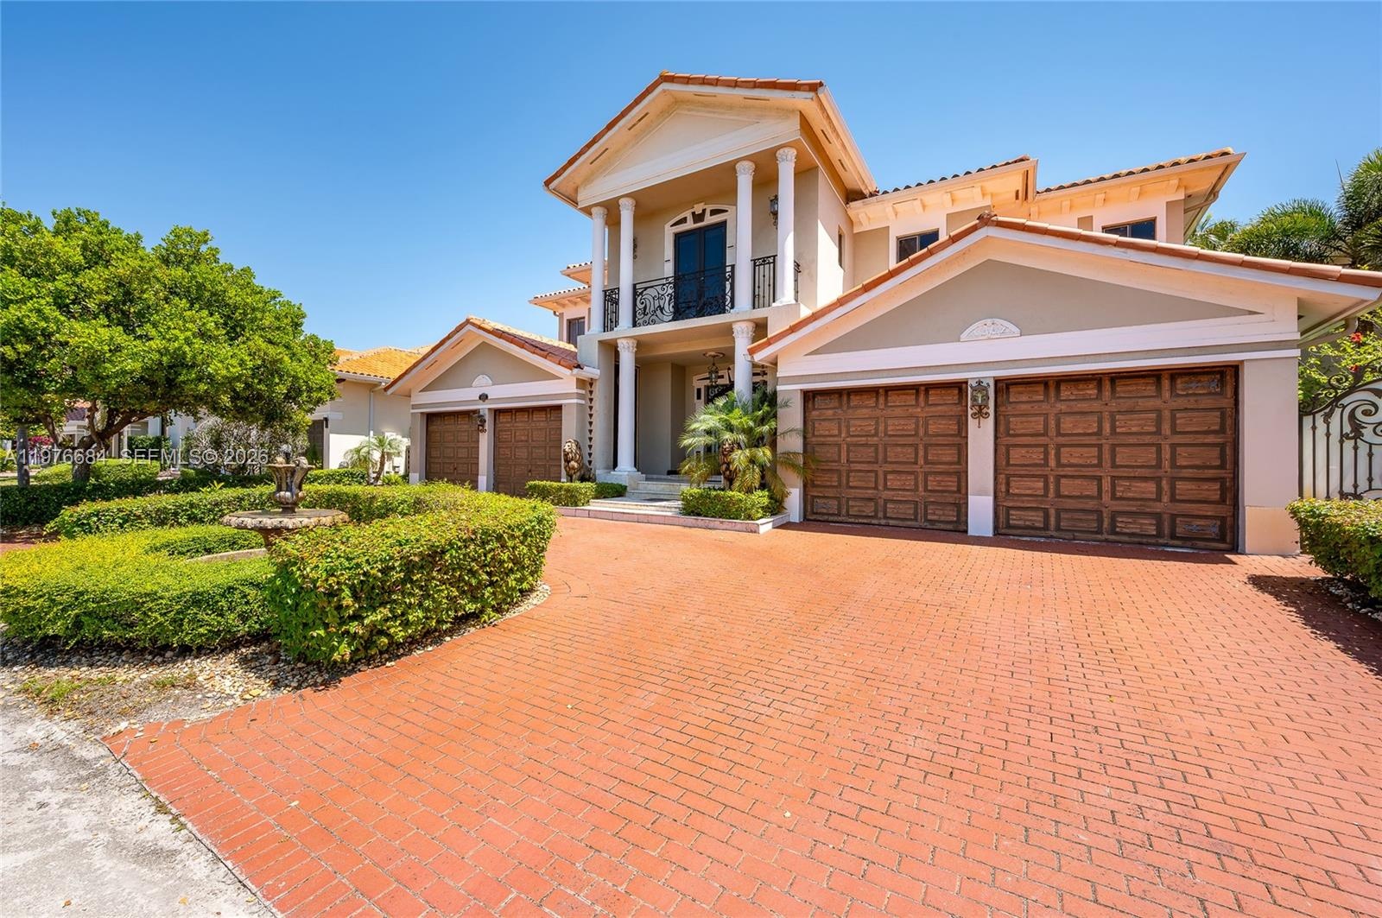
- A grand Mediterranean-style estate at sunset, with a terracotta tile roof, ornate double entry doors, lion statues, Corinthian columns, a Juliet balco
- 2
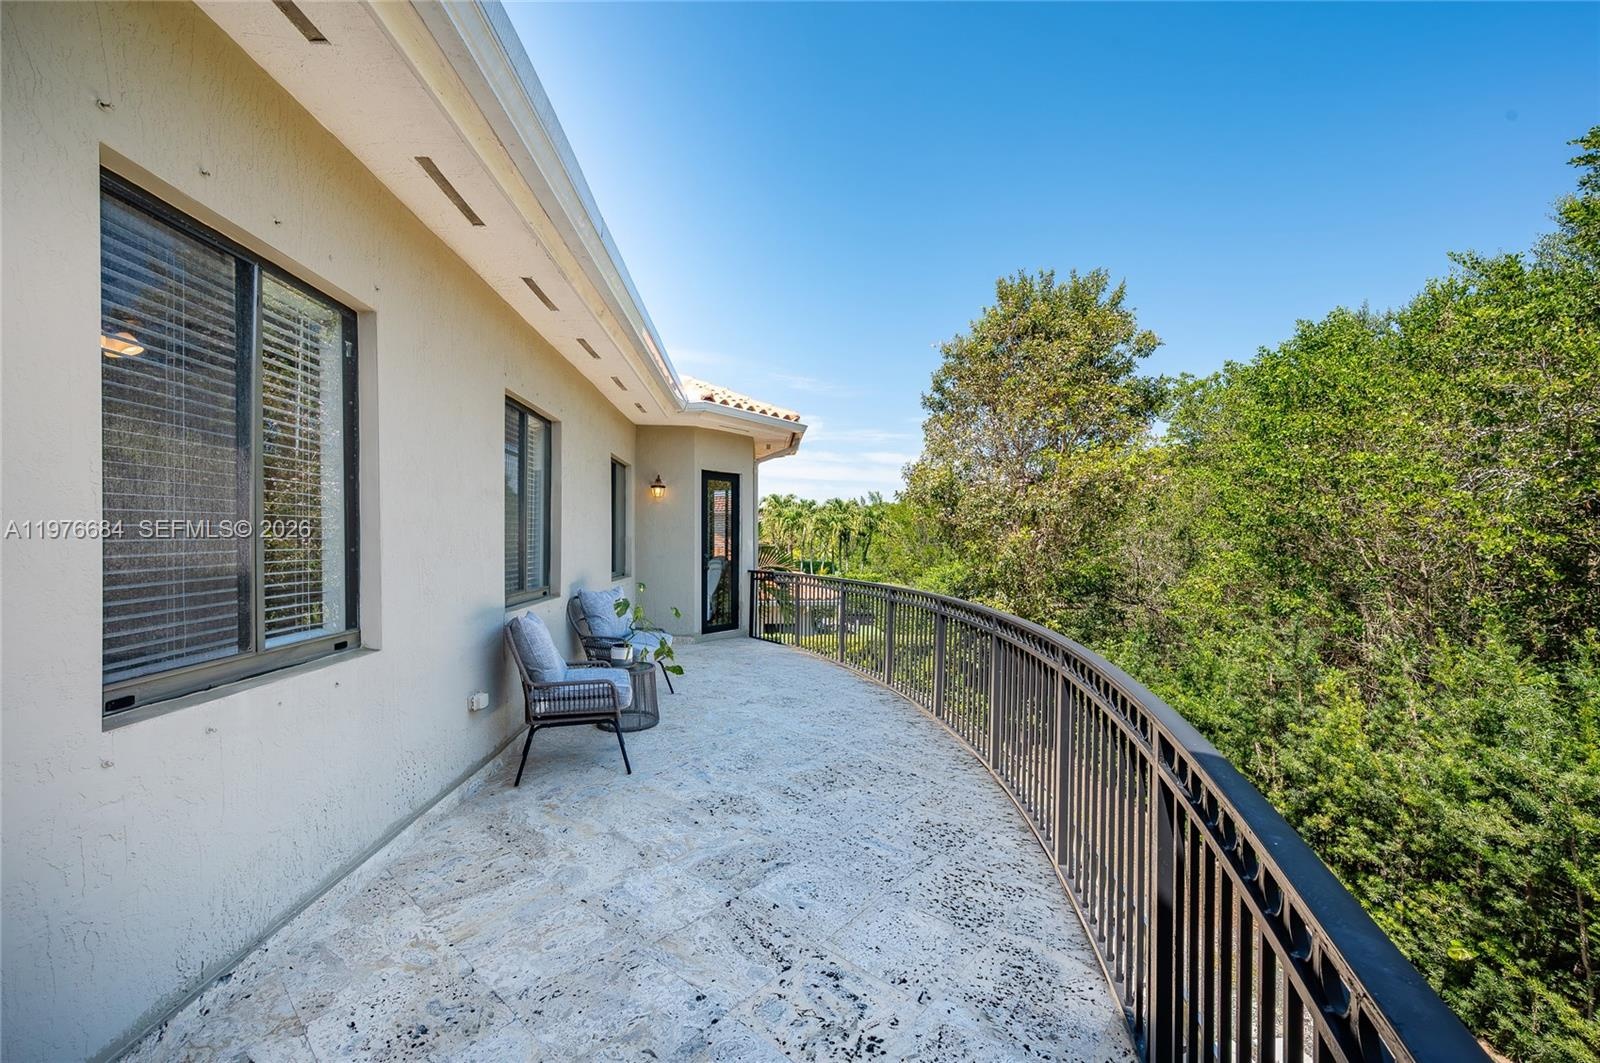
- Curved upper-level balcony with travertine tile flooring, wrought-iron railing, and a small seating area, overlooking lush treetops under a vivid suns
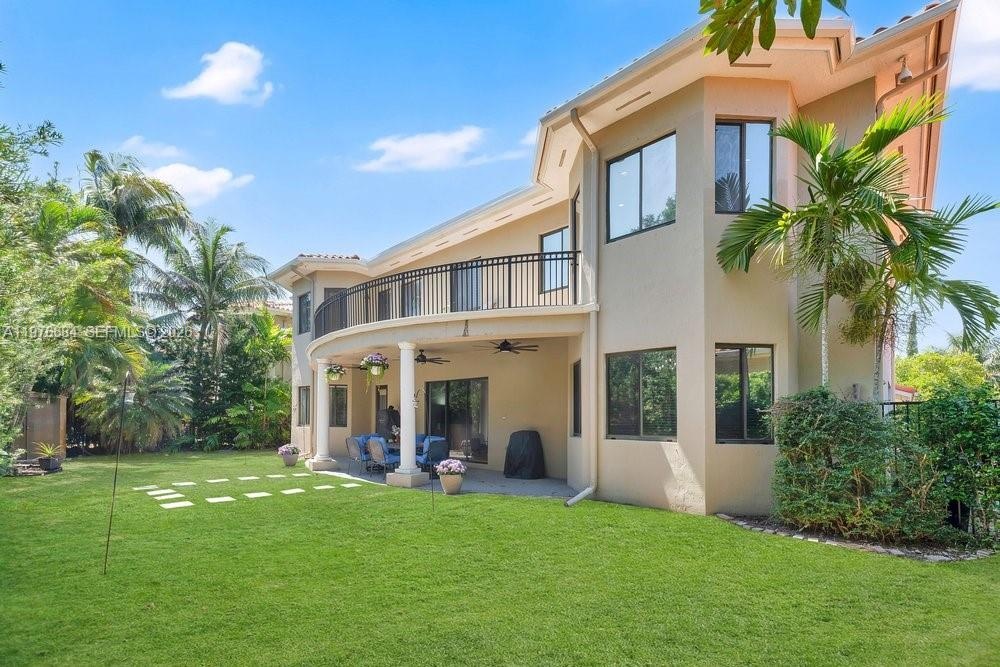
- The rear exterior of a two-story luxury home at dusk, featuring a curved covered patio with white columns and ceiling fan, a wrought-iron balcony abov
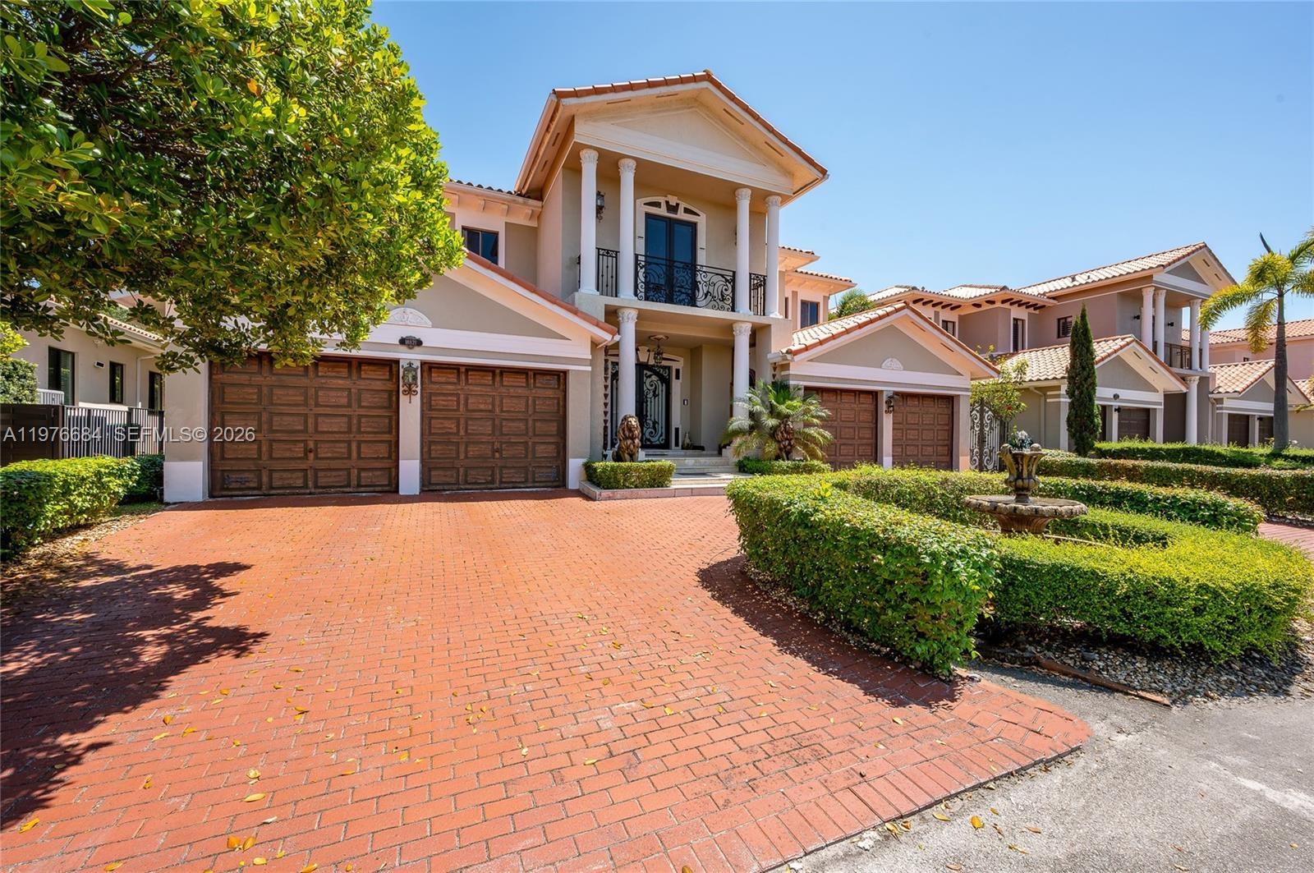
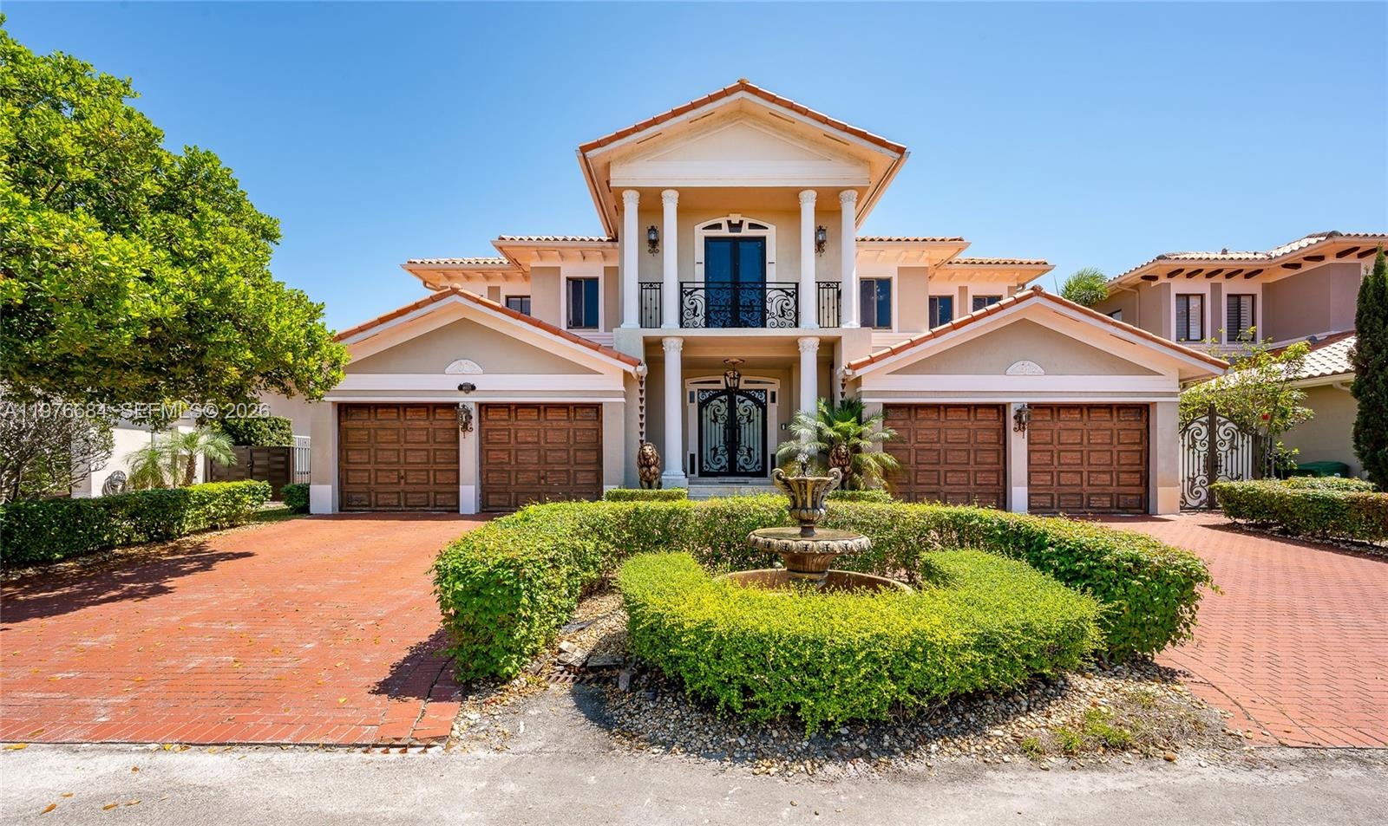
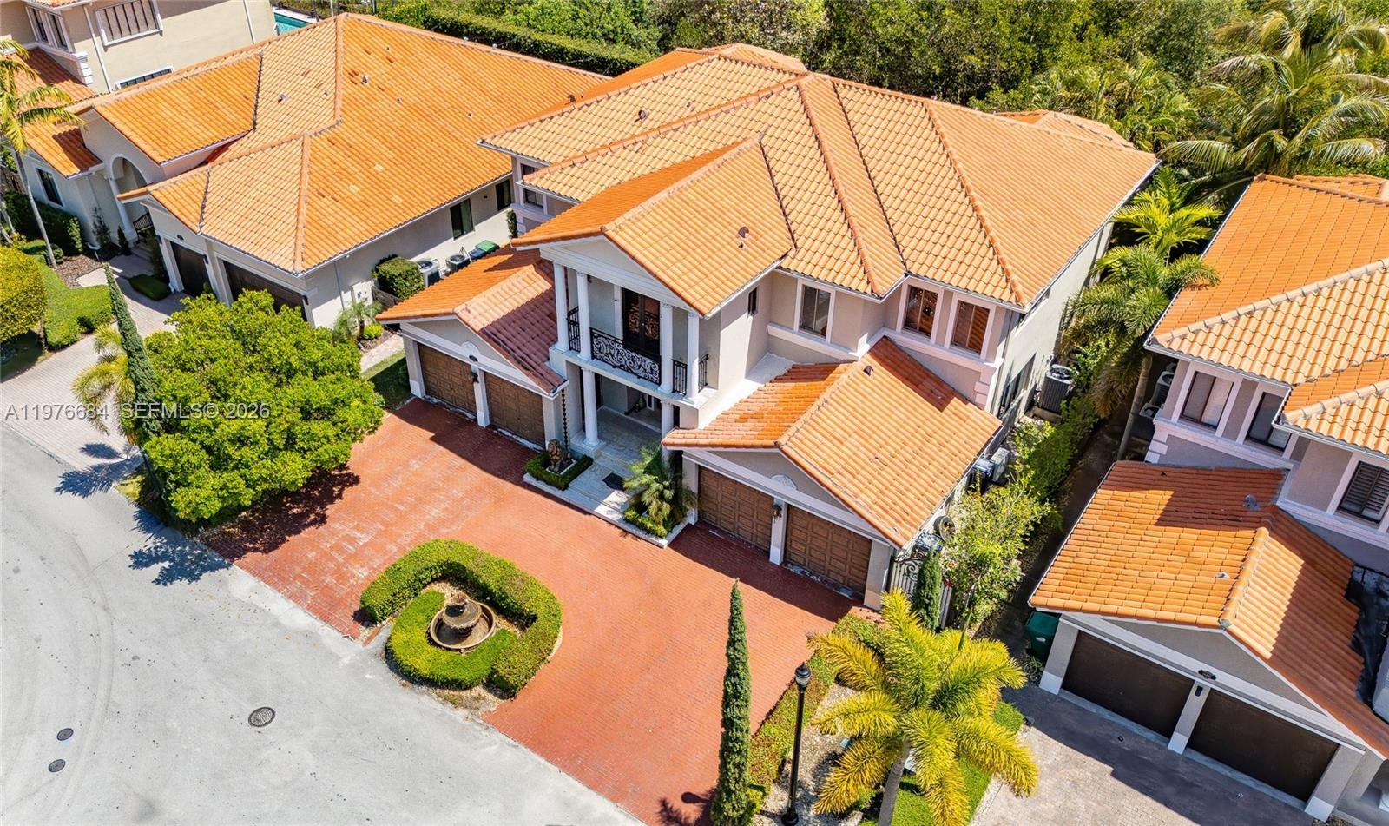
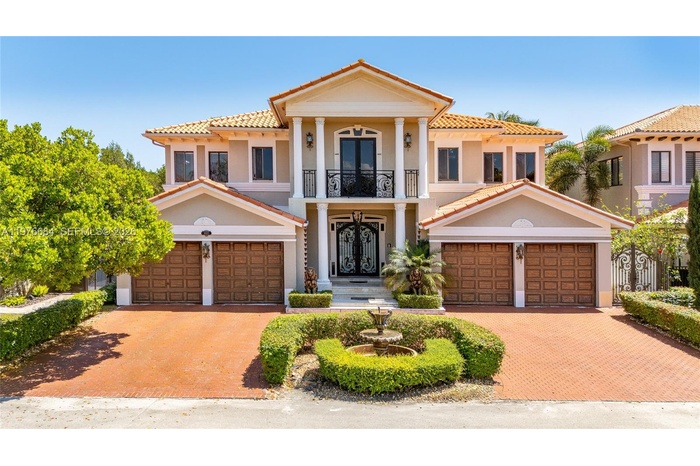
- Stunning Mediterranean-style estate boasting grand curb appeal with a symmetrical facade, soaring pillared entryway, and elegant wrought-iron accents.
- 6
- 7
- 8
- 9
- 10
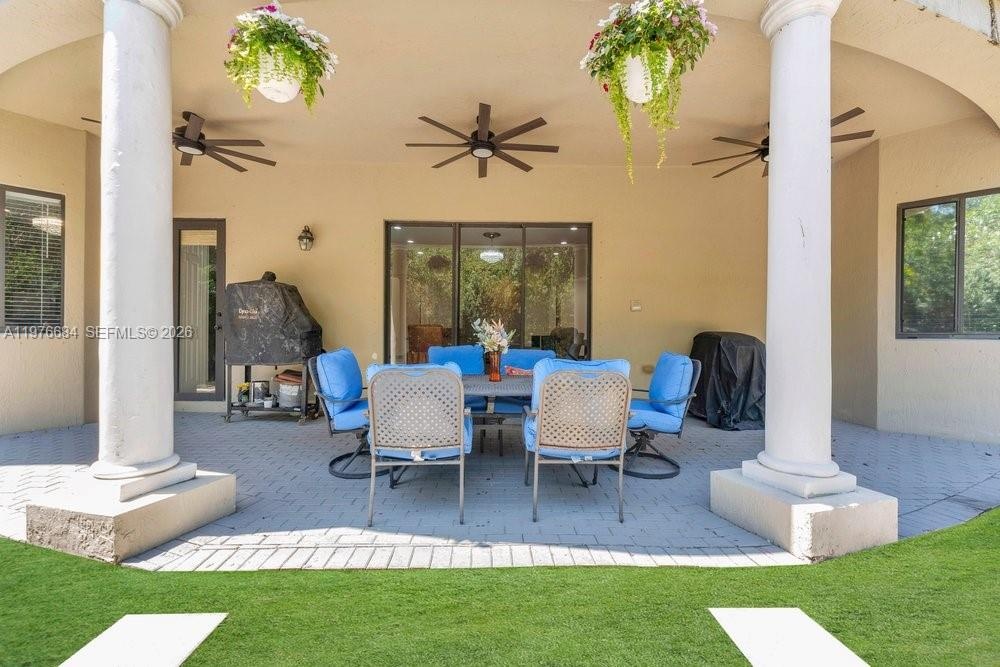
- Some of the backyard grass was digitally added.
- Some of the backyard grass was digitally added.
- Some of the backyard grass was digitally added.
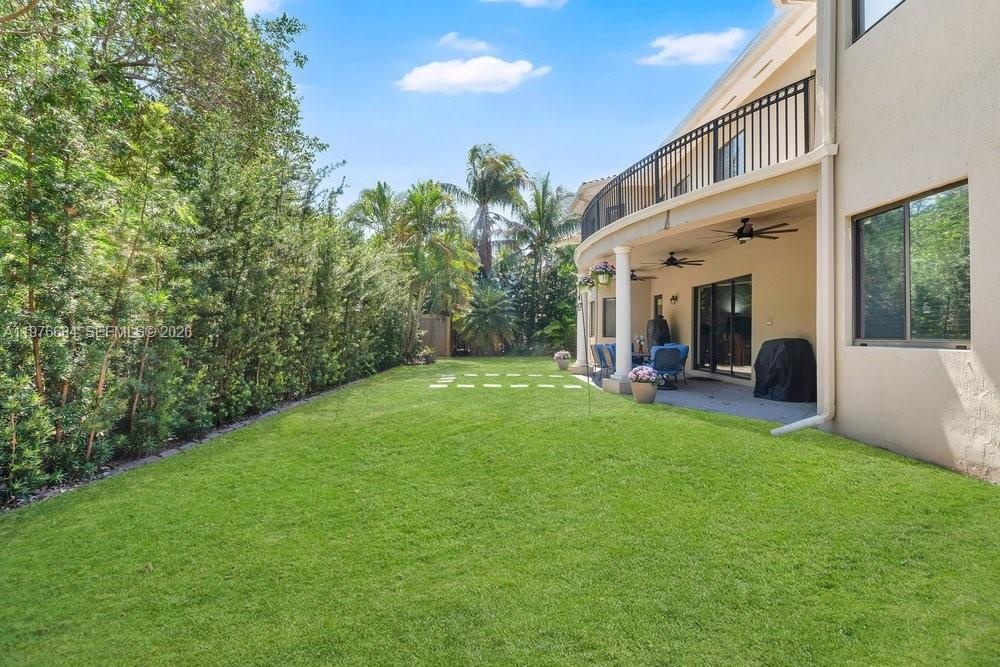
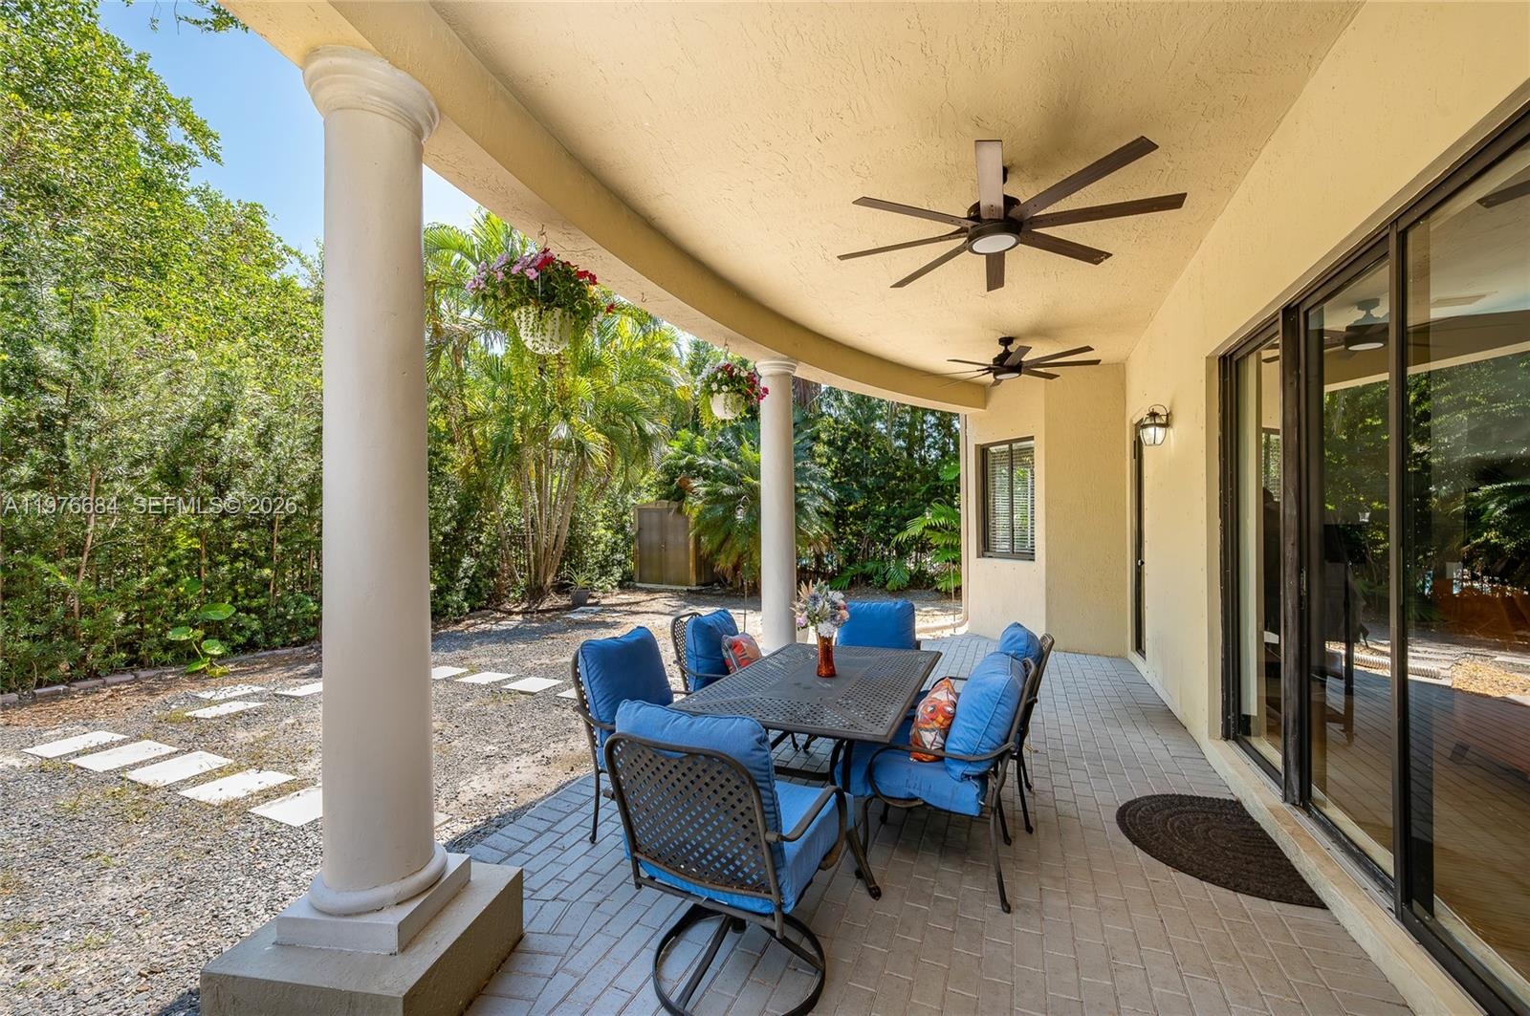
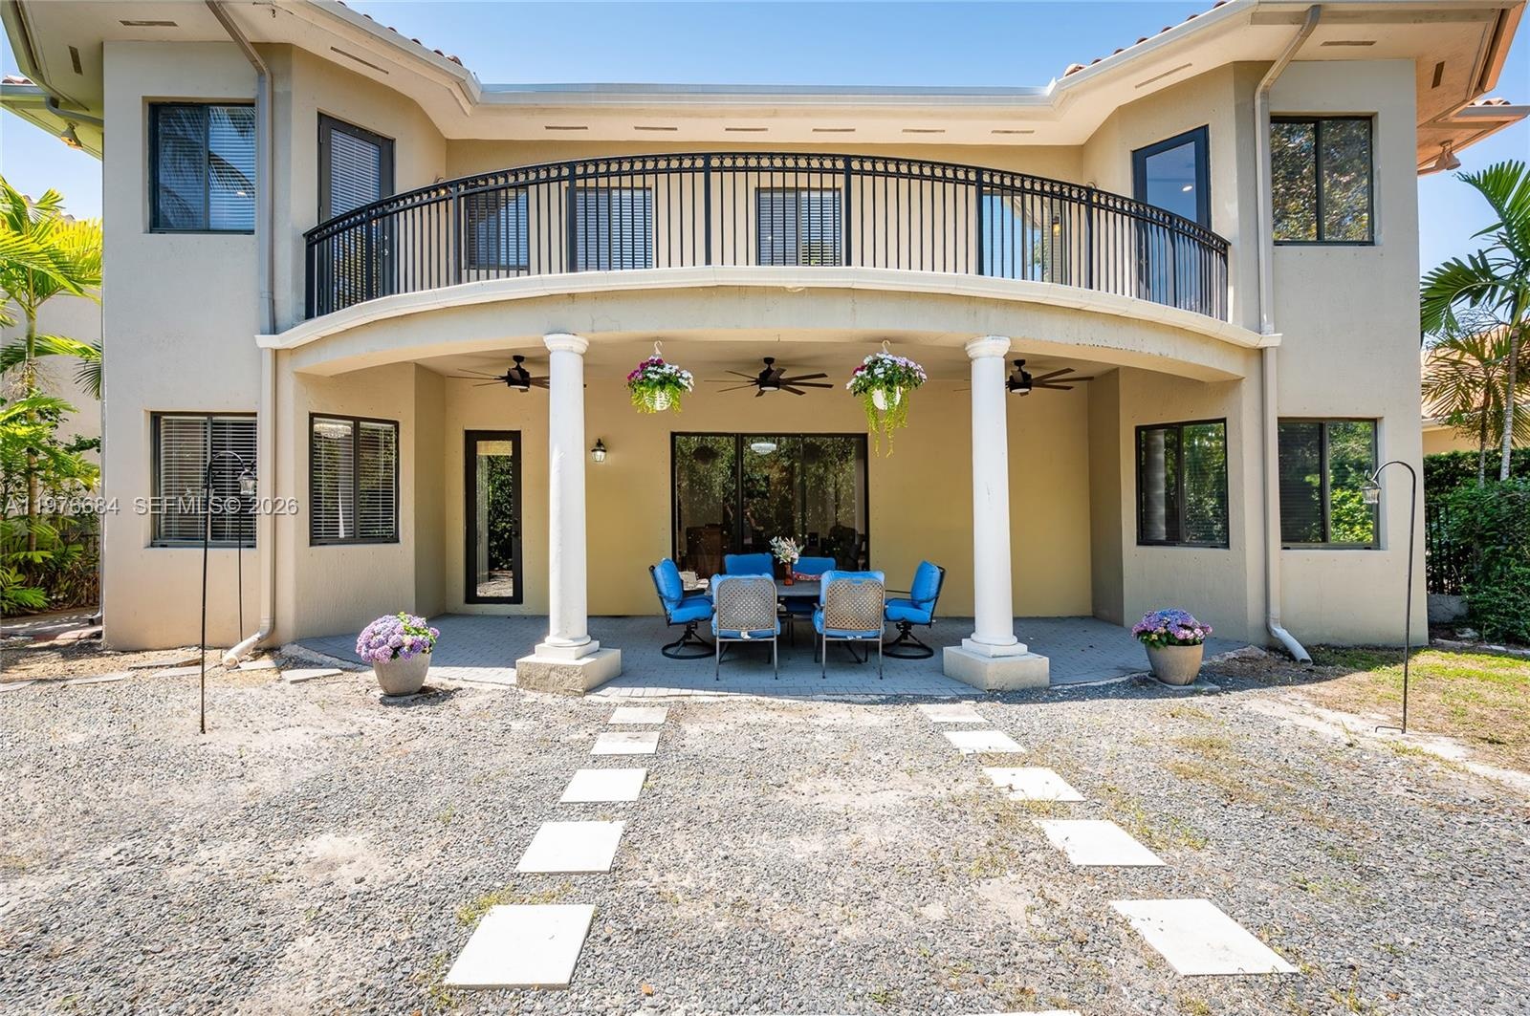
- Relax in this expansive covered patio featuring elegant columns, dual ceiling fans, and a curved architectural design. Overlooking a lush, private bac
- 15
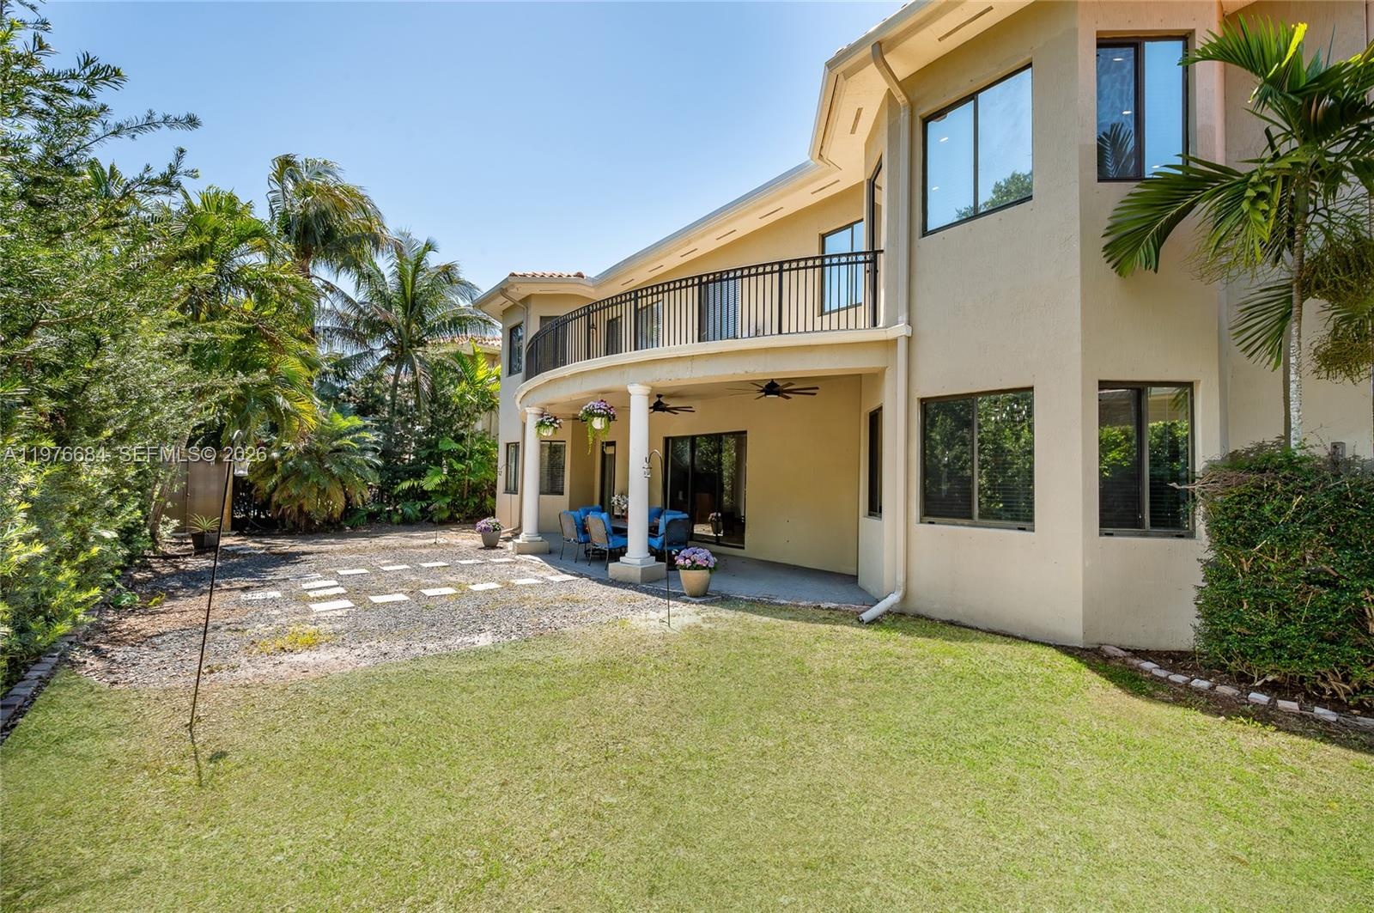
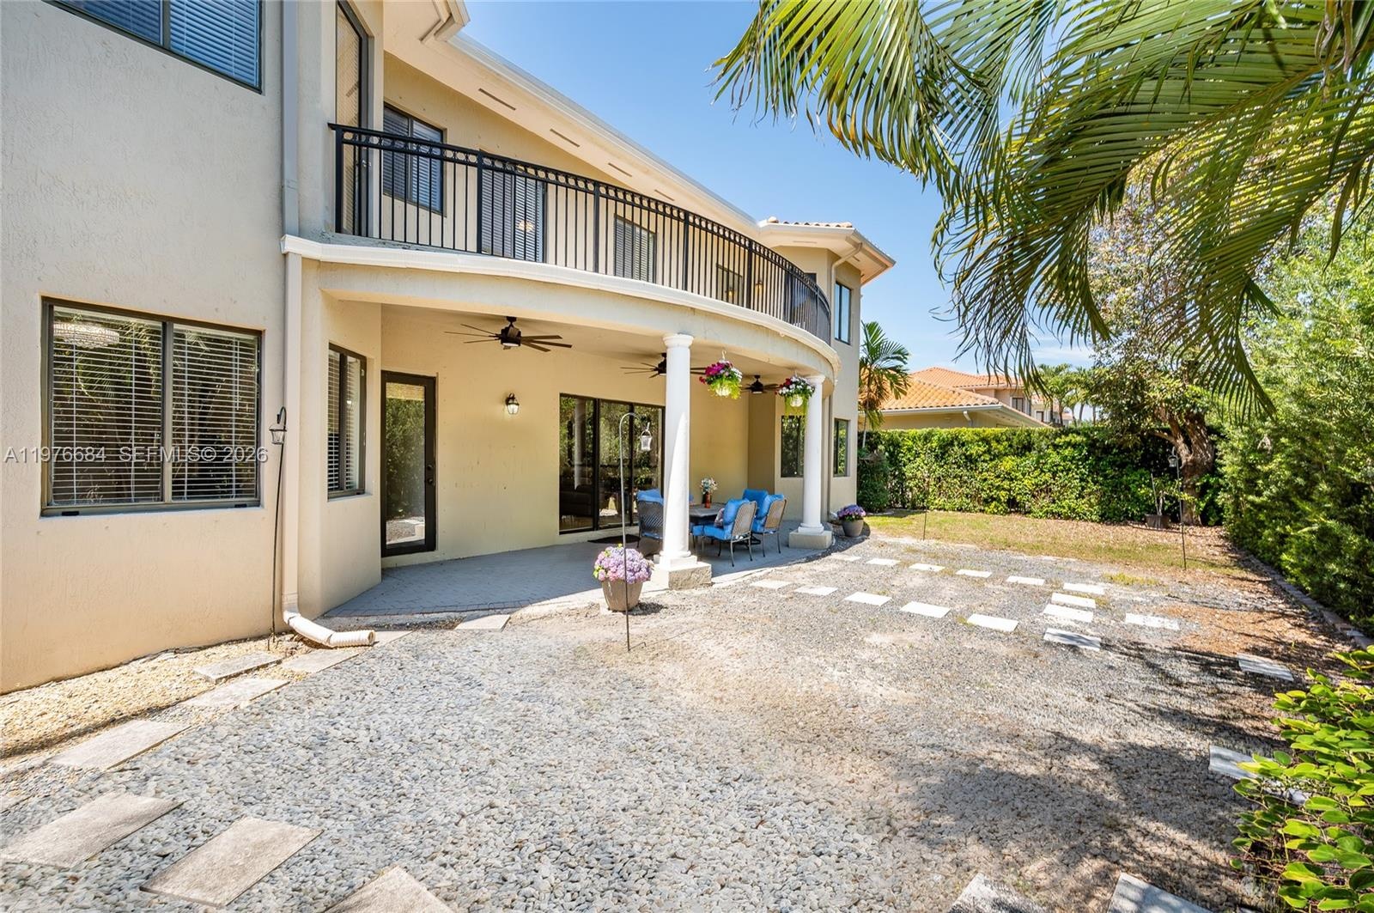
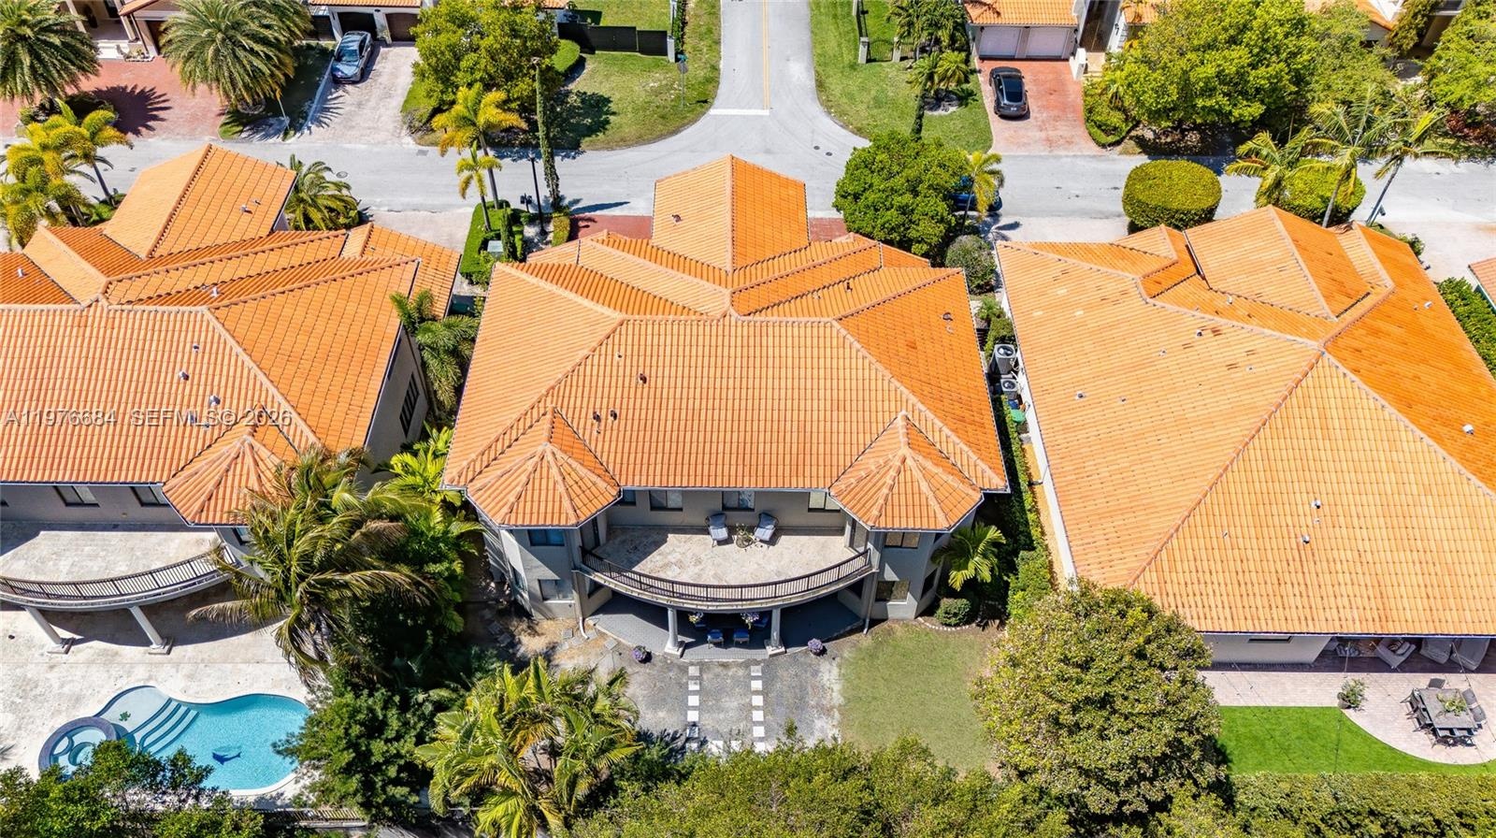
- Room for a pool and / or outdoor kitchen.
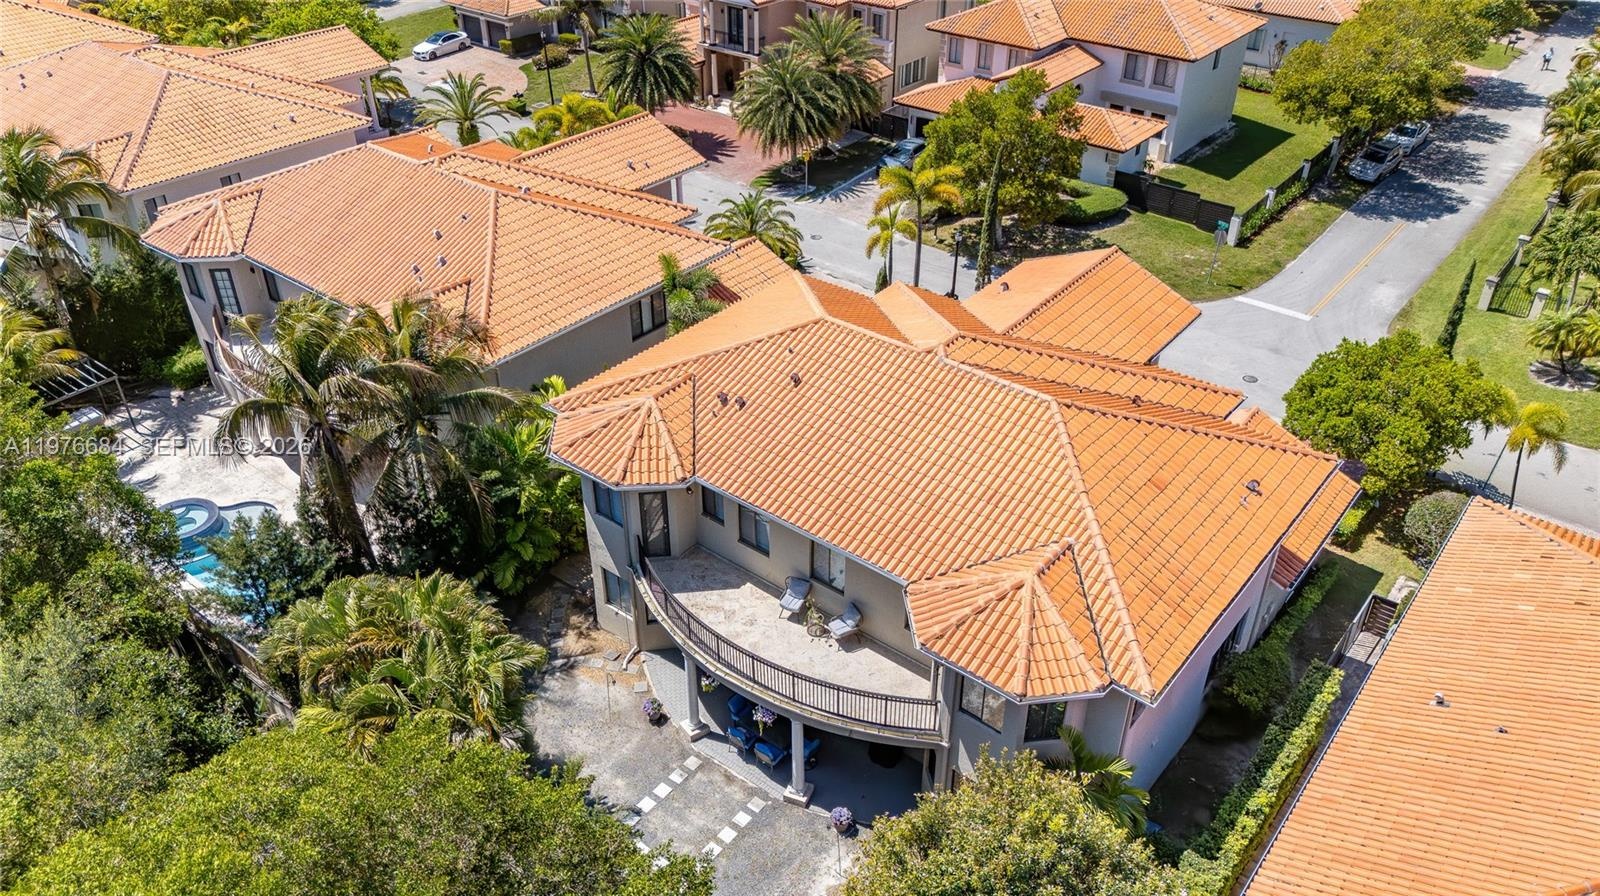
- Spacious rear exterior featuring a large covered patio with classic columns and an expansive upper-level balcony with wrought-iron railings. This vers
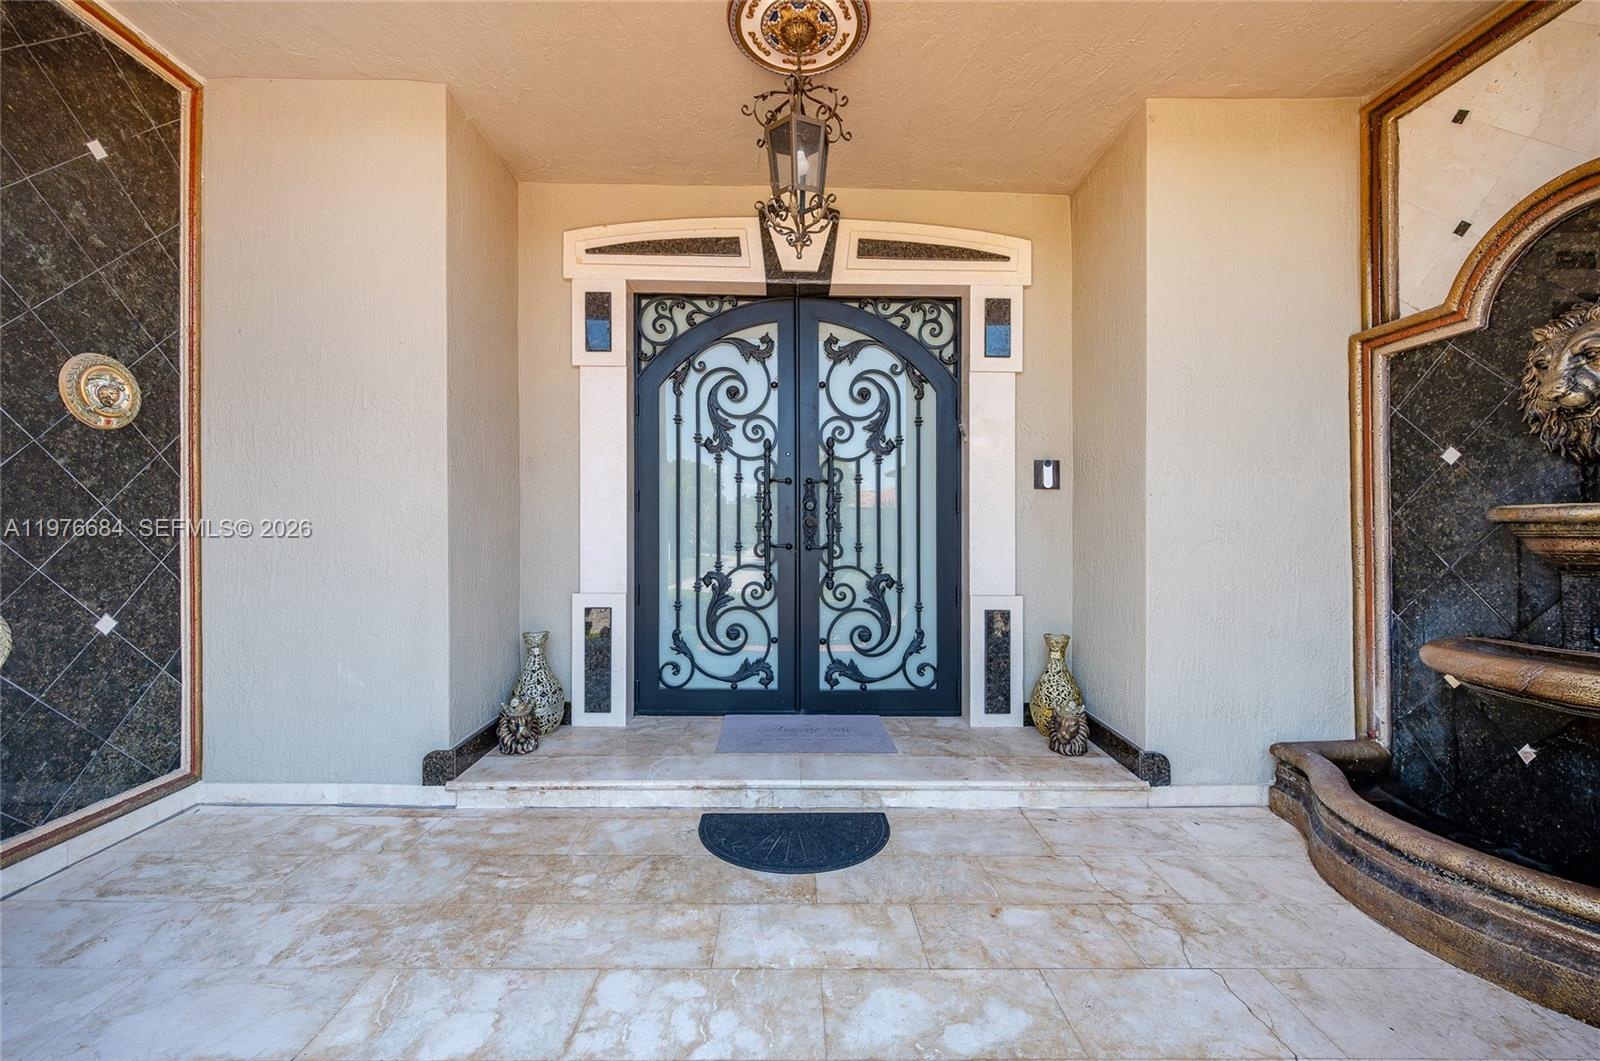
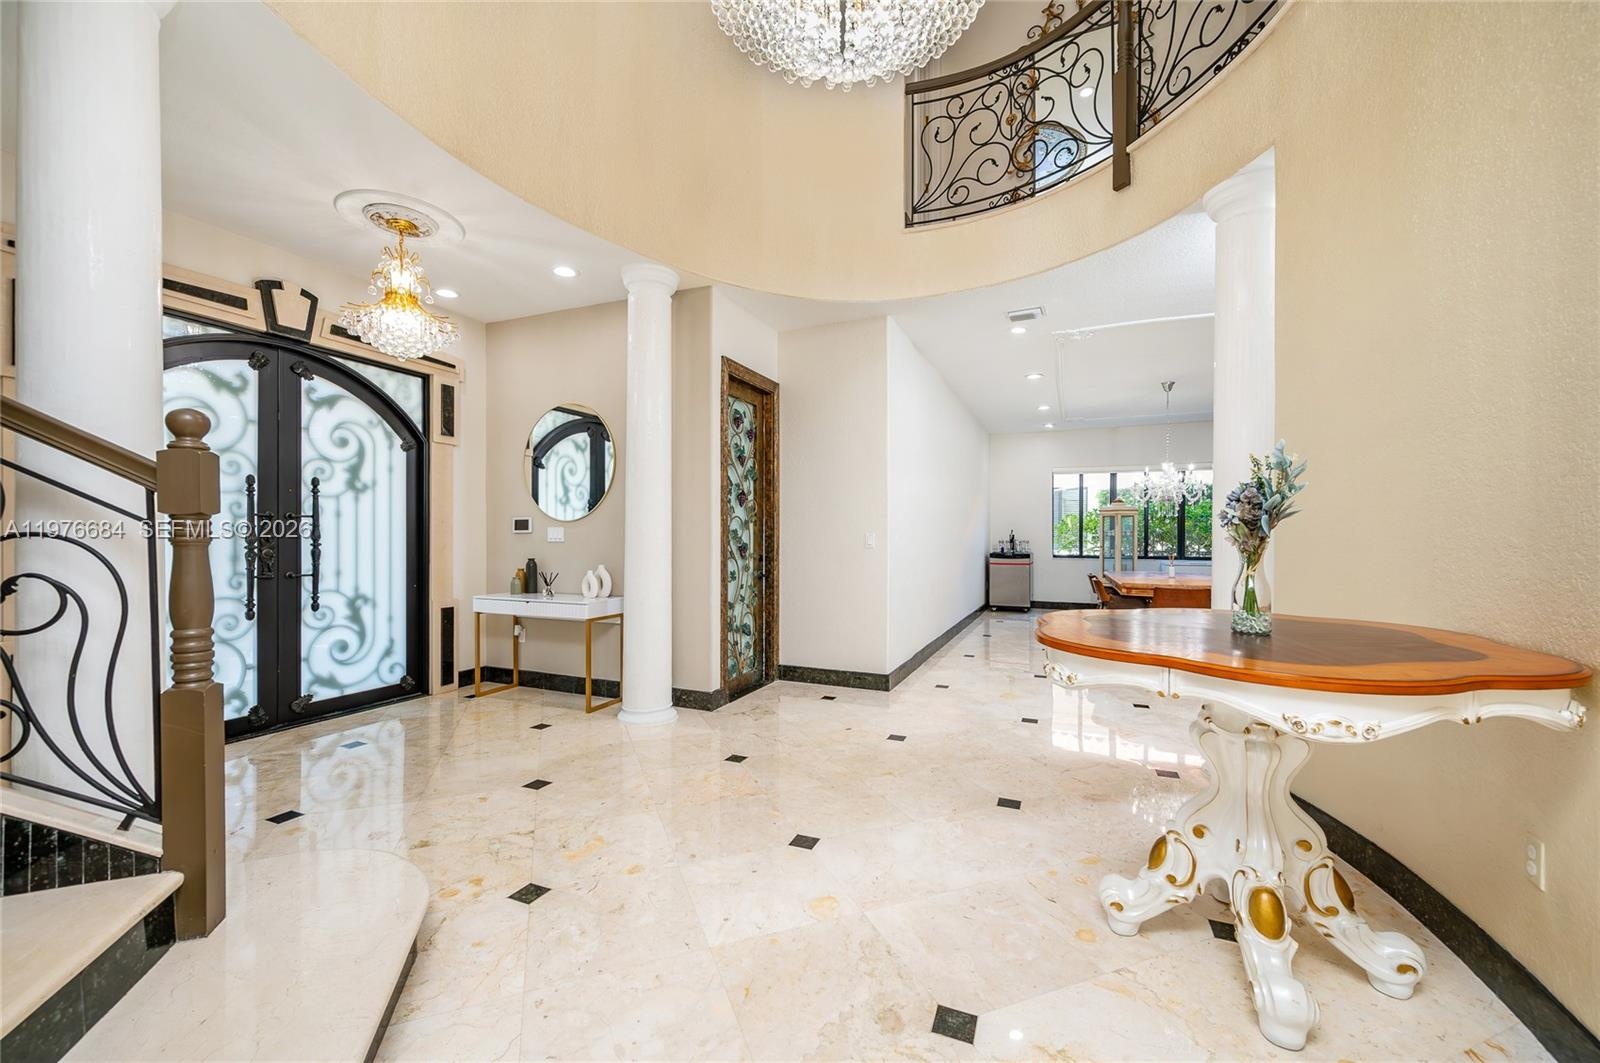
- An elegant grand entrance featuring custom wrought-iron double doors with intricate scrollwork, polished stone accents, and a majestic lion-head wall
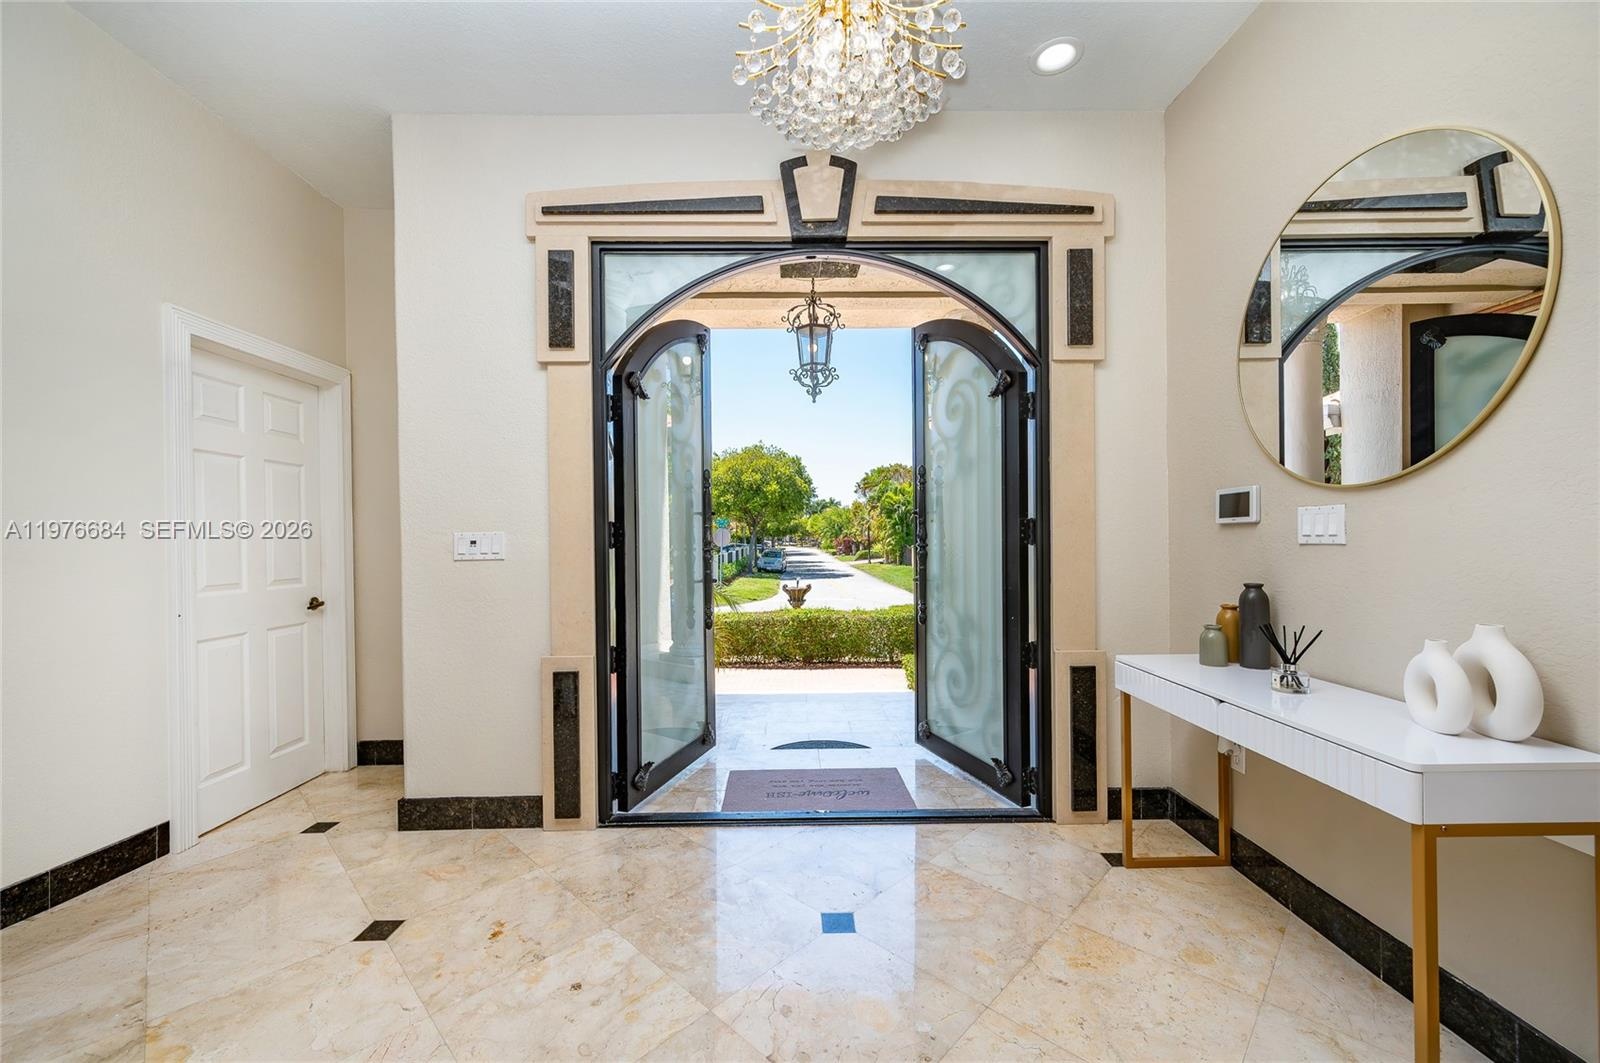
- Impressive foyer showcasing polished marble floors with granite inlays and a sparkling crystal chandelier. The grand double-door entry opens to a brig
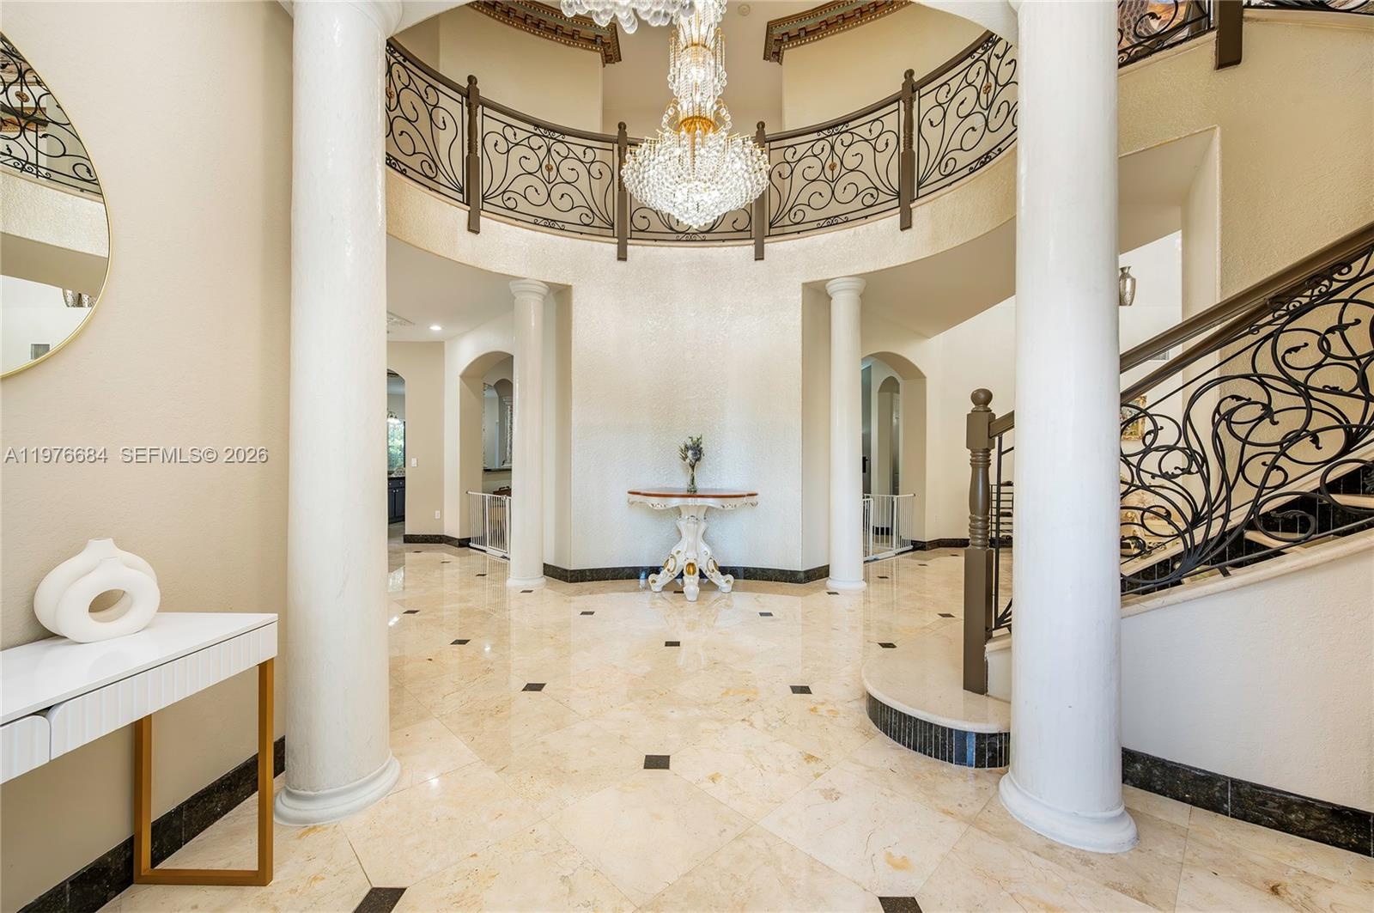
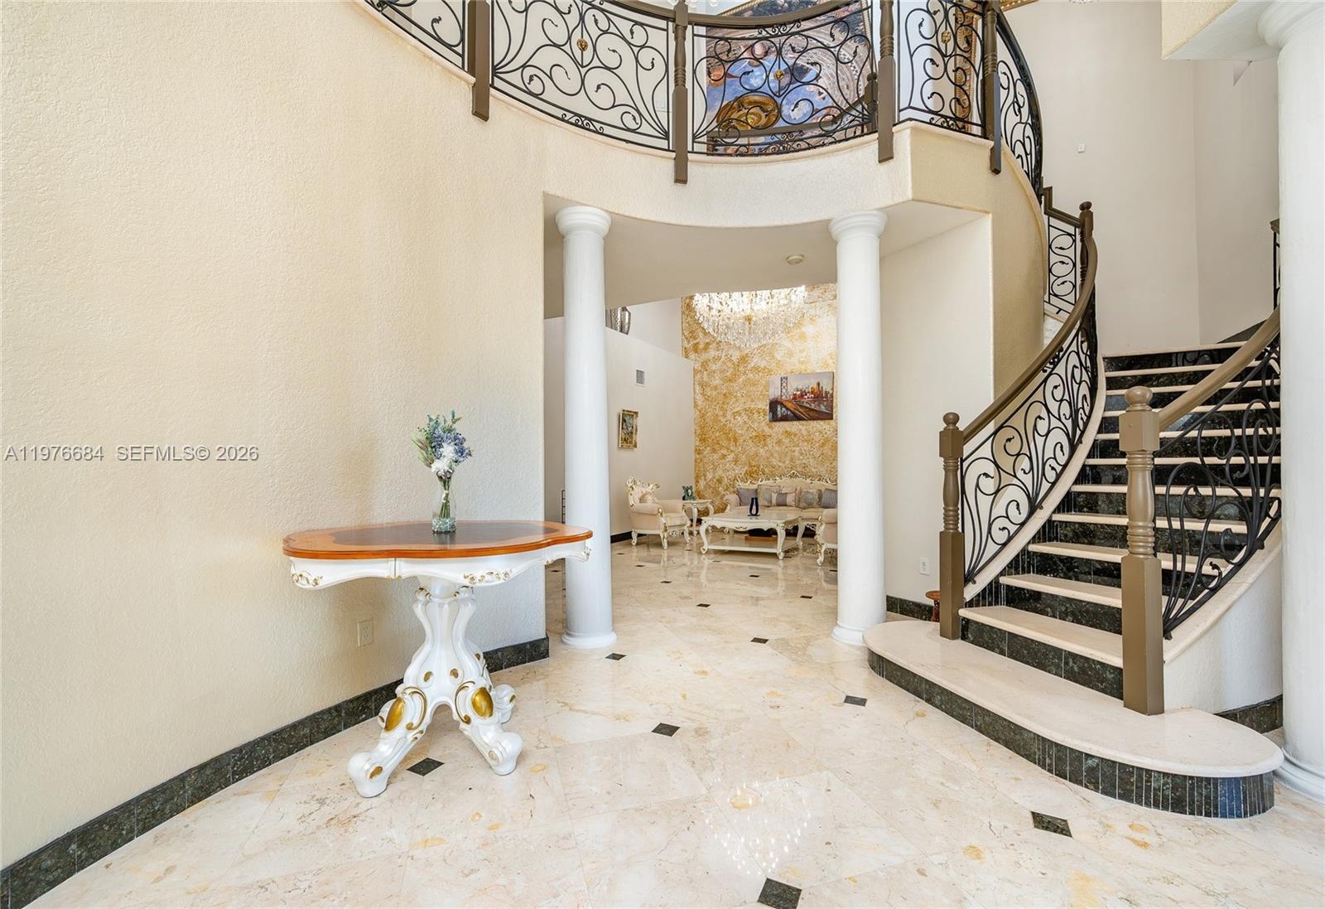
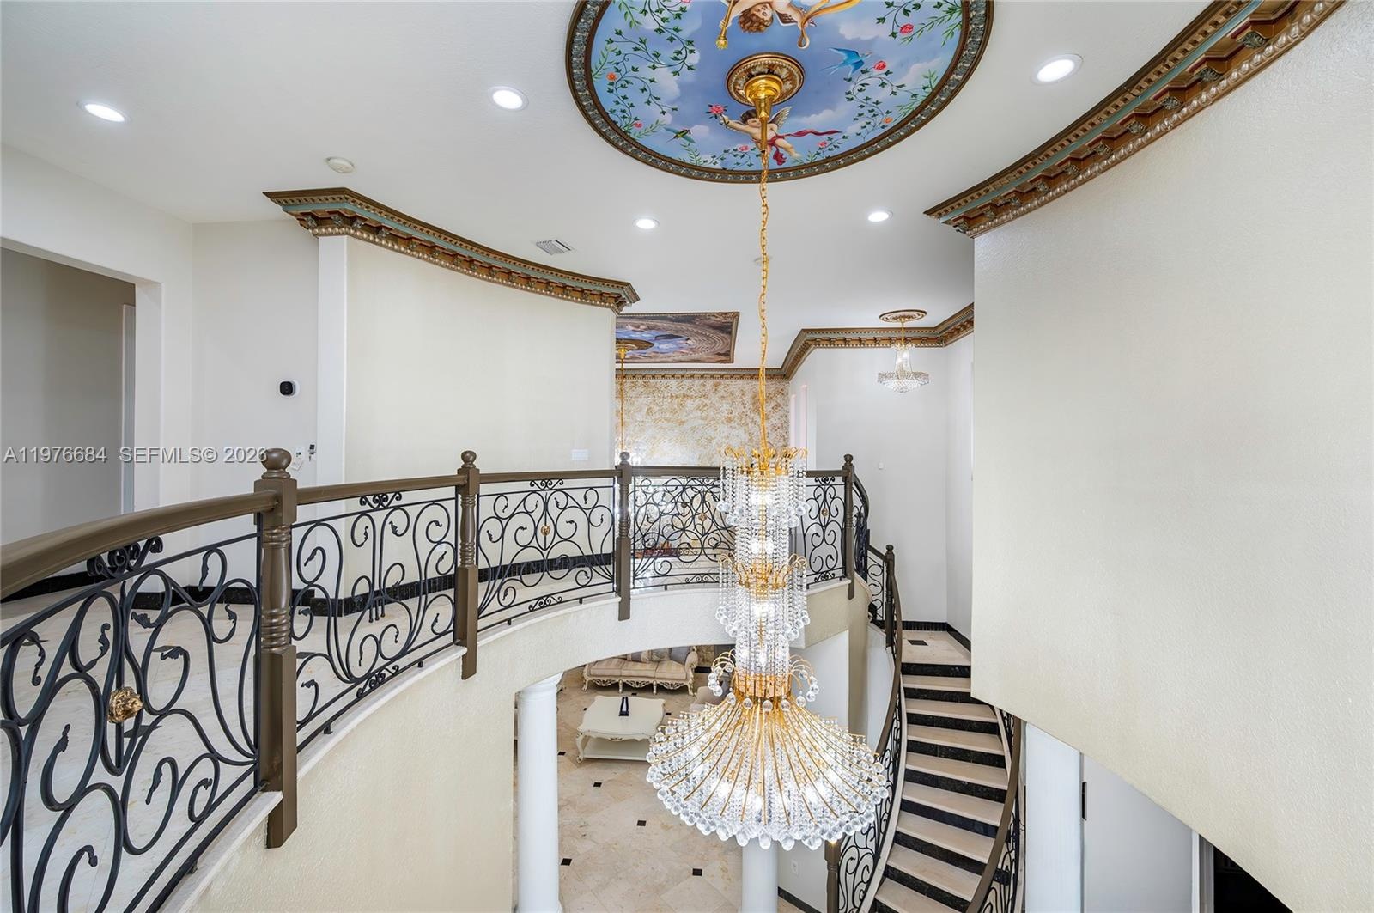
- Breathtaking two-story rotunda foyer featuring soaring columns, a magnificent tiered crystal chandelier, and a sweeping staircase with ornate wrought-
- 21
- 22
- 23
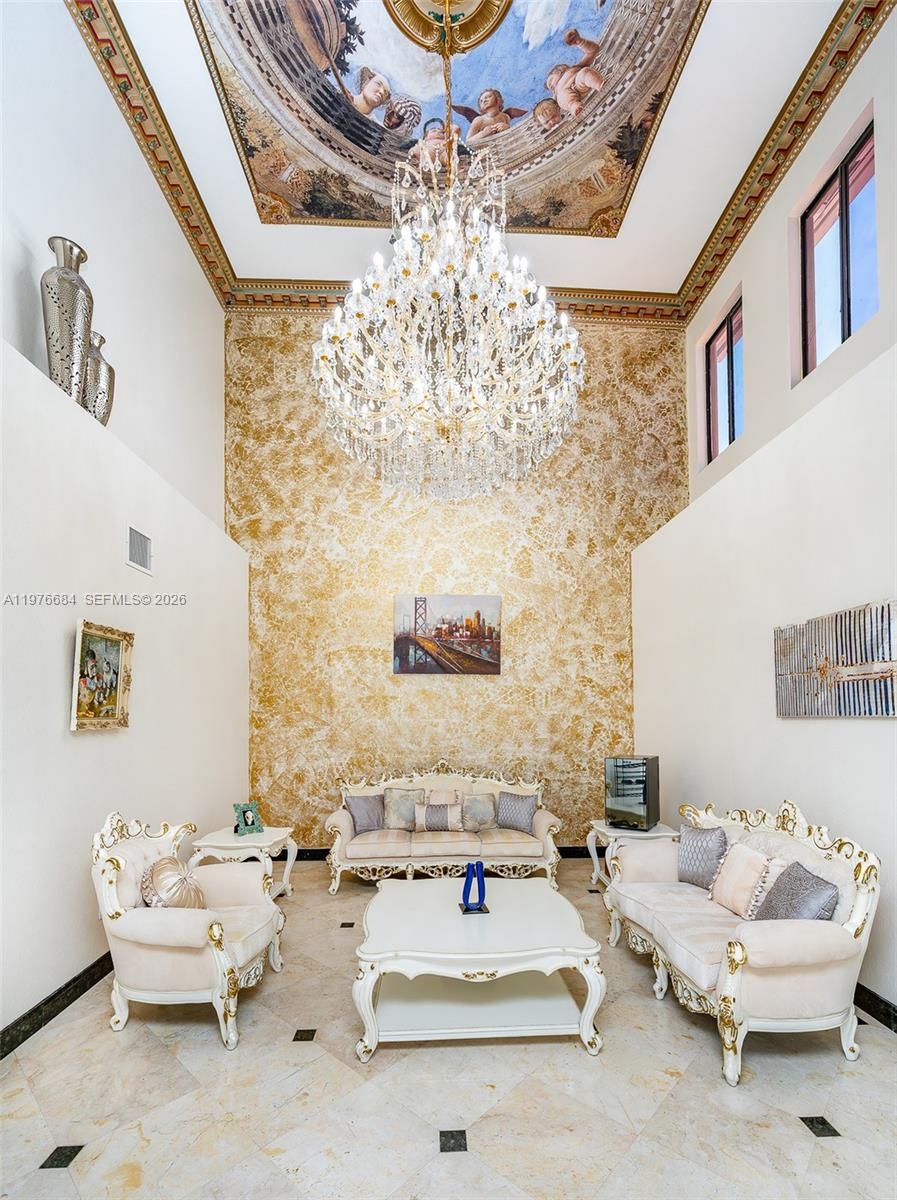
- A masterwork of interior design, this formal sitting room features a magnificent hand-painted ceiling mural and a massive crystal chandelier. The spac
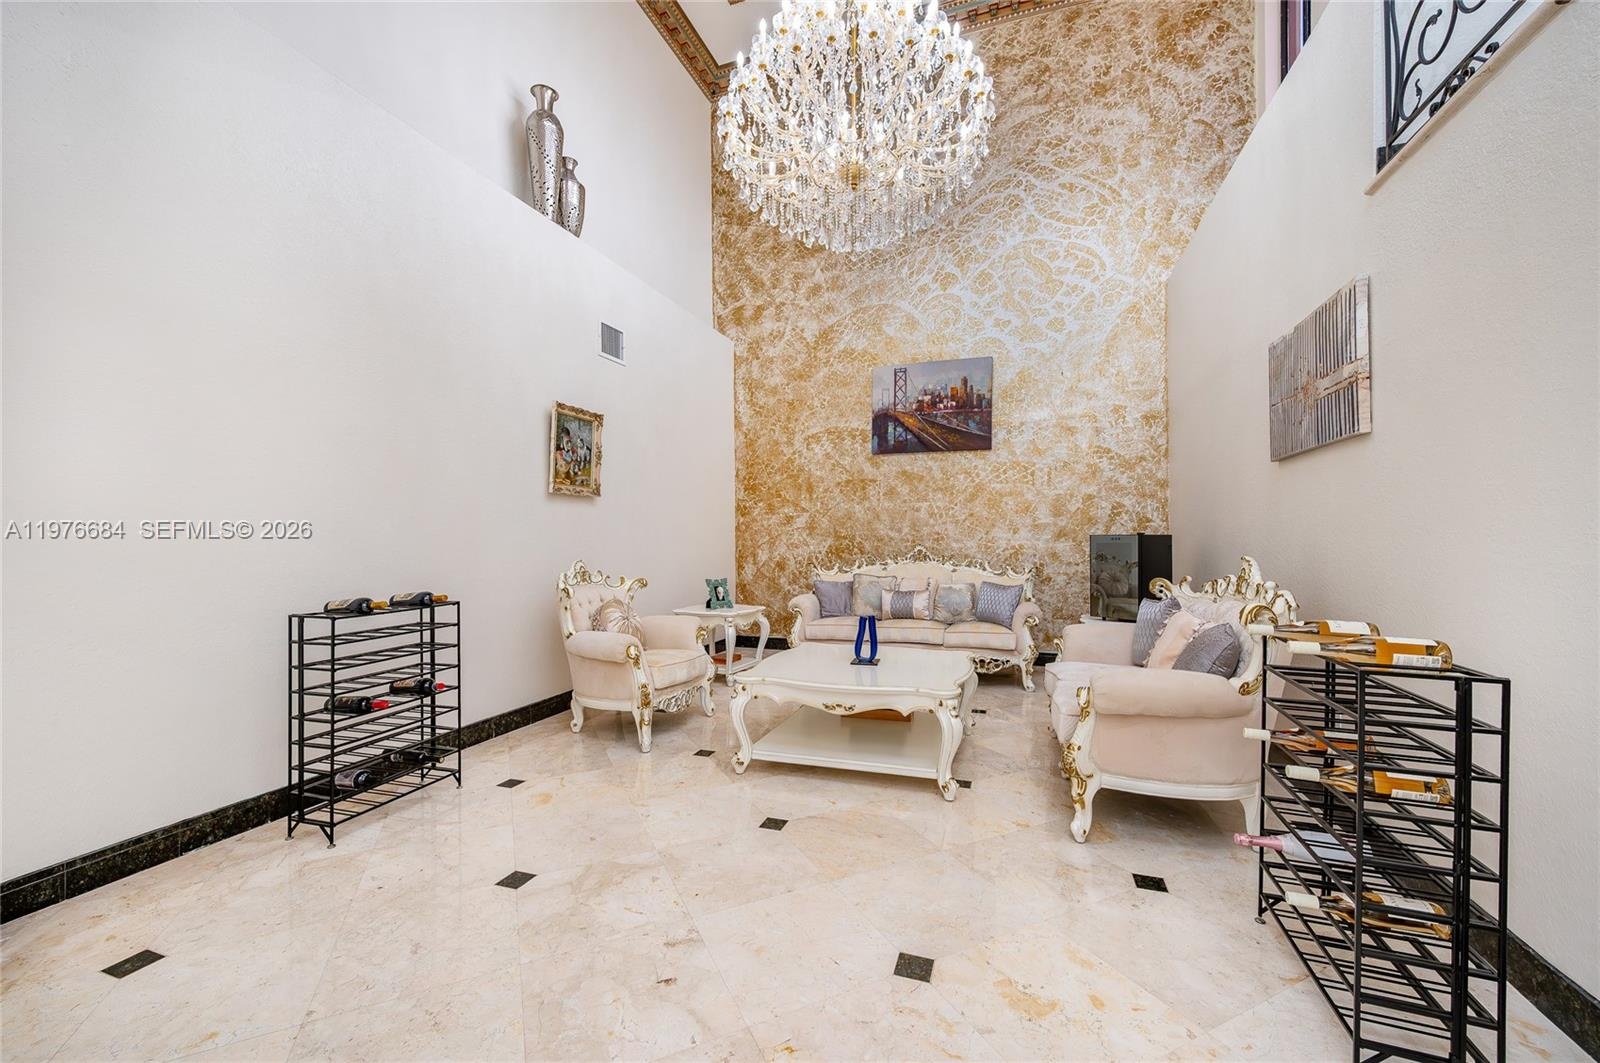
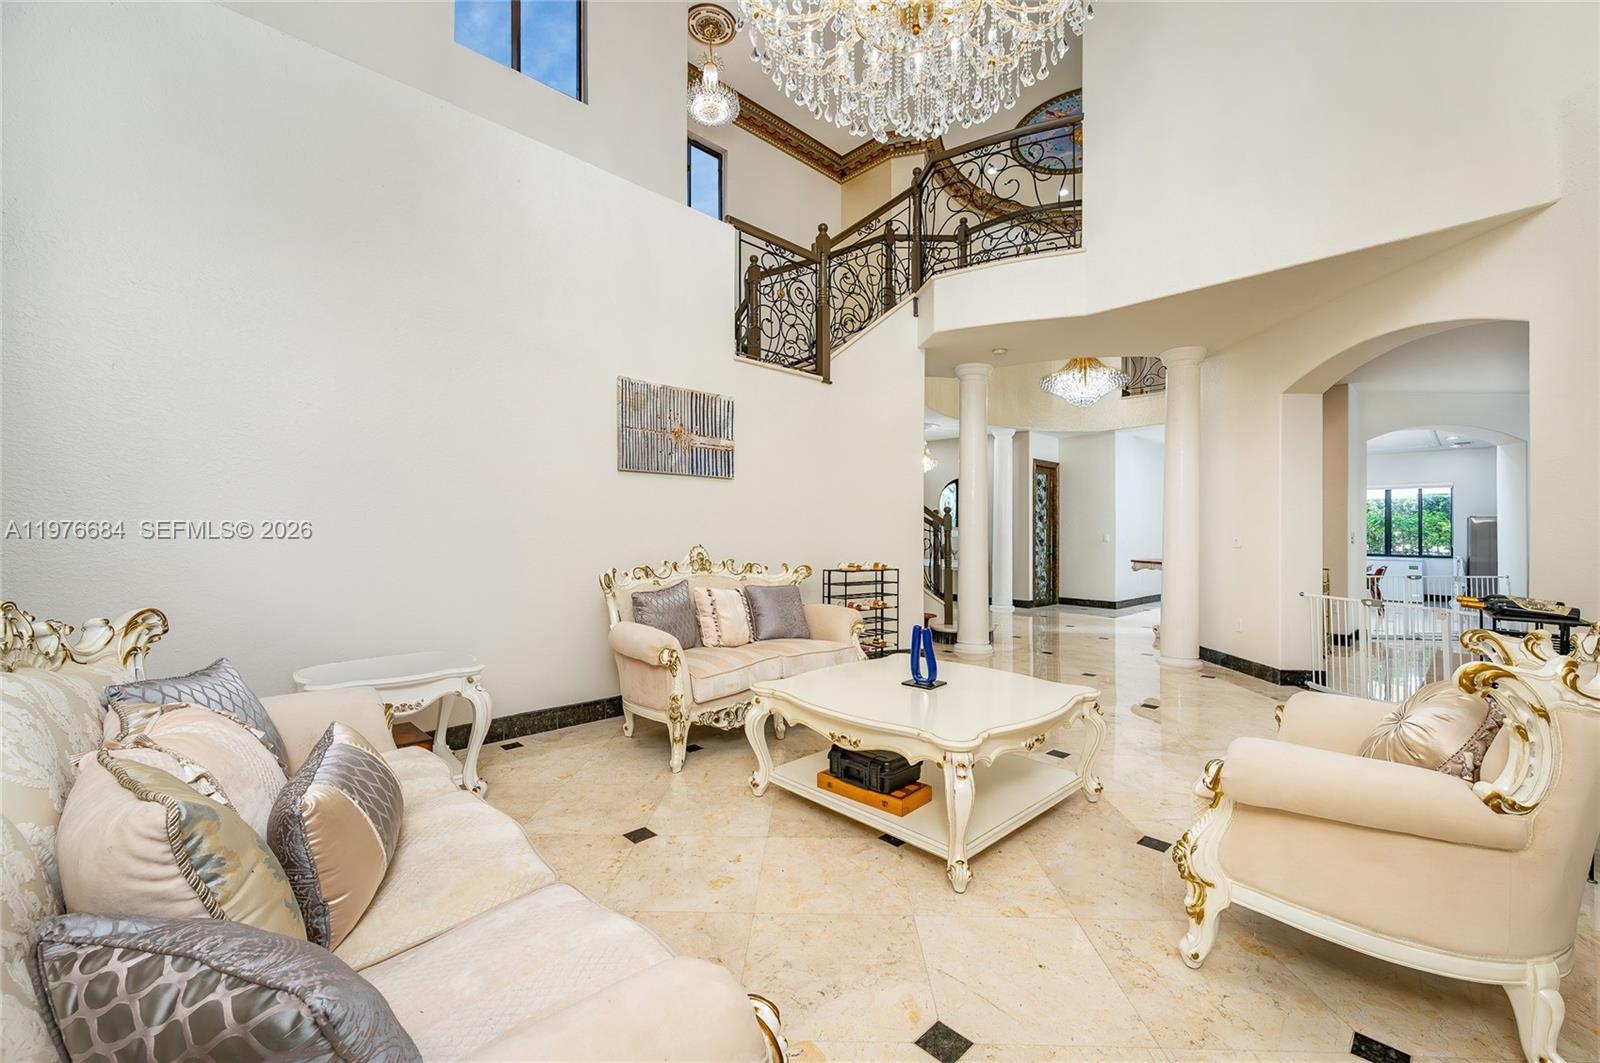
- An expansive, light-filled formal living area featuring double-height ceilings and polished marble flooring. This elegant space is overlooked by a sec
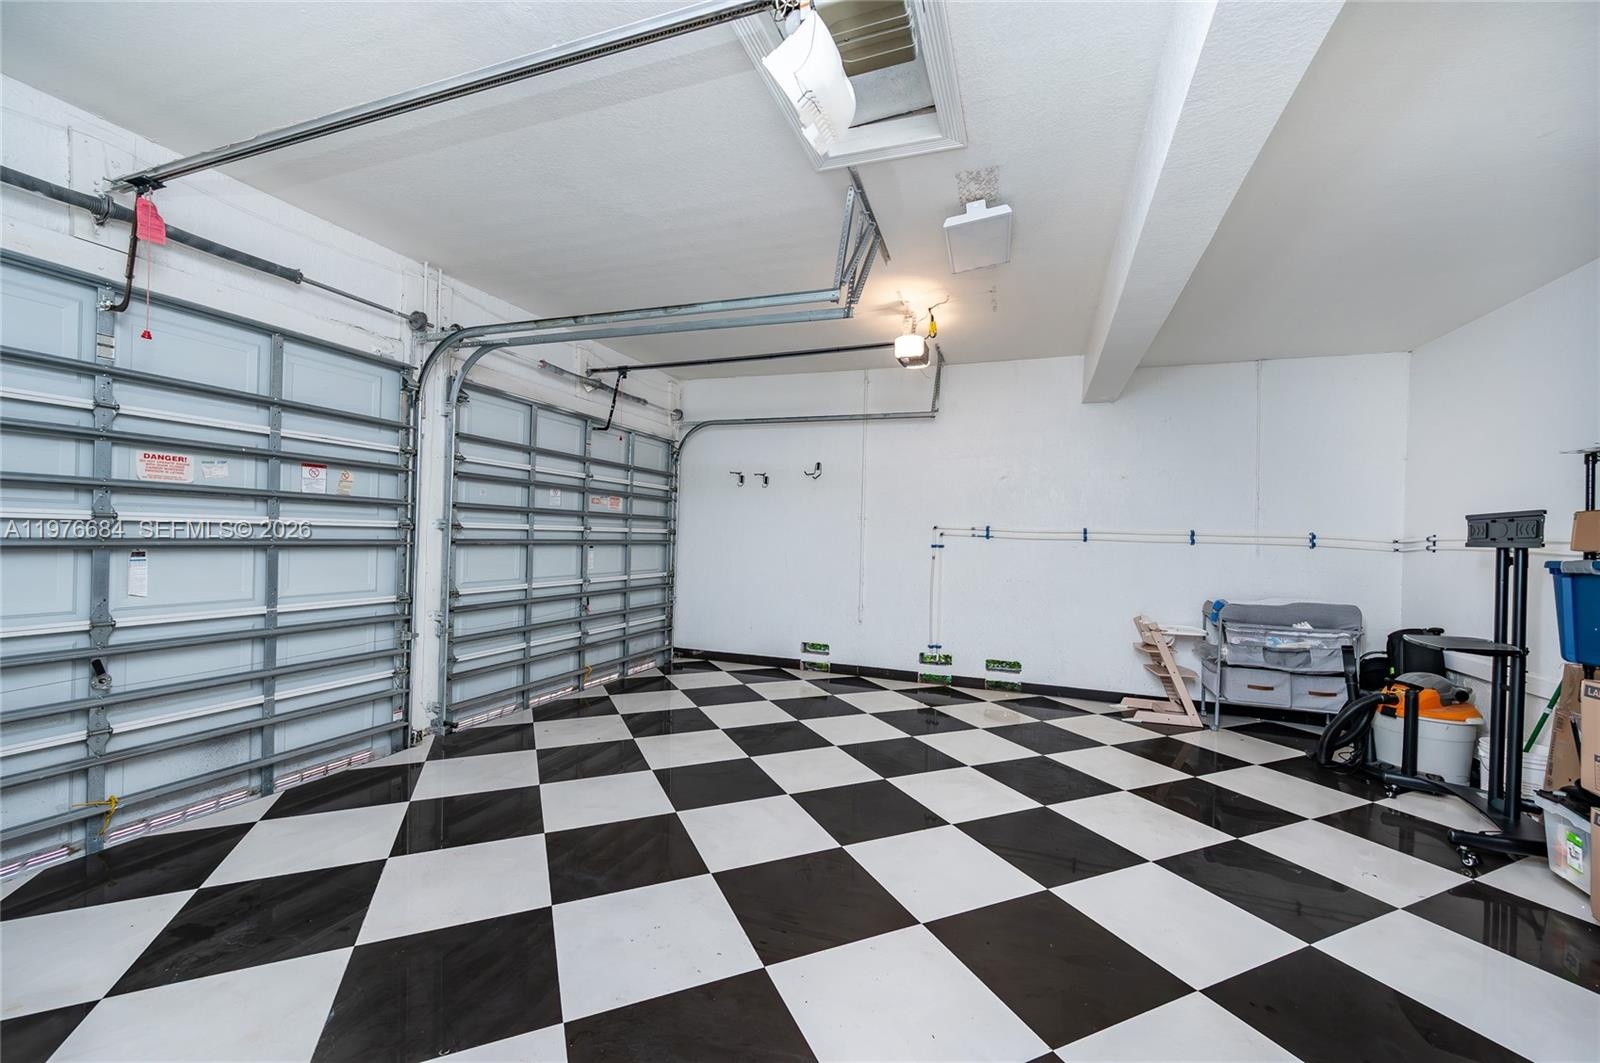
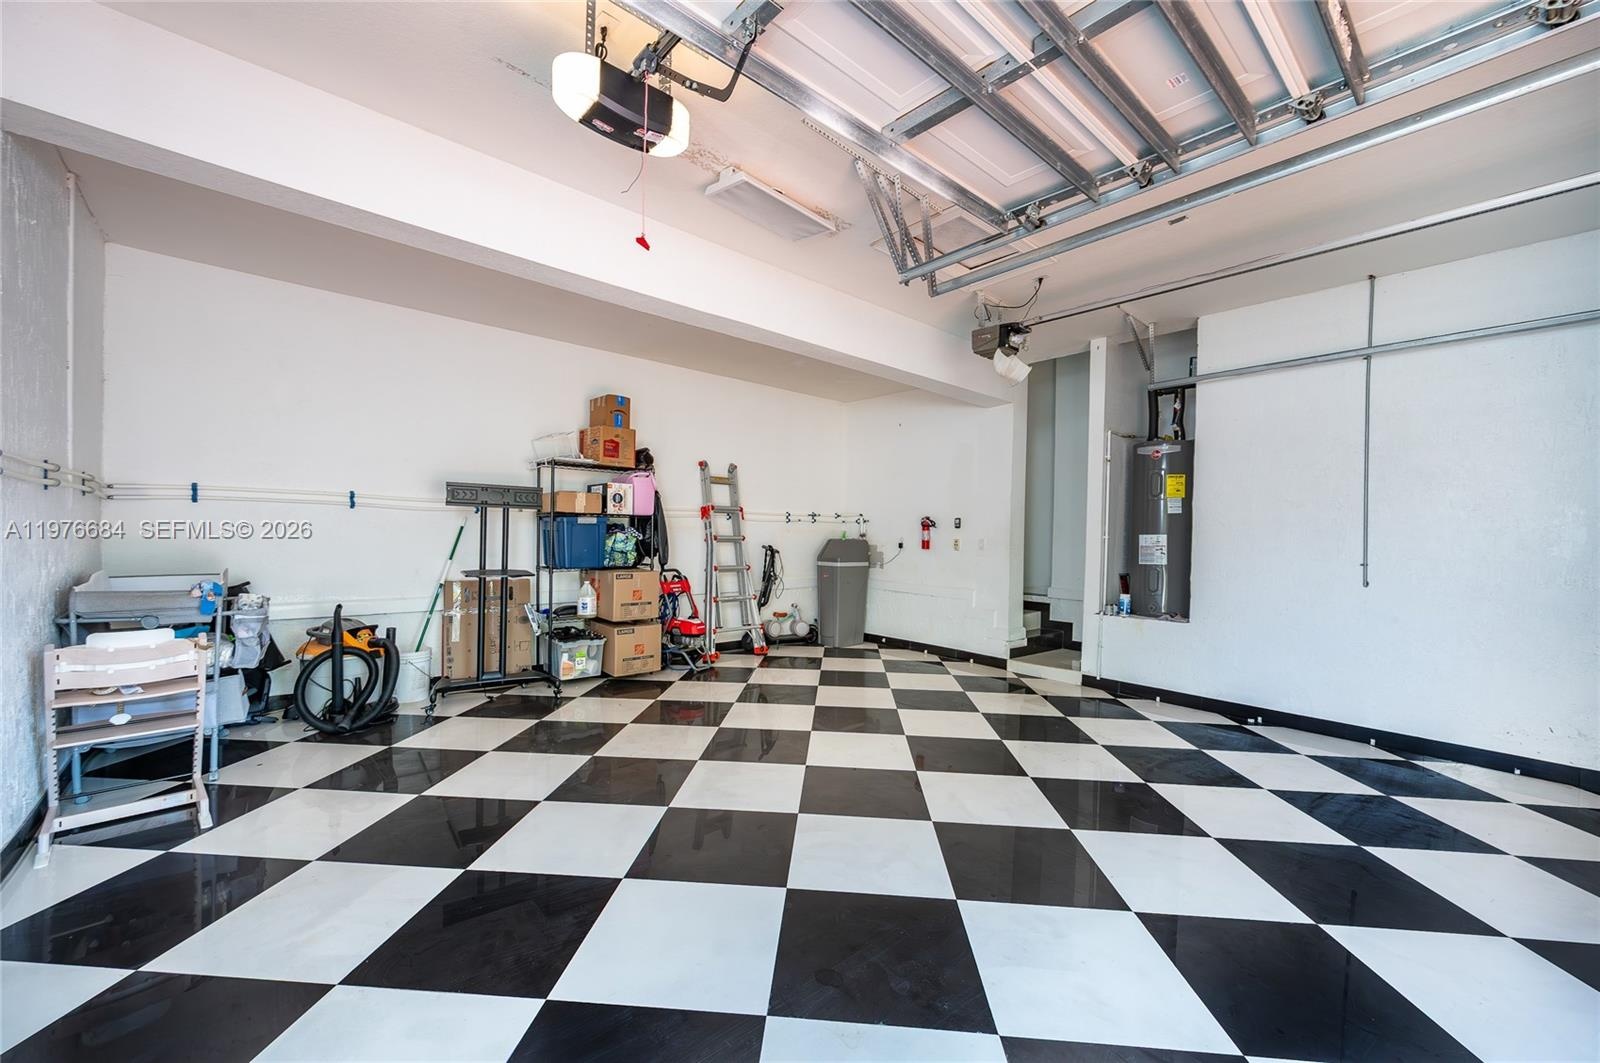
- Spacious double garage featuring stylish checkered flooring and clean, white walls. This functional space offers ample room for vehicle storage or a h
- 27
- 28
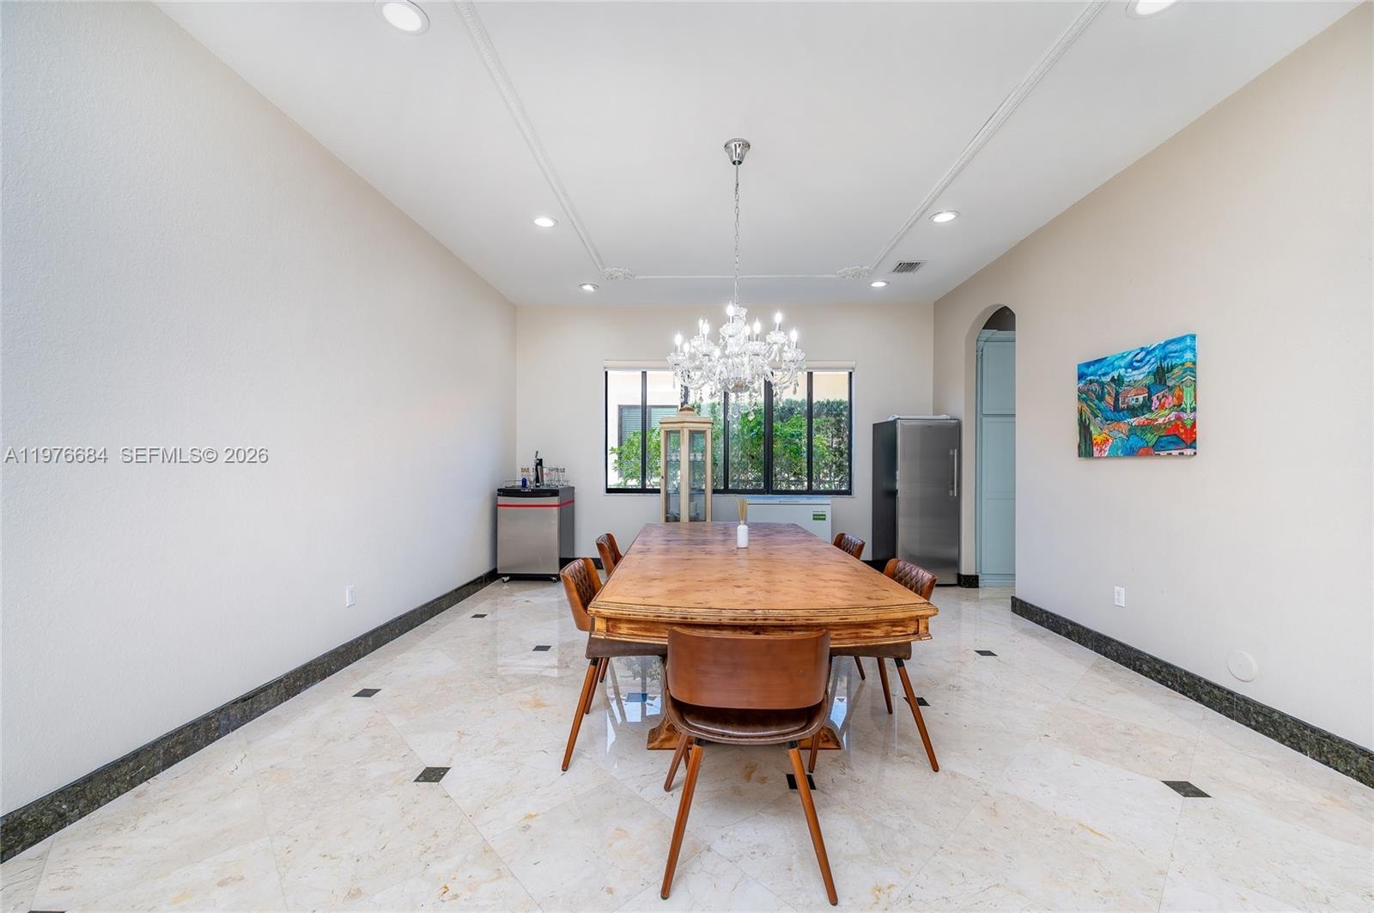
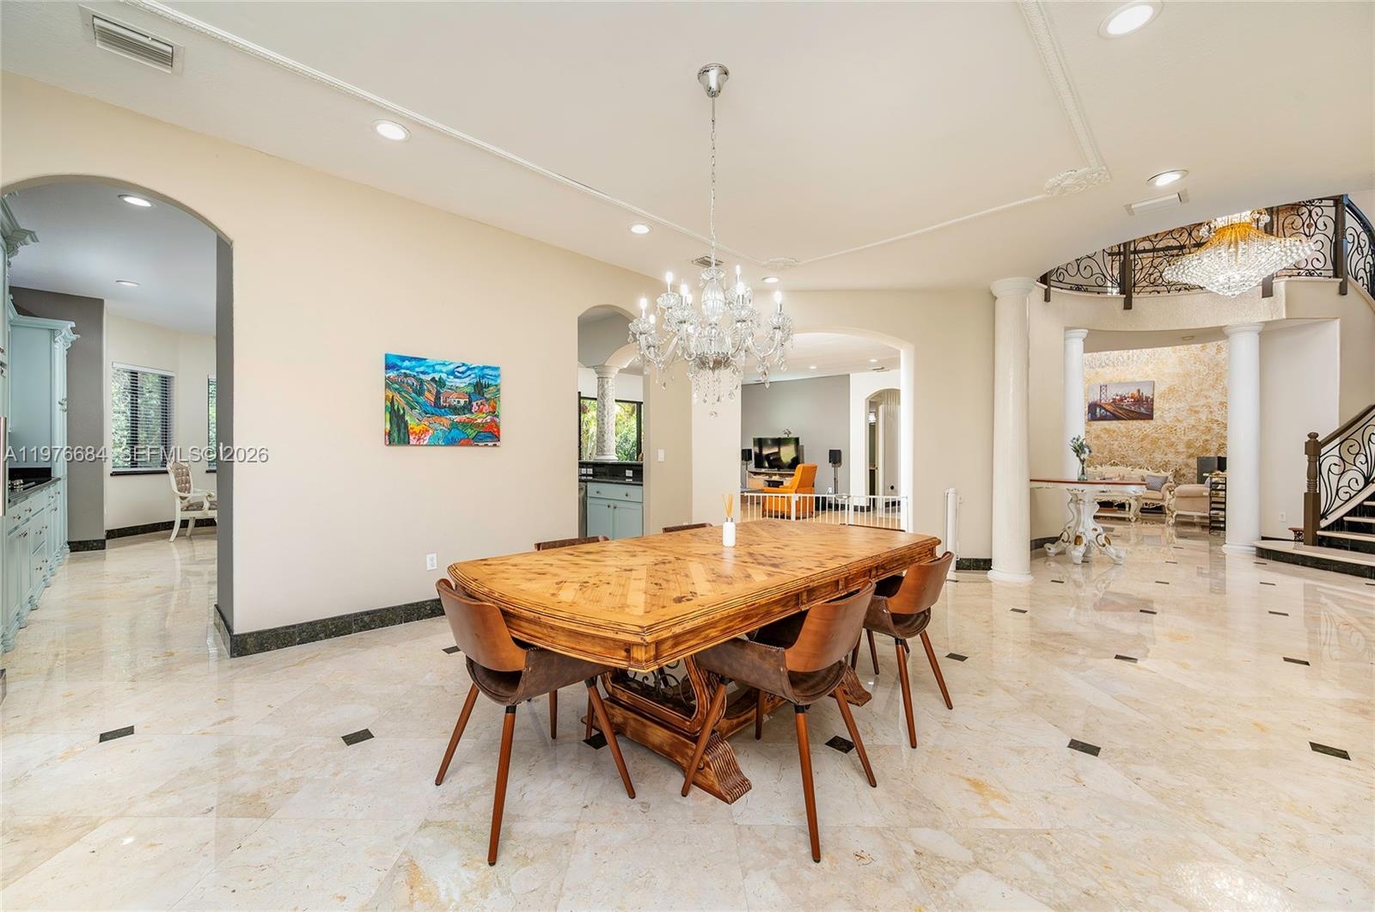
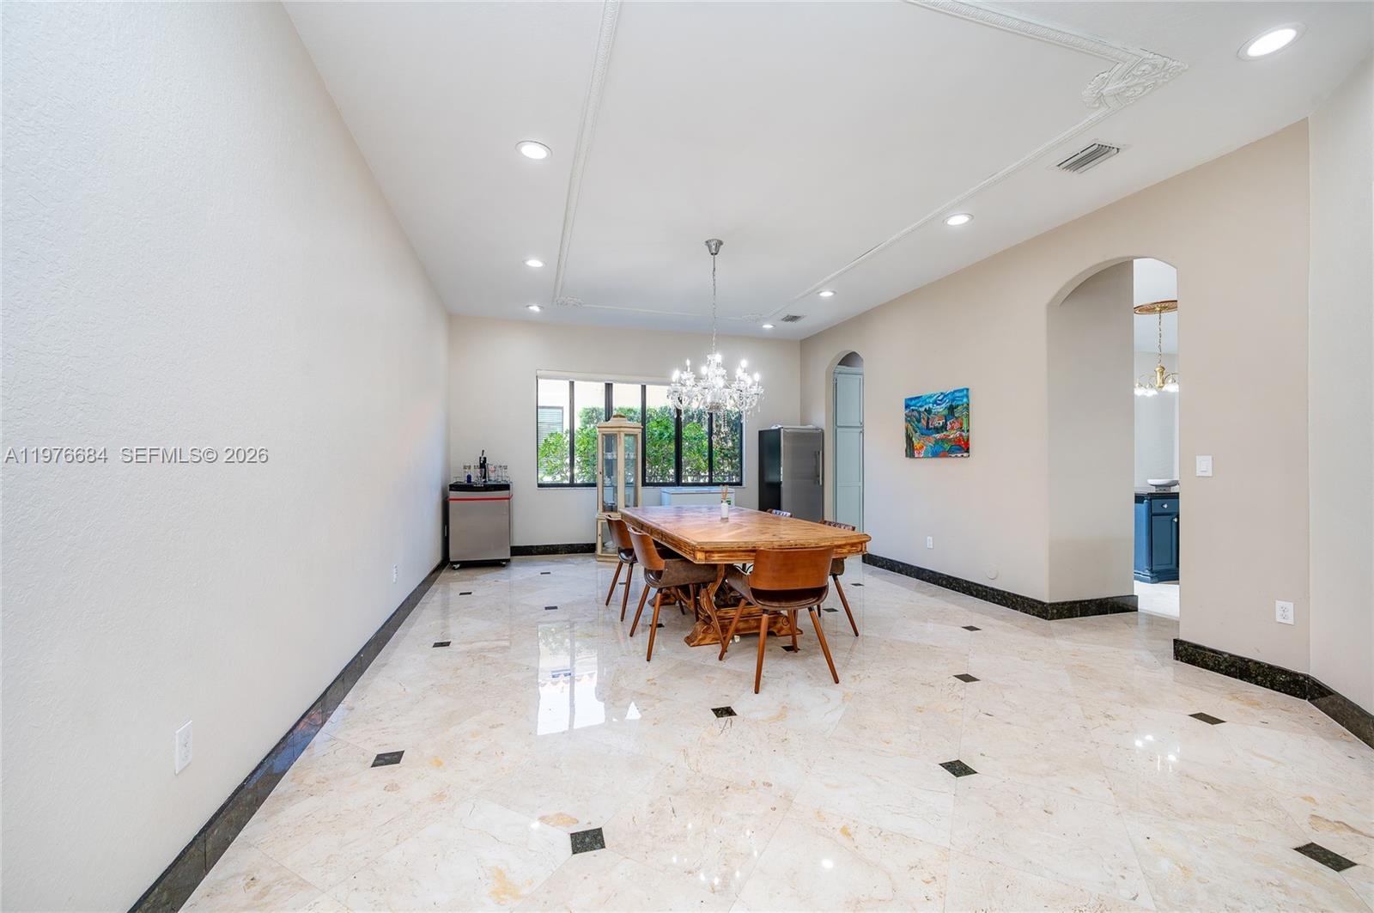
- Sophisticated formal dining area featuring polished marble floors with granite inlays and an elegant crystal chandelier. The open-concept layout flows
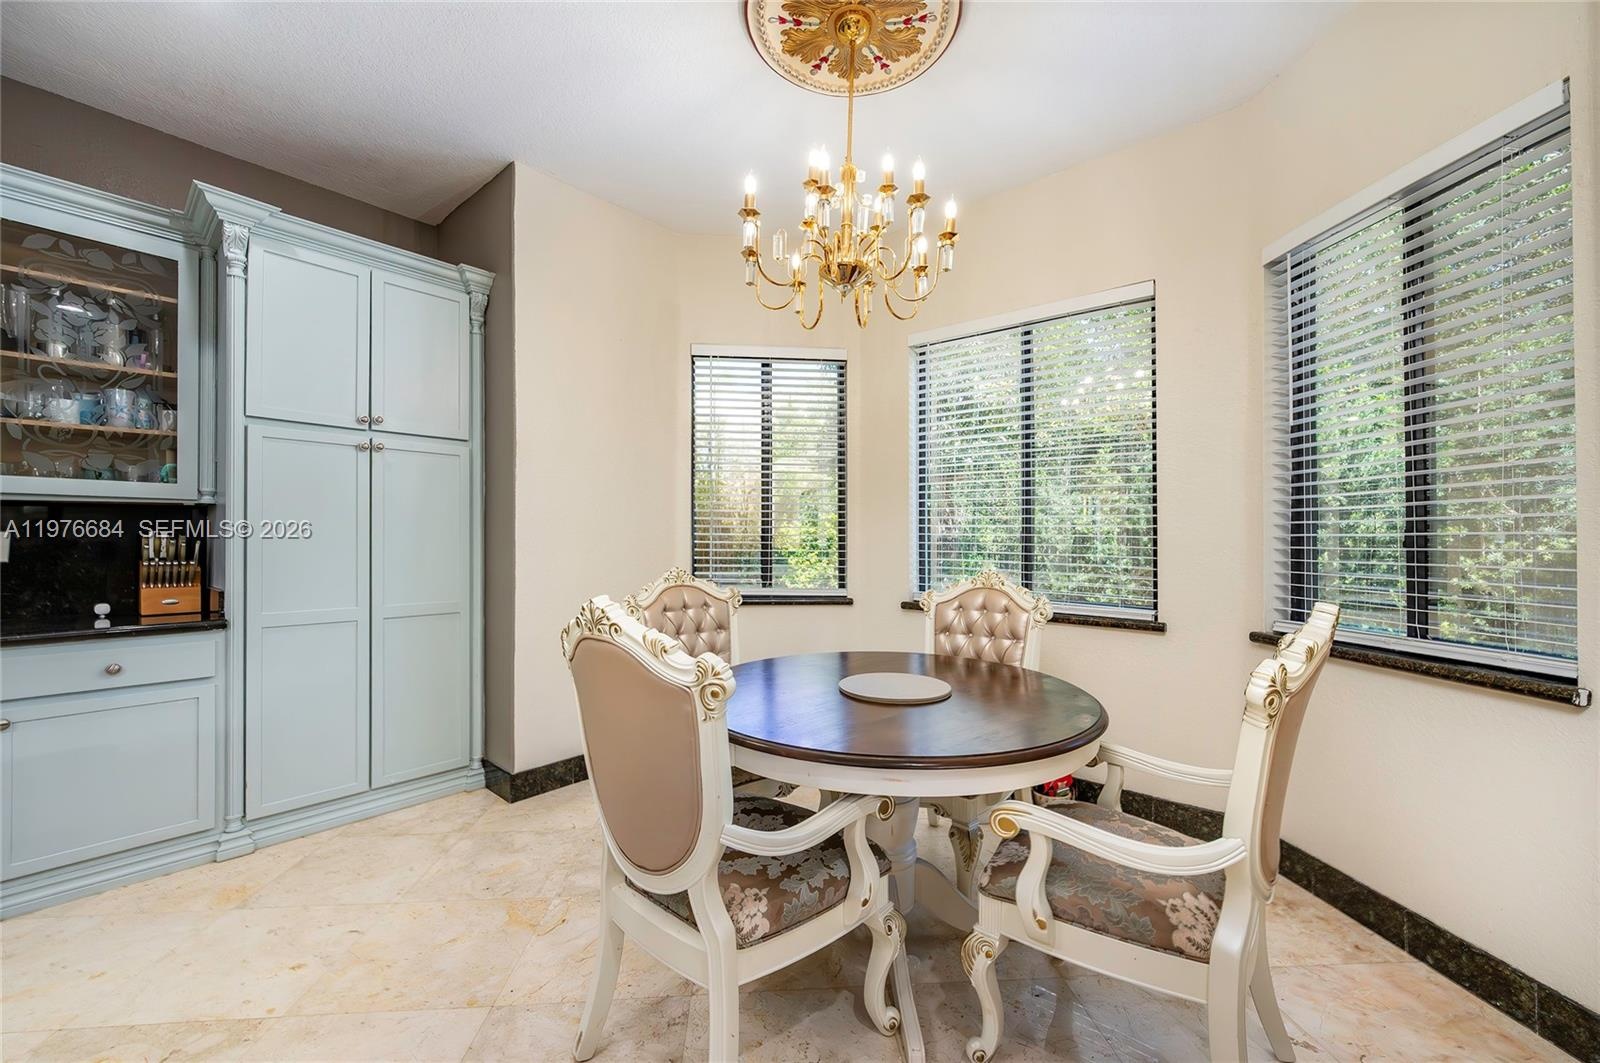
- Charming breakfast nook featuring a curved wall of windows that floods the space with natural light. This inviting casual dining area includes polishe
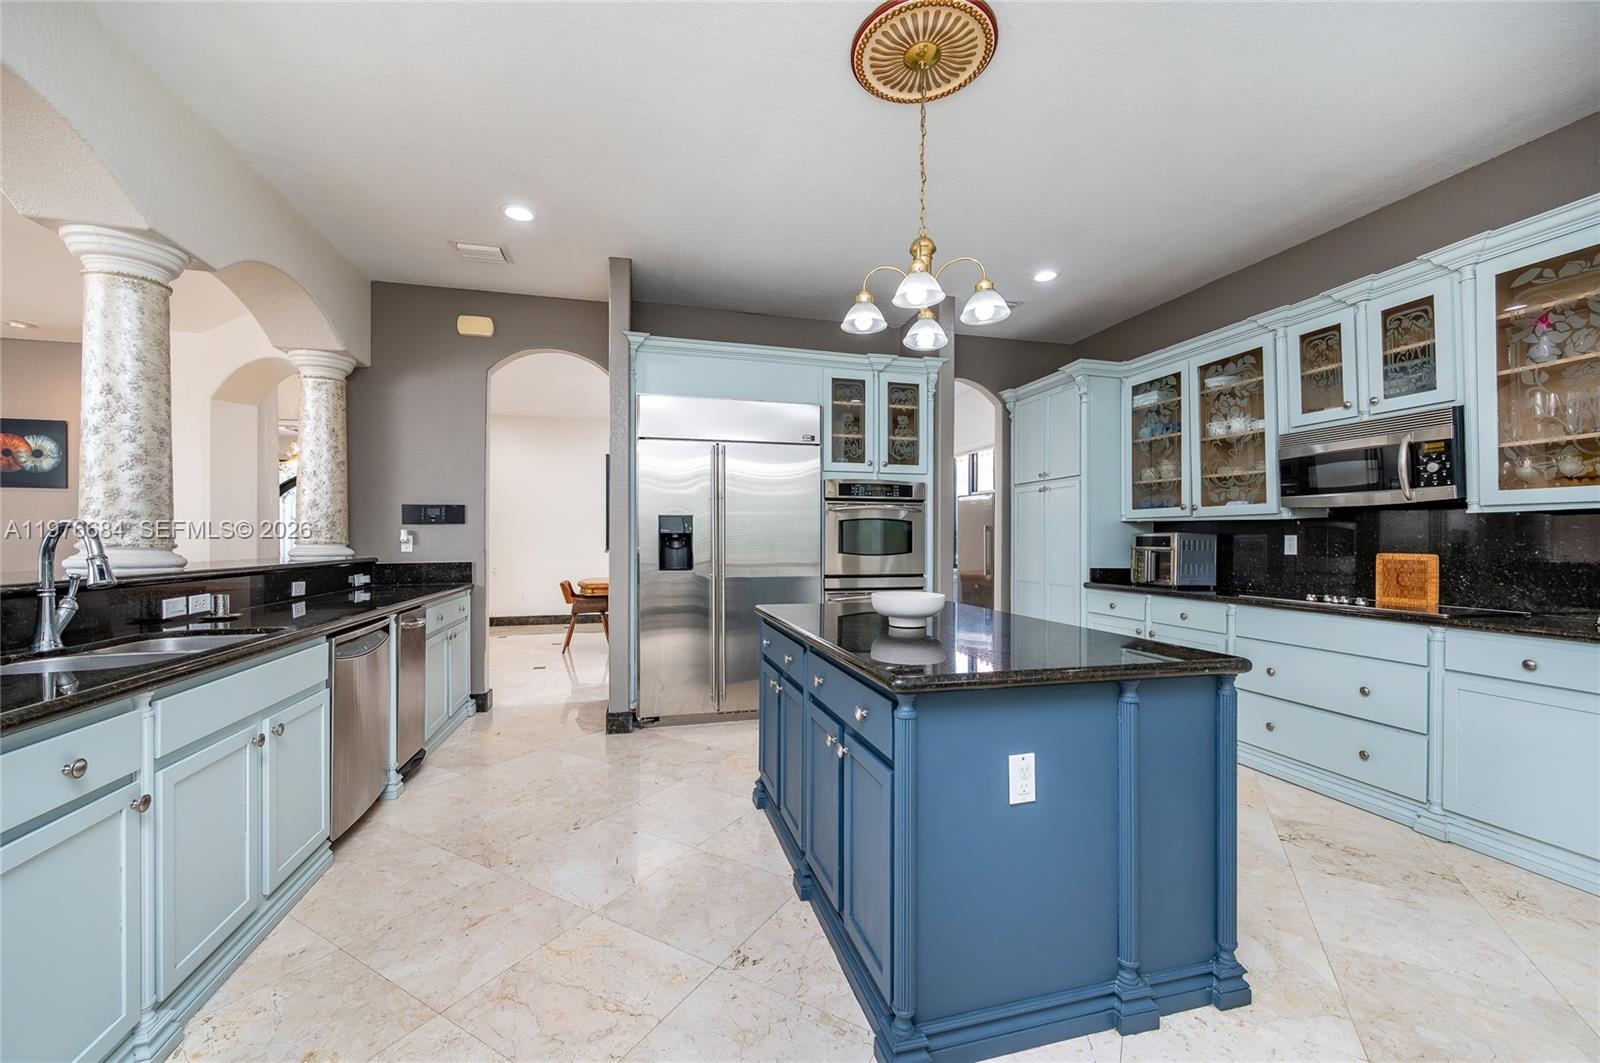
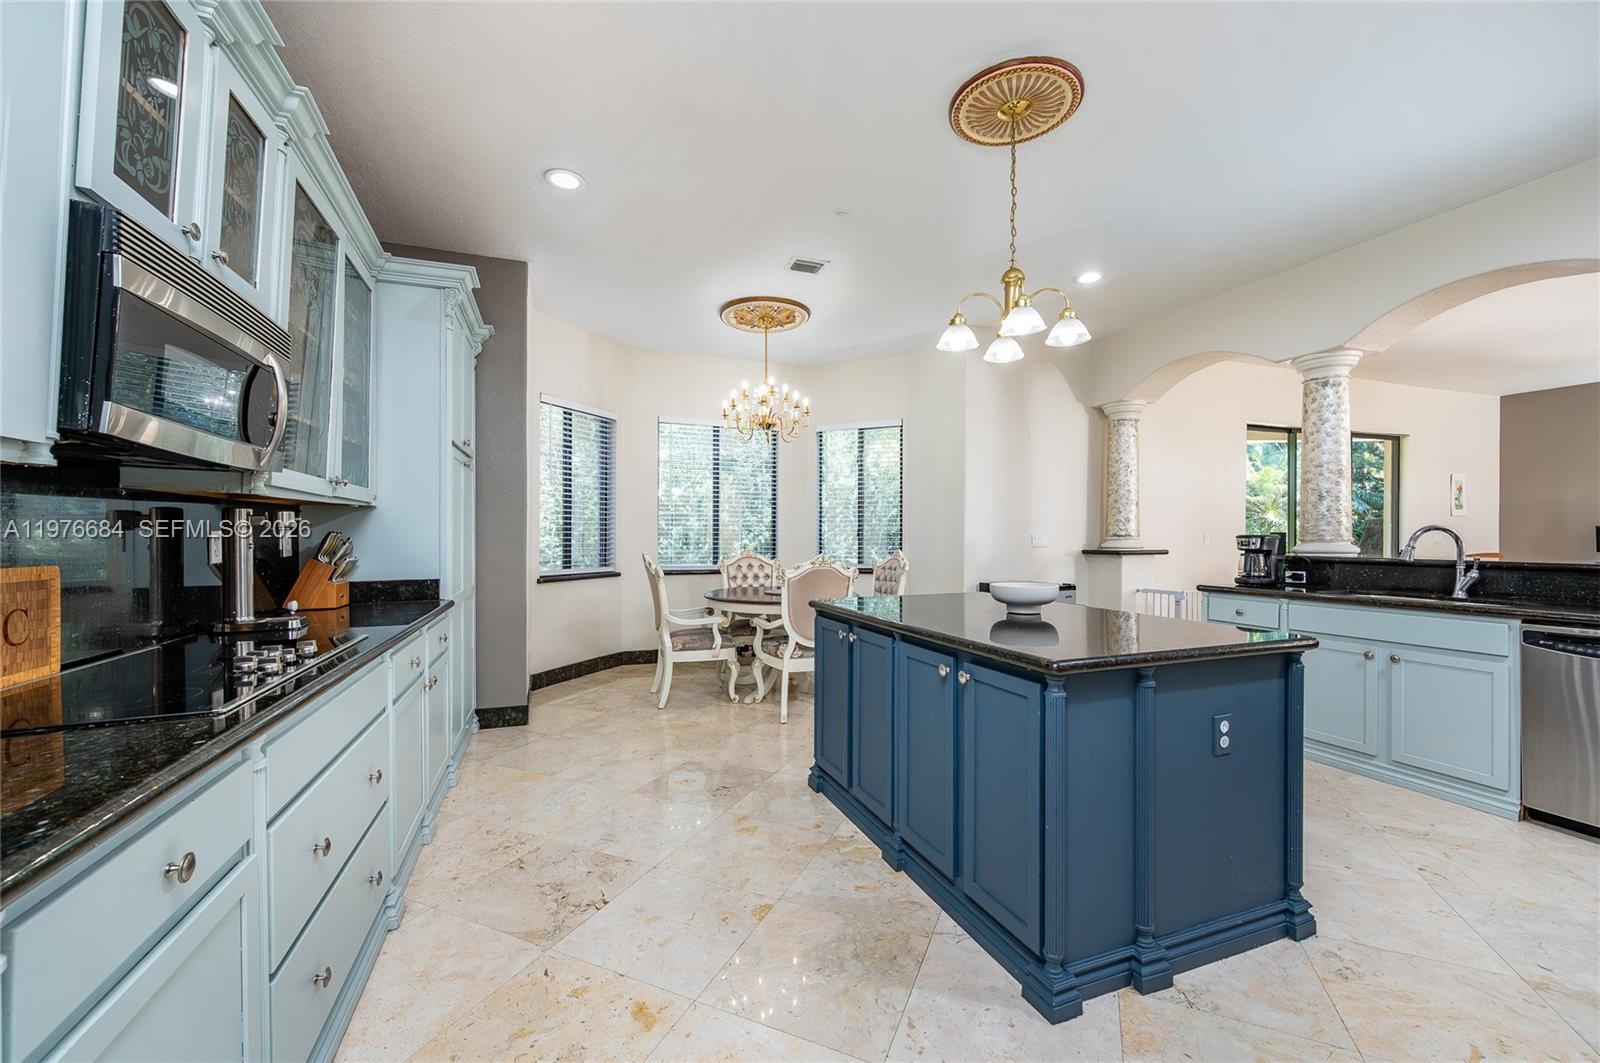
- A chef’s dream kitchen featuring custom light blue cabinetry paired with a contrasting navy center island. High-end granite countertops, stainless ste
- 32
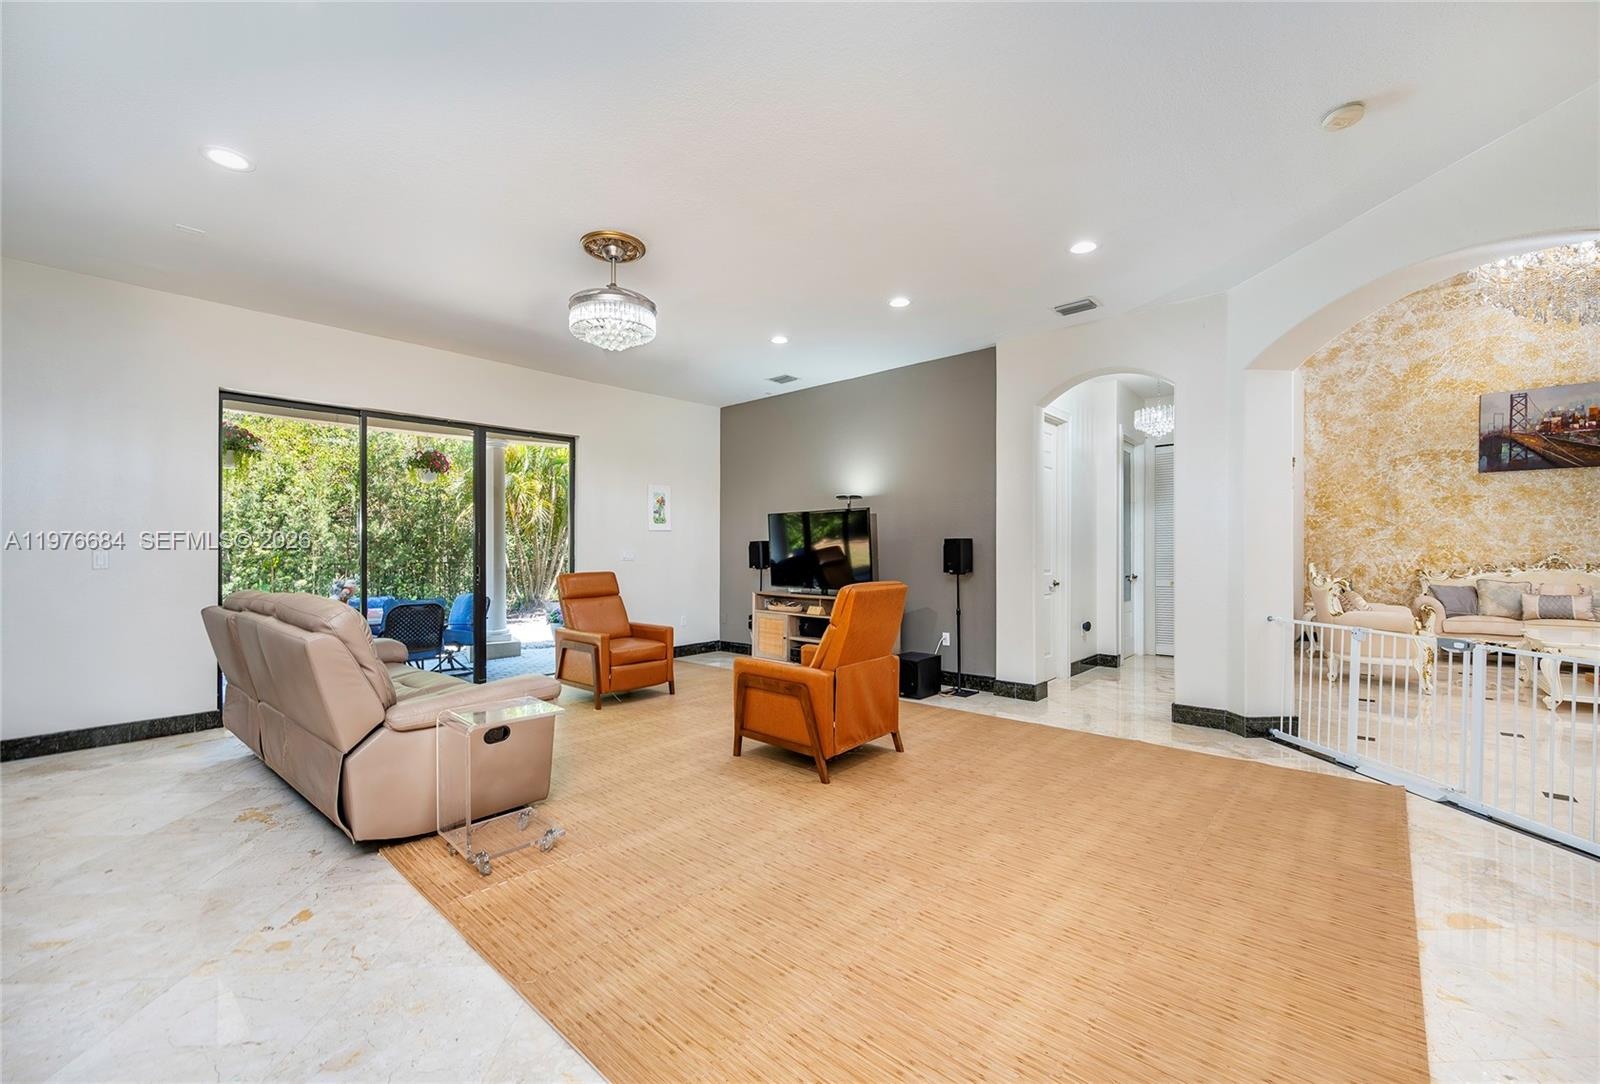
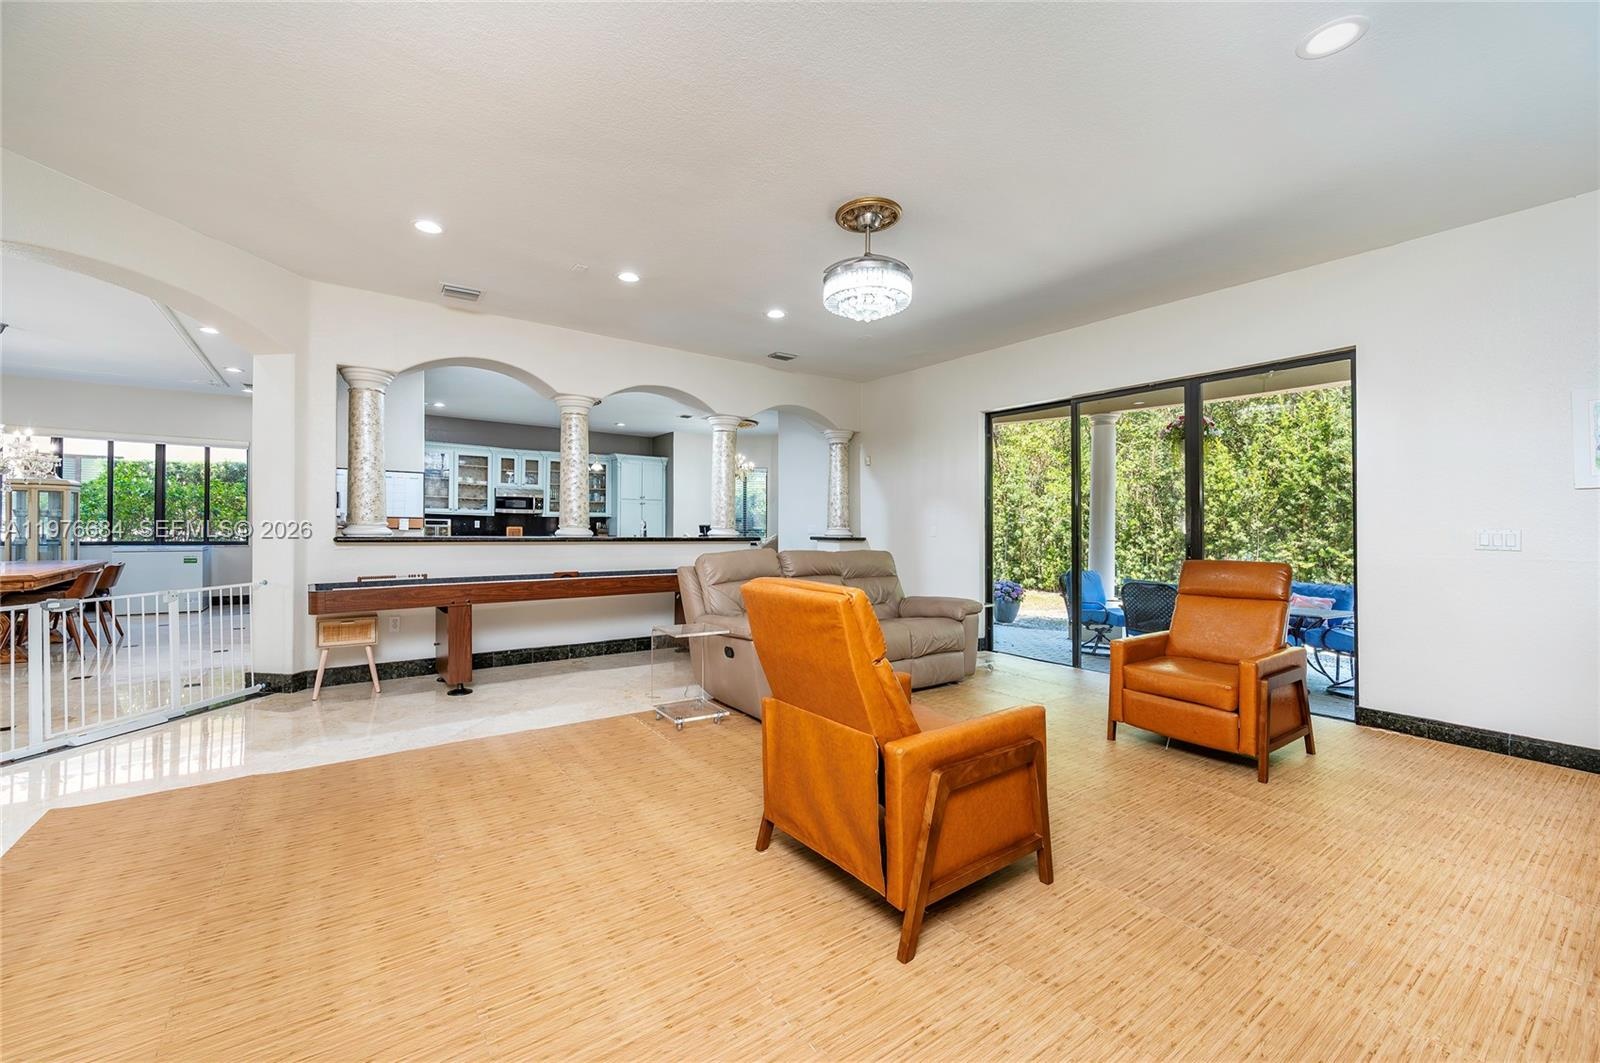
- Spacious family room designed for comfort and relaxation, featuring polished marble floors and a sleek accent wall. Large sliding glass doors provide
- 34
- 35
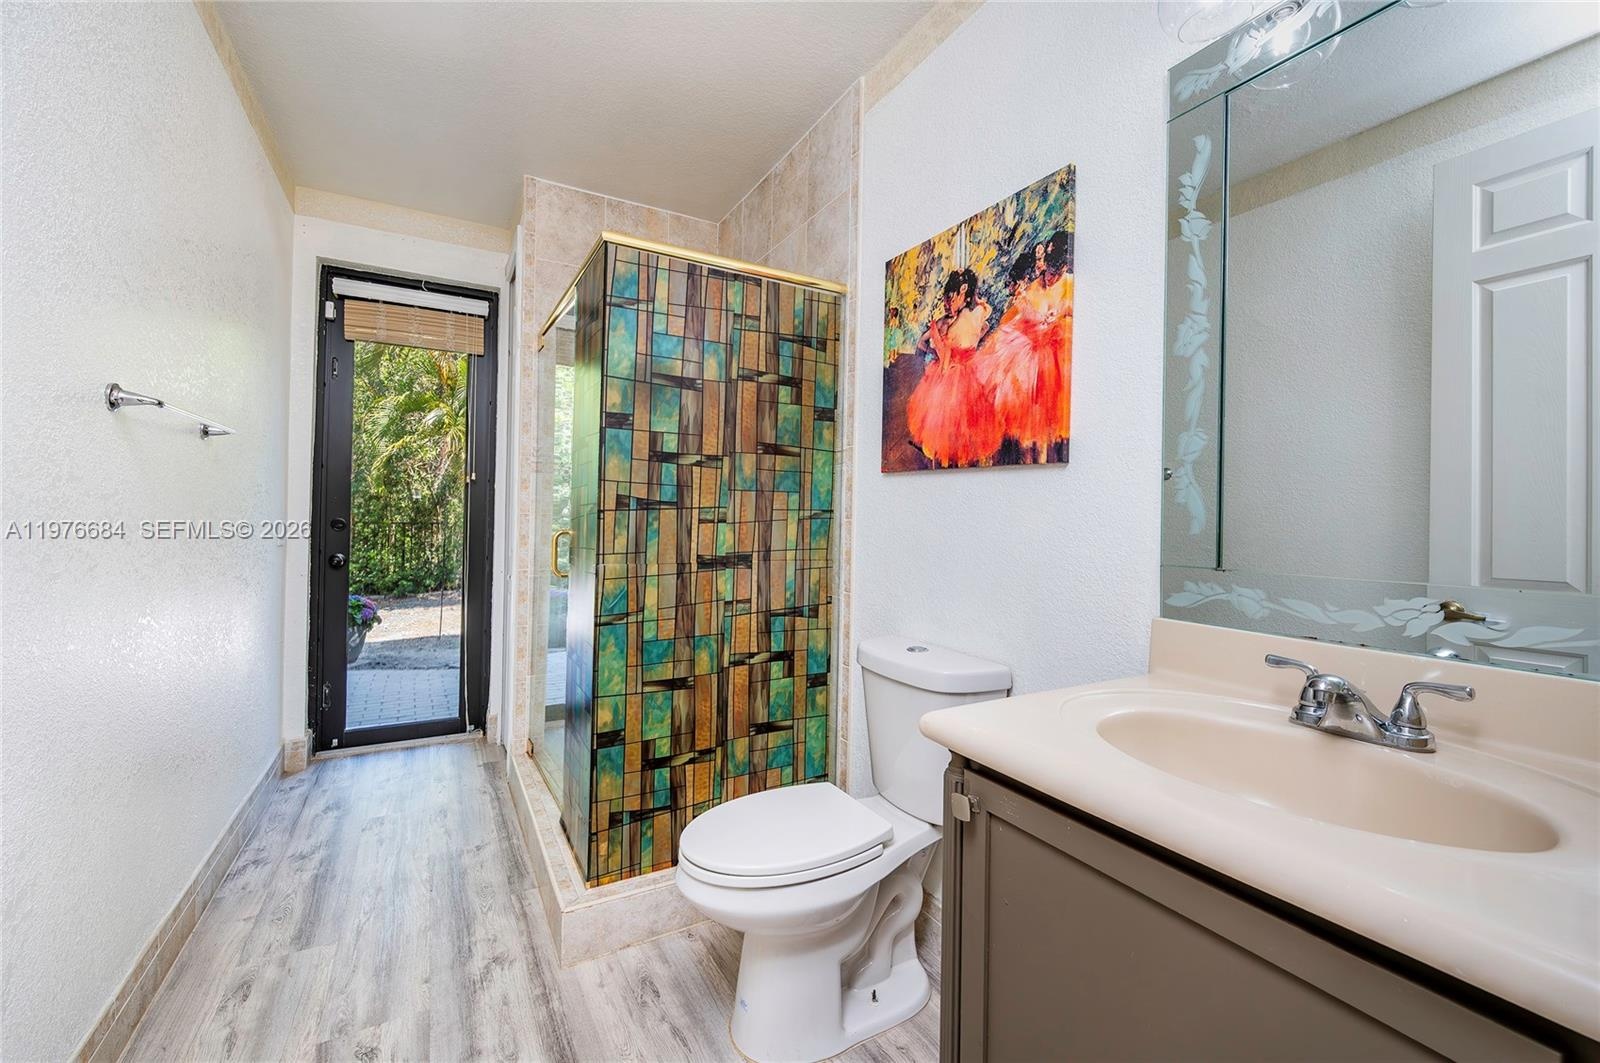
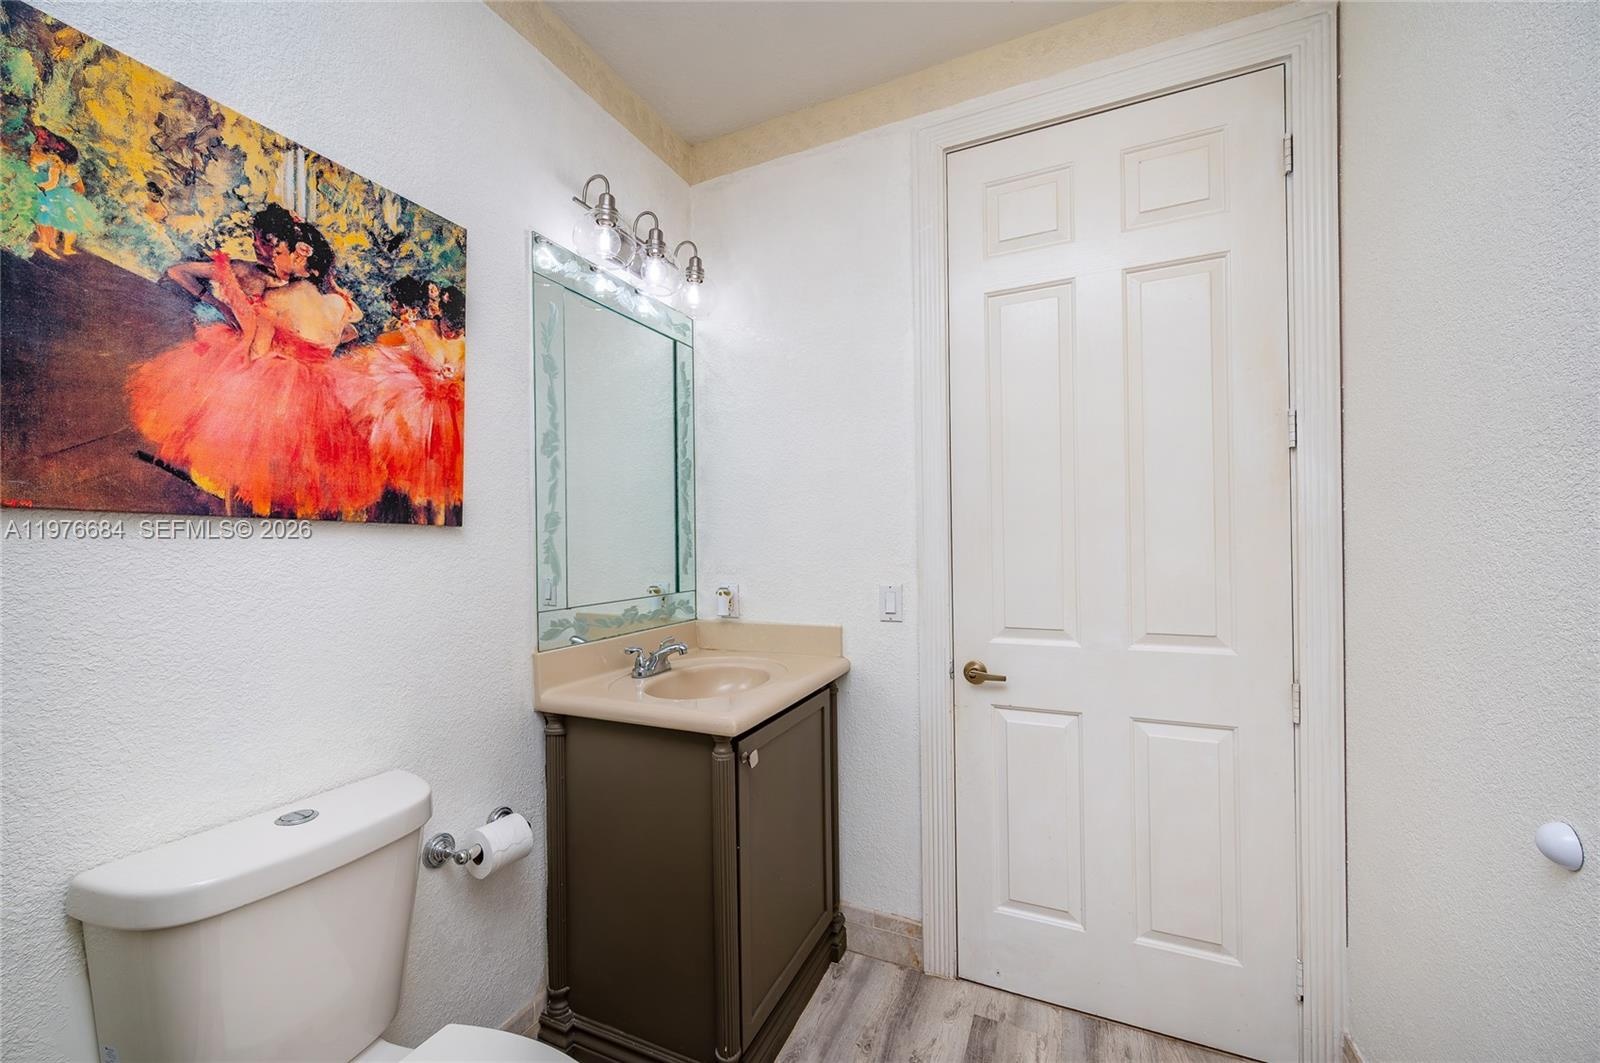
- This functional full bathroom downstairs offers a unique walk-in shower with artistic stained-glass privacy panels and durable wood-look flooring. A p
- Downstairs bathroom
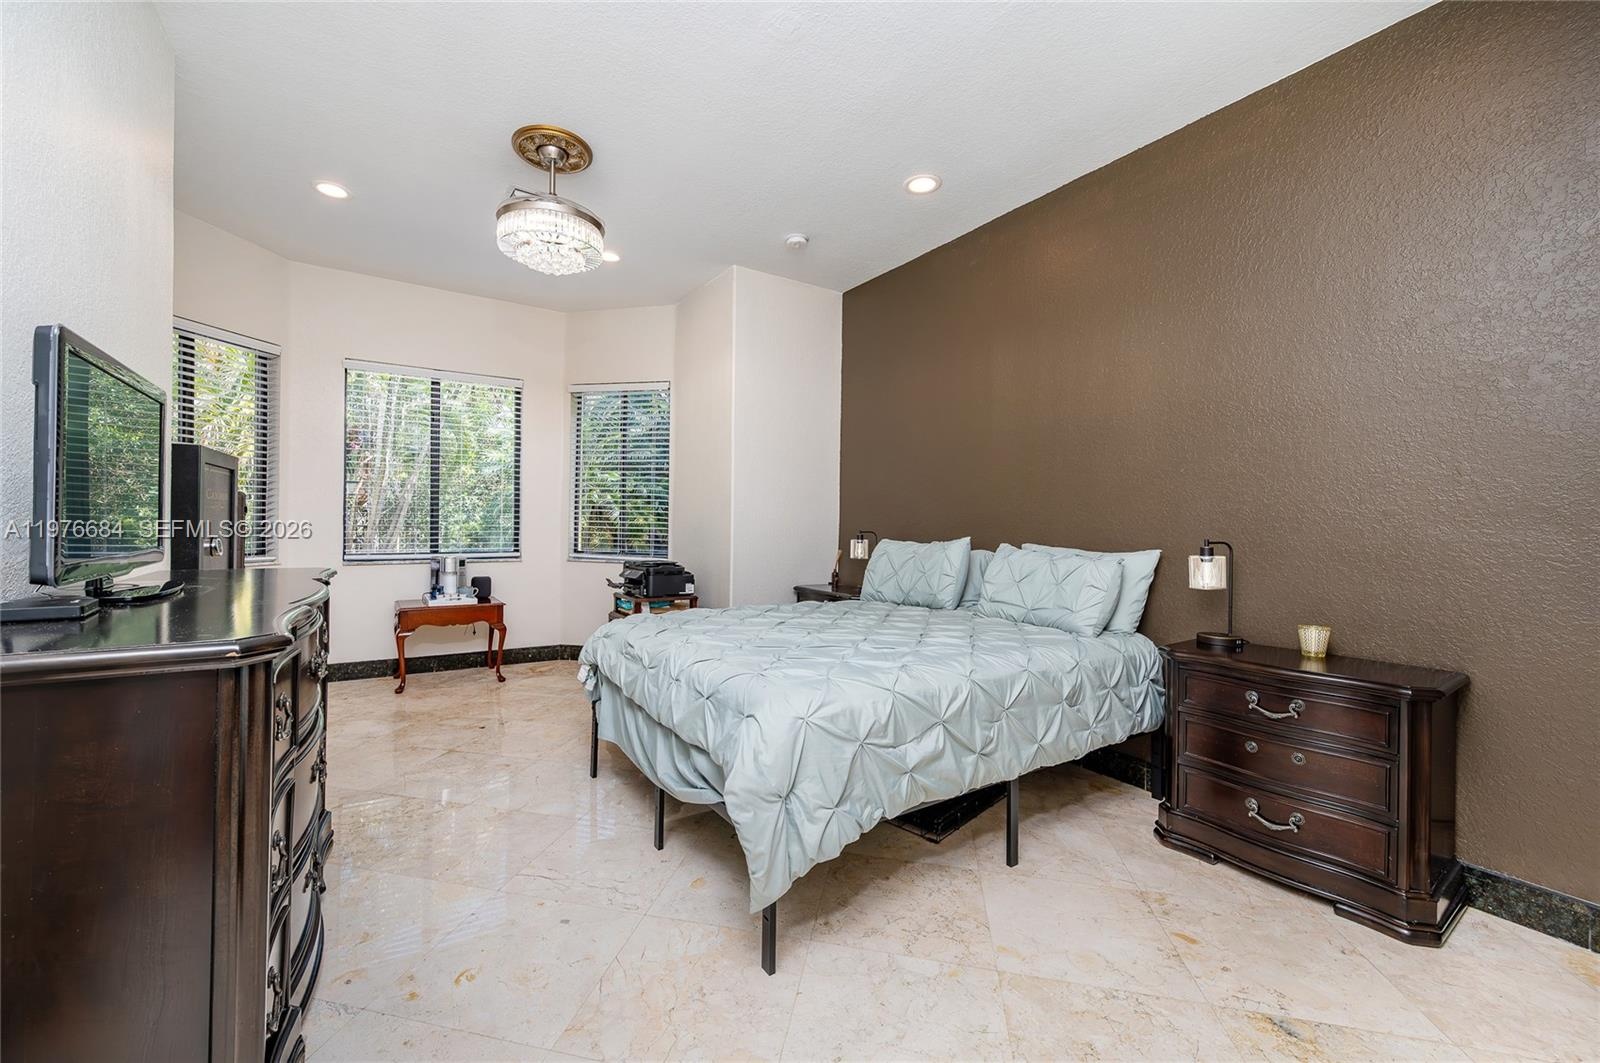
- Bright and spacious downstairs bedroom featuring polished marble floors and a contemporary chocolate-brown accent wall. This retreat includes a large
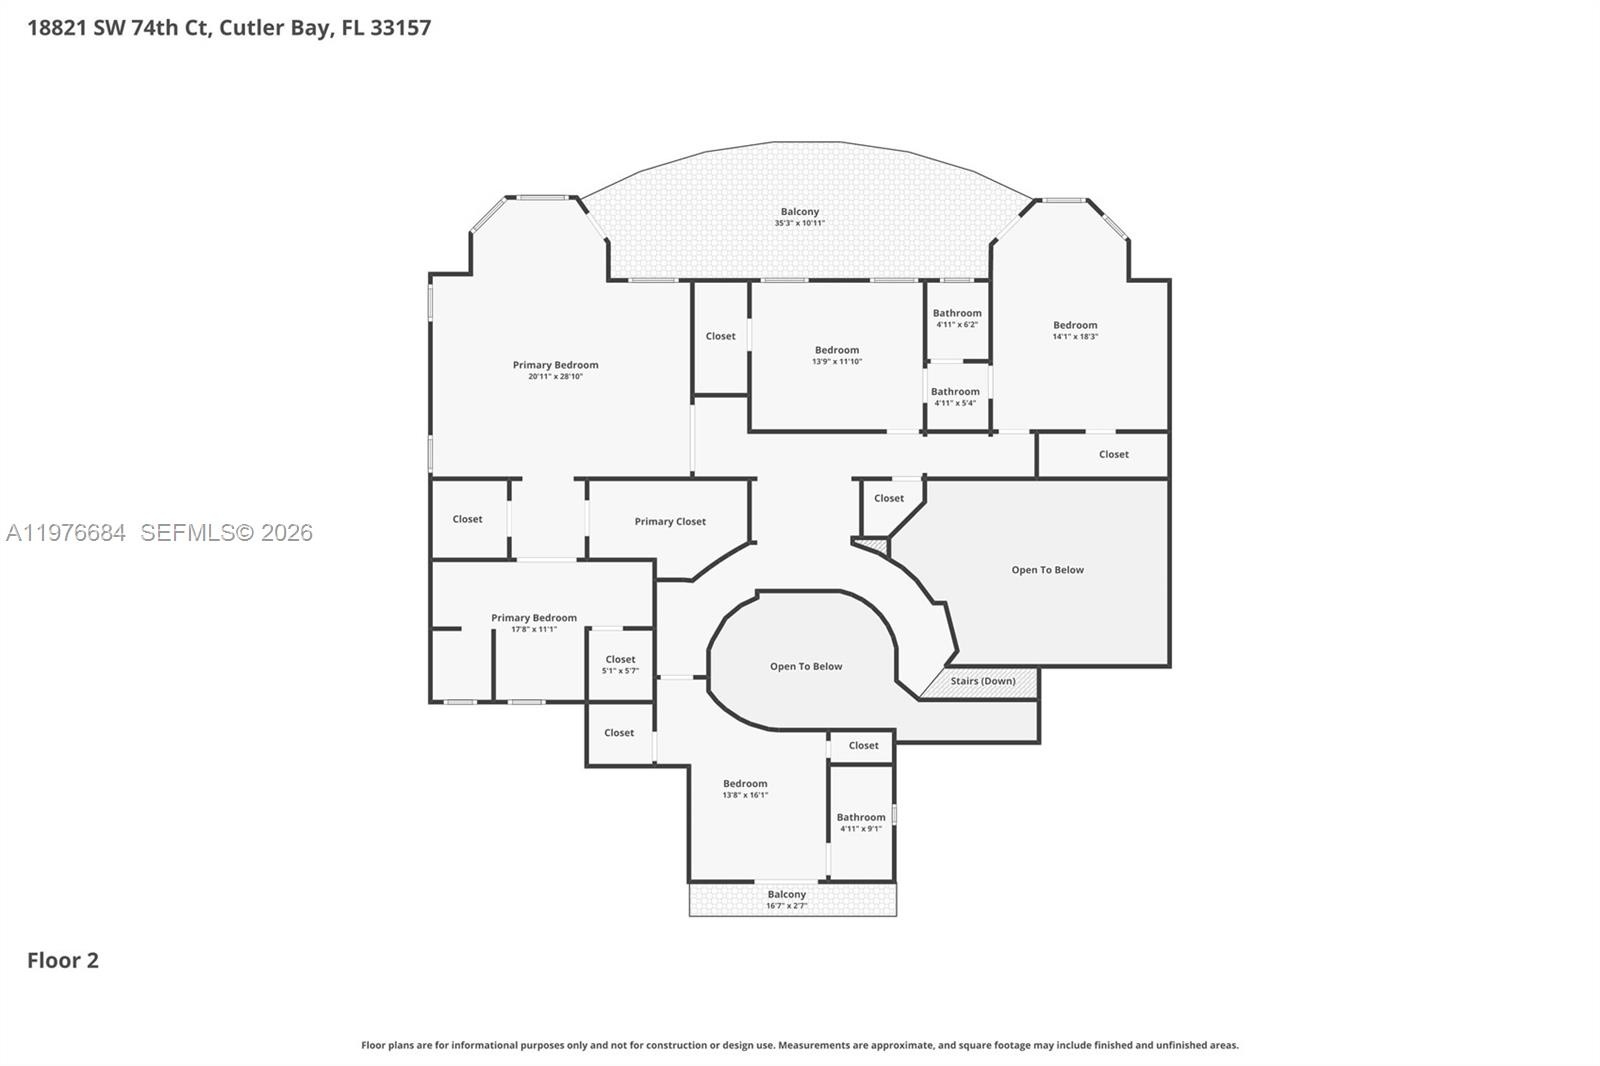
- Upstairs.
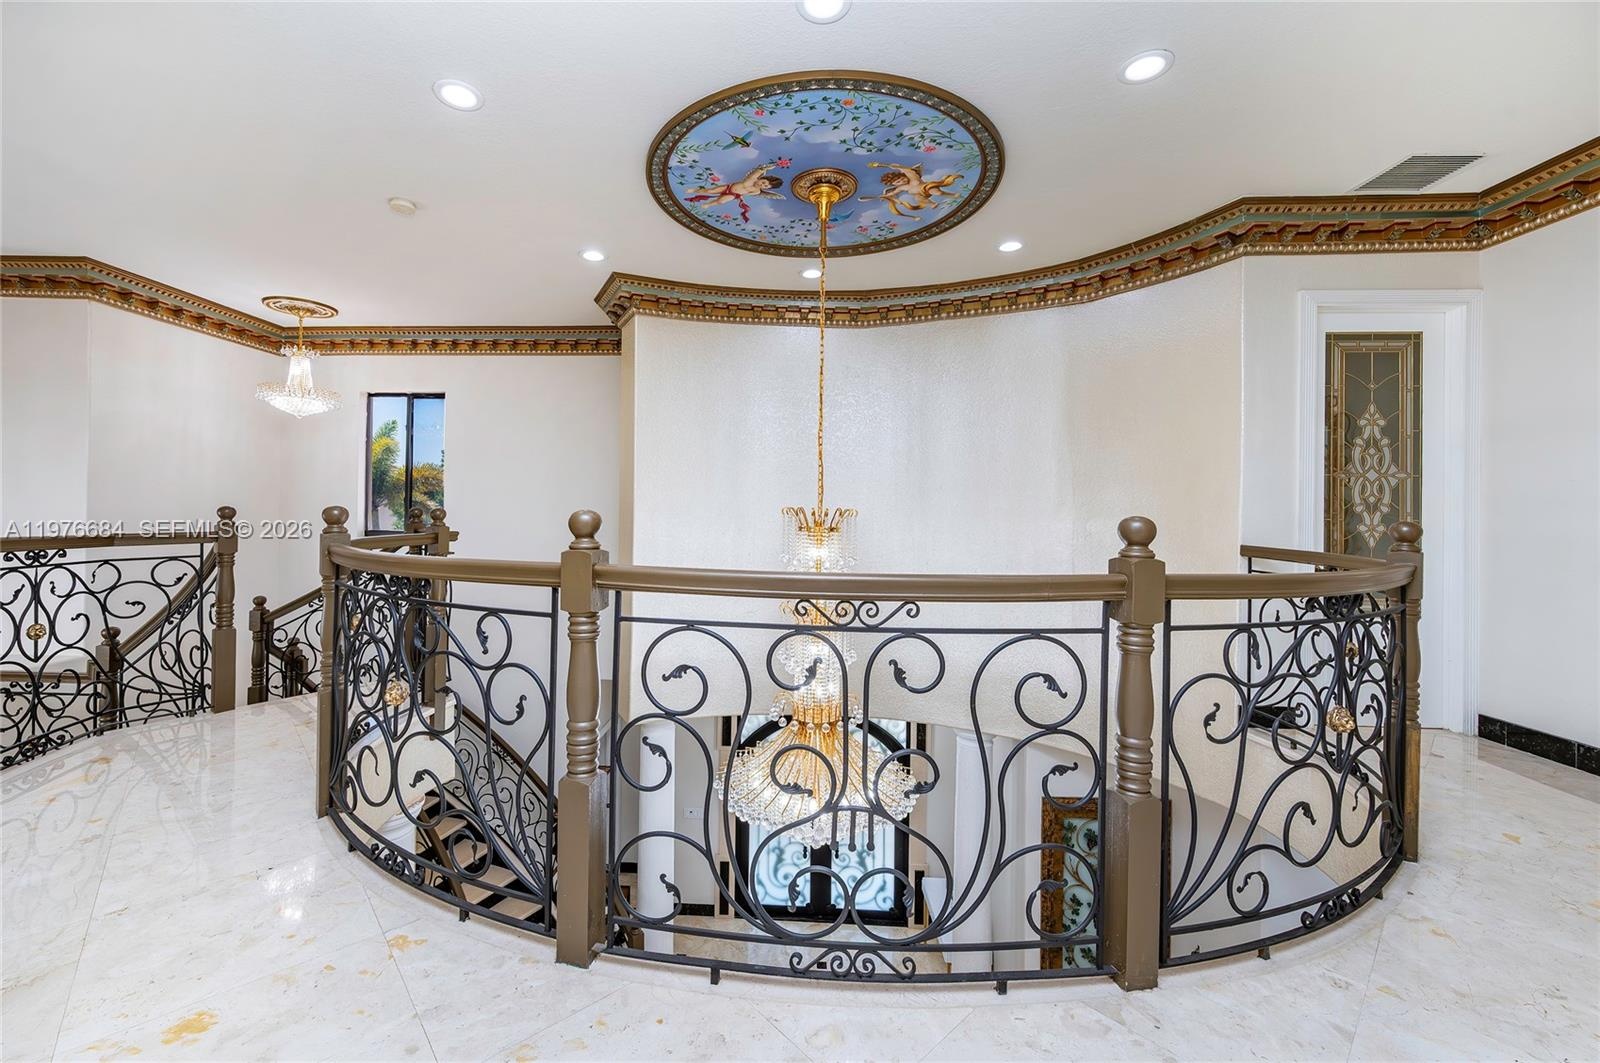
- Soaring two-story rotunda foyer with massive columns, a sweeping staircase, and a magnificent tiered chandelier.
- 41
- 42
- 43
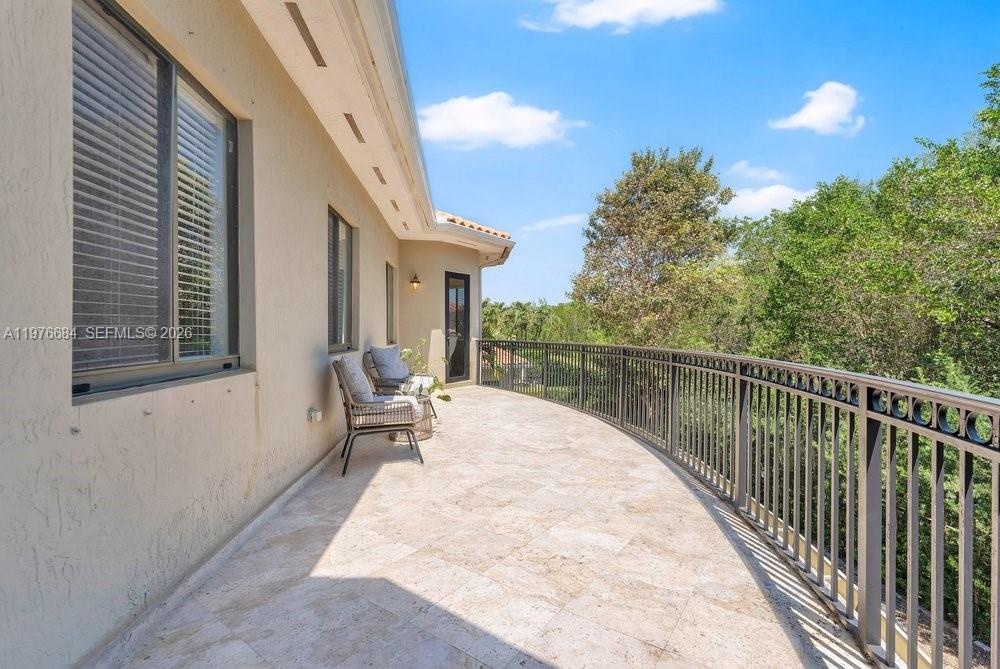
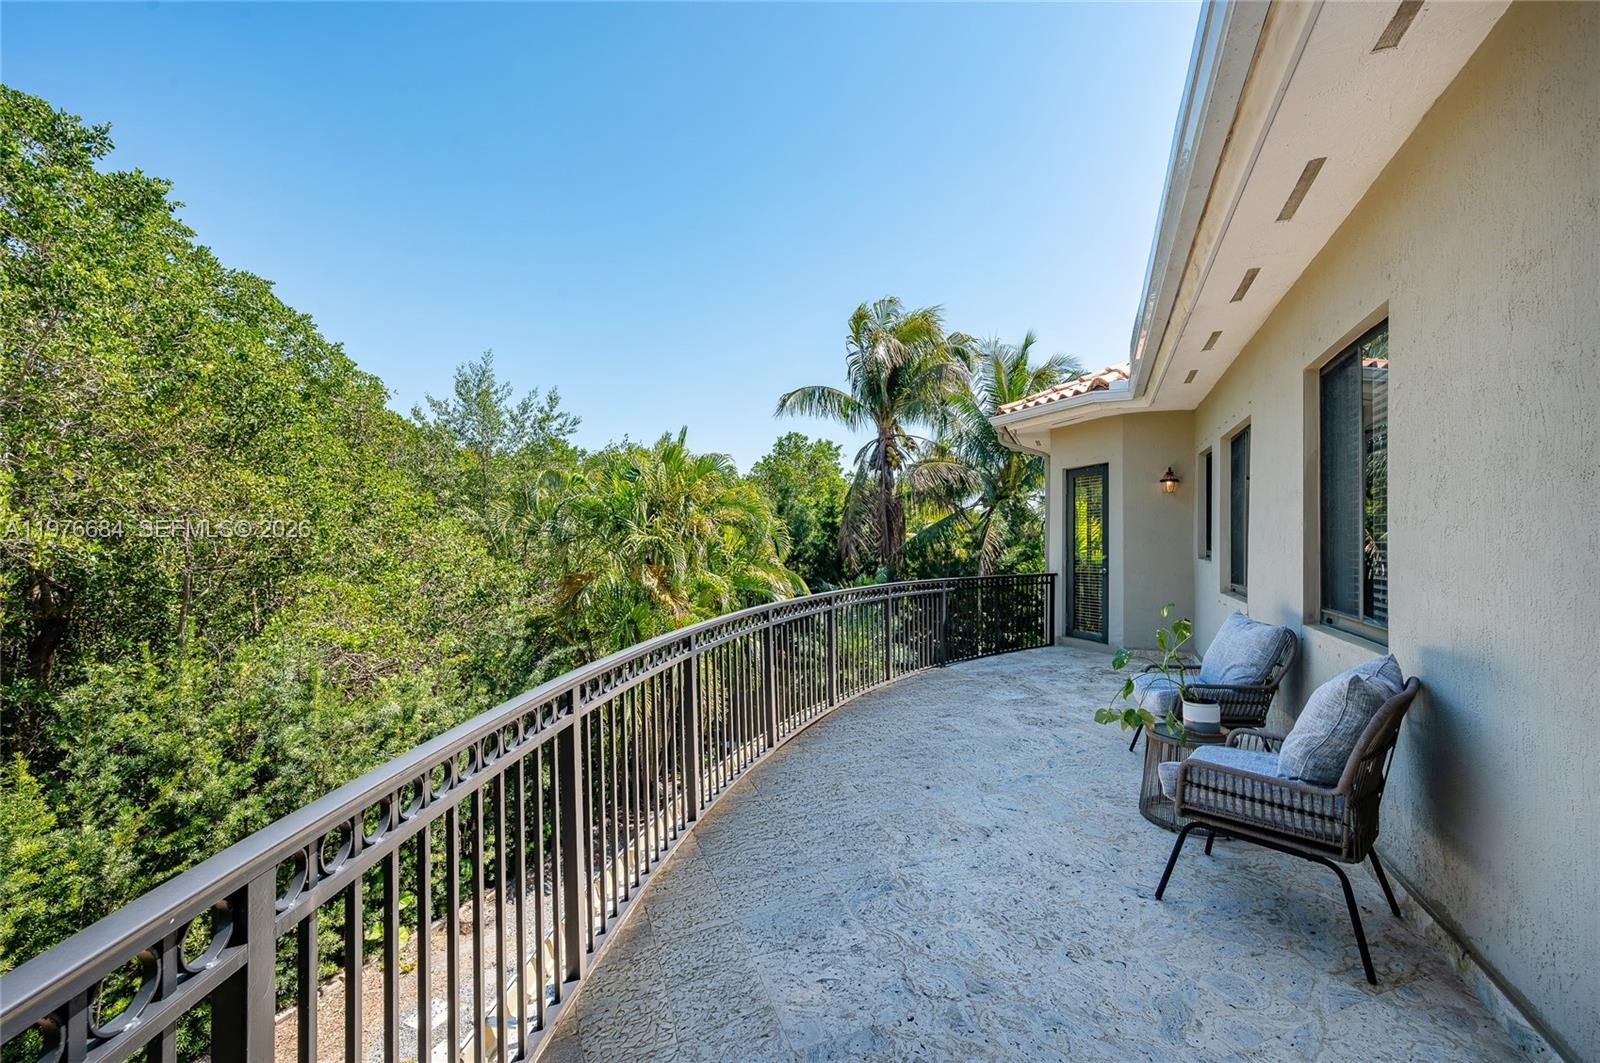
- Expansive second-floor balcony featuring a curved architectural design and elegant wrought-iron railings. This private outdoor retreat offers stunning
- 45
- 46
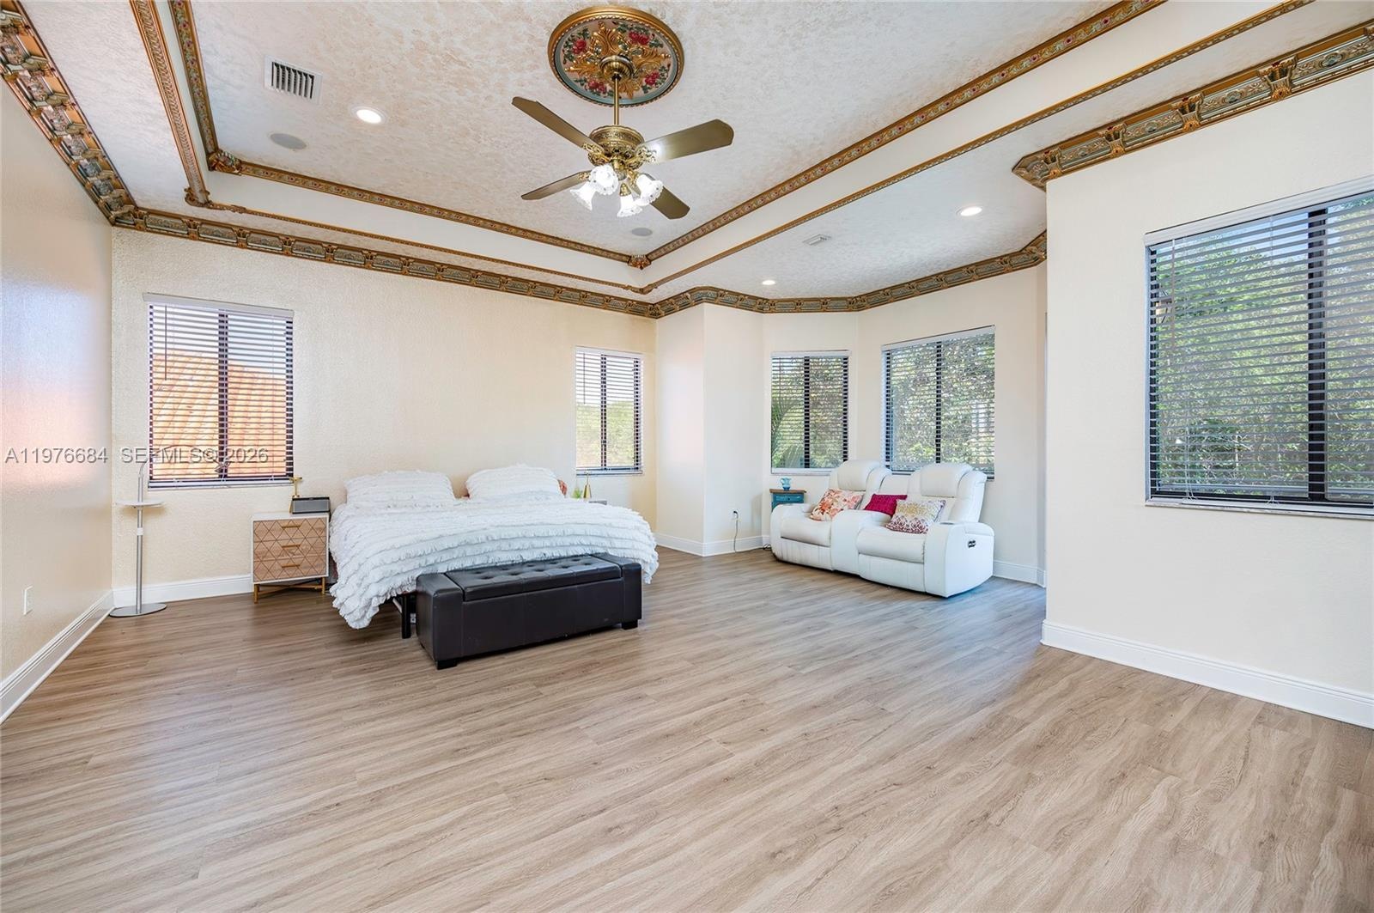
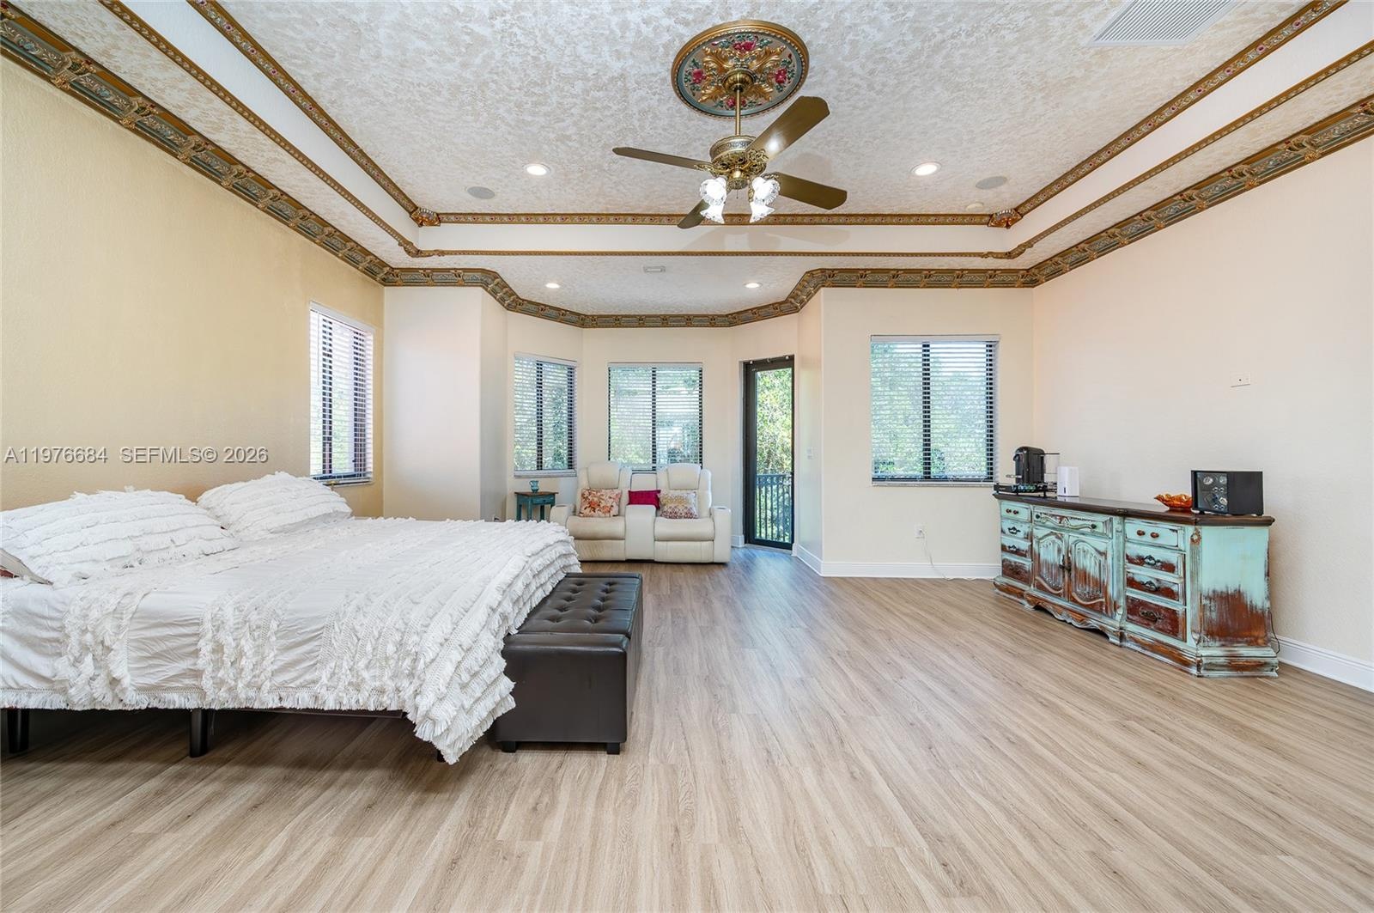
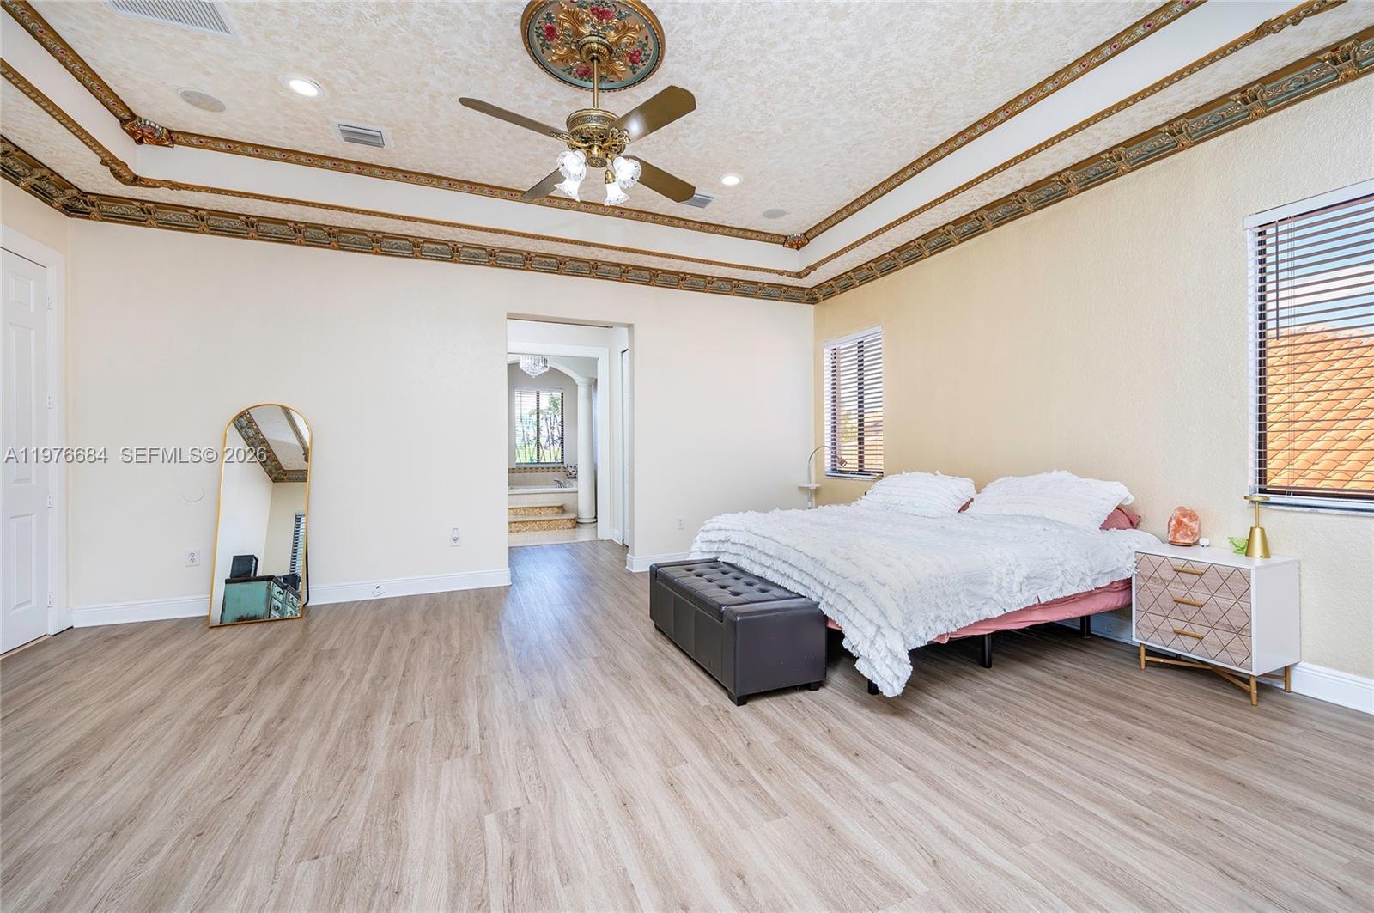
- Primary suite
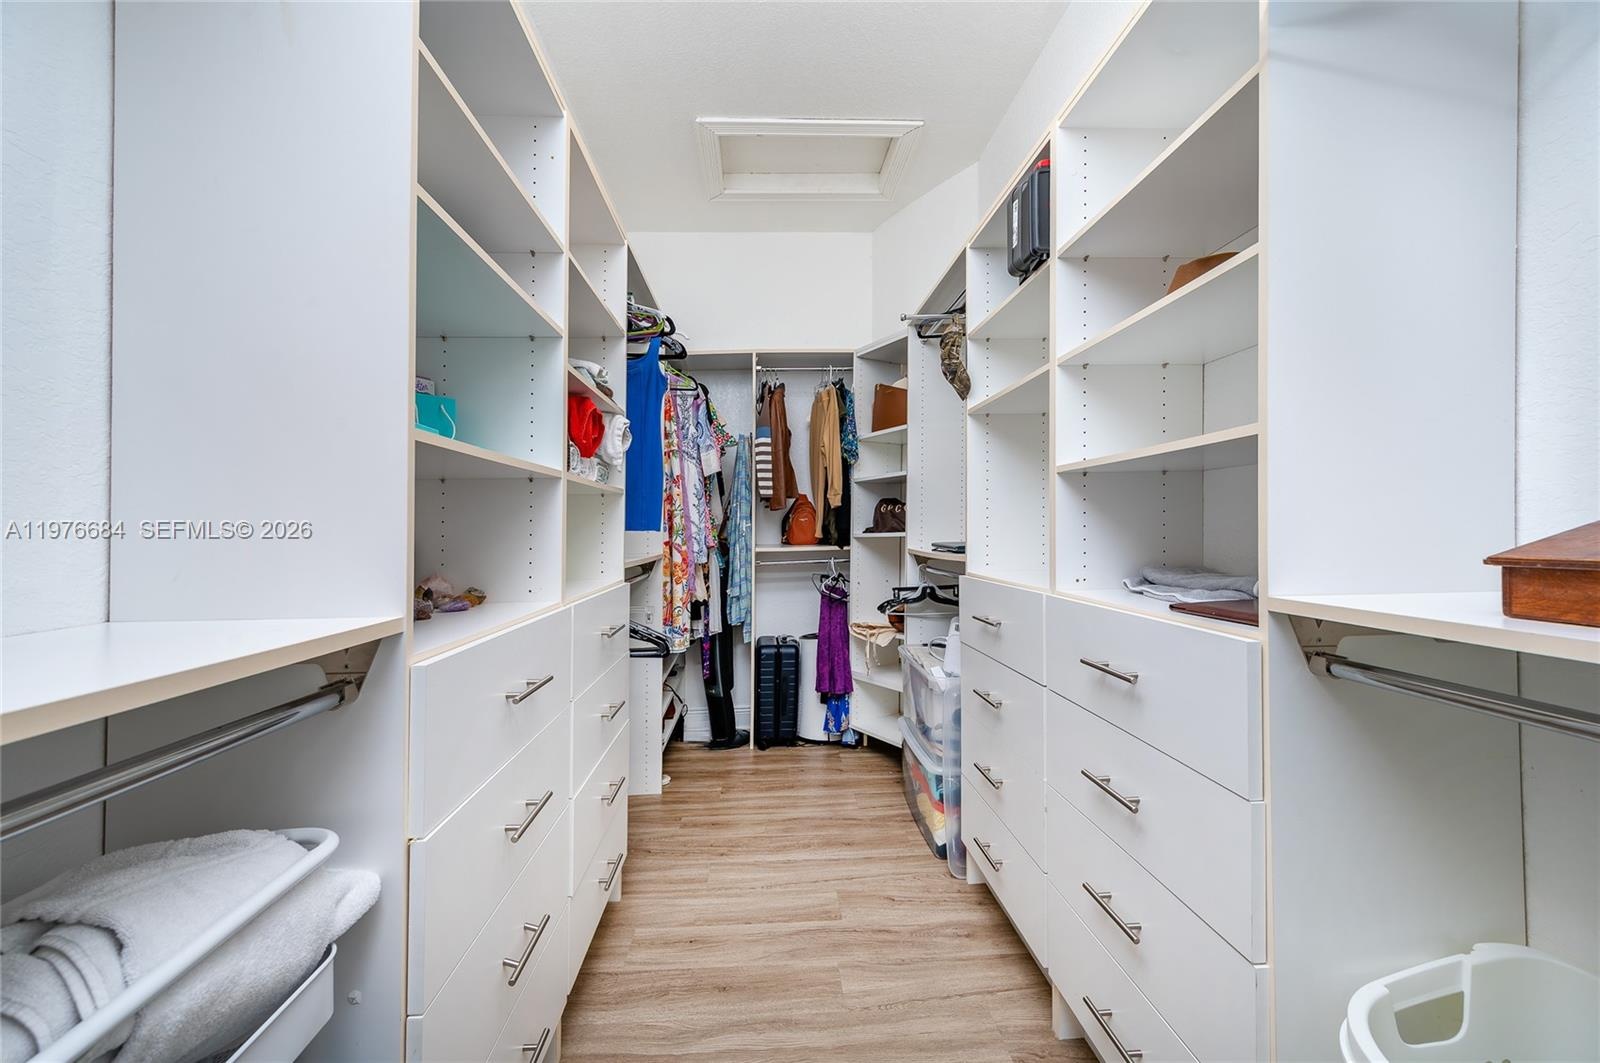
- Expansive primary walk-in closet featuring extensive custom built-ins. With floor-to-ceiling shelving, ample hanging space, and multiple dresser drawe
- 49
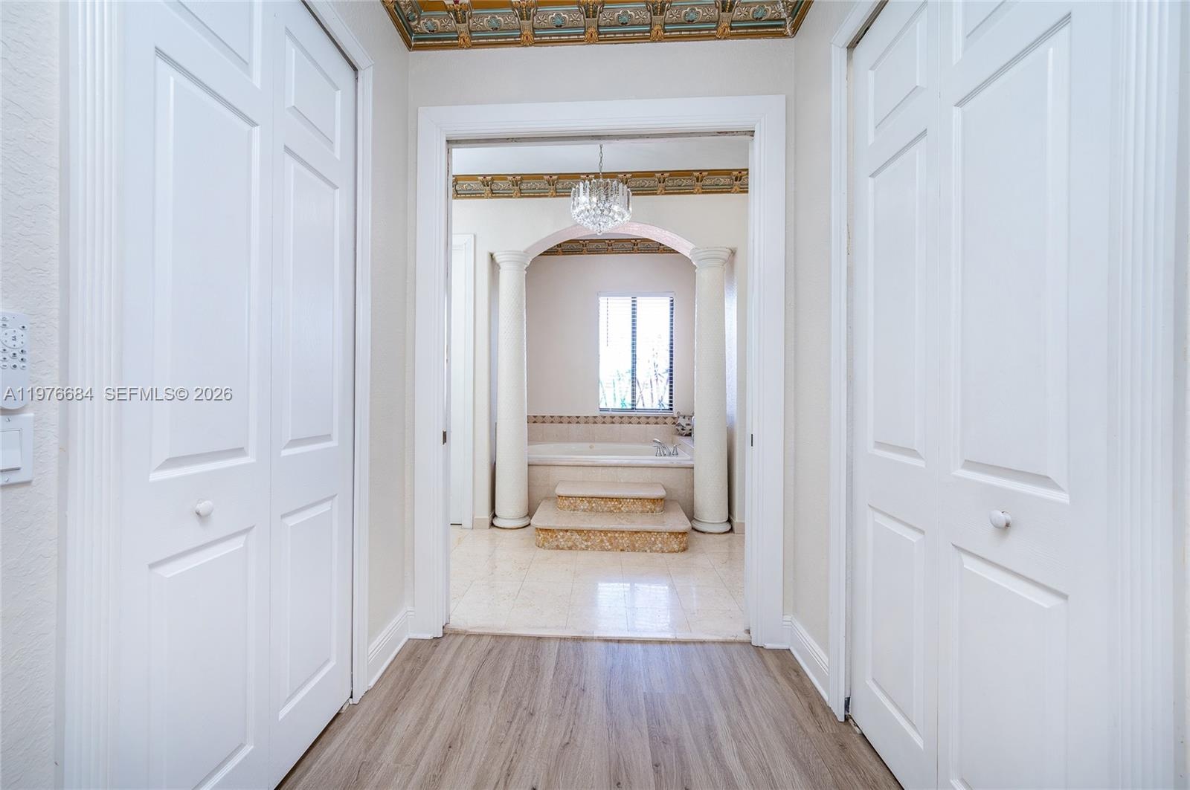
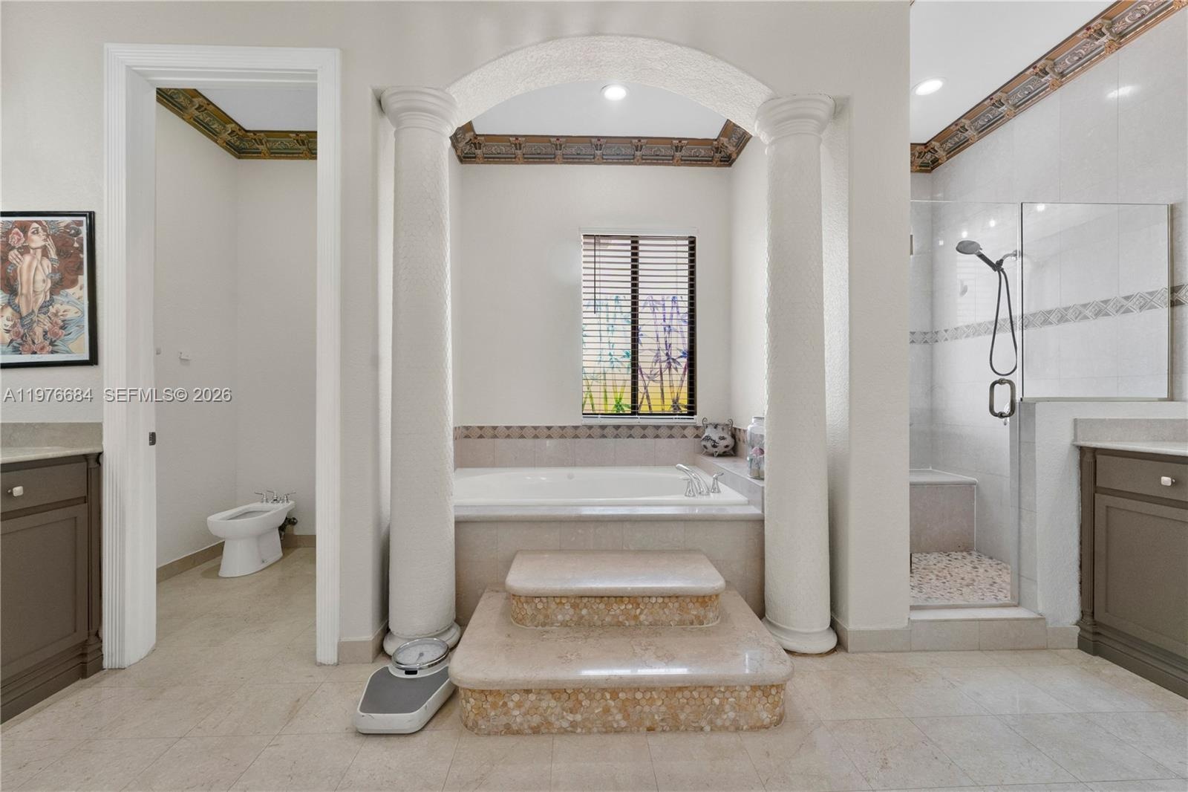
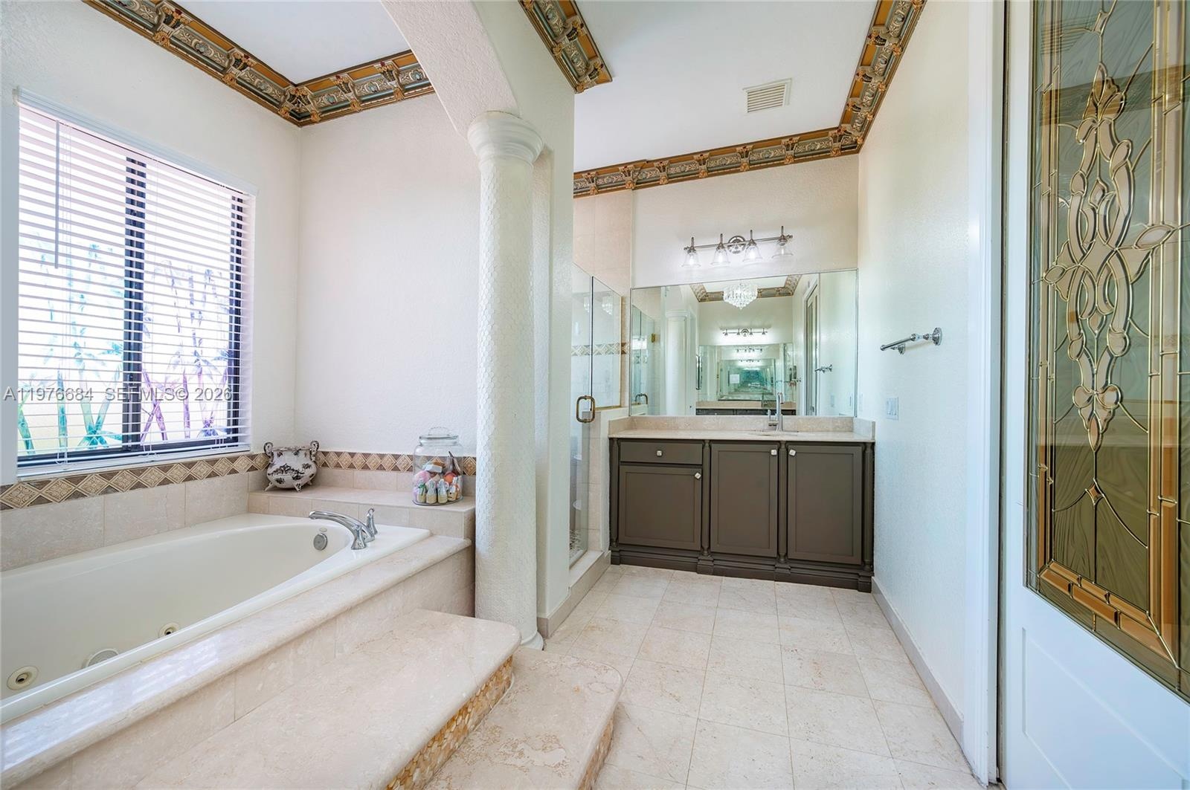
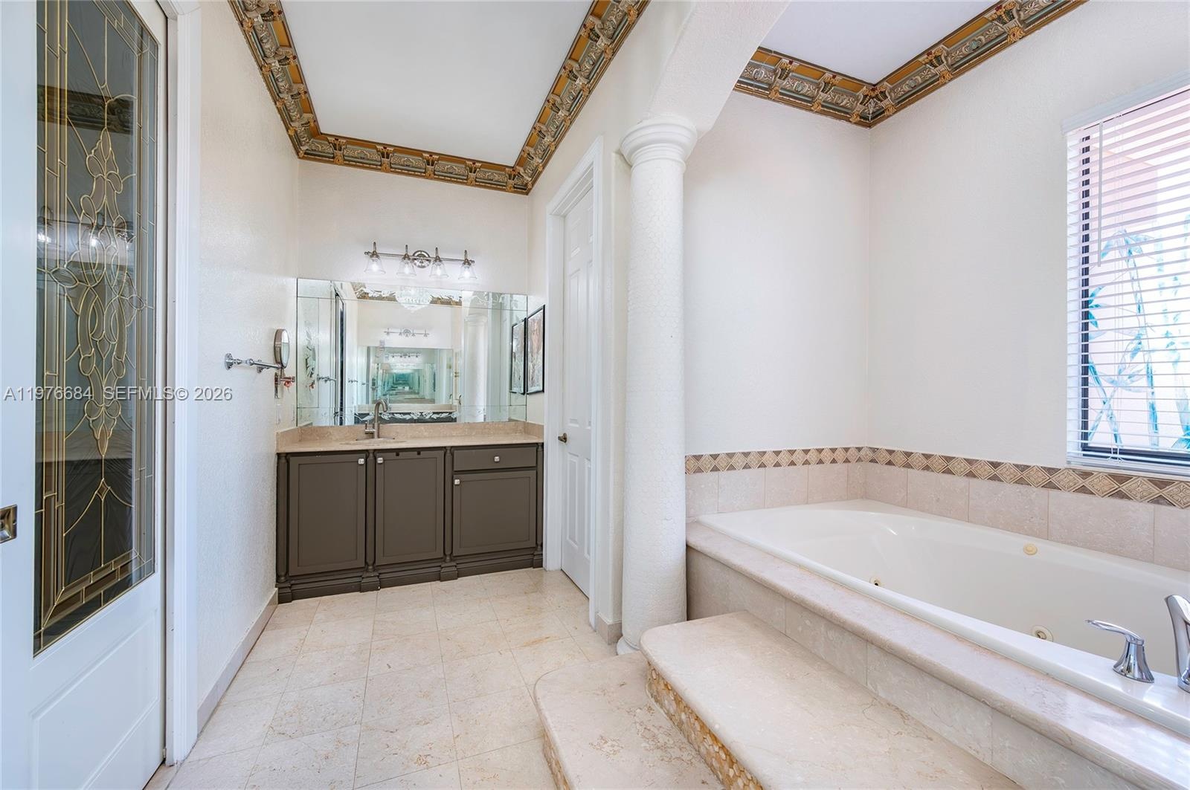
- Luxurious primary bathroom featuring a deep soaking tub with stone steps and a private view through a decorative etched-glass window. The space is fin
- 51
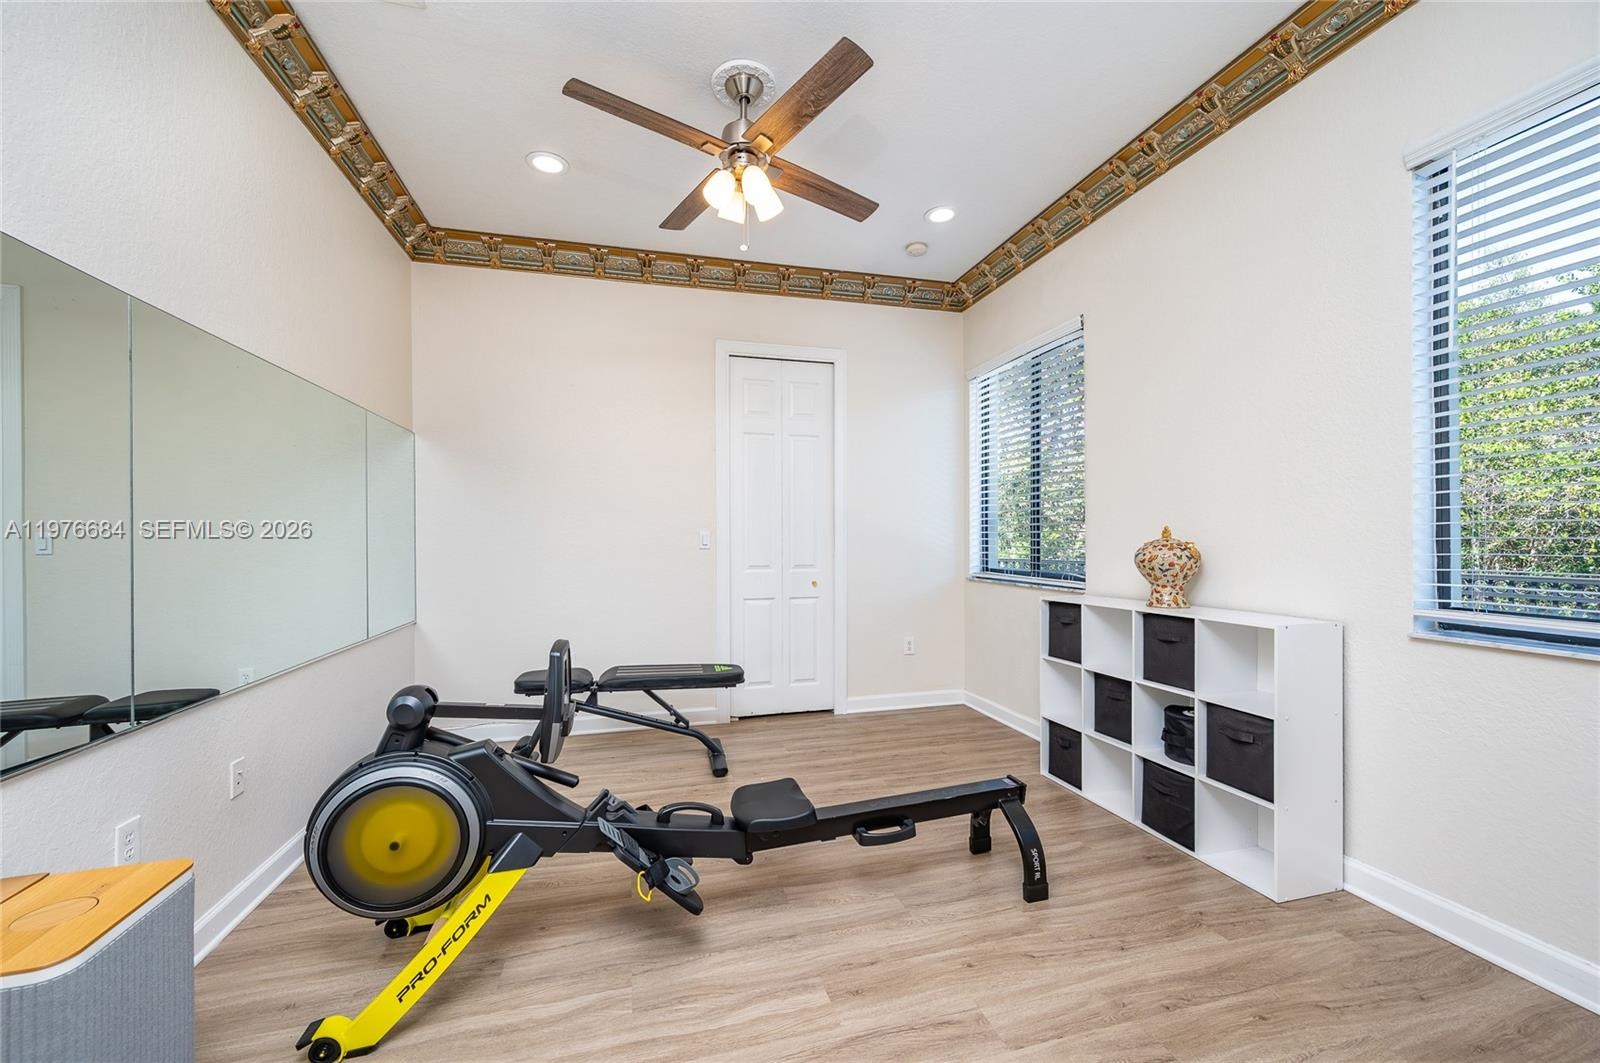
- One of secondary bedrooms upstairs. Bright and versatile, can serve as a bedroom; home office; fitness studio featuring durable flooring, a large mirr
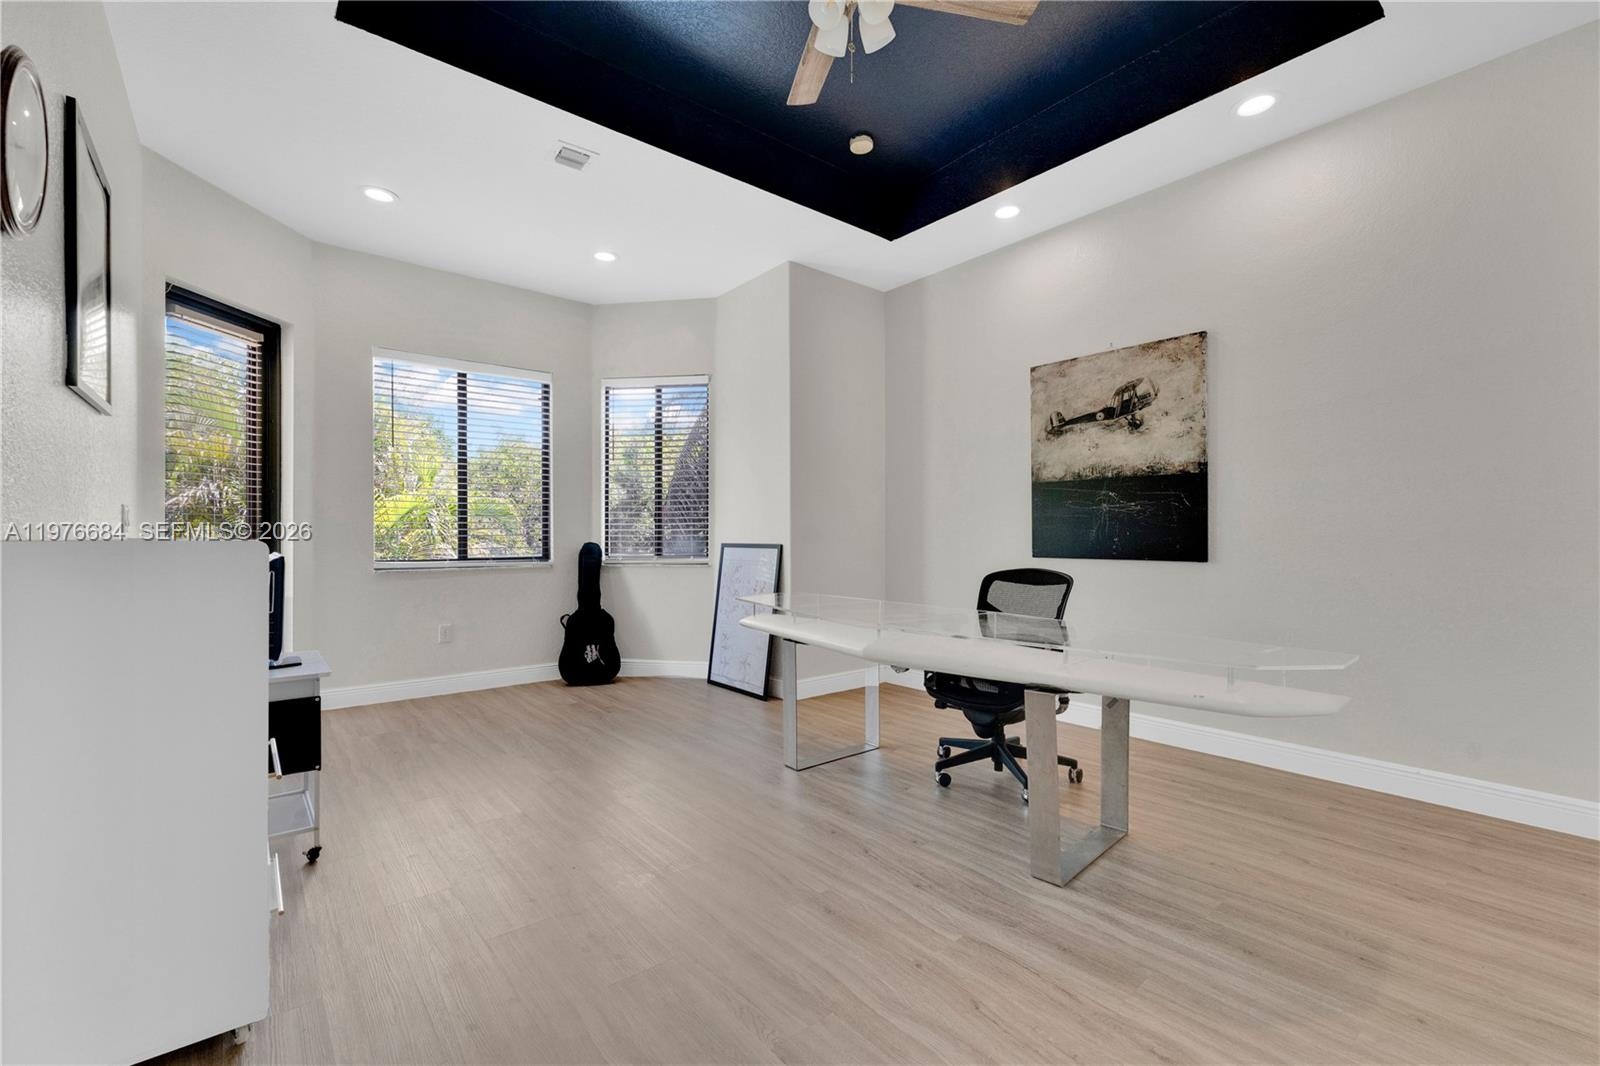
- One of the secondary bedrooms, which can serve as a sophisticated office space showcases a striking tray ceiling with navy blue accents, complemented
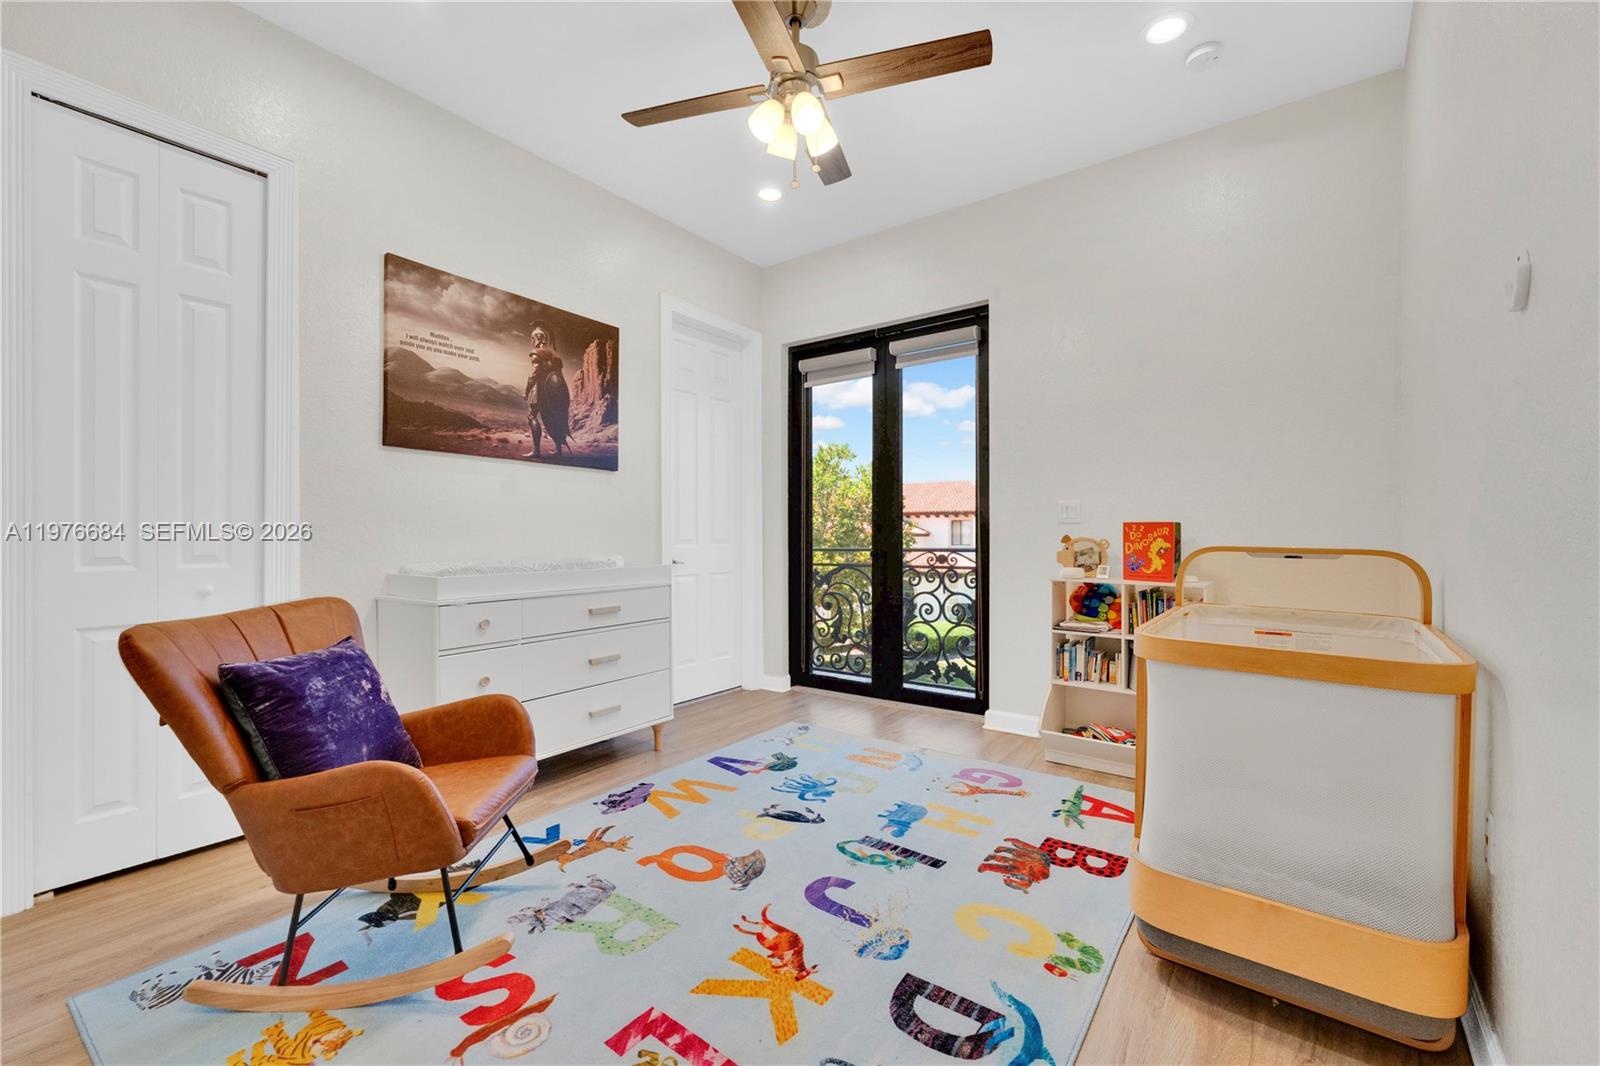
- Third secondary bedroom upstais - can be a bright and airy nursery and features elegant doors opening to a private Juliet balcony, neutral modern fini
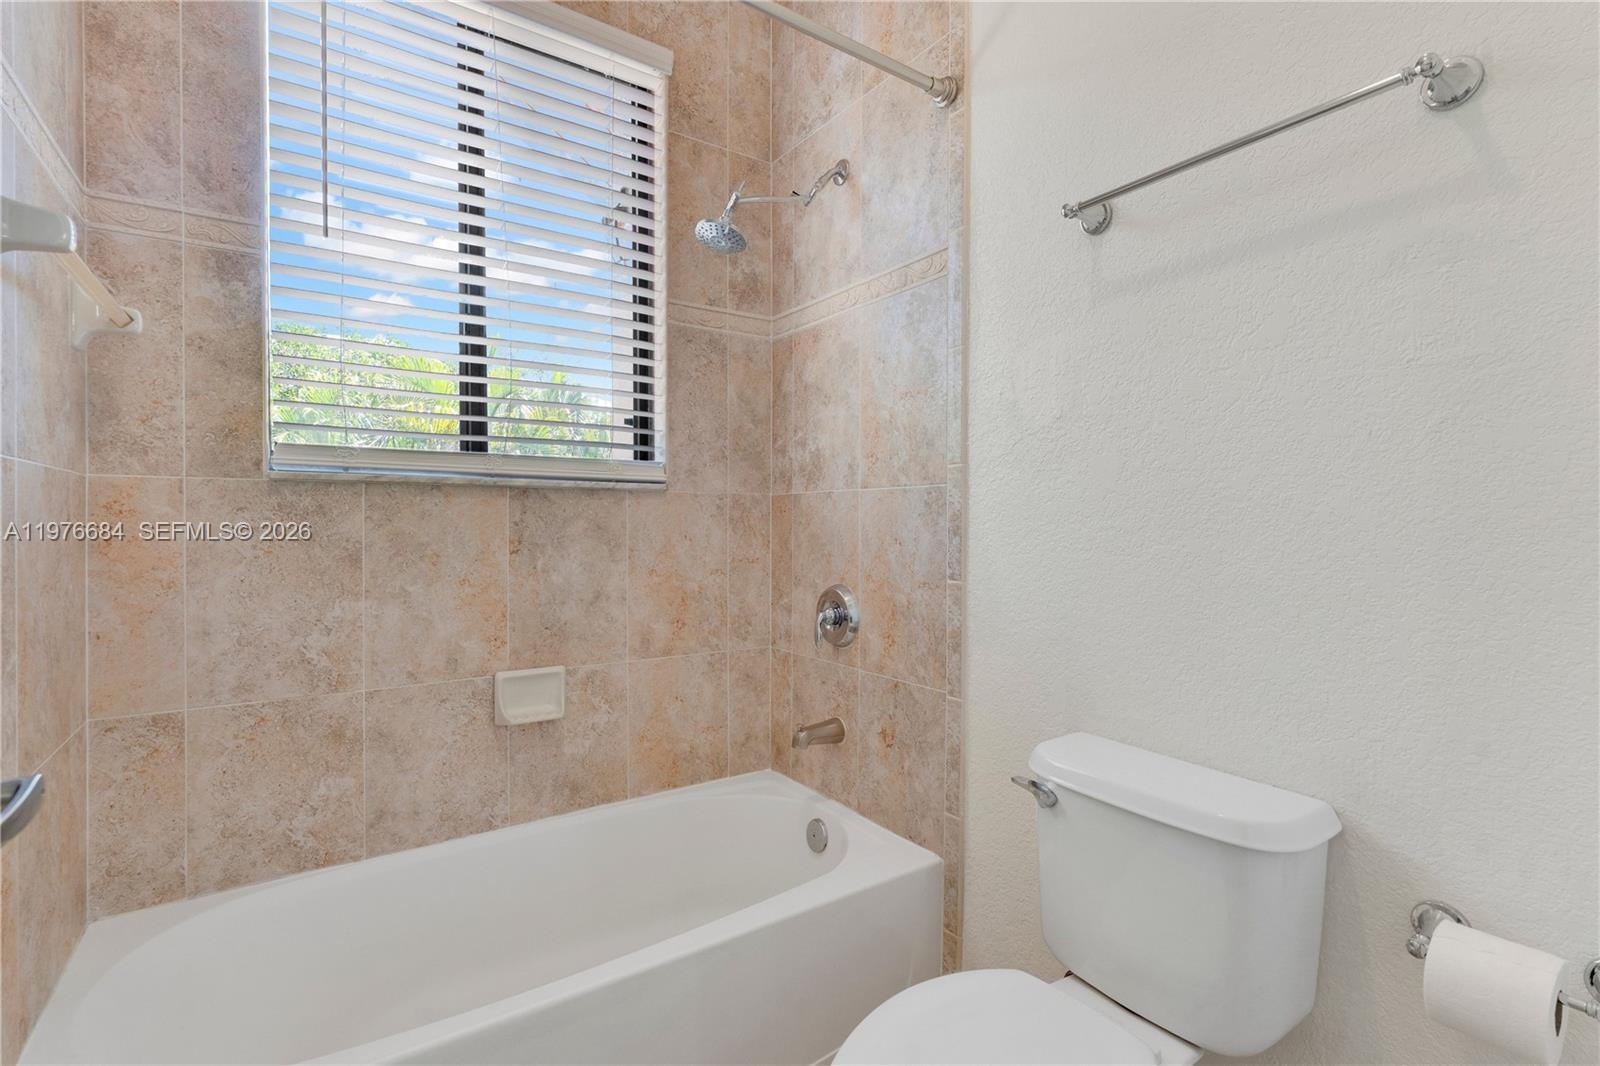
- This well-maintained upstairs bathroom offers a classic tub-and-shower combination with neutral stone-patterned tile.
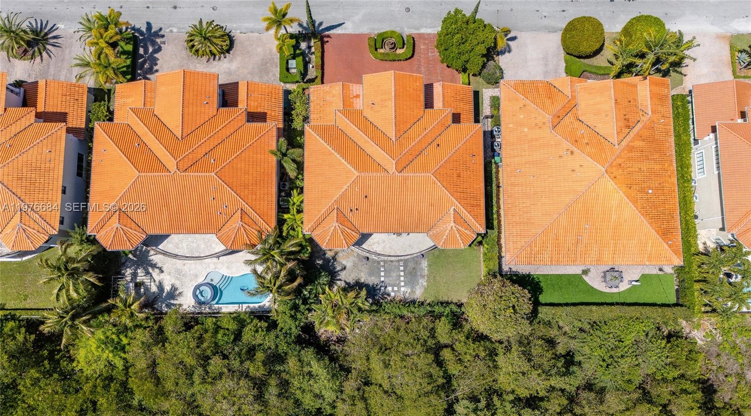
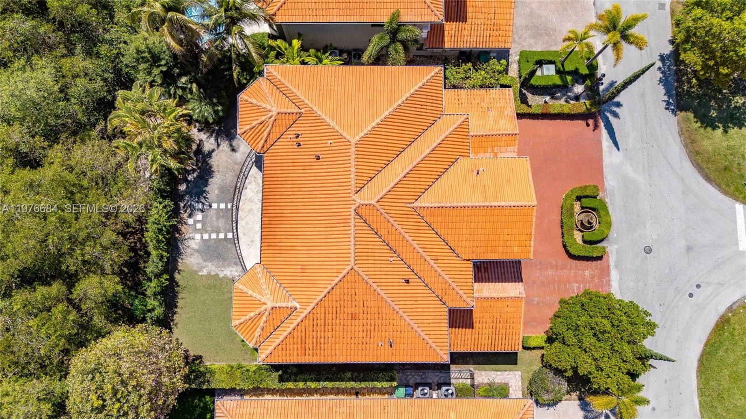
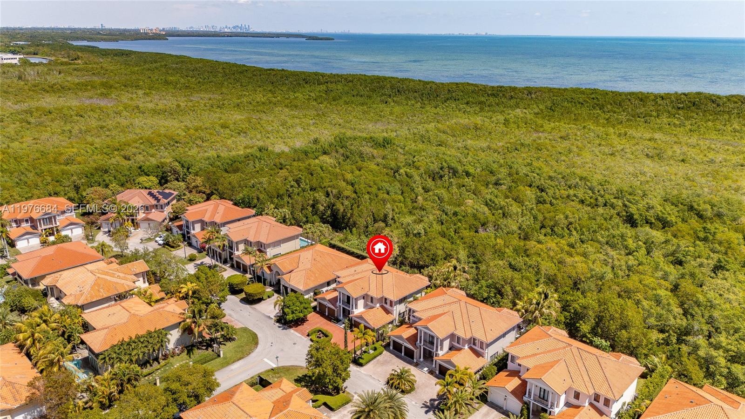
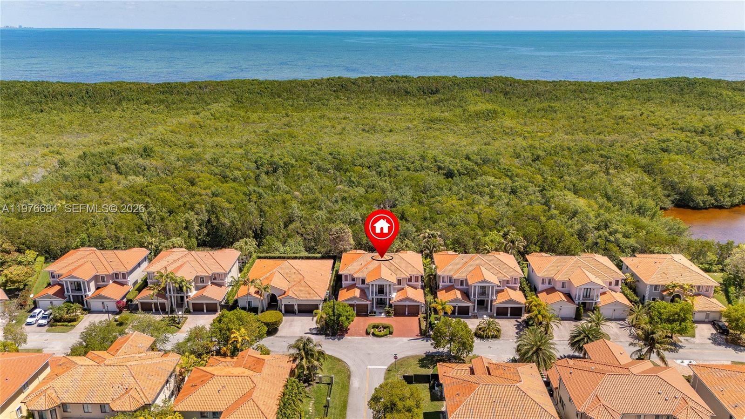
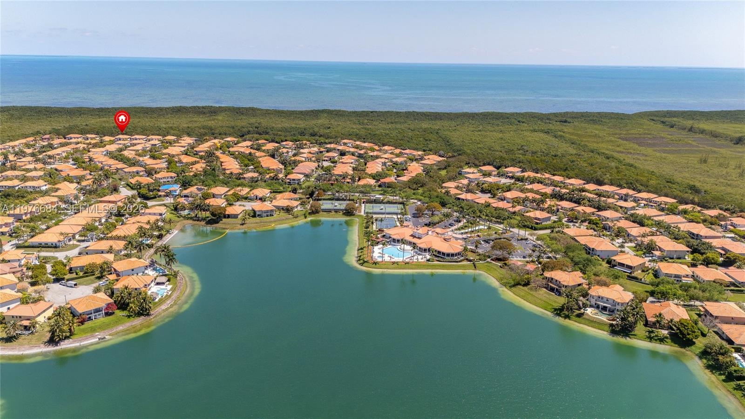
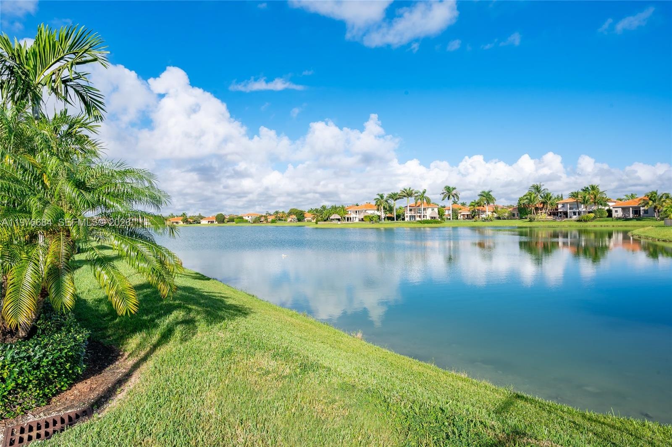
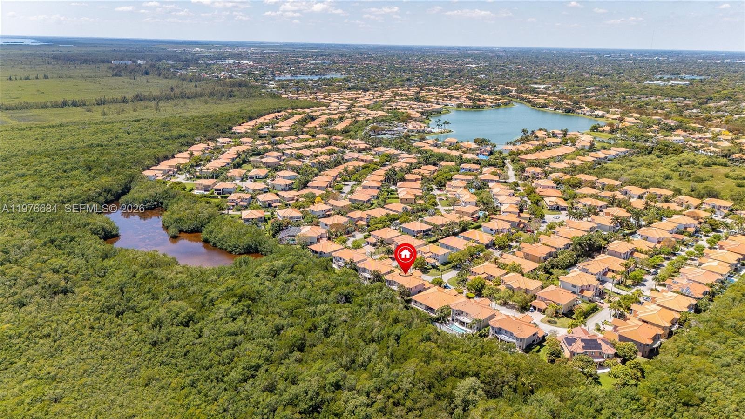
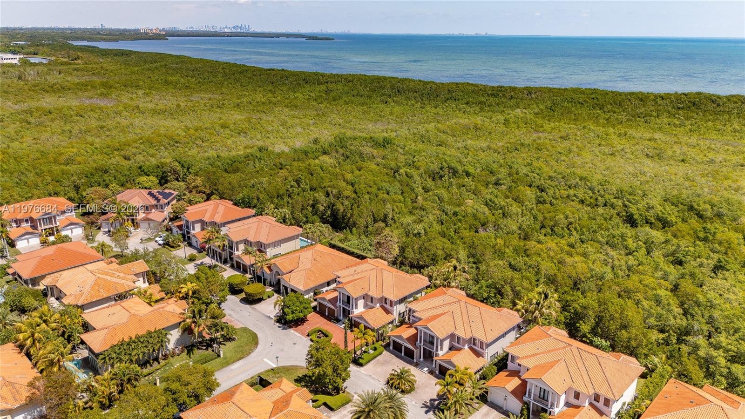
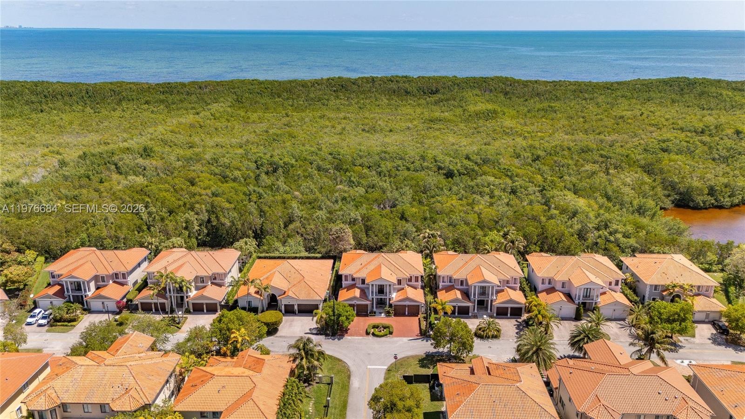
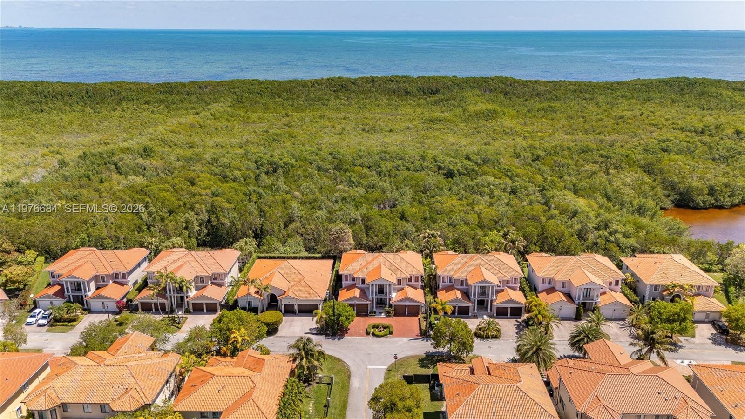
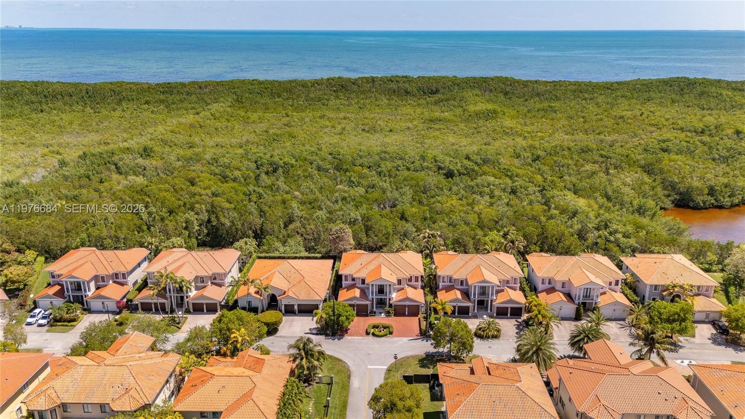
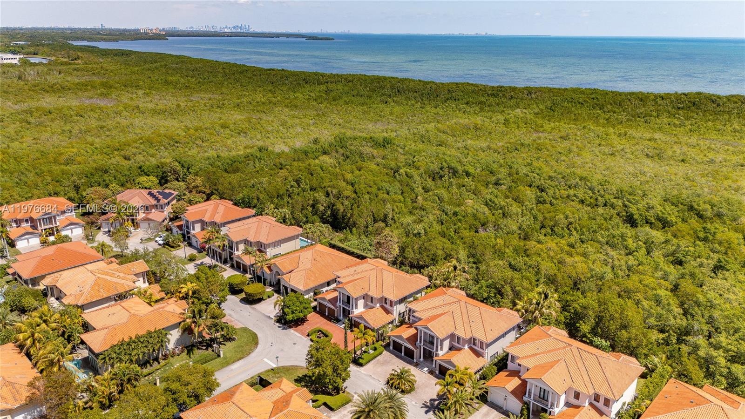
- Featuring the whole property backing into nature preserve with no real neighbors.
- 57
- 58
- 59
- 60
- 61
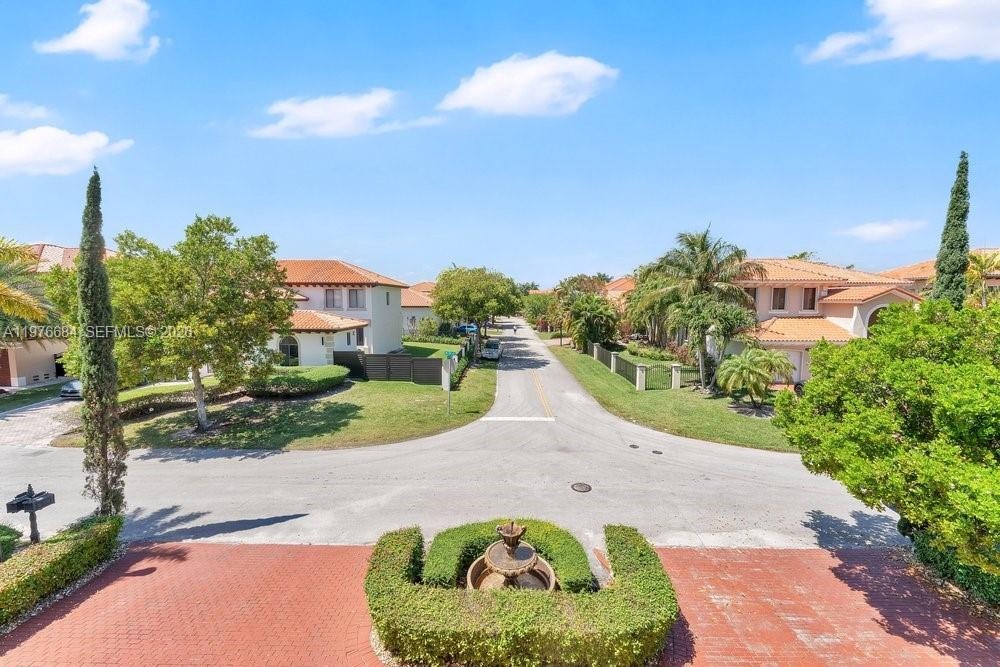
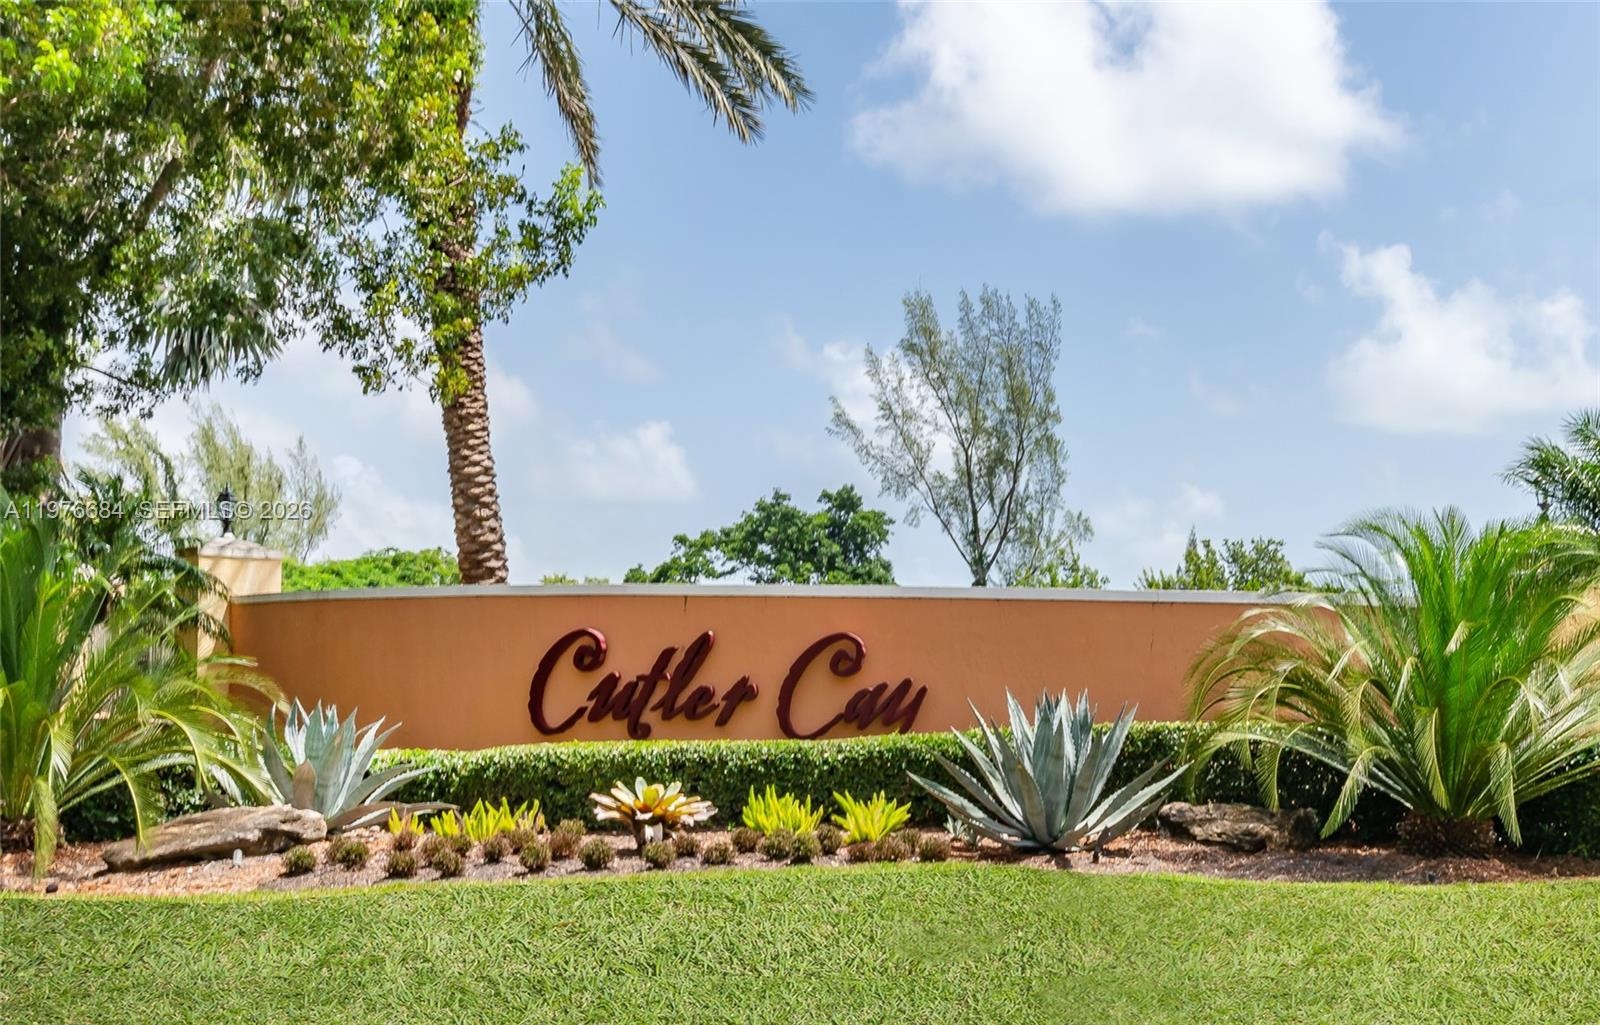
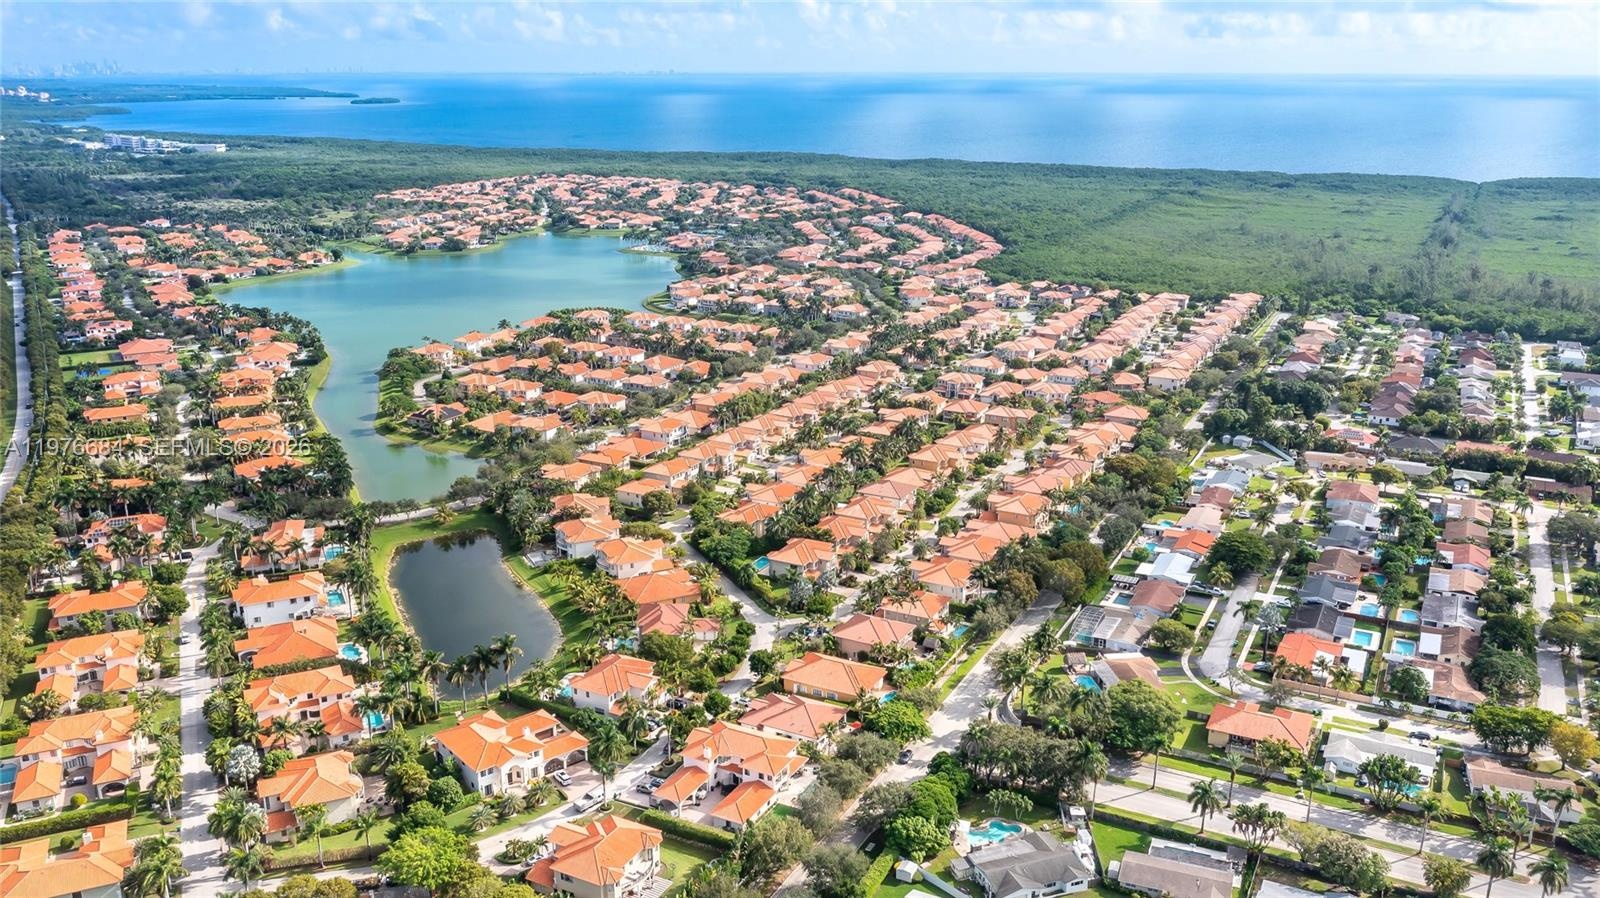
- Exclusive, yet welcoming community with sidwalks for strolling or jogging.
- 63
- 64
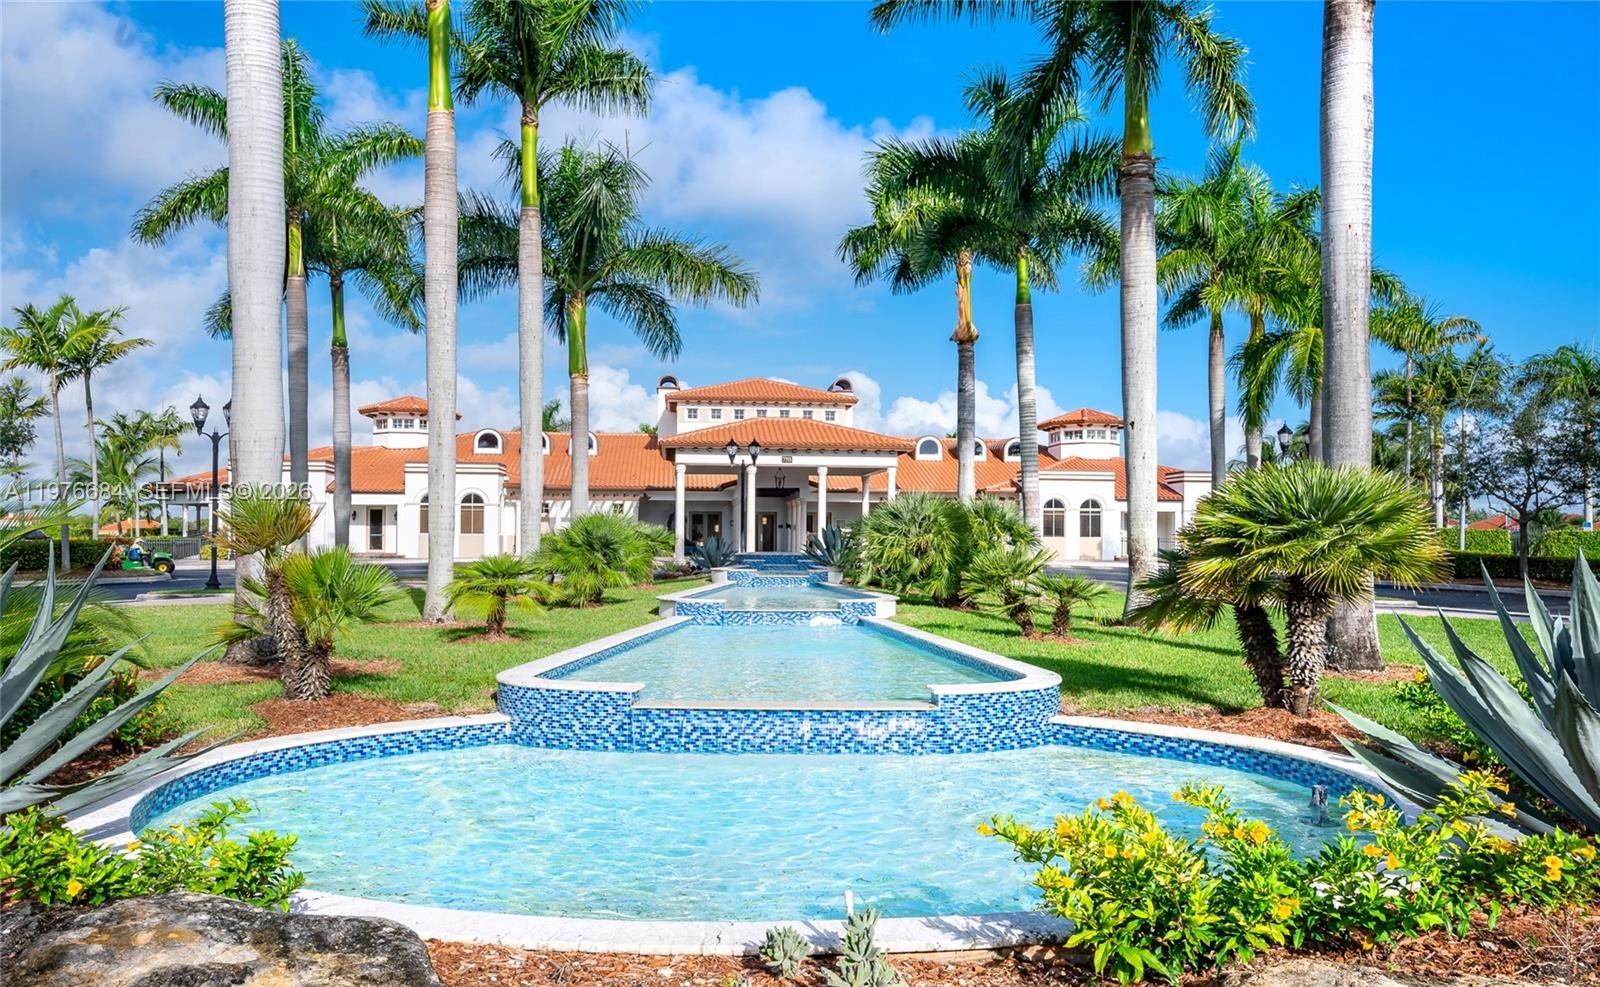
- Resident and guest entrance to the community.
- 66
- 67
- 68
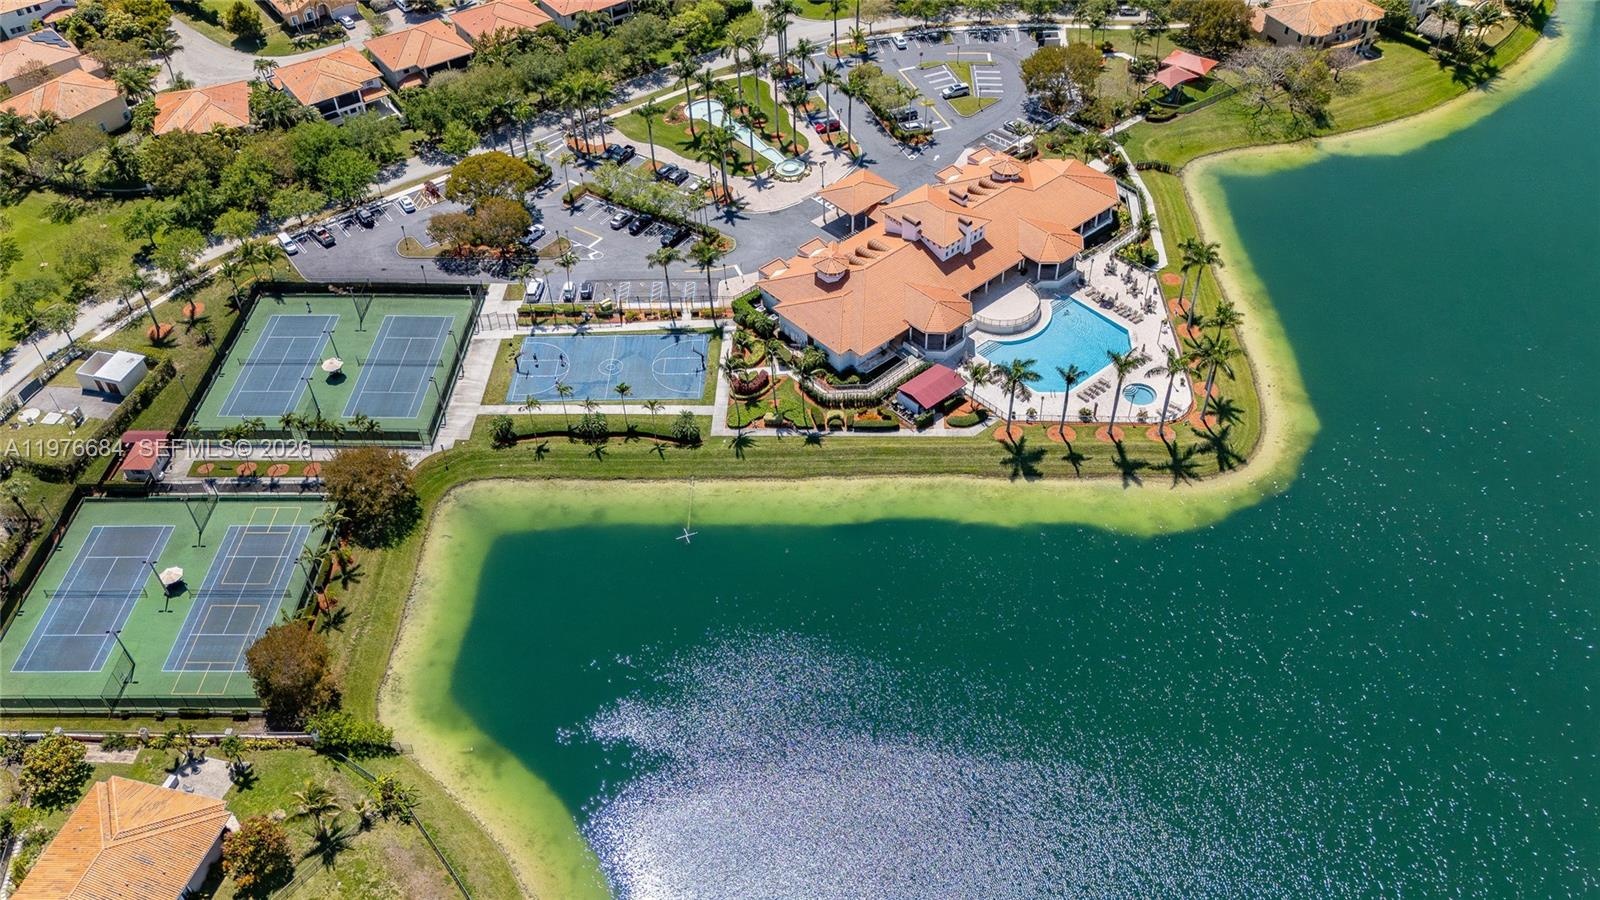
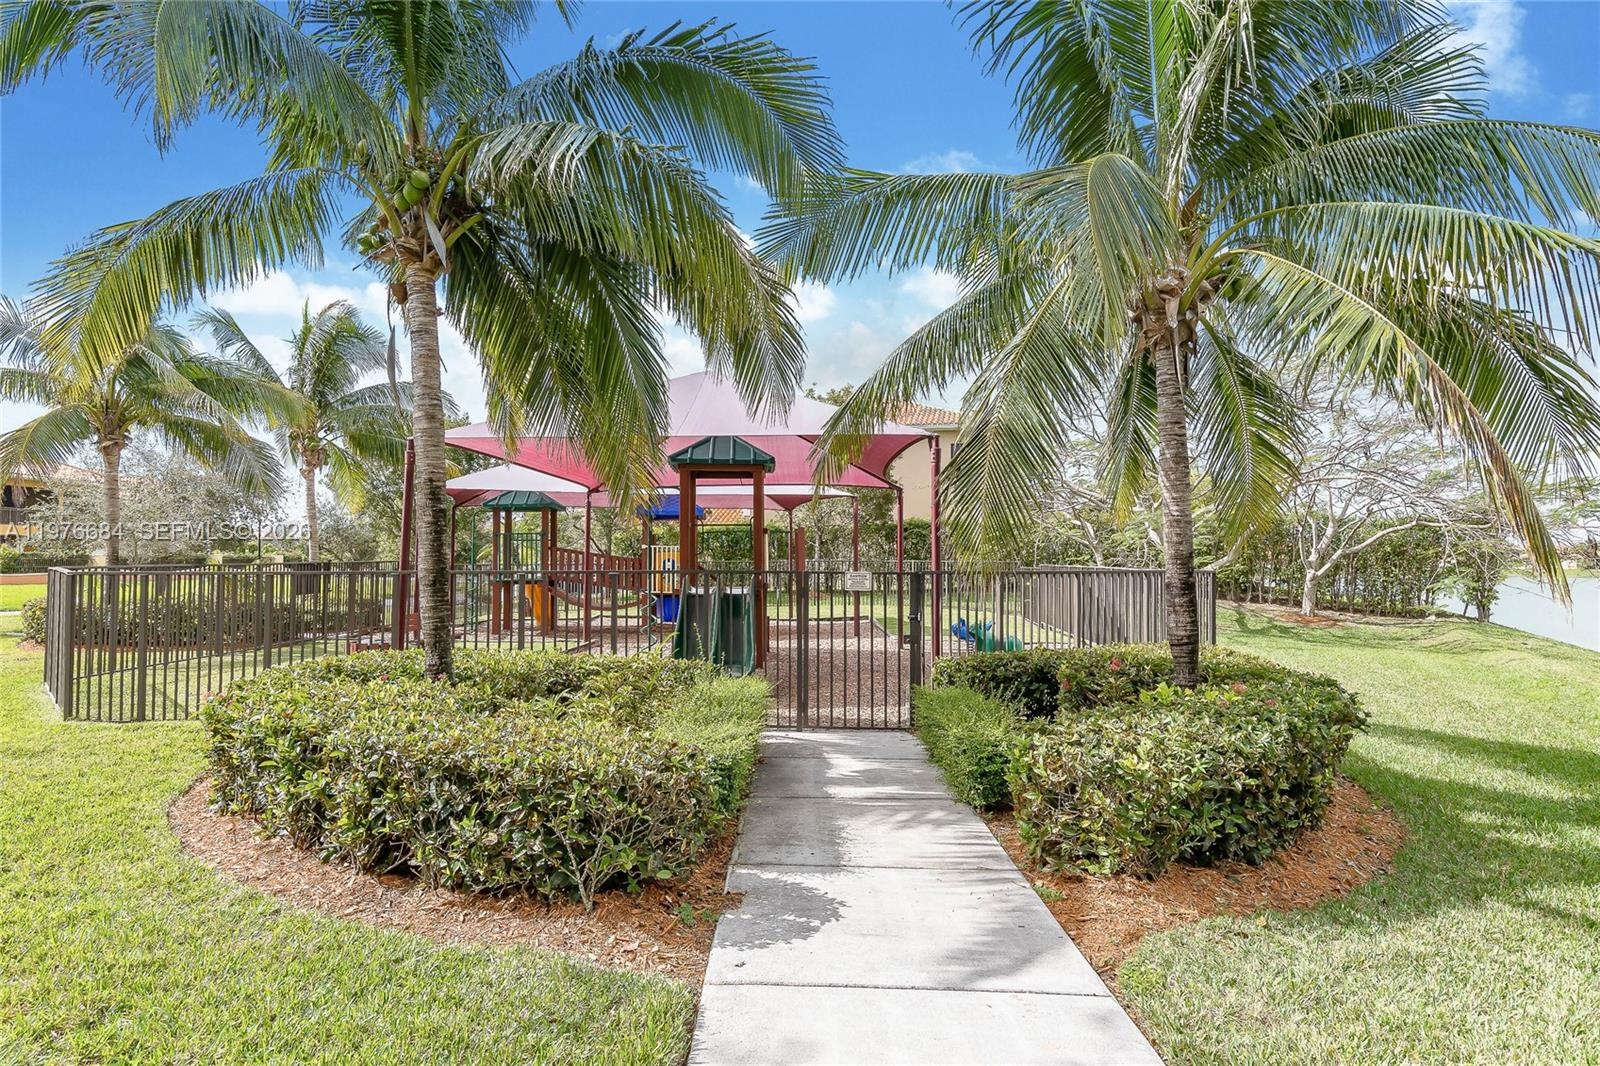
- This community features a fenced playground equipped with a modern play structure and a large sun canopy for shaded recreation. The area is surrounded
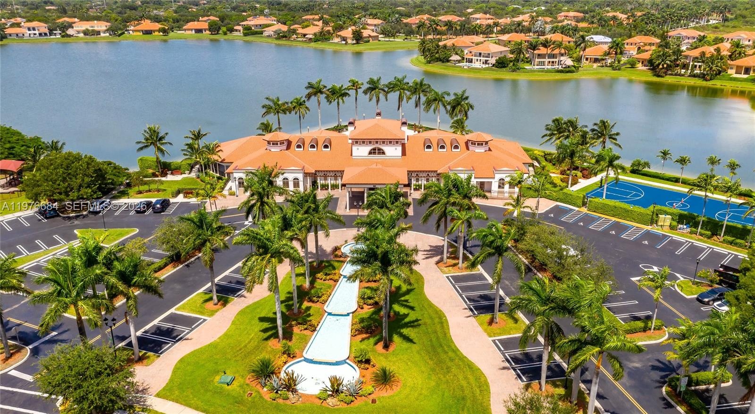
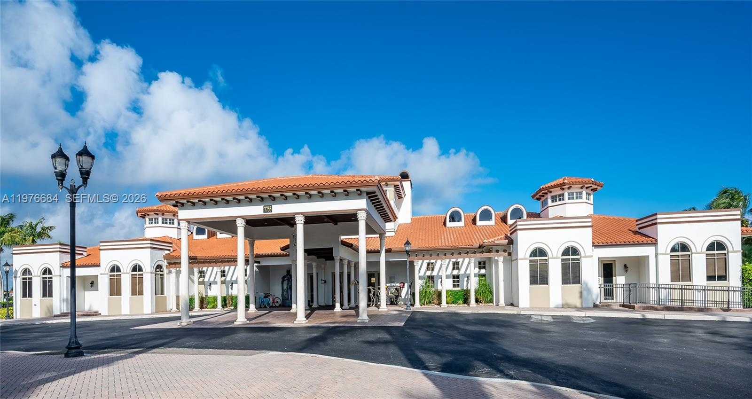
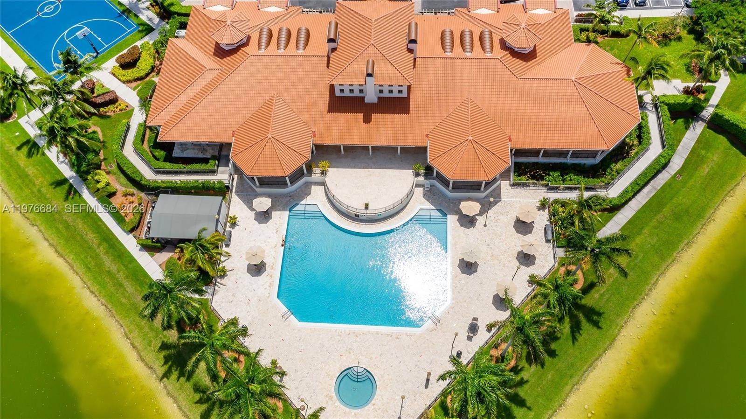
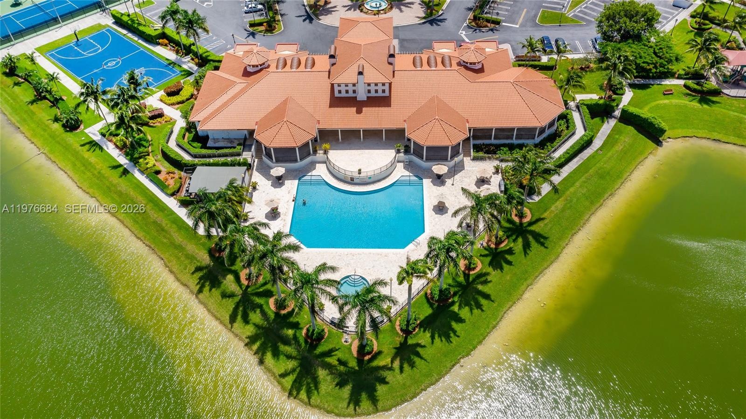
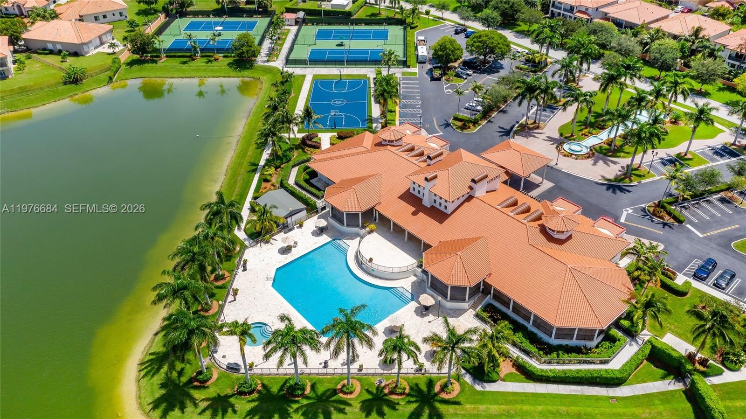
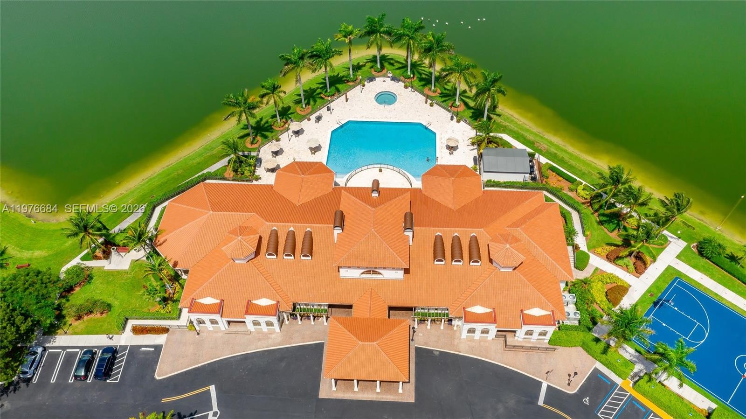
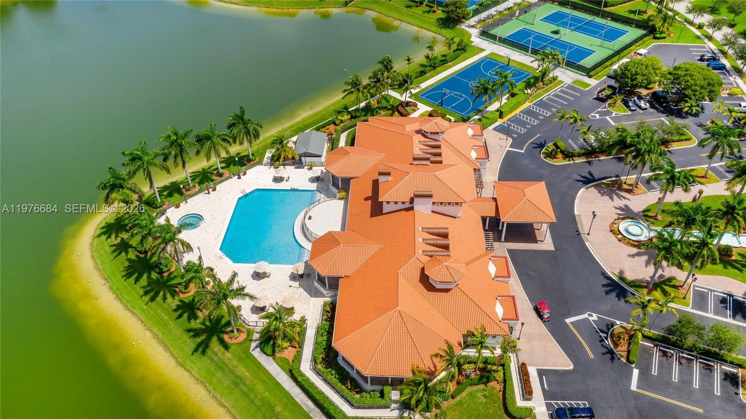
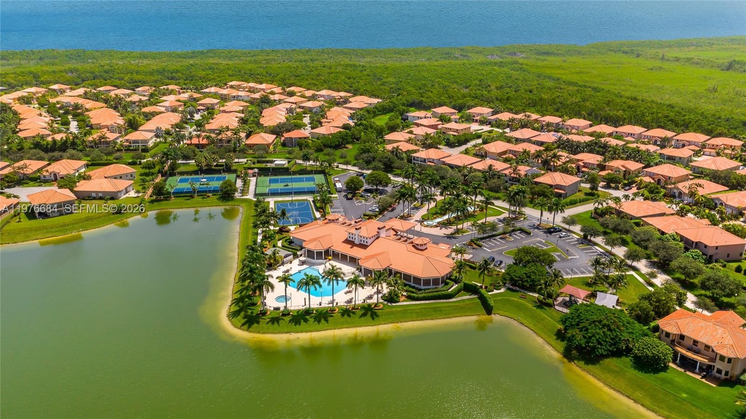
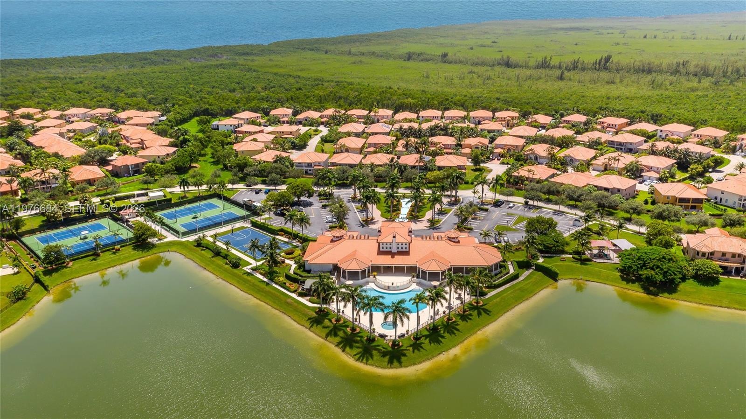
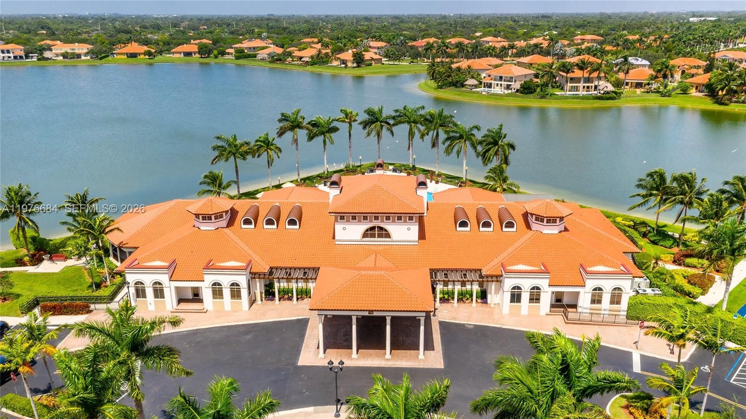
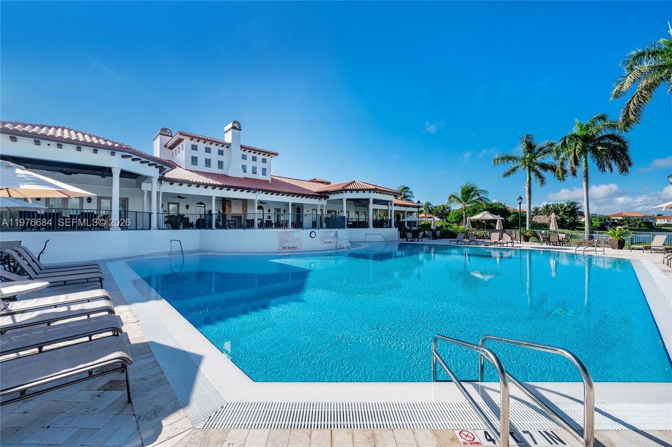
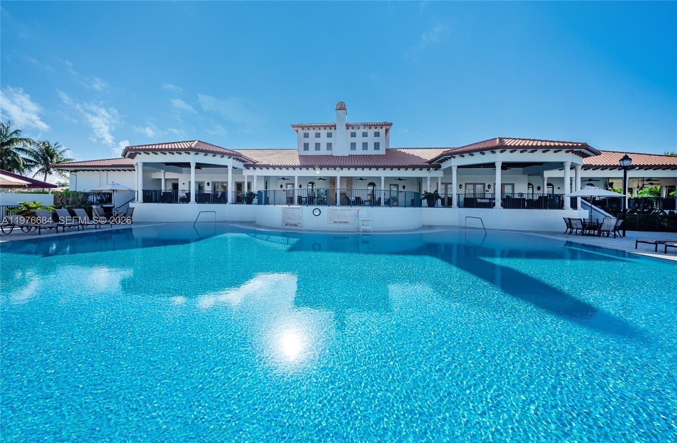
- Magnificent Cutler Cay club house.
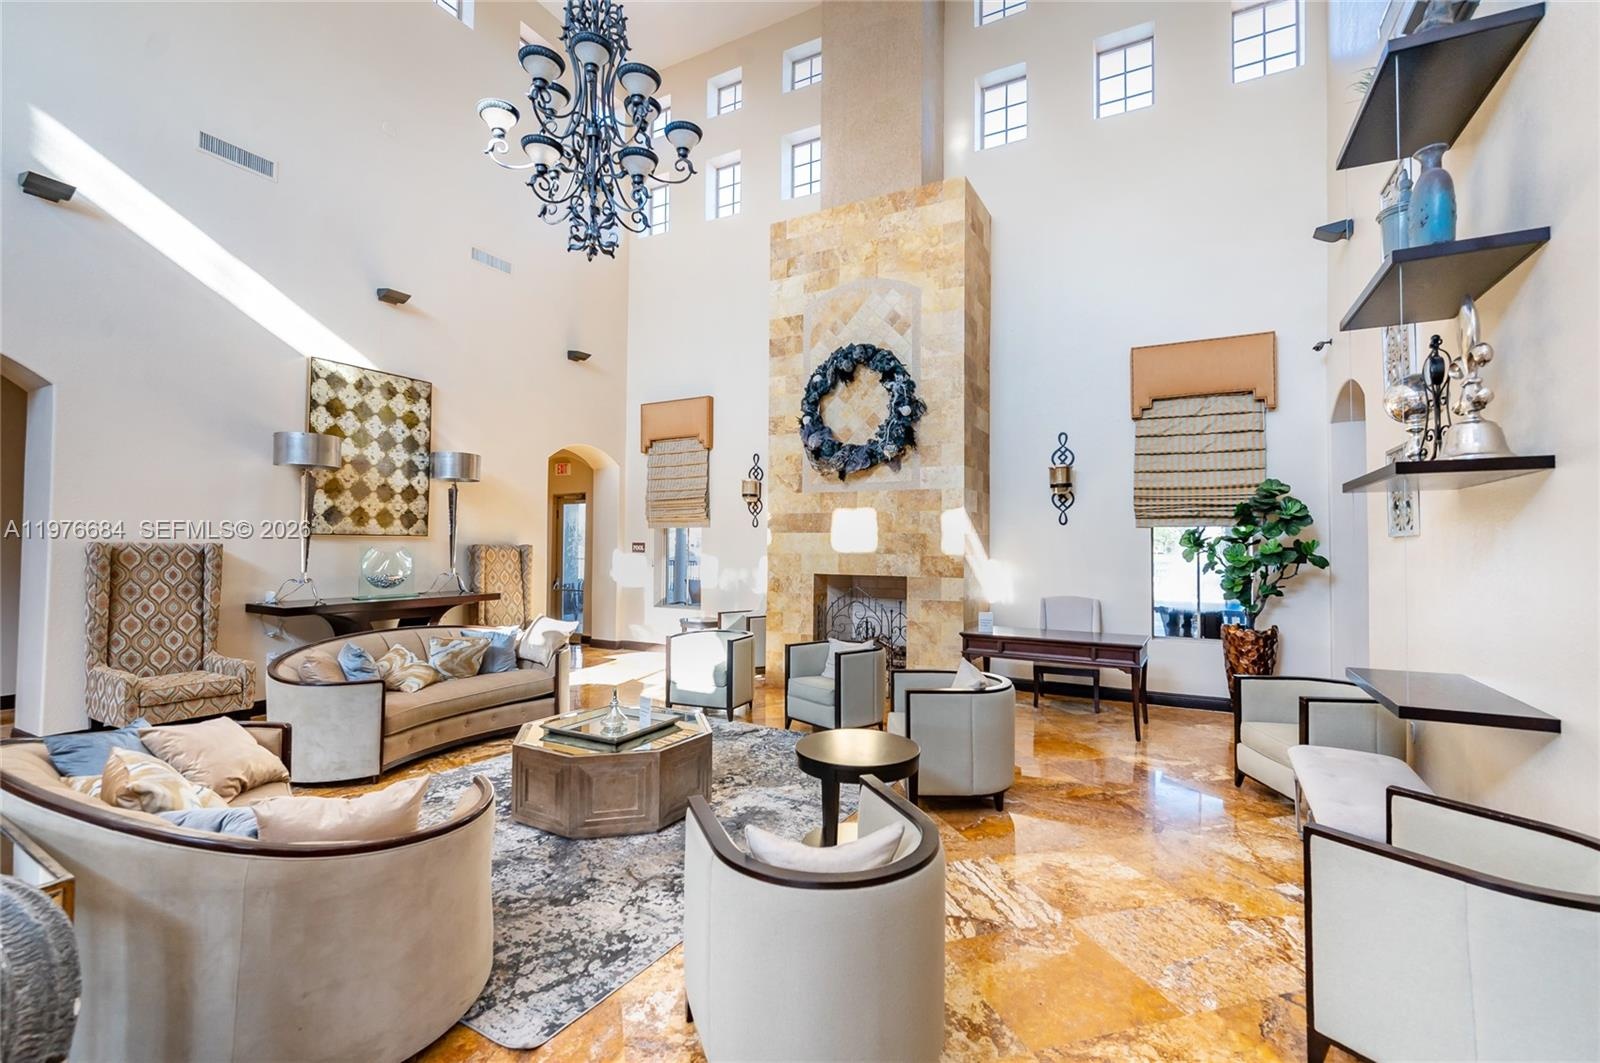
- Impressive grand lobby of the clubhouse featuring soaring double-height ceilings, a dramatic floor-to-ceiling stone fireplace, and polished stone floo
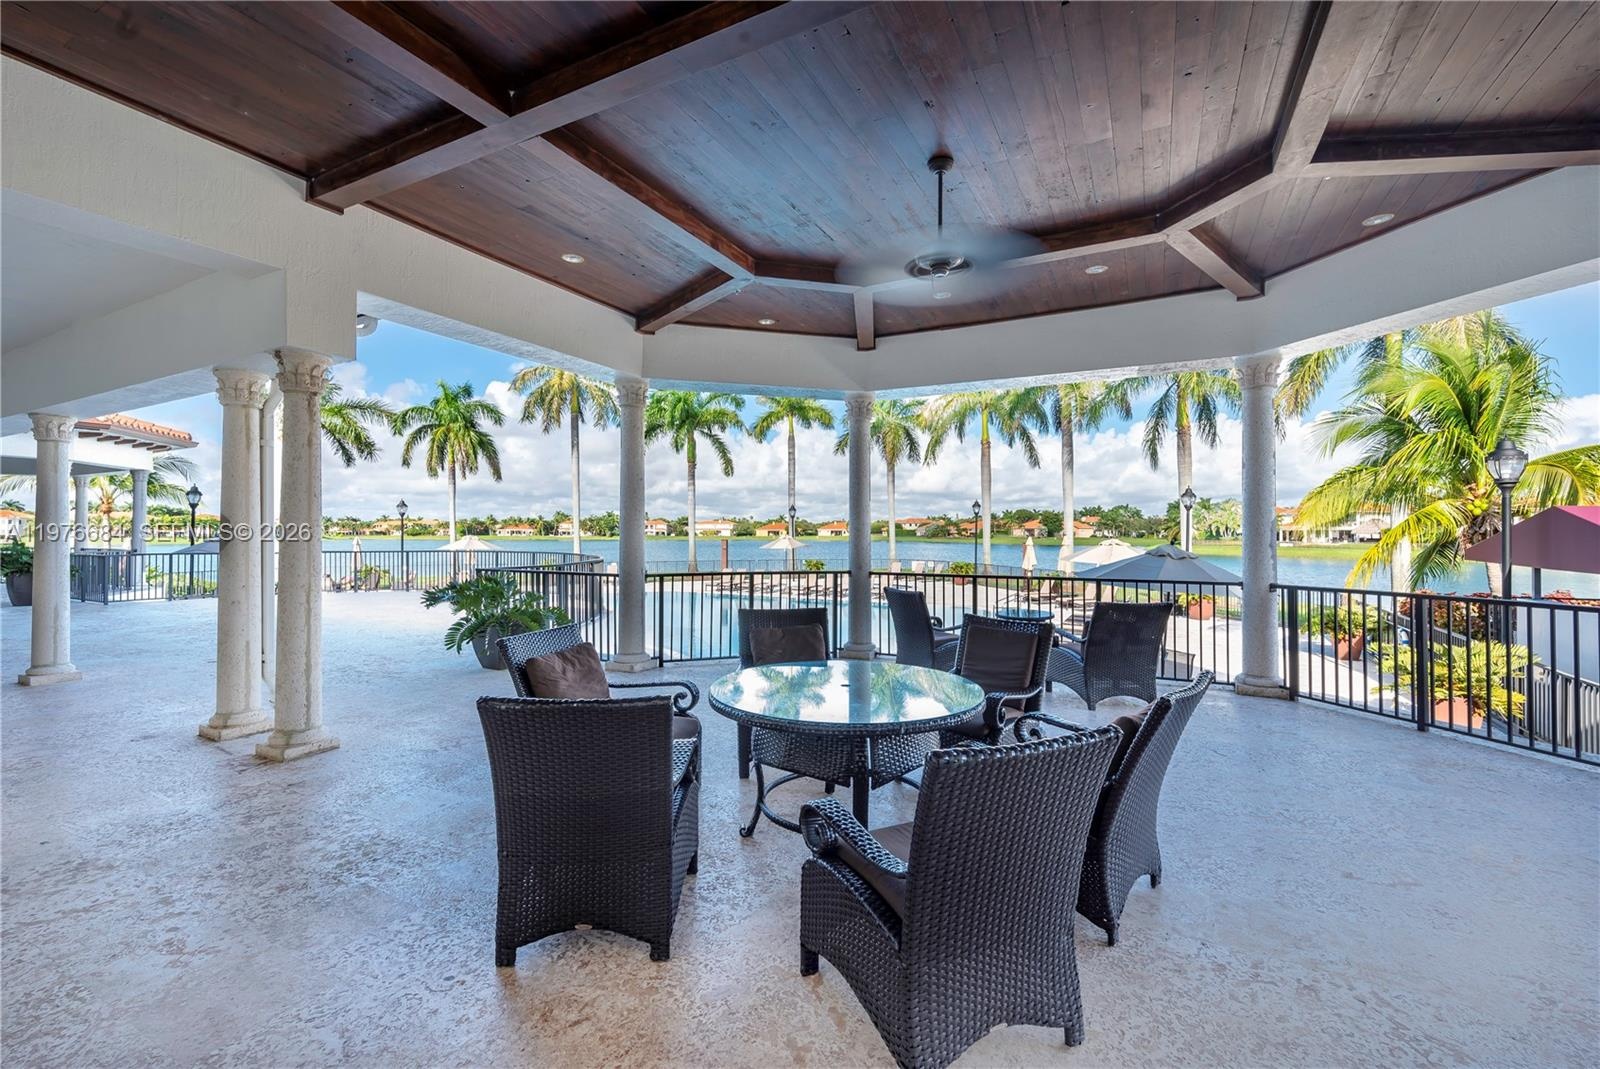
- Expansive covered veranda featuring a stunning octagonal wood-plank ceiling and classic Corinthian columns. This premium outdoor living space offers p
- 73
- 74
- 75
- 76
- 77
- 78
- 79
- 80
- 81
- 82
- 83
- 84
- 85
- 86
- 87
- 88
- 89
- 90
- 91
- 92
- 93
- 94
- 95
- 96
- 97
- 98
- 99
- 100
- 101
- 102
- 103
Description
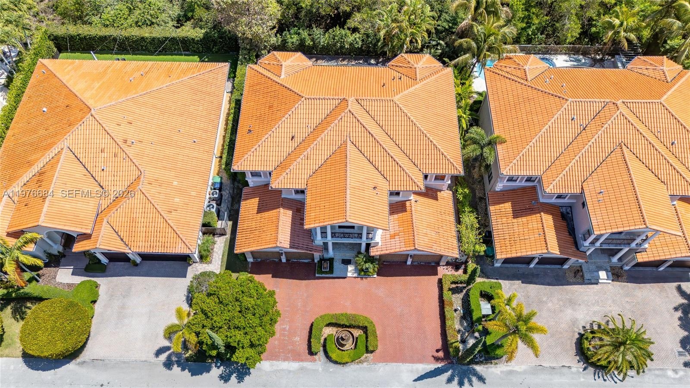
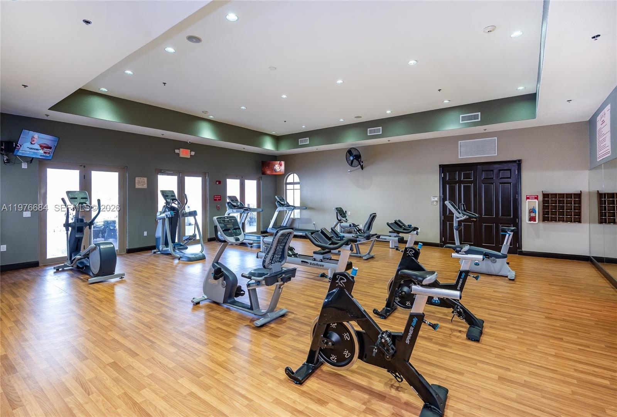
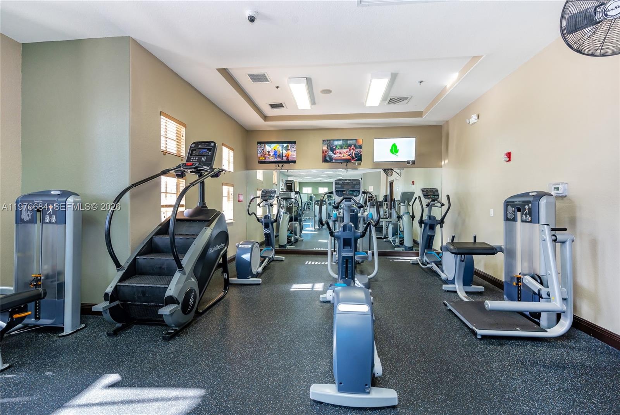
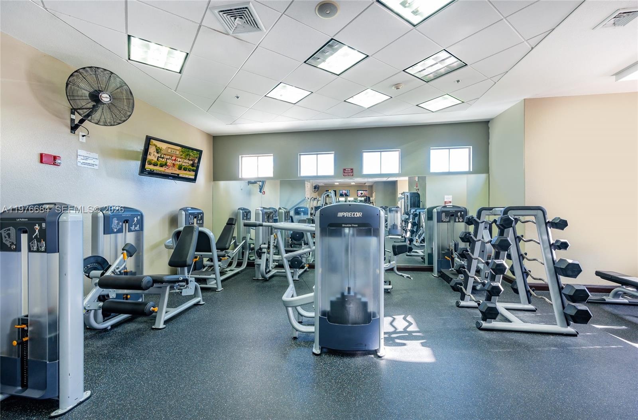
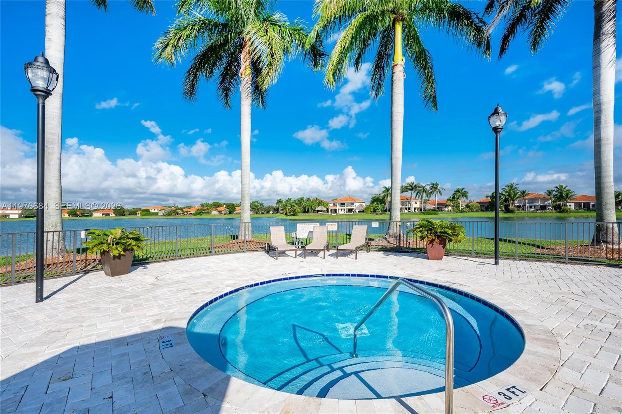
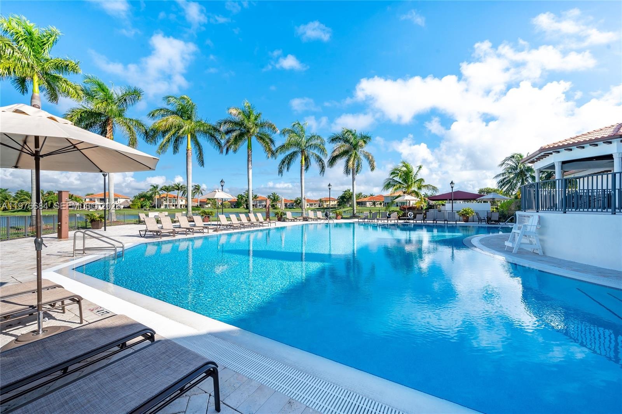
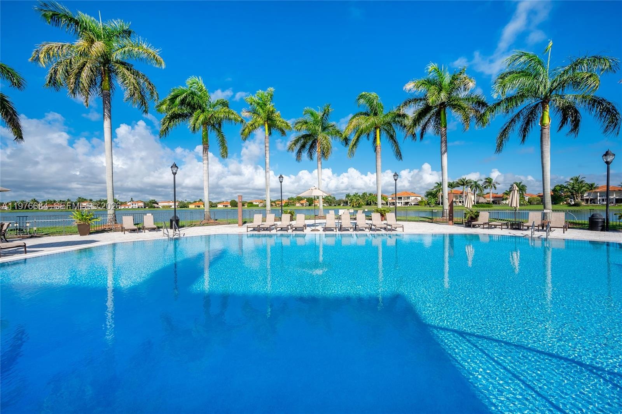
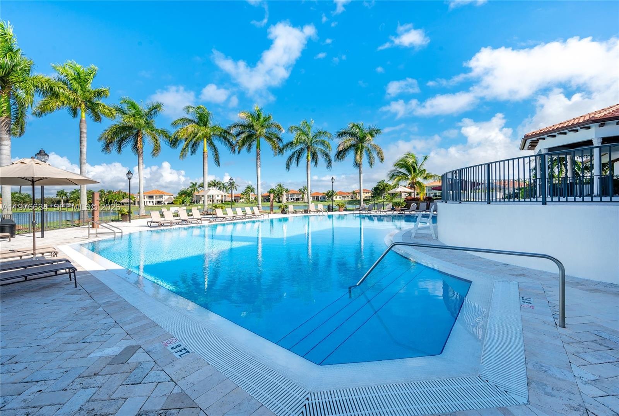
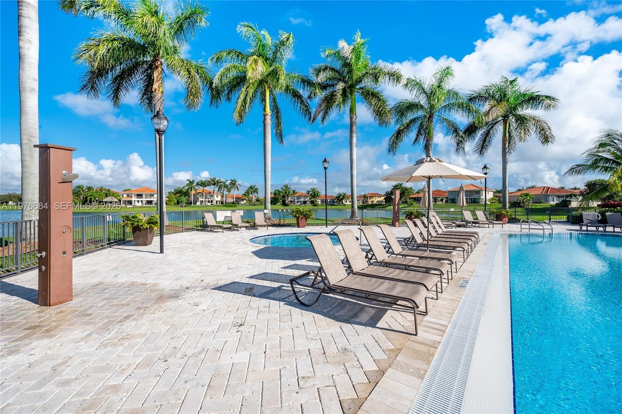
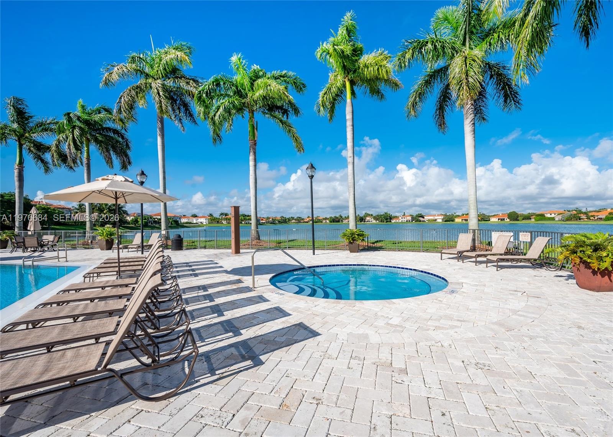
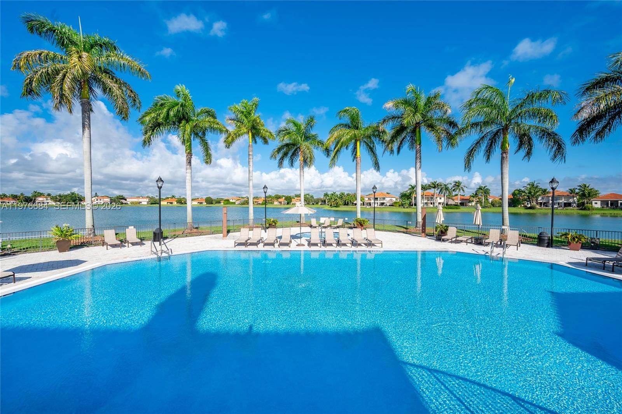
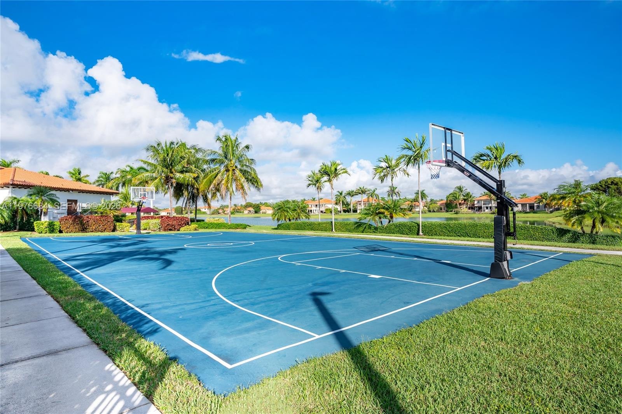
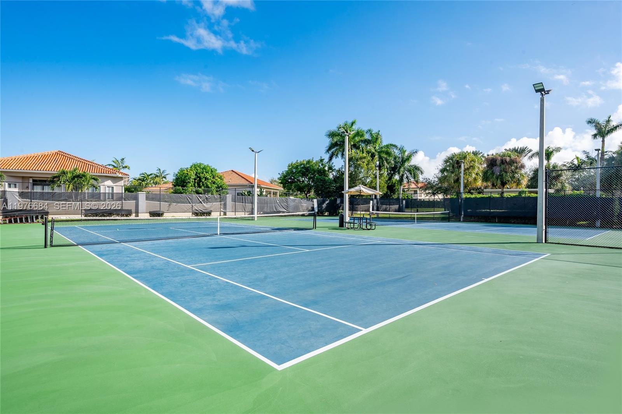
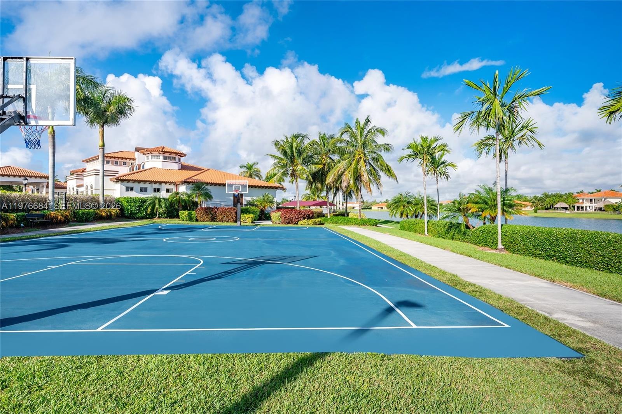
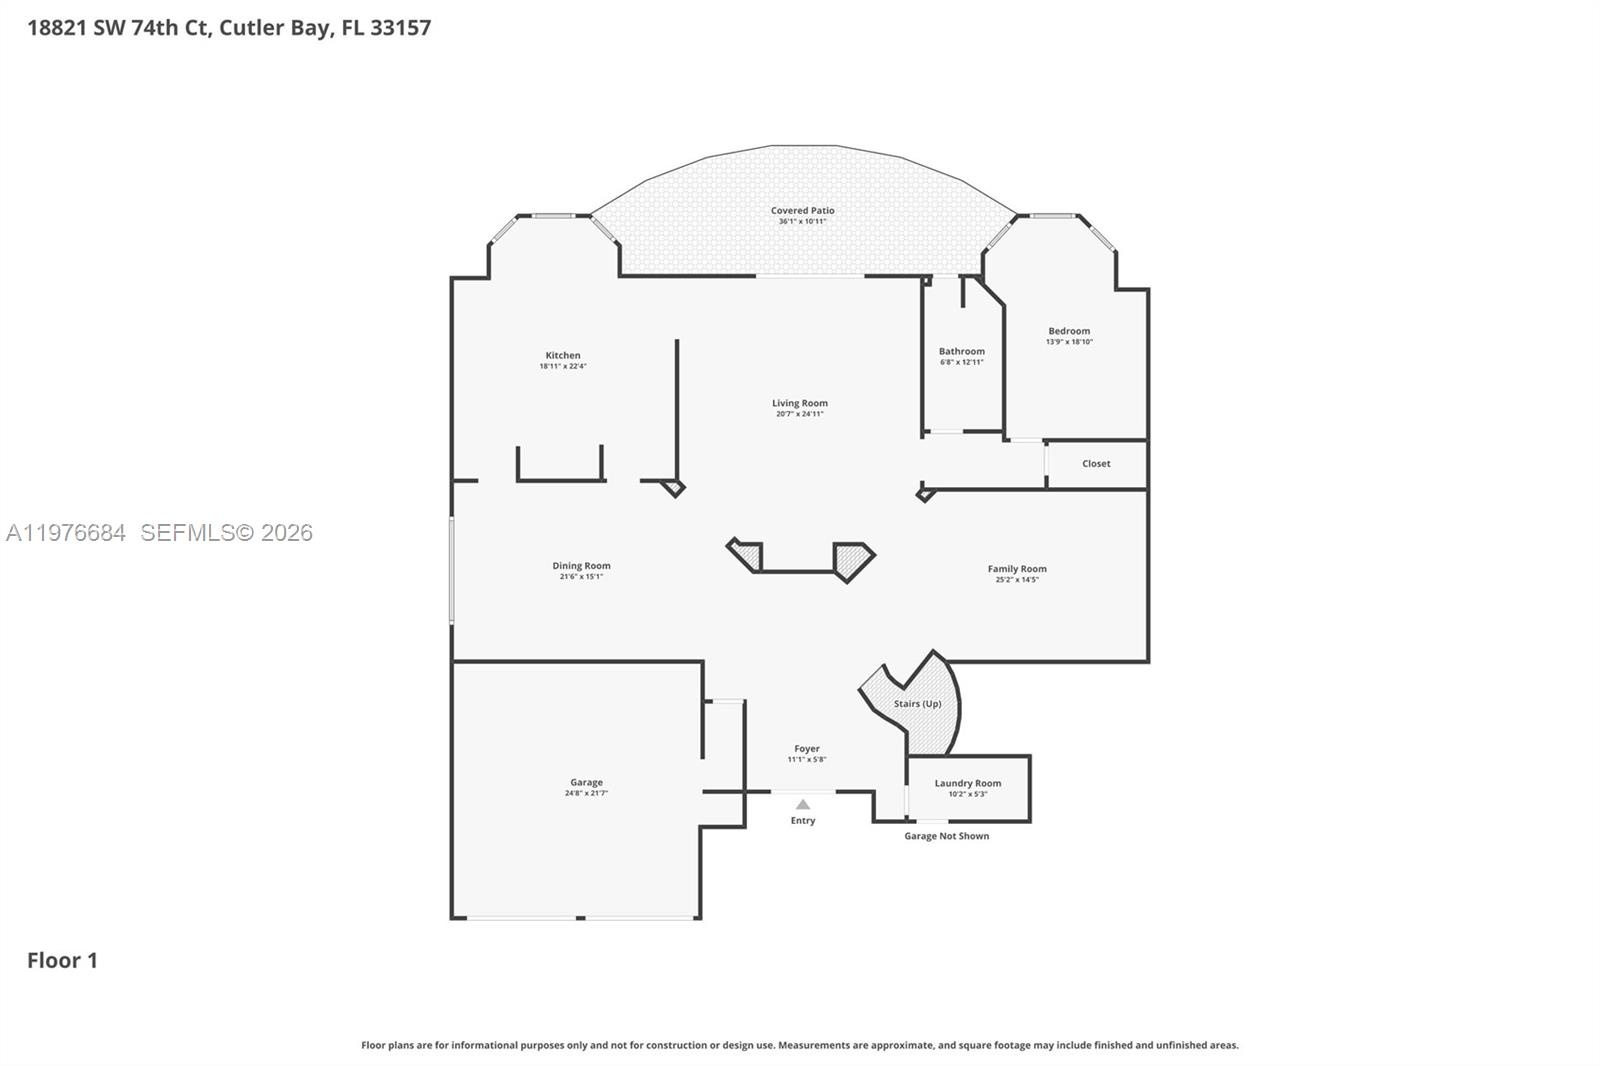
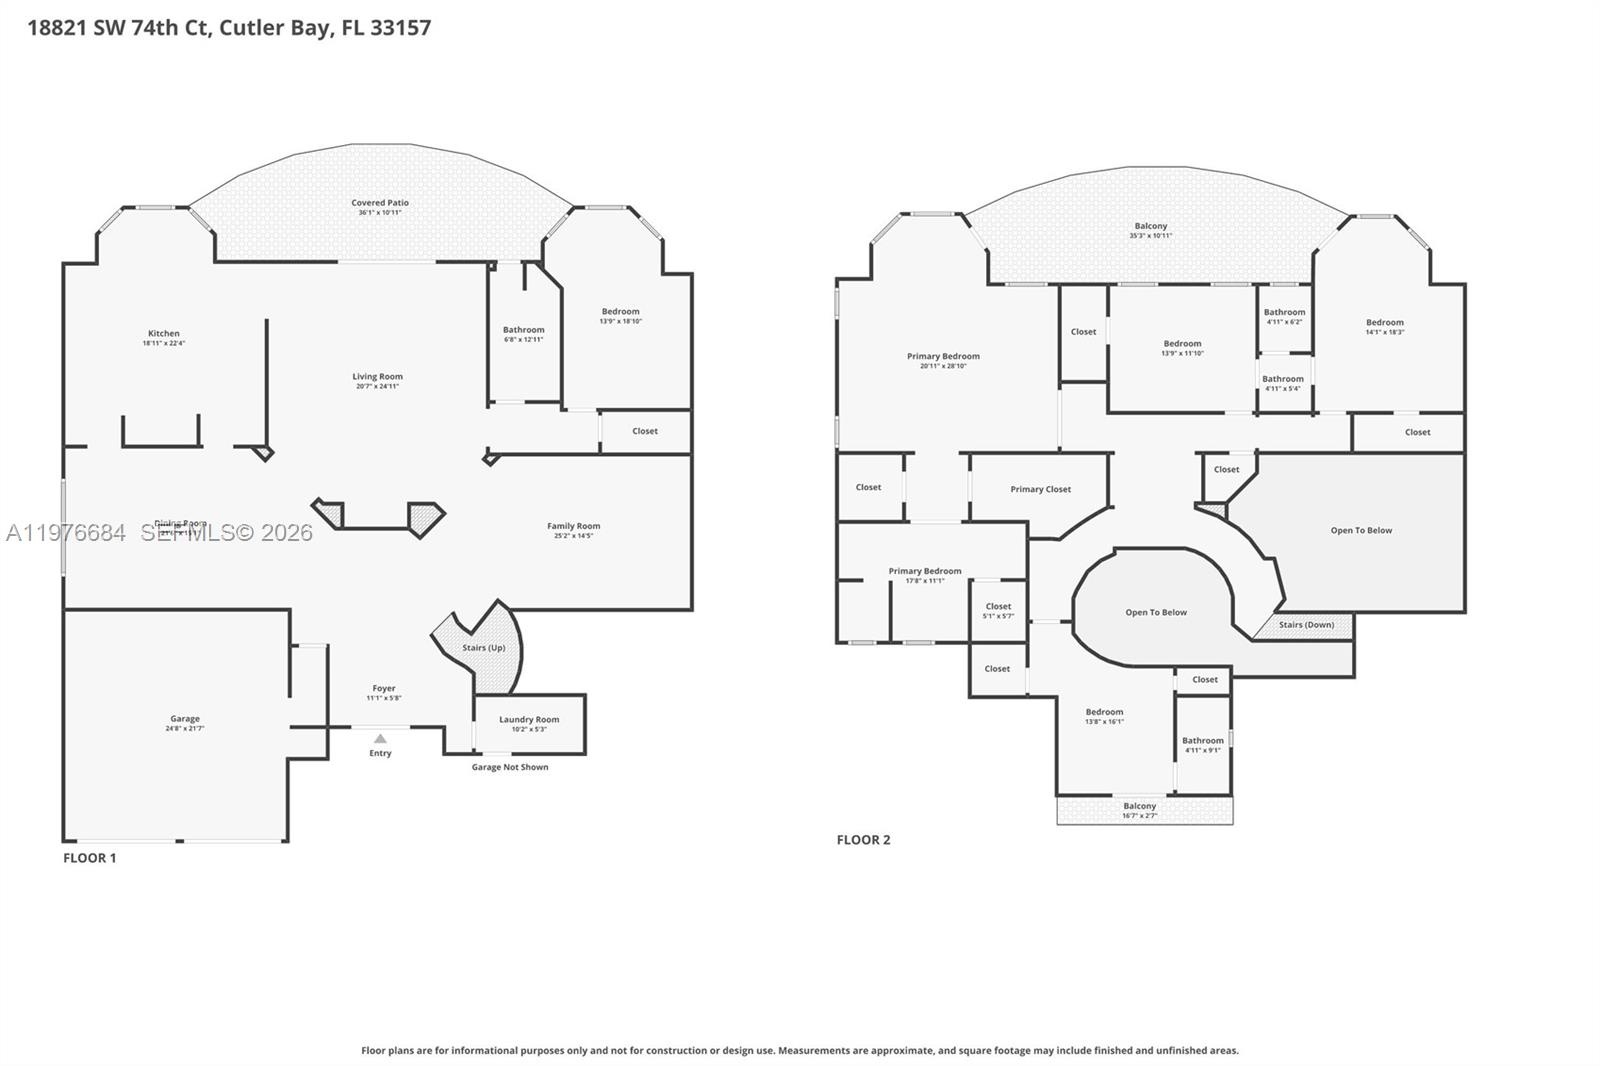
Ask about lender closing cost credit up to $11,000 on this elegant two-story Florence model in the prestigious Cutler Cay, offering 5 bedrooms, 4 bathrooms, and 4,717SF of thoughtfully designed living space. This move-in ready home features marble floors, soaring ceilings, and a grand marble staircase with custom iron railings. The living room and foyer are elevated by statement chandeliers and custom ceiling paintings, adding a distinctive architectural touch, a rare find. Designed for both refined entertaining and cozy daily living, the residence offers formal living and dining rooms, along with the family room and eat-in kitchen with stainless steel appliances. A full bedroom and bath on the first floor provide flexibility for guests or multigenerational living. Upstairs, the spacious primary suite serves as a private retreat with an expansive balcony, dual walk-in closets, and a generous ensuite bath. Enjoy the covered terrace and uniquely special backyard with no rear neighbors—ensuring privacy and peaceful green views. Additional features include a 3-car garage, ample storage, and a generator. The community is 24/7 guard-gated with resort amenities including clubhouse, fitness center, sauna, steam room, heated pool, jacuzzi, tennis, pickleball, basketball, playground and a pavilion—spaces to gather and mingle in a friendly neighborhood atmosphere. HOA includes alarm monitoring, cable, WiFi, and lawn maintenance—a lifestyle of comfort, wellness, connection and ease.
Amenities
- Balcony
- BarLounge
- BedroomOnMainLevel
- Blinds
- BreakfastArea
- BuiltInOven
- CableAvailable
- ClosetCabinetry
- Clubhouse
- DiningArea
- Dishwasher
- Disposal
- Dryer
- DualSinks
- EatInKitchen
- ElectricRange
- ElectricWaterHeater
- Fence
- FirstFloorEntry
- Garden
- Gated
- GatedCommunity
- HighCeilings
- ImpactGlass
- KitchenIsland
- LessThanQuarterAcre
- MaintainedCommunity
- Microwave
- Other
- Patio
- Pool
- Refrigerator
- SecurityGuard
- SeparateFormalDiningRoom
- SeparateShower
- Shed
- Sidewalks
- SmokeDetectors
- SplitBedrooms
- StackedBedrooms
- StormSecurityShutters
- TennisCourts
- TrashCompactor
- WalkInClosets
- Washer
- WaterSoftenerOwned

All information furnished regarding property for sale, rental or financing is from sources deemed reliable, but no warranty or representation is made as to the accuracy thereof and same is submitted subject to errors, omissions, change of price, rental or other conditions, prior sale, lease or financing or withdrawal without notice. International currency conversions where shown are estimates based on recent exchange rates and are not official asking prices.
All dimensions are approximate. For exact dimensions, you must hire your own architect or engineer.