Property
| Ownership: | For Sale |
|---|---|
| Type: | Single Family |
| Rooms: | 14 |
| Bedrooms: | 5 BR |
| Bathrooms: | 6½ |
| Lot Size: | 1.2 Acres |
Financials
Listing Courtesy of Houlihan Lawrence Inc.
Welcome to one of Willow Ridge's premier residences.
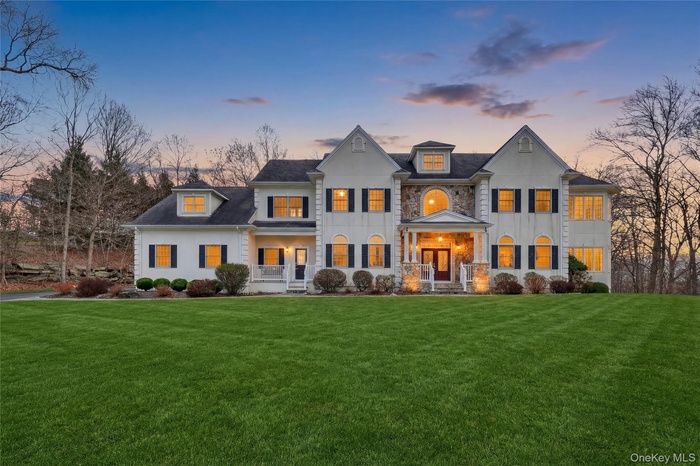
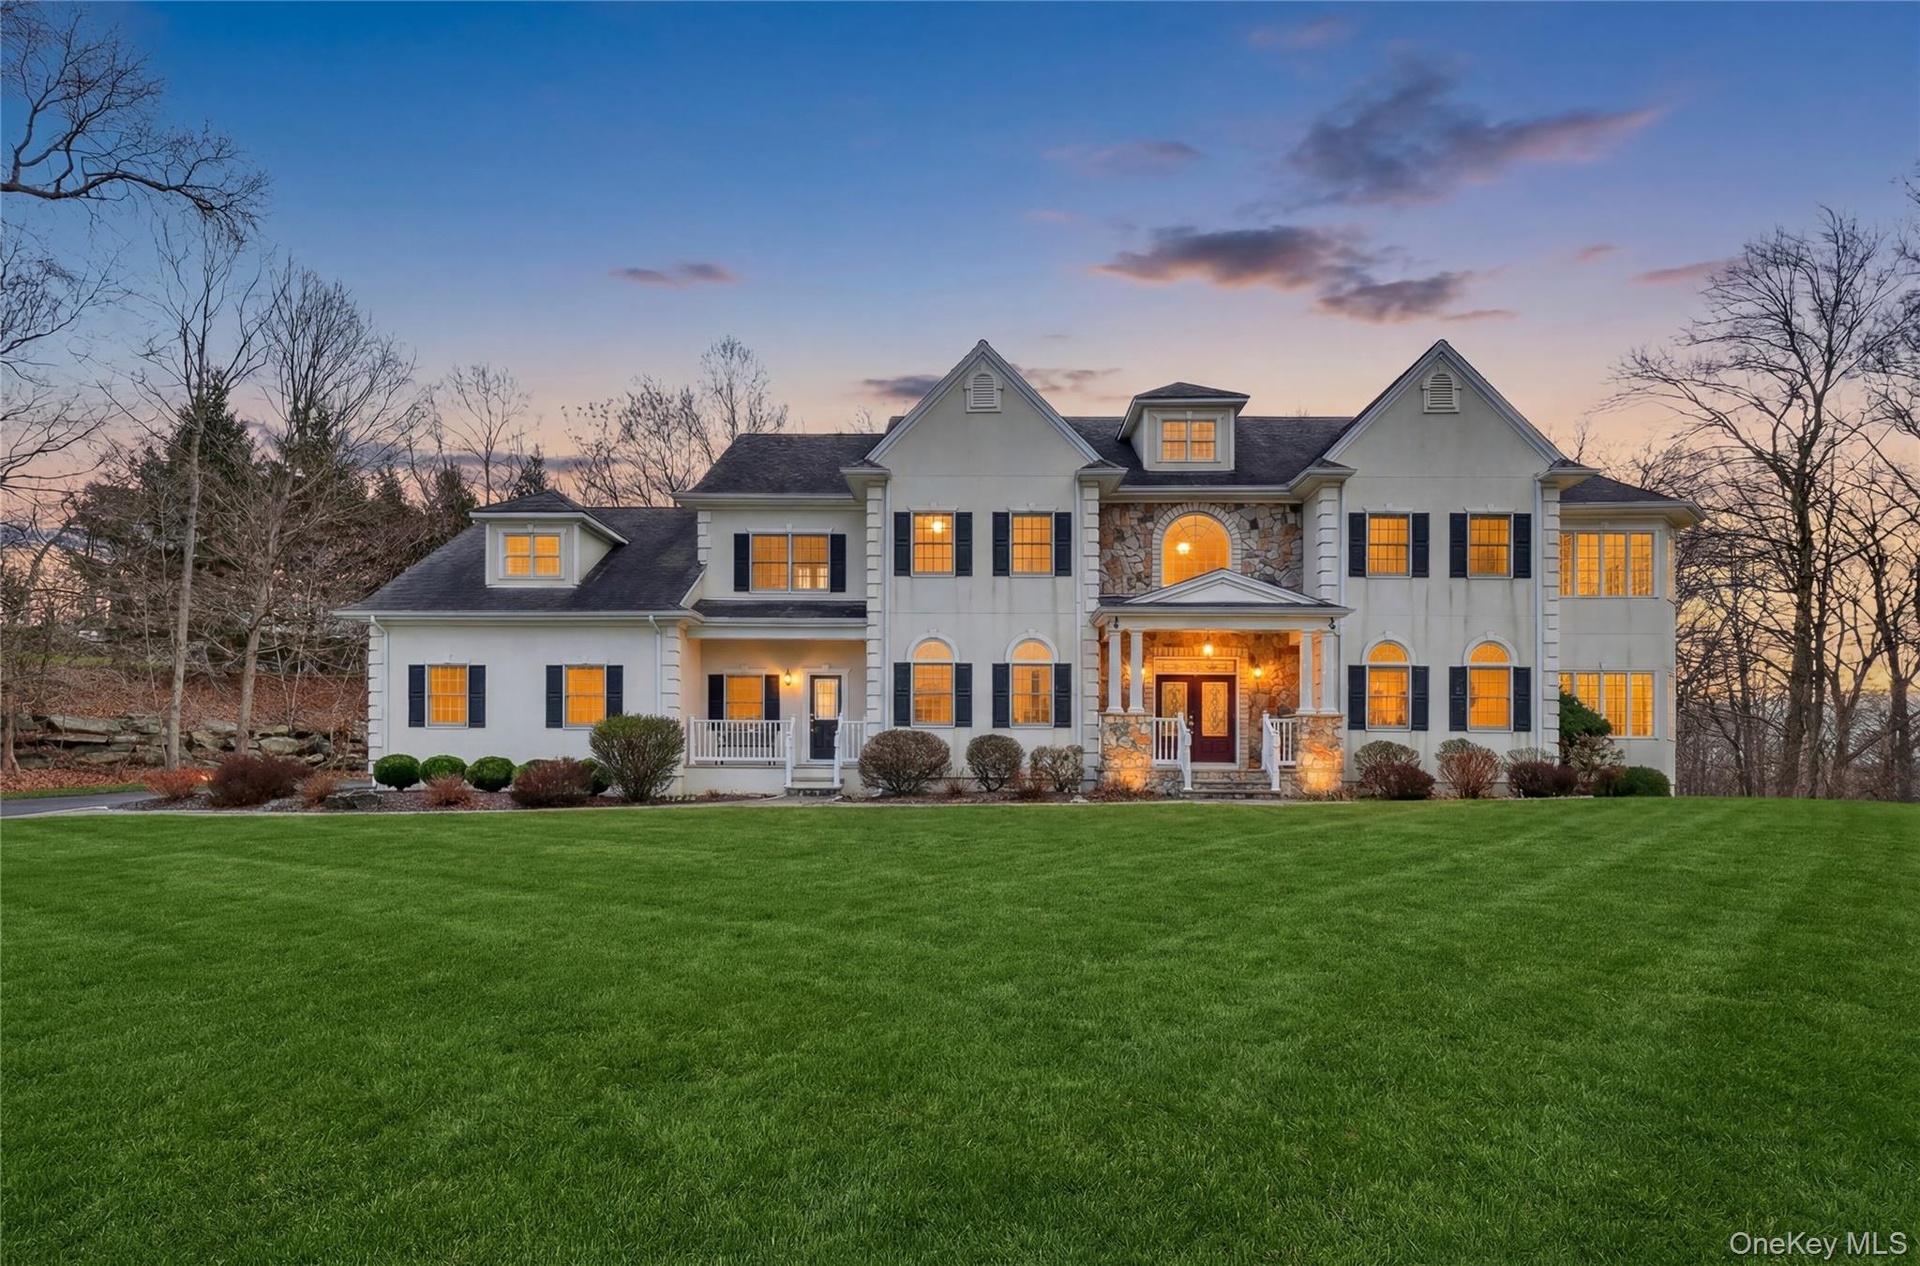
- Twilight view of a premier home in Willow Ridge offering 10 ft ceilings on the main level with a wonderful conservatory, 9 ft. ceilings on the upper l
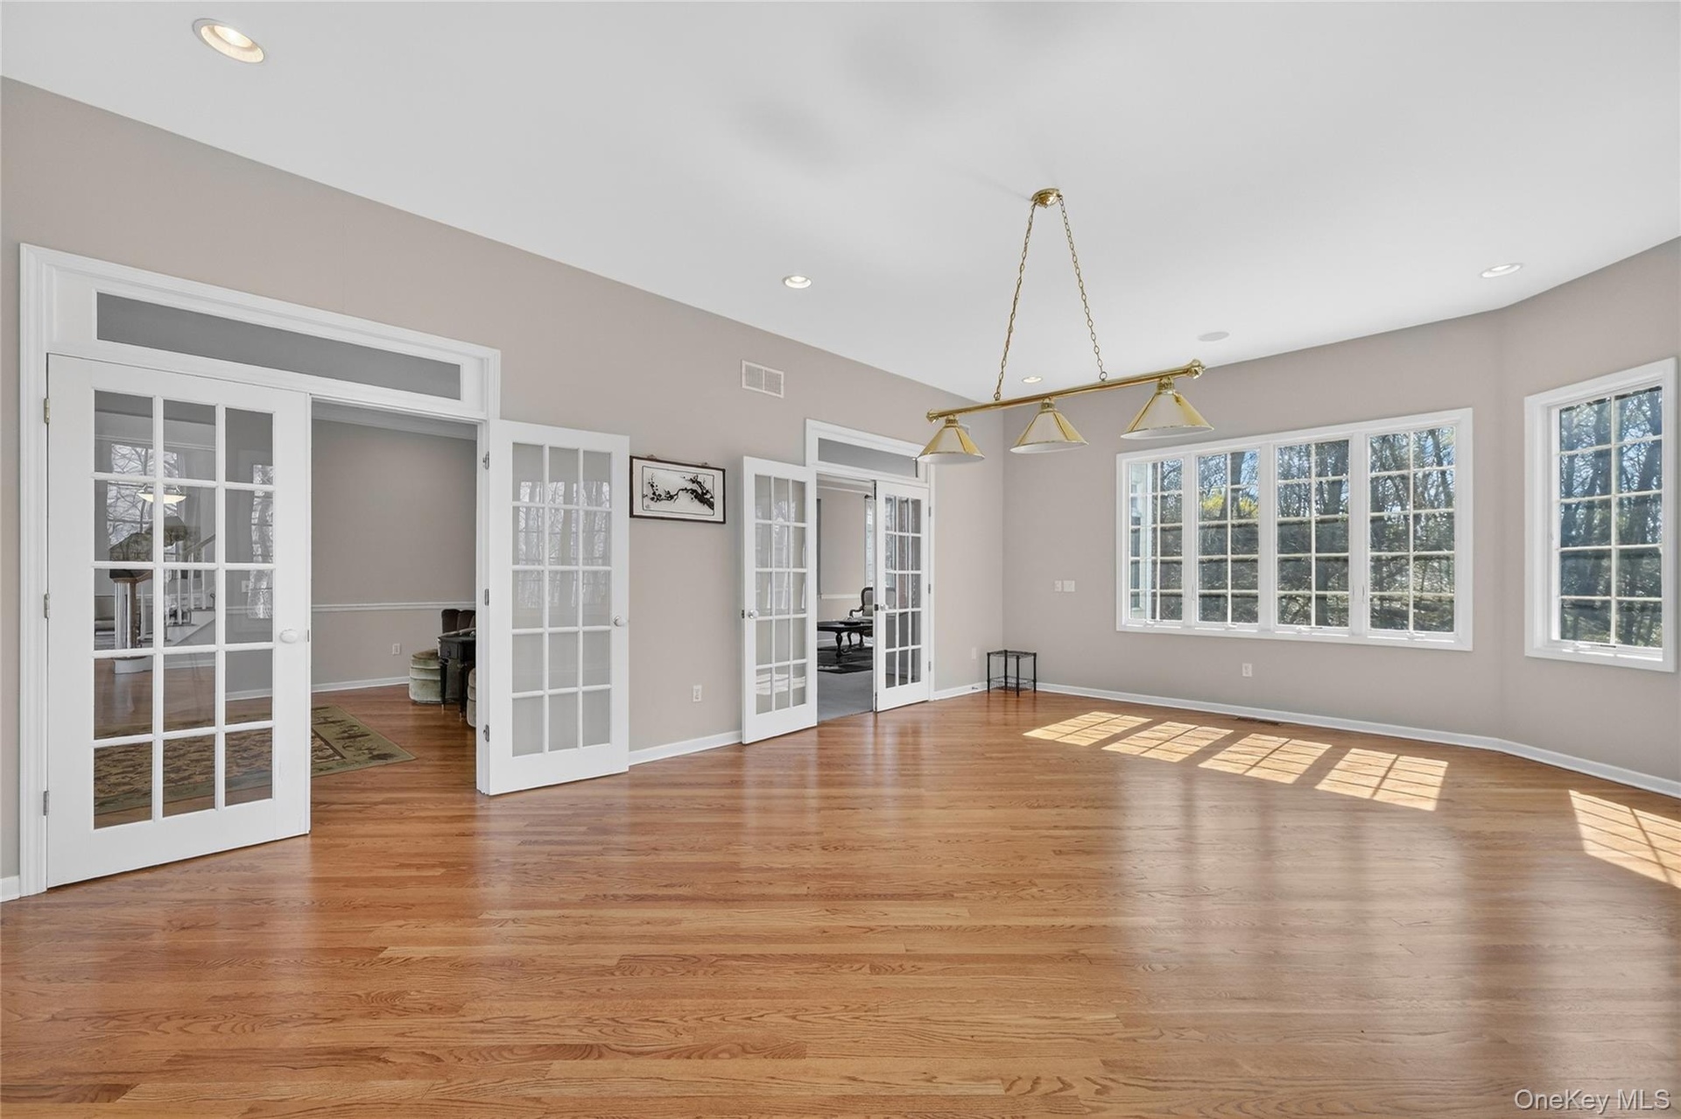
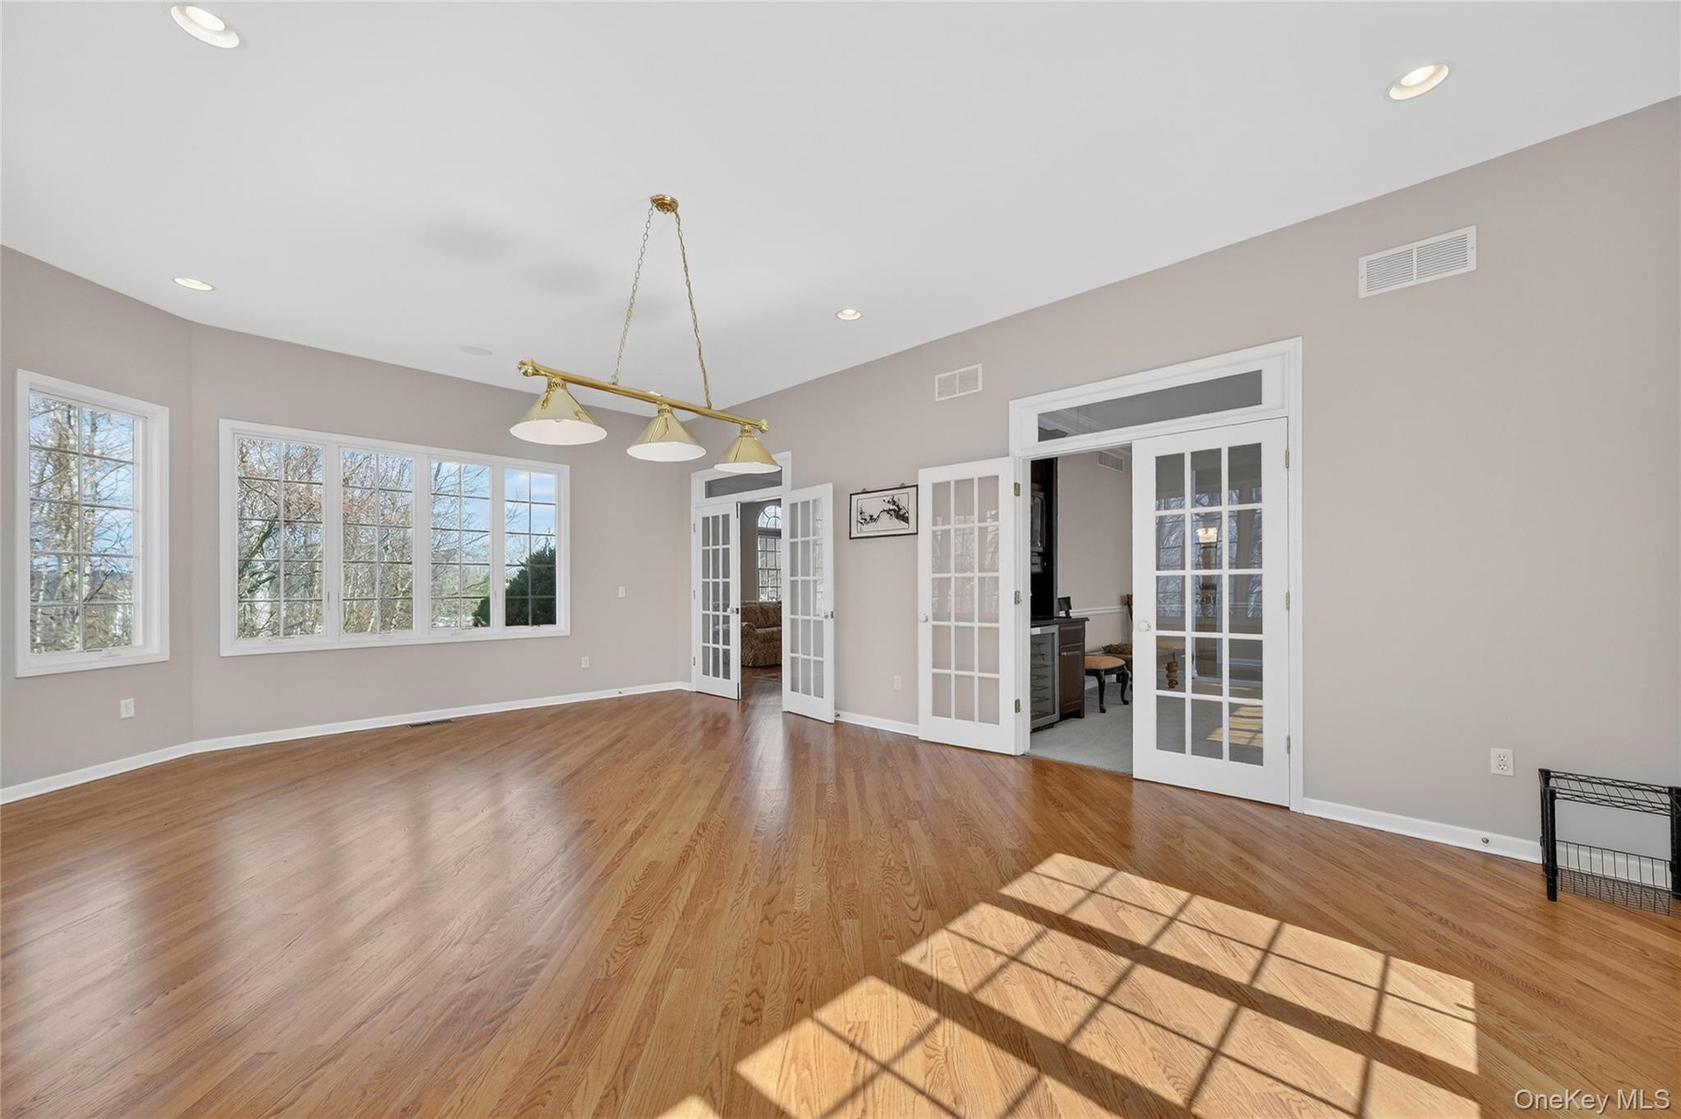
- On the main level, there are French doors introducing the conservatory which is filled with natural light from the living room and family room providi
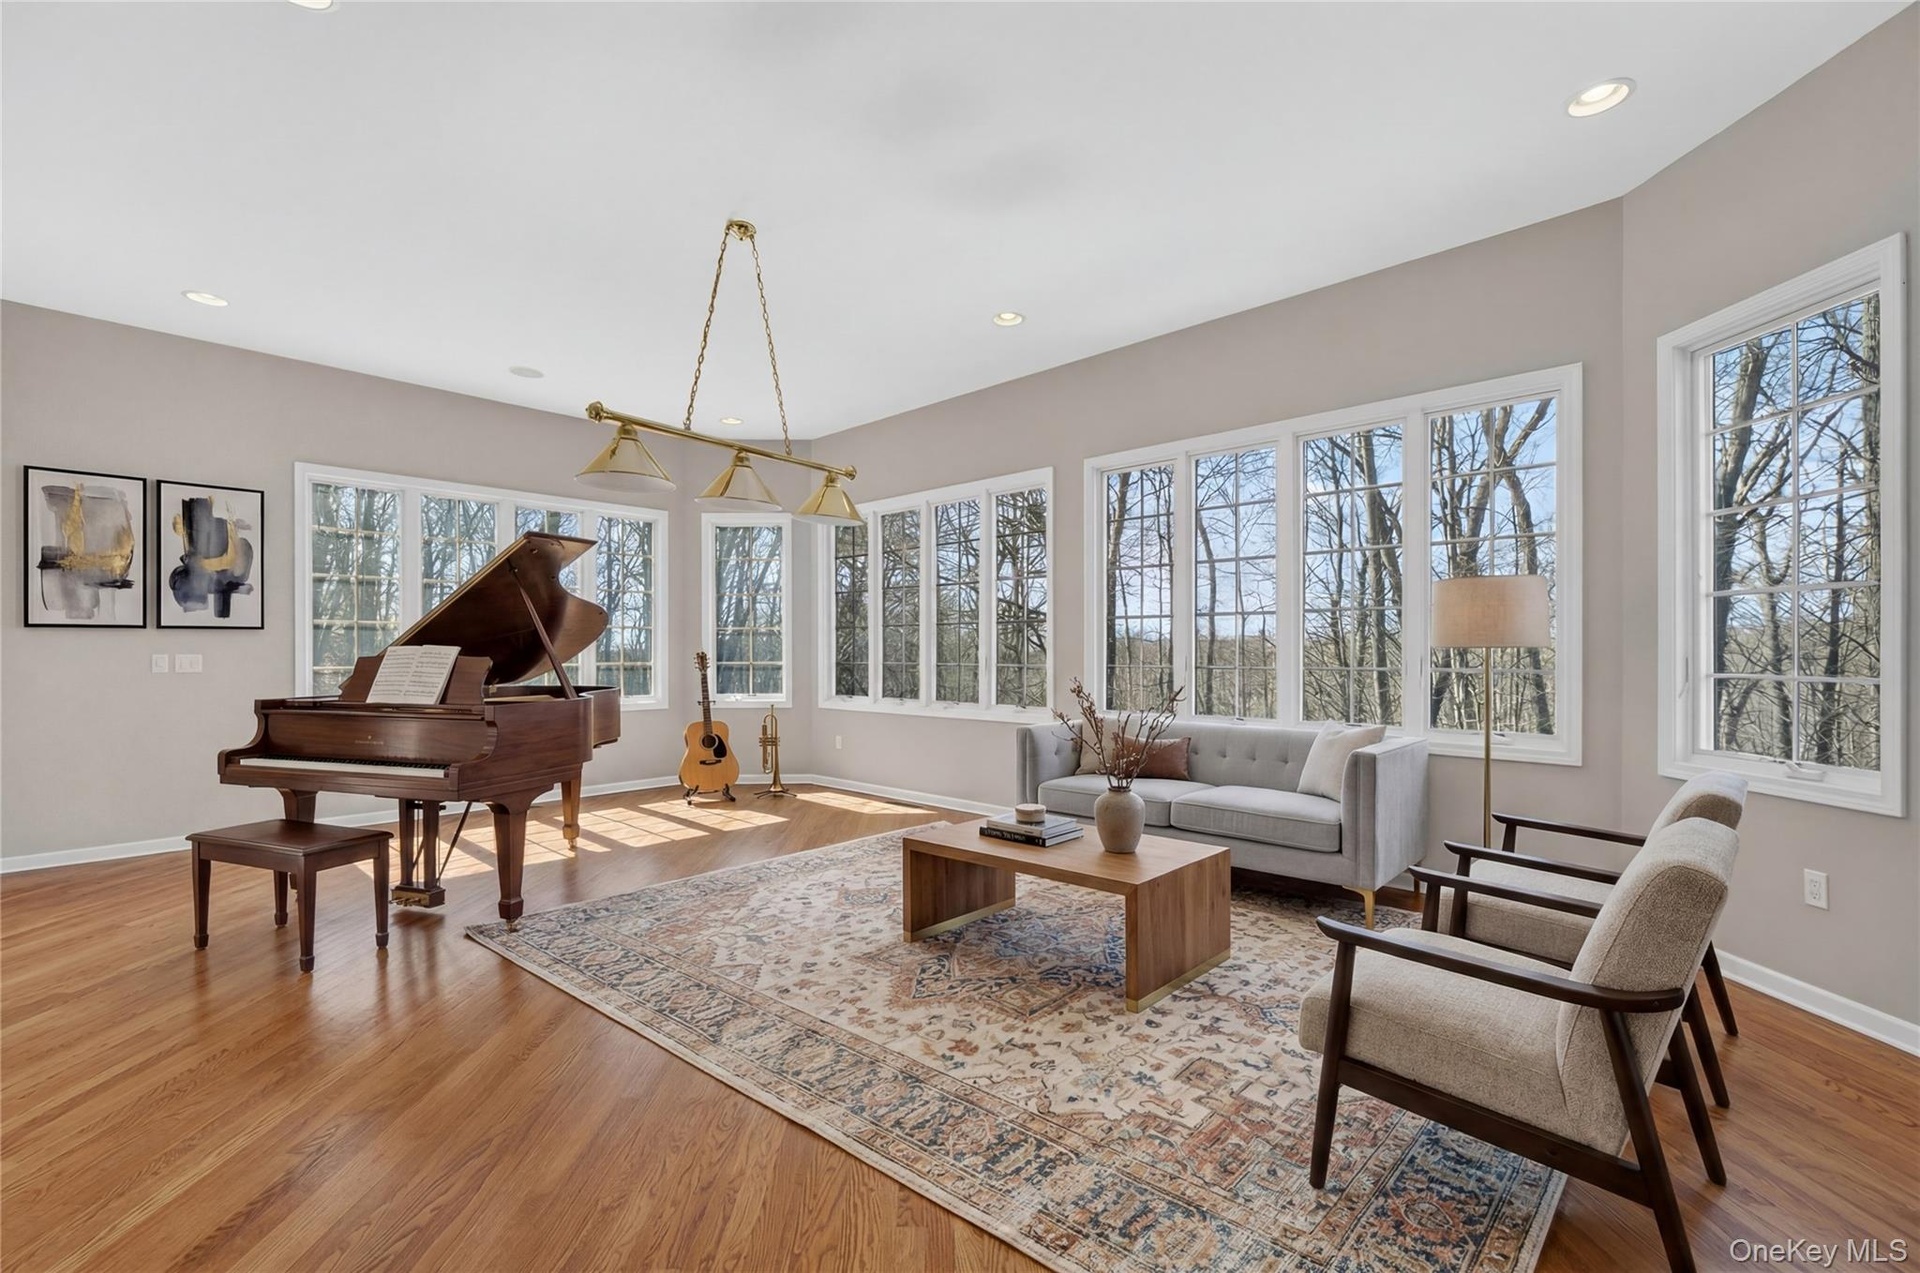
- Virtually staged conservatory.
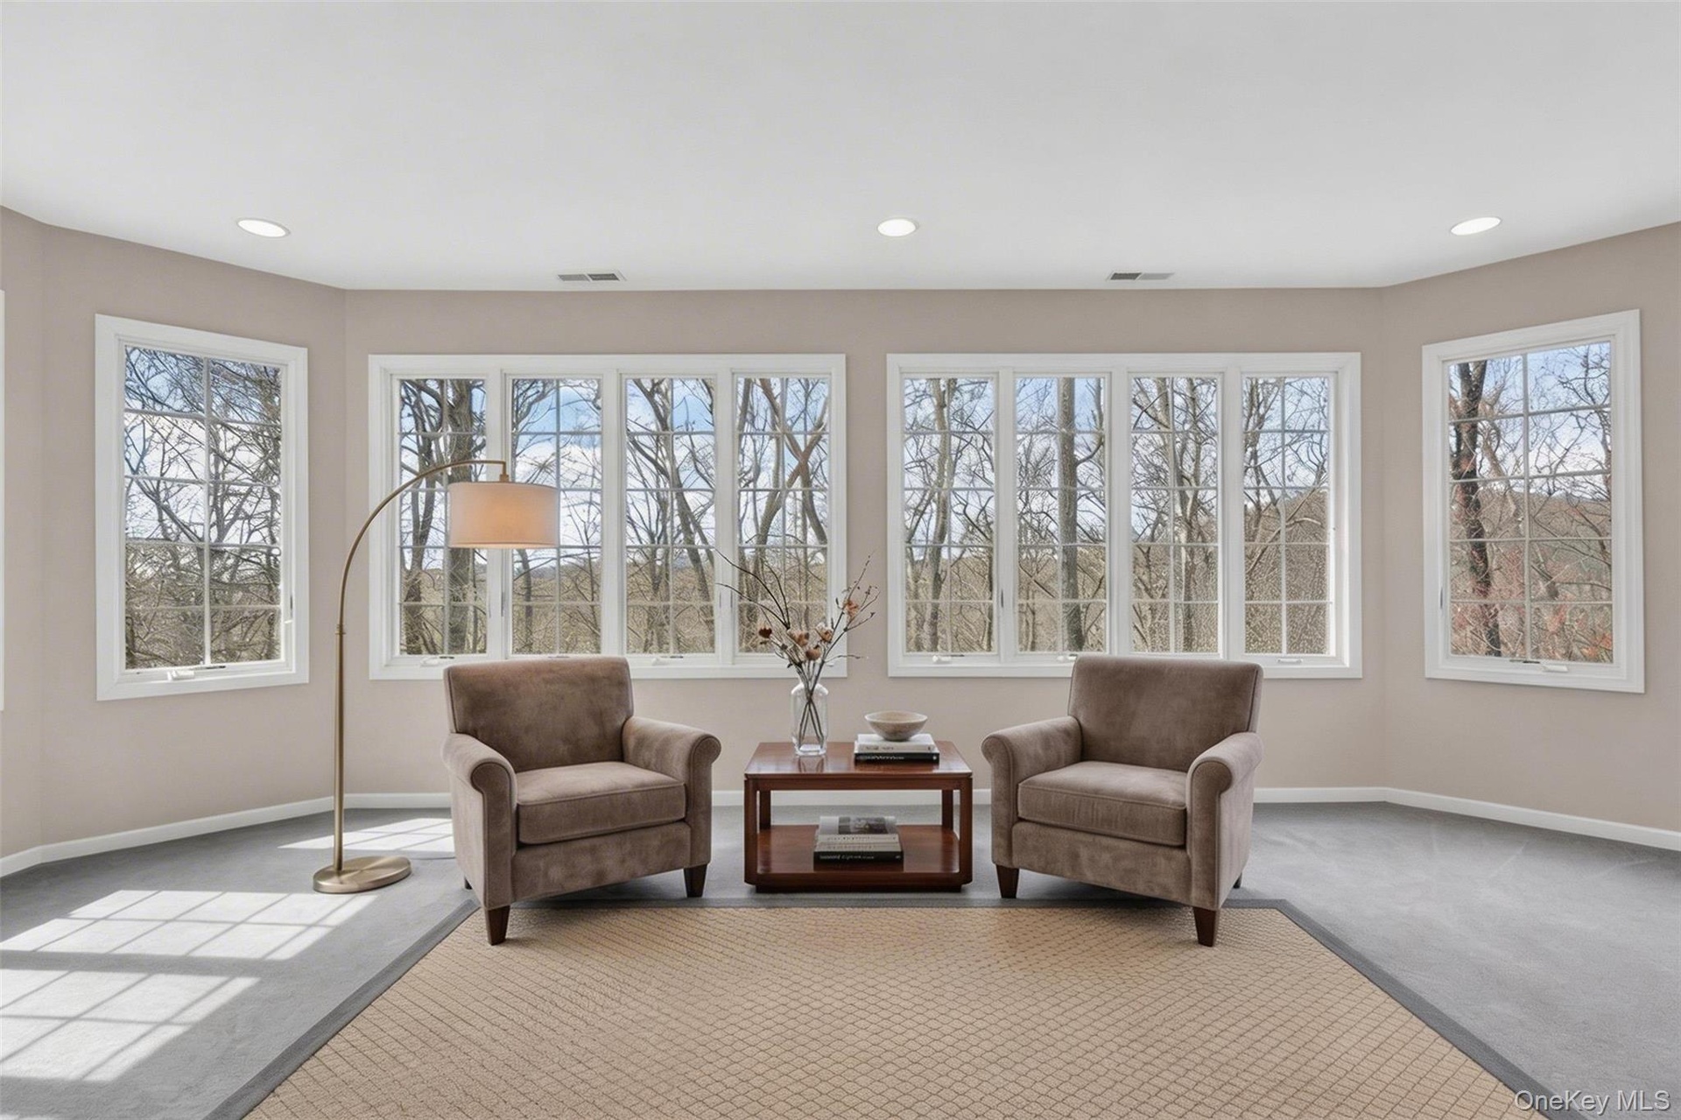
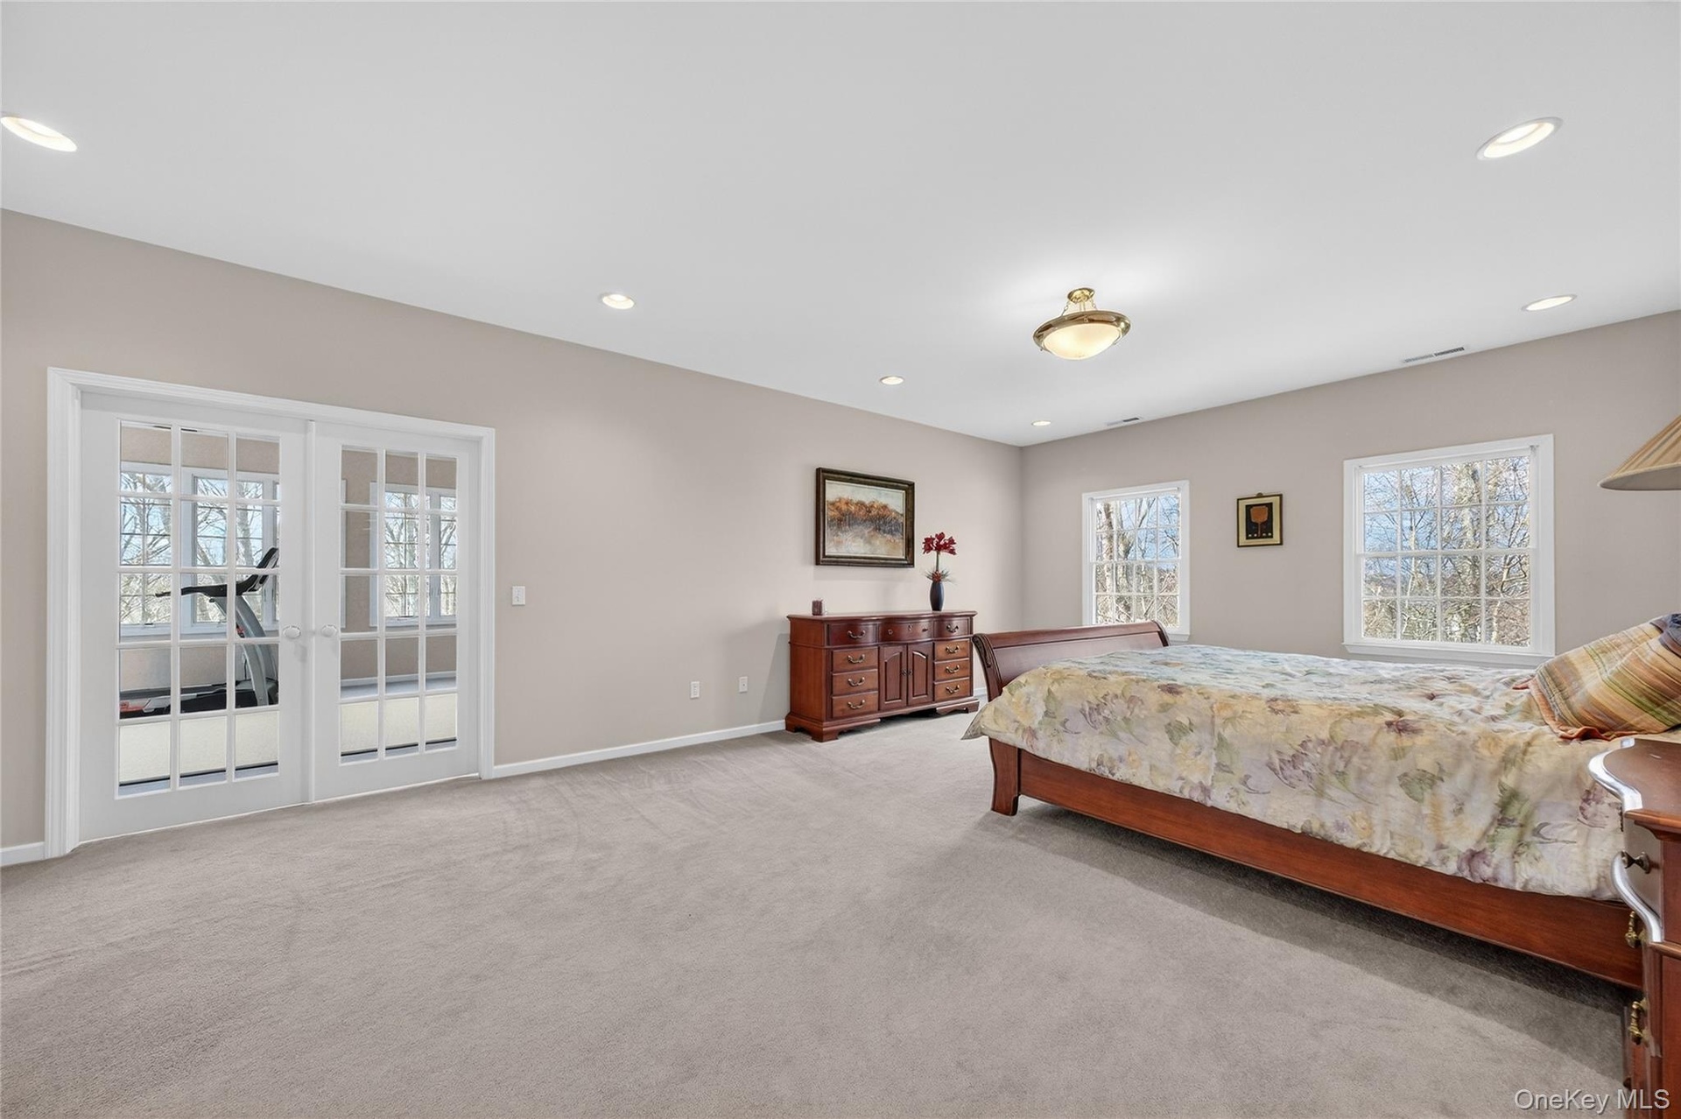
- On the upper level, the spacious primary suite has French doors to this virtually staged sunroom filled with natural light.
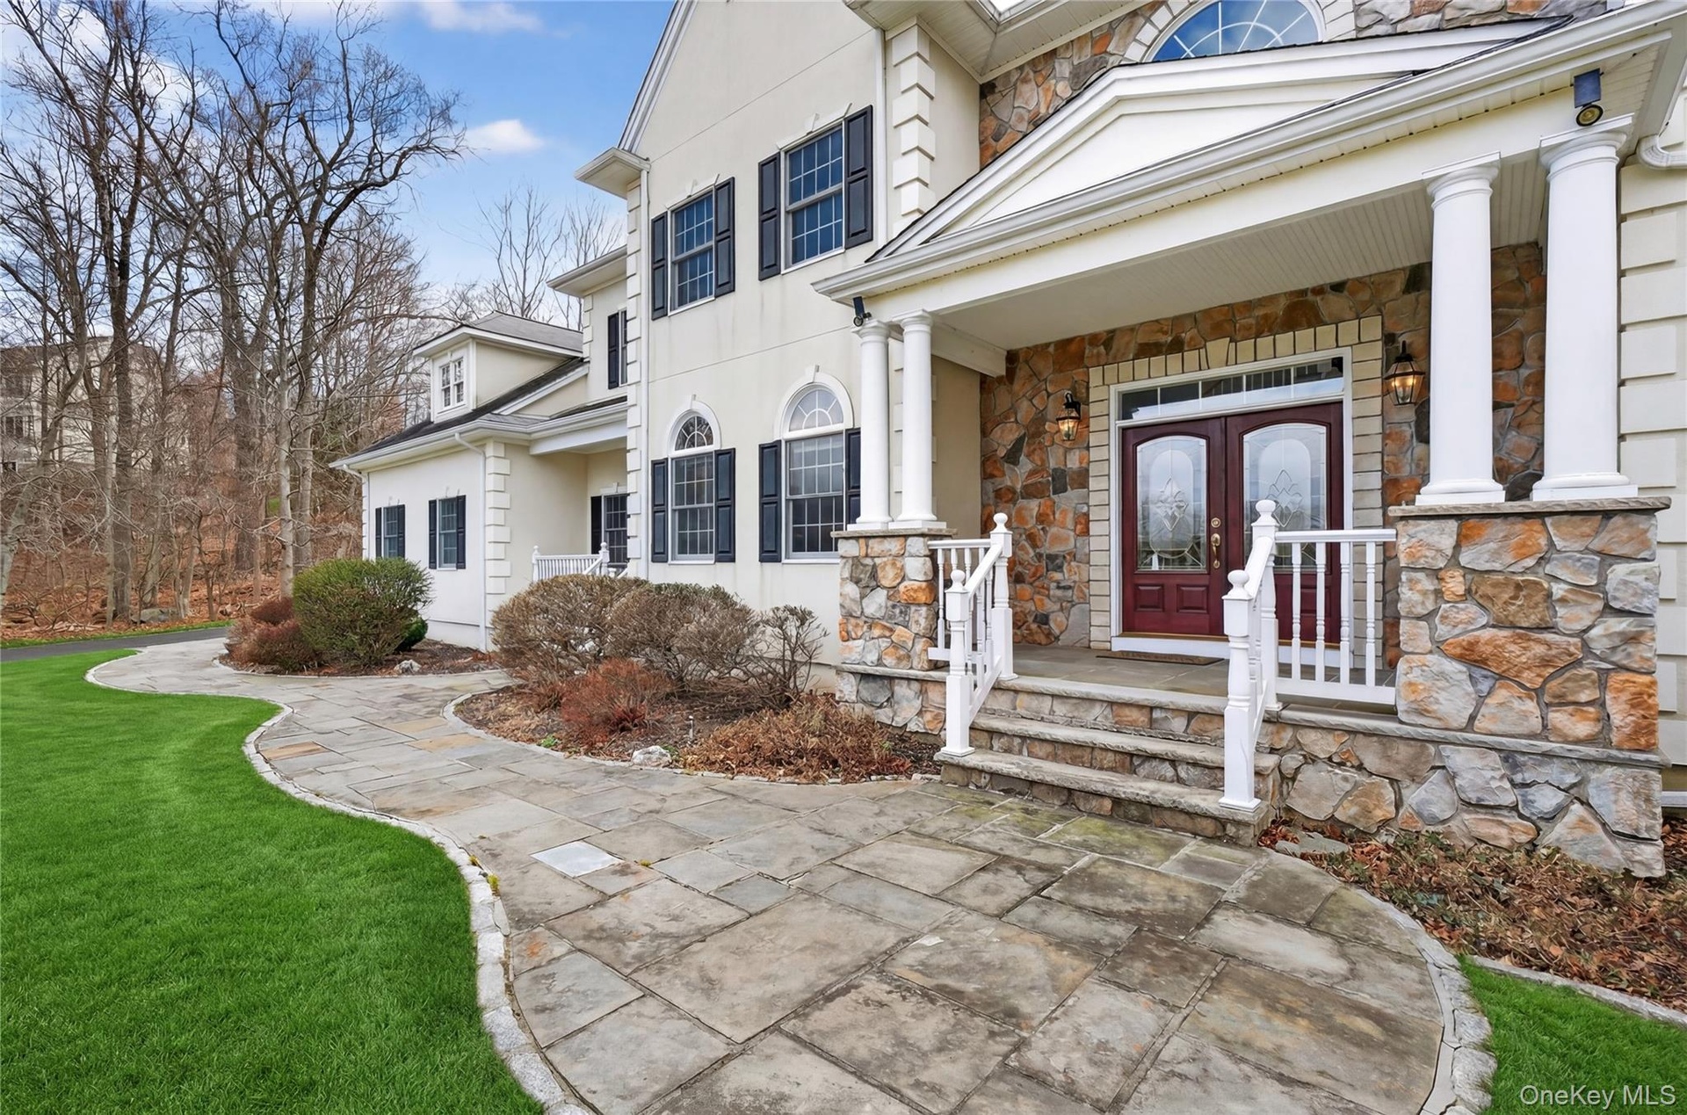
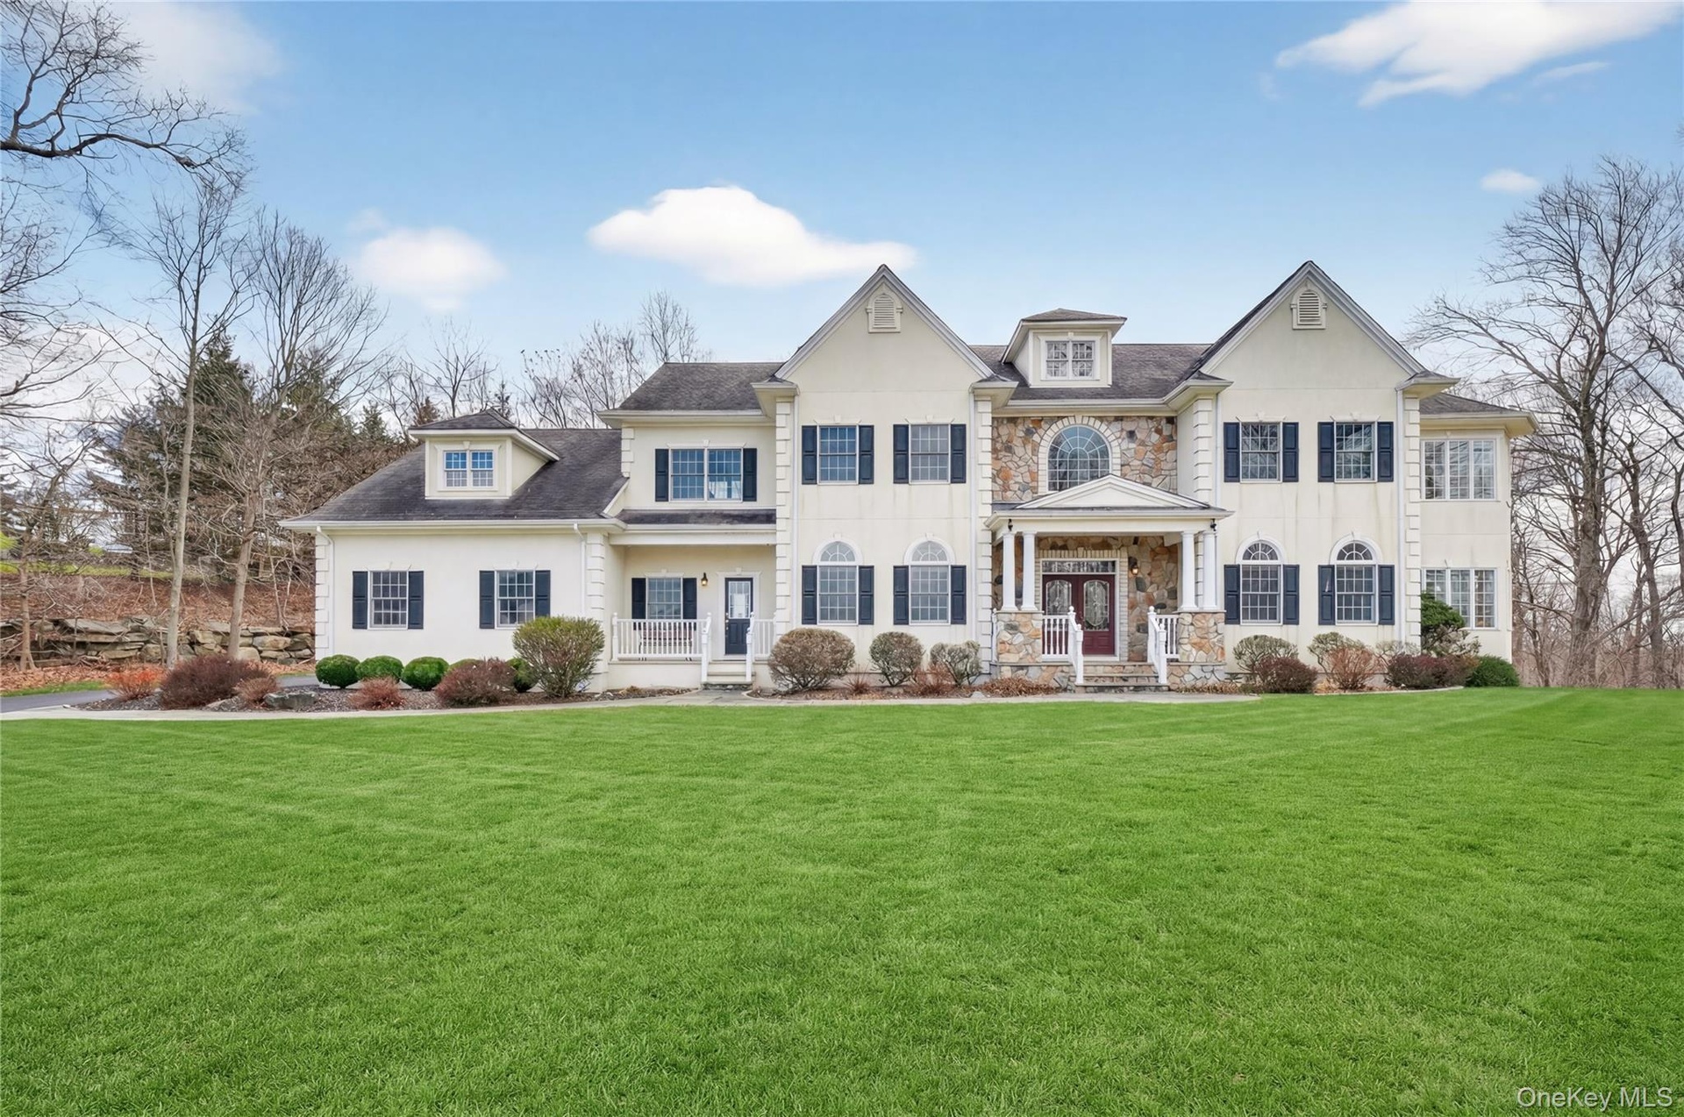
- A stone walkway and front porch introduce this beautiful house.
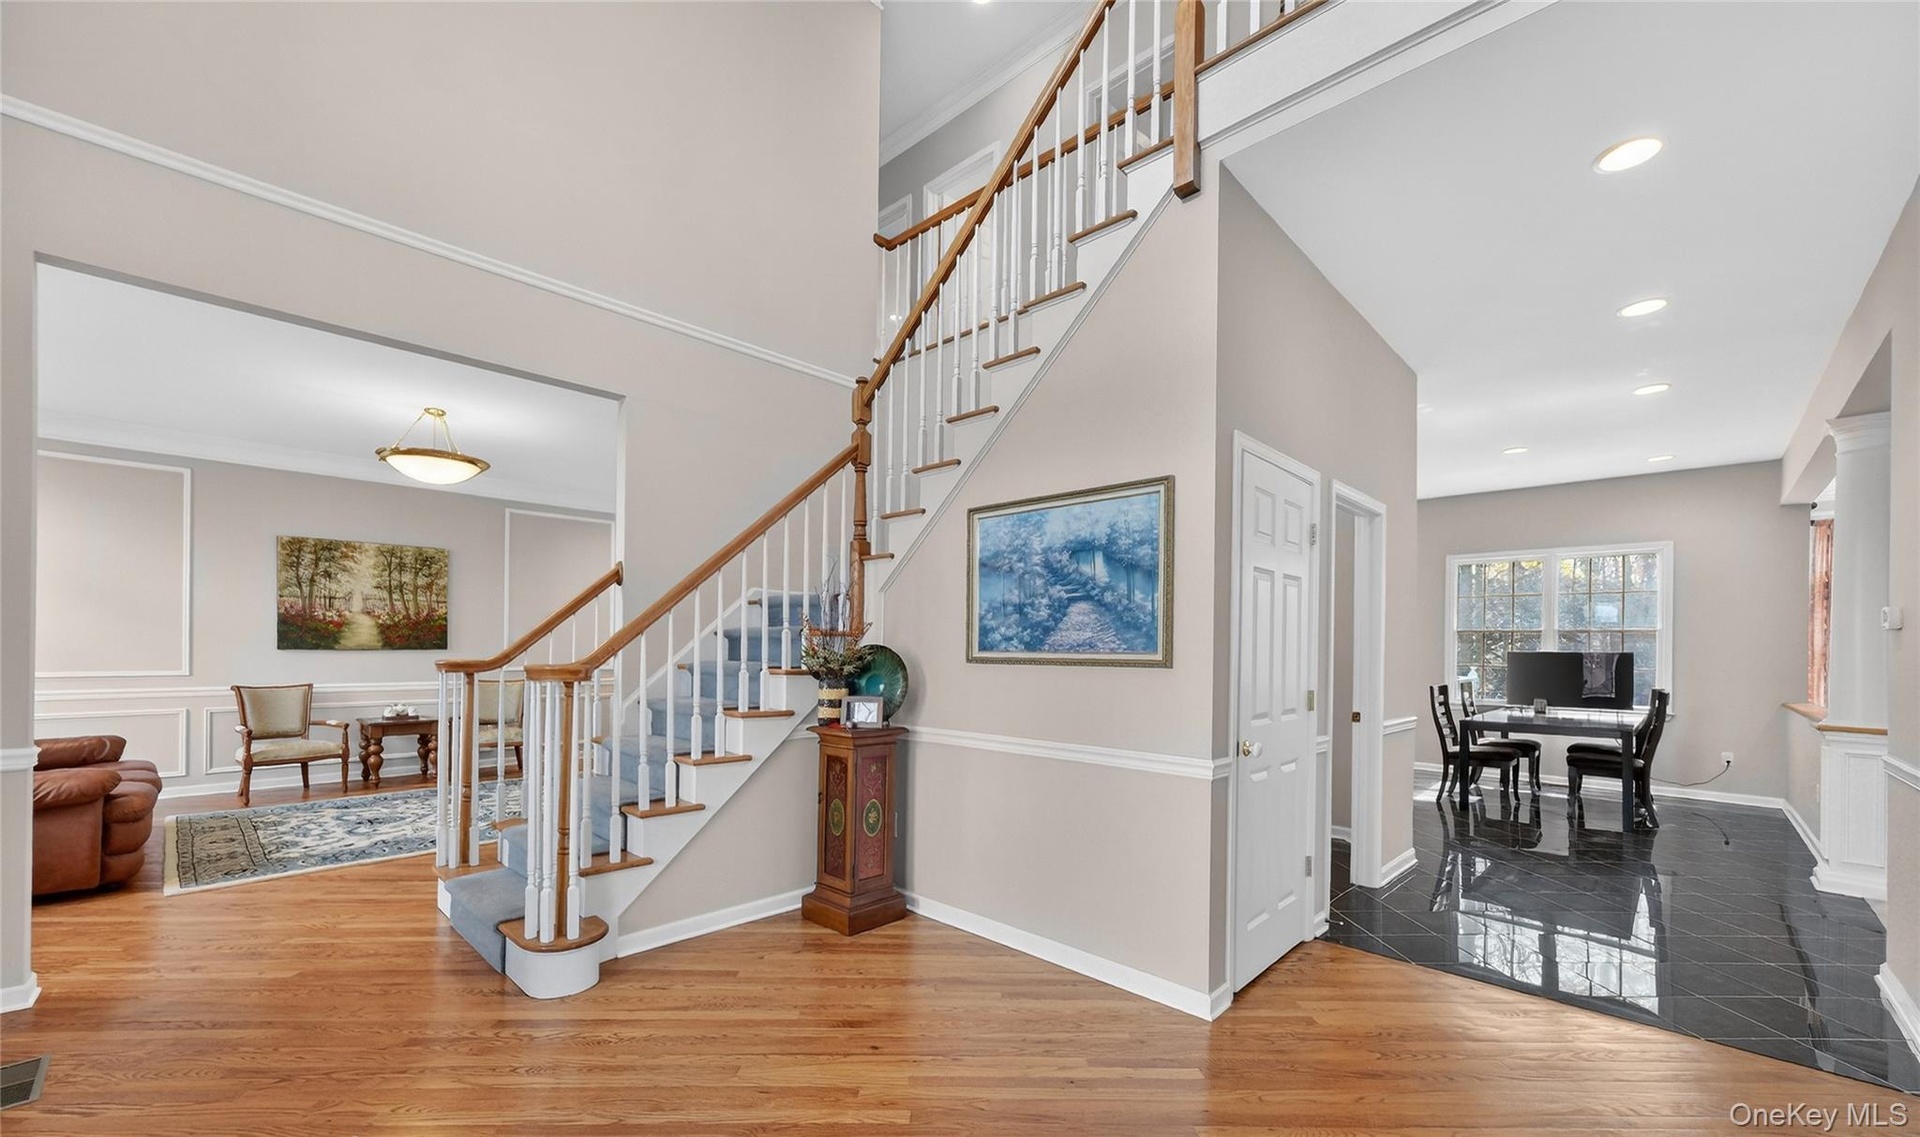
- Entry foyer. This house boasts 10 ft. ceilings on the main level and 9 ft. ceilings on the upper level.
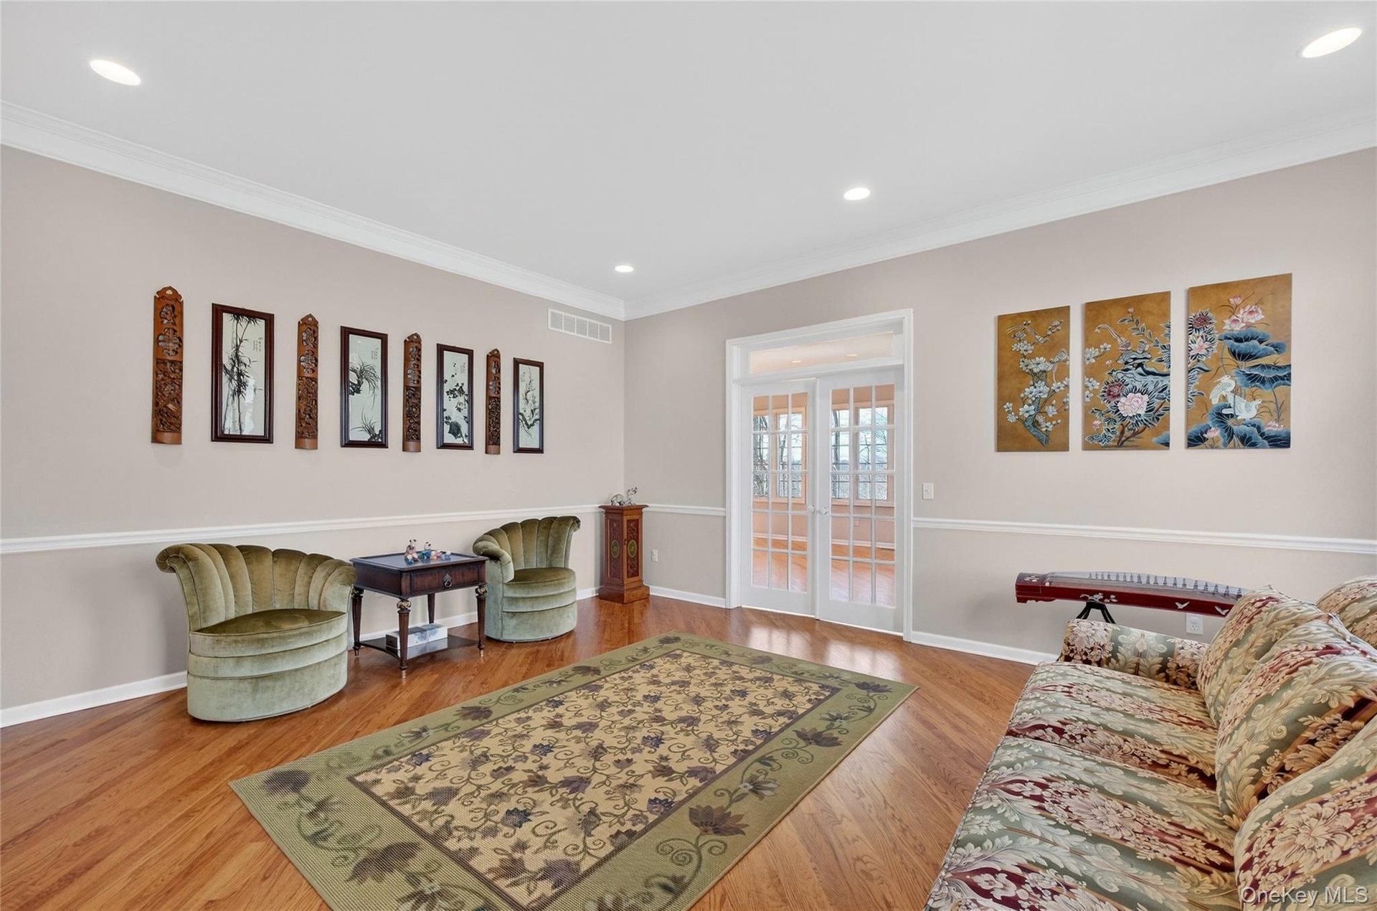
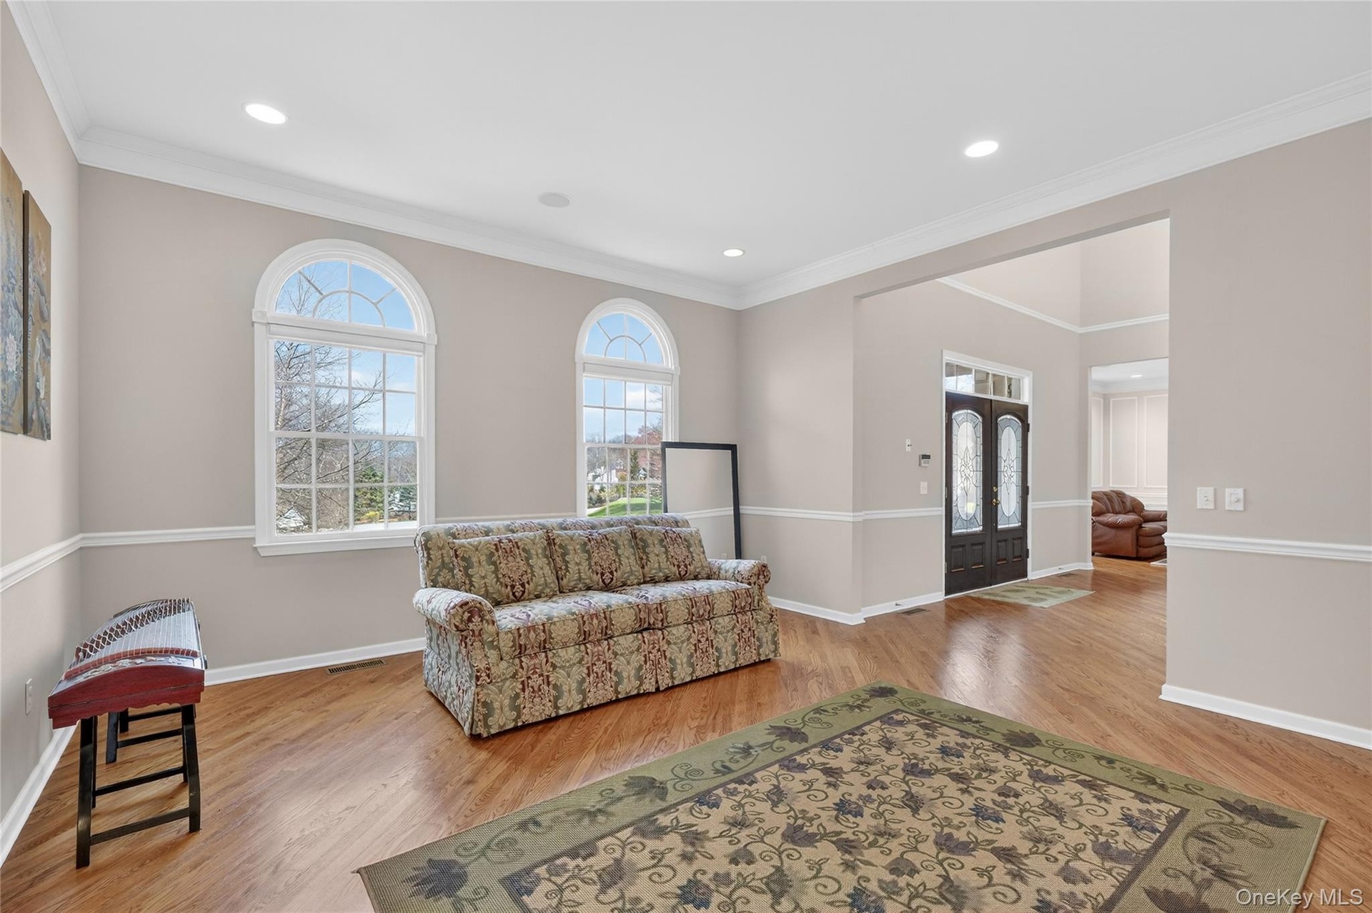
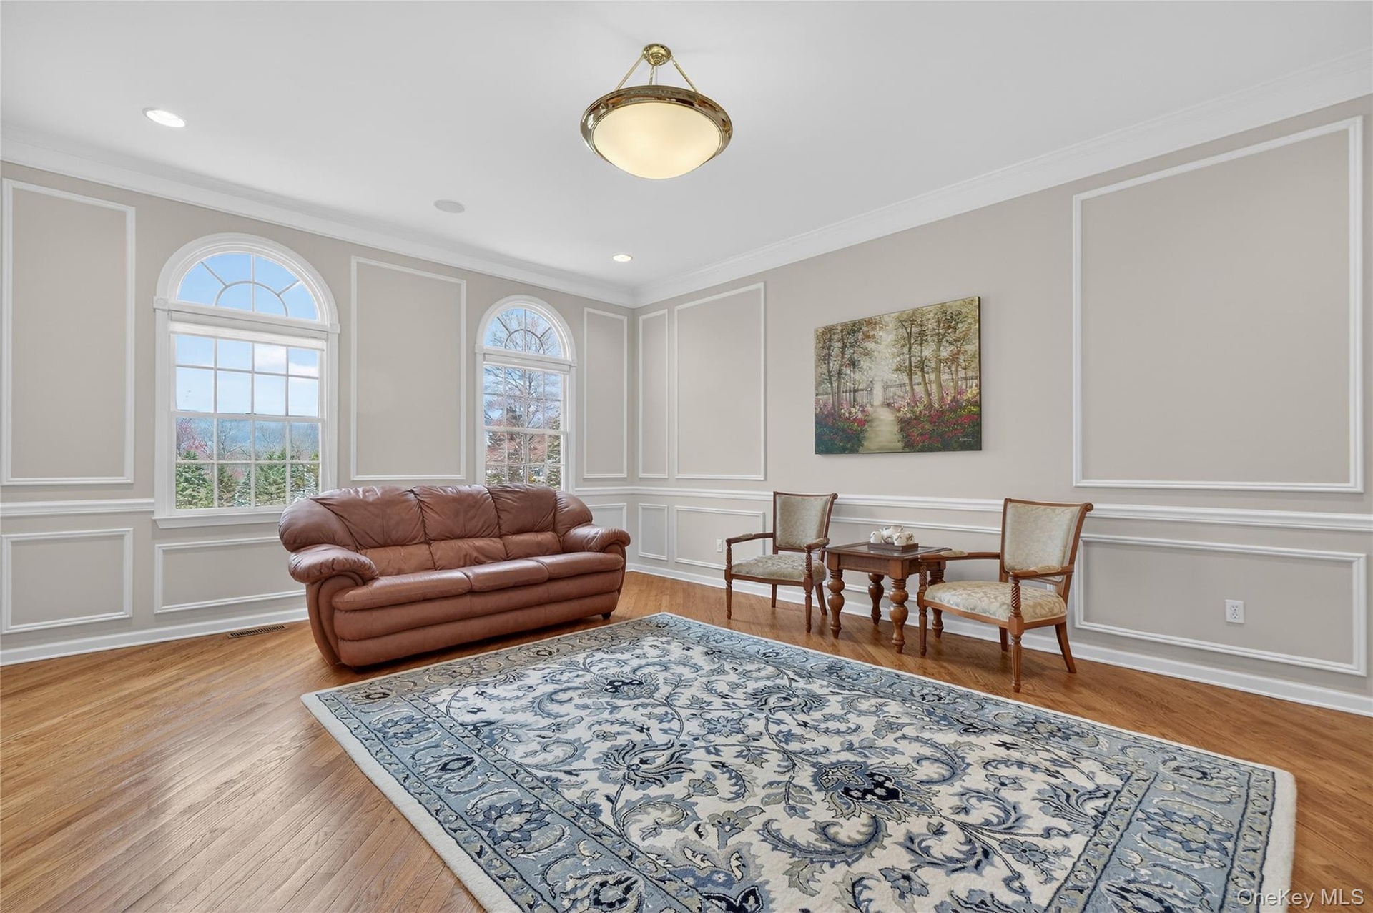
- Gleaming hardwood floors in the living room, dining room, foyer and conservatory.
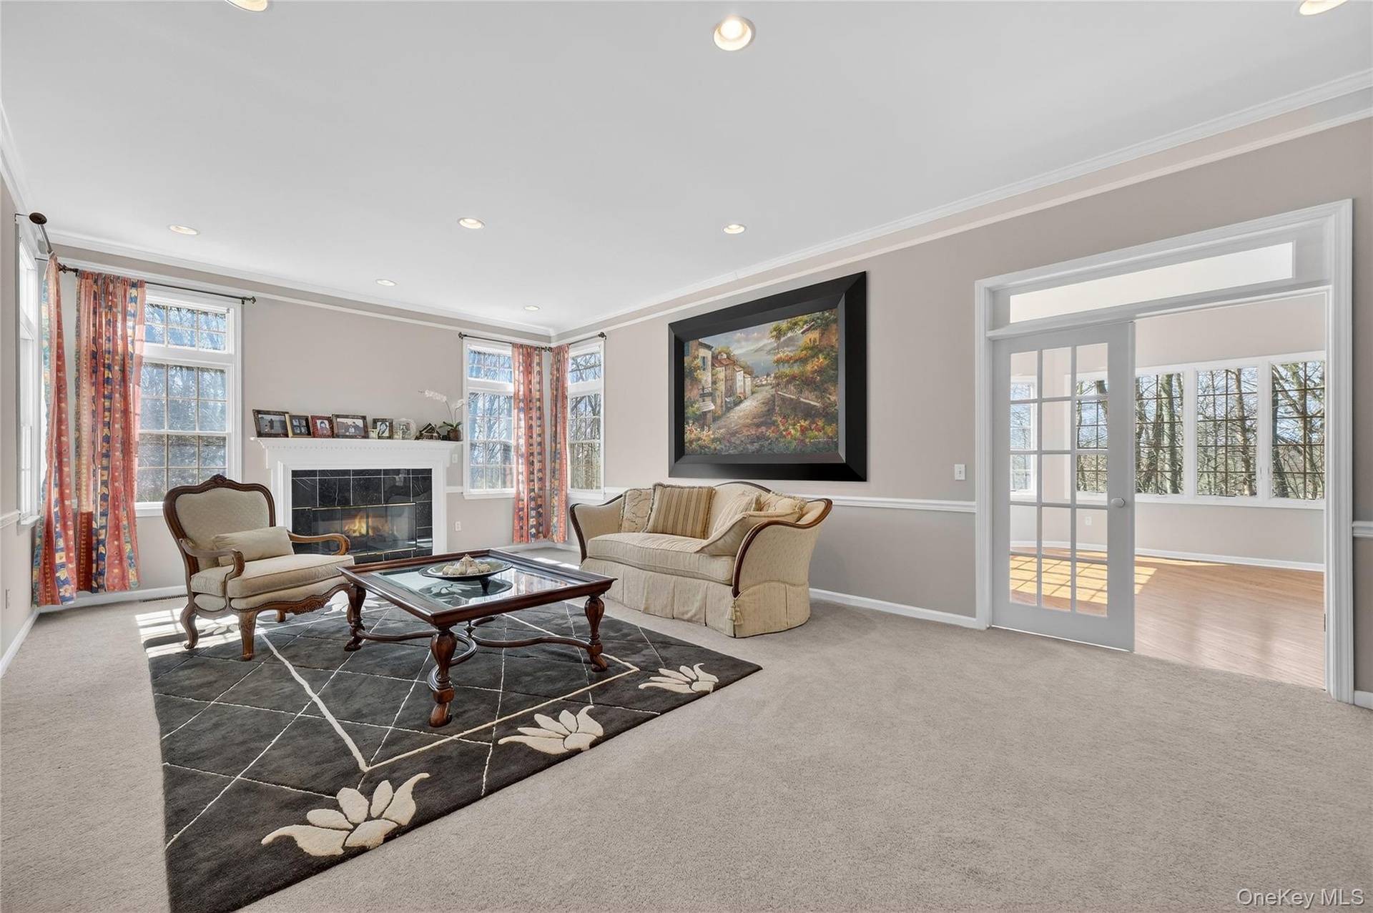
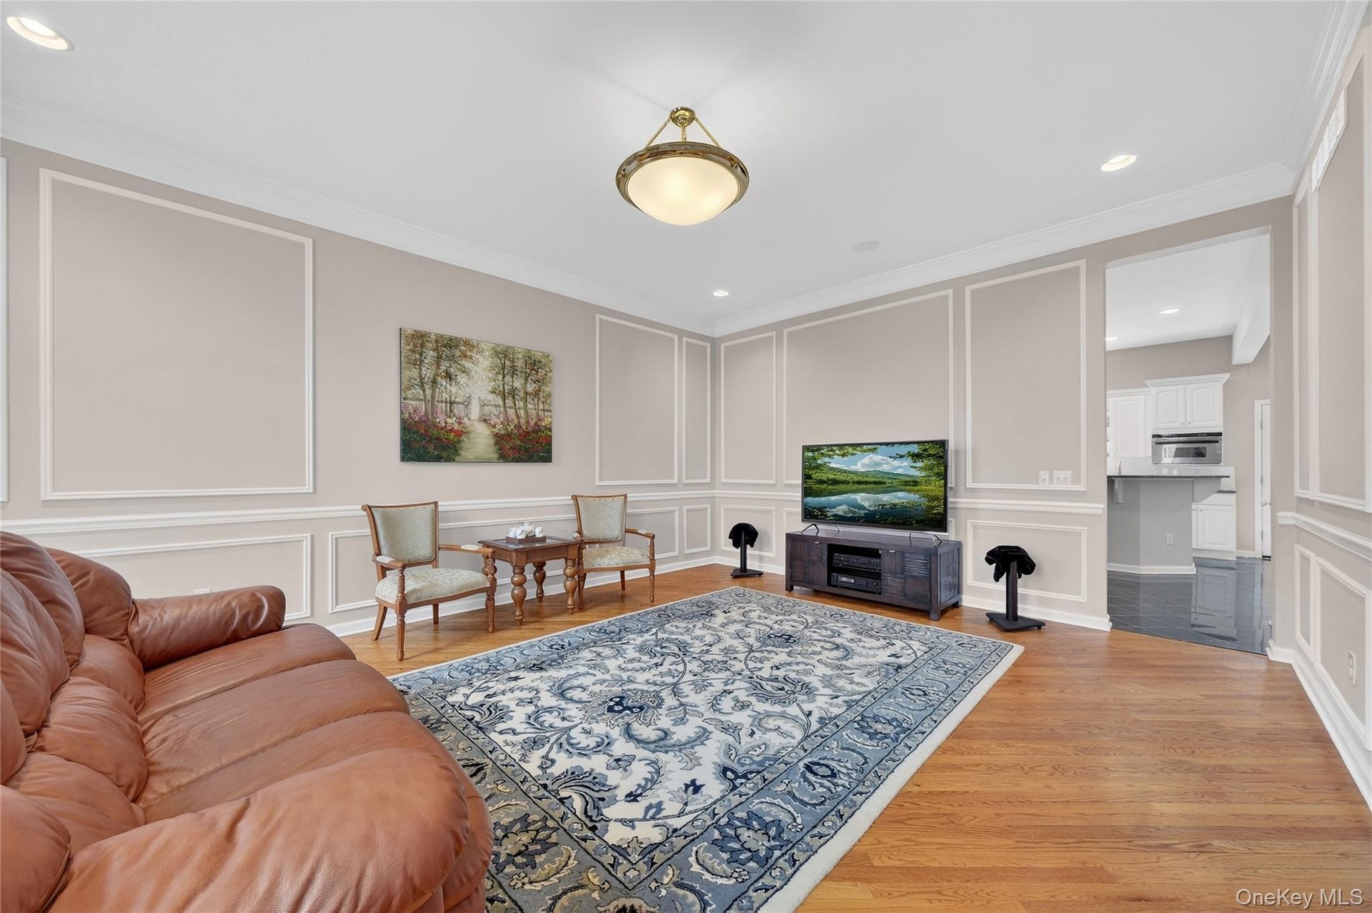
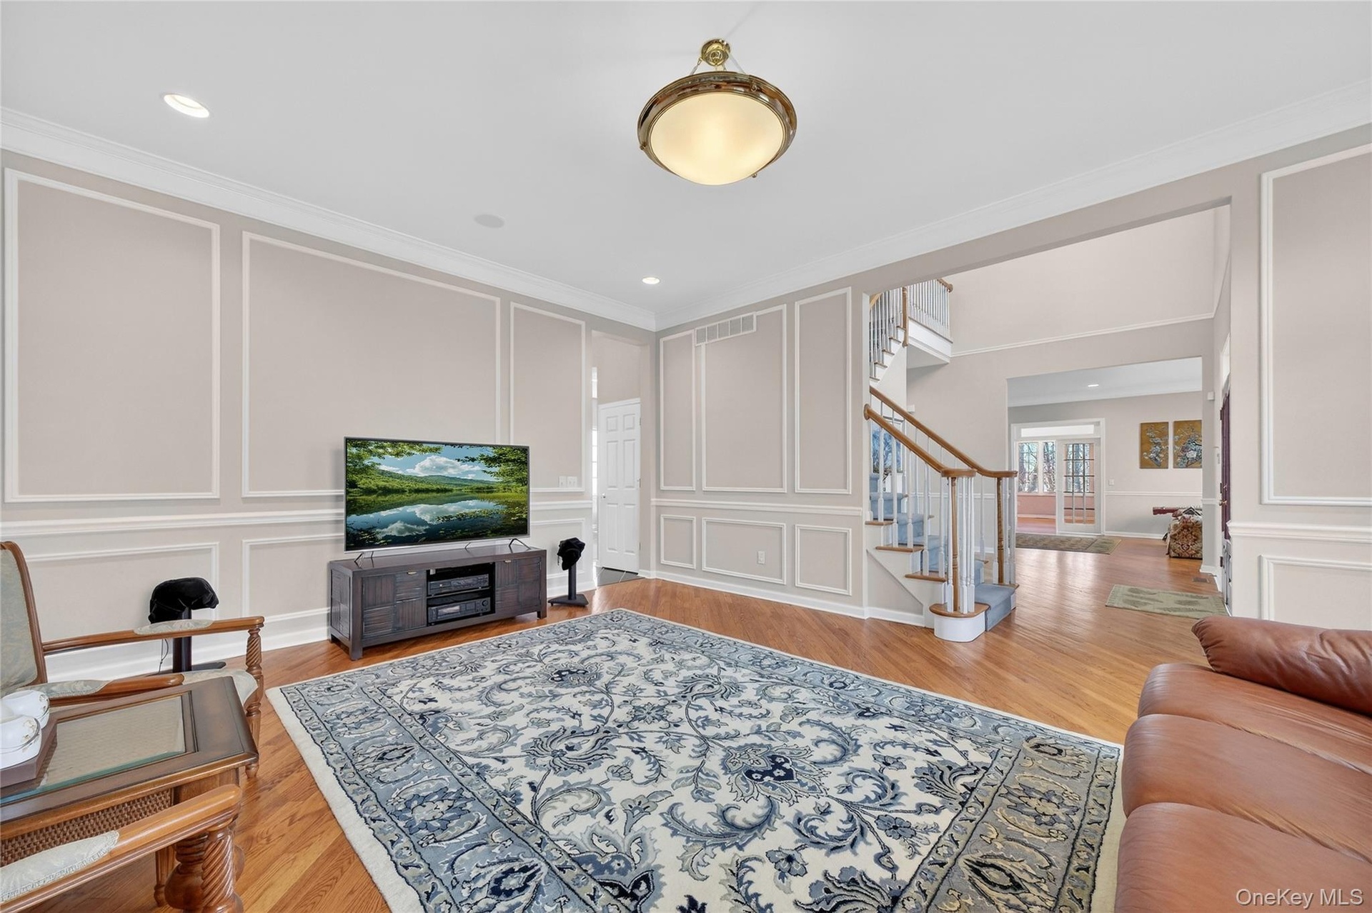
- Custom crown, chair-rail, and picture-frame moldings adorn the living room, dining room, and family room.
- The conservatory is a perfect space as a music room. There are walls of windows that bring the natural light inside.
- The spacious family room offers a wet bar and is open to the kitchen.
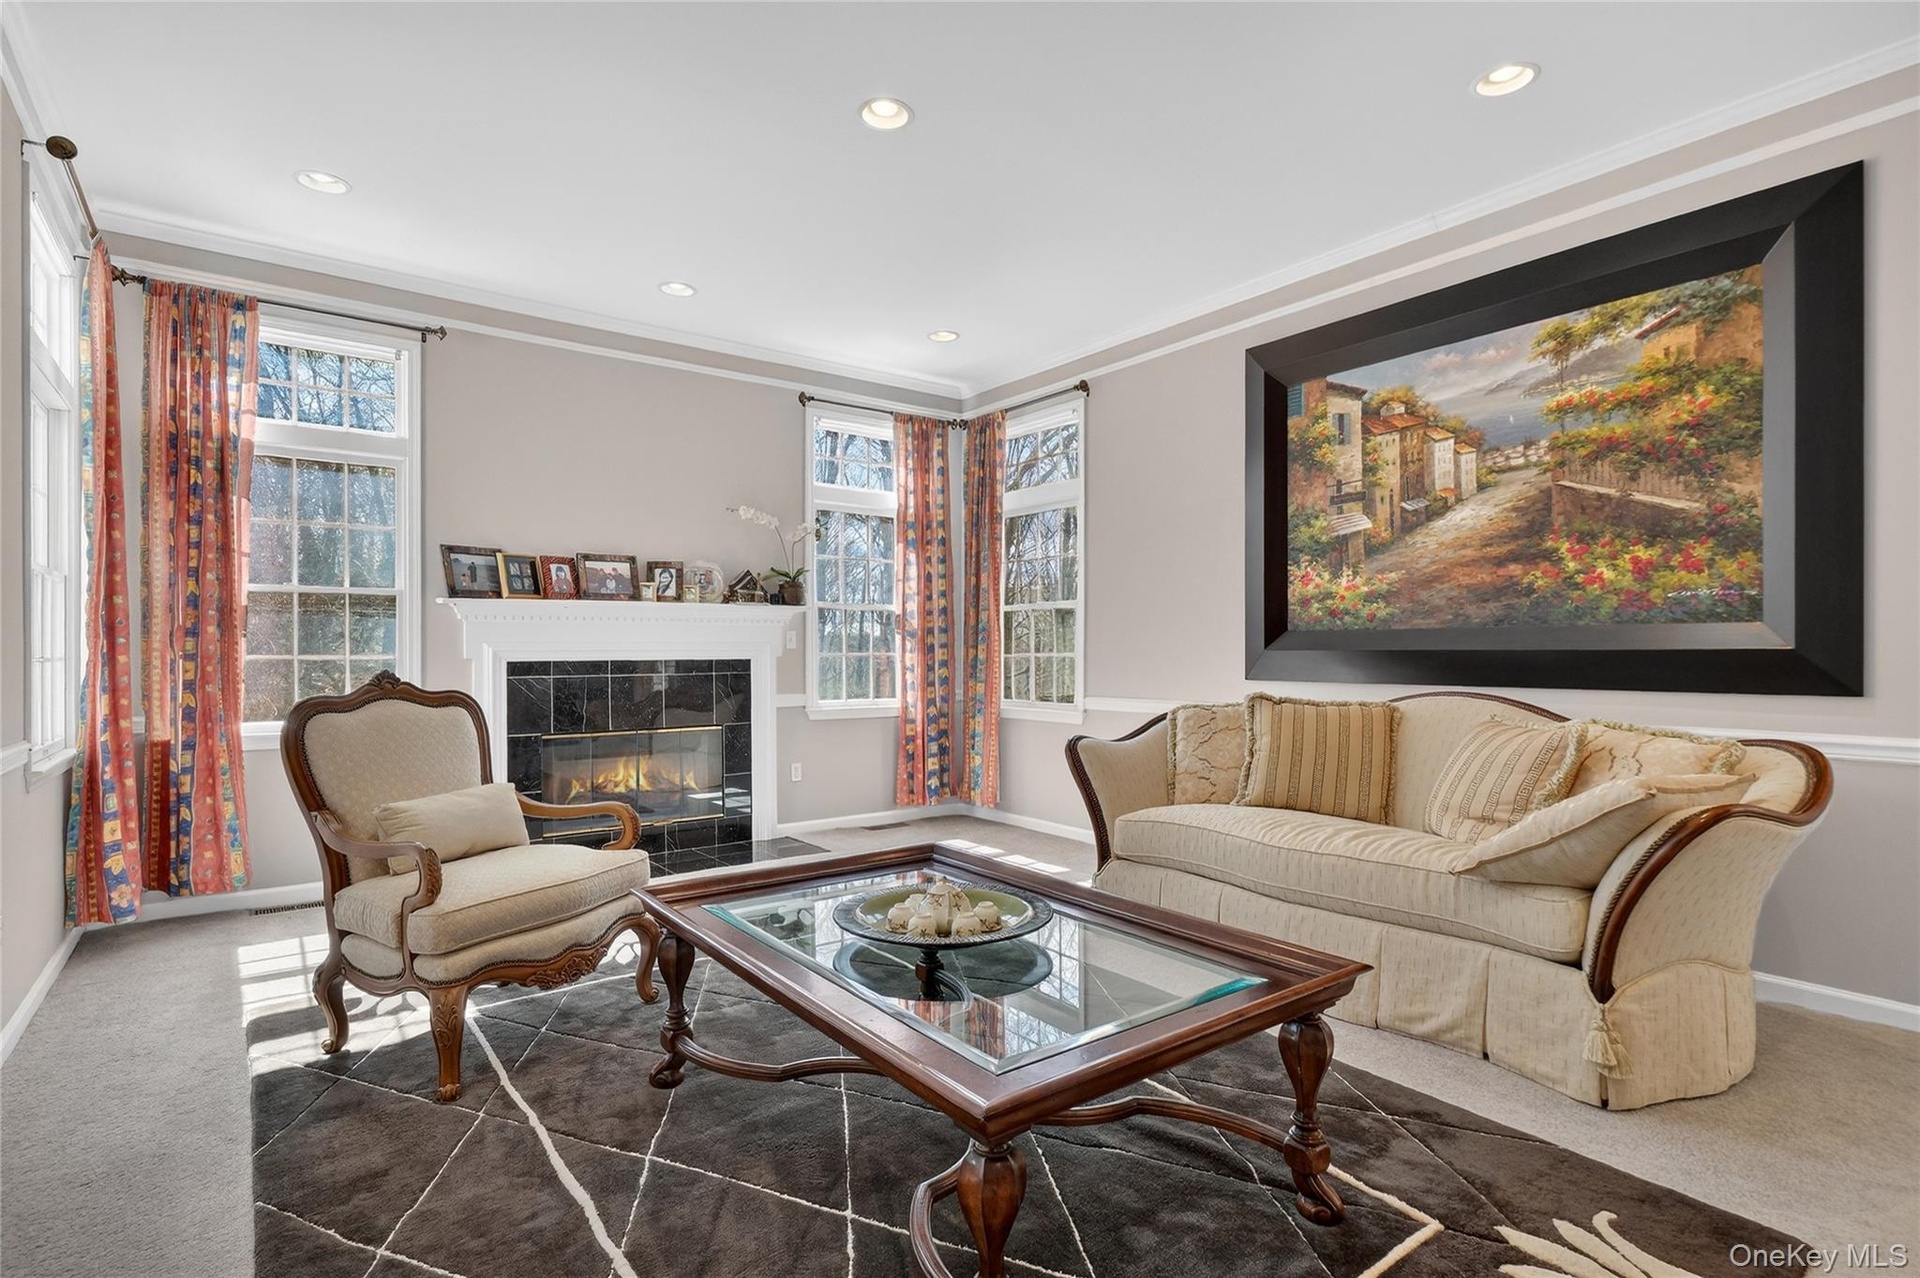
- Another view of the family room.
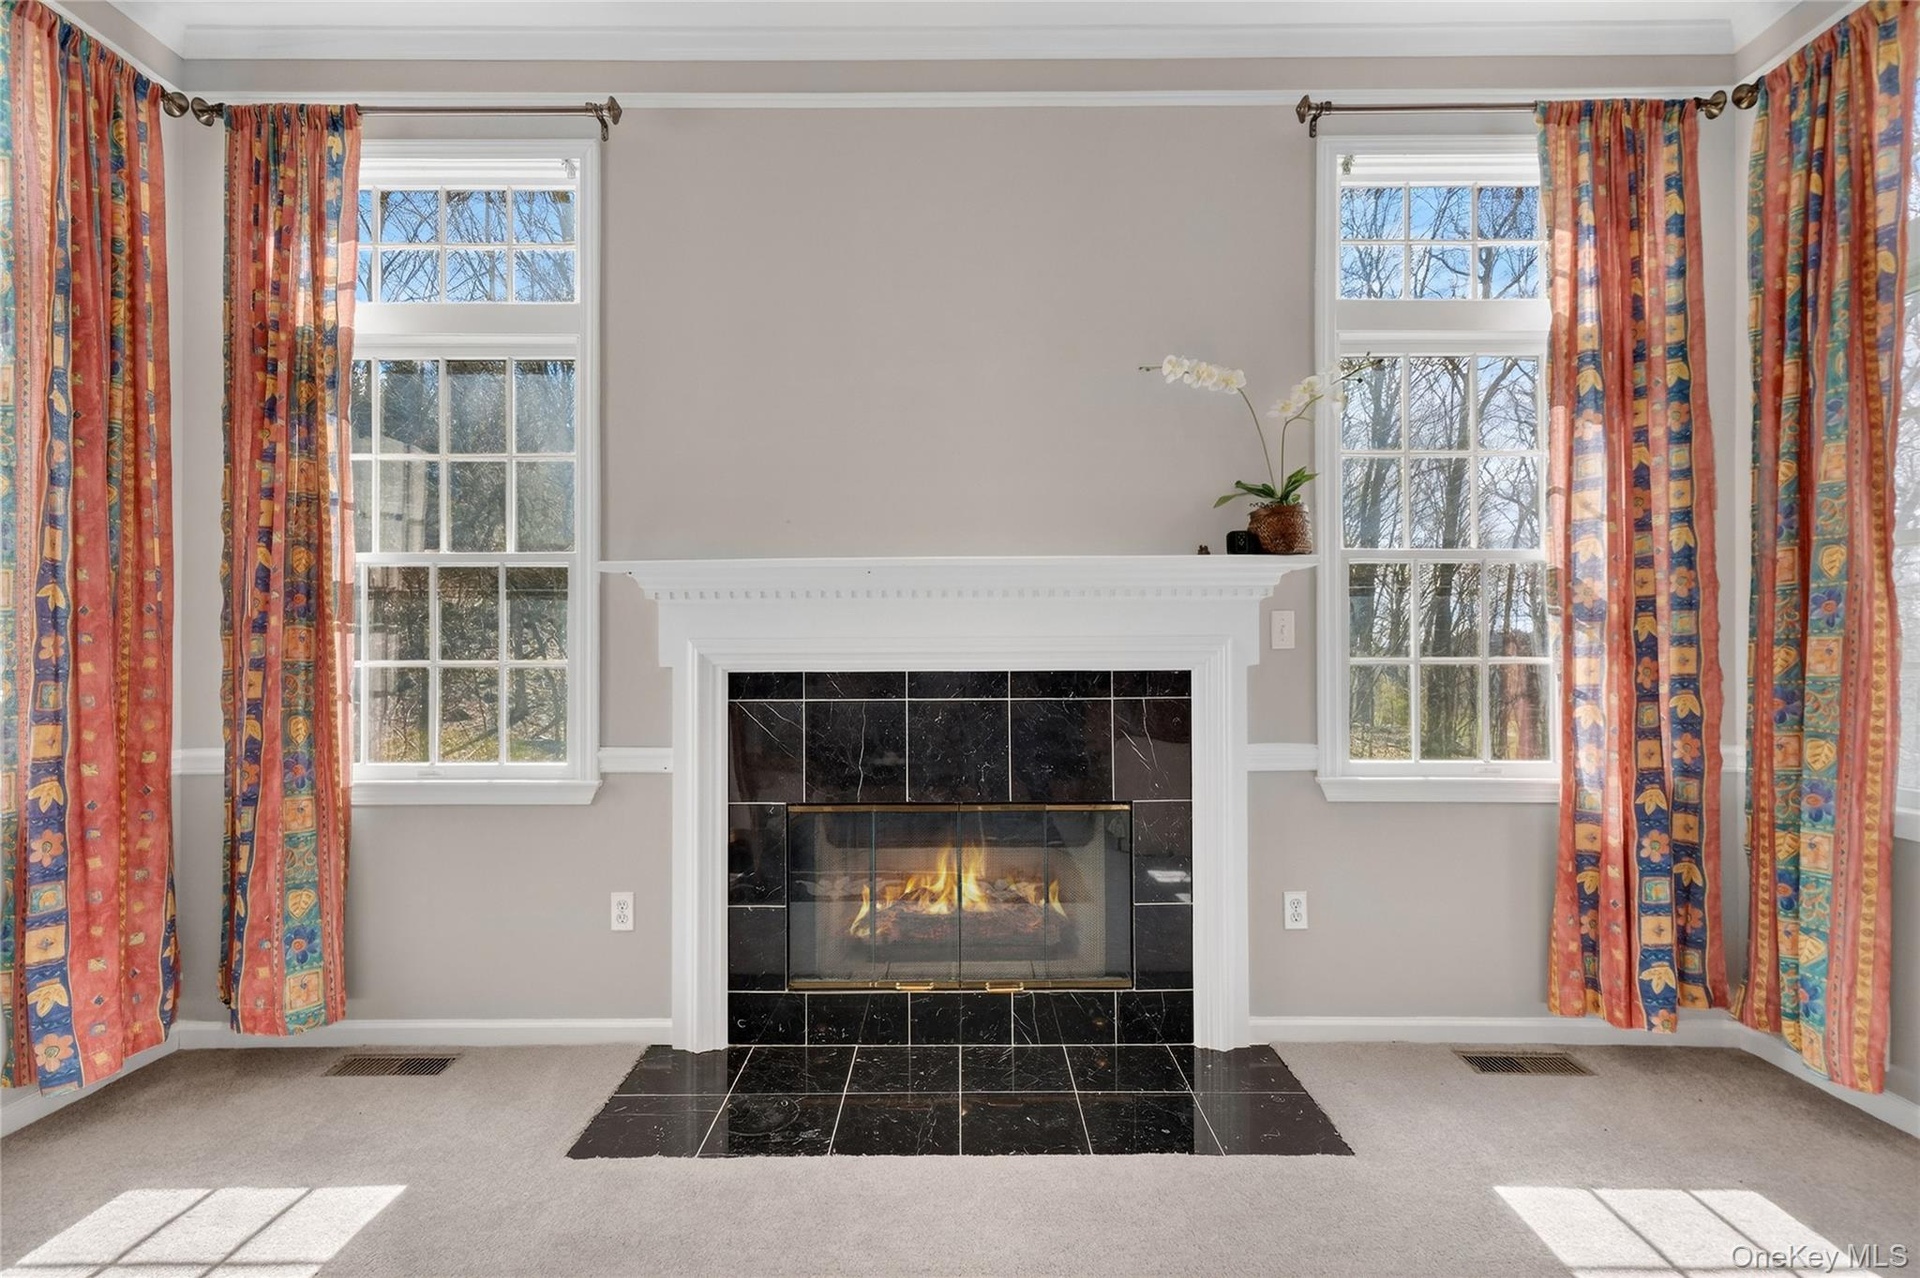
- The fireplace is the focal point of the family room.
- The dining room is currently being used as a sitting room.
- The dining room is open to the entry foyer.
- Notice the beautiful windows and custom moldings.
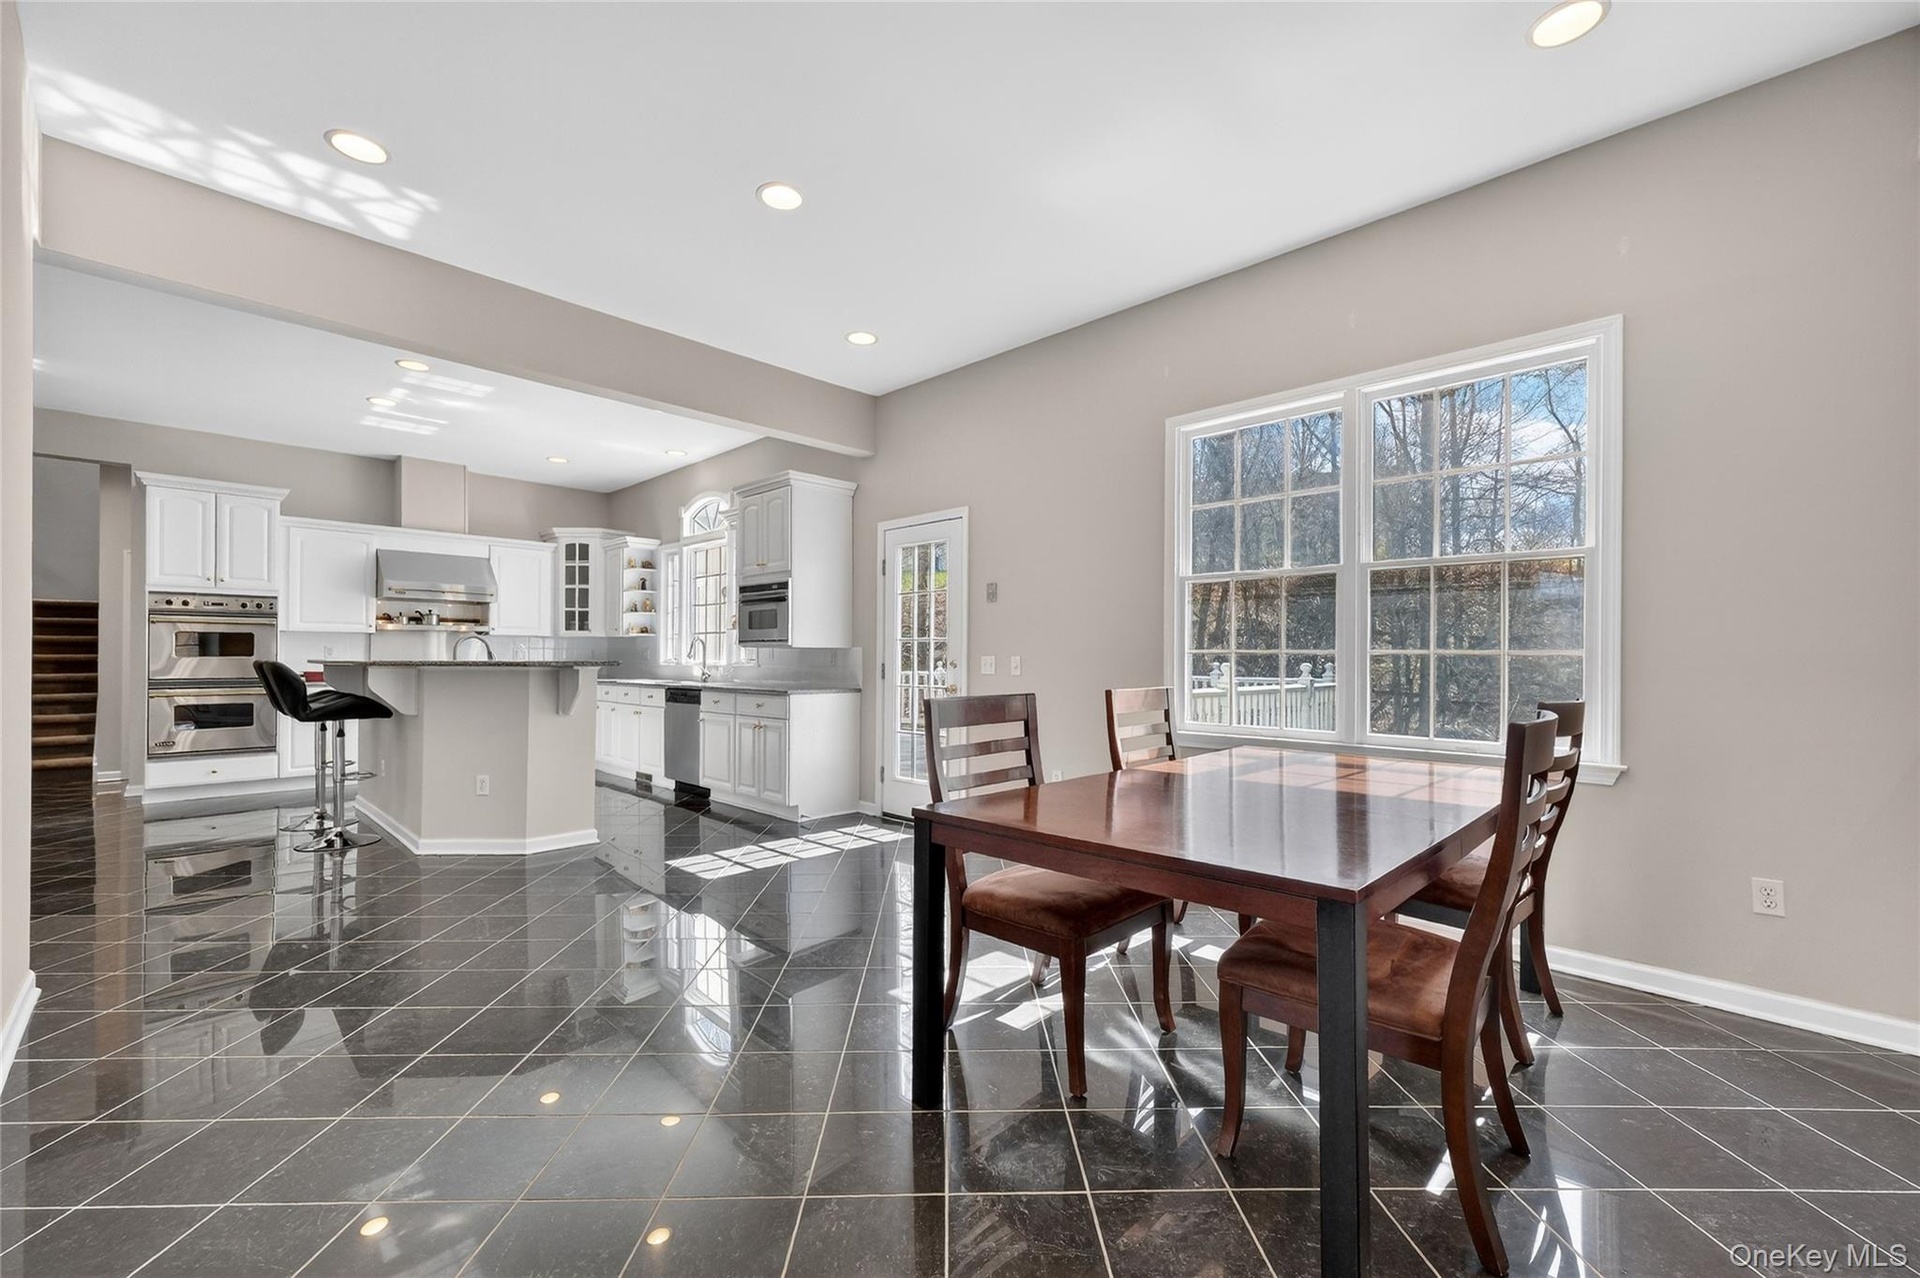
- The breakfast area is open to the kitchen and there is a door to the rear deck.
- There is a pantry closet in the kitchen.
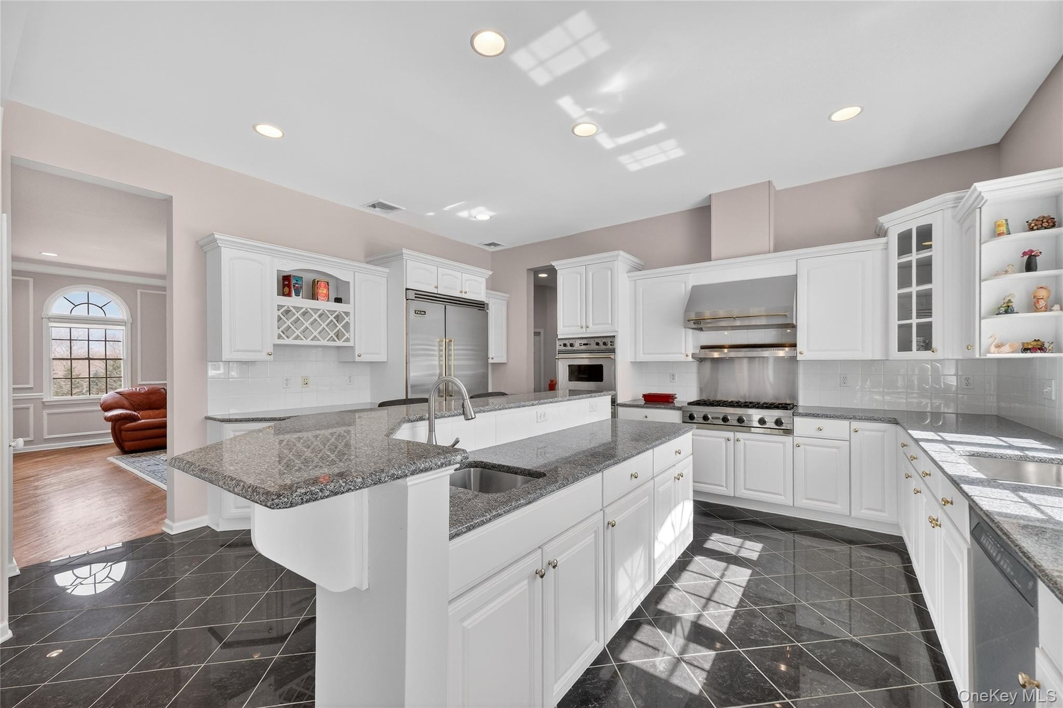
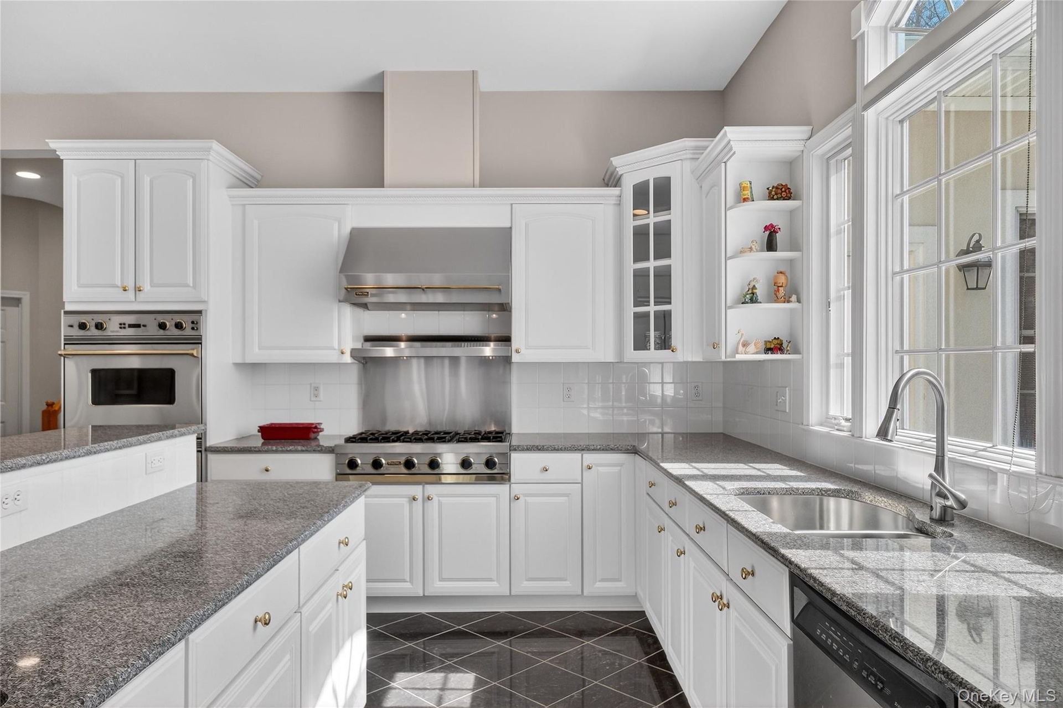
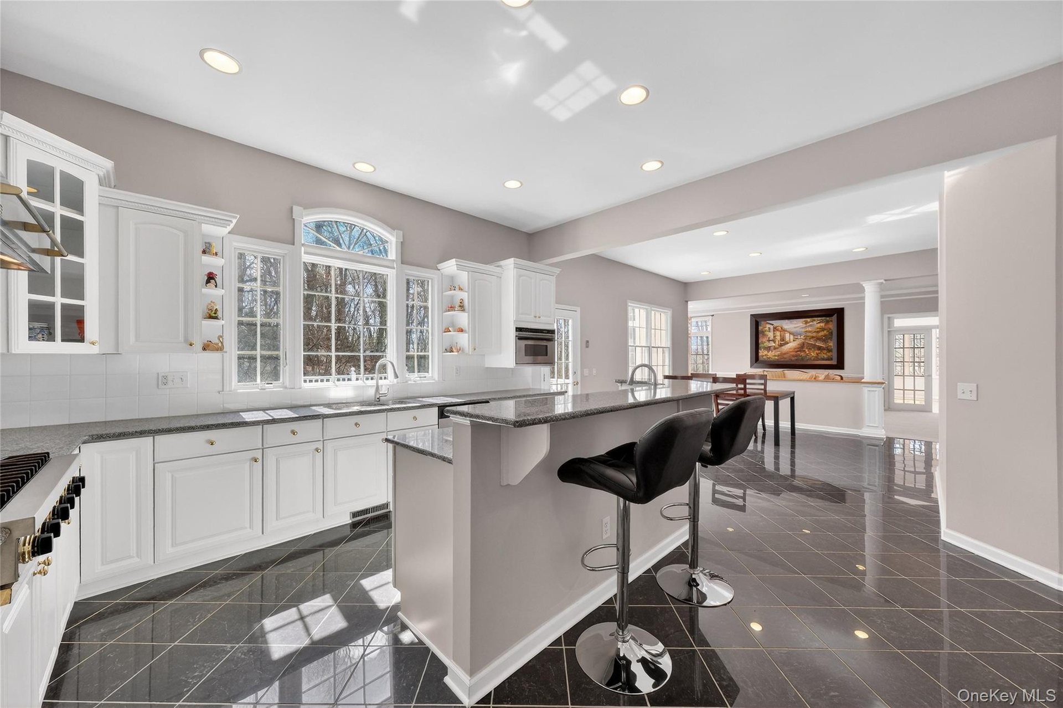
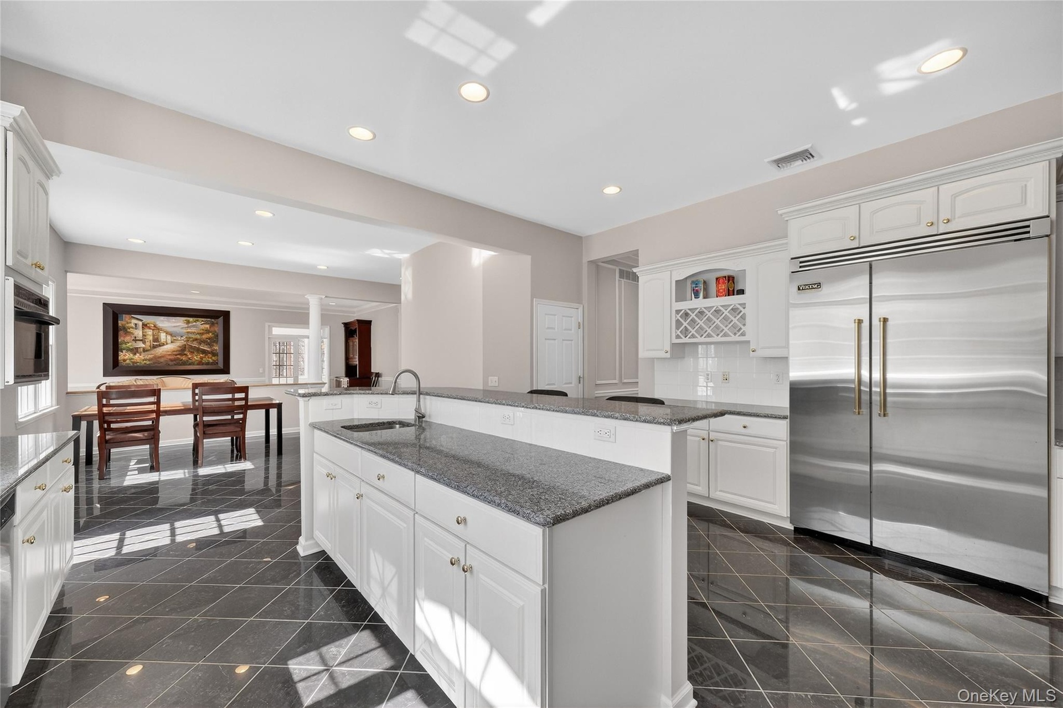
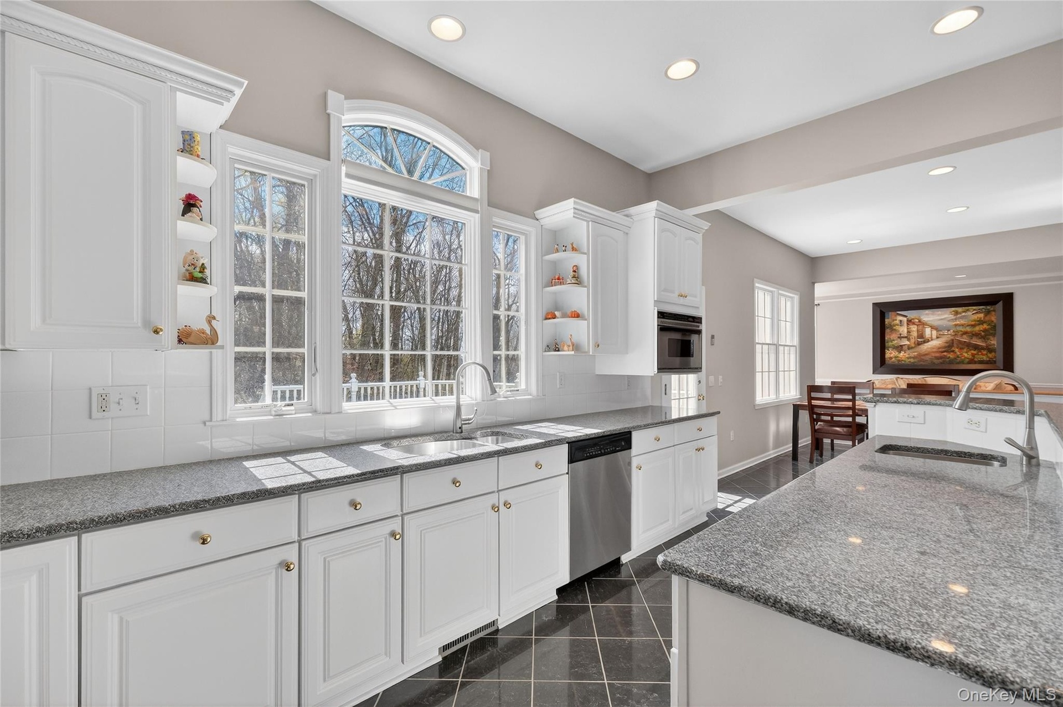
- The gourmet kitchen boasts a large center island and stainless-steel, Viking appliances.
- The center island can conveniently serve as a breakfast bar.
- Notice the beautiful tile floor.
- There is plenty of counter space for preparing your meals.
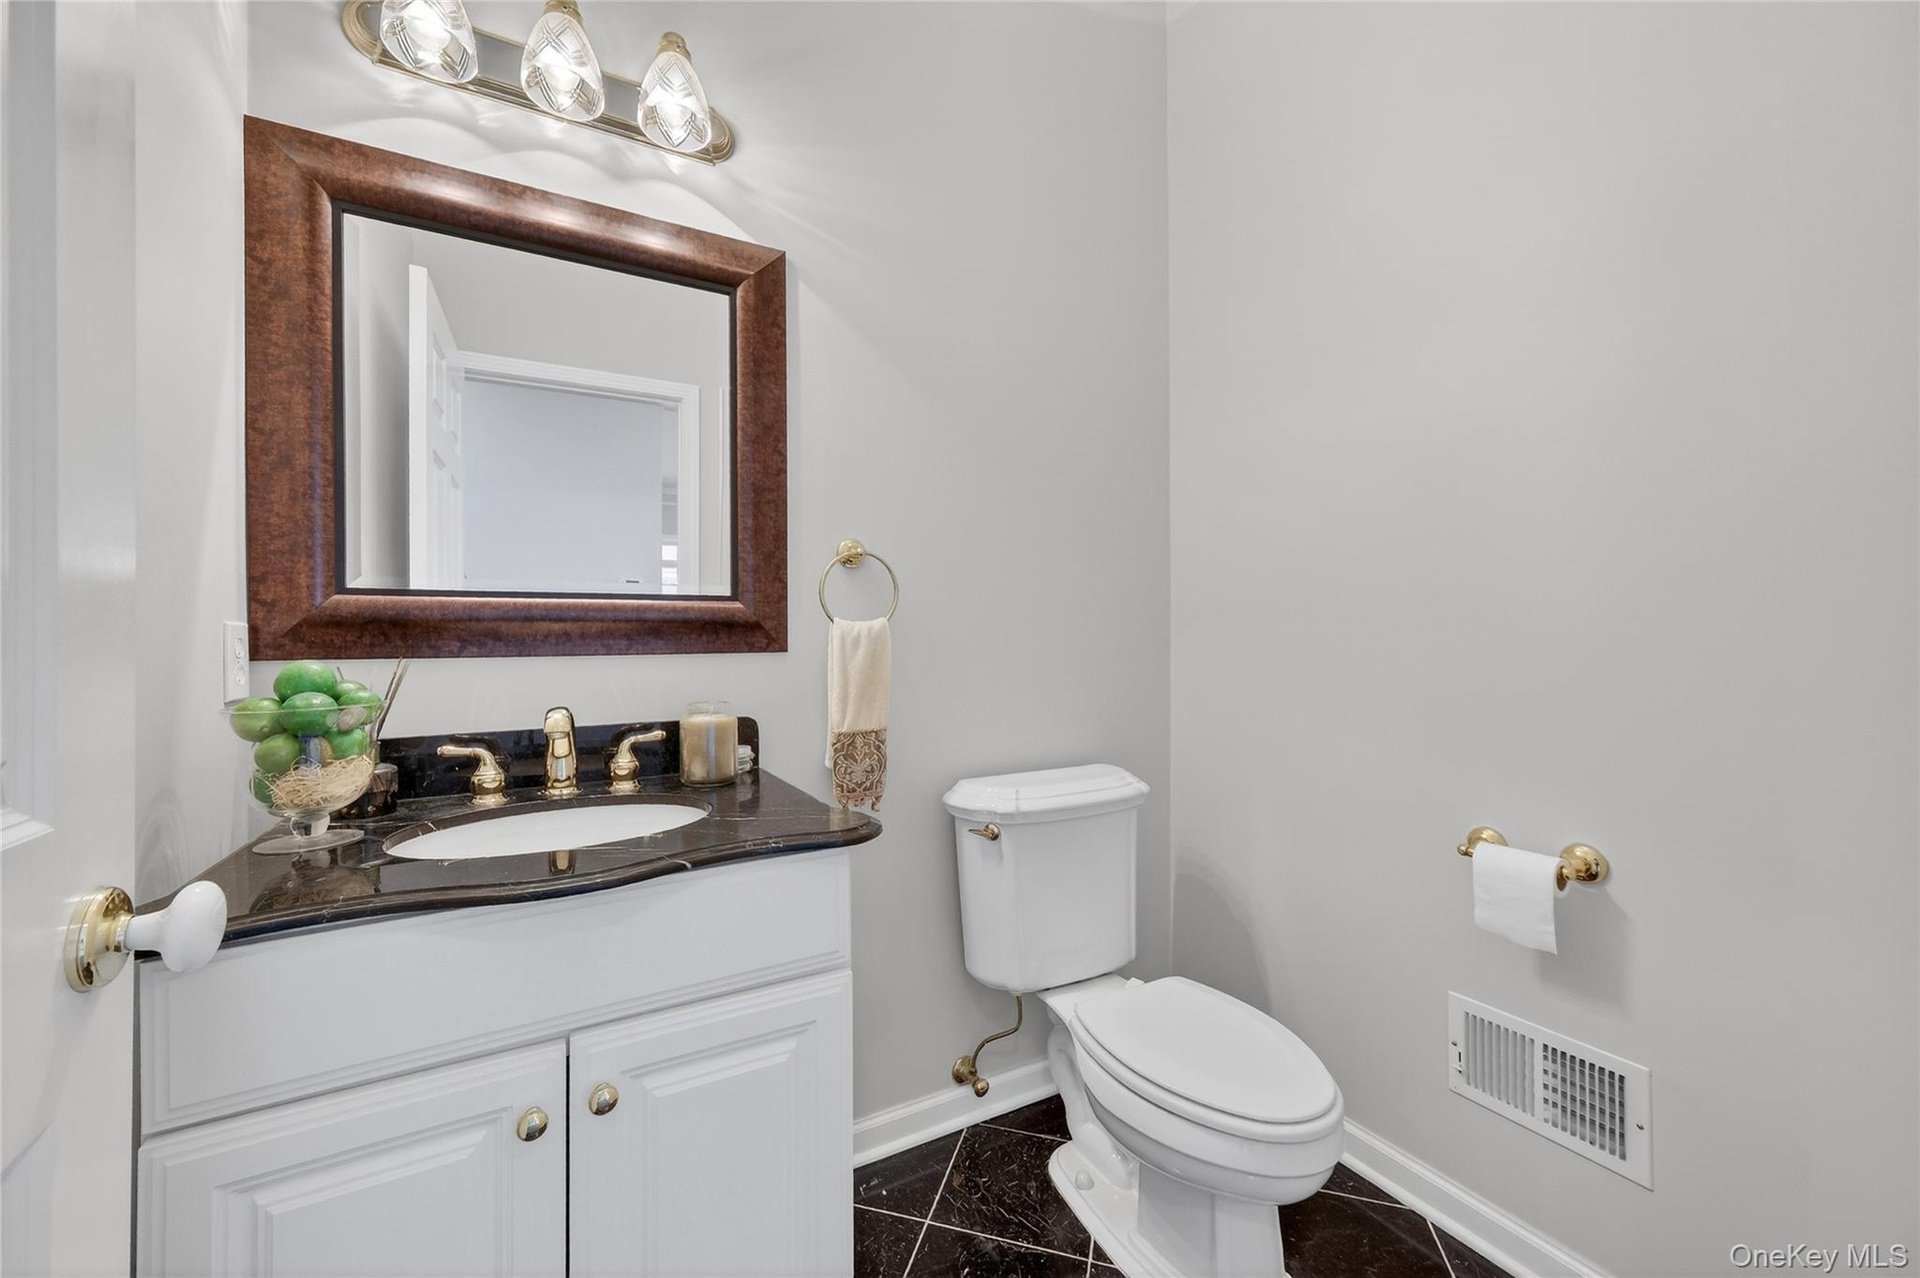
- Main-level powder room.
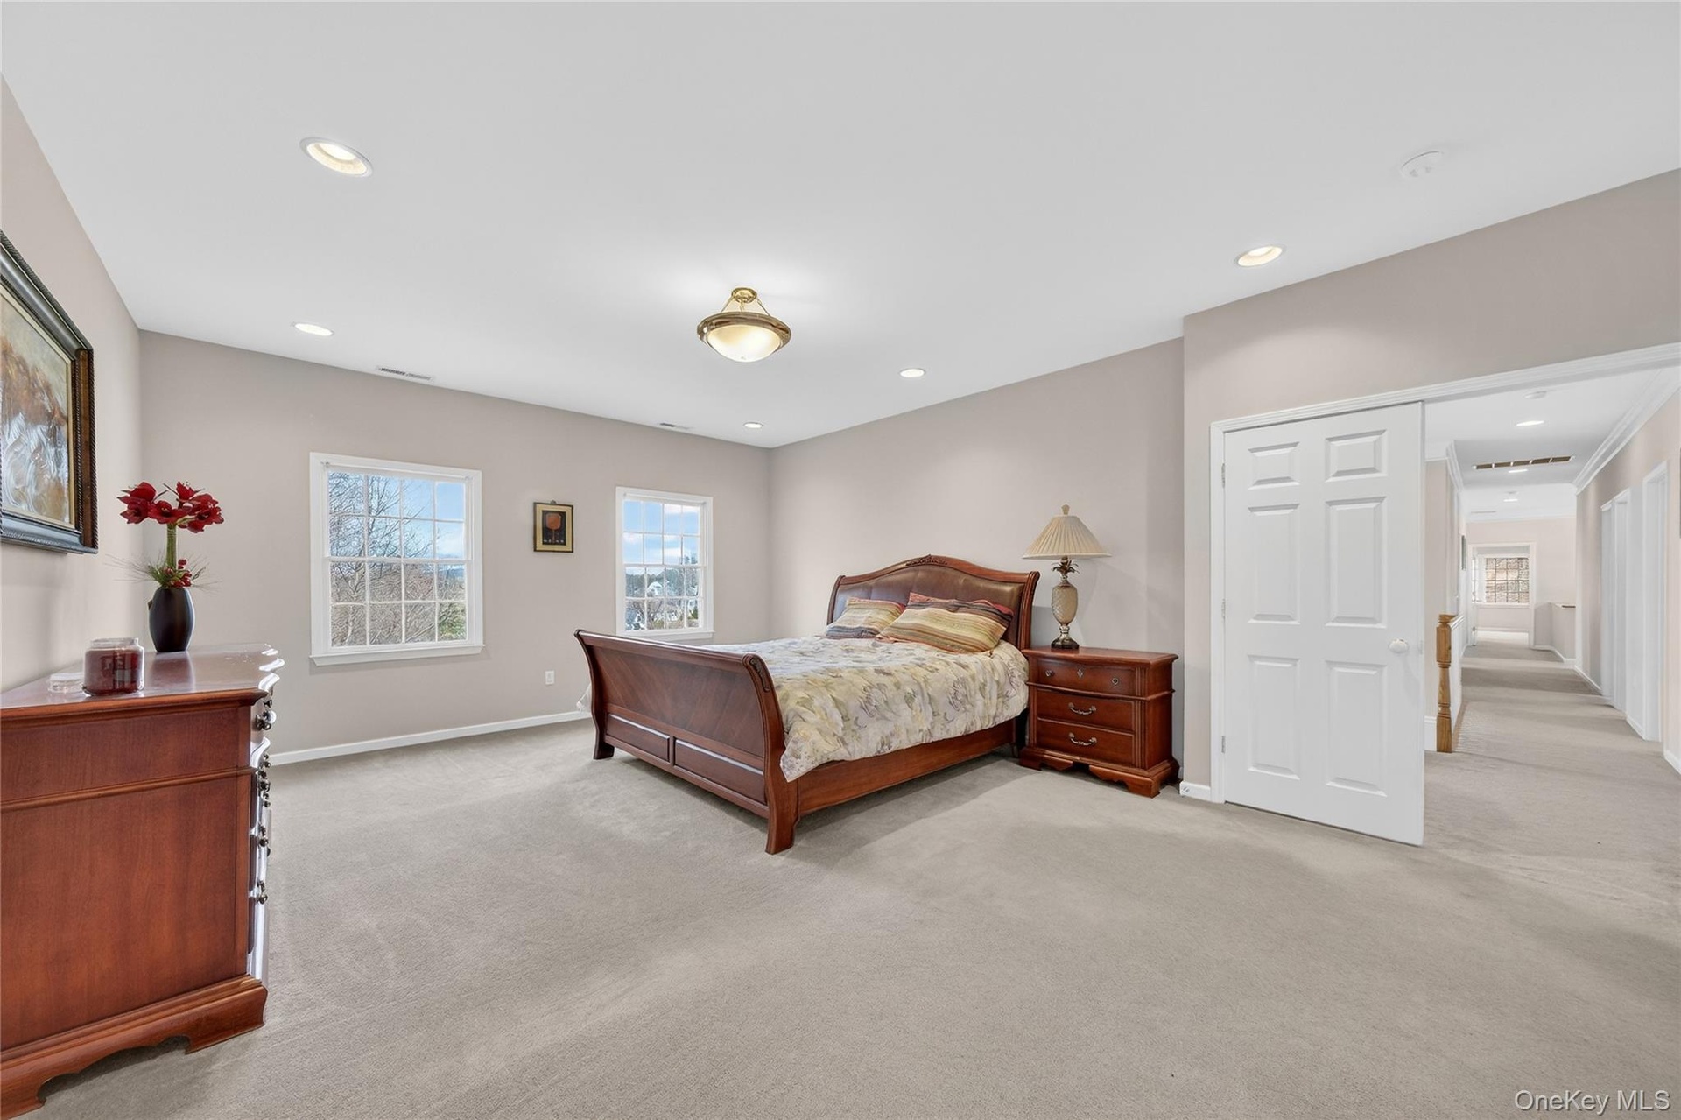
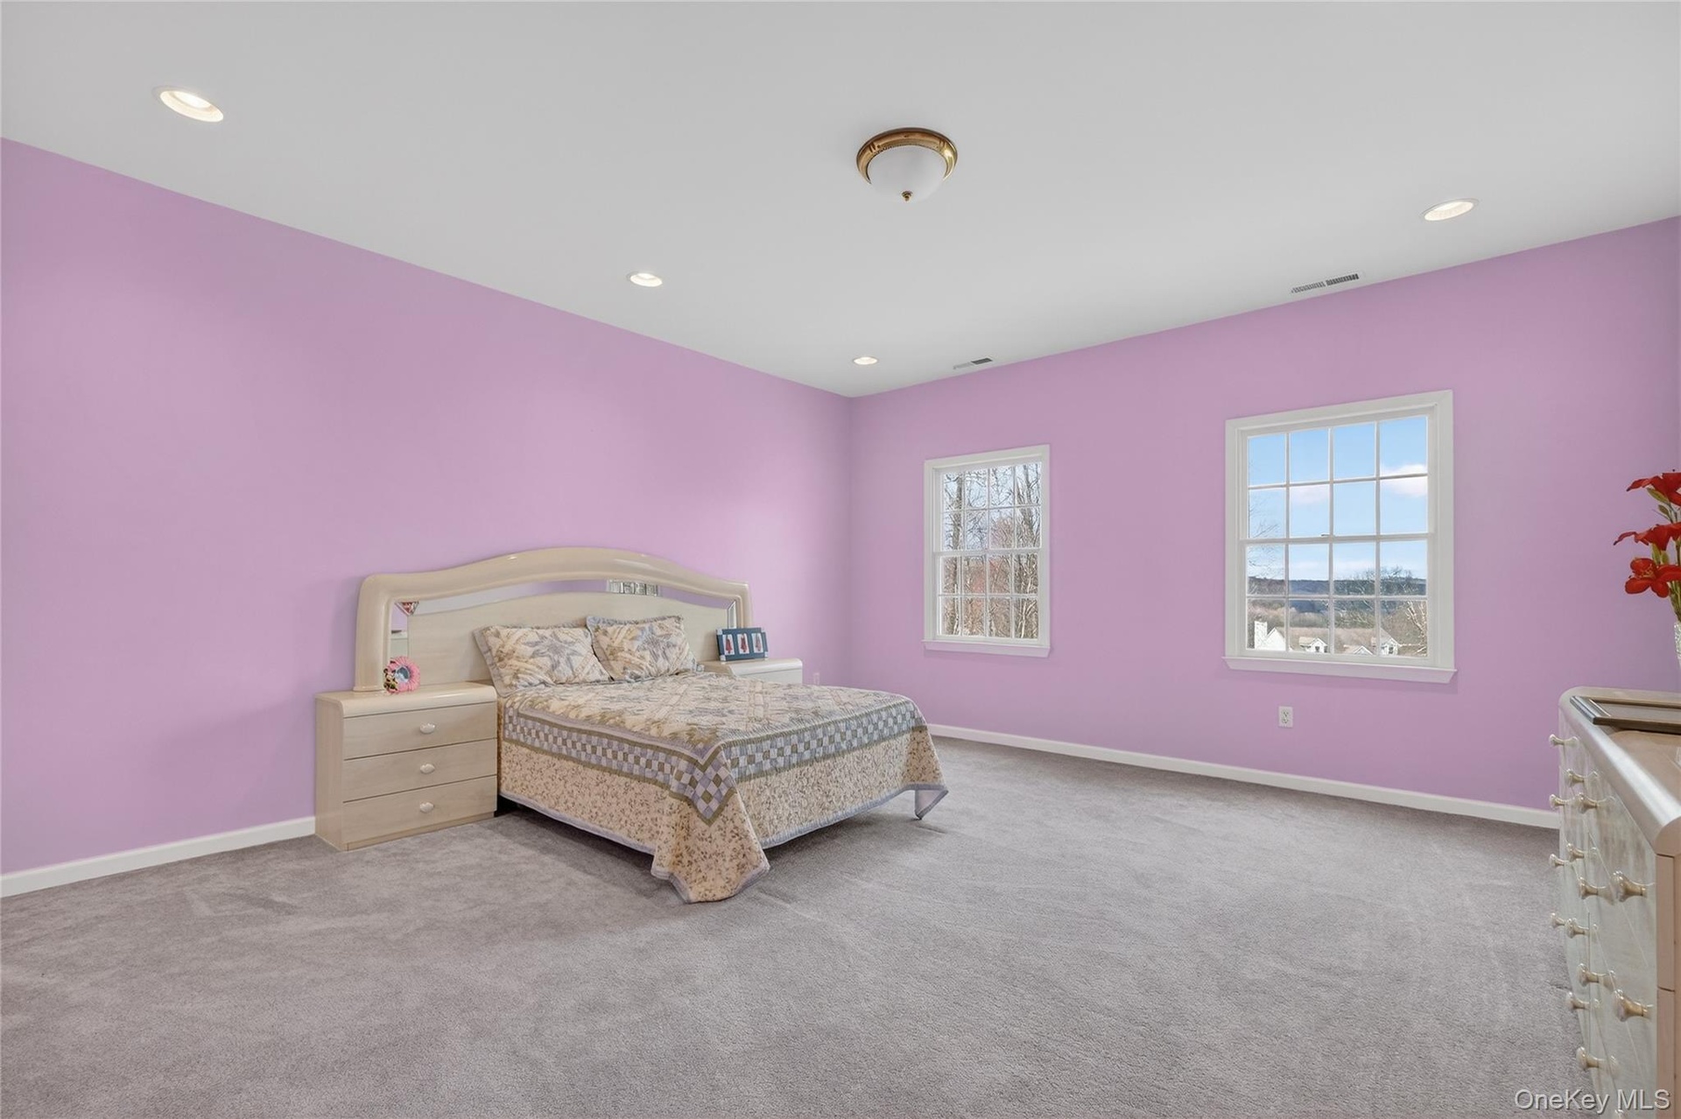
- The spacious primary bedroom offers two walk-in closets, a primary bathroom and door to a large sunroom.
- Another view of the primary bedroom.
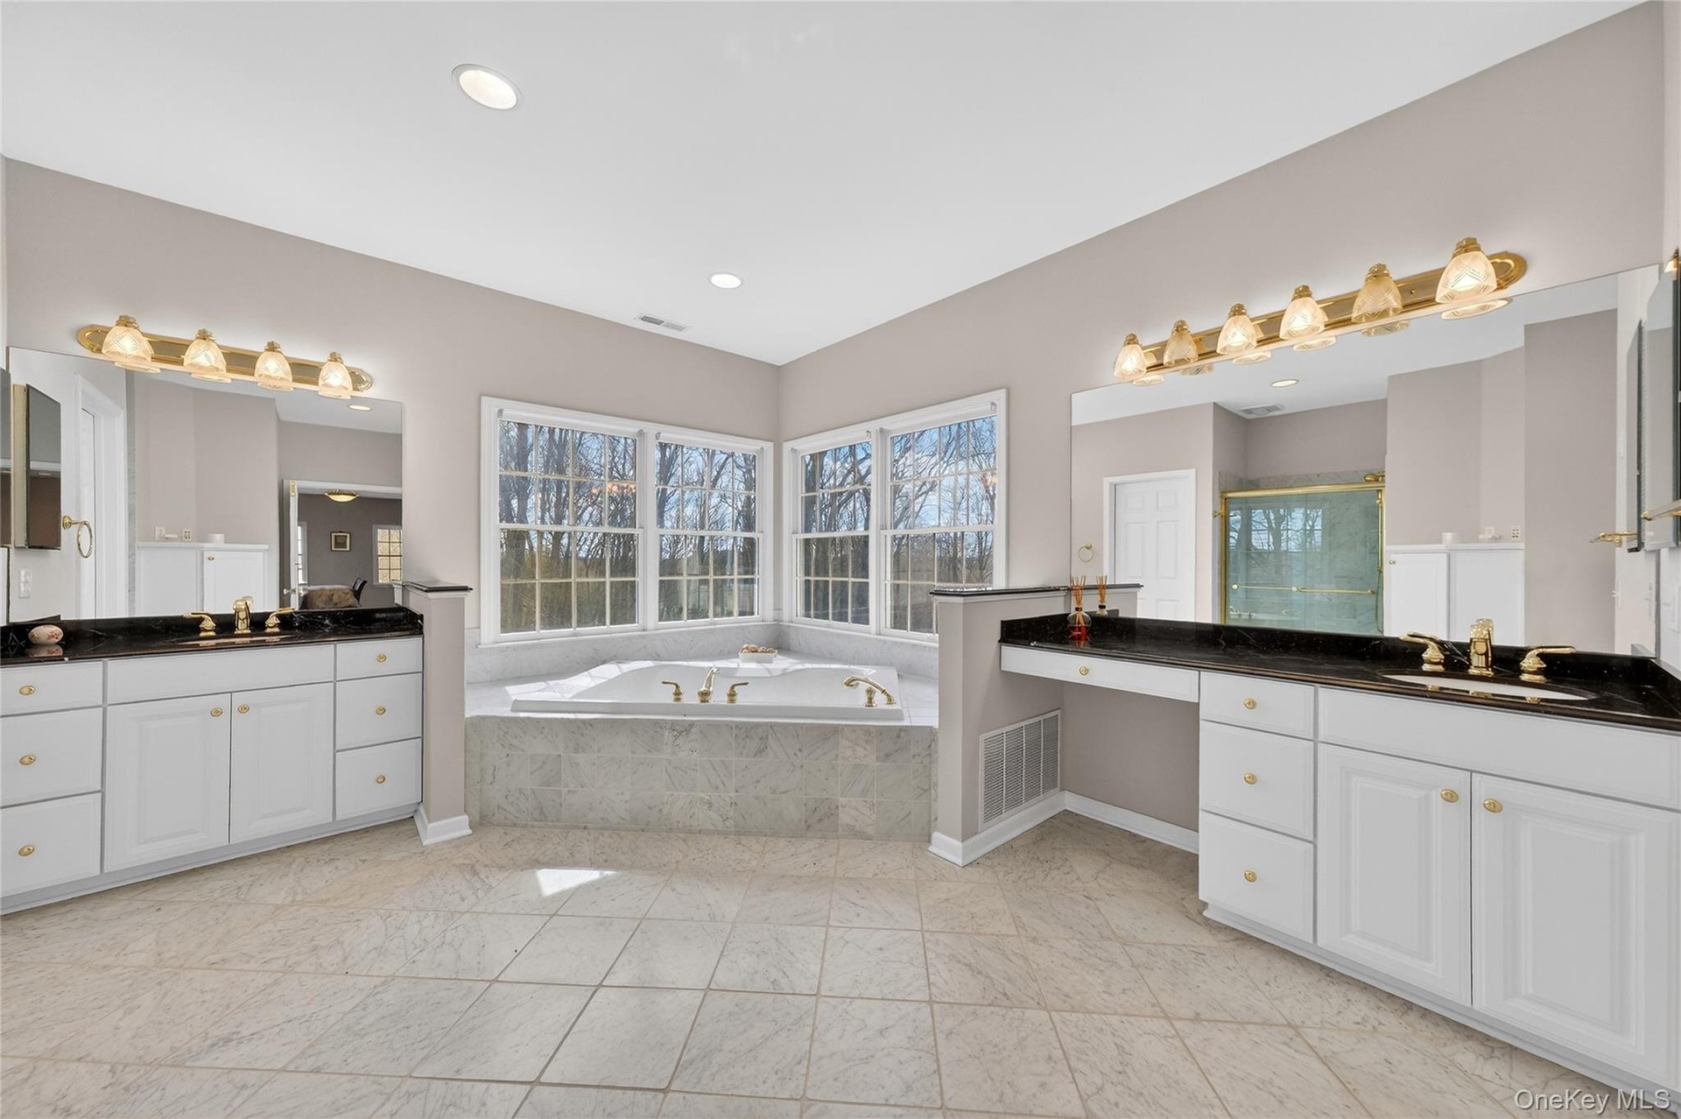
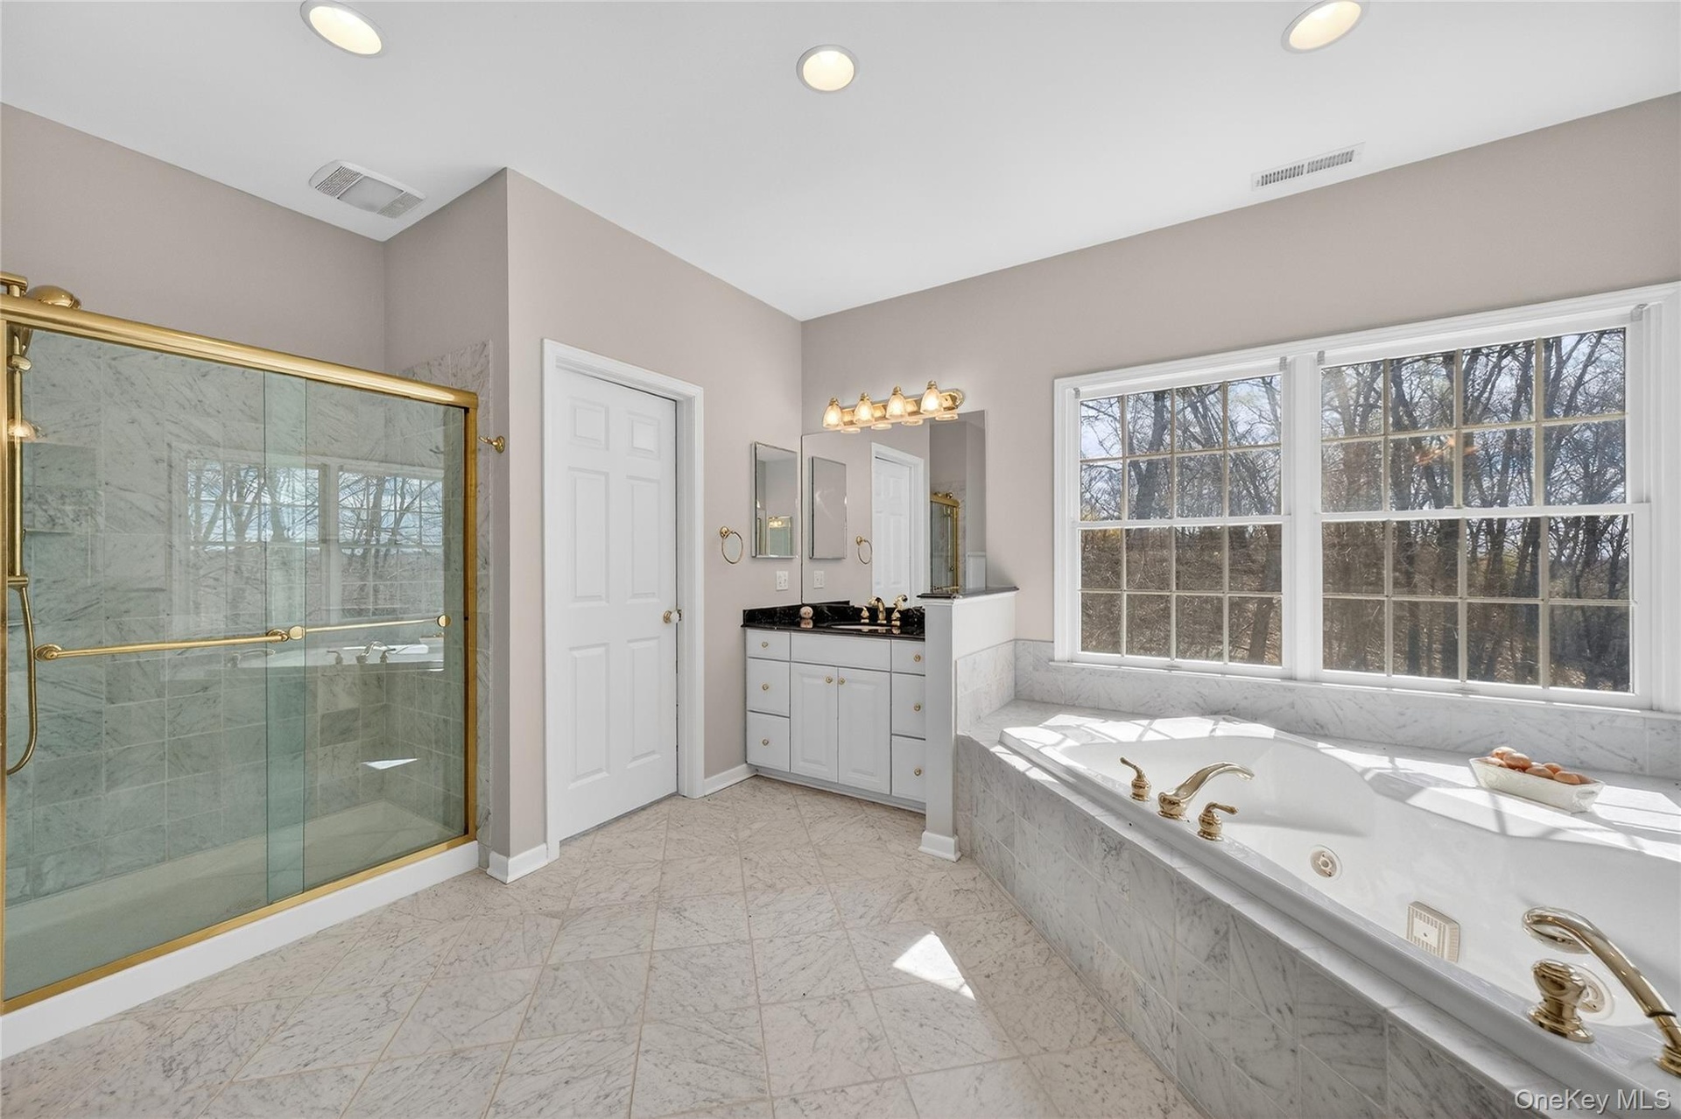
- The primary bathroom boasts a Jacuzzi tub, stall shower, and two separate vanities.
- Another view of the primary bathroom.
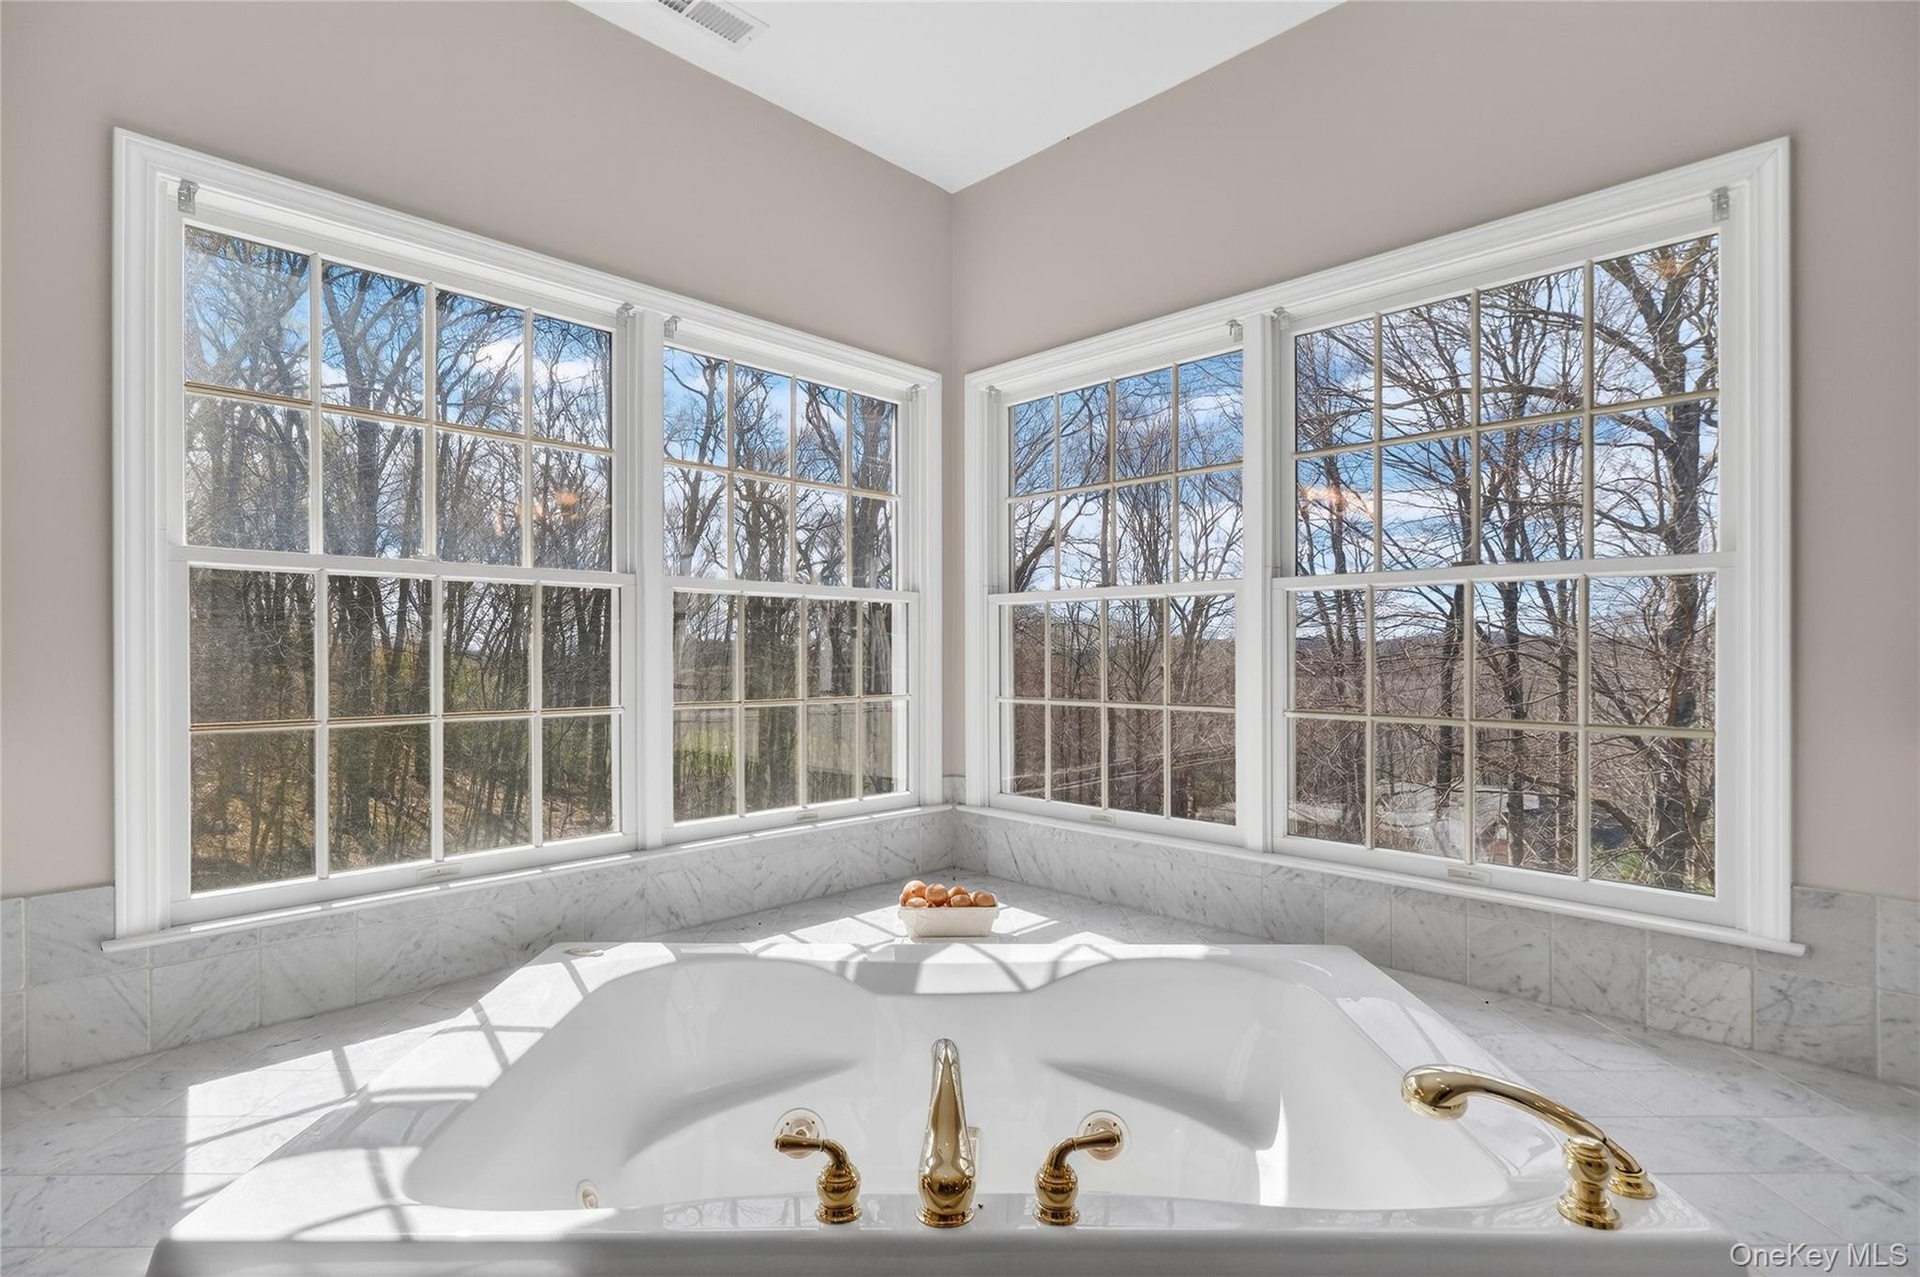
- Natural light enters the primary bathroom through the beautiful corner windows.
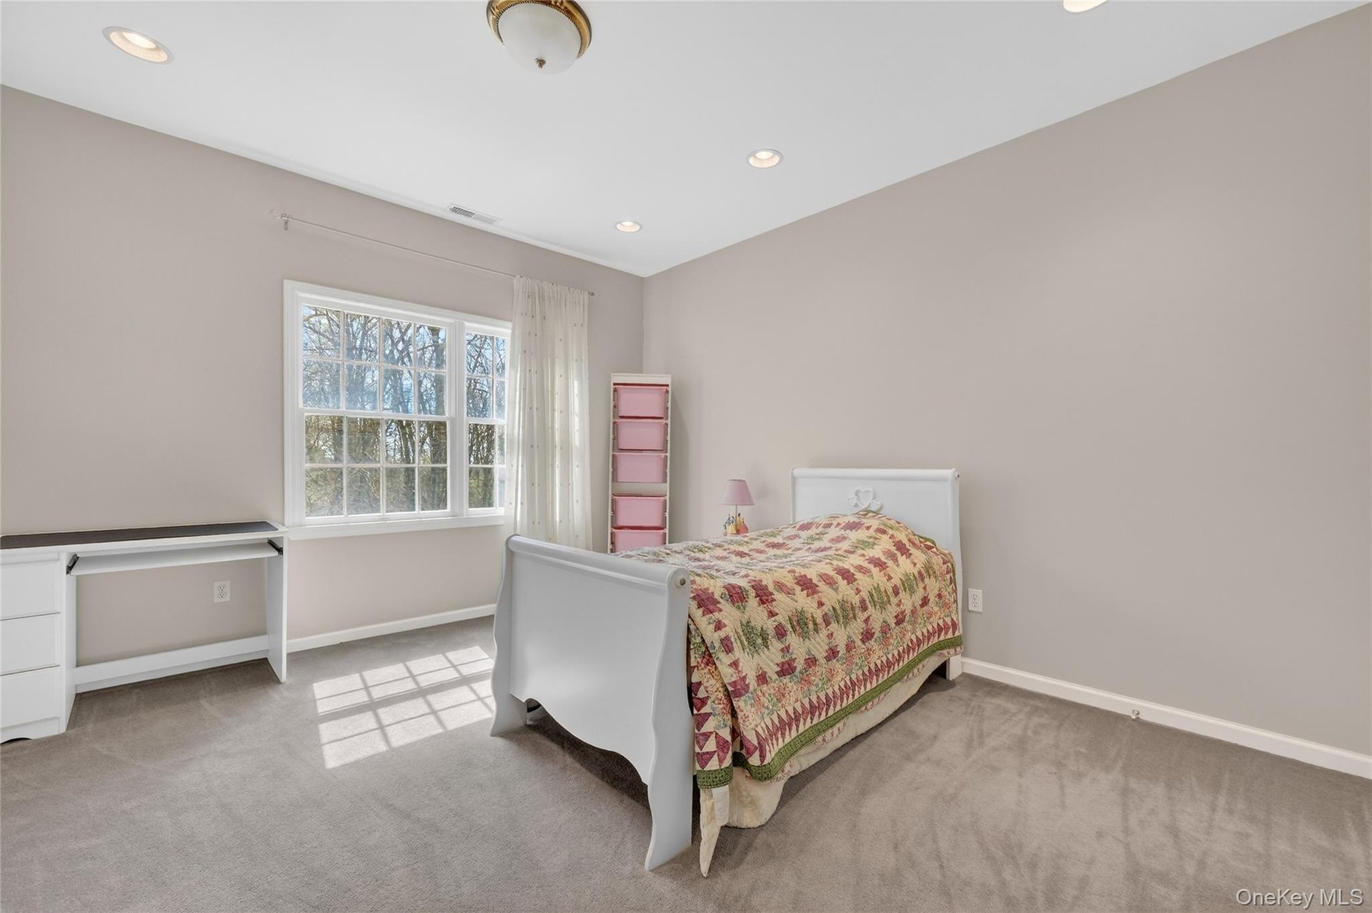
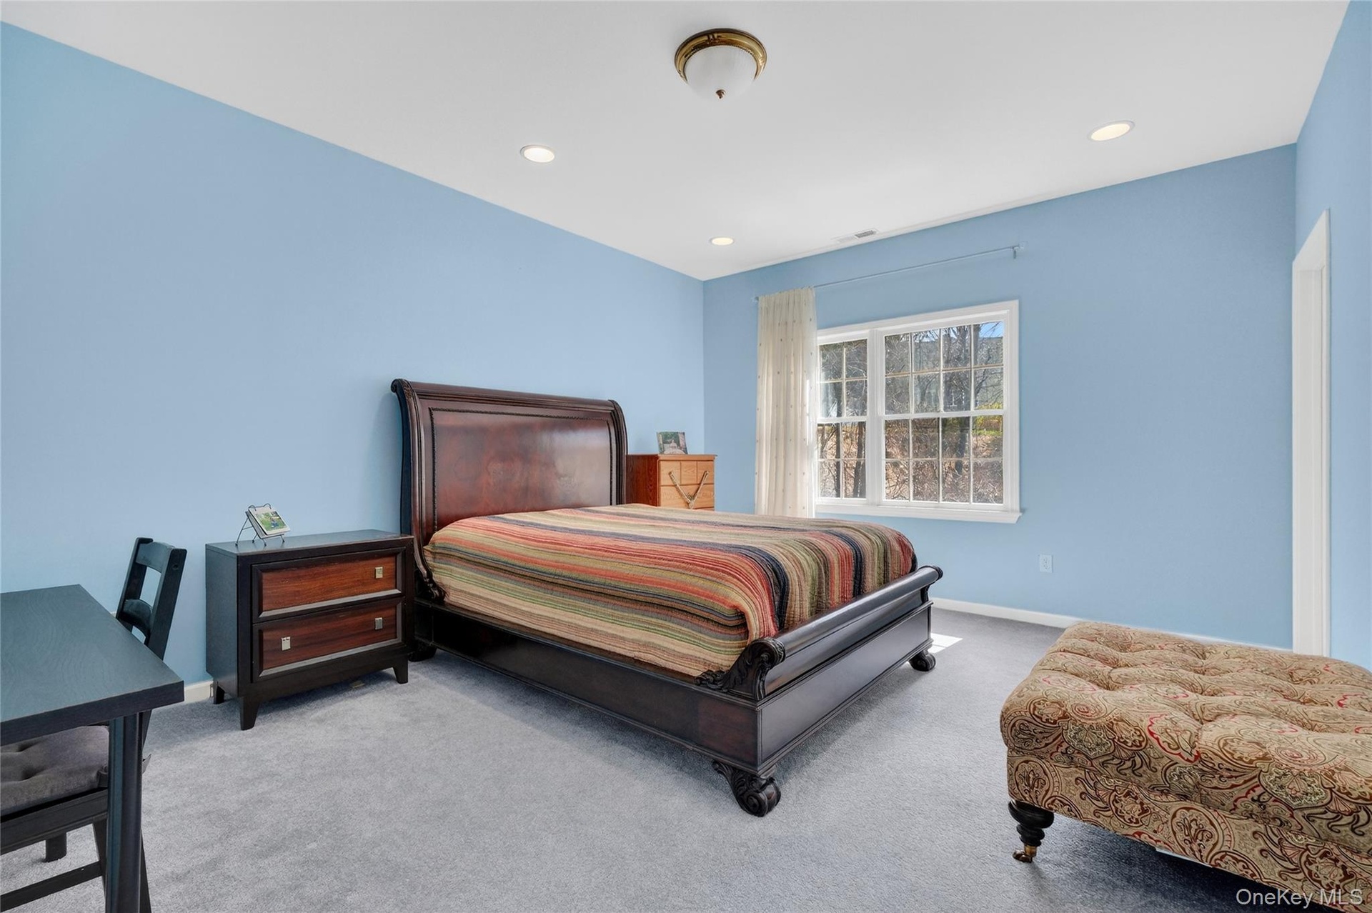
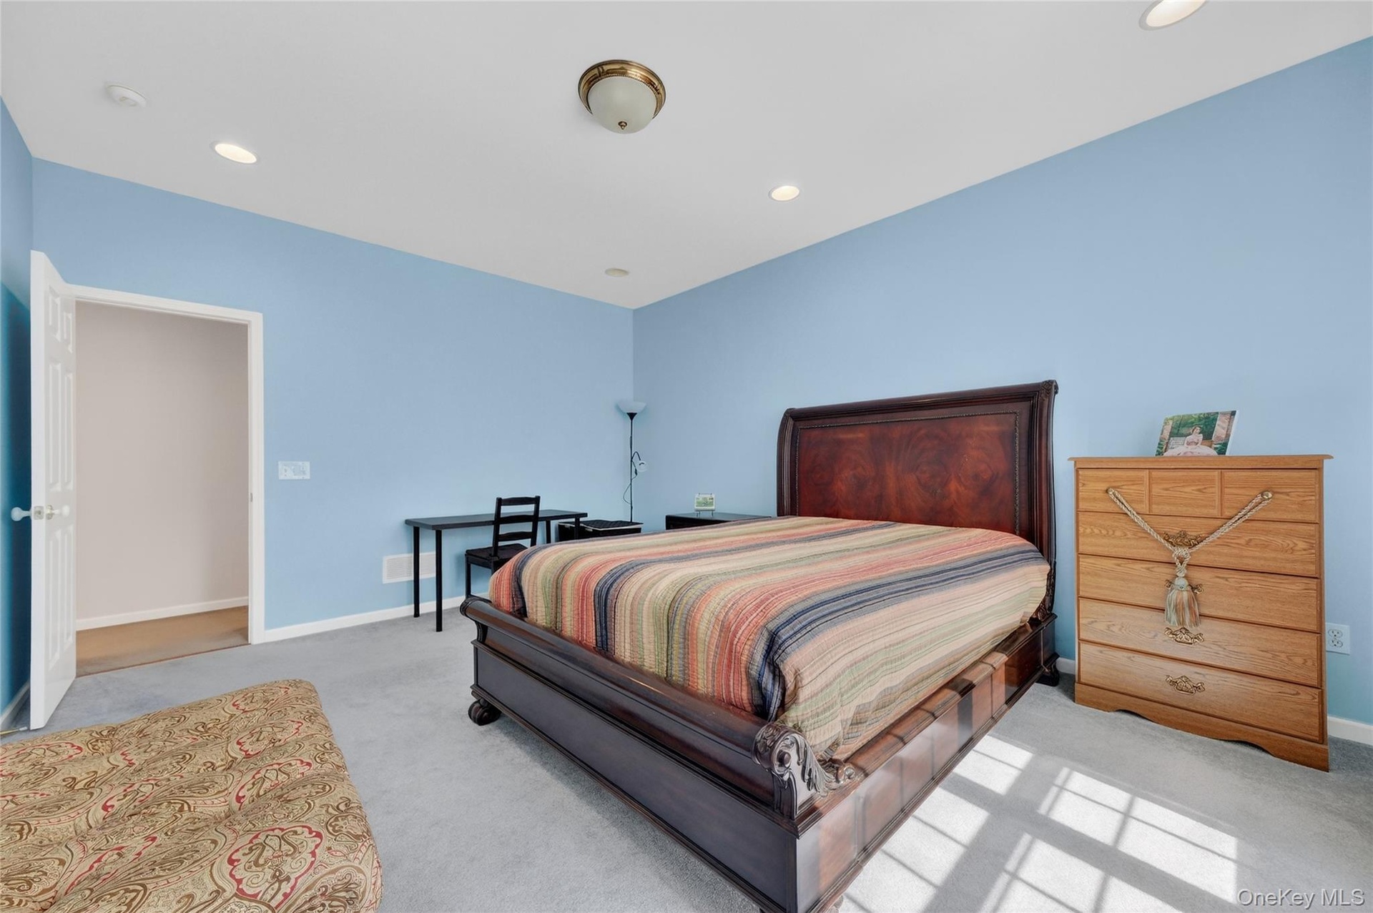
- Bedroom 2
- Bedroom 2
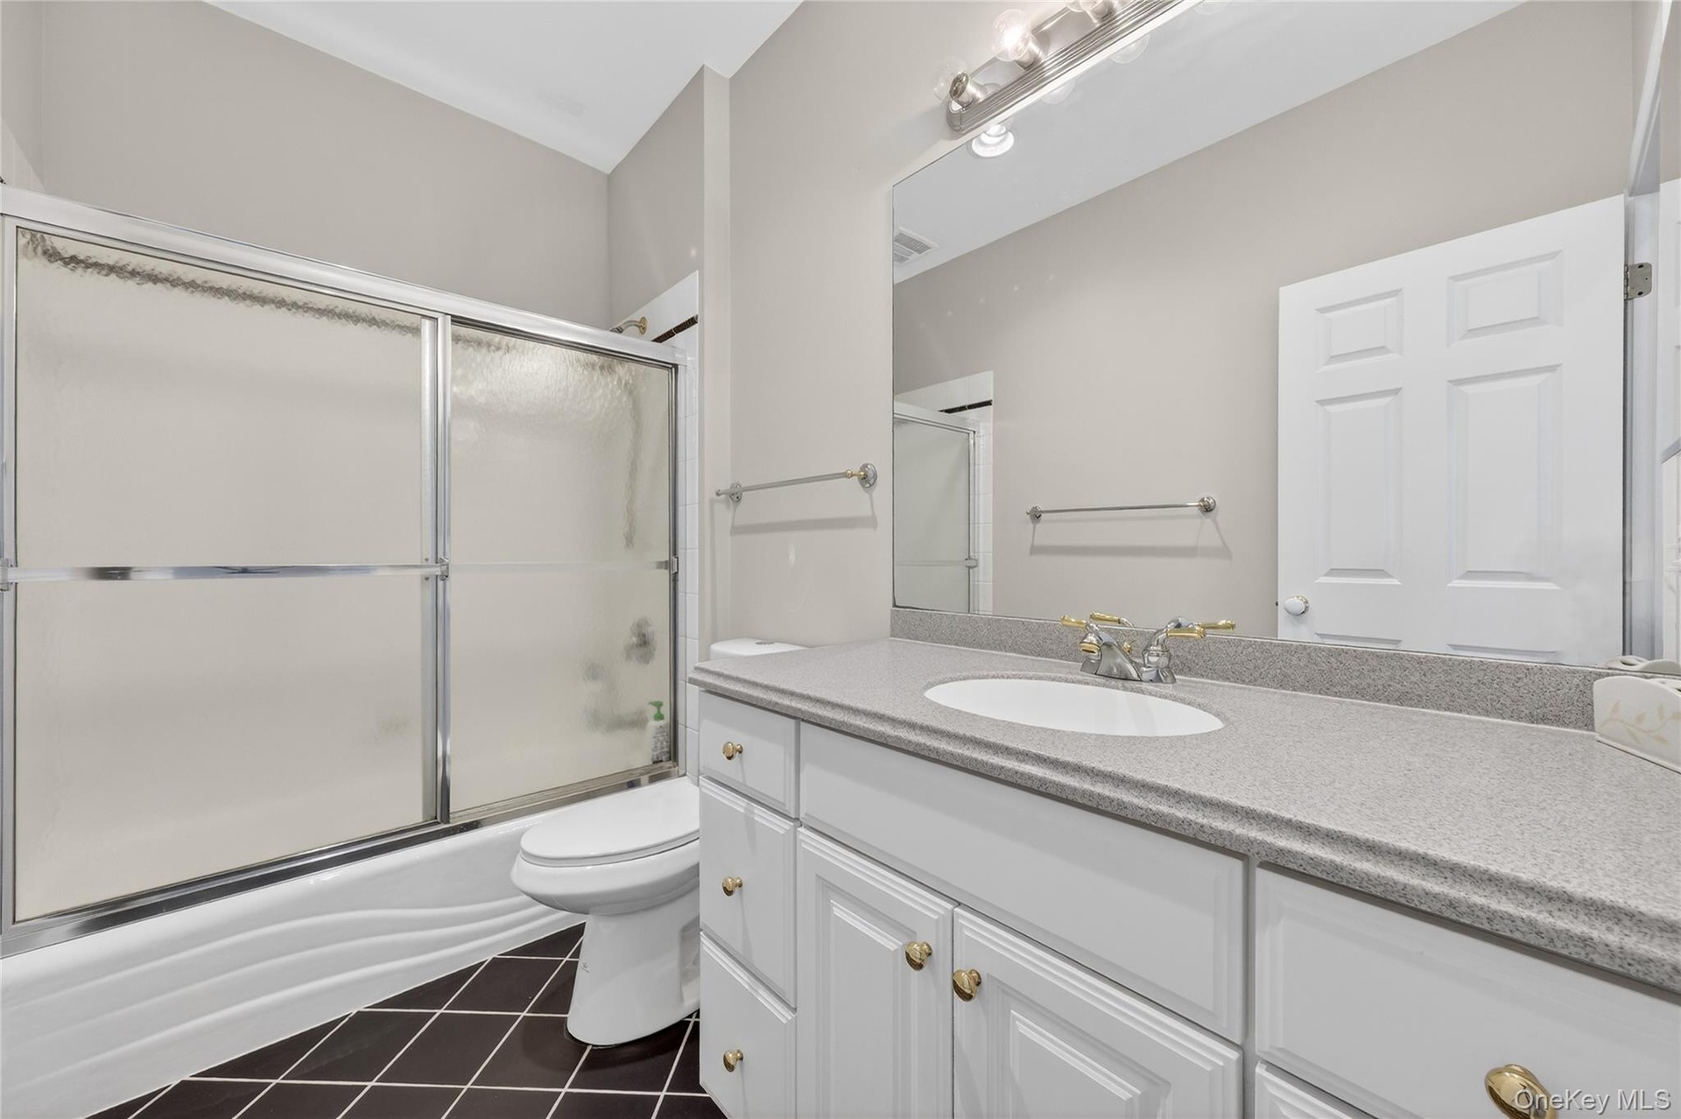
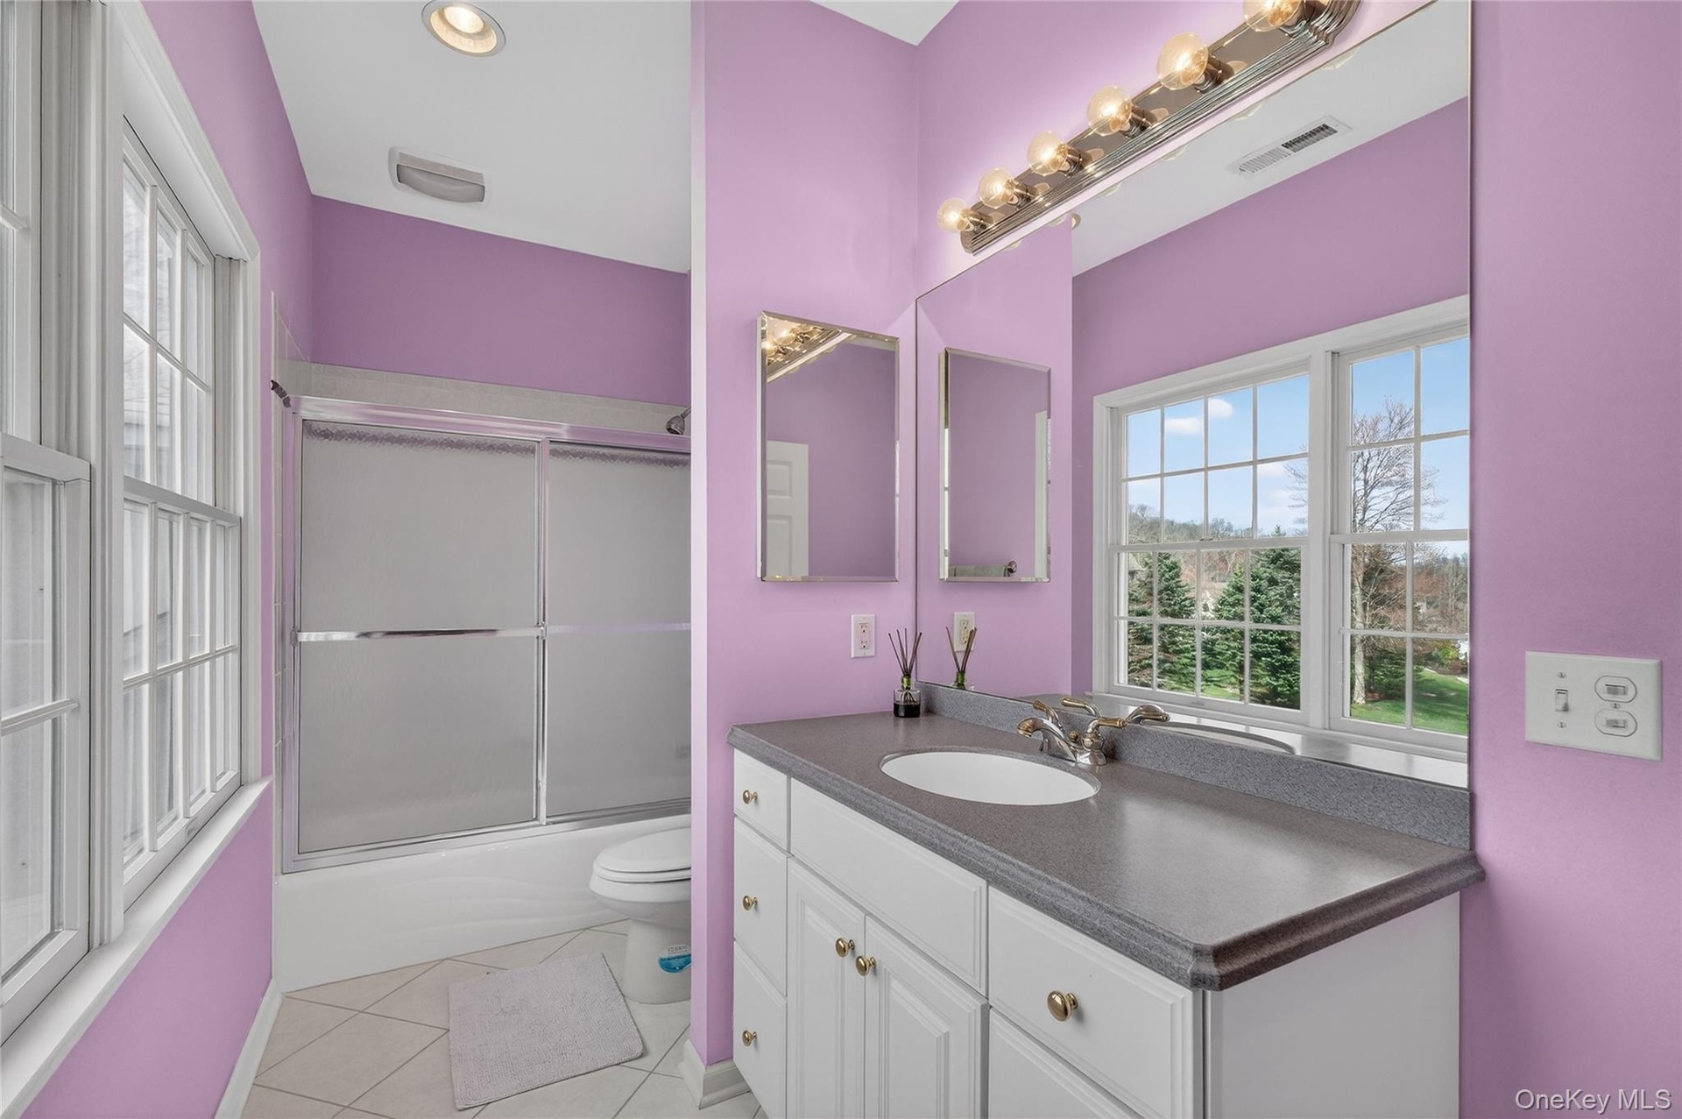
- Hall bathroom
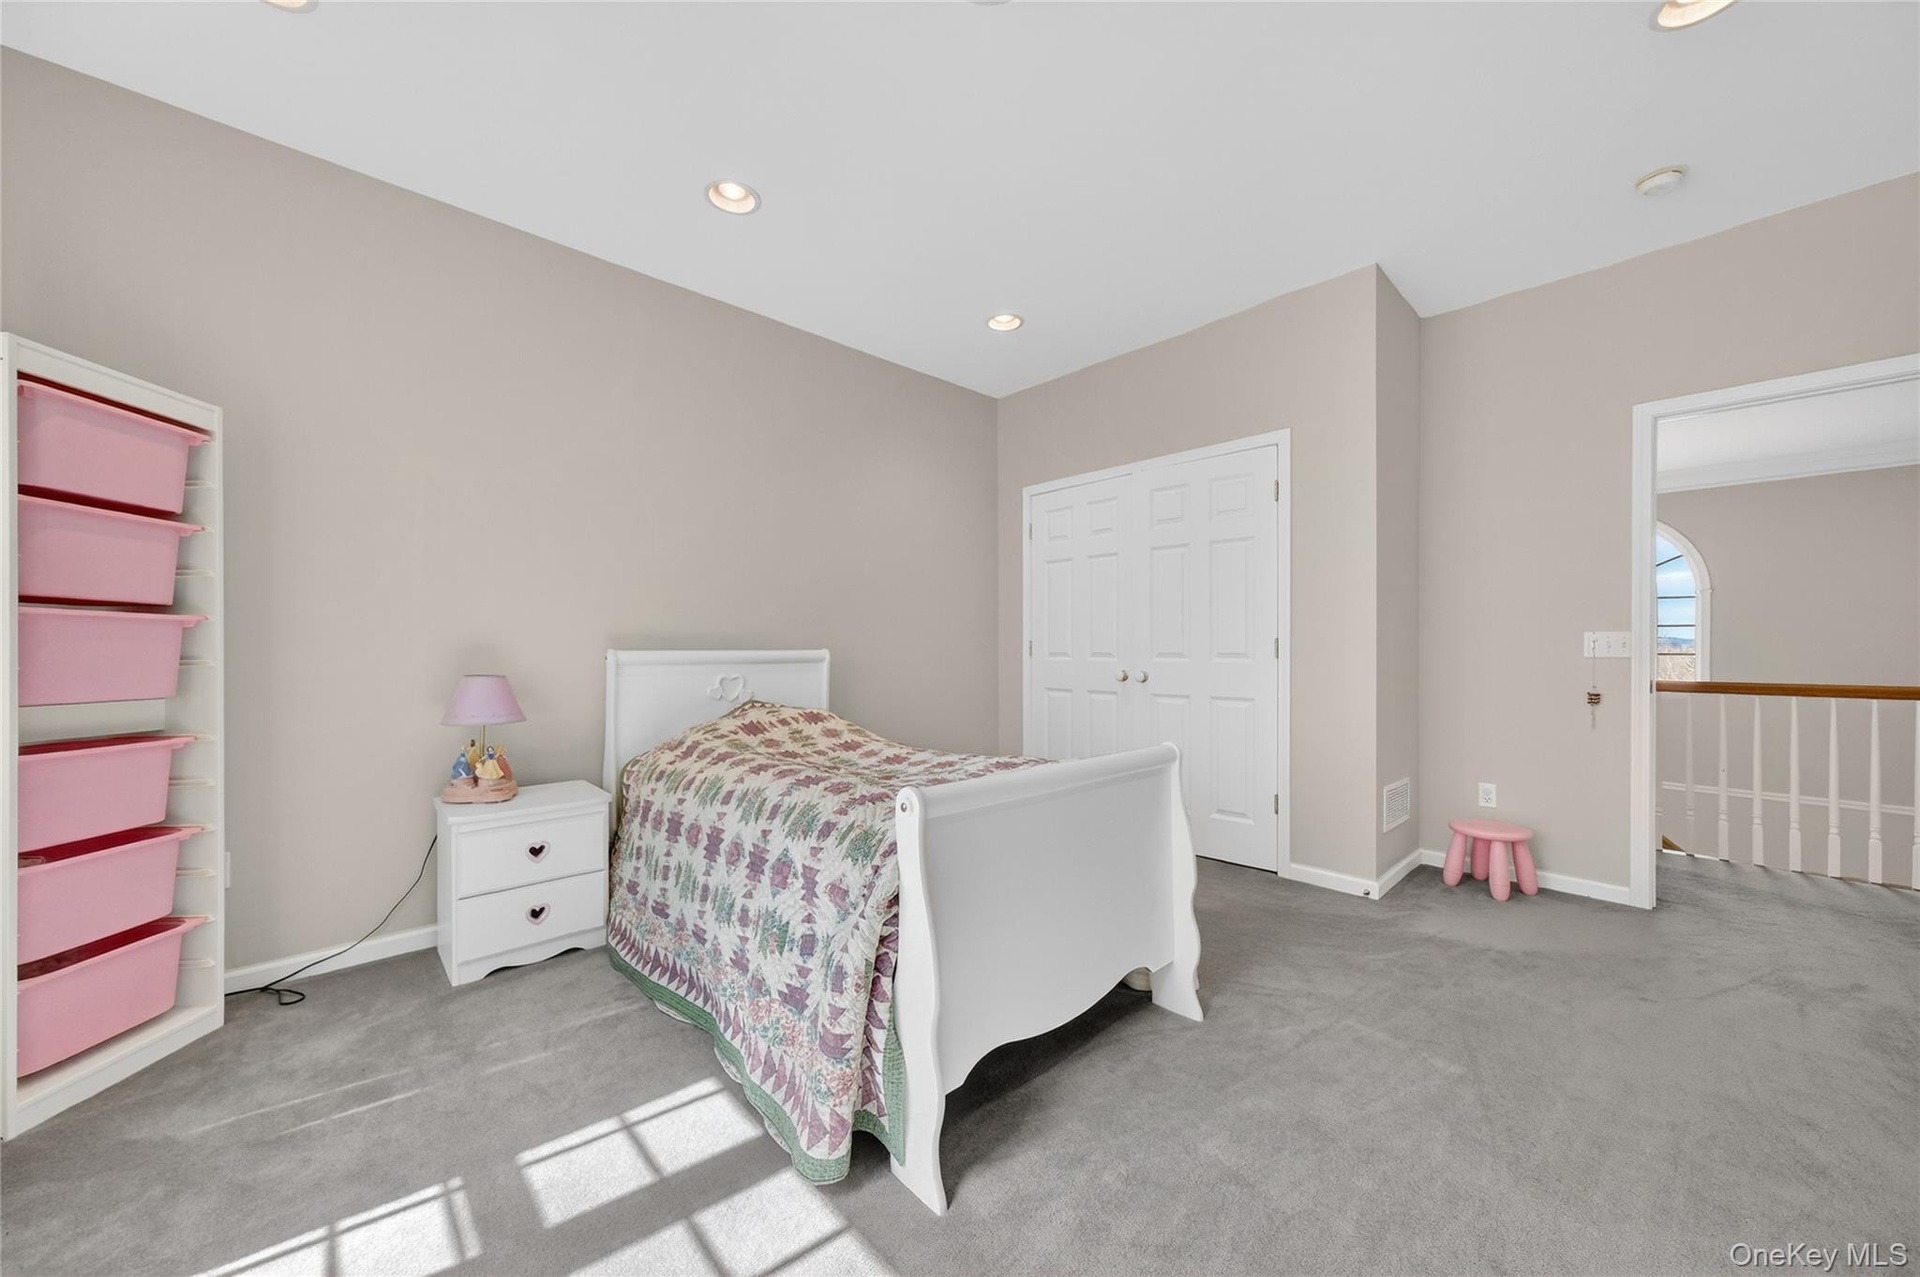
- Bedroom 3
- Bedroom 3
- Bedroom 4 with ensuite bathroom.
- Ensuite bathroom.
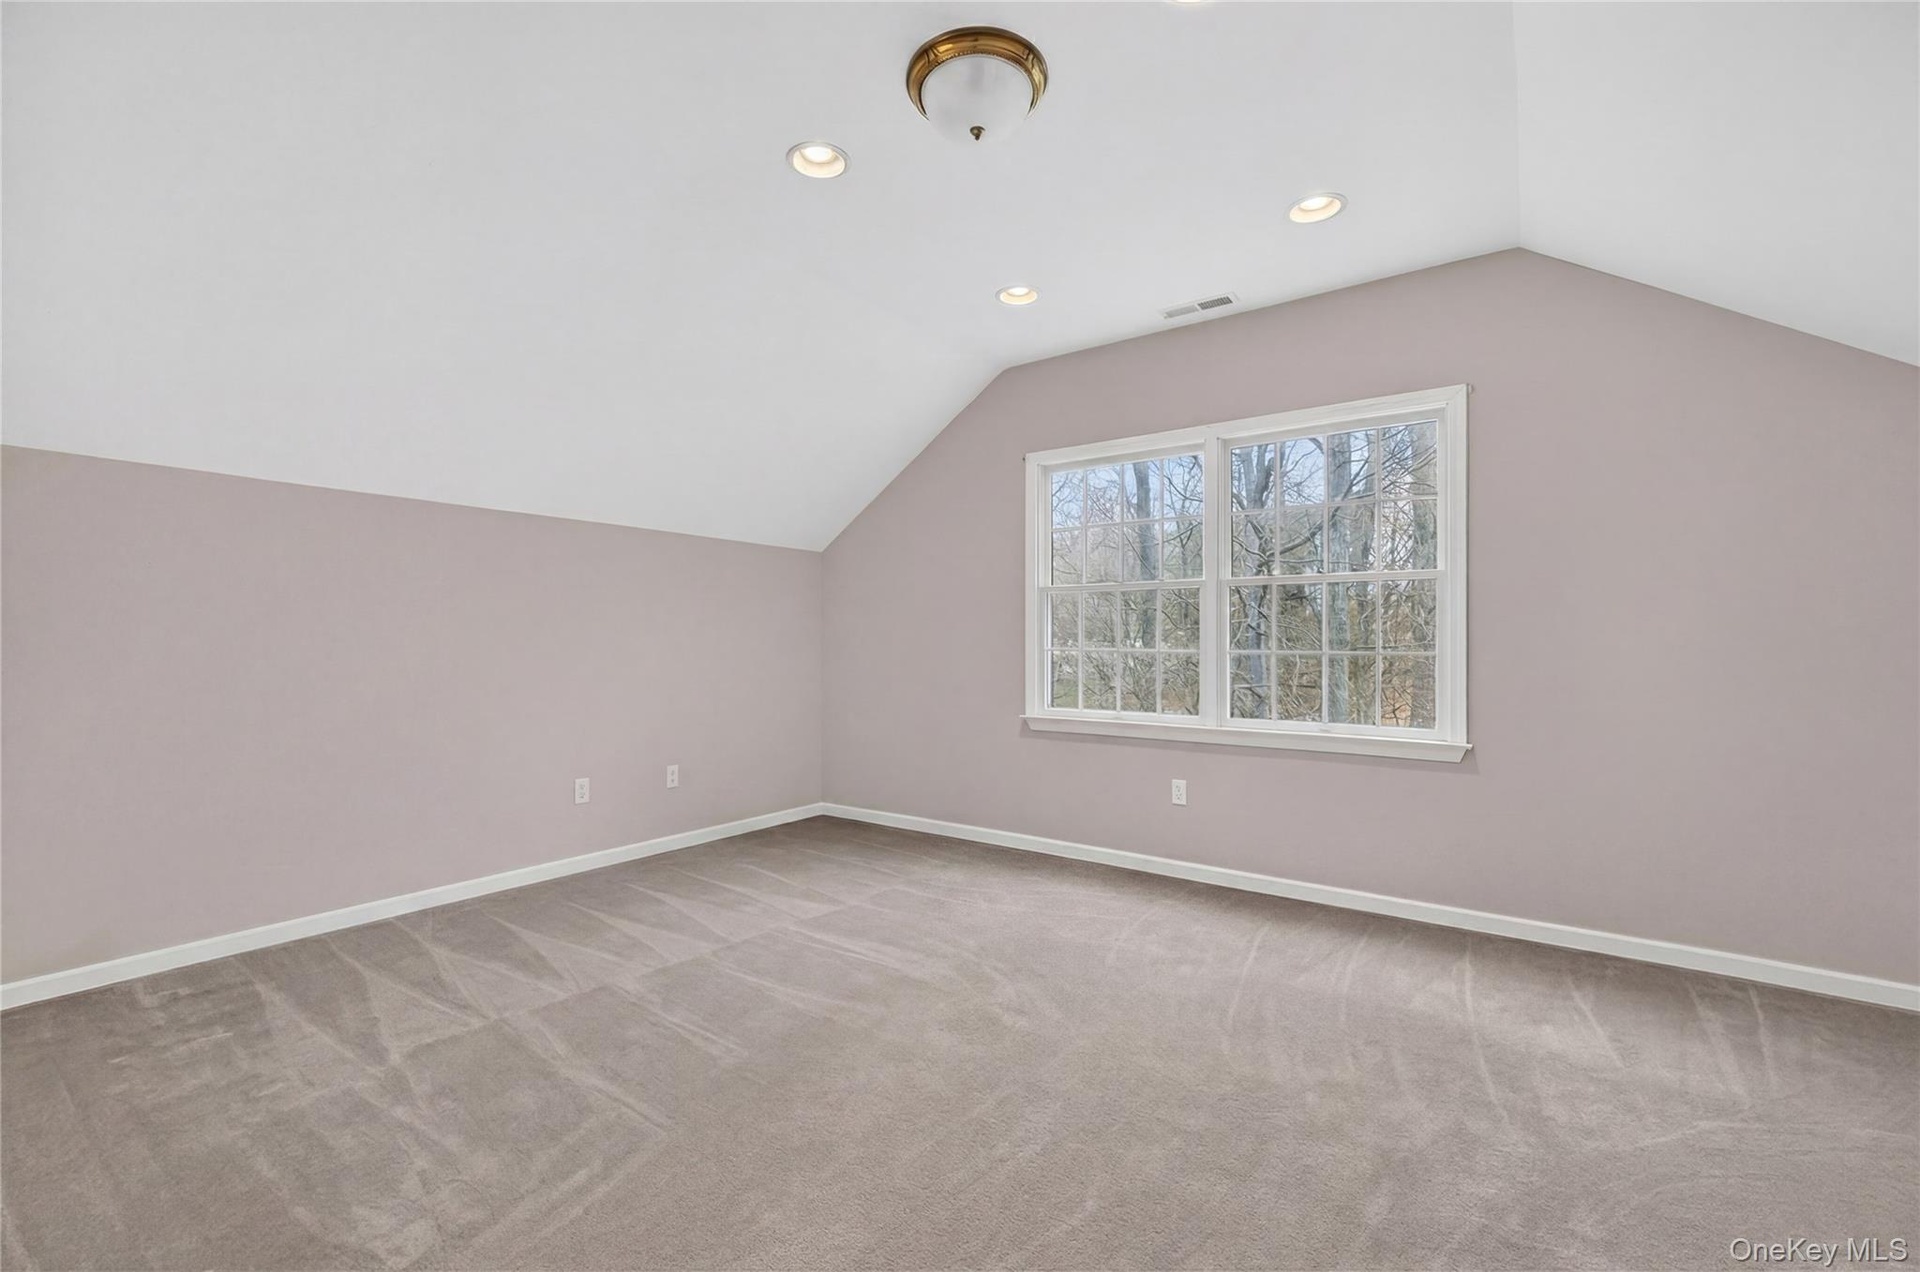
- Virtually staged 5th bedroom on the upper level has an ensuite bathroom.
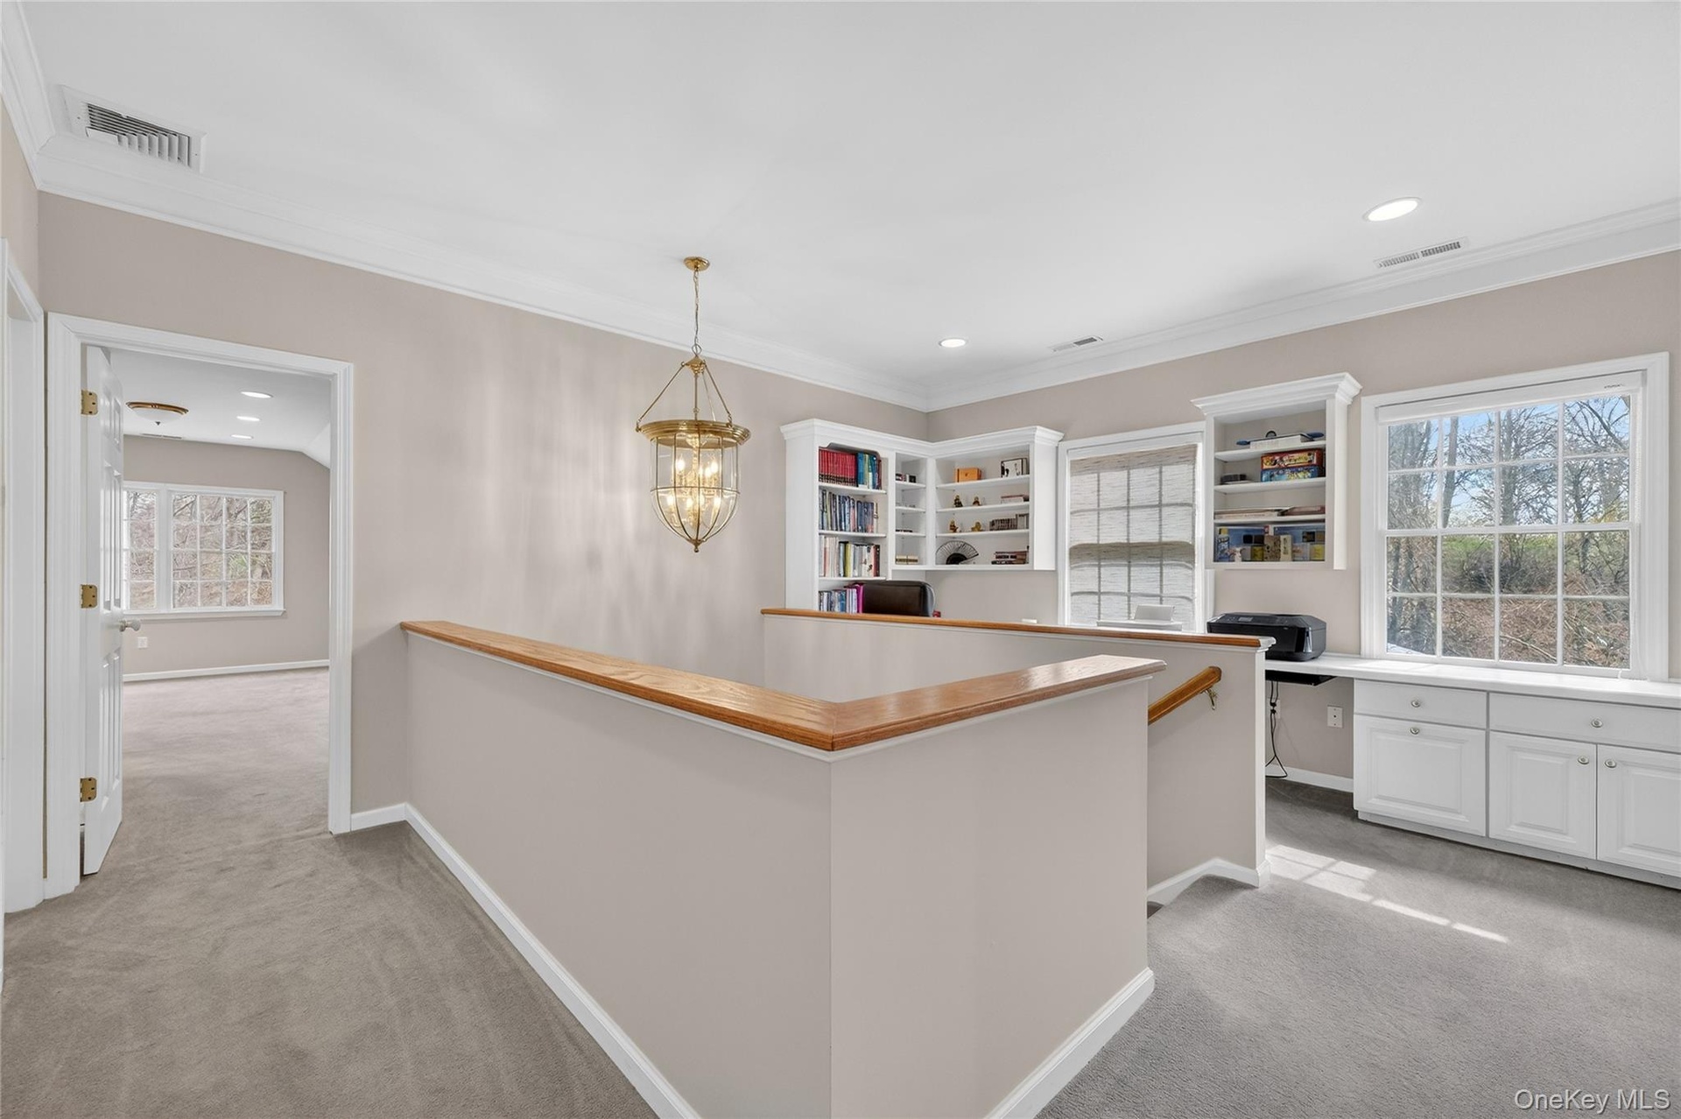
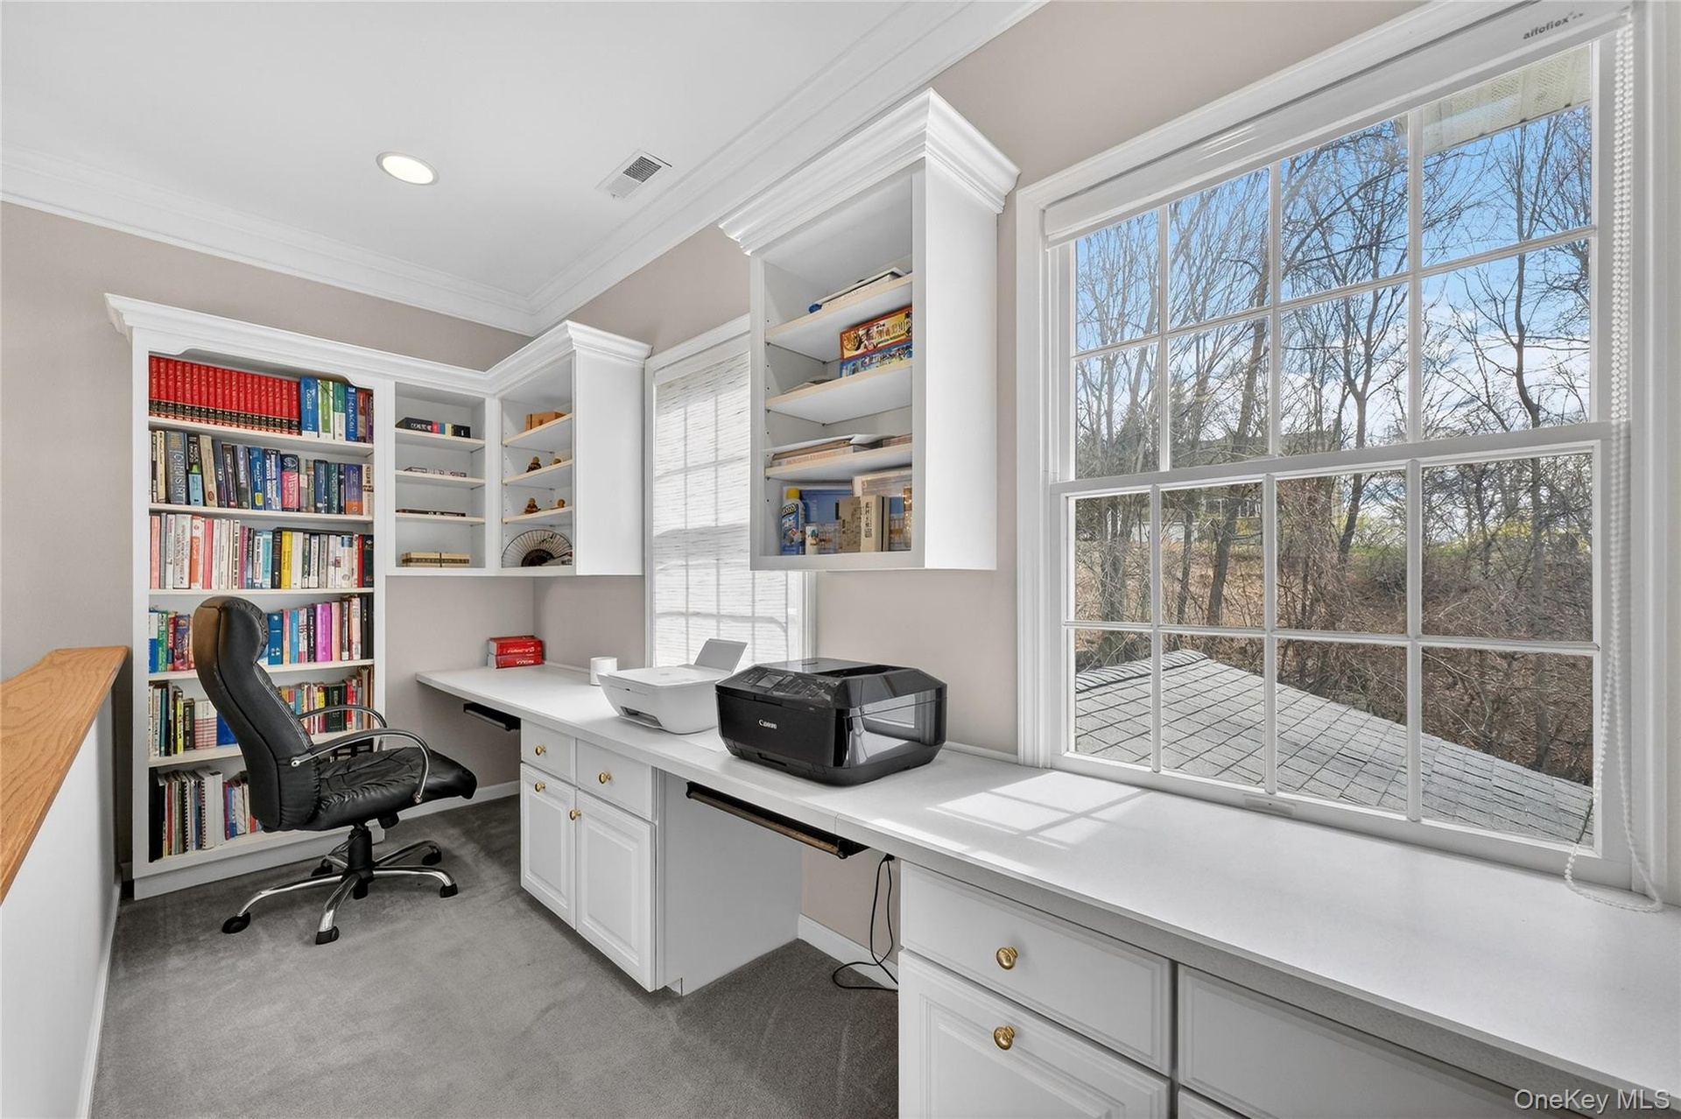
- A computer station in the rear hallway makes a great home office or a homework area.
- Computer station.
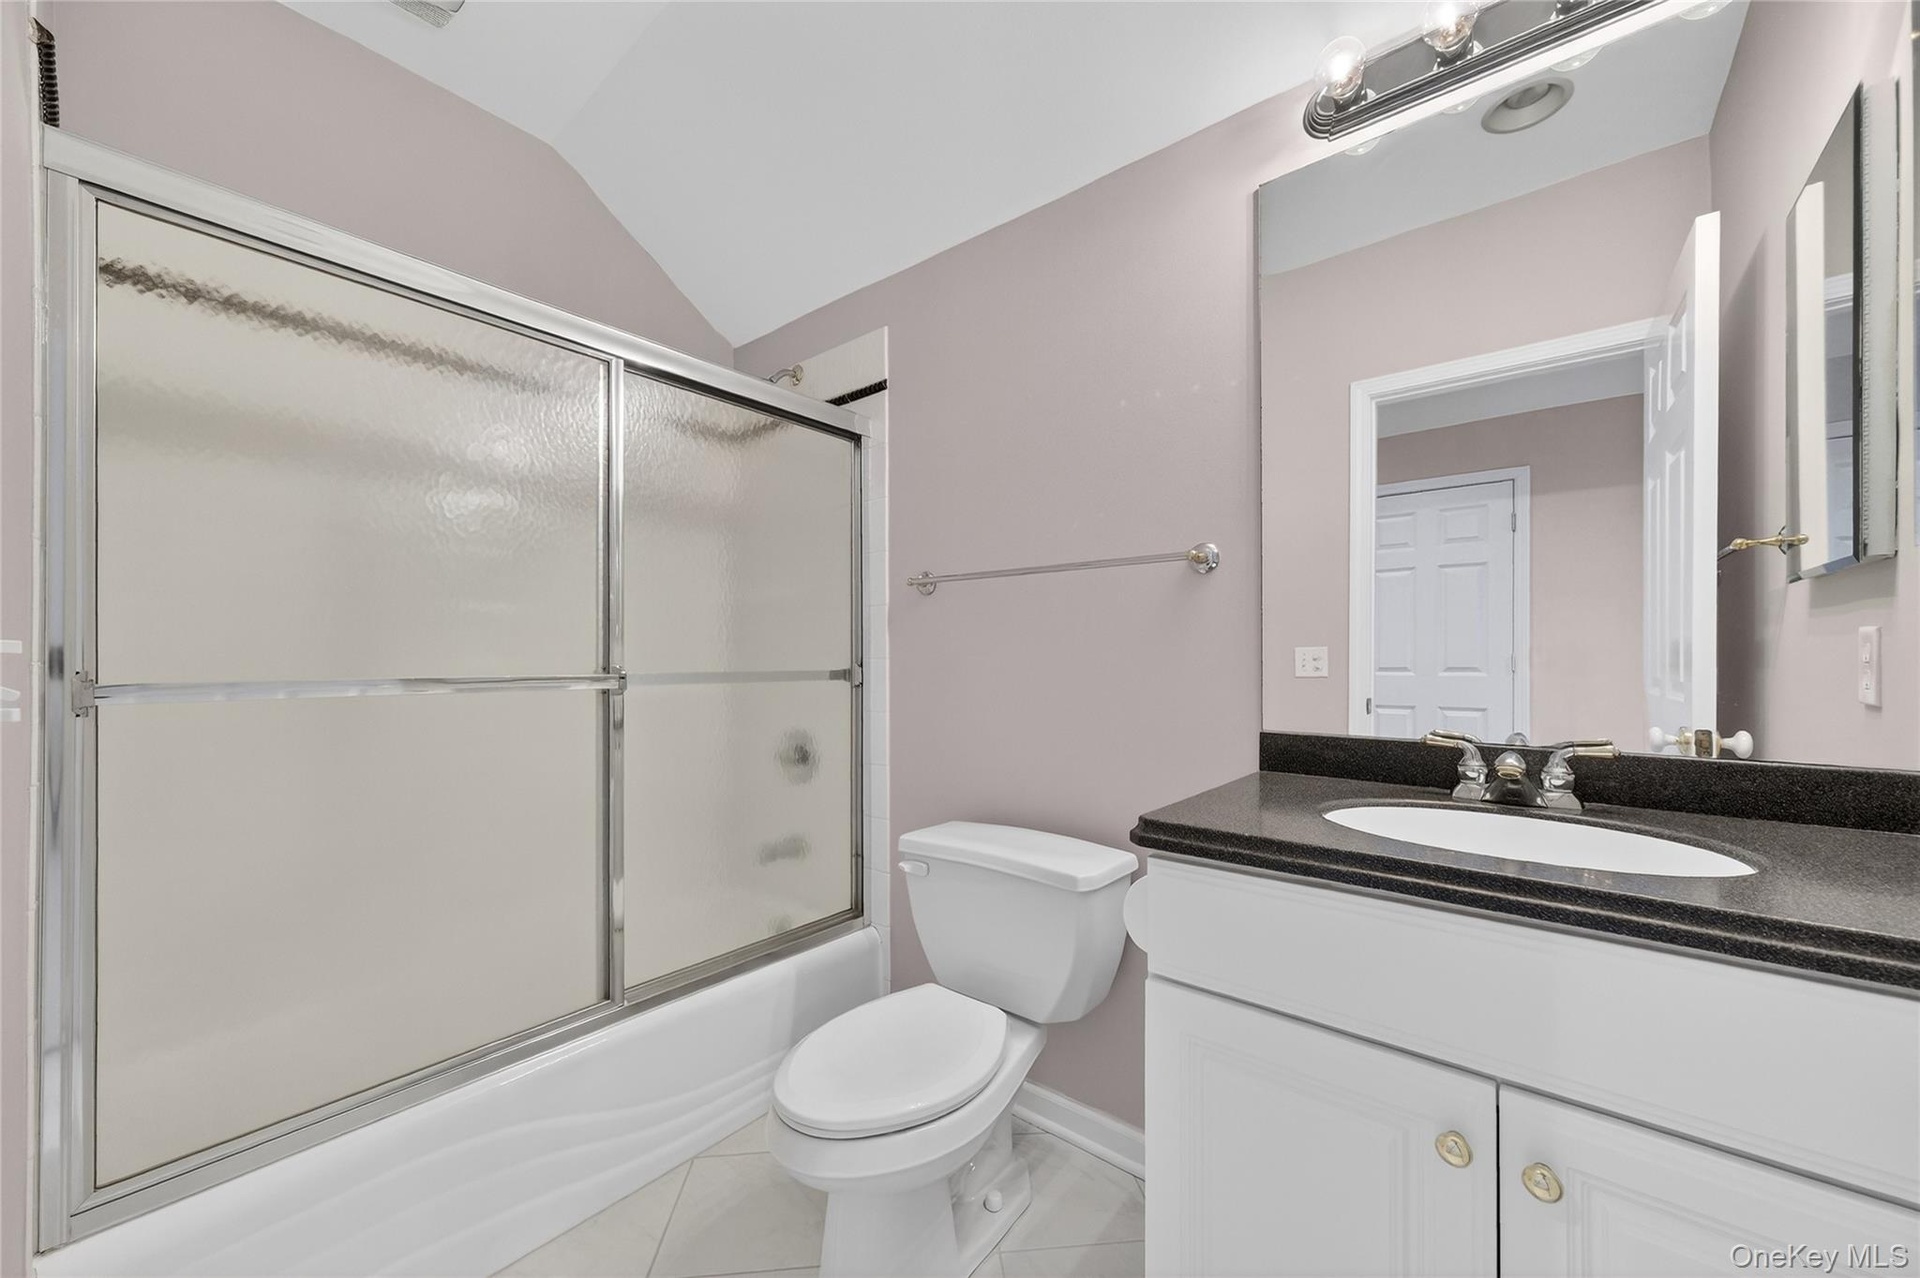
- Ensuite bathroom in Bedroom 5
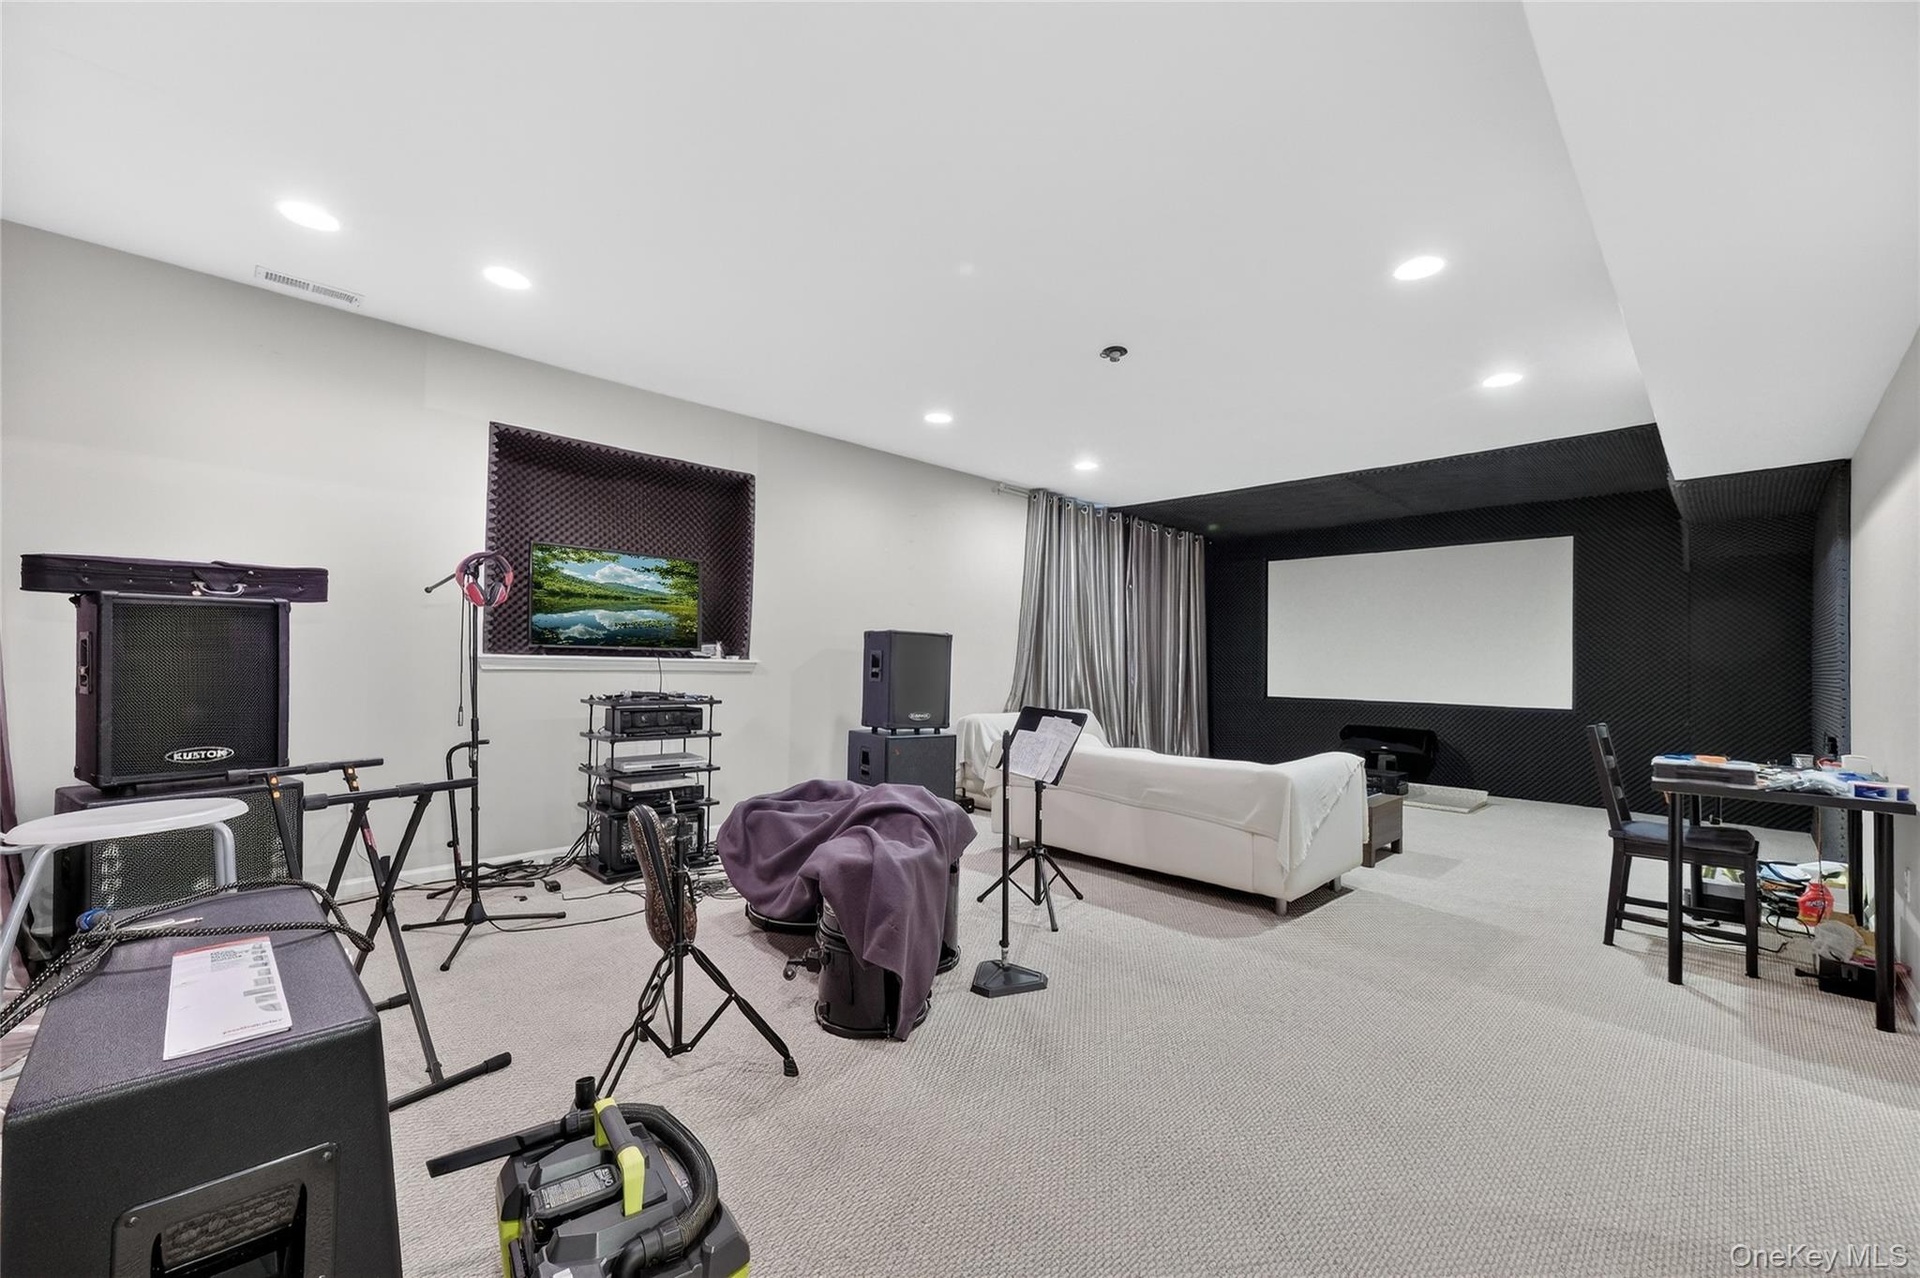
- Lower level media room.
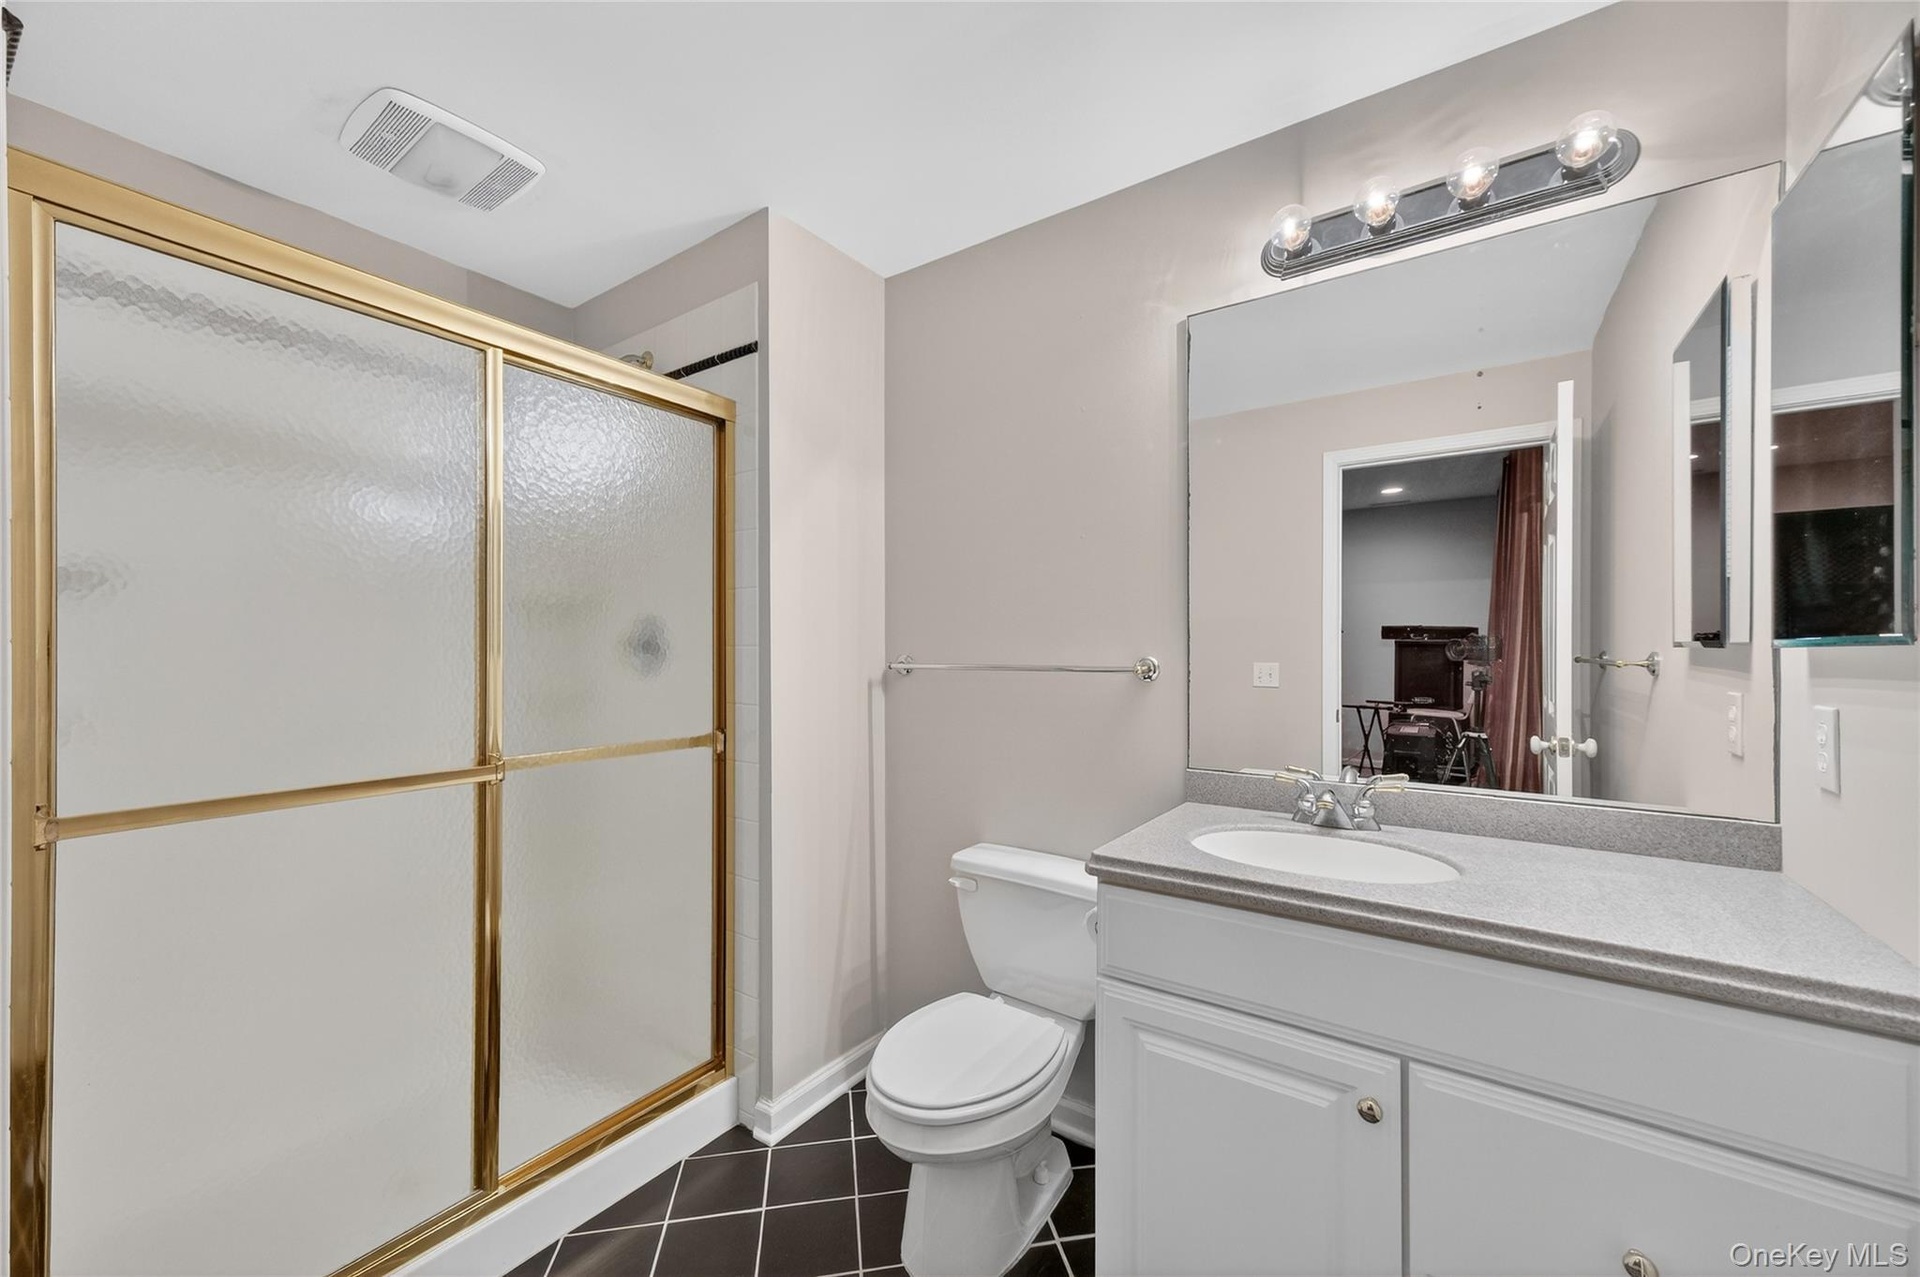
- Bathroom on lower level
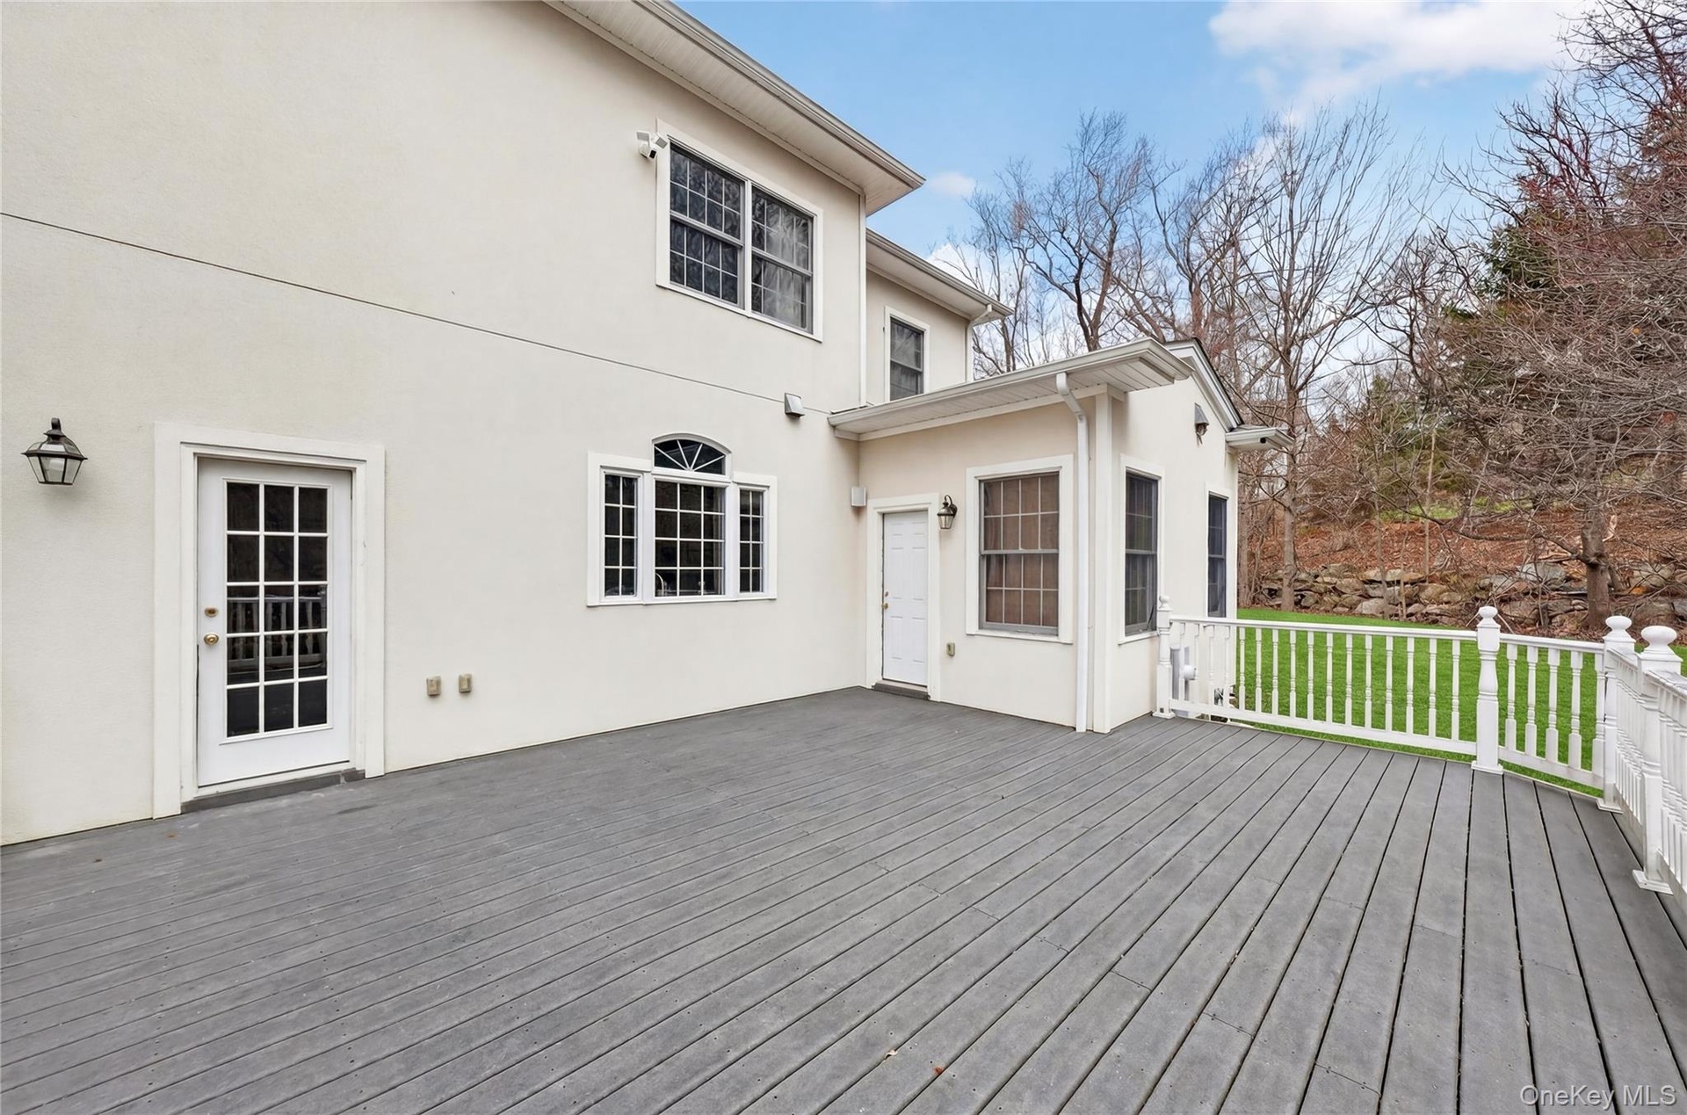
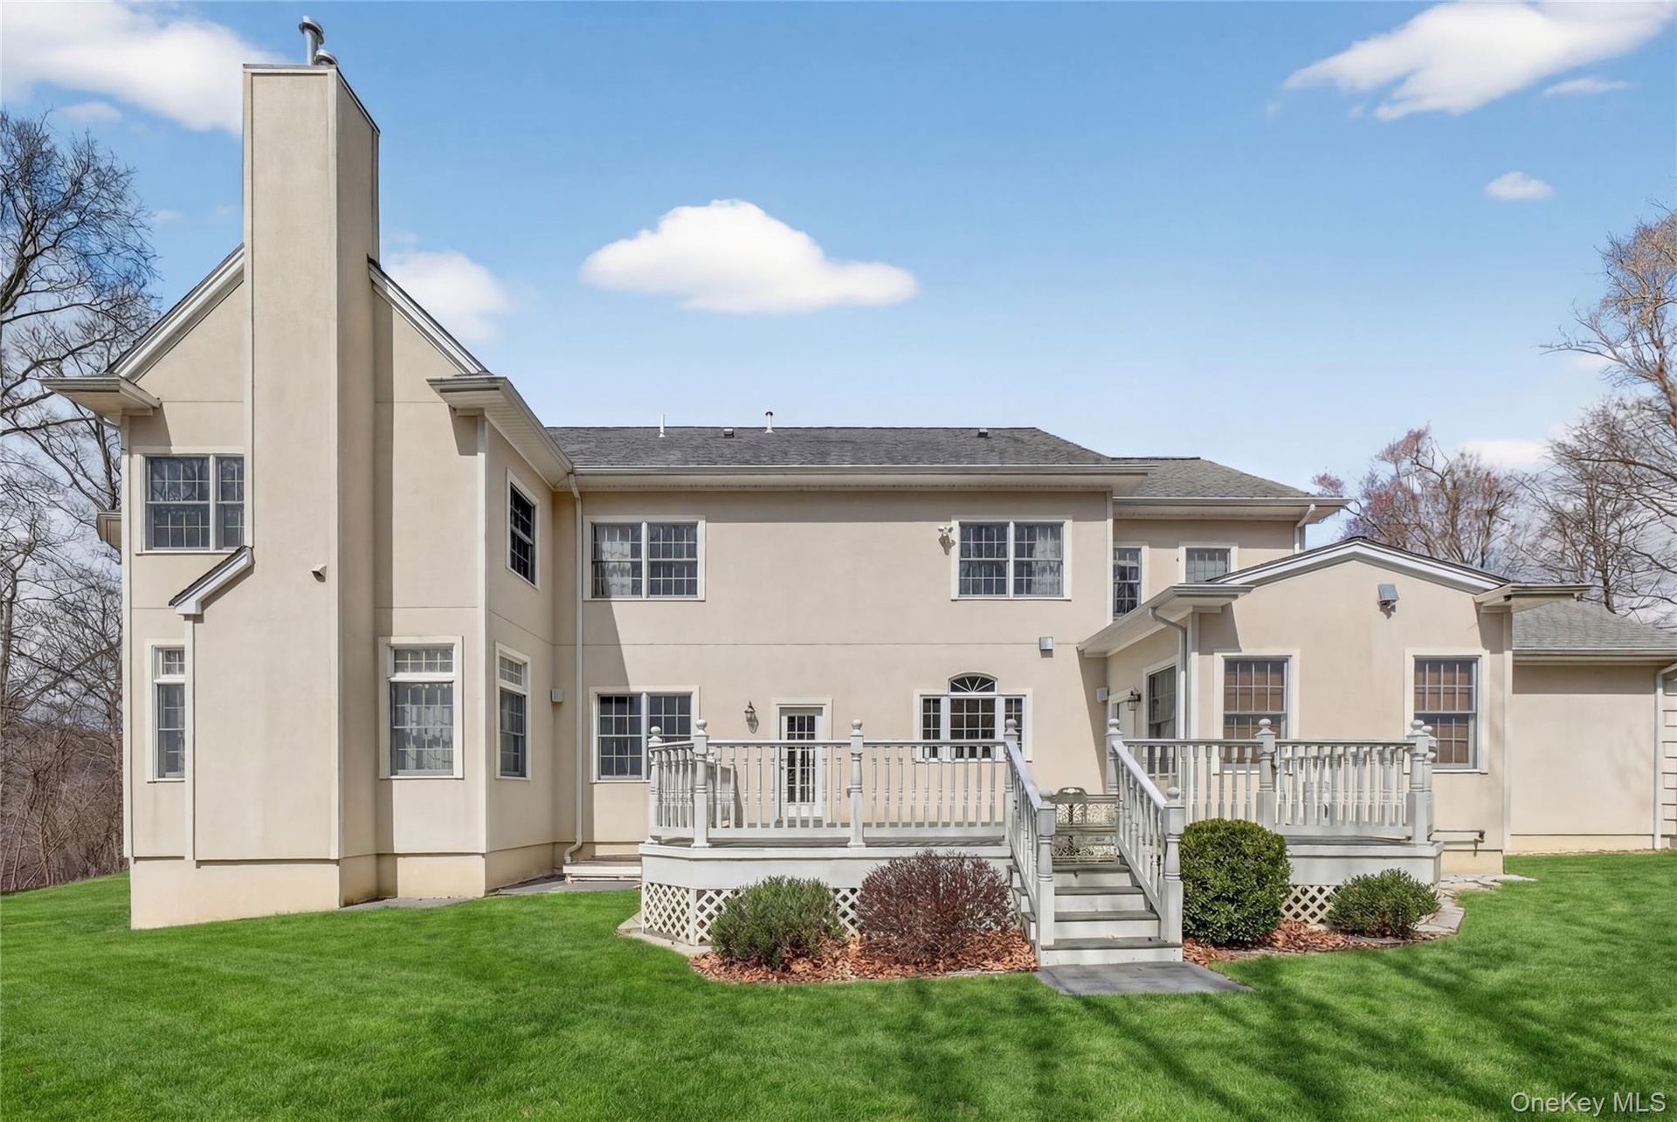
- Large rear deck for outdoor entertaining.
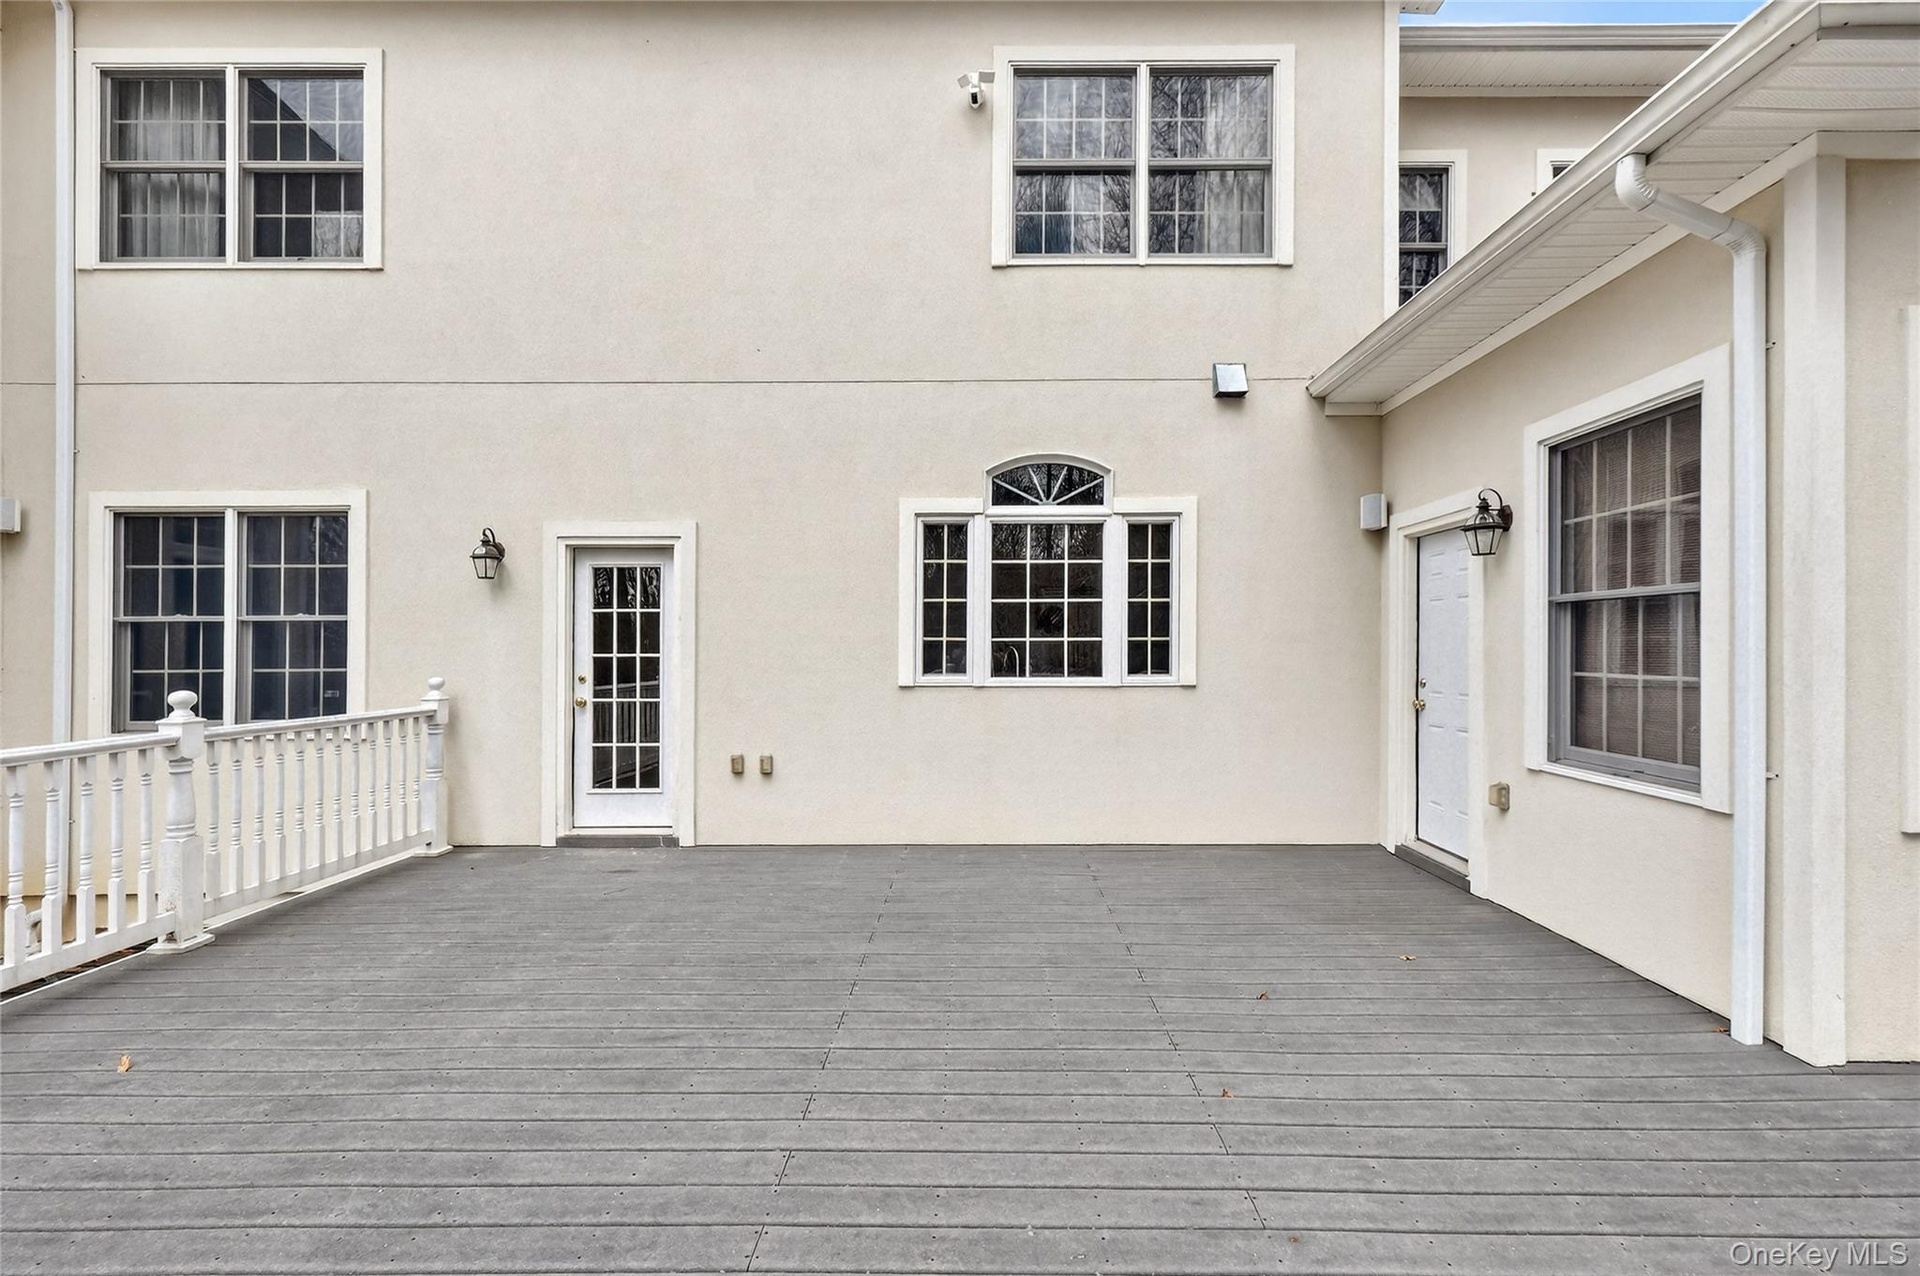
- Another view of the rear deck.
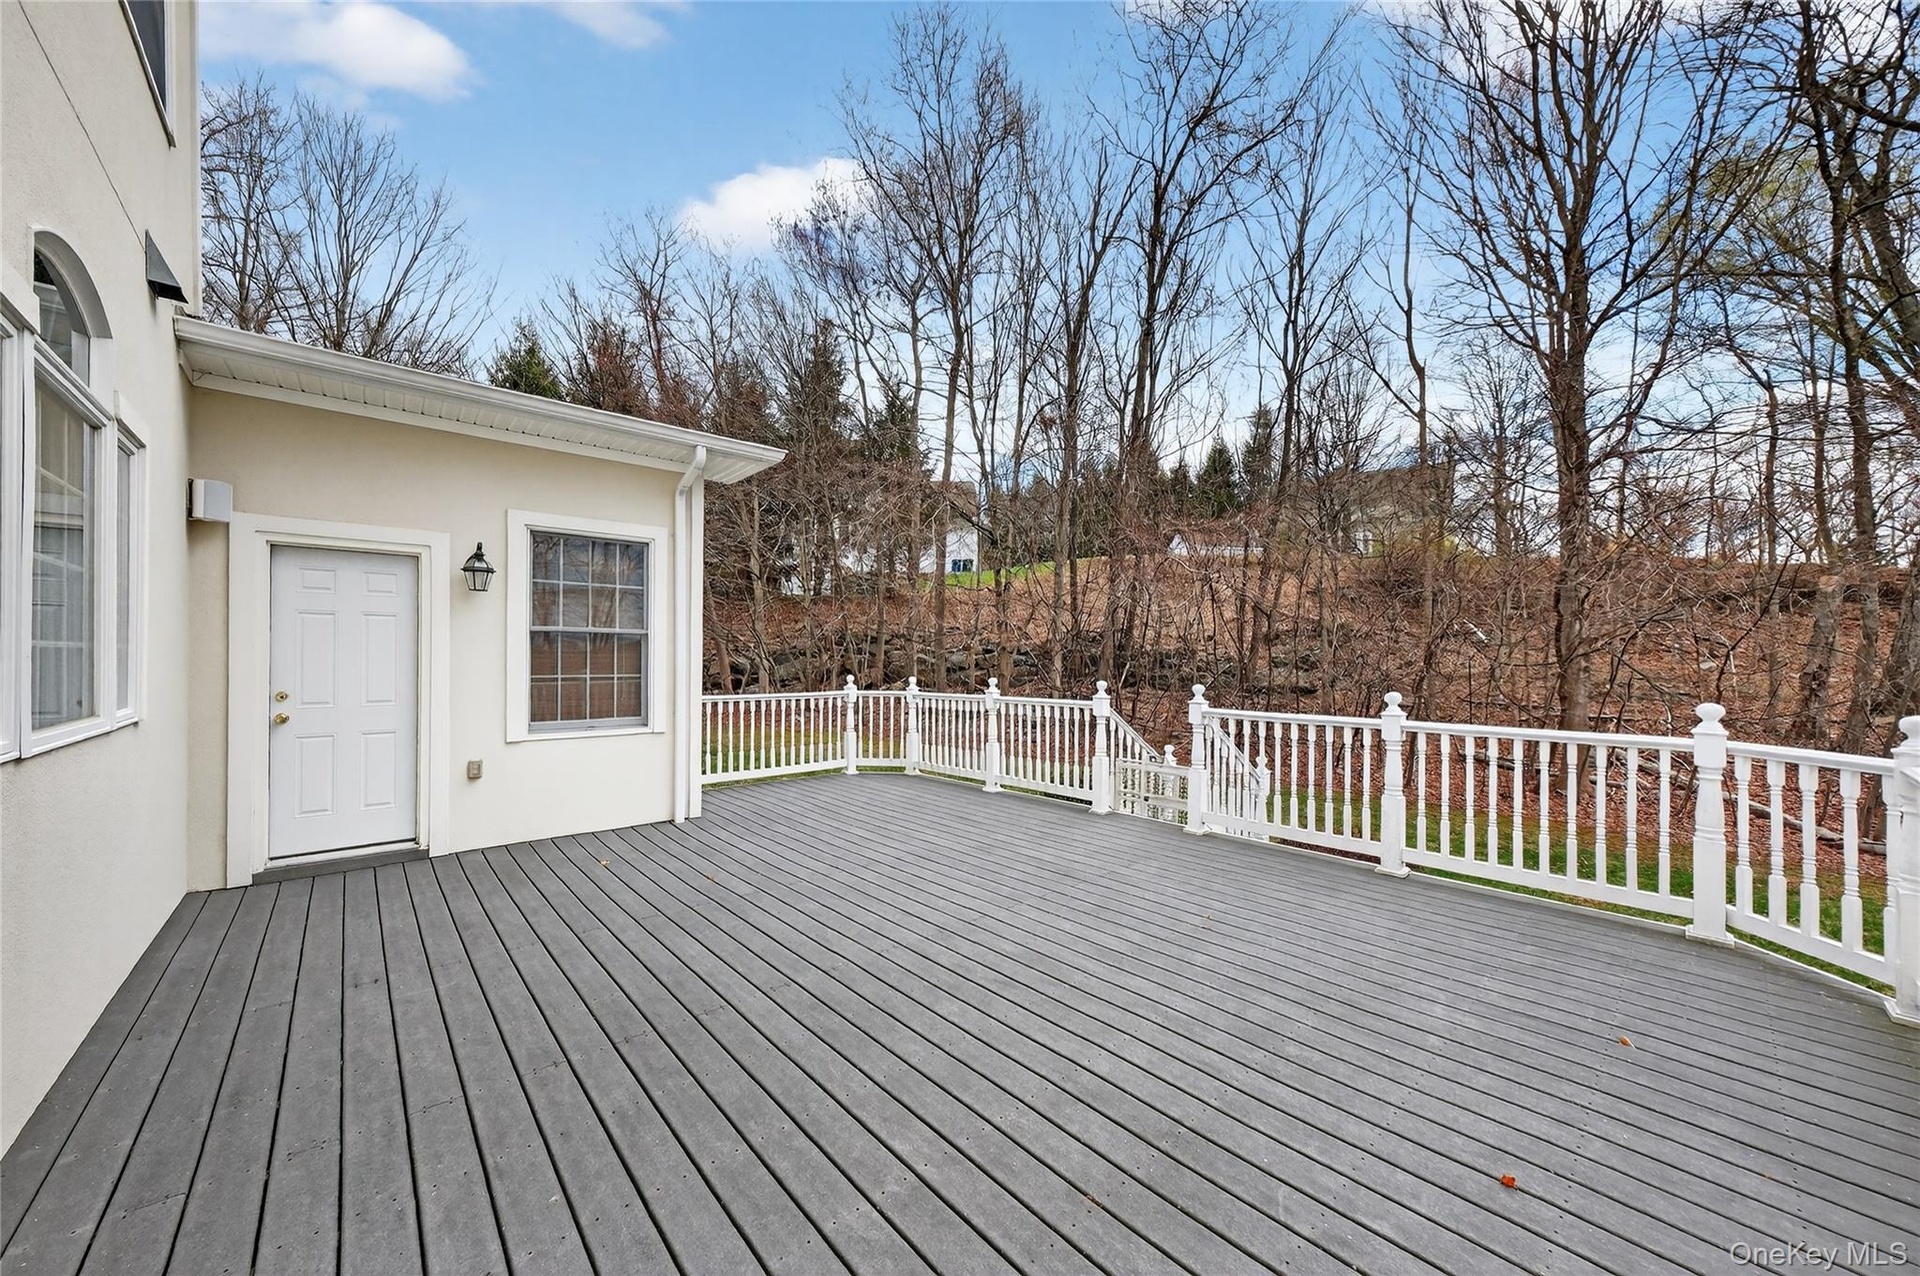
- Another view of the rear deck also accessible from the home office on the main level.
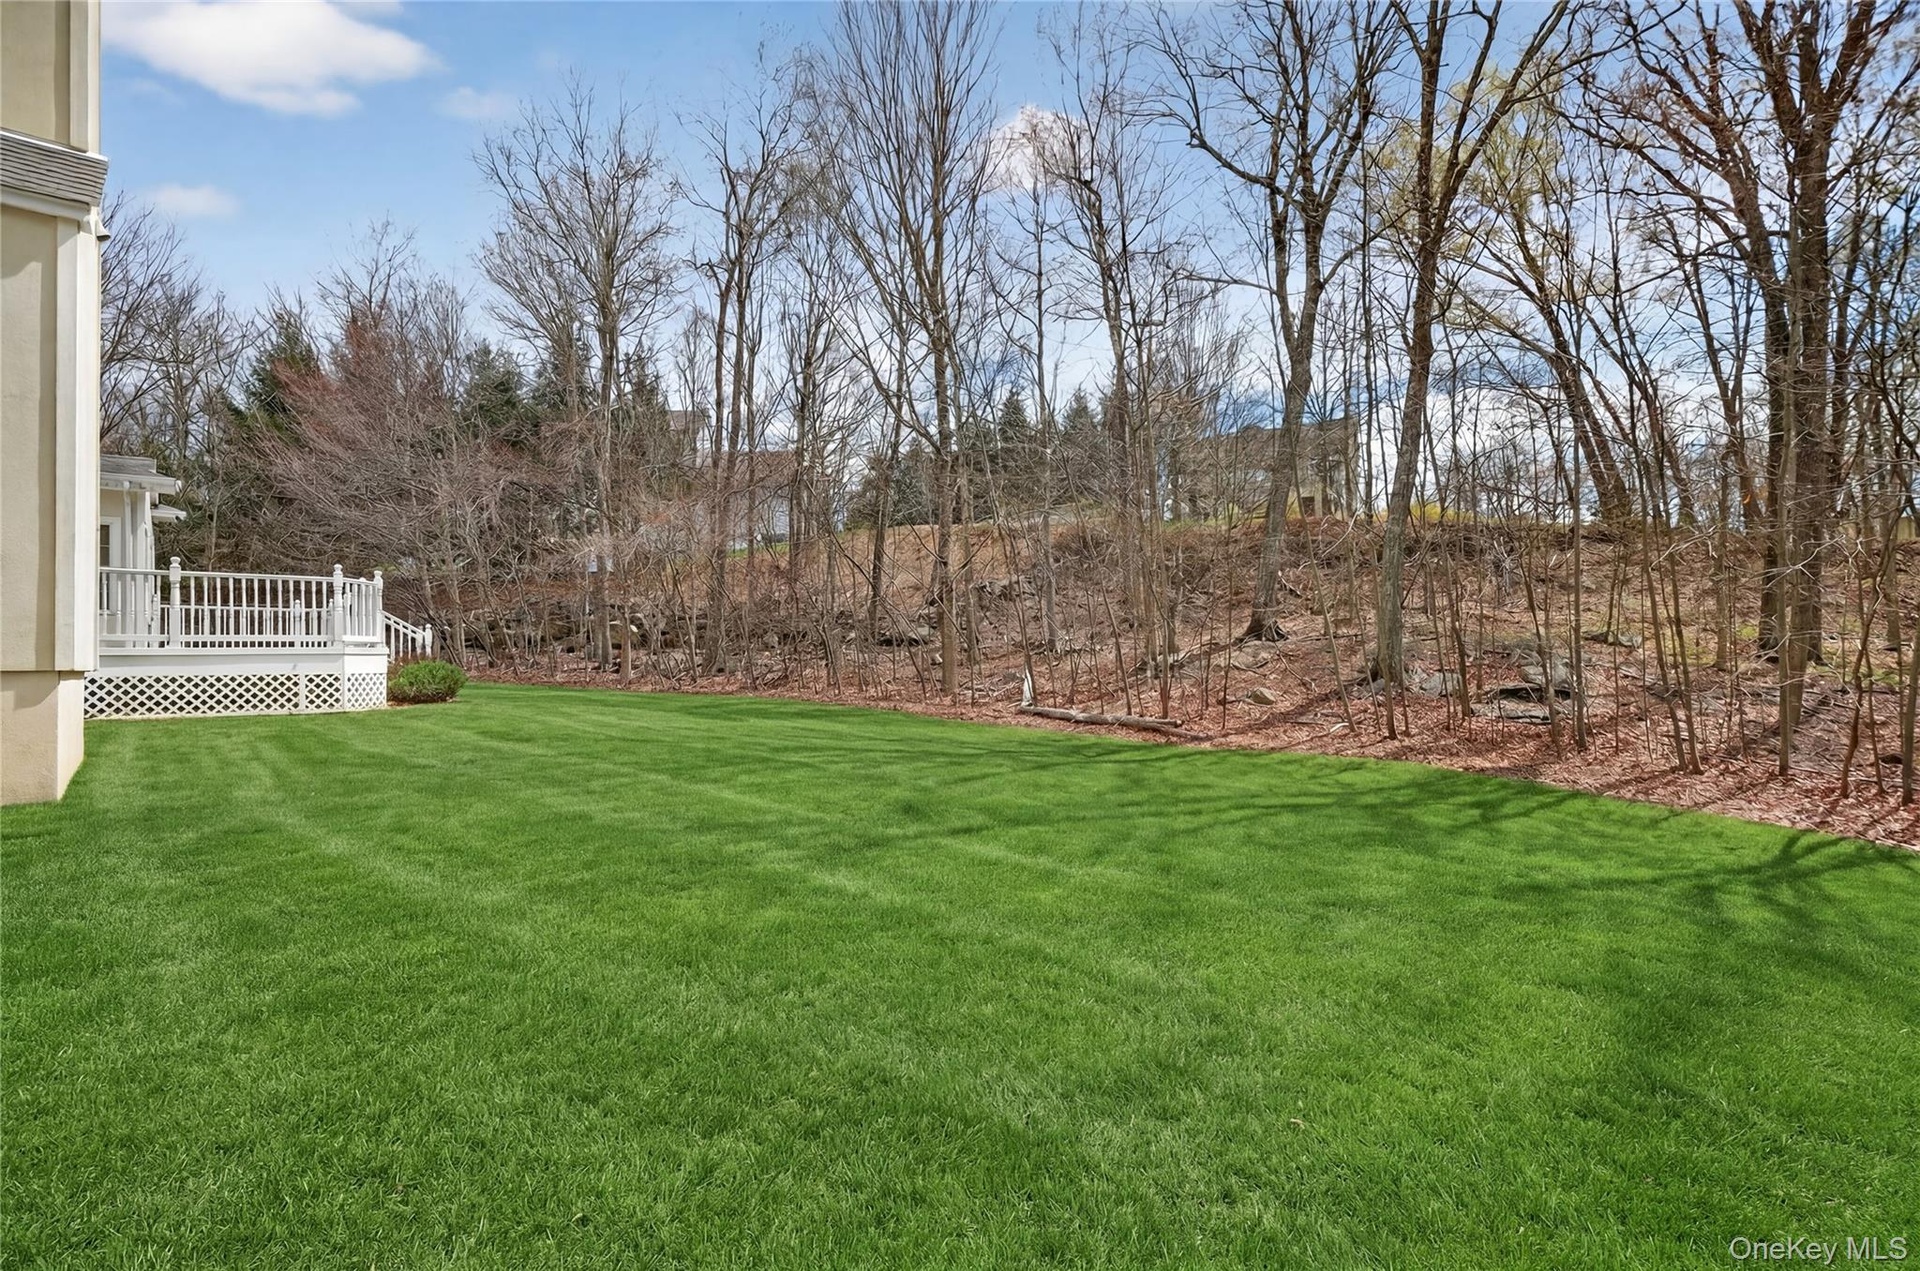
- Rear yard
- Rear view of the house.
- Stately five-bedroom colonial overlooks an expansive lawn. This house is located on the cul-de-sac.
Description
Welcome to one of Willow Ridge's premier residences. Perfectly positioned on a private 1.2-acre cul-de-sac lot with beautiful sunset, lake, and distant mountain views, this custom stone-and-stucco Colonial offers over 5,600 square feet of exceptional living space plus an additional 1,200 square feet on the finished lower level.
Designed for elegant entertaining and comfortable everyday living, the home showcases soaring 10-foot ceilings on the main level, 9-foot ceilings upstairs, custom millwork, gleaming hardwood floors, walls of windows, French doors, and an open floor plan filled with natural light. The gourmet Viking kitchen opens to the spacious family room with fireplace and wet bar, while the spectacular conservatory provides a sun-filled retreat unlike anything else in the neighborhood. The main level also offers formal living and dining rooms and a private office or guest suite with a full bath.
Upstairs, the luxurious primary suite features a sitting room, spa-like bath, and adjoining sunroom, while four additional bedrooms including three with private baths provide exceptional accommodations for family and guests. The finished lower level offers approximately 1,200 square feet with a full bath, making it ideal for a media room, fitness center, recreation space, or extended living.
Additional amenities include a three-car garage, natural gas, town water and sewer, FIOS, irrigation system, security system, and 200-amp service ready to install an EV charging system. Located just minutes from Metro-North, I-84, I-684, shopping, schools, parks, and the North County Trailway, this is luxury living in one of Carmel's most sought-after neighborhoods.
Amenities
- Bath
- Cul-De-Sac
- Dishwasher
- Dryer
- Eat-in Kitchen
- Entrance Foyer
- Formal Dining
- Gas Range
- Gas Water Heater
- Granite Counters
- High ceiling
- Microwave
- Mountain(s)
- Primary Bathroom
- Refrigerator
- Screens
- Sprinklers In Front
- Sprinklers In Rear
- Trash Collection Public
- Views
- Walk-In Closet(s)
- Washer

All information furnished regarding property for sale, rental or financing is from sources deemed reliable, but no warranty or representation is made as to the accuracy thereof and same is submitted subject to errors, omissions, change of price, rental or other conditions, prior sale, lease or financing or withdrawal without notice. International currency conversions where shown are estimates based on recent exchange rates and are not official asking prices.
All dimensions are approximate. For exact dimensions, you must hire your own architect or engineer.