
Property
| Ownership: | For Sale |
|---|---|
| Type: | Single Family |
| Rooms: | 16 |
| Bedrooms: | 4 BR |
| Bathrooms: | 3½ |
| Lot Size: | 0.1 Acres |
Financials
24-20 Jackson Ave Floor 3
Long Island City, NY 11101, USA
Phone: +1 929-442-2208
Listing Courtesy of Douglas Elliman Real Estate
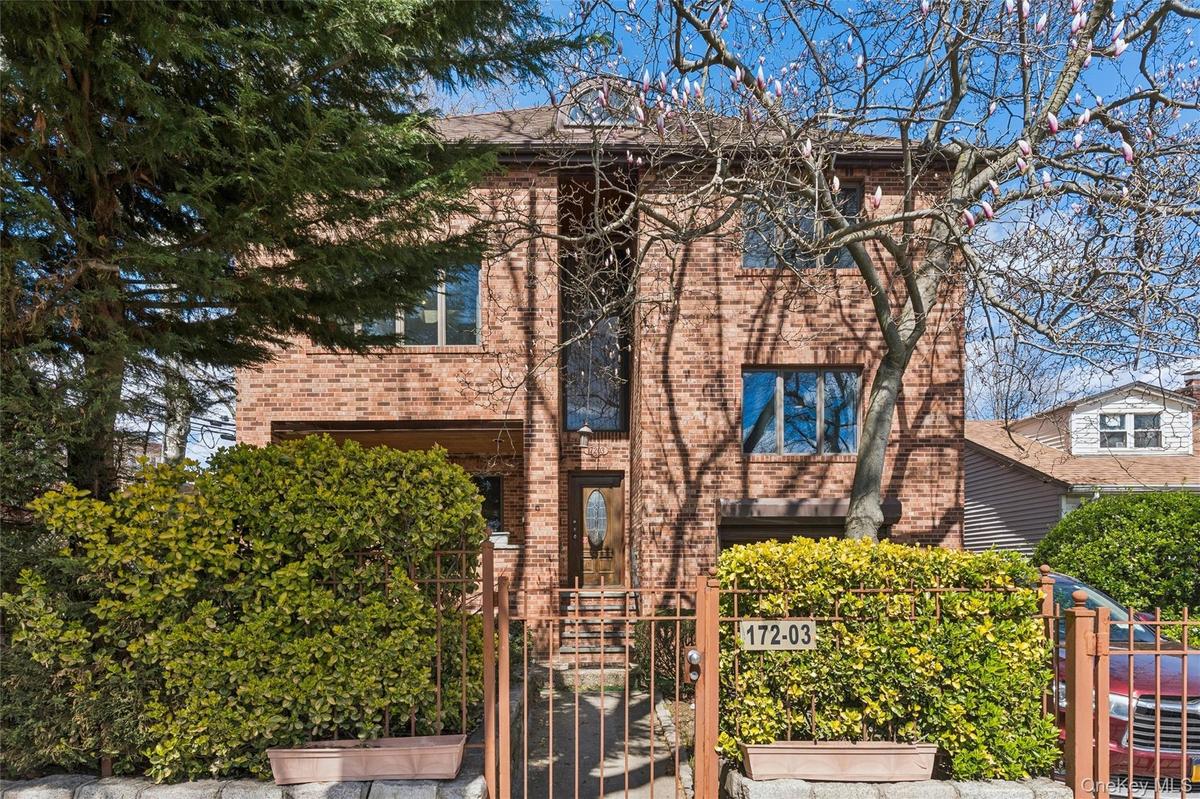
Rare 6 Level Architectural Masterpiece in North Flushing Experience an unparalleled lifestyle in this pristine, full brick detached residence.
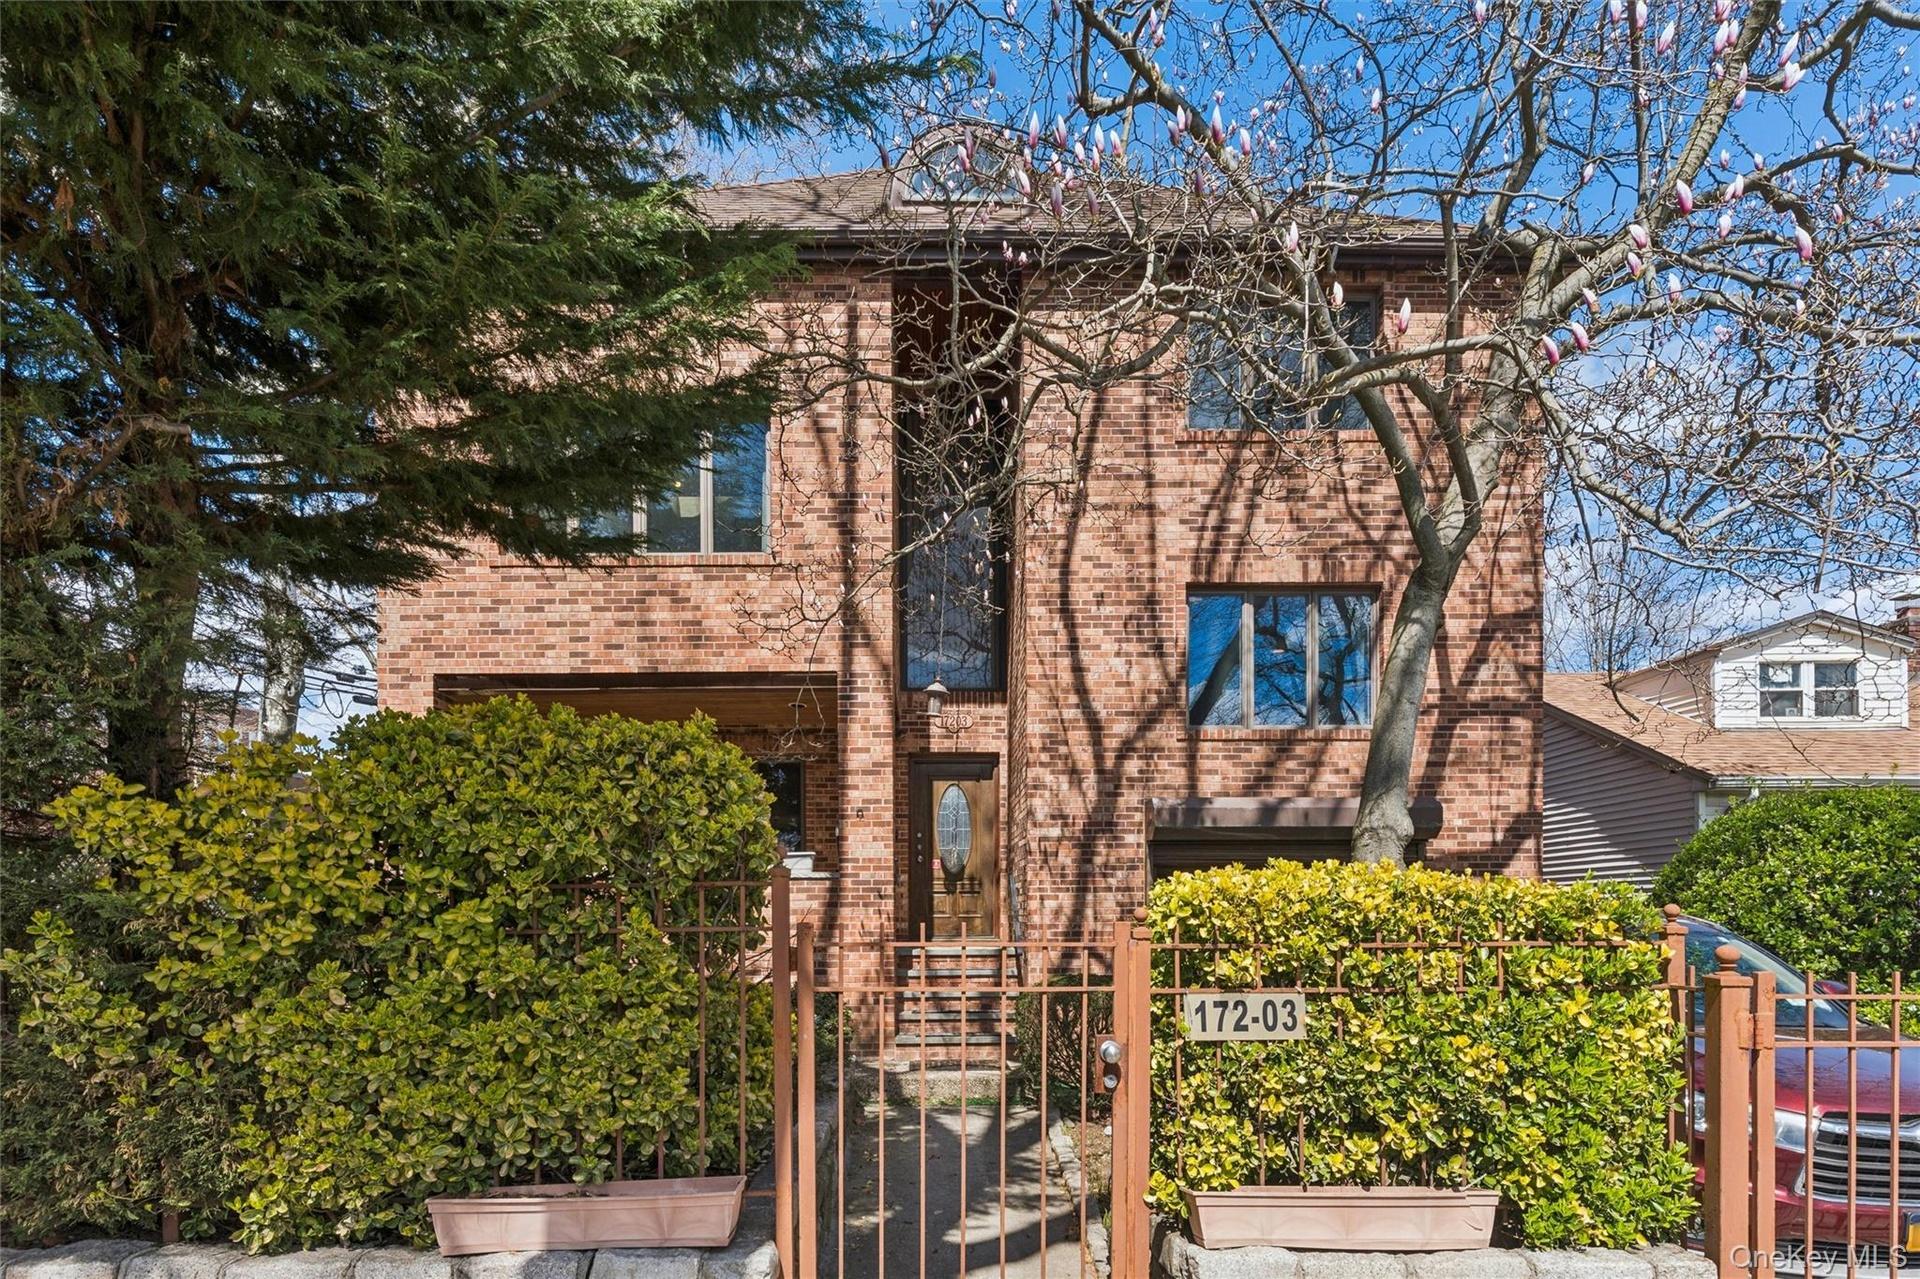
View of front of property with brick siding, a fenced front yard, and a gate


Description
Rare 6-Level Architectural Masterpiece in North Flushing
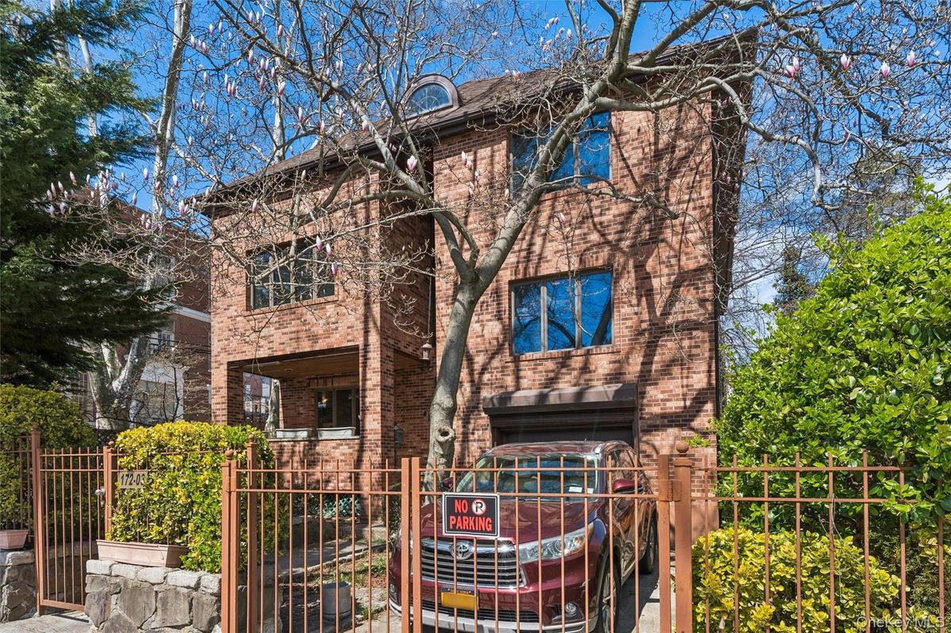
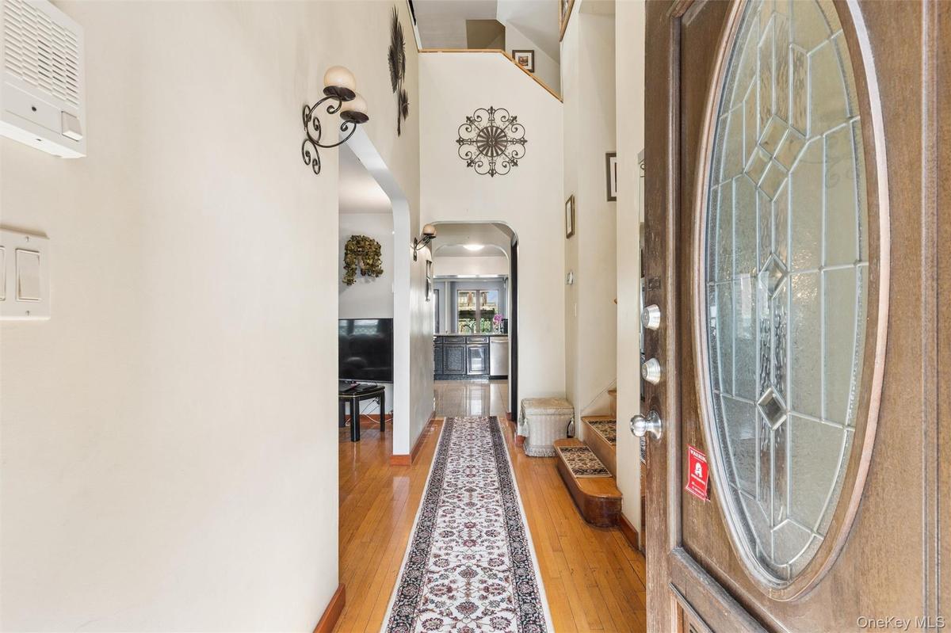
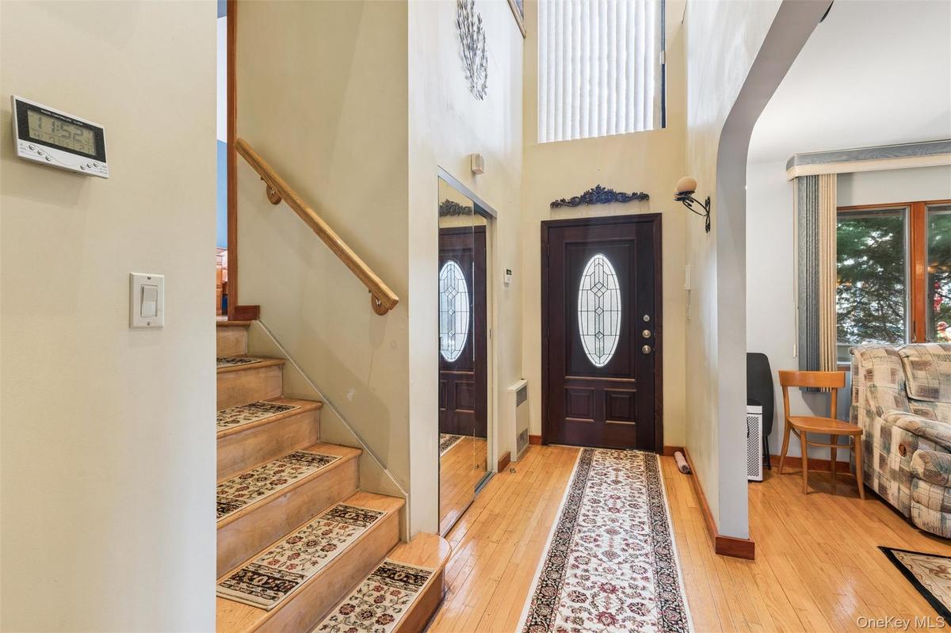
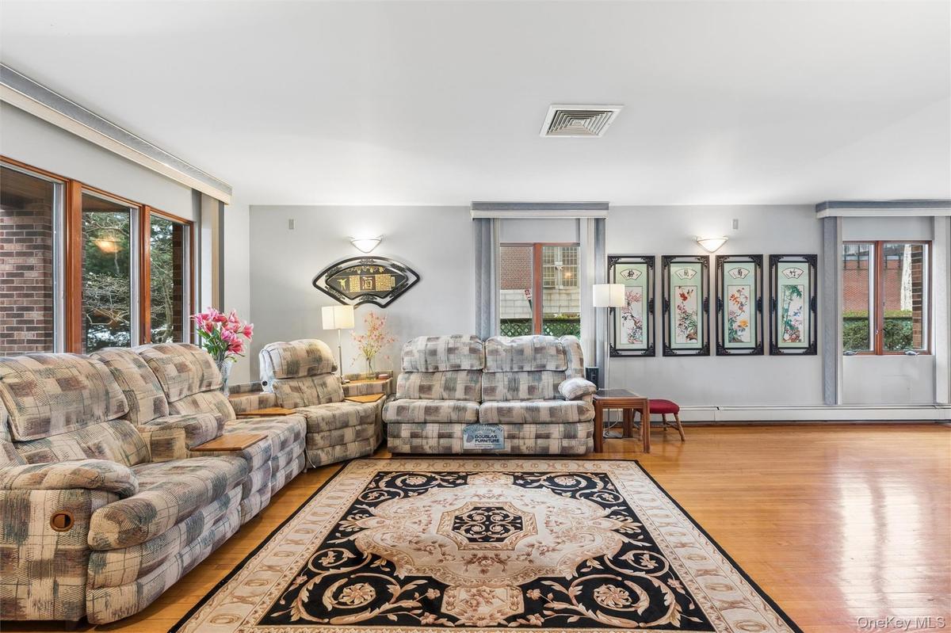
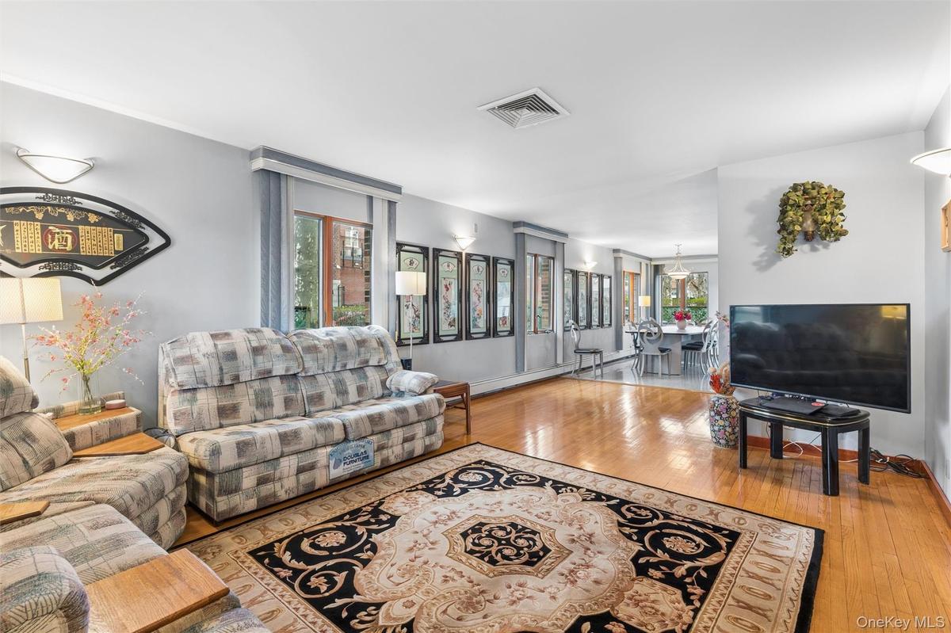
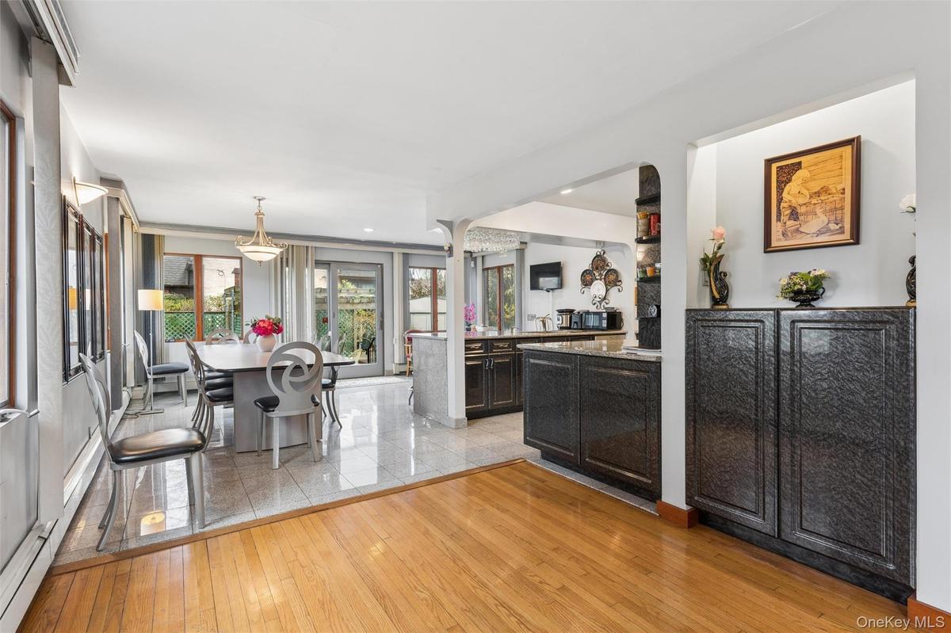
Experience an unparalleled lifestyle in this pristine, full-brick detached residence. Boasting an extraordinary six levels of living space and approximately 4,760 sq. ft. of "like-new" interior, this home is a rare find. Custom built in 2004, it offers the perfect marriage of structural integrity and modern luxury on a prime 55' x 100' corner lot.
Standout Features:
The Great Room & Entertainment Level: A spectacular high-ceiling Great Room designed for grand-scale hosting, featuring a cozy fireplace, a professional billiard table, and a custom wet bar.
Private Master Level: The entire 4th level is dedicated to a palatial Master Suite—a true sanctuary featuring a private balcony and an extra-large, full-size Jacuzzi for ultimate relaxation.
Versatile 6-Level Layout: Beyond the main entertaining floors, discover sun-drenched loft spaces on the upper levels (ideal for a home office or additional bedrooms) and a seamless split-level flow throughout.
Modern Infrastructure: Enjoy the peace of mind of 21st-century construction, central air, and a meticulous full-brick exterior with a stone/brick privacy wall.
Finished Lower Level: Includes a dedicated laundry area, half bath, and dual outdoor entrances from both the front and rear.
Prime Location:
Commanding the corner of 35th Ave and 172nd Street, this home is situated in the prestigious Queens 25 School District (PS 32, IS 25), moments away from local shops and transit.
This turn-key residence represents a once-in-a-generation opportunity to own a high-capacity, custom-rebuilt home in North Flushing’s most desirable pocket.
Amenities
- Back Yard
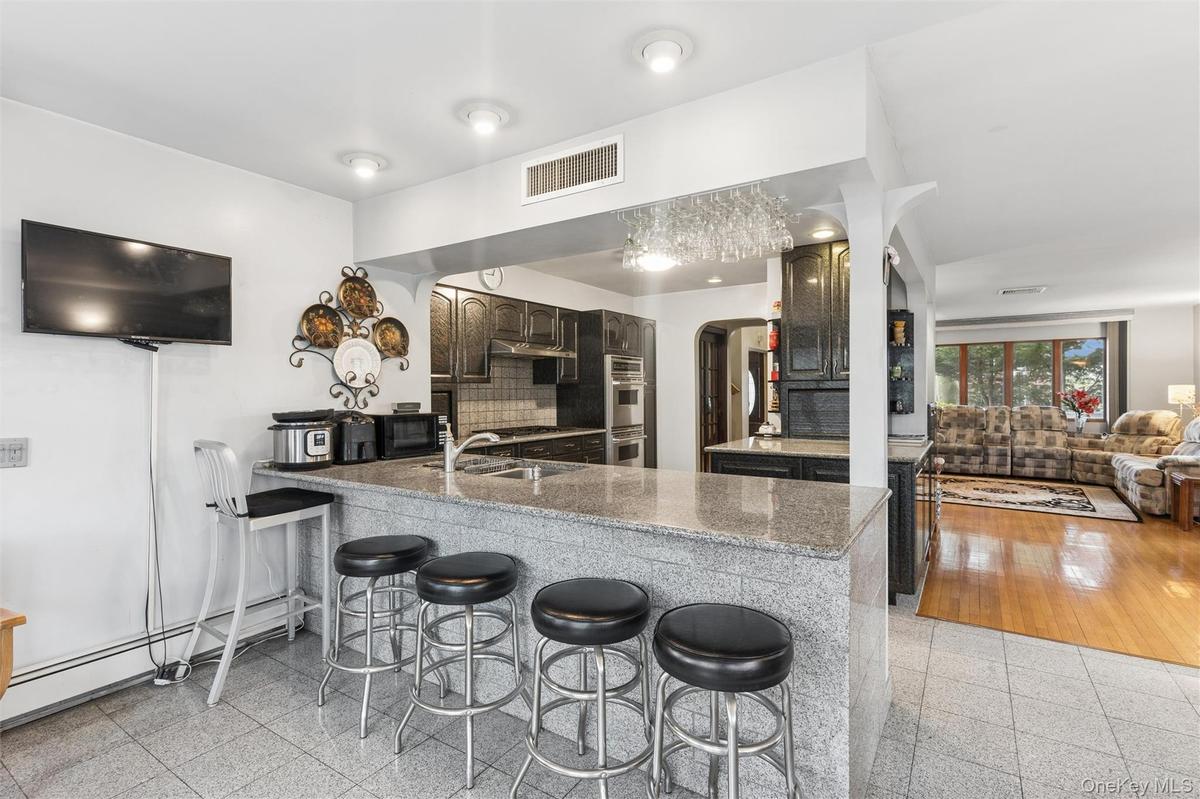
- Breakfast Bar
- Cable Connected
- Chefs Kitchen
- Corner Lot
- Double Pane Windows
- Dryer
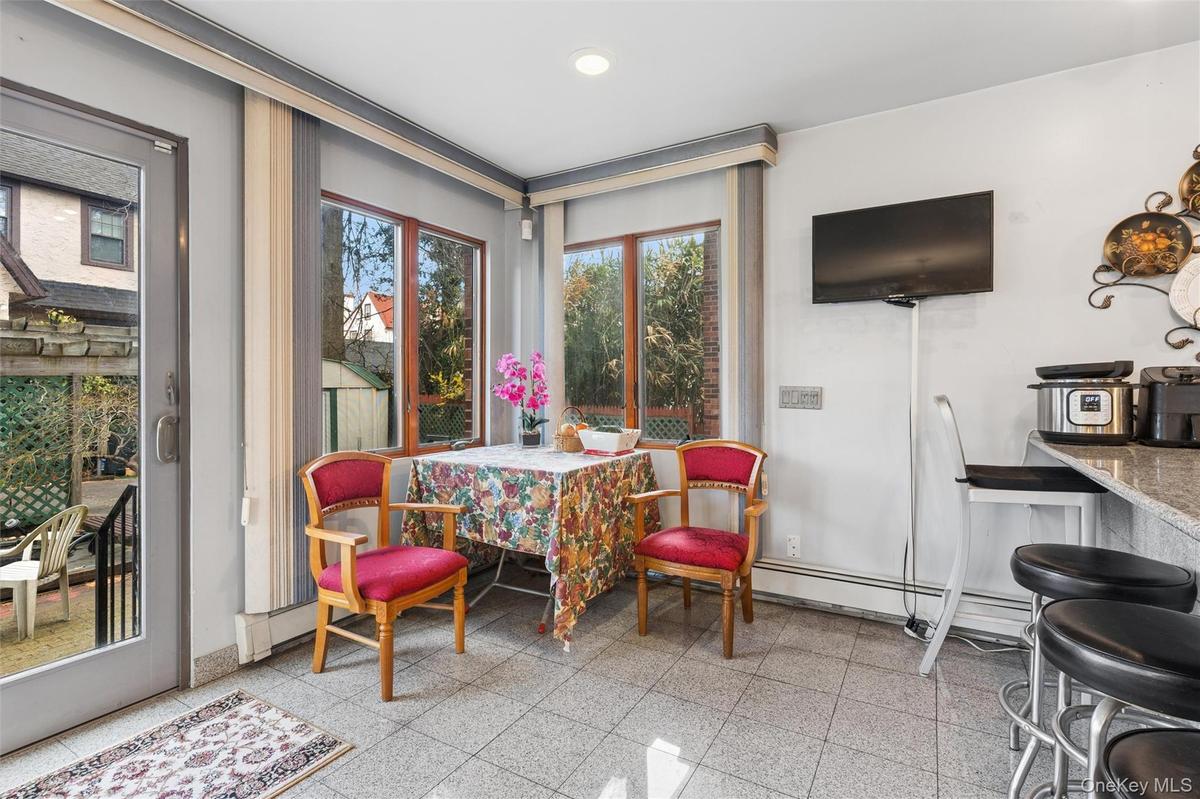
- Eat-in Kitchen
- Electricity Connected
- Family Room
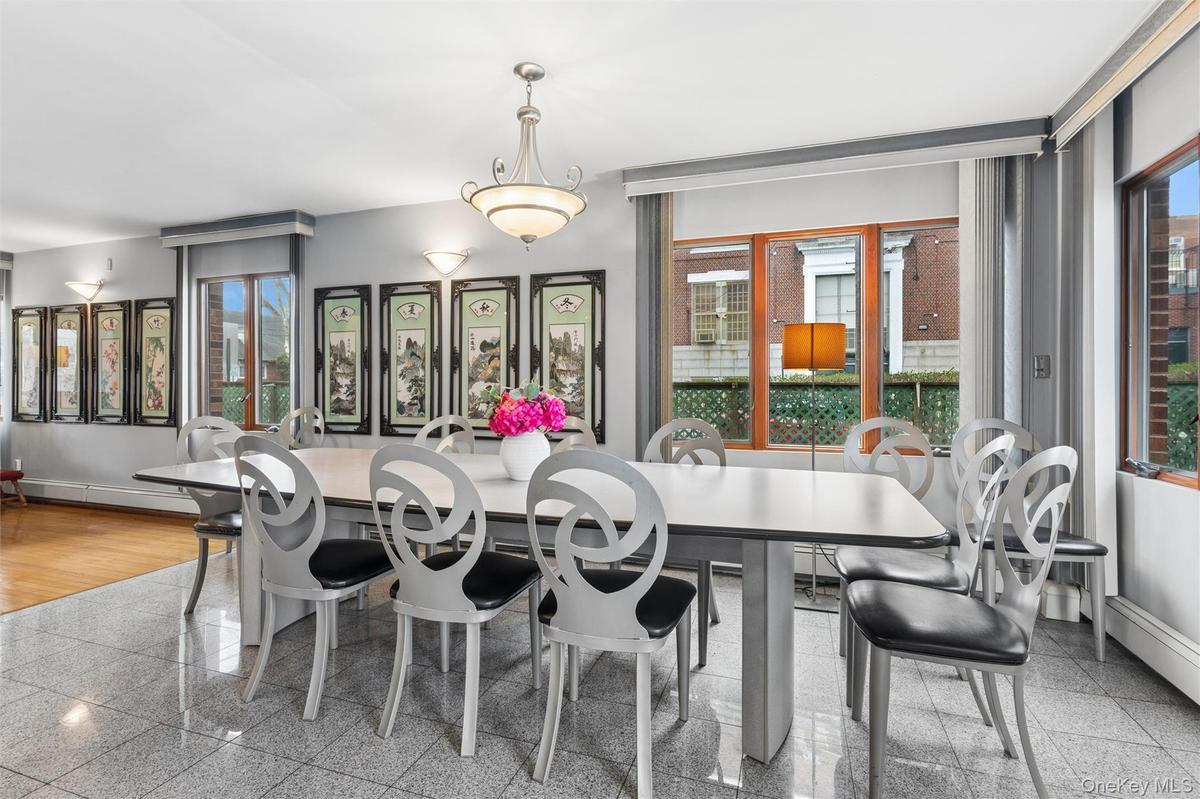
- Formal Dining
- Garden
- Gas Oven
- Gas Range
- Gas Water Heater
- Granite Counters
- High ceiling
- High Speed Internet
- His and Hers Closets
- Landscaped
- Mailbox
- Natural Gas Connected
- Natural Woodwork
- Near Public Transit
- Near School
- Near Shops
- Open Kitchen
- Pantry
- Primary Bathroom
- Refrigerator
- Sewer Connected
- Skylights
- Stone/Brick Wall
- Storage
- Trash Collection Public
- Walk-In Closet(s)
- Washer
- Water Connected
- Wet Bar

All information furnished regarding property for sale, rental or financing is from sources deemed reliable, but no warranty or representation is made as to the accuracy thereof and same is submitted subject to errors, omissions, change of price, rental or other conditions, prior sale, lease or financing or withdrawal without notice. International currency conversions where shown are estimates based on recent exchange rates and are not official asking prices.
All dimensions are approximate. For exact dimensions, you must hire your own architect or engineer.
