
Property
| Ownership: | For Sale |
|---|---|
| Type: | Duplex |
| Bedrooms: | 4 BR |
| Bathrooms: | 3 |
| Lot Size: | 0.1 Acres |
Financials
Listing Courtesy of Coldwell Banker Phillips
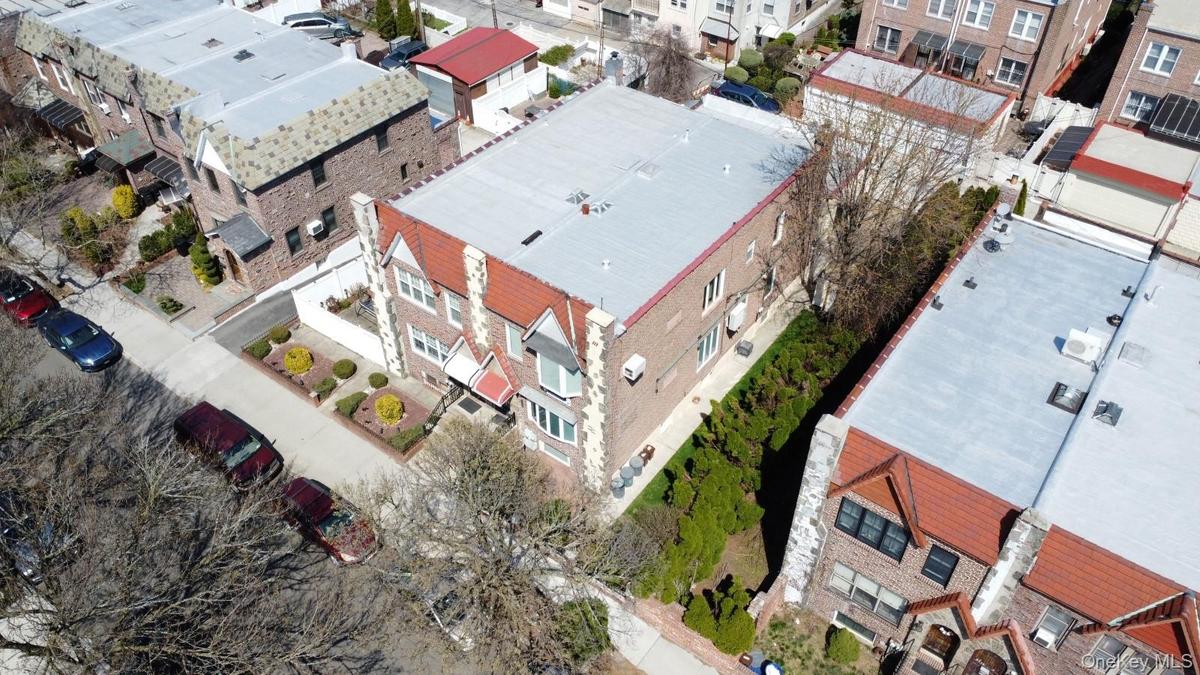
Exuding classic Middle Village charm, this rare semi detached legal two family double brick Tudor style home has been lovingly maintained, as both dwellings are currently owner occupied, a true ...


Description
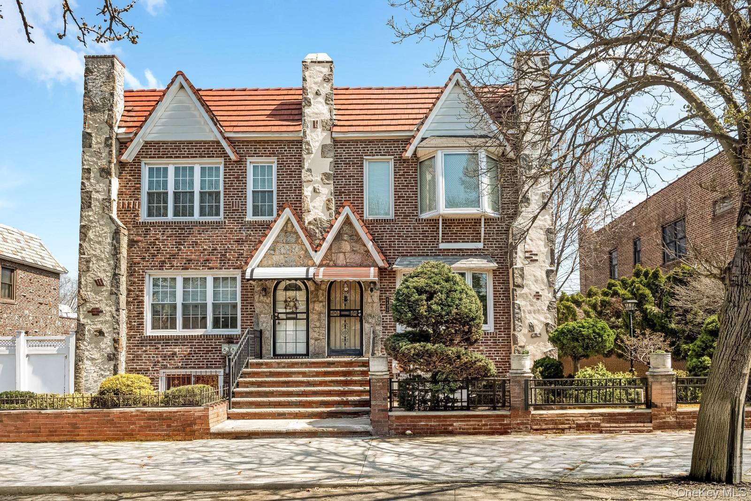
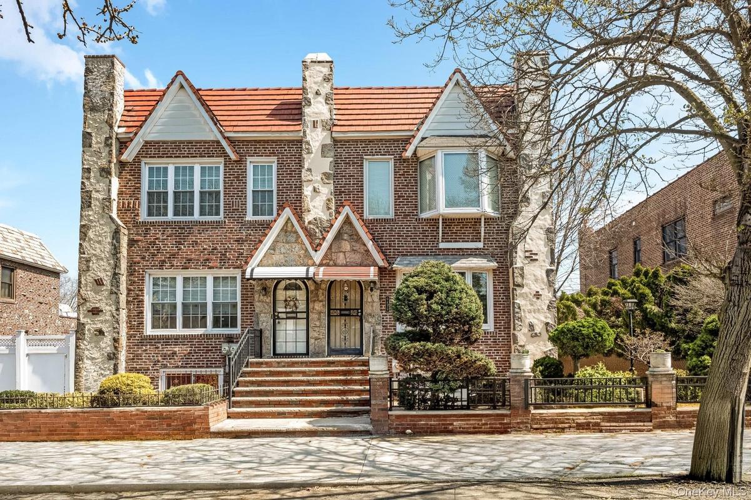
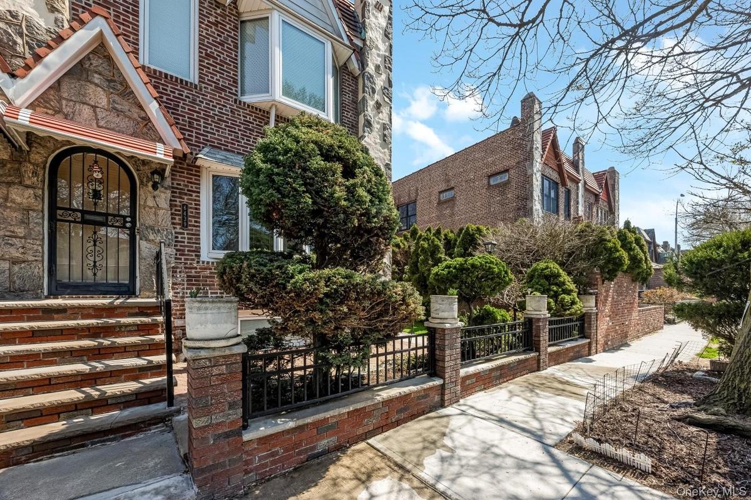
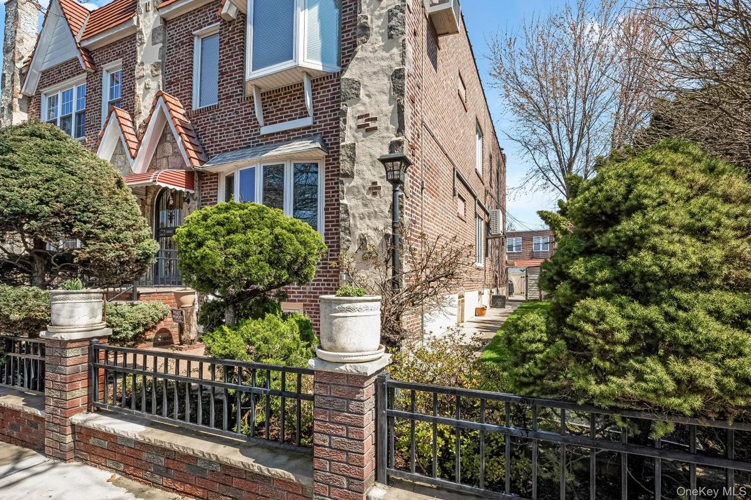
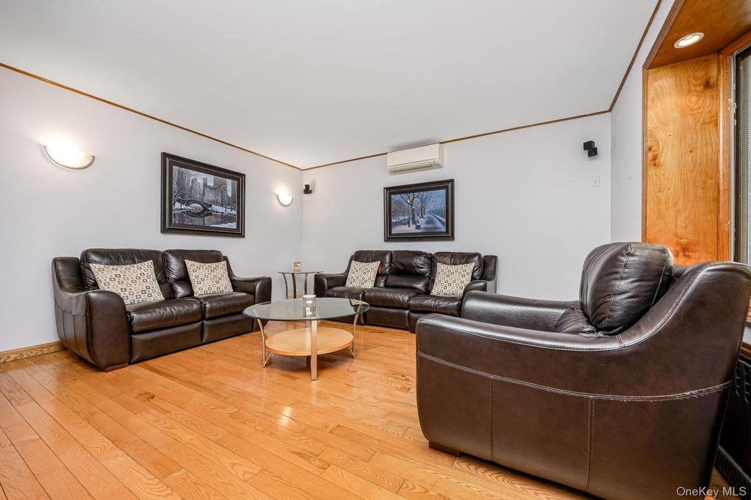
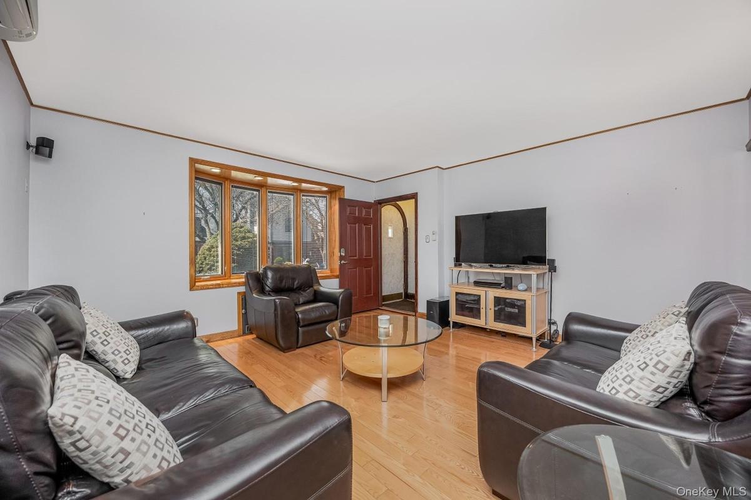
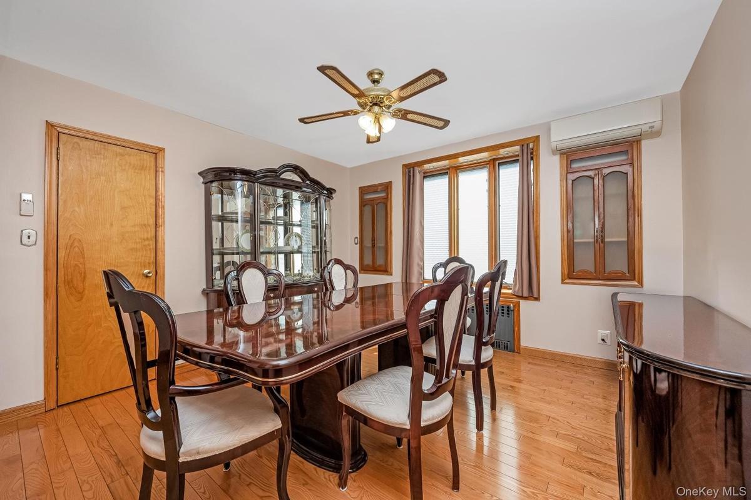
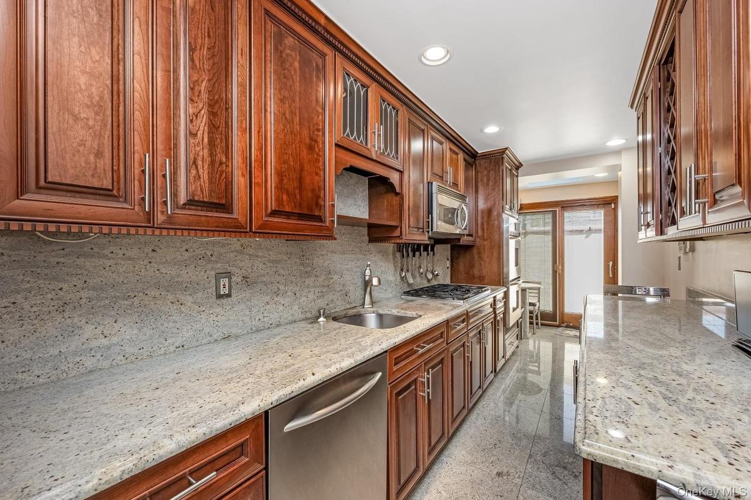
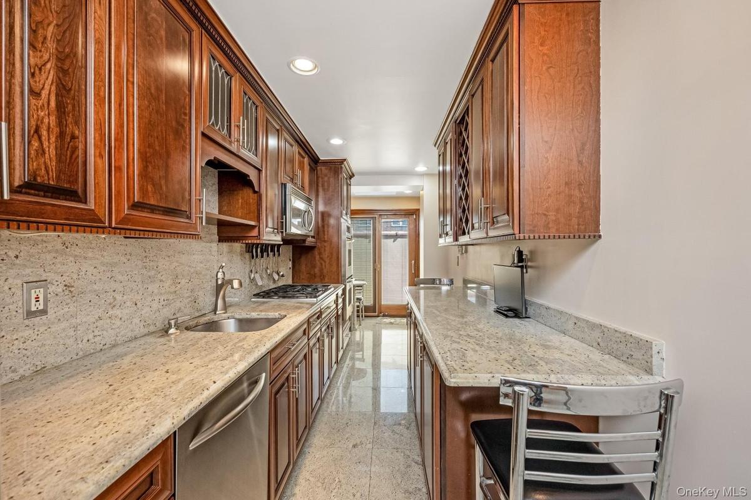
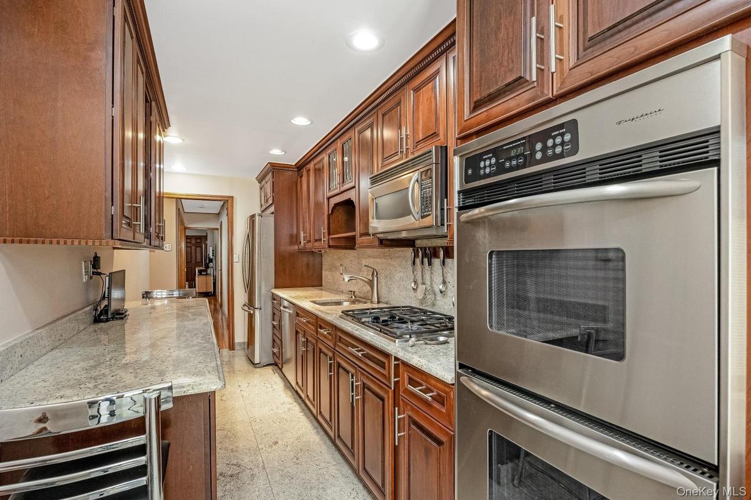
Exuding classic Middle Village charm, this rare semi-detached legal two-family double-brick Tudor-style home has been lovingly maintained, as both dwellings are currently owner occupied, a true testament to pride of ownership. The first-floor dwelling features beautiful white ash hardwood flooring throughout and split AC units, a spacious living room leading to a formal dining room through pocket doors, modern kitchen with stainless steel appliances, a double wall oven and granite countertops, a bedroom, and a full modern bathroom with granite floors. The second-floor dwelling has French double doors leading to your spacious apartment which features parquet oak floors throughout, a living room (used as a third bedroom for many years by previous owner), a formal dining room, eat-in kitchen, two bedrooms, a full bathroom, your very own laundry/pantry room, and permanent sleeve Friedrich air conditioner units! Additional features include a full finished basement, spanning over 900 square feet, with an additional laundry room and private entrance, a spacious private side yard as well as a private fenced-in yard in rear, creating a perfect area for barbecues, gardening, and gatherings. Landscaping is supported by an automatic underground sprinkler system for easy maintenance, plus store all of your yard tools in your own 6’x10’ shed! This home was built as a double-brick home, providing excellent structural strength and durability, insulation, and soundproofing, along with a cement firewall between this property and the adjacent house for extra safety. The roof, coated yearly with Bulldog Aluminum roof coating, is a Firestone thick rubber cold applied roof, and the roof parapet (protection wall) has metal rain deflectors embedded into the brick of the home to protect the flashing line so rain does not run down the bricks of this pristine home. Never worry about parking again with a 2-car garage with side-door access! More upgrades include, but are not limited to, a new gas boiler and new gas hot water heater, upgraded electric circuit box in the second-floor dwelling, 220 volt-electric with 300-amp as opposed to 100-amp electric, providing ample amperage for the home, Pella casement windows on the first floor, and Marvin and Pella windows on the second floor. Conveniently located near the scenic Juniper Valley Park, providing a lush and serene space for people of all ages to enjoy, and near ample shopping options, as well as access to transportation options such as the local Q14, Q29, Q38, and Q47 bus lines. Zoned for the highly regarded PS/IS 49 and Forest Hills High School. Vacant on title, this home is an excellent opportunity for investors or a 1031 exchange.
Amenities
- Back Yard
- Cable - Available
- Eat-in Kitchen
- Electricity Available
- Electricity Connected
- First Floor Bedroom
- First Floor Full Bath
- Formal Dining
- Natural Gas Available
- Natural Gas Connected
- Near Public Transit
- Near School
- Near Shops
- New Windows
- Phone Available
- Sewer Available
- Sewer Connected
- Sprinklers In Front
- Trash Collection Public
- Washer/Dryer Hookup
- Water Available
- Water Connected

All information furnished regarding property for sale, rental or financing is from sources deemed reliable, but no warranty or representation is made as to the accuracy thereof and same is submitted subject to errors, omissions, change of price, rental or other conditions, prior sale, lease or financing or withdrawal without notice. International currency conversions where shown are estimates based on recent exchange rates and are not official asking prices.
All dimensions are approximate. For exact dimensions, you must hire your own architect or engineer.
