
Property
| Ownership: | For Sale |
|---|---|
| Type: | Single Family |
| Rooms: | 15 |
| Bedrooms: | 5 BR |
| Bathrooms: | 5½ |
| Lot Size: | 0.3 Acres |
Financials
Listing Courtesy of Homix Realty Inc
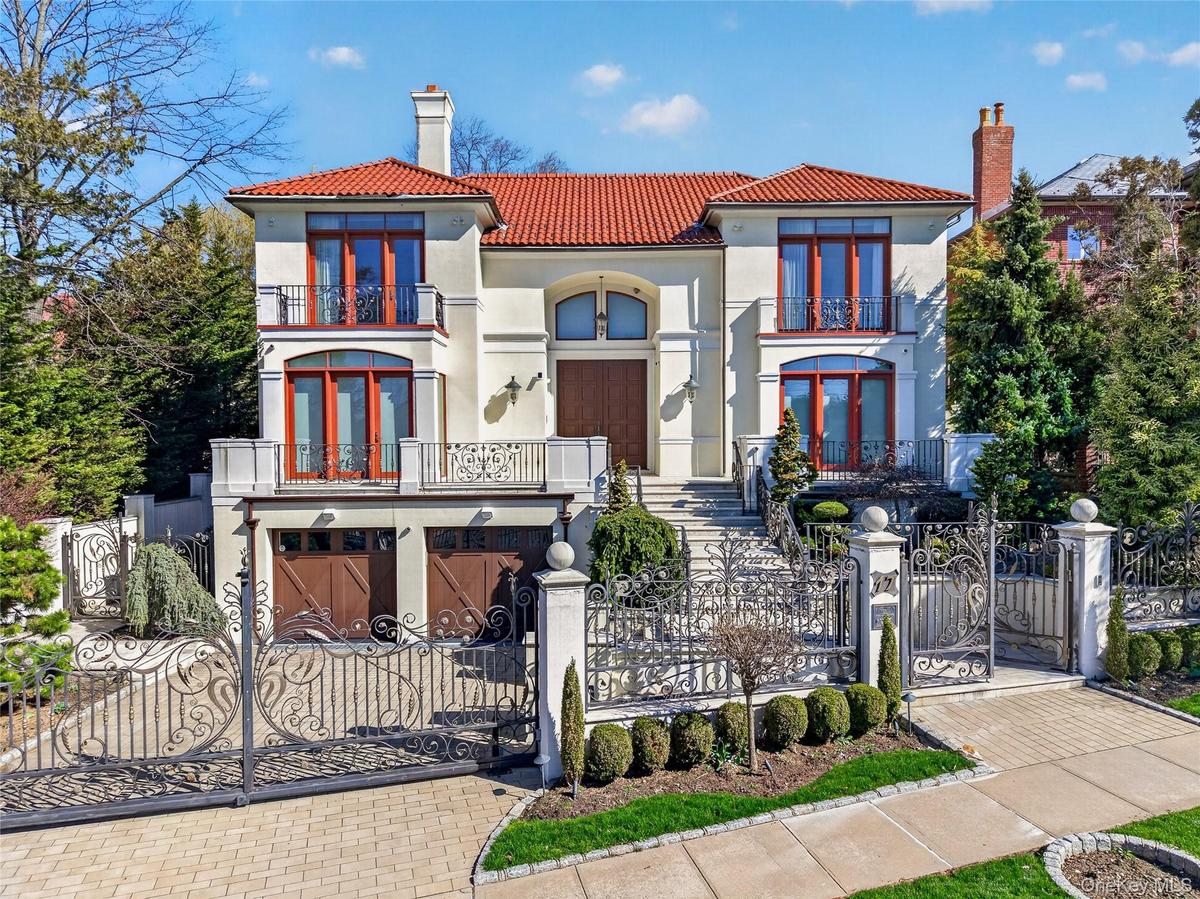
A true Mediterranean masterpiece nestled in the heart of prestigious Malba, this extraordinary luxury estate showcases impeccable craftsmanship and the finest materials throughout.
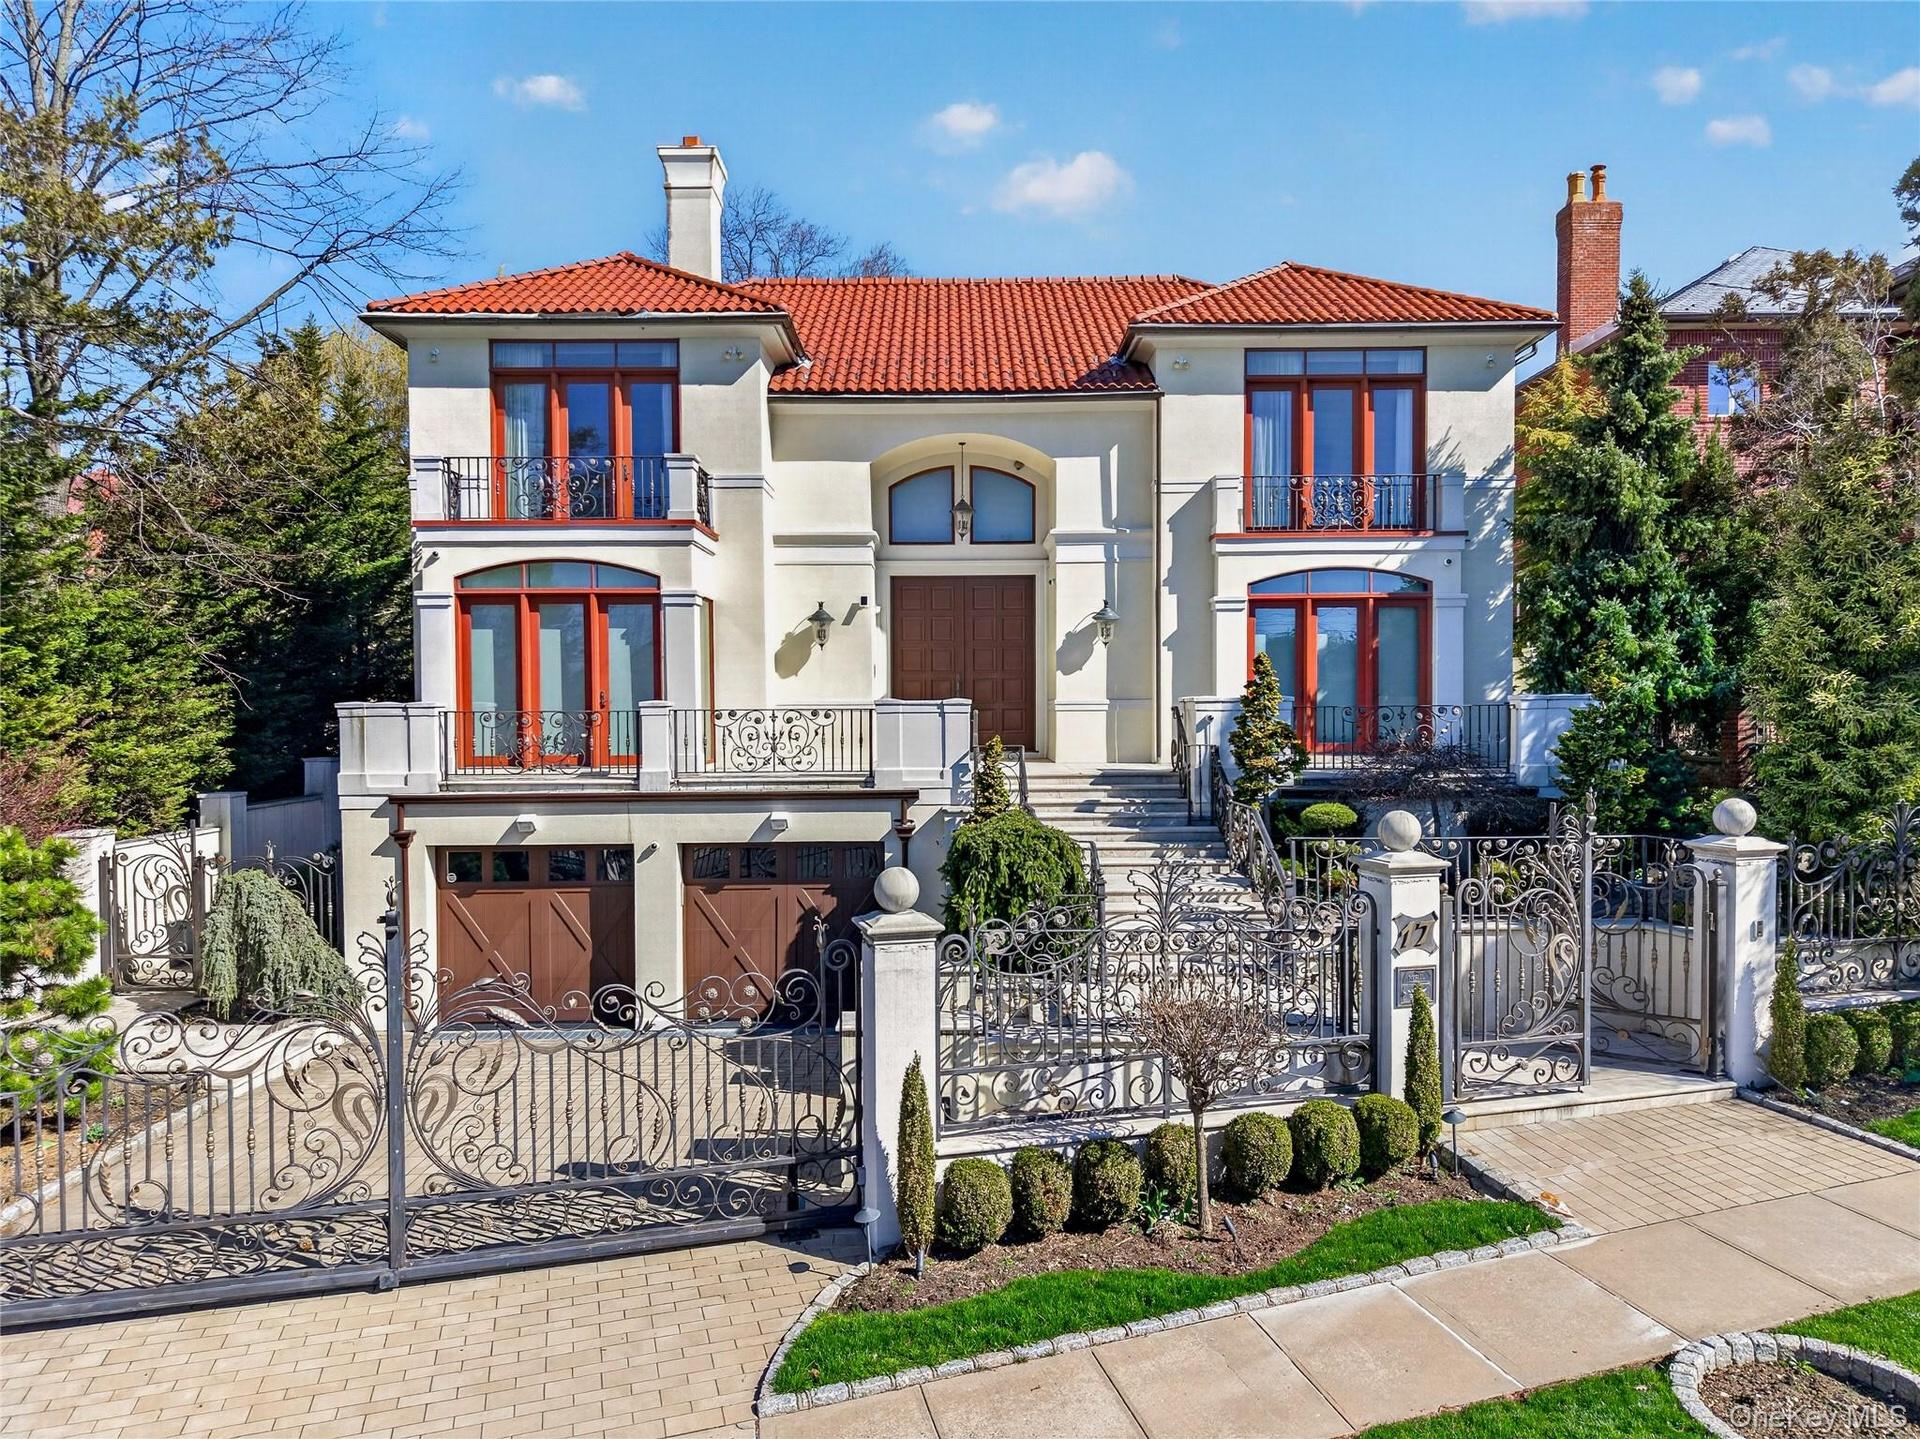
Mediterranean / spanish house with a chimney, a gate, a fenced front yard, a balcony, and stucco siding


Description
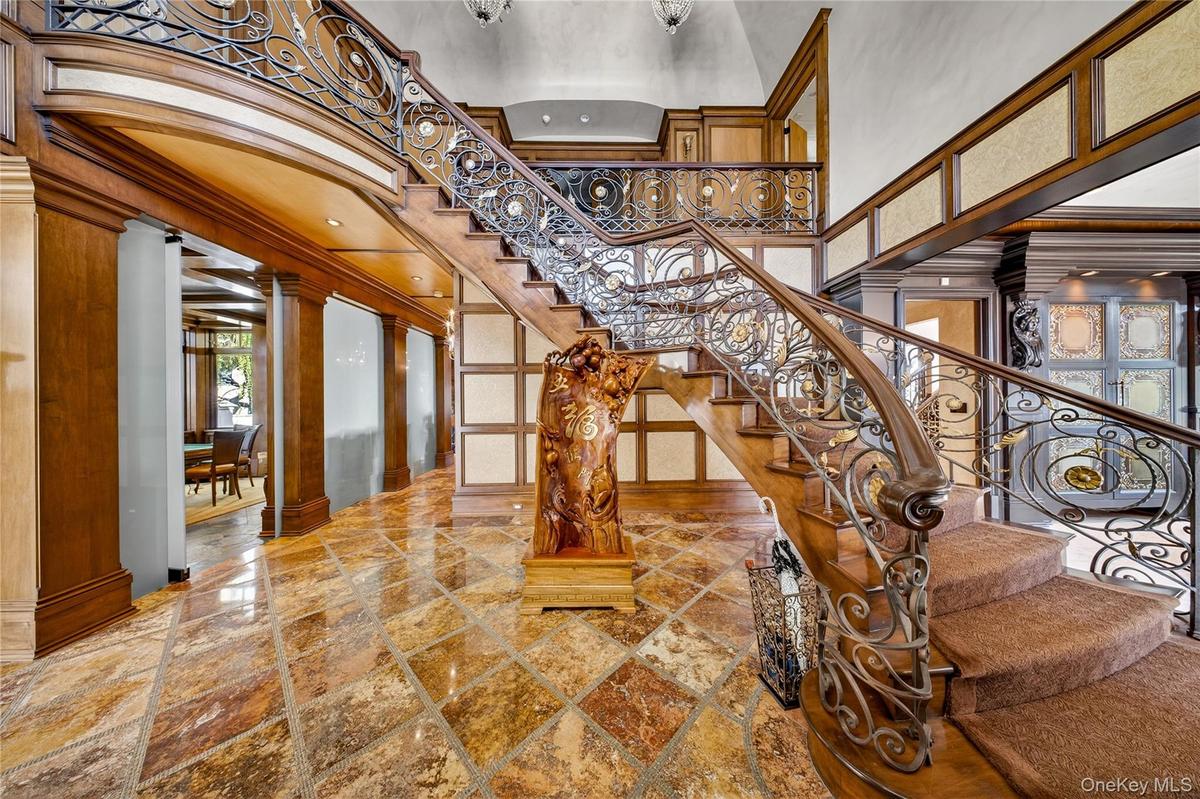
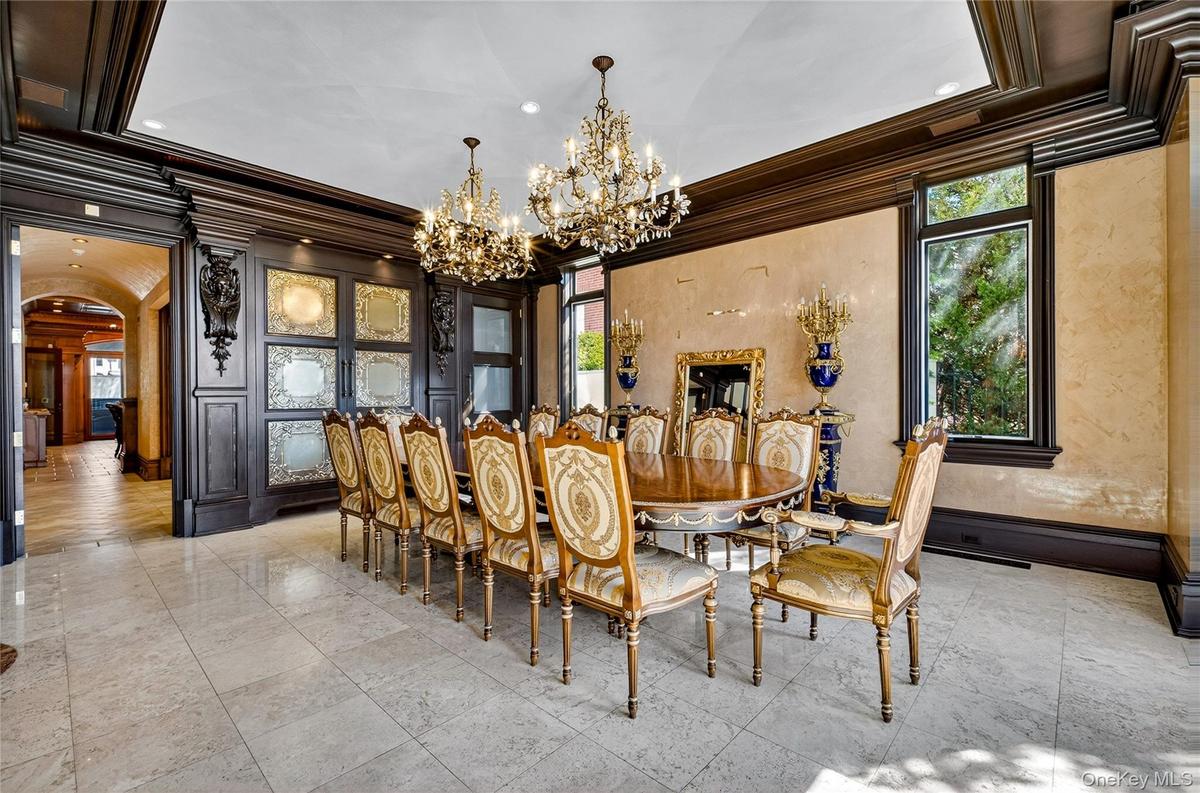
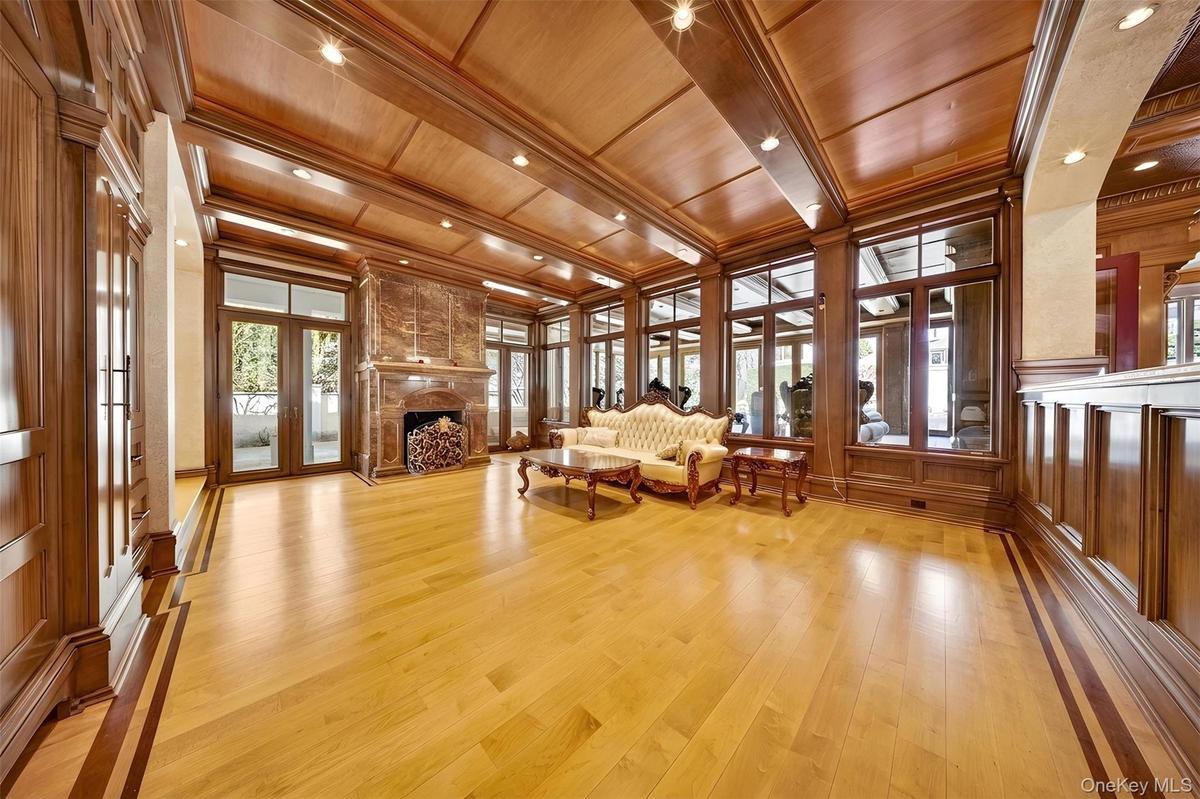
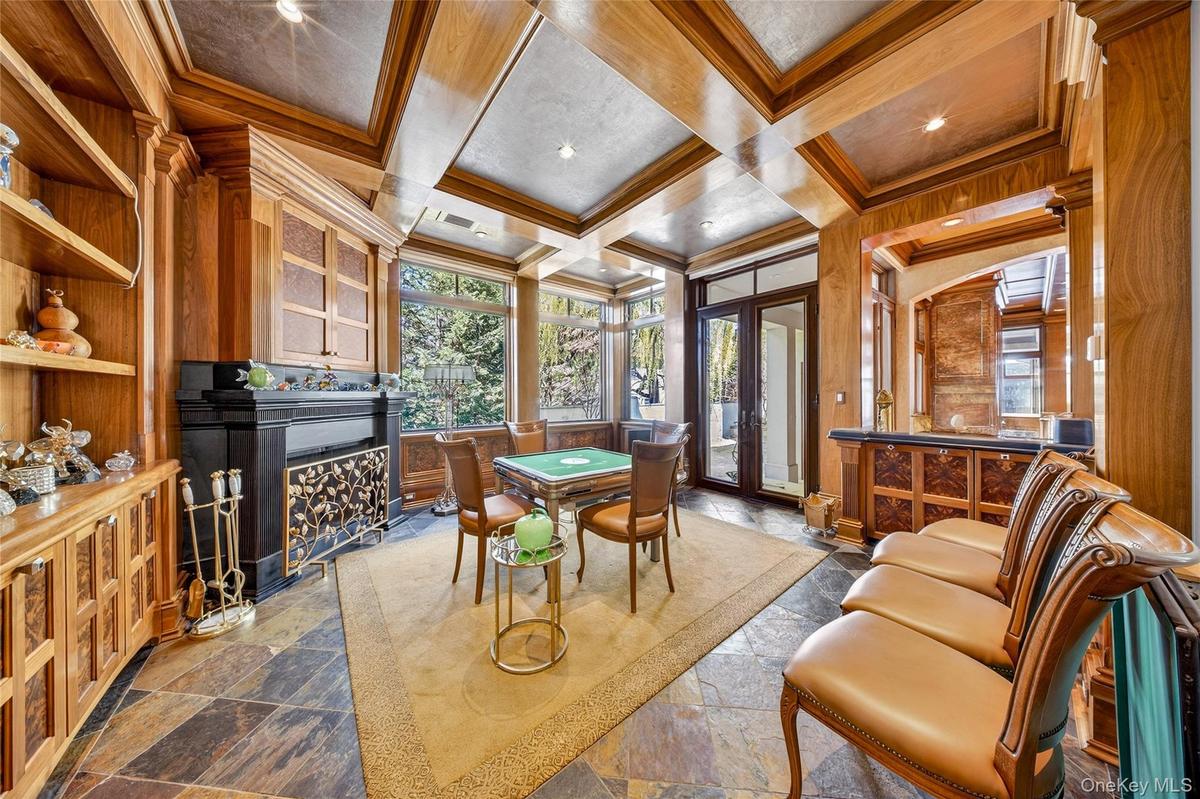
A true Mediterranean masterpiece nestled in the heart of prestigious Malba, this extraordinary luxury estate showcases impeccable craftsmanship and the finest materials throughout. From the moment you enter the grand, inviting foyer, you are immersed in a world of refined elegance and designer sophistication. Rich mahogany wood and exquisite marble finishes span the entire home, creating a timeless sense of grandeur.
This state-of-the-art showplace features a stunning primary suite complete with a private en-suite retreat and an expansive balcony overlooking the resort-style backyard. Enjoy breathtaking views of the dramatic pool—perfect for both relaxation and upscale entertaining.
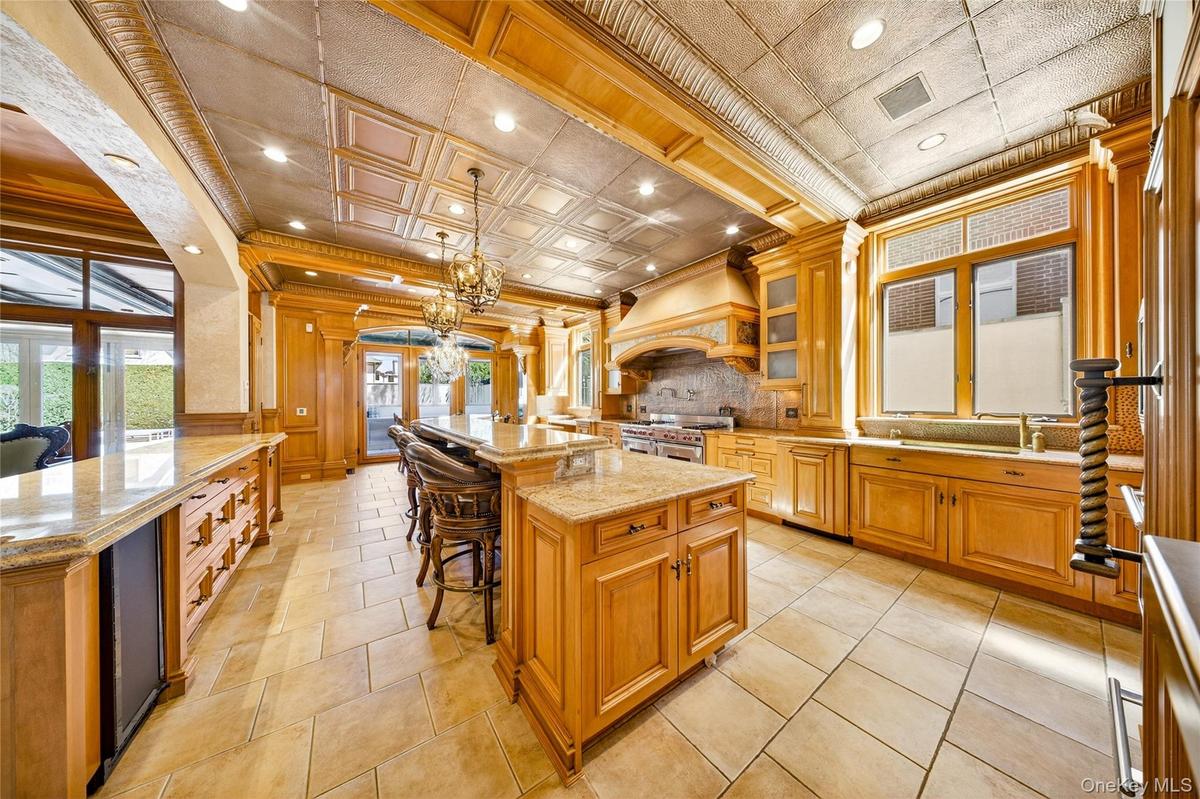
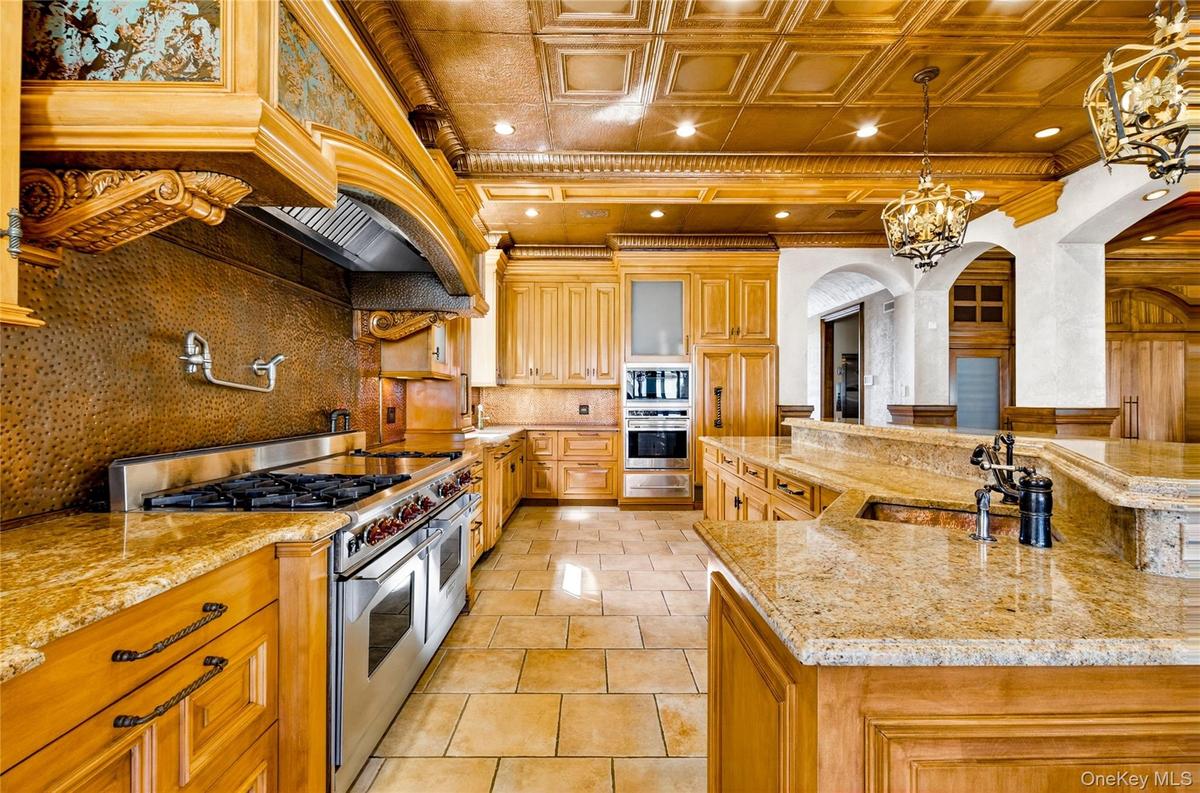
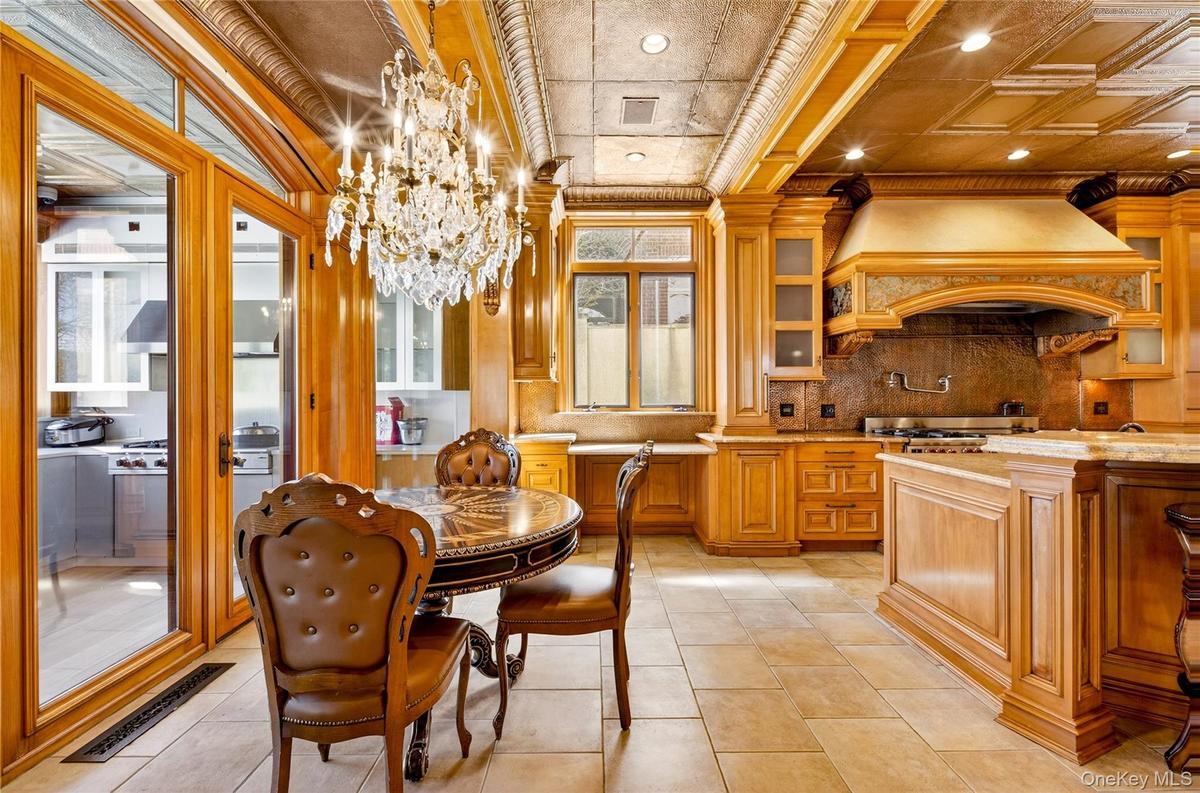
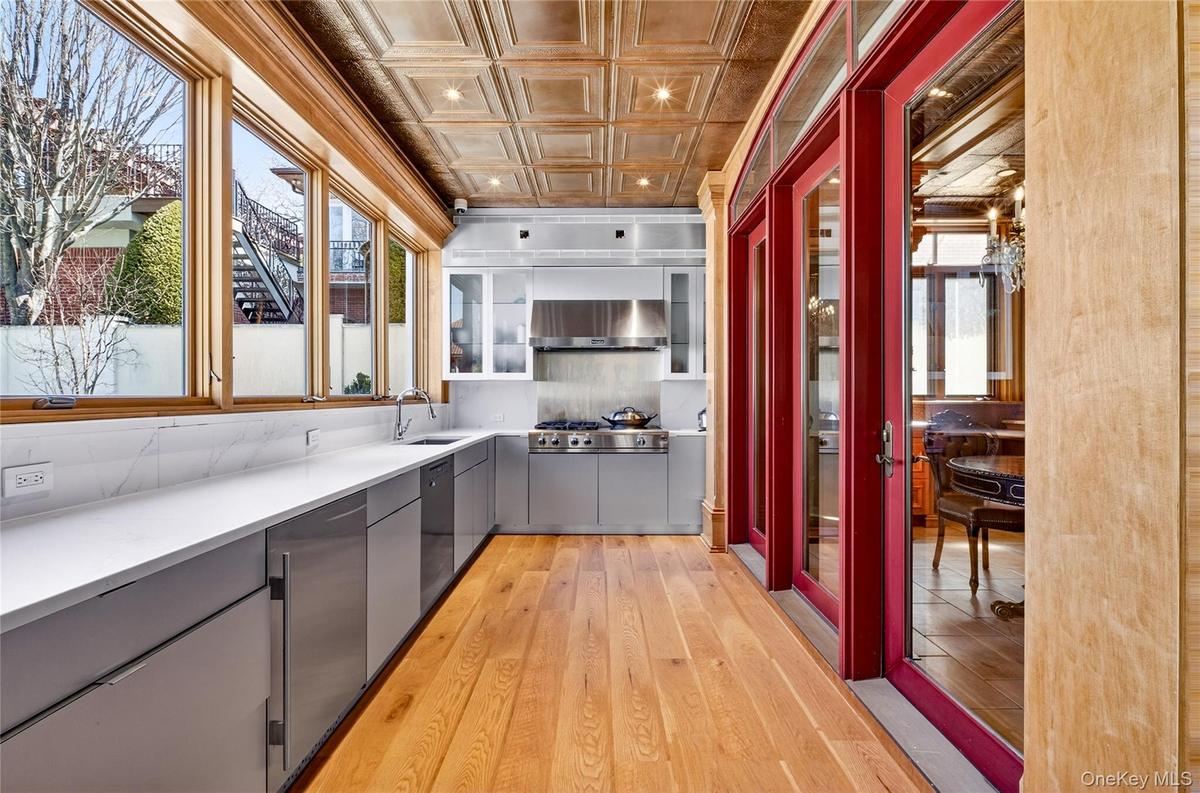
An exceptional dual Asian and Western chef’s kitchen is masterfully designed to accommodate both refined culinary experiences and grand-scale gatherings. Outfitted with top-tier appliances, including a Wolf gas cooktop, Sub-Zero refrigeration, and a full suite of Miele appliances, this space exemplifies both performance and sophistication. A dramatic marble island serves as the centerpiece, while three dishwashers and two wine coolers offer unparalleled convenience for modern luxury living.
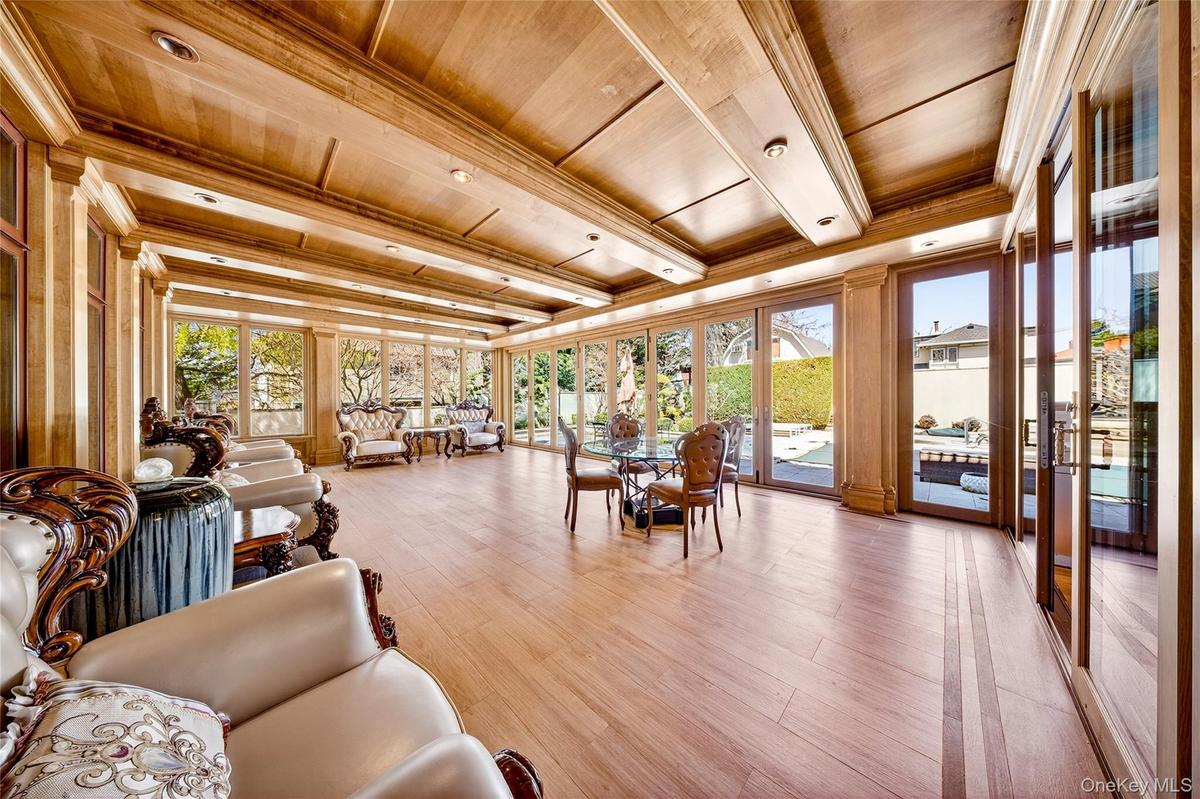
A sun-filled sunroom showcases a beautifully crafted wood-paneled ceiling and refined wood flooring. A full wall of French sliding doors creates a seamless indoor-outdoor flow to the backyard, while intricate ornamental moldings add a touch of timeless sophistication.
Designed for ultimate comfort and elevated living, the lower level offers a private media room, a temperature-controlled wine cellar, and a billiards room—creating an unparalleled lifestyle experience. Combining privacy, scale, and elegance, this dream residence defines the pinnacle of luxury living. This is a home you truly have to see to believe.
Amenities
- Dishwasher
- Dryer
- Eat-in Kitchen
- Formal Dining
- Master Downstairs
- Natural Gas Available
- Natural Gas Connected
- Refrigerator
- Security Gate
- Sound
- Video Cameras
- Washer

All information furnished regarding property for sale, rental or financing is from sources deemed reliable, but no warranty or representation is made as to the accuracy thereof and same is submitted subject to errors, omissions, change of price, rental or other conditions, prior sale, lease or financing or withdrawal without notice. International currency conversions where shown are estimates based on recent exchange rates and are not official asking prices.
All dimensions are approximate. For exact dimensions, you must hire your own architect or engineer.
