Property
| Ownership: | For Sale |
|---|---|
| Type: | Single Family |
| Rooms: | 12 |
| Bedrooms: | 5 BR |
| Bathrooms: | 3 |
| Lot Size: | 0.4 Acres |
Financials
Listing Courtesy of My Seasons Realty LLC
Back and better than ever !
- 1
- 2
- 3
- 4
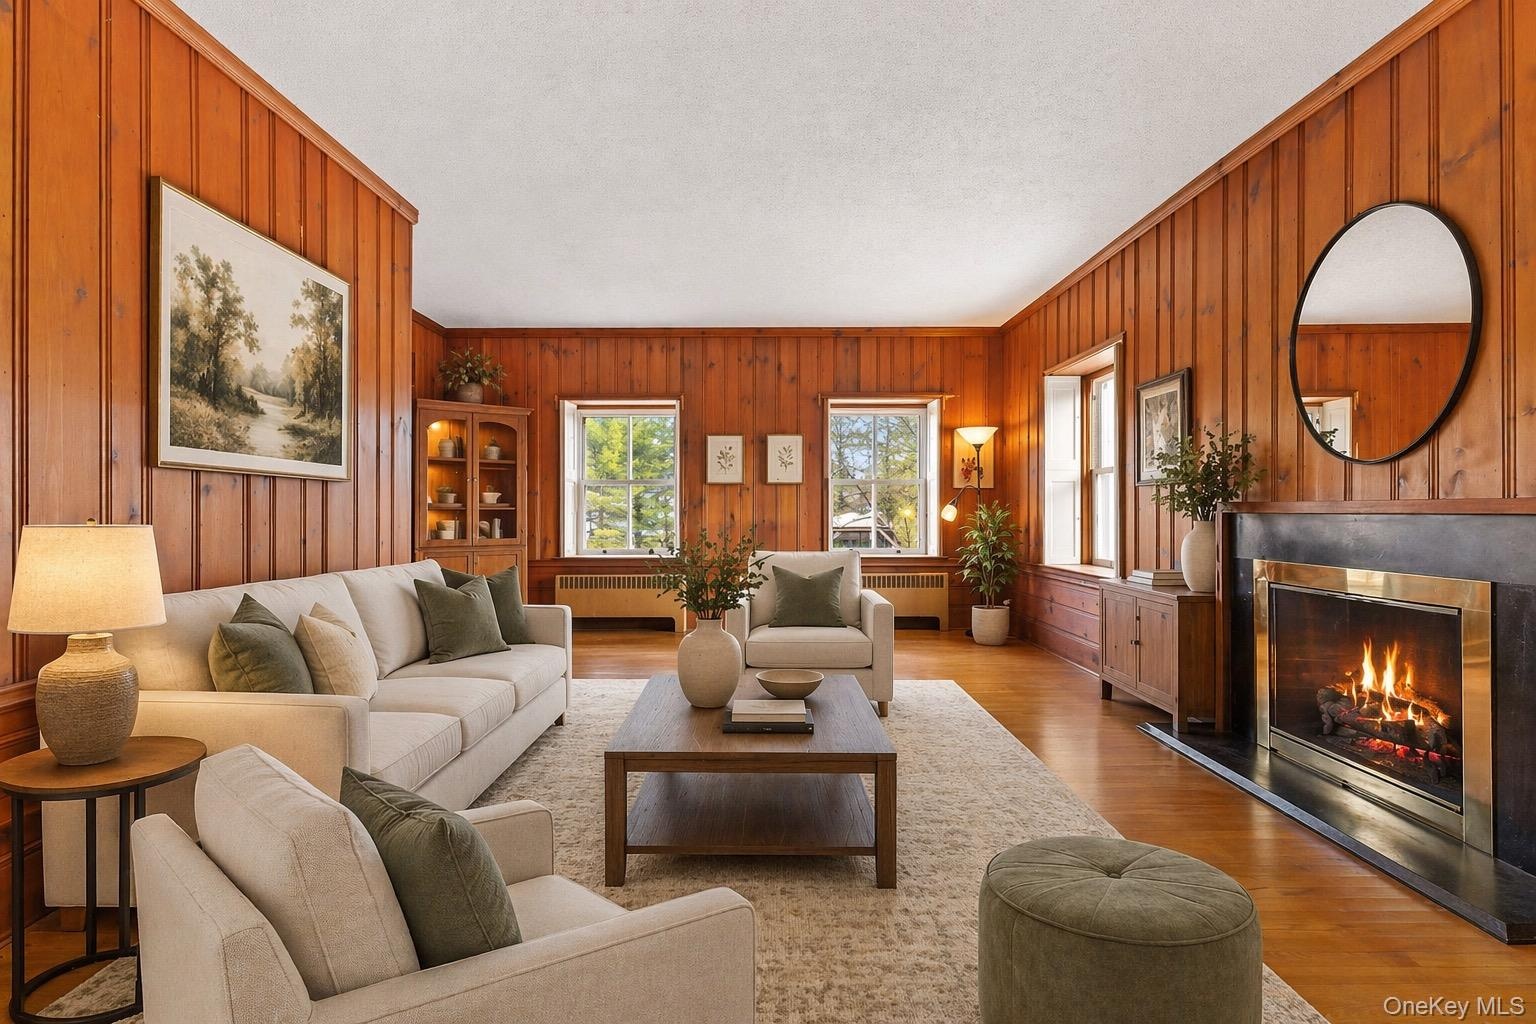
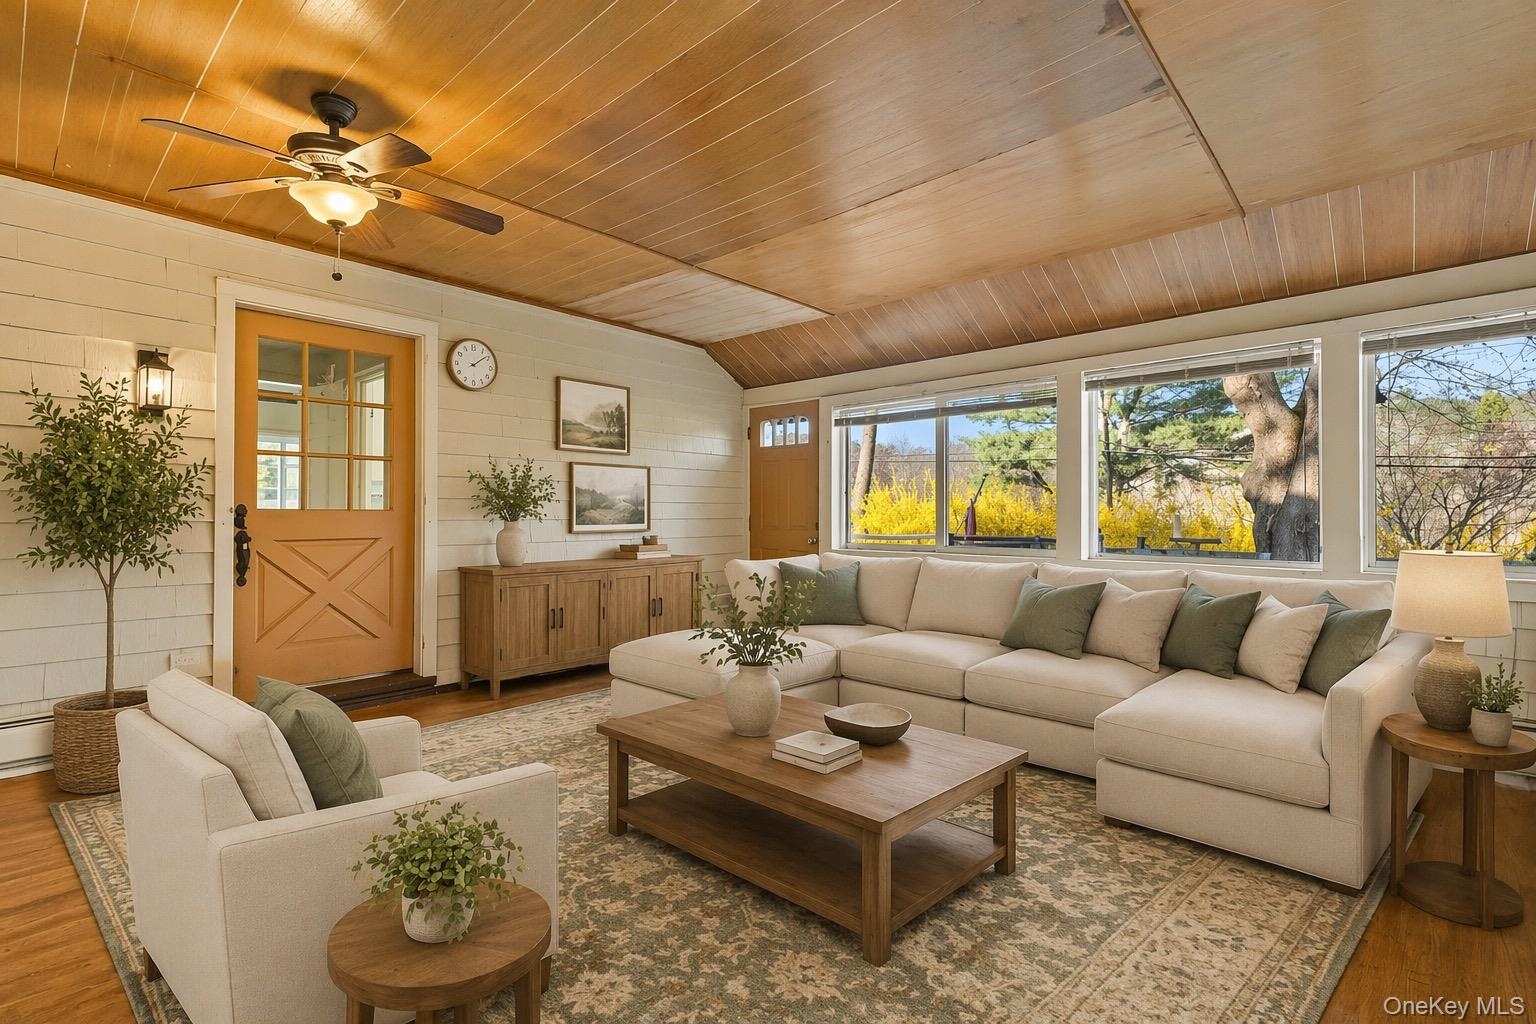
- Living room virtually staged
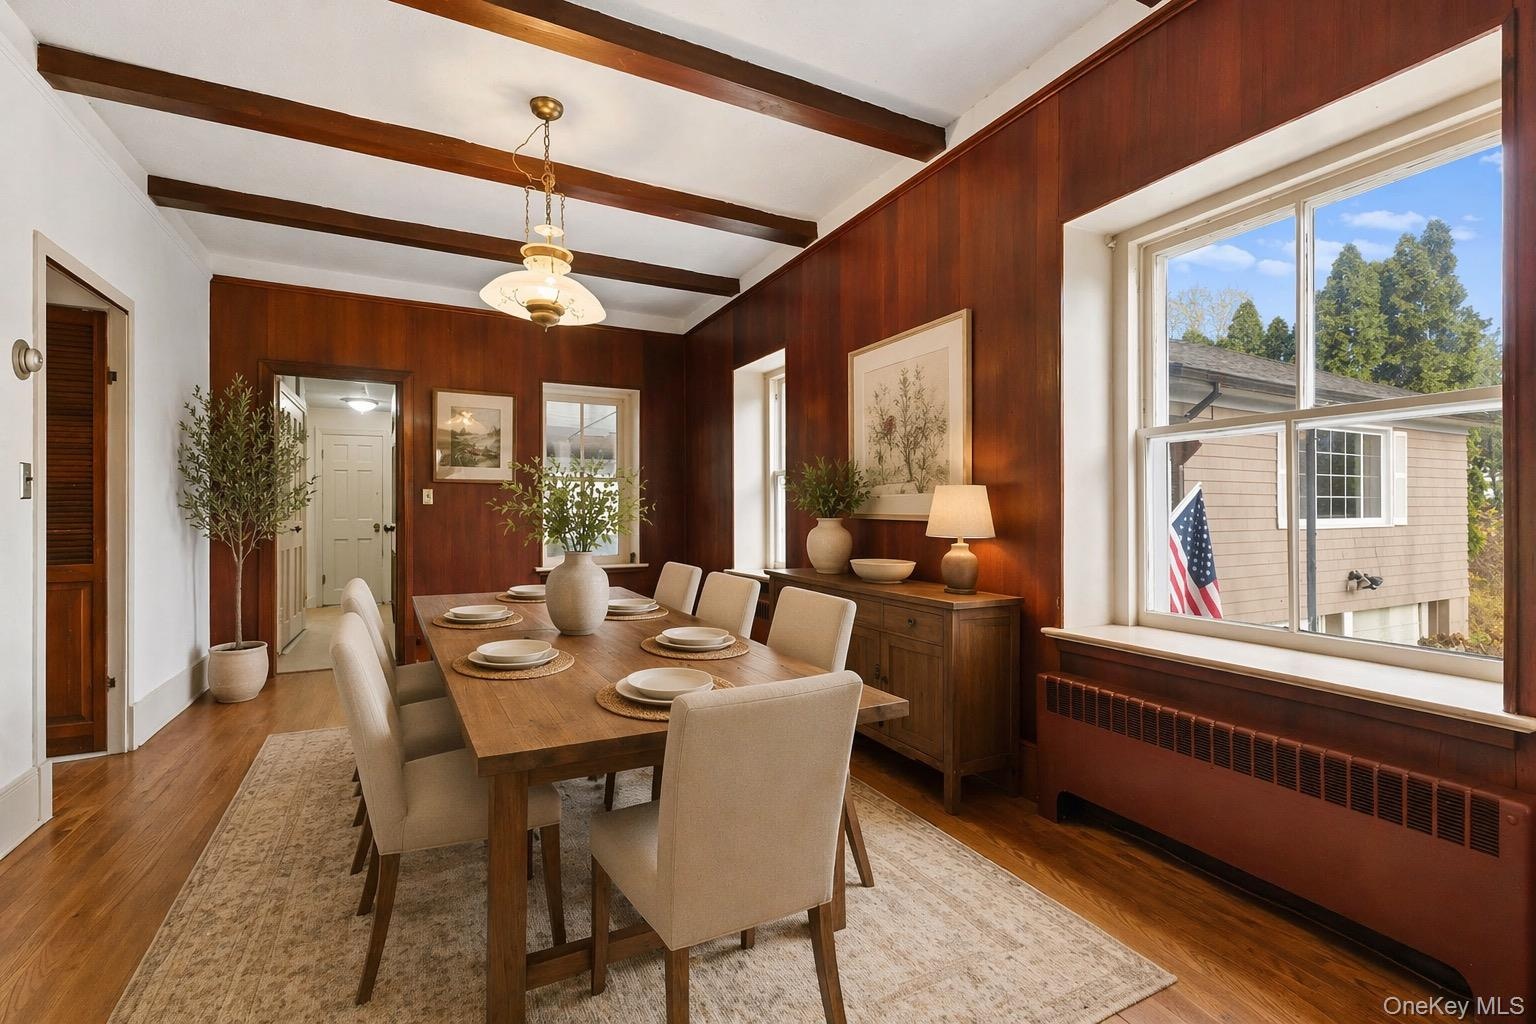
- Dining room virtually staged
- 7
- 8
- 9
- 10
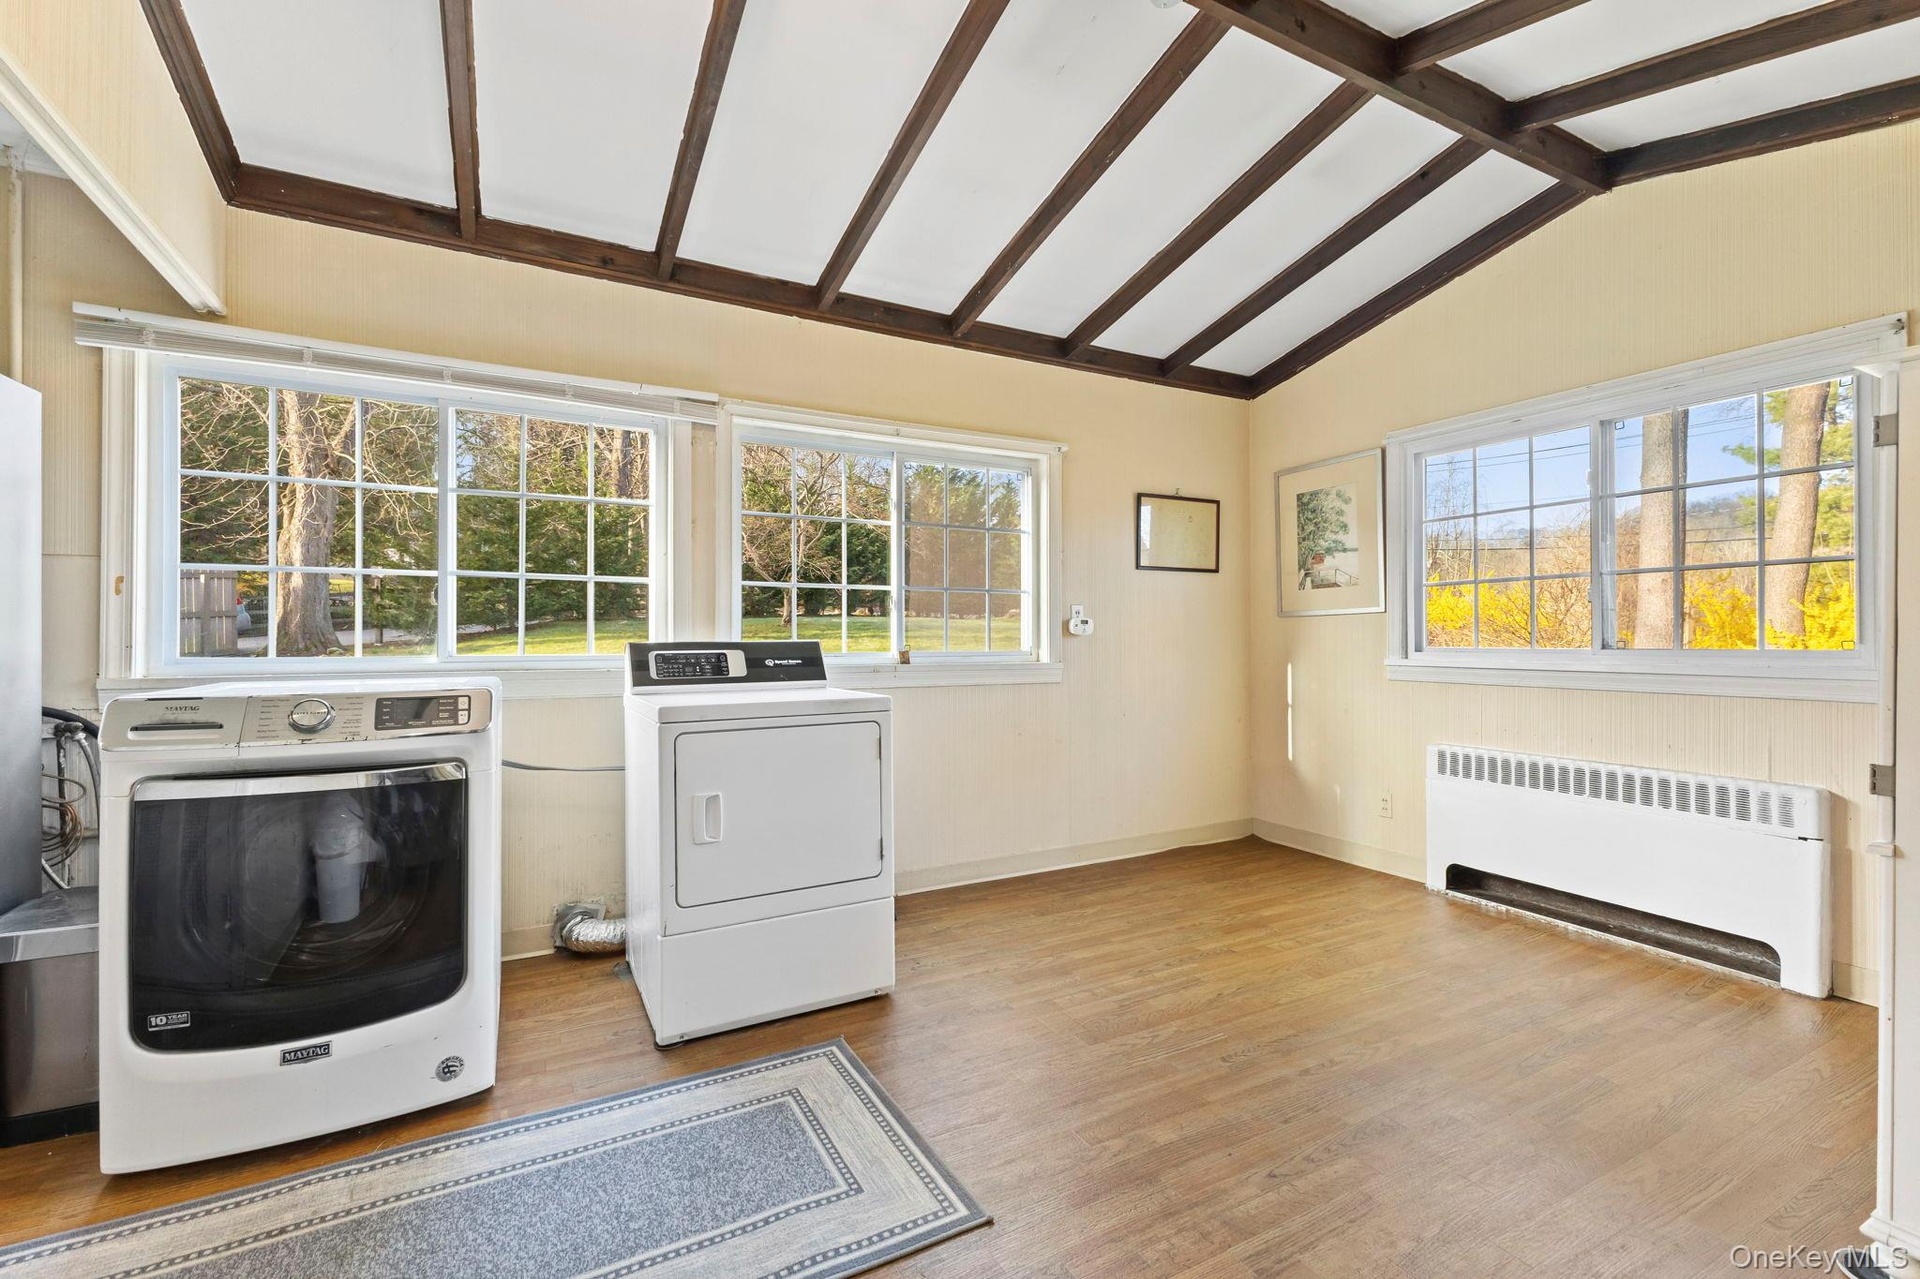
- Sun Room with Laundry
- 12
- 13
- Family Room virtually staged
- Wood Patio off of Family Room
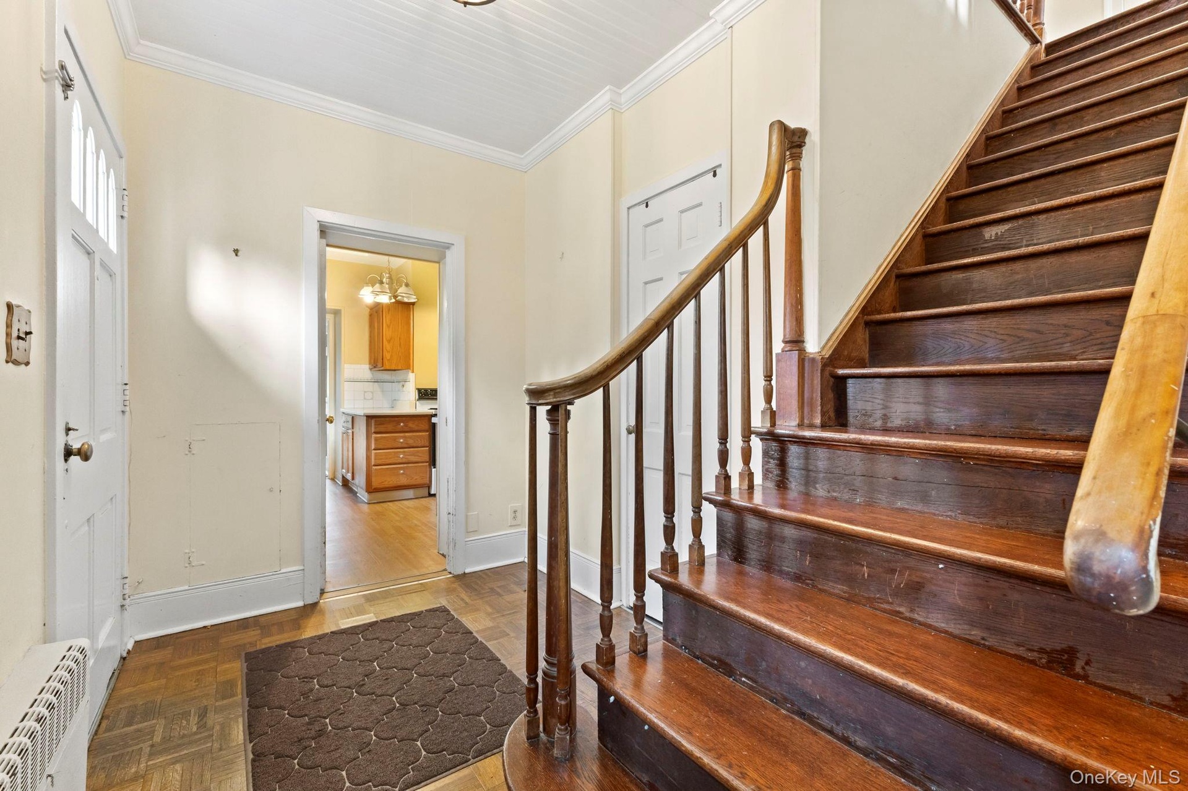
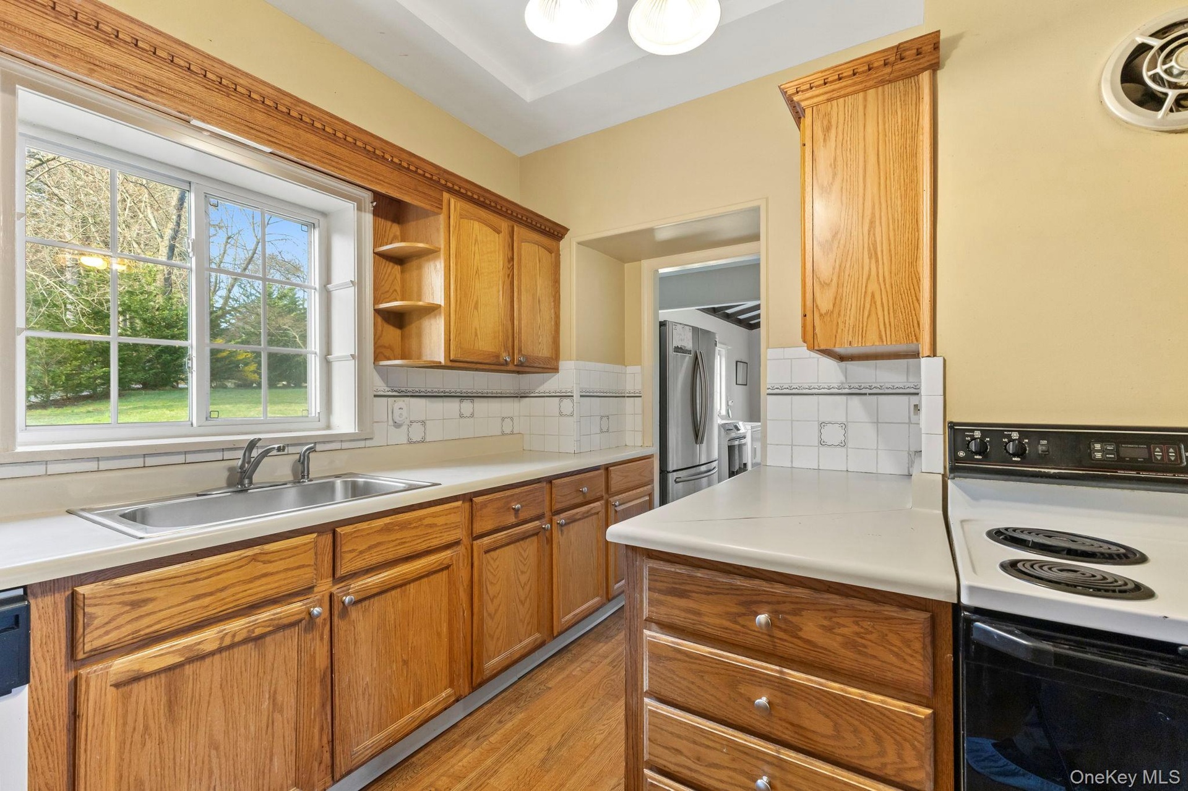
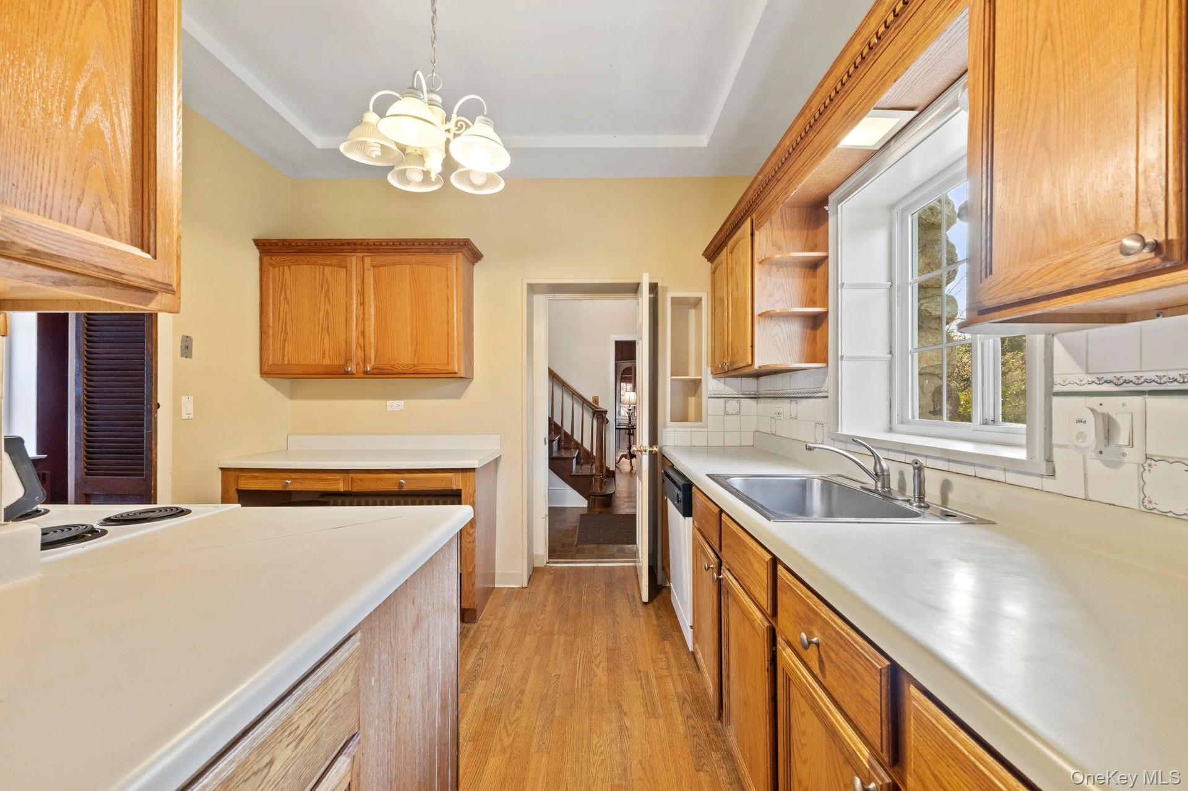
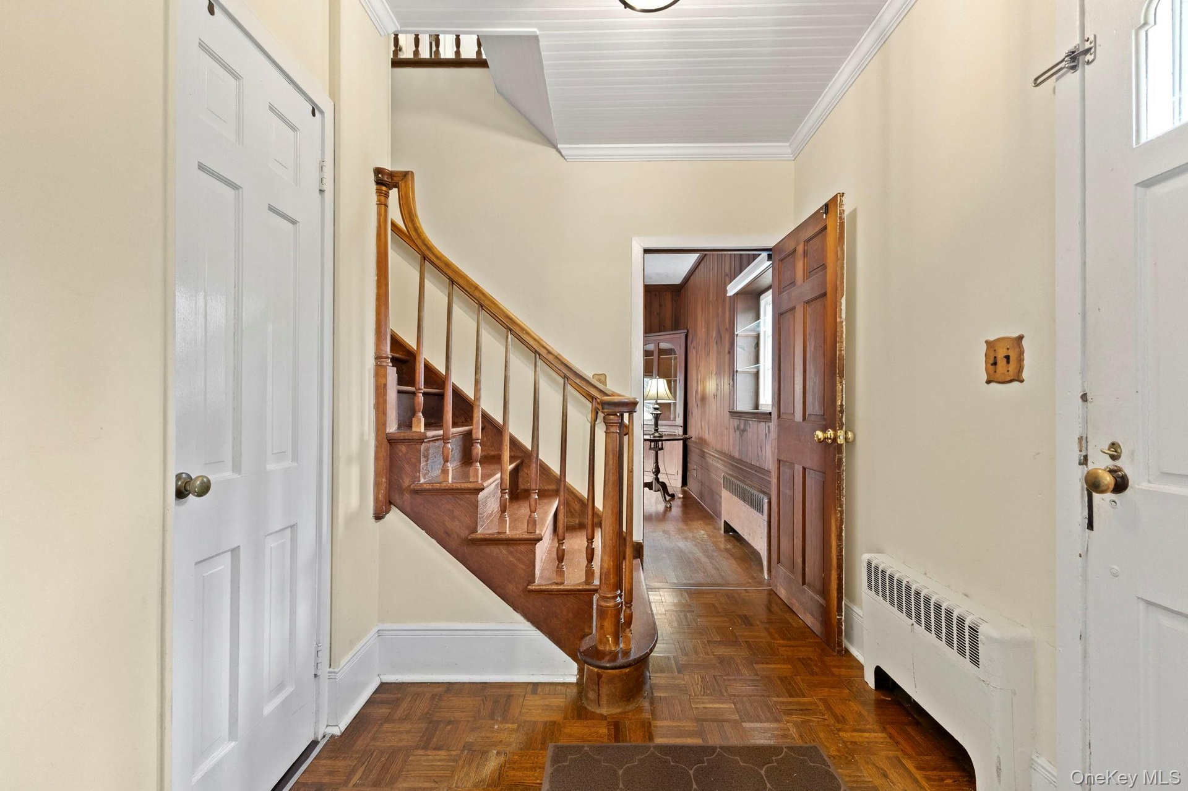
- Leading back to Entry Foyer from Kitchen
- 17
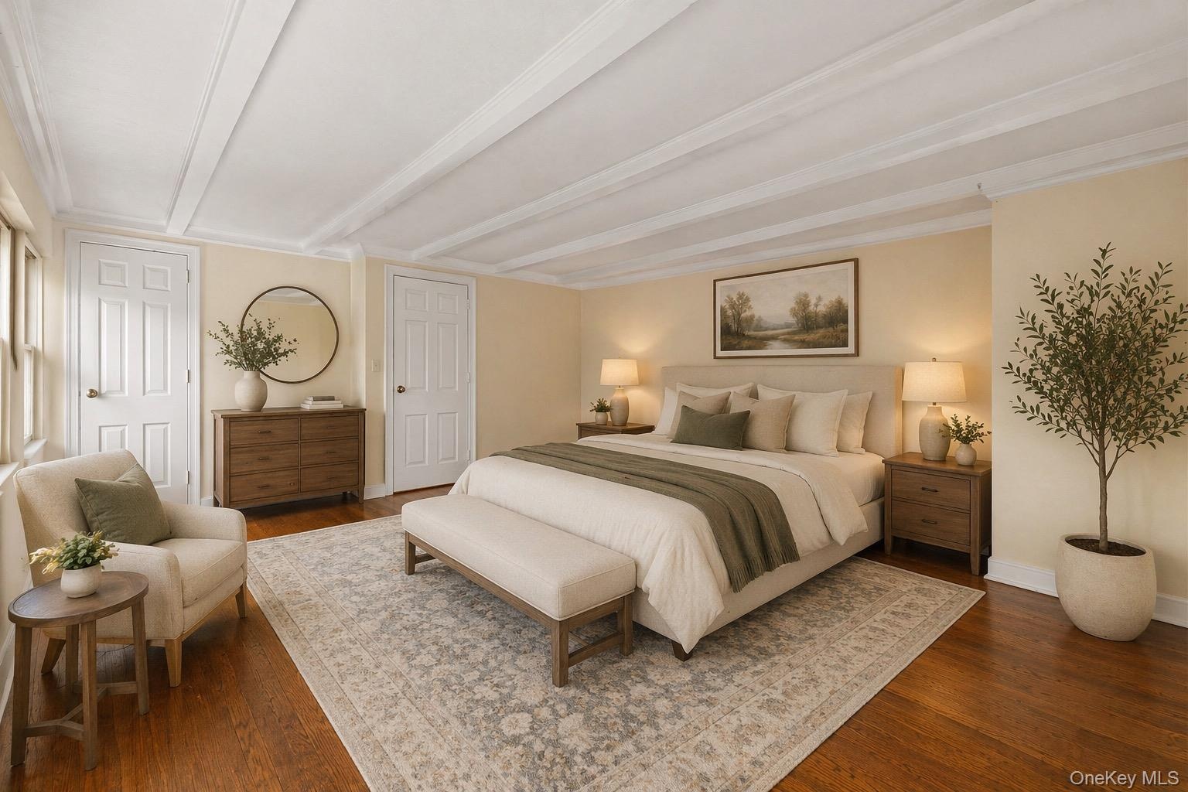
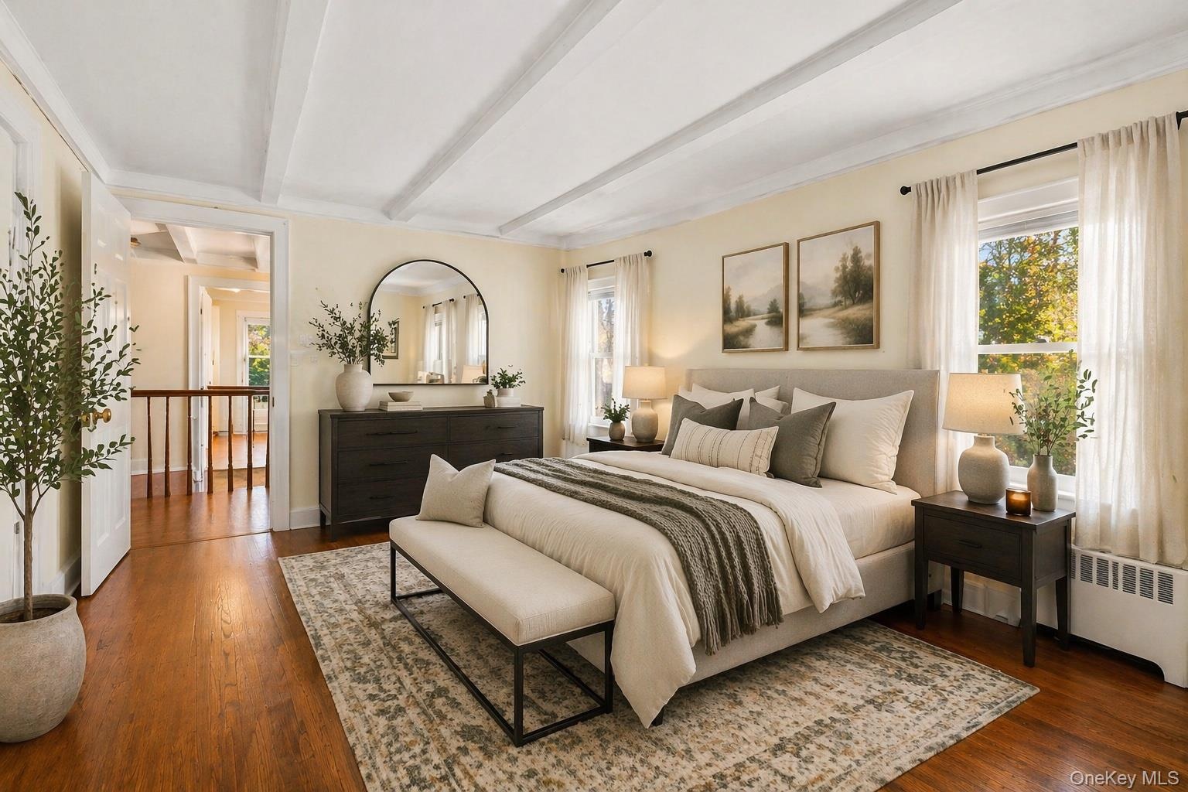
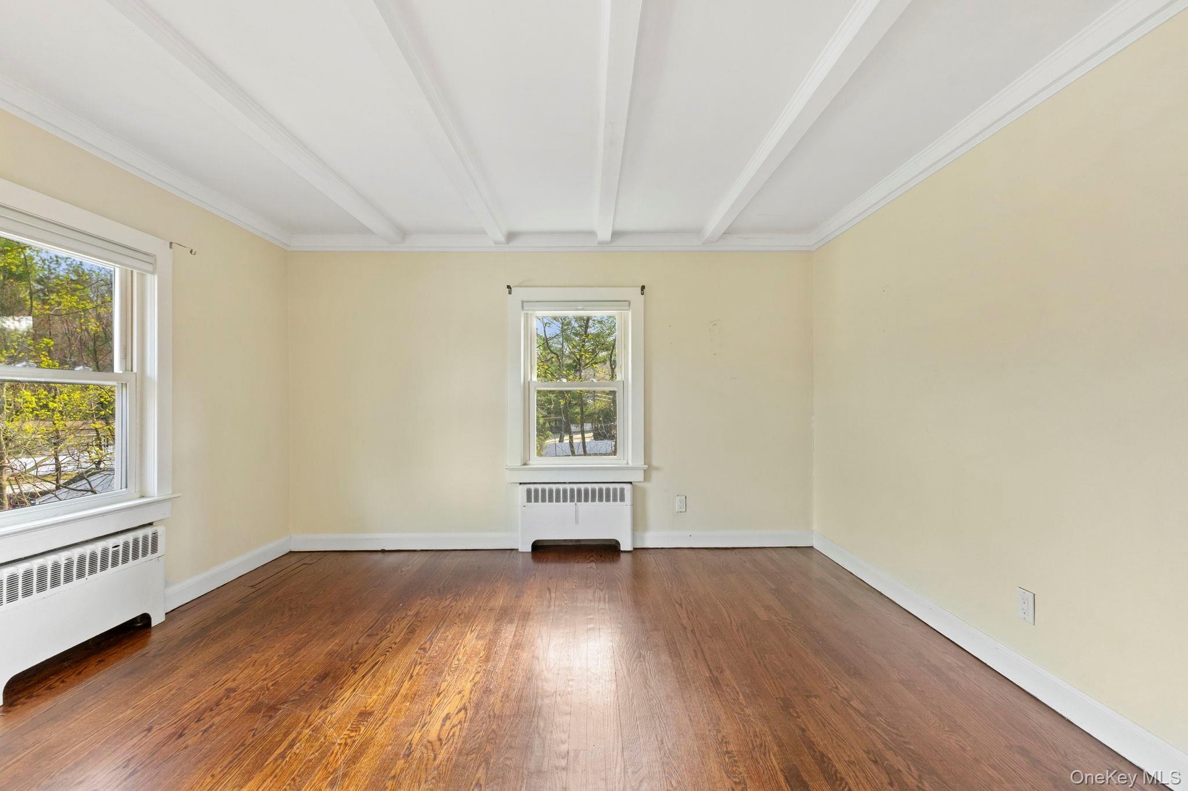
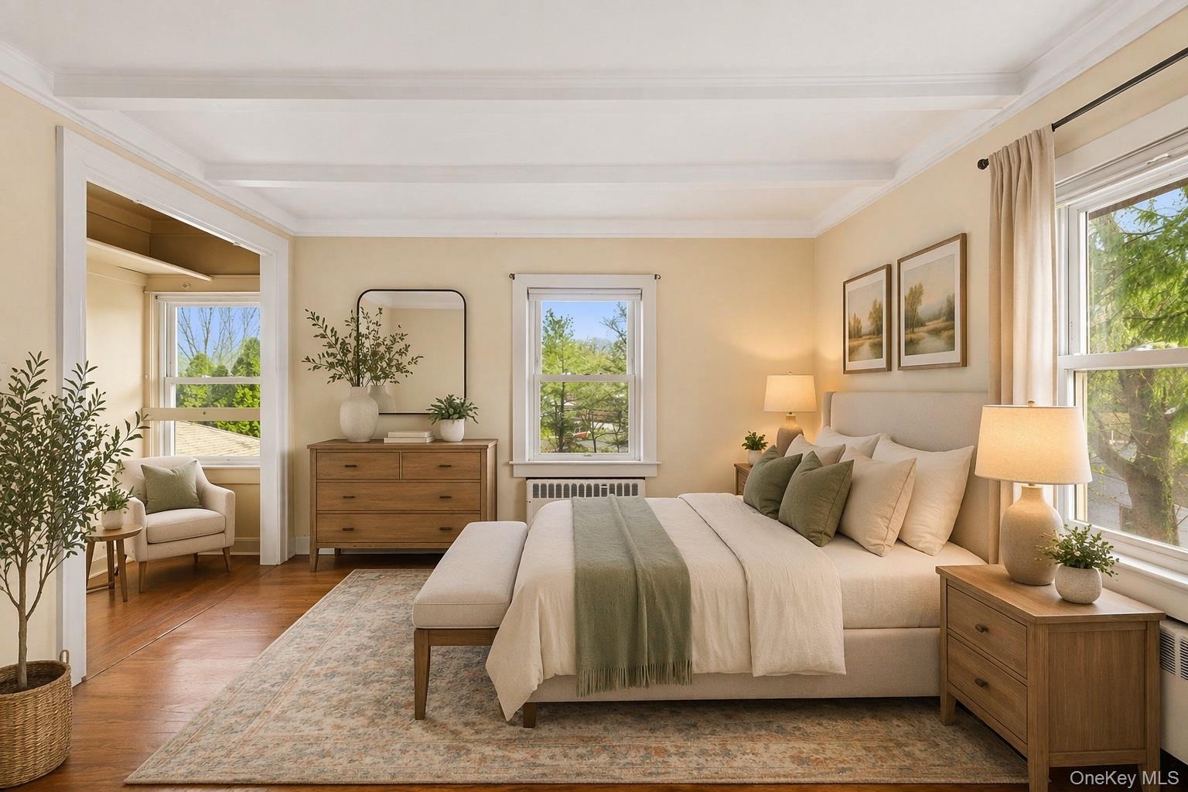
- Bedroom virtually staged
- 2nd Bedroom with Door to Balcony
- 2nd bedroom virtually staged
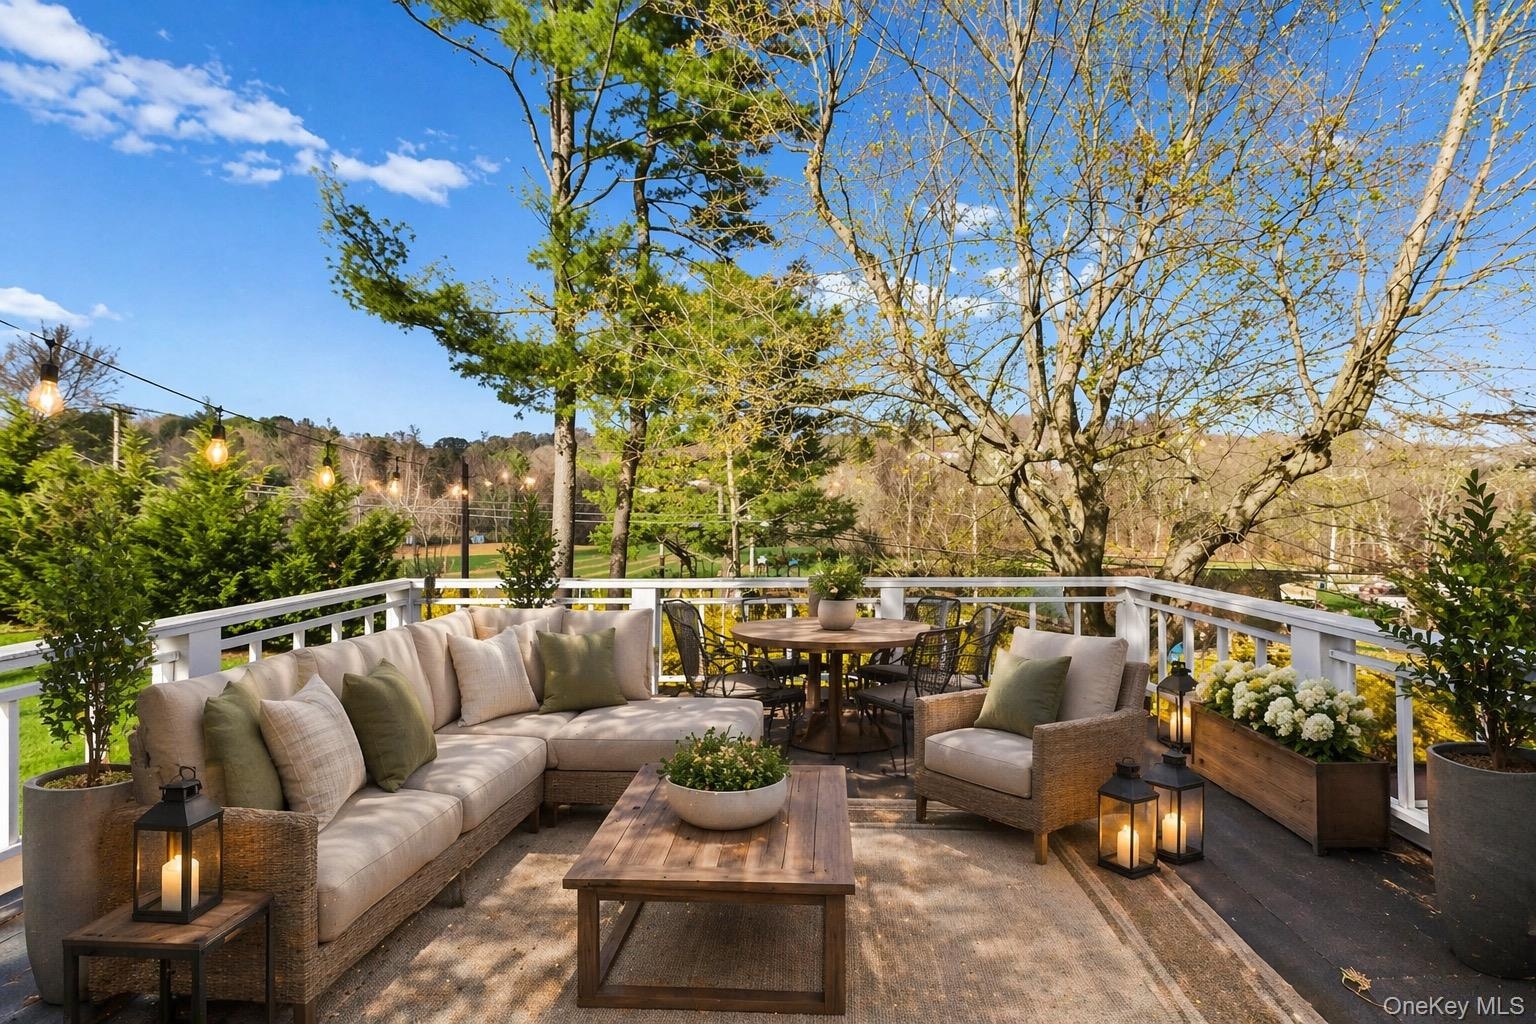
- Balcony virtually staged
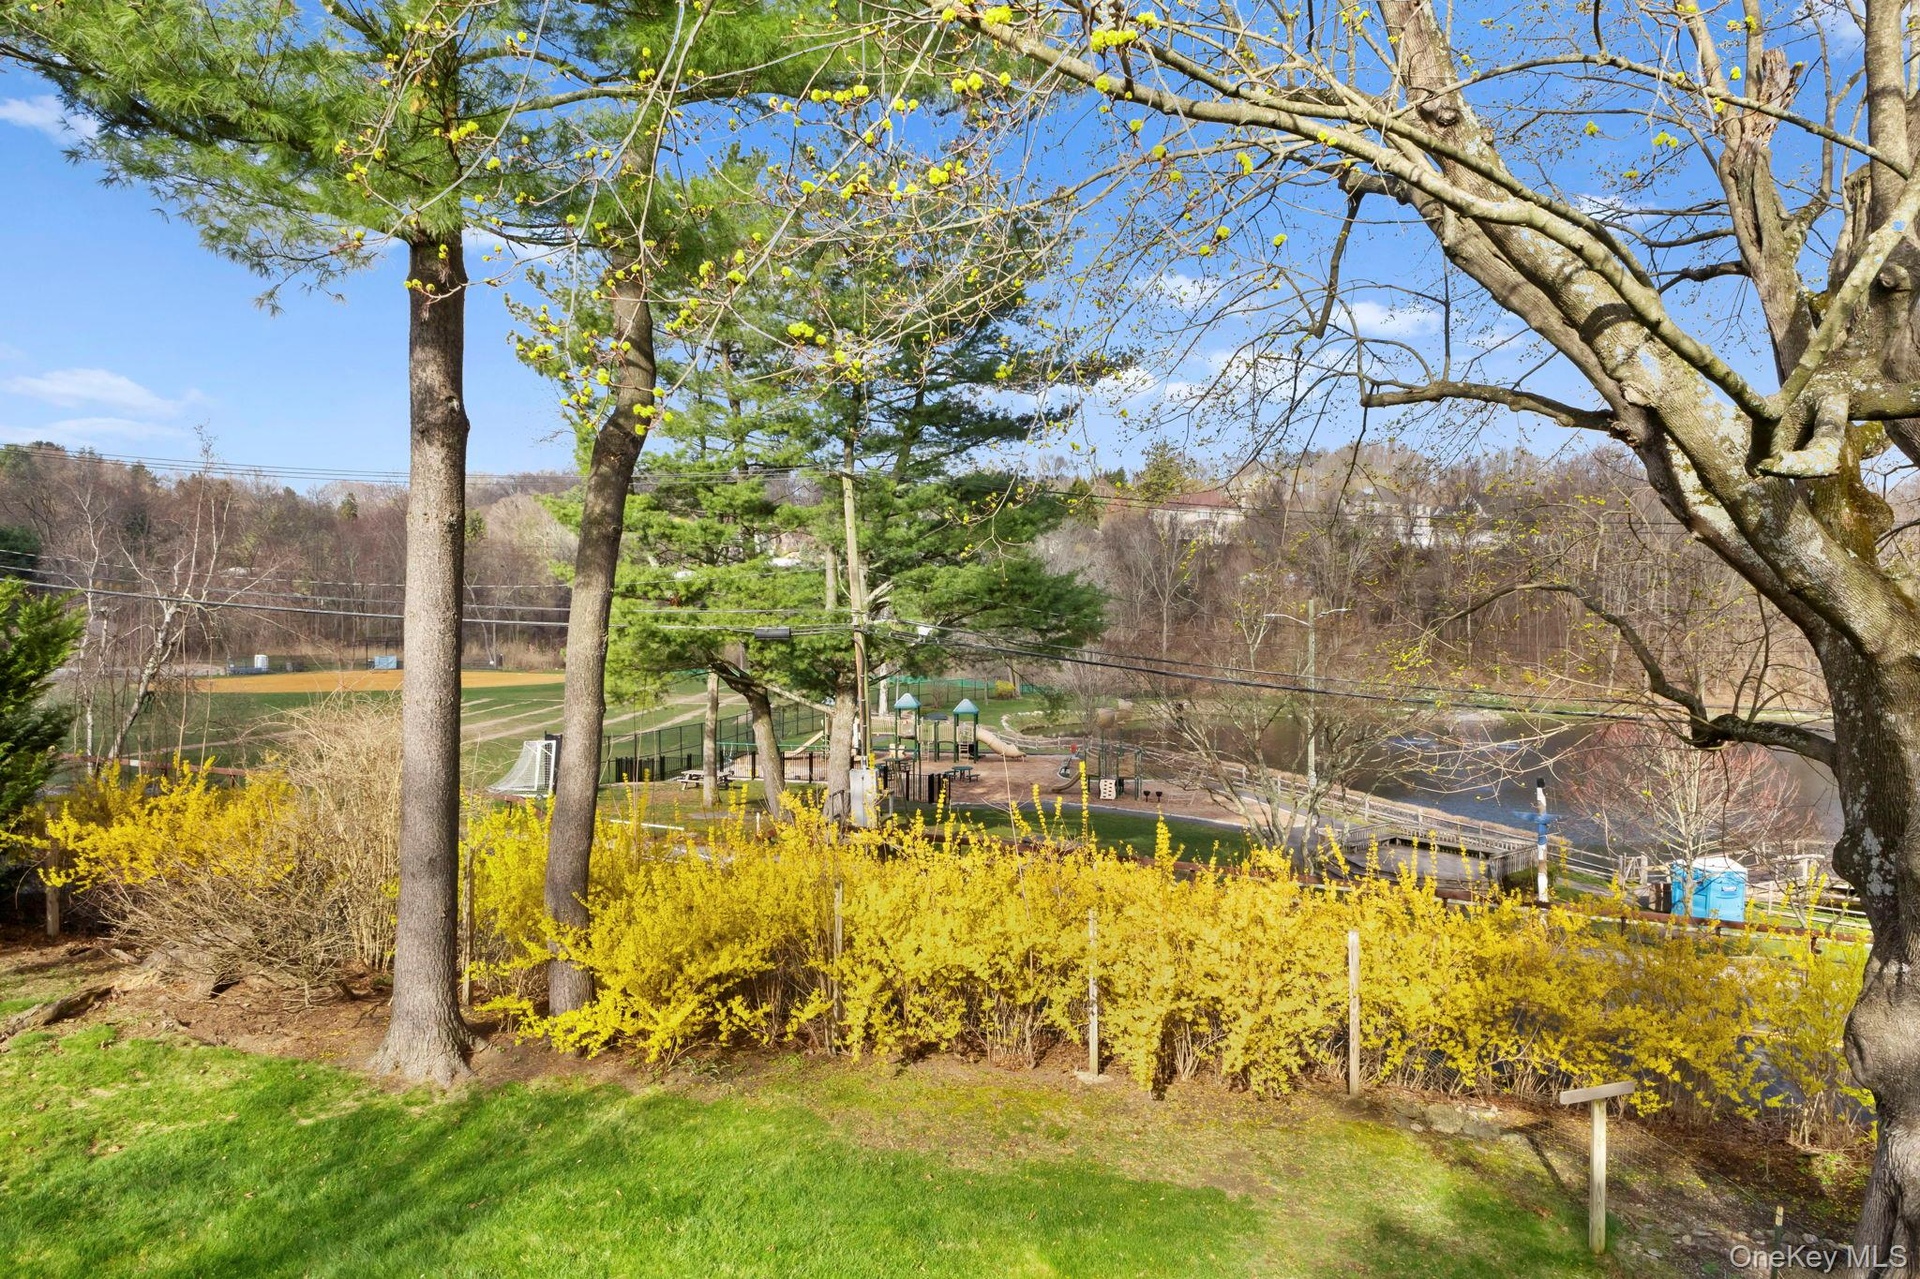
- View of Park from Balcony
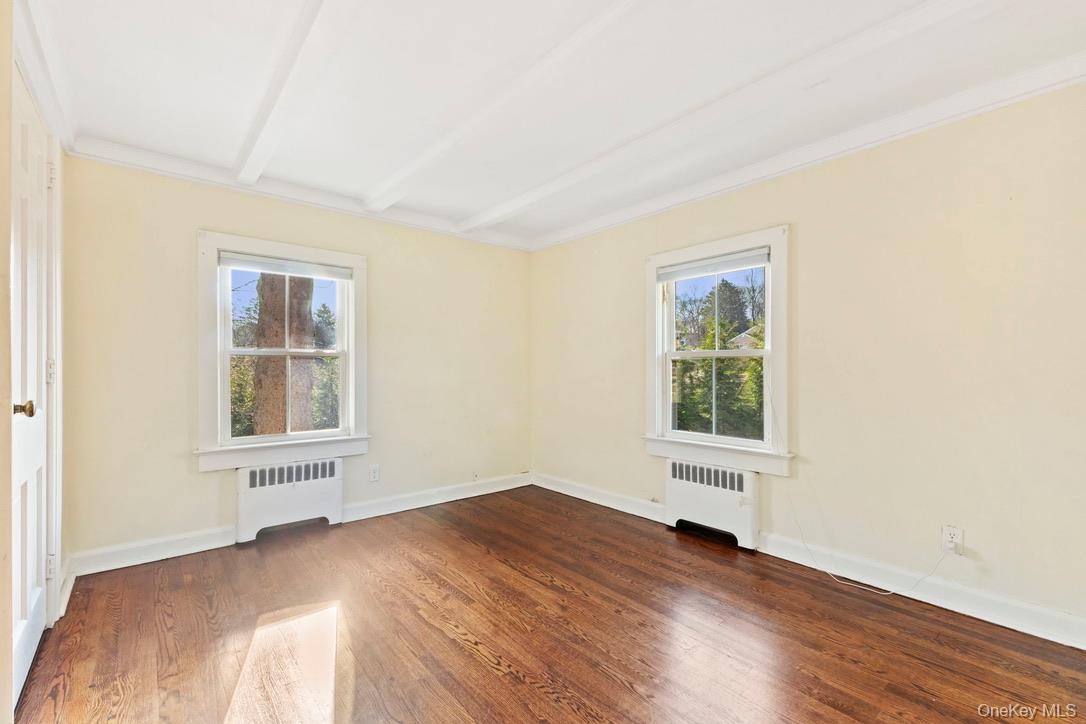
- 3rd Bedroom
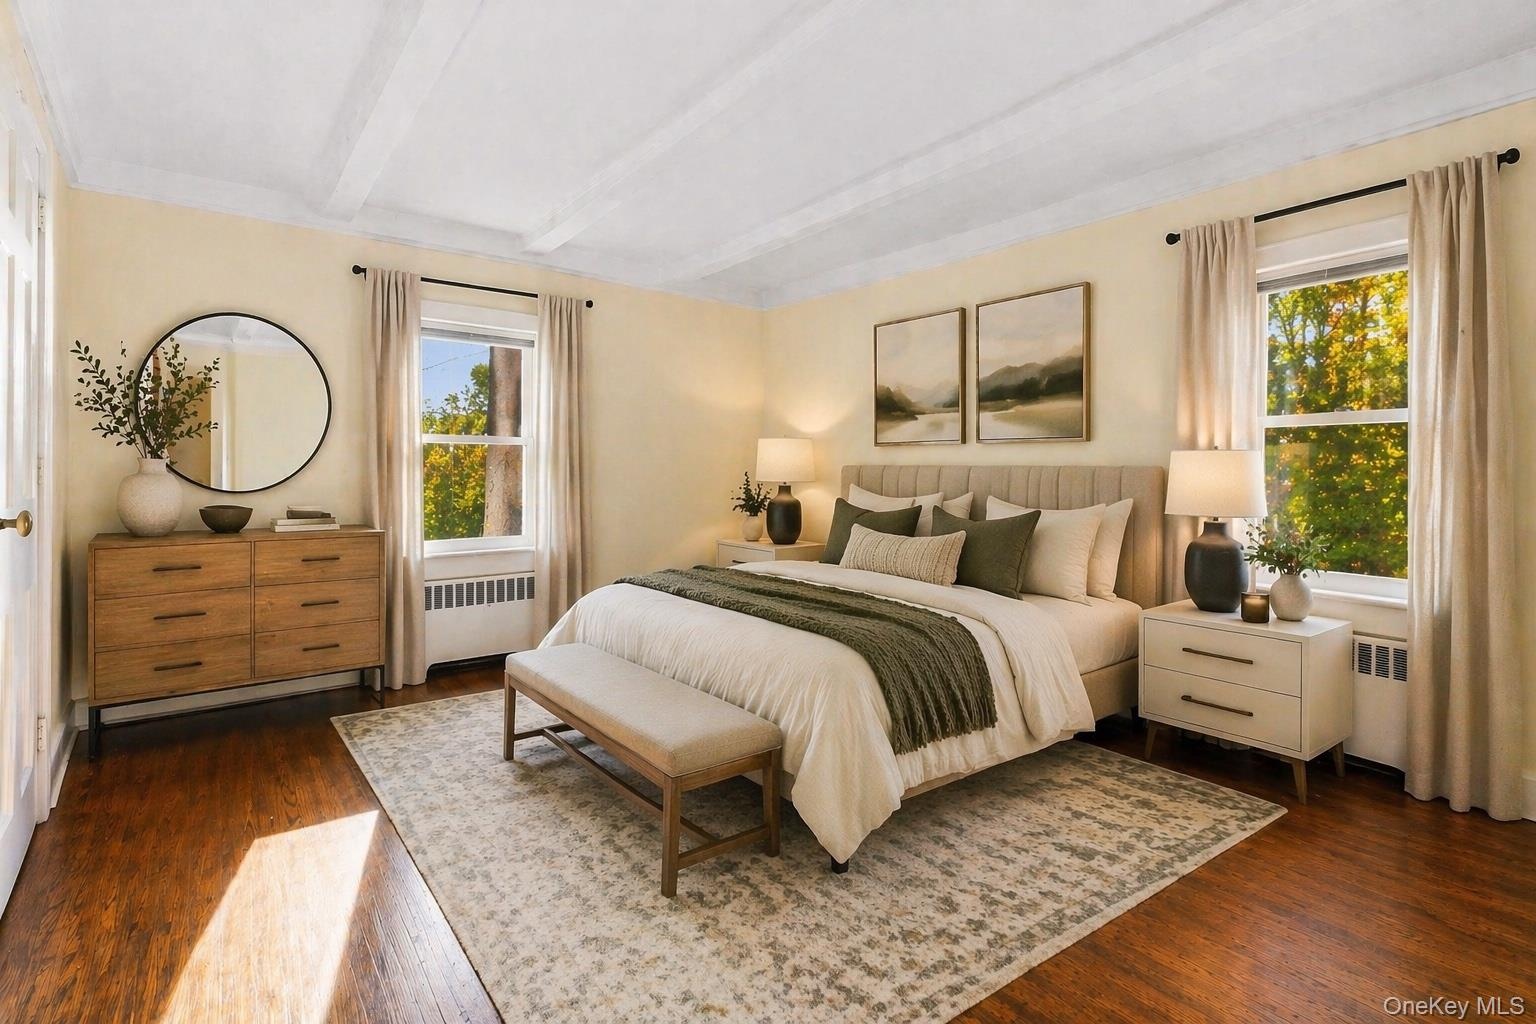
- Bedroom 3 virtually staged
- 4th Bedroom
- Bedroom 4 virtually staged
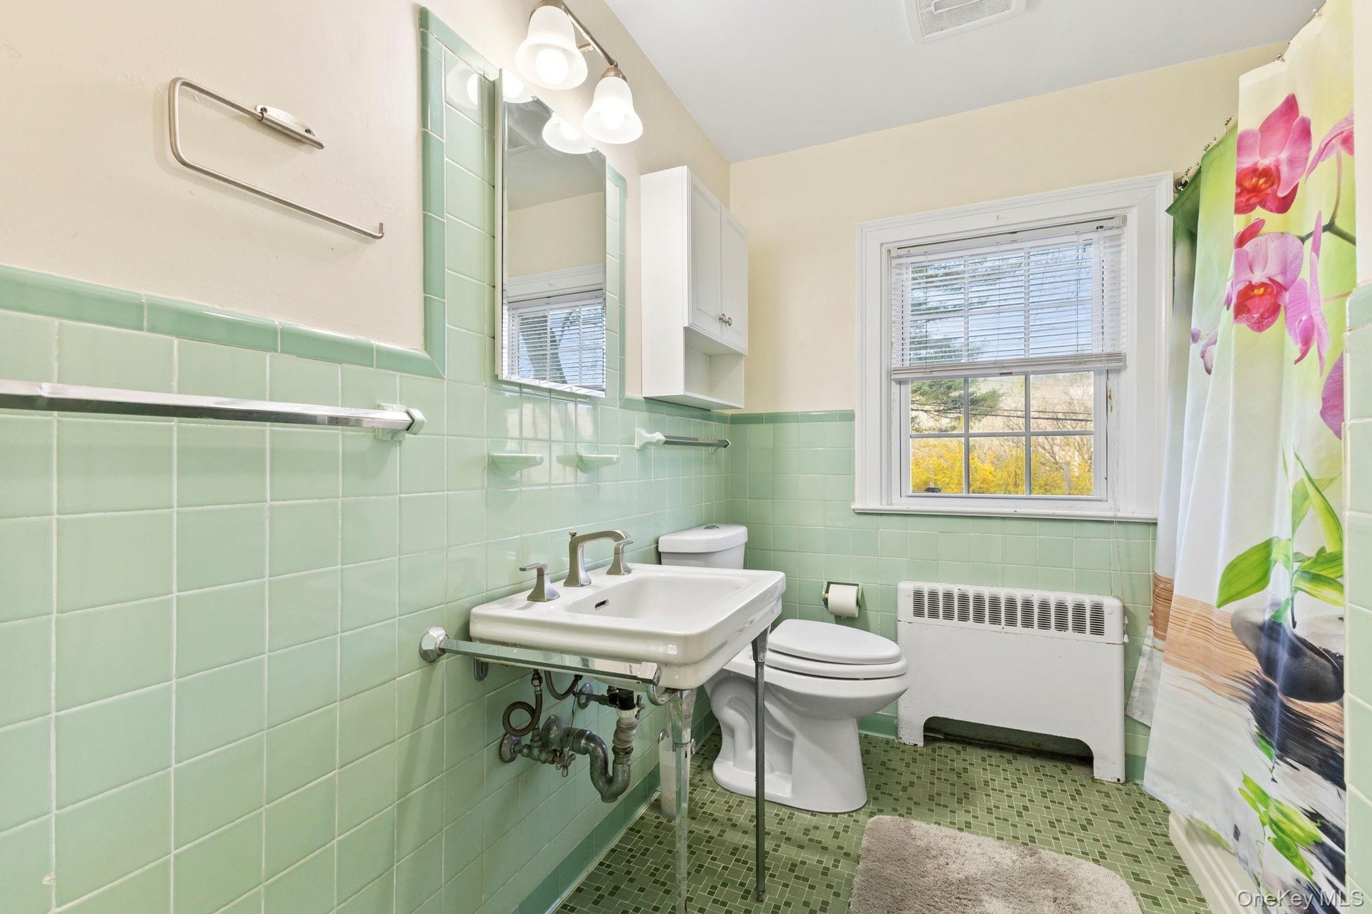
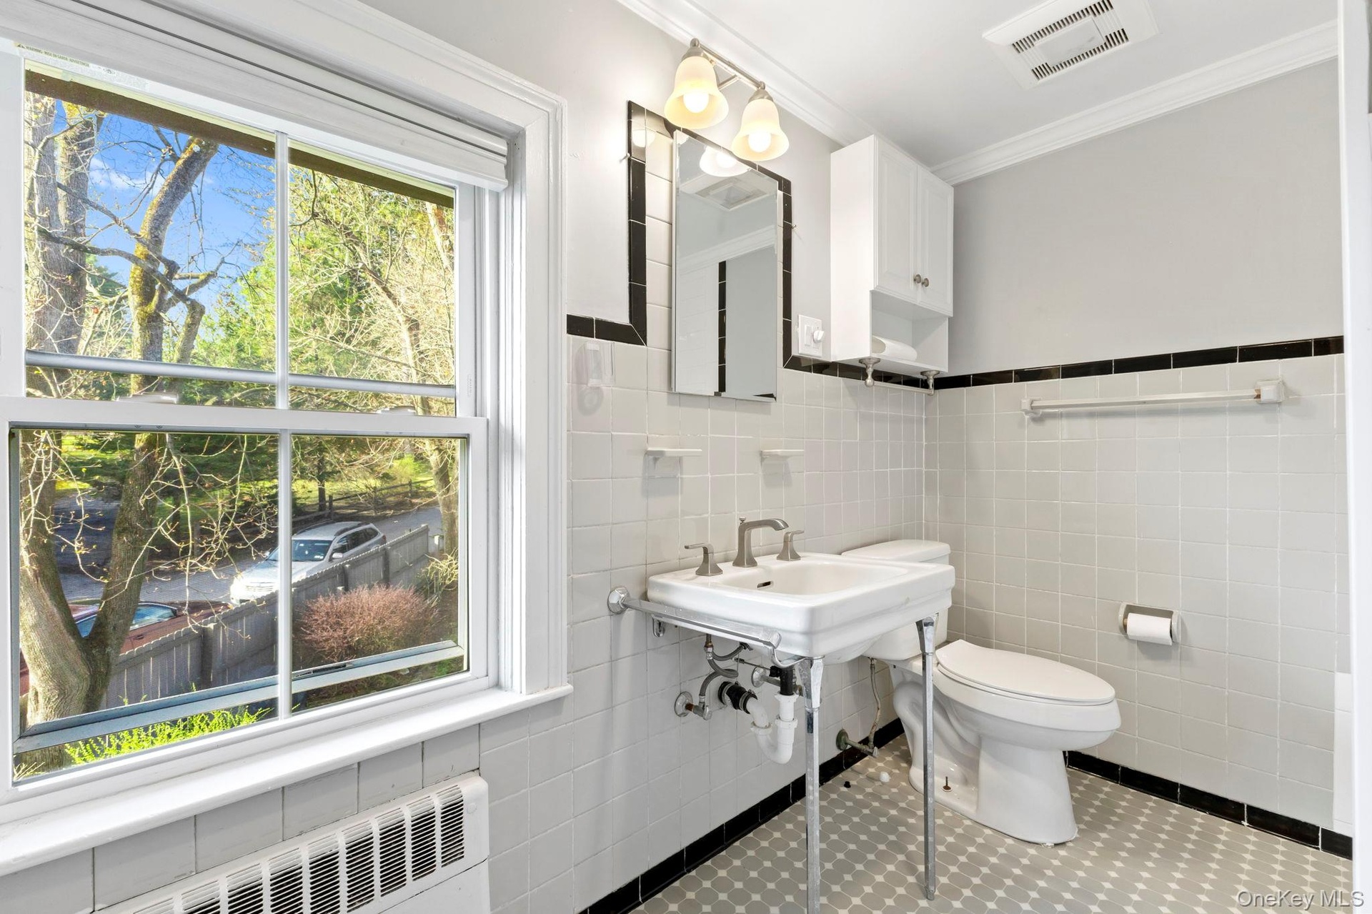
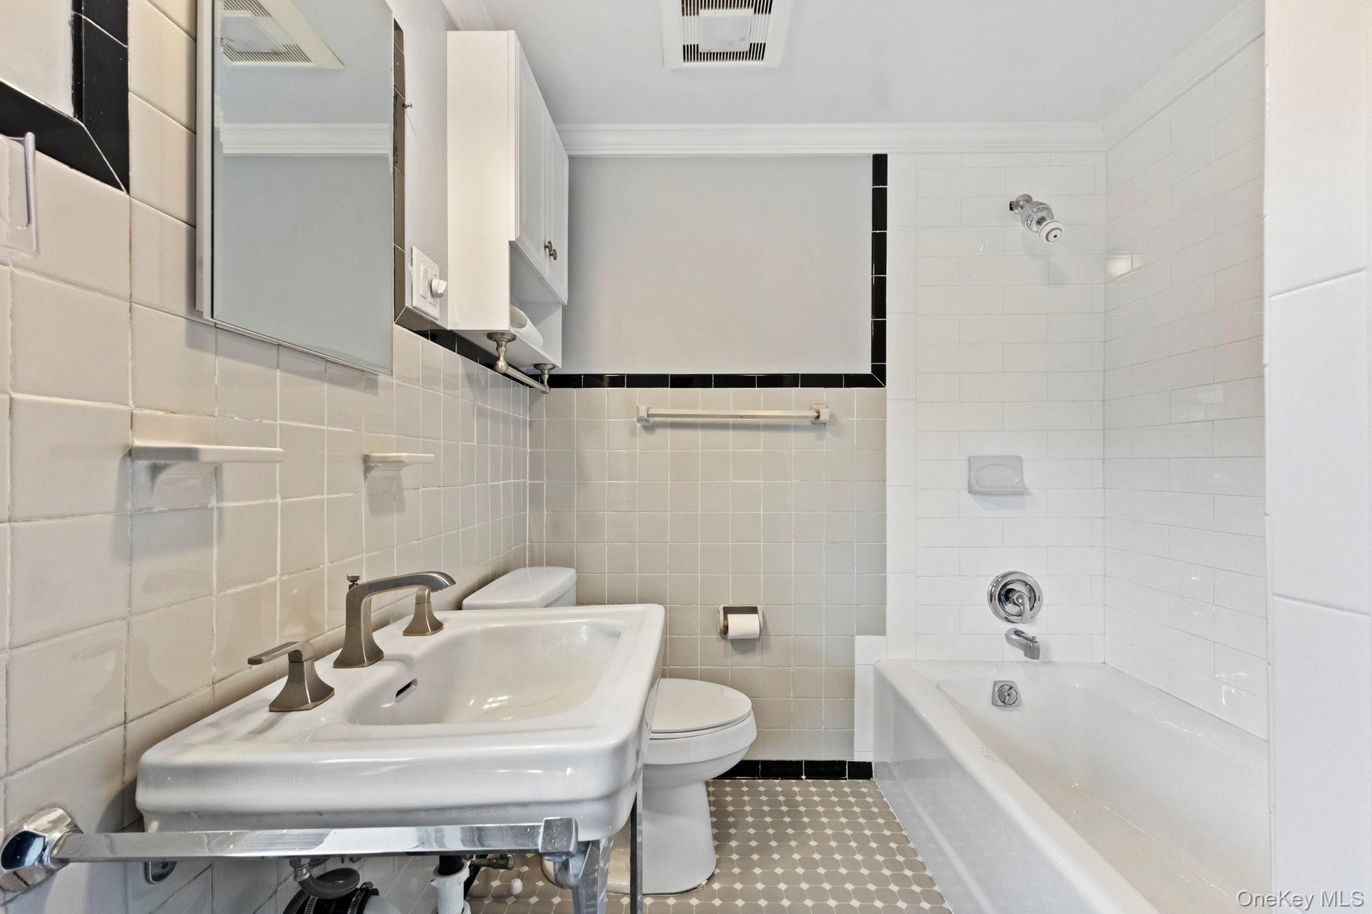
- 2nd Floor Hall Bath
- 2nd Floor Hall Bath
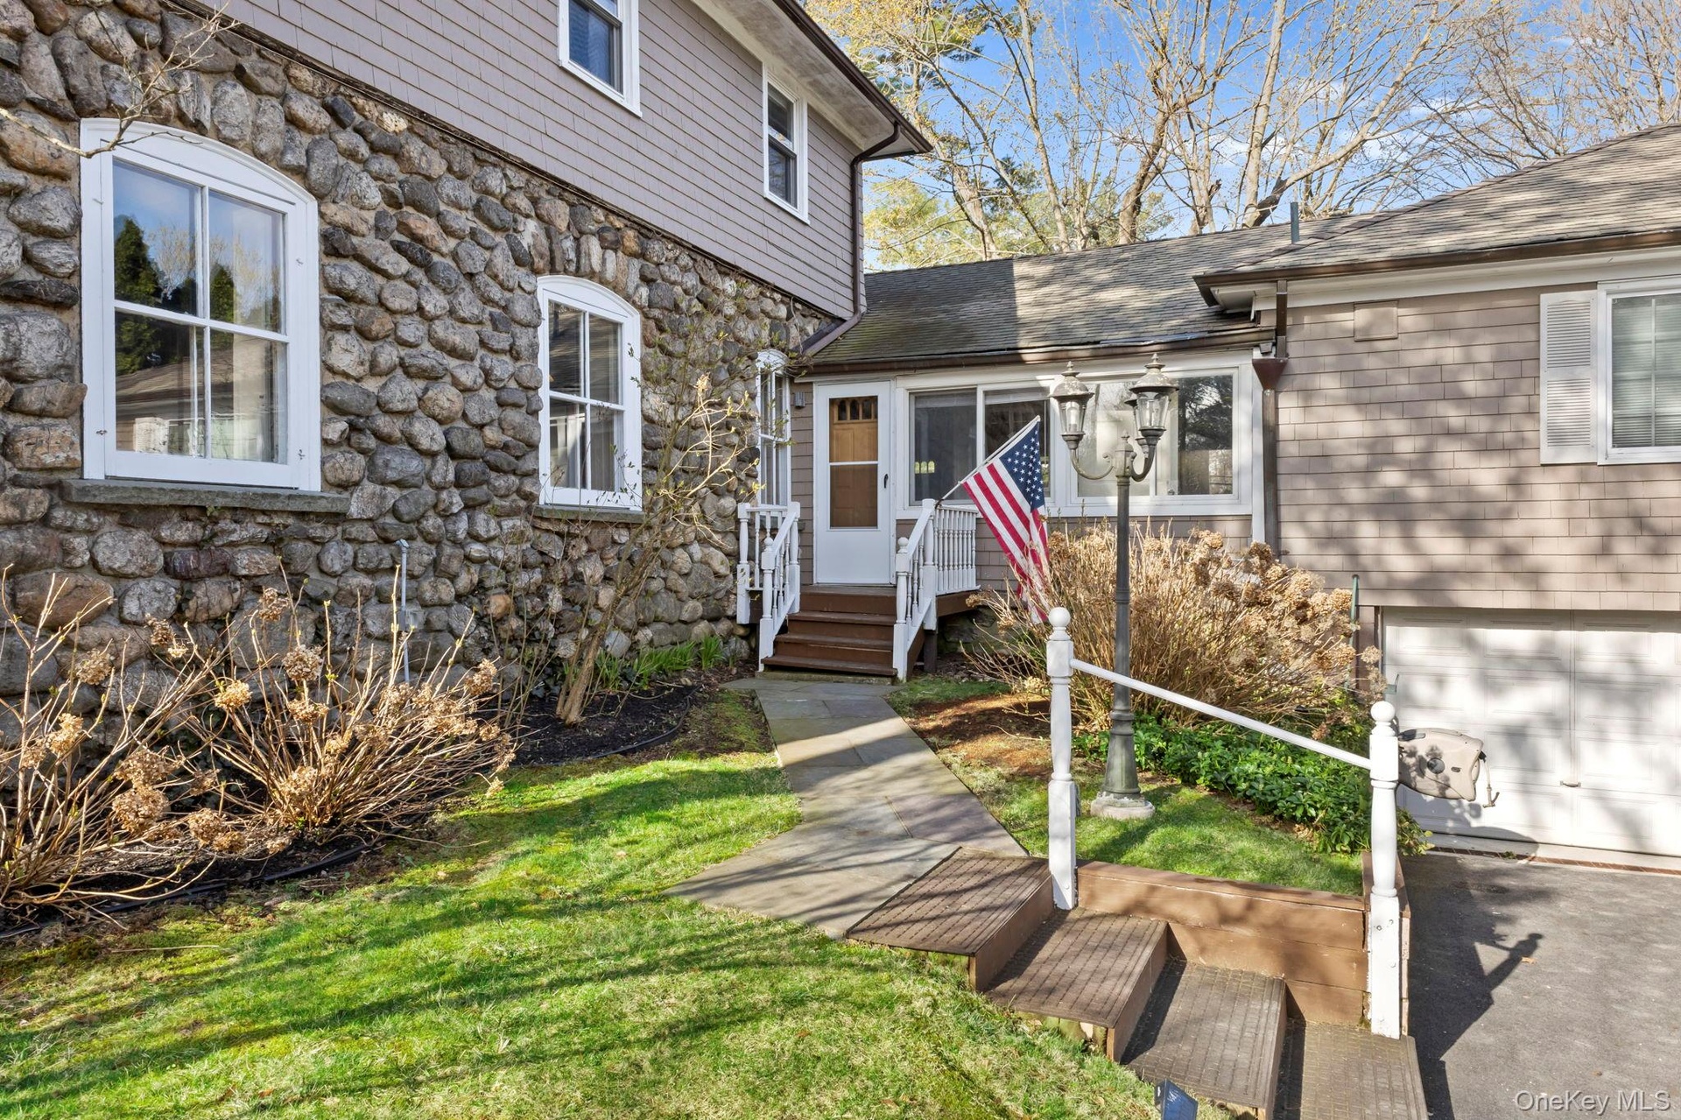
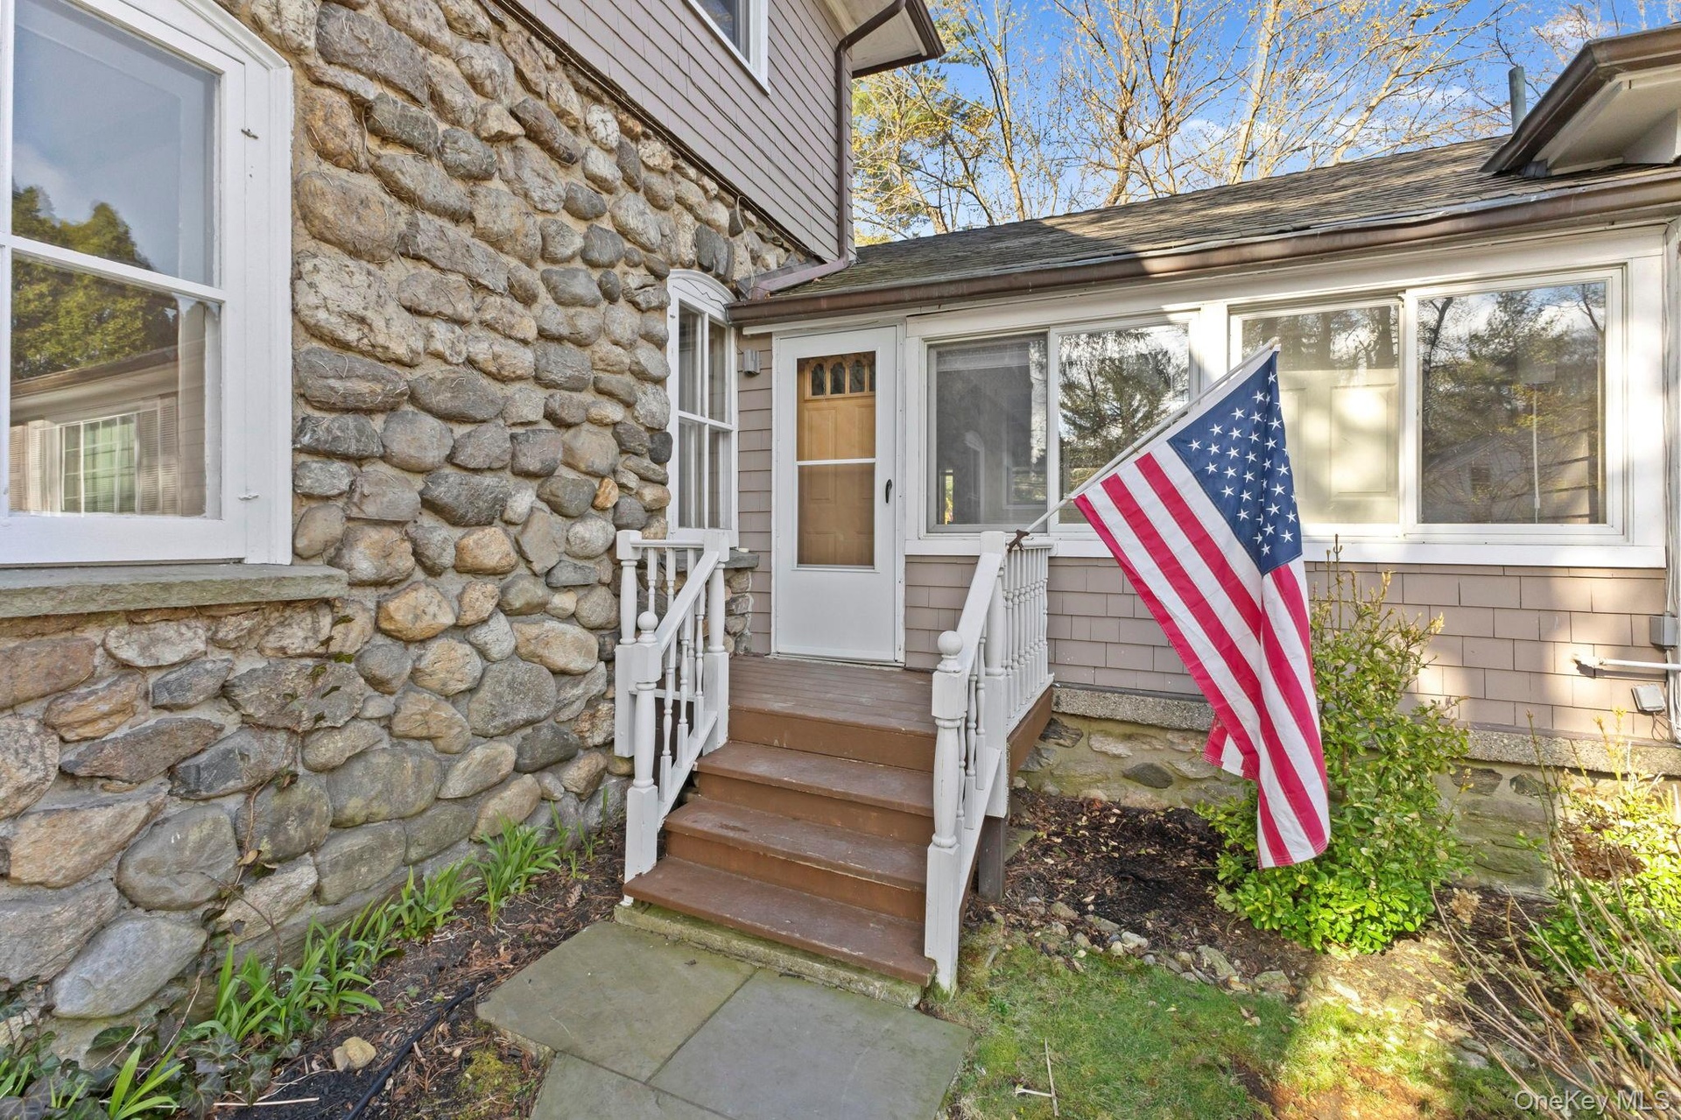
- Breezeway Entry
- Breezeway Entry
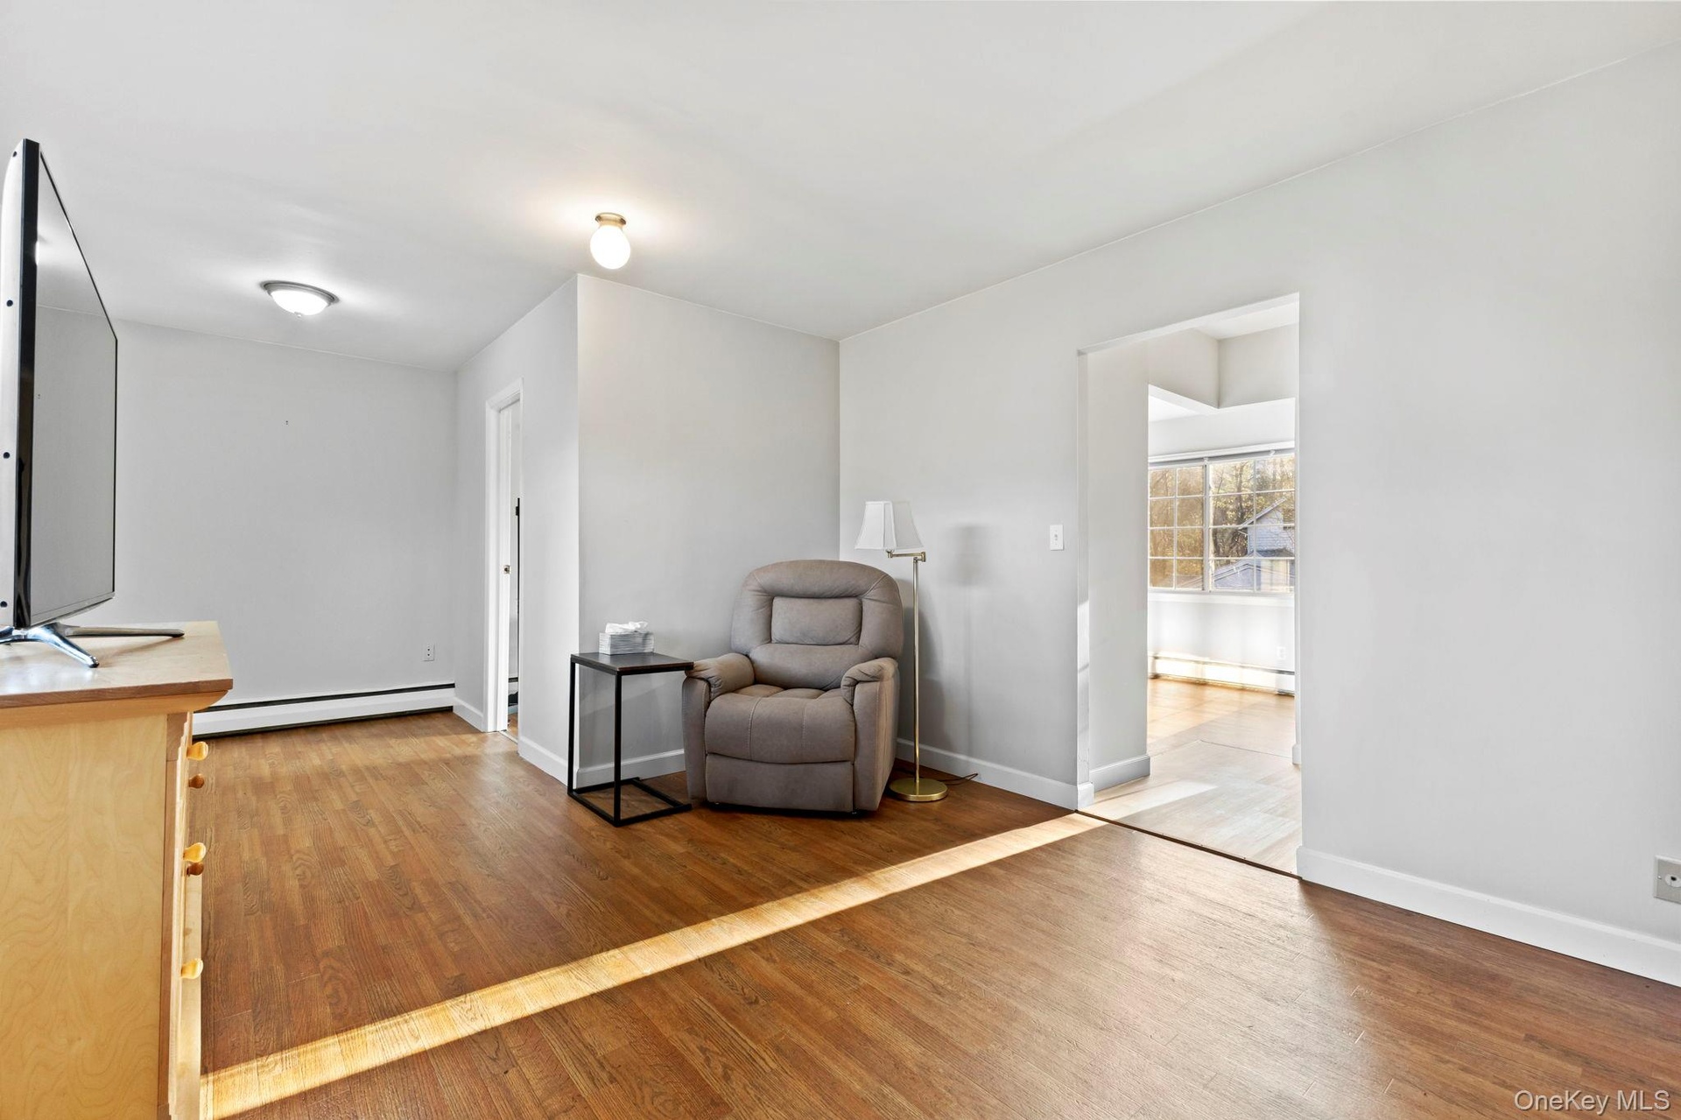
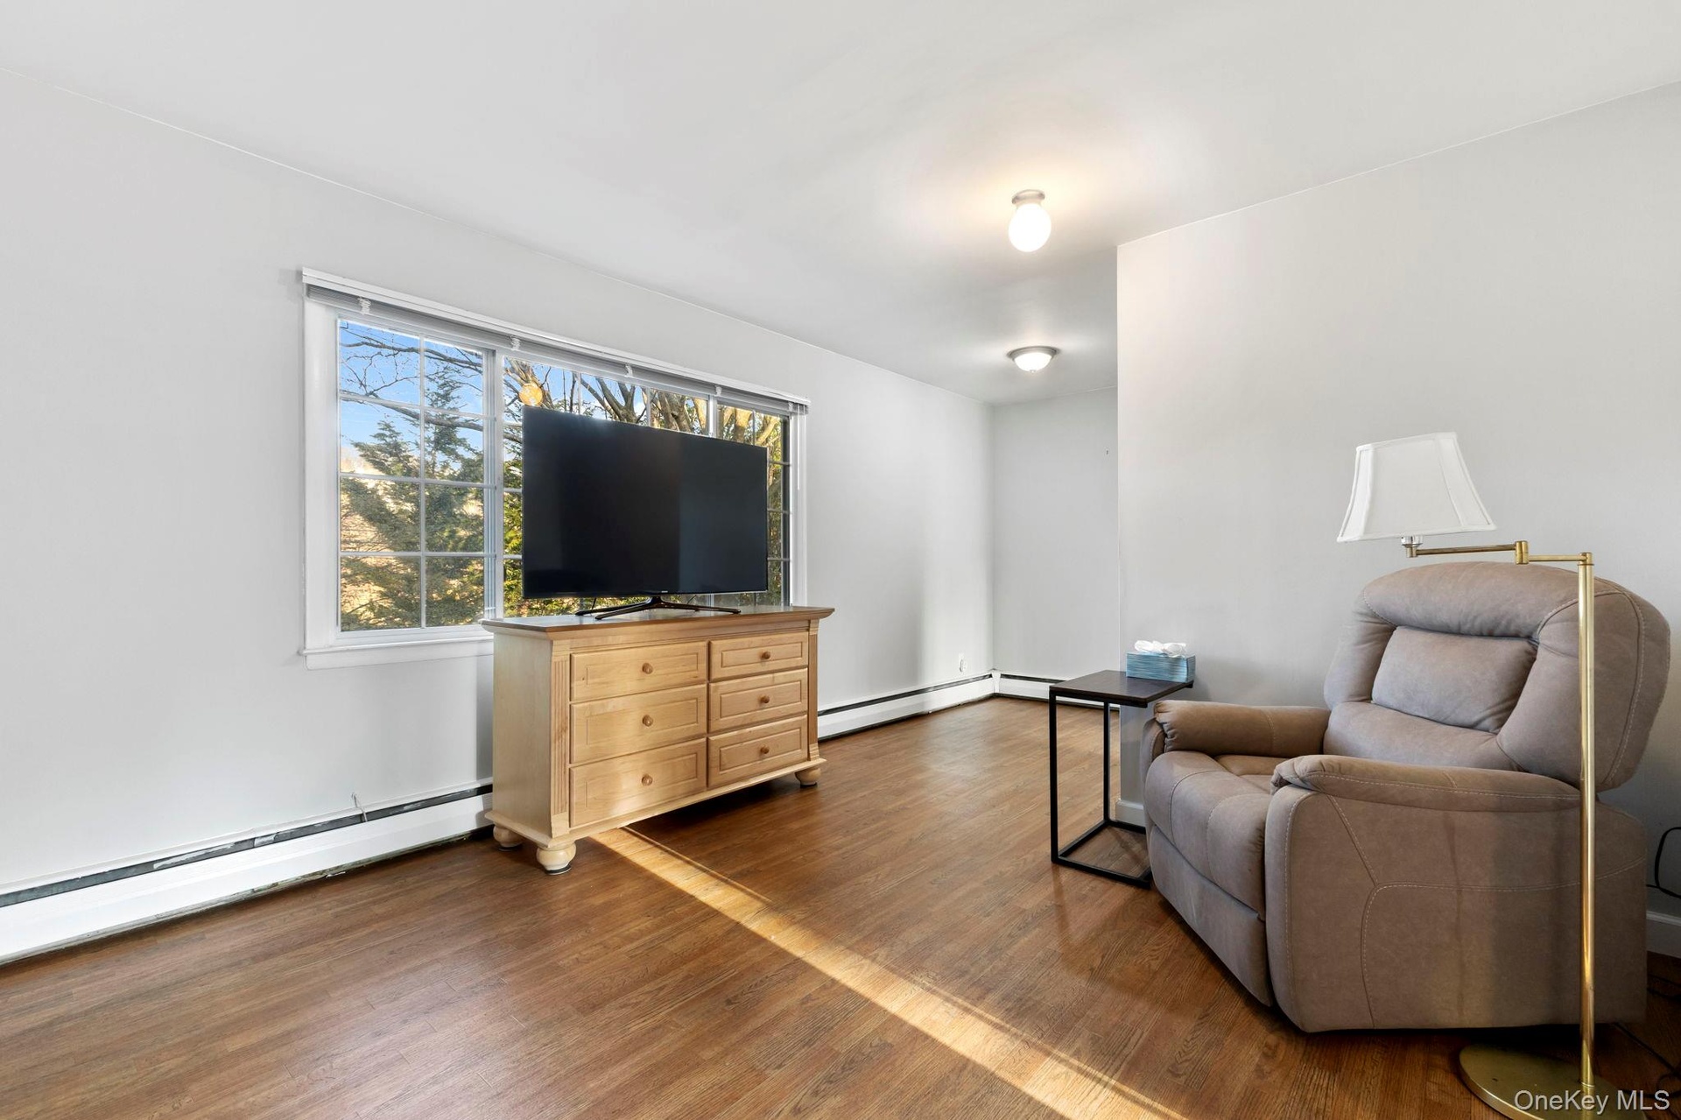
- Living Room in Guest Suite
- Living Room in Guest Suite
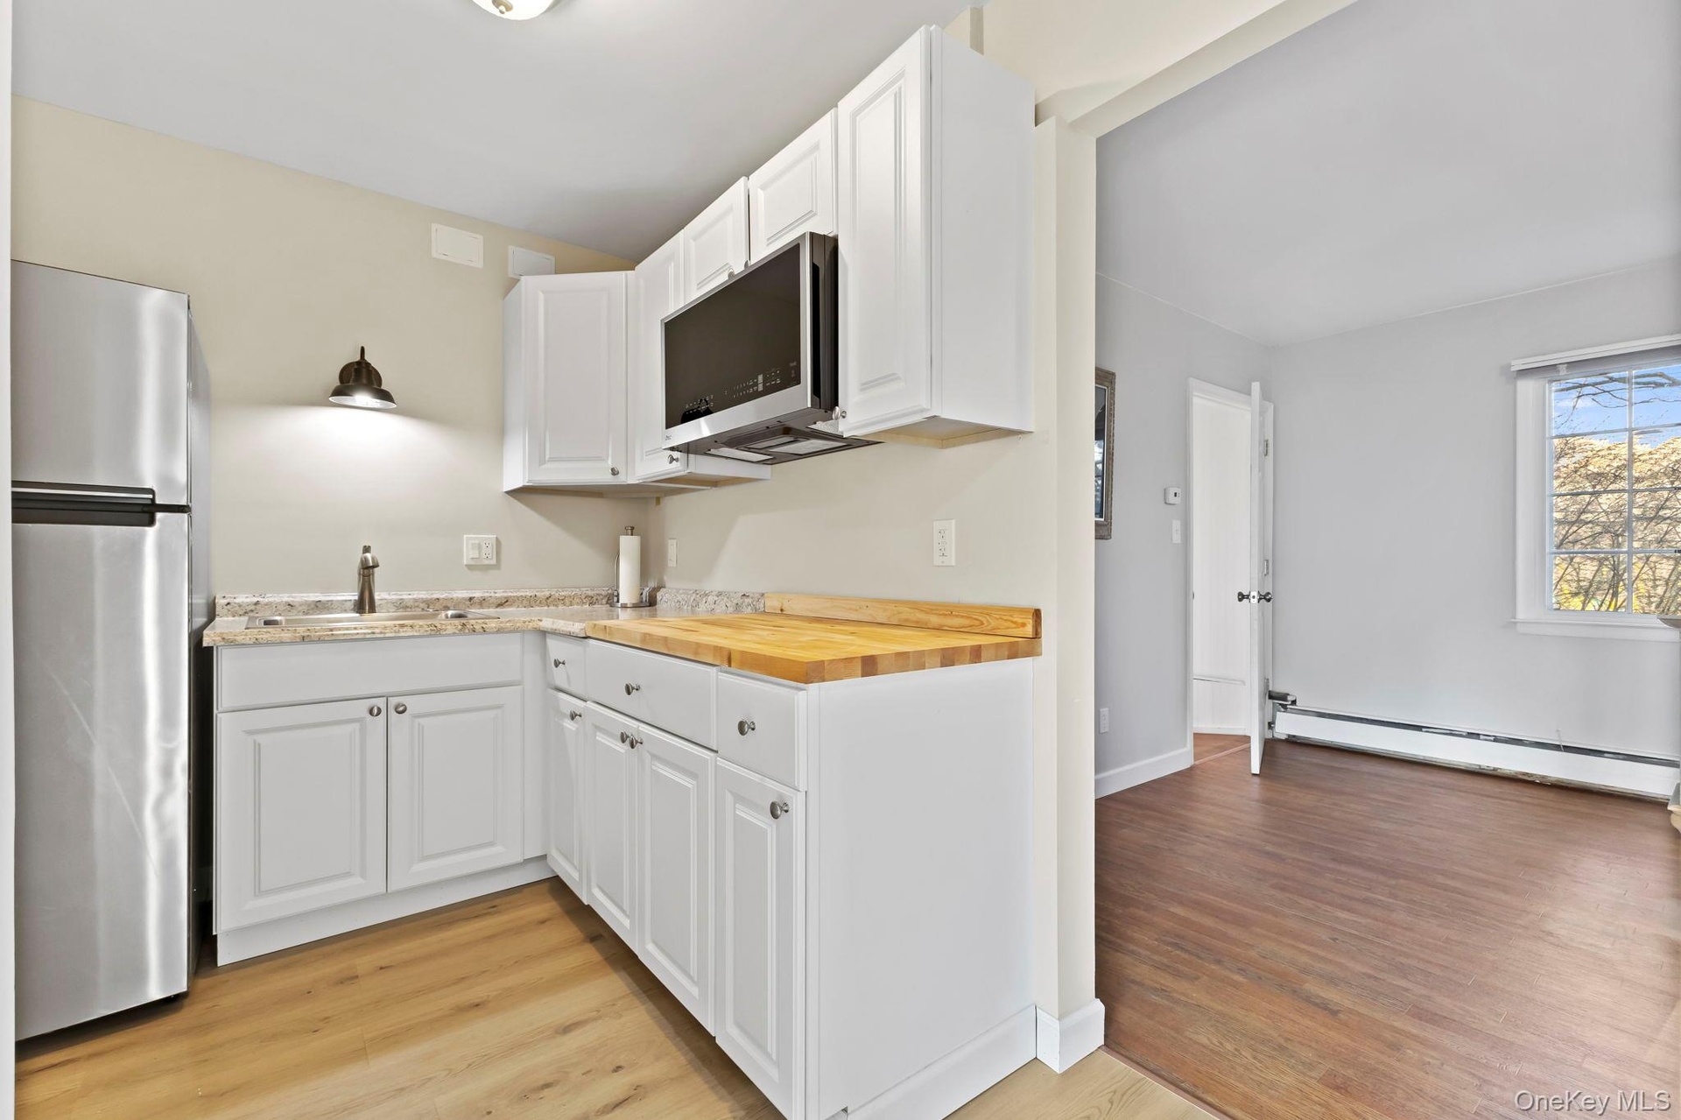
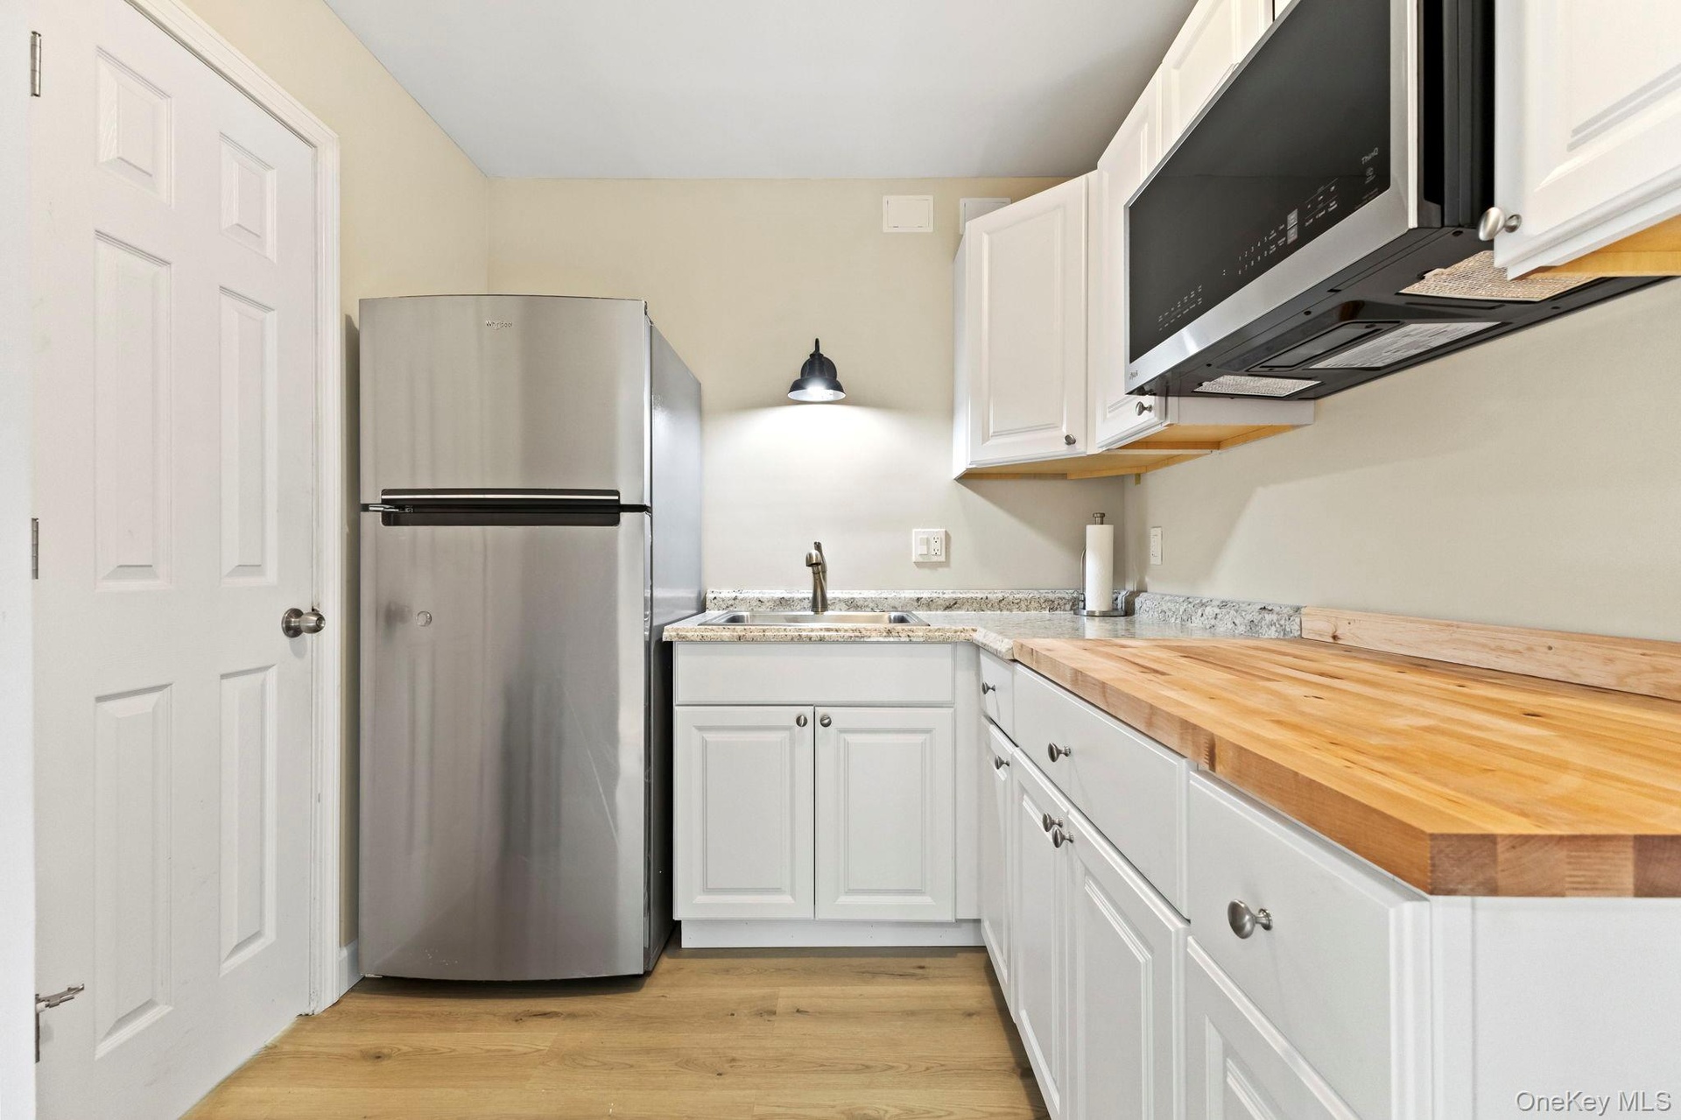
- Summer Kitchen in Guest Suite
- Summer Kitchen in Guest Suite
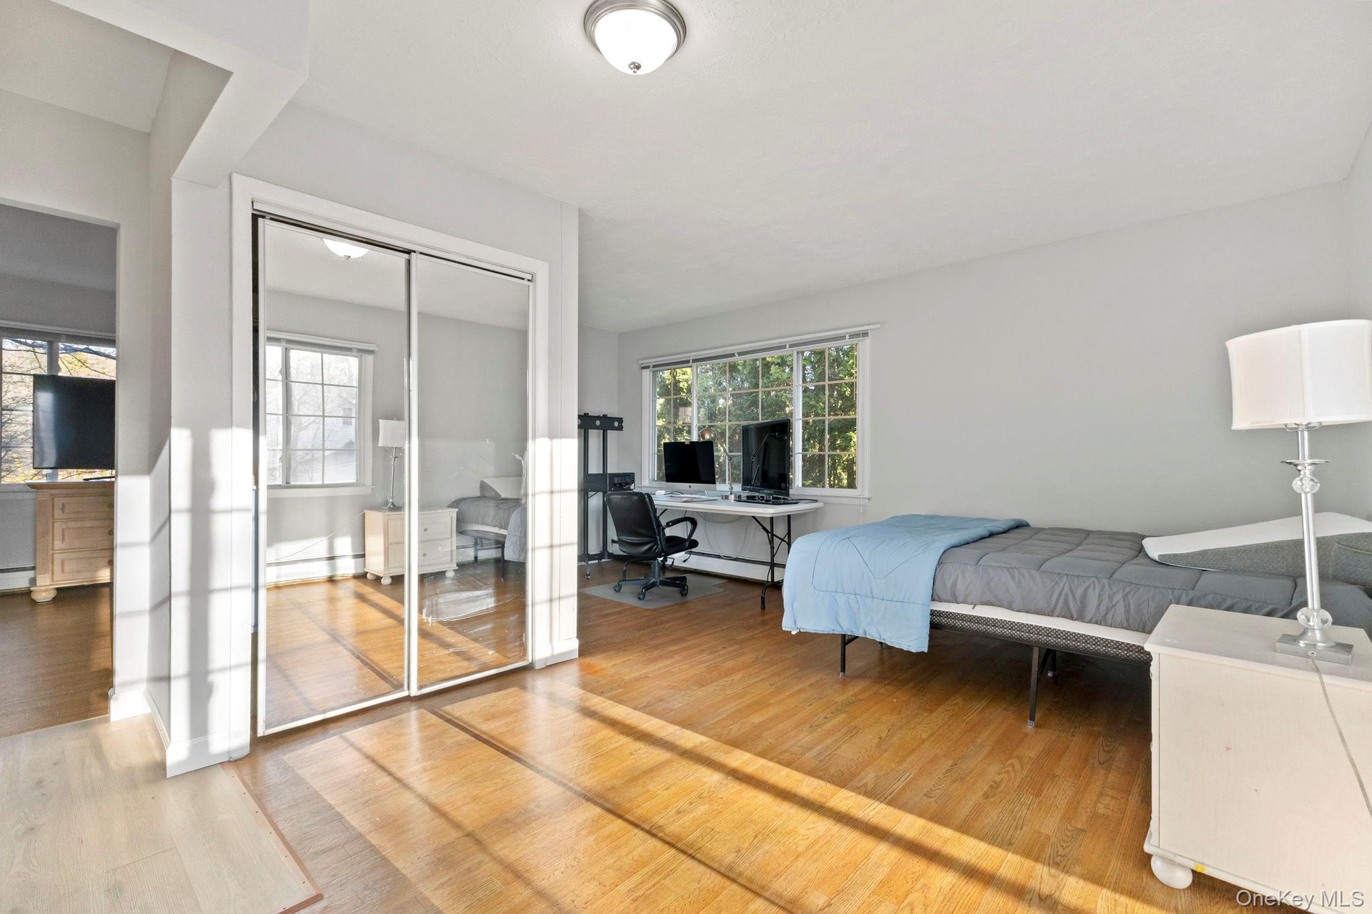
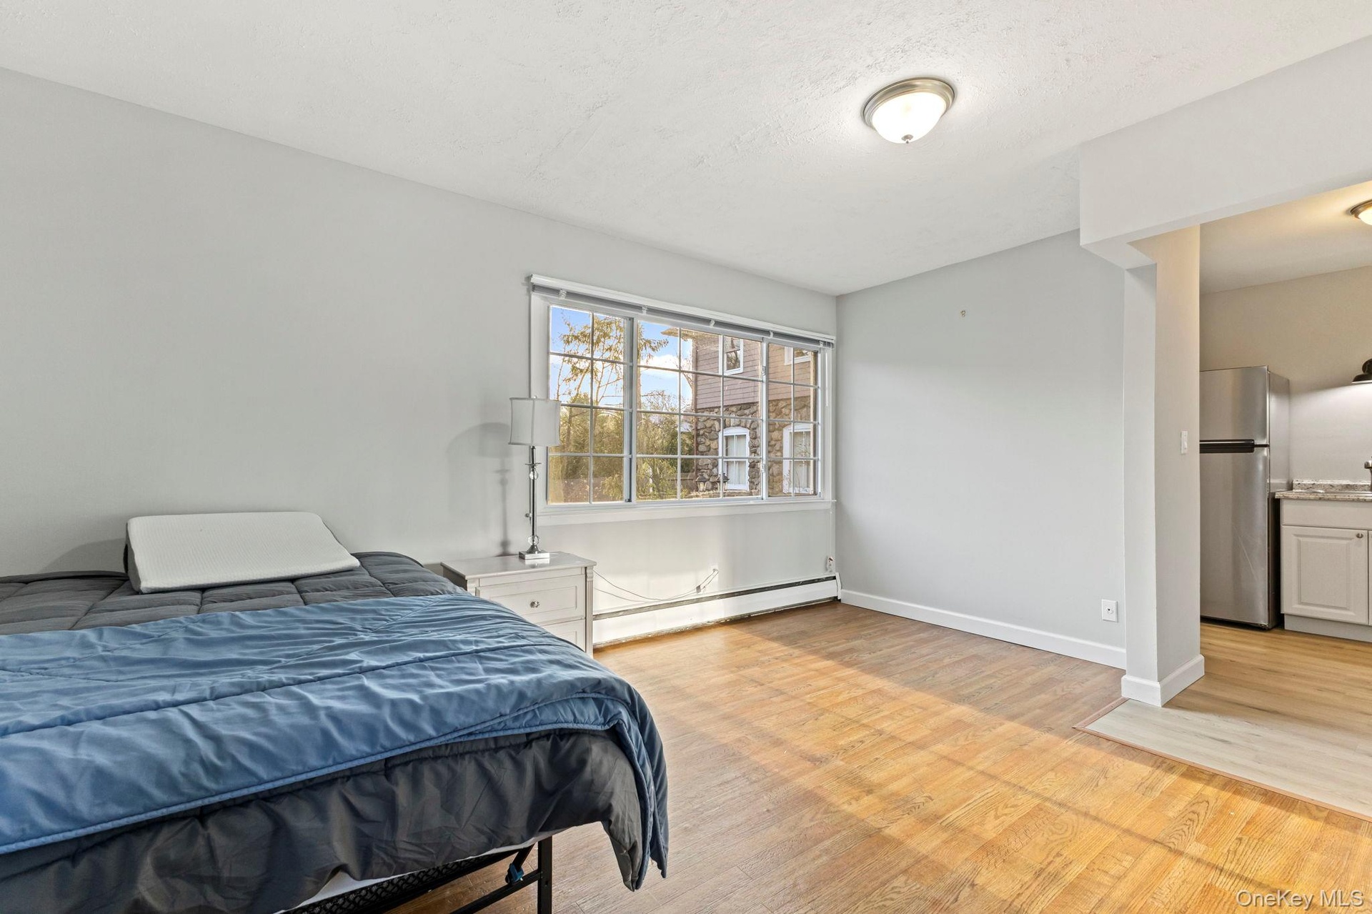
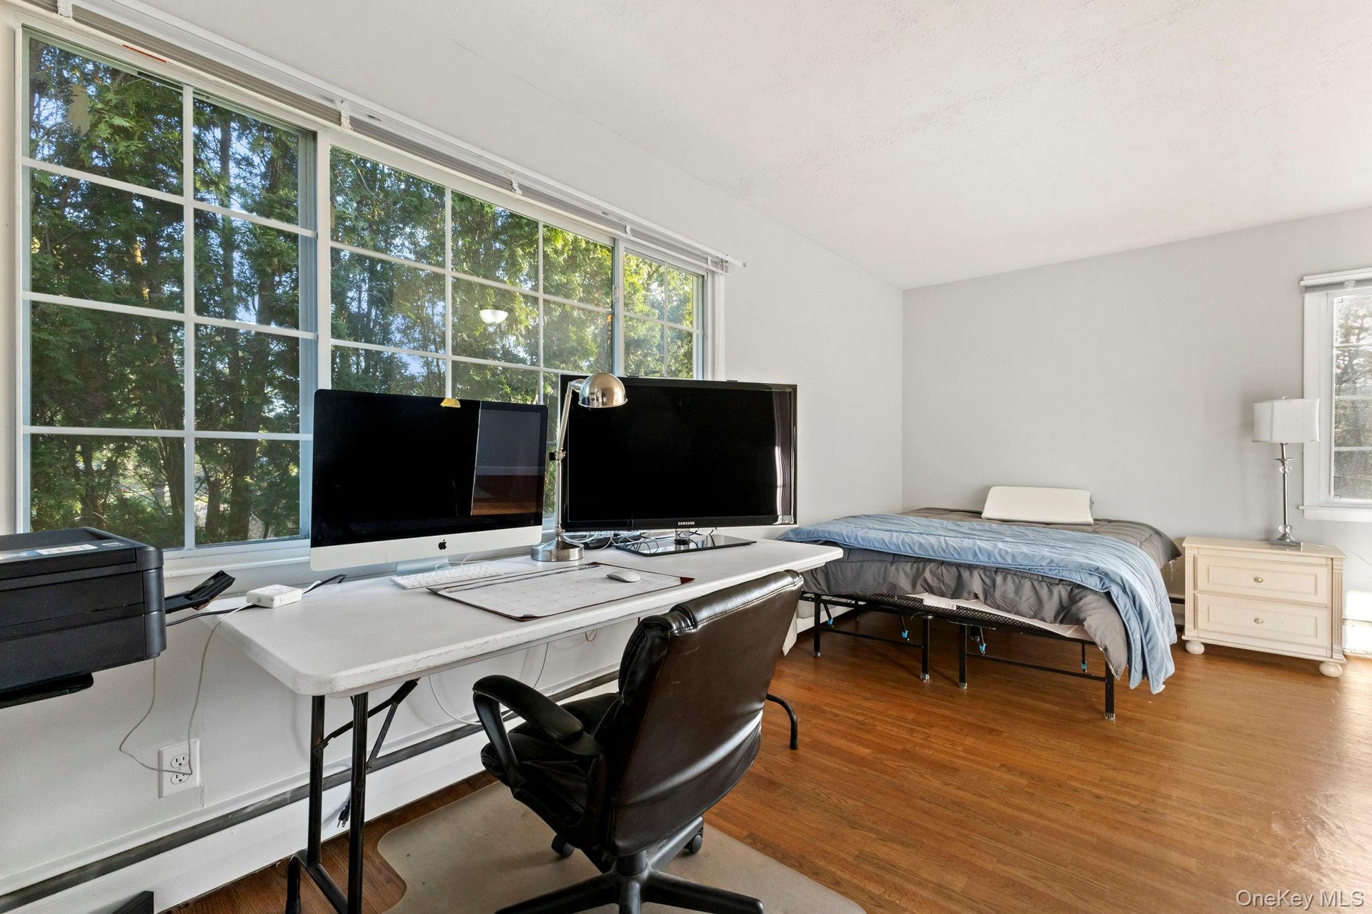
- Guest Bedroom/Study
- Guest Bedroom/Study
- Guest Bedroom/Study
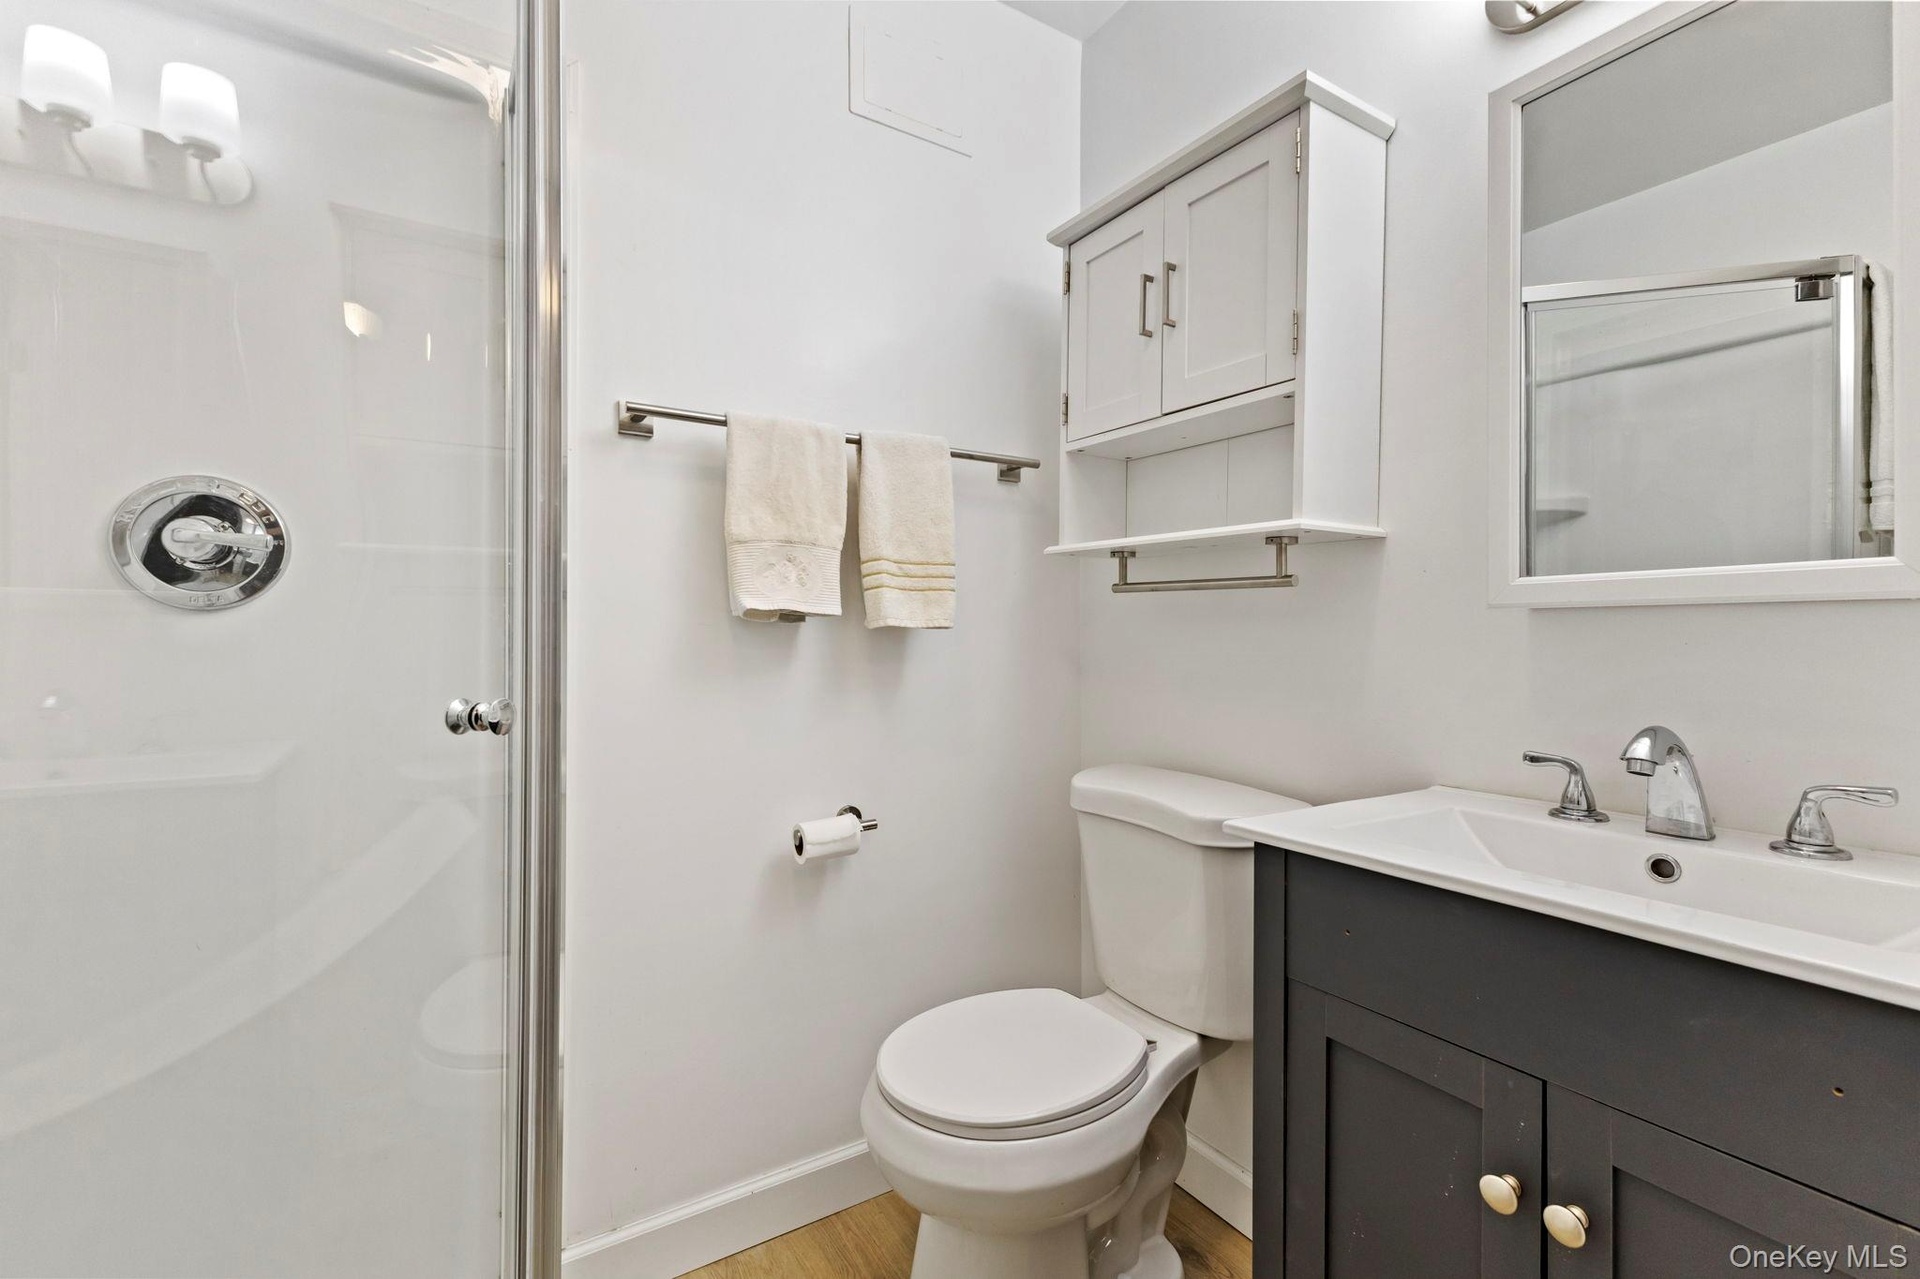
- Guest Bathroom
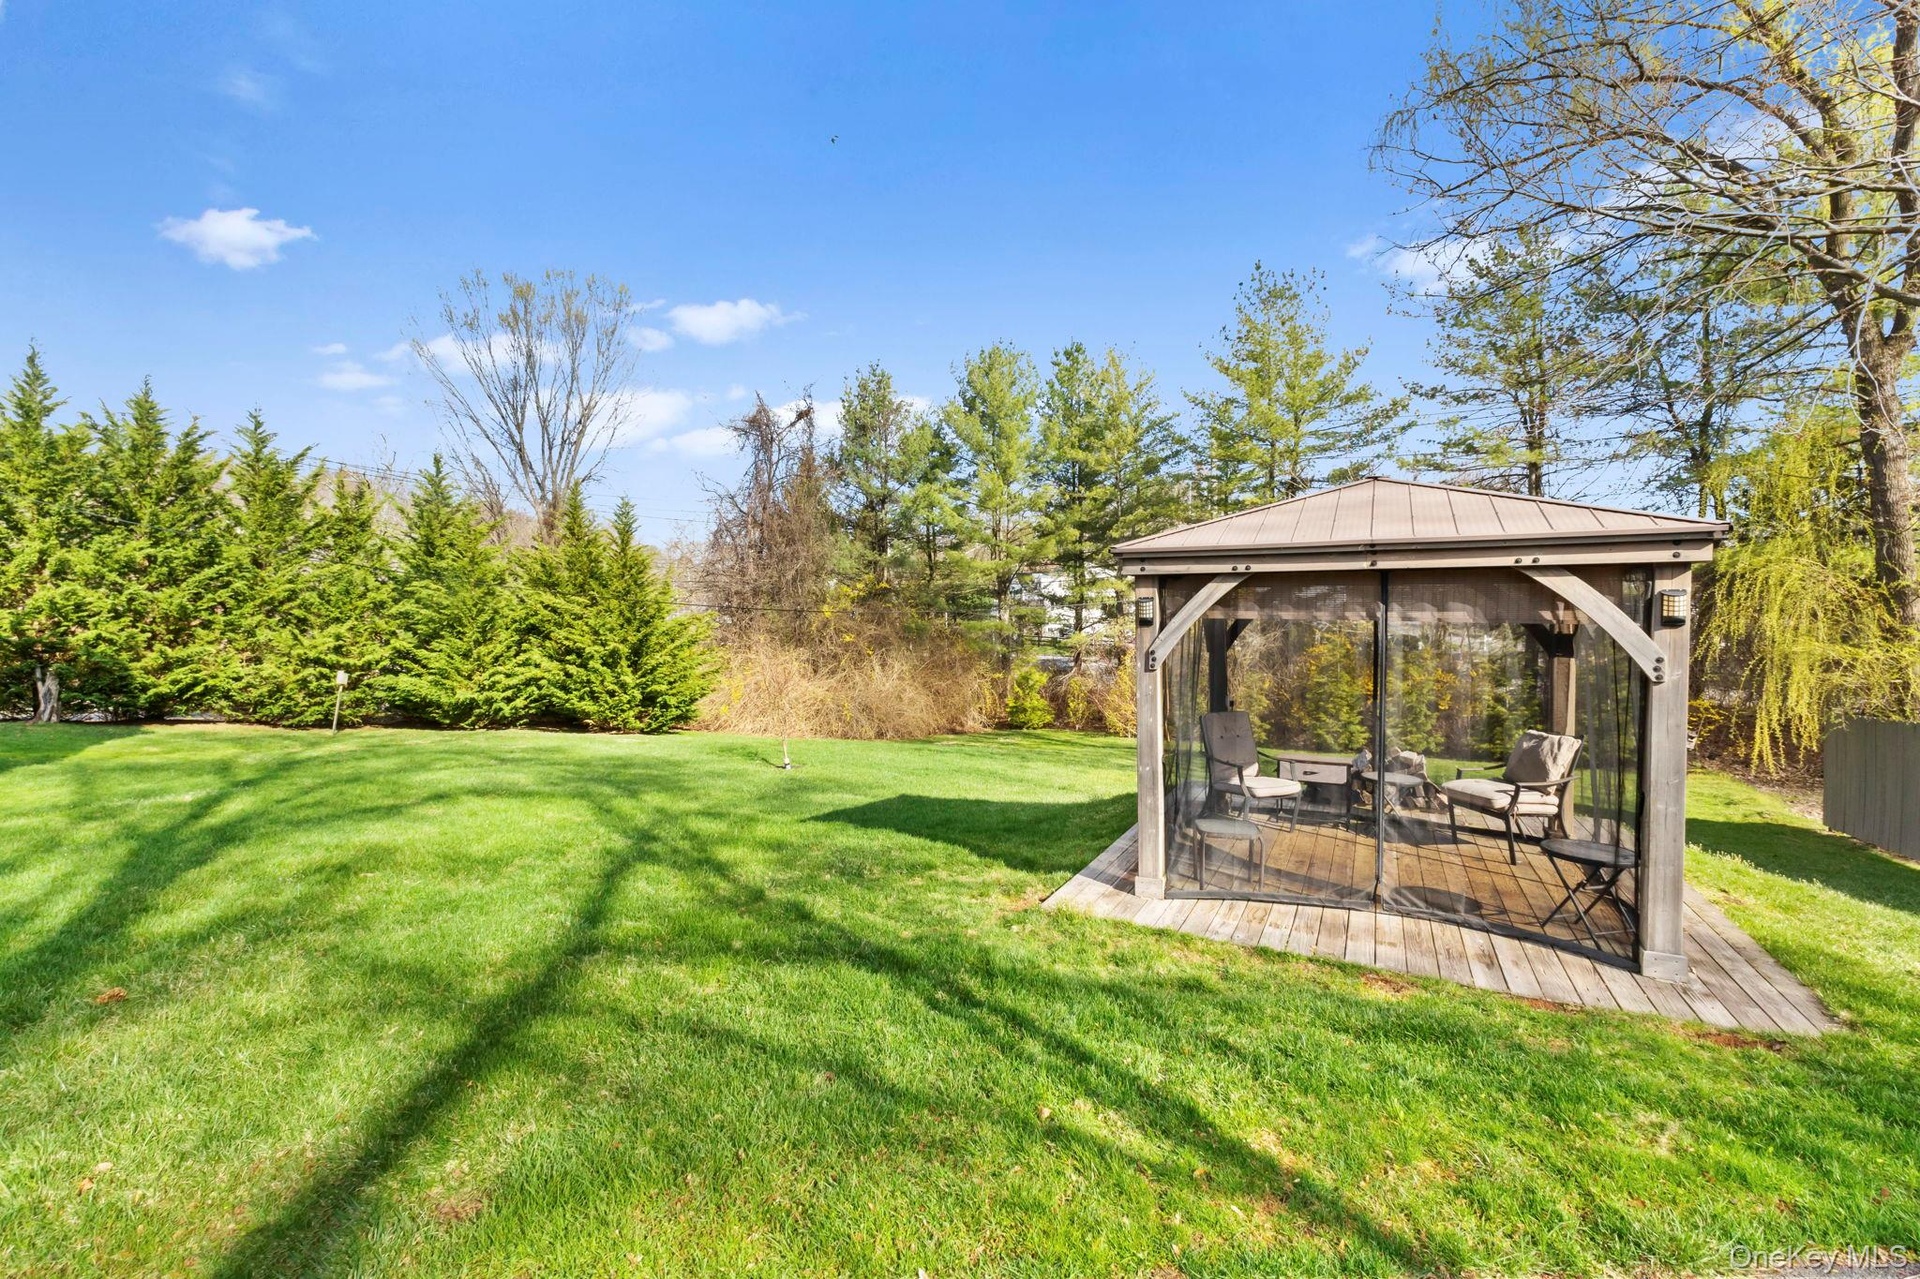
- Screened Gazebo
- 40
- 41
- 42
- 43
- 44
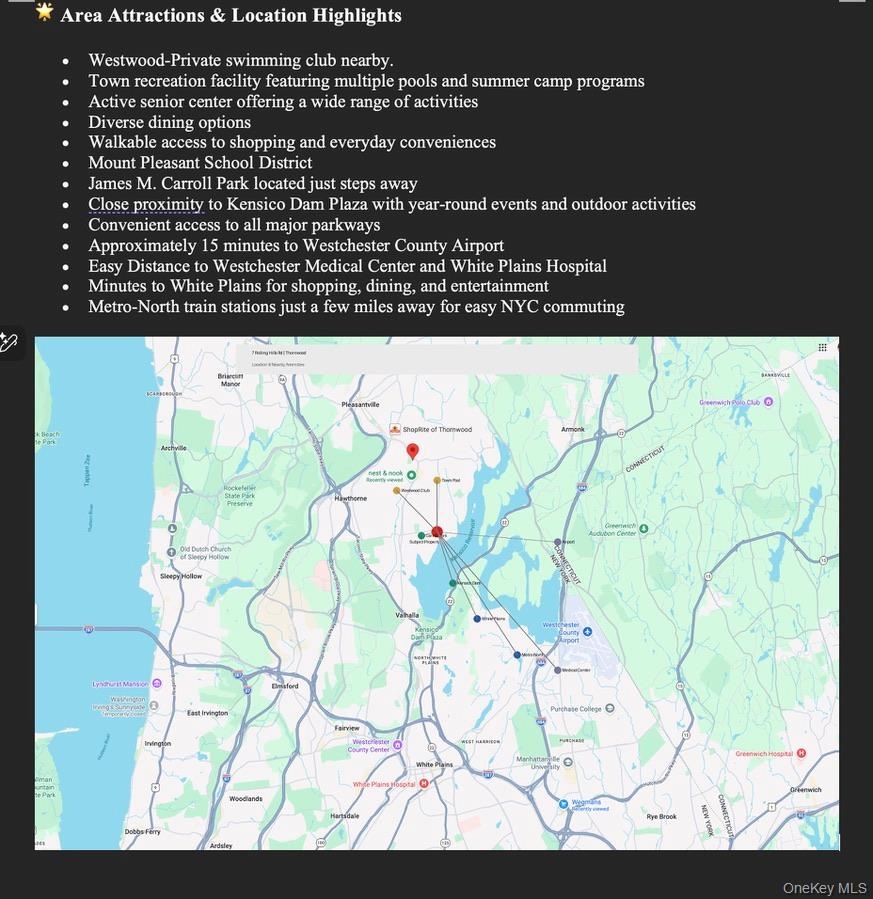
- Area Attractions
Description
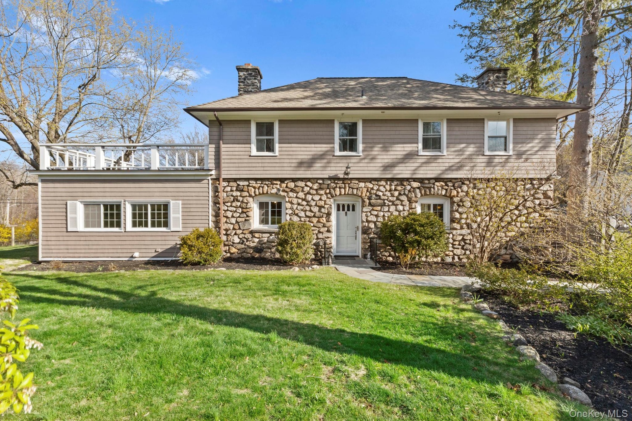
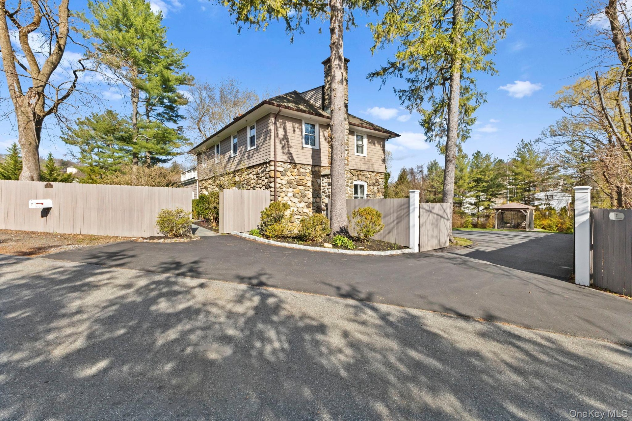
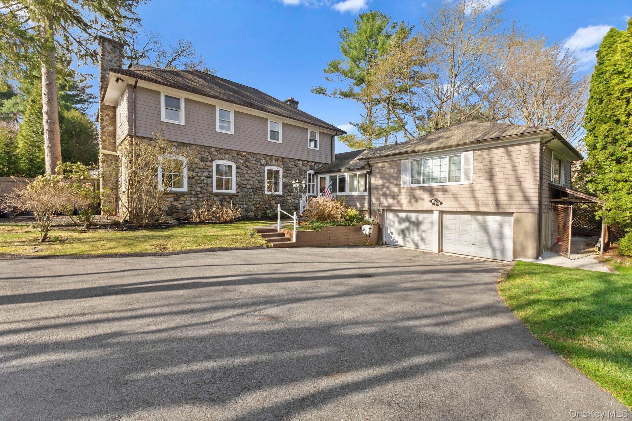
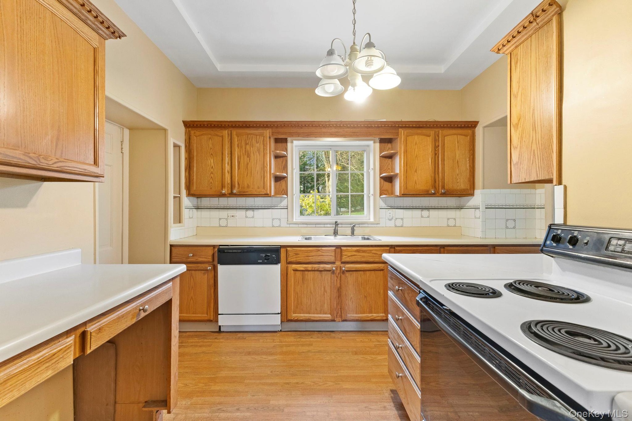
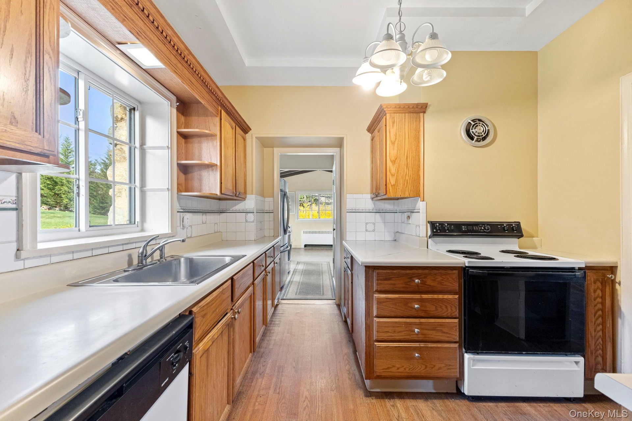
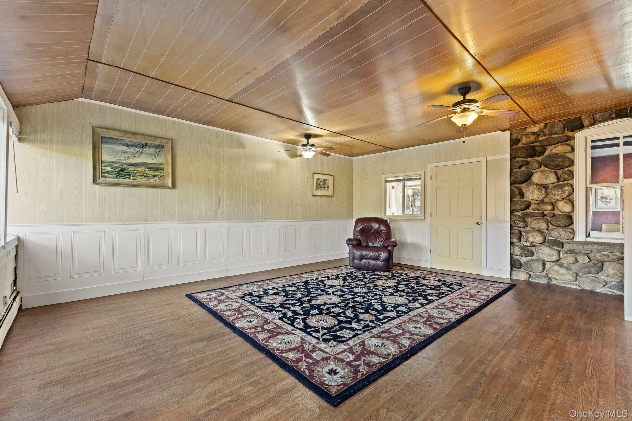
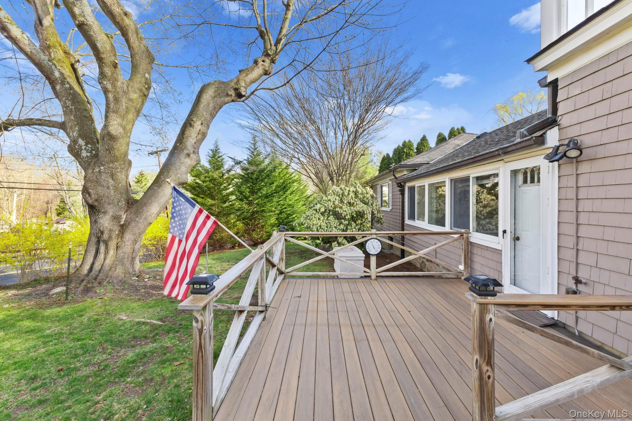
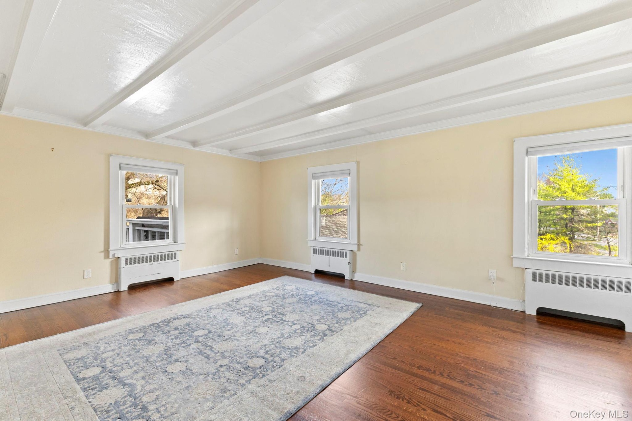
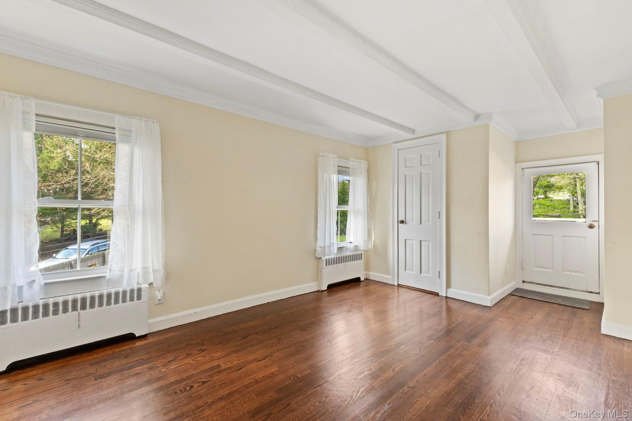
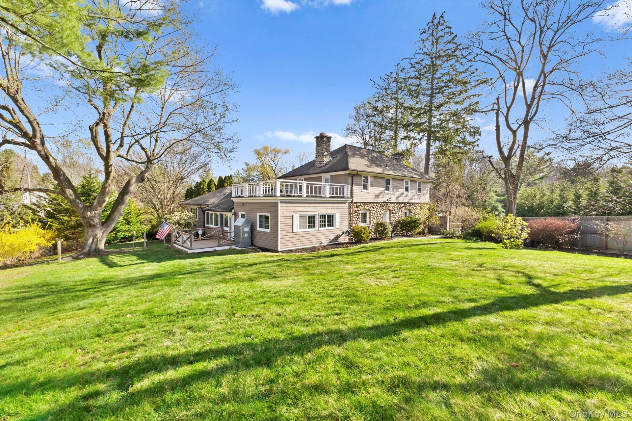
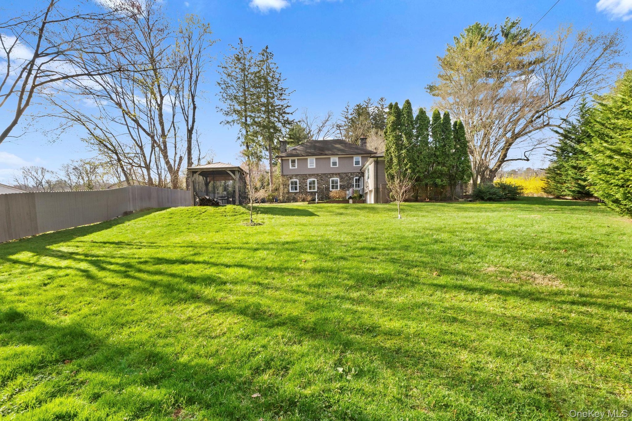
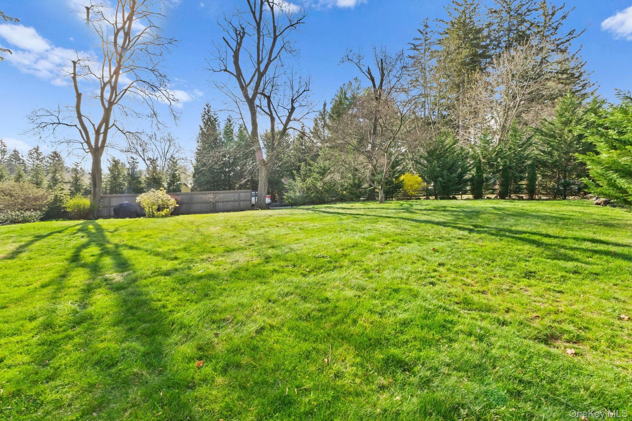
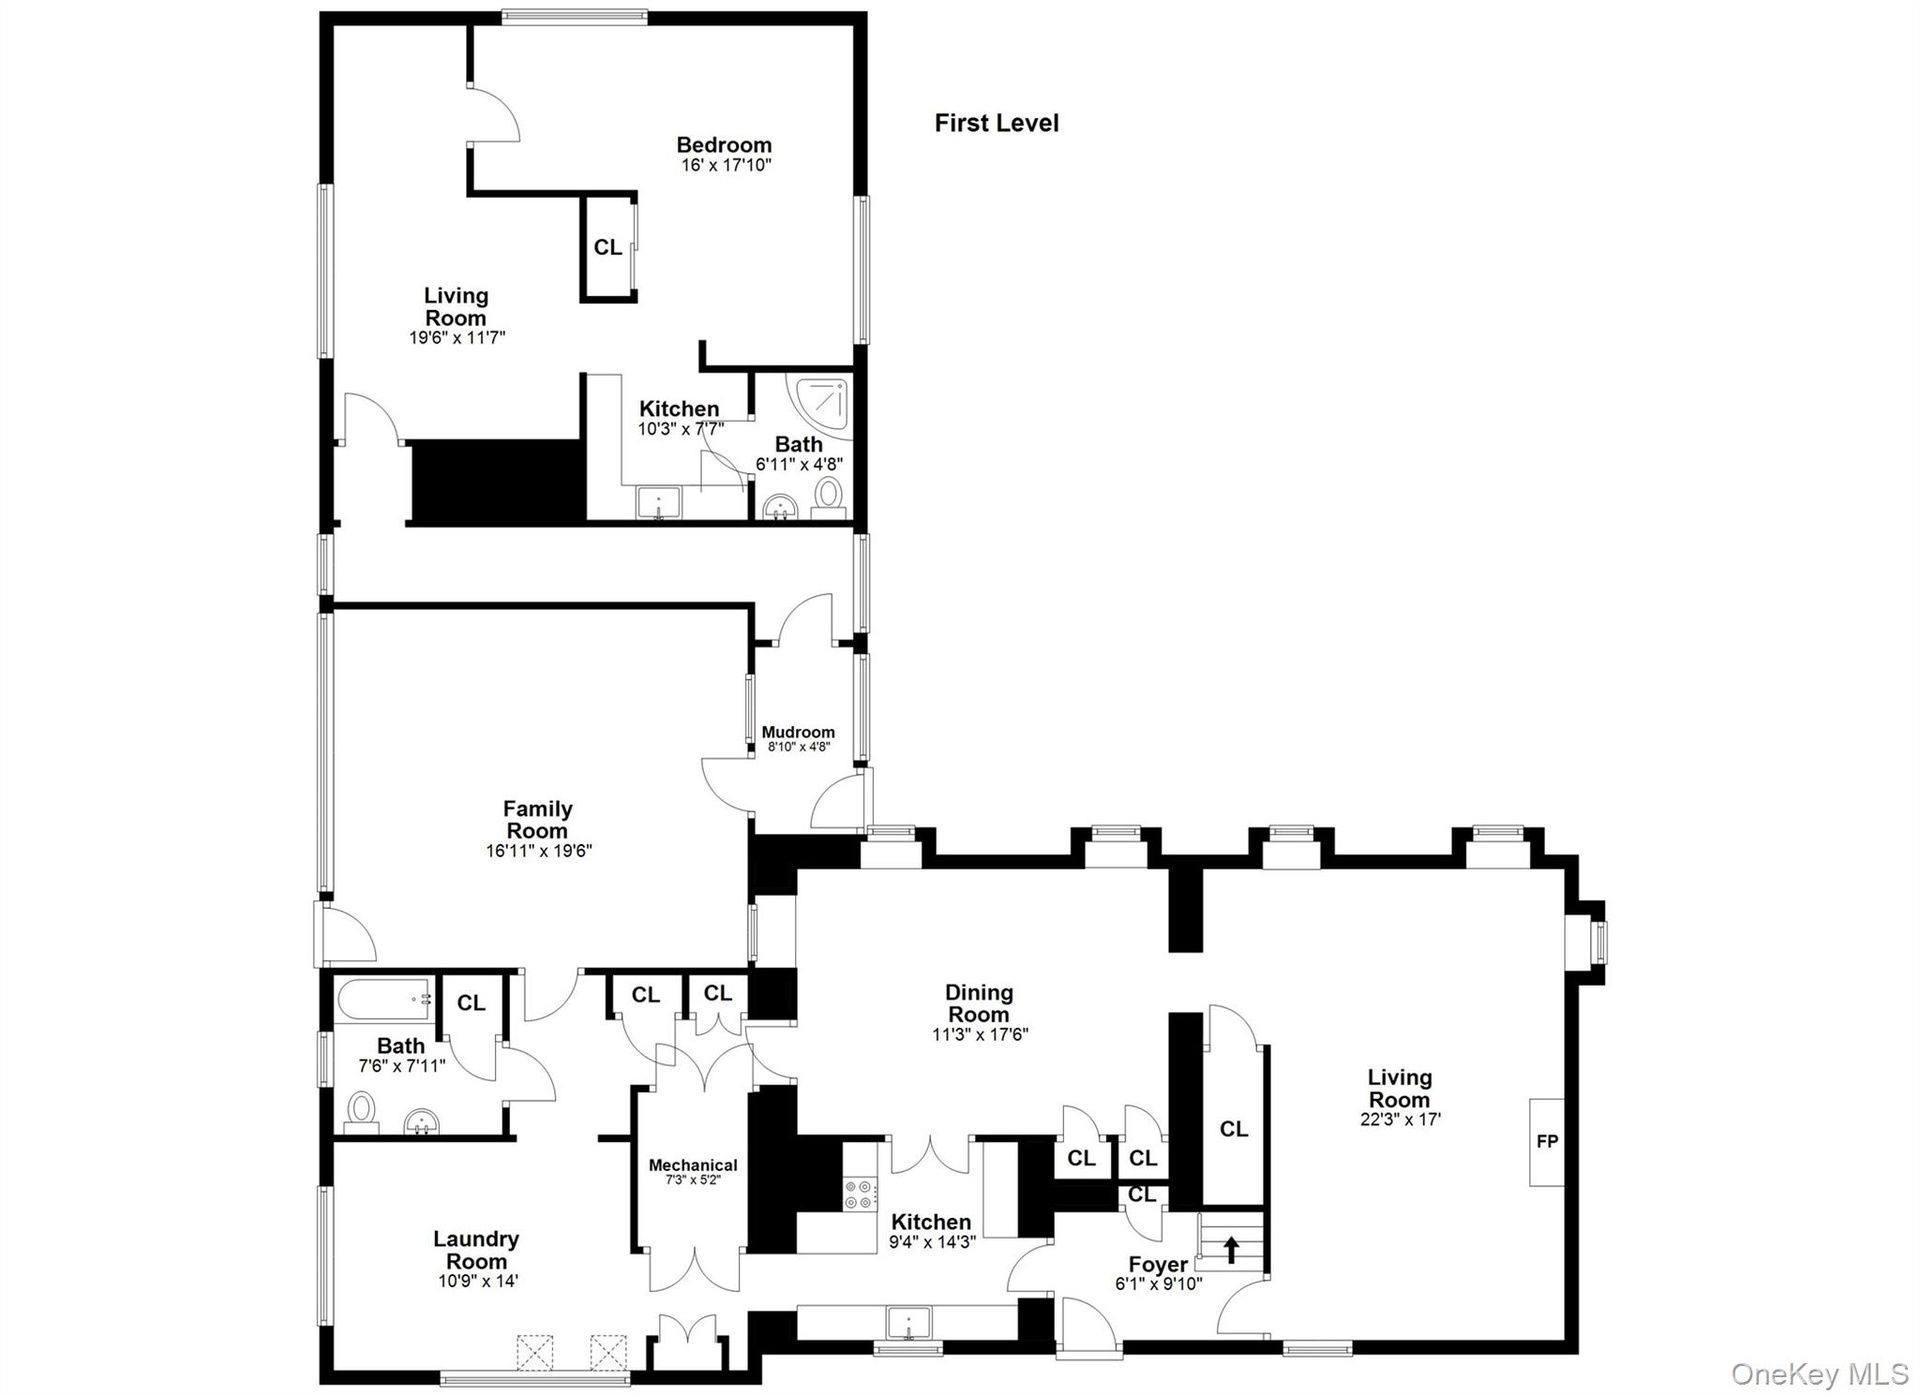
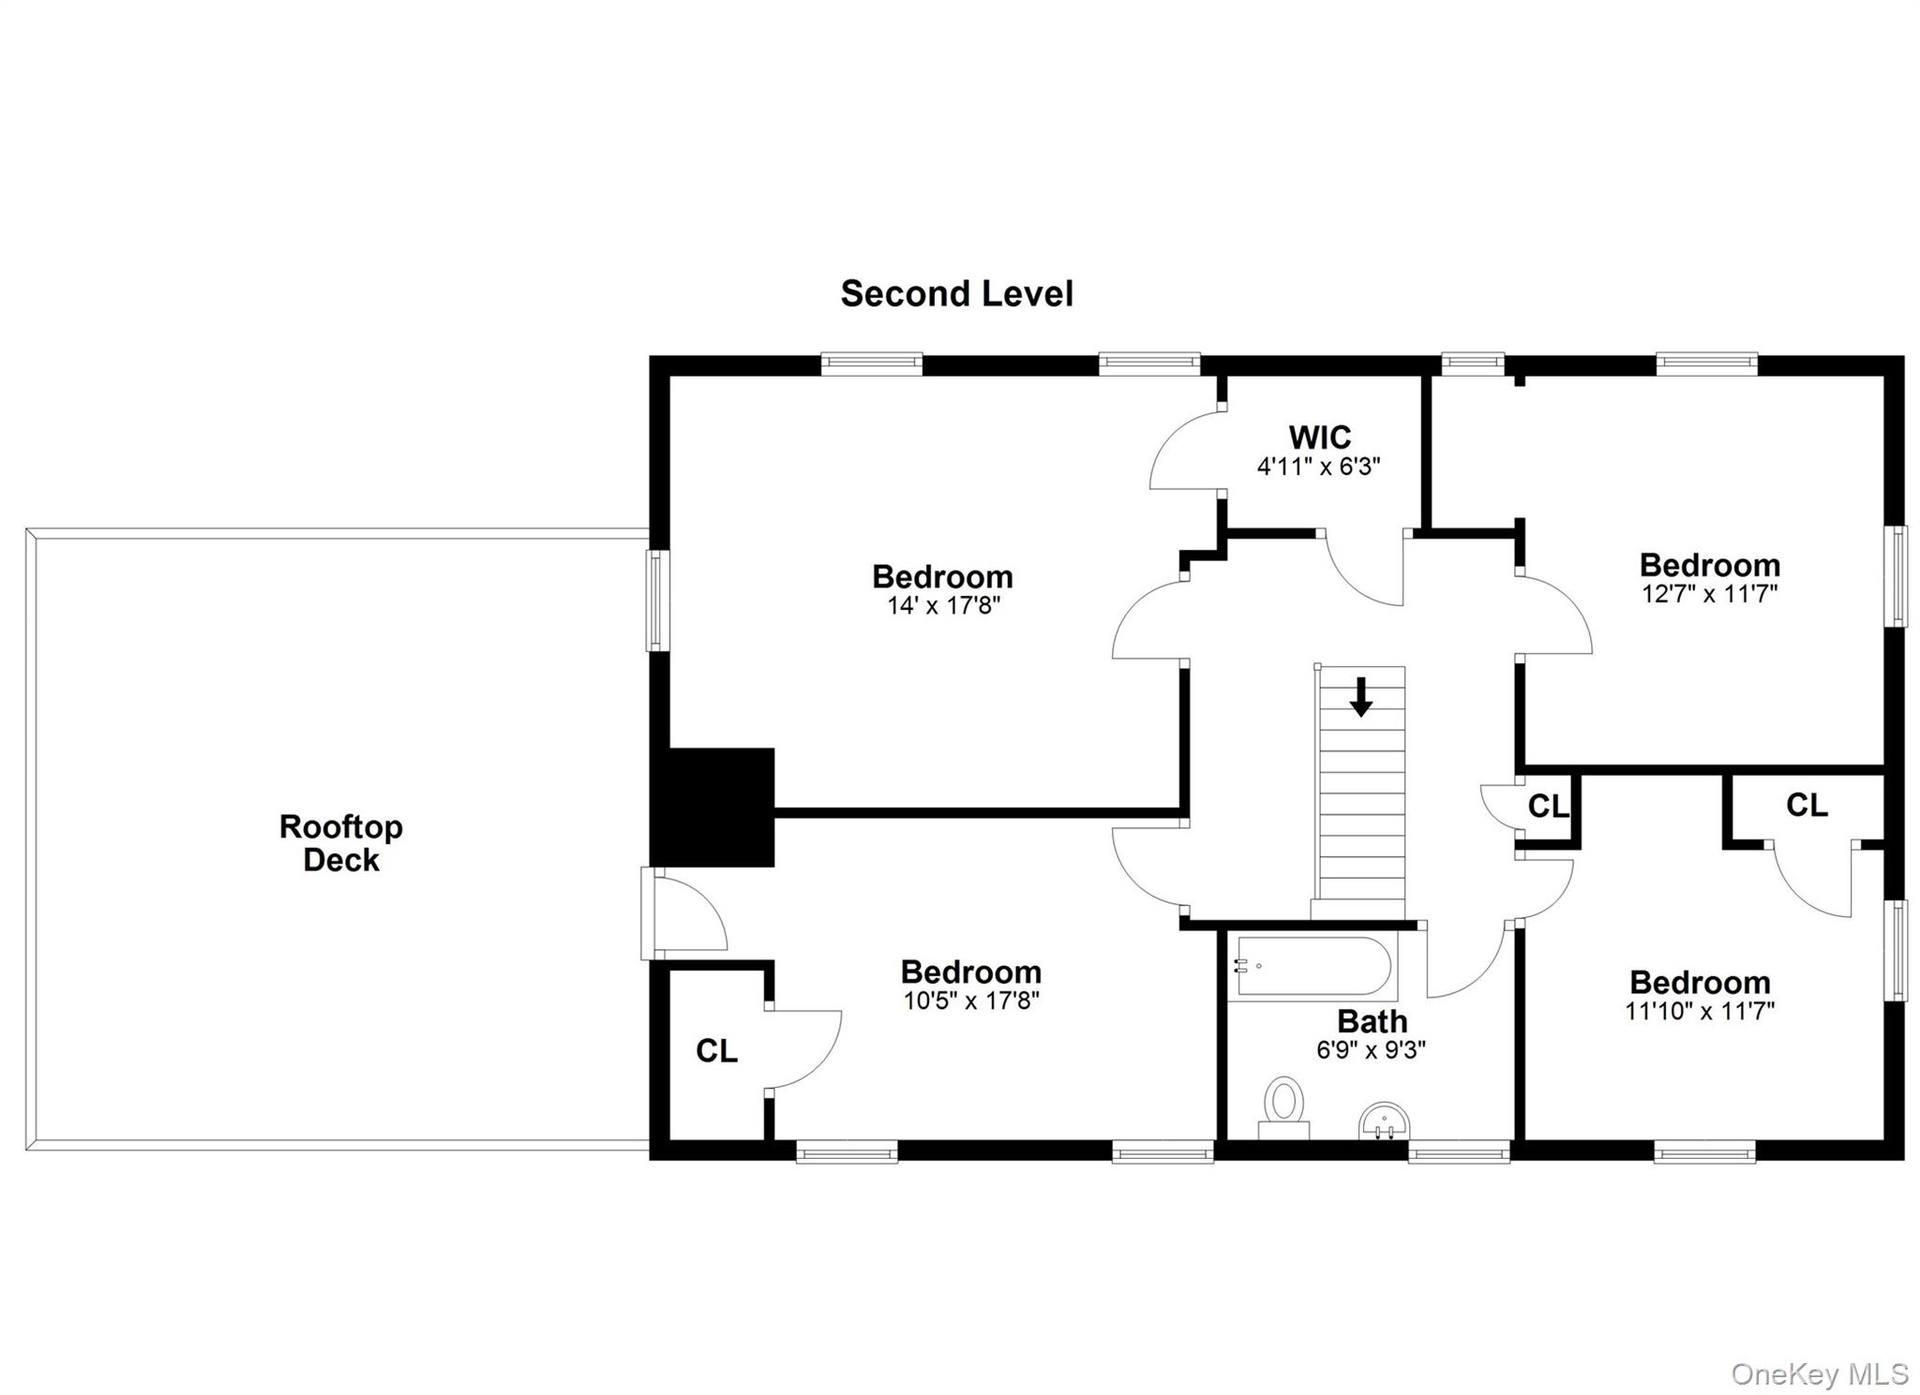
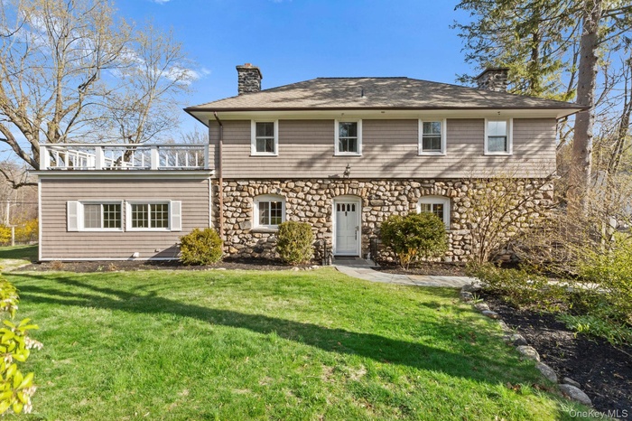
Back and better than ever! During its brief time off the market, the seller completed valuable improvements, including a brand-new roof over the balcony/deck and attached garage, along with beautifully refinished and updated flooring in the living and dining rooms, making this exceptional Colonial even more appealing. Rich in character and timeless charm, this spacious home sits on a picturesque corner lot directly across from James M. Carroll Park. The main residence offers 5 bedrooms and 3 full baths, while a thoughtfully designed addition includes a two-car garage and a versatile mother/daughter or au pair suite complete with a bedroom, summer kitchen, living area, and private entrance—ideal for extended family, guests, or multigenerational living. Enjoy summer concerts from your second-floor balcony overlooking the park or relax in the screened gazebo surrounded by mature landscaping, privacy-enhancing trees, and a fully fenced backyard with plenty of room for recreation or a future in-ground pool. Multiple outdoor entertaining spaces include an upper balcony/deck with park views and a lower-level deck for family gatherings. Inside, you'll appreciate the home's historic craftsmanship, highlighted by impressive two-foot-thick stone walls, a stunning stone fireplace, a spacious family room, and a large attic offering exceptional storage or future expansion potential. Additional features include a new roof over the balcony/deck and garage, a 15-year-old architectural roof on the main home, 200-amp electrical service with generator hookup, an oversized driveway, and a freshly painted exterior. Convenient sidewalks in both directions provide easy access to shopping, parks, and everyday amenities, while the home's location on a bus route offers added convenience. A rare opportunity to own a home that combines historic character, modern updates, flexible living space, and an unbeatable location.
Virtual Tour: https://tour.realtyplans.com/sites/ewnzovpd/unbranded
Amenities
- Back Yard
- beamed ceilings
- Cable - Available
- Cleared
- Corner Lot
- Cul-De-Sac
- Dishwasher
- Dryer
- Electricity Connected
- Entrance Foyer
- Formal Dining
- High ceiling
- In-Law Floorplan
- Landscaped
- Living Room
- Microwave
- Near Public Transit
- Near School
- Near Shops
- Oven
- Phone Available
- Private
- Range
- Refrigerator
- Sewer Connected
- Trash Collection Public
- Video Cameras
- Washer/Dryer Hookup
- Water Connected

All information furnished regarding property for sale, rental or financing is from sources deemed reliable, but no warranty or representation is made as to the accuracy thereof and same is submitted subject to errors, omissions, change of price, rental or other conditions, prior sale, lease or financing or withdrawal without notice. International currency conversions where shown are estimates based on recent exchange rates and are not official asking prices.
All dimensions are approximate. For exact dimensions, you must hire your own architect or engineer.