Property
| Ownership: | For Sale |
|---|---|
| Type: | Single Family |
| Rooms: | 10 |
| Bedrooms: | 4 BR |
| Bathrooms: | 3 |
| Lot Size: | 0.2 Acres |
Financials
Listing Courtesy of Douglas Elliman Real Estate
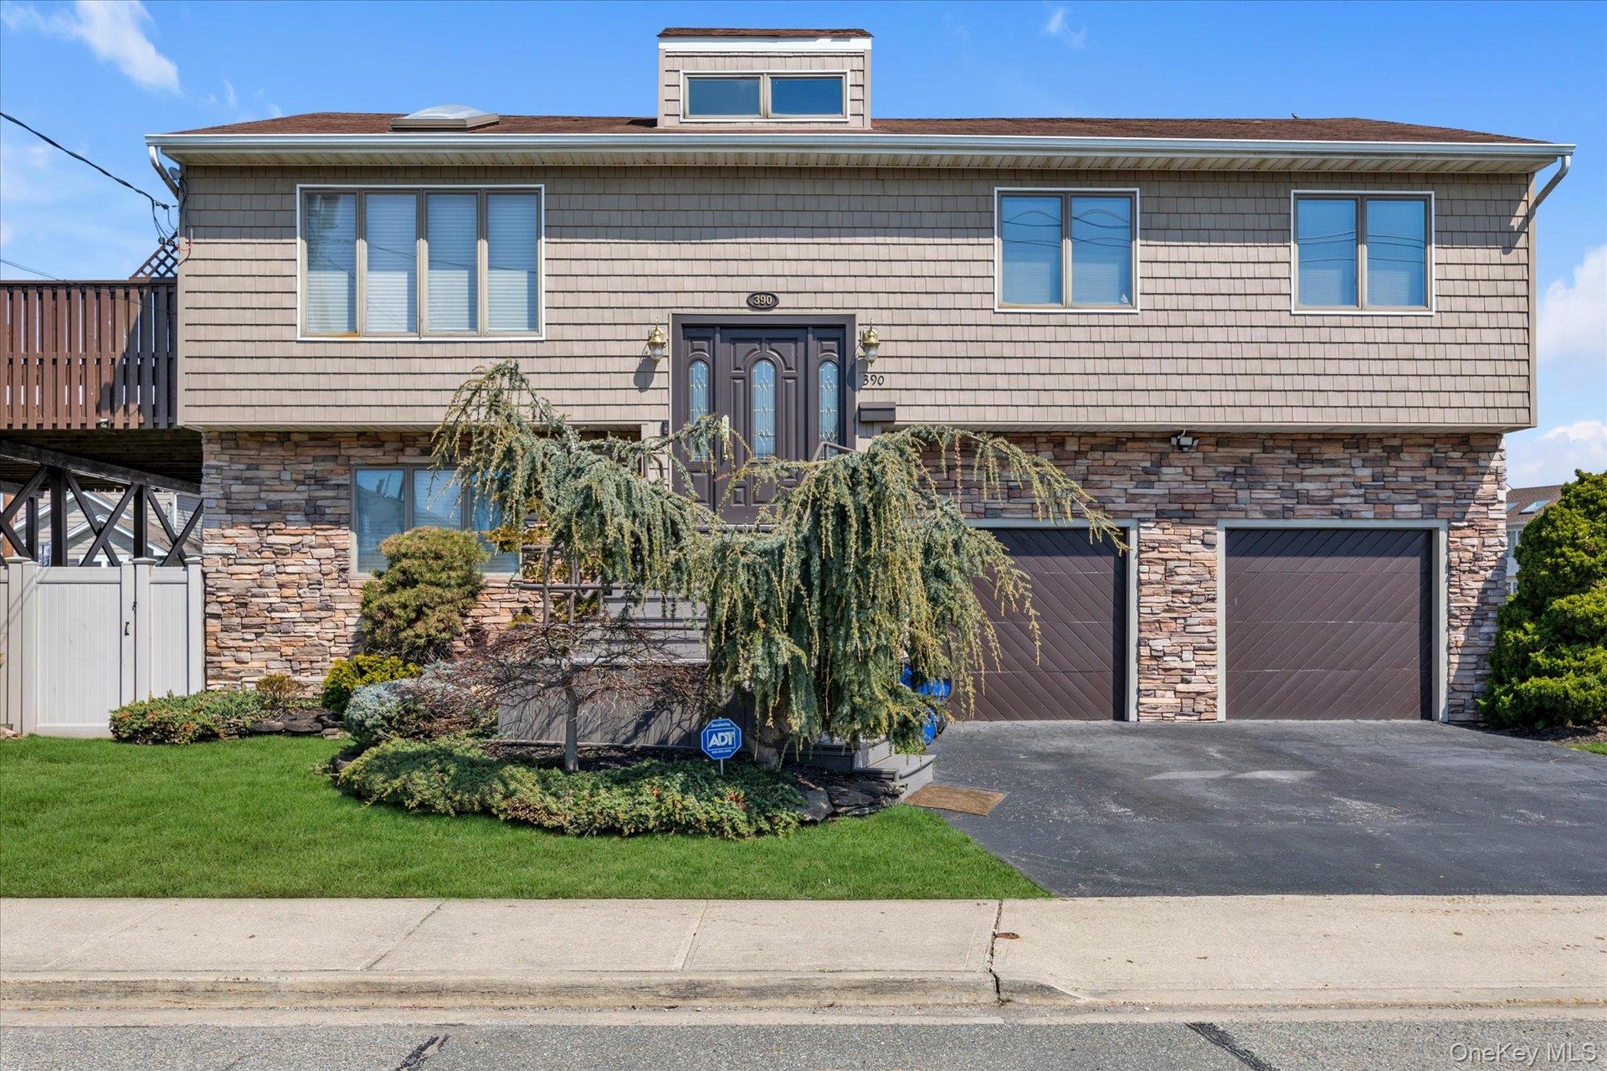
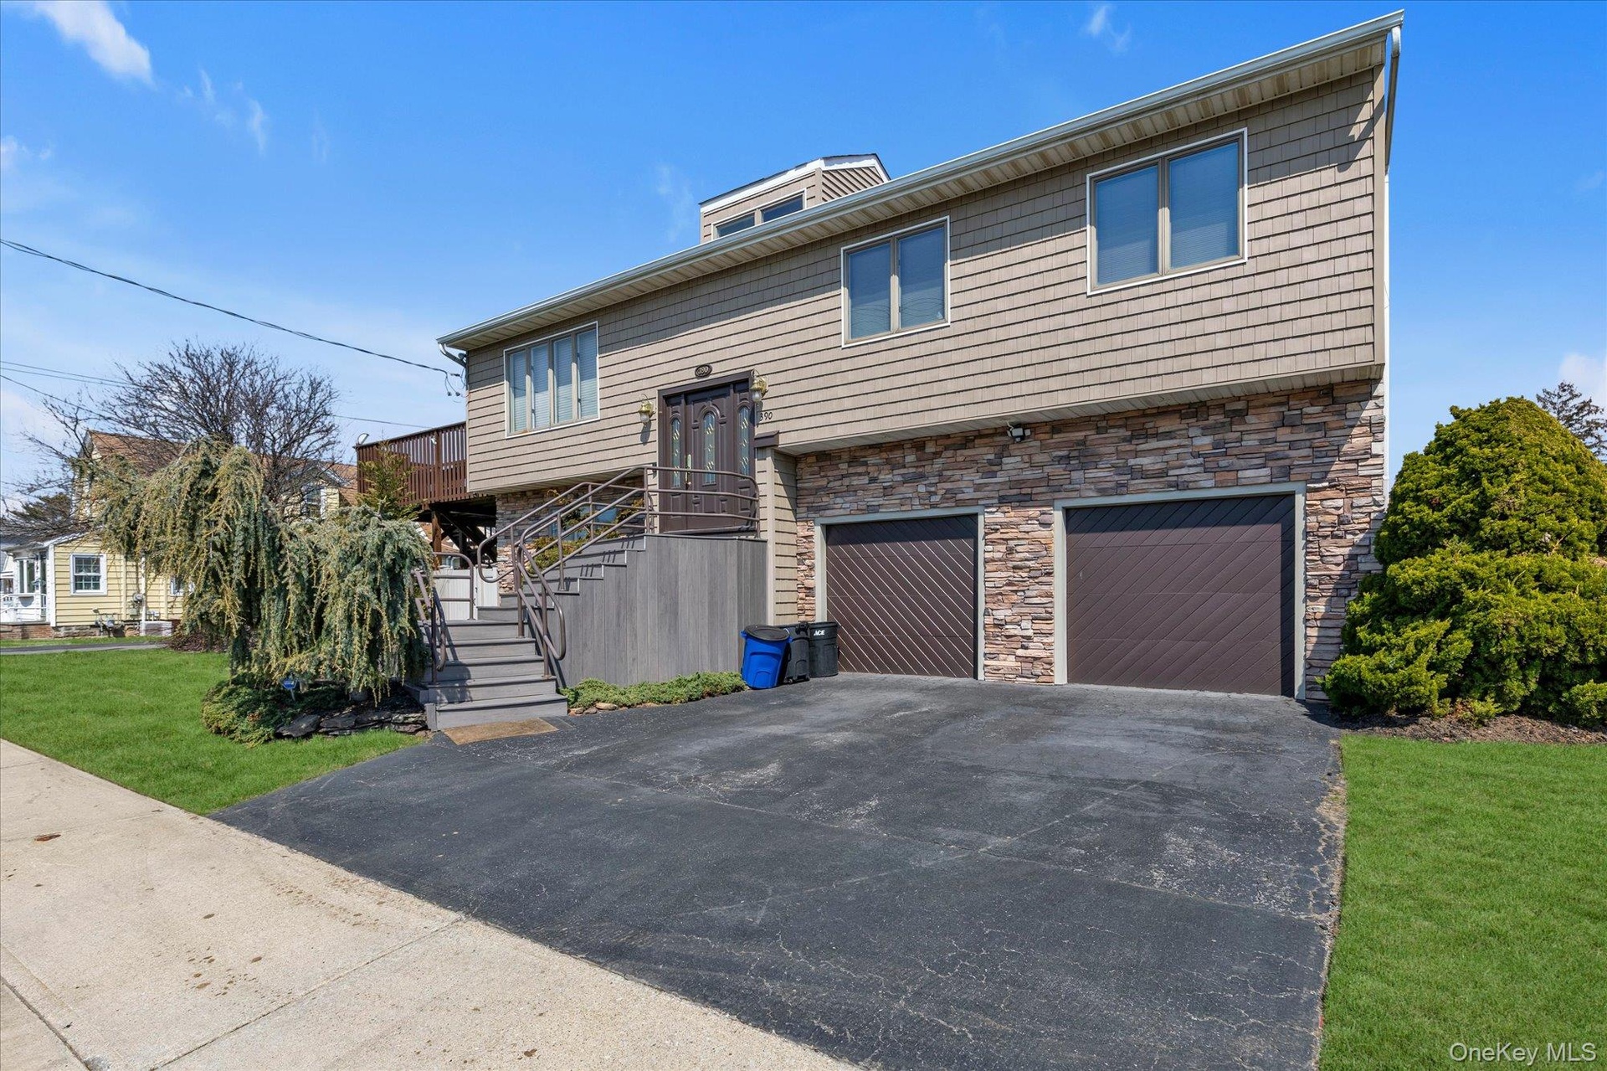
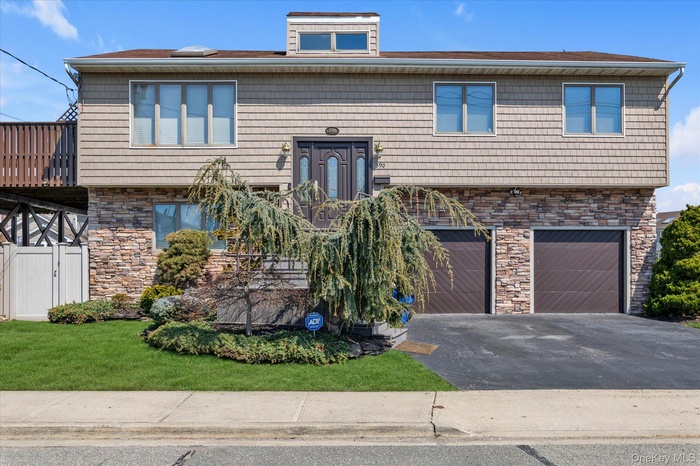
Beautifully maintained Hi Ranch in Oceanside offering space, sophistication, and exceptional versatility.
- 1
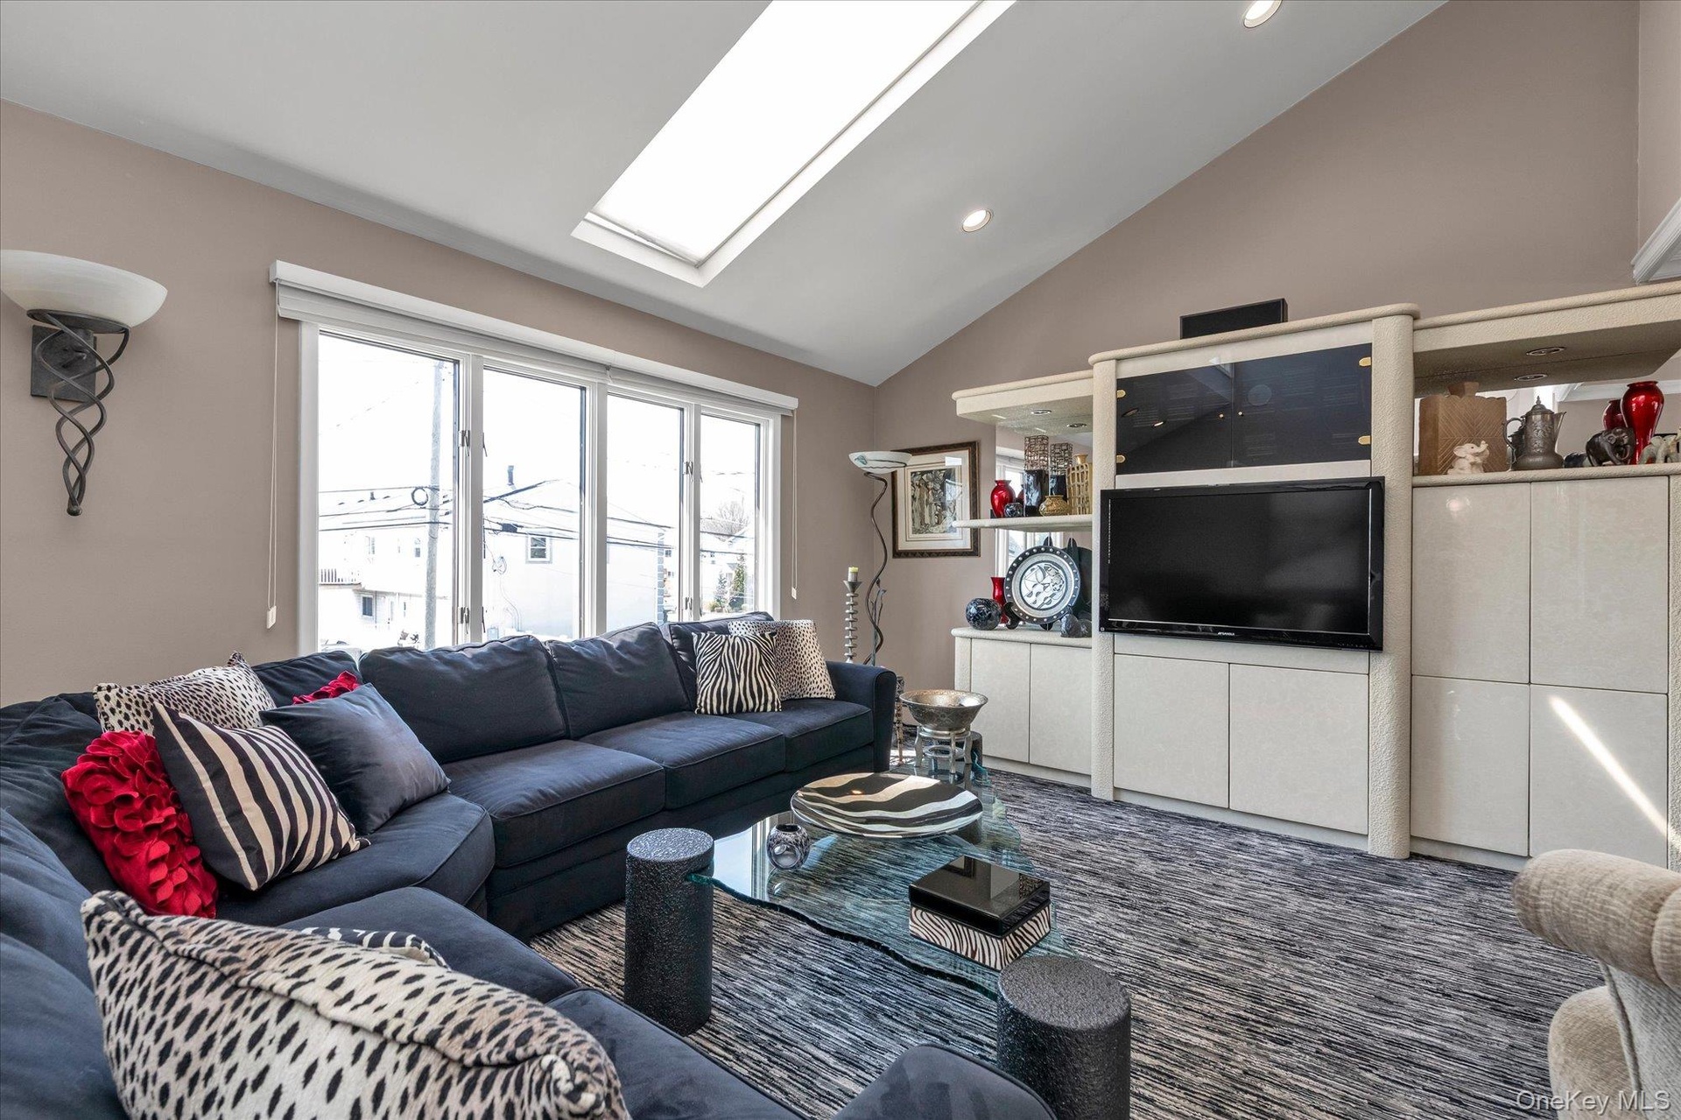
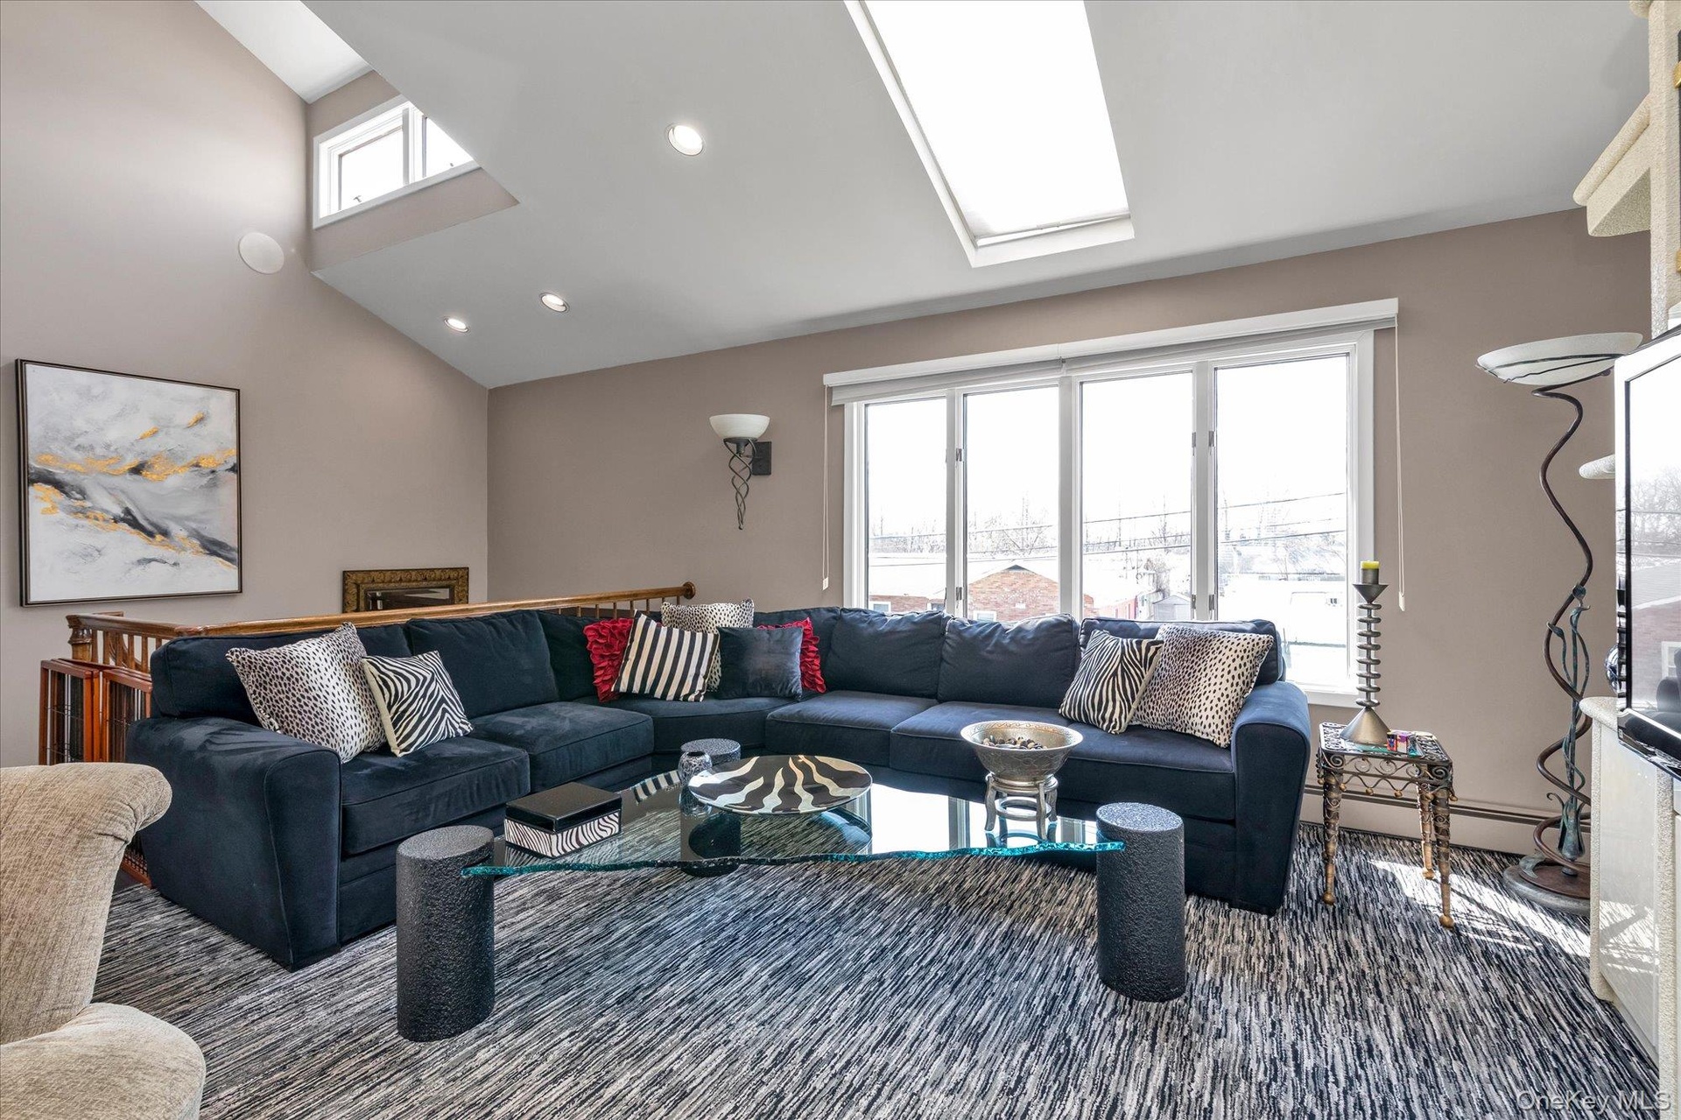
- Living area featuring a skylight, lofted ceiling, and recessed lighting
- Living room featuring a skylight, lofted ceiling, and recessed lighting
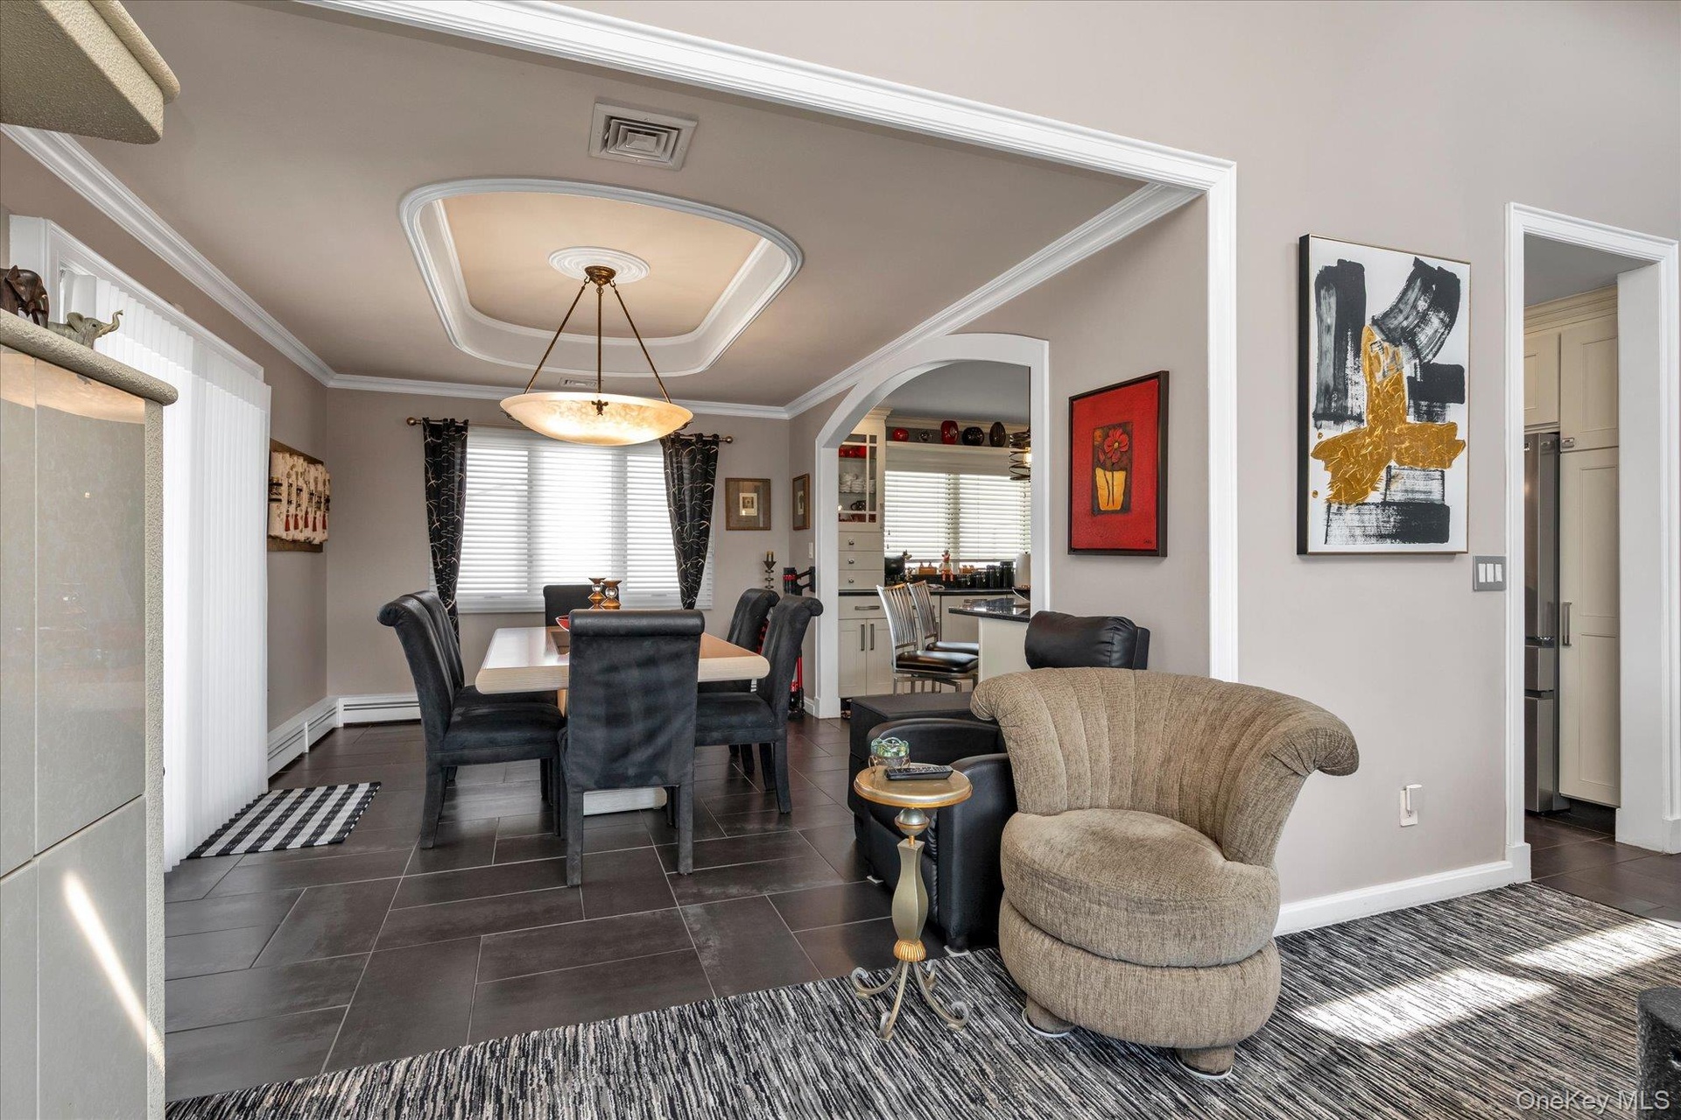
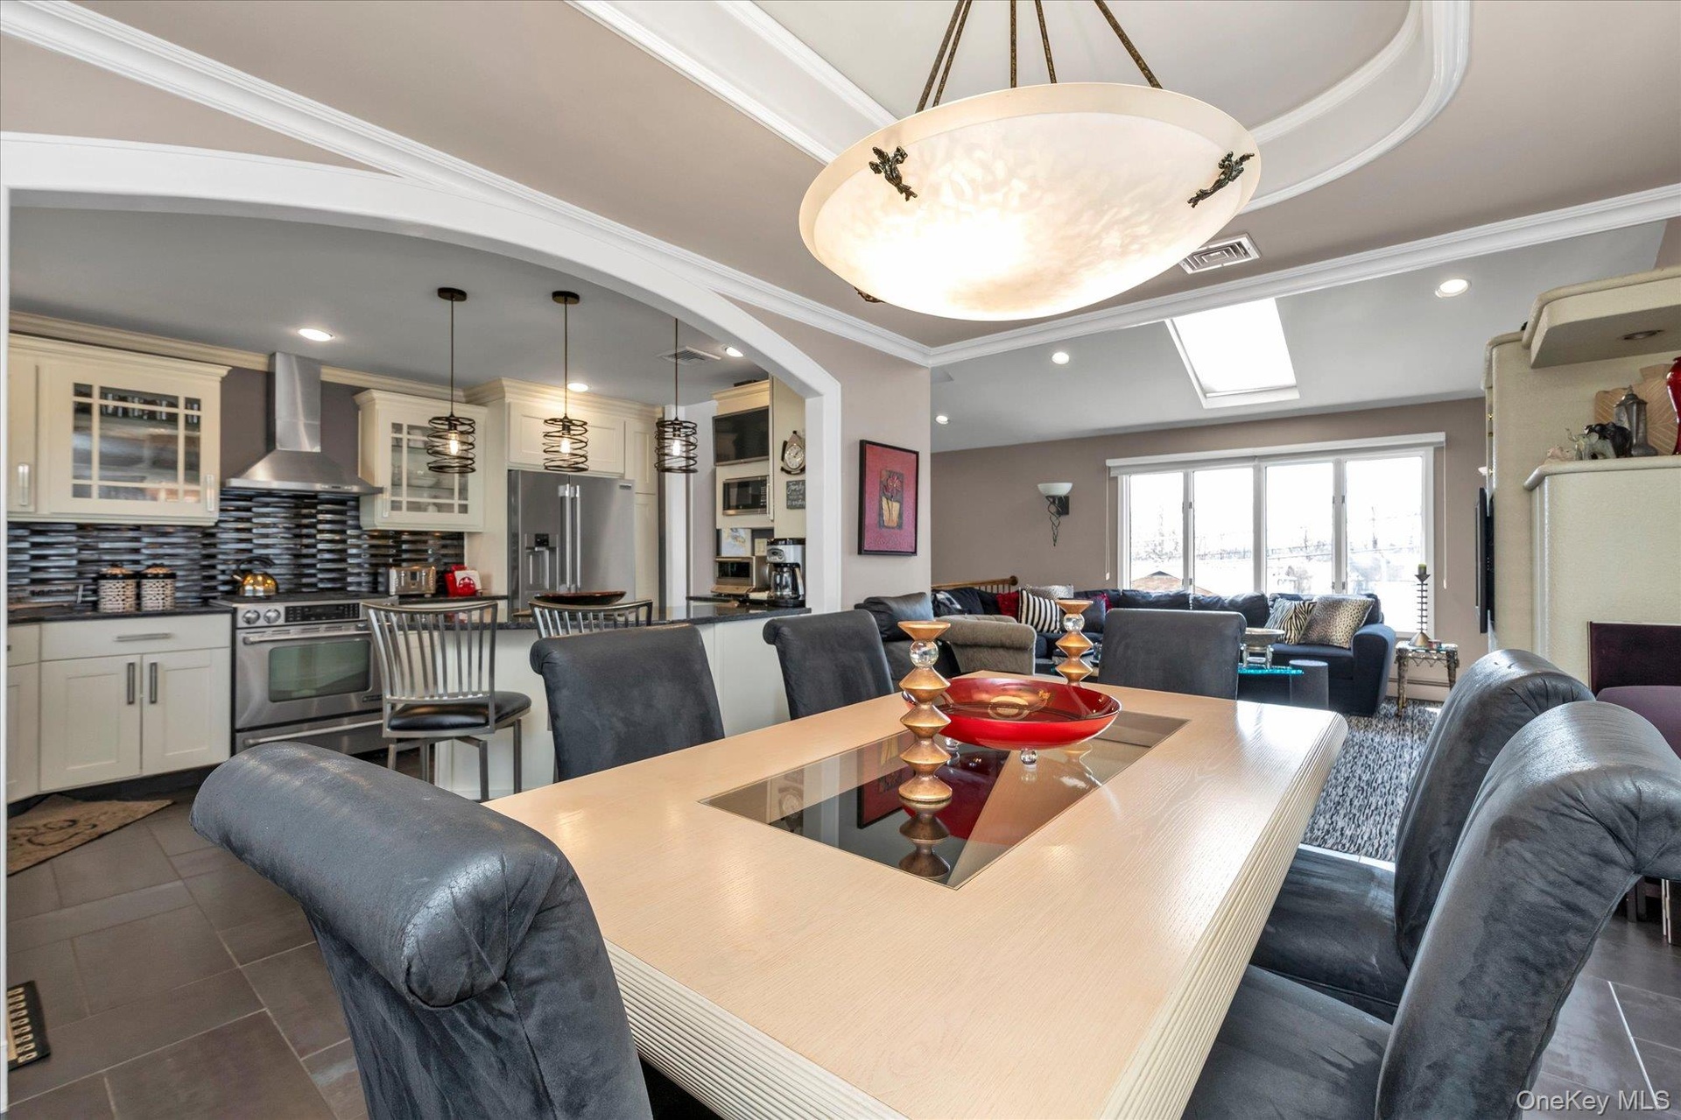
- Dining space with arched walkways, a tray ceiling, ornamental molding, and sliding glass doors to outside
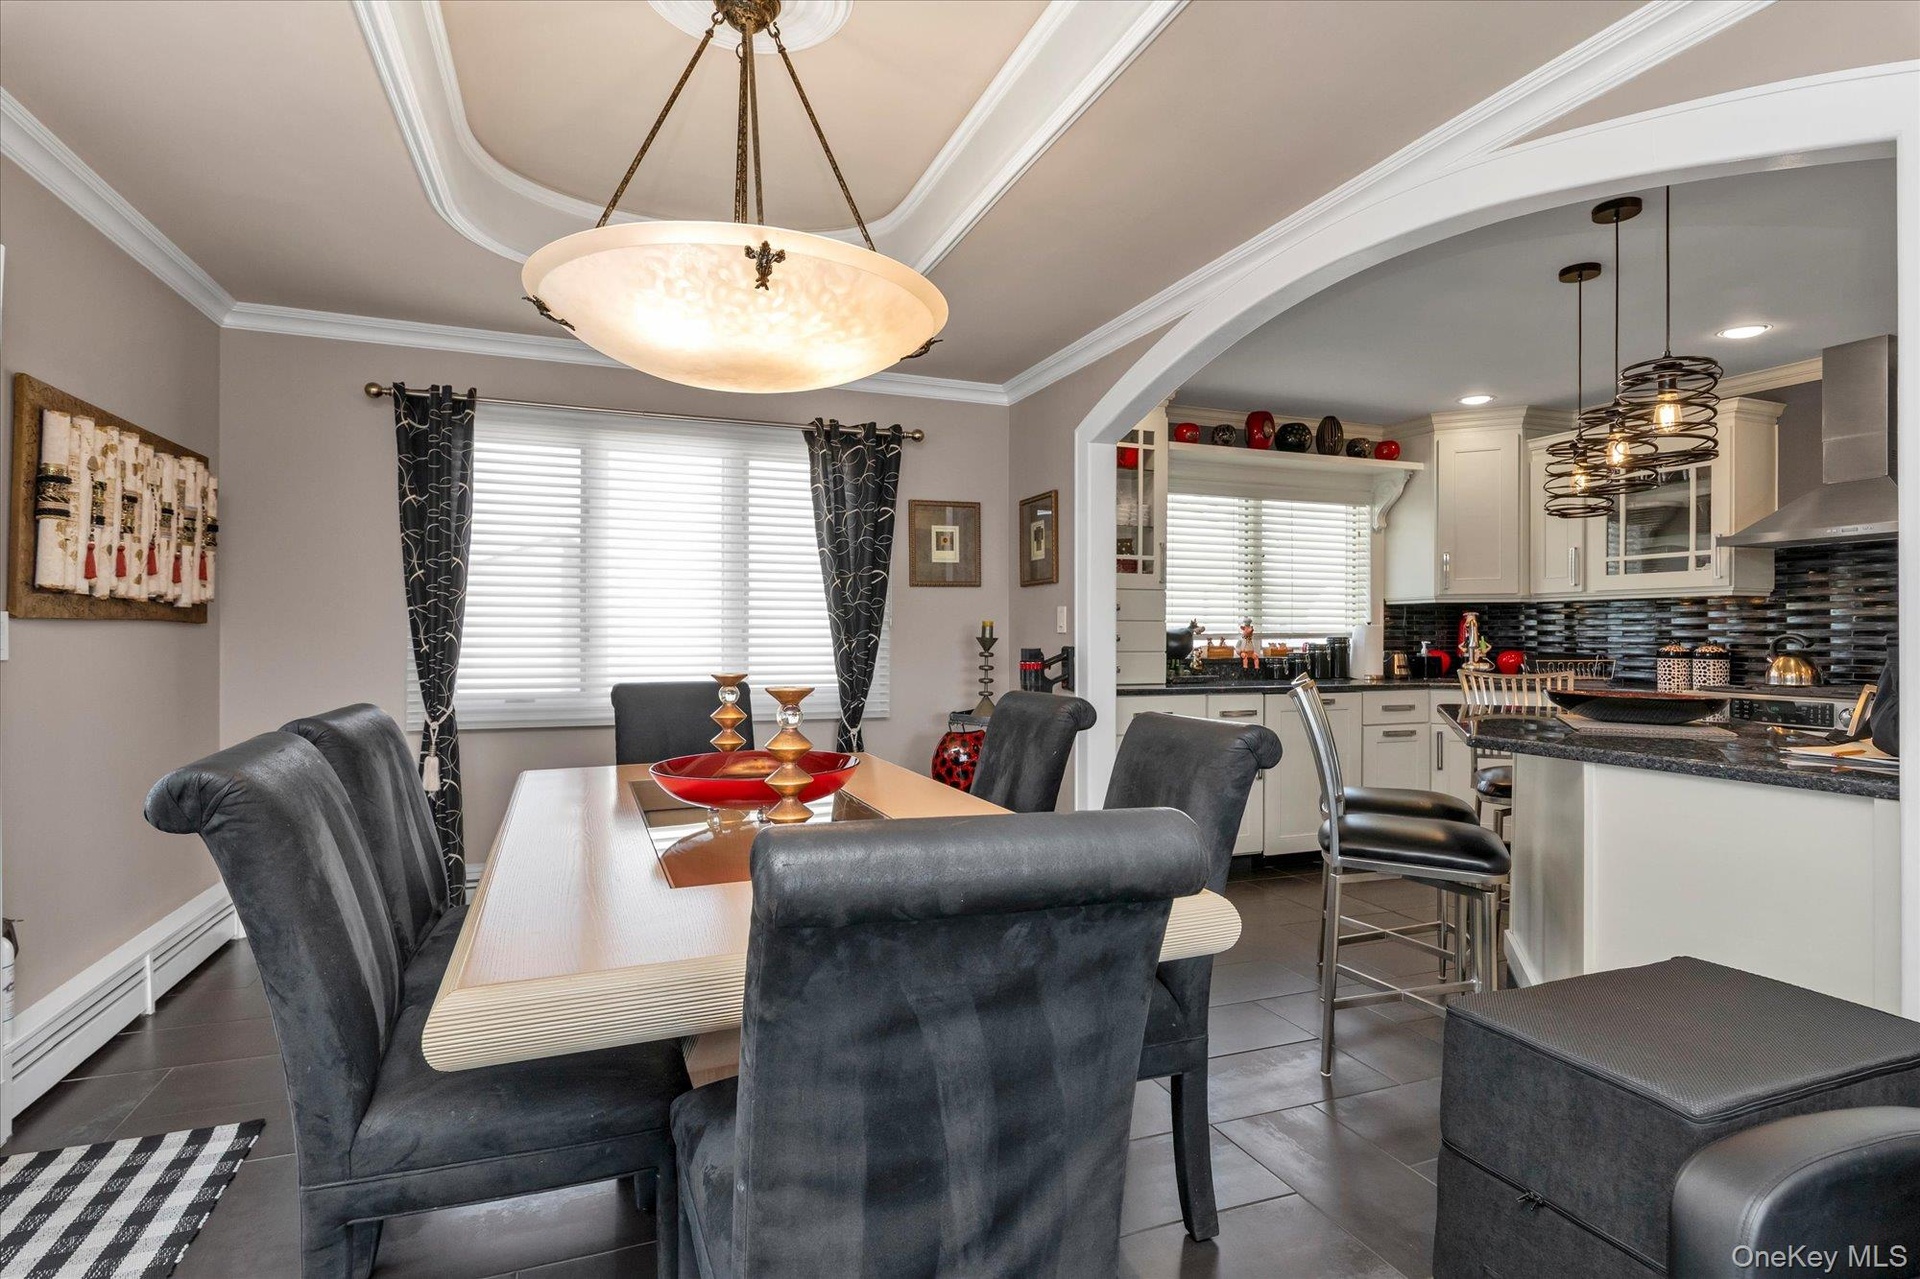
- Dining Room featuring crown molding, recessed lighting, looking towards living room and open kitchen.
- Dining area with crown molding, to open Kitchen
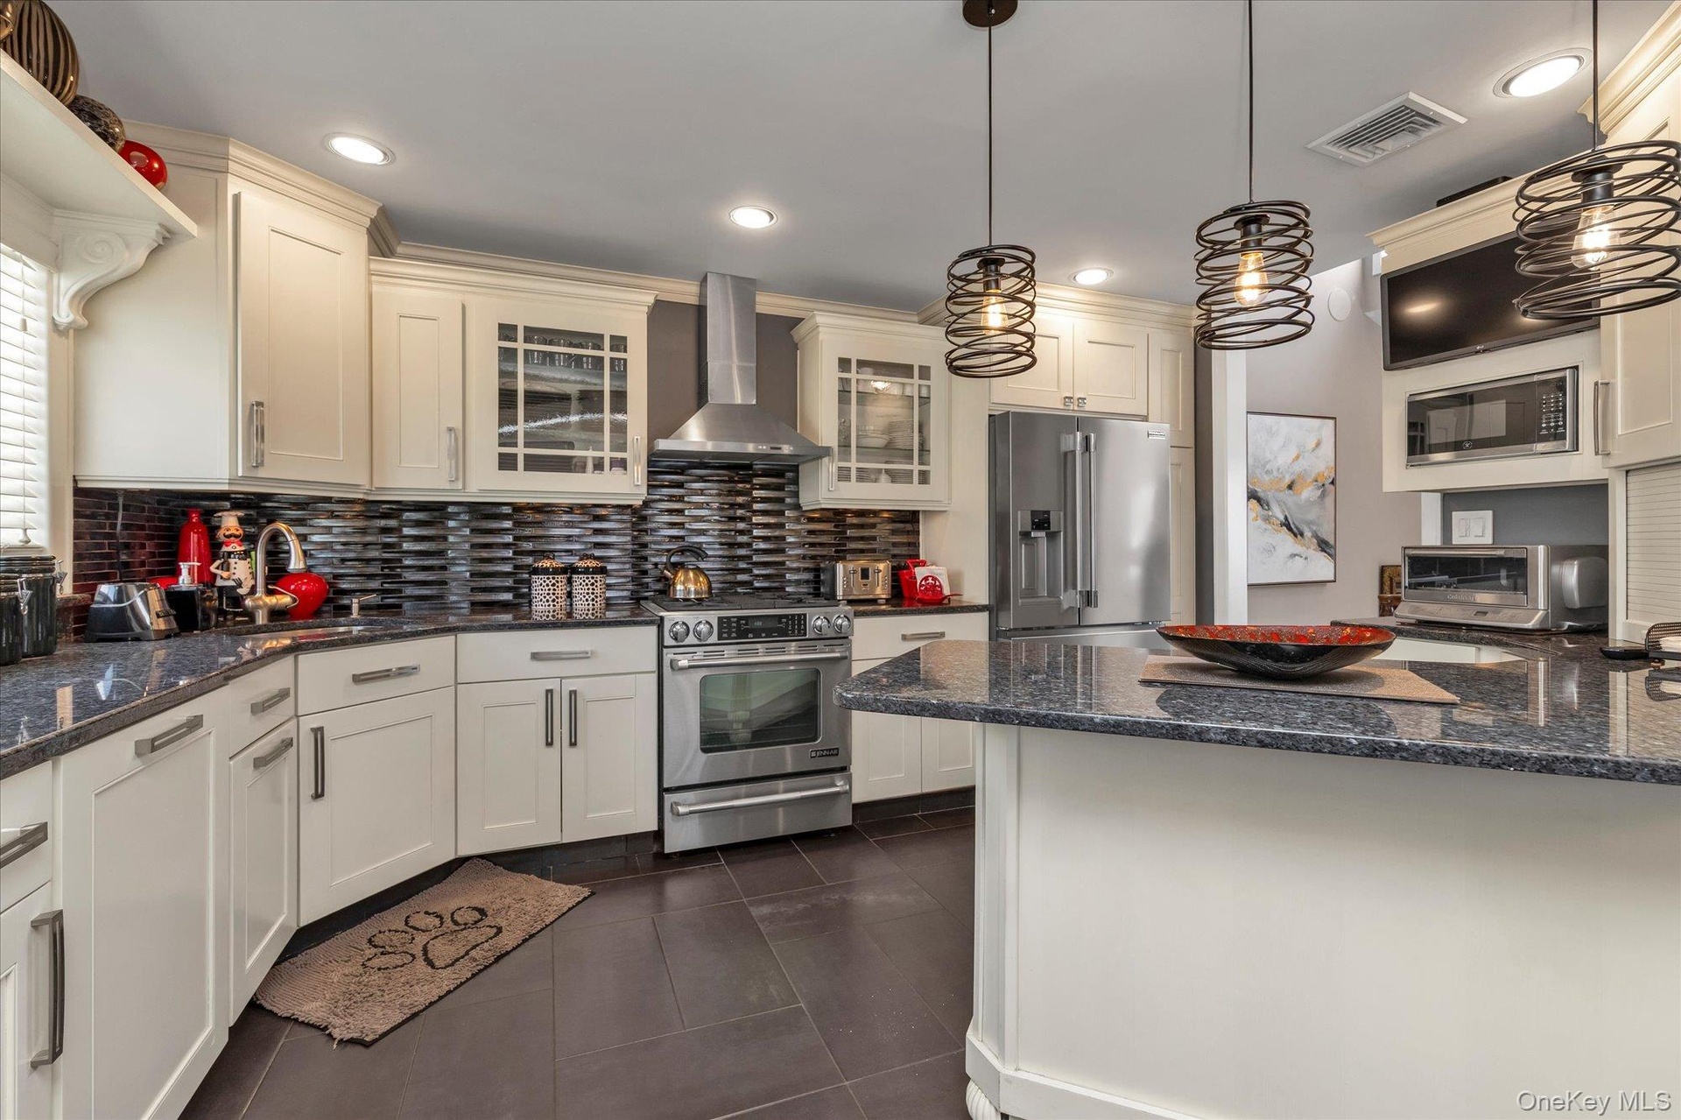
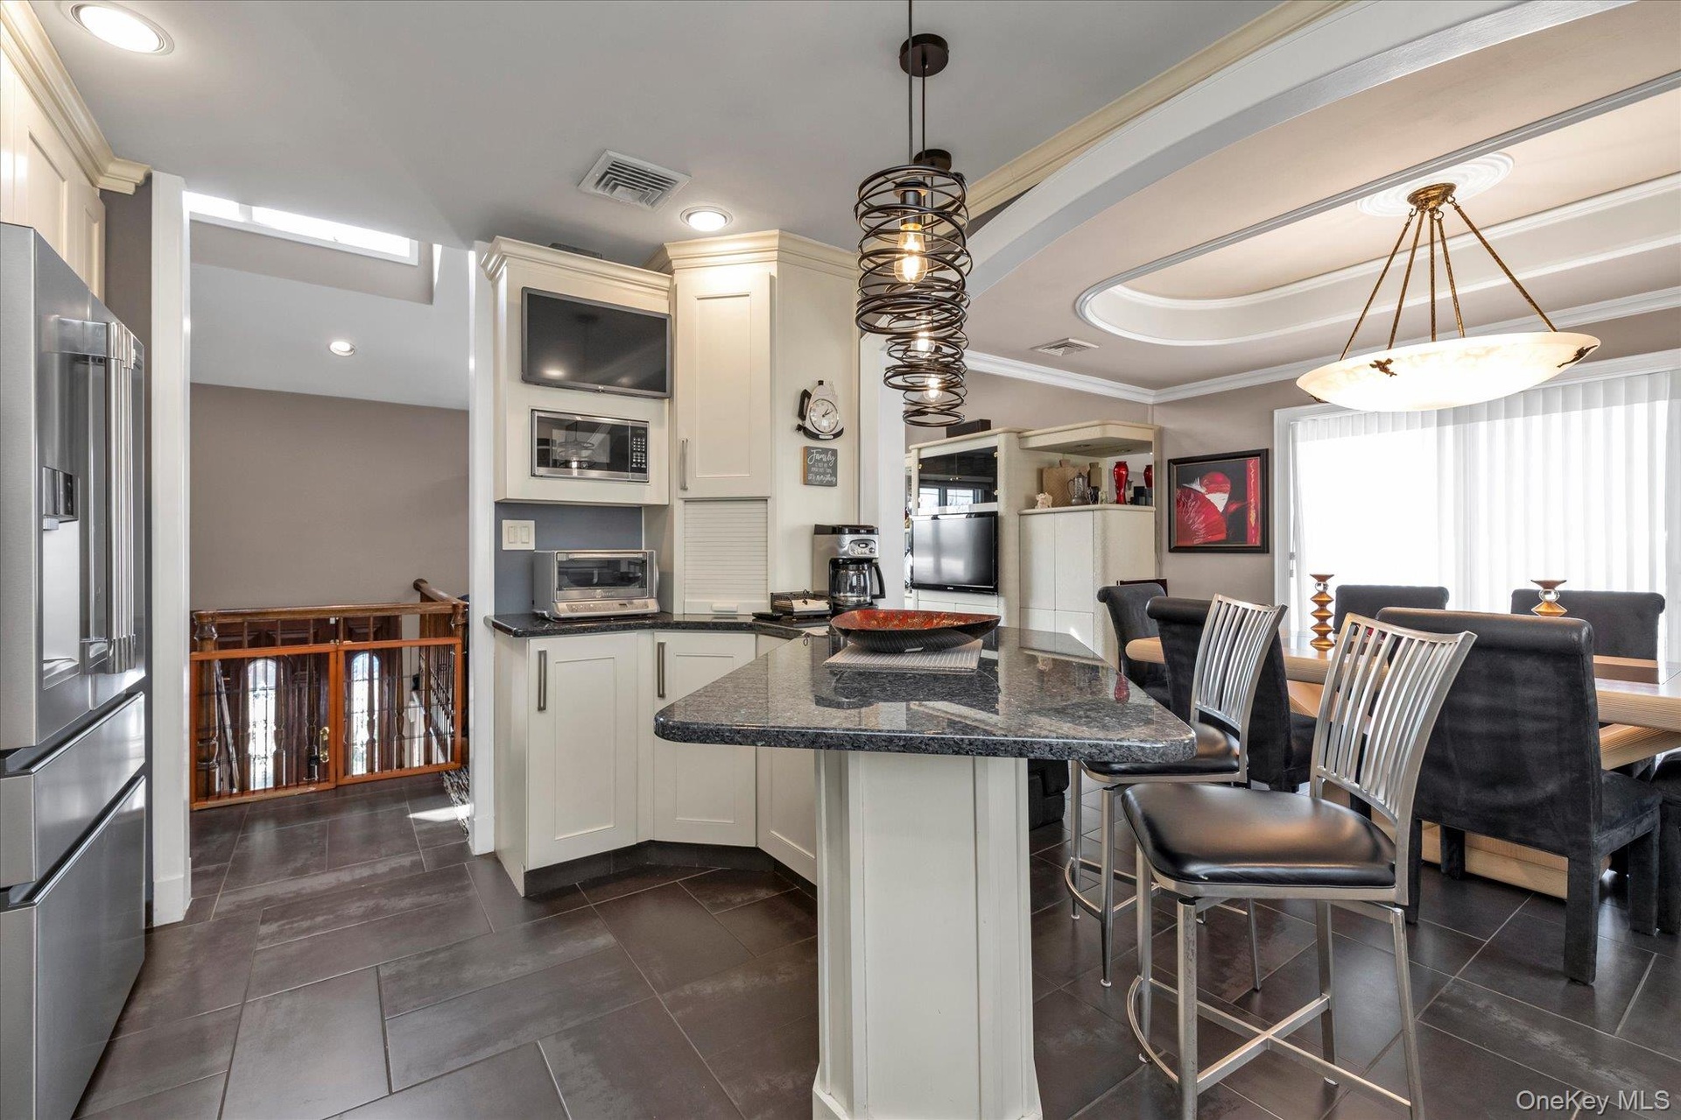
- Kitchen featuring stainless steel appliances, and gas stove
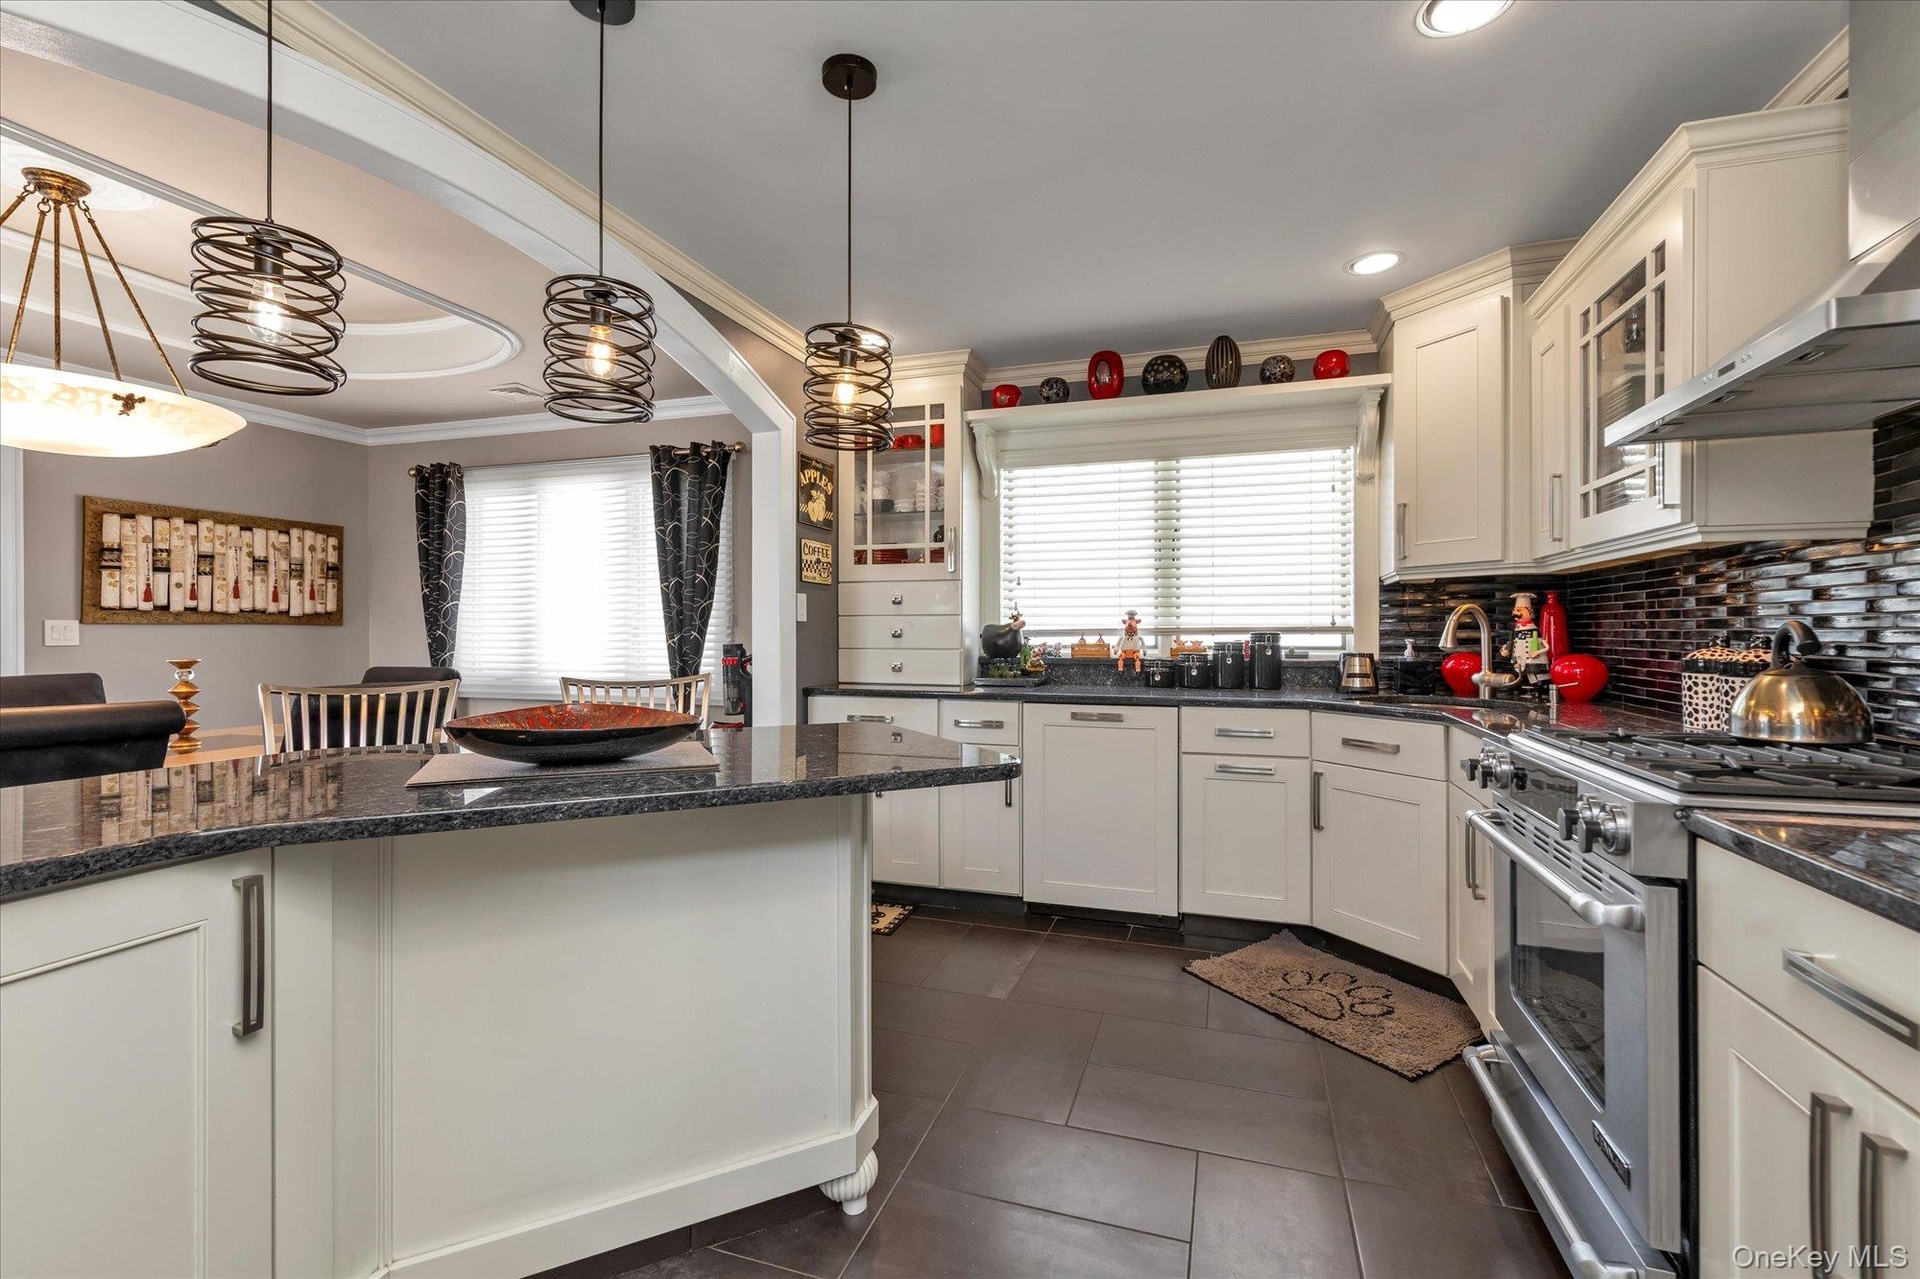
- Kitchen featuring dark stone counters, high quality appliances, glass fronted cabinets, and pendant lighting
- Kitchen with a peninsula, stainless steel appliances, decorative light fixtures
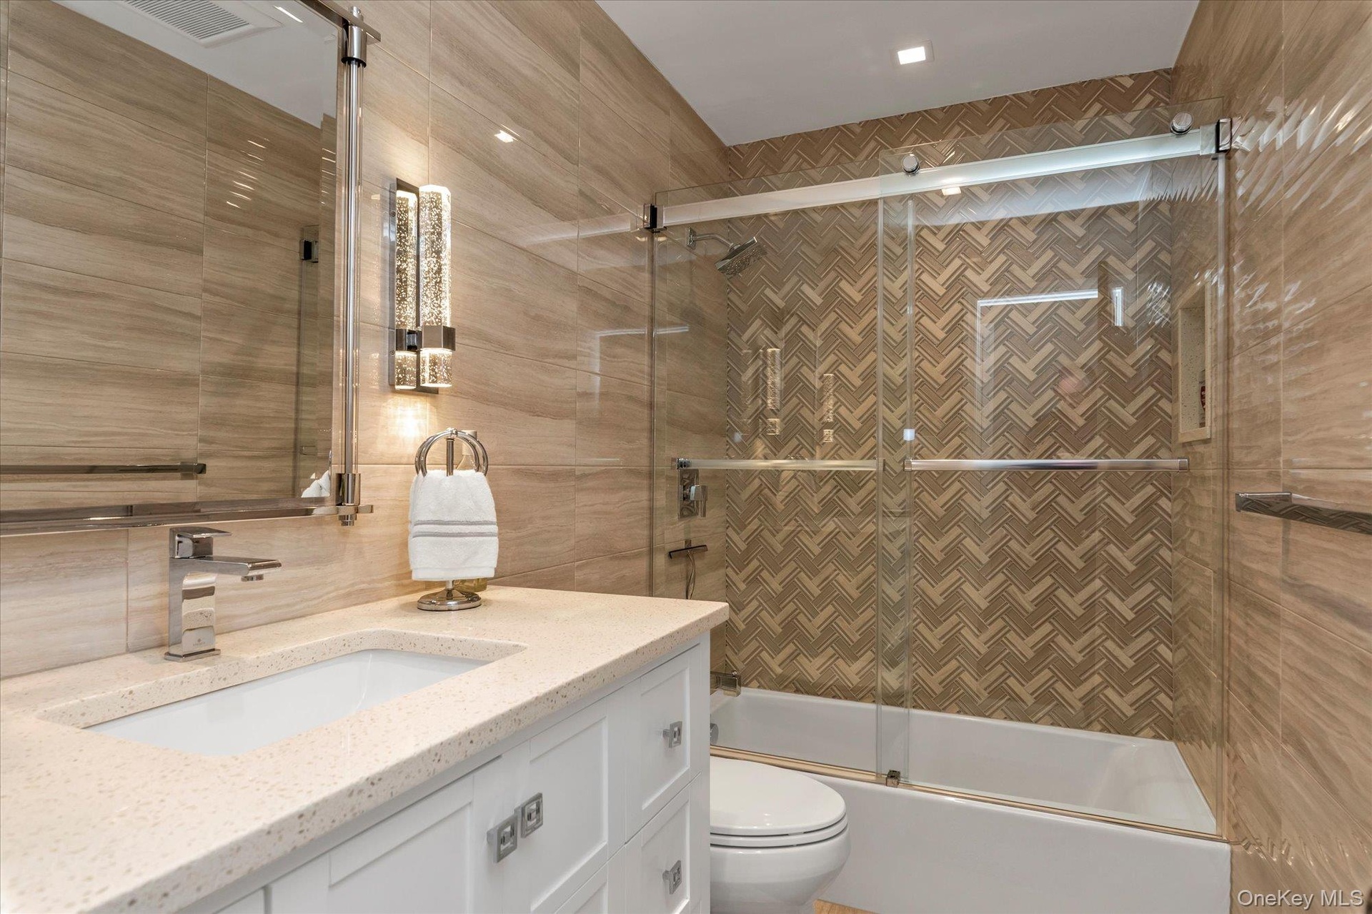
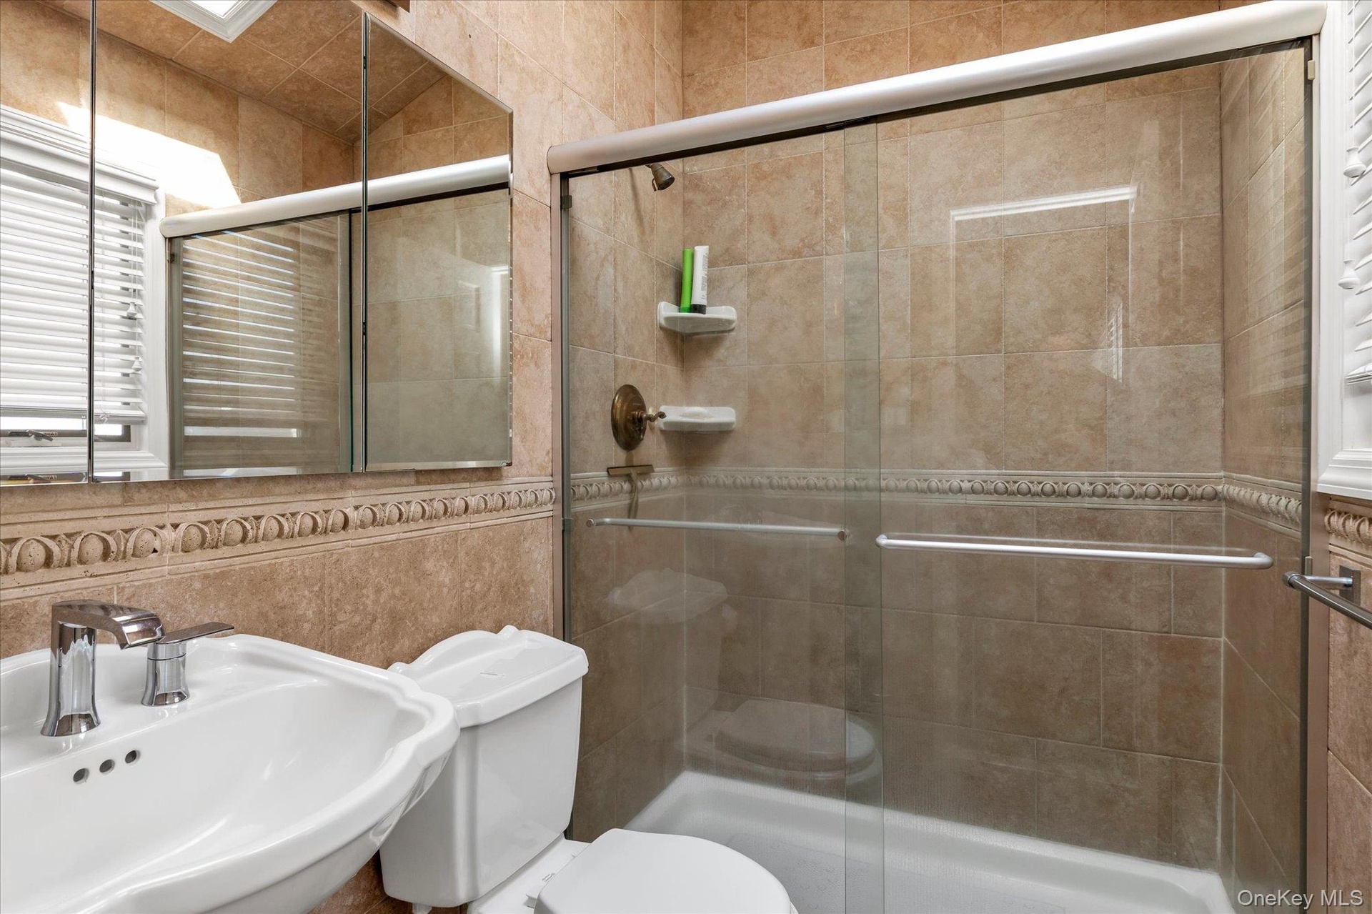
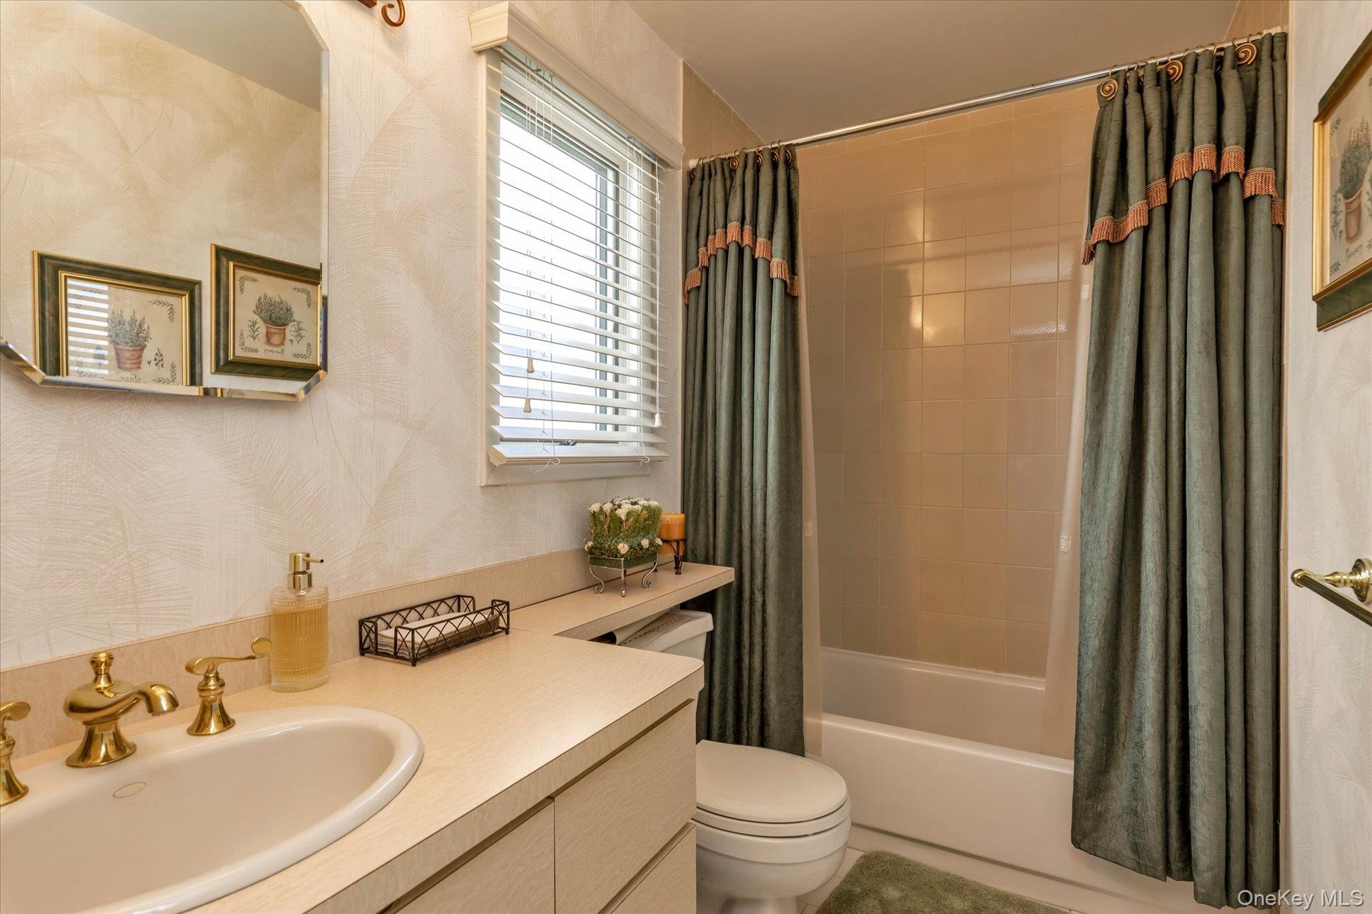
- Bathroom with tile walls, vanity, and shower / bath combination with glass door
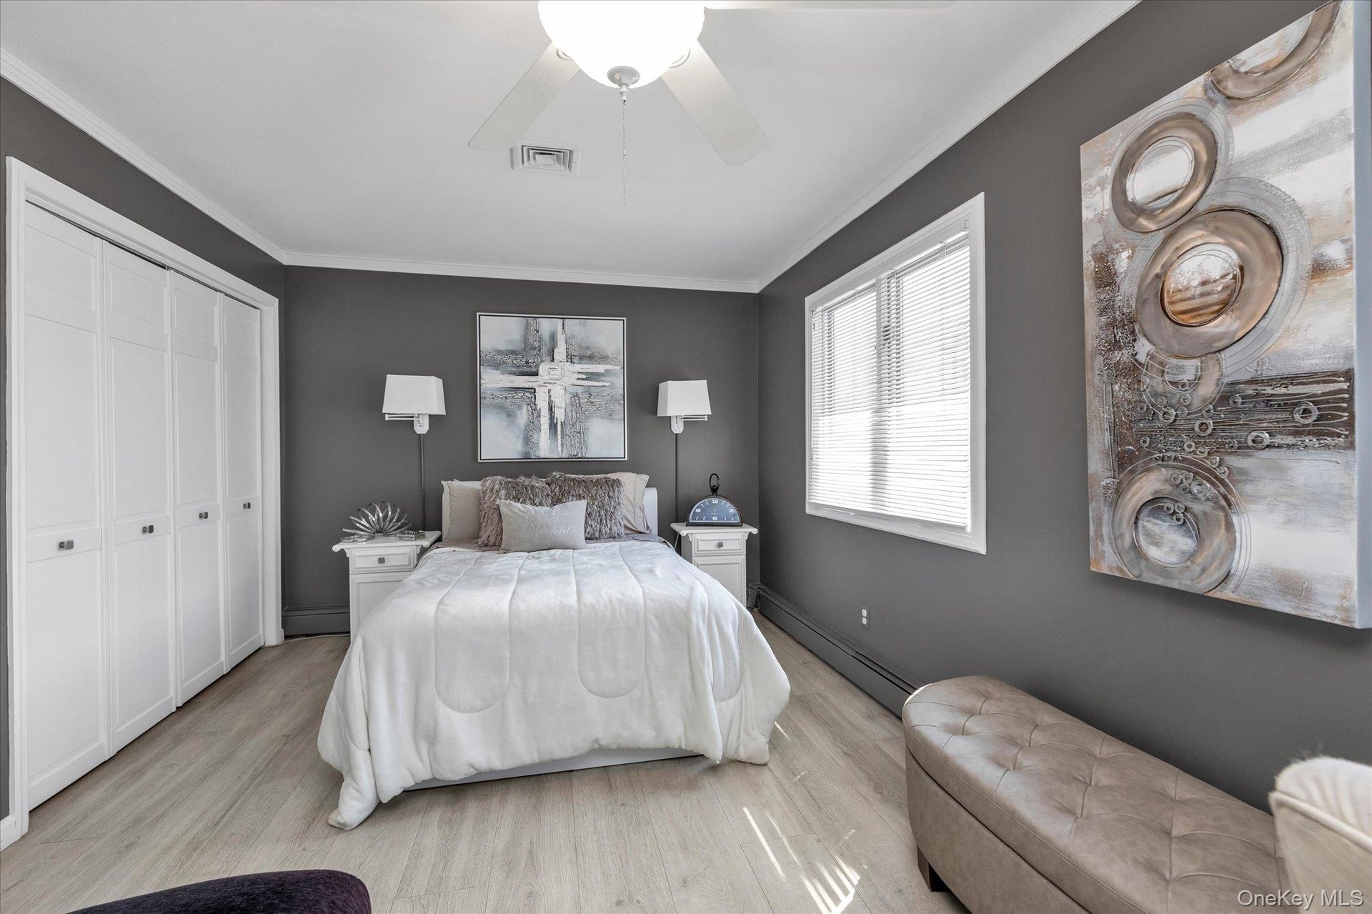
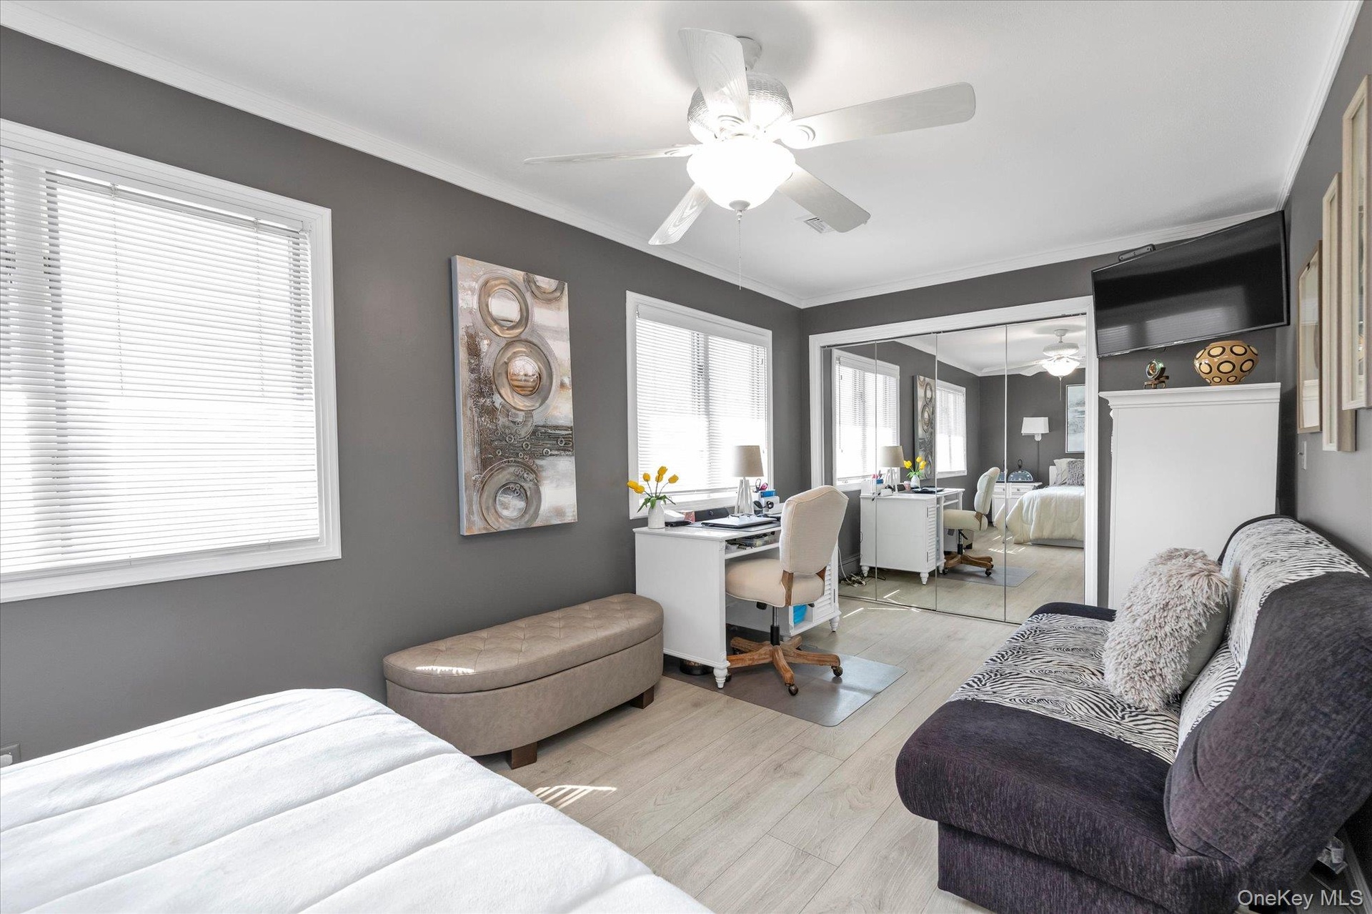
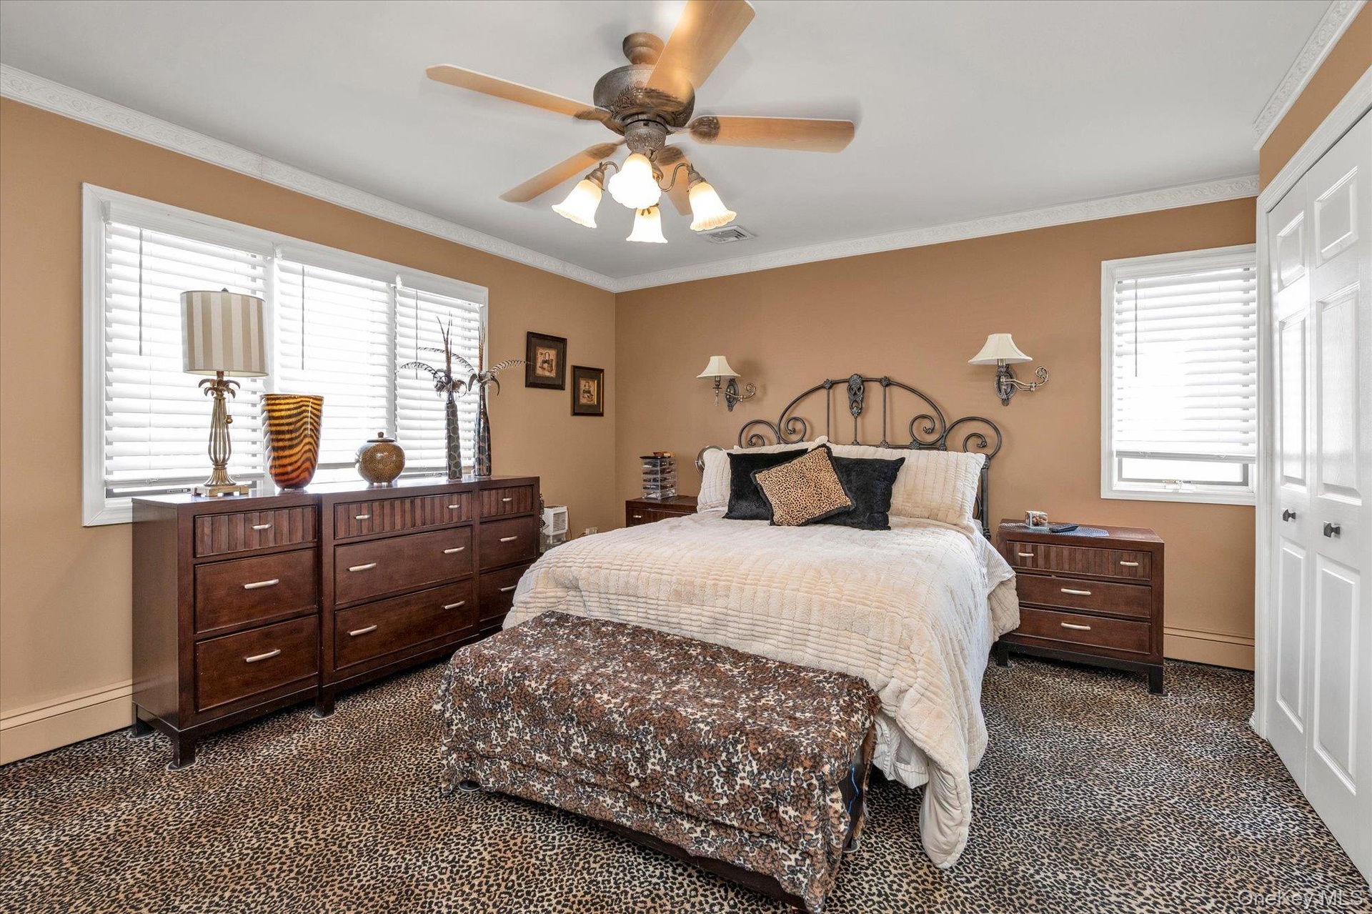
- Large Bedroom with crown molding that could be converted back to 2 bedrooms
- Large Bedroom featuring ornamental molding, ceiling fan, a closet, a desk- can be converted back into 2 bedrooms
- Primary Bedroom with en suite, crown molding, several closets
- Primary en suite featuring a stall shower
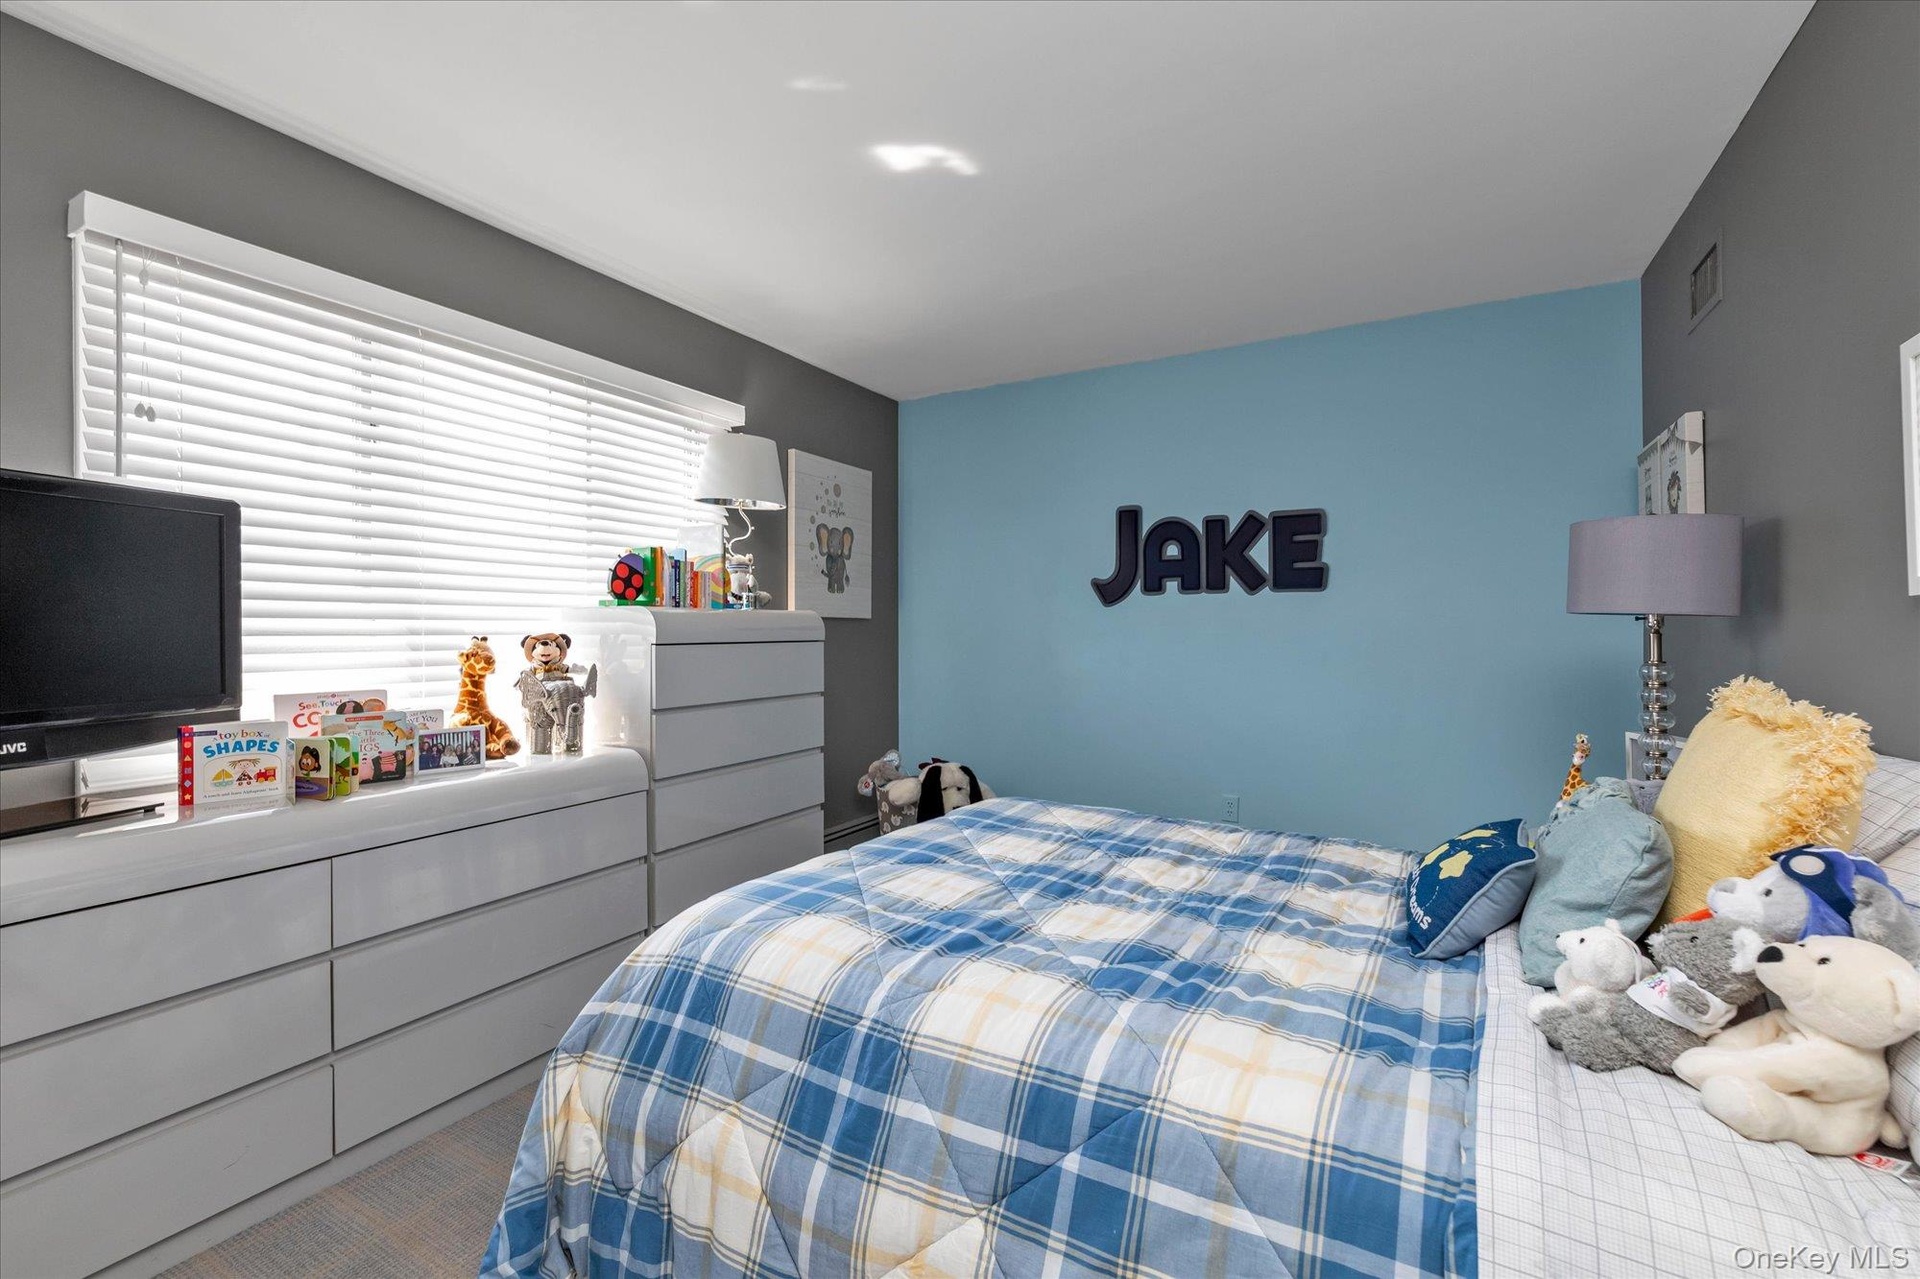
- 3rd Bedroom
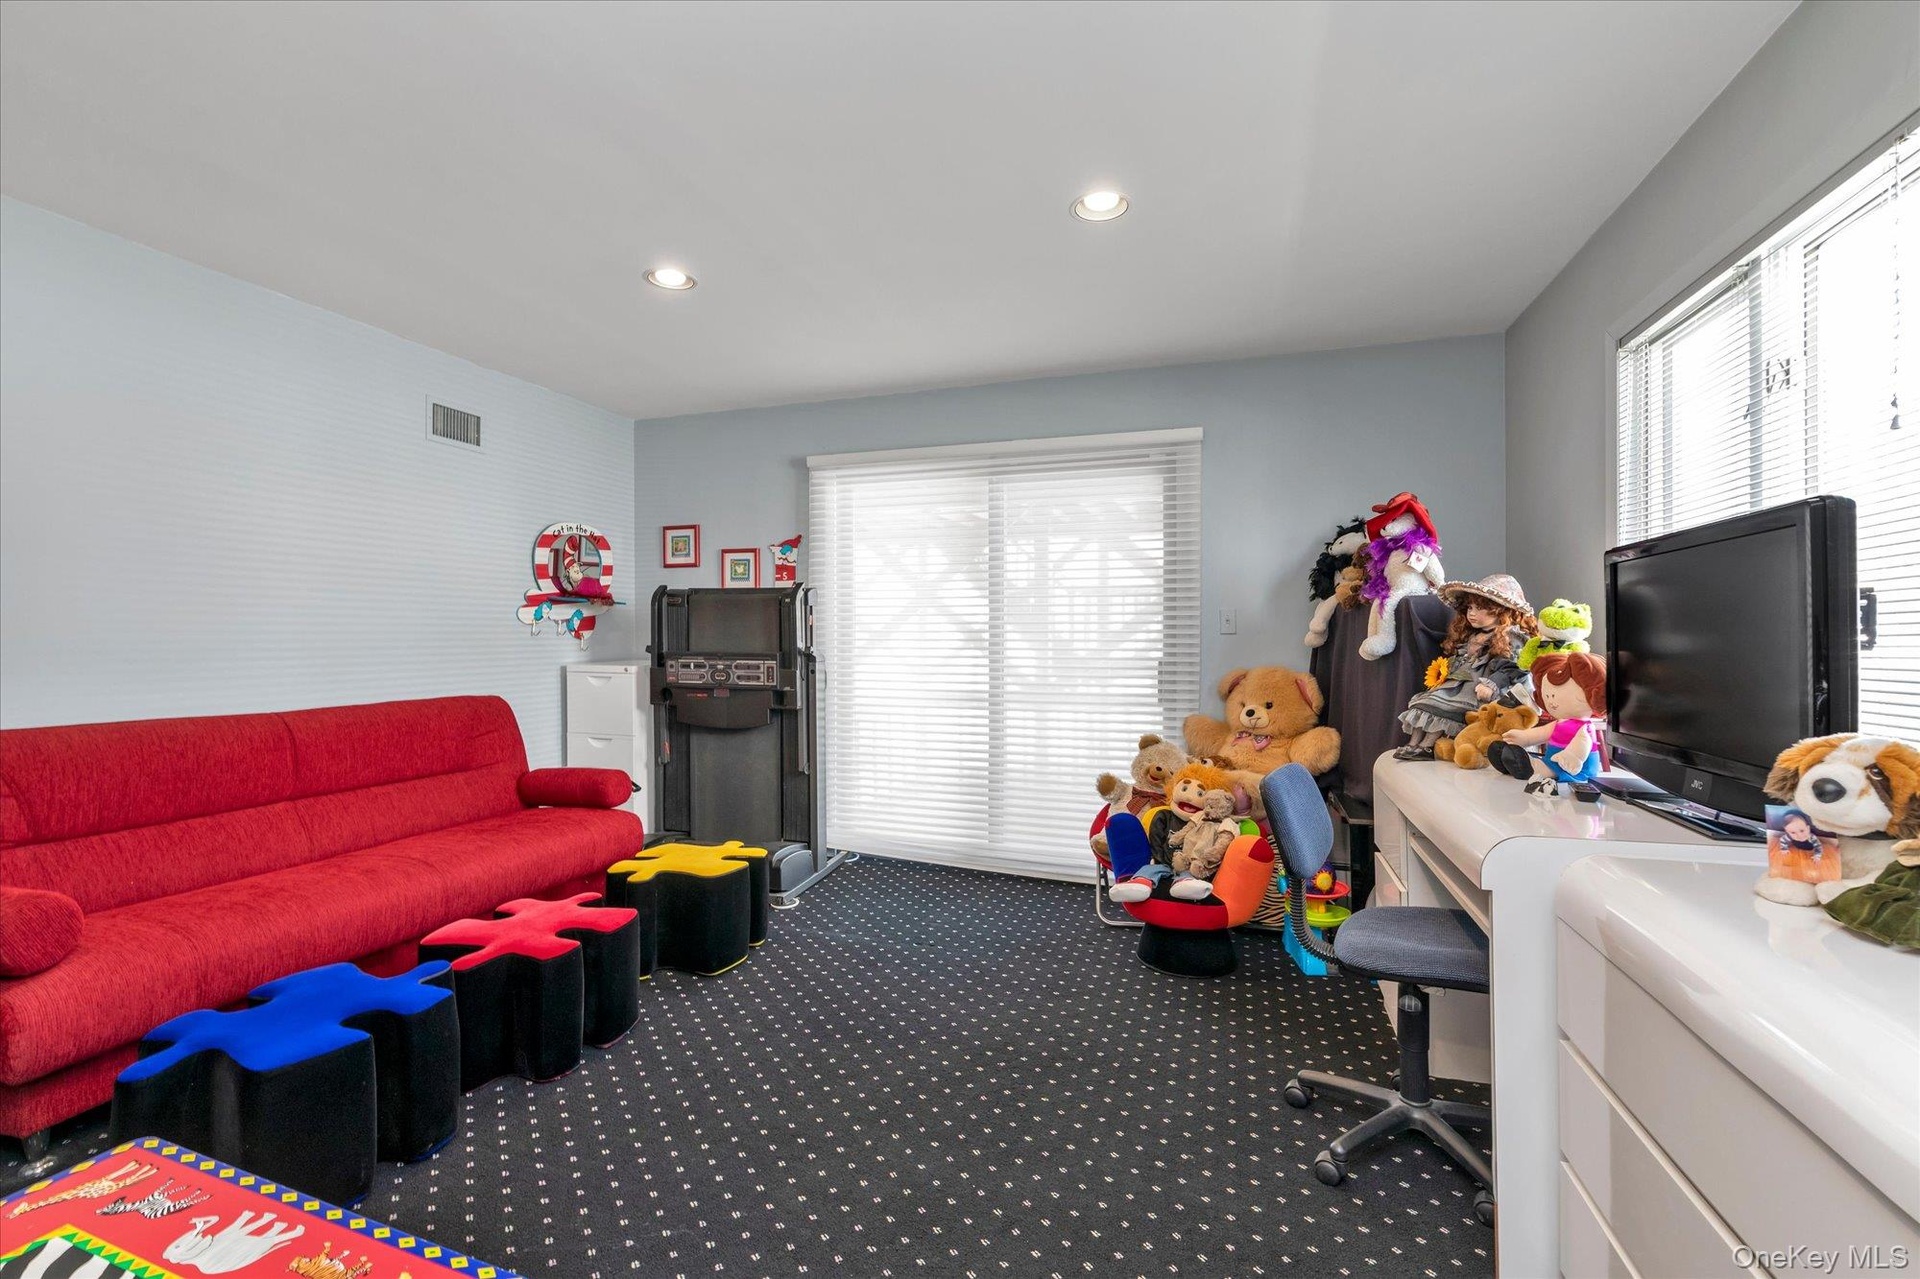
- 4th bedroom currently set up as a Rec room with recessed lighting and sliding glass doors to outside
- 3rd bathroom with vanity, shower / bathtub combination
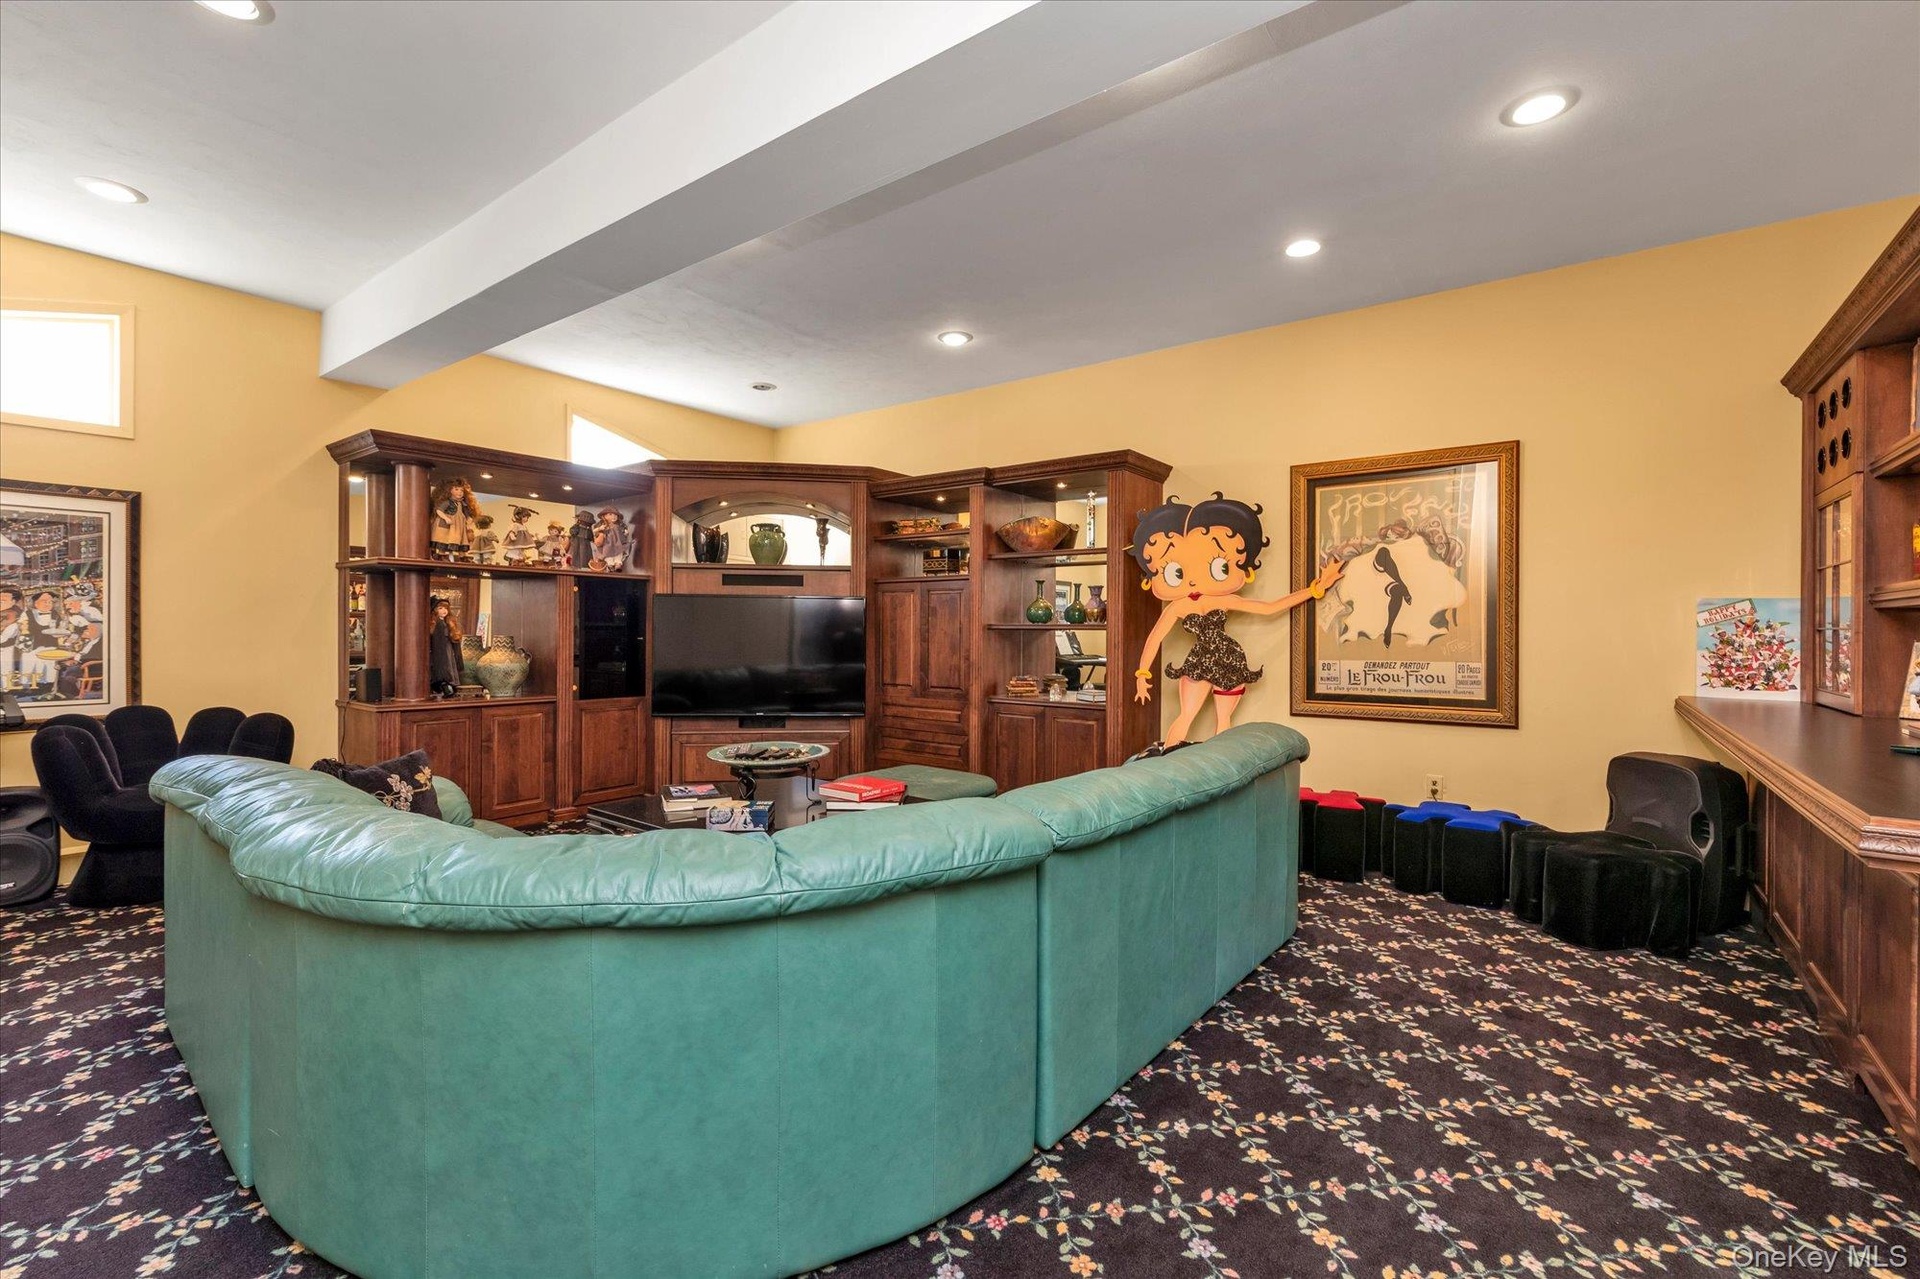
- Den featuring built in entertainment center, recessed lighting, closets
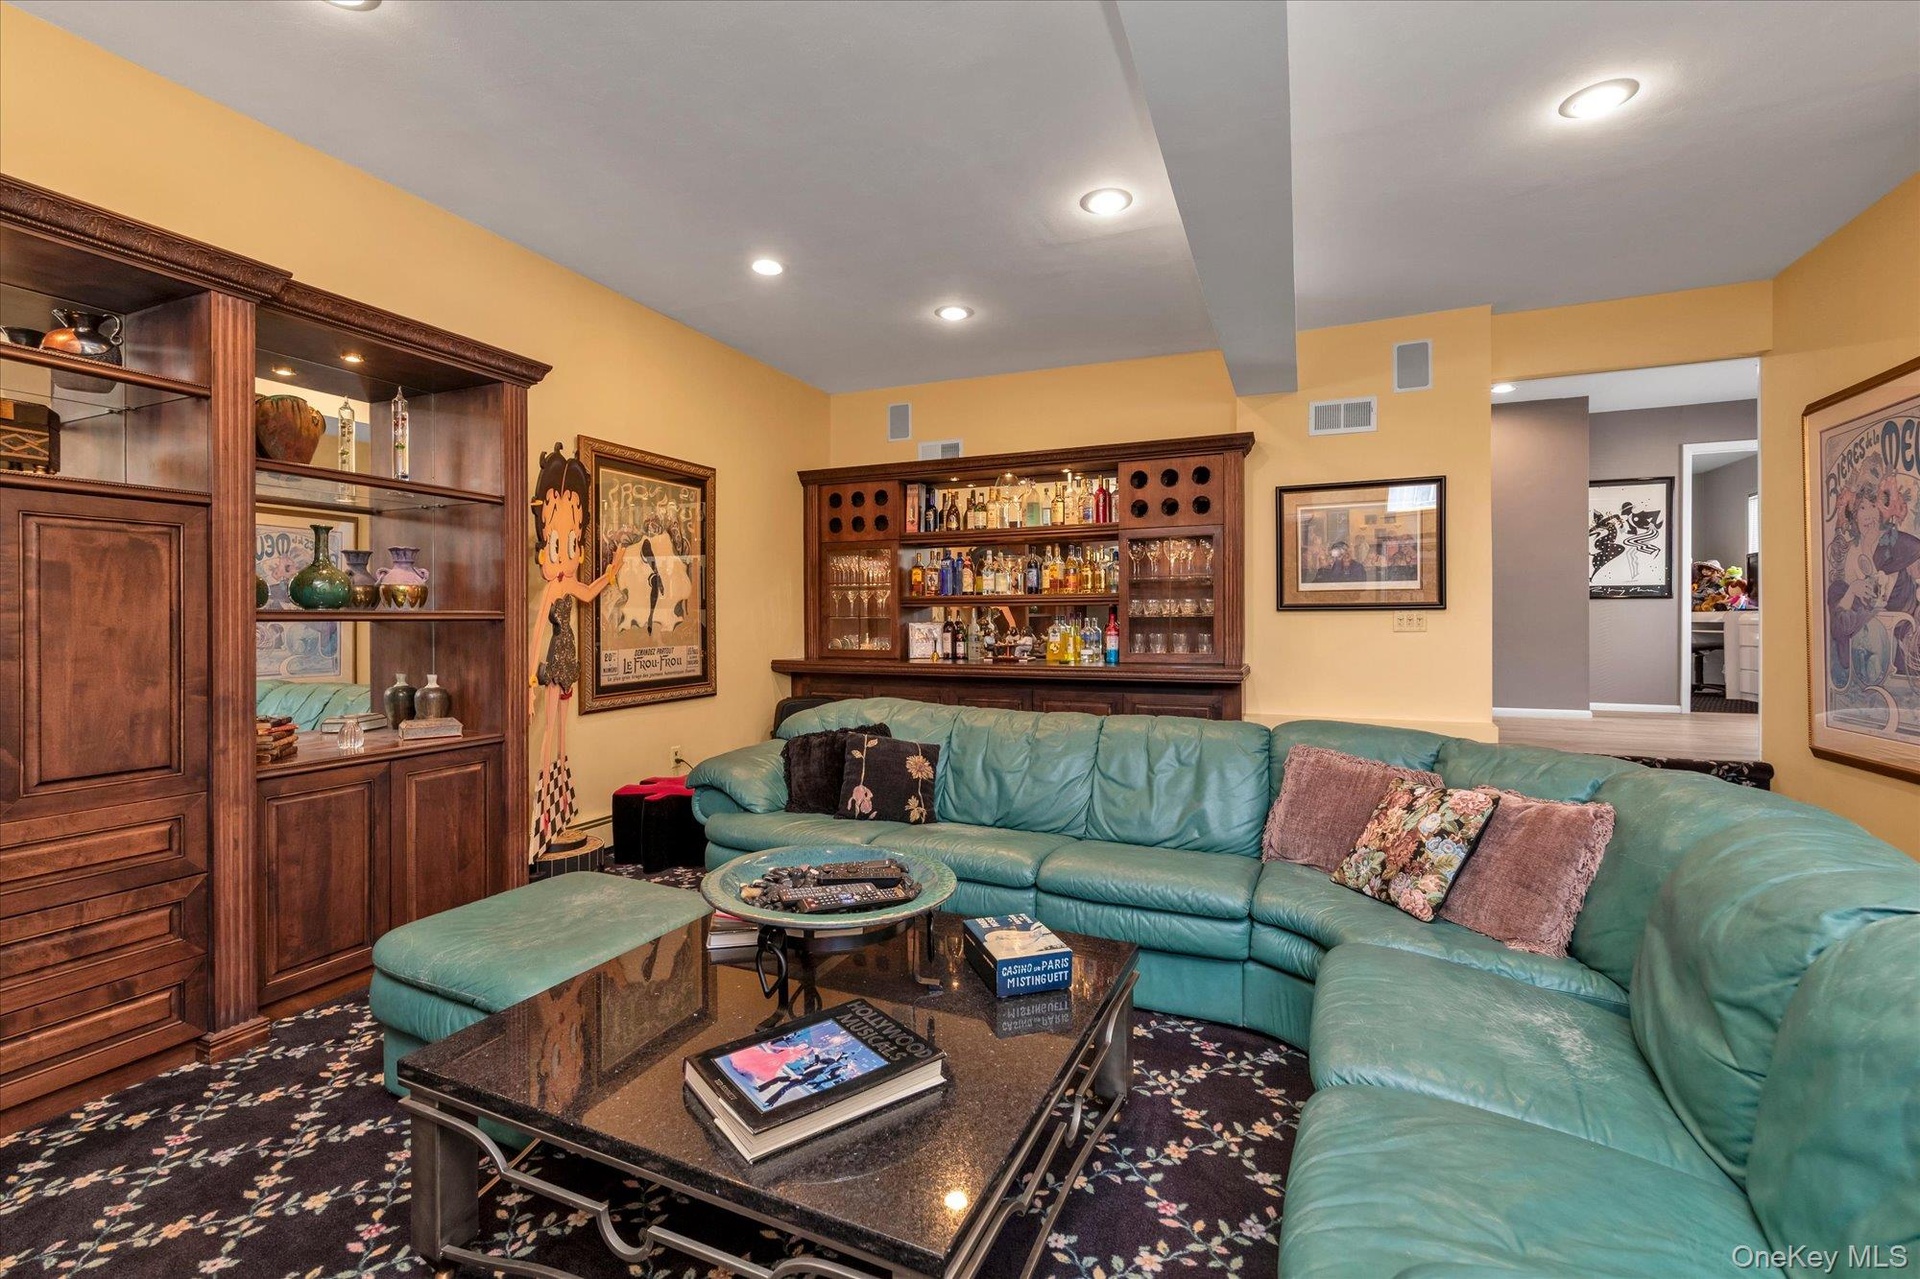
- Den with built in bar
- 20
- 21
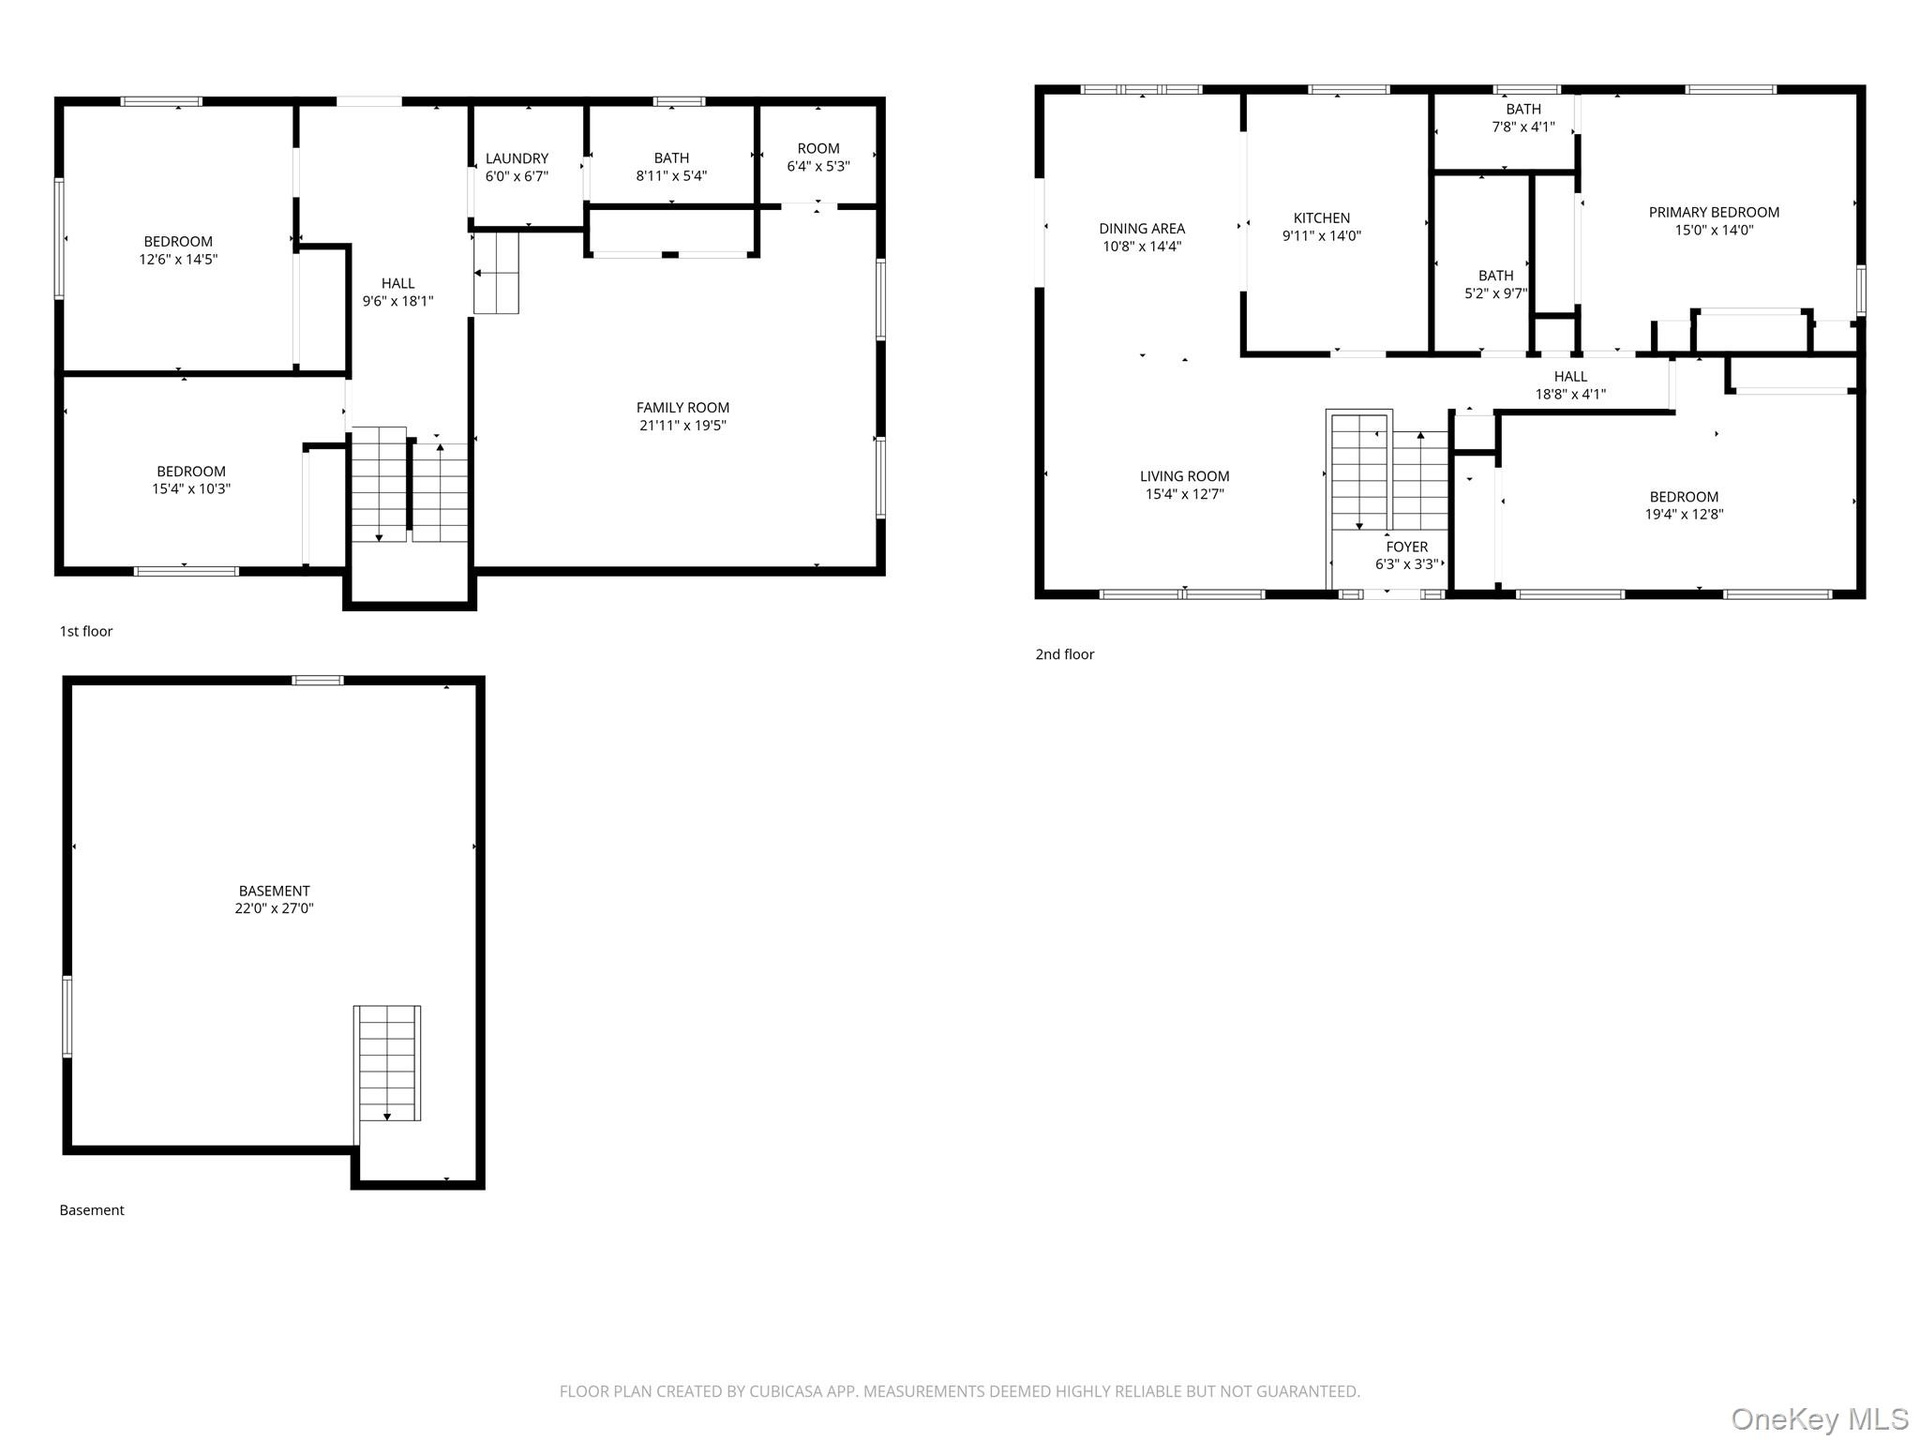
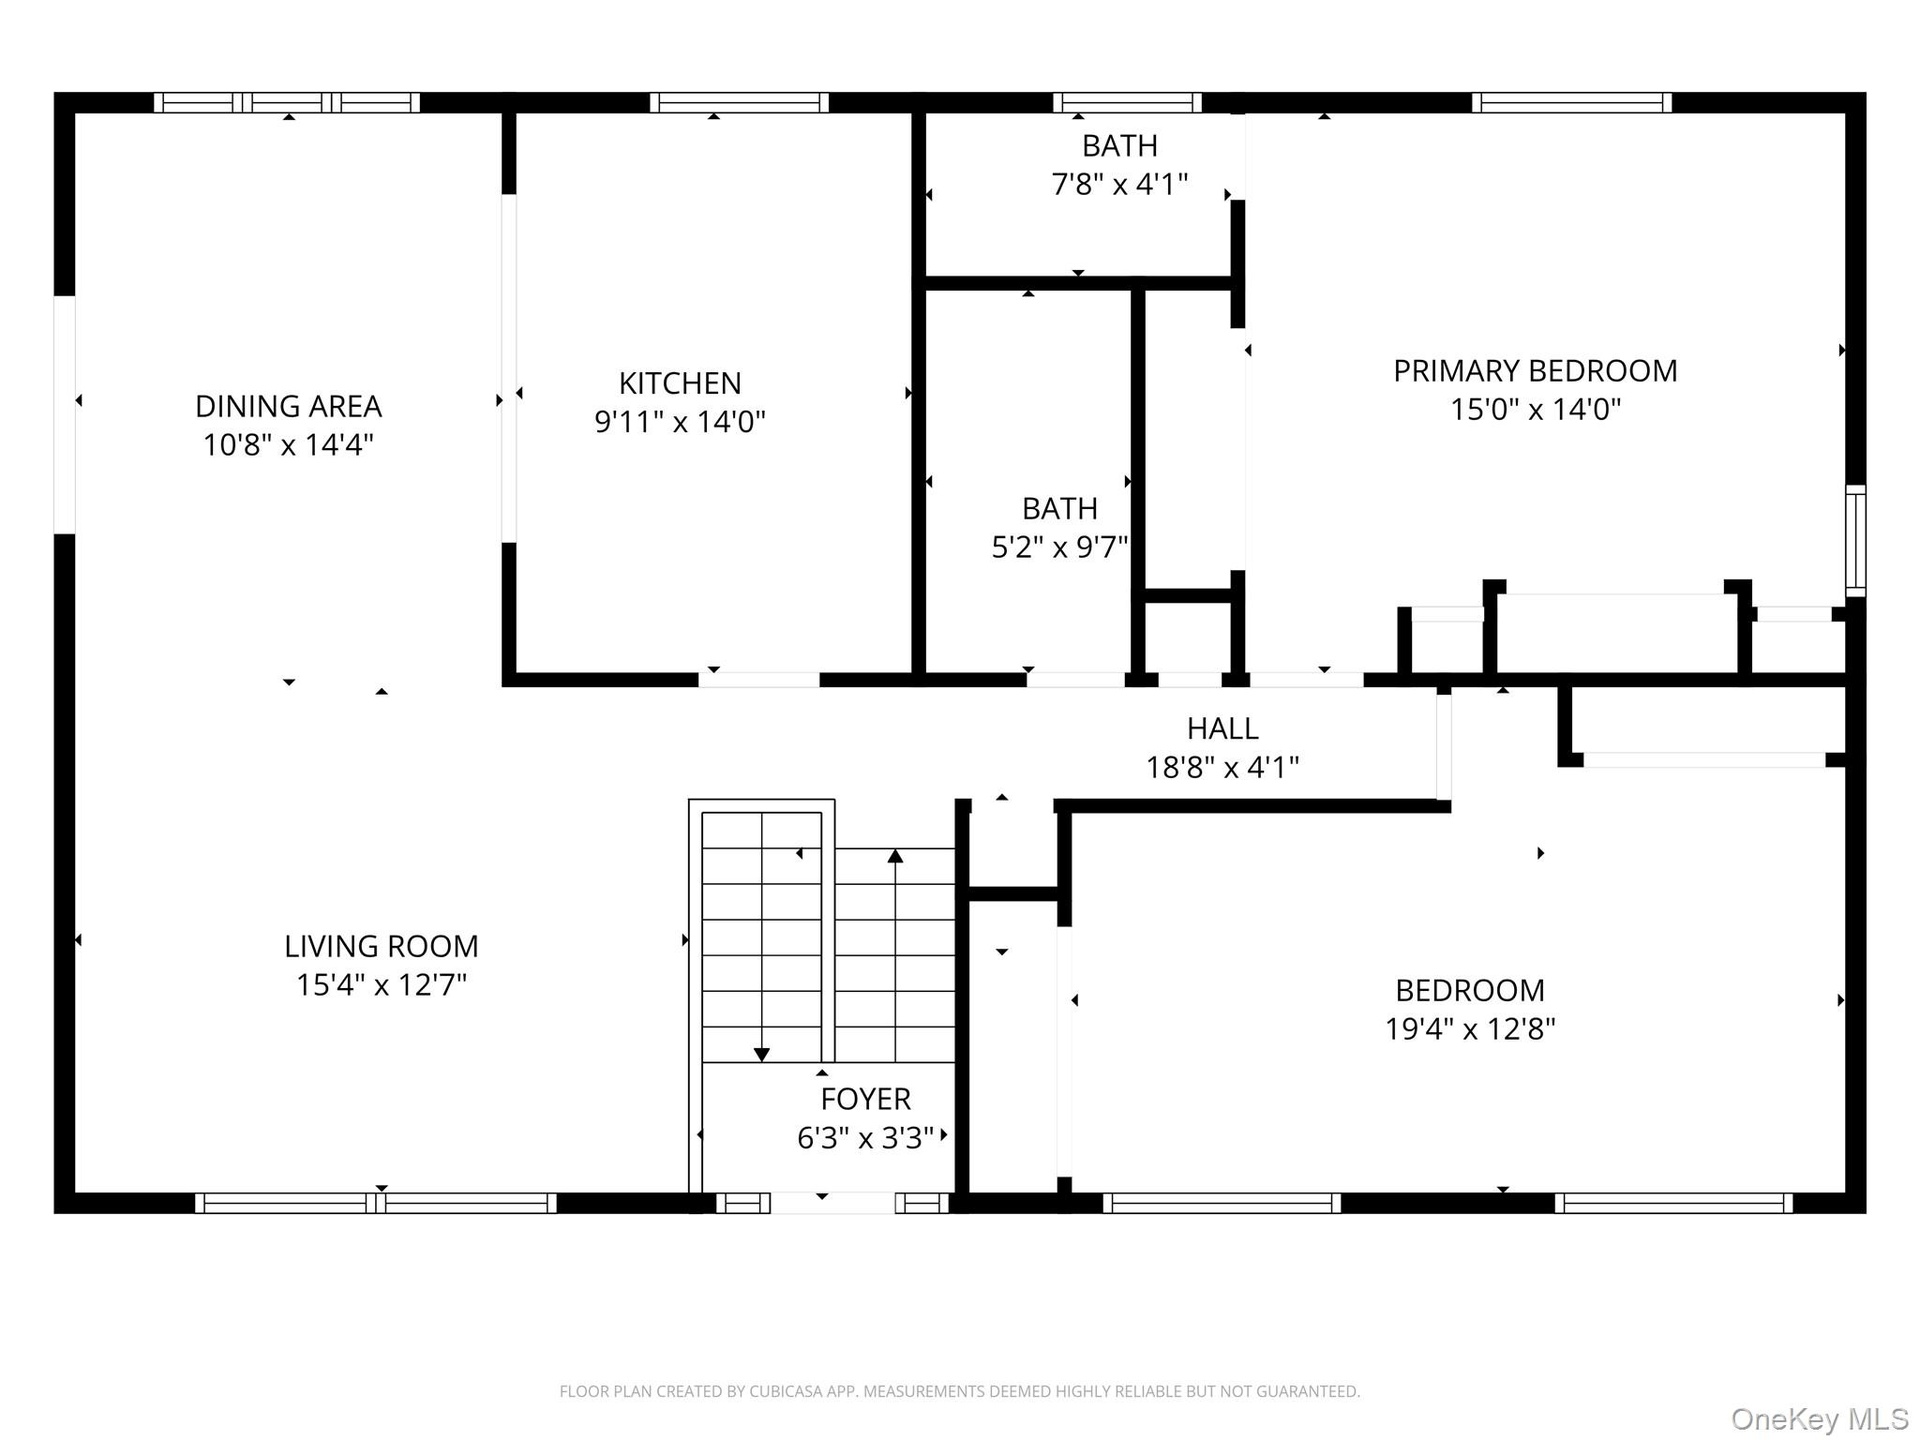
- Top Floor
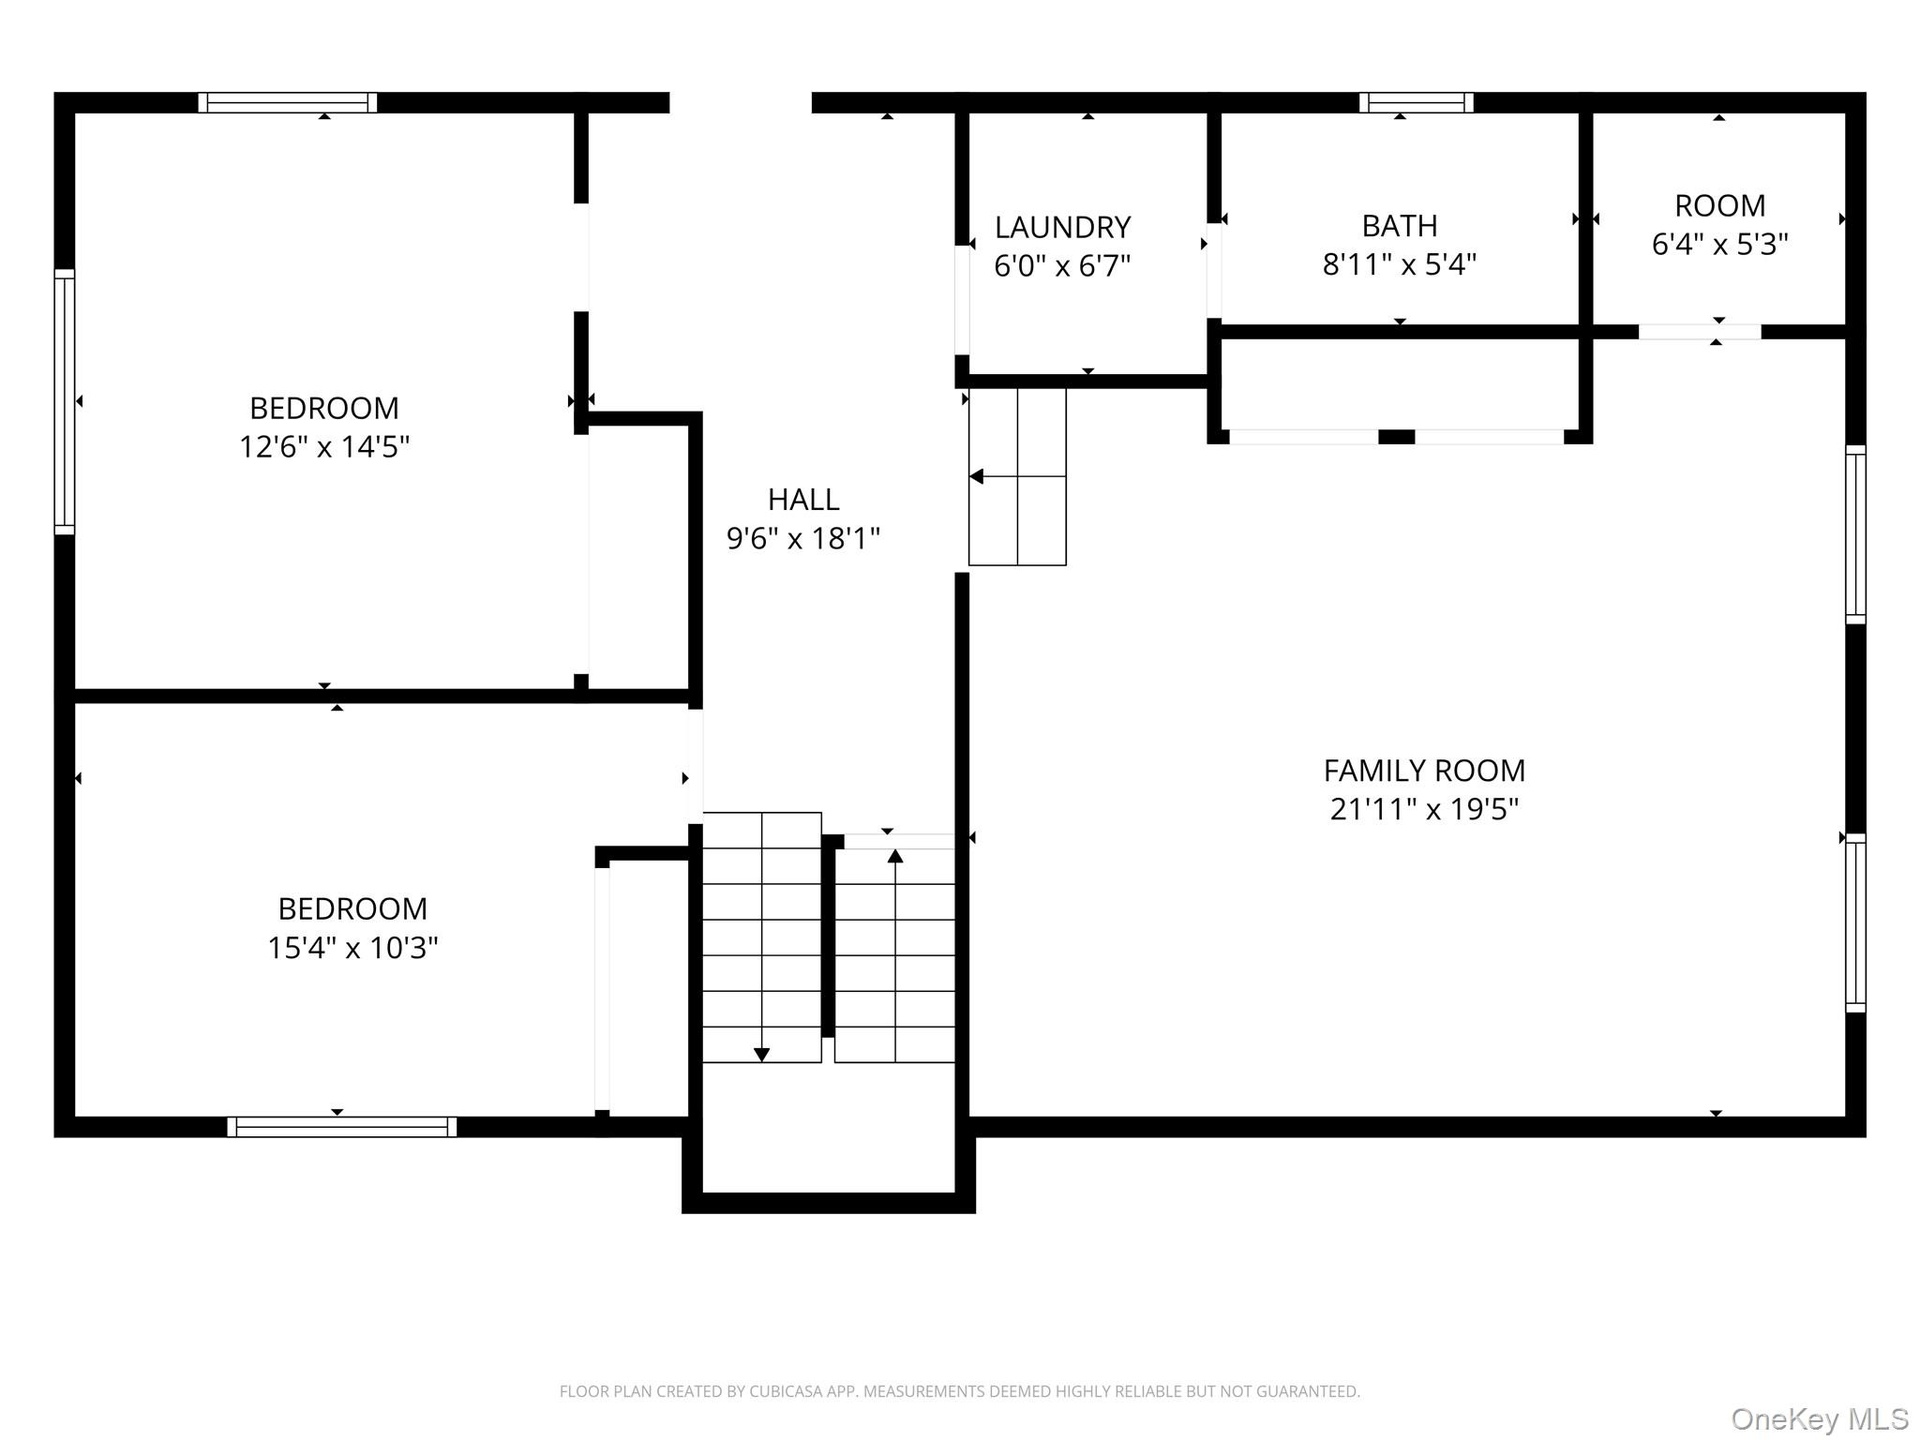
- Lower Level
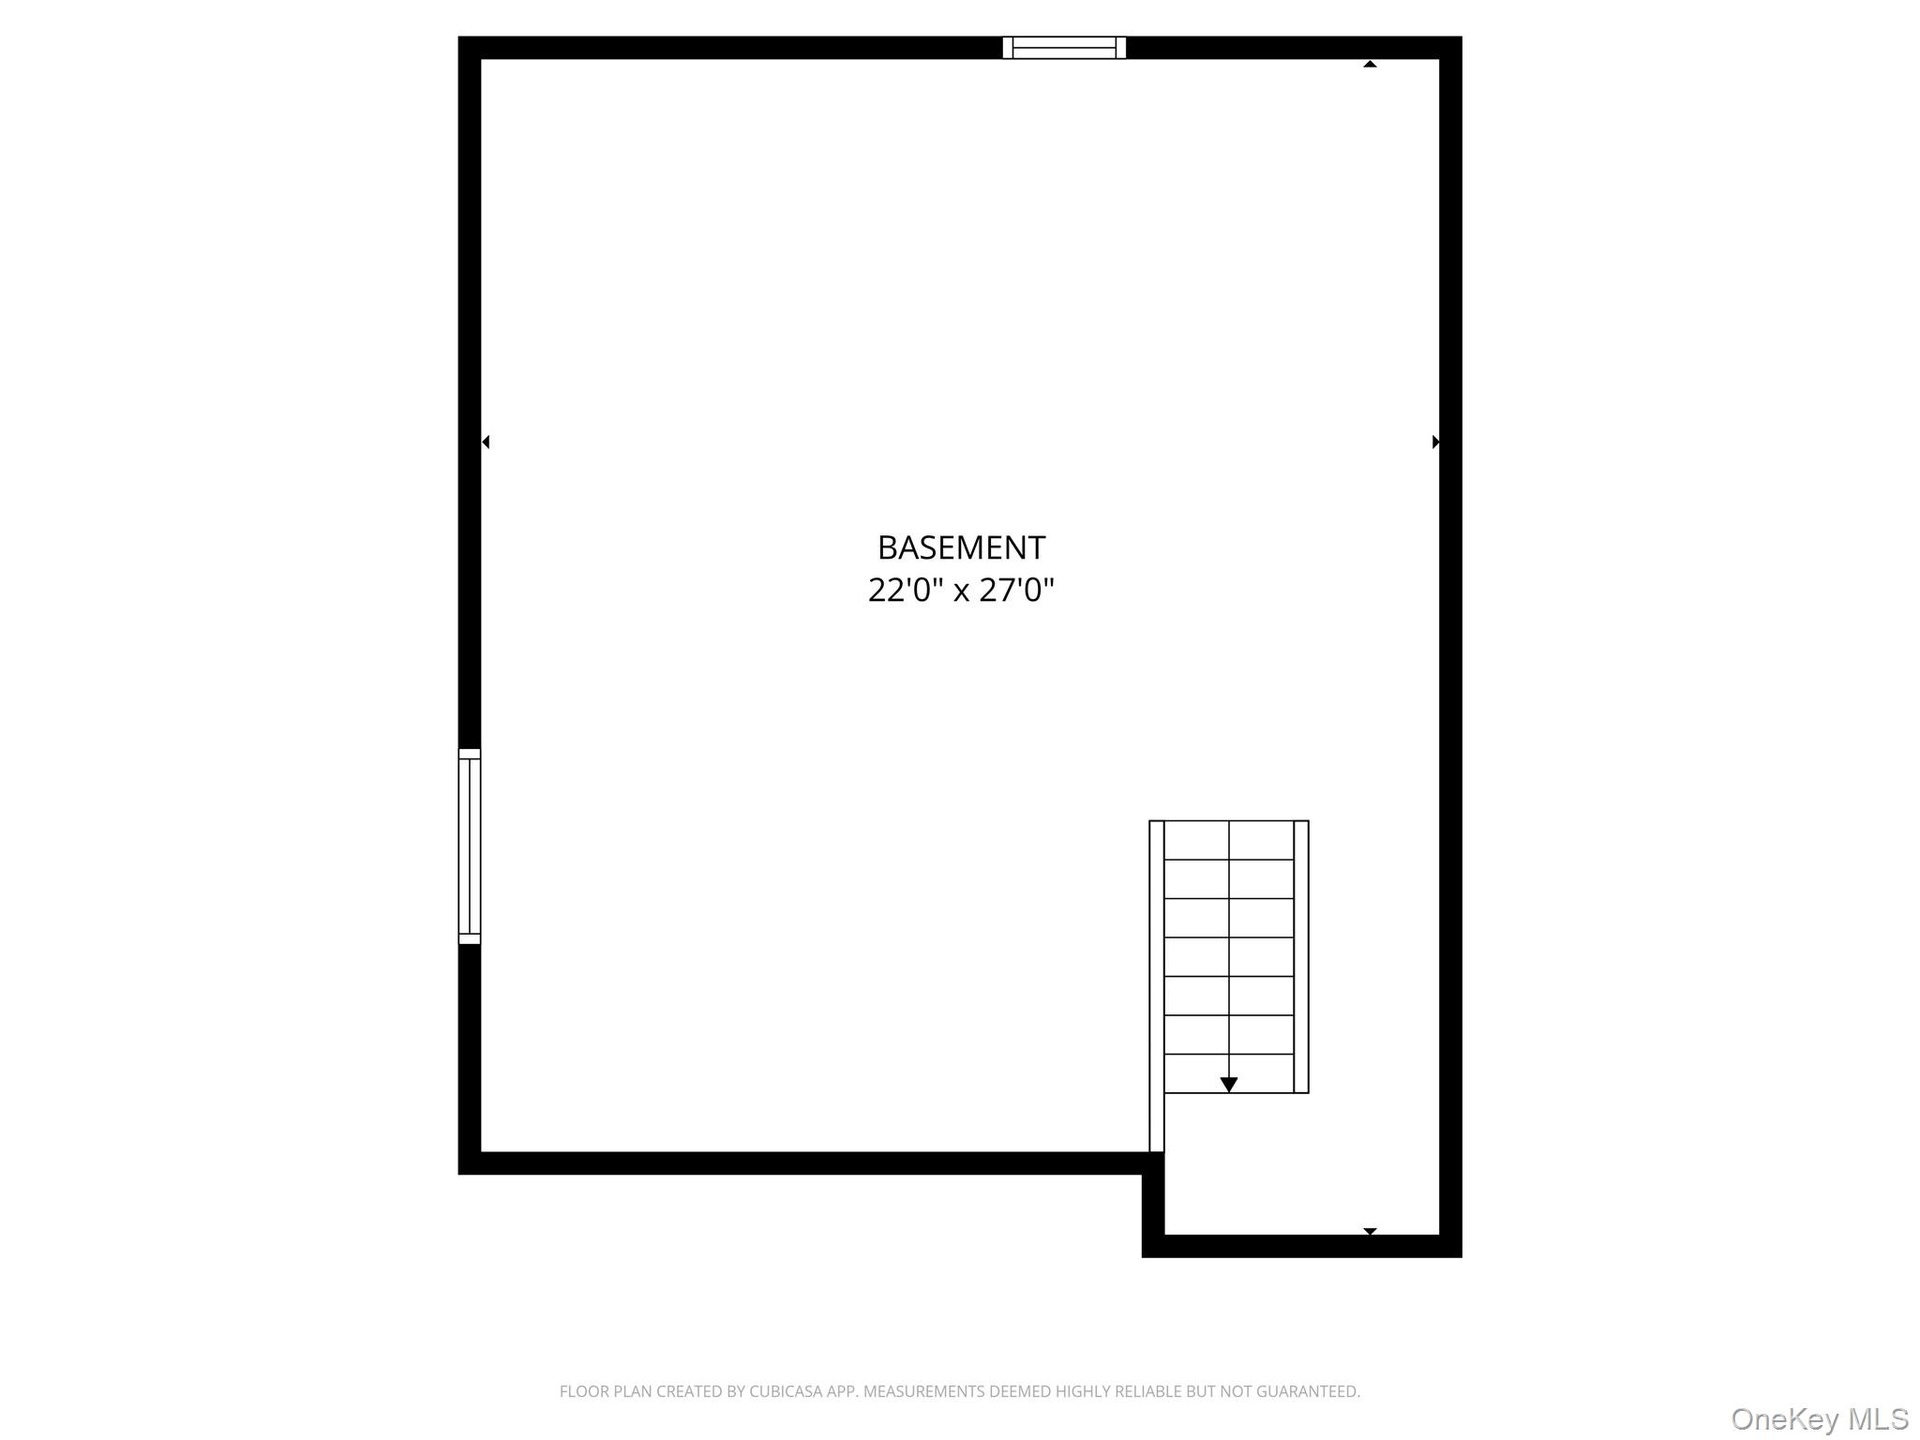
- Partial Basement
Description
Beautifully maintained Hi-Ranch in Oceanside offering space, sophistication, and exceptional versatility.
This 4-bedroom, 3-bath residence features a flexible layout with the potential to be reimagined as a 5-bedroom home, providing endless possibilities for today’s lifestyle. Sun-filled interiors showcase vaulted ceilings, skylights, and an open, airy flow designed for both refined entertaining and comfortable everyday living.
The thoughtfully updated kitchen is appointed with granite countertops, stainless steel appliances, gas cooking, a newer refrigerator, and soft-close cabinetry—blending style and function seamlessly. A recently renovated bathroom adds a fresh, modern touch.
Multiple living areas offer incredible adaptability, including a spacious lower level ideal for extended living, recreation, or private workspace. The home’s layout naturally extends to a beautifully private outdoor setting, perfect for gatherings or quiet enjoyment.
Set on a desirable corner lot with in-ground sprinklers and located within the Oceanside School District, this home is just moments from shopping, dining, major roadways, and the LIRR—offering the perfect balance of suburban tranquility and everyday convenience. Flood insurance is NOT required.
Back on market, at no fault to seller.
Amenities
- Back Yard
- Cable - Available
- Cable Connected
- Corner Lot
- Dishwasher
- Eat-in Kitchen
- Electricity Available
- Electricity Connected
- Freezer
- Gas Range
- Gas Water Heater
- Granite Counters
- Kitchen Island
- Natural Gas Available
- Natural Gas Connected
- Open Floorplan
- Open Kitchen
- Oven
- Primary Bathroom
- Refrigerator
- Security System
- Sewer Available
- Sewer Connected
- Smoke Detectors
- Sprinklers In Front
- Sprinklers In Rear
- Stainless Steel Appliance(s)
- Trash Collection Public
- Video Cameras
- Washer
- Water Available
- Water Connected

All information furnished regarding property for sale, rental or financing is from sources deemed reliable, but no warranty or representation is made as to the accuracy thereof and same is submitted subject to errors, omissions, change of price, rental or other conditions, prior sale, lease or financing or withdrawal without notice. International currency conversions where shown are estimates based on recent exchange rates and are not official asking prices.
All dimensions are approximate. For exact dimensions, you must hire your own architect or engineer.