Property
| Ownership: | For Sale |
|---|---|
| Type: | Single Family |
| Rooms: | 11 |
| Bedrooms: | 4 BR |
| Bathrooms: | 2½ |
| Lot Size: | 1.3 Acres |
Financials
Listing Courtesy of Houlihan Lawrence Inc.
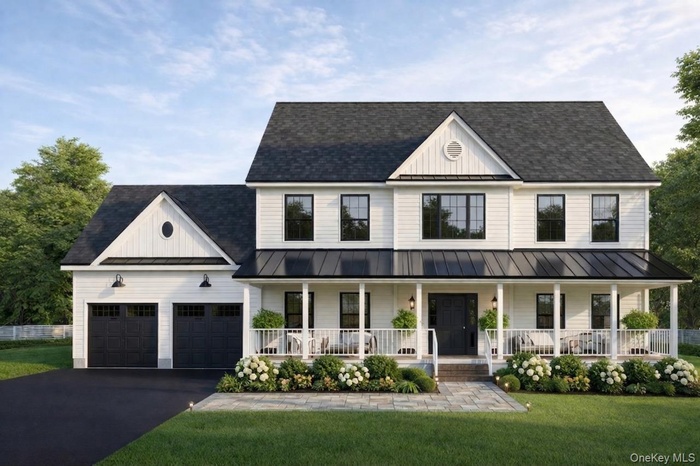
Custom build your dream home with ZappiCo, one of Westchester County s premier builders, offering a seamless and personalized design build experience.
- 1
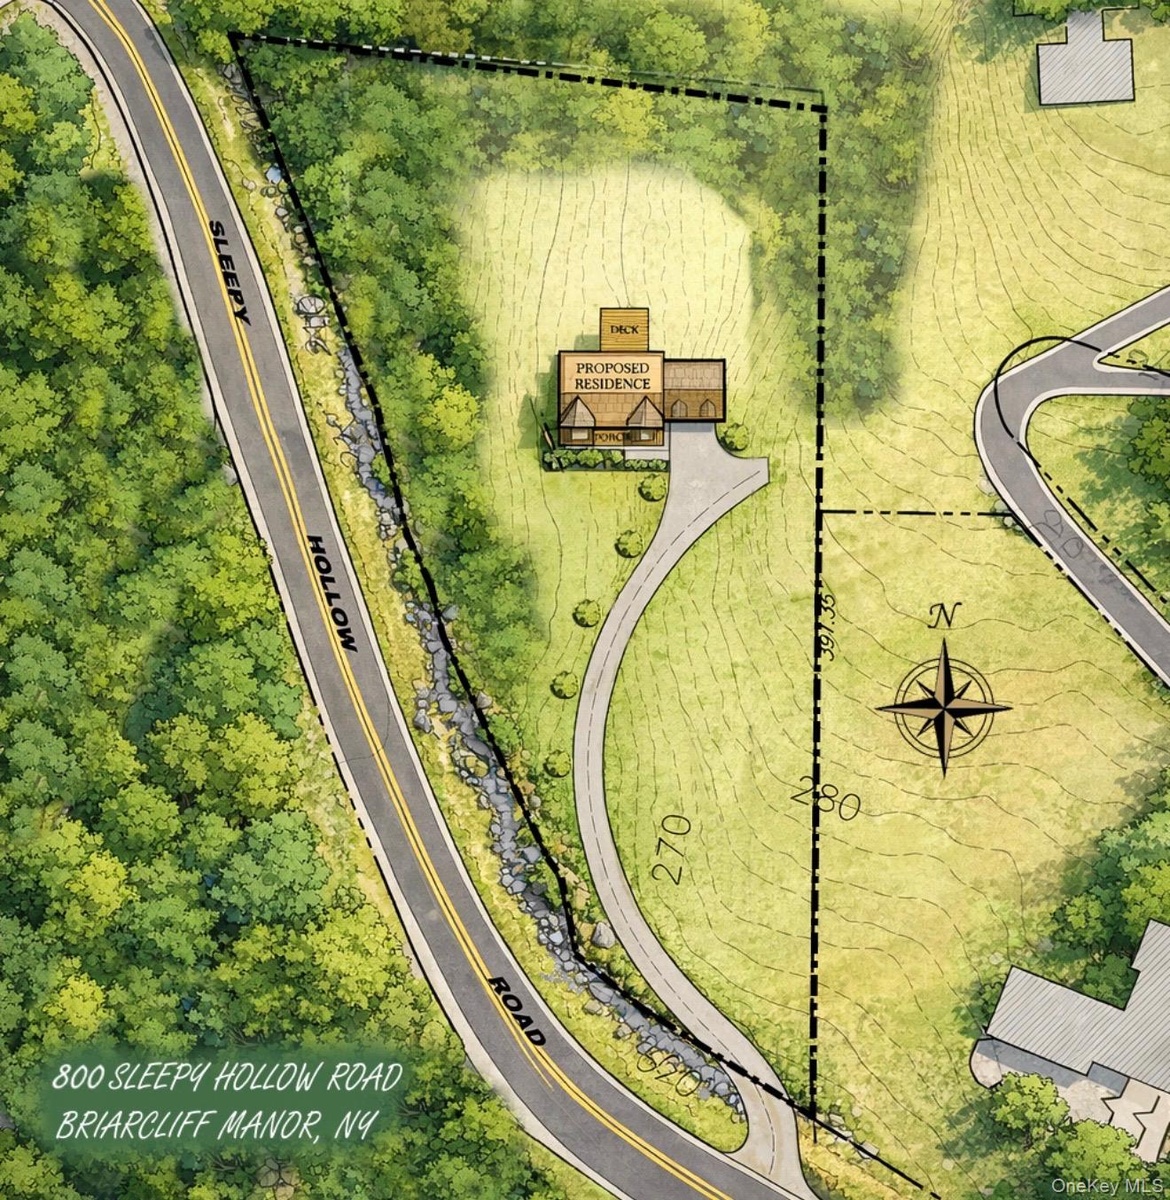
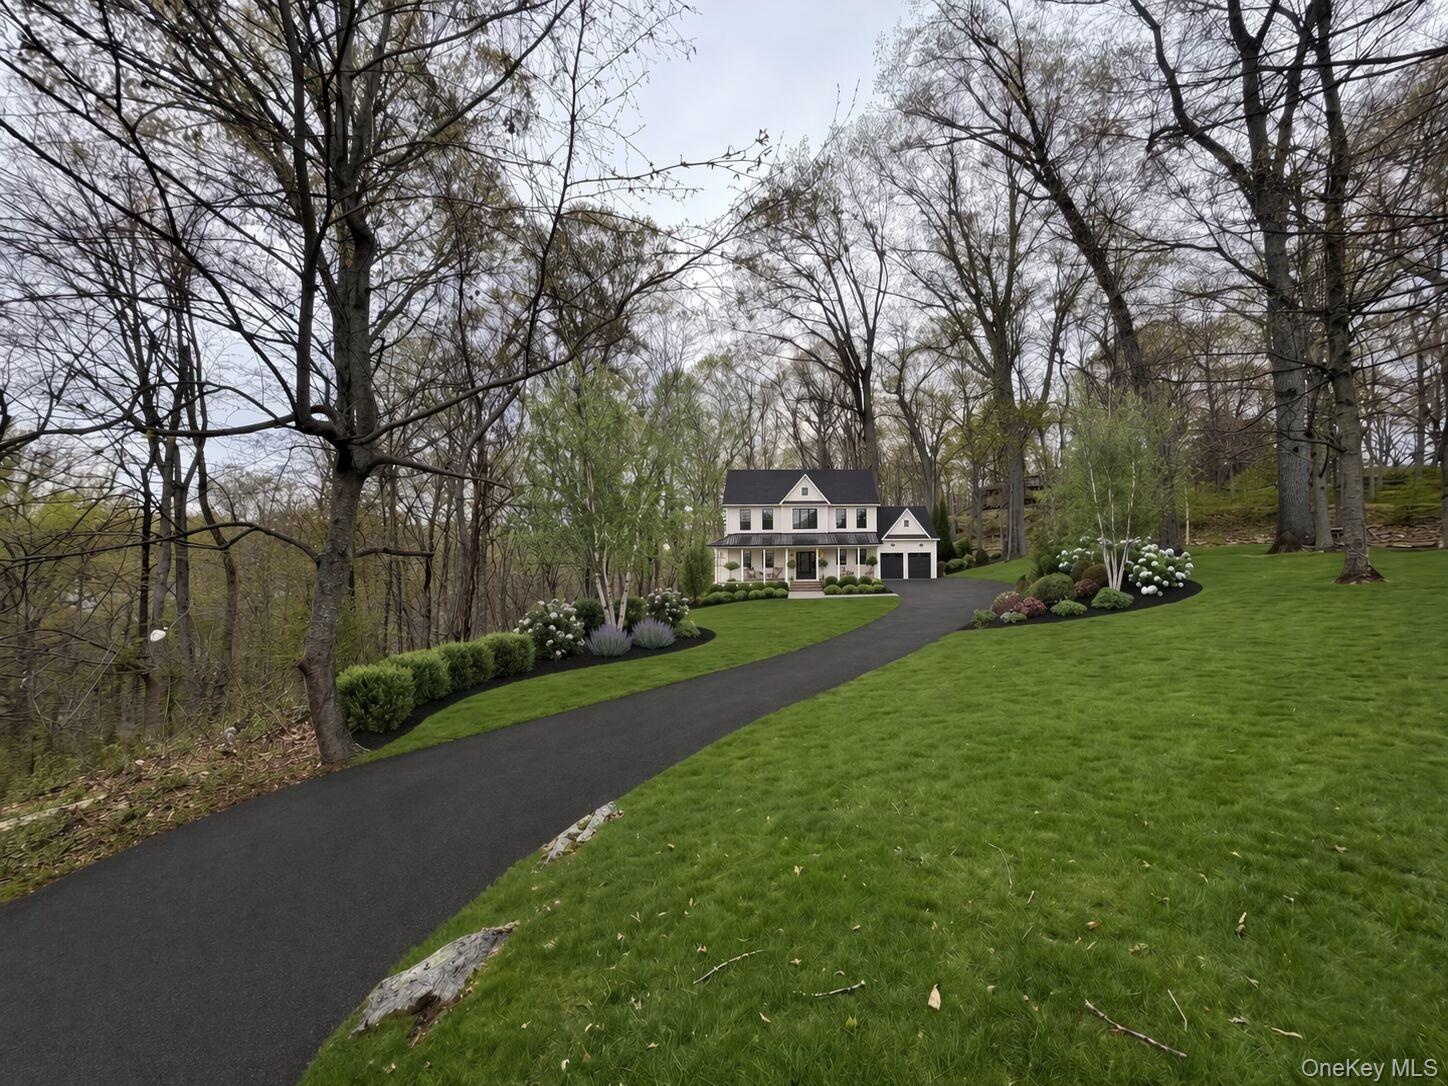
- Ariel View of House & Property
- 3
- 4
- 5
- 6
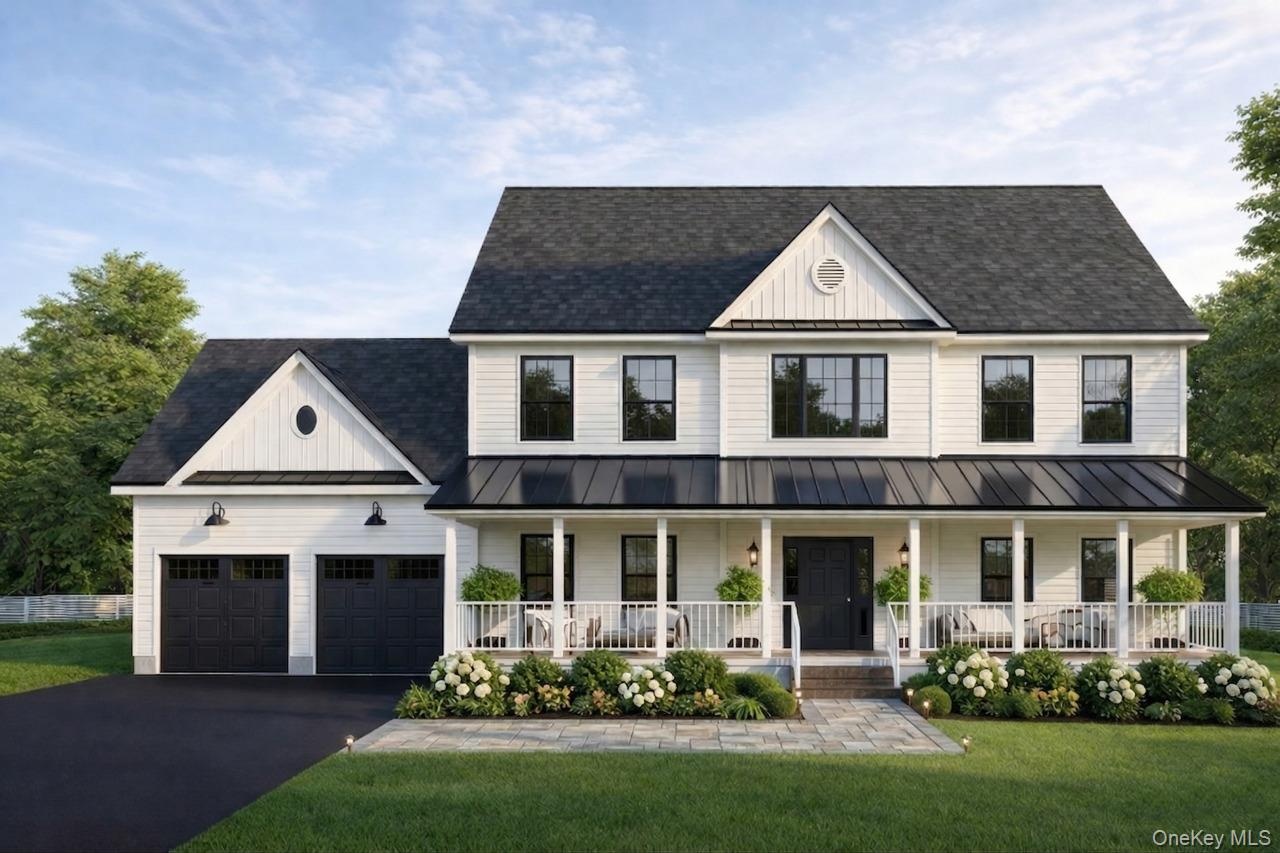
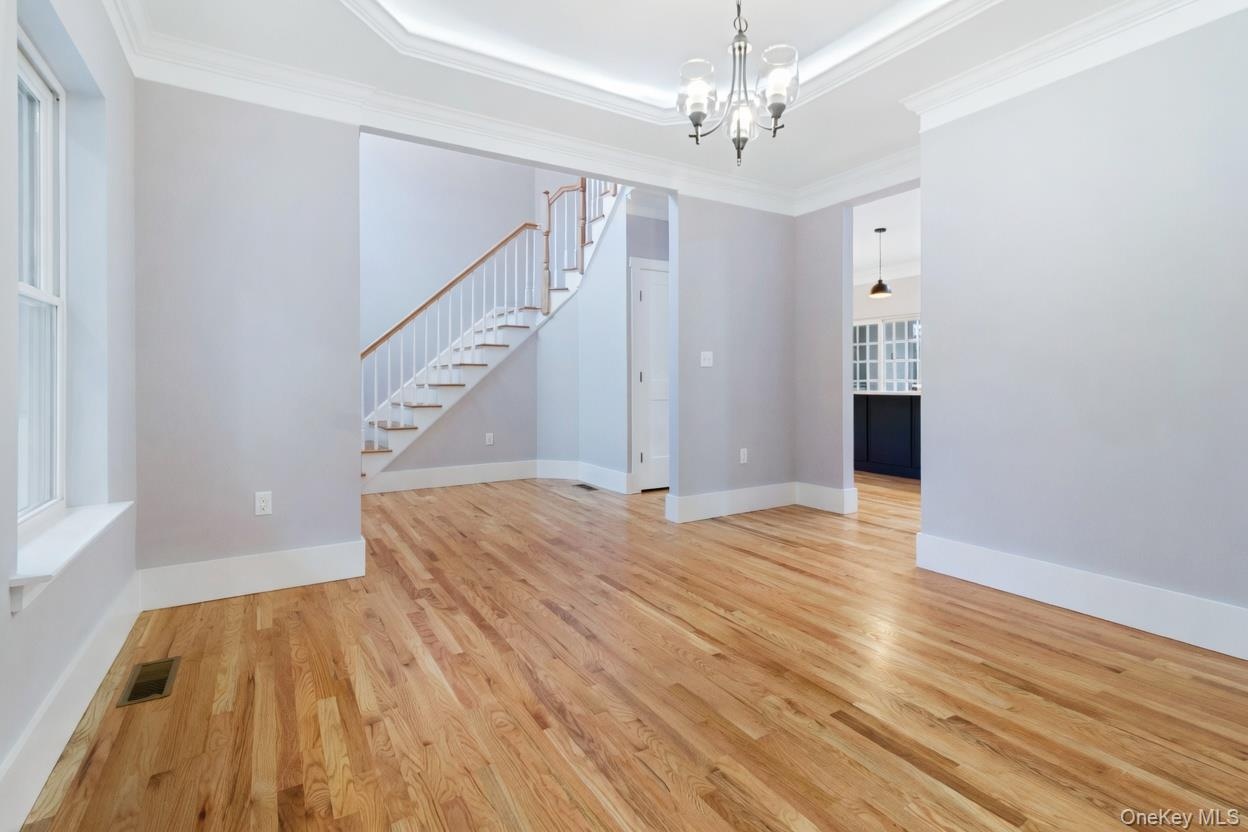
- Photo representative of previously built home
- Photo representative of previously built home
- Photo representative of previously built home
- Photo representative of previously built home
- Photo representative of previously built home
- Photo representative of previously built home
- Photo representative of previously built home
- Photo representative of previously built home
- Photo representative of previously built home
Description
Custom-build your dream home with ZappiCo, one of Westchester County’s premier builders, offering a seamless and personalized design-build experience.
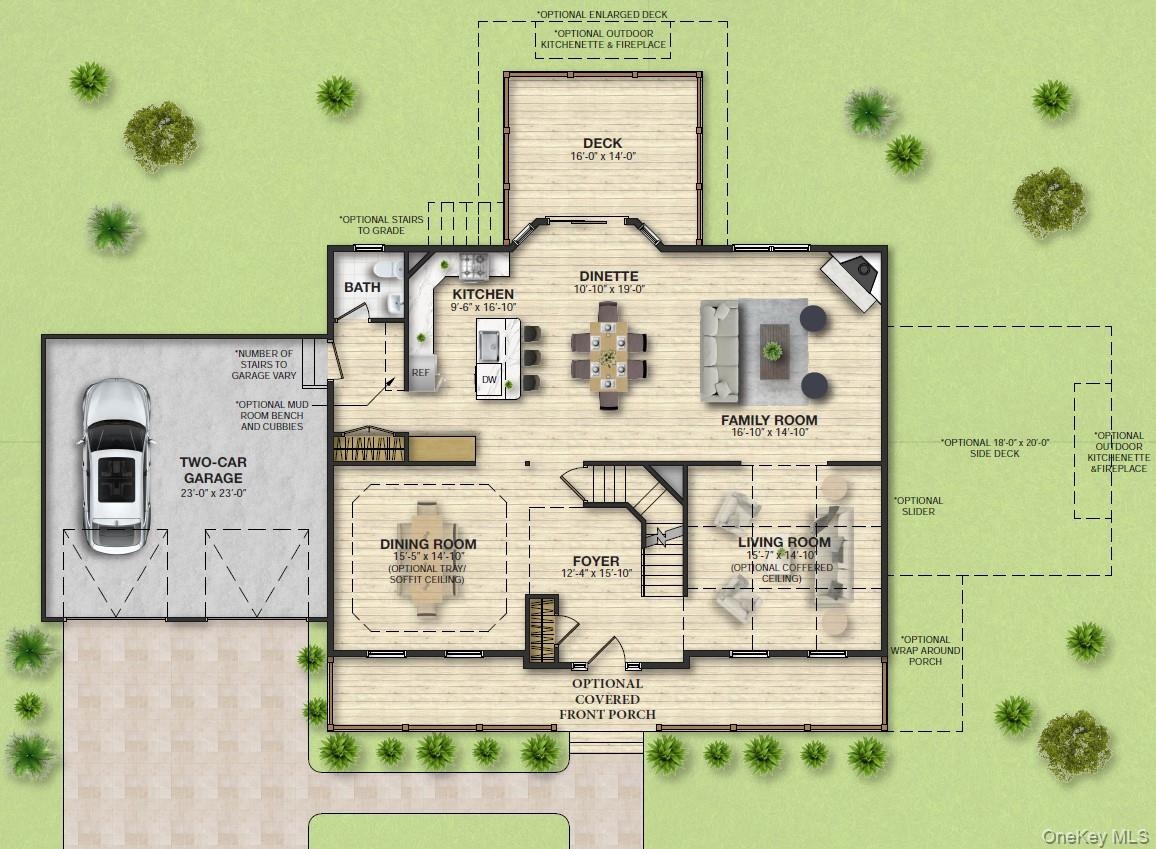
This to-be-built residence is ideally located in the highly sought-after Pocantico Hills School District and benefits from favorable Mount Pleasant taxes, combining modern luxury with the rare opportunity to tailor finishes to your personal style. Pocantico Hills residents also enjoy the unique flexibility of selecting from several distinguished partner high schools, including Briarcliff Manor, Pleasantville, or Sleepy Hollow High School.
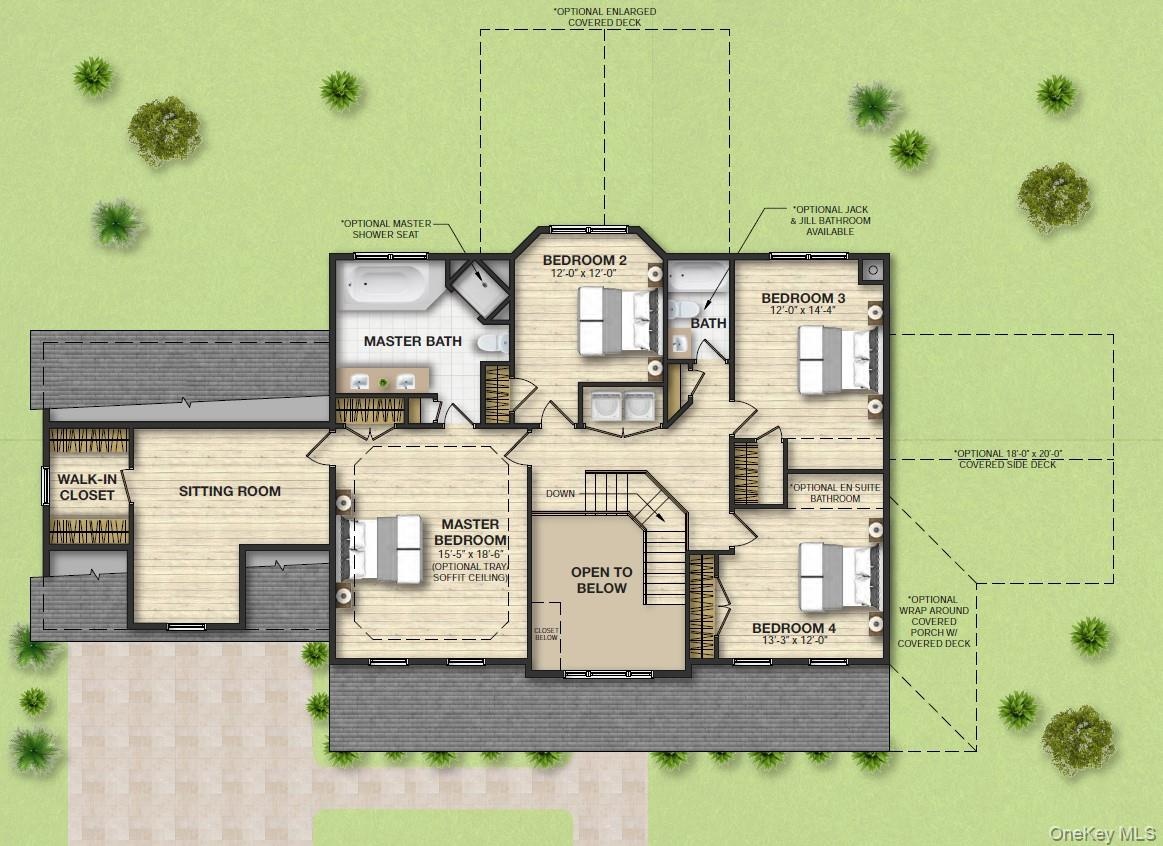
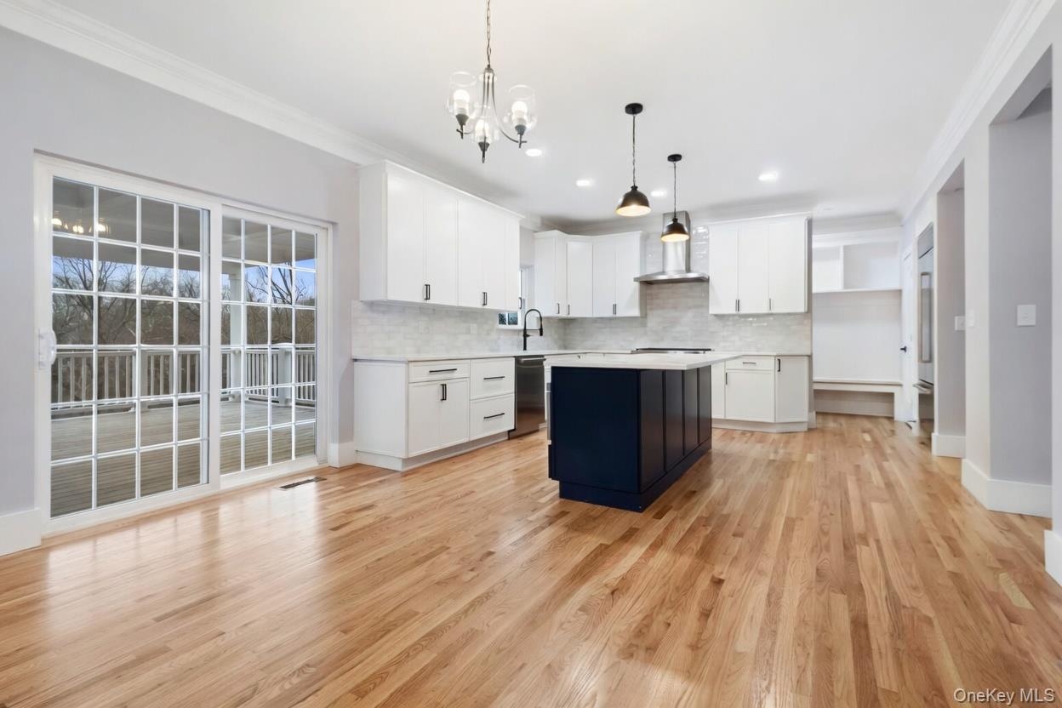
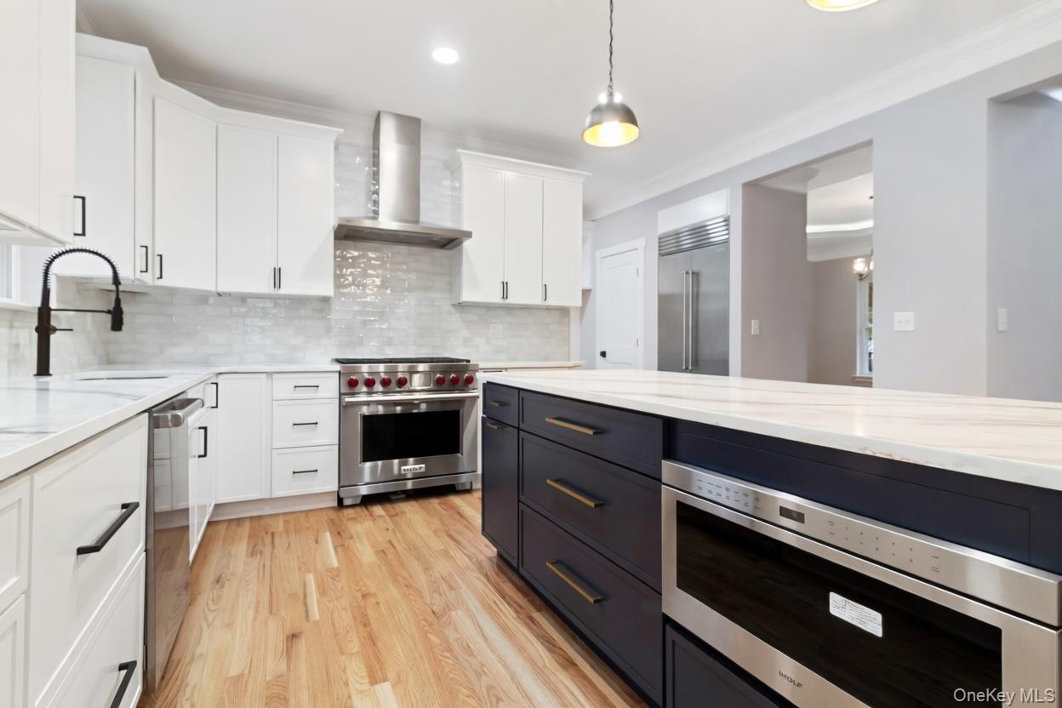
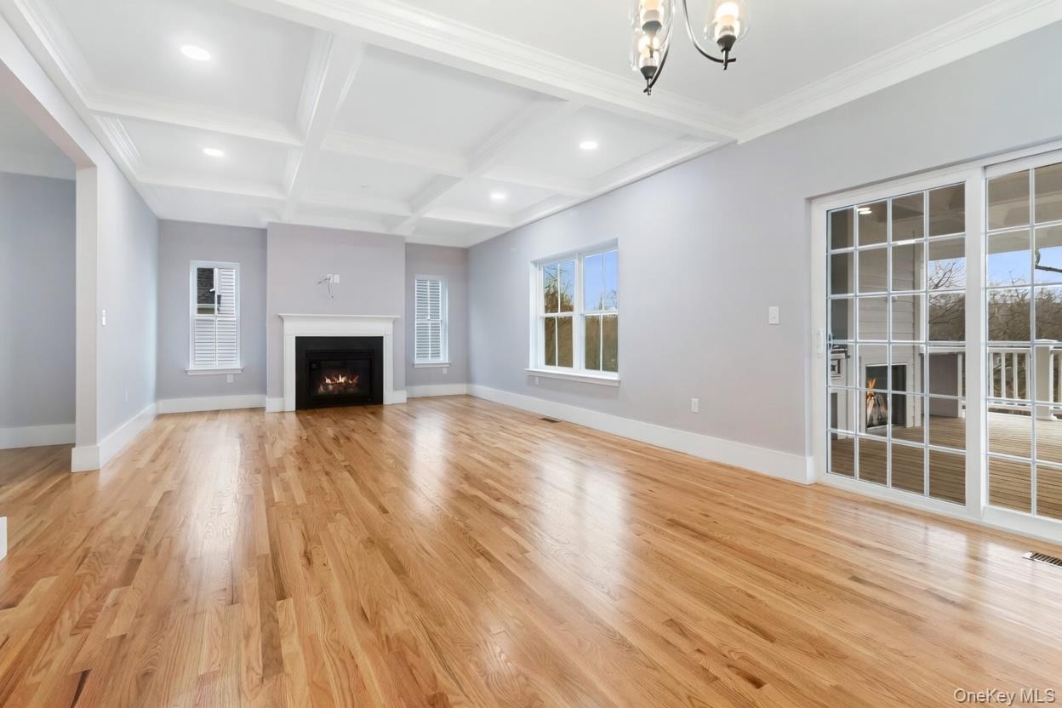
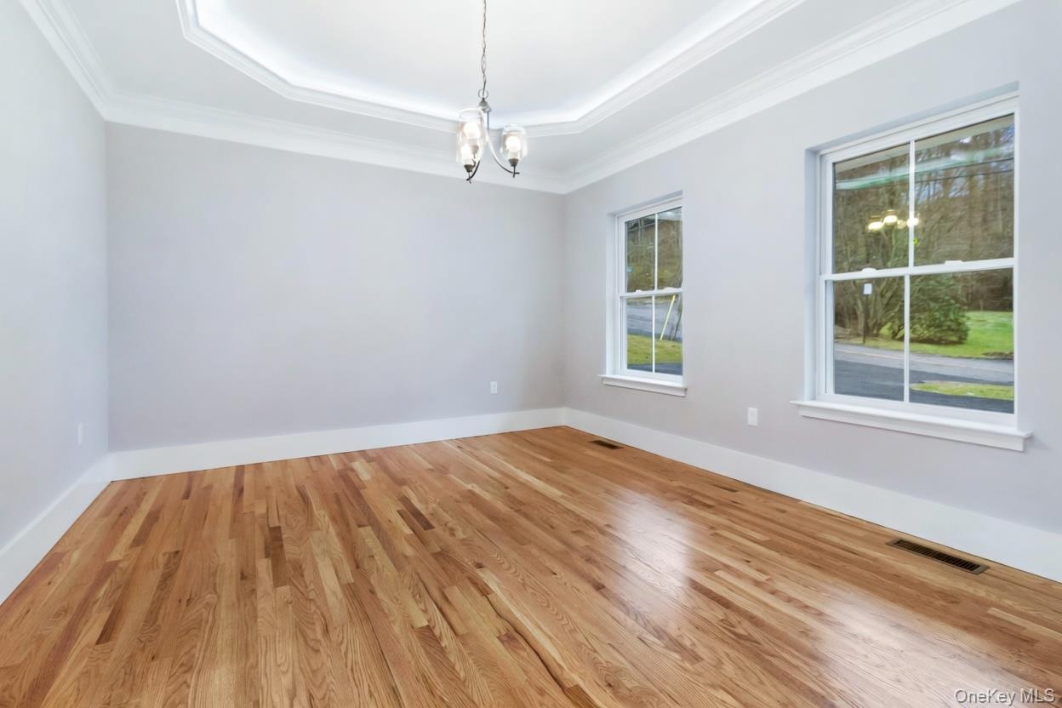
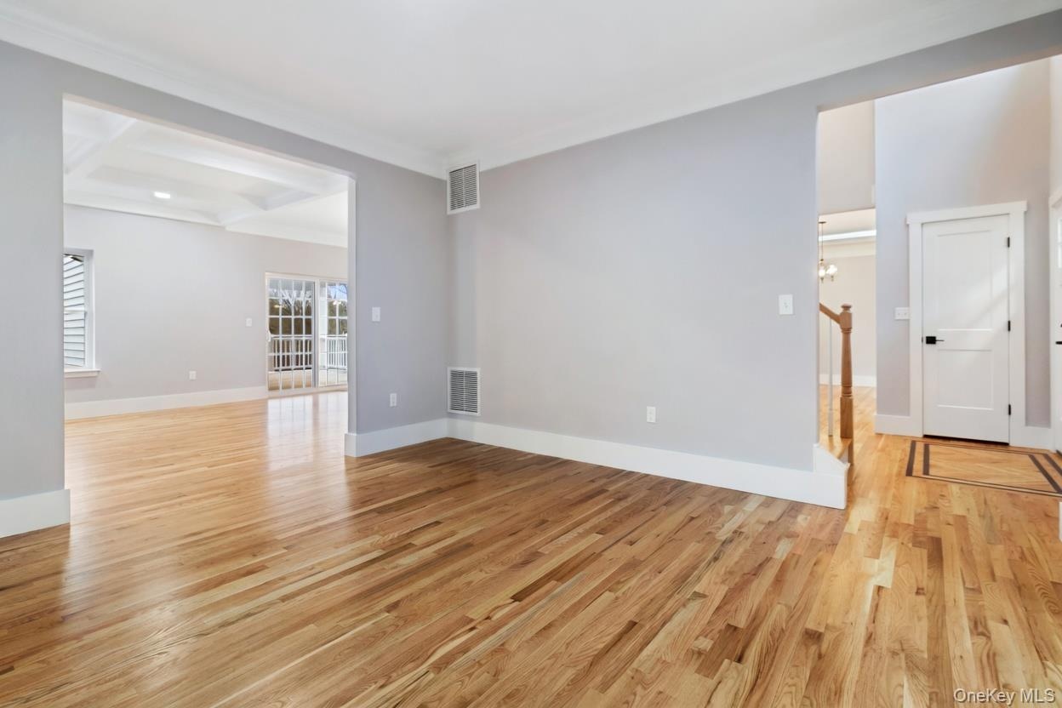
The home will feature 4 spacious bedrooms and 2.5 bathrooms, thoughtfully designed with an open-concept layout that balances everyday living and entertaining. The main level includes expansive living and dining areas, along with a chef’s kitchen complete with premium cabinetry, quartz countertops, and a large center island. A separate family room provides additional flexibility—ideal for a home office, playroom, or quiet retreat.
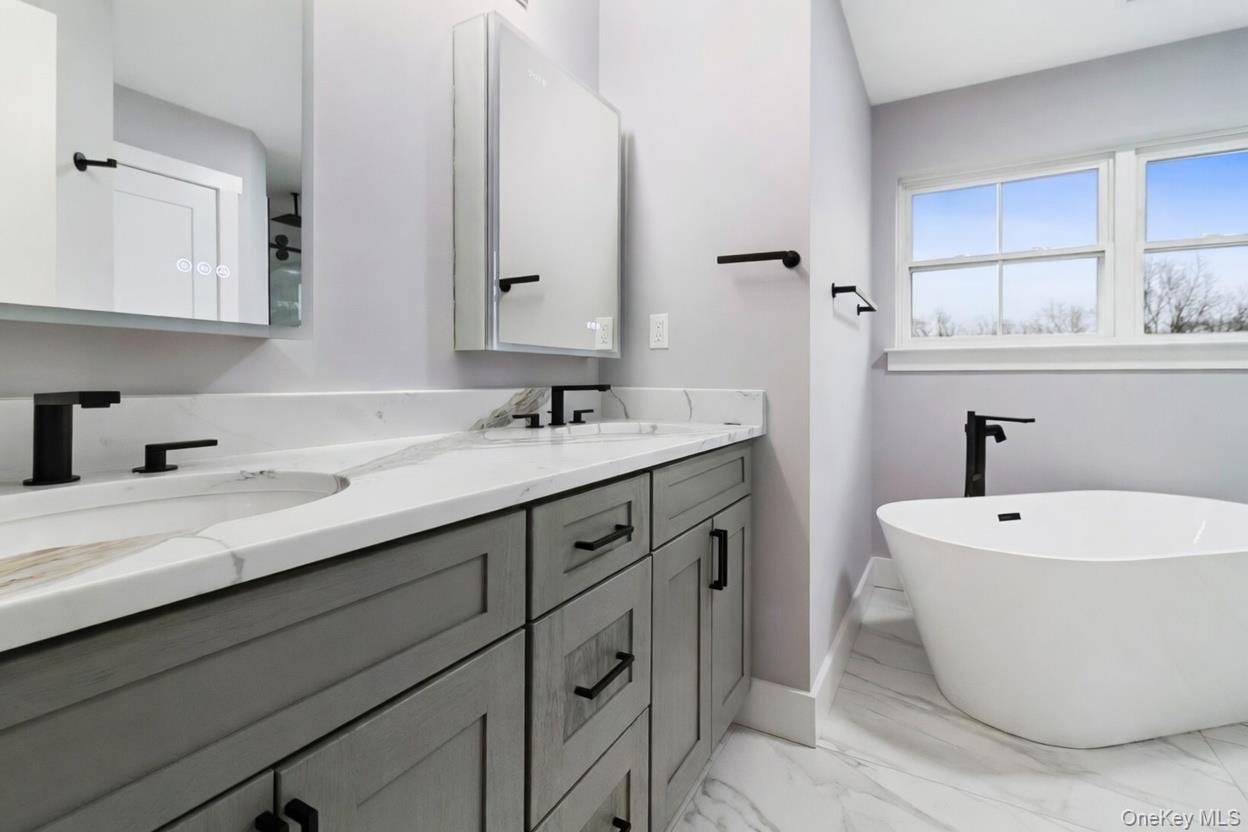
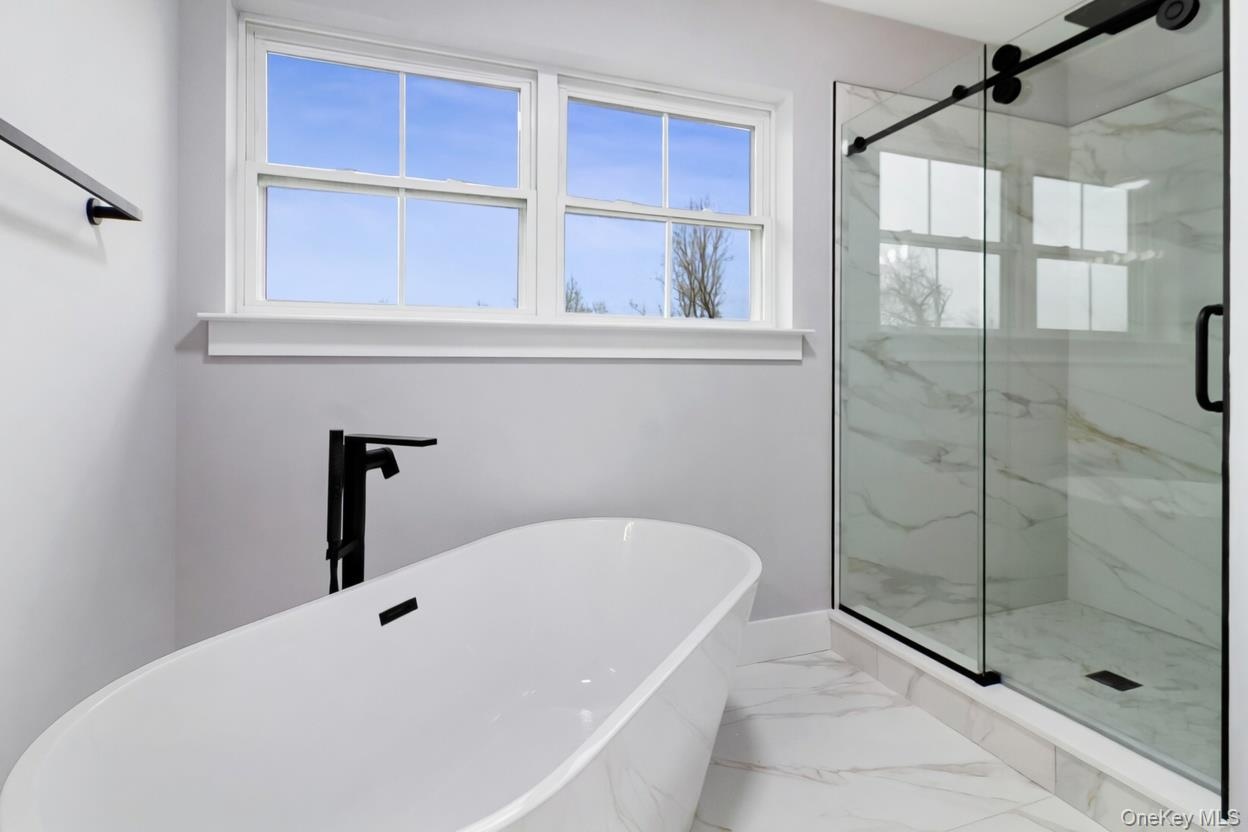
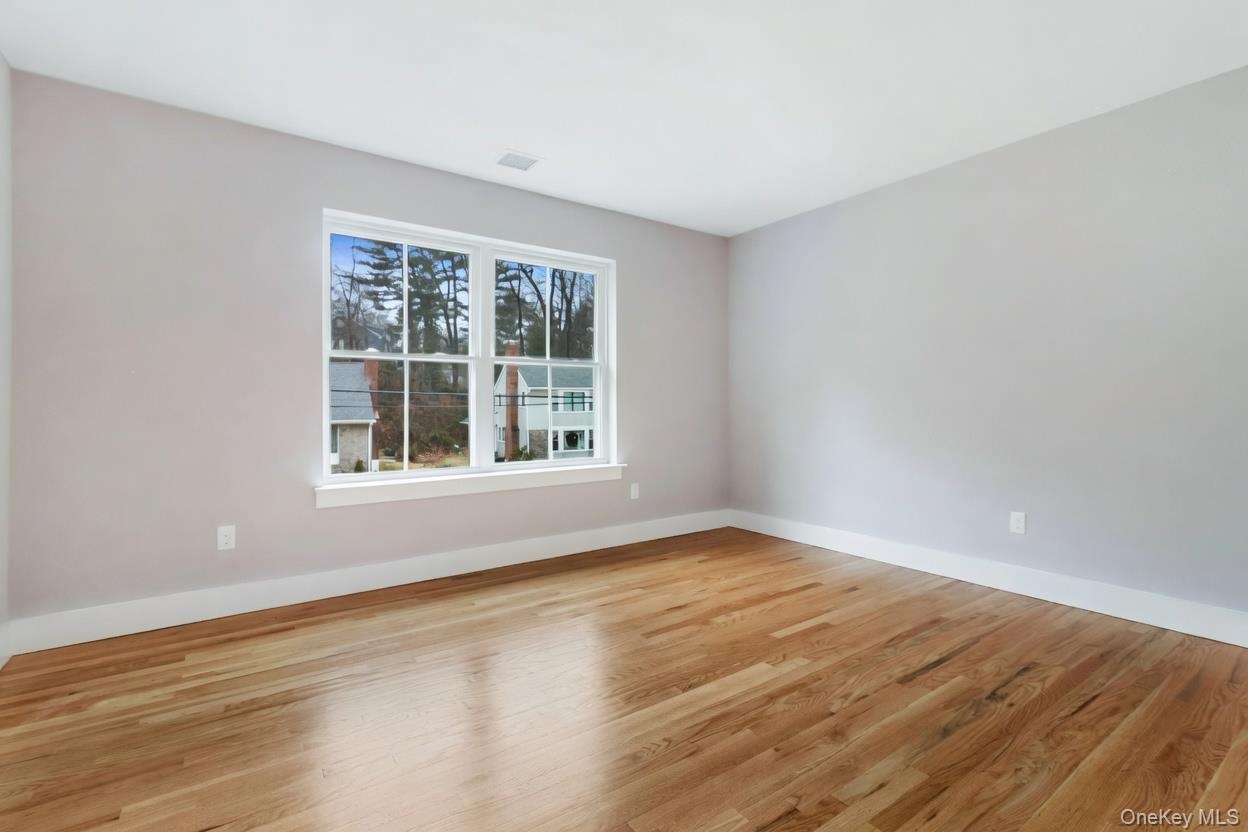
Upstairs, the primary suite offers a private sanctuary with a spa-inspired bath and generous walk-in closet, complemented by three additional bedrooms with ample storage.
Additional highlights include hardwood flooring throughout, energy-efficient systems, 2-zone central air, and a full finished basement offering versatile bonus space.
Professionally designed landscaping is included, creating a turnkey outdoor setting.
Conveniently located near Metro-North, major roadways, and the shops, restaurants, and parks of downtown Briarcliff, this home offers an ideal blend of luxury, customization, and commuter convenience.
Photos are representative of previously built homes and may include options not included in the standard specification package.
Amenities
- Chefs Kitchen
- Double Vanity
- Eat-in Kitchen
- Formal Dining
- Gas Water Heater
- Kitchen Island
- Near Public Transit
- Near School
- Near Shops
- Open Floorplan
- Open Kitchen
- Primary Bathroom
- Quartz/Quartzite Counters
- Trash Collection Public
- Walk-In Closet(s)

All information furnished regarding property for sale, rental or financing is from sources deemed reliable, but no warranty or representation is made as to the accuracy thereof and same is submitted subject to errors, omissions, change of price, rental or other conditions, prior sale, lease or financing or withdrawal without notice. International currency conversions where shown are estimates based on recent exchange rates and are not official asking prices.
All dimensions are approximate. For exact dimensions, you must hire your own architect or engineer.