Somers, NY 10536

Property

Ownership: For Sale
Type: Single Family
Rooms: 11
Bedrooms: 4 BR
Bathrooms: 4½
Lot Size: 2.8 Acres

Financials

Price:$1,500,000
Annual Taxes:$33,739.56
2415 Montauk Highway PO Box 742, Bridgehampton, NY 11932
Listing Courtesy of Keller Williams Realty Partner

Great Mini Estate on 2. 9 private acres.
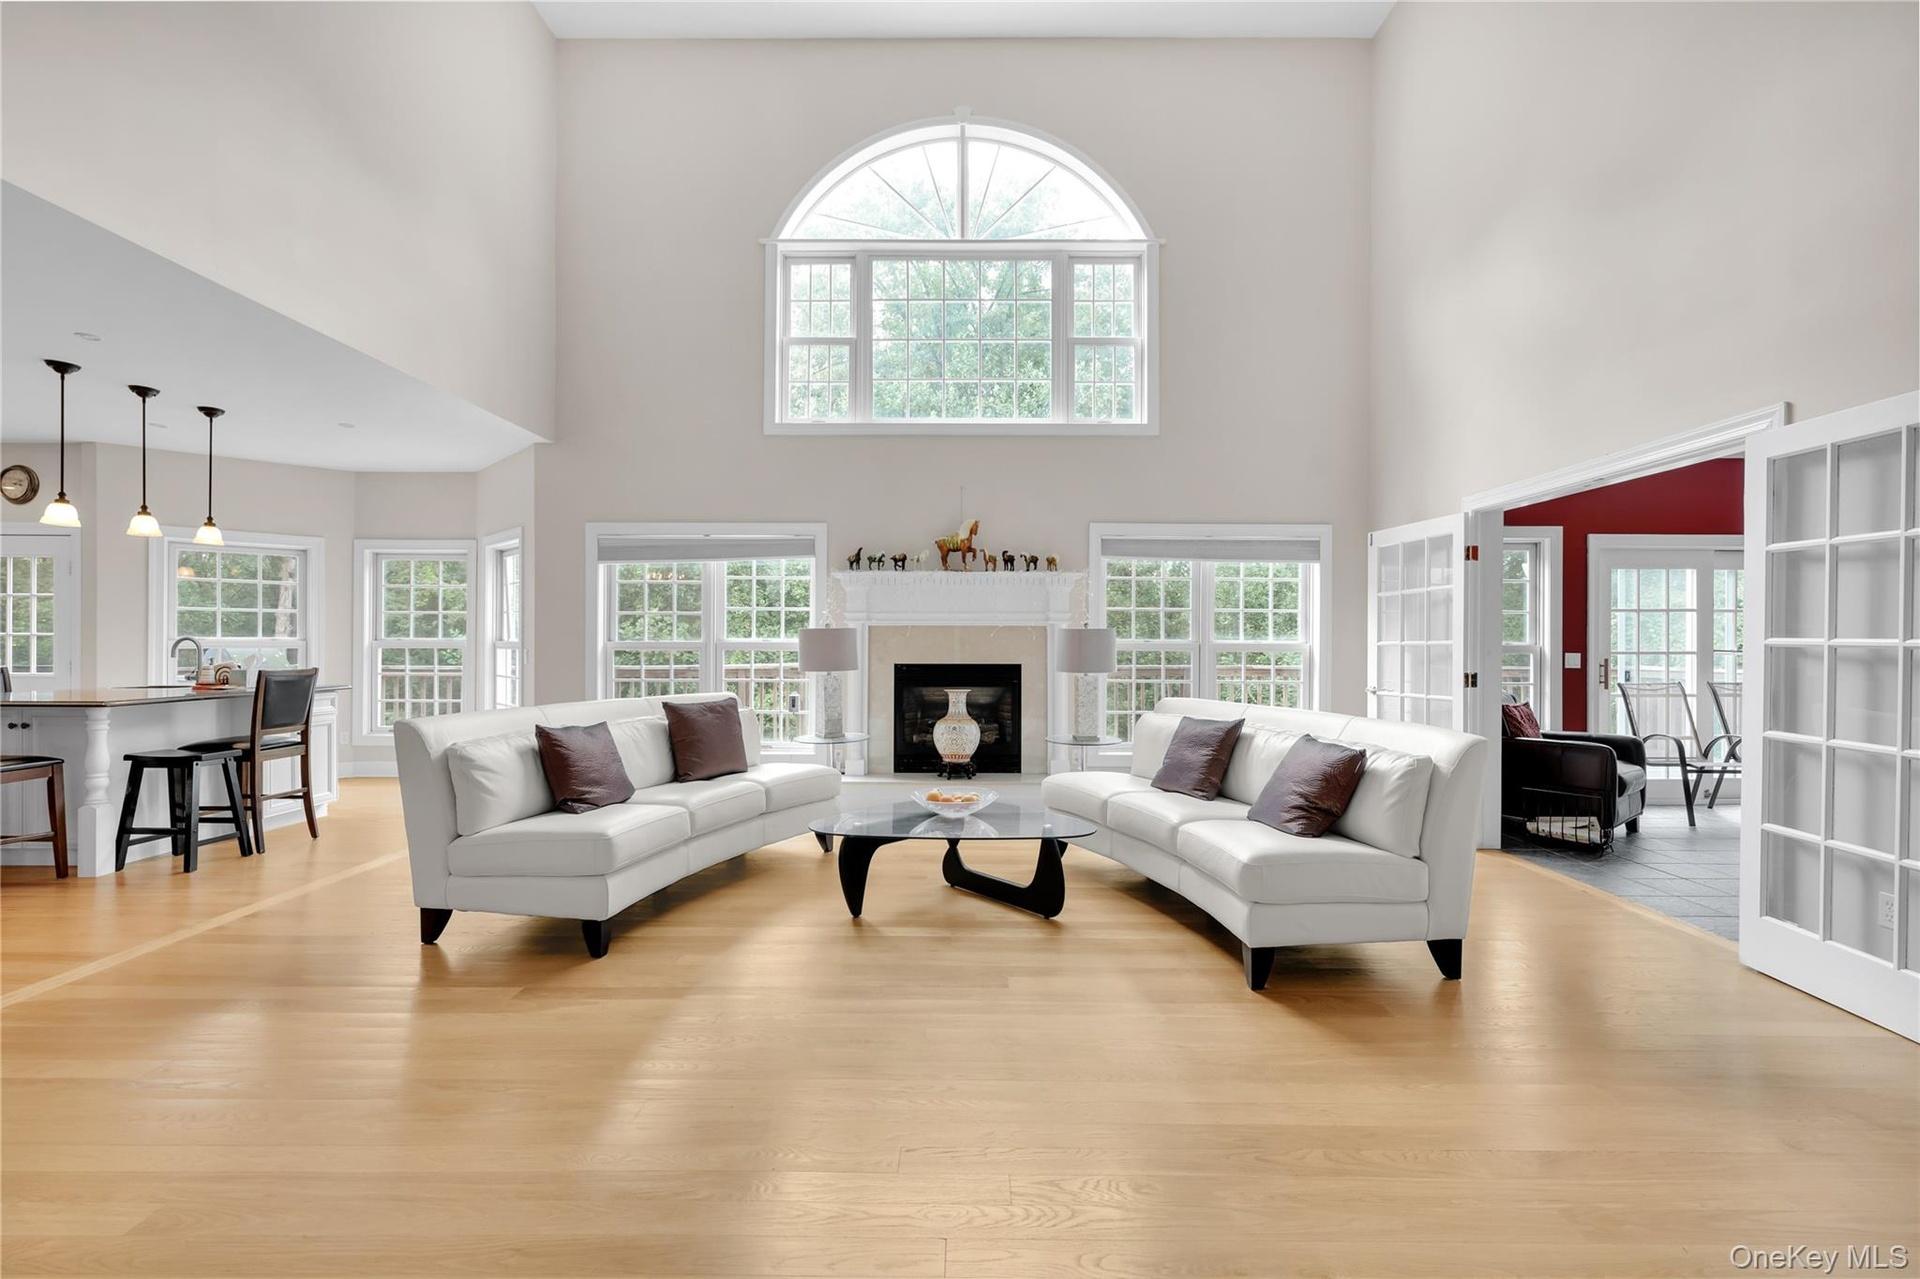
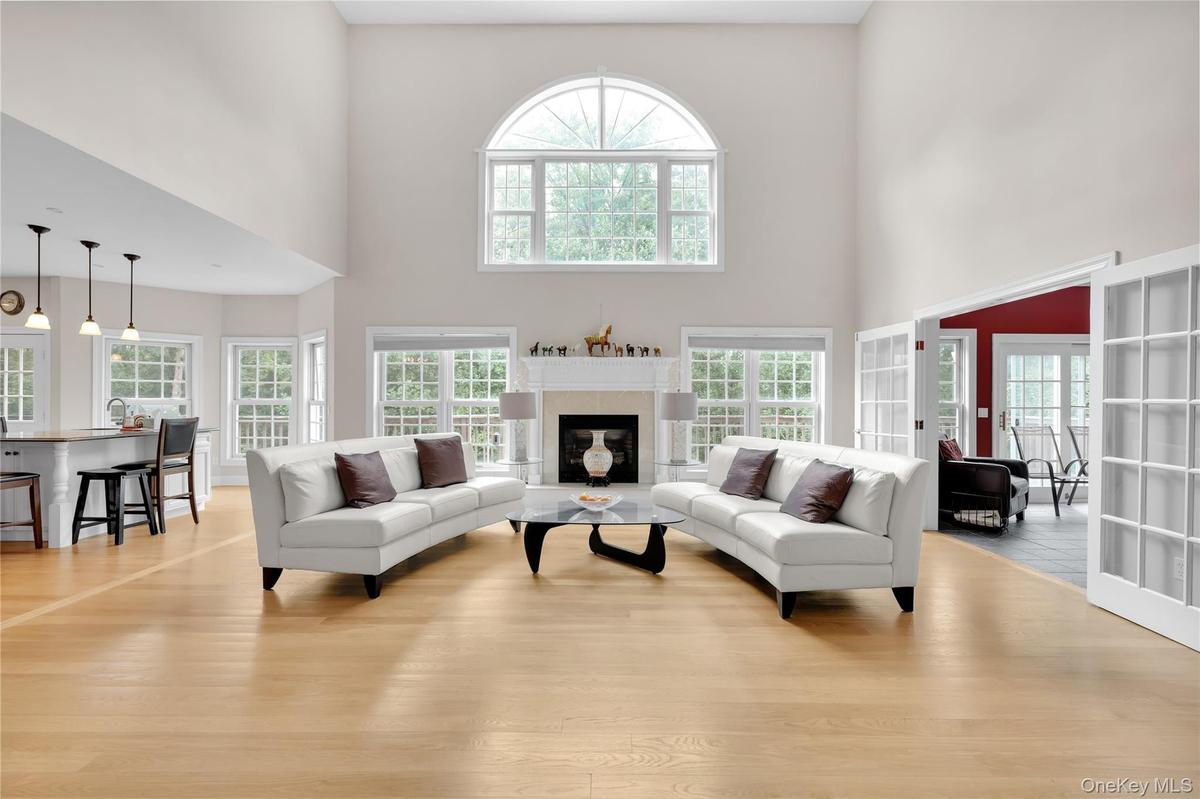
Large family room featuring light oak wood floors, healthy amount of natural light, a towering ceiling, and a glass covered gas fireplace

Large family room featuring light oak wood floors, healthy amount of natural light, a towering ceiling, and a glass covered gas fireplace

Large family room featuring light oak wood floors, healthy amount of natural light, a towering ceiling, and a glass covered gas fireplace
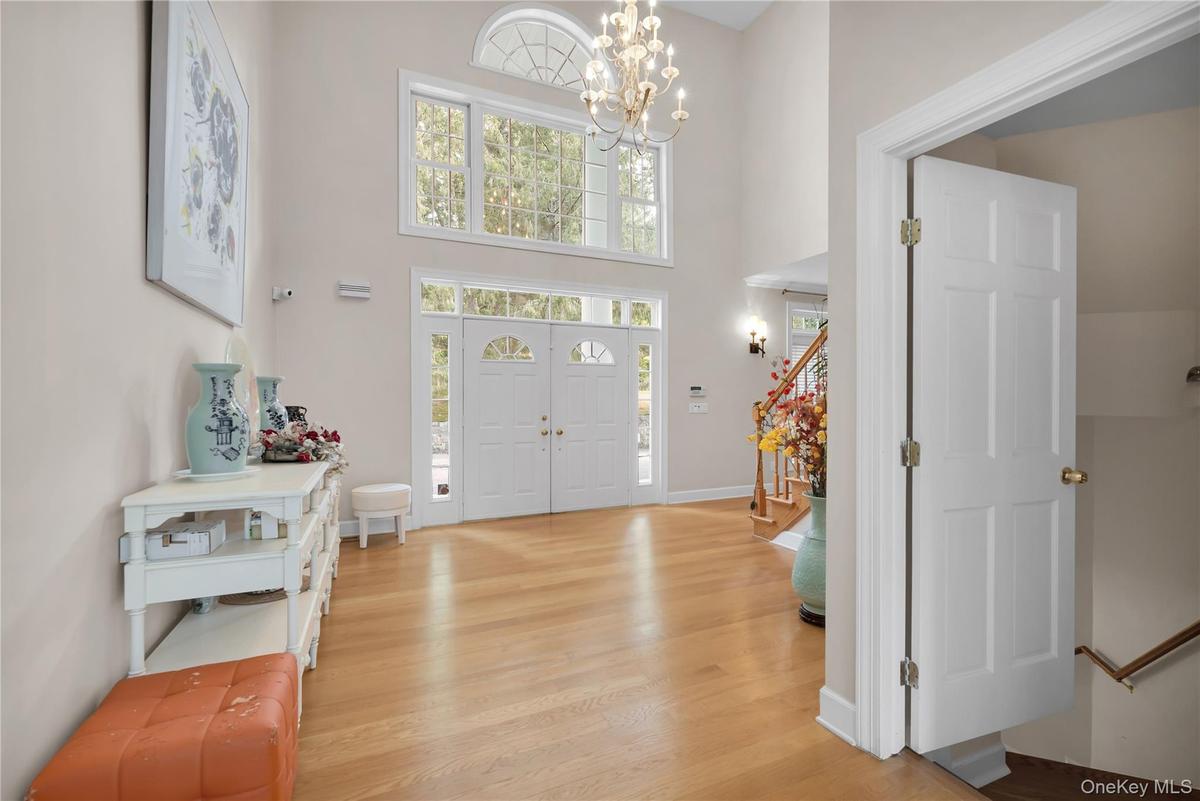
Foyer with a high ceiling, plenty of natural light, light oak wood finished floors, a chandelier, and stairway
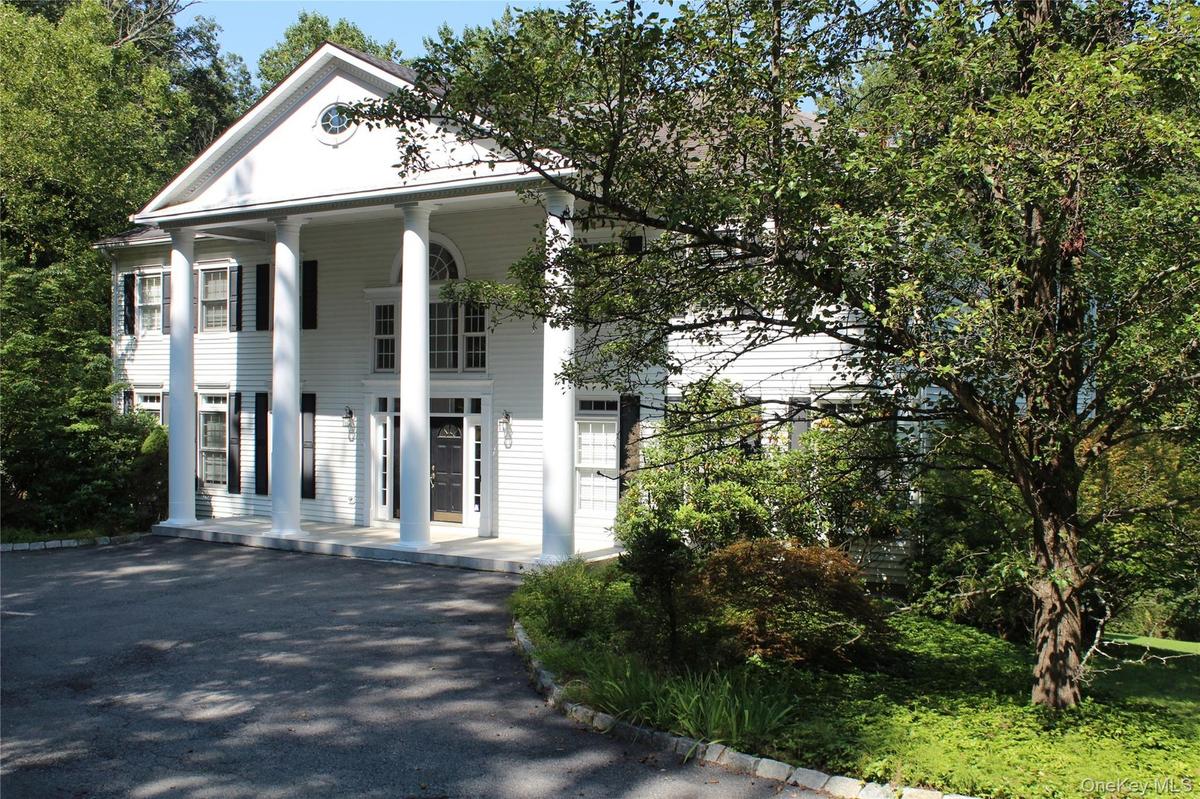
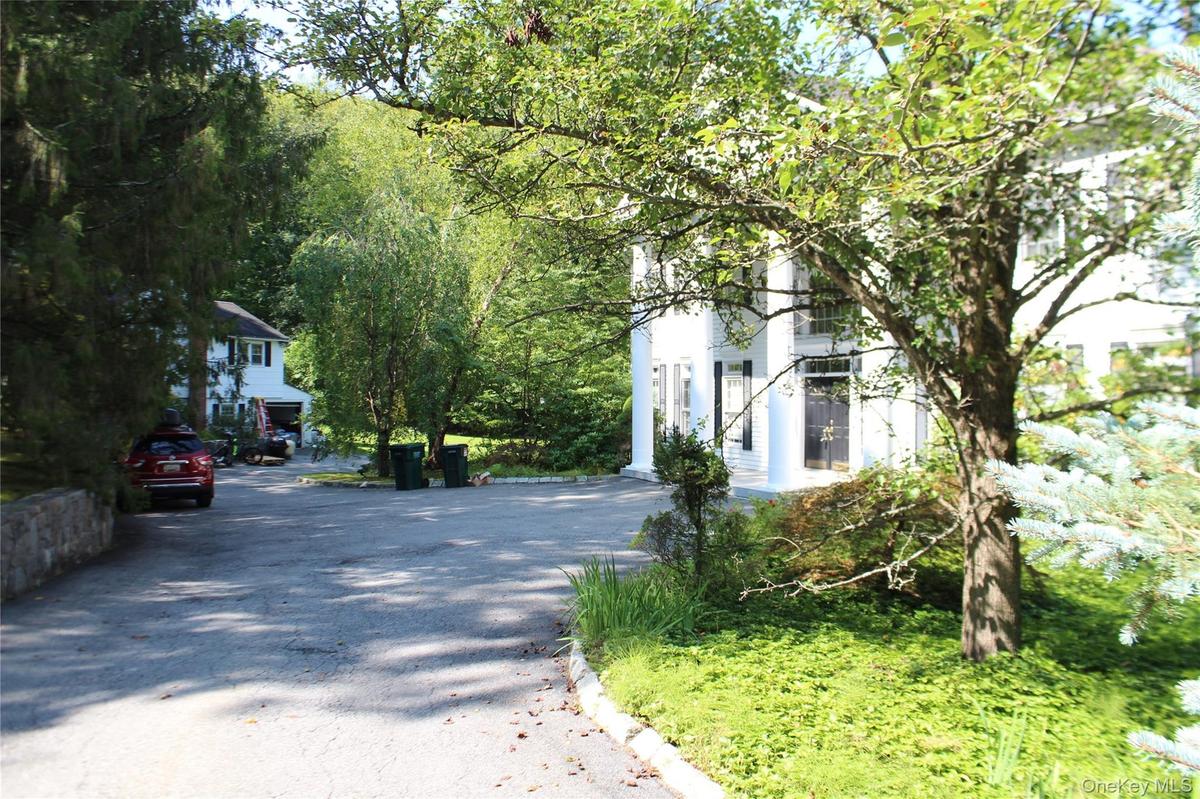
View of front of home with covered porch
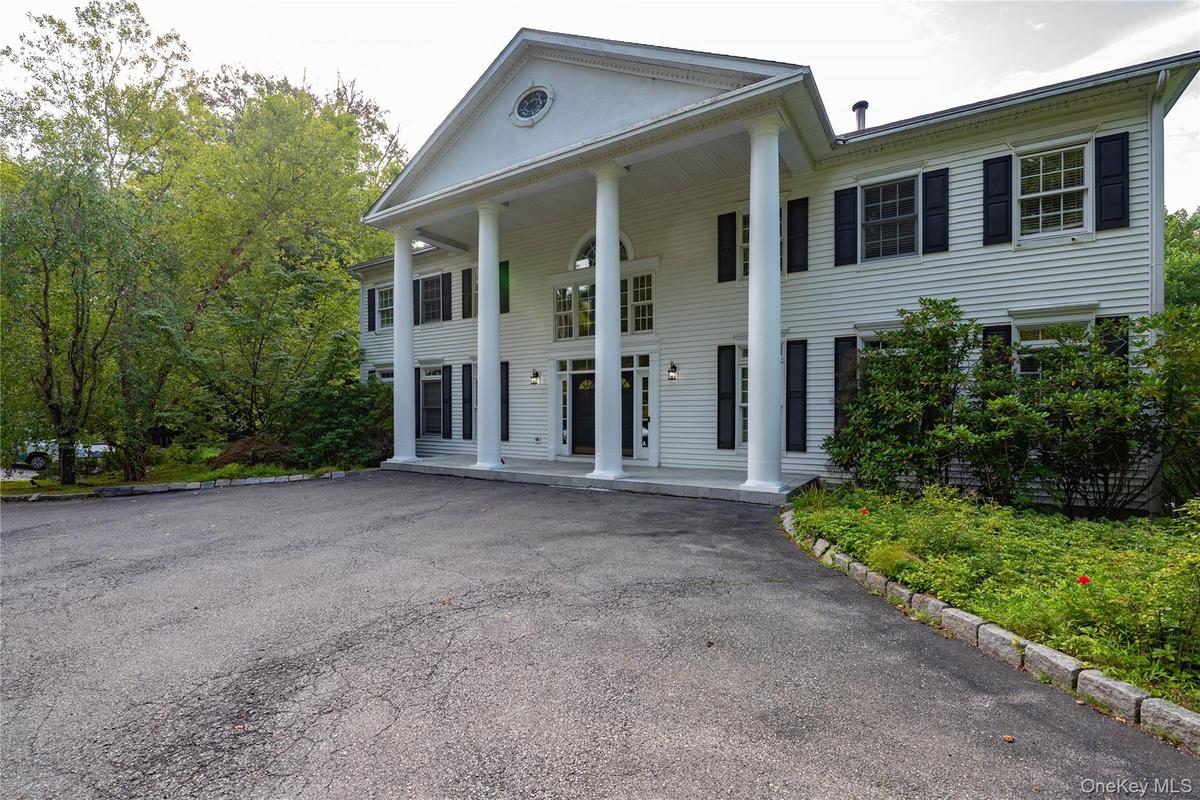
Neoclassical home featuring covered porch
View of house and cottage beyond.
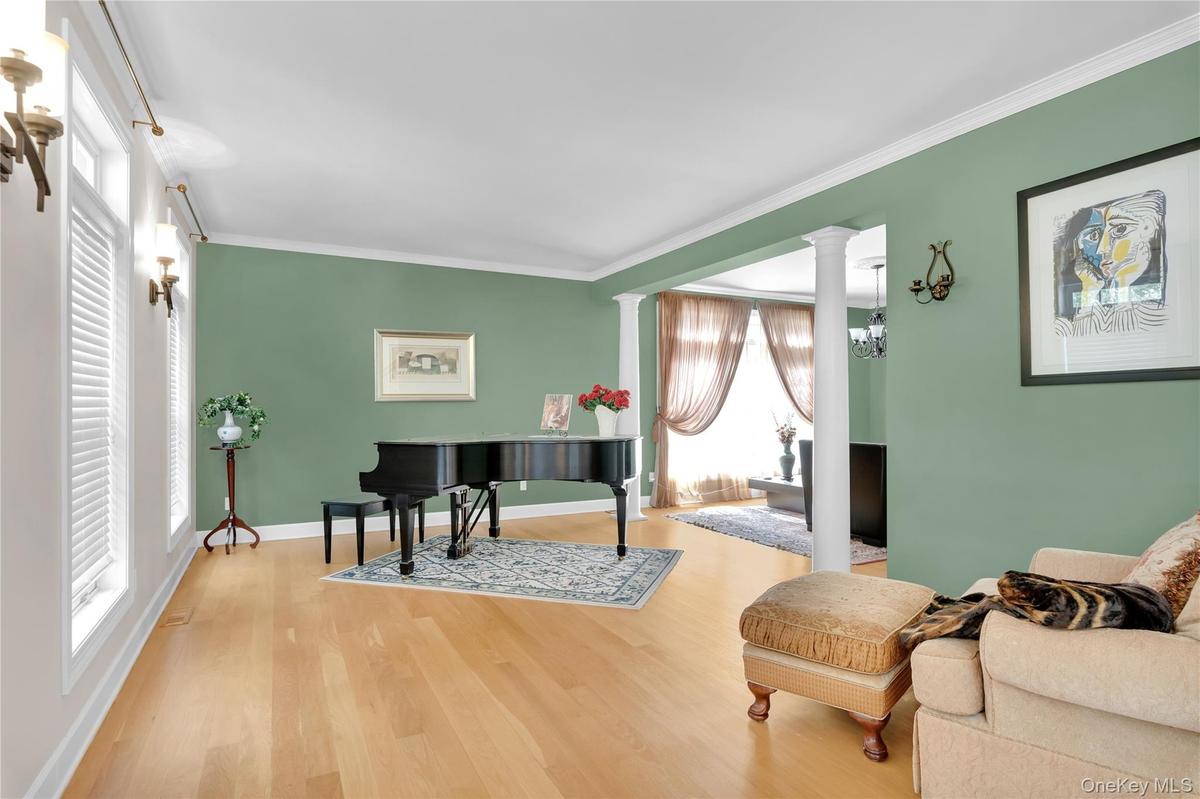
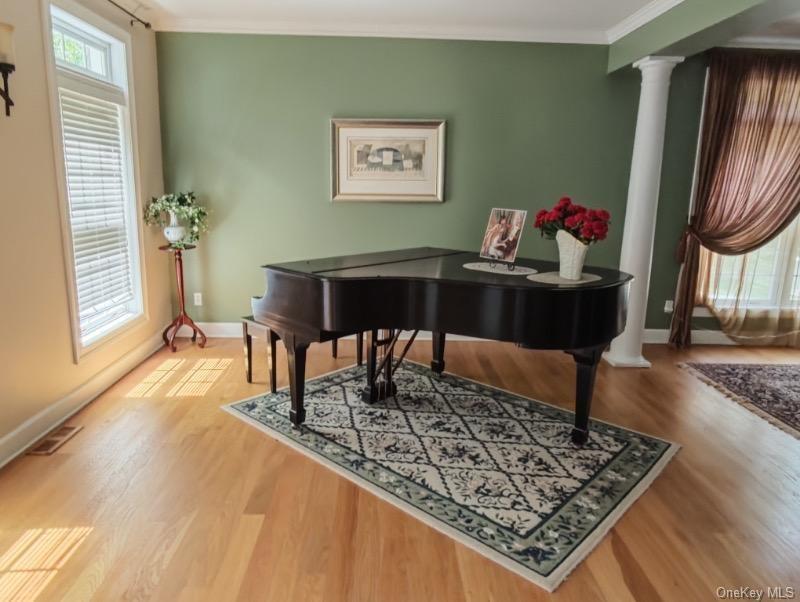
living room featuring ornate columns, wood finished floors, and crown molding
oak wood finished floors, crown molding, and decorative columns
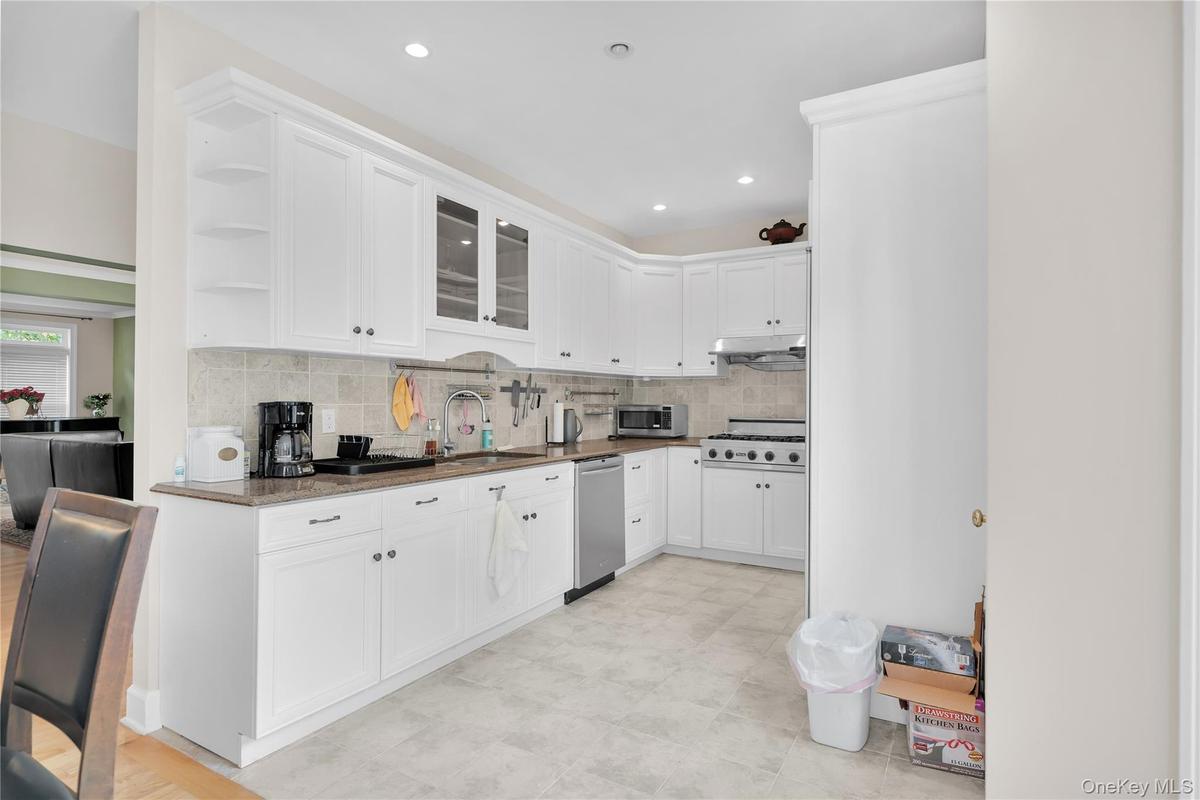
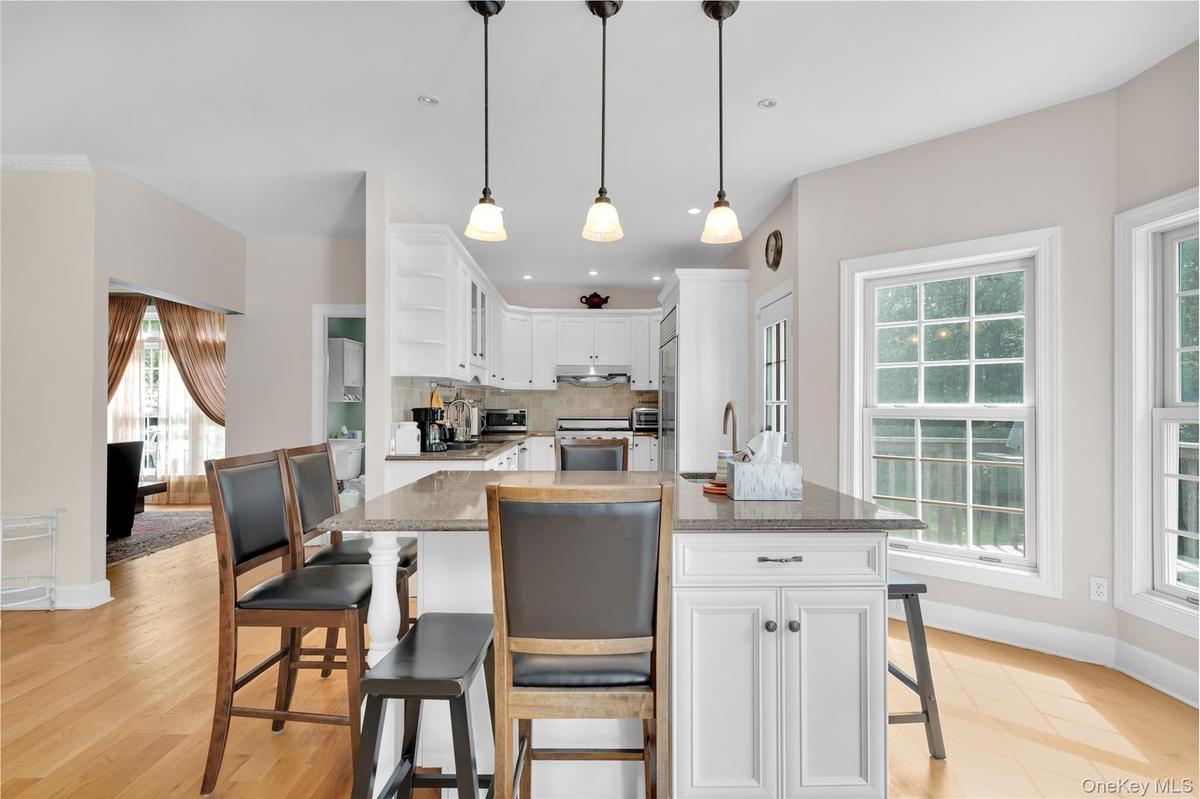
Kitchen featuring open shelves, white cabinetry, glass insert cabinets, backsplash, and recessed lighting
Kitchen with a breakfast bar area, white cabinets, dark stone countertops, backsplash, and recessed lighting
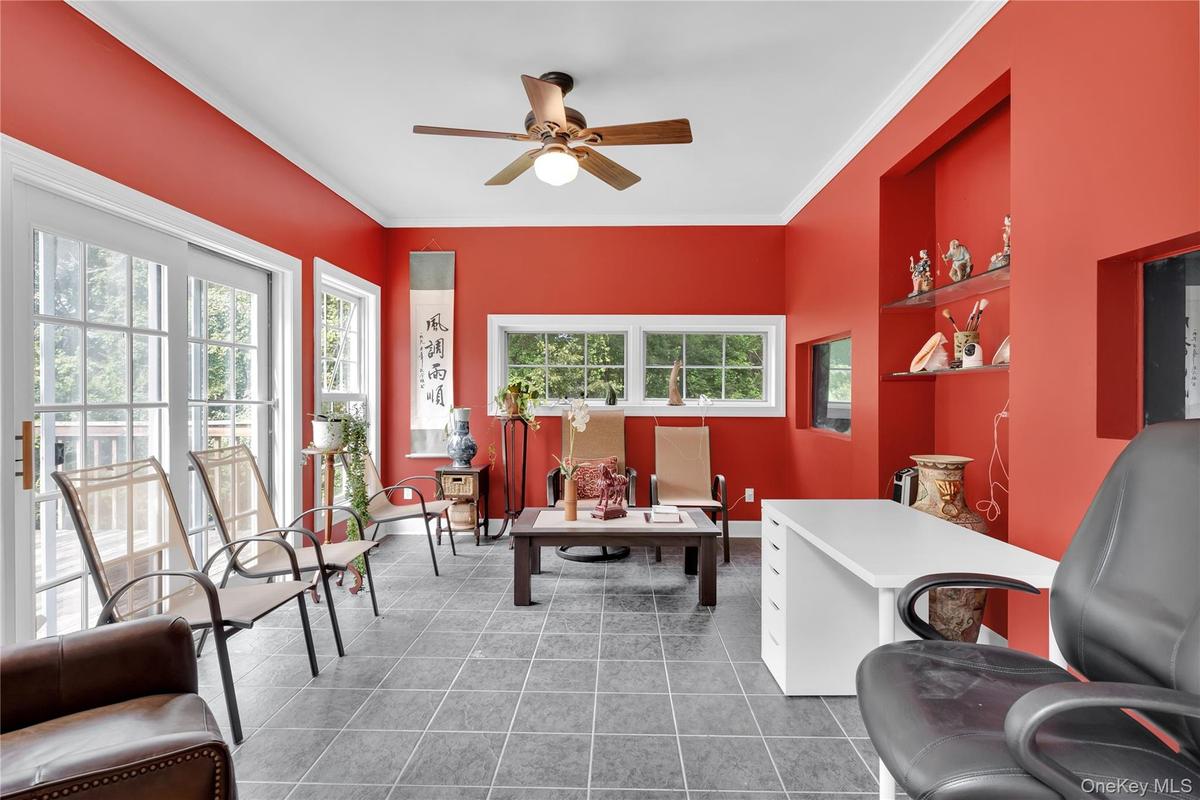
4 seasons room, tiled floor, sliders out to deck , built in fish tanks
Primary 1st floor Bedroom featuring light oak wood-flooring
Full bathroom with Marble tiling
primary Bedroom suite on 2nd floor featuring oak wood finished floors and a chandelier
Primary 2nd floor Bathroom with marble tile , jetted tub, separate shower , dual sinks , and a chandelier.
Primary 2nd floor marble bathroom with Jetted tub, separate  shower, and two pedestal sinks.
spacious Bedroom featuring light oak wood-flooring
Dual entry Hall Bathroom featuring tiled marble walls and flooring, dual sinks, and  stall shower
large room ,could be upstairs playroom ? light oak wood finished floors
Home theater featuring a drop ceiling,  Pergo like finished floors, dry bar, and recessed lighting
View of wine room
Drone / aerial view of Amawalk Reservoir, across the street from the house.  Reservoir views from house when the leaves fall.
fall foliage Detailed view
stairs to front lawn
springtime shot
View of front of home  in the fall
Back of property with a deck, a yard, and stairway
Neoclassical / greek revival house with a porch and asphalt driveway plenty of guest parking
Large family room featuring light oak wood floors, healthy amount of natural light, a towering ceiling, and a glass covered gas fireplaceFoyer with a high ceiling, plenty of natural light, light oak wood finished floors, a chandelier, and stairwayView of front of home with covered porchNeoclassical home featuring covered porchView of house and cottage beyond.living room featuring ornate columns, wood finished floors, and crown moldingoak wood finished floors, crown molding, and decorative columnsKitchen featuring open shelves, white cabinetry, glass insert cabinets, backsplash, and recessed lightingKitchen with a breakfast bar area, white cabinets, dark stone countertops, backsplash, and recessed lighting4 seasons room, tiled floor, sliders out to deck , built in fish tanks

Description

Great Mini Estate on 2.9 private acres. House set back from street giving total privacy. An accessory building with its own garage. Large open space with soaring ceilings. Large 2 story entry. 2 primary suites. star savings of $1586.49 not reflected in taxes listed. Taxes approved for 6.48% reduction in process of grieving taxes further.
Amenities

  • Back Yard
  • Built-in Features
  • Cable Connected
  • Central Vacuum
  • Cleared
  • Crown Molding
  • Dishwasher
  • Dry Bar
  • Dryer
  • Eat-in Kitchen
  • Electricity Connected
  • Entrance Foyer
  • First Floor Bedroom
  • First Floor Full Bath
  • Formal Dining
  • Freezer
  • Front Yard
  • Gas Range
  • Granite Counters
  • High ceiling
  • His and Hers Closets
  • Kitchen Island
  • Level
  • Microwave
  • Near Golf Course
  • Near School
  • Near Shops
  • Oil Water Heater
  • Open Floorplan
  • Part Wooded
  • Primary Bathroom
  • Private
  • Propane
  • Quartz/Quartzite Counters
  • Recessed Lighting
  • Refrigerator
  • Stainless Steel Appliance(s)
  • Trash Collection Private
  • Views
  • Walk-In Closet(s)
  • Washer
  • Washer/Dryer Hookup

Long Island MLS

All information furnished regarding property for sale, rental or financing is from sources deemed reliable, but no warranty or representation is made as to the accuracy thereof and same is submitted subject to errors, omissions, change of price, rental or other conditions, prior sale, lease or financing or withdrawal without notice. International currency conversions where shown are estimates based on recent exchange rates and are not official asking prices.

All dimensions are approximate. For exact dimensions, you must hire your own architect or engineer.