
Property
| Ownership: | For Sale |
|---|---|
| Type: | Single Family |
| Rooms: | 14 |
| Bedrooms: | 6 BR |
| Bathrooms: | 7½ |
| Lot Size: | 2.8 Acres |
Financials
Listing Courtesy of EXP Realty
Swan's Cove Where The Bay becomes your BackYard.


Description
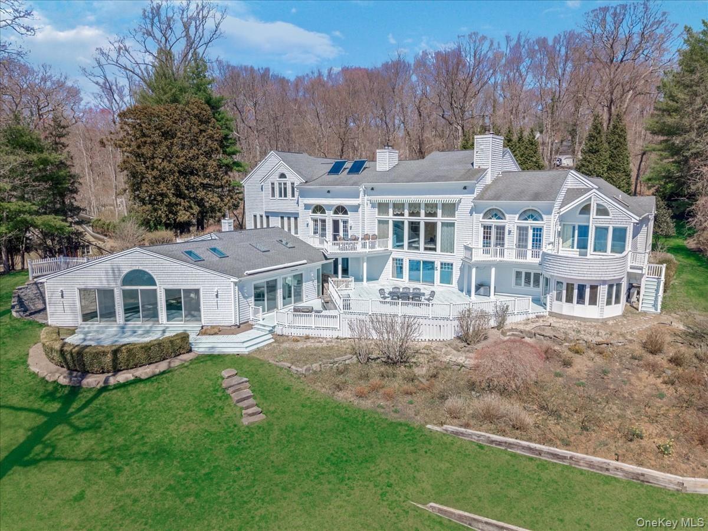
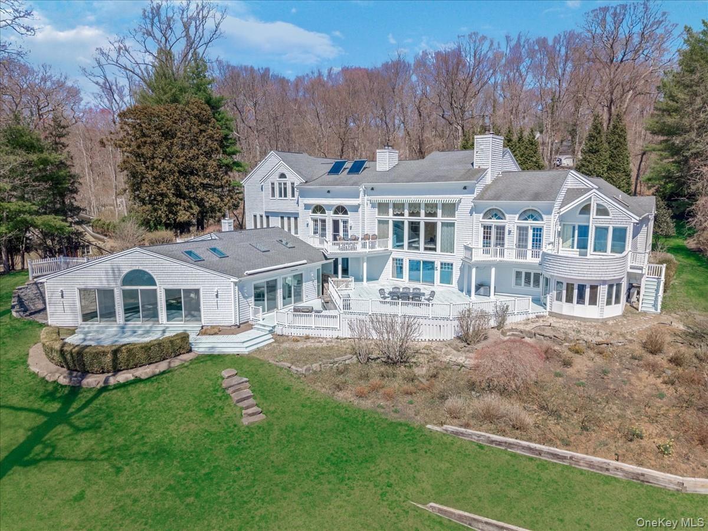
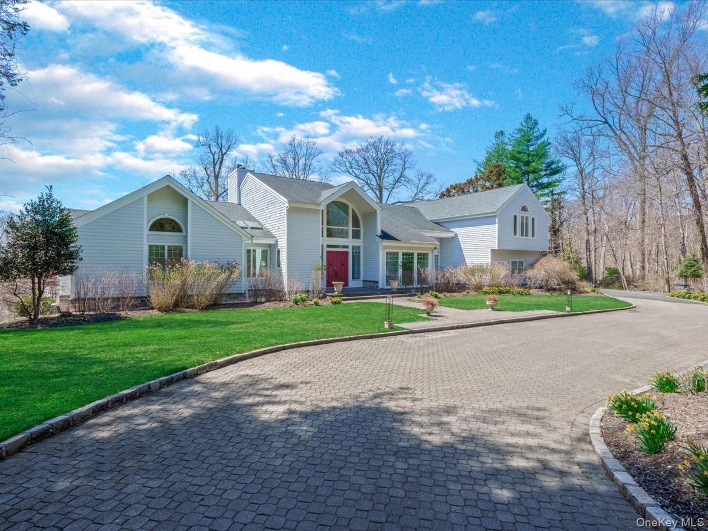
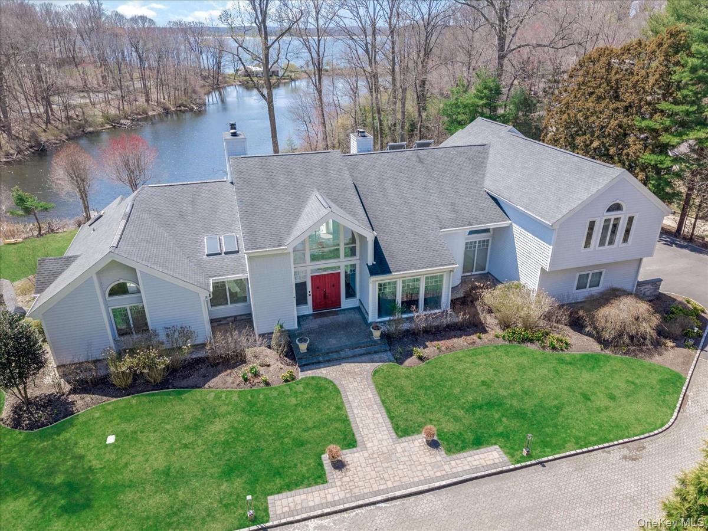
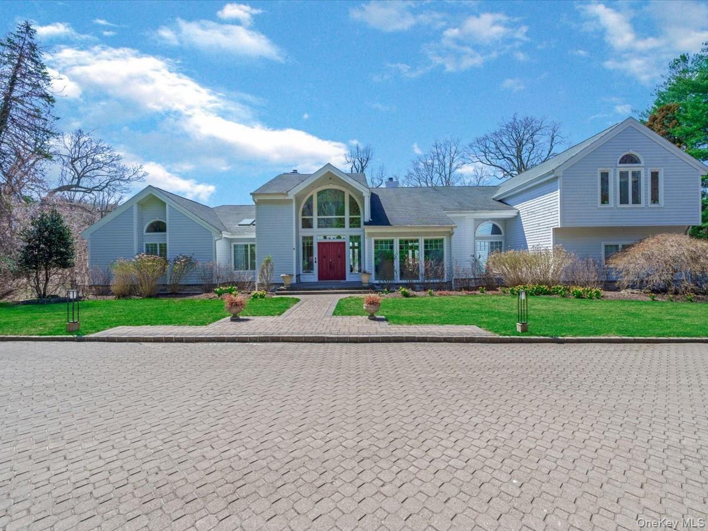
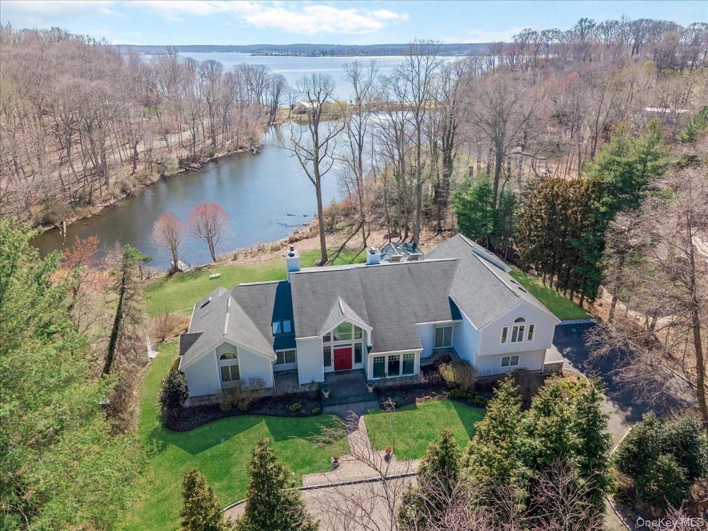
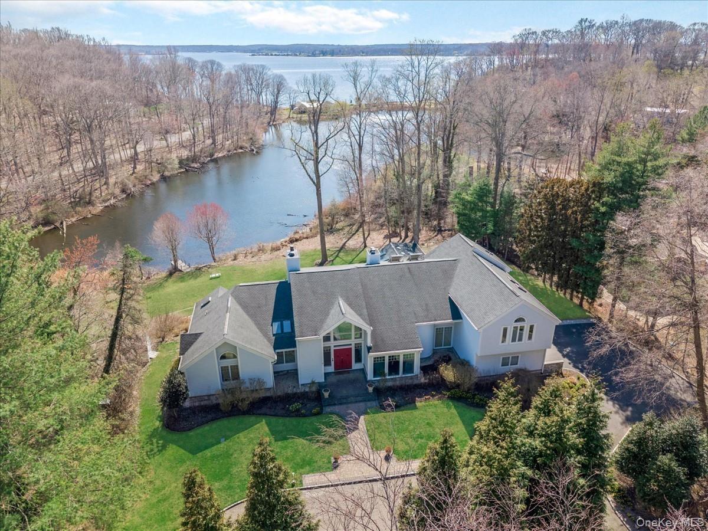
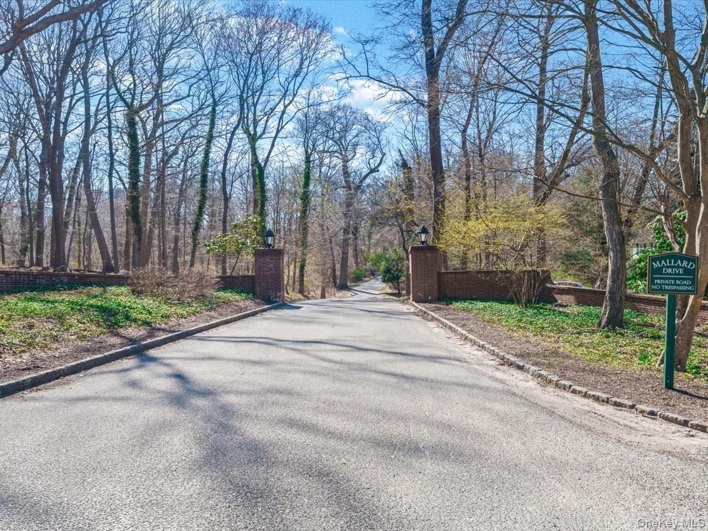
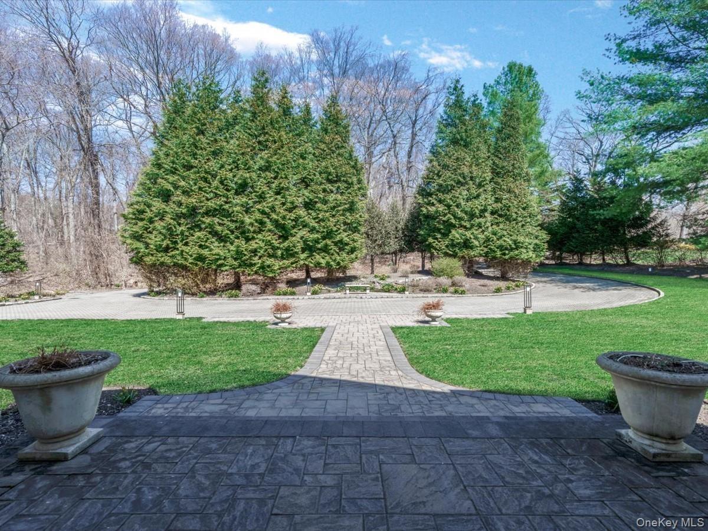
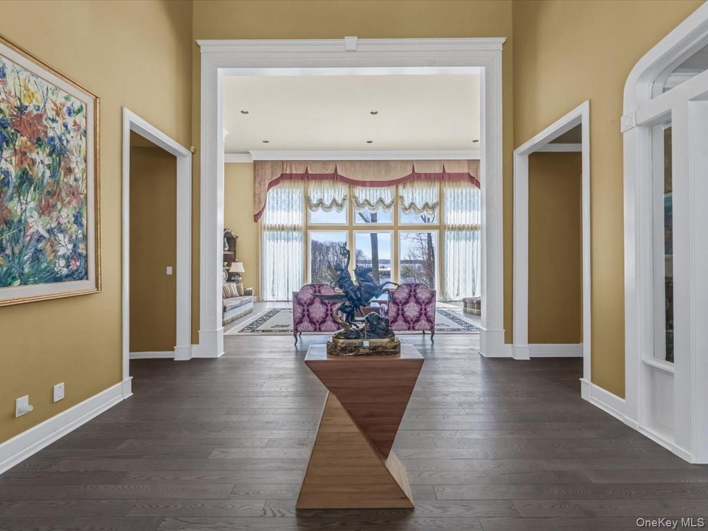
Swan's Cove — Where The Bay becomes your BackYard. Some homes have a view. Swan's Cove has a horizon. Set on Lloyd Neck's storied Gold Coast, this 10,500-square-foot waterfront estate was designed so that every room — across three sweeping levels — turns toward the water, capturing Long Island Sound and Oyster Bay in a panorama that shifts from silver morning mist to gold-lit sails to a full western sunset, night after night. Tucked at the end of a private road in the Cold Spring Harbor School District, Swan's Cove offers the rare kind of privacy that lets a family exhale, while placing them minutes from one of Long Island's most sought-after school systems. Inside, the architecture matches the setting's drama: soaring ceilings, sun-washed formal living spaces, and a chef's kitchen outfitted with Sub-Zero, Wolf, and Miele for anyone who takes cooking seriously. A commanding primary suite, four additional en-suite bedrooms, and a fully separated guest wing give every member of the household, and every guest, their own retreat. And then there's the part of the house built purely for living well: an indoor spa complex with pool, sauna, and gym, a private tearoom, and a home theater built for a proper premiere night. Step outside to more than 2,200 square feet of multi-level decking, the best seat on the Sound for sunset, sailboats, and salt air. Beyond the property line, life at Swan's Cove comes with membership in a rare kind of community: Lloyd Harbor's private beach and park, with tennis, summer camp, a boat ramp, and mooring rights all within reach. This isn't just a listing. It's the chance to own one of the Gold Coast's defining waterfront addresses, a legacy property, ready for its next chapter.
Virtual Tour: http://domains.luxvt.com/mls/225848
Amenities
- beamed ceilings
- Built-in Features
- Cathedral Ceiling(s)
- Chefs Kitchen
- Cooktop
- Dishwasher
- Elevator
- Entrance Foyer
- First Floor Bedroom
- First Floor Full Bath
- Formal Dining
- High ceiling
- Kitchen Island
- Lake Front
- Master Downstairs
- Oven
- Pantry
- Primary Bathroom
- Range
- Recessed Lighting
- Refrigerator
- Stainless Steel Appliance(s)
- Storage
- Water Available

All information furnished regarding property for sale, rental or financing is from sources deemed reliable, but no warranty or representation is made as to the accuracy thereof and same is submitted subject to errors, omissions, change of price, rental or other conditions, prior sale, lease or financing or withdrawal without notice. International currency conversions where shown are estimates based on recent exchange rates and are not official asking prices.
All dimensions are approximate. For exact dimensions, you must hire your own architect or engineer.
