Property
| Ownership: | For Sale |
|---|---|
| Type: | Single Family |
| Rooms: | 8 |
| Bedrooms: | 3 BR |
| Bathrooms: | 1½ |
| Lot Size: | 0.2 Acres |
Financials
Listing Courtesy of Realty Connect USA LLC
REDUCED ! Hurry ! Best buy for possible M D.
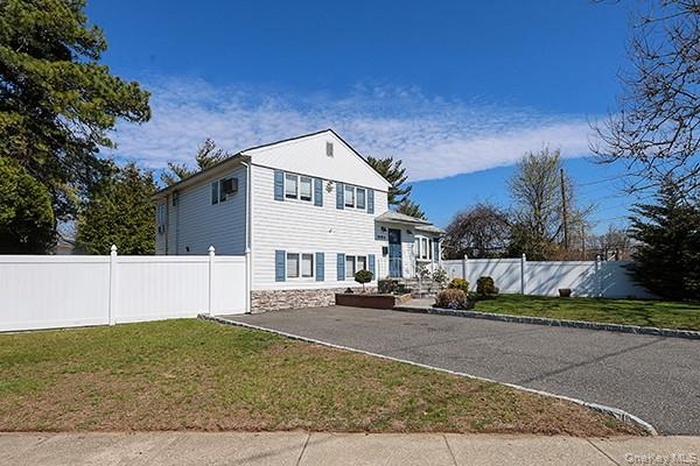
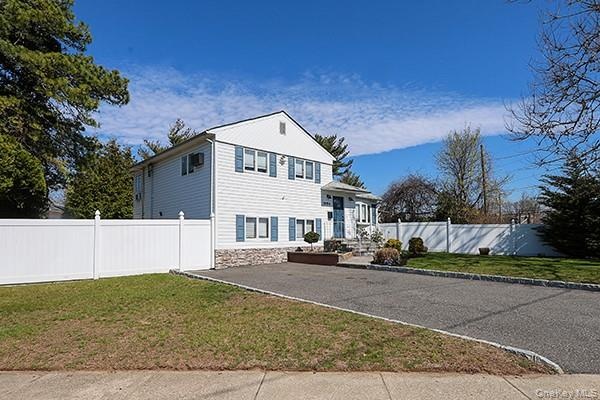
- Street View of Property
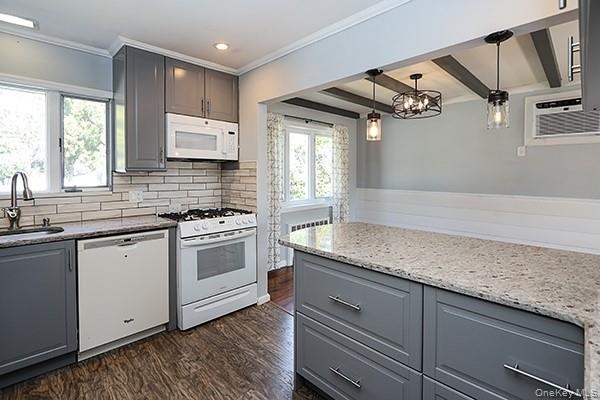
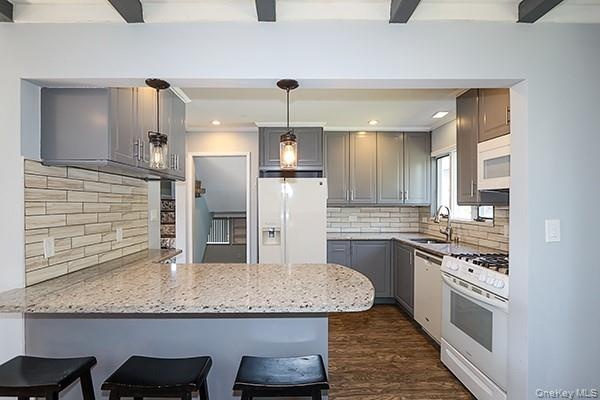
- View of renovated kitchen with granite counter tops and natural light from kitchen window. First level.
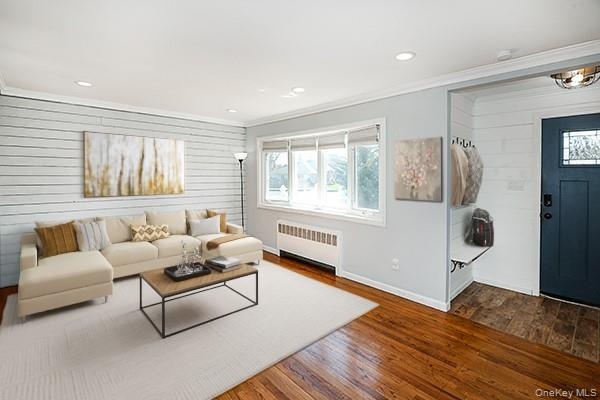
- virtual staging of living room
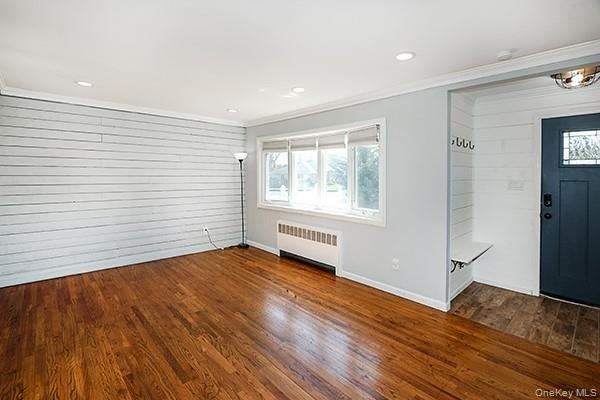
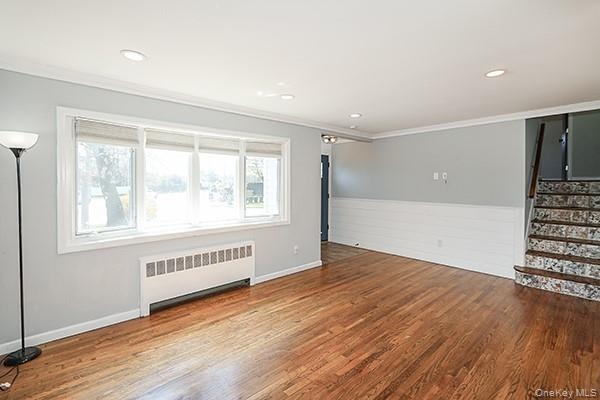
- living room with ship lap wall
- View of spacious living room
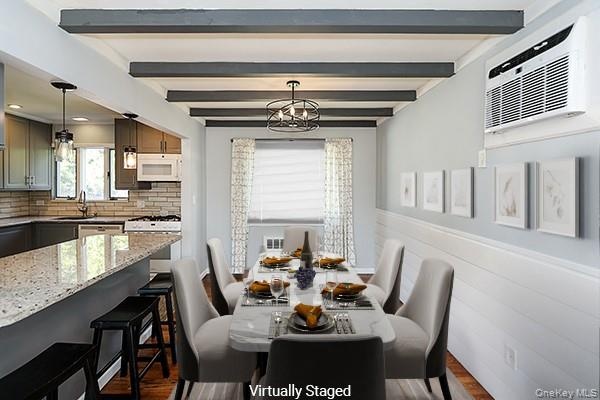
- View of dining room with virtual staging.
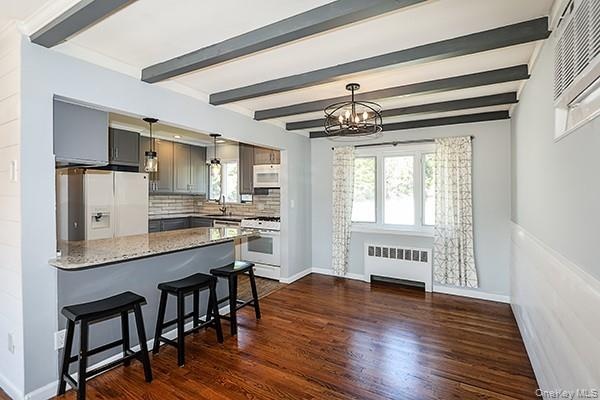
- View of dining room, and breakfast bar First Level.
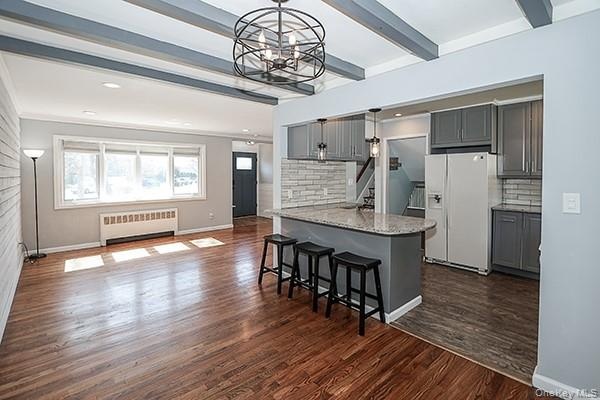
- View from dining room and living room and kitchen.
- The breakfast bar and view of kitchen with granite counter tops. First level.
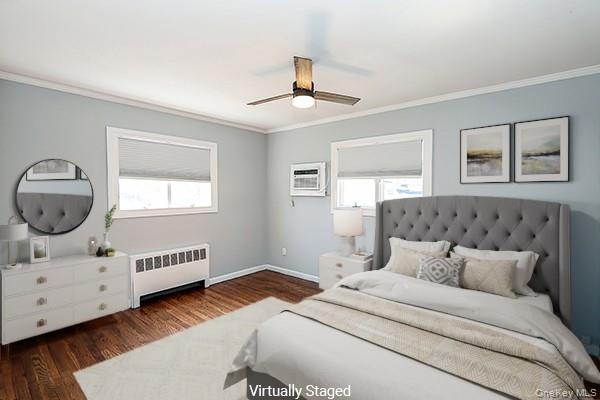
- Virtual staging of primary bedroom.
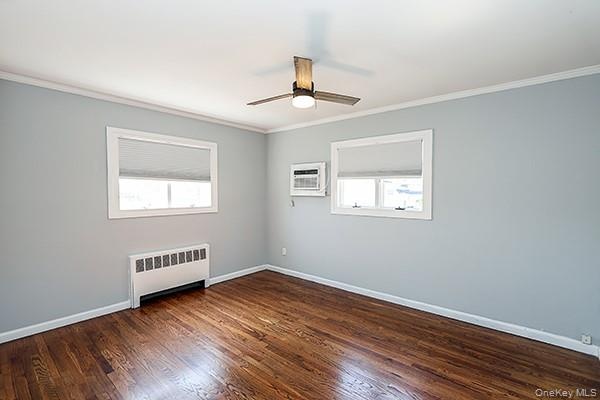
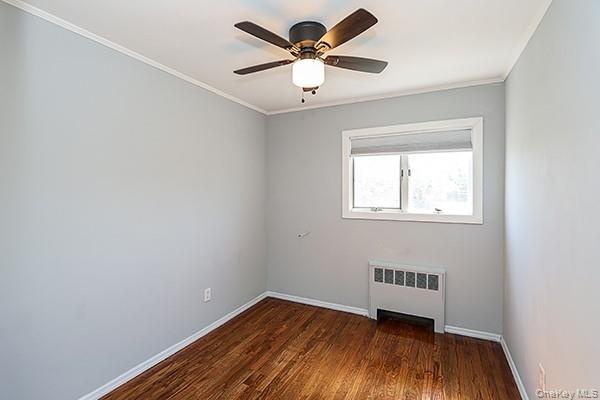
- View of primary bedroom with ceiling fan and wood floors -second level.
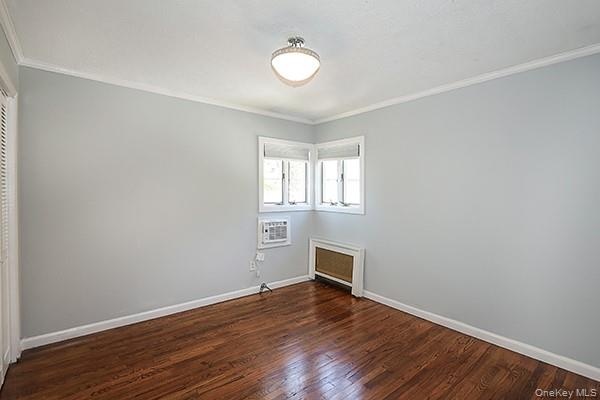
- View of Bedroom #2 & wood floors - Second level.
- View of Bedroom #3 with ceiling fan & wood floors - Second level.
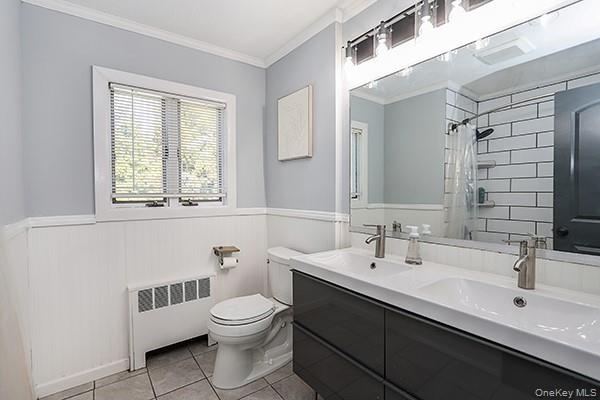
- View of Renovated full bathroom with double Vanity, & new vanity lights - second level.
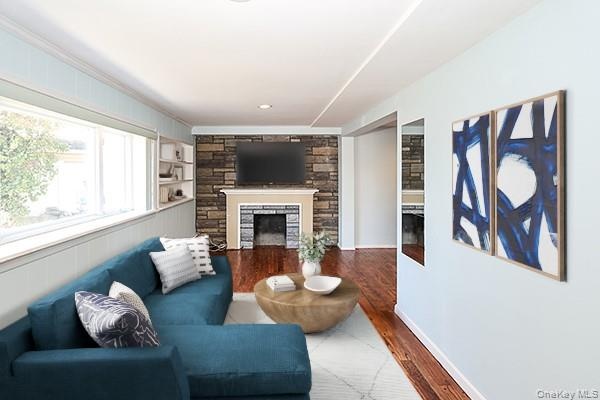
- View of virtual staging family/den room - basement
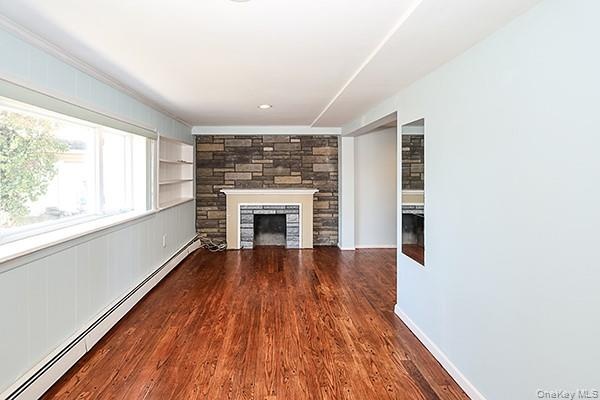
- View of family/den room with hickory wood floors, faux decorative fireplace, and - basement
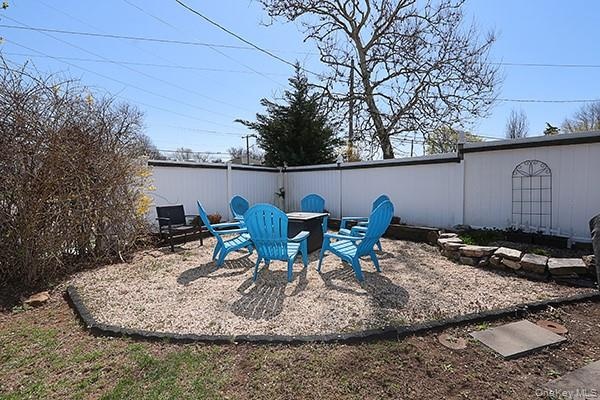
- View of Fire pit with seating in the backyard.
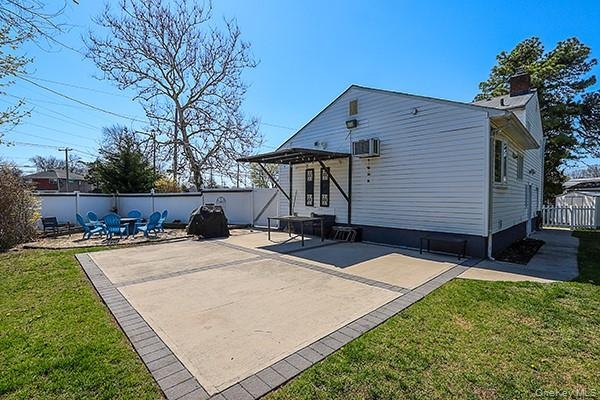
- View of large patio area in the backyard
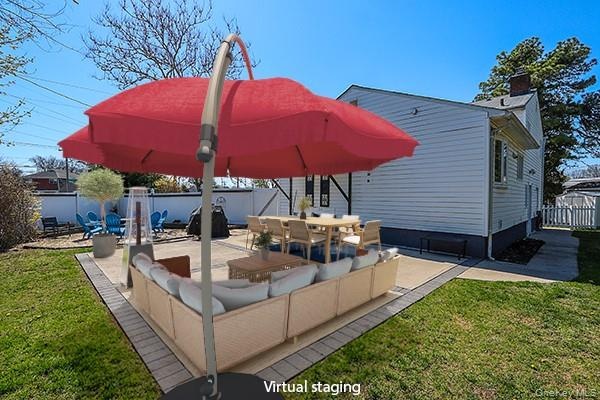
- View of Virtual patio seating, and dining.
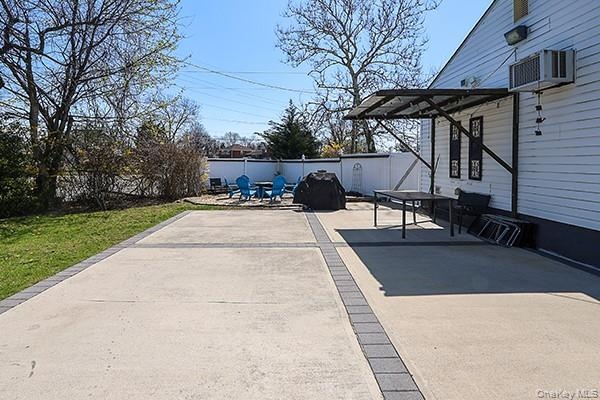
- View of patio and fire pit in the backyard
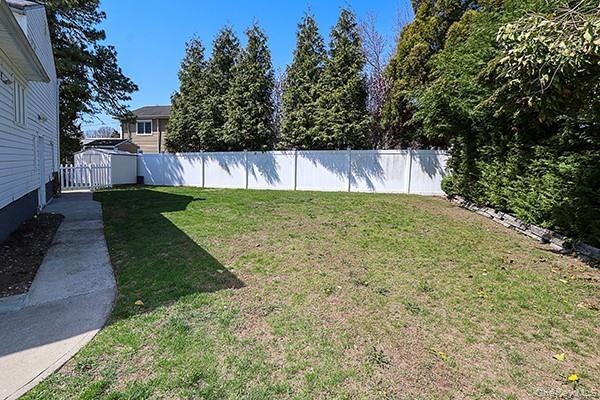
- View of the backyard with white vinyl fencing throughout for privacy.
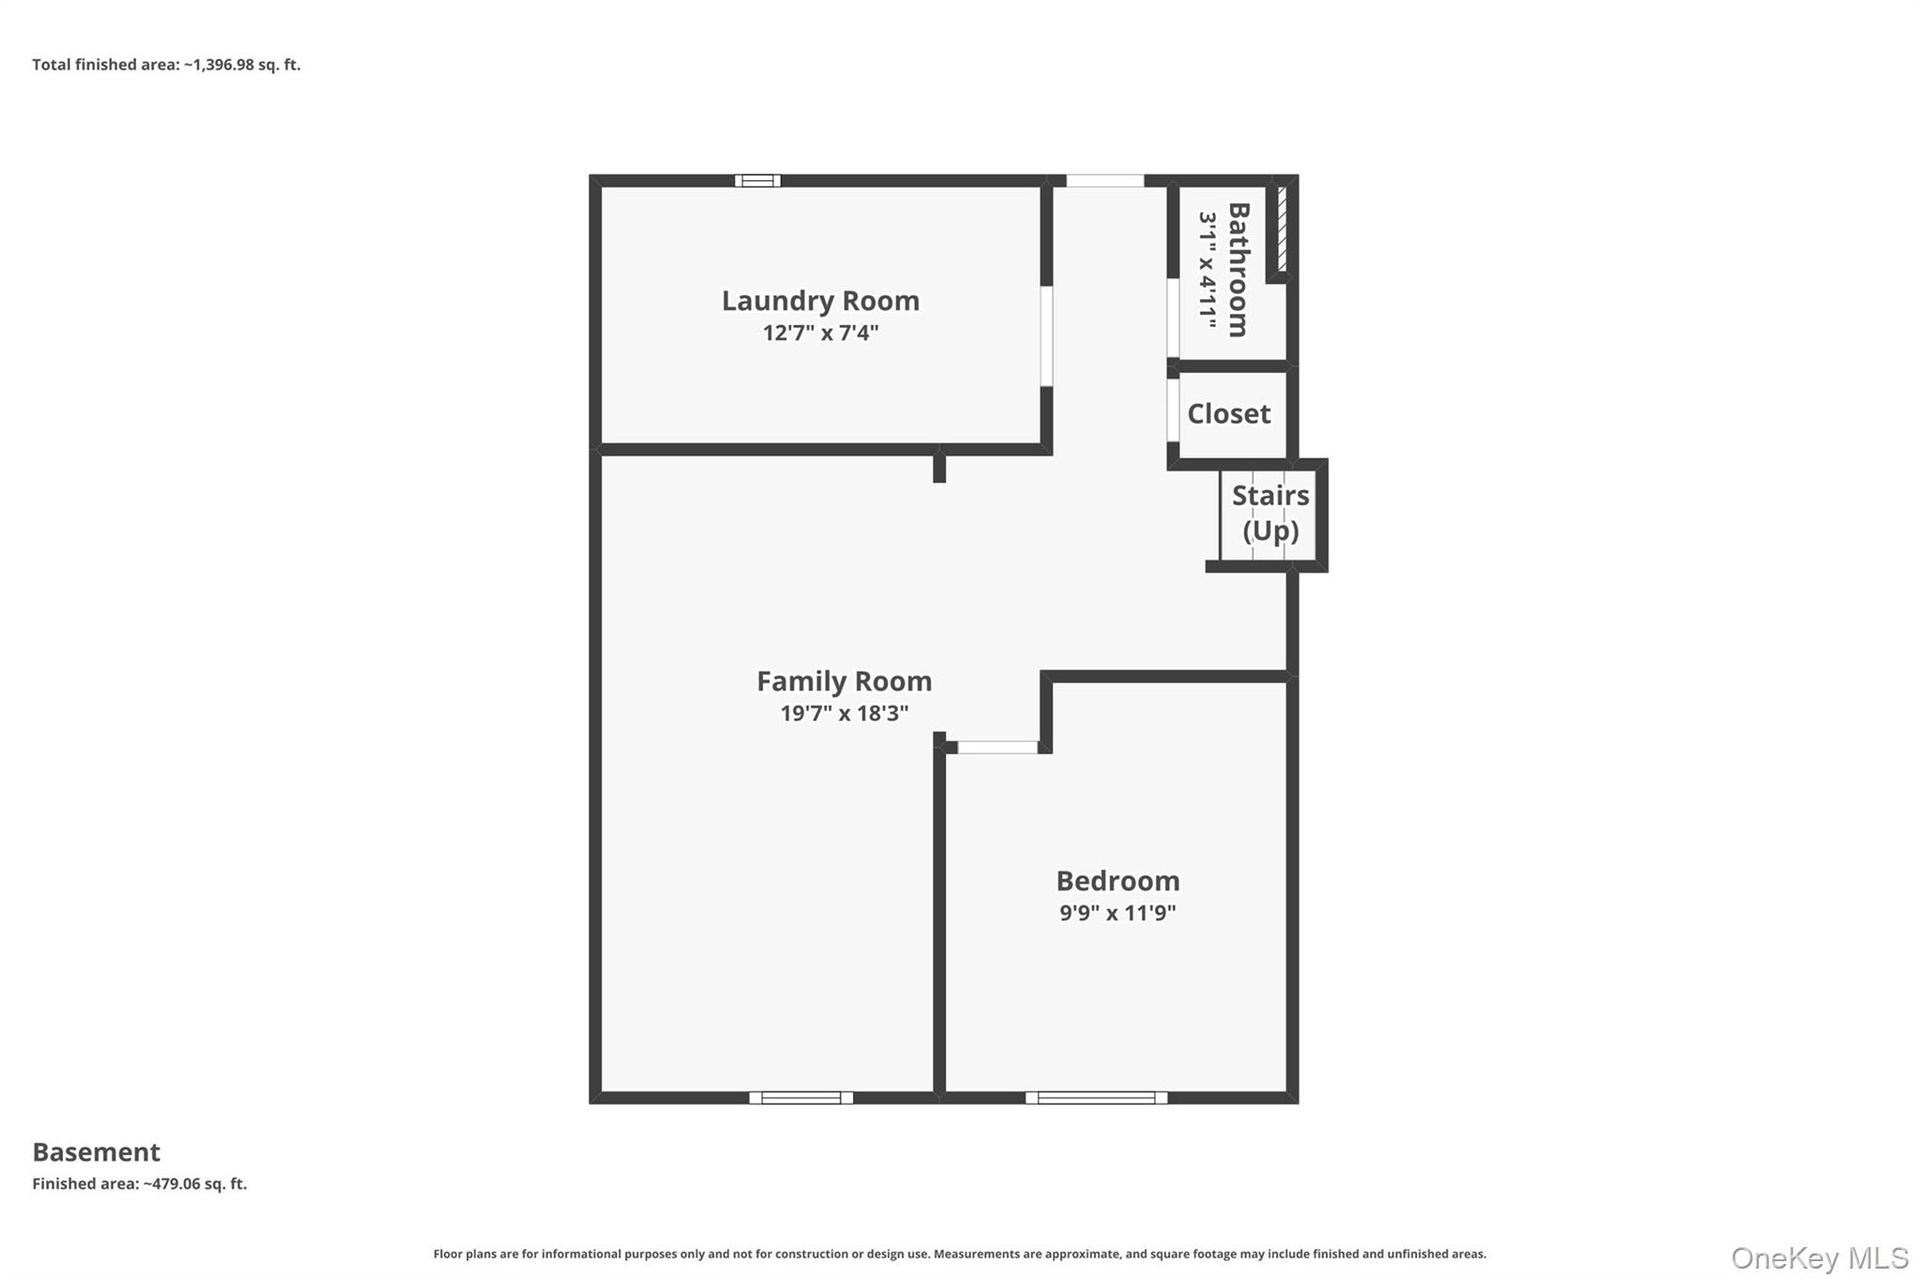
- Finished Basement
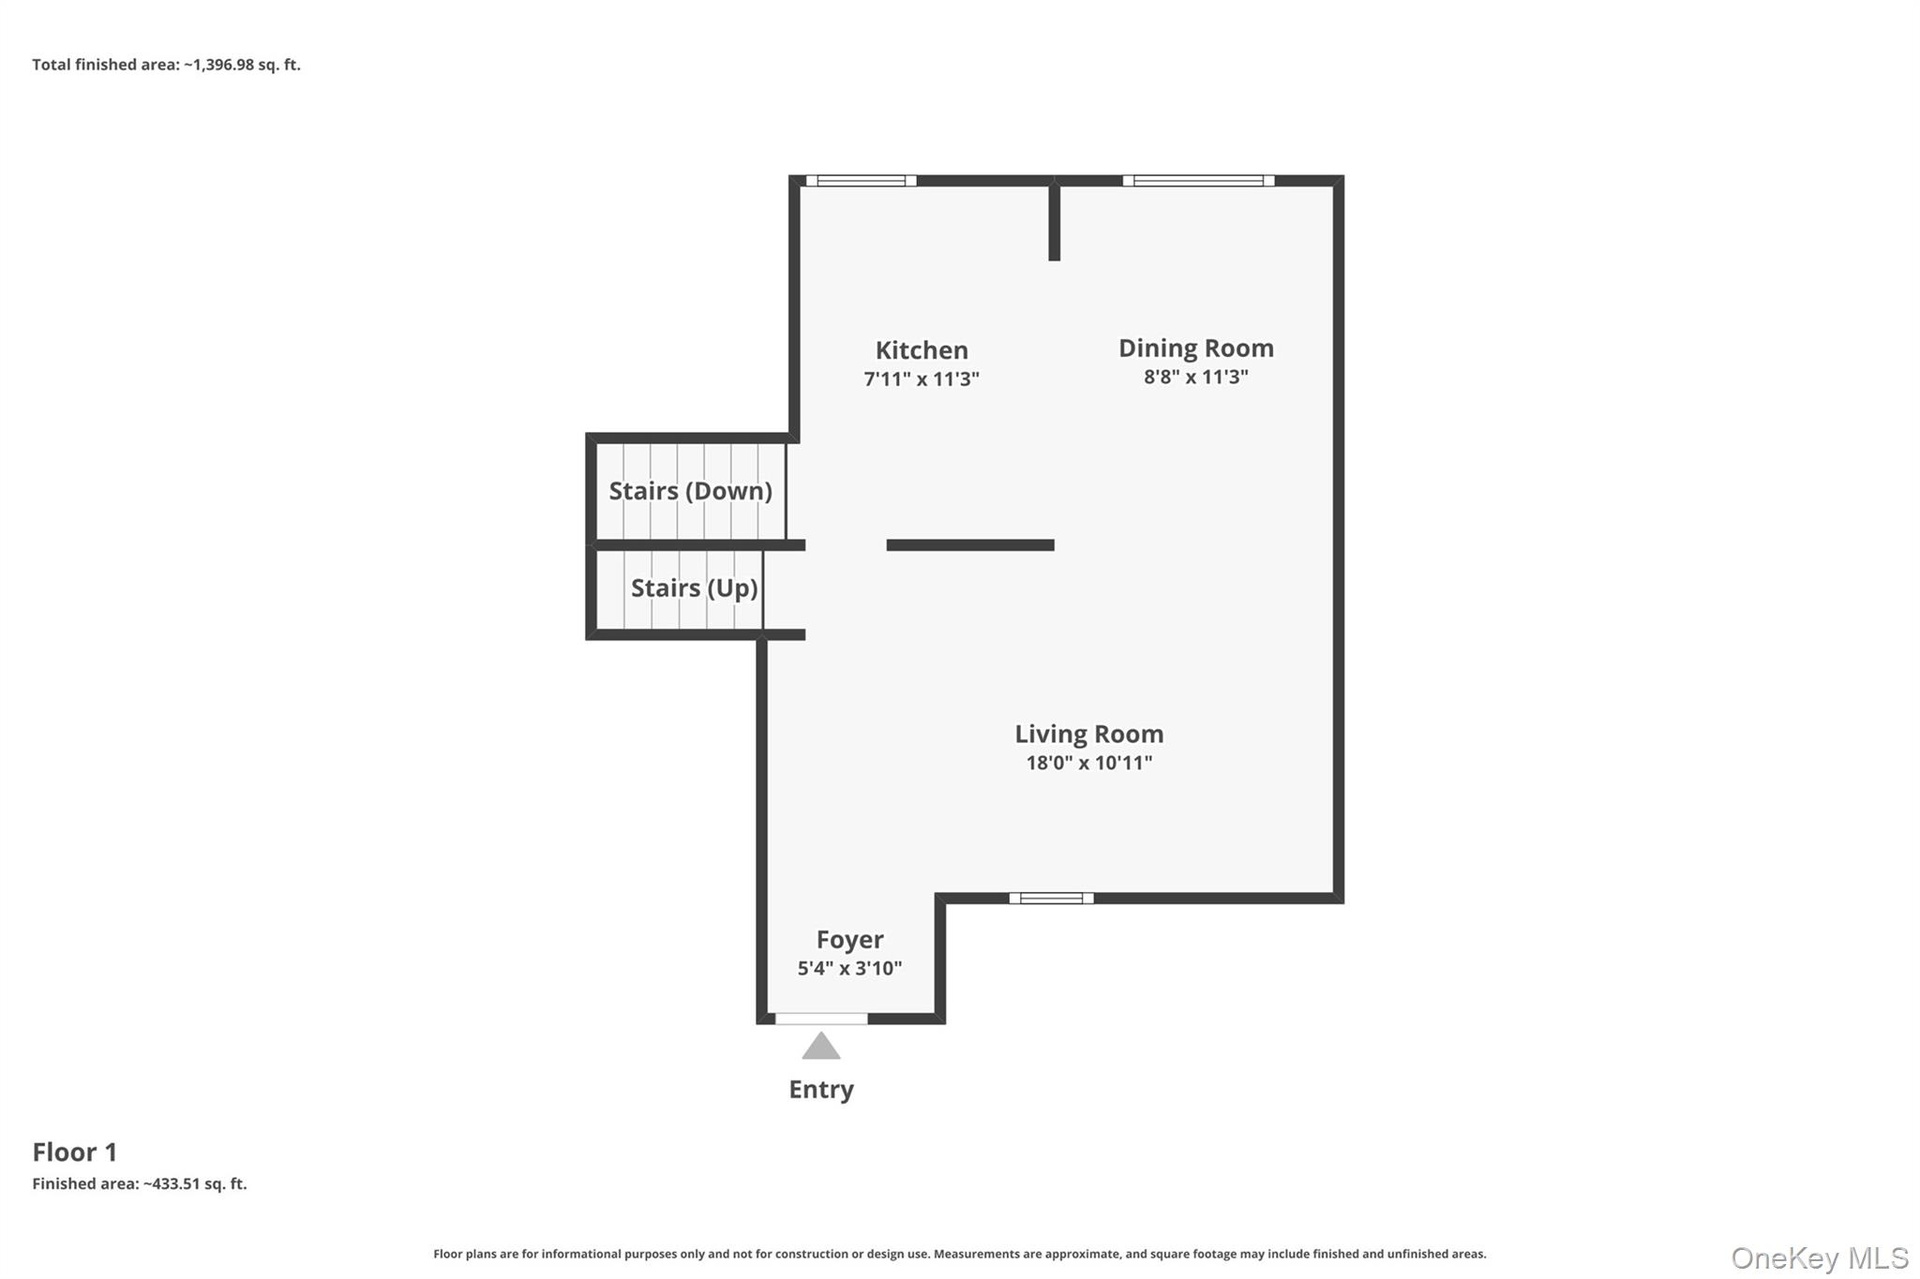
- First Floor
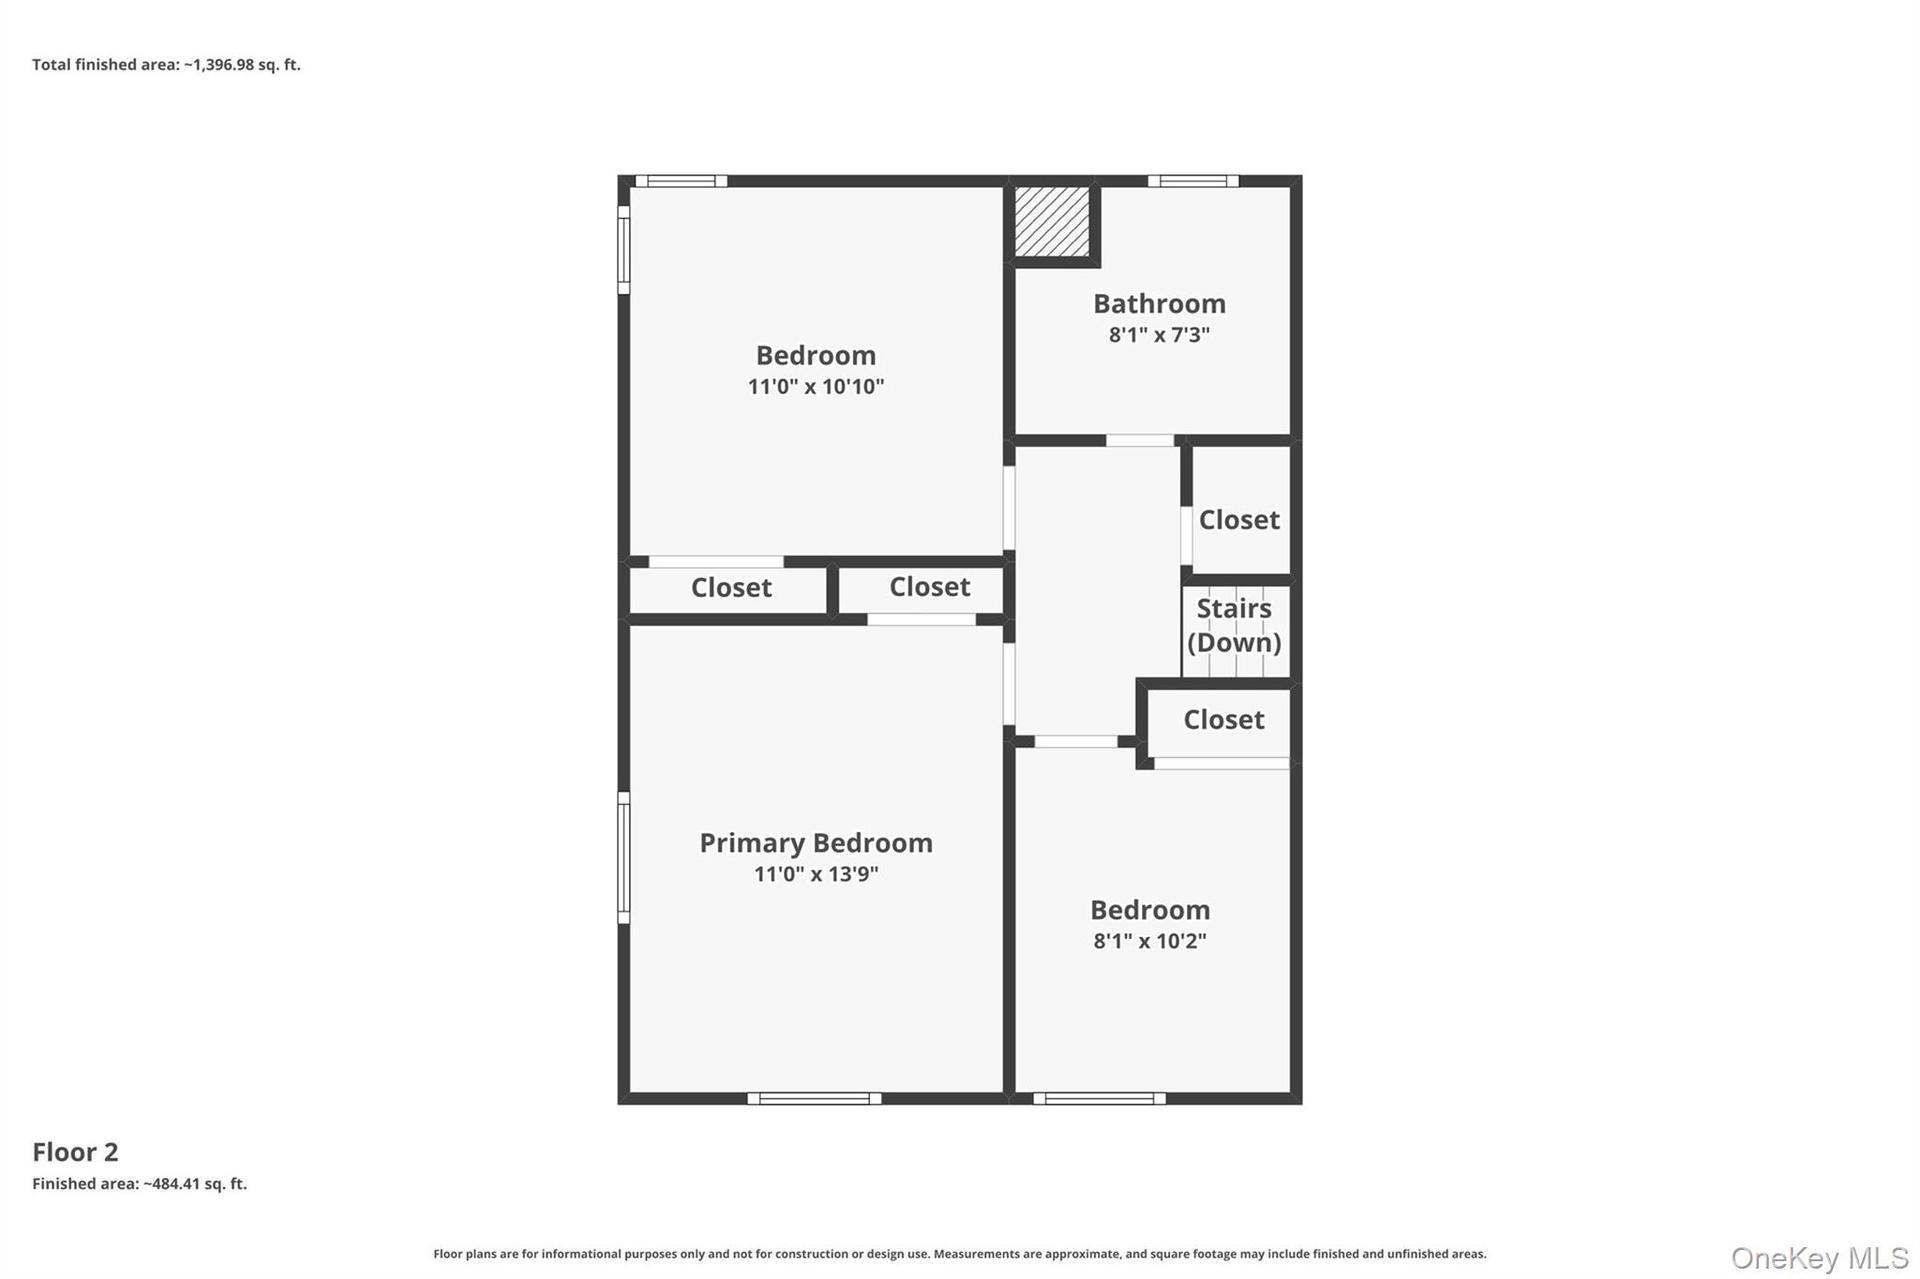
- Second Floor
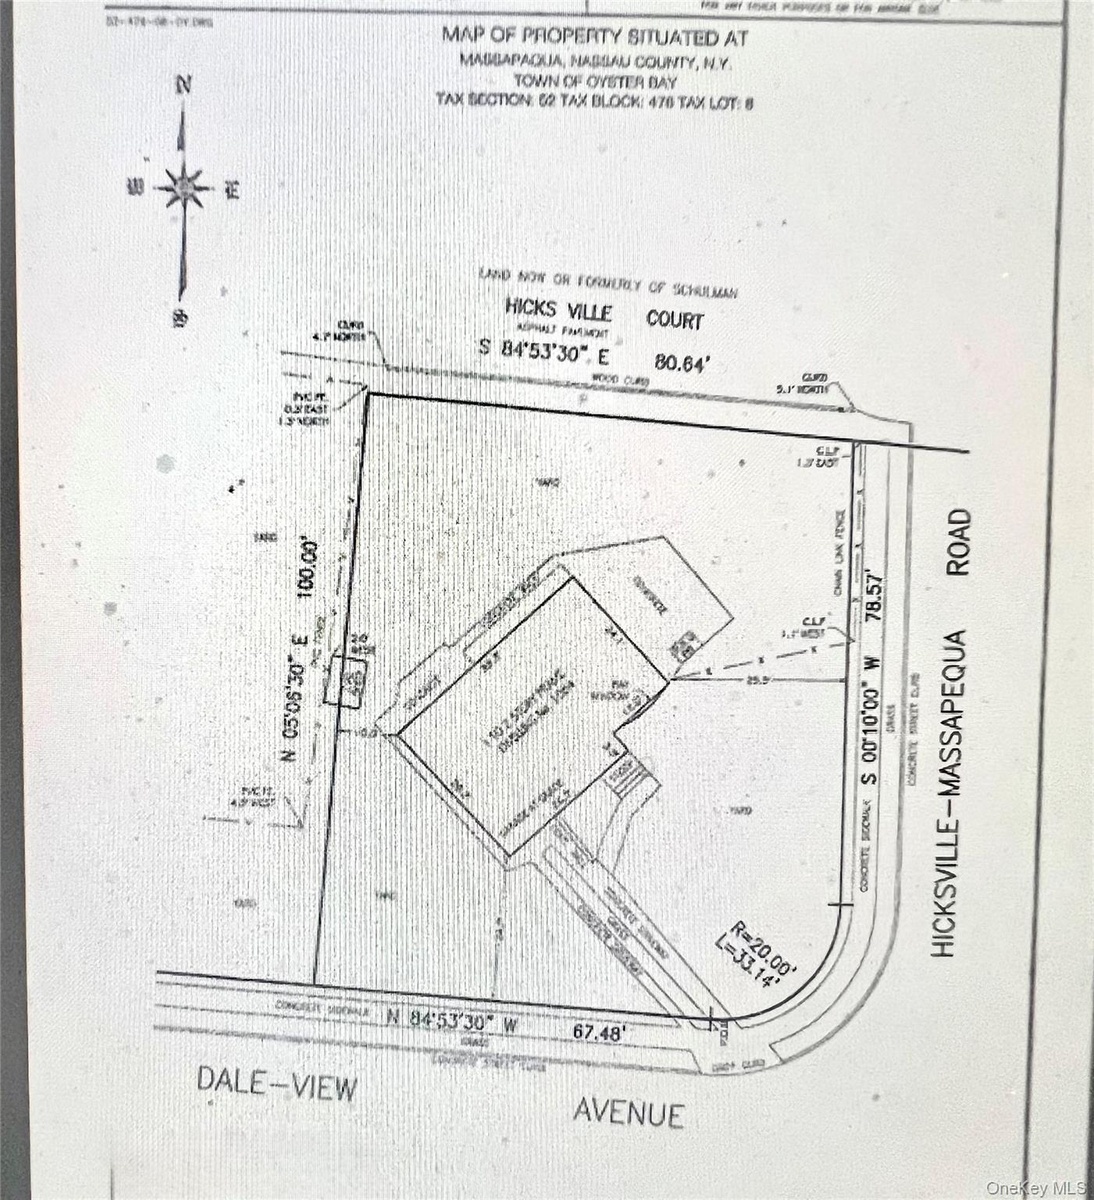
- Survey of Property
Description
REDUCED! Hurry! Best buy for possible M/D. Opportunity knocks in a prime location. One of the areas most sought after neighborhoods in the Plainedge School District #18. 1,632sf/ 3-bedroom, 1.5 bath home plus a BONUS room -ideal as a den, home office, or potential fourth bedroom and situated on an oversized corner lot backyard offering privacy and comfort perfect for summer BBQ’s and large scale entertainment. This lovely home is bathed in natural light from its favorable southeast-facing exposure and is accented by hardwood floors throughout. The living room flows into the dining area with a striking beamed ceiling that provides a modern setting for gatherings. The renovated open kitchen offers lots of cabinet space and has granite countertops, a breakfast bar with overhead lighting. The three bedrooms, and the fully renovated bathroom featuring a double vanity and new lighting are located on the upper level, and there is access to a crawl space for added storage. The lower level is finished and offers stunning Hickory wood flooring throughout; a decorative faux fireplace, the BONUS room and an updated half bathroom. The auxiliary area is a separate room that has the washer, dryer, boiler, hot water heater, & electrical panel. The (OSE) separate entrance leads to the large fenced in backyard with a designated patio area, and fire pit area with room for more activity areas. Perfect & balanced for gatherings. There is also a shed for storage. The property is conveniently located near the highway, minutes to shopping centers, dining, parks and more.
Amenities
- Awnings
- Back Yard
- Bay Window(s)
- beamed ceilings
- Blinds
- Breakfast Bar
- Built-in Features
- Casement
- Ceiling Fan(s)
- Corner Lot
- Dishwasher
- Double Vanity
- Drapes
- Dryer
- Electricity Connected
- Entrance Foyer
- Fire Pit
- Front Yard
- Gas Cooktop
- Gas Oven
- Gas Range
- Granite Counters
- Key Card Entry
- Microwave
- Natural Gas Connected
- Near Public Transit
- Near School
- Near Shops
- Neighborhood
- Open Floorplan
- Open Kitchen
- Oven
- Private
- Quartz/Quartzite Counters
- Recessed Lighting
- Refrigerator
- Screens
- Shutters
- Smoke Detectors
- Trash Collection Public
- Walk Through Kitchen
- Washer
- Washer/Dryer Hookup
- Water Connected

All information furnished regarding property for sale, rental or financing is from sources deemed reliable, but no warranty or representation is made as to the accuracy thereof and same is submitted subject to errors, omissions, change of price, rental or other conditions, prior sale, lease or financing or withdrawal without notice. International currency conversions where shown are estimates based on recent exchange rates and are not official asking prices.
All dimensions are approximate. For exact dimensions, you must hire your own architect or engineer.