
Property
| Ownership: | Condo |
|---|---|
| Rooms: | 3 |
| Bedrooms: | 1 BR |
| Bathrooms: | 1 |
| Pets: | No Pets Allowed |
Financials
Residence 10D at The Impala is a beautifully proportioned approx.




Description
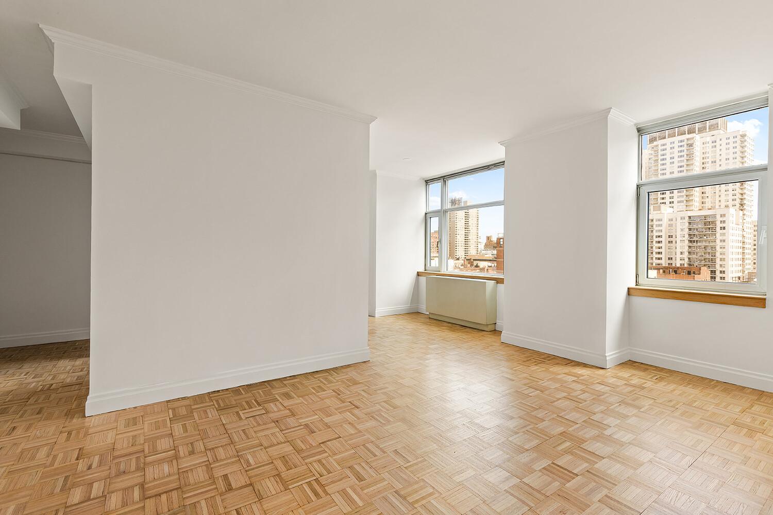
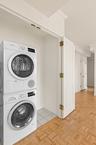
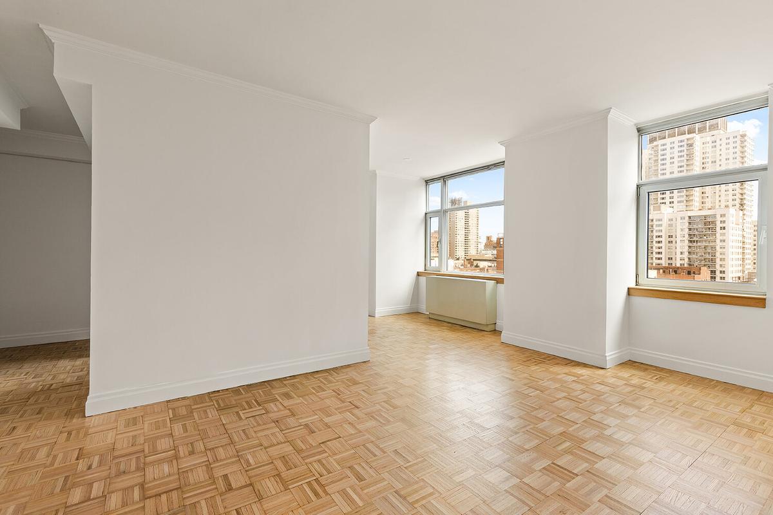
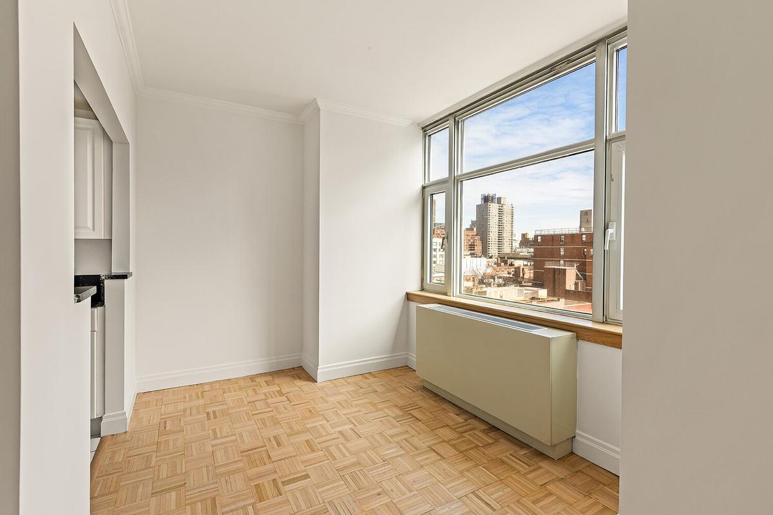
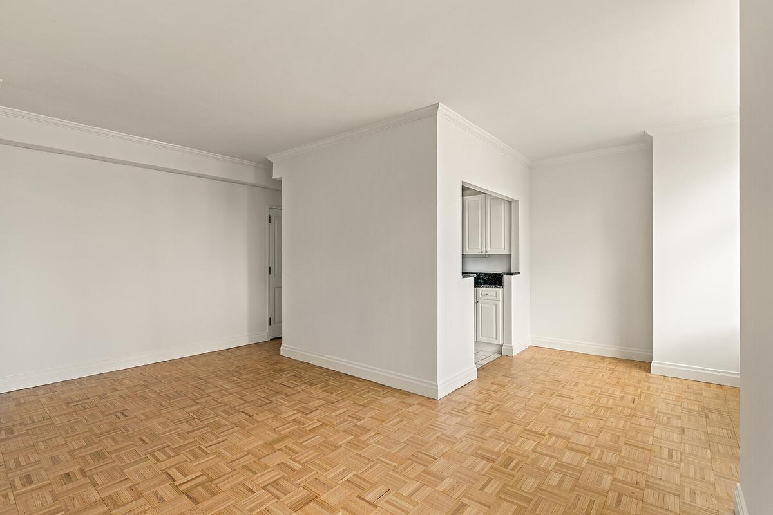
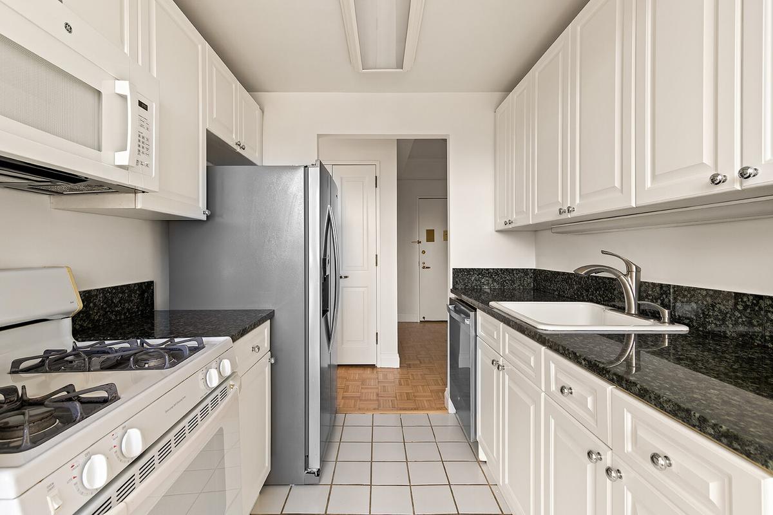
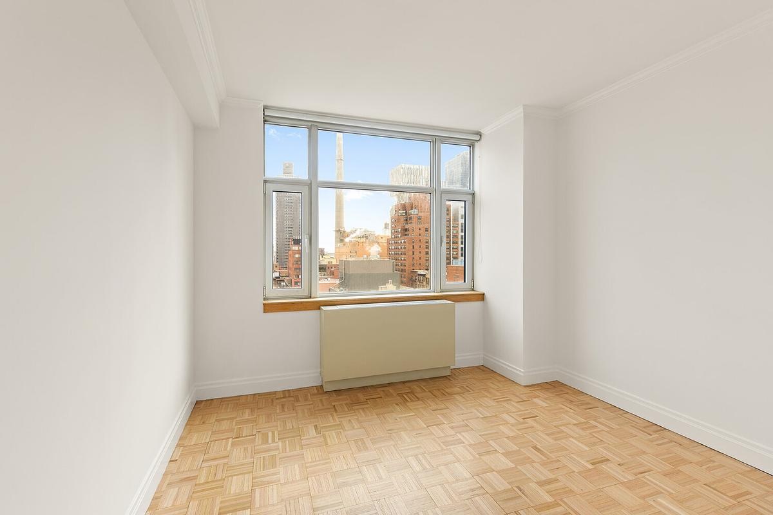
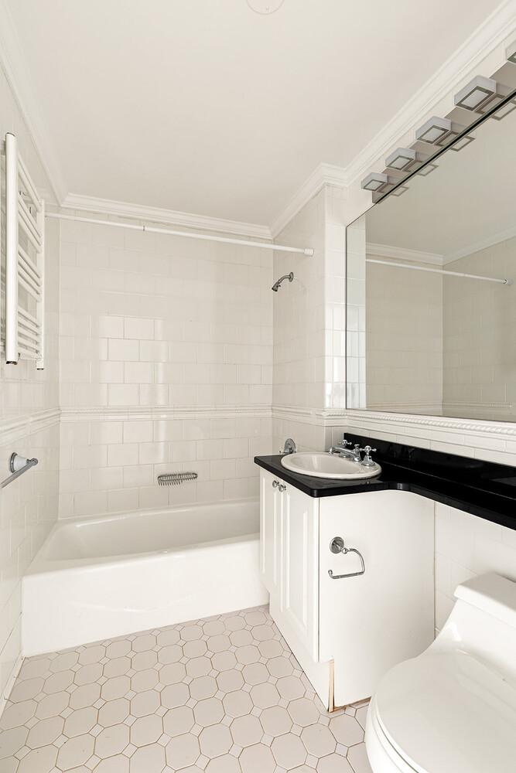
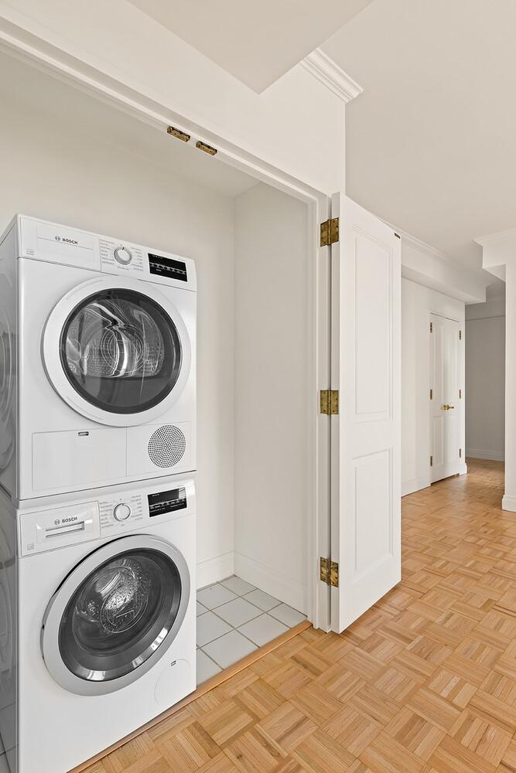
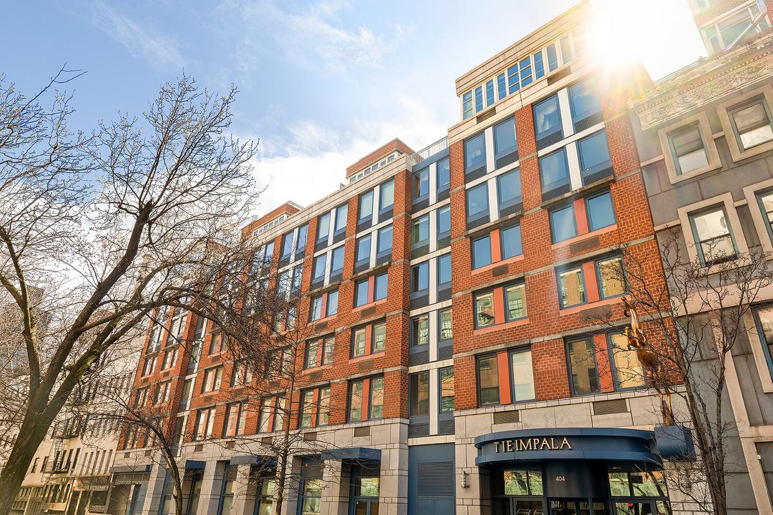
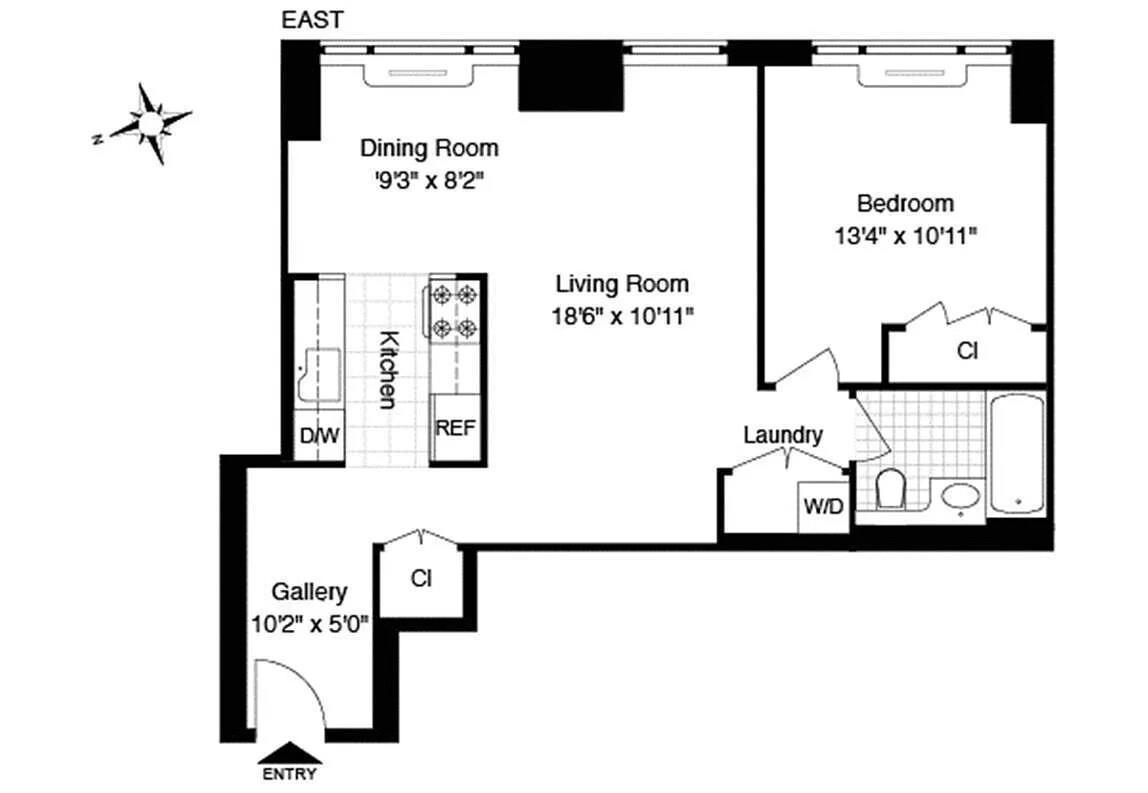
Residence 10D at The Impala is a beautifully proportioned approx. 711-square-foot one-bedroom with a separate dining alcove, offering an ideal blend of space, light, and functionality. A rare combination of light, layout, and pin-drop quiet in a full-service Upper East Side condominium, this home delivers both comfort and value. Featuring soaring approx. 9-foot ceilings, eastern exposure, and oversized windows, this bright and exceptionally quiet residence is filled with natural light and showcases open city and skyline views. A gracious entry foyer sets the tone for the home and leads into an expansive living area, while the separate dining alcove provides the perfect setting for dining, entertaining, or a flexible home office. The thoughtfully designed layout offers excellent flow, generous closet space, parquet hardwood floors, and a well-proportioned bedroom with space for additional furnishings. The pass-through kitchen is equipped with full-size appliances, including a new dishwasher, stone countertops, and ample cabinetry. Additional highlights include an in-unit washer and dryer, PTAC heating and cooling, and turnkey, move-in-ready condition. Designed by renowned architect Michael Graves and built in 2000, The Impala is a premier full-service luxury condominium offering white-glove service and a full suite of amenities, including a 24-hour doorman and concierge, live-in superintendent, fitness center with steam and sauna, business center, children’s playroom, bike storage, and a beautifully landscaped 15,000-square-foot zen garden courtyard. Pet-friendly, investor-friendly, and pied-à-terre friendly, the building is ideally situated on a quiet tree-lined block in Lenox Hill, moments from the Q and 6 trains, premier dining, shopping, and nearby parks including John Jay Park and Carl Schurz Park.
Amenities
- Washer / Dryer
- Courtyard
- Elevator
- Fitness Facility
- Full service
- Garage
- Garden
- Laundry Room
- Roof Deck
Neighborhood

RLS Data display by Nest Seekers LLC.
All information furnished regarding property for sale, rental or financing is from sources deemed reliable, but no warranty or representation is made as to the accuracy thereof and same is submitted subject to errors, omissions, change of price, rental or other conditions, prior sale, lease or financing or withdrawal without notice. International currency conversions where shown are estimates based on recent exchange rates and are not official asking prices.
All dimensions are approximate. For exact dimensions, you must hire your own architect or engineer.
