
Property
| Type: | Single Family |
|---|---|
| Rooms: | 10 |
| Bedrooms: | 5 BR |
| Bathrooms: | 4½ |
| Pets: | Pets Allowed |
| Lot Size: | 0.3 Acres |
Financials
Listing Courtesy of Julia B Fee Sothebys Int. Rlty
Step inside this stunning Contemporary home that combines modernity and tranquility in the Beechmont neighborhood of New Rochelle.
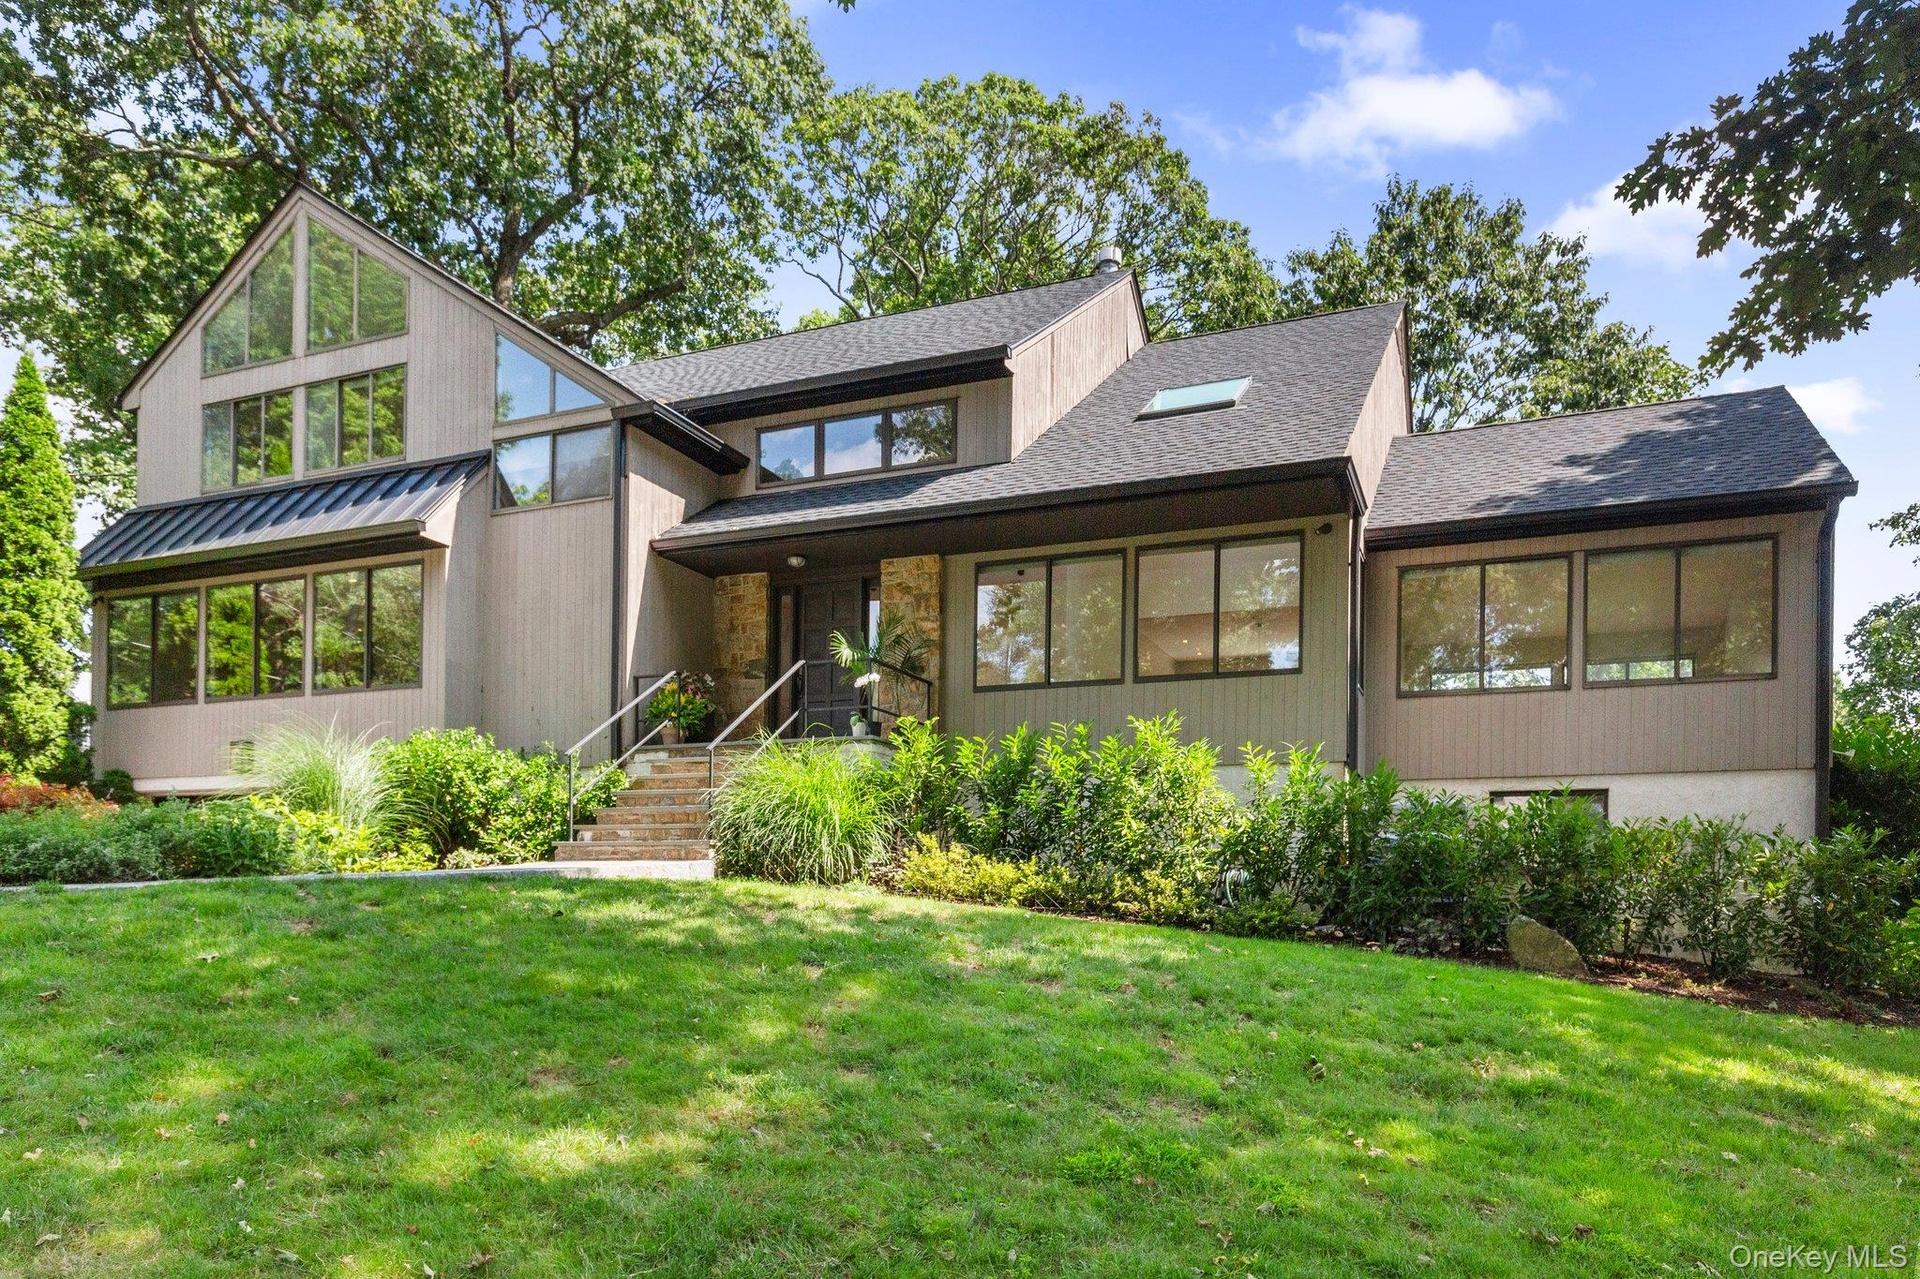
View of front of property featuring a front yard


Description
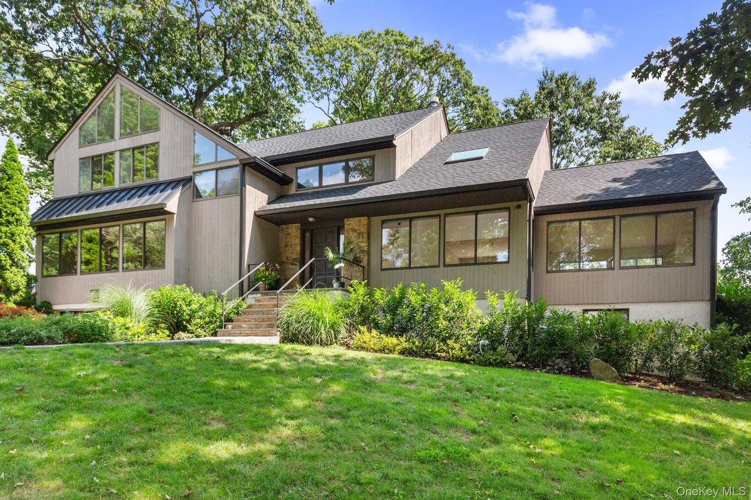
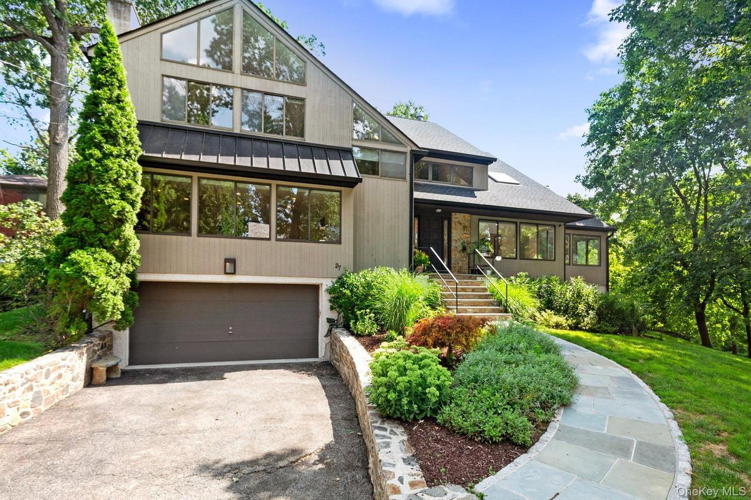
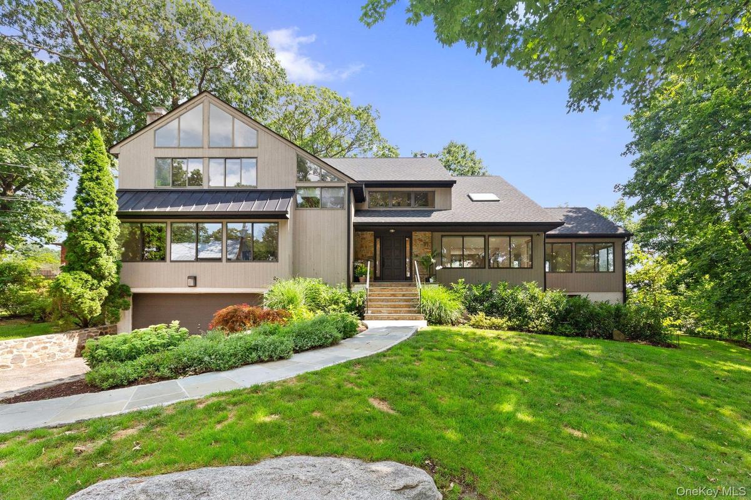
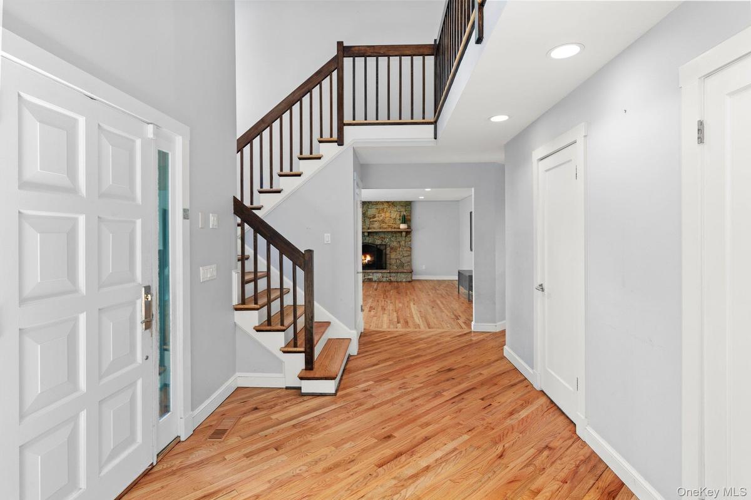
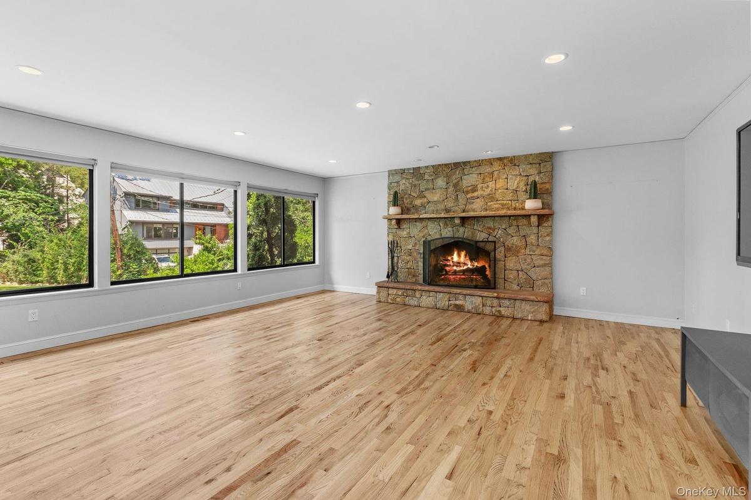
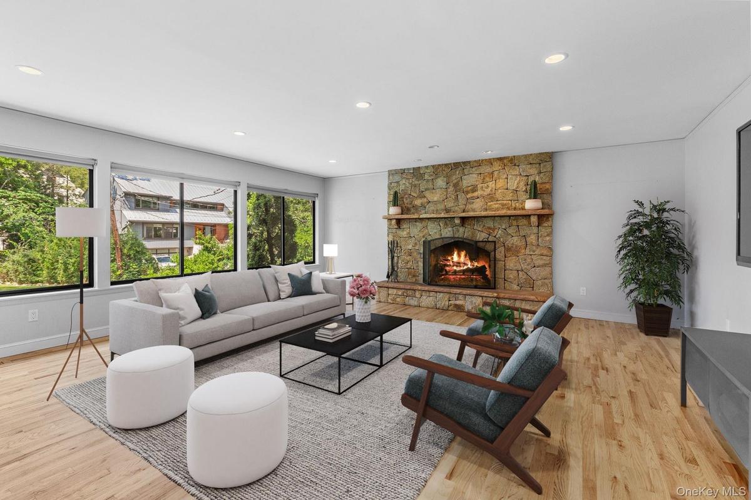
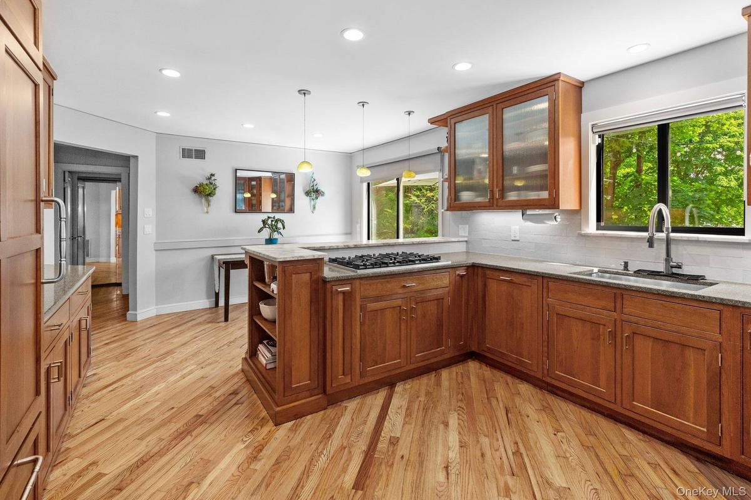
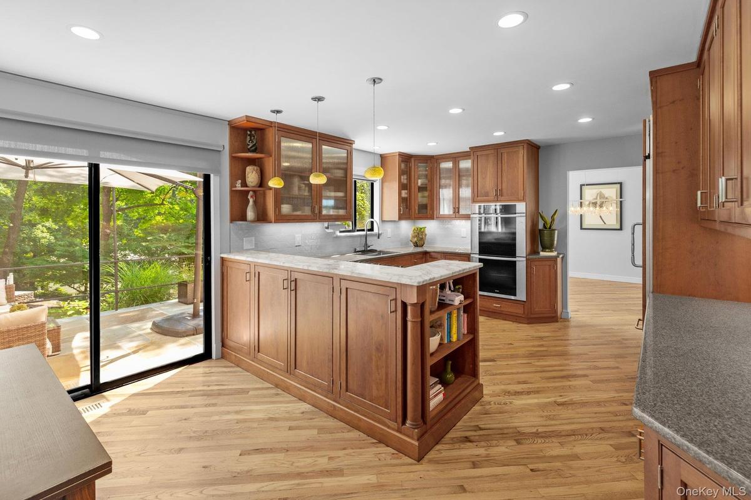
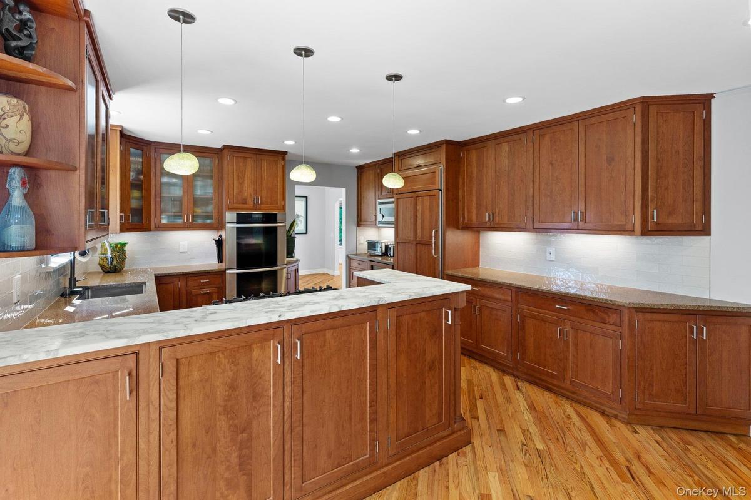
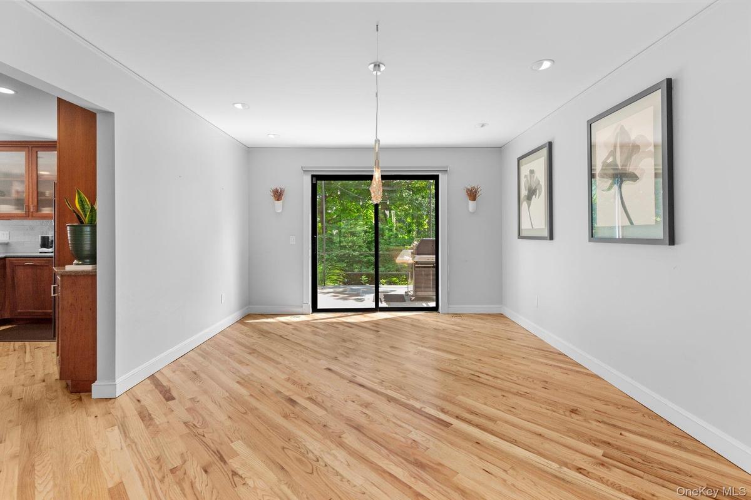
Step inside this stunning Contemporary home that combines modernity and tranquility in the Beechmont neighborhood of New Rochelle. Enjoy an idyllic lifestyle less than a 10 minutes into downtown Larchmont. This beautifully renovated expansive home offers contemporary flair throughout its three floors. The 1st floor boasts a family room with a wood burning fireplace, a generously sized living and dining room, an updated kitchen equipped with high-end appliances, and a 1st floor bedroom with en-suite bath. The 2nd floor houses the primary bedroom featuring 20 foot ceilings and modern updated en-suite bath with a beautiful skylight. 3 additional bedrooms and a full bathroom complete the 2nd floor. The lower level offers an additional 1600 square feet of space that can be used flexibly. Whether you're seeking a peaceful retreat or a vibrant hub the gorgeous patio is made for cozy evenings or outdoor gatherings. The lush landscaping adds to the overall appeal of this home. Don't miss your opportunity to live 10 minutes from downtown Larchmont with its fabulous array of restaurants and shops. A short 25 minute ride to NYC makes this a commuter's dream. PREFERENCE IS A 24 MONTH LEASE TERM
Amenities
- Blinds
- Cathedral Ceiling(s)
- Central Vacuum
- Chandelier
- Convection Oven
- Cooktop
- Cul-De-Sac
- Dishwasher
- Dryer
- ENERGY STAR Qualified Appliances
- First Floor Bedroom
- First Floor Full Bath
- Formal Dining
- Freezer
- Gas Grill
- Granite Counters
- Mailbox
- Marble Counters
- Near Public Transit
- Near School
- Near Shops
- Oven
- Park
- Primary Bathroom
- Refrigerator
- Screens
- Security System
- Skylights
- Speakers
- Trash Collection Public
- Washer
- Wine Refrigerator

All information furnished regarding property for sale, rental or financing is from sources deemed reliable, but no warranty or representation is made as to the accuracy thereof and same is submitted subject to errors, omissions, change of price, rental or other conditions, prior sale, lease or financing or withdrawal without notice. International currency conversions where shown are estimates based on recent exchange rates and are not official asking prices.
All dimensions are approximate. For exact dimensions, you must hire your own architect or engineer.
