
Property
| Ownership: | For Sale |
|---|---|
| Type: | Single Family |
| Rooms: | 11 |
| Bedrooms: | 6 BR |
| Bathrooms: | 4½ |
| Lot Size: | 0.6 Acres |
Financials
Listing Courtesy of Signature Premier Properties
Experience the epitome of waterfront living at 1010 Seawane Drive, where unobstructed water views and seamless ocean access create an extraordinary lifestyle equally impressive whether arriving by land or by ...
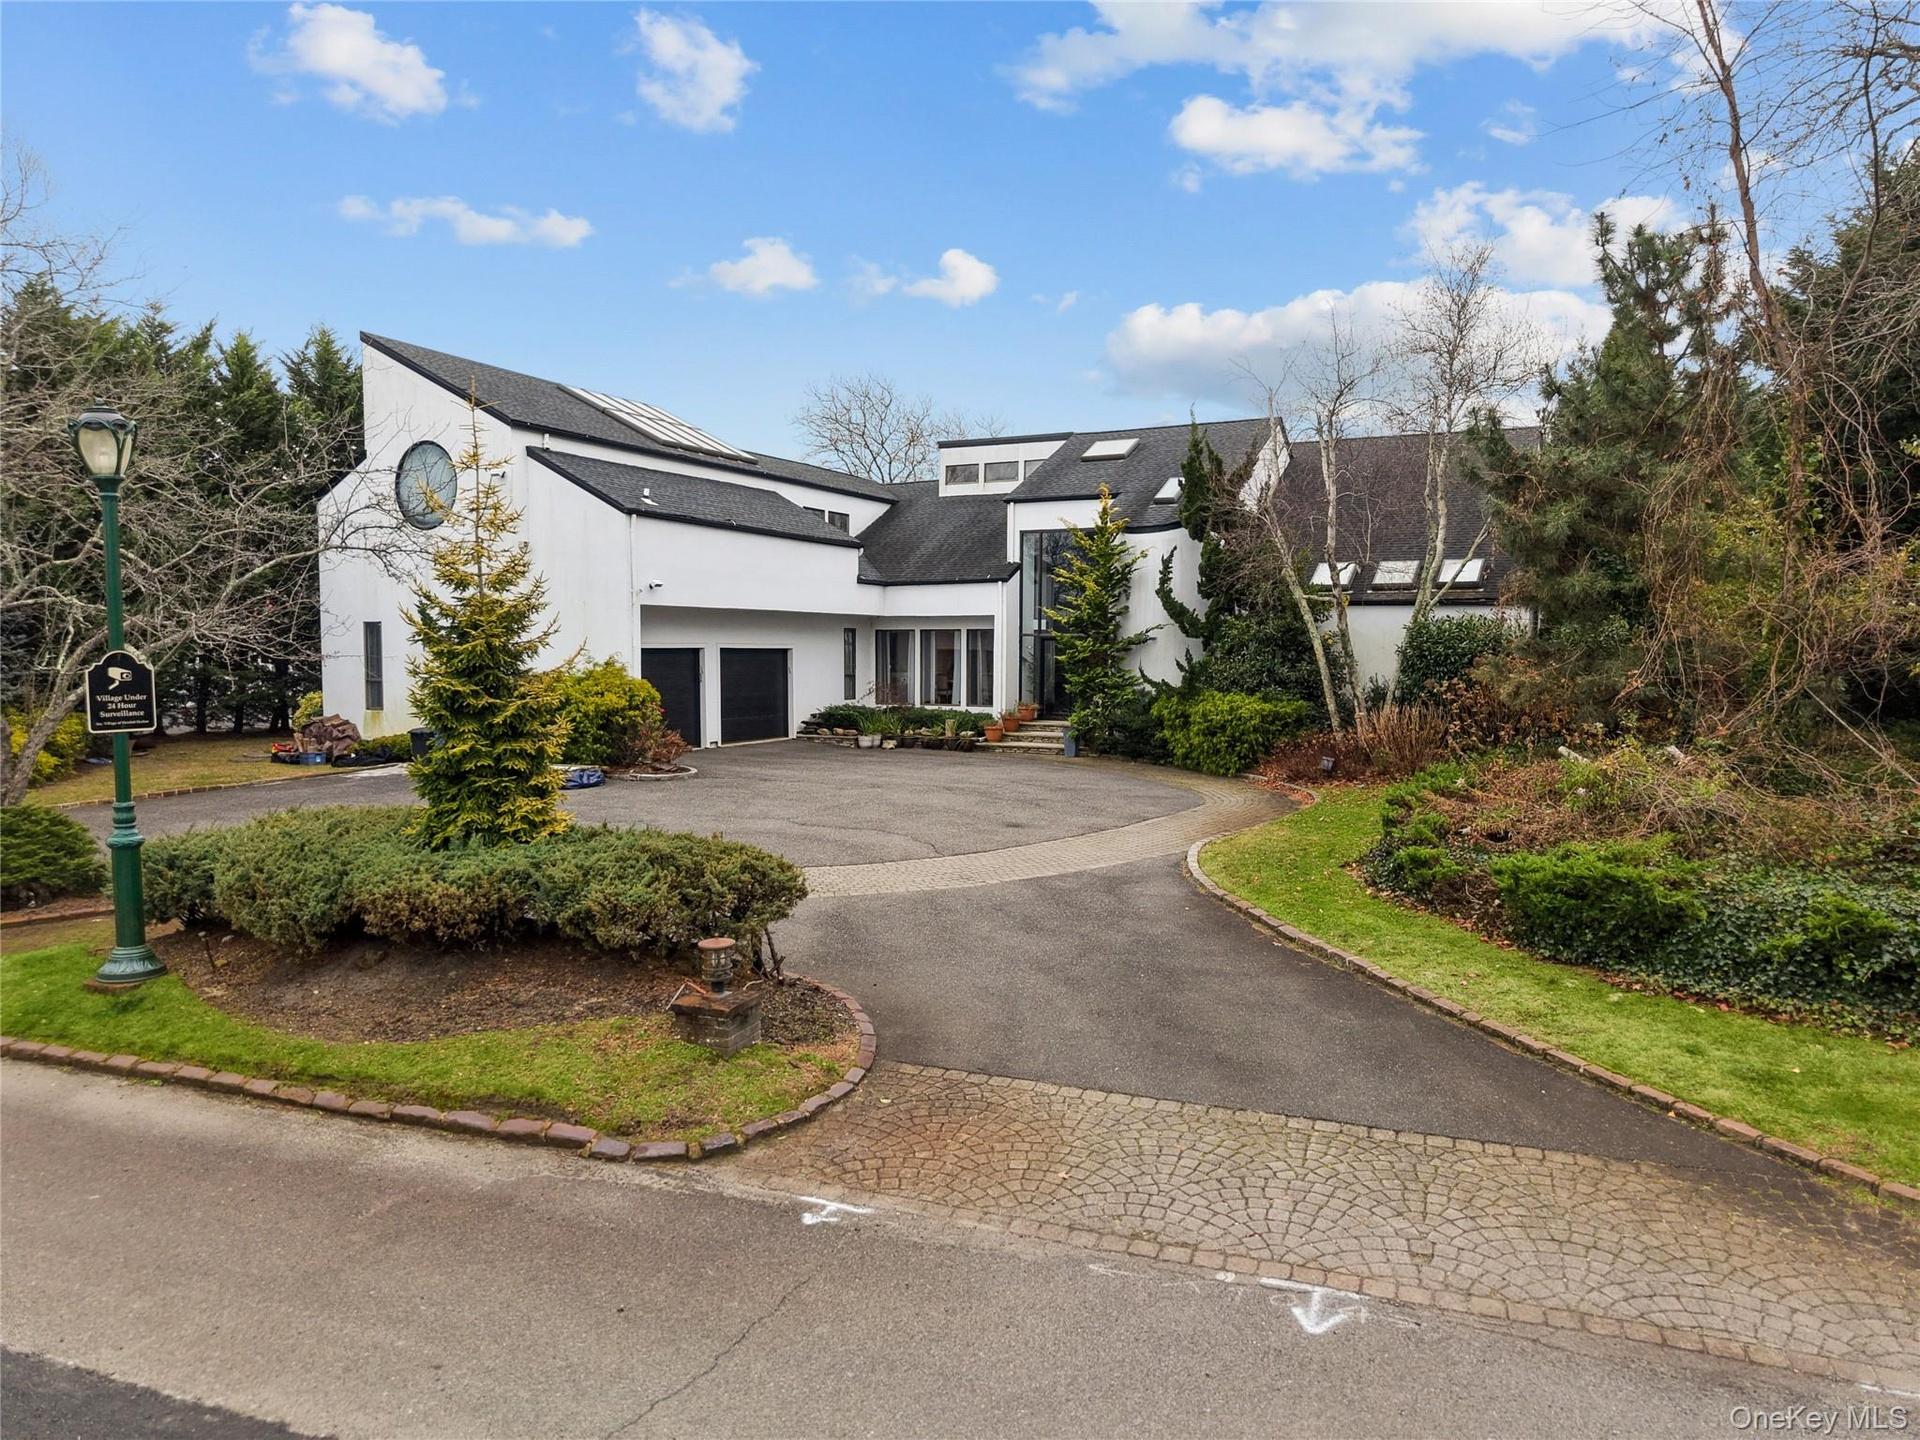
CONTEMPORARY OVER 5300 SQFT


Description
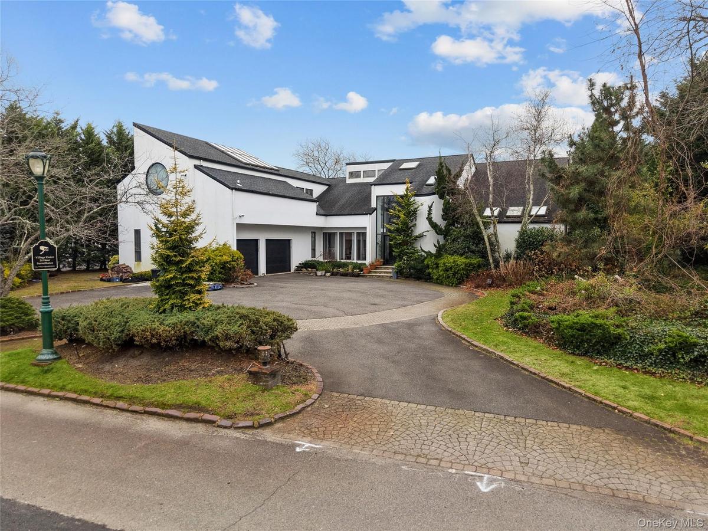
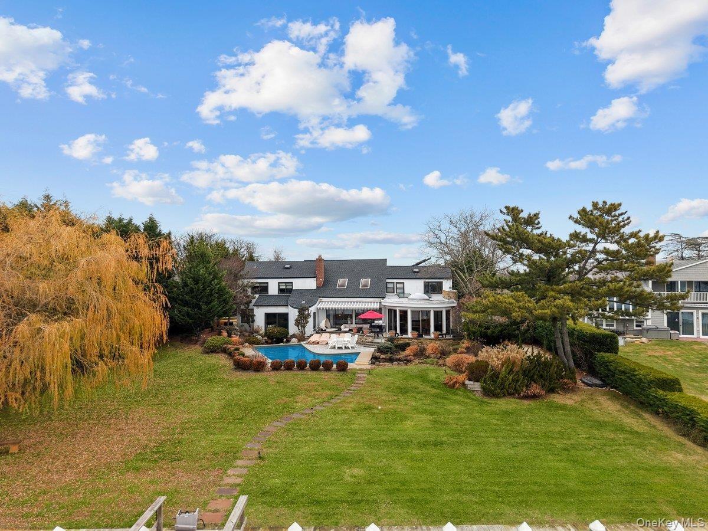
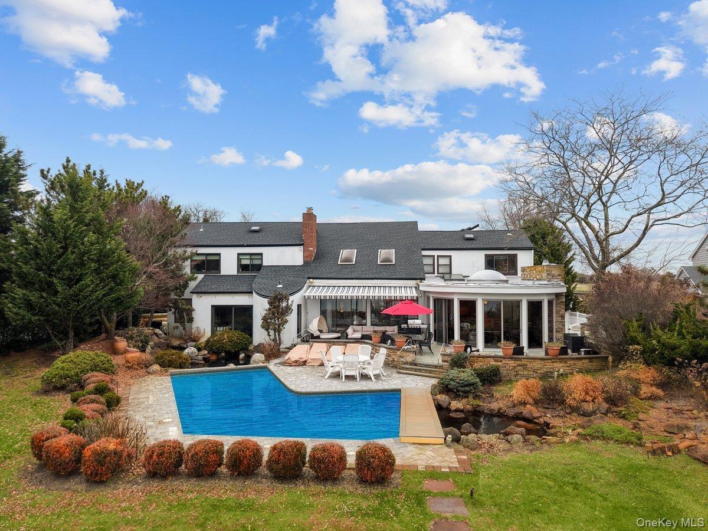
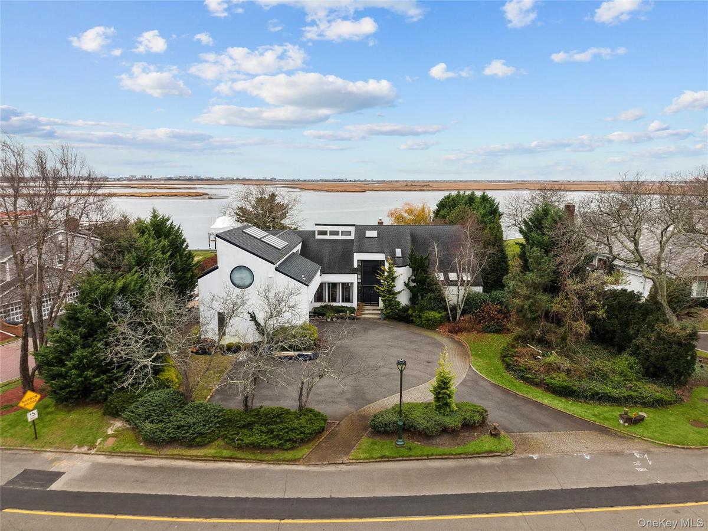
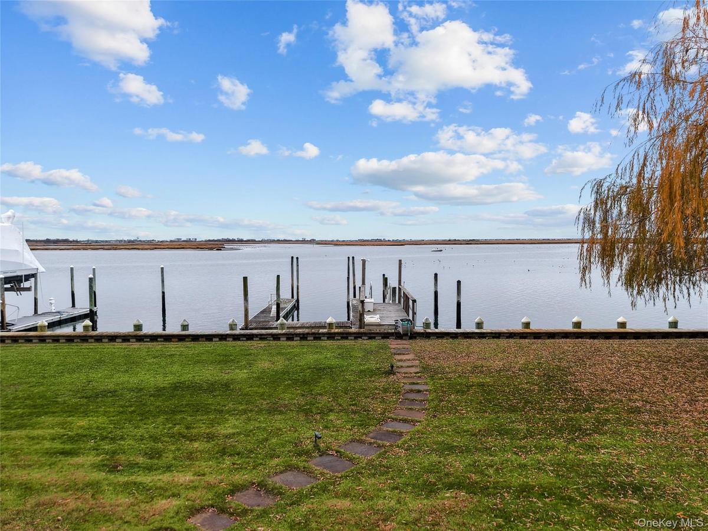
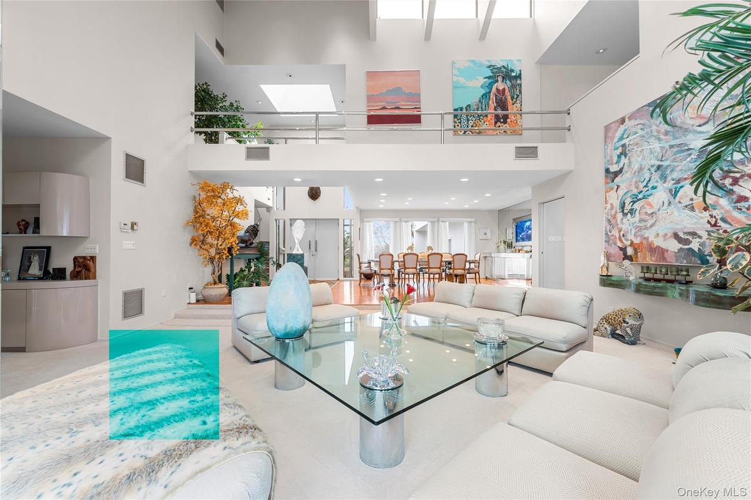
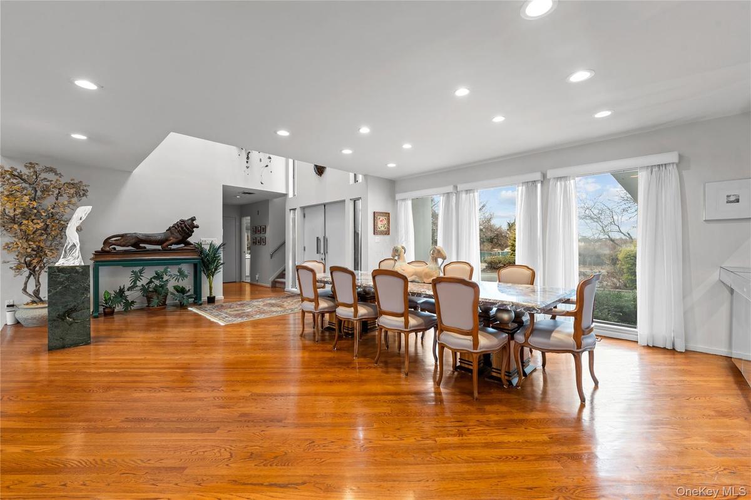
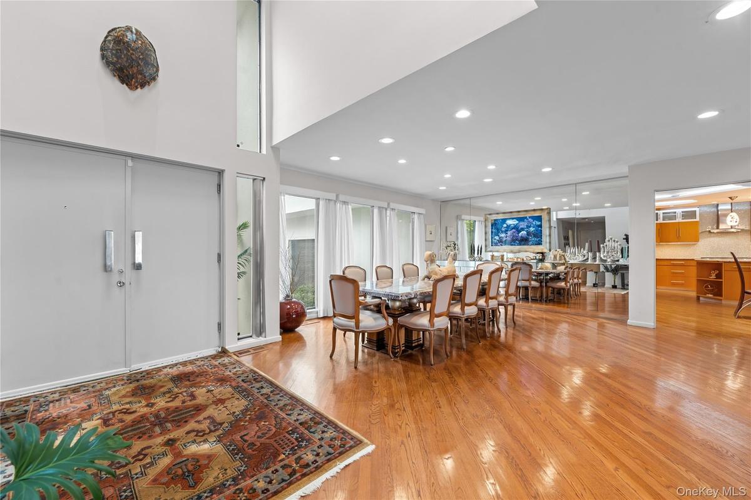
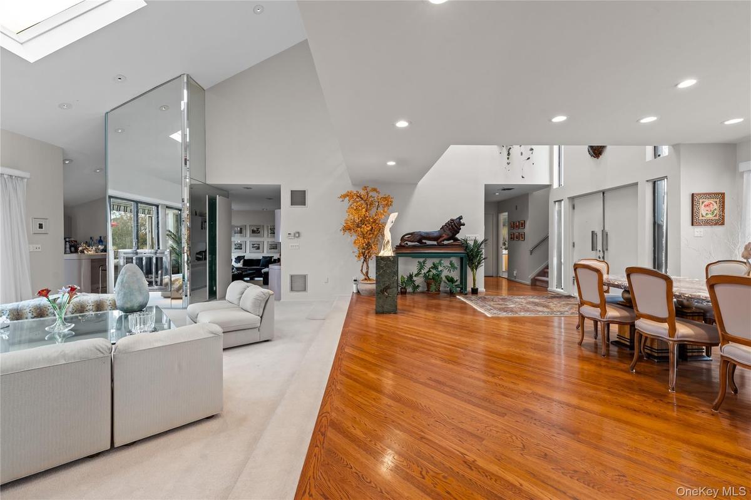
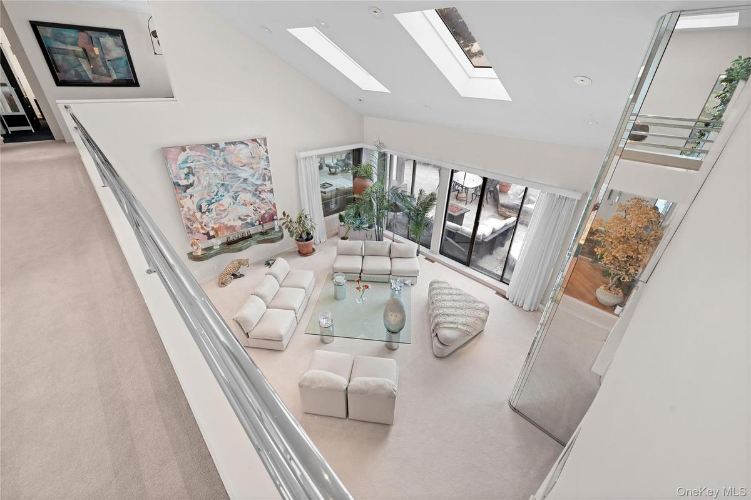
Experience the epitome of waterfront living at 1010 Seawane Drive, where unobstructed water views and seamless ocean access create an extraordinary lifestyle—equally impressive whether arriving by land or by boat. A circular driveway welcomes guests with ample parking, while a private dock accommodates multiple watercraft, offering effortless access to open water adventures. Spanning over 5,400 square feet of sun-drenched interiors, this exceptional residence features six generous bedrooms and four and a half bathrooms. The first-floor primary suite serves as a serene retreat, designed for both comfort and privacy. Inside, find multiple spaces to dine and entertain where expansive windows frame breathtaking water views, creating a stunning backdrop for special events and everyday living. Outdoors, the property transforms into a private resort. Impeccably landscaped grounds surround a sparkling pool, and various lounge areas created for both fun gatherings and tranquil moments of relaxation. Whether basking in the sun or enjoying shaded comfort, every detail makes for elevated living. A stone pathway leads down the manicured lawn to the water’s edge, inviting endless days of boating and aquatic exploration. For those who prefer land-based leisure, this home is ideally situated near golfing and schools. This HEWLETT HARBOR dream is ready to become your reality.
Amenities
- Back Yard
- Boat Slip
- Built-in Features
- Bulkhead
- Dishwasher
- Dog Run
- Dryer
- Eat-in Kitchen
- Electricity Connected
- Entrance Foyer
- First Floor Bedroom
- First Floor Full Bath
- Formal Dining
- Freezer
- Gas Water Heater
- High ceiling
- Landscaped
- Master Downstairs
- Microwave
- Natural Gas Connected
- Near Golf Course
- Near School
- Ocean Access
- Open
- Open Floorplan
- Other
- Oven
- Oversized Windows
- Primary Bathroom
- Refrigerator
- Security System
- Sewer Connected
- Trash Collection Public
- Water
- Water Access
- Water Connected
- Waterfront Property

All information furnished regarding property for sale, rental or financing is from sources deemed reliable, but no warranty or representation is made as to the accuracy thereof and same is submitted subject to errors, omissions, change of price, rental or other conditions, prior sale, lease or financing or withdrawal without notice. International currency conversions where shown are estimates based on recent exchange rates and are not official asking prices.
All dimensions are approximate. For exact dimensions, you must hire your own architect or engineer.
