Fort Lauderdale, FL 33305

Property

Ownership: For Sale
Type: Single Family
Rooms: 3
Bedrooms: 4 BR
Bathrooms: 4
Pets: Pets Allowed
Lot Size: 0.2 Acres

Financials

Price:$2,425,000
Annual Taxes:$1,863.99
Deborah L. Ginsburg
150 Worth Ave, Palm Beach, FL 33480
Listing Courtesy of Compass Florida, LLC

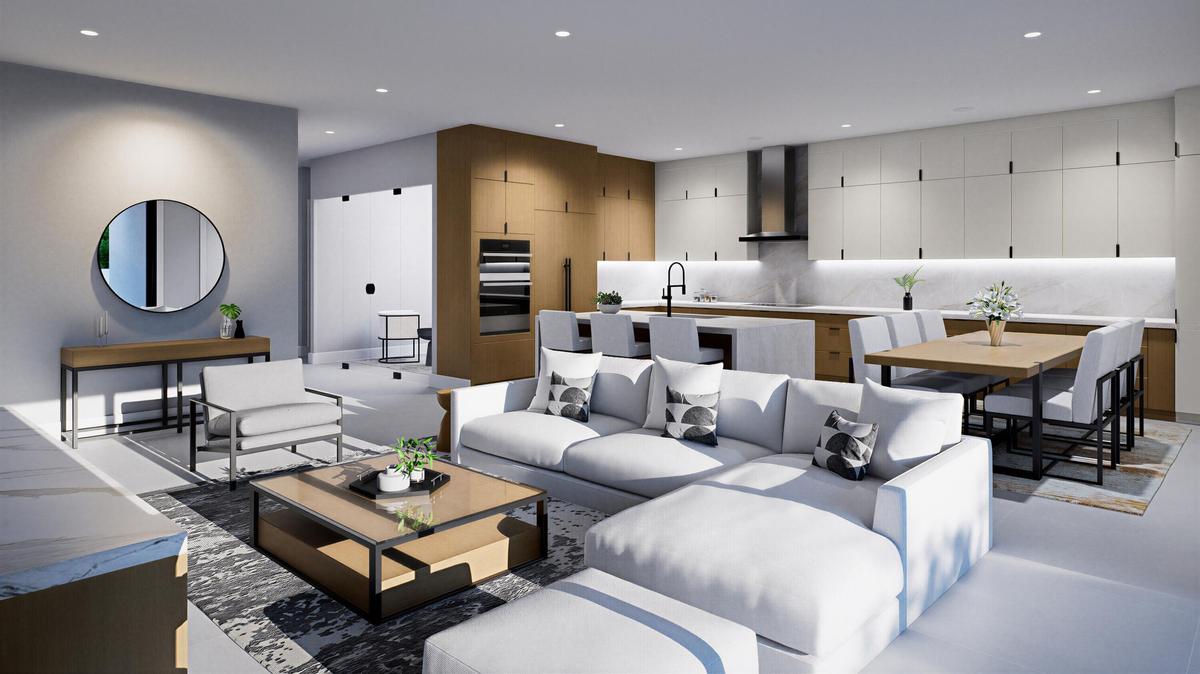
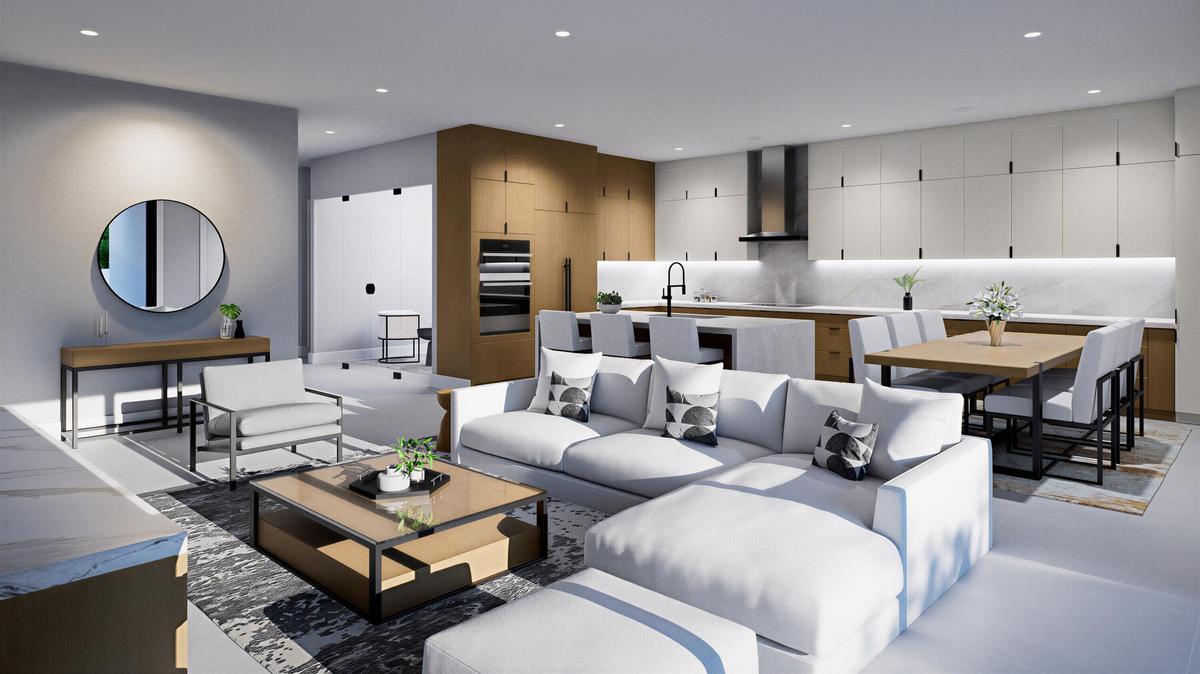
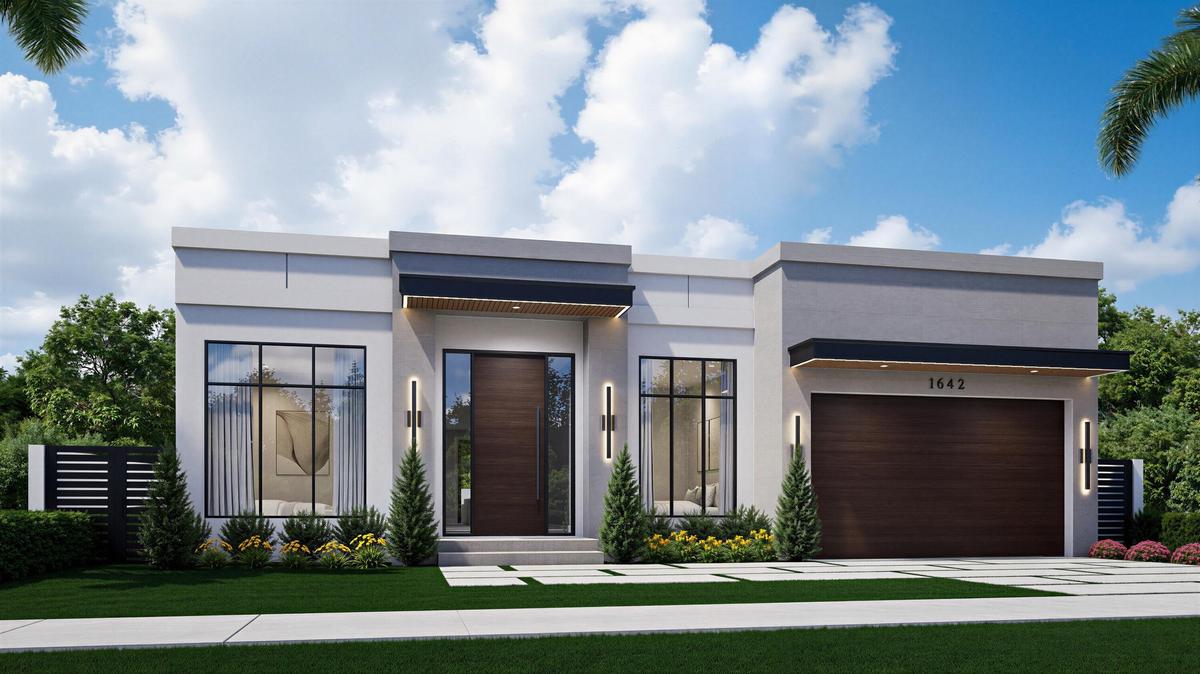
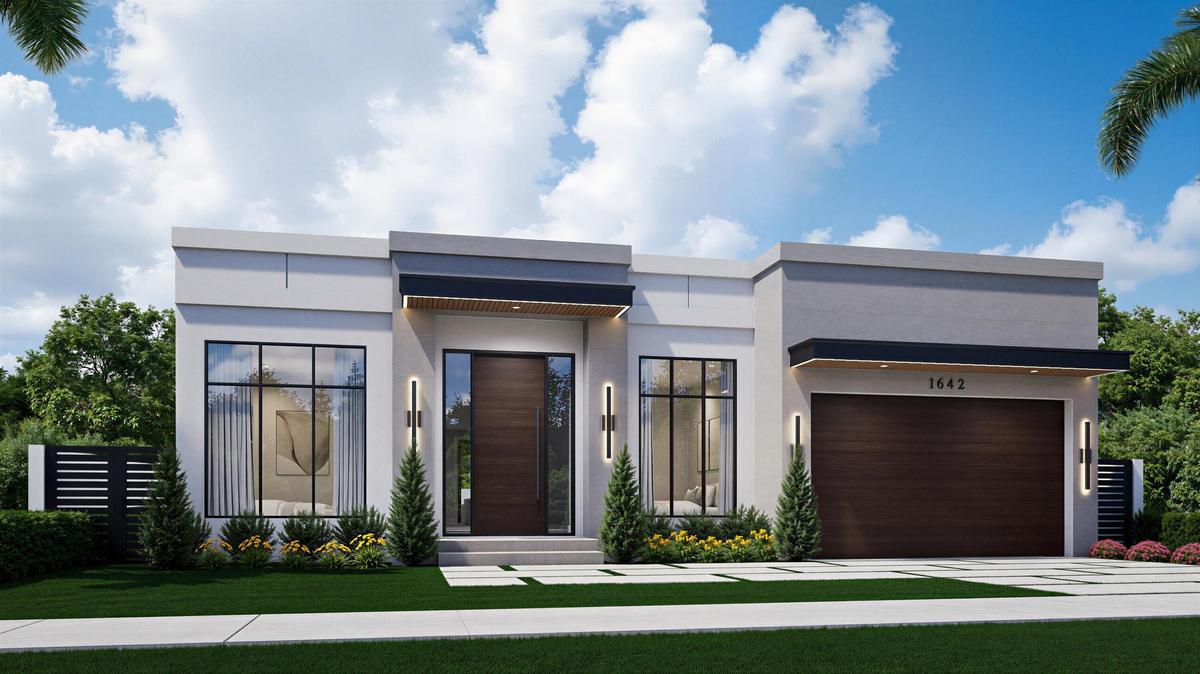
New Construction by MNB Construction delivers modern architecture with an unrivaled living experience.
DISCLAIMER: All renderings, site plans, simulated views, floor plans, graphic images, drawings and all other information depicted are illustrative, an
DISCLAIMER: All renderings, site plans, simulated views, floor plans, graphic images, drawings and all other information depicted are illustrative, an

DISCLAIMER: All renderings, site plans, simulated views, floor plans, graphic images, drawings and all other information depicted are illustrative, an
DISCLAIMER: All renderings, site plans, simulated views, floor plans, graphic images, drawings and all other information depicted are illustrative, anDISCLAIMER: All renderings, site plans, simulated views, floor plans, graphic images, drawings and all other information depicted are illustrative, anDISCLAIMER: All renderings, site plans, simulated views, floor plans, graphic images, drawings and all other information depicted are illustrative, anDISCLAIMER: All renderings, site plans, simulated views, floor plans, graphic images, drawings and all other information depicted are illustrative, anDISCLAIMER: All renderings, site plans, simulated views, floor plans, graphic images, drawings and all other information depicted are illustrative, anDISCLAIMER: All renderings, site plans, simulated views, floor plans, graphic images, drawings and all other information depicted are illustrative, anDISCLAIMER: All renderings, site plans, simulated views, floor plans, graphic images, drawings and all other information depicted are illustrative, anDISCLAIMER: All renderings, site plans, simulated views, floor plans, graphic images, drawings and all other information depicted are illustrative, anDISCLAIMER: All renderings, site plans, simulated views, floor plans, graphic images, drawings and all other information depicted are illustrative, anDISCLAIMER: All renderings, site plans, simulated views, floor plans, graphic images, drawings and all other information depicted are illustrative, an
Description

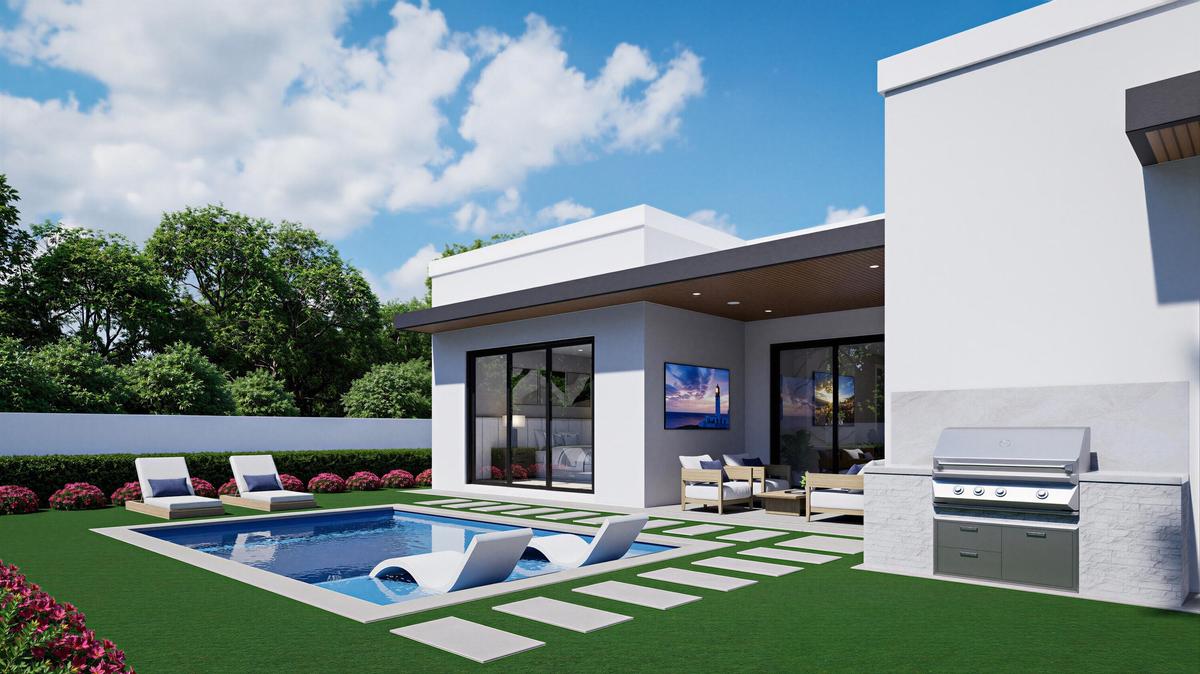
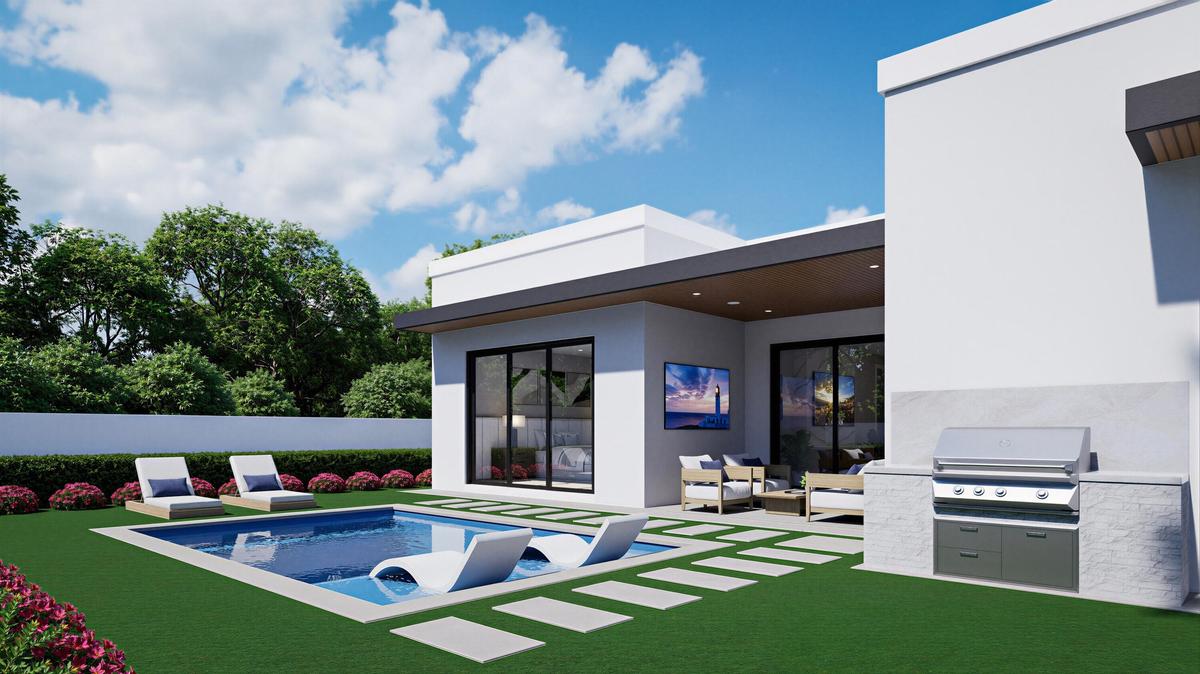
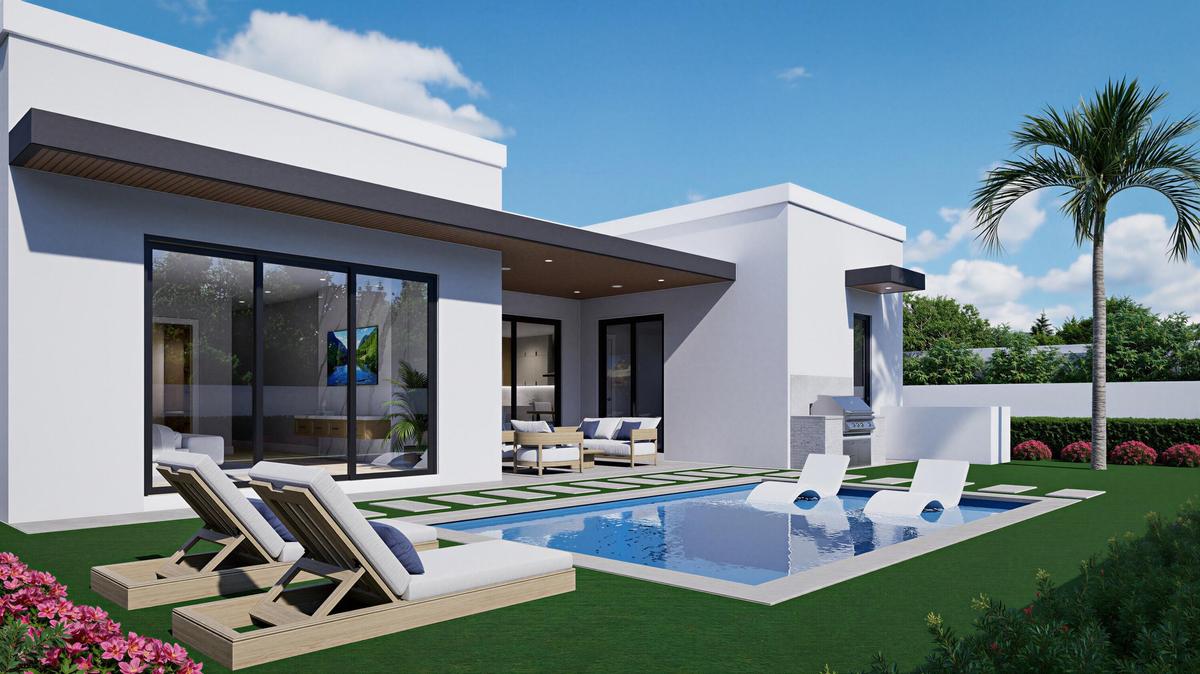
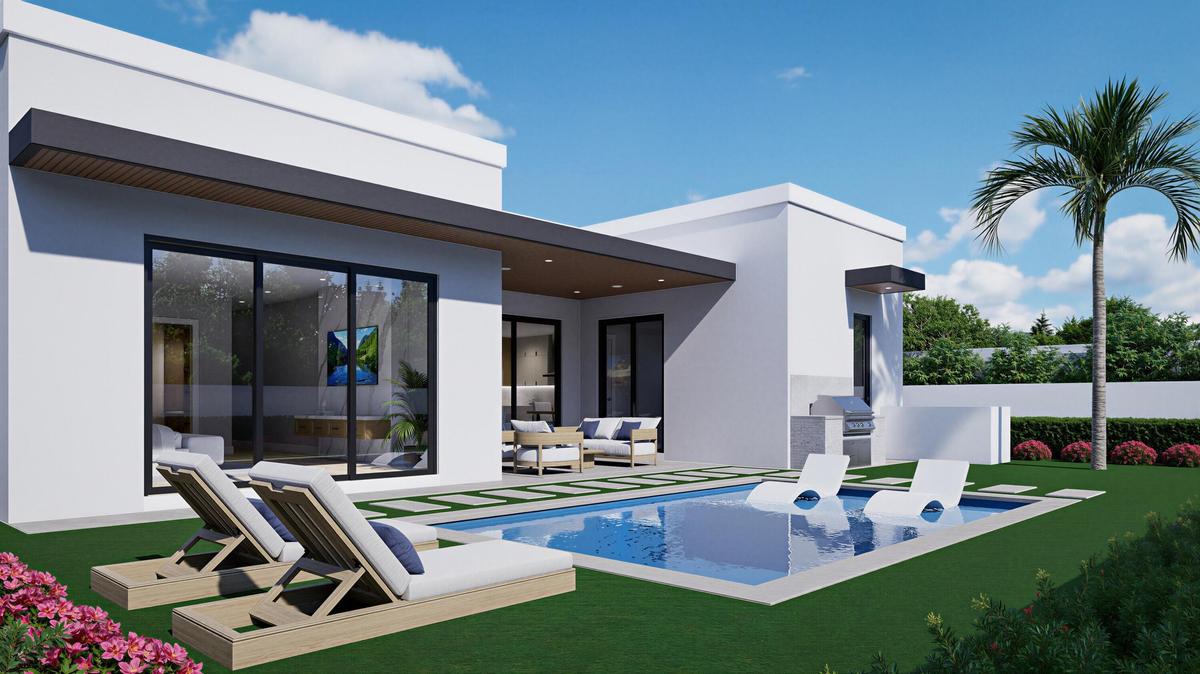
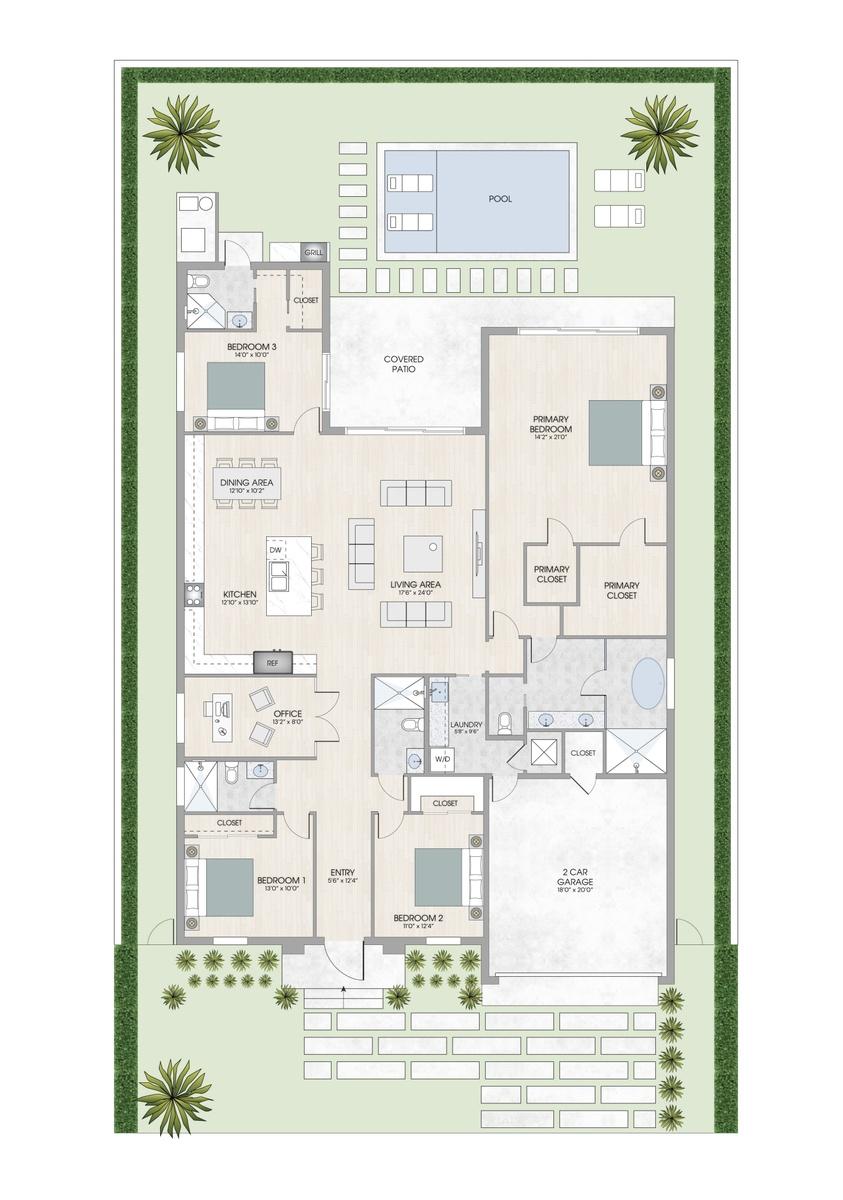
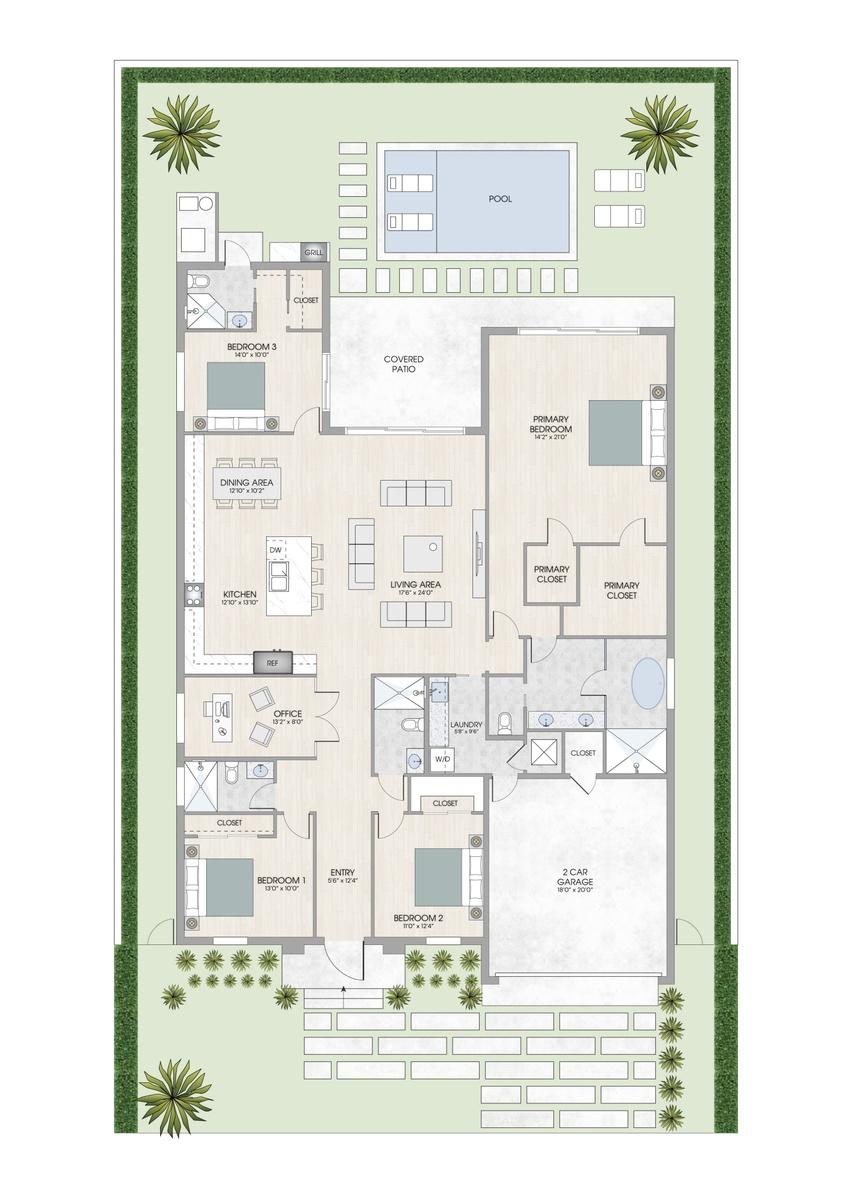
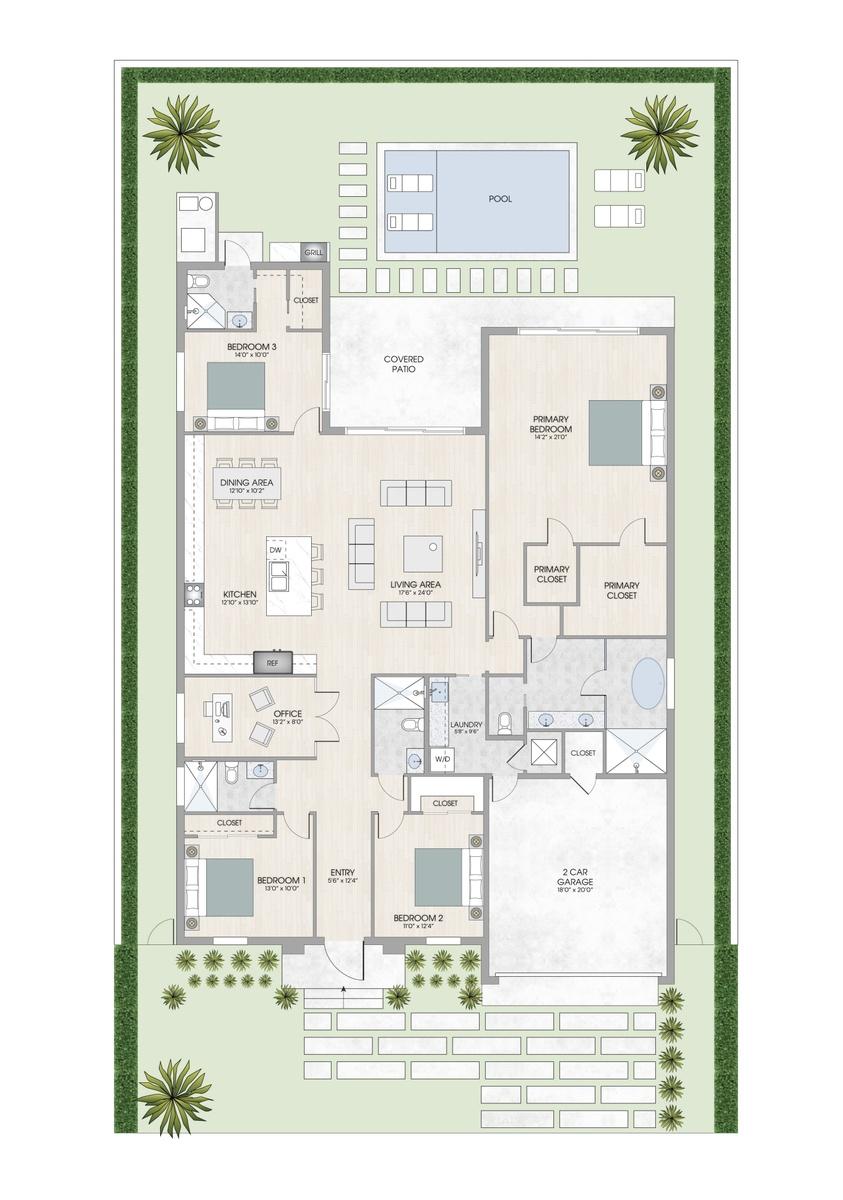
New Construction by MNB Construction delivers modern architecture with an unrivaled living experience. One story design enhanced by 12 ft ceilings, a luminous open concept floor plan with harmonious spaces, walls of glass & sliding doorways bridge indoor & outdoor livings areas. The culinary kitchen with upgraded appliances will inspire those who cook & entertain with a large center island. Glass doors access the private home office. The spacious primary suite offers 2 large walk-in closets & spa inspired bathrm. The designated laundry rm is accessible from the residence as well as the garage (the perfect mud rm). The covered terrace overlooks the pool & sunshelf, summer kitchen all framed by tropical landscaping. A convenient cabana bathrm services the pool area. Sq. ft. from architect.

Amenities

  • Bedroom Layout Split
  • Cabana Bath
  • Cable - Available
  • Cooktop
  • Dishwasher
  • Disposal
  • Dryer
  • Electric Cooktop
  • Electric Water Heater
  • Entrance Foyer
  • Garden
  • High ceiling
  • Kitchen Island
  • Microwave
  • Oven
  • Pool
  • Refrigerator
  • Summer kitchen
  • Tankless Water Heater
  • Walk-In Closet(s)
  • Washer
  • Water Heater

All information furnished regarding property for sale, rental or financing is from sources deemed reliable, but no warranty or representation is made as to the accuracy thereof and same is submitted subject to errors, omissions, change of price, rental or other conditions, prior sale, lease or financing or withdrawal without notice. International currency conversions where shown are estimates based on recent exchange rates and are not official asking prices.

All dimensions are approximate. For exact dimensions, you must hire your own architect or engineer.