Lewisboro, NY 10590

Property

Ownership: For Sale
Type: Single Family
Rooms: 10
Bedrooms: 4 BR
Bathrooms:
Lot Size: 2.4 Acres

Financials

Price:$4,395,000
Annual Taxes:$23,885
2415 Montauk Highway PO Box 742, Bridgehampton, NY 11932
Listing Courtesy of Compass Greater NY, LLC

Welcome to 45 Pine Hill Drive, where modern luxury meets timeless sophistication.
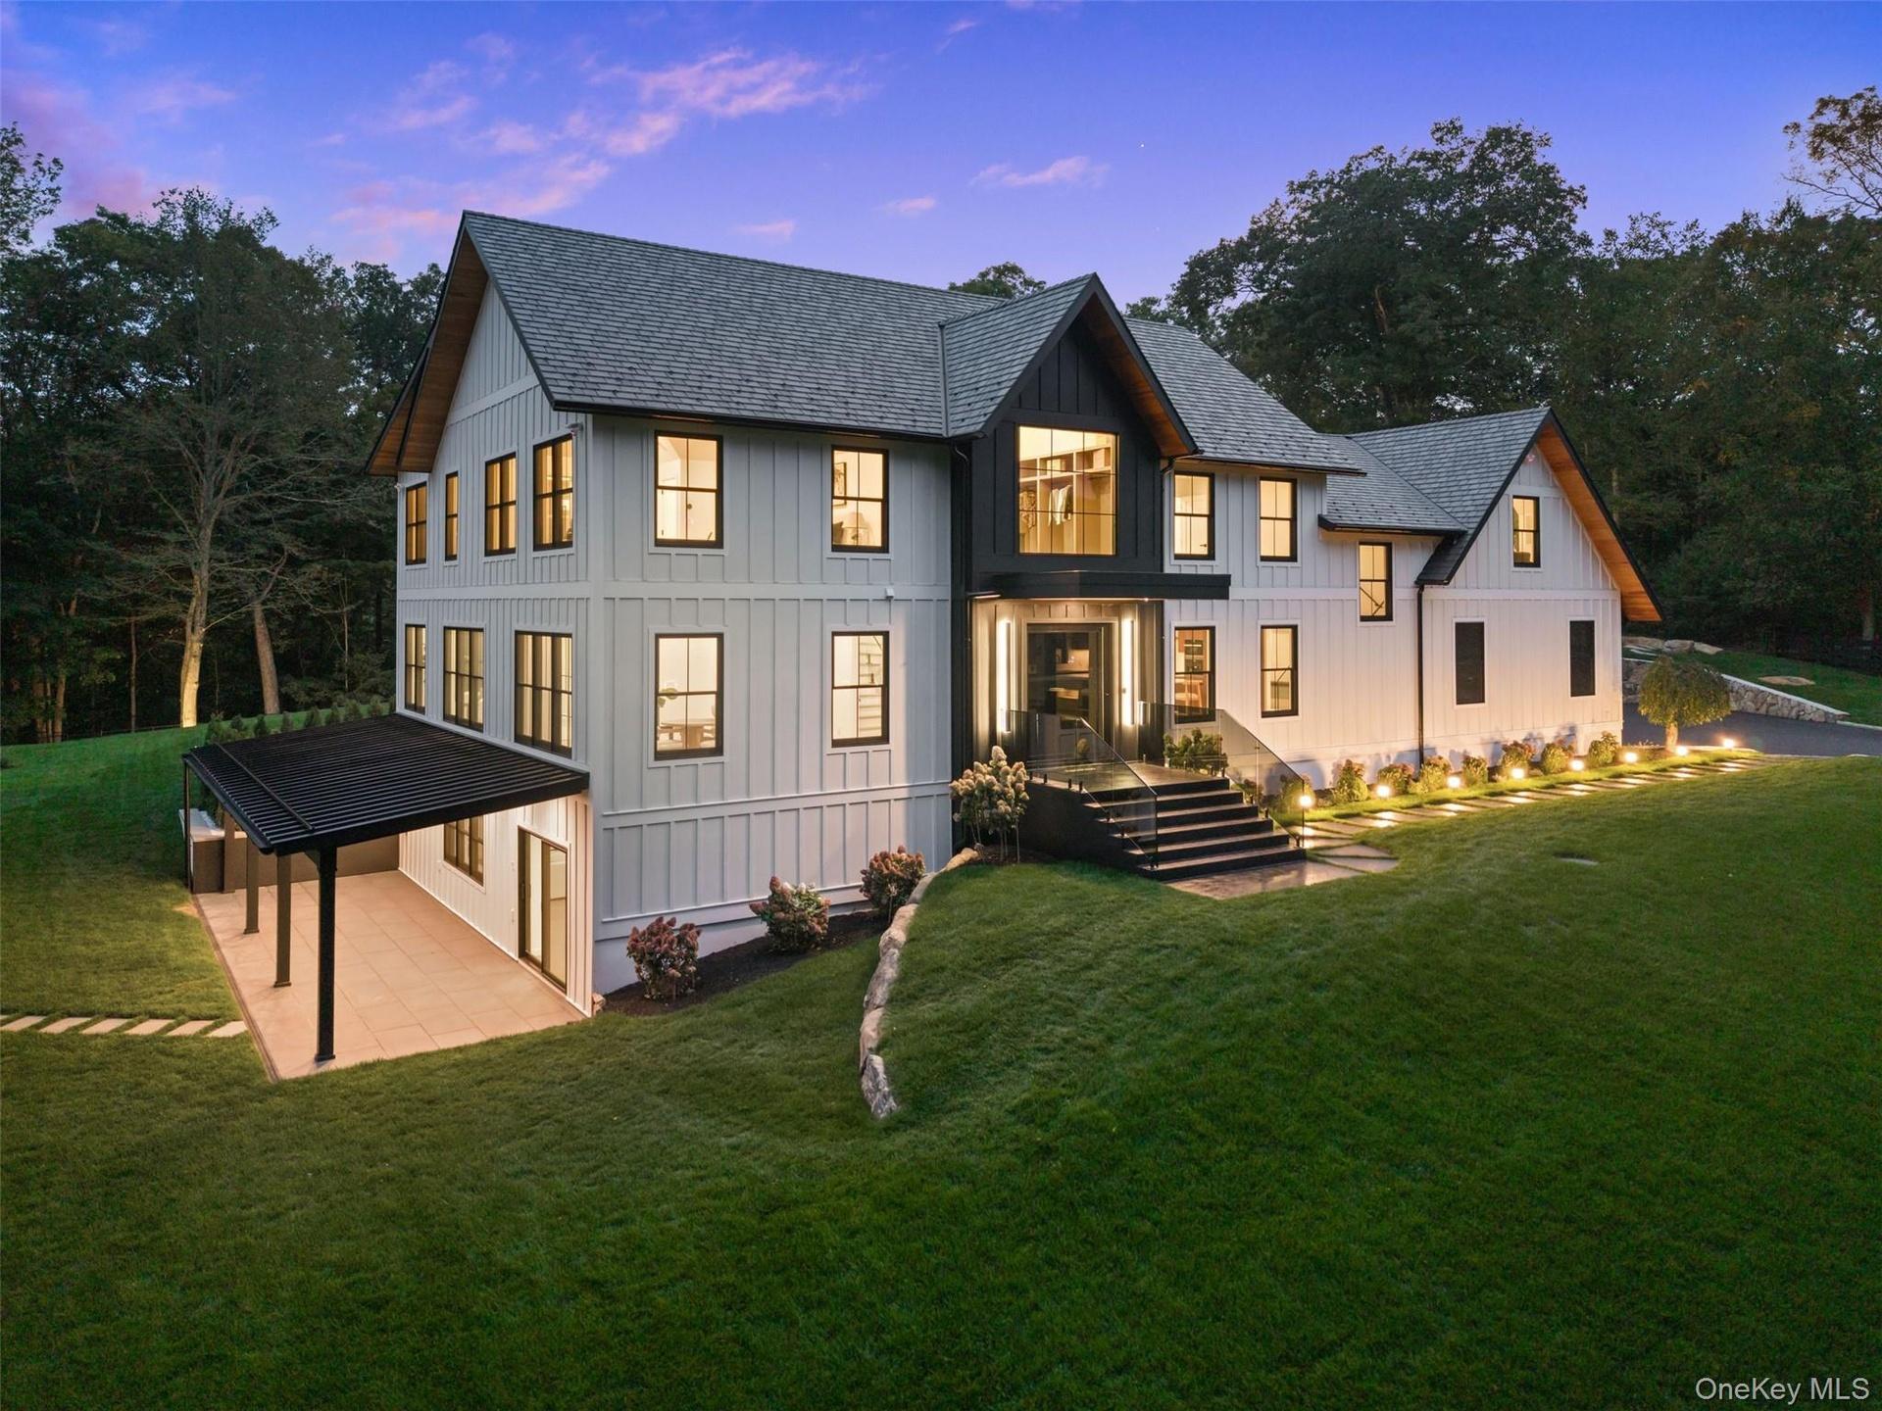
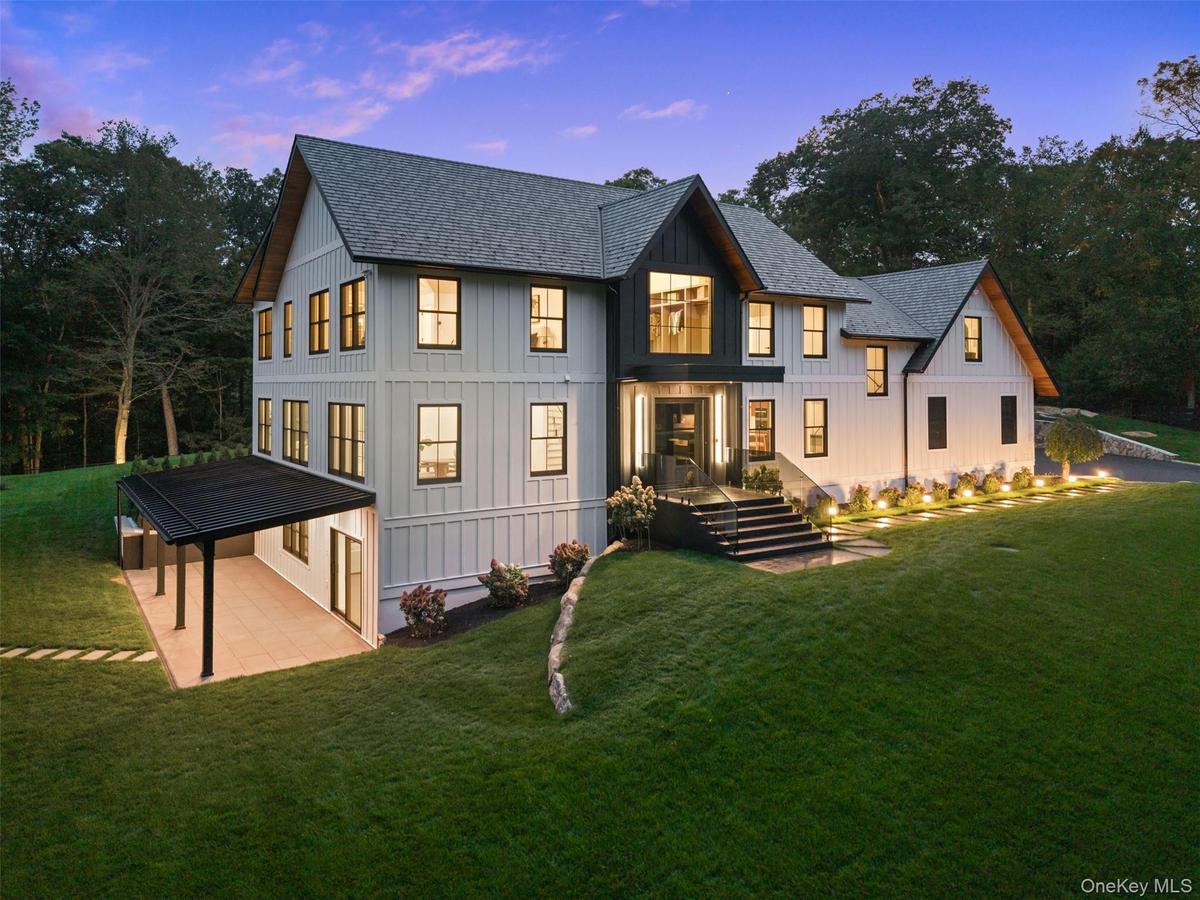
Side view of property at dusk featuring roof with shingles, a yard, and board and batten siding

Side view of property at dusk featuring roof with shingles, a yard, and board and batten siding

Side view of property at dusk featuring roof with shingles, a yard, and board and batten siding
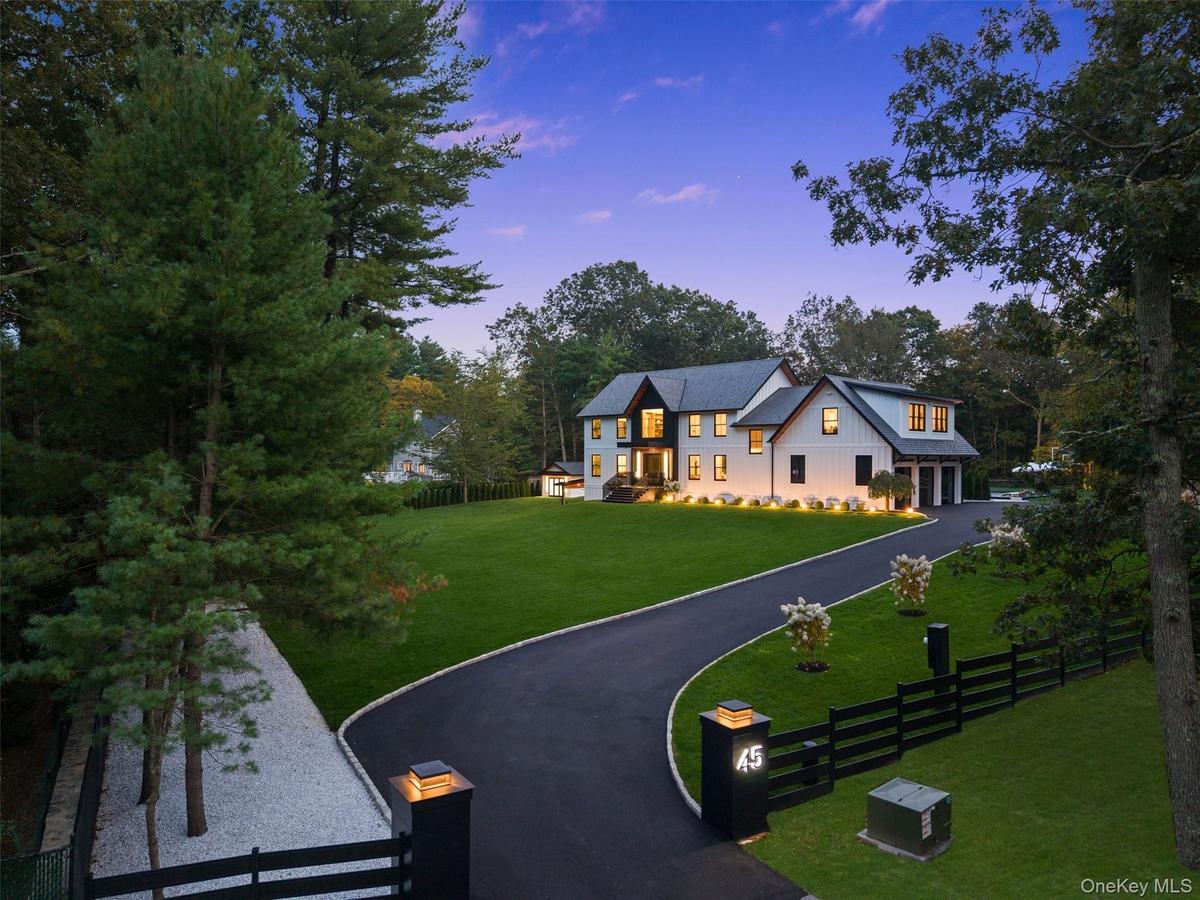
View of driveway of property with a fenced front yard, view of scattered trees, and board and batten siding
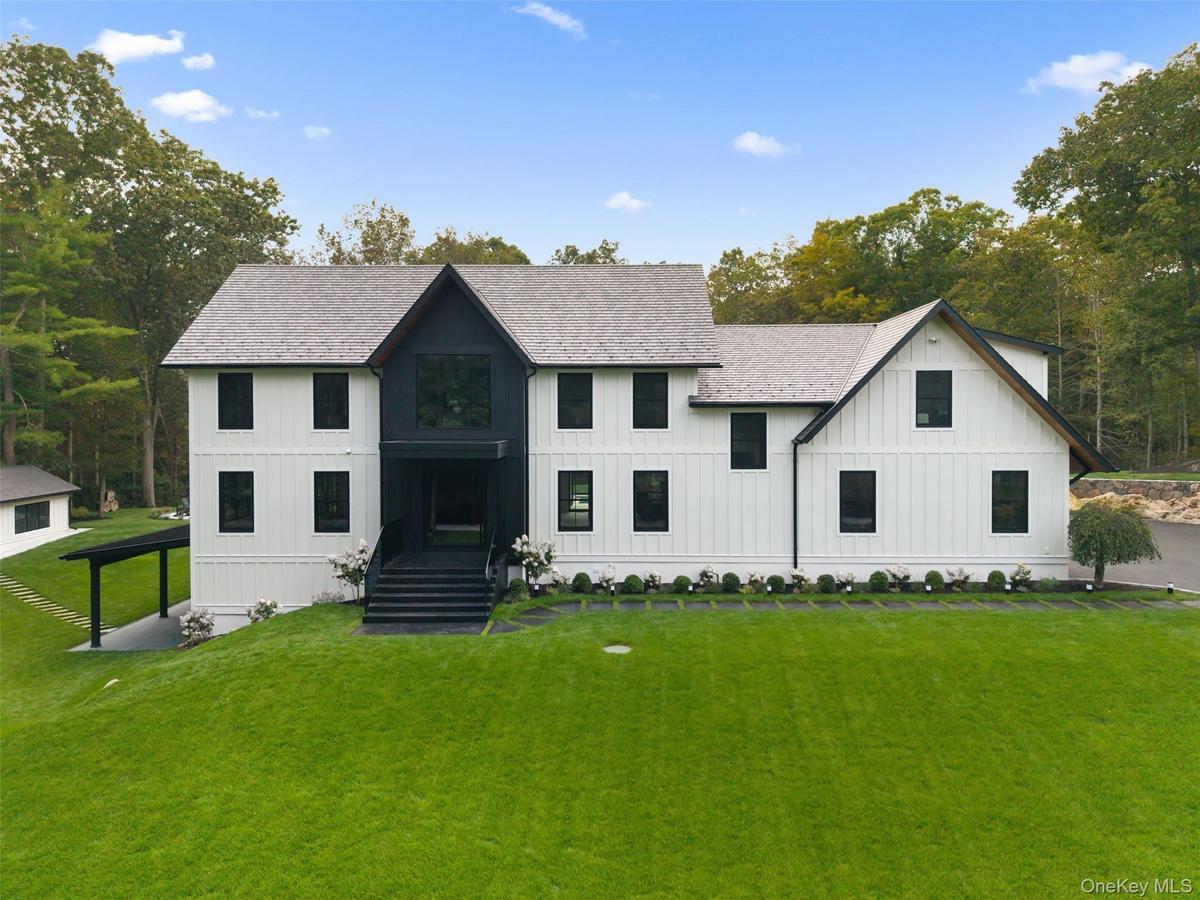
Modern inspired farmhouse with board and batten siding, a front yard, a shingled roof, and view of wooded area
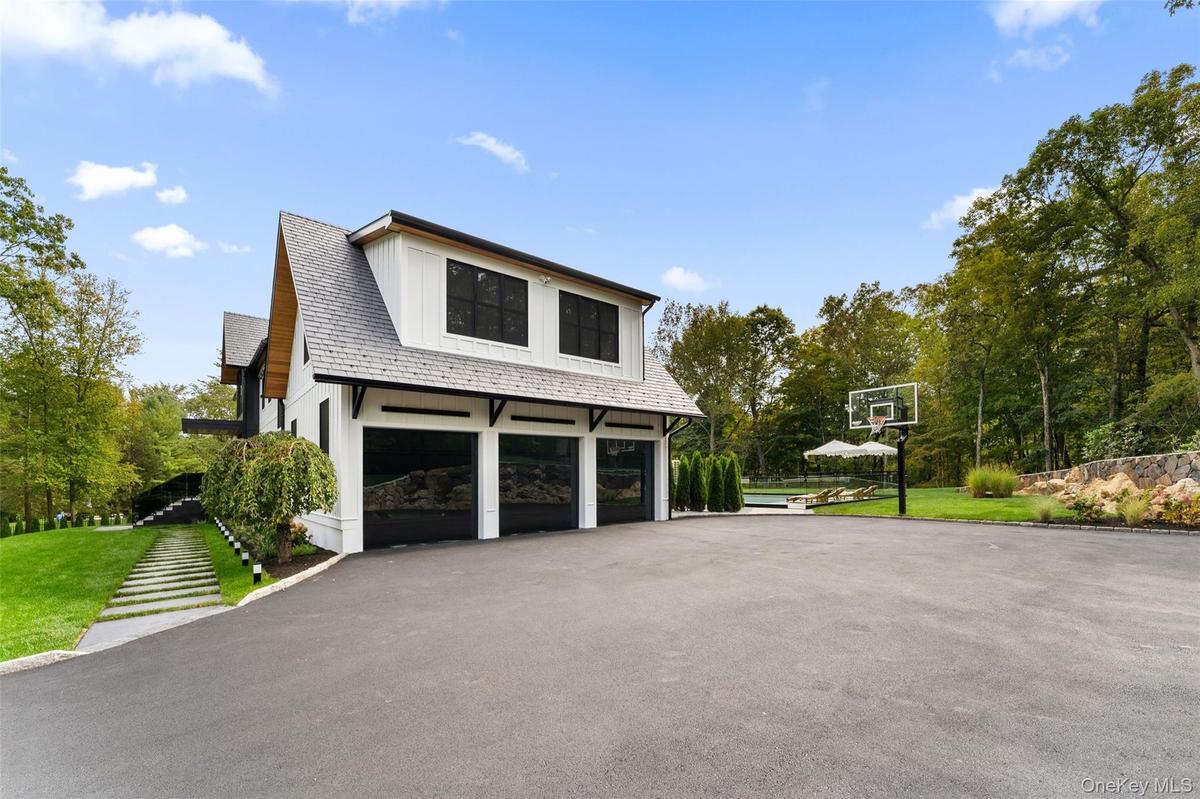
Three car garage attached to side of home with basketball hoop in long private driveway.
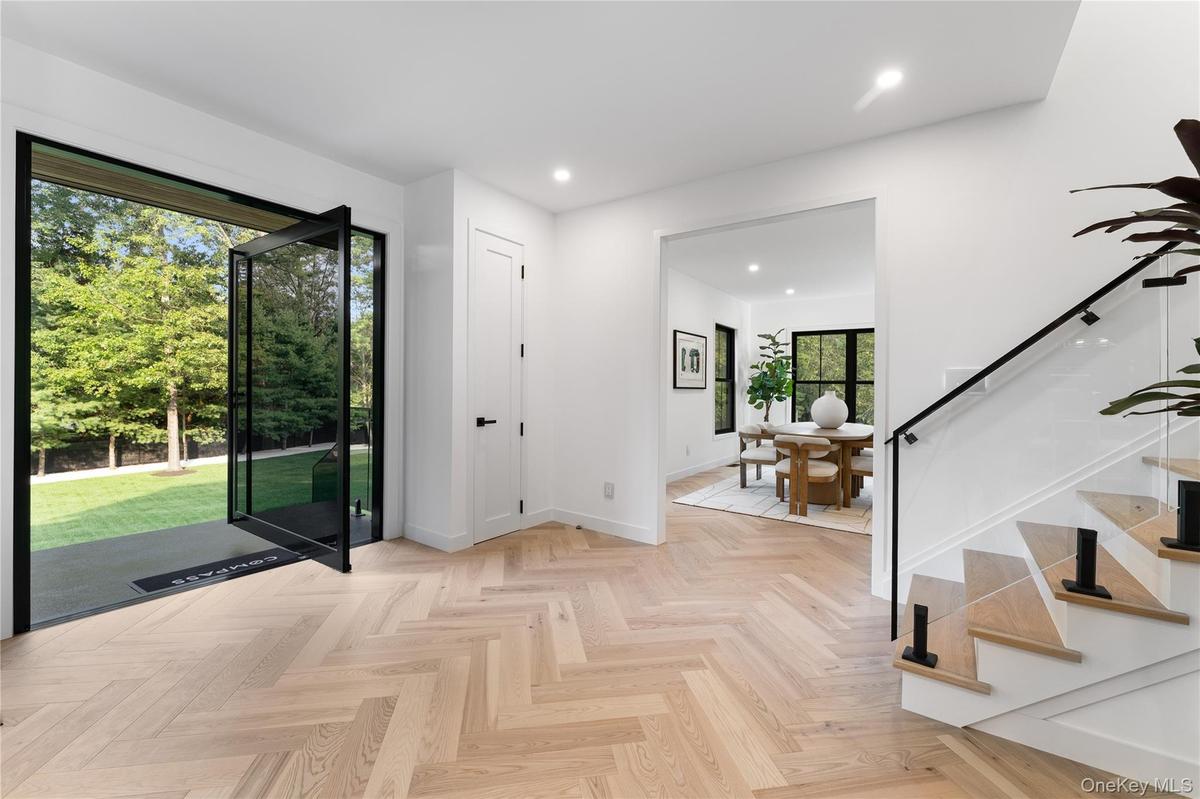
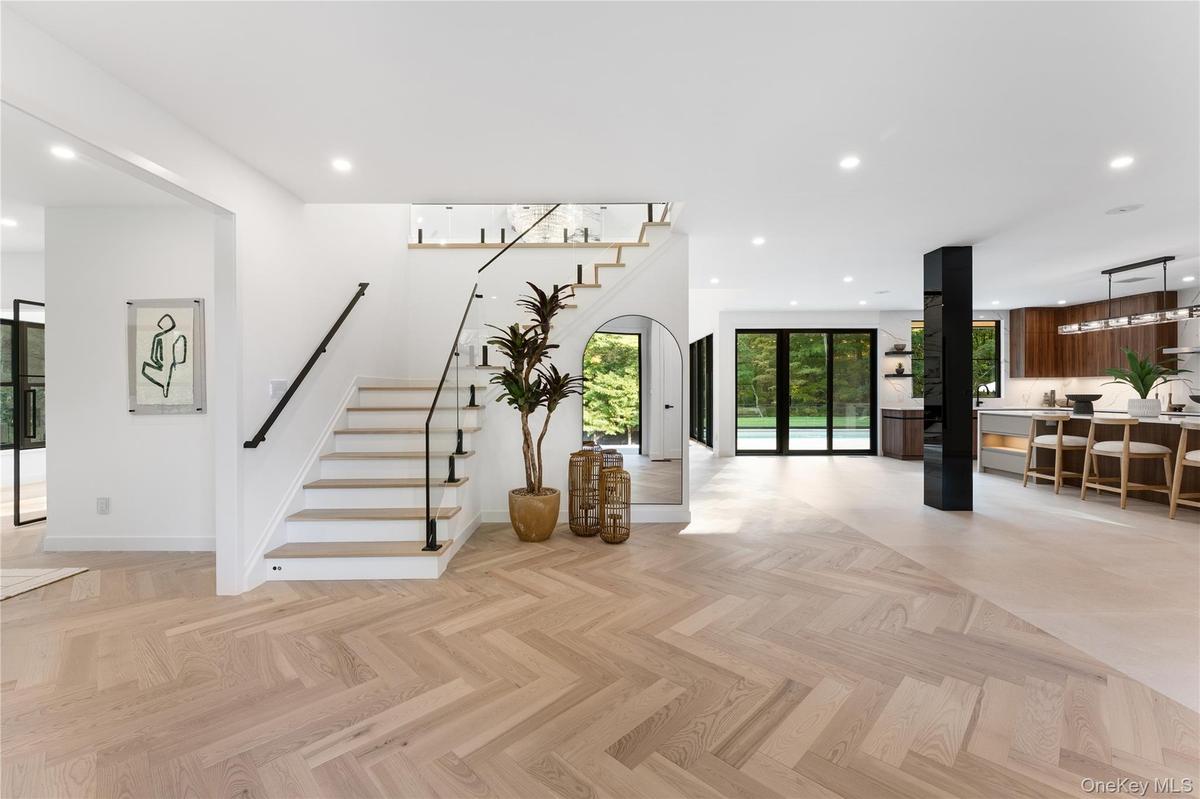
Entryway with recessed lighting and stairs
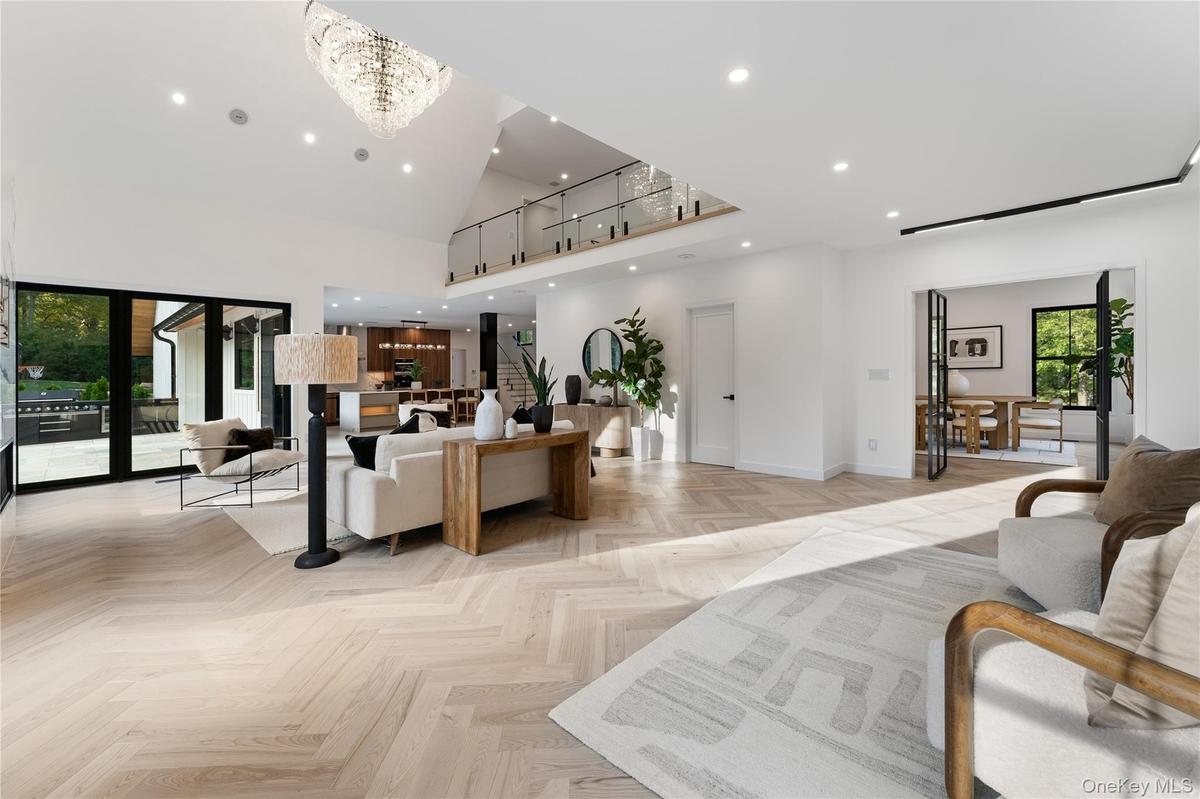
Foyer, open floor plan
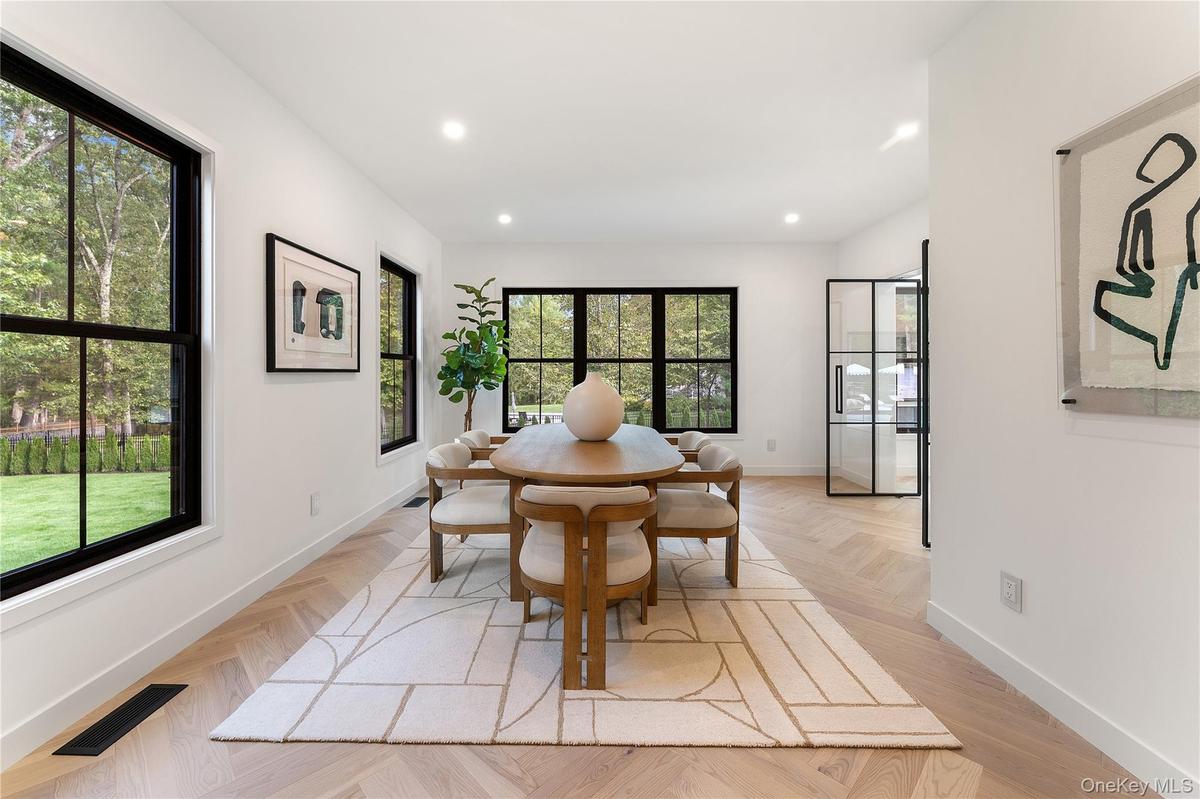
Dining area featuring baseboards and recessed lighting
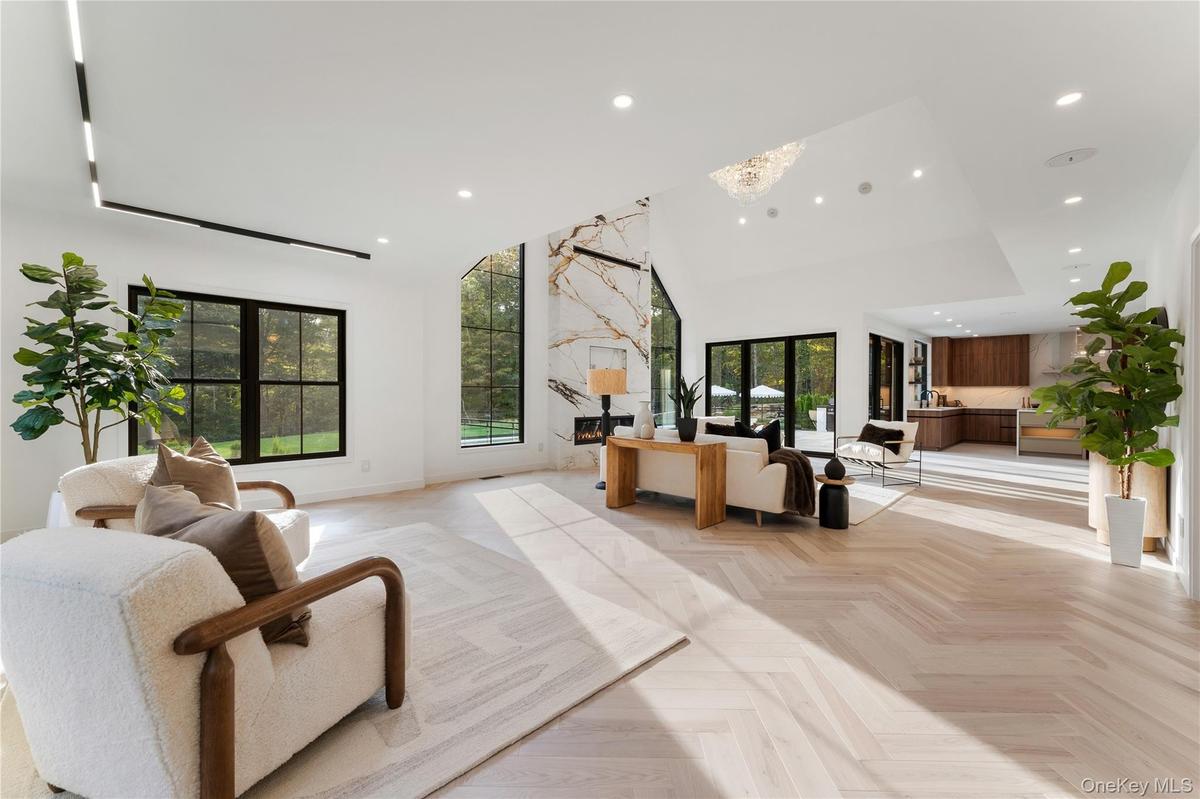
Living Room featuring recessed lighting and a high ceiling
Living Room with a towering ceiling and recessed lighting
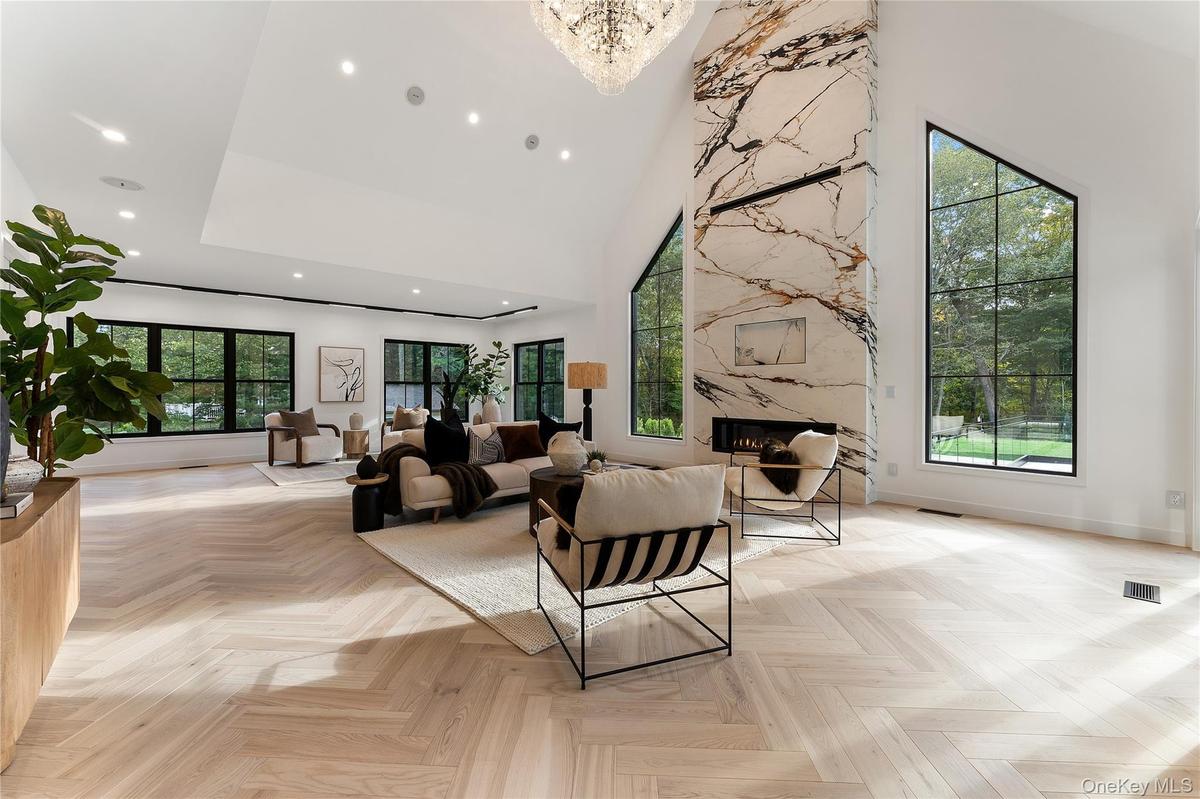
Living room with recessed lighting, high vaulted ceiling, a premium fireplace, and a chandelier
Kitchen with modern cabinets, plenty of natural light, a kitchen island, pendant lighting, and recessed lighting
Kitchen featuring brown cabinetry, modern cabinets, decorative backsplash, light stone counters, and decorative light fixtures
Kitchen featuring modern cabinets, brown cabinets, a breakfast bar area, decorative light fixtures, and a center island
Kitchen featuring modern cabinets, hanging light fixtures, light stone counters, a spacious island, and a kitchen bar
Main Level Half Bath featuring vanity, tile patterned flooring, and tile walls
Mudroom leading from the pool featuring recessed lighting
View of pool featuring a patio area with outdoor kitchen, a pool with connected hot tub, and exterior kitchen
View of swimming pool featuring a patio, a pool with connected hot tub, and view of scattered trees
Back of property featuring a patio, a chimney, view of scattered trees, and a metal roof
Living room with recessed lighting, a premium fireplace, high vaulted ceiling, and a chandelier
Corridor with recessed lighting, a chandelier, a towering ceiling, and an upstairs landing
Bedroom featuring recessed lighting, vaulted ceiling, and parquet flooring
Walk in closet with a chandelier and lofted ceiling
Spacious closet featuring high vaulted ceiling
Bedroom featuring recessed lighting and lofted ceiling
Full bath featuring a walk in shower, double vanity, a freestanding bath, and recessed lighting
Bathroom featuring recessed lighting, a marble finish shower, a freestanding tub, and vanity
This spacious 2nd bedroom features herringbone pattern flooring, recessed lighting, and large windows with dark frames
Modern ensuite bathroom in 2nd bedroom featuring a wood vanity with a white countertop, a rectangular mirror with backlighting, a glass-enclosed showe
Expansive bedroom featuring light hardwood floors laid in a herringbone pattern, recessed lighting, and multiple windows with dark frames
This versatile bedroom features light-toned hardwood flooring in a herringbone pattern, recessed lighting, and a window providing natural light
Full bathroom featuring double vanity, a freestanding bath, stone wall, and recessed lighting
Full bath with a marble finish shower, a freestanding tub, recessed lighting, and tile patterned floors
3rd Bedroom featuring recessed lighting
4th Bedroom with multiple closets and recessed lighting
Recreation/Finished Basement featuring pool table, light wood-style floors, and recessed lighting
Home theater with recessed lighting and light wood-style floors
Home gym in basement featuring recessed lighting and a wall mounted air conditioner
Full bathroom with tile walls, vanity, a stall shower, and tile patterned flooring
View of patio featuring an outdoor structure
Back of property featuring board and batten siding and a yard
Office/Studio/Workshop area in shed to the left of the property with light wood finished floors, vaulted ceiling, and recessed lighting
Back of property featuring a patio area, a fire pit, a lawn, a chimney, and board and batten siding
View from above of property featuring a forest
View from above of property with a pool area
Aerial view of property and surrounding area with a heavily wooded area
View of 1st Floor  & Shed floor plan
View of 2nd Floor - floor plan / room layout
View of 3rd Floor - floor plan / room layout
Side view of property at dusk featuring roof with shingles, a yard, and board and batten sidingView of driveway of property with a fenced front yard, view of scattered trees, and board and batten sidingModern inspired farmhouse with board and batten siding, a front yard, a shingled roof, and view of wooded areaThree car garage attached to side of home with basketball hoop in long private driveway.Entryway with recessed lighting and stairsFoyer, open floor planDining area featuring baseboards and recessed lightingLiving Room featuring recessed lighting and a high ceilingLiving Room featuring recessed lighting and a high ceilingLiving Room with a towering ceiling and recessed lighting

Description

Welcome to 45 Pine Hill Drive, where modern luxury meets timeless sophistication. This fully renovated 4-bedroom, 4.5-bath residence has been transformed into a true showpiece, offering every amenity for elevated living. Inside, discover a breathtaking open-concept kitchen by Leicht (Germany) with premium electric stainless steel appliances, dual sinks, and a striking oversized island—perfect for both everyday living and entertaining. High ceilings, unique designer chandeliers, and a marble fireplace framed by expansive windows create a dramatic yet inviting ambiance. The primary suite is a private retreat, complete with a serene seating area, walk-in closet, and spa-inspired bath with soaking tub and his-and-hers sinks. The top-floor laundry room ensures effortless convenience, while the fully finished basement boasts a gym, media/recreation room, full bath, and direct walk-out to a covered patio with speakers and ceiling fans. Outdoors, an entertainer’s dream awaits: a stunning in-ground pool and hot tub with a glass railing, outdoor kitchen, fire pit lounge, and professionally landscaped grounds with Kentucky bluegrass sod and Thuja trees, creating your own private oasis. This home has been extensively updated with new roofing, siding, windows, flooring, systems, and high-end finishes, combining elegance with modern functionality. Every element has been thoughtfully curated to offer a posh lifestyle, flawless entertaining, and refined daily living. Nestled within the prestigious Pine Hill Estates, this home offers access to the highly rated Katonah-Lewisboro School District. Commuting is effortless, with close proximity to major highways and multiple Metro-North stations, providing convenient access to New York City and surrounding areas. Beyond the home's luxurious features, the location offers a wealth of recreational opportunities. Just a short drive away, Ward Pound Ridge Reservation, Westchester County's largest park, provides over 4,300 acres of natural beauty. Enjoy hiking, fishing, and camping amidst scenic landscapes and diverse wildlife. For shopping and dining, Ridge Hill is nearby, offering a variety of retail stores, restaurants, and entertainment options. Additionally, Untermyer Gardens Conservancy and Lenoir Preserve offer tranquil settings for nature walks and exploration. This residence is not just a home; it is an elevated lifestyle of comfort, convenience, as well as curated leisure and recreation. Seize the opportunity to make it yours today!

Amenities

  • Back Yard
  • Breakfast Bar
  • Cable Connected
  • Chandelier
  • Chefs Kitchen
  • Cul-De-Sac
  • Dishwasher
  • Eat-in Kitchen
  • Electric Cooktop
  • Electricity Connected
  • Electric Oven
  • Entrance Foyer
  • Fire Pit
  • Formal Dining
  • Front Yard
  • Gas
  • Gas Grill
  • High ceiling
  • Kitchen Island
  • Landscaped
  • Lighting
  • Living Room
  • Mailbox
  • Natural Gas Connected
  • Open Floorplan
  • Open Kitchen
  • Oversized Windows
  • Pantry
  • Primary Bathroom
  • Propane
  • Refrigerator
  • Sewer Connected
  • Soaking Tub
  • Speakers
  • Stainless Steel Appliance(s)
  • Storage
  • Trash Collection Private
  • Walk-In Closet(s)
  • Wall of Windows
  • Washer/Dryer Hookup
  • Water Connected
  • Wooded

Long Island MLS

All information furnished regarding property for sale, rental or financing is from sources deemed reliable, but no warranty or representation is made as to the accuracy thereof and same is submitted subject to errors, omissions, change of price, rental or other conditions, prior sale, lease or financing or withdrawal without notice. International currency conversions where shown are estimates based on recent exchange rates and are not official asking prices.

All dimensions are approximate. For exact dimensions, you must hire your own architect or engineer.