
Property
| Ownership: | For Sale |
|---|---|
| Type: | Single Family |
| Rooms: | 10 |
| Bedrooms: | 4 BR |
| Bathrooms: | 5 |
| Pets: | Pets Allowed |
| Area: | 4028 sq ft |
| Lot Size: | 0.2 Acres |
Financials
Price:$2,000,000
Annual Taxes:$22,366.68
Common charges:$1,017
Listing Courtesy of 215 Properties LLC
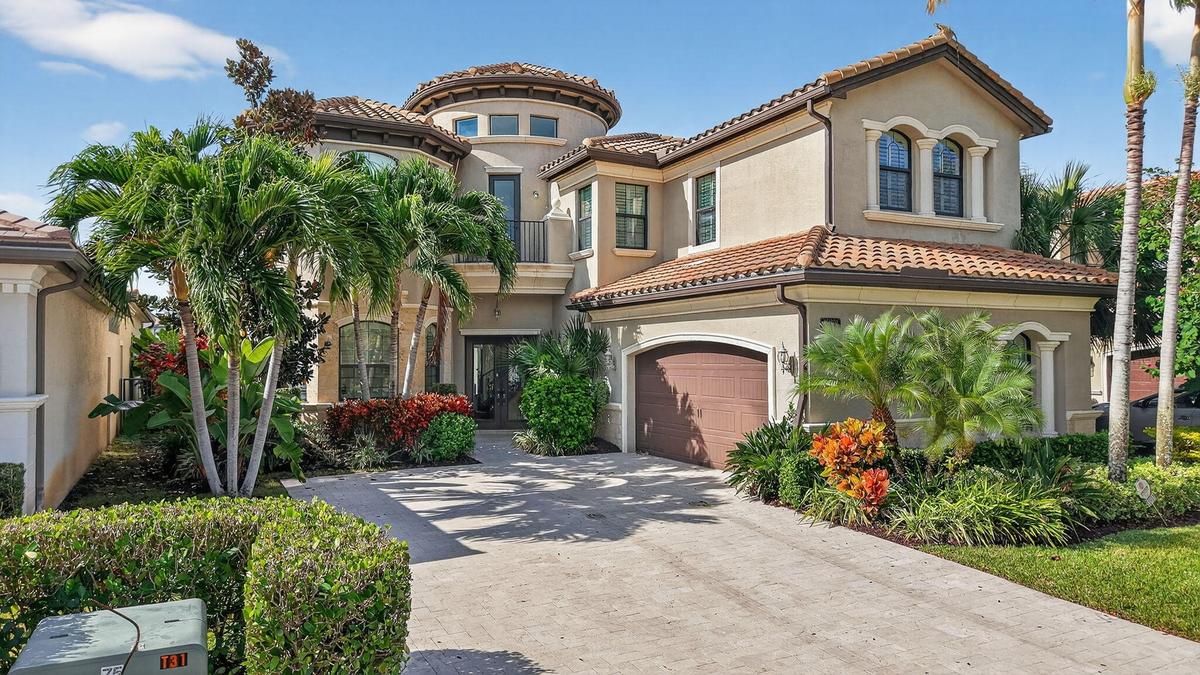
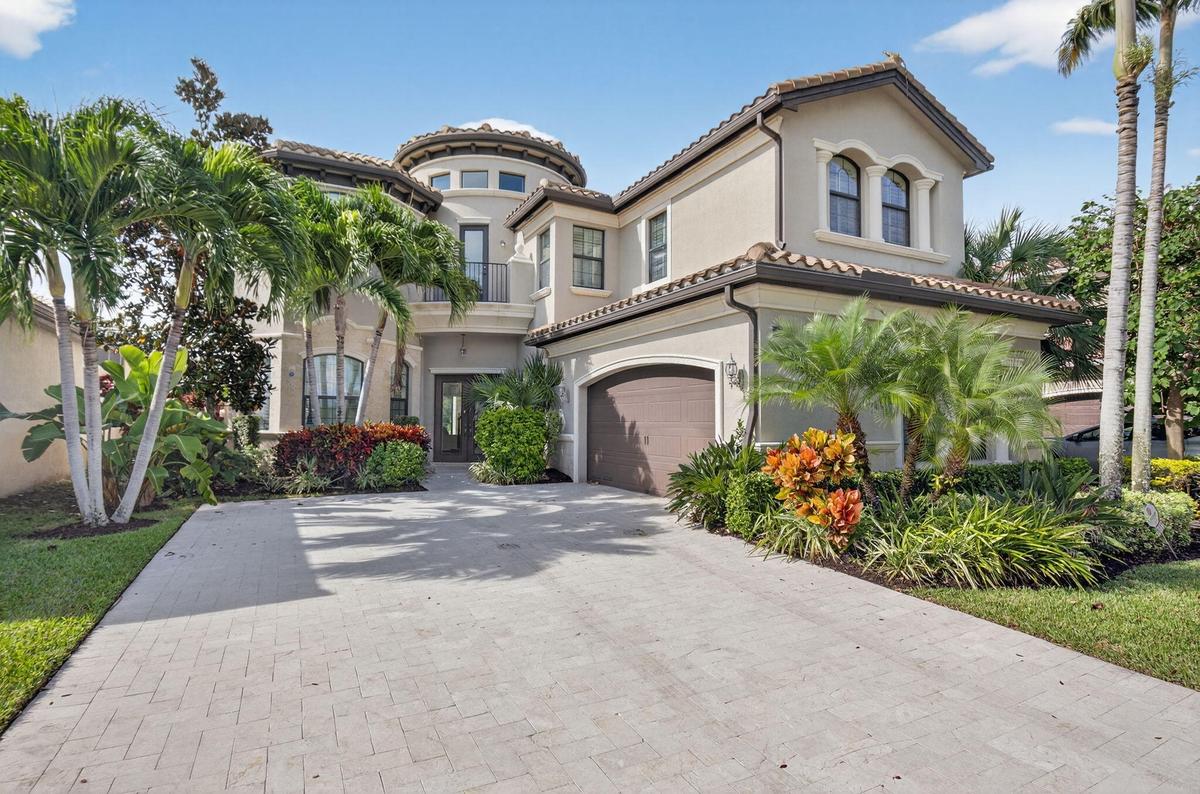
DON'T MISS THIS stunning two and a half story Sydney Lakefront Estate with a resort style pool and 300, 000 in luxury upgrades.
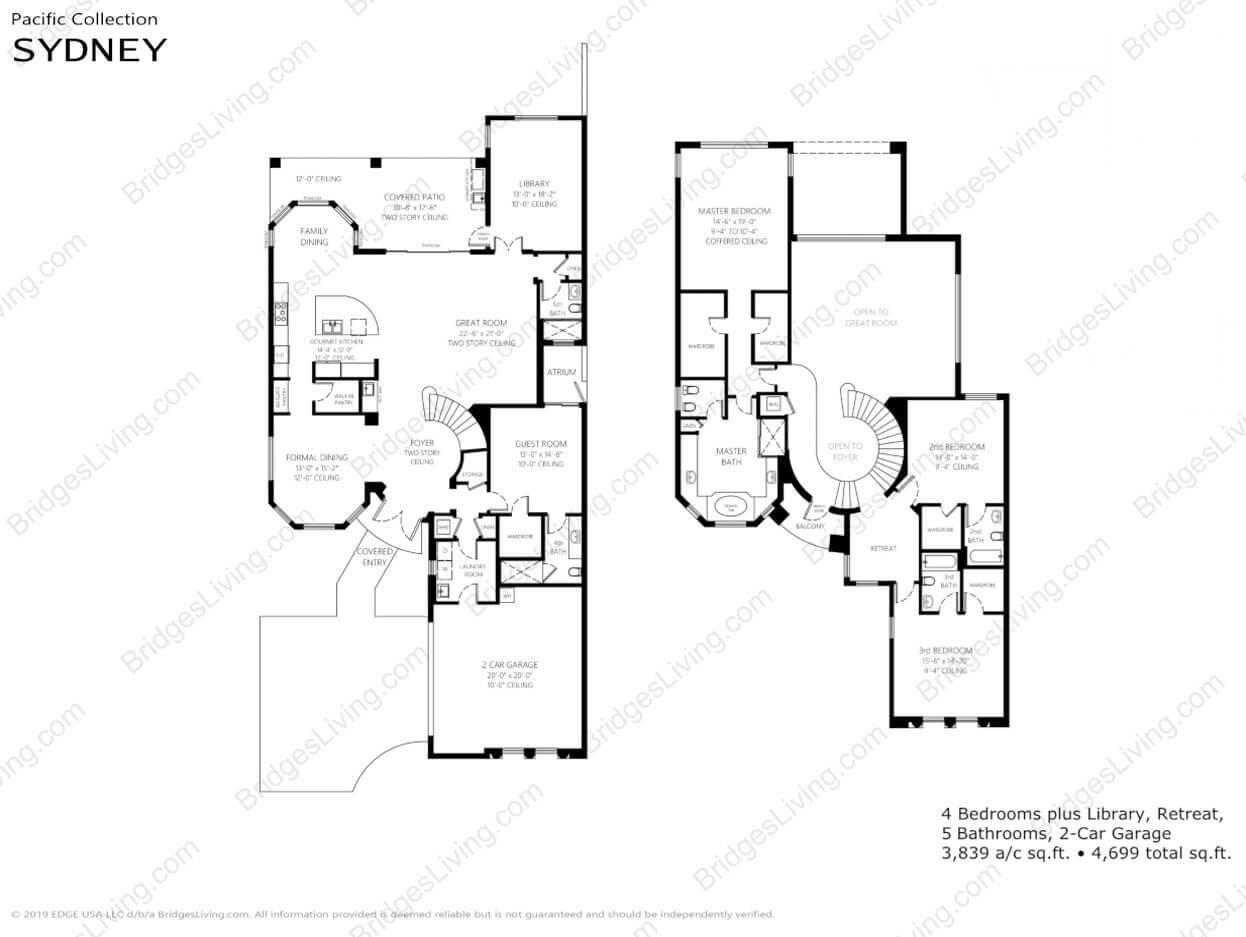
Floorplan 1




Description
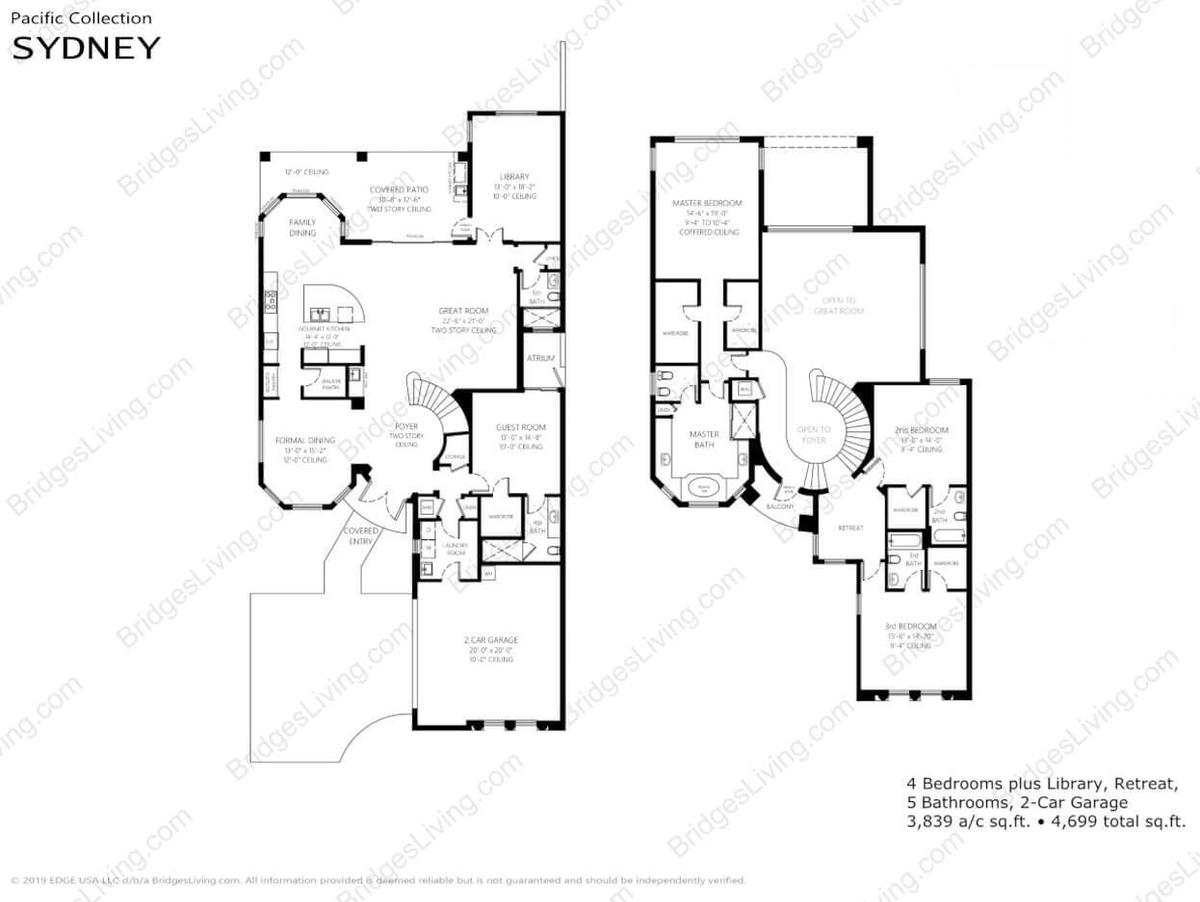
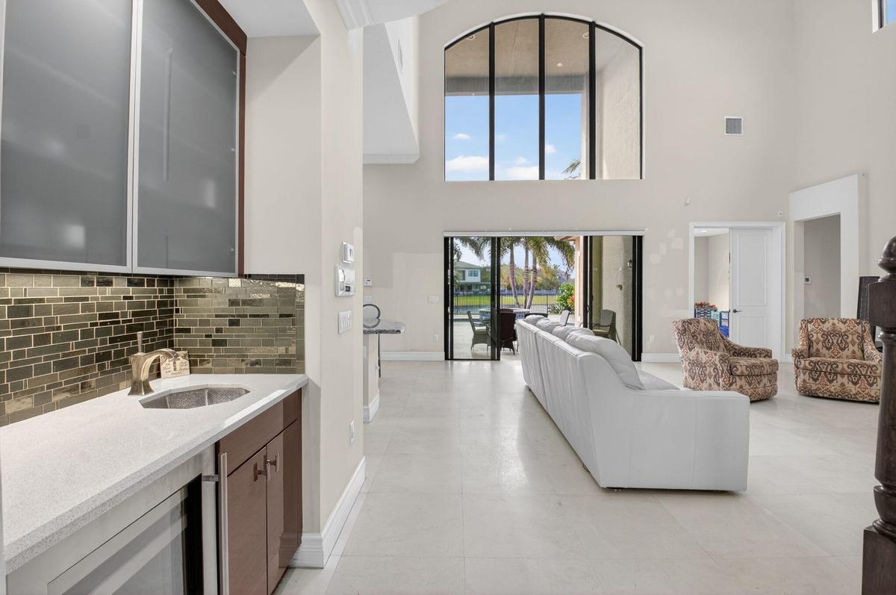
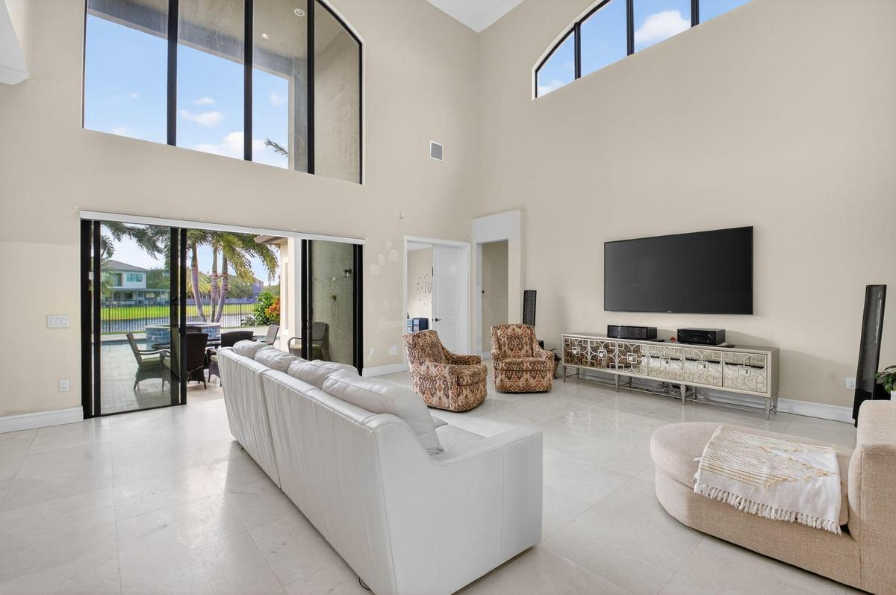
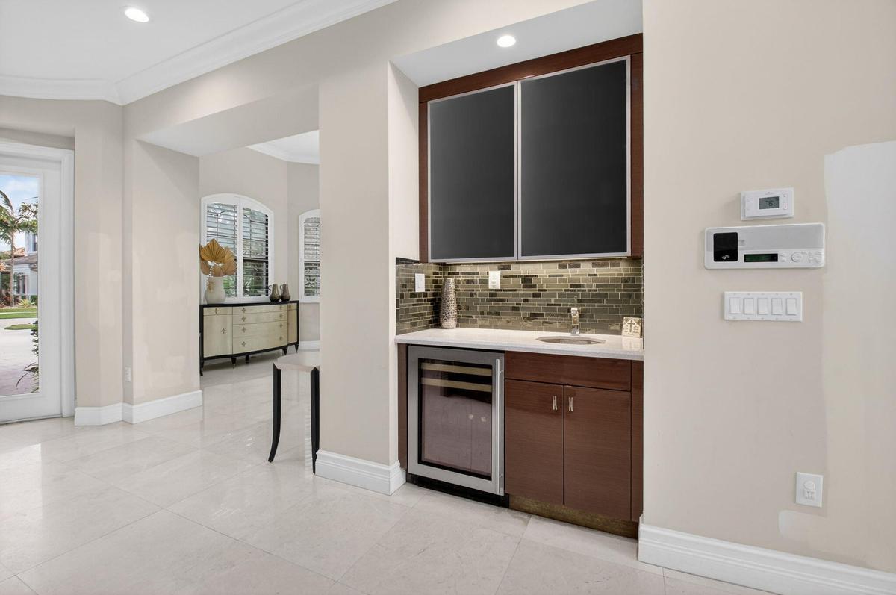
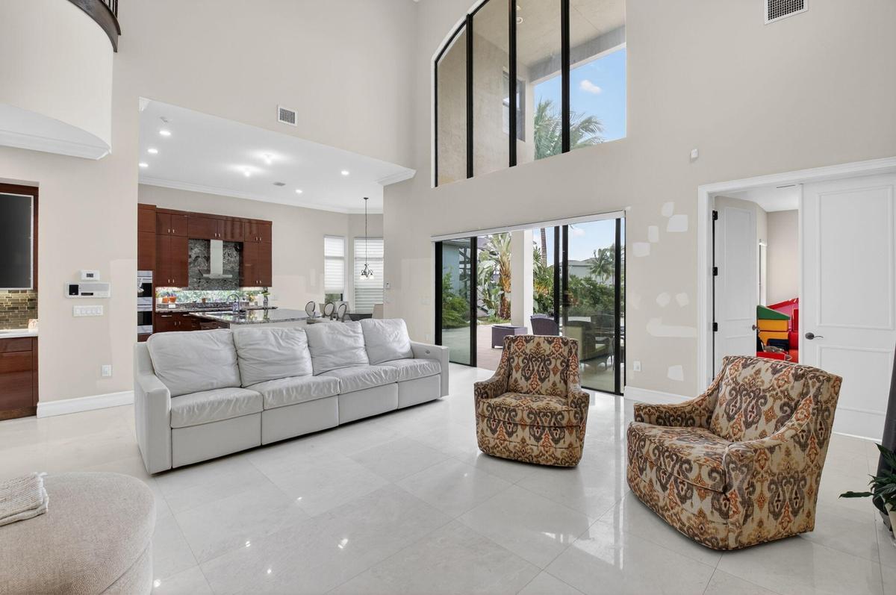
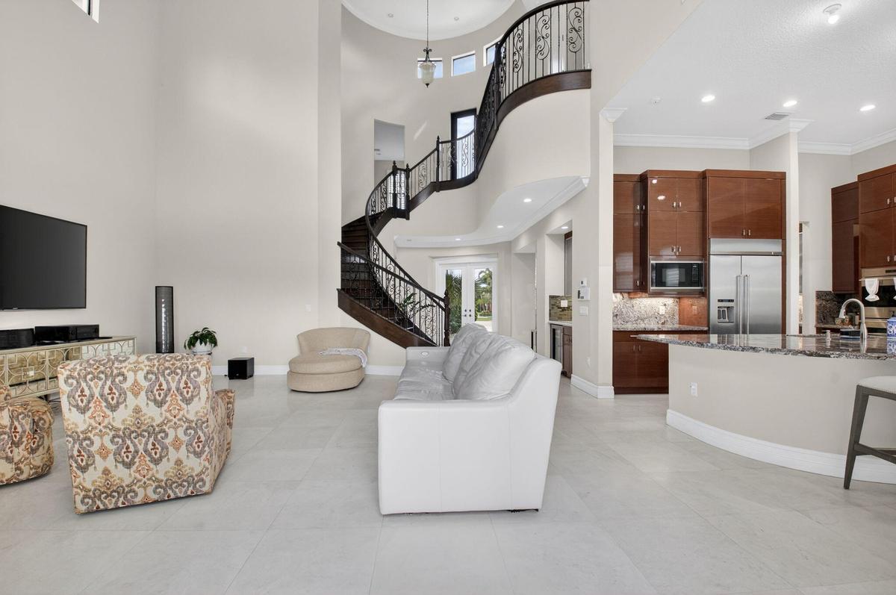
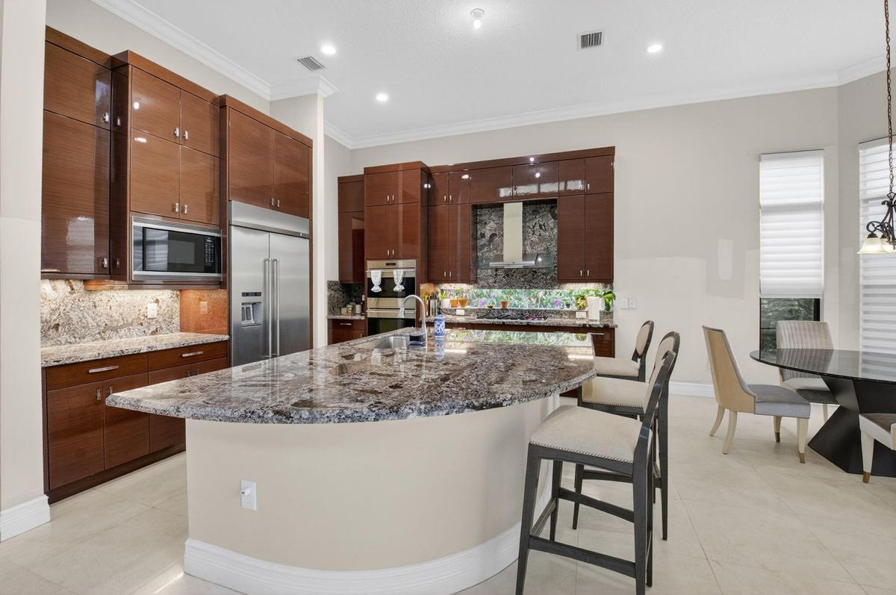
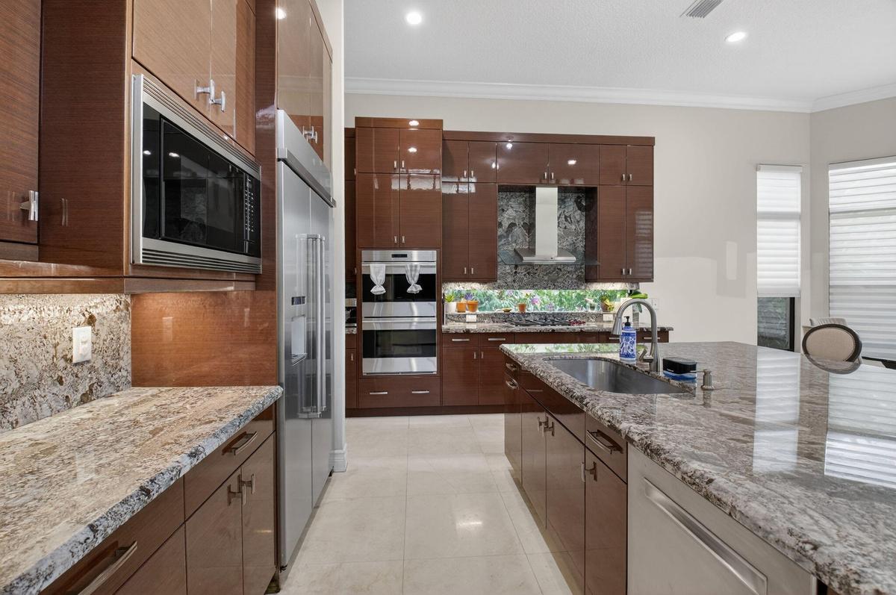
DON'T MISS THIS stunning two-and-a-half-story Sydney Lakefront Estate with a resort-style pool and $300,000 in luxury upgrades. This exquisite home features 4 bedrooms and 5 full bathrooms, offering sophistication, comfort, breathtaking sunset lake views. The grand entry opens to a formal living room /captivating views of pool & lake, The main floor includes playroom(door to pool) ,fml dining rm, kitchen(wolf appl), breakfast area, & an ensuite guest room/ private atrium, 'ideal for visitors or multigenerational living. The great room showcases soaring double-height walls with natural light streaming through hurricane-impact glass. Large sliders open to the screened, covered lanai for seamless indoor/outdoor Florida living, SELLER WILL LISTEN TO ALL REASONABLE OFFERS. The chef-inspired kitchen features warm custom cabinetry, a center island with seating, a hooded 5-burner gas range with glass backsplash, top-tier stainless appliances, and an oversized walk-in pantry. A wet bar and butler's pantry make entertaining effortless. Upstairs, a loft leads to two ensuite guest bedrooms, while a few steps above, the private master level awaits. The expansive master suite includes oversized closets and a luxurious spa bath with an oversized shower, jacuzzi tub, and bidet. With refined finishes, thoughtful design, and panoramic water views, this Sydney model estate offers luxury at every turn. CALL FOR APPOINTMETS OUTSIDE OF SHOWINGTIME HOURS IF NECESSARY.
Amenities
- Accessible Closets
- Accessible Doors
- Accessible Entrance
- Accessible Hallway(s)
- Accessible Kitchen
- Accessible Stairway
- Accessible Washer Dryer
- Arched
- Balcony
- Bar
- Basketball Court
- Bike Storage
- Blinds
- Built-in Features
- Cable Connected
- Cafe/Restaurant
- Cathedral Ceiling(s)
- Closet Cabinetry
- Clubhouse
- Community Room
- Cooktop
- Custom Mirrors
- Dishwasher
- Disposal
- Dryer
- Electricity Connected
- Fitness Center
- Game Room
- Garden
- Gas Cooktop
- Gas Range
- Gas Water Heater
- Gated With Guard
- Gunite
- Heated Pool
- Hot Water
- Ice Maker
- In Ground
- Interior Lot
- Kitchen Island
- Lake
- Library
- Management
- Manager on Site
- Many Trees
- Microwave
- Natural Gas Available
- Outdoor Shower
- Oven
- Pantry
- Parking
- Phone Available
- Pickleball Courts
- Plantation Shutters
- Playground
- Pool
- Refrigerator
- Roman Tub
- Security
- Security Patrol
- Sewer Available
- Sidewalks
- Sliding
- Smoke Detectors
- Storm Window(s)
- Street Lights
- Tennis Court(s)
- Upstairs Living Area
- Vaulted Ceiling(s)
- Vented Exhaust Fan
- Walk-In Closet(s)
- Washer
- Water
- Water Available
- Water Heater
- Water Heater Owned
- Wet Bar
- Wine Refrigerator
- Zero Lot Line
All information furnished regarding property for sale, rental or financing is from sources deemed reliable, but no warranty or representation is made as to the accuracy thereof and same is submitted subject to errors, omissions, change of price, rental or other conditions, prior sale, lease or financing or withdrawal without notice. International currency conversions where shown are estimates based on recent exchange rates and are not official asking prices.
All dimensions are approximate. For exact dimensions, you must hire your own architect or engineer.
